Warm living kitchen with cabinet wall and Japandi feel
Soft pink panels, pale timber tones and a long run of joinery set the tone from the first step into this living kitchen with cabinet wall. The cabinetry wraps around the window line and brings storage, appliances and a coffee corner into one clear composition. A light worktop breaks up the wood fronts, while the island sits forward as a lower, calmer plane. The result is a Japandi kitchen interior that reads as one room, yet still keeps distinct zones for cooking, dining and sitting.
Cabinetry that follows the windows
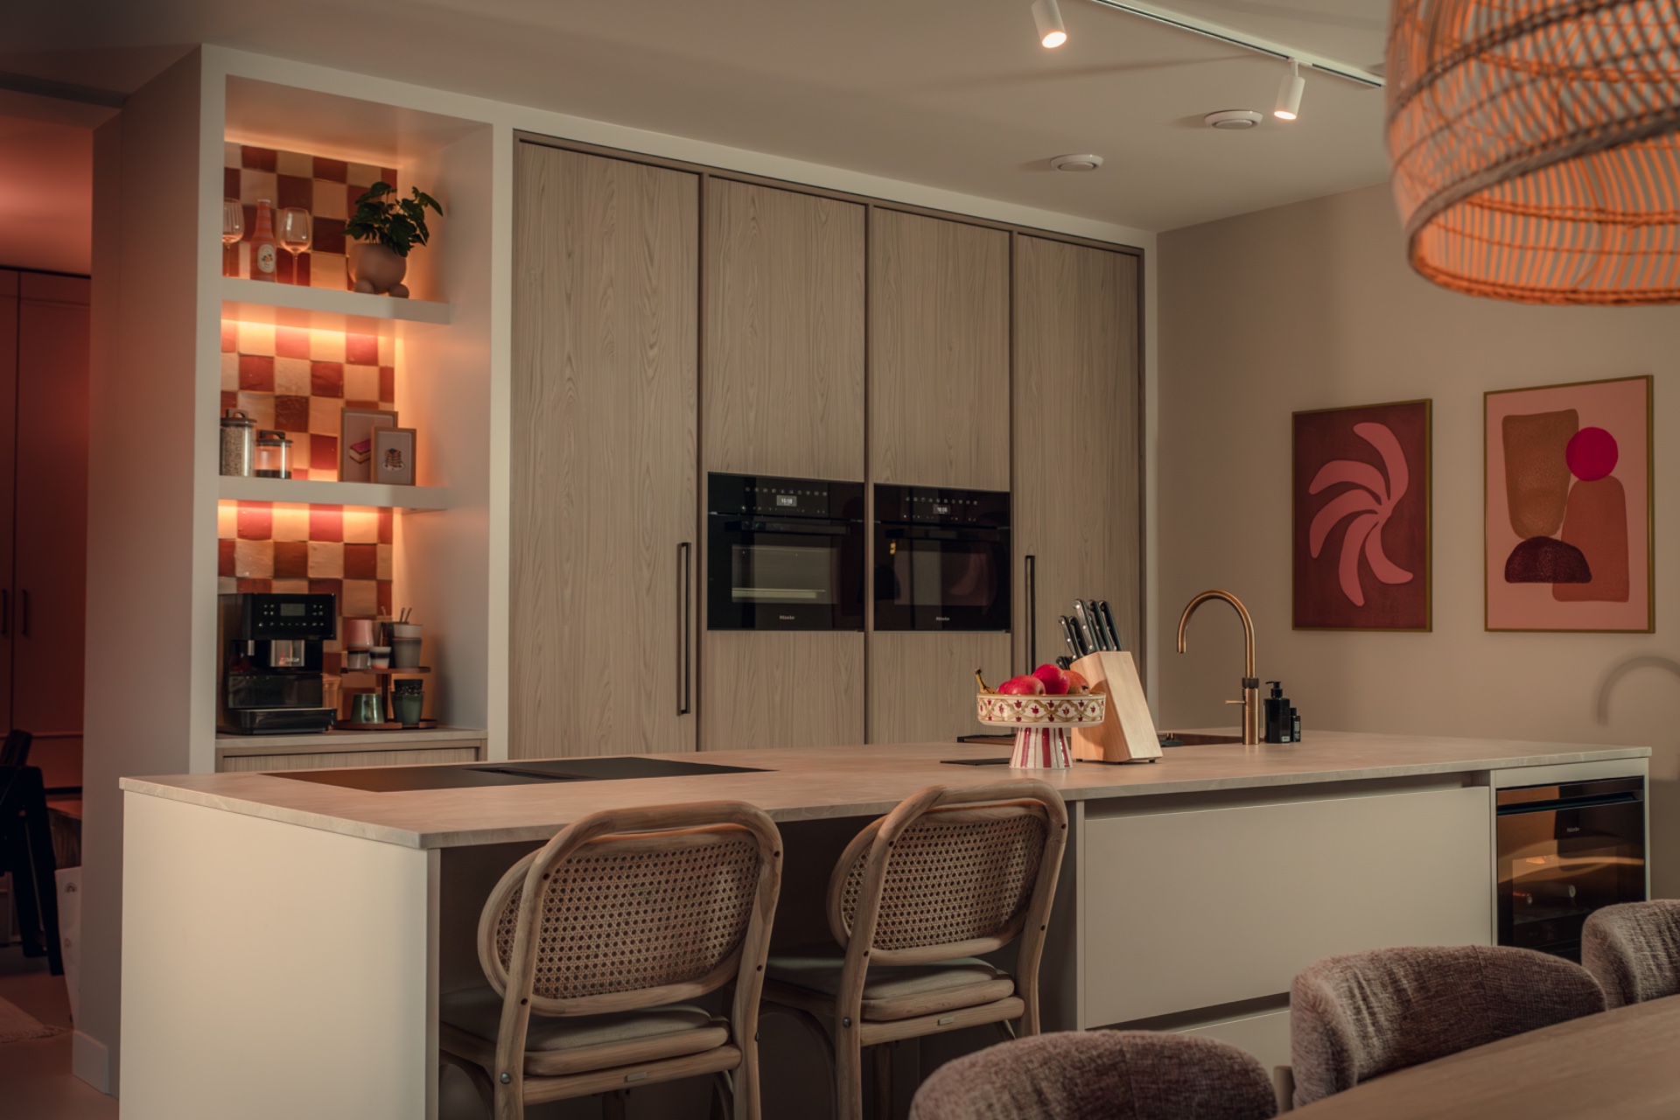
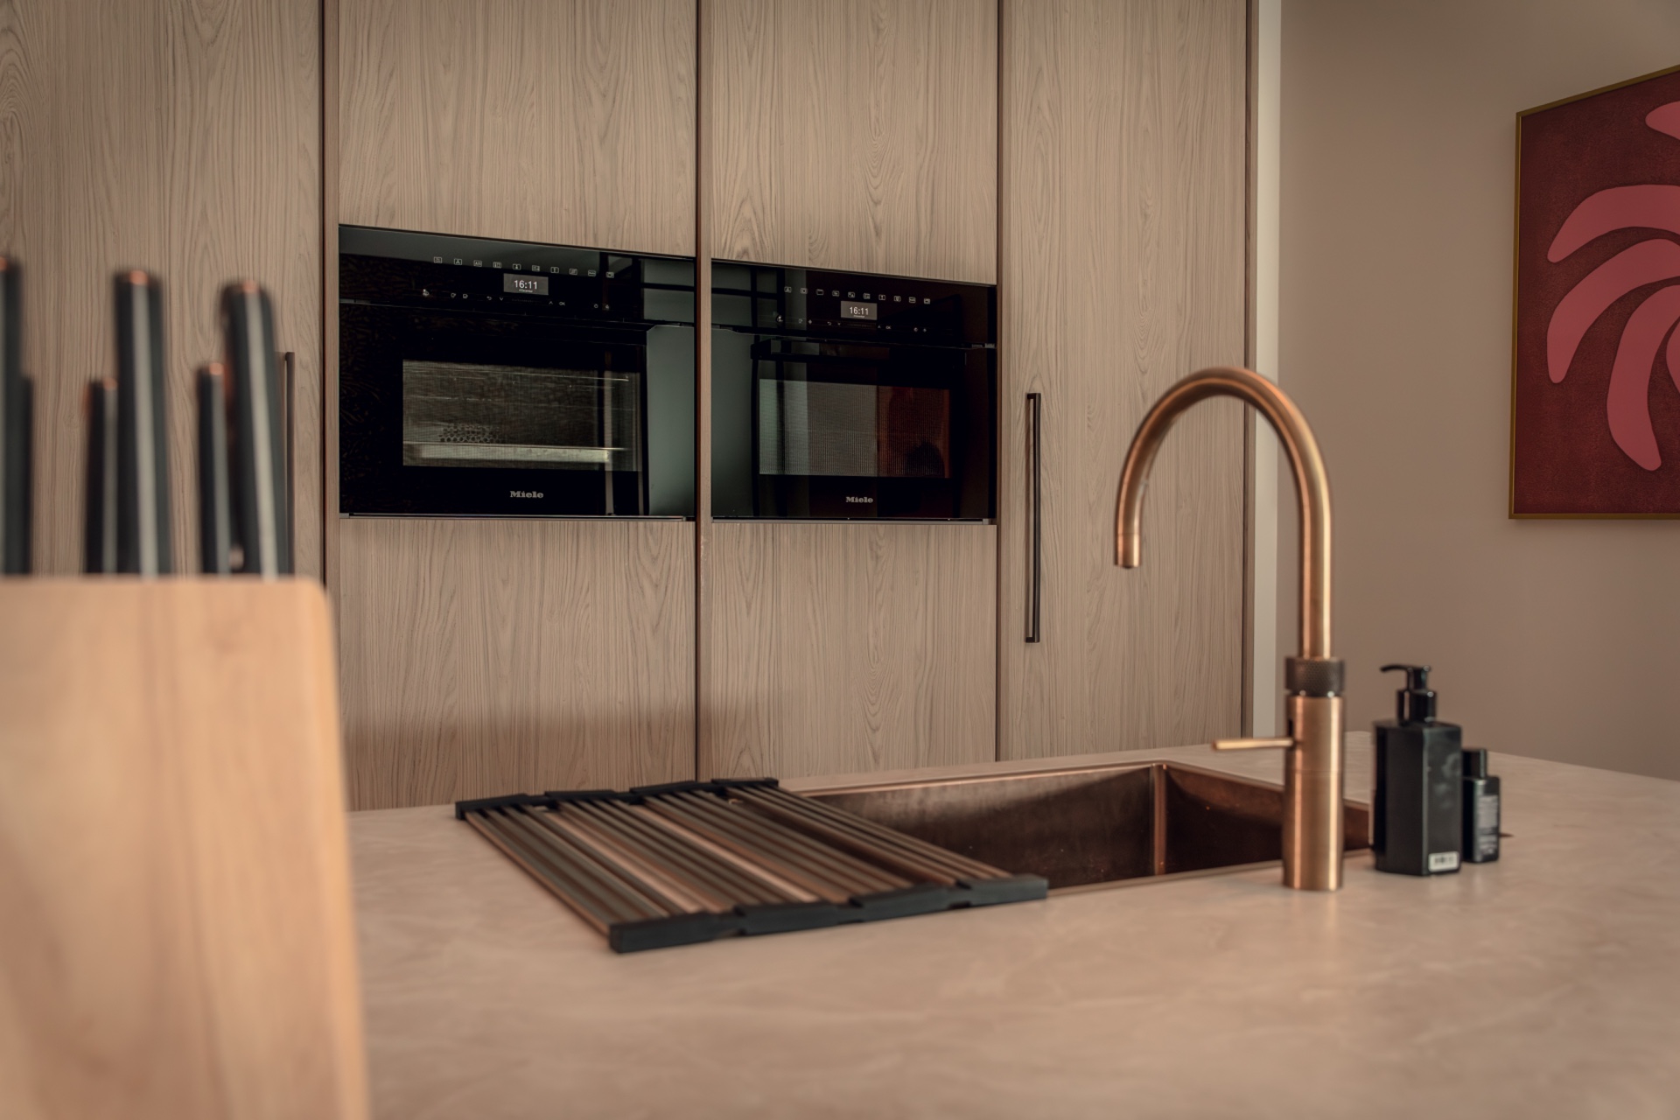
The cabinet wall is the strongest line in the room. Tall fronts conceal the practical parts, with integrated oven openings set into the higher units, and open niches cut into the composition for objects and light. The joinery continues around the windows, which gives the wall a measured rhythm instead of a single block of storage. In this living kitchen with cabinet wall, the built-in elements do more than hold equipment; they shape the room and guide the eye toward the brighter openings in the perimeter.
One corner is reserved for the coffee point, tucked into the wider run of storage. Nearby, a cabinet for dishes and a separate TV unit sit in the same language of timber and restrained lines. A fireplace-and-seating piece also follows the window zone, so the joinery keeps moving beyond the work area and into the living side. That continuous route is what makes the space feel like a single interior rather than two rooms set side by side.
An island with a light stone top
The island is lighter in tone and visually steadies the room. Its pale stone surface catches the light differently from the wood veneer around it, and that contrast keeps the center open. A tap is placed on the island, with the worktop extending around it in a clean rectangle. From here, the cooking area can be read at a glance: storage behind, preparation in the middle, and the island acting as a place to pause without blocking the view across the room.
Material is what gives the island its weight. The light countertop, the darker appliance fronts and the timber surroundings create a narrow palette, but not a flat one. You can see the grain shift across the cabinet doors, then move to the smooth, harder surface of the stone. In this living kitchen with cabinet wall, that difference is important. It keeps the room tactile and stops the larger joinery run from feeling too heavy.
Illuminated cabinet niches and quiet detail
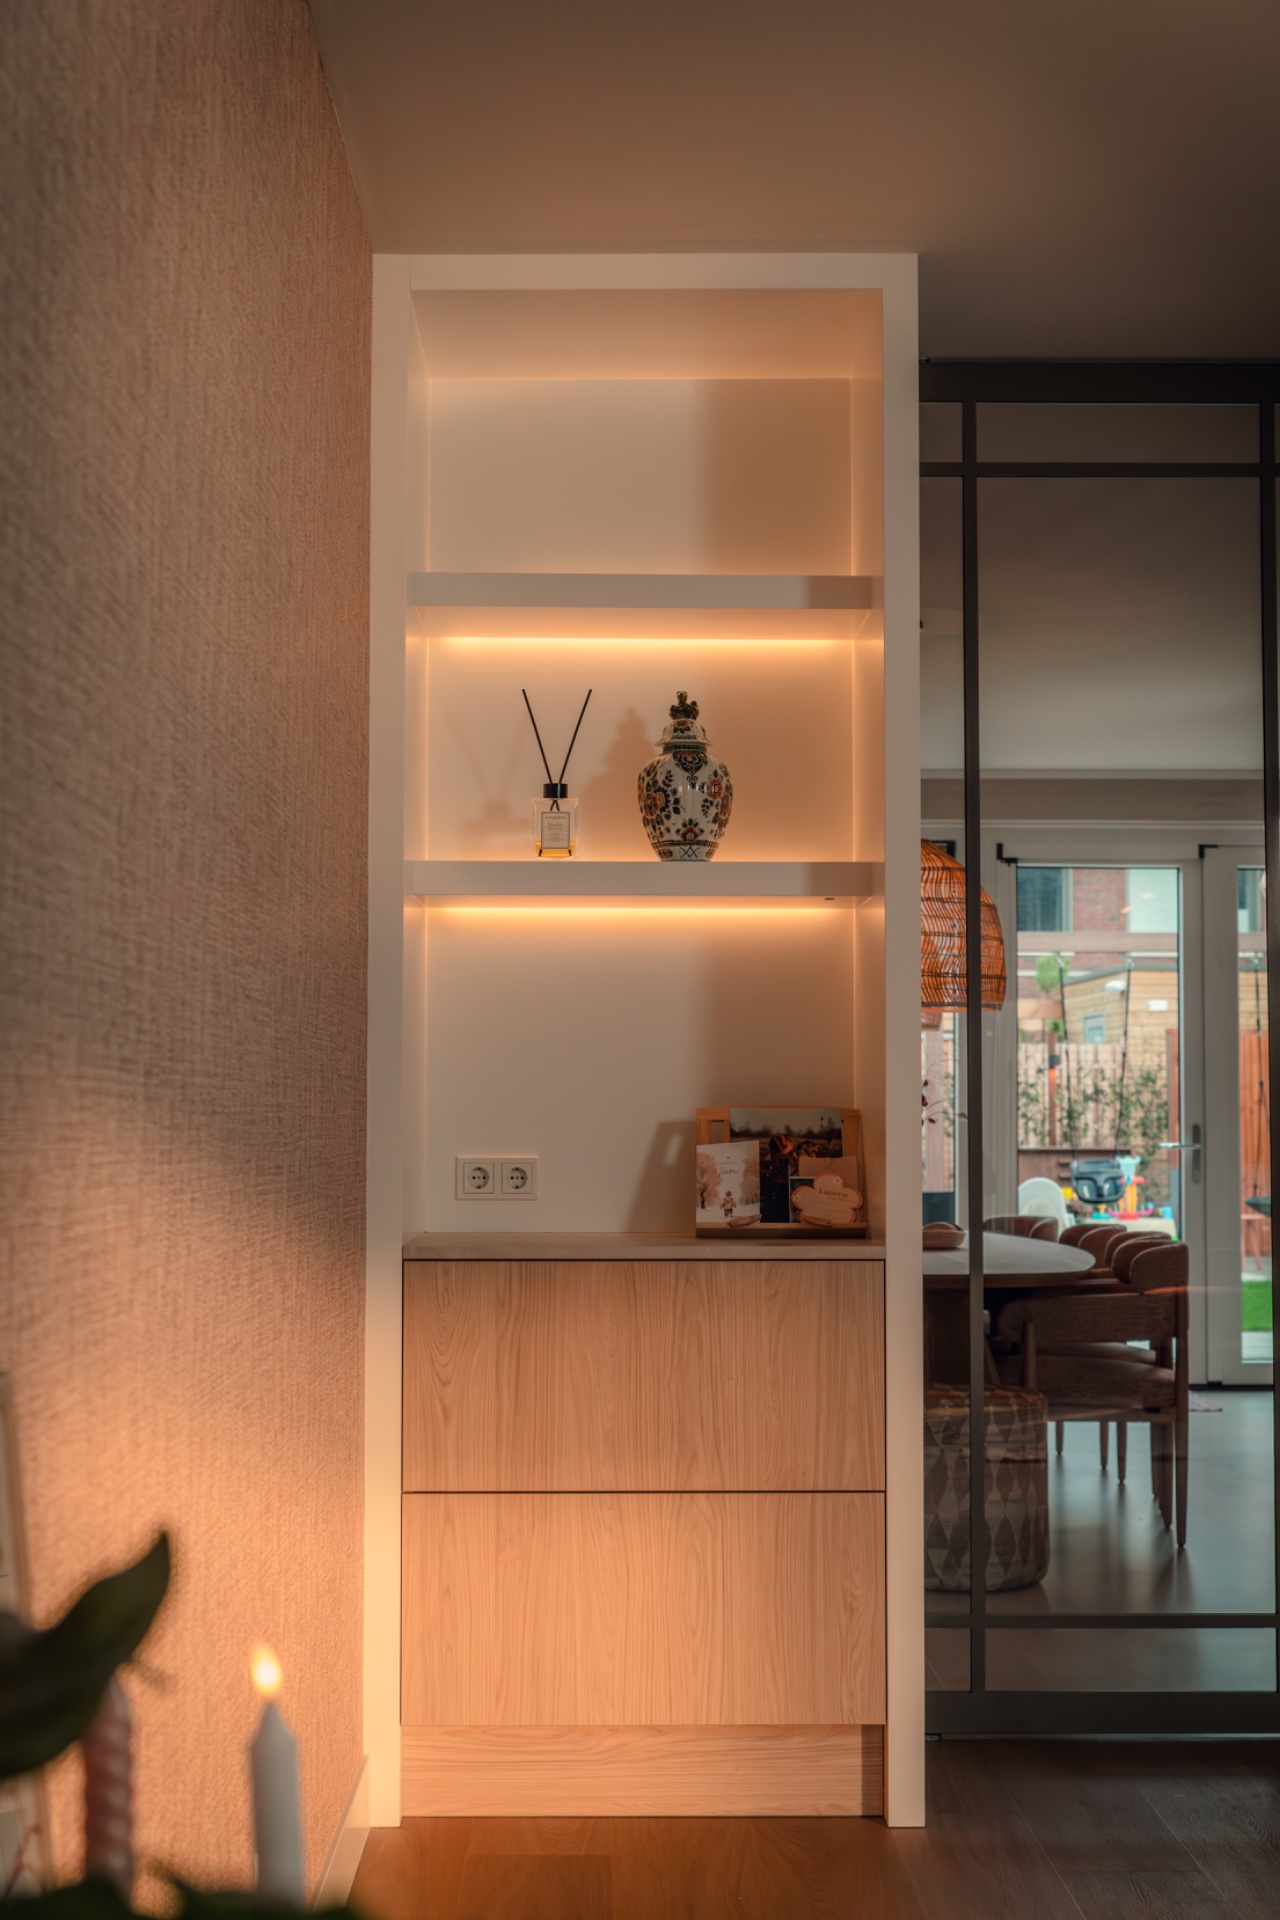
At eye level, the illuminated cabinet niches add a second layer to the storage wall. They are not decorative in the obvious sense; they break the mass of closed fronts and let warm light settle into the joinery. The glow also highlights the edges of the openings, so the wall reads as a sequence of framed moments instead of one continuous surface. Those details matter here, because the room relies on timber, pink accents and light rather than strong contrast.
The same principle appears in the material finish. Wood veneer softens the long cabinet runs, while the stone surfaces keep the working parts sharp and easy to read. The textures are present, but never busy. Even the appliance zone is handled within the joinery, with double oven fronts set into the tall units instead of standing apart as separate objects. That keeps the view calm when standing at the island or looking back from the seating area.
A dining zone made for slow movement
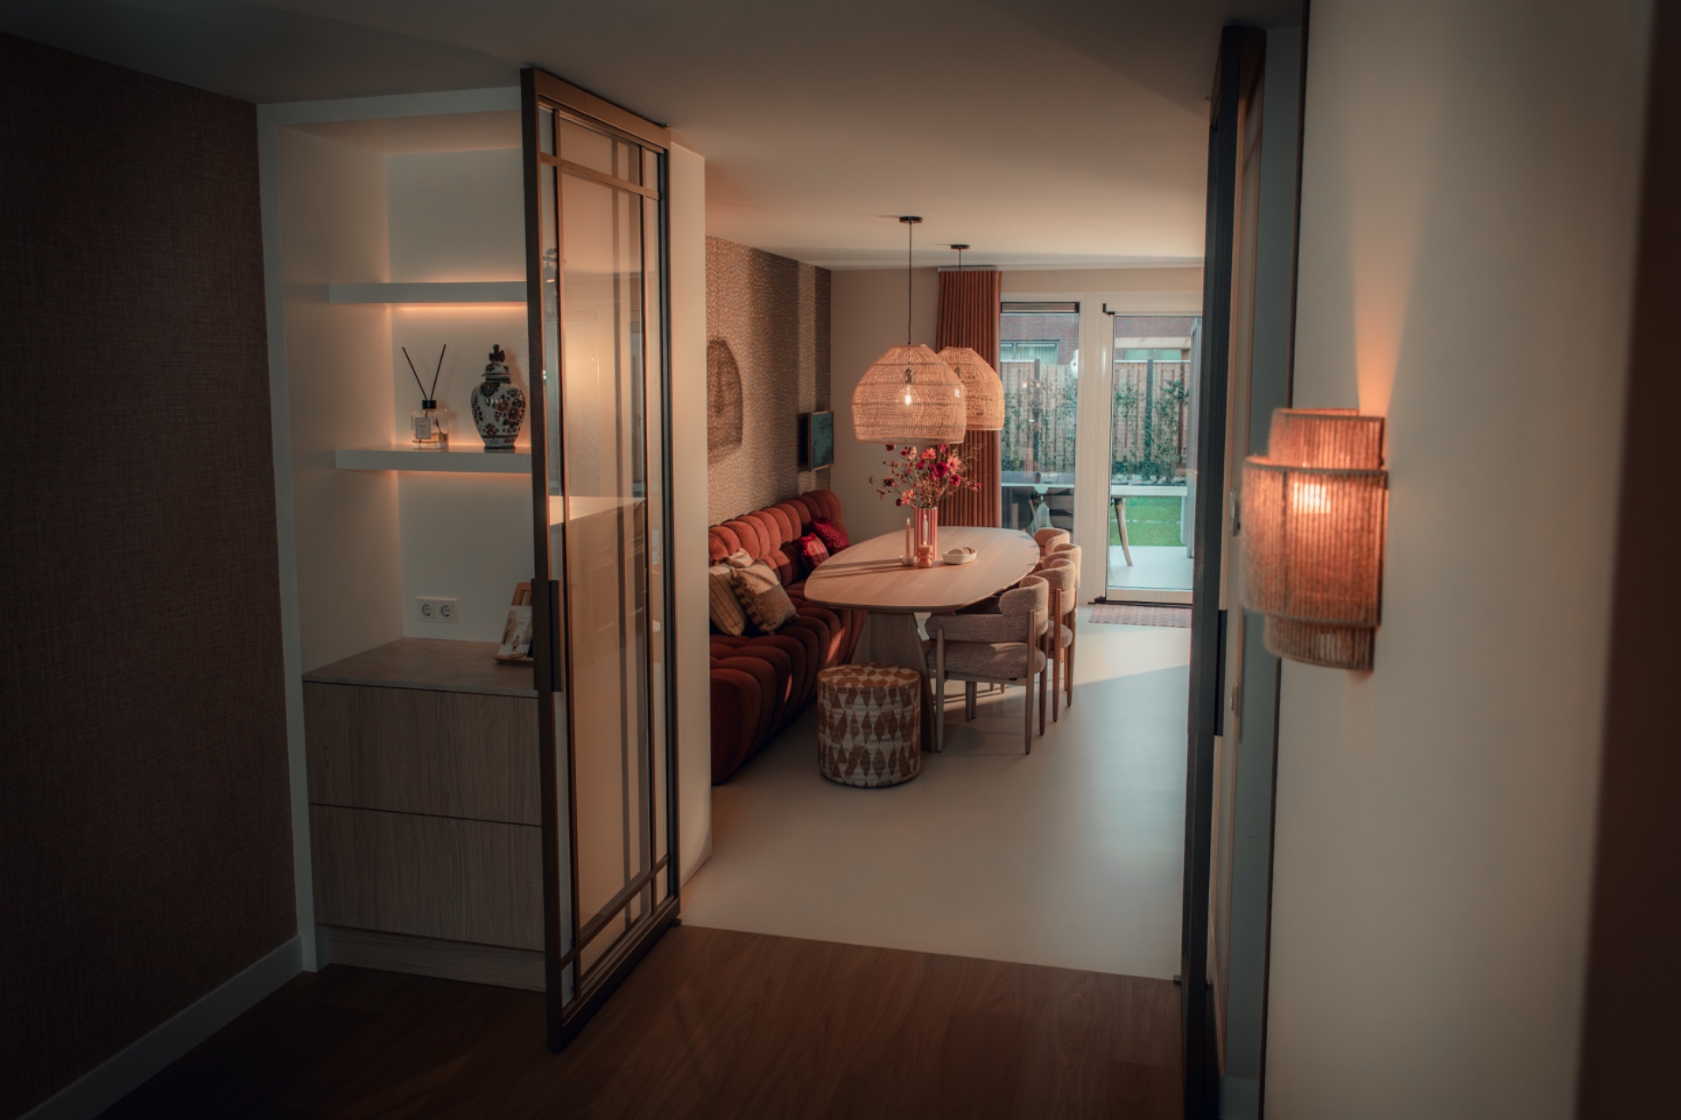
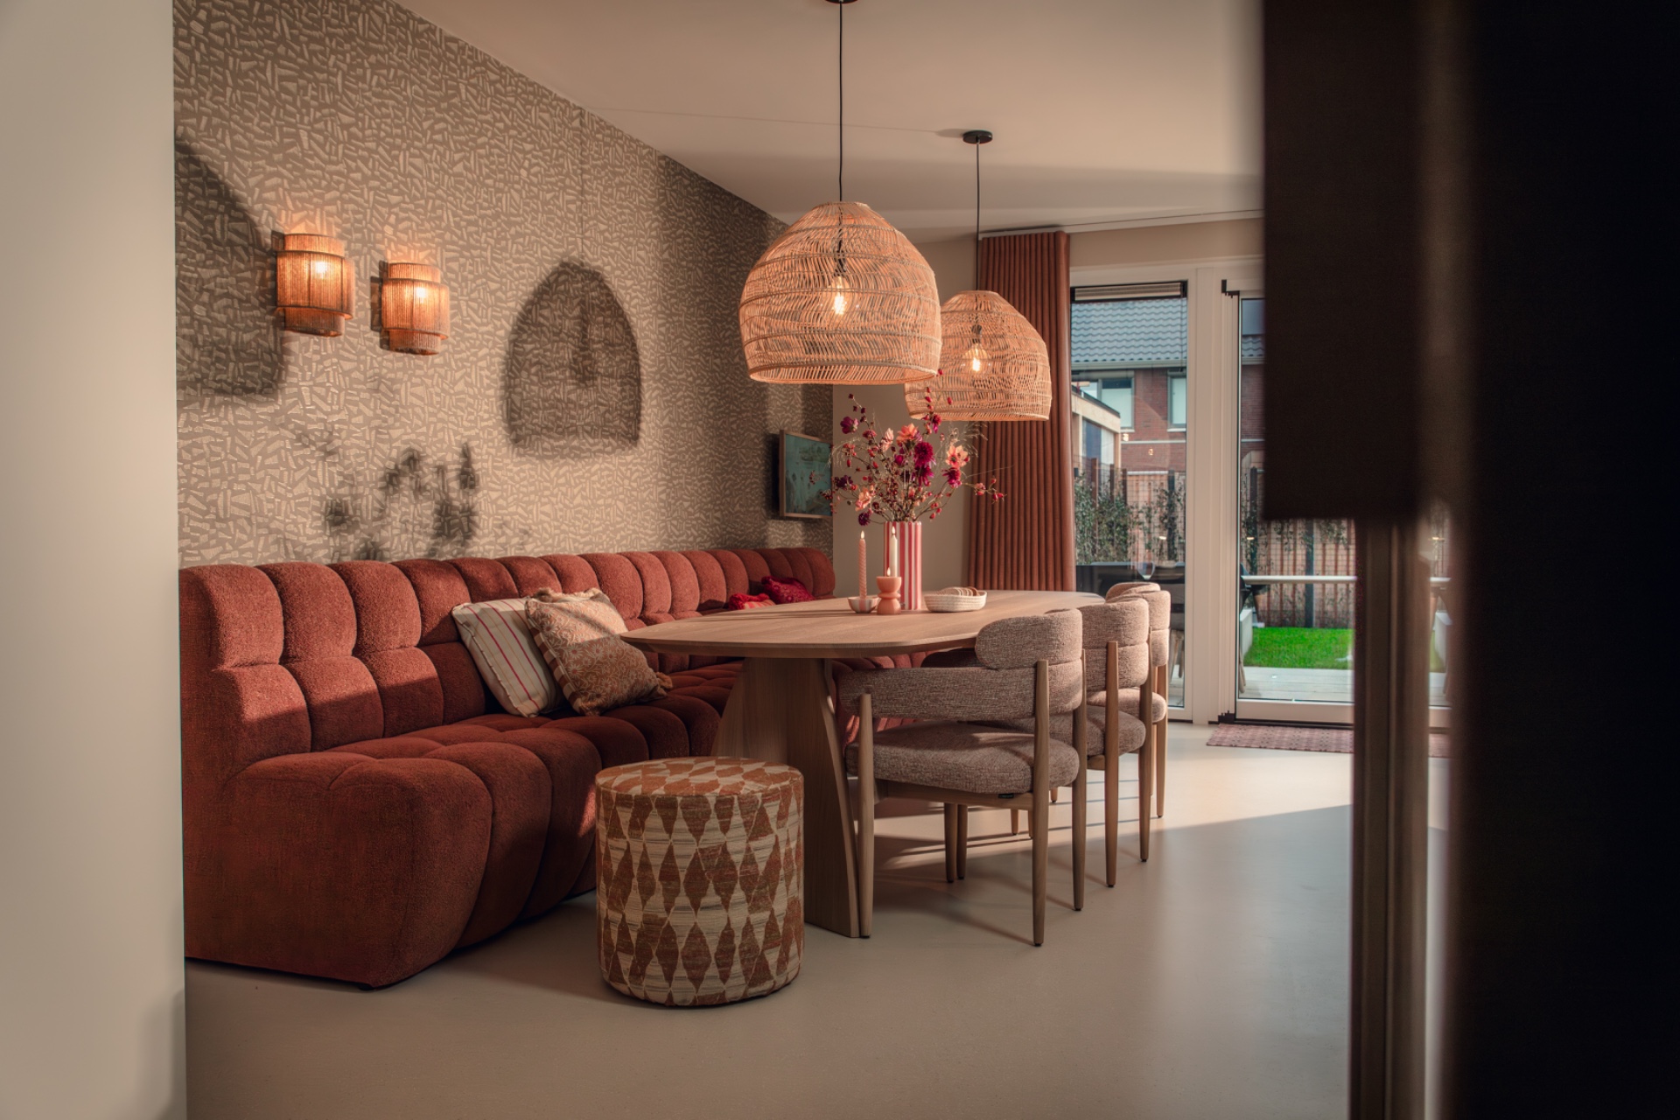
The dining area sits close to the kitchen, but it does not borrow the island’s straight line. A round table opens the room and changes the geometry at the center of the layout. Above it, round pendant lights with a woven look hang low enough to give the table its own field of light. The table, lamps and chairs create a softer pause between the work zone and the lounge, with no hard boundary and no need for a change in floor level.
The round form does useful work here. It allows the chairs to sit in a loose ring and keeps the circulation around the table open, especially with the wider lounge beyond. Because the room combines a kitchen island with a light countertop and a rounded dining setup, the eye keeps moving between straight cabinet lines and curved furniture. That shift gives the interior its pace, and it is one of the reasons the space feels lived in rather than staged.
A lounge framed by texture and light
On the living side, a large sofa and a textured wall set up a quieter zone. The upholstery reads in warm rust and beige tones, which echo the pink accents elsewhere without repeating them exactly. Behind the seating, the wall surface has enough texture to catch side light and keep the backdrop from disappearing into one flat plane. The room does not rely on decoration to define the lounge; the material change does that work for it.
From the entry side, the sightline runs through glass doors and across to the dining area and terrace-facing openings. That long view makes the different parts of the room legible: cabinet wall, island, table, lounge. In the distance, the pendant lights pick up the round shape of the table, while the illuminated niches add smaller points of warmth in the joinery. The sequence feels deliberate because every zone has its own object, surface or light source.
Joinery, seating and storage working as one plan
The strength of this living kitchen with cabinet wall lies in how much is built in. There is storage for dishes, a TV unit, a coffee corner, tall appliance housings and a seating element gathered around the window area. None of it competes for attention. Instead, the pieces are lined up so the room can hold daily use without losing visual clarity. That is where the Japandi kitchen interior reference becomes visible: in the restrained palette, the timber grain, and the measured spacing between objects.
Even the smallest details are placed with purpose. The niches carry light into the wall. The island brings a brighter plane into the middle. The round table and pendant lights soften the dining corner. Together they create a room that shifts easily from cooking to sitting, but always keeps the same material language. The custom joinery makes that possible, turning the perimeter into storage, display and structure at once.
What remains after you take in the full room is a strong sense of order built from simple parts: wood veneer, light stone, upholstered seating and carefully placed lighting. The warm pink notes are present, but they never overpower the timber and the pale work surfaces. Instead, they sit inside the larger composition and give the living kitchen with cabinet wall its particular tone. It is a room defined by built-in lines, clear sightlines and a steady flow from kitchen to dining to lounge.
Want to see more of Van Ginkel Keukens? View the page of Van Ginkel Keukens for even more great projects and company information.



NEW 2026 Jubileum Edition The Best Interior Designers Benelux
Order Now €125