Estate renovation and heritage restoration
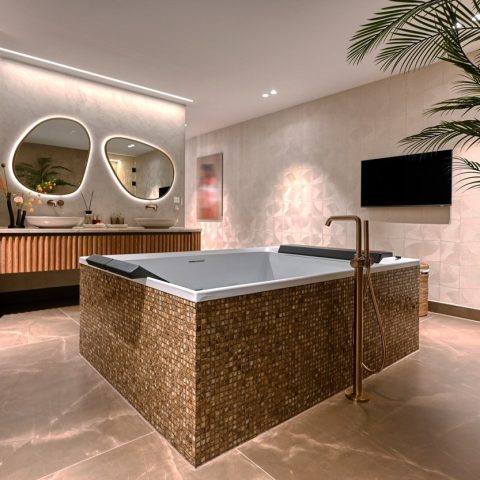
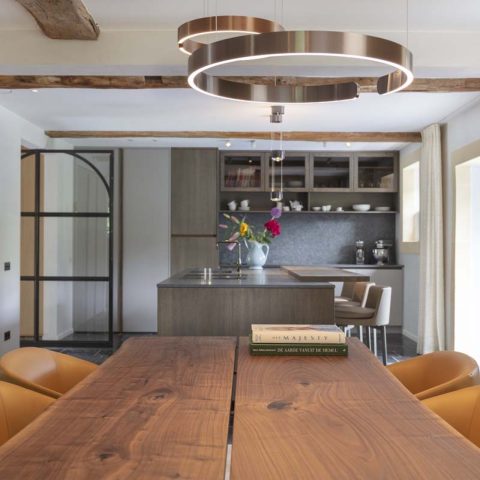
The first thing you notice is the change in pace between the rooms: a light, open interior, then a narrower passage, then another opening that looks through to the next space. In this estate renovation, the restored historic buildings have been adapted into apartments and a hotel, while the interior keeps moving through arches, niches and framed views. Decorative wall prints, pale plaster surfaces and wood accents give each zone its own register without breaking the flow.
Rooms that hold light and movement
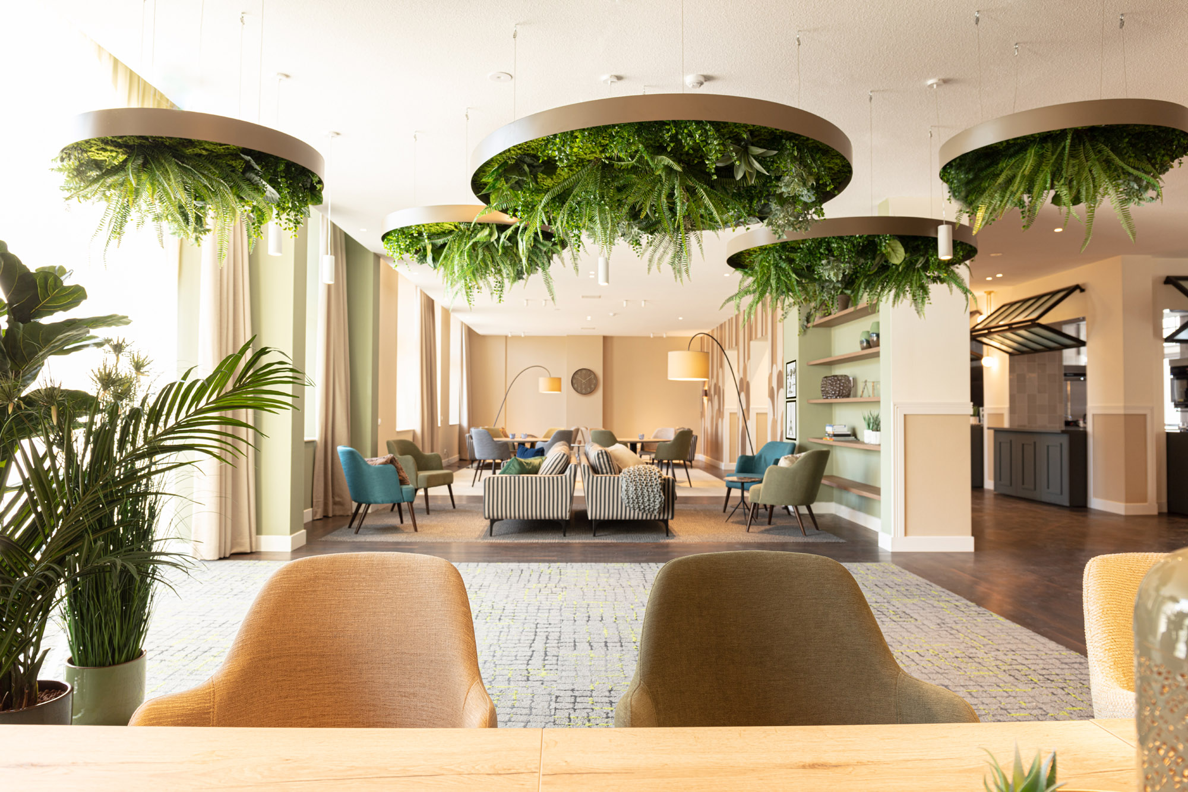
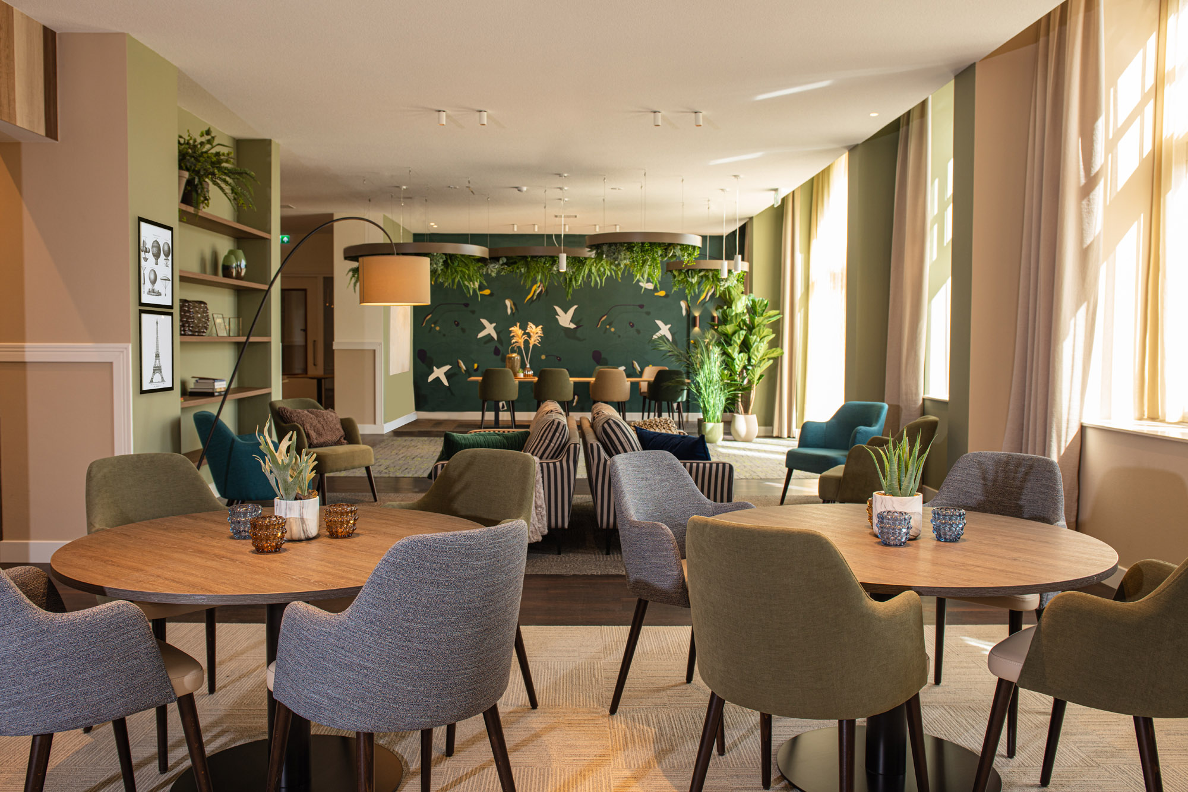
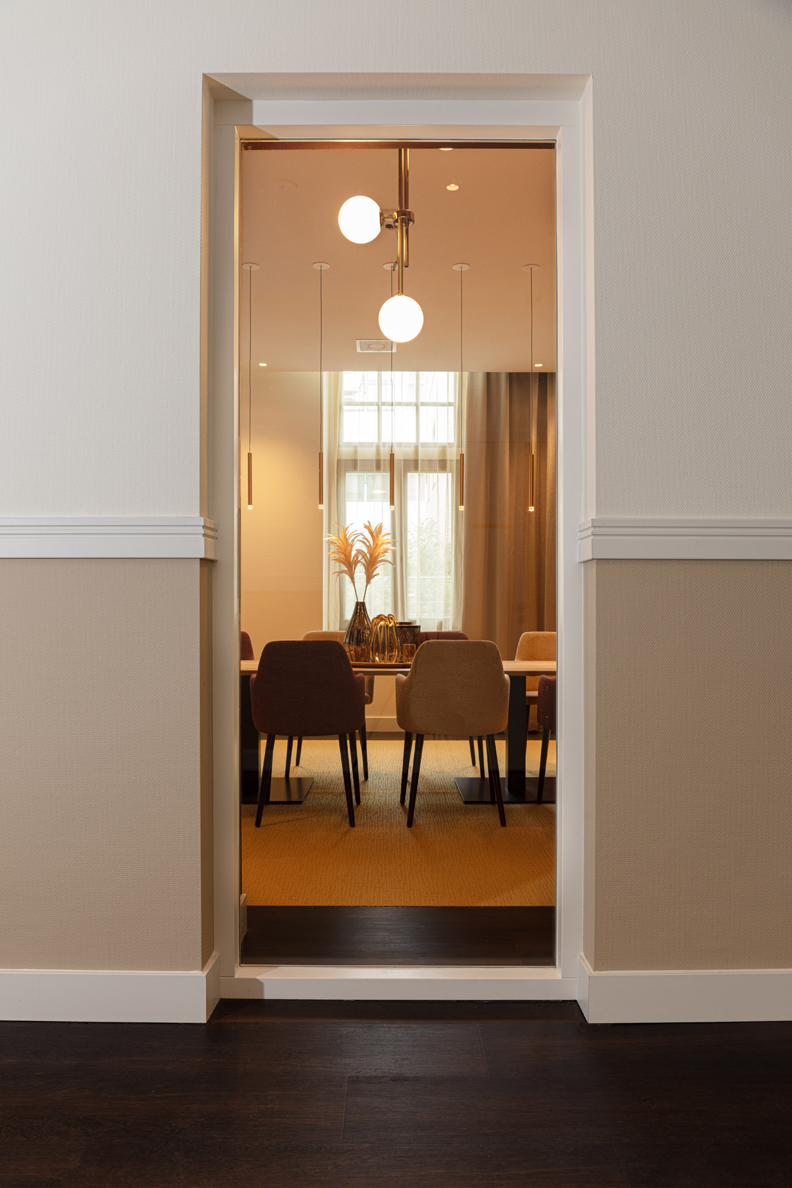
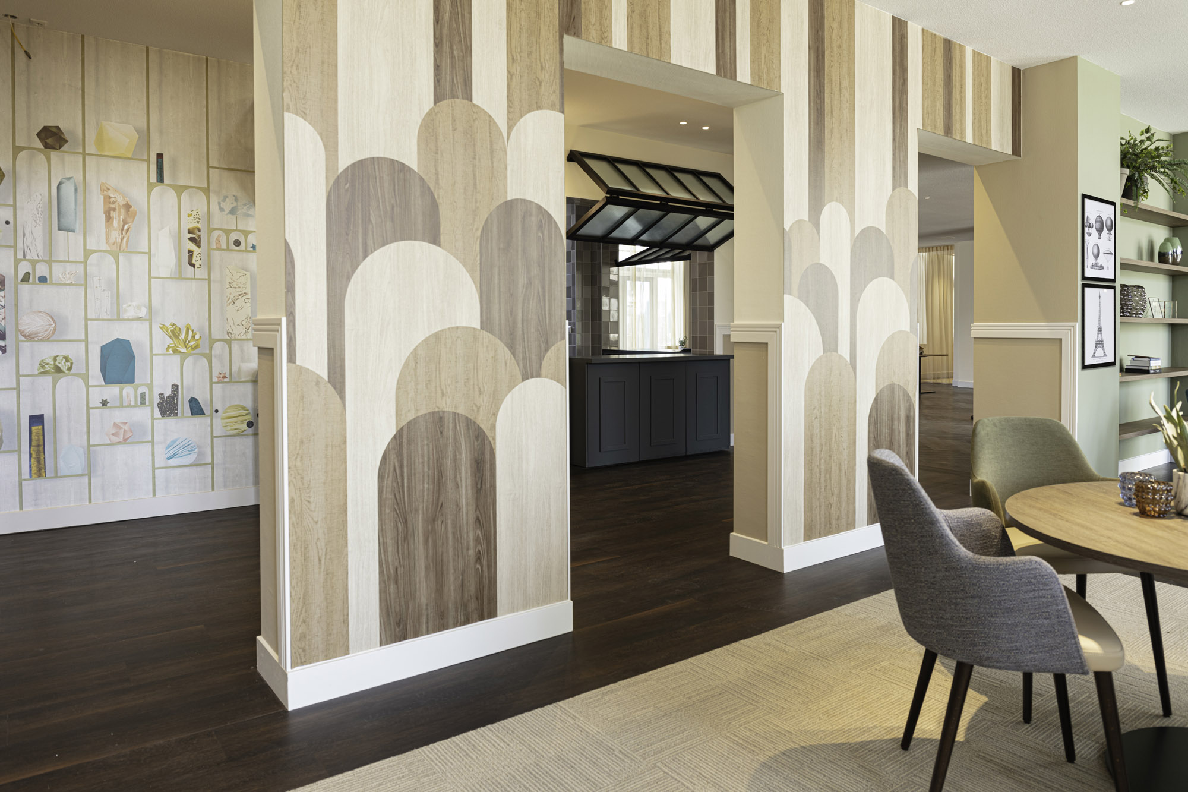
Warm light lands softly on white and ecru walls, while darker wood details keep the larger spaces from feeling flat. The general areas are connected by sightlines through spaces, so one room never ends abruptly. You can see a table, a doorway, a panelled wall or a kitchen zone in the distance, and that depth gives the adaptive reuse a clear spatial rhythm. Pendant lighting hangs low enough to mark the gathering points without closing them off.
The historic interior renovation is visible in the contrast between old structural traces and new finishes. Arched openings appear in several spaces, sometimes as full passages, sometimes as niches within a panel wall. These curves soften the geometry of the room and guide the eye forward. In the larger communal rooms, glass, plaster and timber are set against one another with little visual noise, so the architecture does most of the work.
Decorative walls that change the mood of each zone
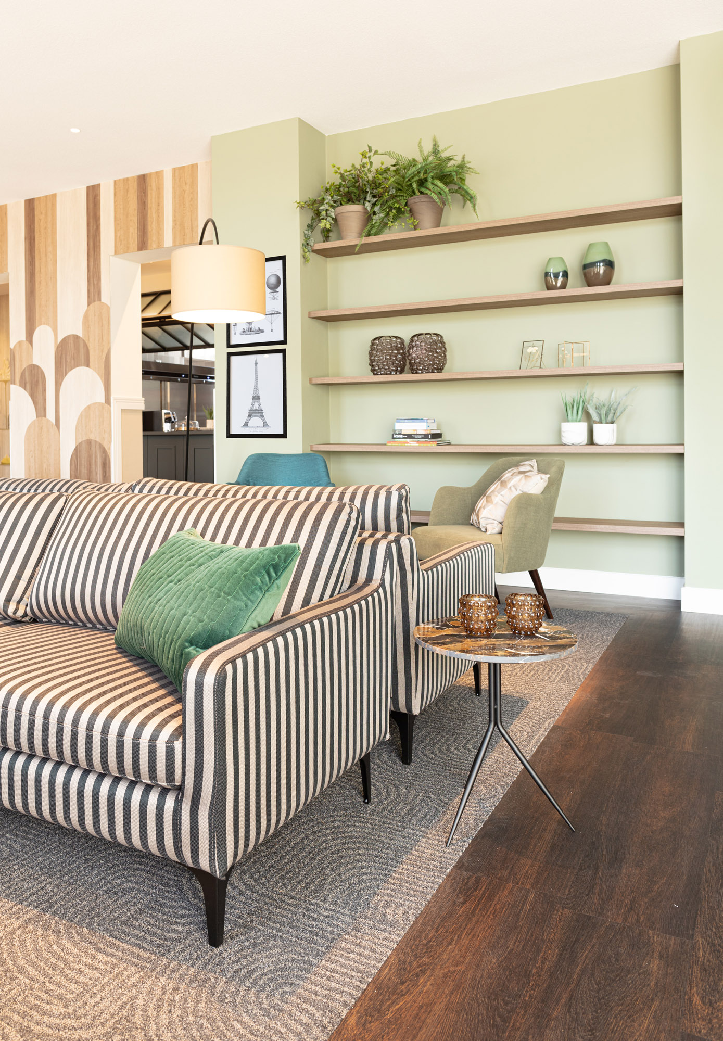
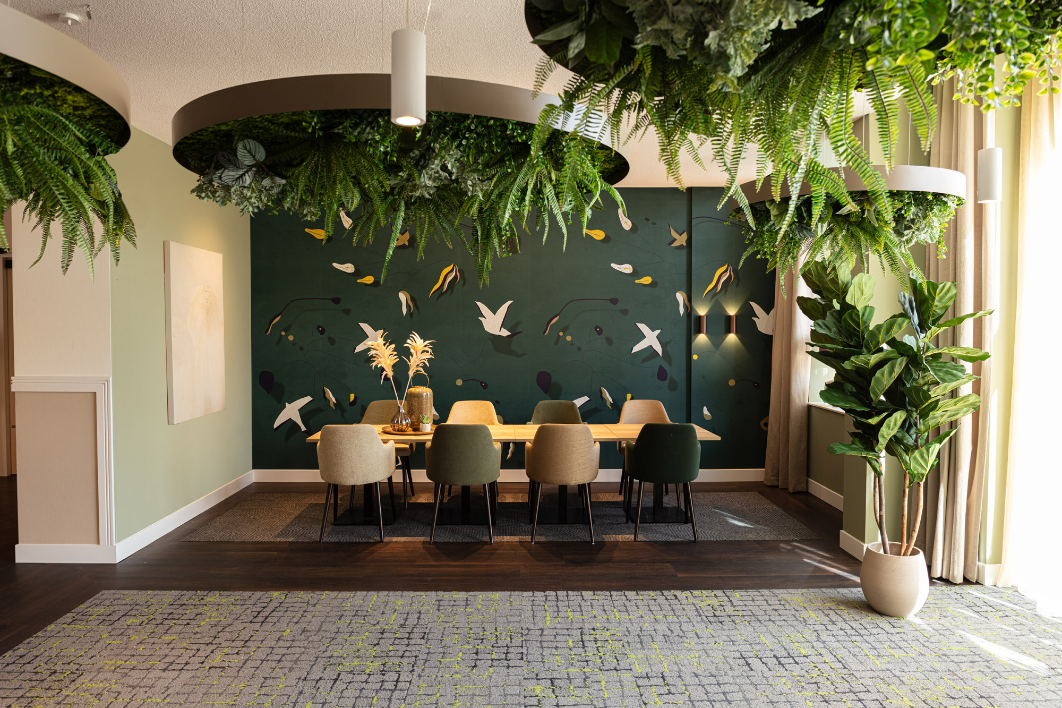
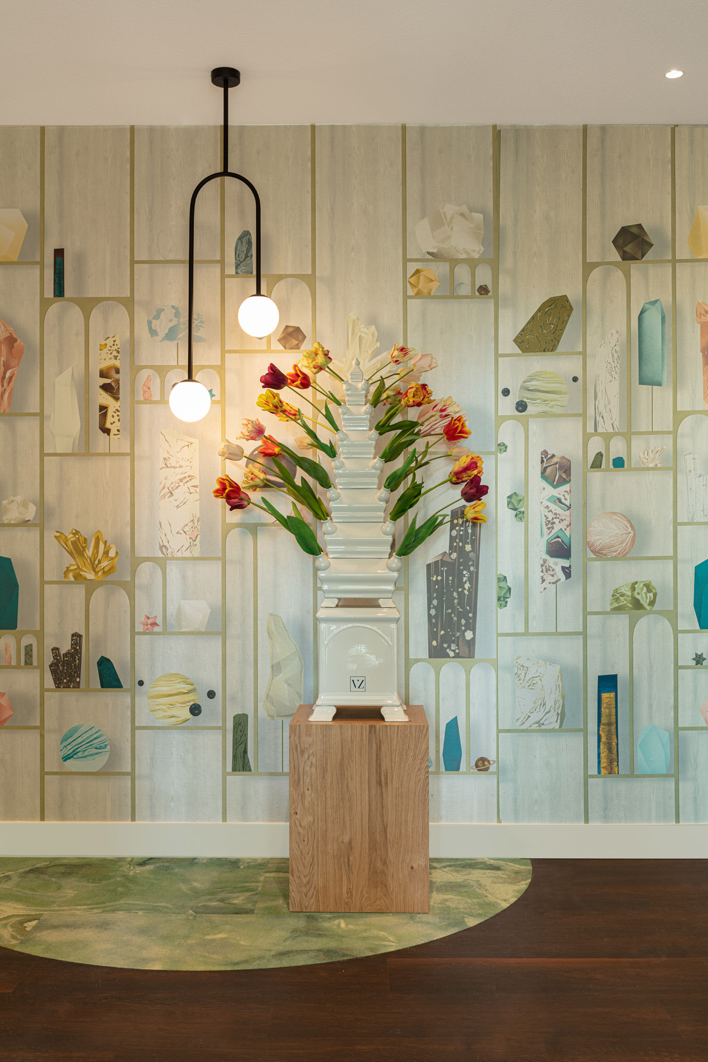
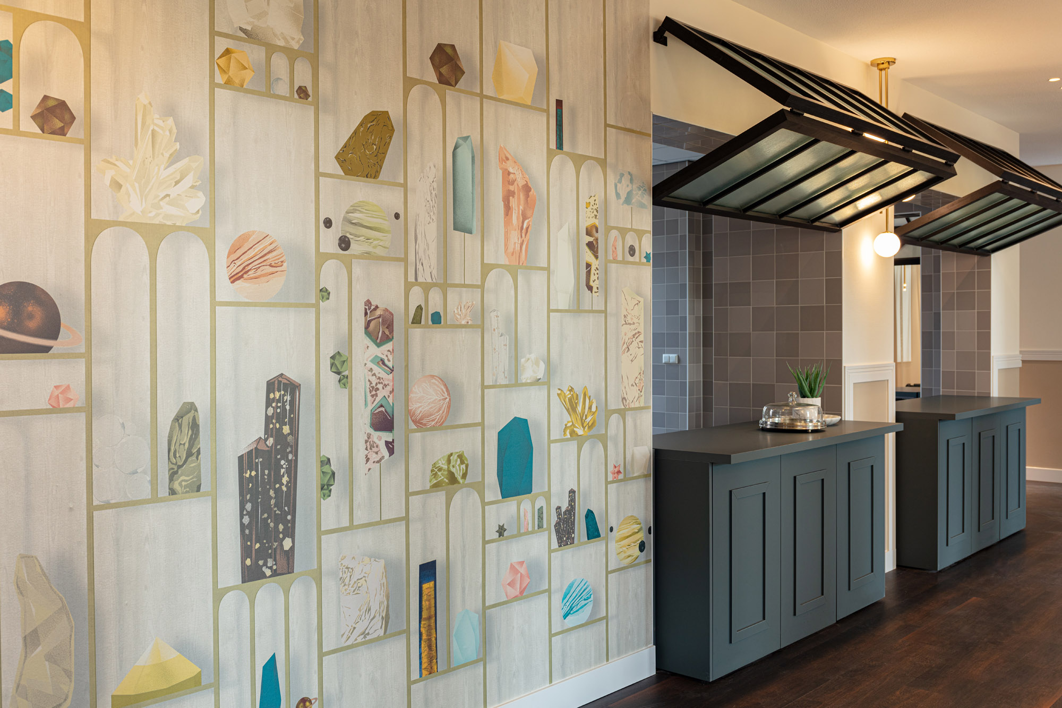
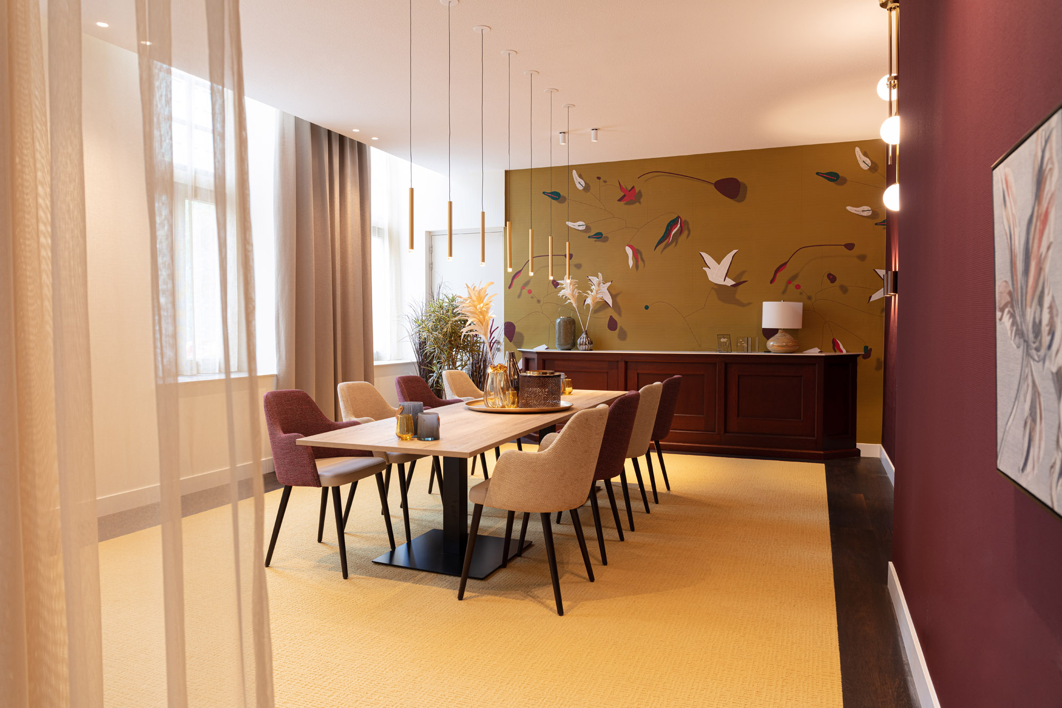
One of the strongest elements is the decorative mural wall, used as a surface rather than a backdrop. In the dining and lounge areas, the prints carry colour across long walls and give the rooms a stronger identity than paint alone would. Yellow, brown, green and red-brown tones appear in different combinations, sometimes with tropical motifs, sometimes as a large image spread across the full width of a wall. The result is direct and legible from across the room.
These wall treatments also help separate spaces that remain visually linked. A table and chairs can sit in front of one mural, while a corridor continues beyond it. Curtains soften the edge of a window, and a tap of reflected light from the glass keeps the surfaces from feeling heavy. The estate renovation uses these printed walls to mark transitions instead of relying on partitions everywhere, which keeps the plan open while still giving each room a distinct identity.
Wood slat wall panels and arched openings
Several details repeat across the project: wood slat wall panels, rounded cut-outs and panel compositions with multiple openings. In close-up, the grain of the timber is visible, and the repeated curves give the walls a crafted, almost architectural quality. Some panels are lit from within by small points of light, which turns the niches into part of the circulation rather than just decoration. The effect is strongest where the panels meet the corridor and the room beyond is only partly revealed.
That layered edge appears again in the shared areas, where openings frame small views into the next zone. The project does not rely on a single central gesture. Instead, it uses a series of measured moves: a rounded arch, a recessed niche, a panel with repeated cut-outs, then a long view past a table or toward a darker service area. As a piece of heritage restoration, it works by keeping the old spatial depth visible while adjusting the interiors for new use.
Adaptive reuse with a hotel-like rhythm
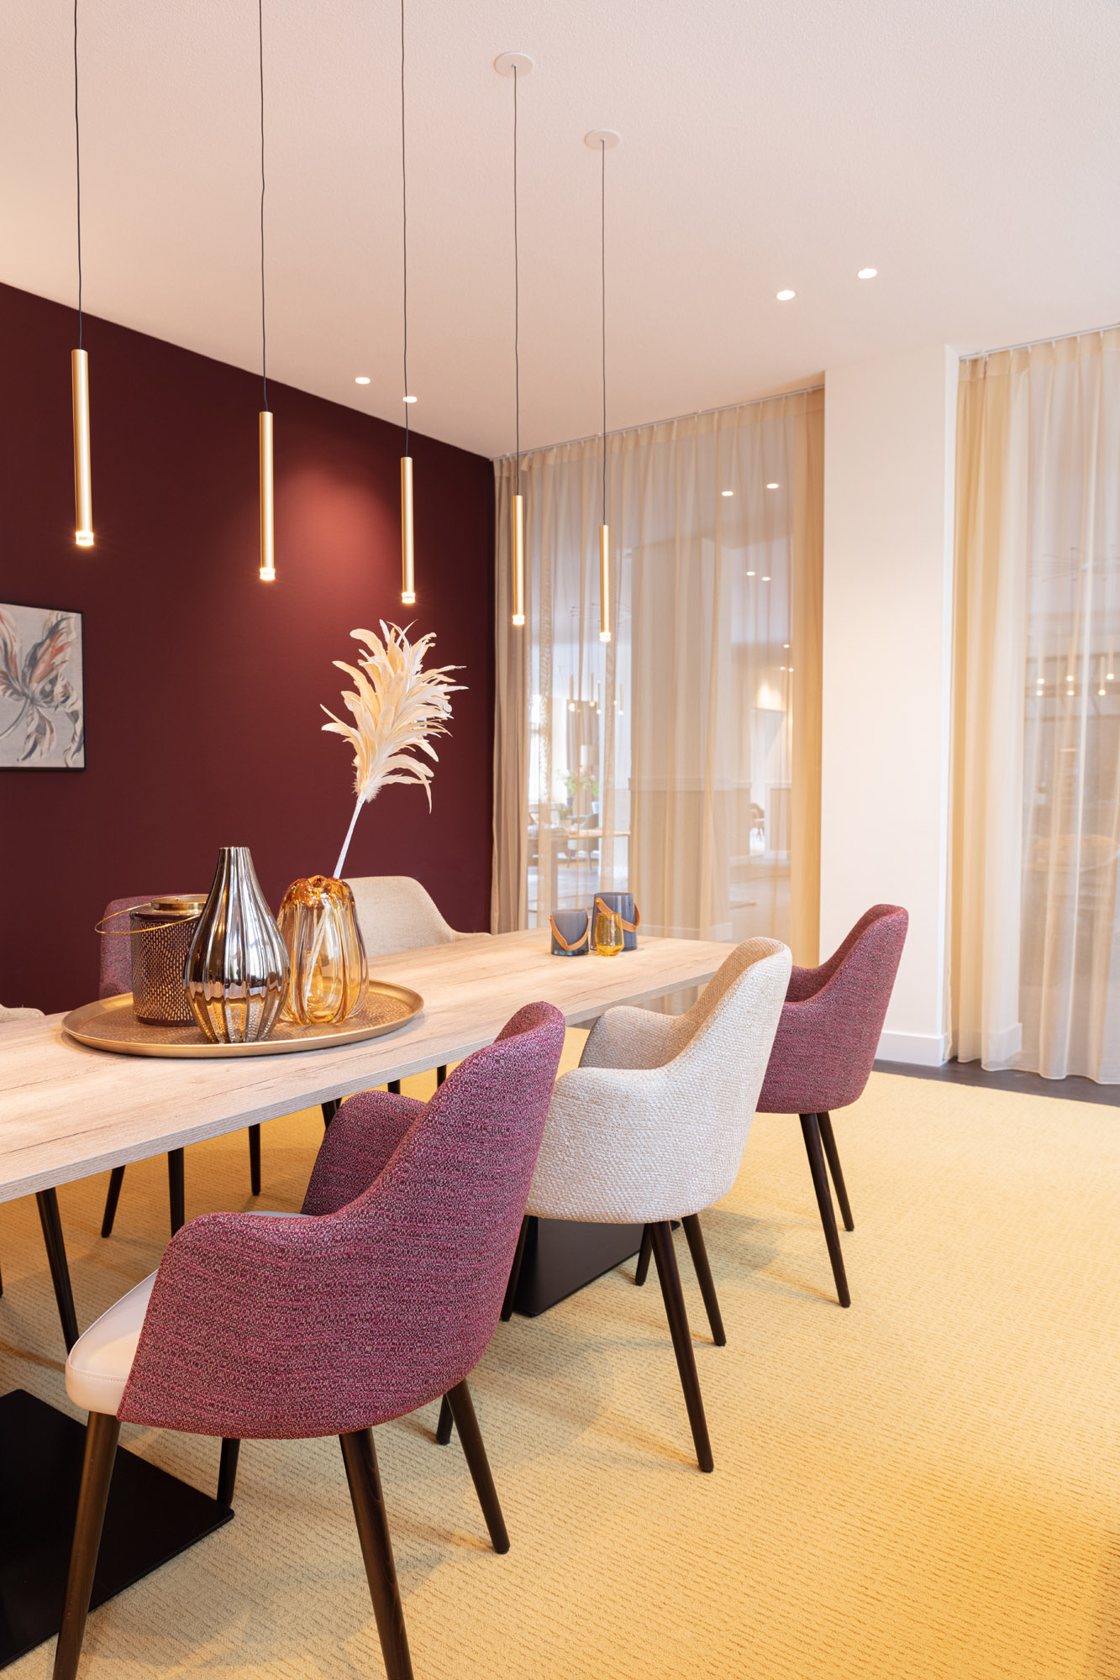
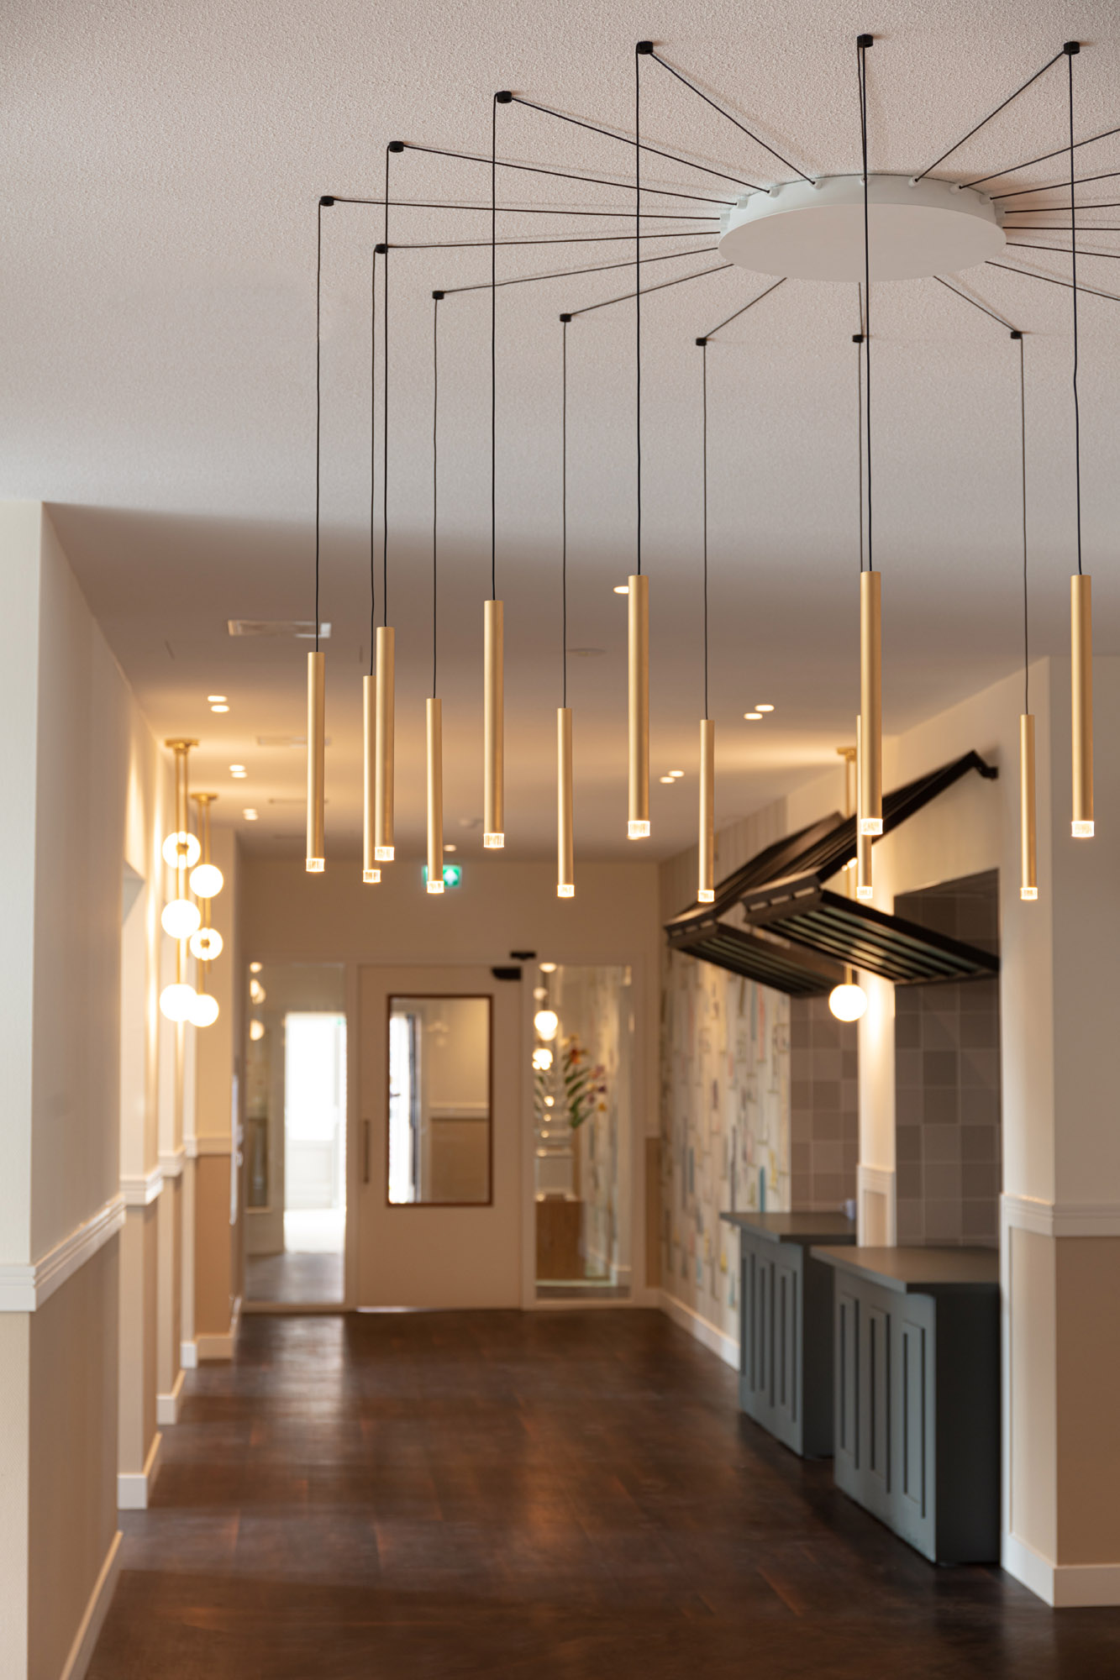
The conversion of the seminar and the chapel is read through the sequence of communal rooms. One space feels suitable for dining, another for arriving or waiting, another for quieter gathering. Clustered pendant lamps and linear rows of hanging lights reinforce that rhythm. They do not simply illuminate the rooms; they register where people pause, sit or pass through. In one image, a line of glass pendants hangs above a table with a wall artwork behind it; in another, cylindrical shades repeat over a darker accent wall.
Because the estate renovation keeps the circulation open, the eye moves continuously from one function to the next. A kitchen or bar zone appears in the background, partially screened by a panel wall or a threshold. The overall impression is of a historic interior renovation that allows contemporary use without flattening the layout into one large hall. Materials do the dividing: timber at the walls, plaster overhead, glass at the openings, and darker cabinetry where a service area needs to recede.
Pendant lighting ambience at the table
The lighting is not decorative in the background sense. It is part of the room composition. Round shades, glass pendants and compact fixtures create a lower layer of light above tables and through passage areas, while the upper surfaces remain calm. This pendant lighting ambience works especially well against the pale walls and warm wood, because the fixtures stand out without becoming dominant. In a few rooms, the lamps are grouped so that the table below feels anchored, even when the surrounding plan stays open.
Seen together, the lighting, the printed walls and the curved openings give the project a clear interior identity. Nothing is overworked. The rooms rely on repeated elements handled in different ways: a mural here, a panelled arch there, a stronger colour field around a corner, a narrow strip of light in a niche. That variation gives the apartments and hotel spaces their own pacing, while still keeping the estate renovation legible as one project.
A restored estate read through material and view
The original gate references the older history of the estate, but the experience inside is shaped by how the rooms now connect. Pale plaster, timber, glass and painted surfaces all stay visible, and the transitions between them are clean enough to let the sightlines do the organising. In the wider rooms, the eye catches a chair leg, a framed opening, a run of paneling or a darkened service corner, and each one helps define the space without crowding it.
What makes the heritage restoration convincing is not a single grand gesture but the consistency of the parts. Arched openings, wood slat wall panels, decorative mural wall sections and pendant lighting ambience all return in different combinations. Together they give the converted seminar and chapel a new domestic and hotel-like cadence, while the restored estate remains readable in the structure of the spaces themselves.
Want to see more of DMD Amsterdam? View the page of DMD Amsterdam for even more great projects and company information.


NEW 2026 Jubileum Edition The Best Interior Designers Benelux
Order Now €125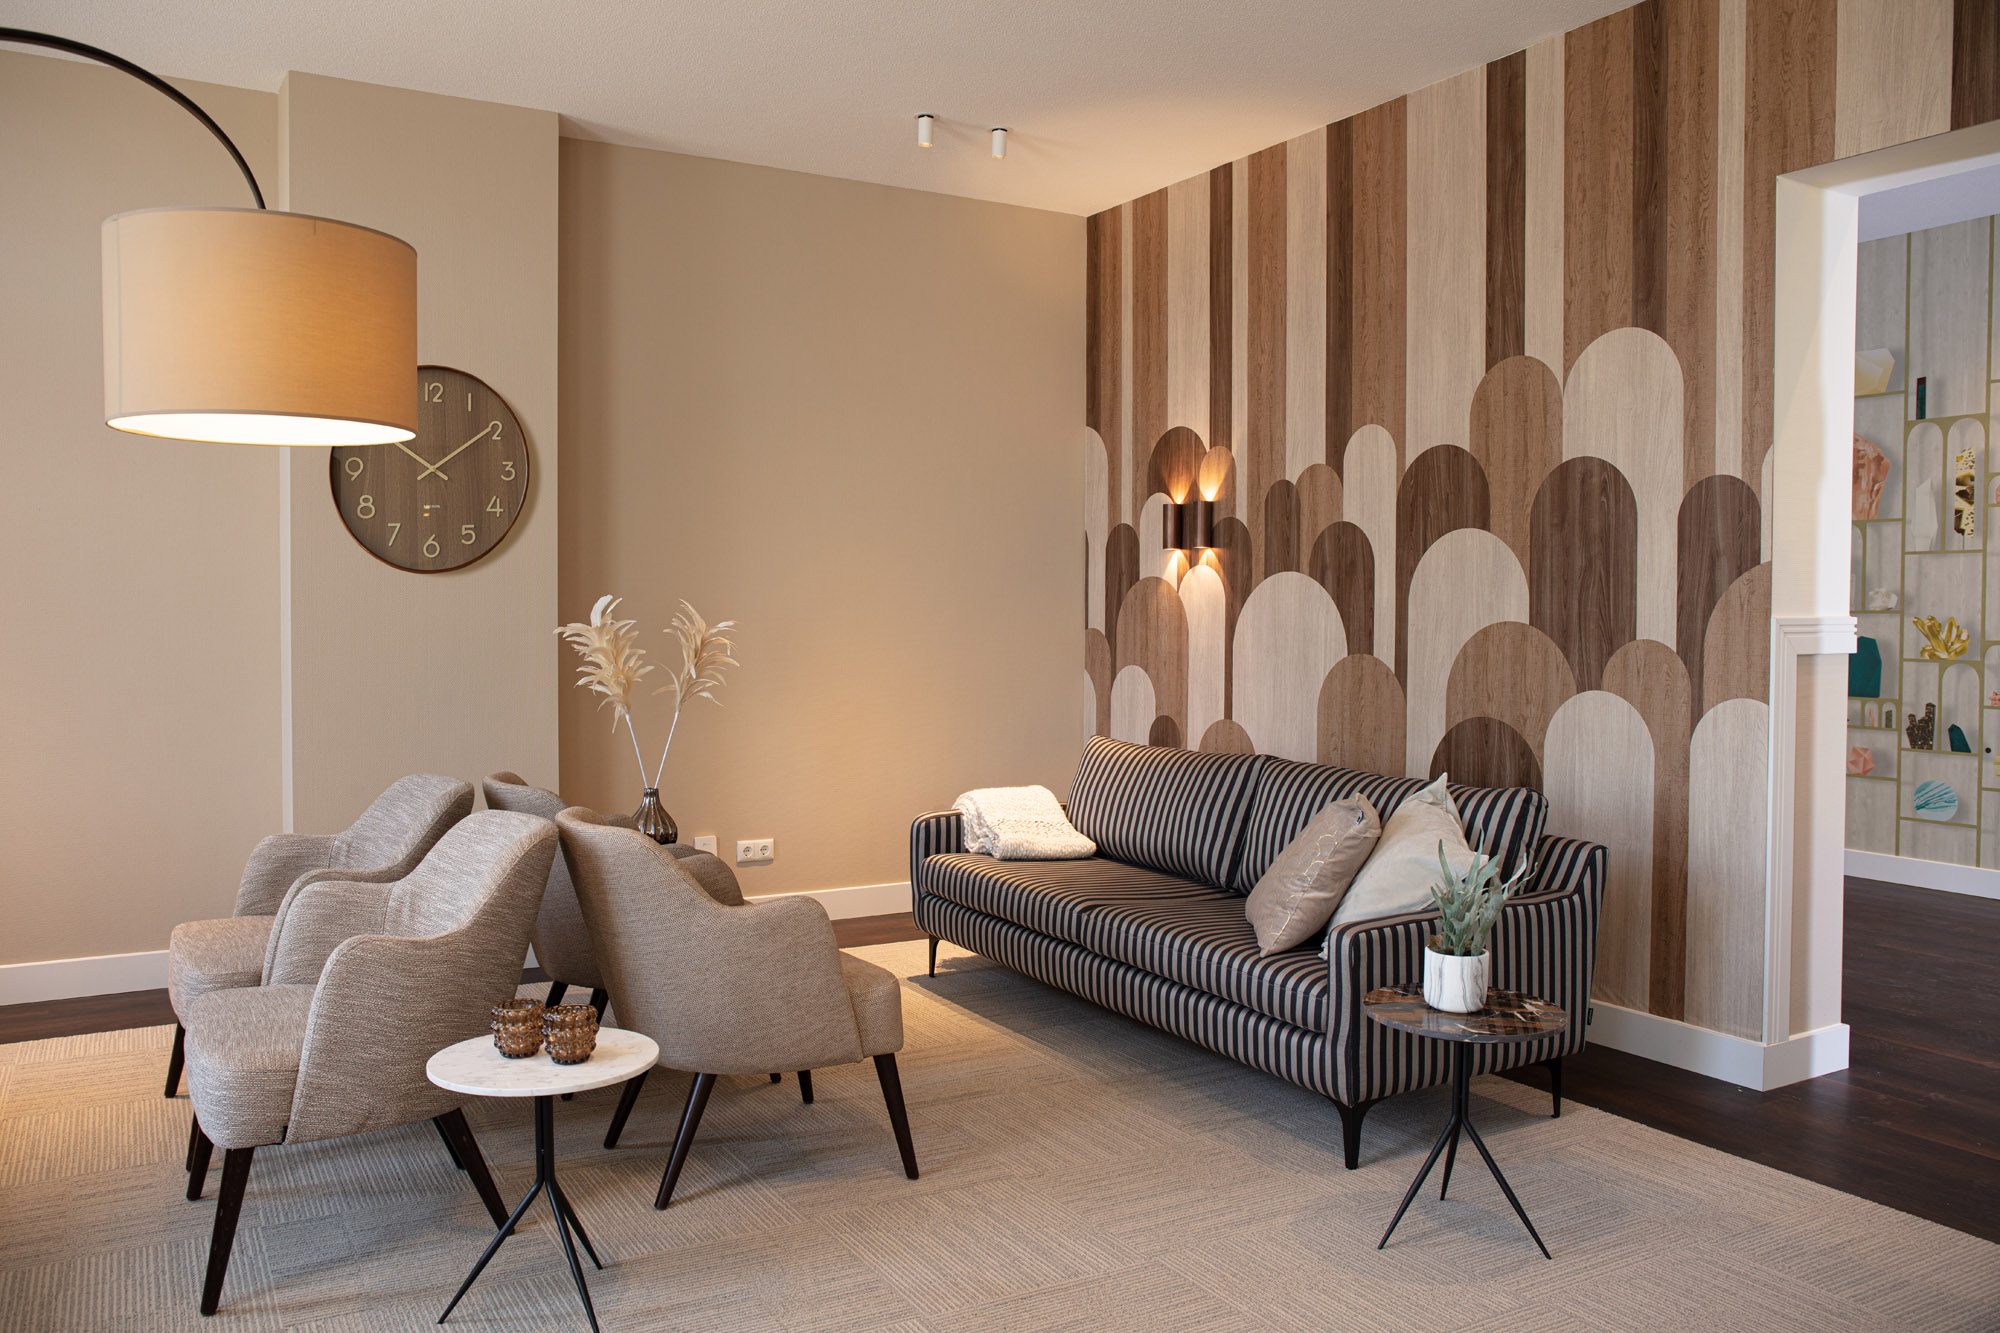
NEW 2026 Jubileum Edition The Best Interior Designers Benelux
Order Now €125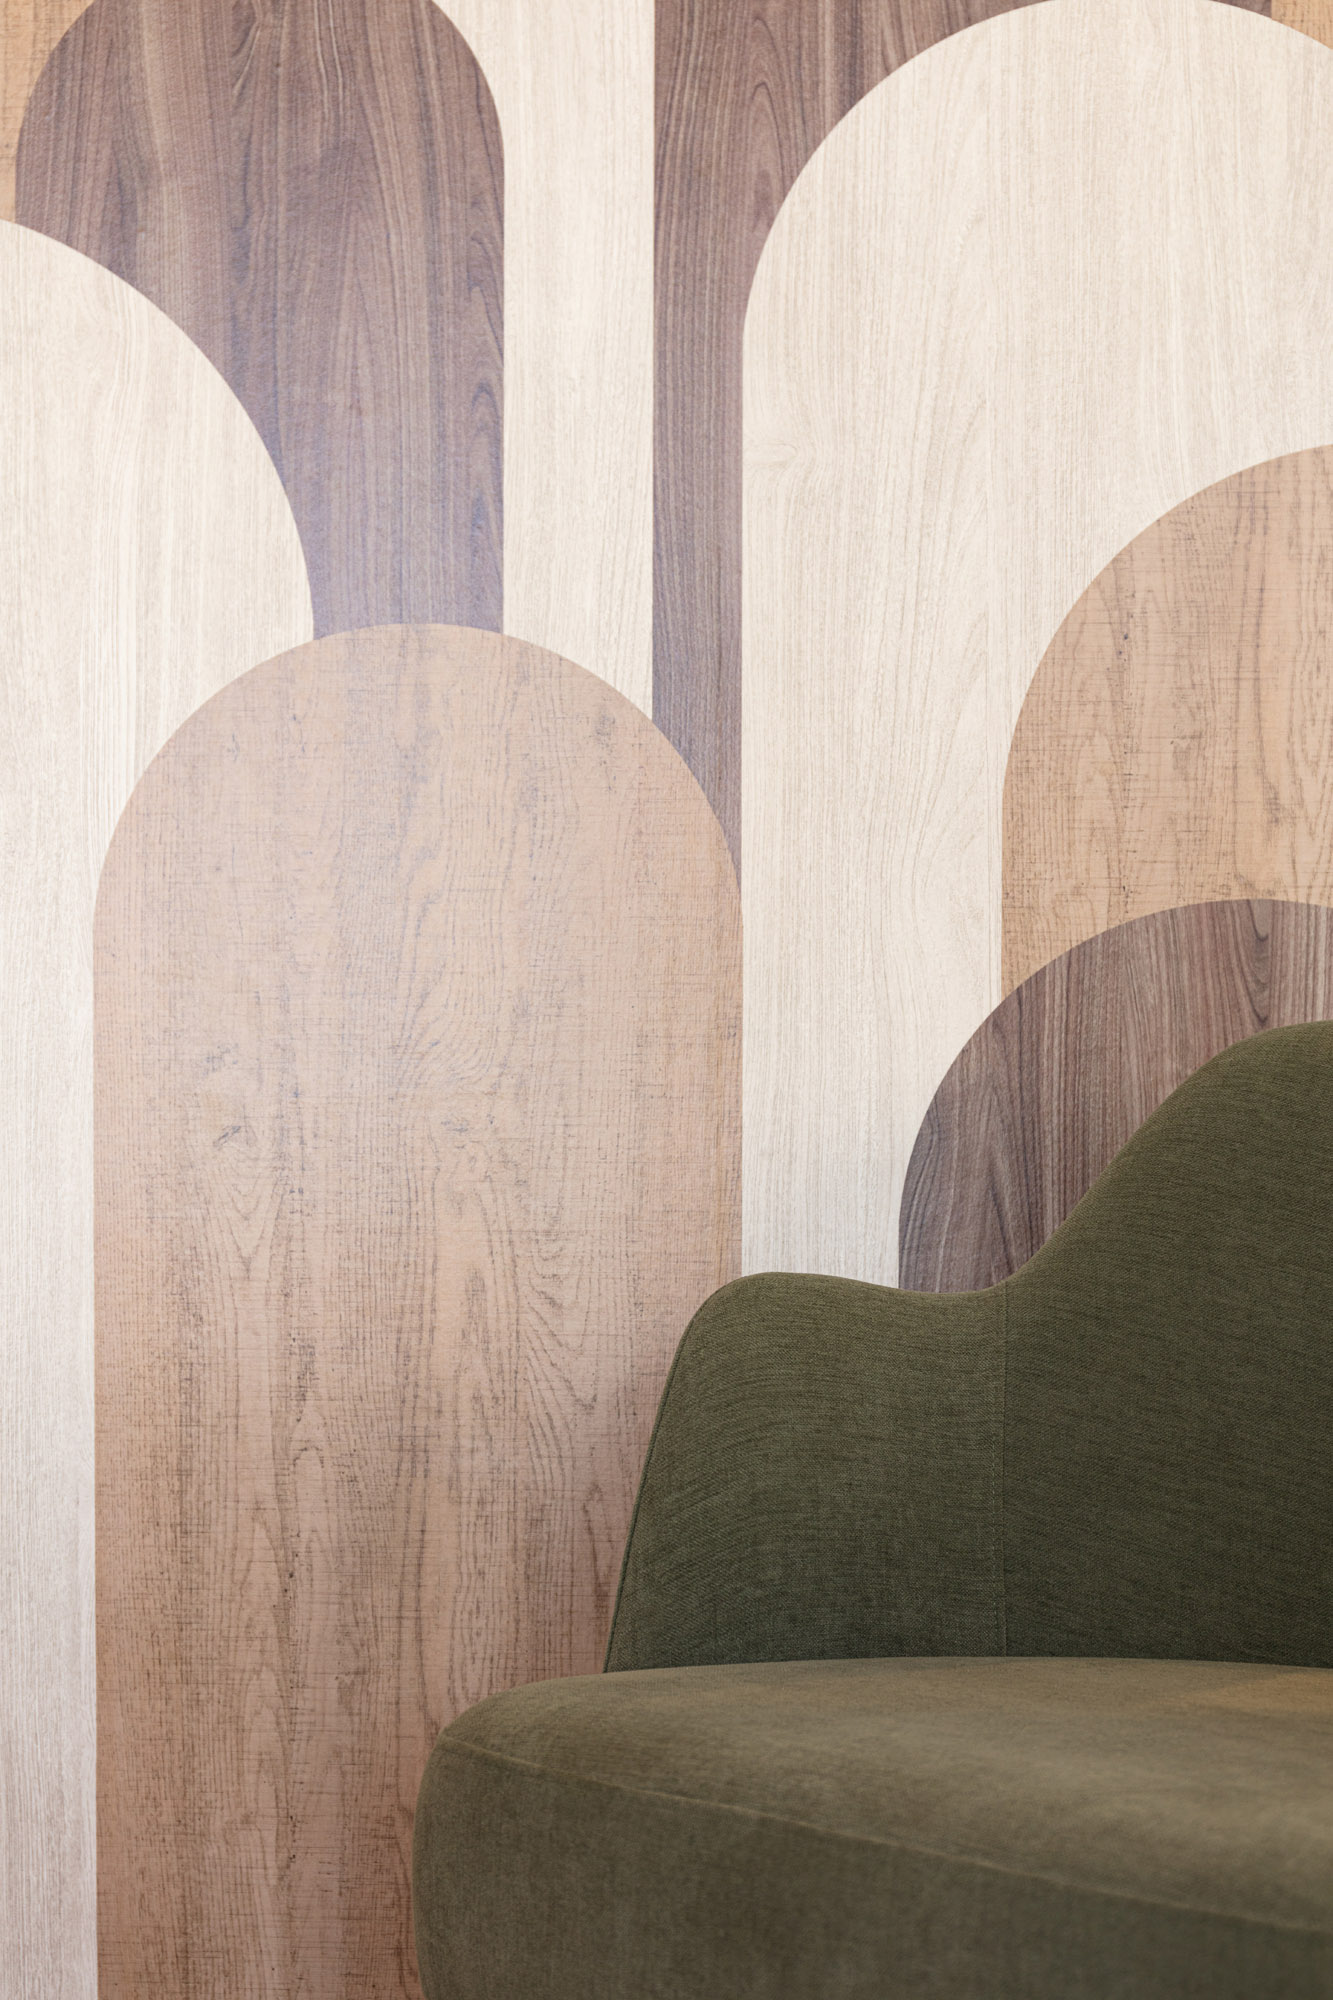
NEW 2026 Jubileum Edition The Best Interior Designers Benelux
Order Now €125