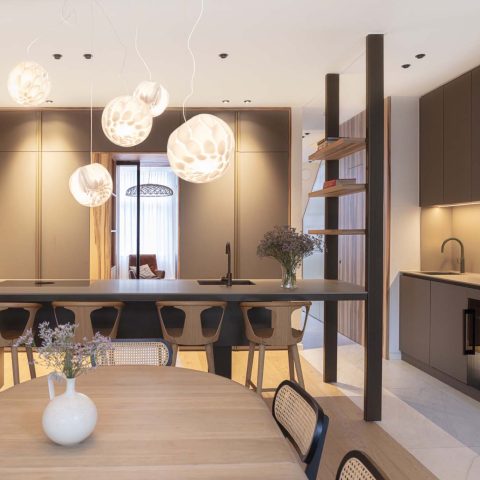
Modern townhouse with open kitchen and custom interior
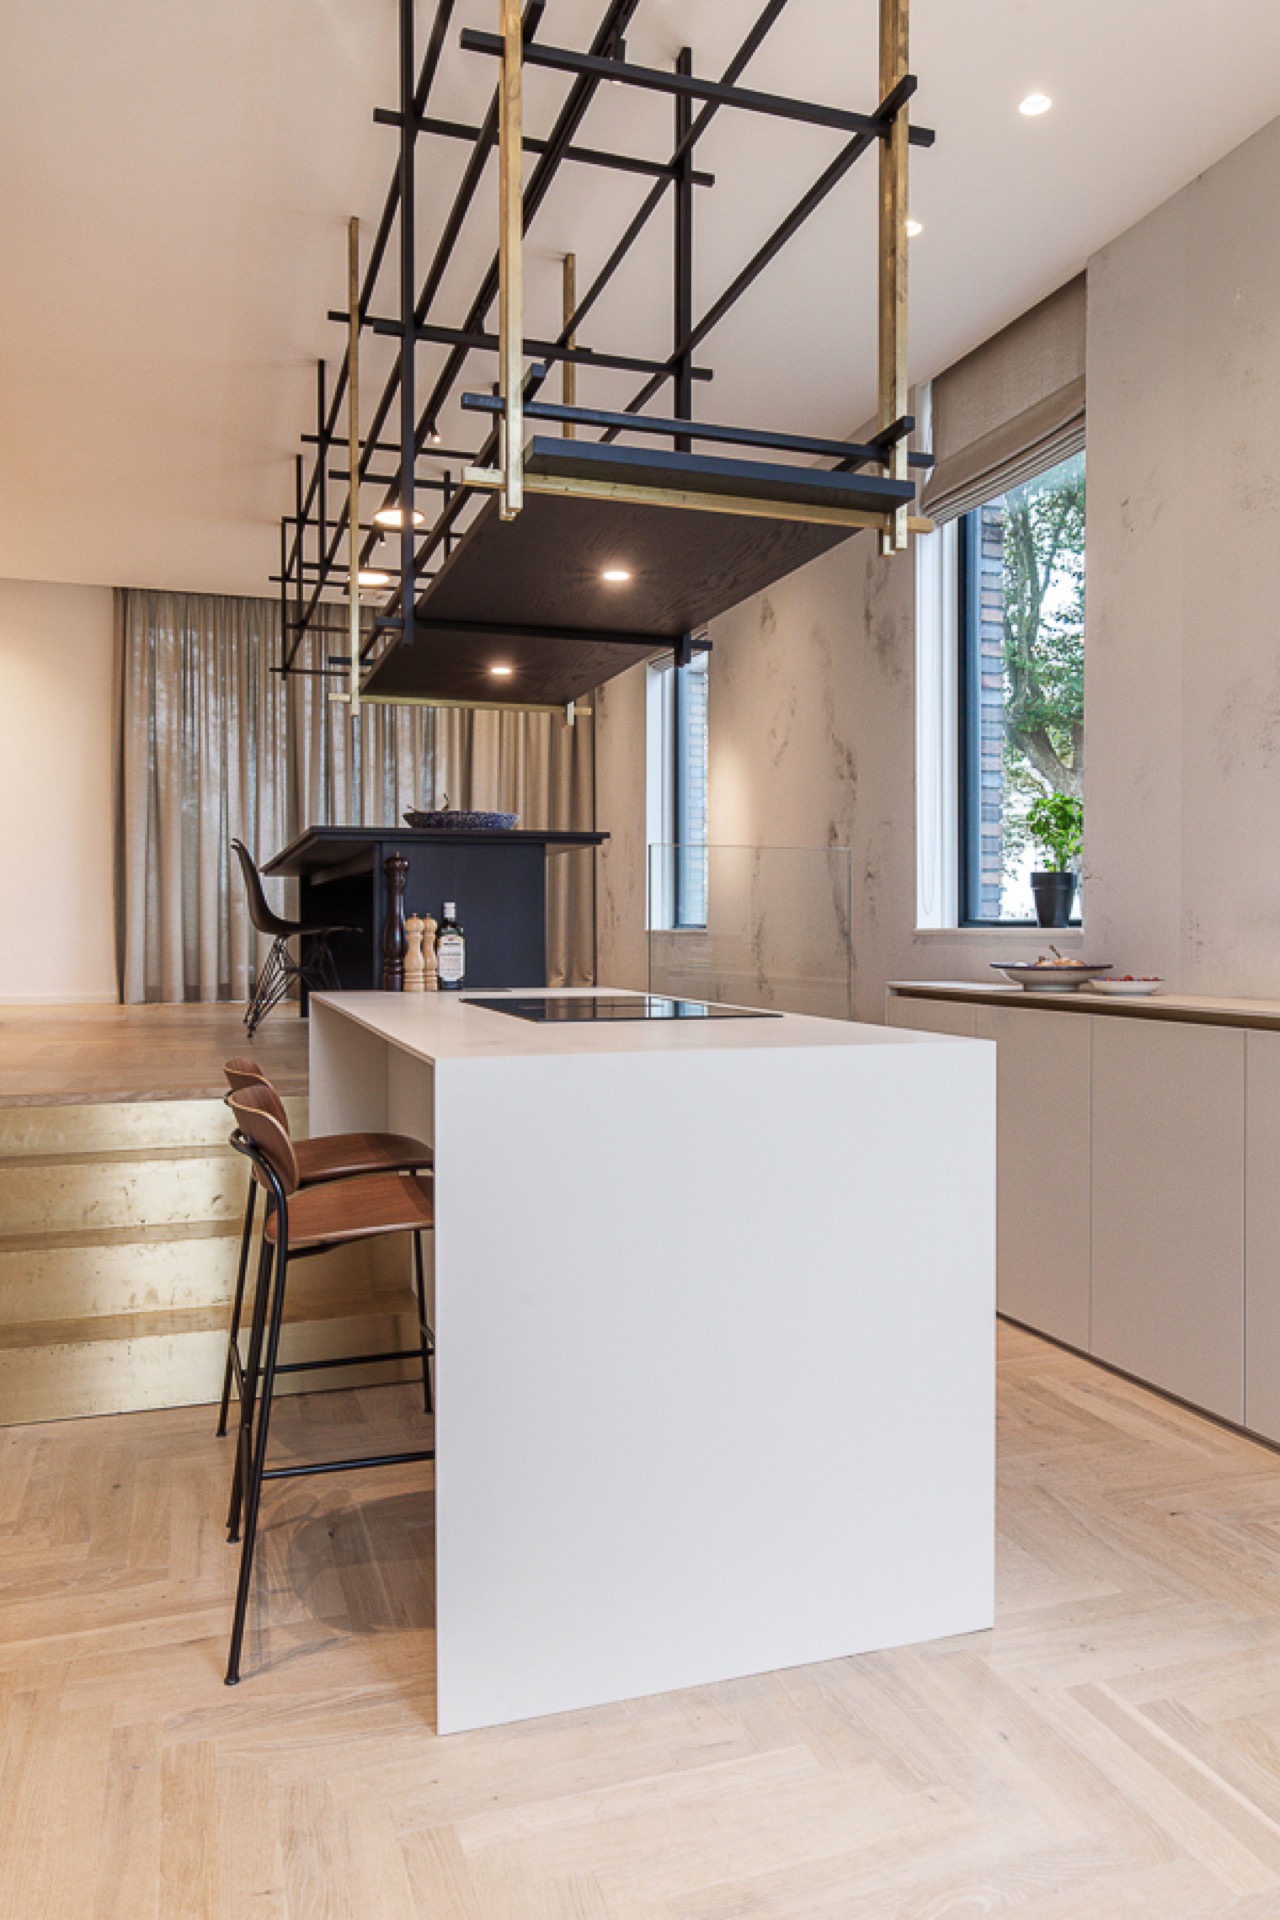
Daylight lands first on the open kitchen dining zone, where a long worktop, matte cabinet fronts and a dark table pull the room into one line. The space feels measured rather than filled. Above the work area, a slim steel frame sits against the pale ceiling and gives the kitchen a sharper edge, while the windows keep the room open to the outside light. It is a wood and black steel interior, but the contrast never reads as heavy. Instead, the materials define each move through the room.
Open kitchen dining with a clear working line
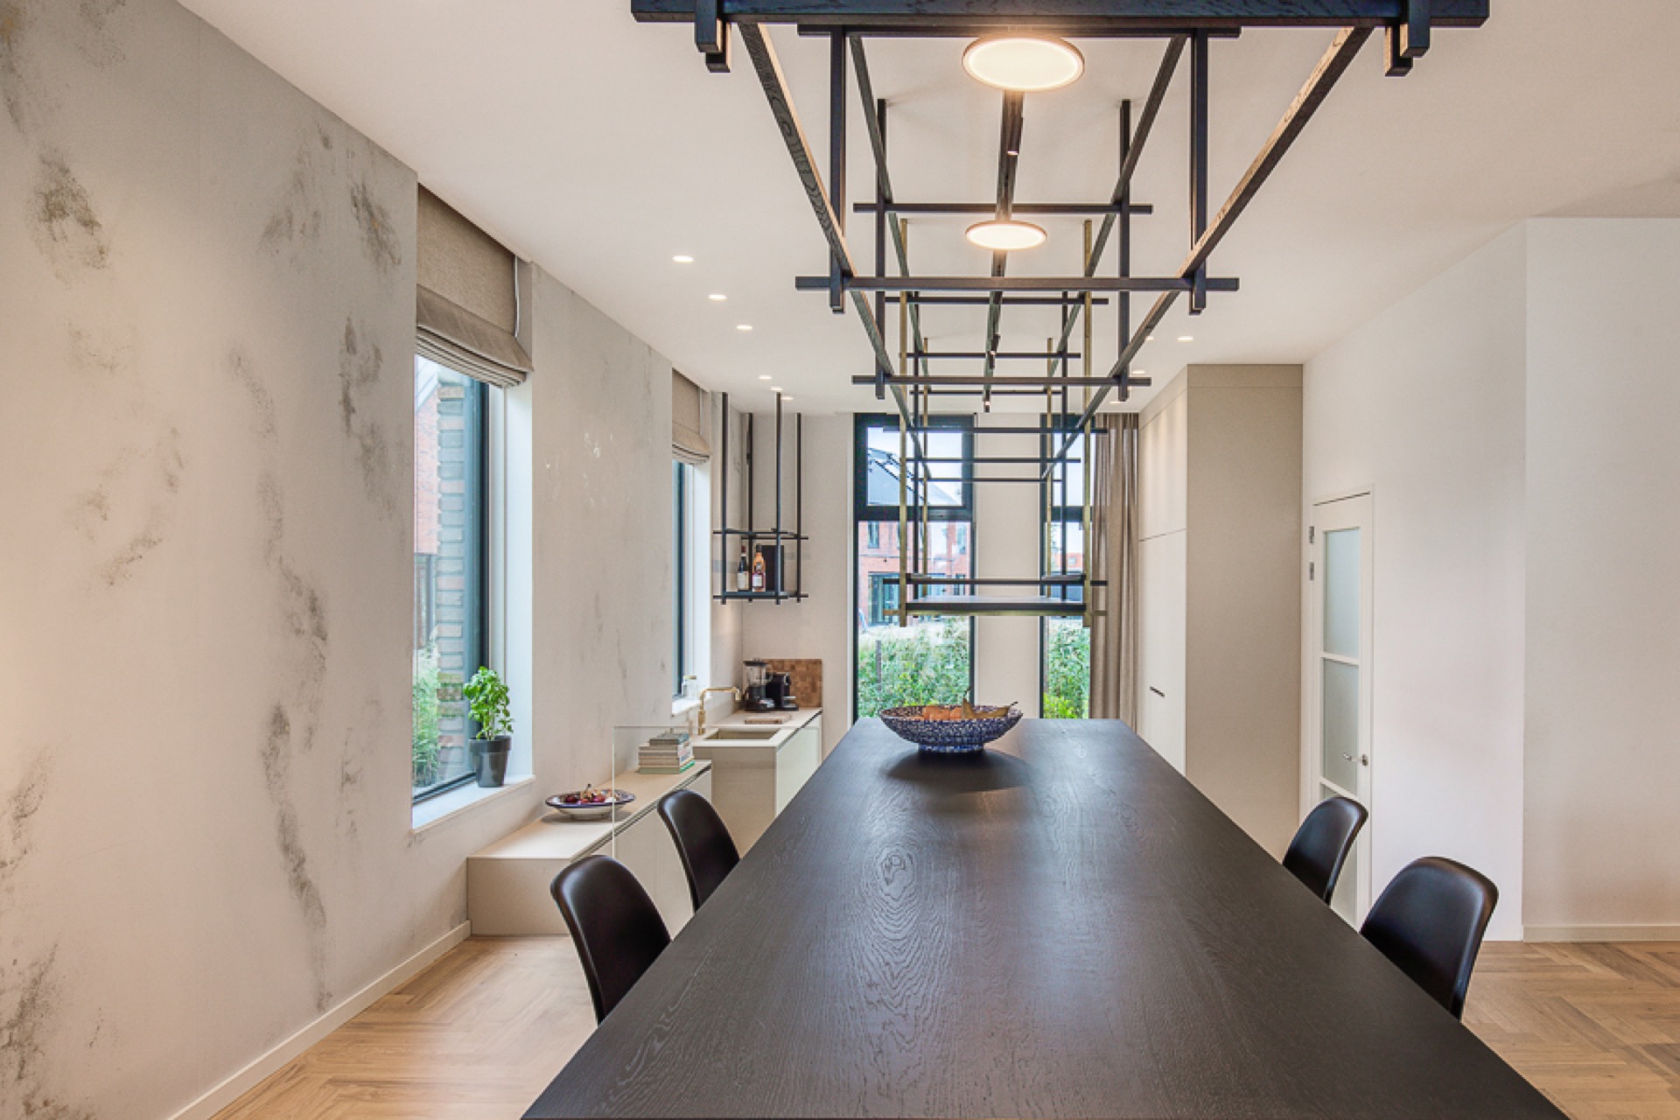
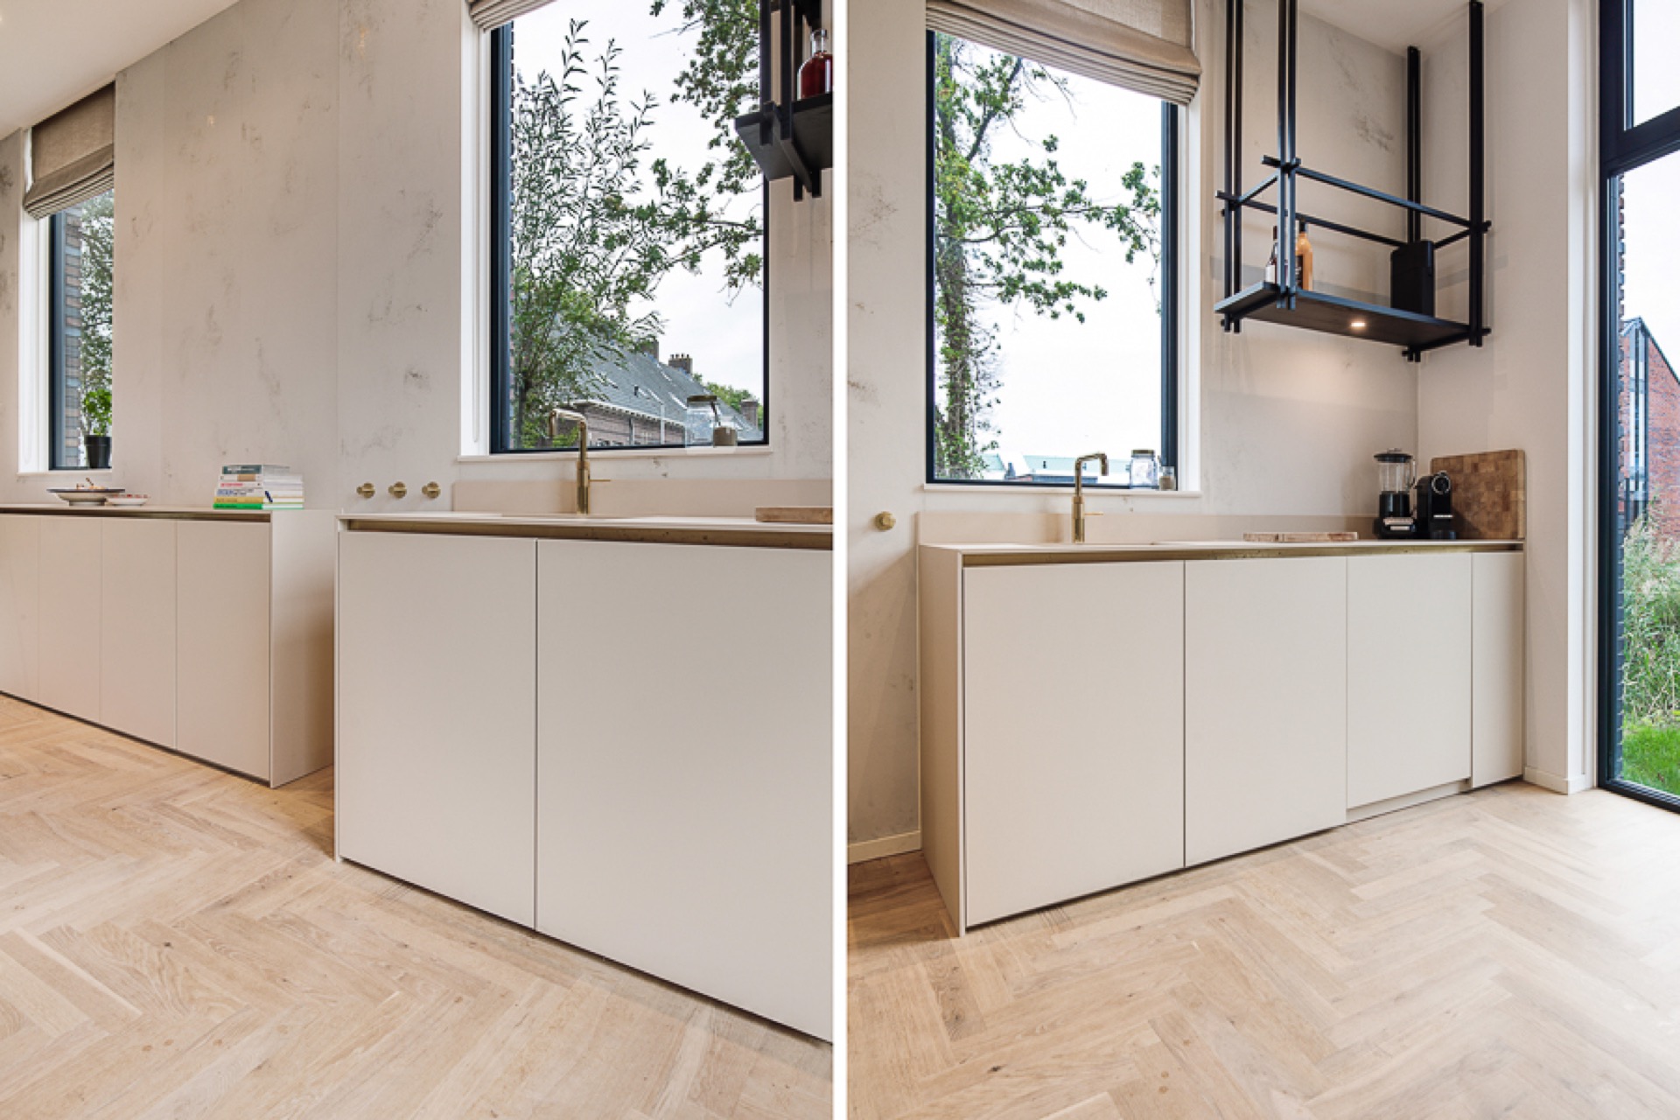
The open kitchen dining layout is built around a continuous surface that runs past the window ledge and into the main cooking zone. That long stretch gives the room its rhythm. Light-colored lower cabinets sit quietly under the glazing, while the darker worktop marks out the place where food, storage and movement meet. The kitchen does not rely on decoration. It uses proportion, shadow and the line of the cabinets to keep the room calm and direct.
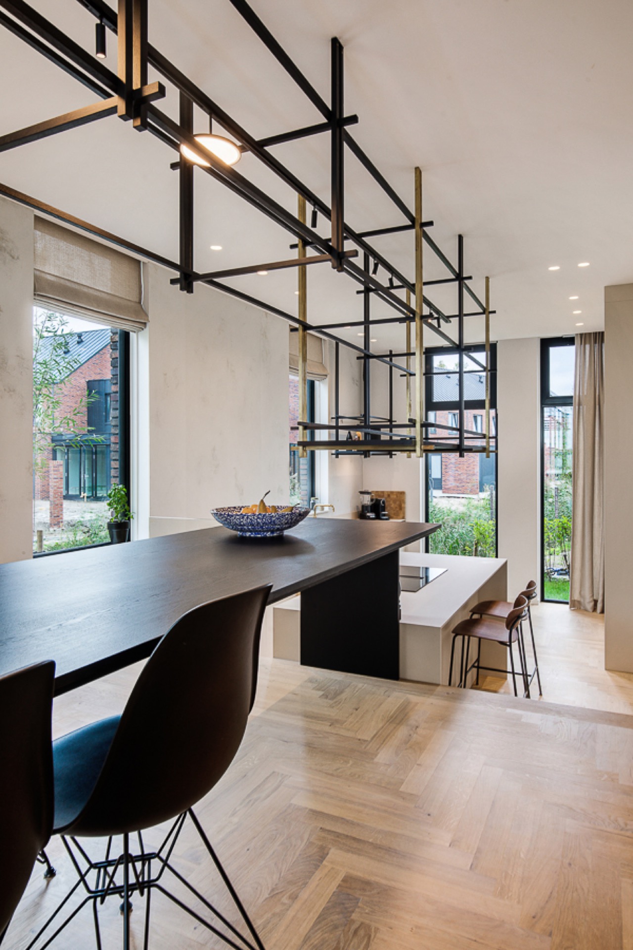
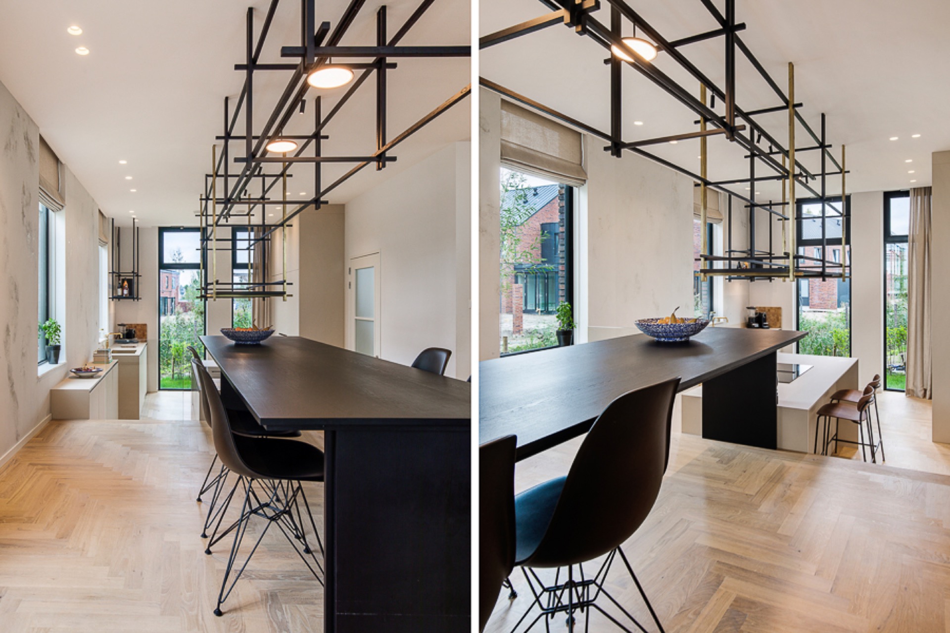
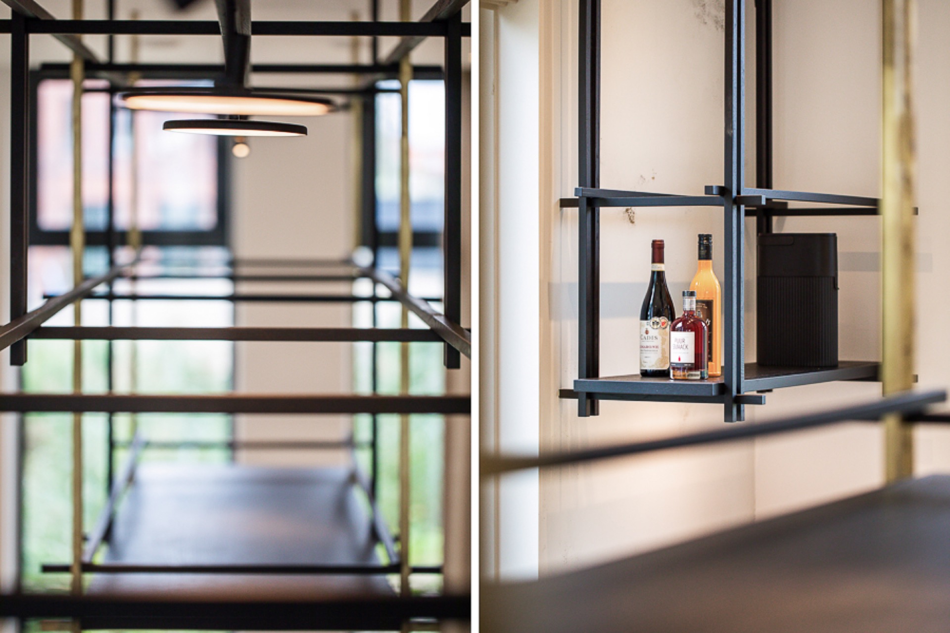
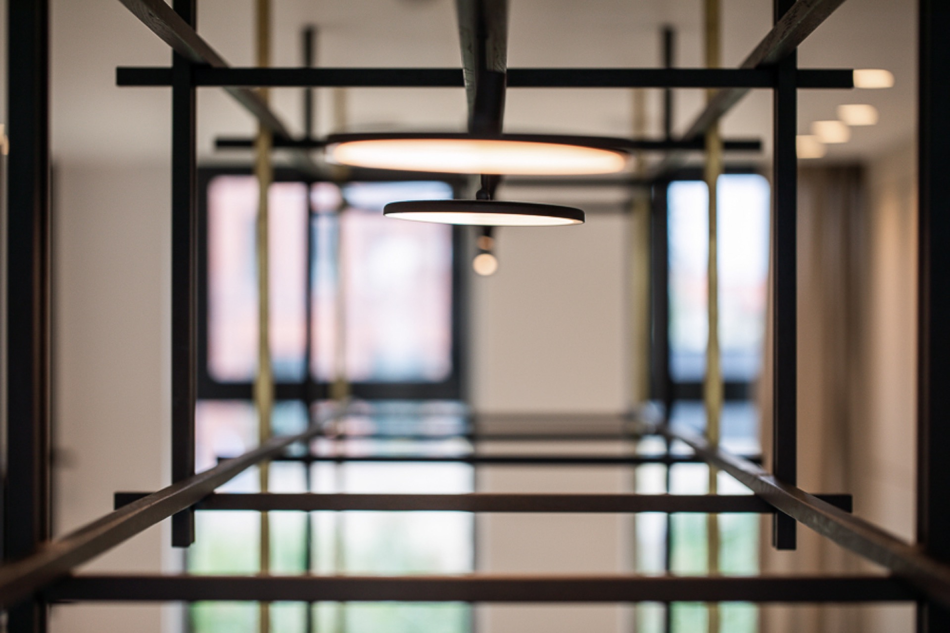
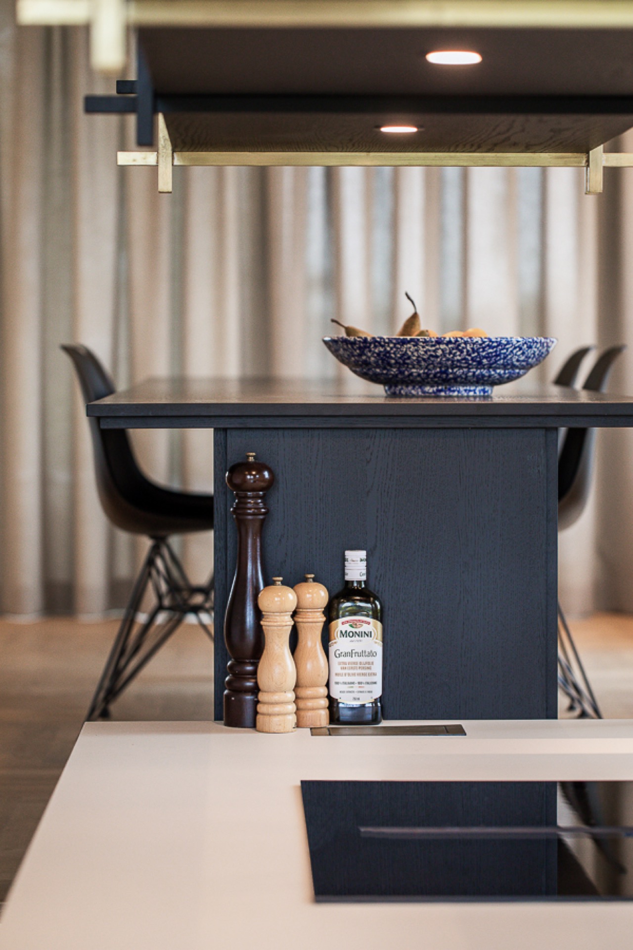
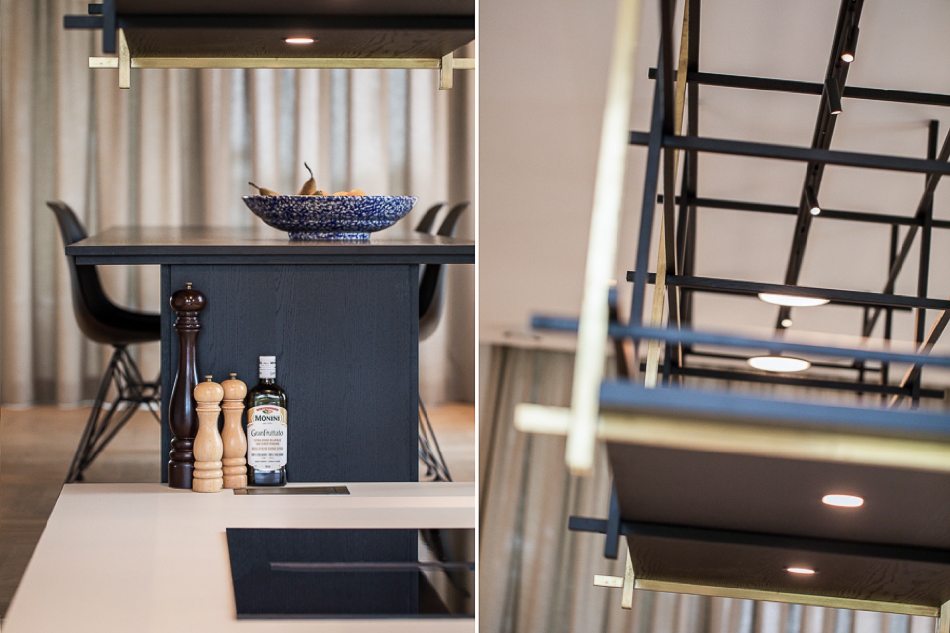
Close up, the custom kitchen shows careful joins and flat fronts with no visual noise. A steel rack-like structure hovers above part of the work area, drawing the eye upward without closing the room in. The result is practical to read but also precise in detail. In a townhouse interior, that matters: the kitchen has to do a lot, yet it still needs to leave air around the dining table and the routes that lead deeper into the house.
Black steel stair details set against warm wood
Further into the house, the black steel staircase railing becomes one of the strongest lines in the project. Its horizontal and vertical bars cut across the view and connect the levels without blocking them. The stair itself combines dark metal with warm wood treads, so the route upward feels grounded instead of purely structural. Seen from below and across the landing, the railing frames the open volume and reinforces the wood and black steel interior theme.
Those metal lines are not left on their own. They meet light plastered walls, open voids and a ceiling with small spotlights that mark the video-like height of the townhouse. The stair reads as part of the living space, not as something detached from it. From one angle, it is a frame; from another, it is a threshold. That shifting role is what gives the interior its structure.
Visible joins, hidden storage
The project keeps returning to built-in elements that sit flush with the wall. A dark recessed panel near the work zone, light joinery in the background and the steel structure above the kitchen all show the same approach: keep the surfaces clean, let the material changes do the work. The custom cabinetry is straightforward in shape, but it matters because it organizes the room without competing with the daylight or the stair line.
Cabinetry that keeps the room quiet
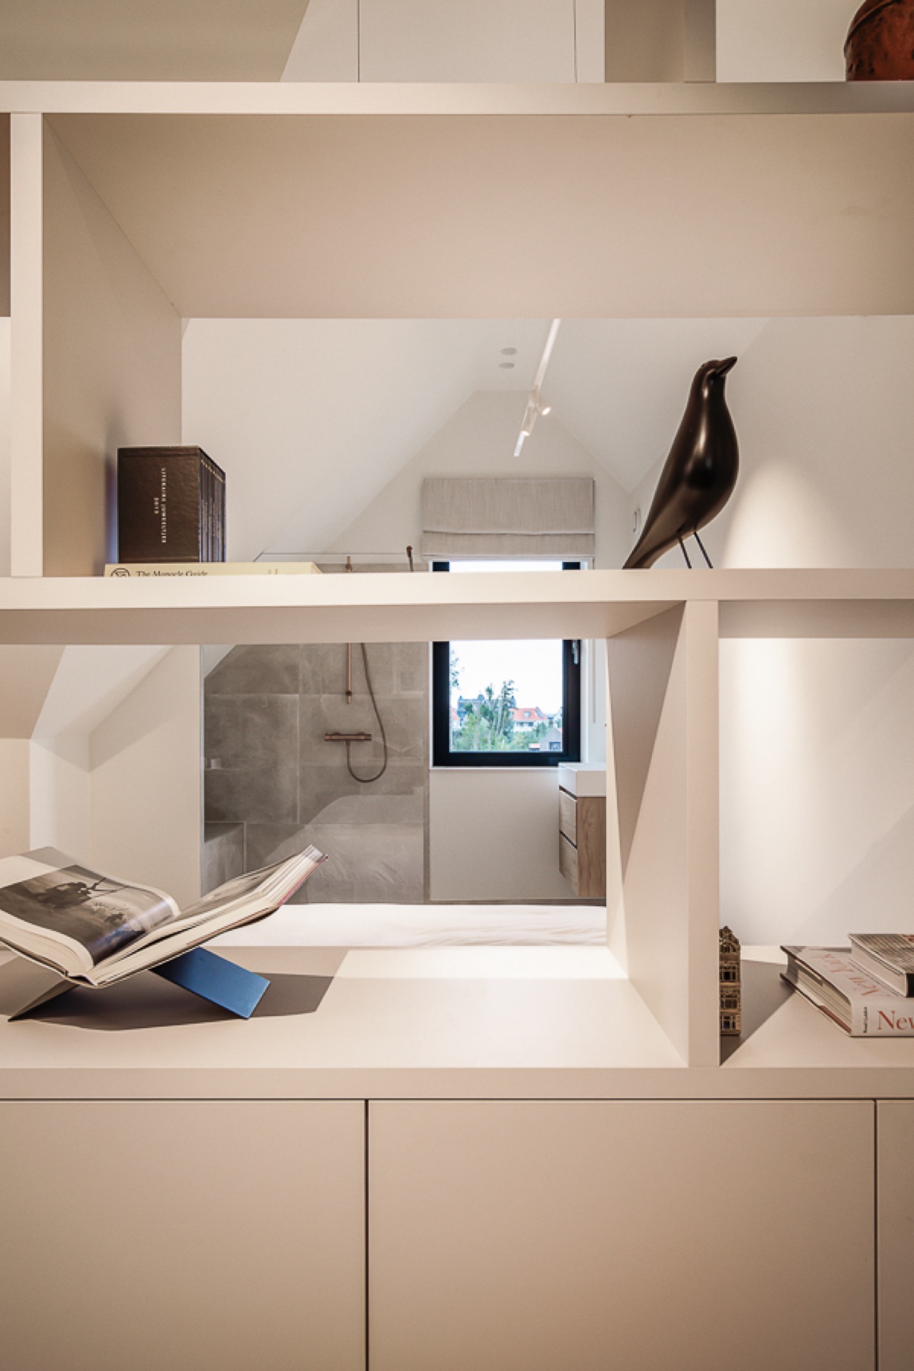
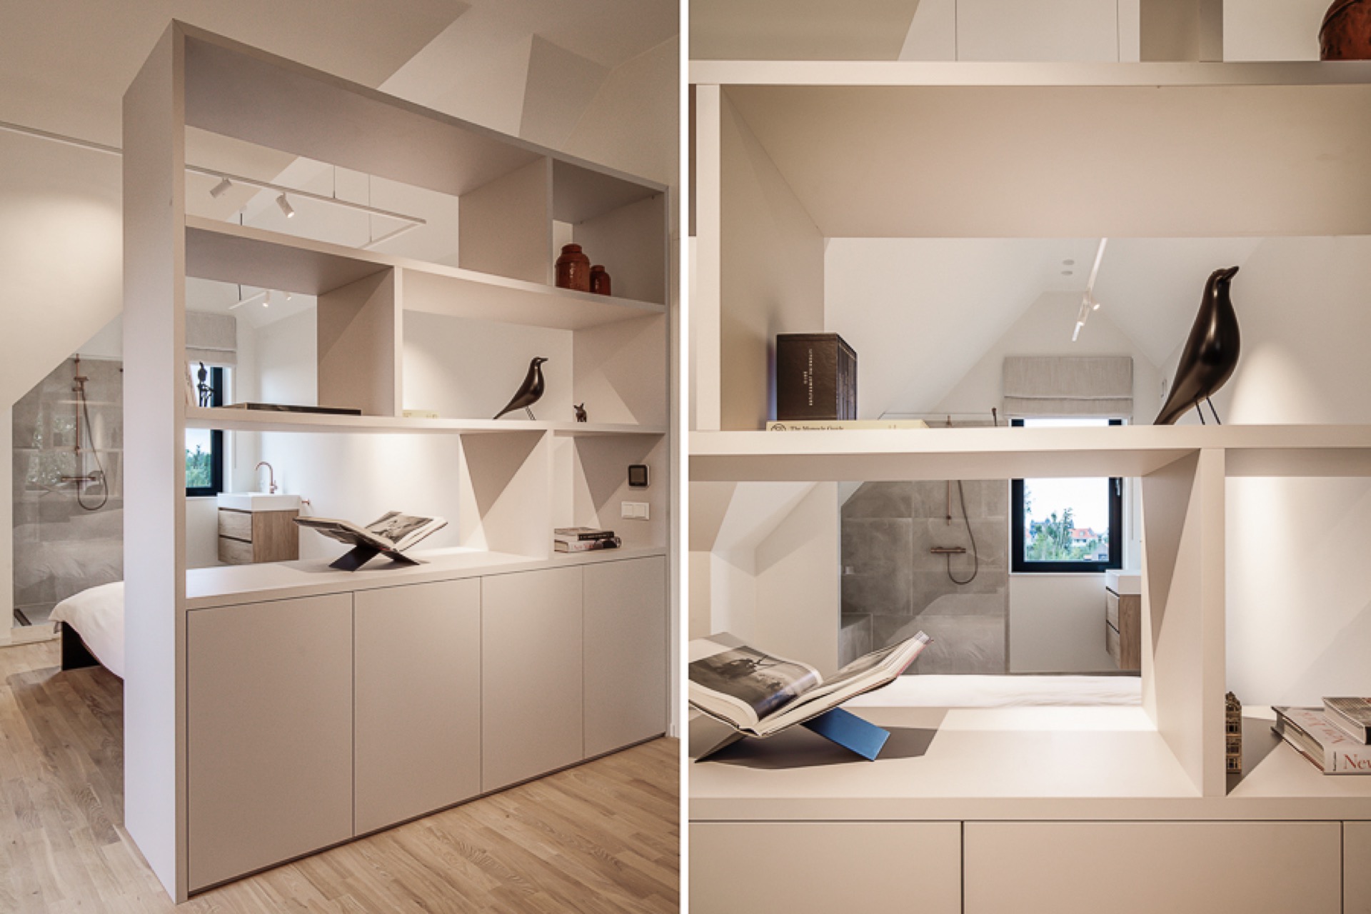
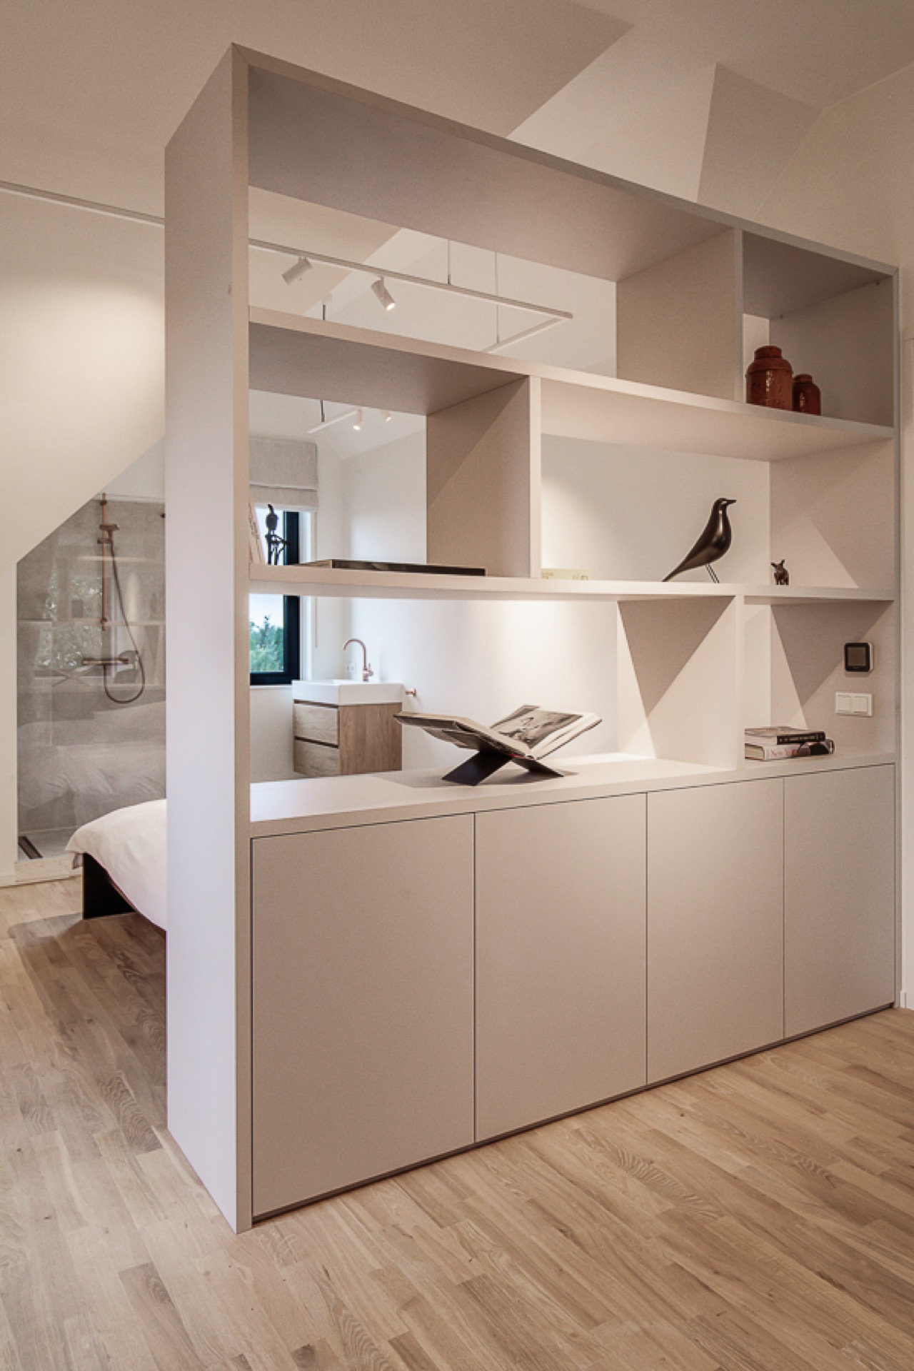
The custom cabinetry in the living areas and kitchen is drawn in pale and dark planes rather than ornamental profiles. That gives the walls a more architectural read. Open niches break up the storage runs, letting objects sit back in shadow instead of crowding the room. In the kitchen, the matte fronts absorb light differently from the worktop, so the surfaces remain readable even when the sun shifts across the windows. It is a restrained approach, and that restraint is what allows the open plan to stay clear.
A second layer of detail appears in the transitions between rooms. The open kitchen dining space leads naturally toward the staircase and then toward the more private parts of the townhouse. Nothing is overdrawn. The lines stay straight, the edges remain crisp, and the materials do the explaining. This is where a custom kitchen becomes more than joinery: it shapes how the room is used, where attention lands, and how the house is experienced from one end to the other.
Vertical wooden slats shape the bedroom and walk-in closet
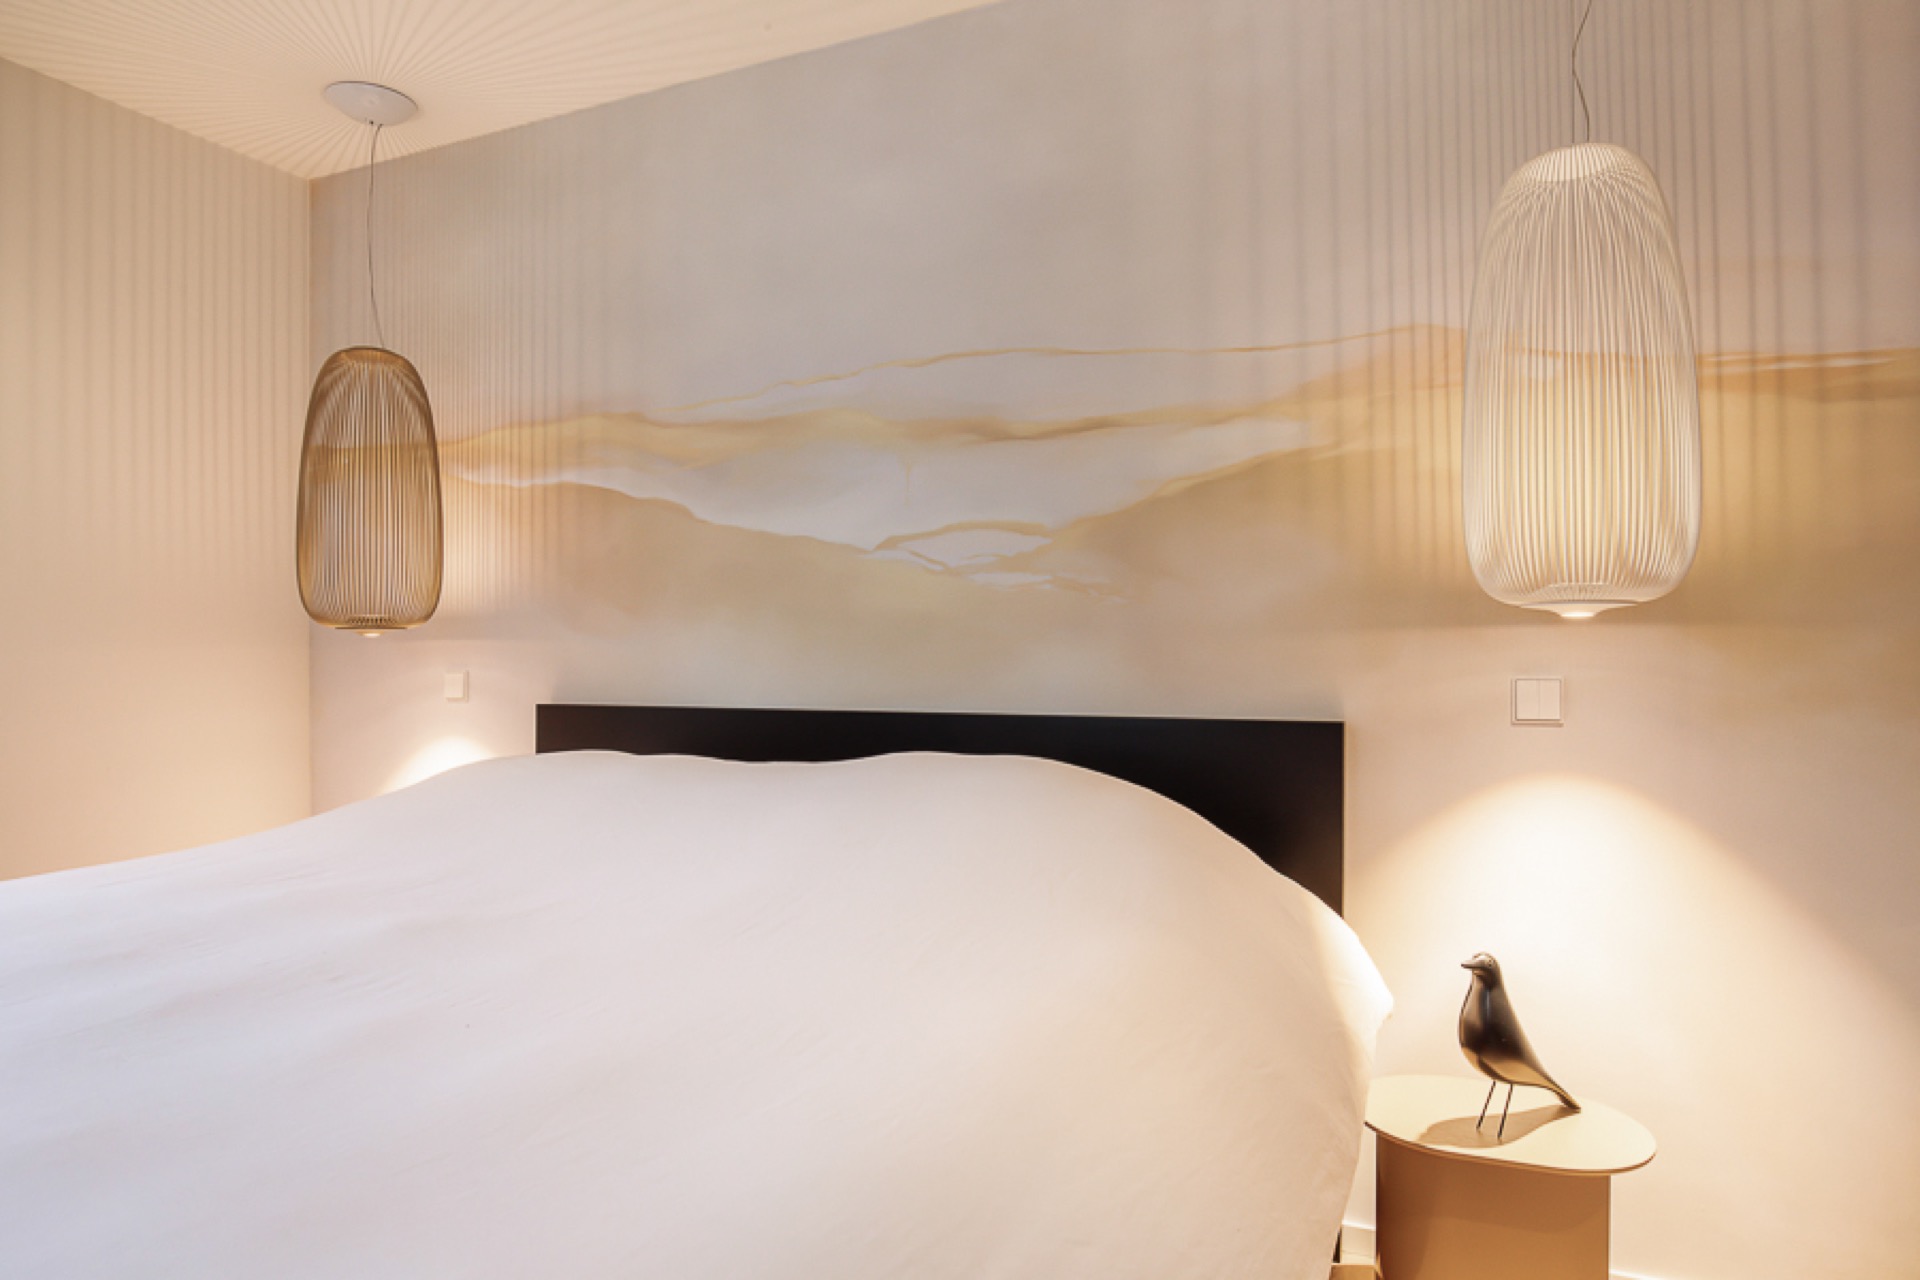
In the bedroom, a vertical wooden slat wall changes the mood without changing the language of the house. The slats bring depth to a surface that might otherwise read flat, and they make the room feel more enclosed without sealing it off. A rounded bed form and soft pendant lights sit in front of that wall, which keeps the scene quiet. The look is less about decoration than about texture, with the wood catching light in narrow bands across the surface.
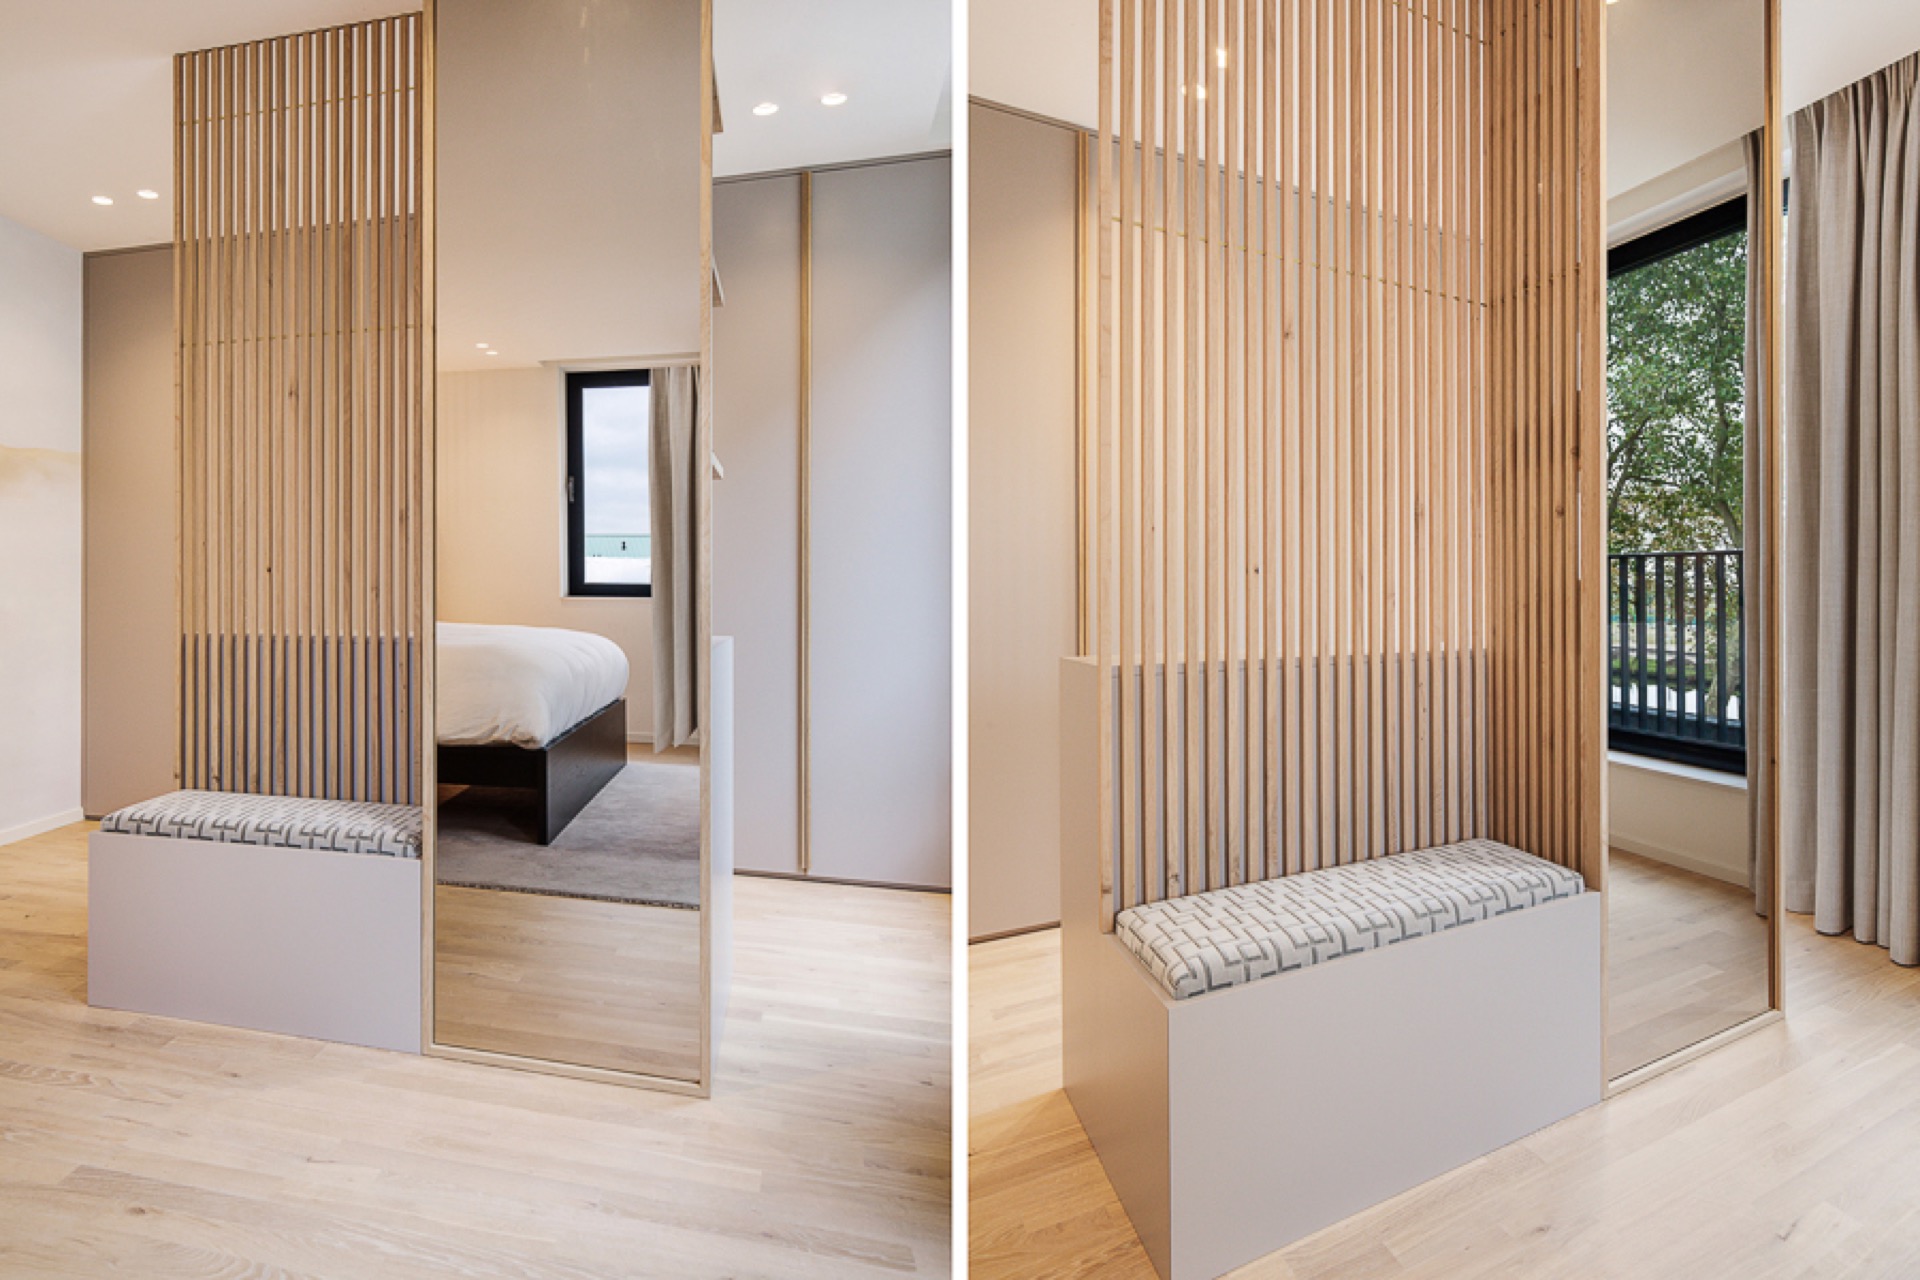
The walk-in closet custom element continues the same vertical rhythm. Slats form a screen and a backdrop at once, while an inset bench or niche gives the space a pause. Storage is built into the wall rather than added around it, so the room holds its shape even when open shelving and closed fronts sit side by side. This part of the project shows how the townhouse treats private rooms: not as afterthoughts, but as carefully measured spaces with their own material language.
Storage and passage in one gesture
From one opening to the next, the bedroom zone uses built-in joinery to organize movement. The slatted wall guides the eye toward the closet and then toward the bathroom, where the surfaces shift from wood to ceramic. Because the rooms are linked by material tone rather than abrupt contrast, the sequence feels deliberate. It is a practical way to handle a smaller sequence of rooms inside a larger modern townhouse interior.
Round basins and ceramic surfaces in the bathroom
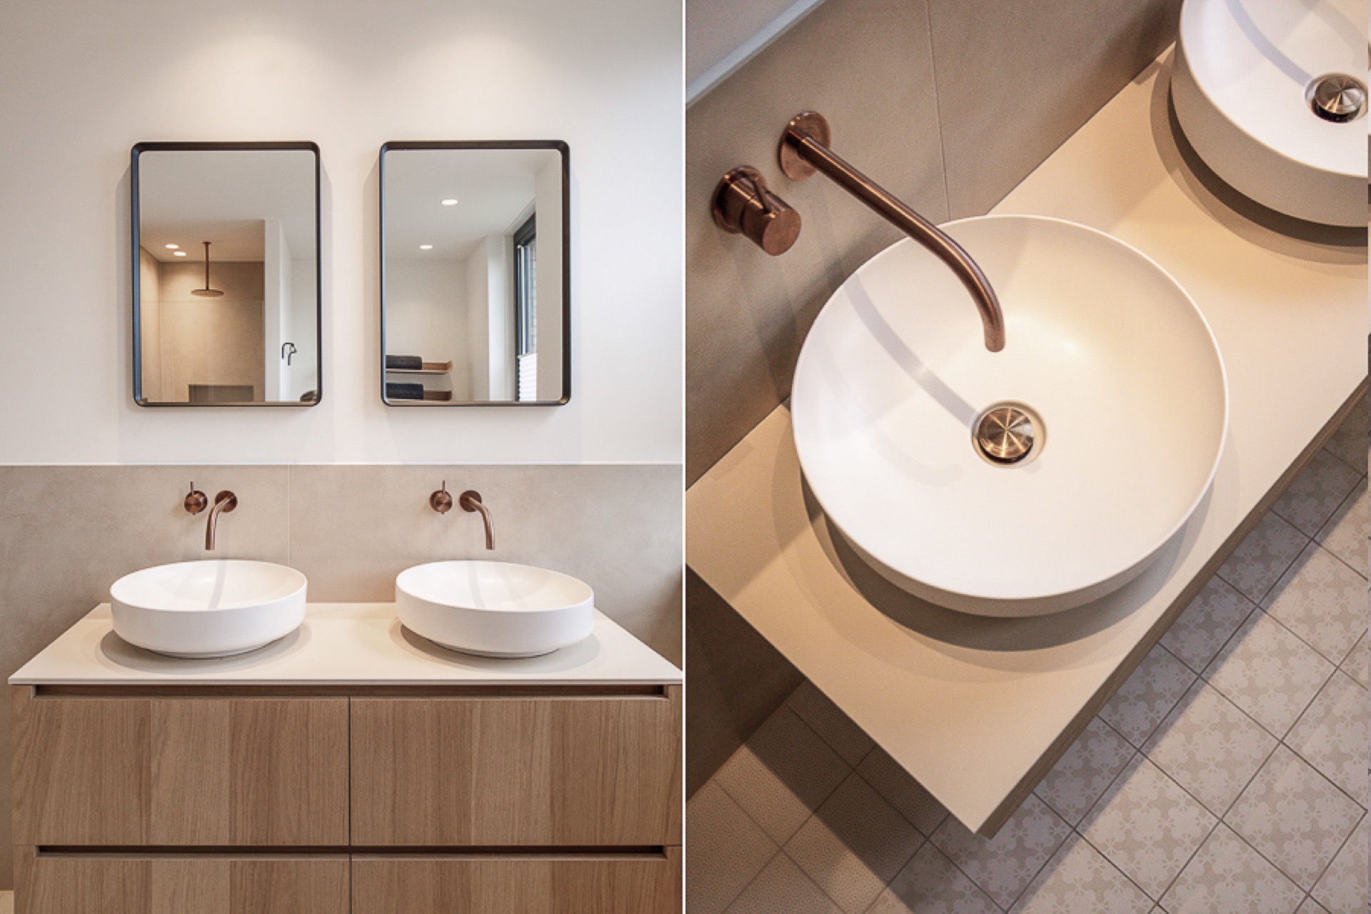
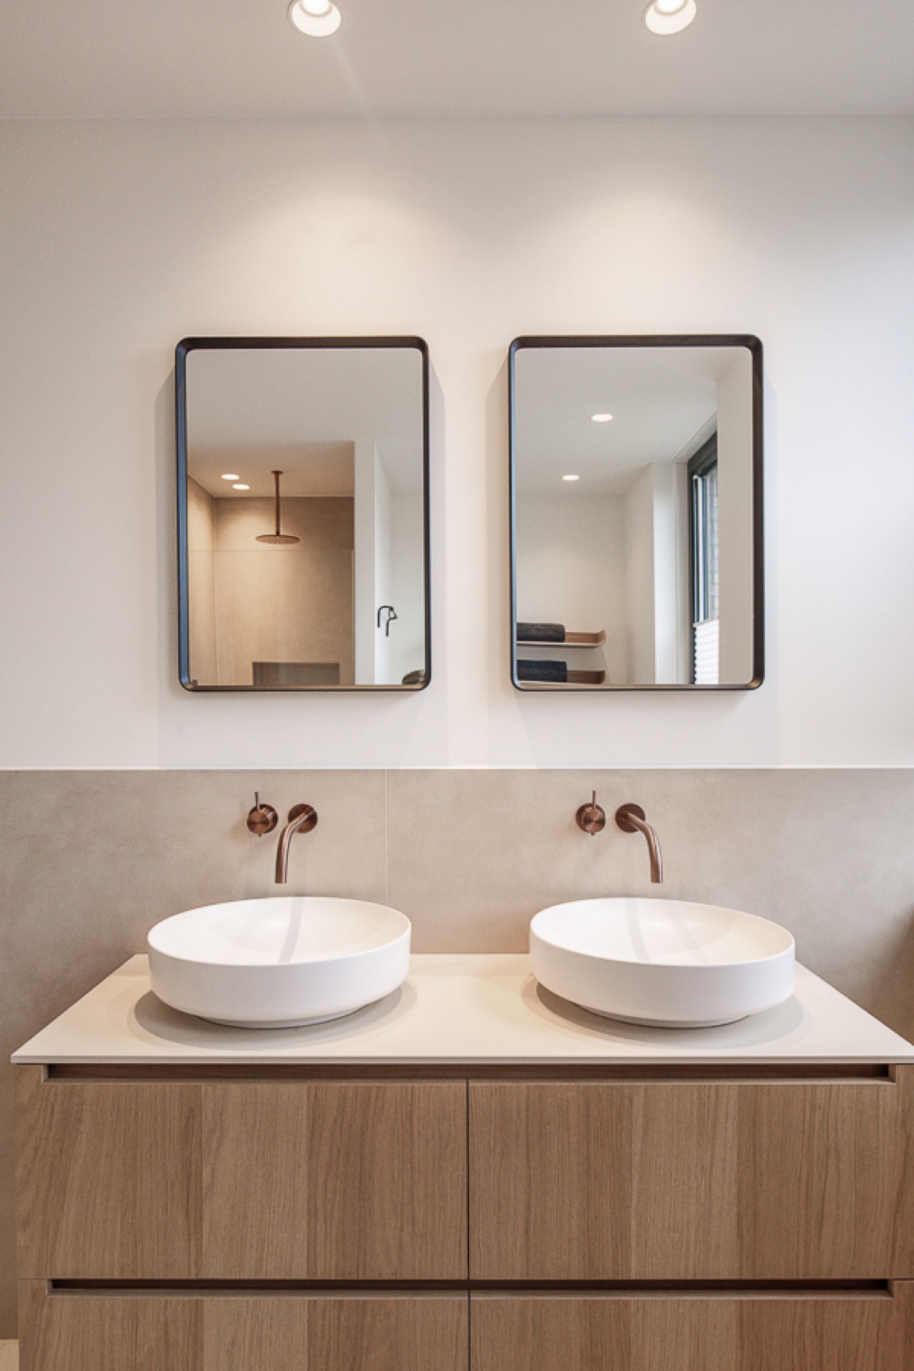
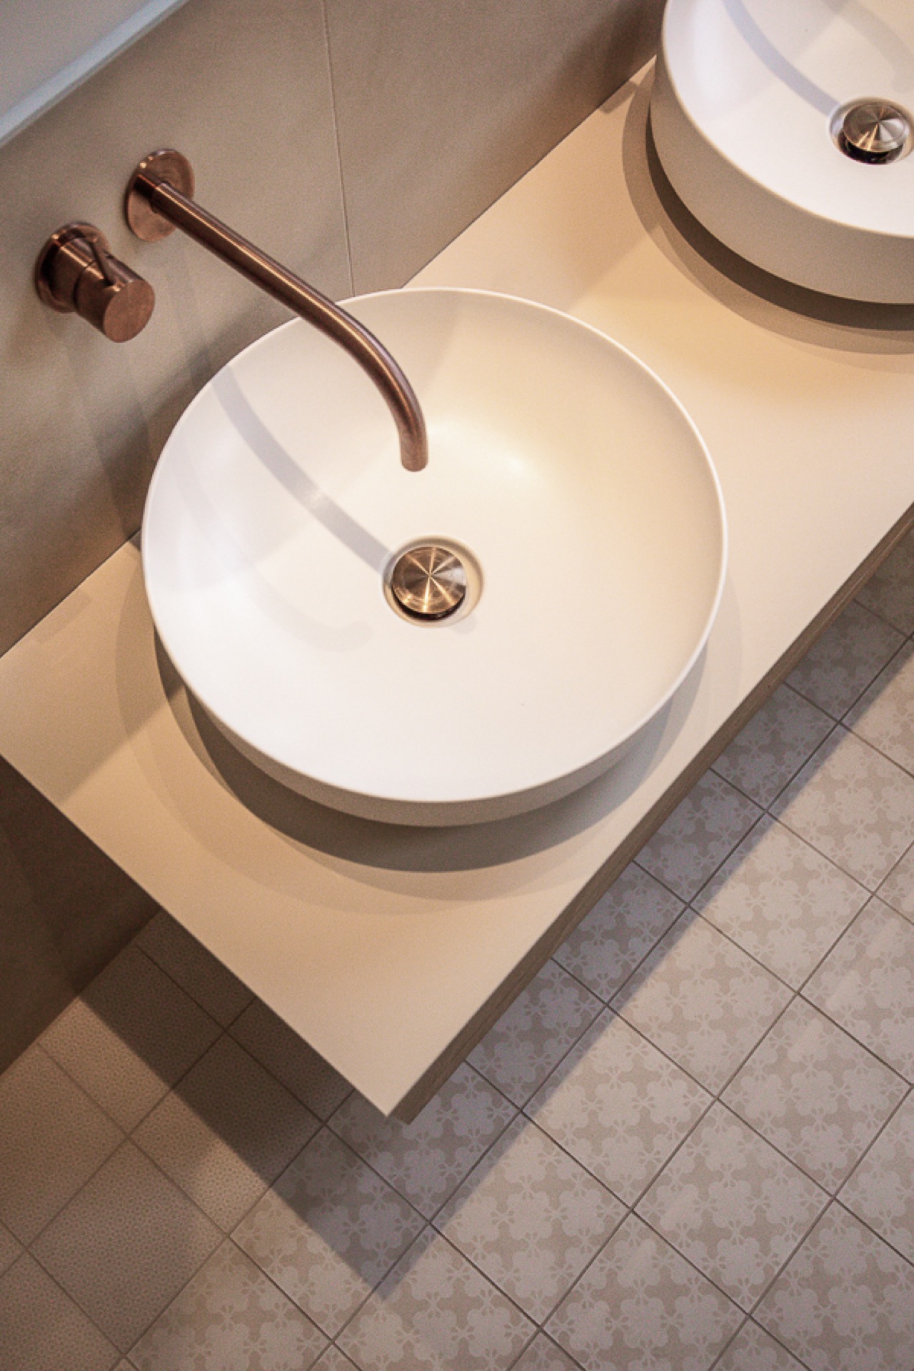
The bathroom changes pace with round vanity basins set on a long counter, their curved edges softening the rectilinear room. In another view, a circular basin sits near copper-toned taps, while the floor below carries a patterned tile surface that breaks up the space in smaller marks. The ceramic finish gives the room a firmer edge than the bedroom, but the rounded forms keep it from feeling rigid. Here, the details are compact and exact.
The bathroom also shows how the project uses materials to switch tone without losing consistency. Ceramic, metal and patterned tile create a different register from the kitchen timber and steel, yet the same discipline is visible in the layout. Surfaces are kept clear, and the fittings are placed so the eye can follow the line of the basin, the counter and the floor. It is a small room, but it still carries the project’s main idea: careful spaces built from precise parts.
The brief source note mentions help with a renovation, and the interior makes that practical reading easy to understand. Every zone, from the open kitchen dining area to the bedroom and bathroom, is shaped through joinery, aligned edges and a controlled material palette. The house does not depend on showy gestures. It works through visible structure: black steel, wood, matte fronts, ceramic and light.
Want to see more of DMD Amsterdam? View the page of DMD Amsterdam for even more great projects and company information.


NEW 2026 Jubileum Edition The Best Interior Designers Benelux
Order Now €125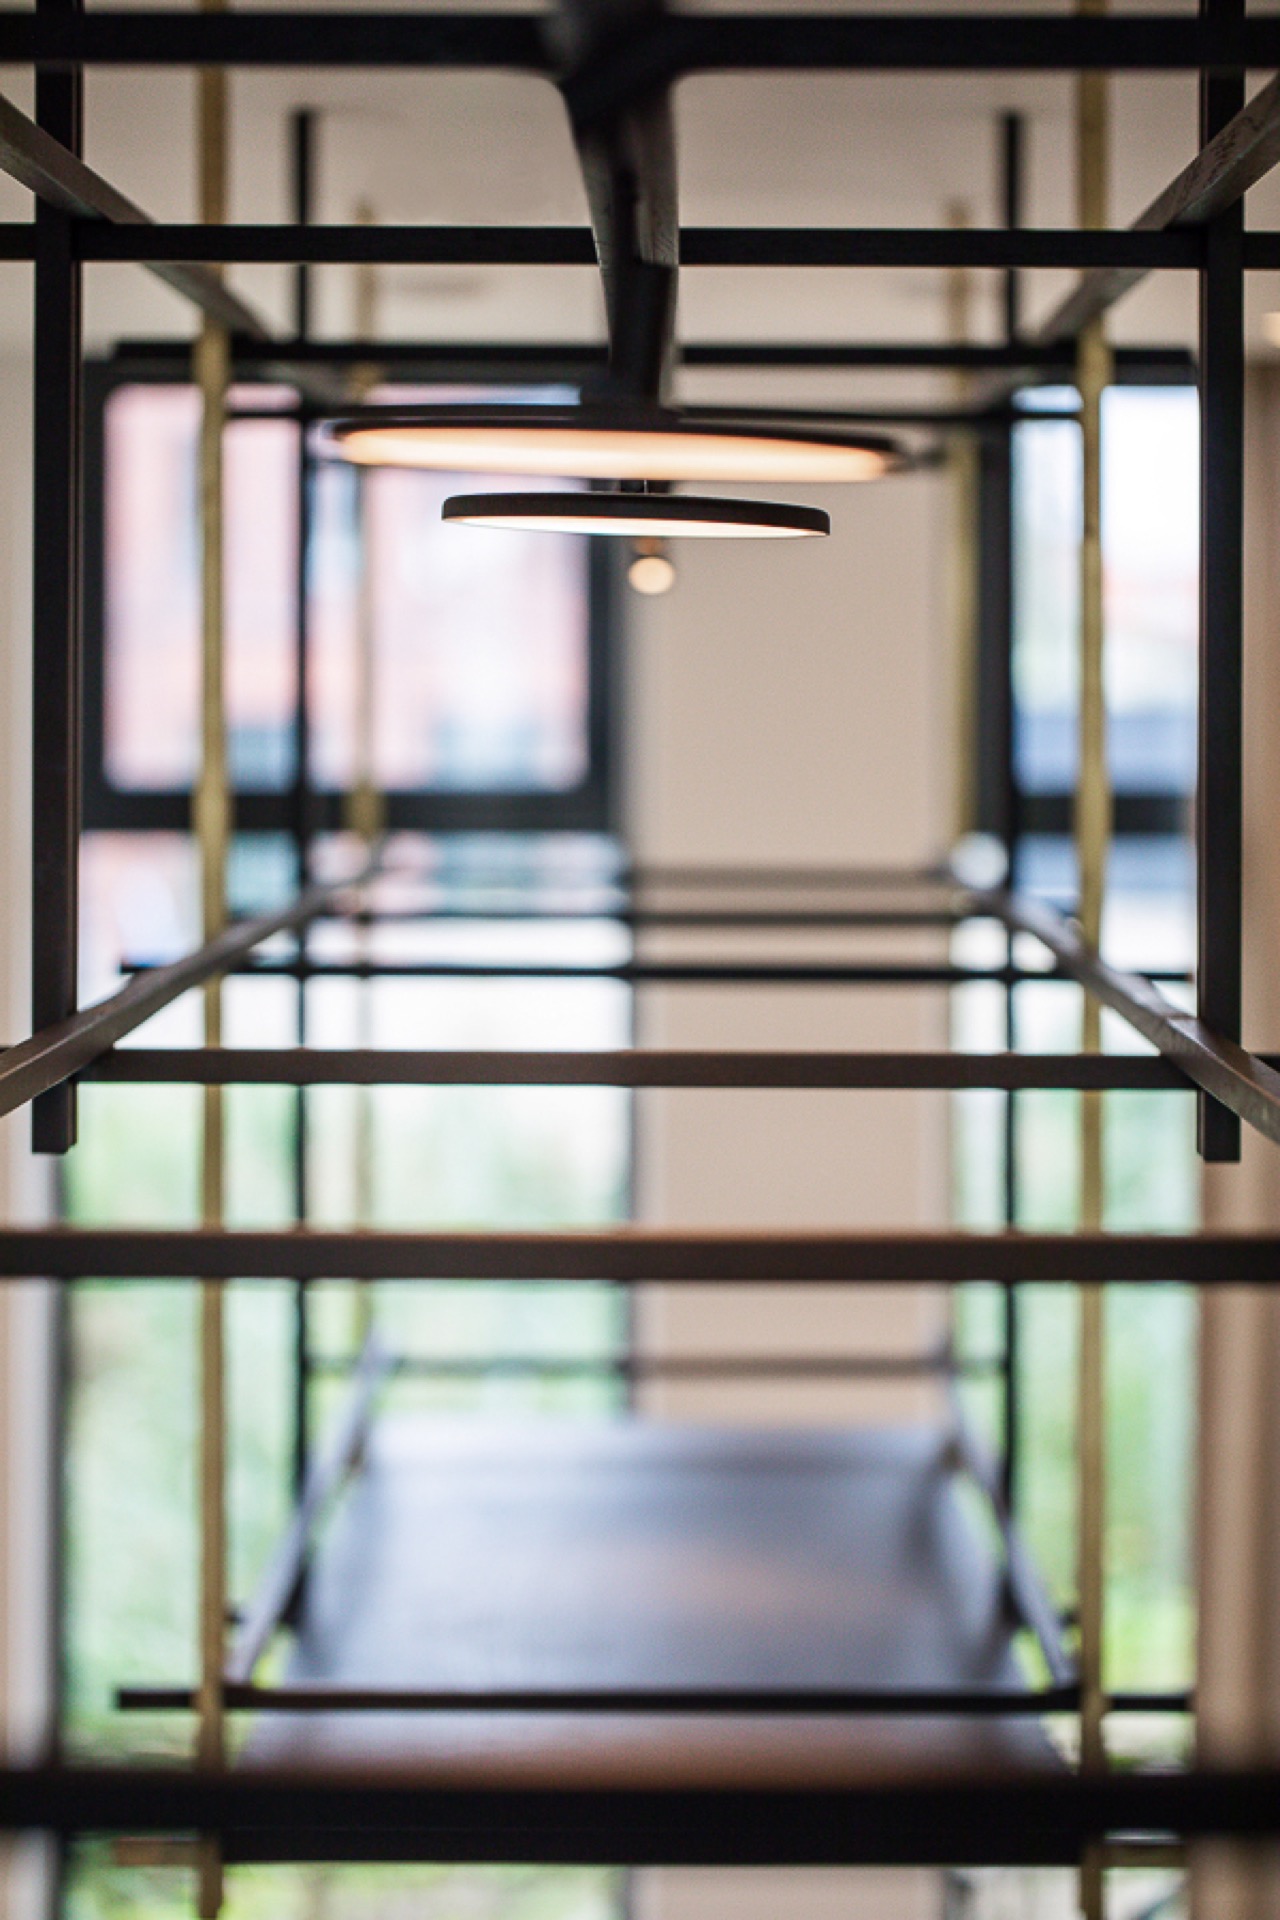
NEW 2026 Jubileum Edition The Best Interior Designers Benelux
Order Now €125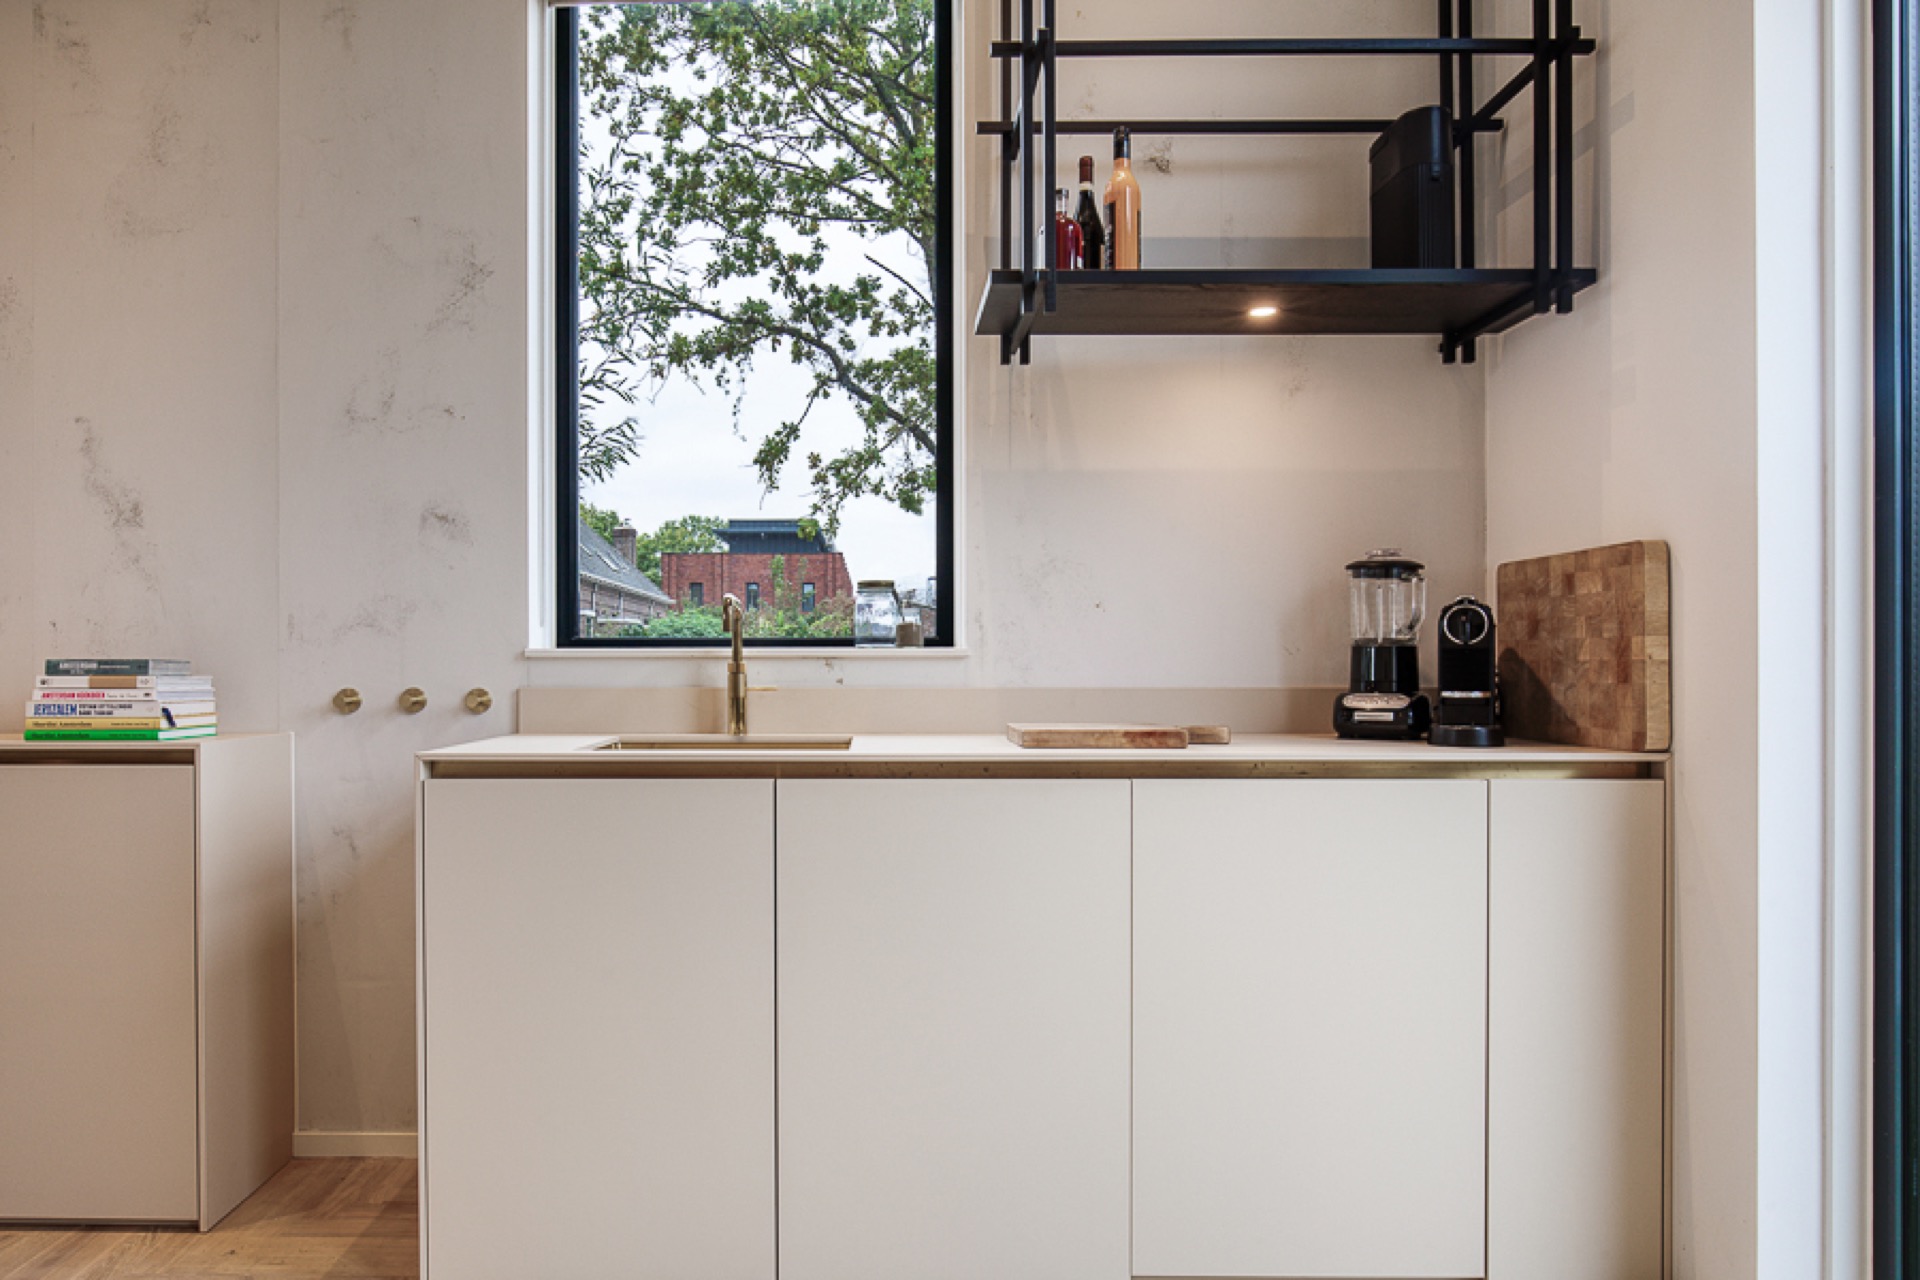
NEW 2026 Jubileum Edition The Best Interior Designers Benelux
Order Now €125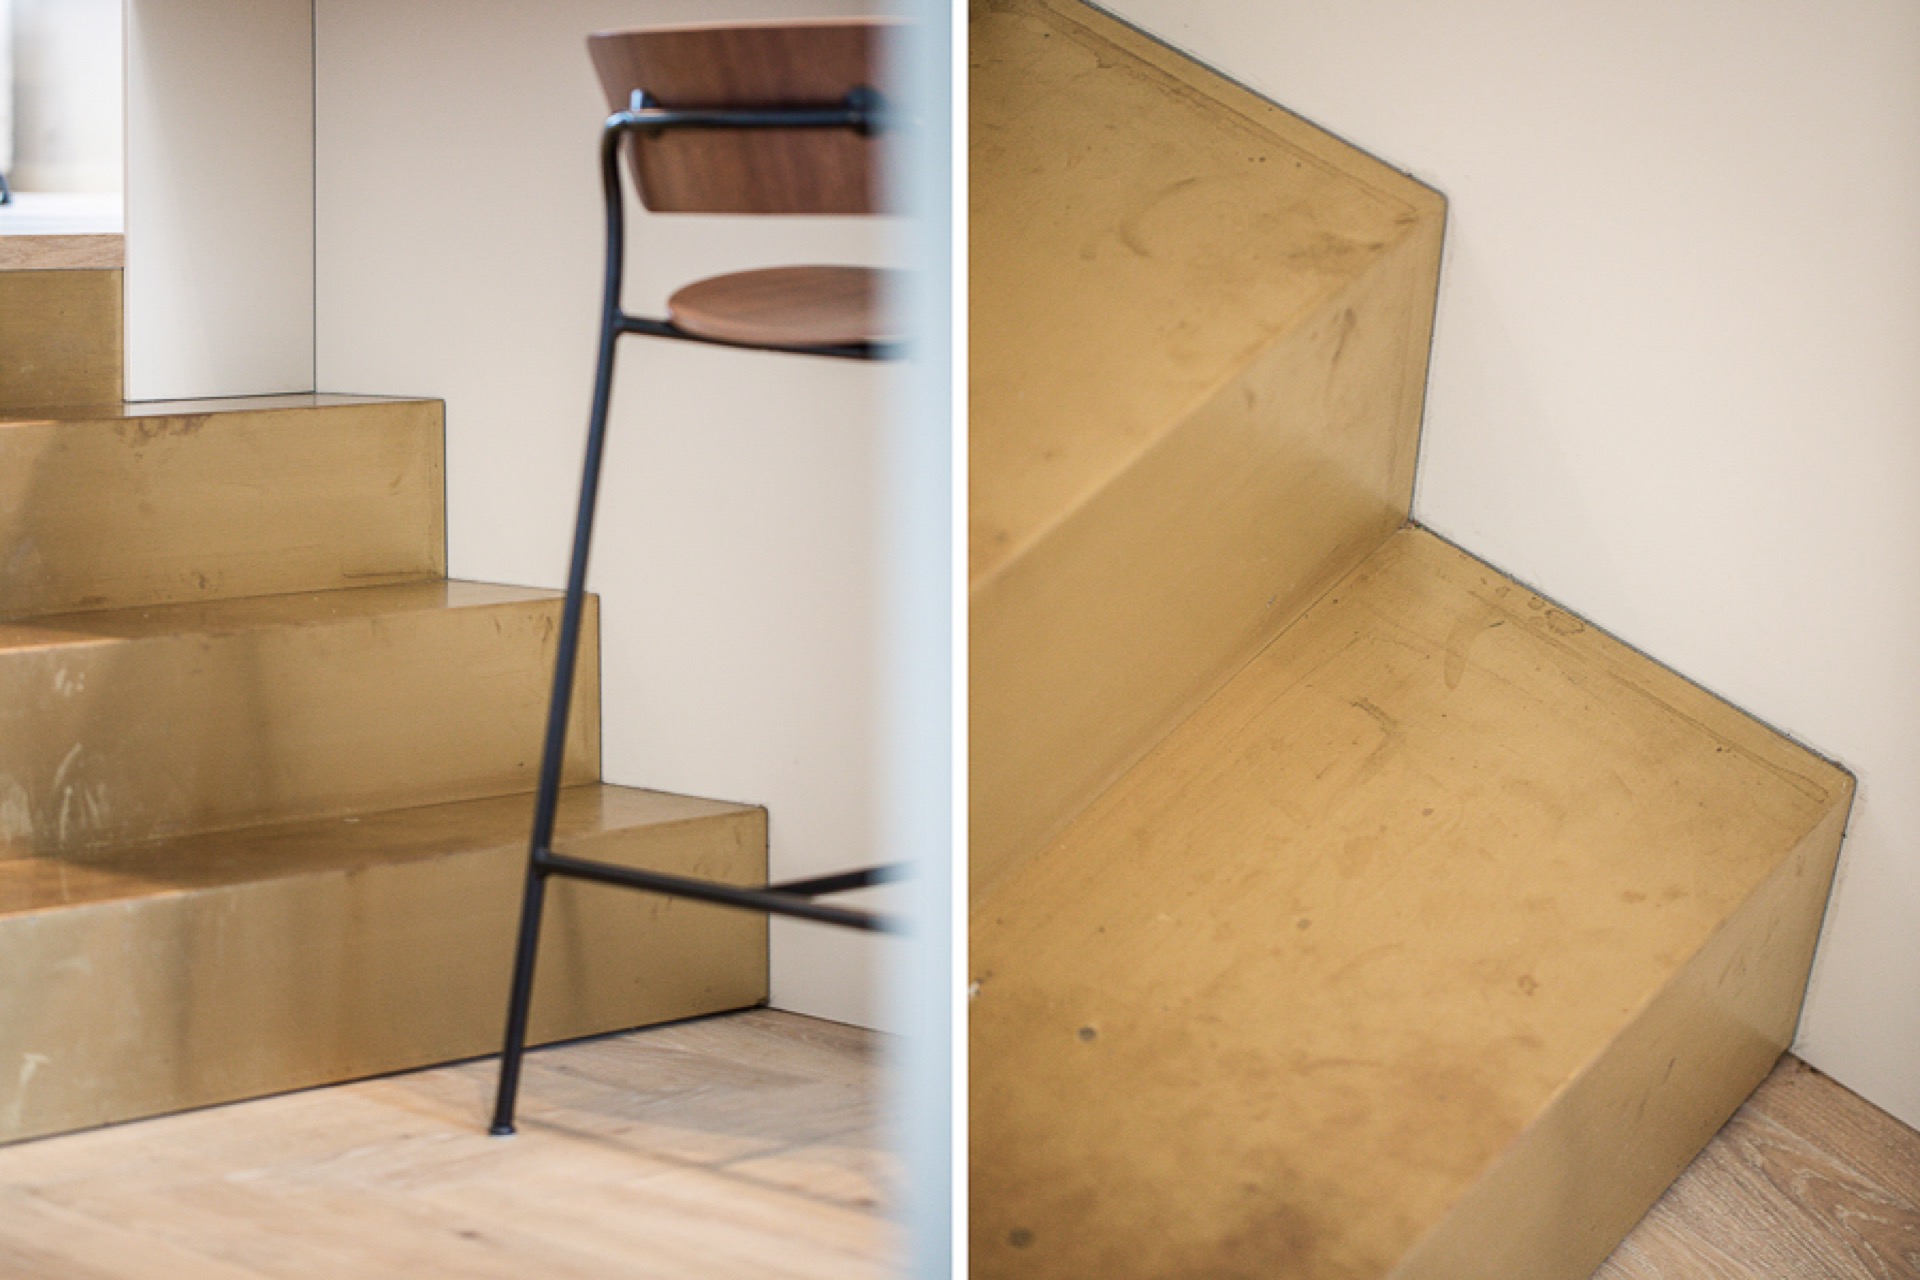
NEW 2026 Jubileum Edition The Best Interior Designers Benelux
Order Now €125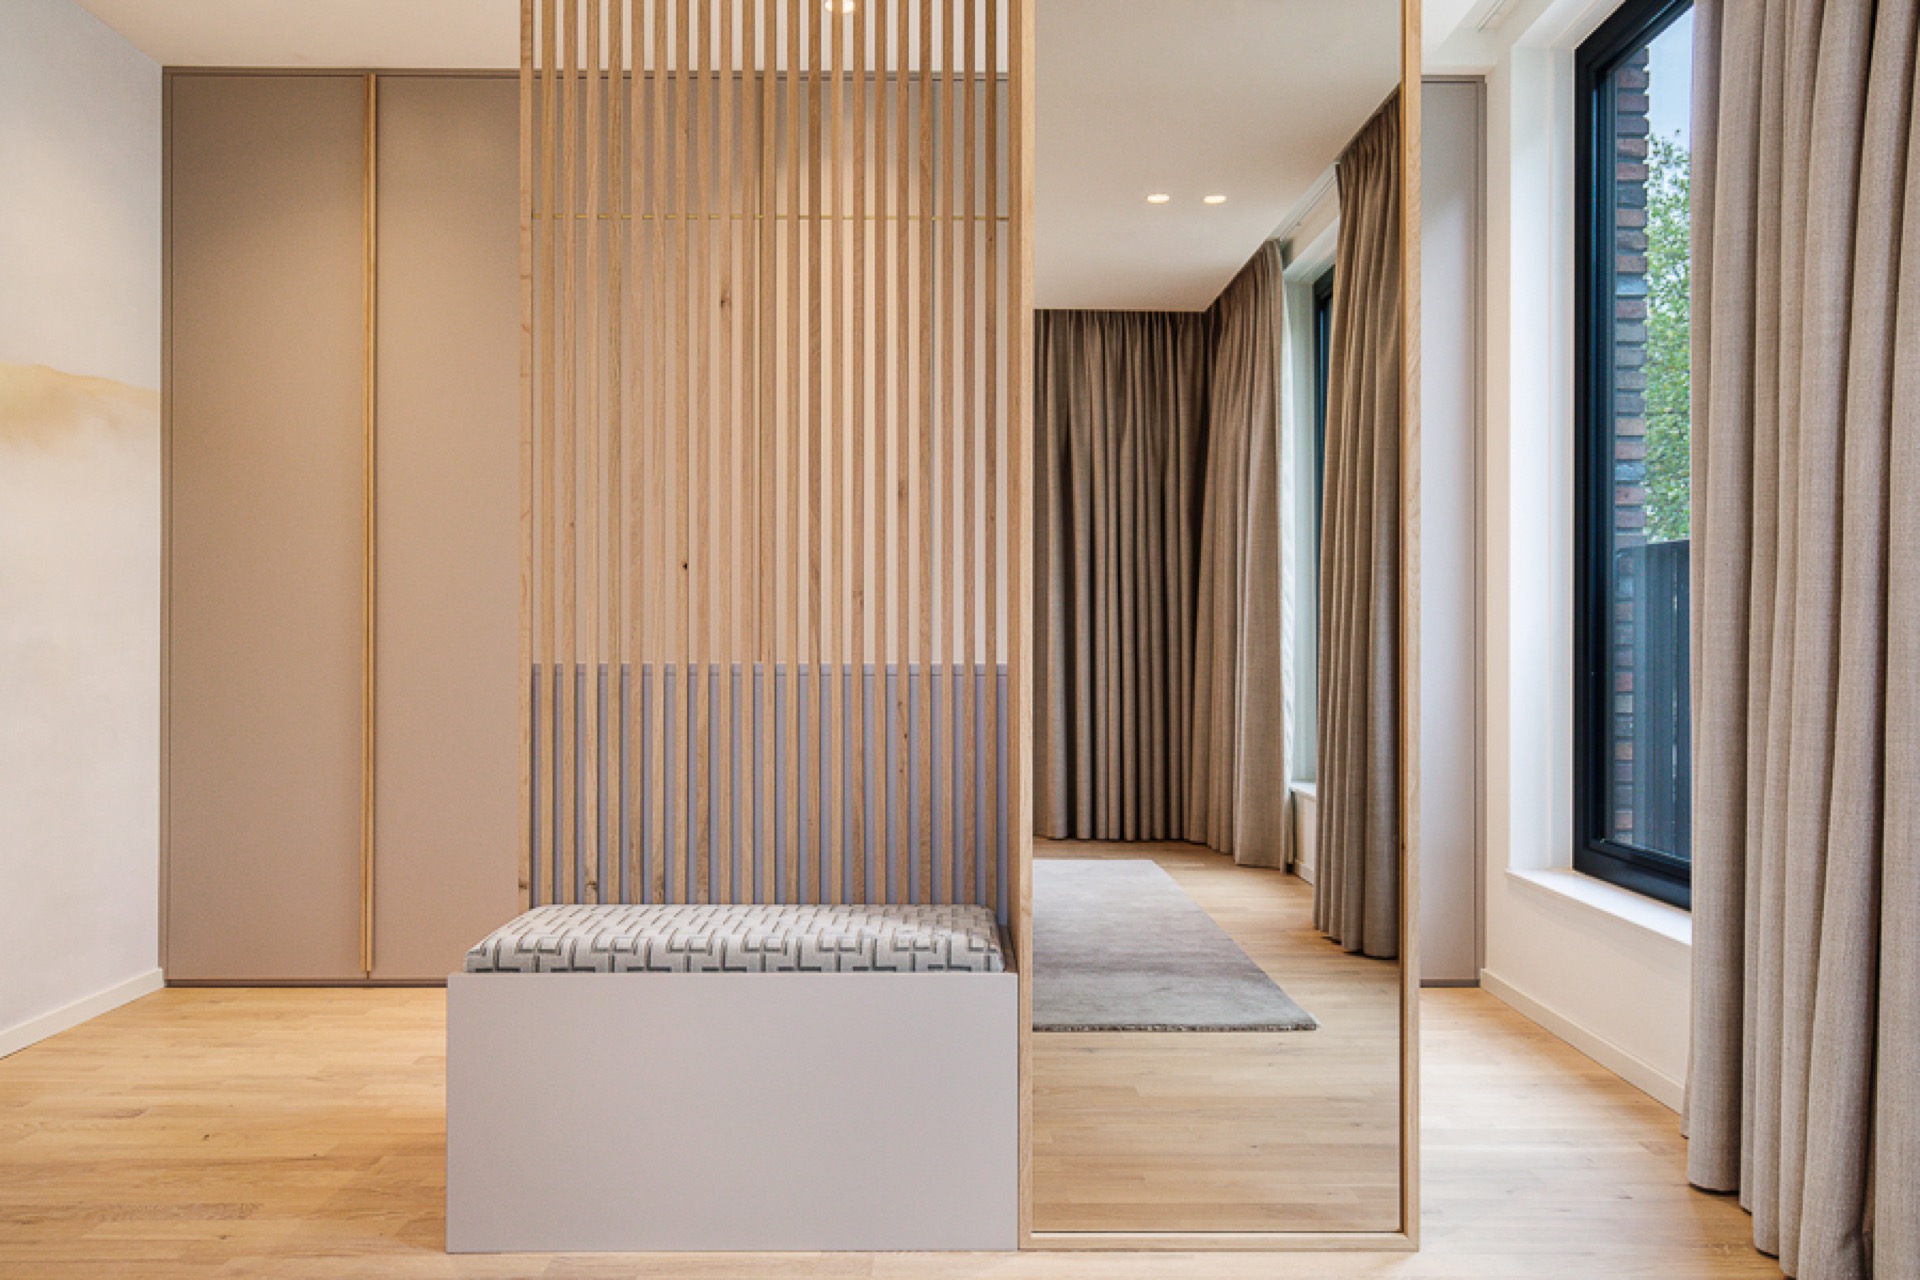
NEW 2026 Jubileum Edition The Best Interior Designers Benelux
Order Now €125