Warm heritage holiday home with custom details and natural materials
The first thing you notice is the contrast: rough stone, dark accents and the grain of timber against a white ceiling with exposed beams. In this holiday home renovation, a monumental estate building has been reworked into a place that feels grounded and deliberate. The palette stays close to the building’s own materials, while custom pieces draw the eye through the room. A bespoke kitchen, a fireplace lined in marl and the open plan living arrangement set the tone from the start.
Stone, timber and a room that opens in layers
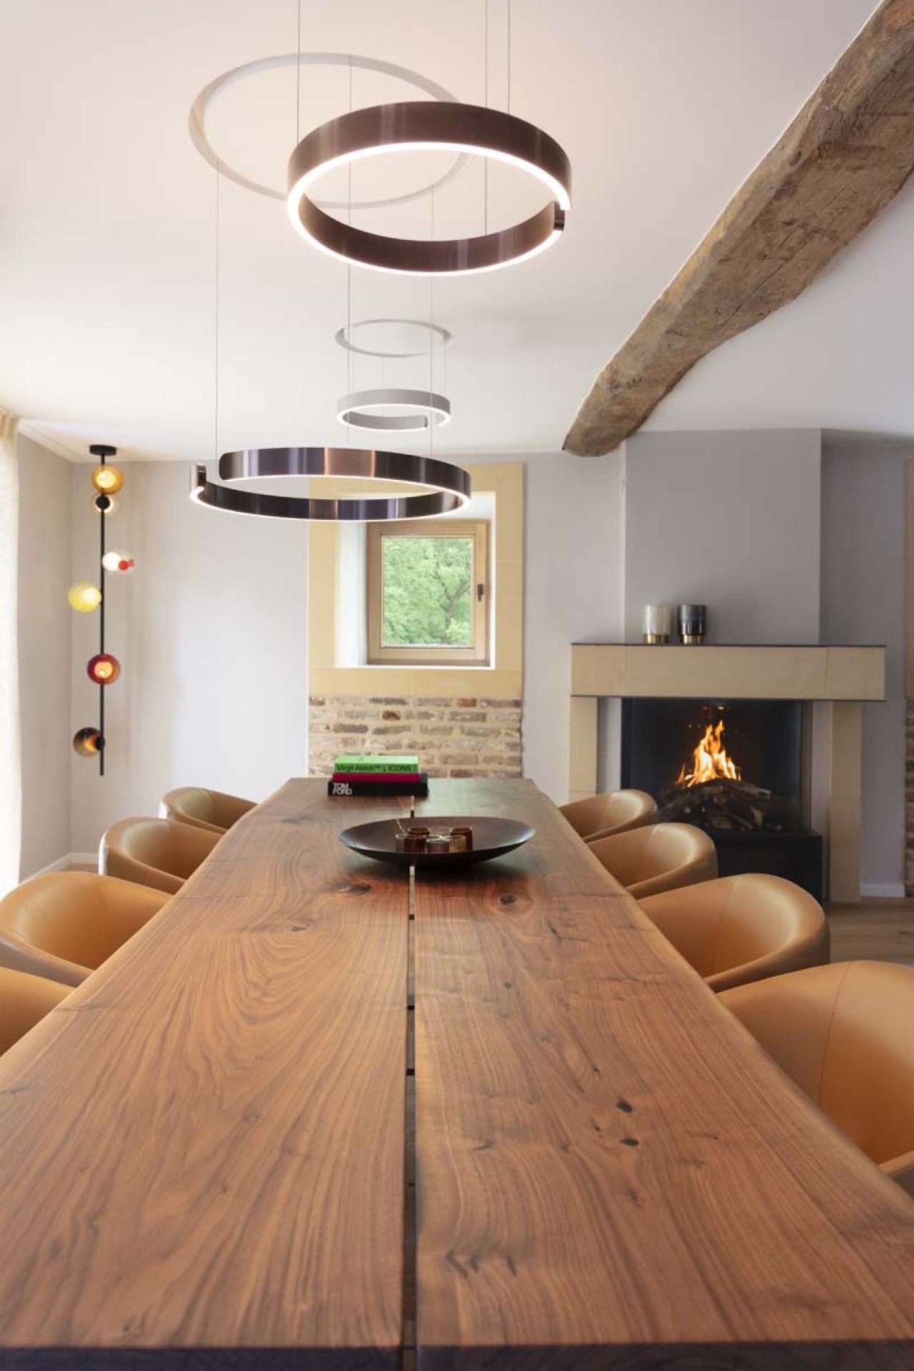
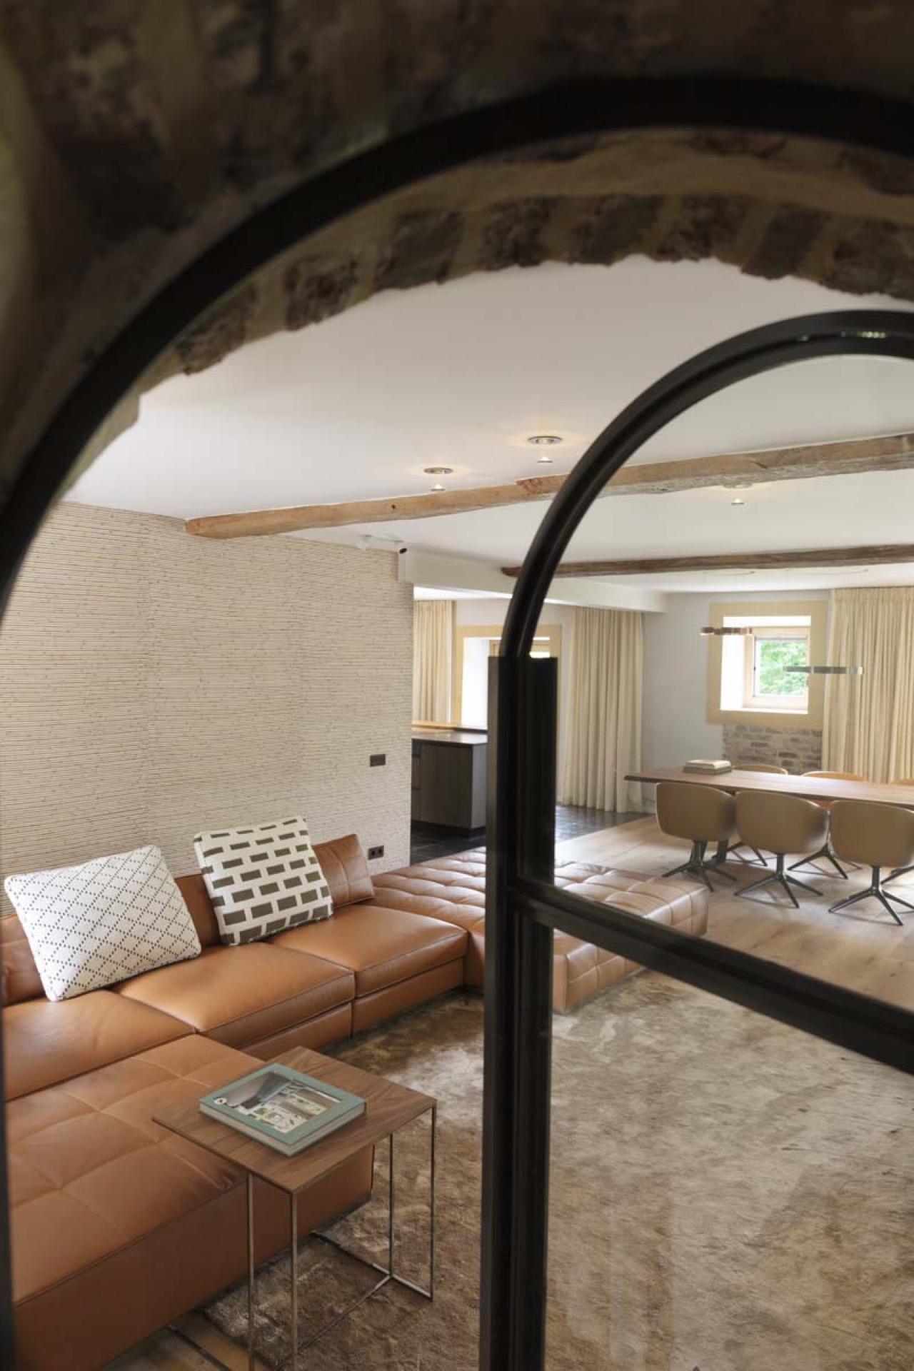
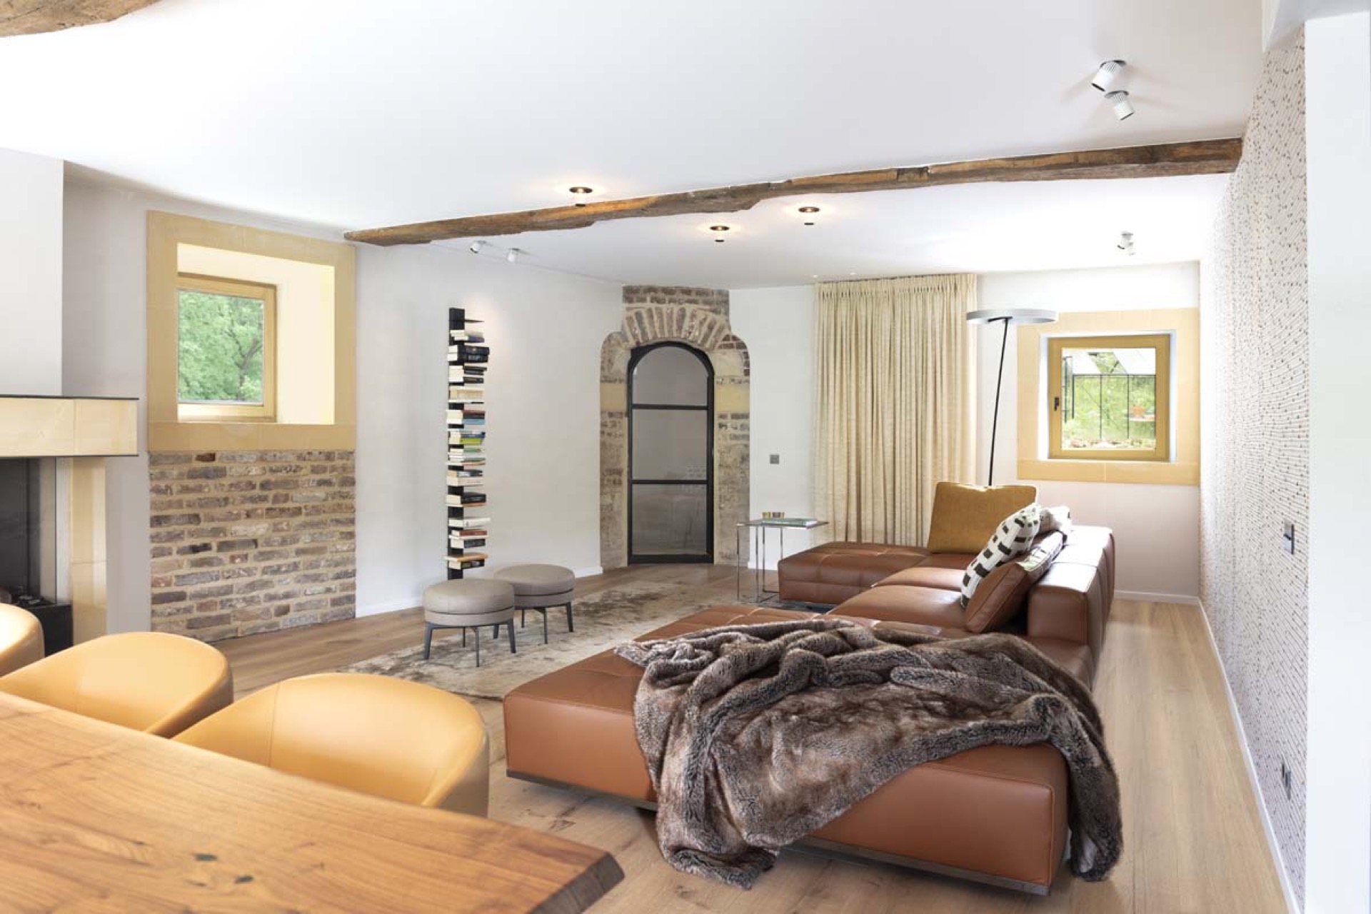
Seen from the living area, the space reads in wide bands rather than separate rooms. The kitchen sits at one end, the dining table in the middle and the fire zone beyond, all connected by a clear line of sight. Black details sharpen the edges of the lighter walls and wooden fronts. The result is not showy; it relies on proportion, on the way the island, table and hearth hold their own within the same volume. That is where the holiday home renovation finds its rhythm.
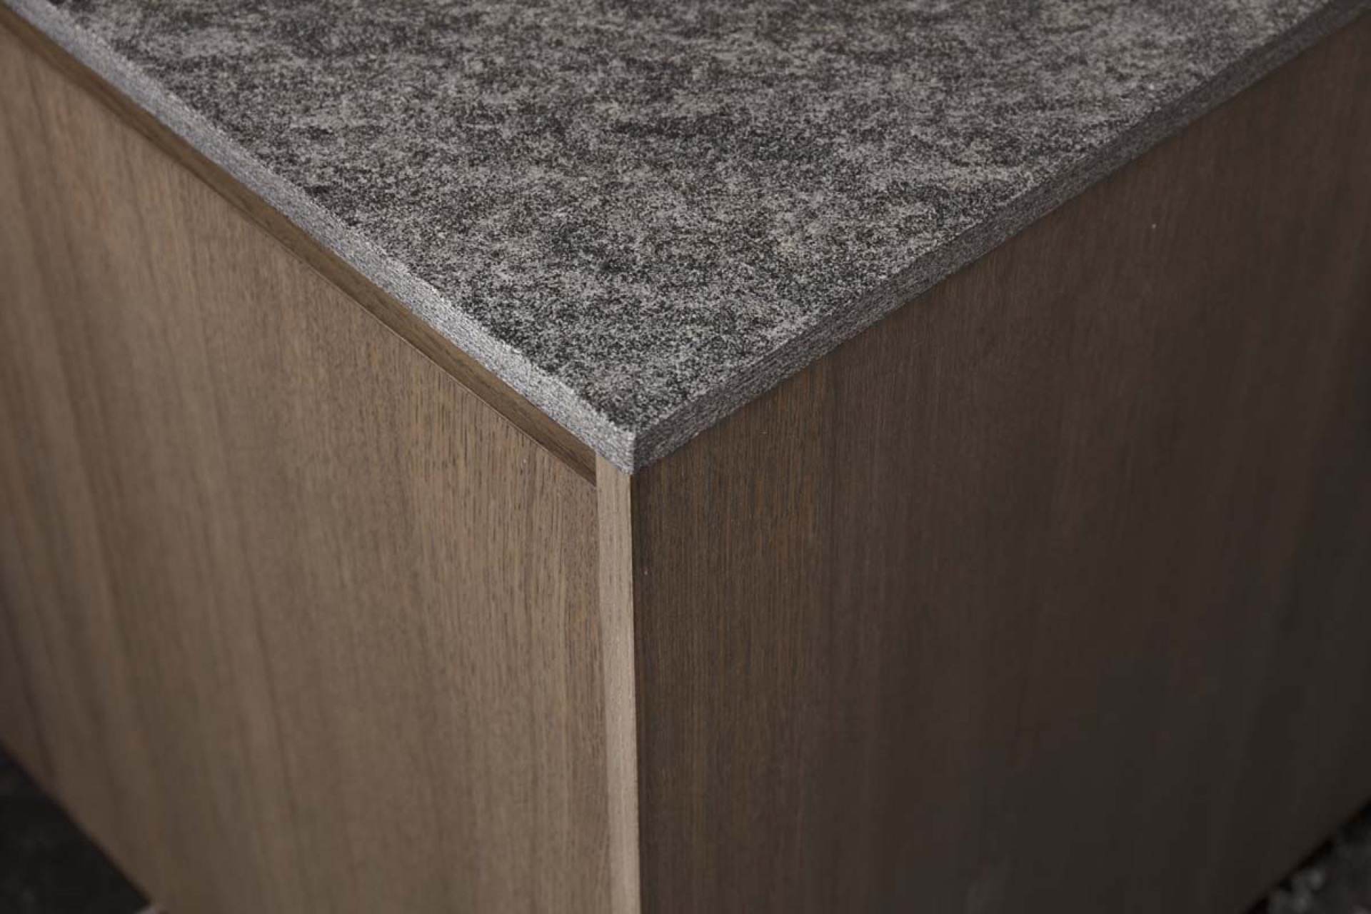
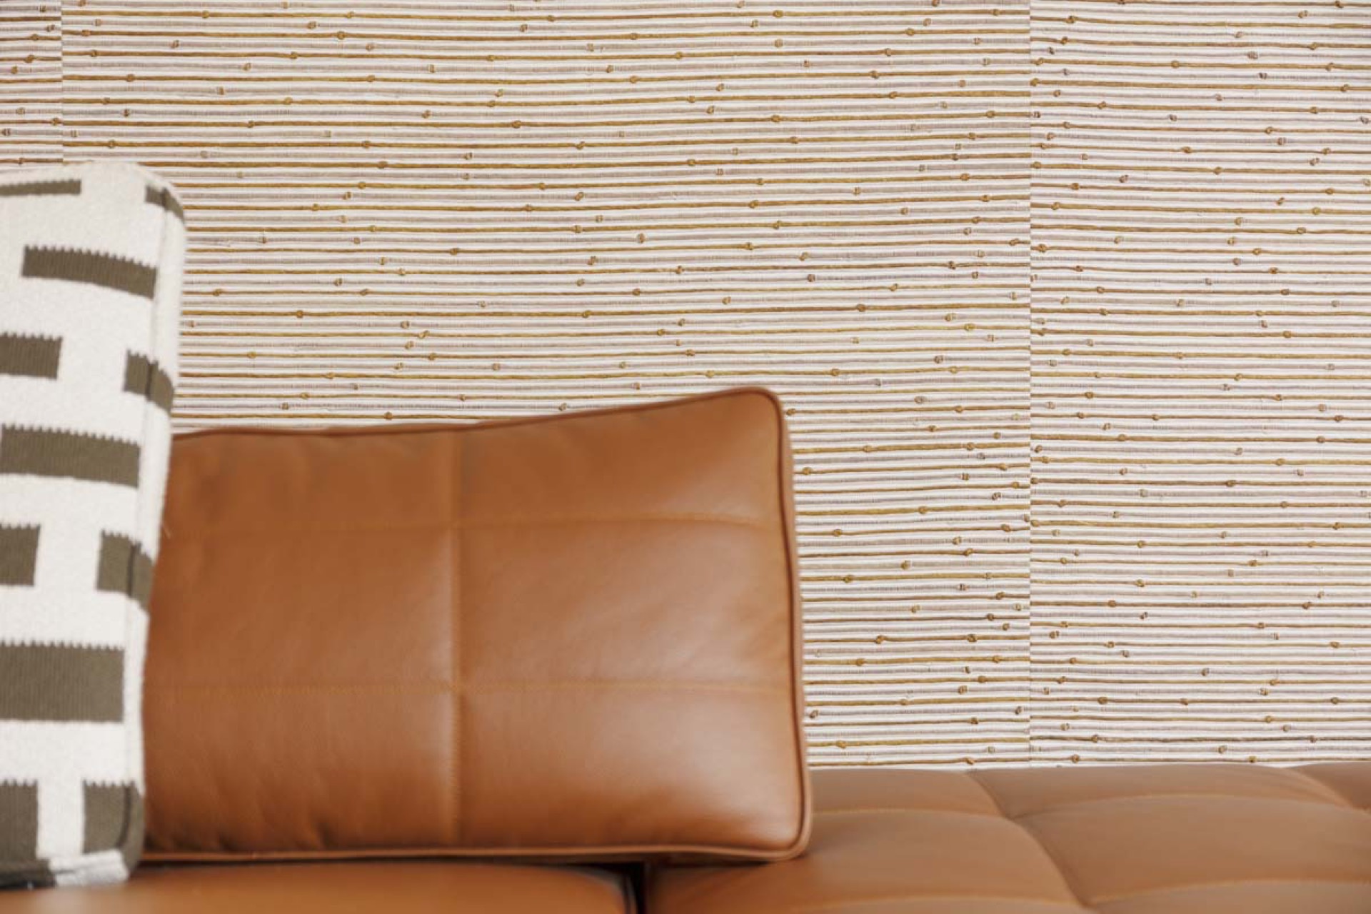
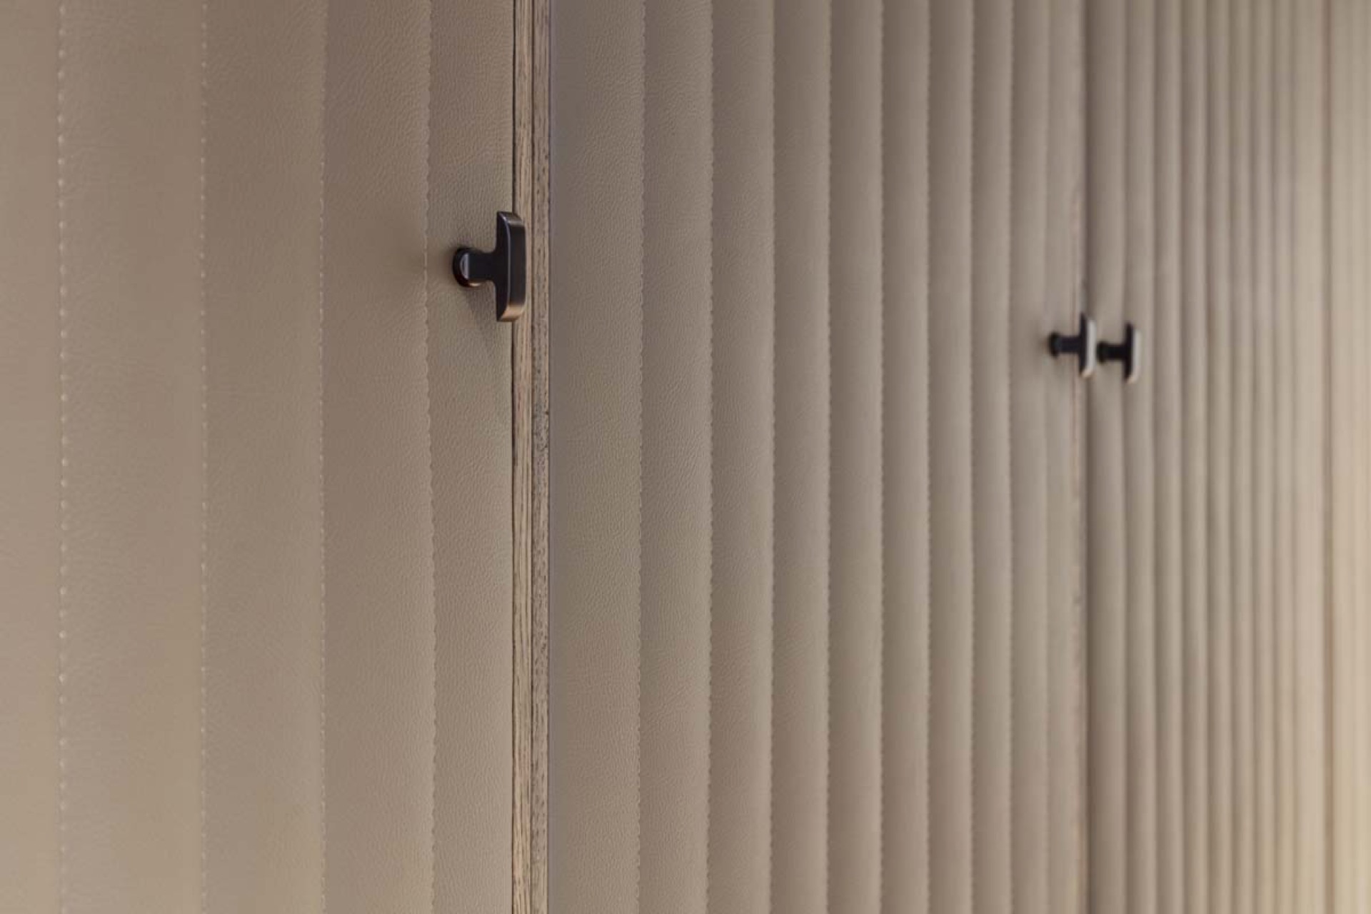
The material mix was chosen with restraint. Limburg marl, cloister bricks, sawn oak planks, black Belgian bluestone, microcement, granite and stretched leather all appear in the interior, each with a different texture under light. Some surfaces are matte and chalky, others denser and darker, and the shifts between them keep the rooms from feeling flat. Natural stone and wood carry much of the weight here, but the darker metal details make the composition read more sharply.
A custom kitchen set into the main volume
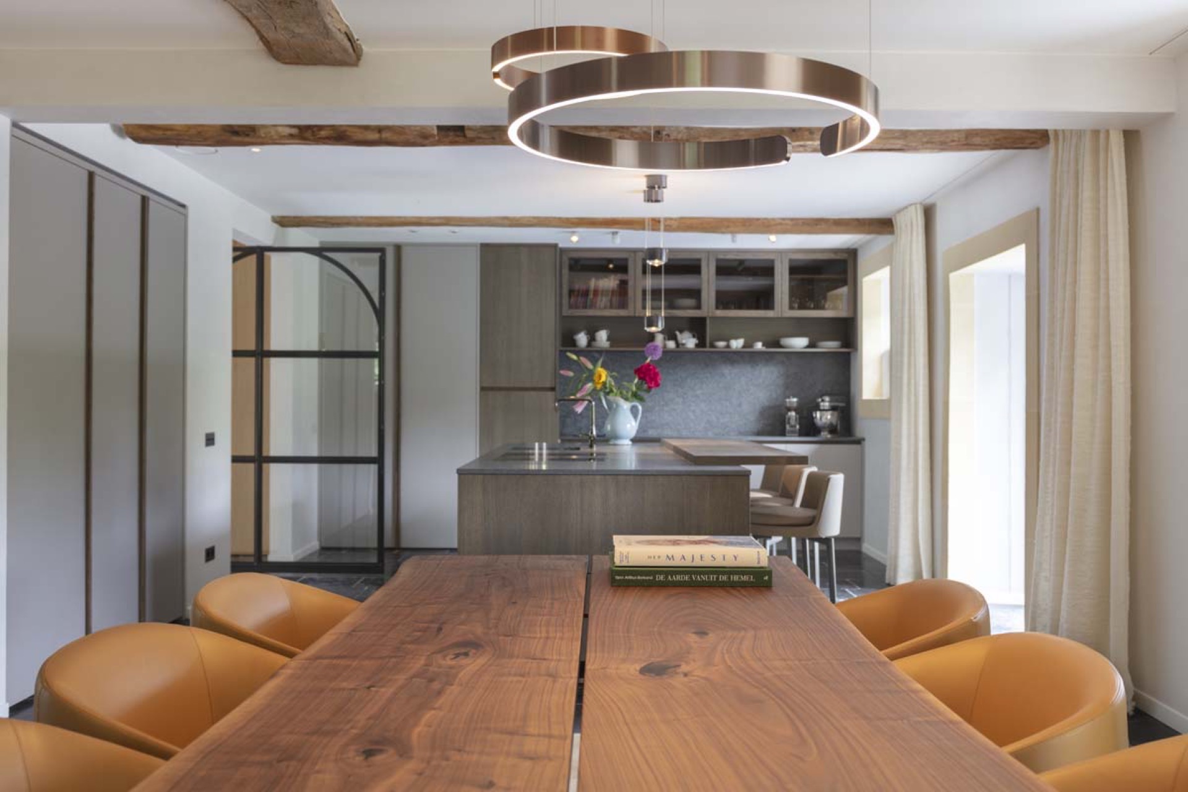
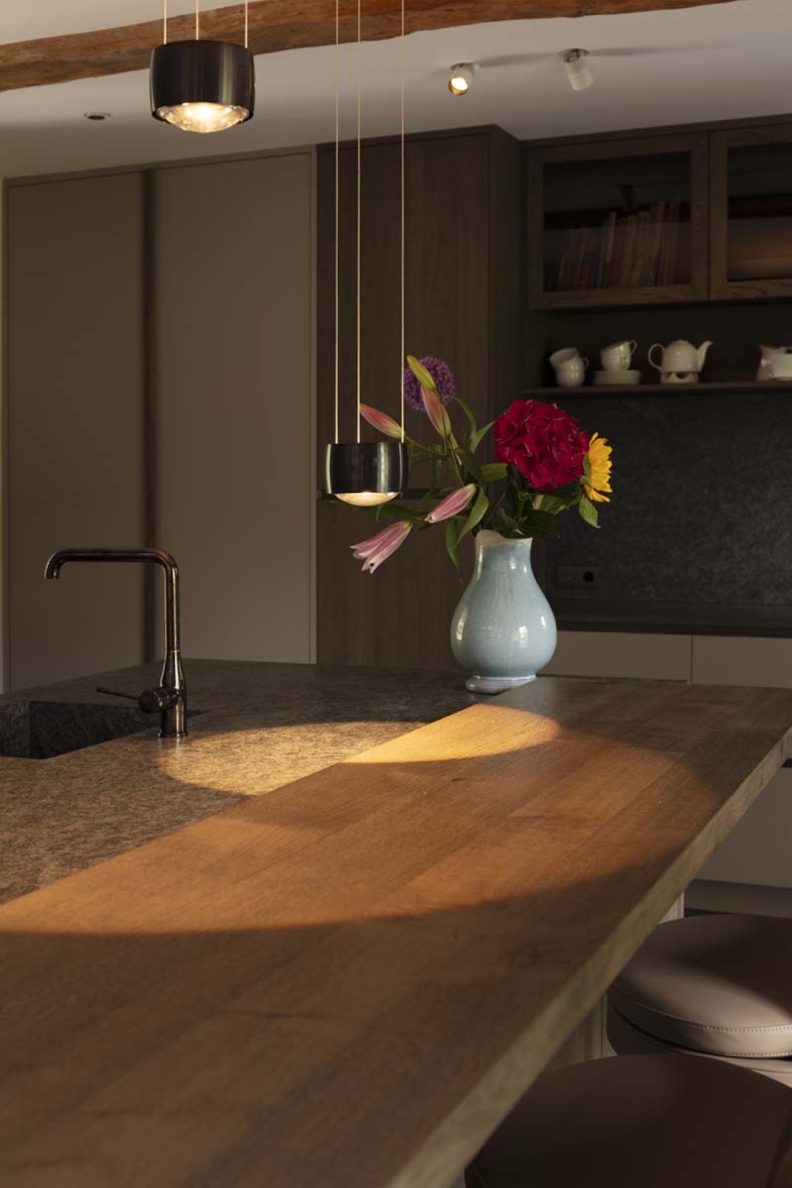
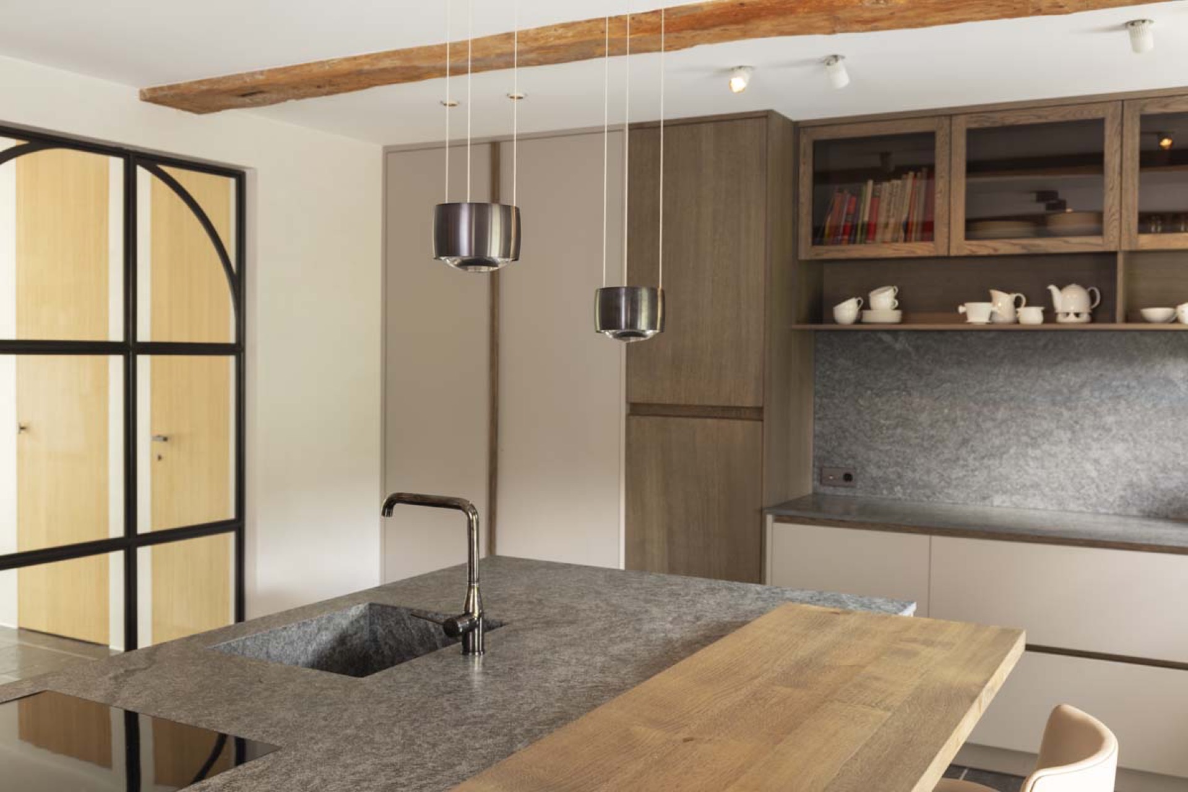
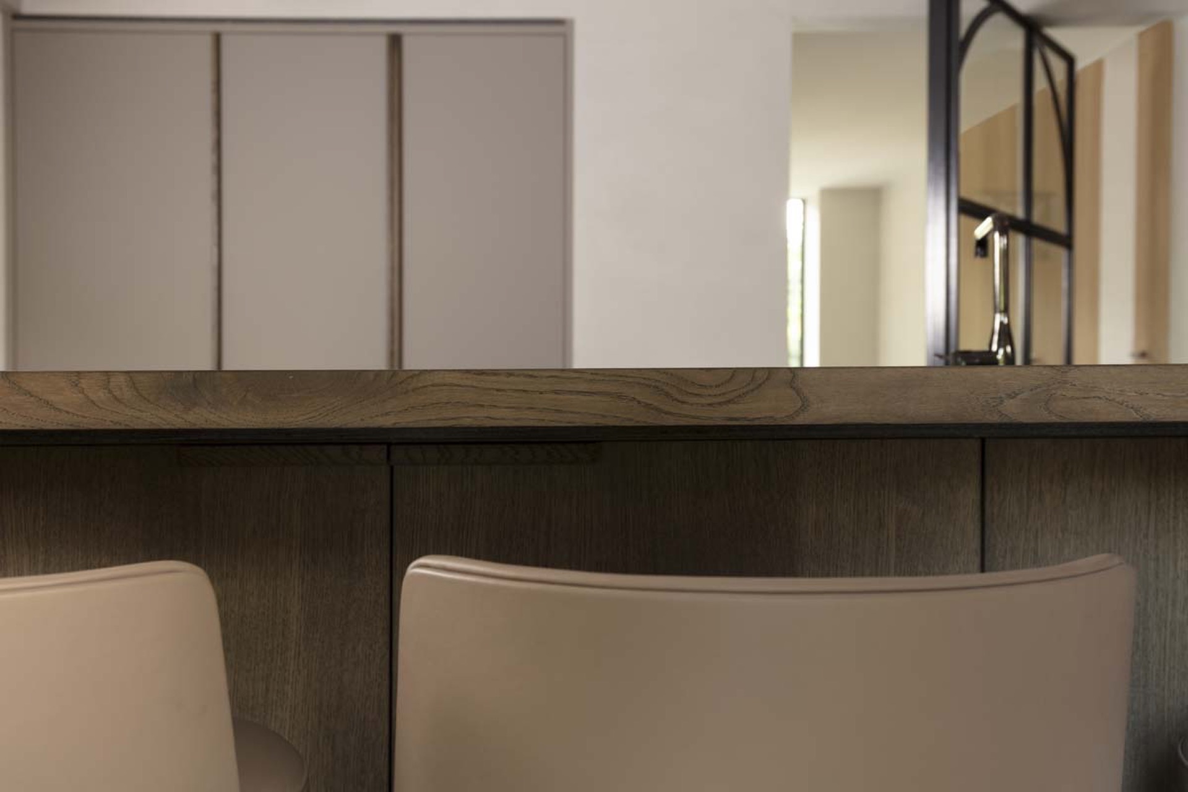
The custom kitchen is not treated as a separate object. It sits inside the open plan living space as part of the architecture, with wooden fronts, a stone-like worktop and a darker backsplash that pulls the eye inward. Pendant lights hang above the island and mark the centre of the room without closing it off. A chrome tap, the clean edge of the counter and the joinery around the cabinetry keep the layout precise. This is where the holiday home renovation becomes most legible in everyday use.
Joinery that follows the room rather than fighting it
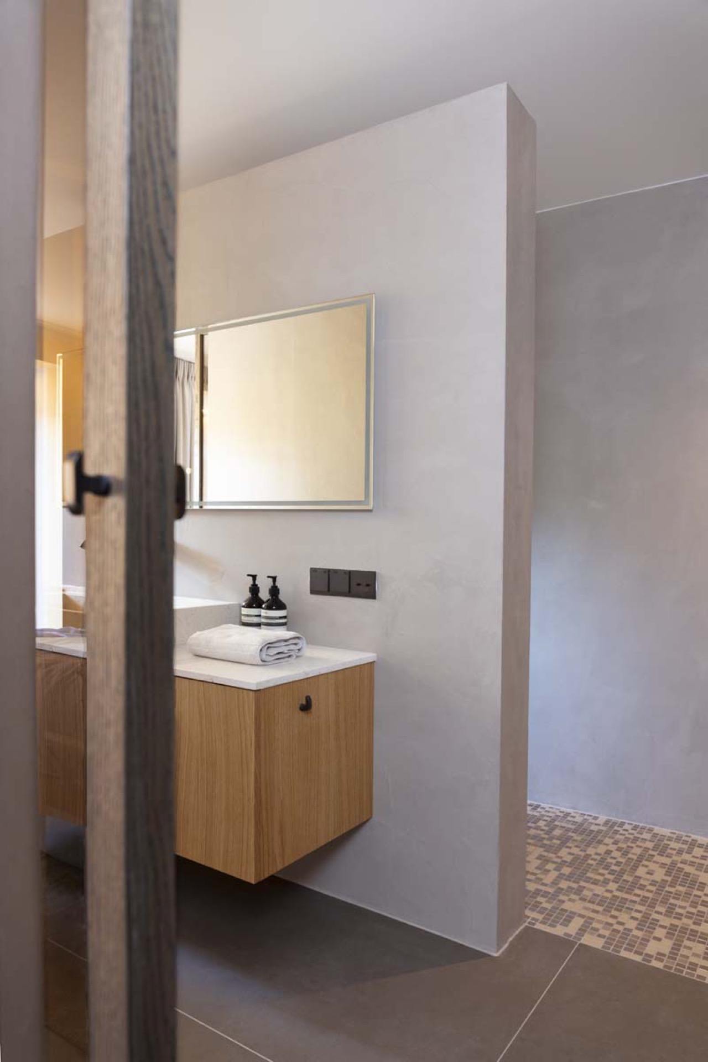
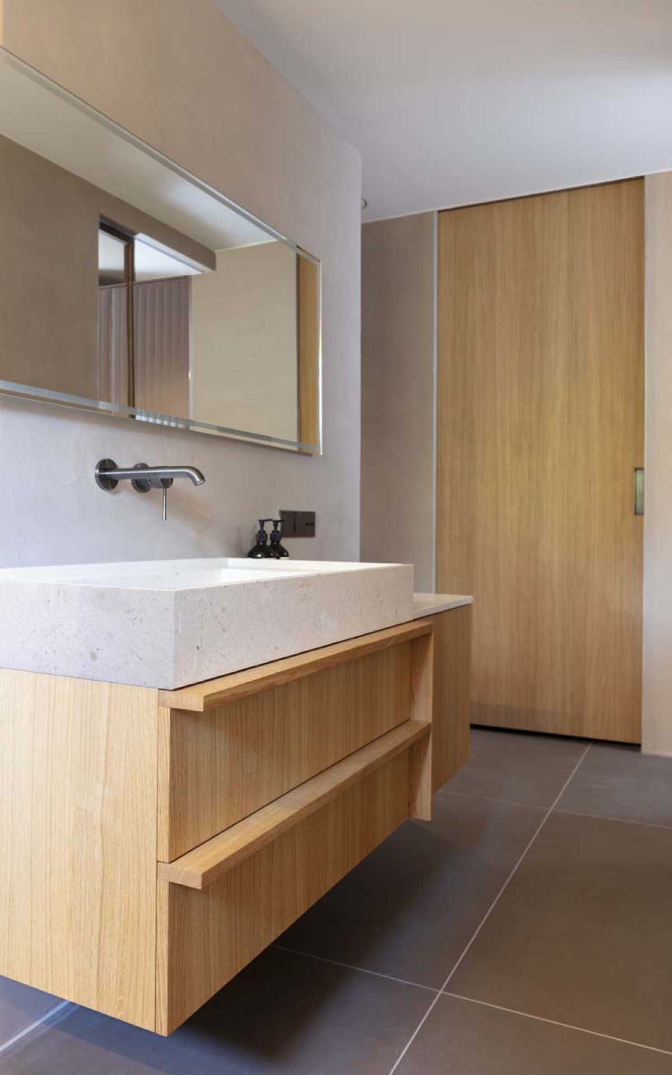
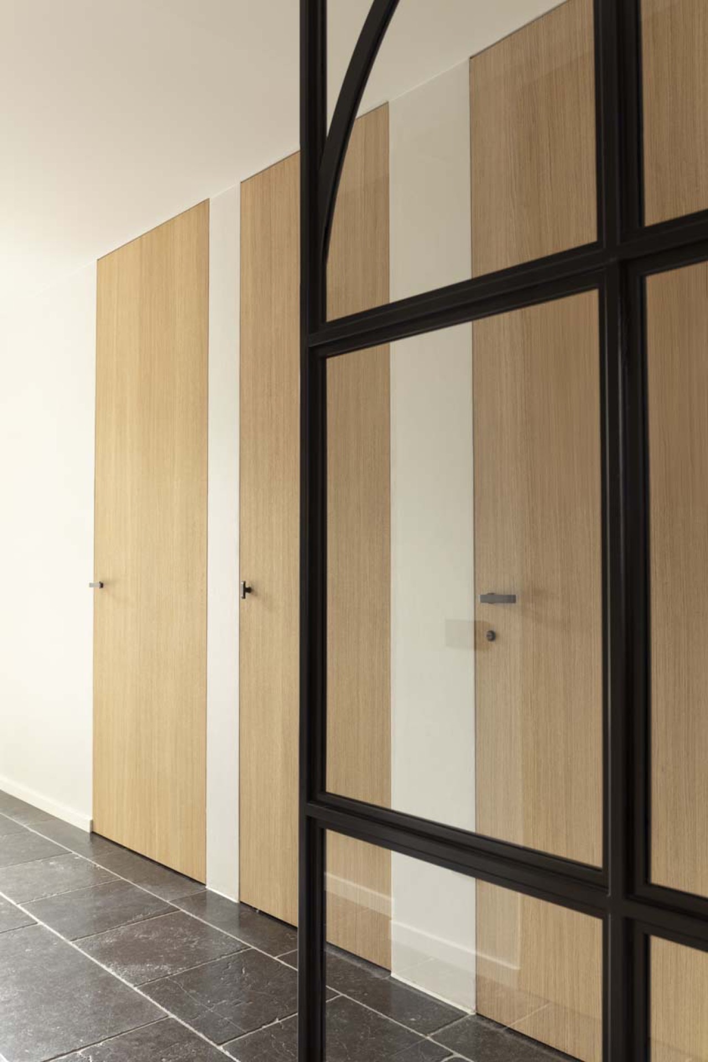
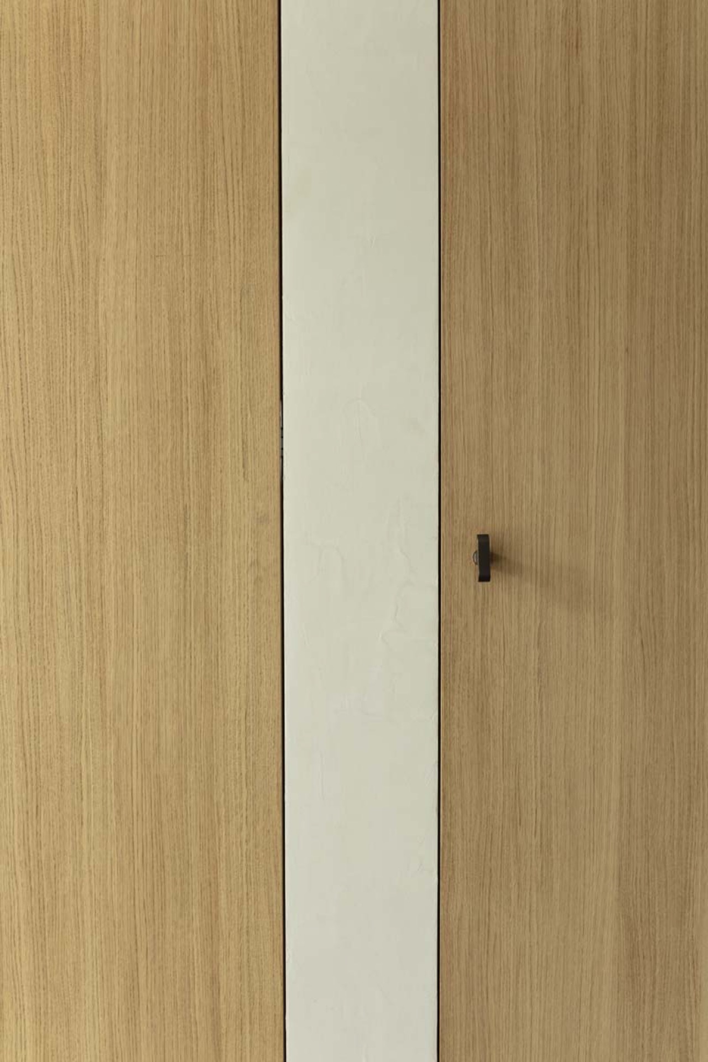
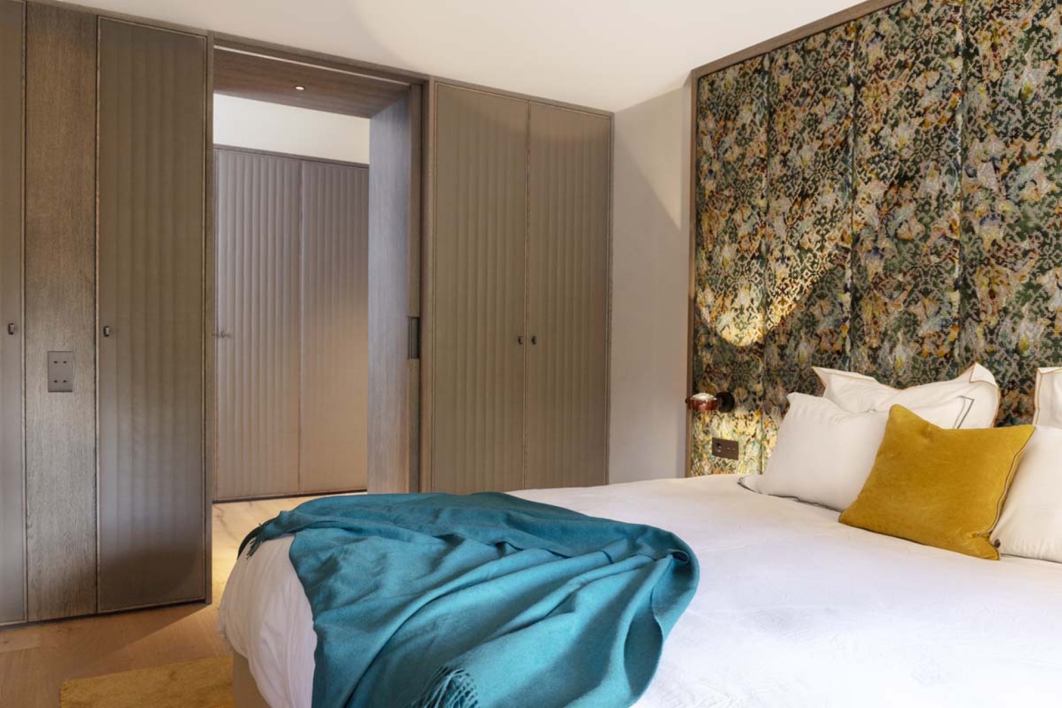
Built-in storage and the walk-in wardrobe continue the same measured approach. The custom joinery uses wood surfaces and black framing so the volumes stay quiet even when the details change. Doors, edges and recesses are handled with care, but the effect is not decorative for its own sake. It is practical in the literal sense: things disappear behind the fronts, while the materials remain visible enough to keep the interior connected to the old shell.
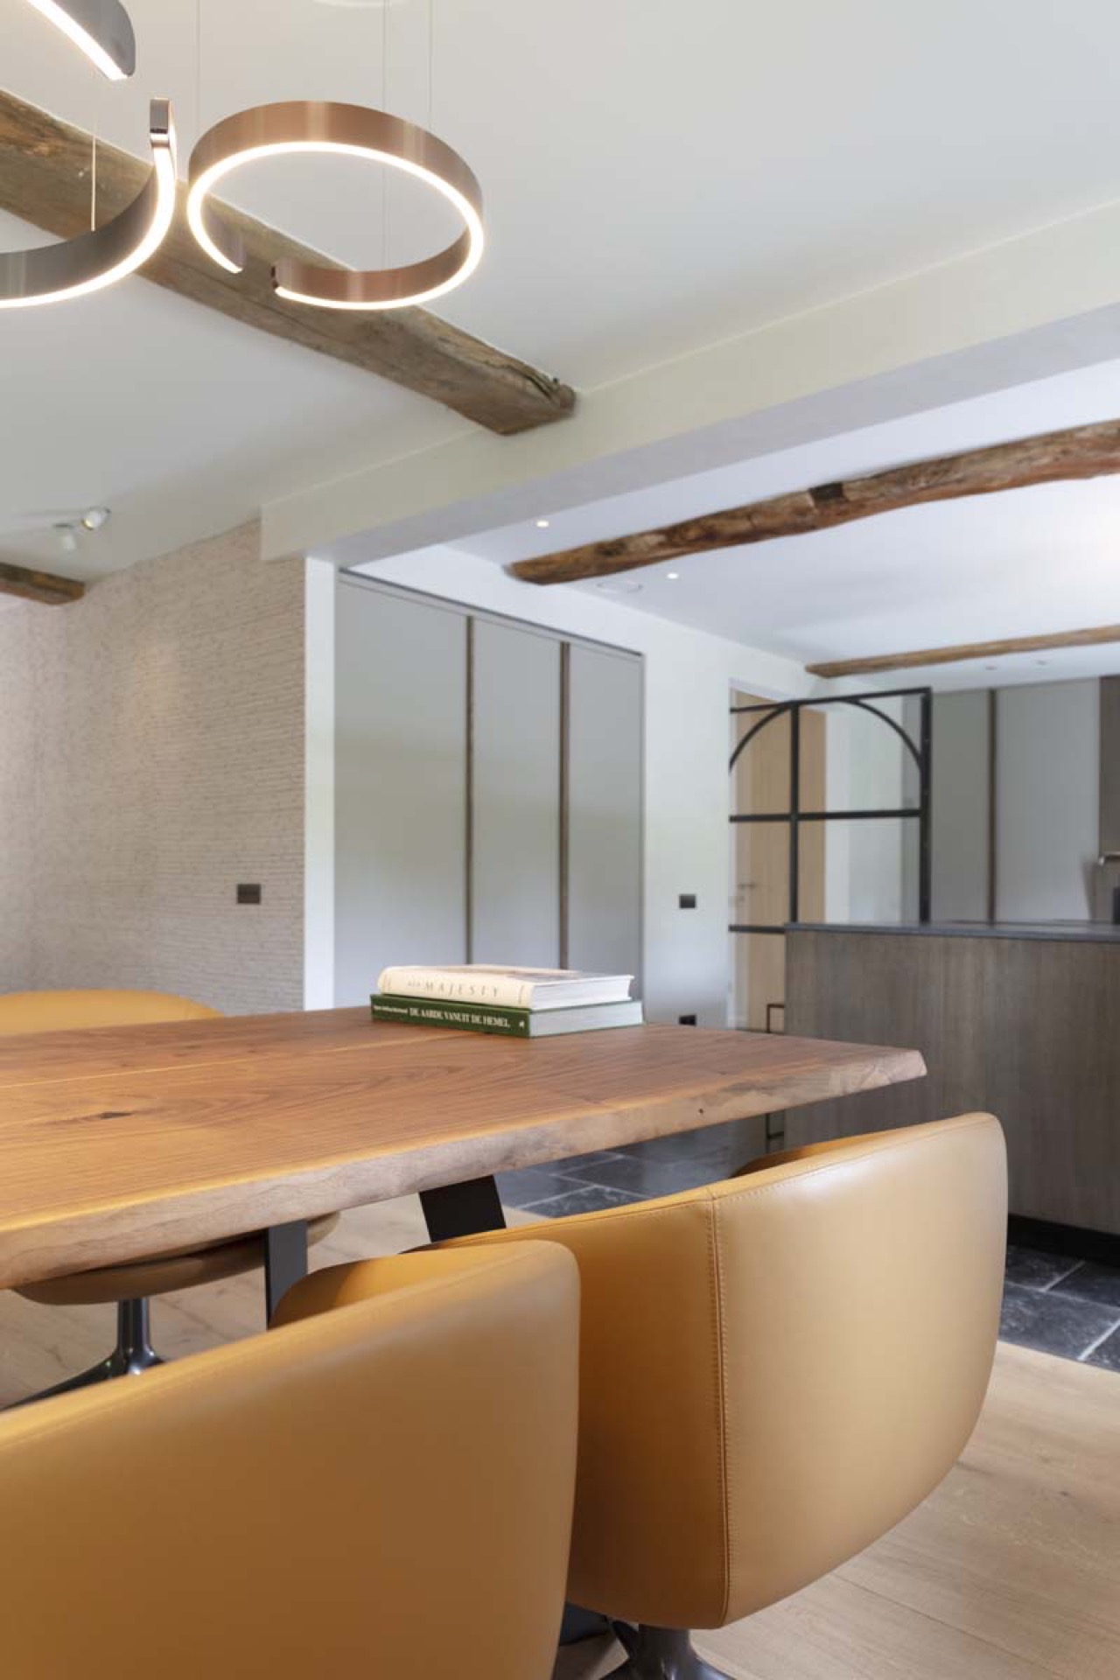
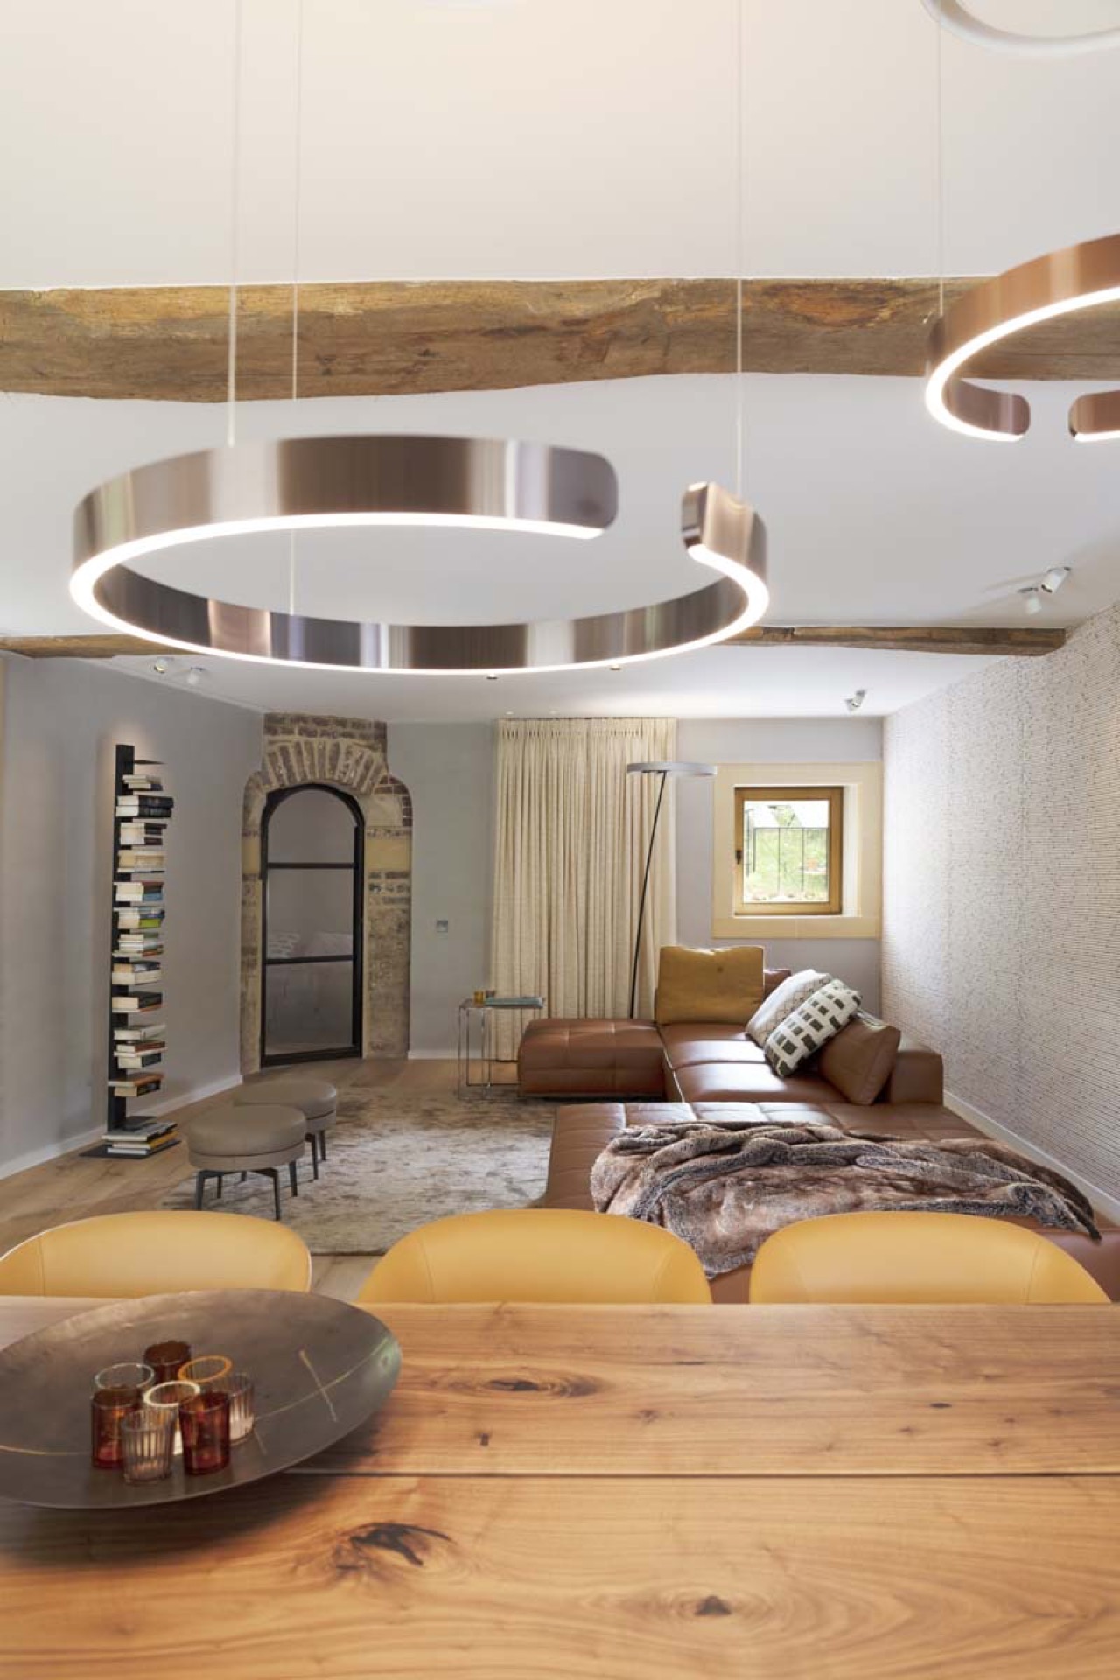
Above the kitchen and dining zone, the exposed beams do more than frame the ceiling. They pull the eye across the height of the room and emphasise how open the living area is. Ring-shaped pendants add another layer of light, suspended low enough to define the table and island, yet light enough not to interrupt the view. The ceiling volume gives the holiday home renovation a sense of air, but the beams keep it from drifting away from the material ground set by the stone and timber below.
A fireplace cut from marl and black steel
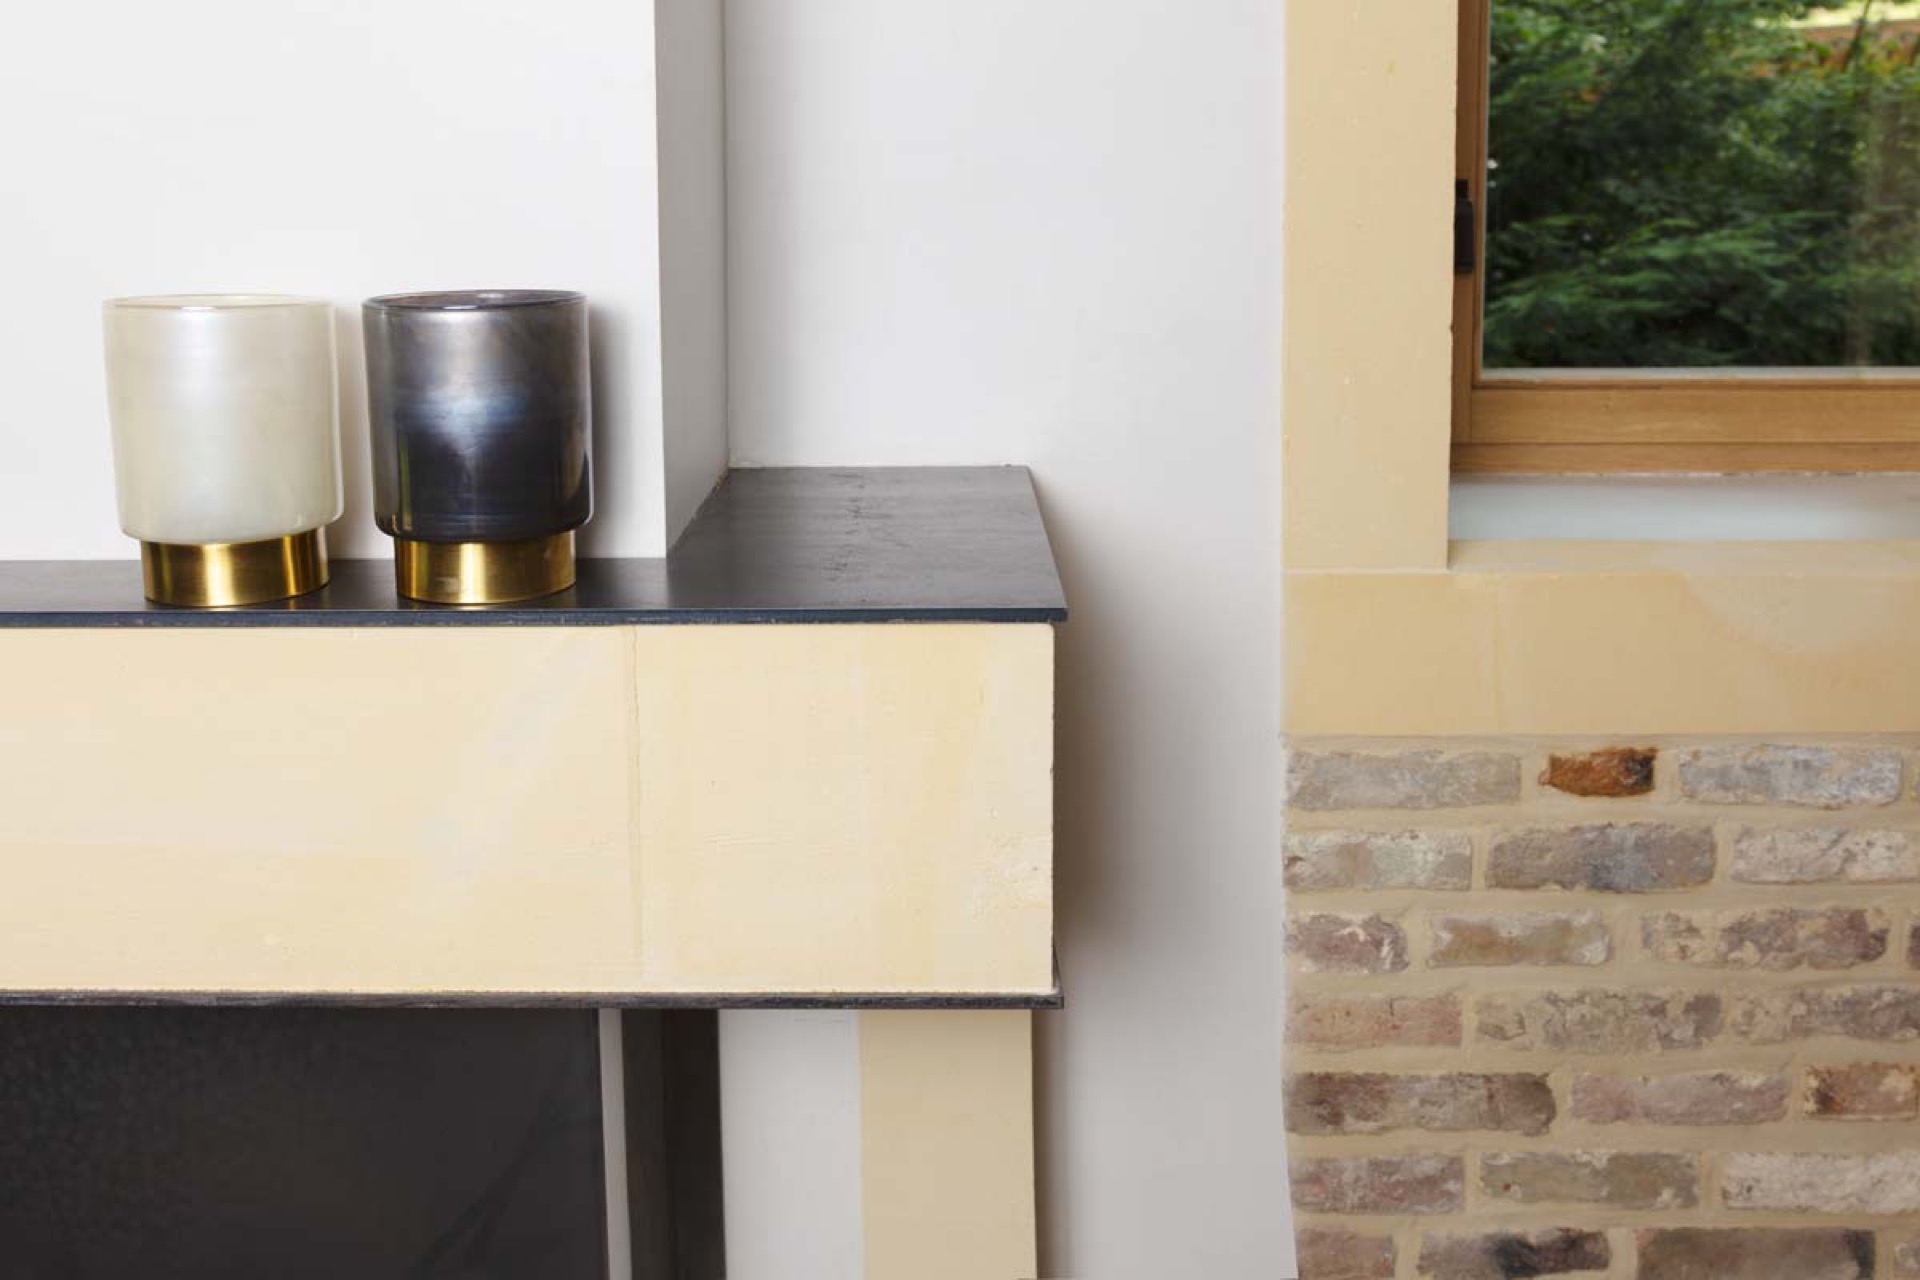
The fireplace is one of the strongest fixed elements in the house. Marl gives it a pale, mineral body, while black hot-rolled steel sharpens the opening and turns it into a dark line in the room. From a distance, the fireplace reads almost like a piece of wall relief; up close, the shift from stone to metal becomes the main event. It anchors the seating area and ties the heritage interior to the more contemporary detailing elsewhere in the house.
There is a similar confidence in the way the dining table sits beside the hearth. Its wood grain is visible across the surface, and the scale is generous without taking over the room. Leather appears in the seating details, adding another tactile layer against the harder finishes. The holiday home renovation does not rely on ornament. Instead, it builds interest through contact points: wood meeting stone, stone meeting steel, and light landing across each surface at a different depth.
Material contrasts that stay close to the building
Throughout the heritage interior, the old structure remains readable. Brickwork, stone, timber and pale plaster surfaces are left to speak in their own register, with contemporary elements stepping in where the use of the house demands it. The living spaces feel open, but they are not emptied out. Instead, they are fitted with surfaces that register under the hand and under the light. This is why the holiday home renovation feels tied to its shell rather than inserted into it.
Open plan living here is less about removing walls than about managing transitions. The kitchen, table and lounge sit in one sequence, yet each zone keeps its own material accent. Dark frames mark openings, and the stone finishes prevent the larger room from becoming visually light. Even the details around the doors and window openings follow that logic, with black metal edges and glazed panels that catch reflections without adding noise. The whole interior is built from clear thresholds.
A round tower and brickwork that set the outer character
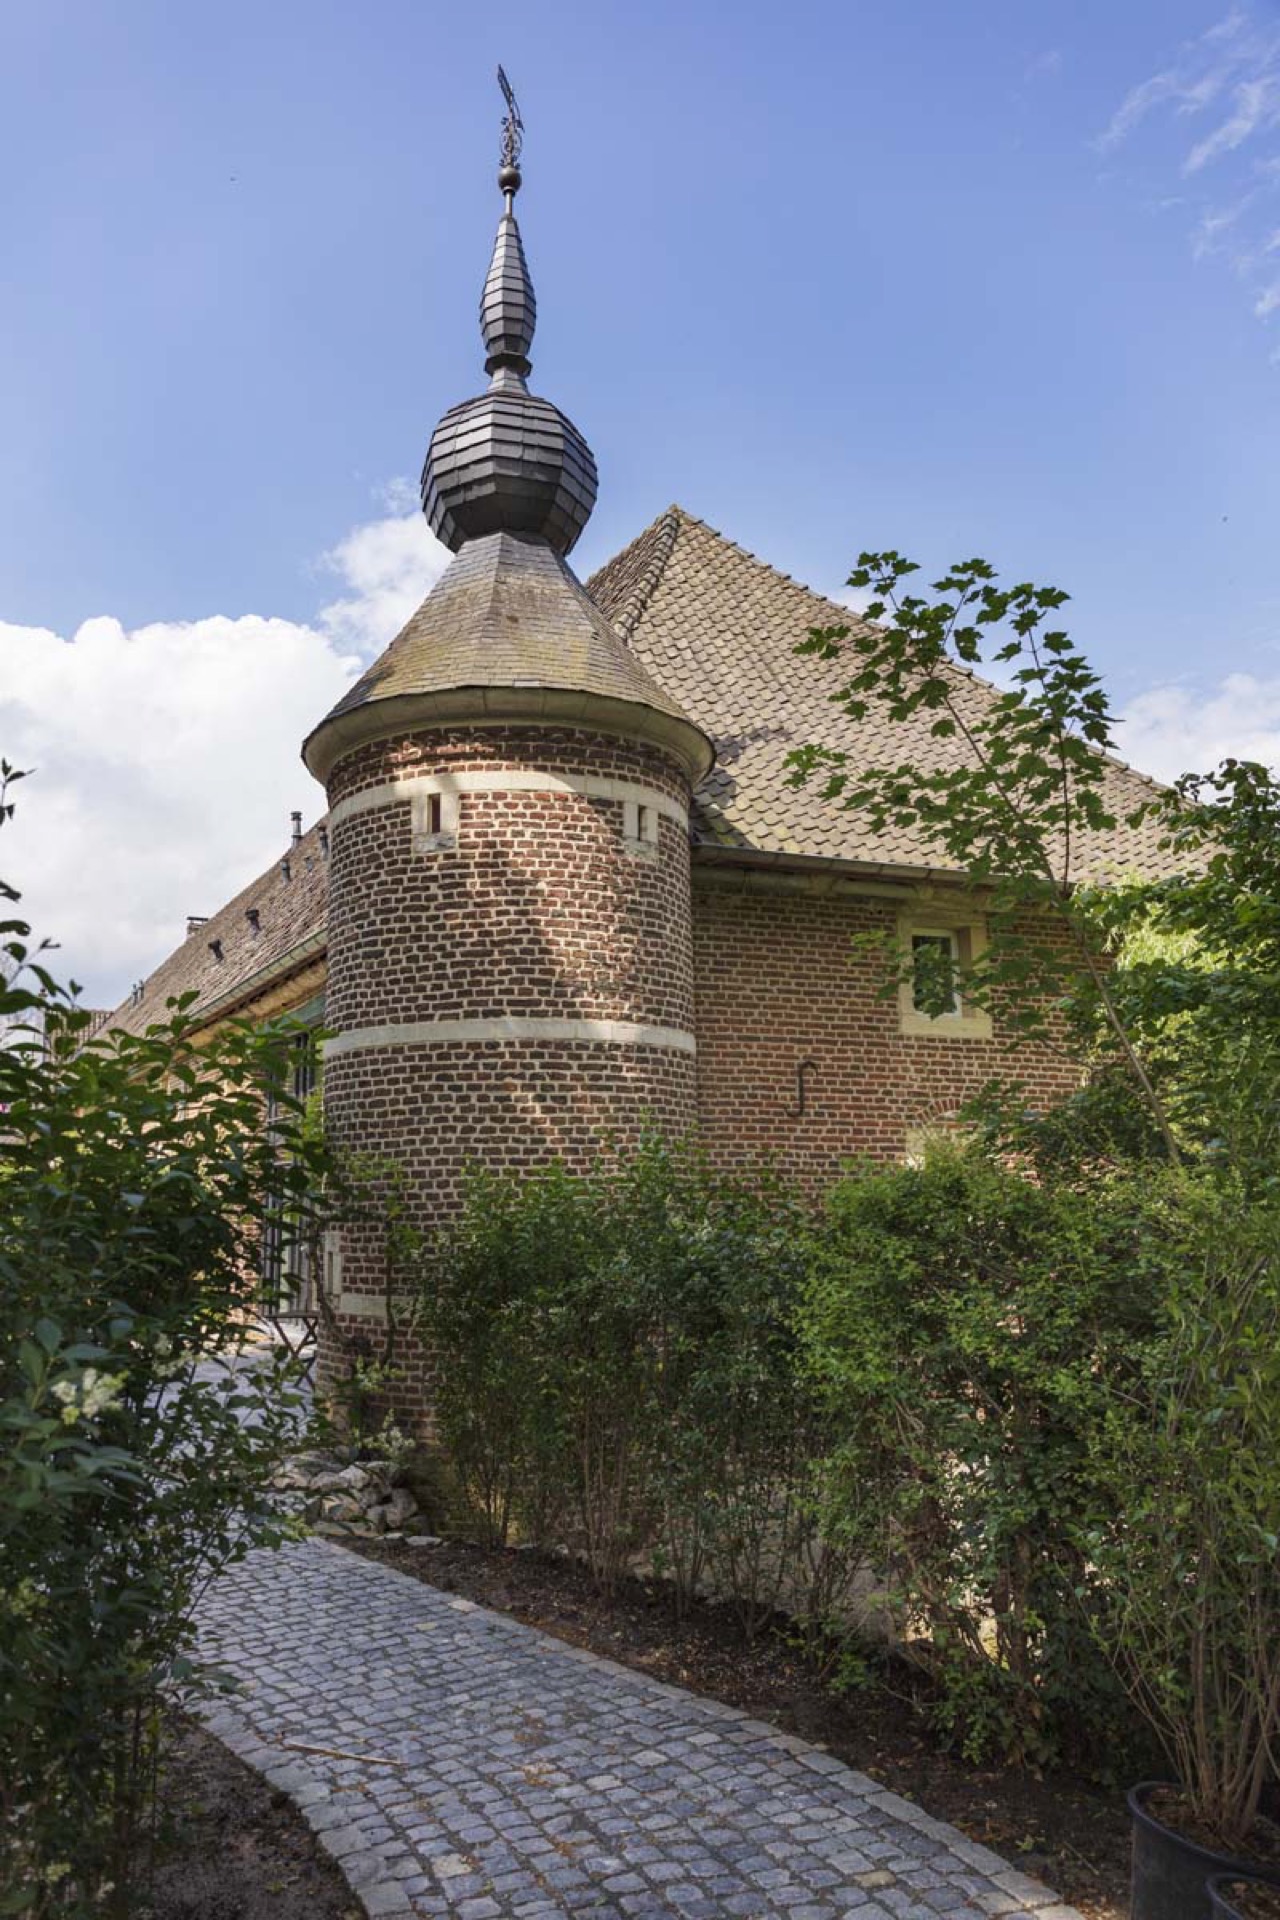
The exterior holds the same balance of mass and detail. Brick façades, a round tower and a conical roof give the building its profile, while the path of small stones and planting at the edge soften the approach. The house reads as substantial, but the tower breaks the volume and gives it a distinct silhouette. From outside, the renovation feels less like a new layer added to an old structure and more like a careful interior response to a strong existing shell.
That connection between outside and inside is what stays with you after the rooms themselves. The masonry, the beams, the stone floor surfaces and the custom kitchen all belong to the same language, even when their tones shift from pale marl to black steel or from oak to bluestone. As a holiday home renovation, the project keeps its focus on use, material and proportion. As a heritage interior, it remains rooted in what was already there, then draws new lines through it with precision.
Want to see more of DMD Amsterdam? View the page of DMD Amsterdam for even more great projects and company information.


NEW 2026 Jubileum Edition The Best Interior Designers Benelux
Order Now €125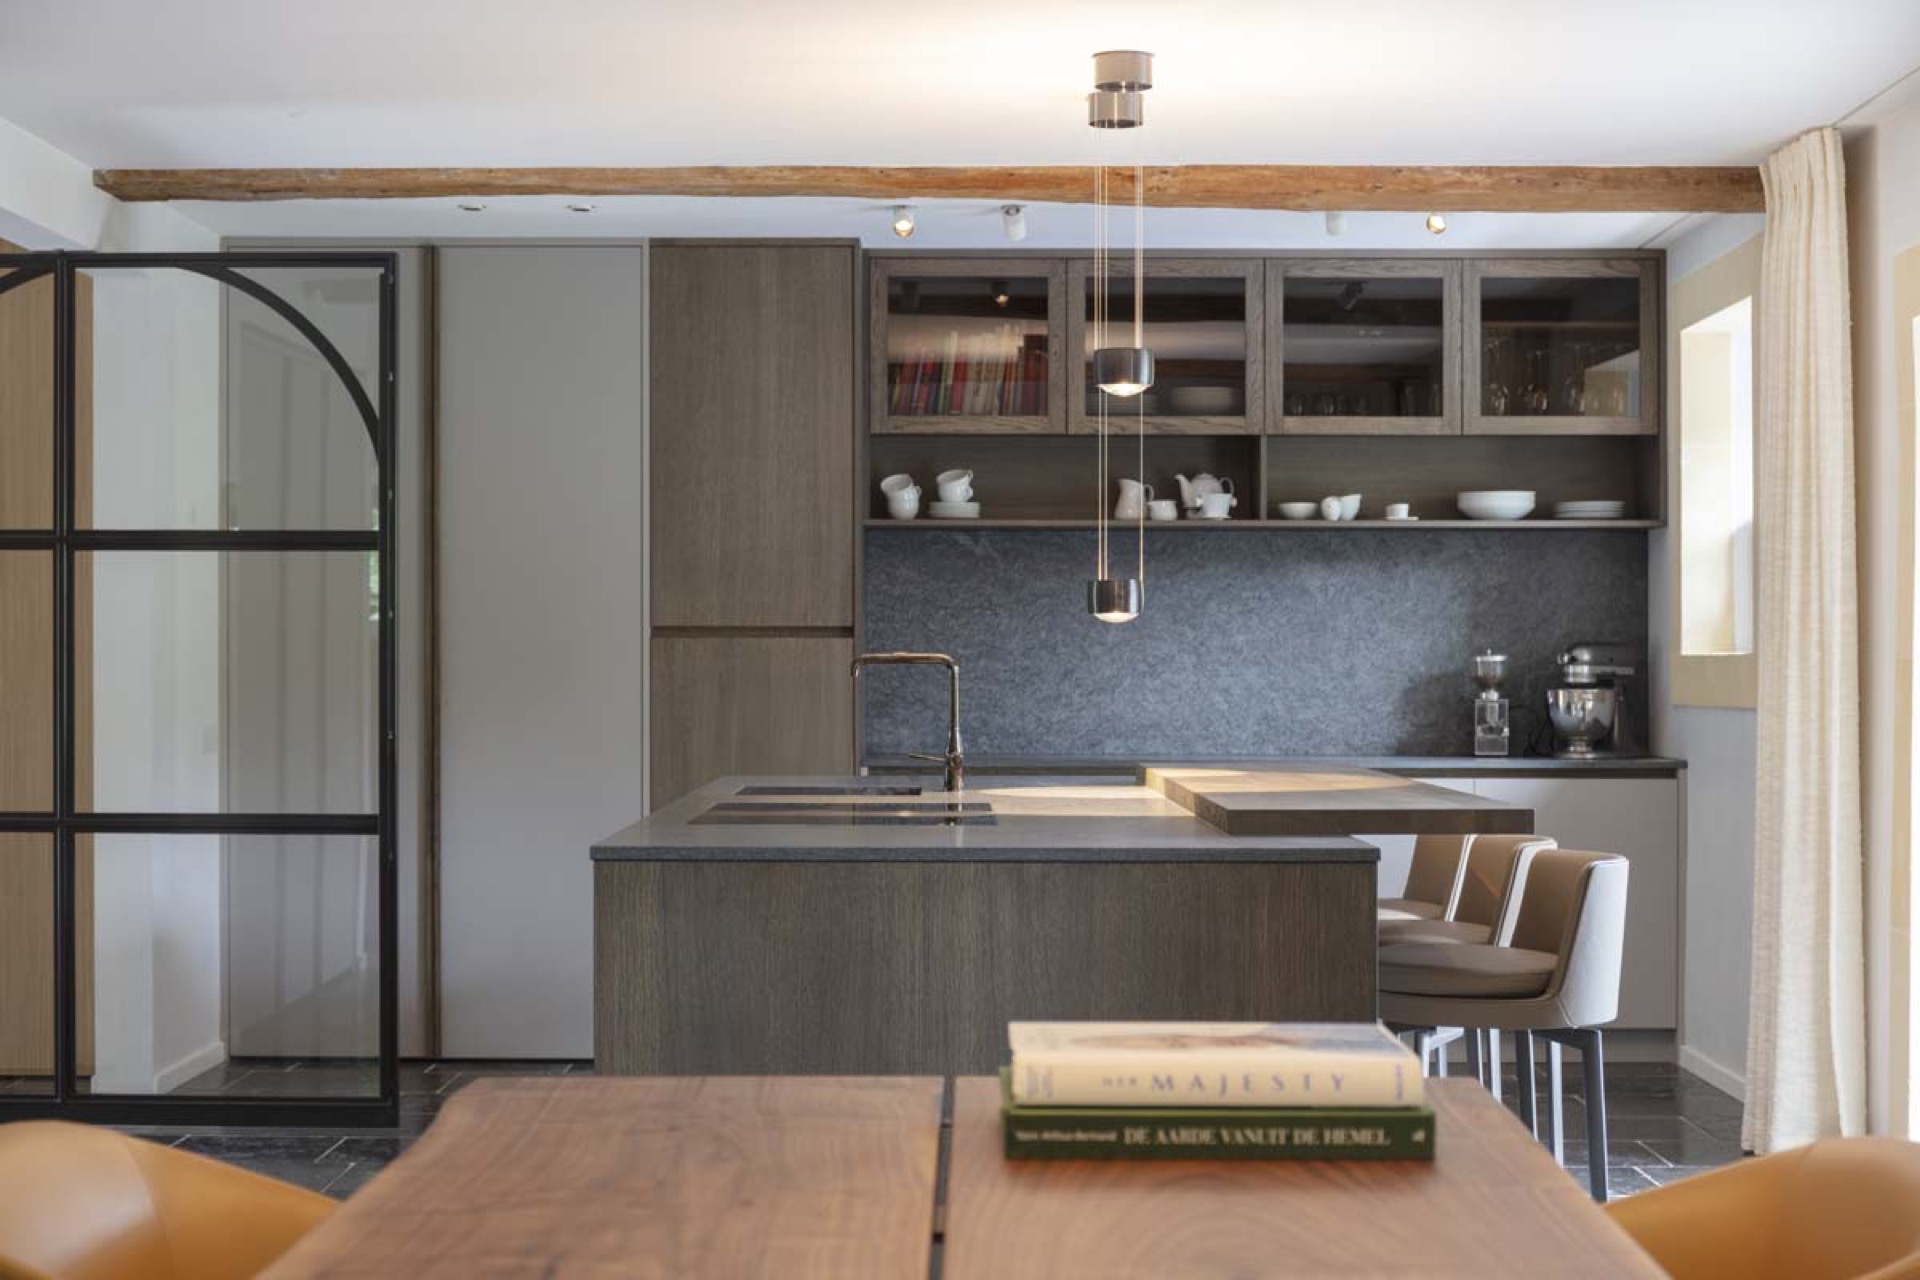
NEW 2026 Jubileum Edition The Best Interior Designers Benelux
Order Now €125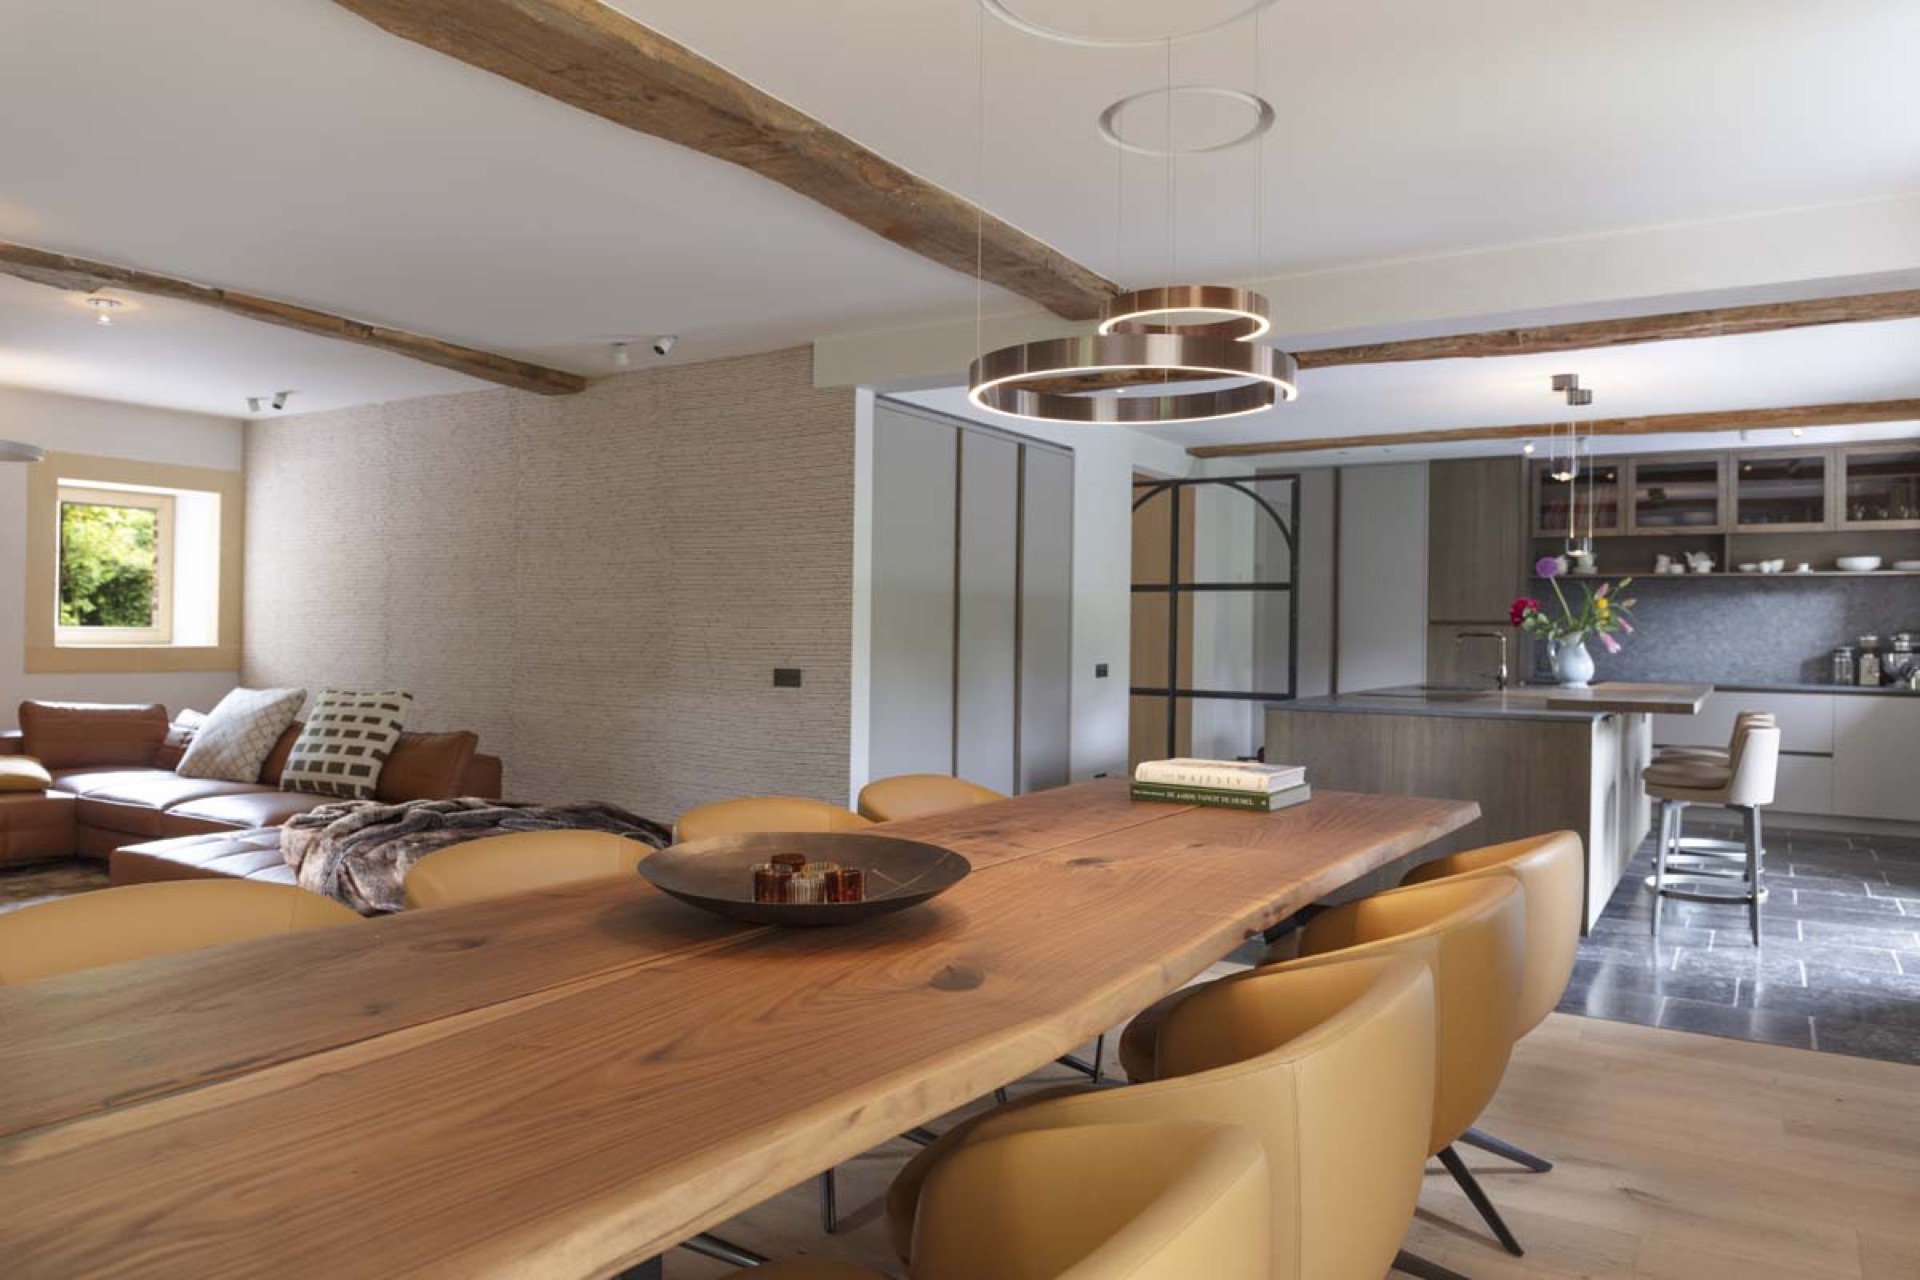
NEW 2026 Jubileum Edition The Best Interior Designers Benelux
Order Now €125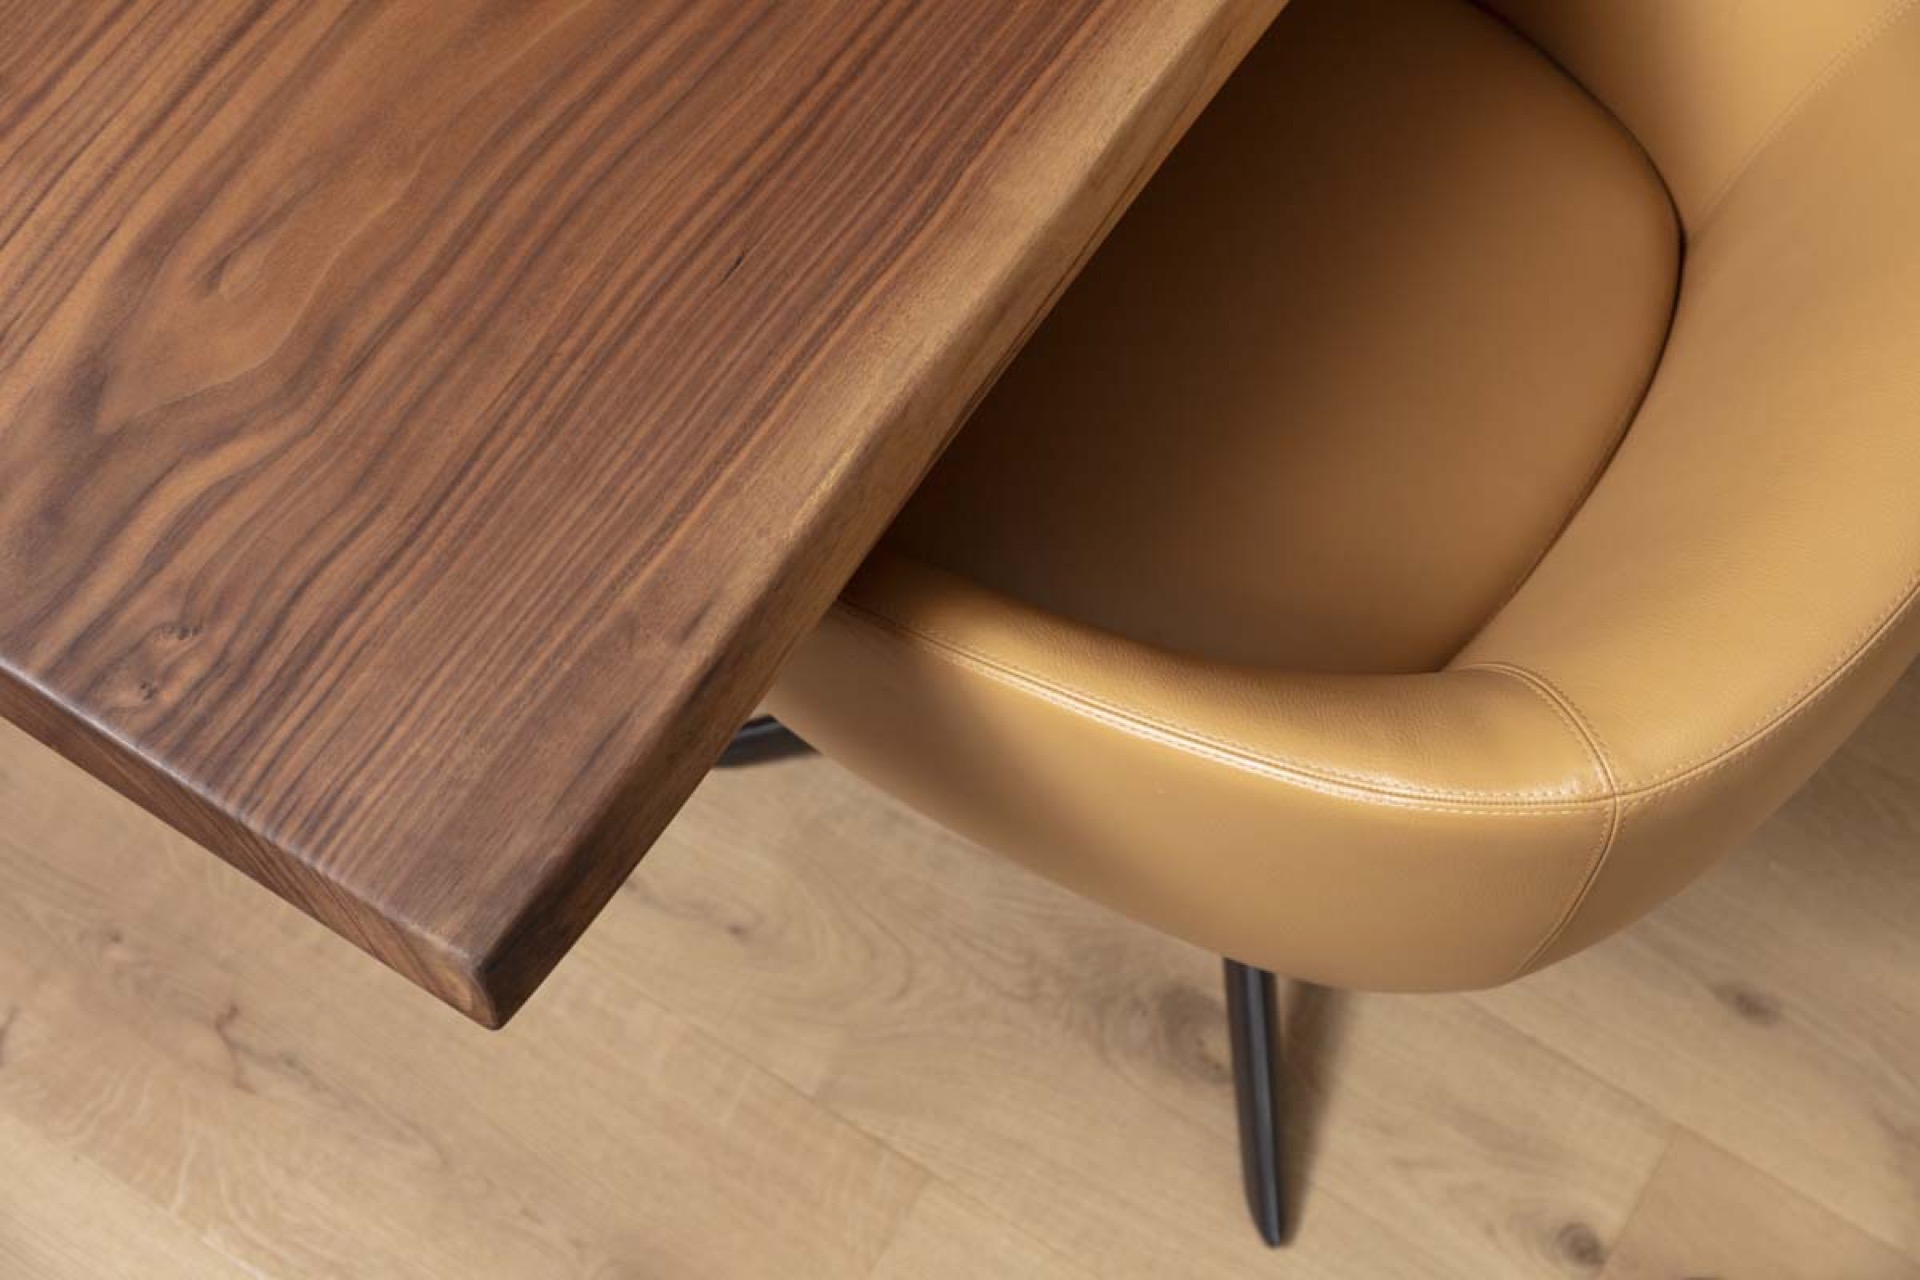
NEW 2026 Jubileum Edition The Best Interior Designers Benelux
Order Now €125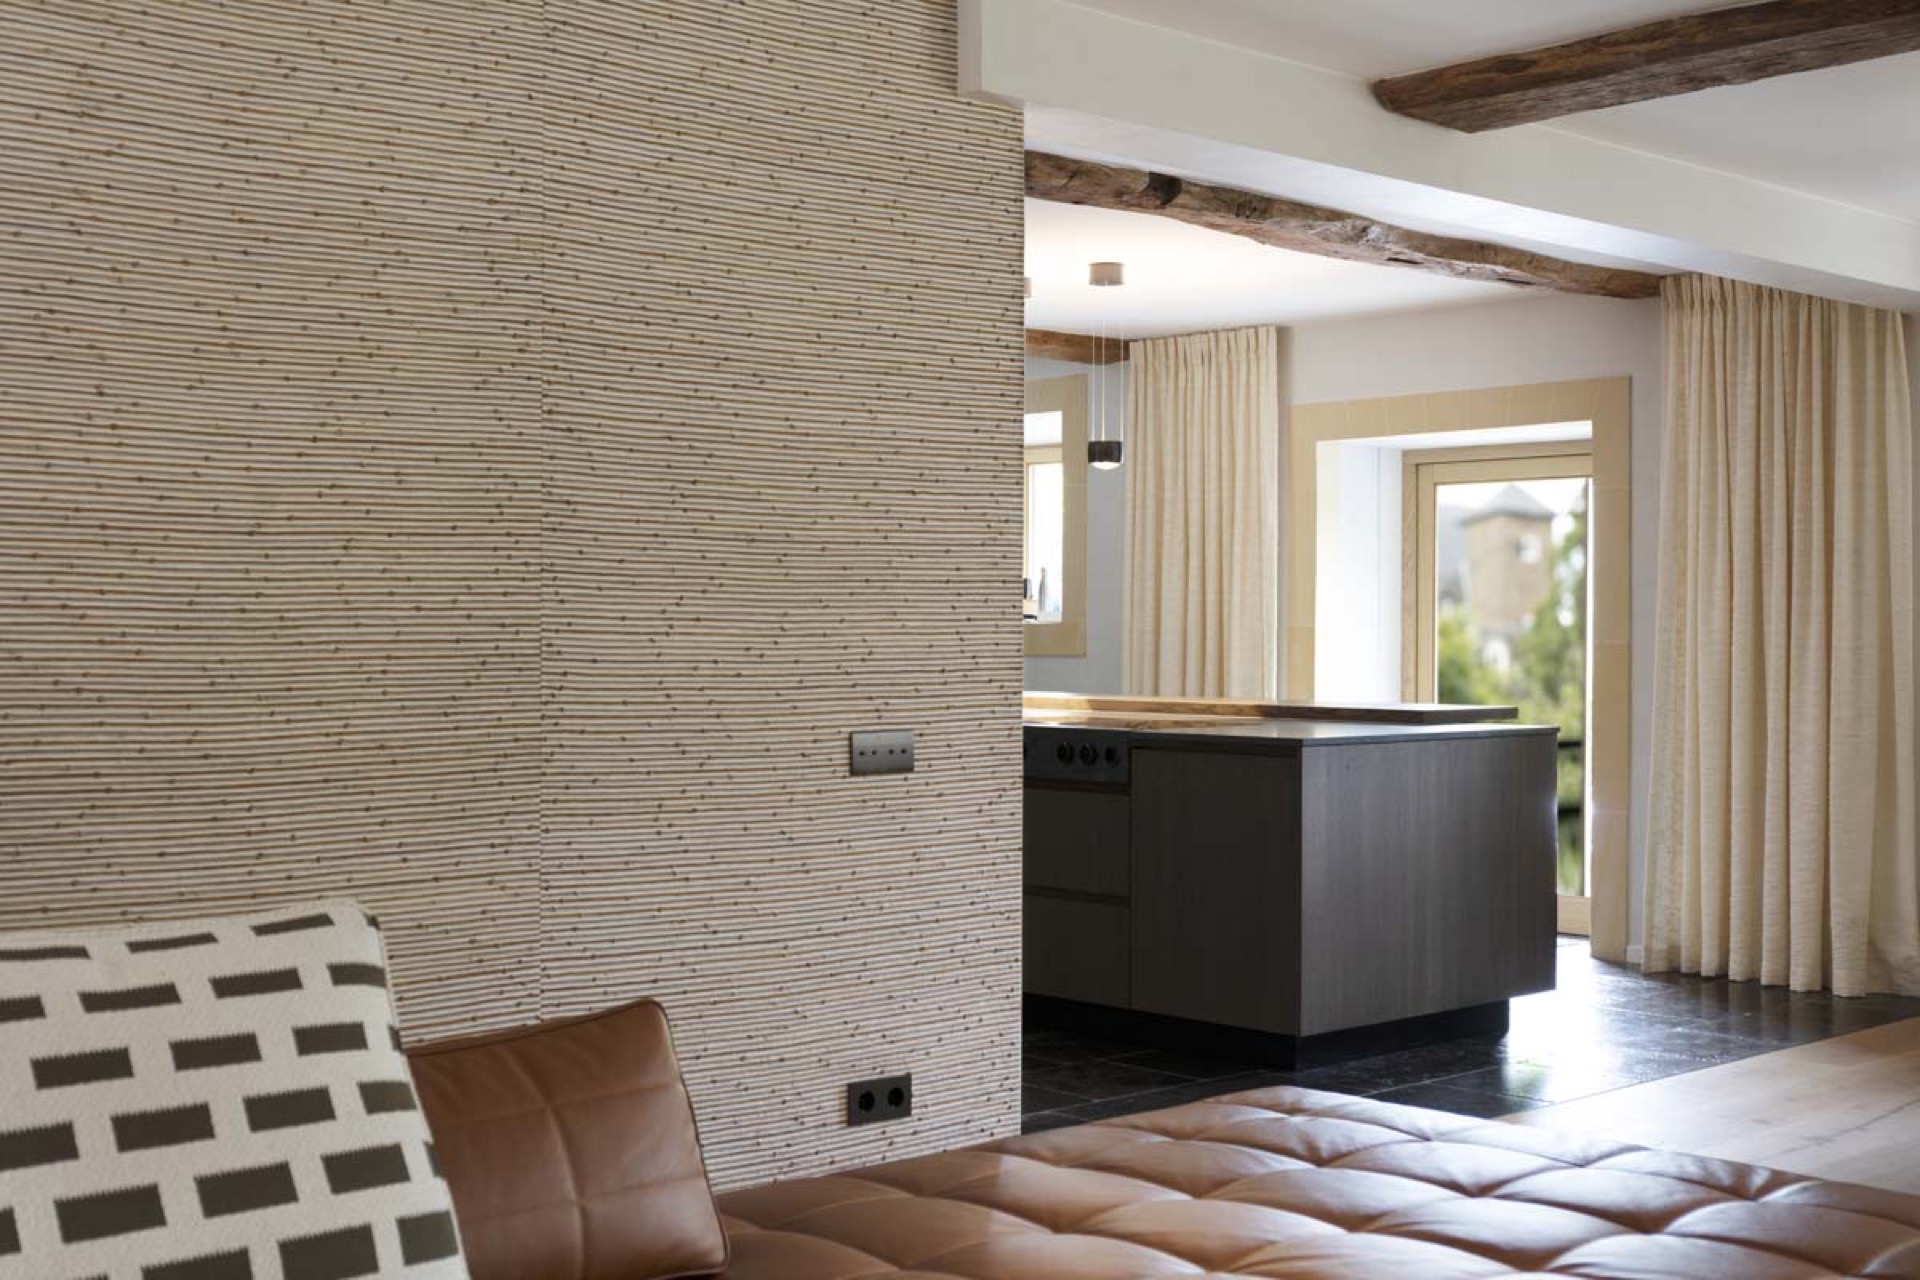
NEW 2026 Jubileum Edition The Best Interior Designers Benelux
Order Now €125
NEW 2026 Jubileum Edition The Best Interior Designers Benelux
Order Now €125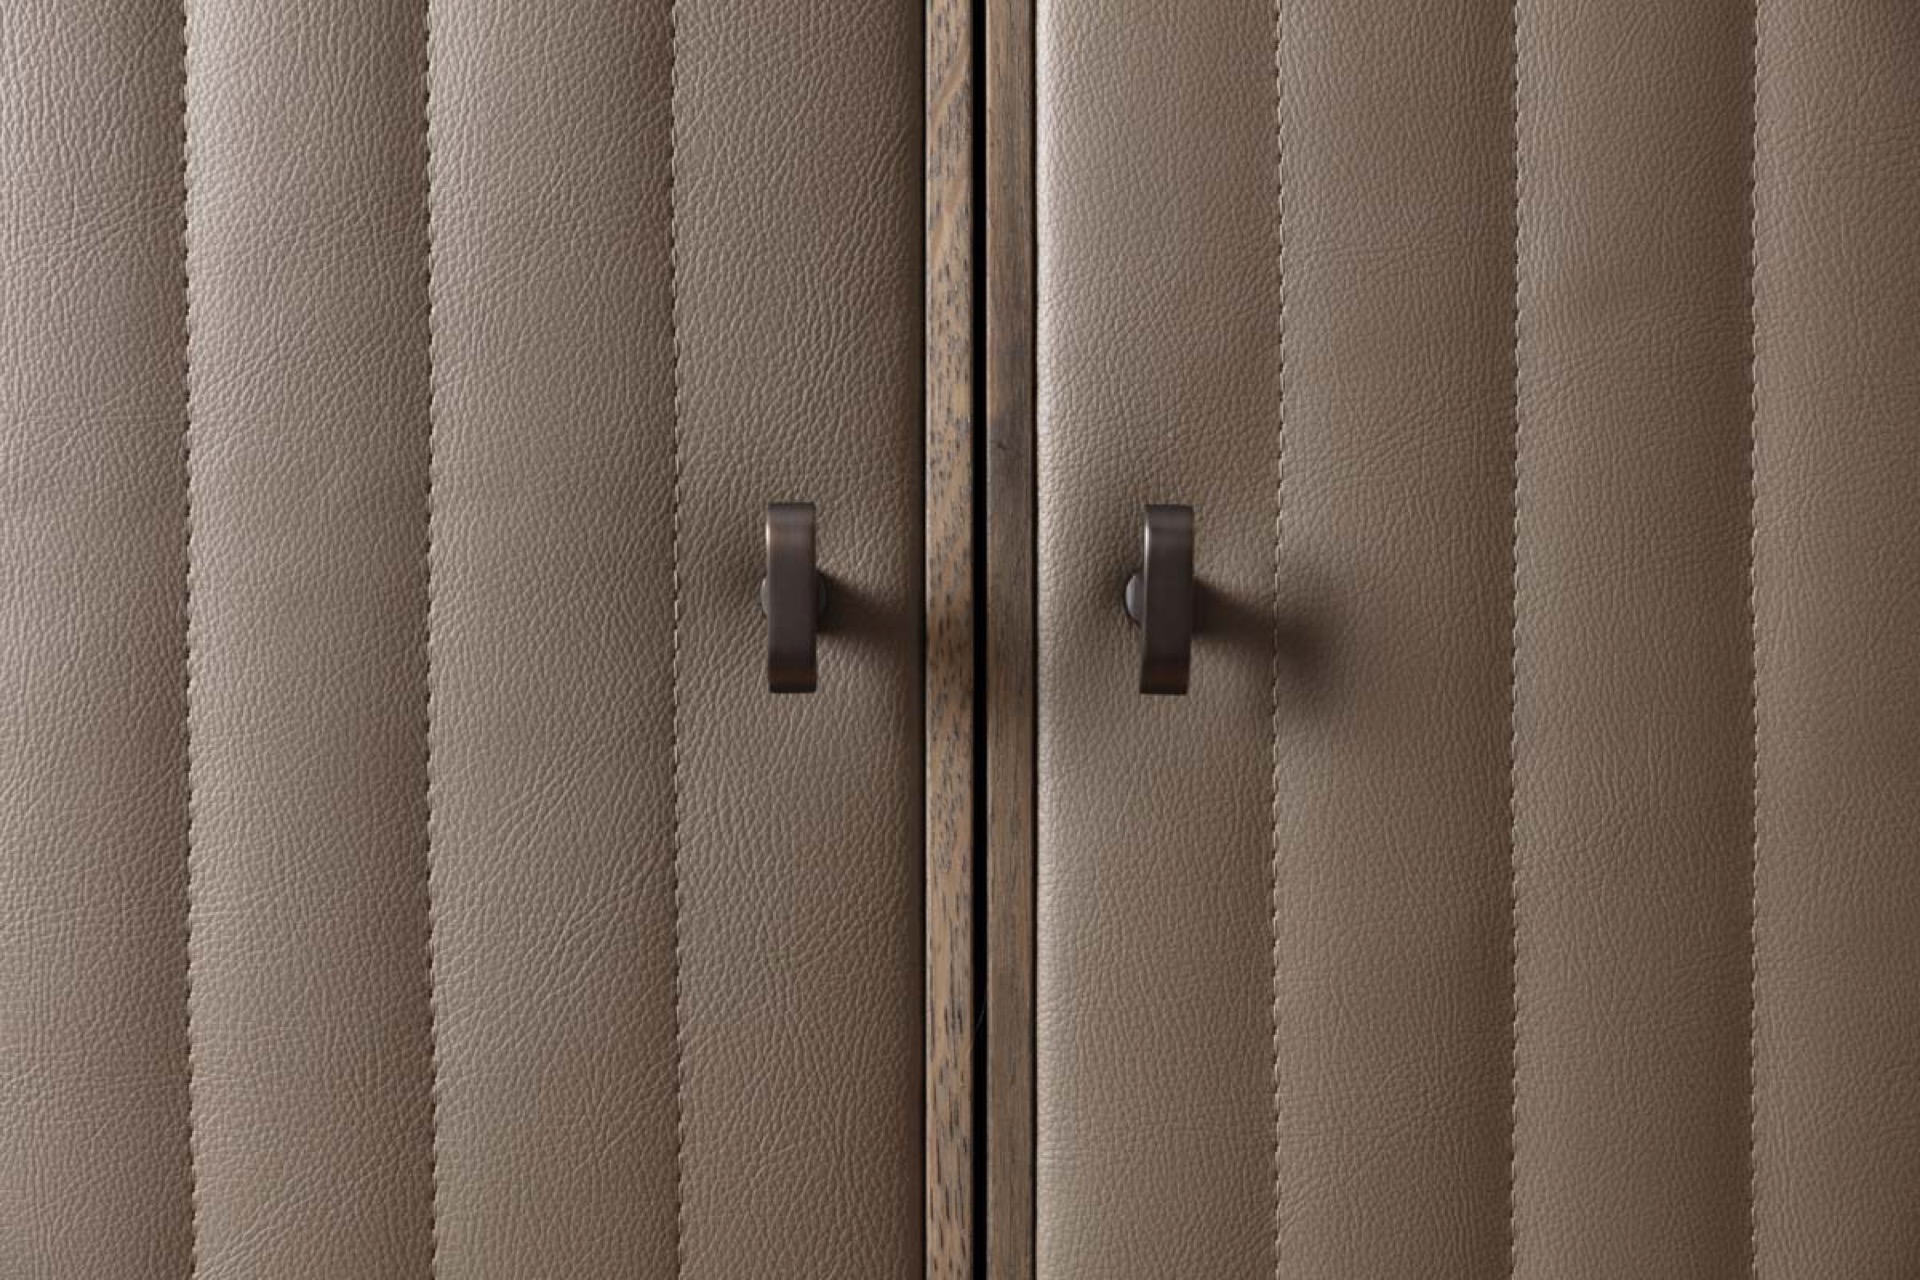
NEW 2026 Jubileum Edition The Best Interior Designers Benelux
Order Now €125