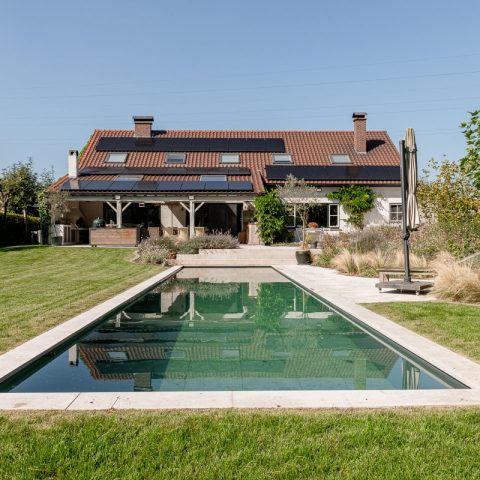
Enclosed courtyard garden with swimming pool and integrated outdoor kitchen
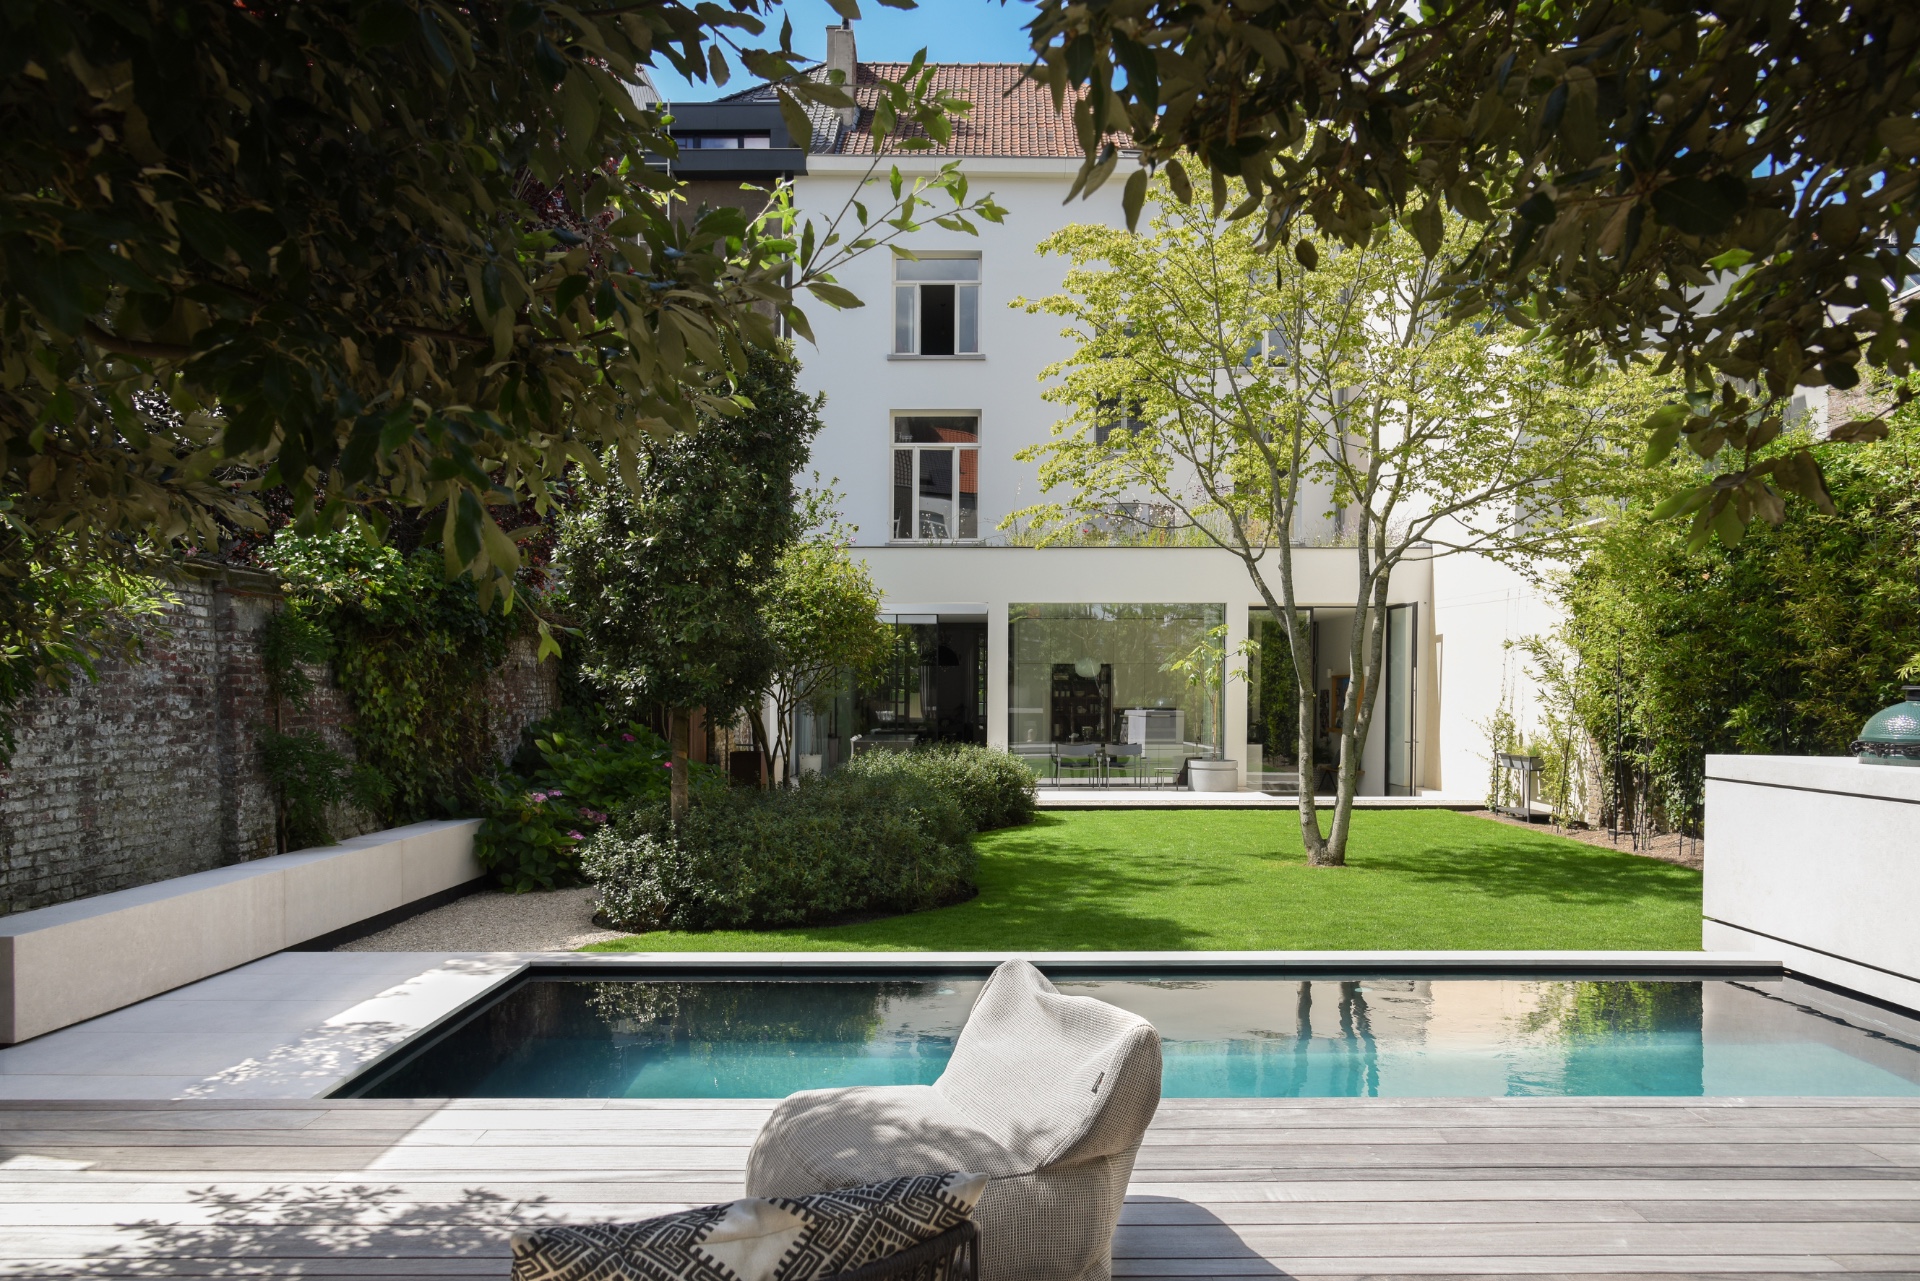
The first thing you notice is the hard line of the water. A rectangular pool sits inside the enclosed courtyard garden, edged by pale coping and set against a run of paving that continues the same measured line across the terrace. Nothing here feels left to chance. The walls, the timber screens and the built-in outdoor block all hold their position, so the eye moves from one plane to the next without losing the shape of the garden.
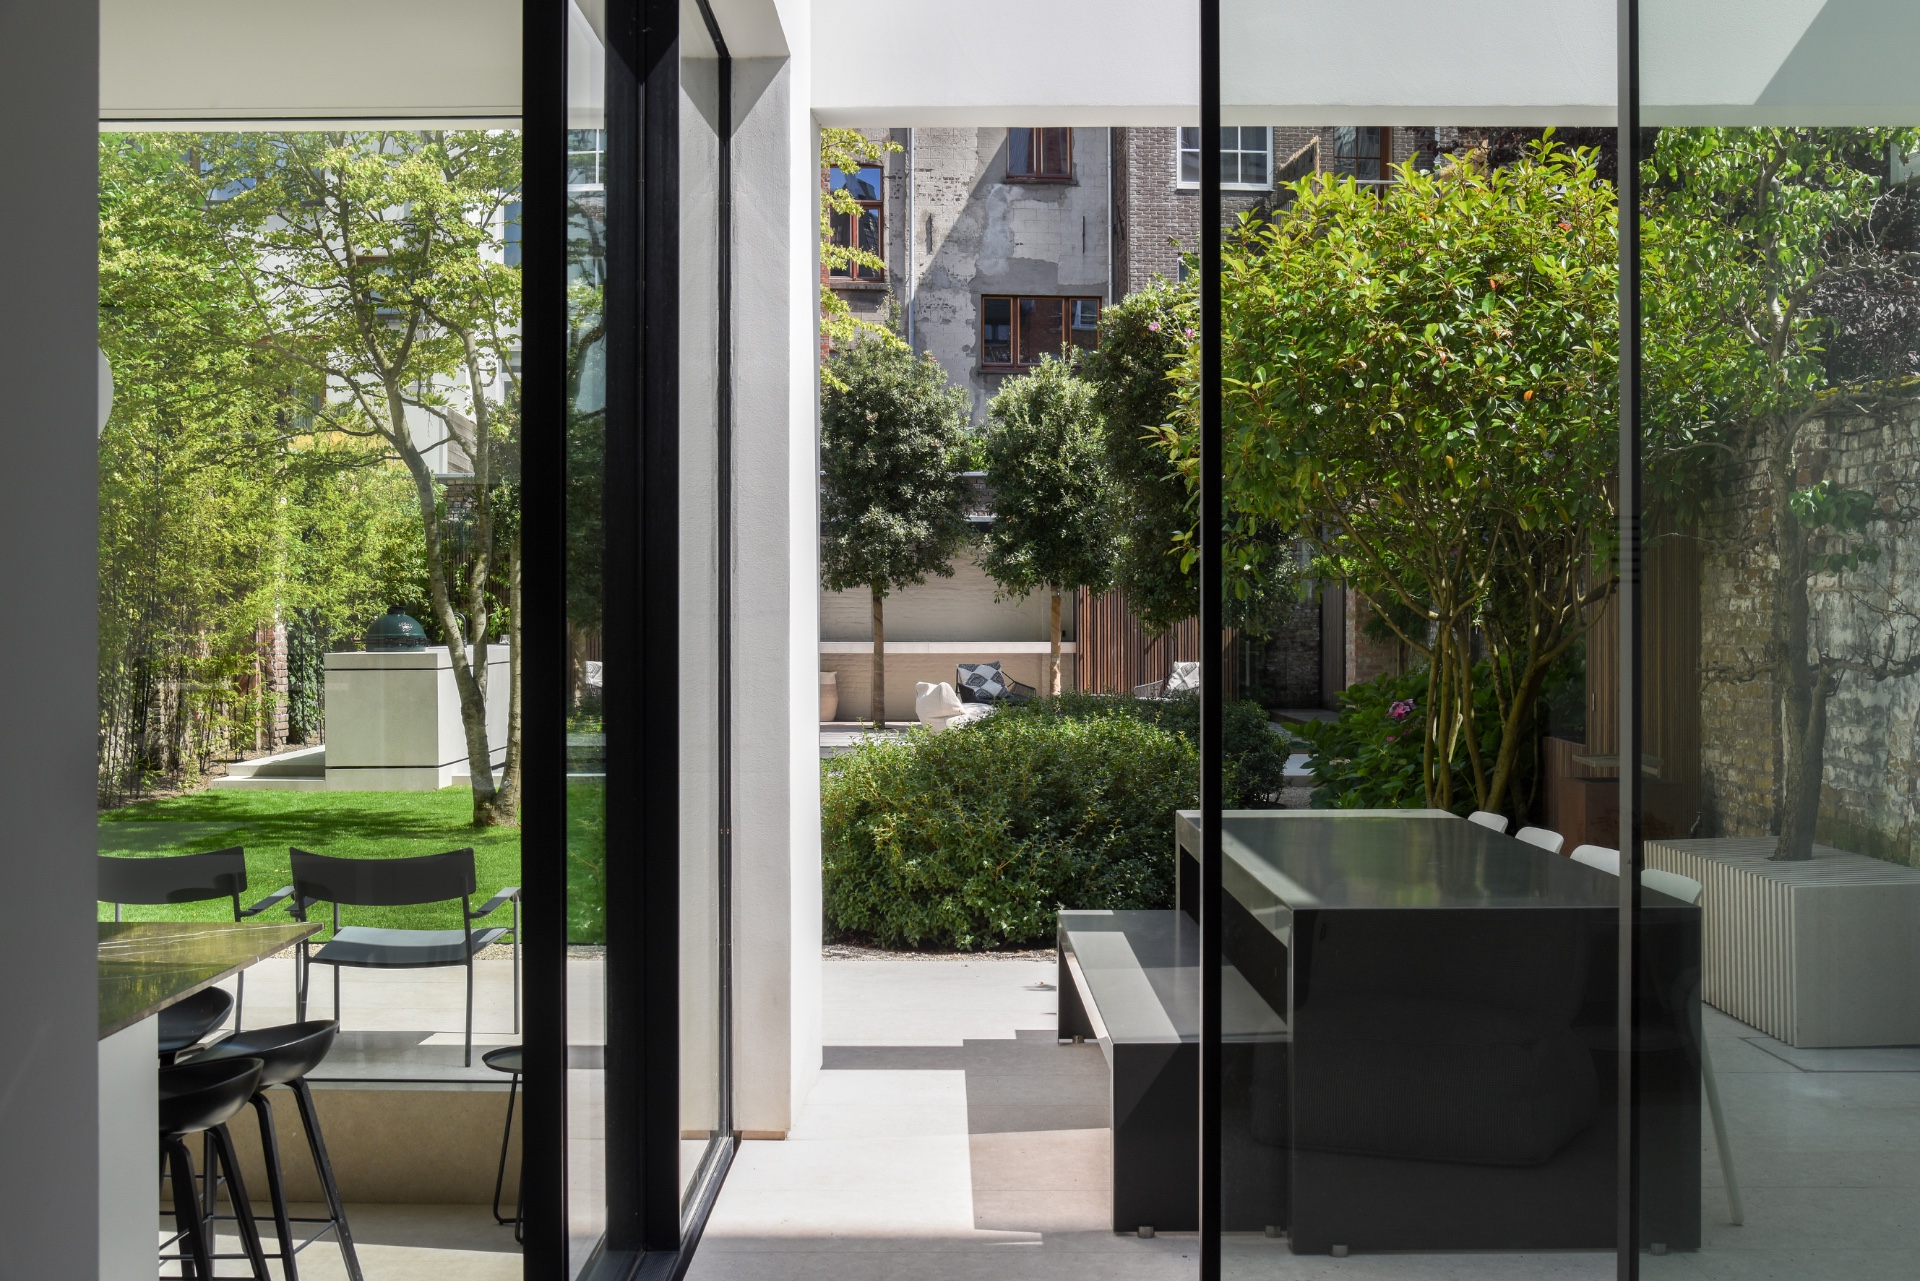
The courtyard garden works as a tight sequence of surfaces. Brickwork, timber and a concrete finish meet around the pool, while planting softens the corners and closes off views where the garden needs privacy. From inside the house, large panes of glass keep the pool and terrace in sight. That visual link matters as much as the layout itself. It turns the garden into part of the daily route rather than a separate outside room.
A pool framed by paving and low edges
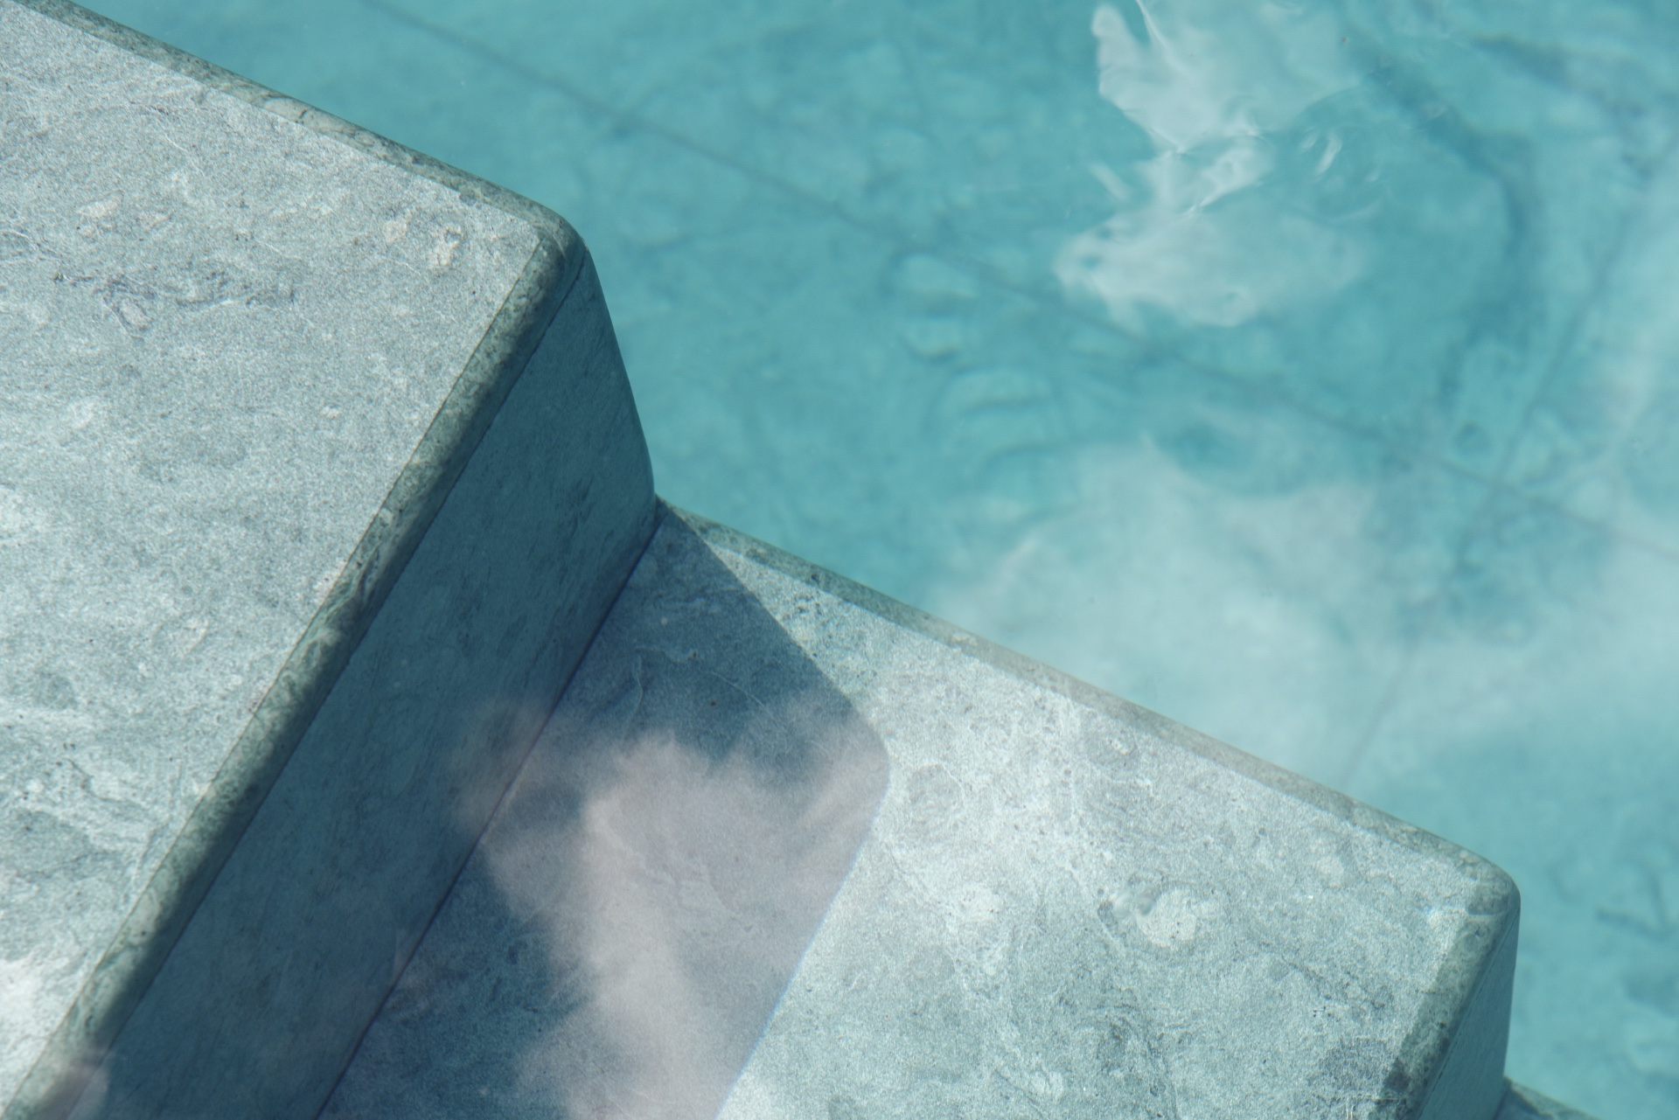
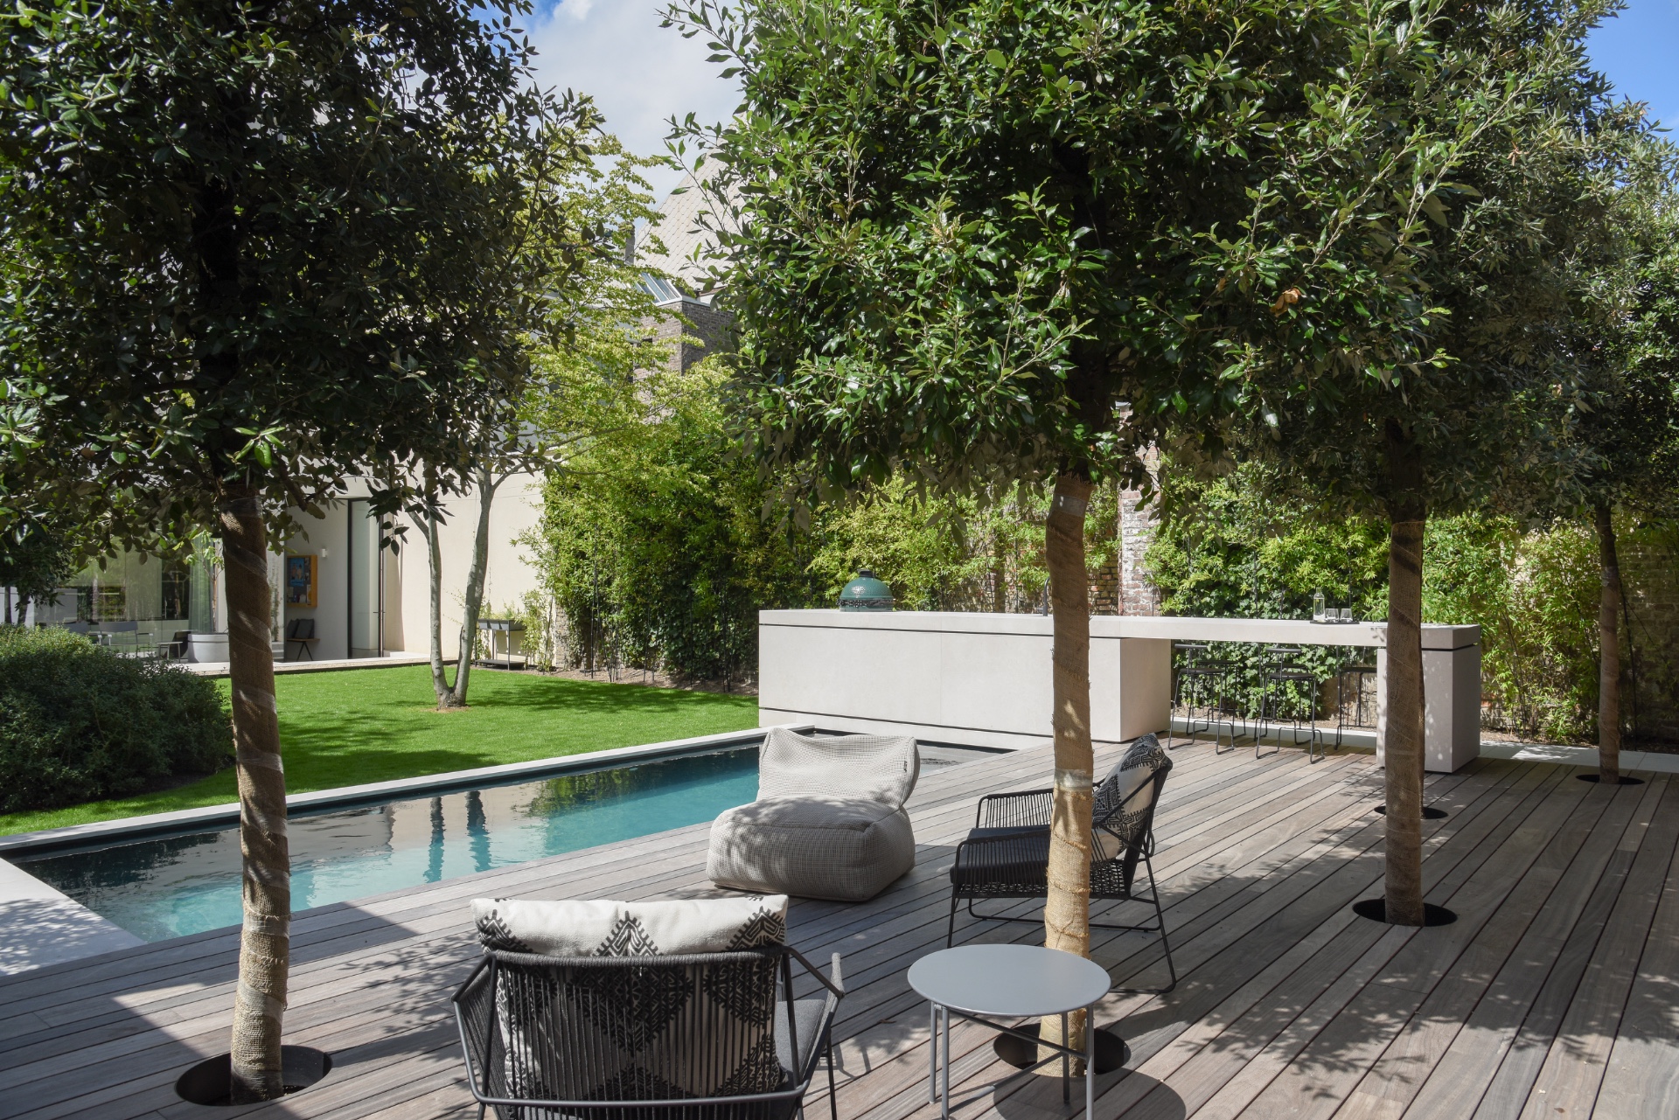
The pool has the calm geometry of a drawn rectangle. Its light edge catches the daylight, while the blue surface breaks the pale paving with a clear band of colour. The terrace does not interrupt that line; it runs along the water and gives the pool a stronger outline. In the image detail, the pool wall reads almost granular, which makes the water appear even sharper by contrast. This is a garden that relies on clean edges, not decoration.
That same discipline appears in the way the ground is handled around the water. Wide paving slabs continue across the courtyard, so the seating area, circulation route and pool zone sit in one field of material. The effect is practical, but also visually controlled. Every shift in level or finish is slight, which keeps attention on the relationship between water, terrace and wall rather than on individual elements competing for notice.
The integrated outdoor kitchen as a built element
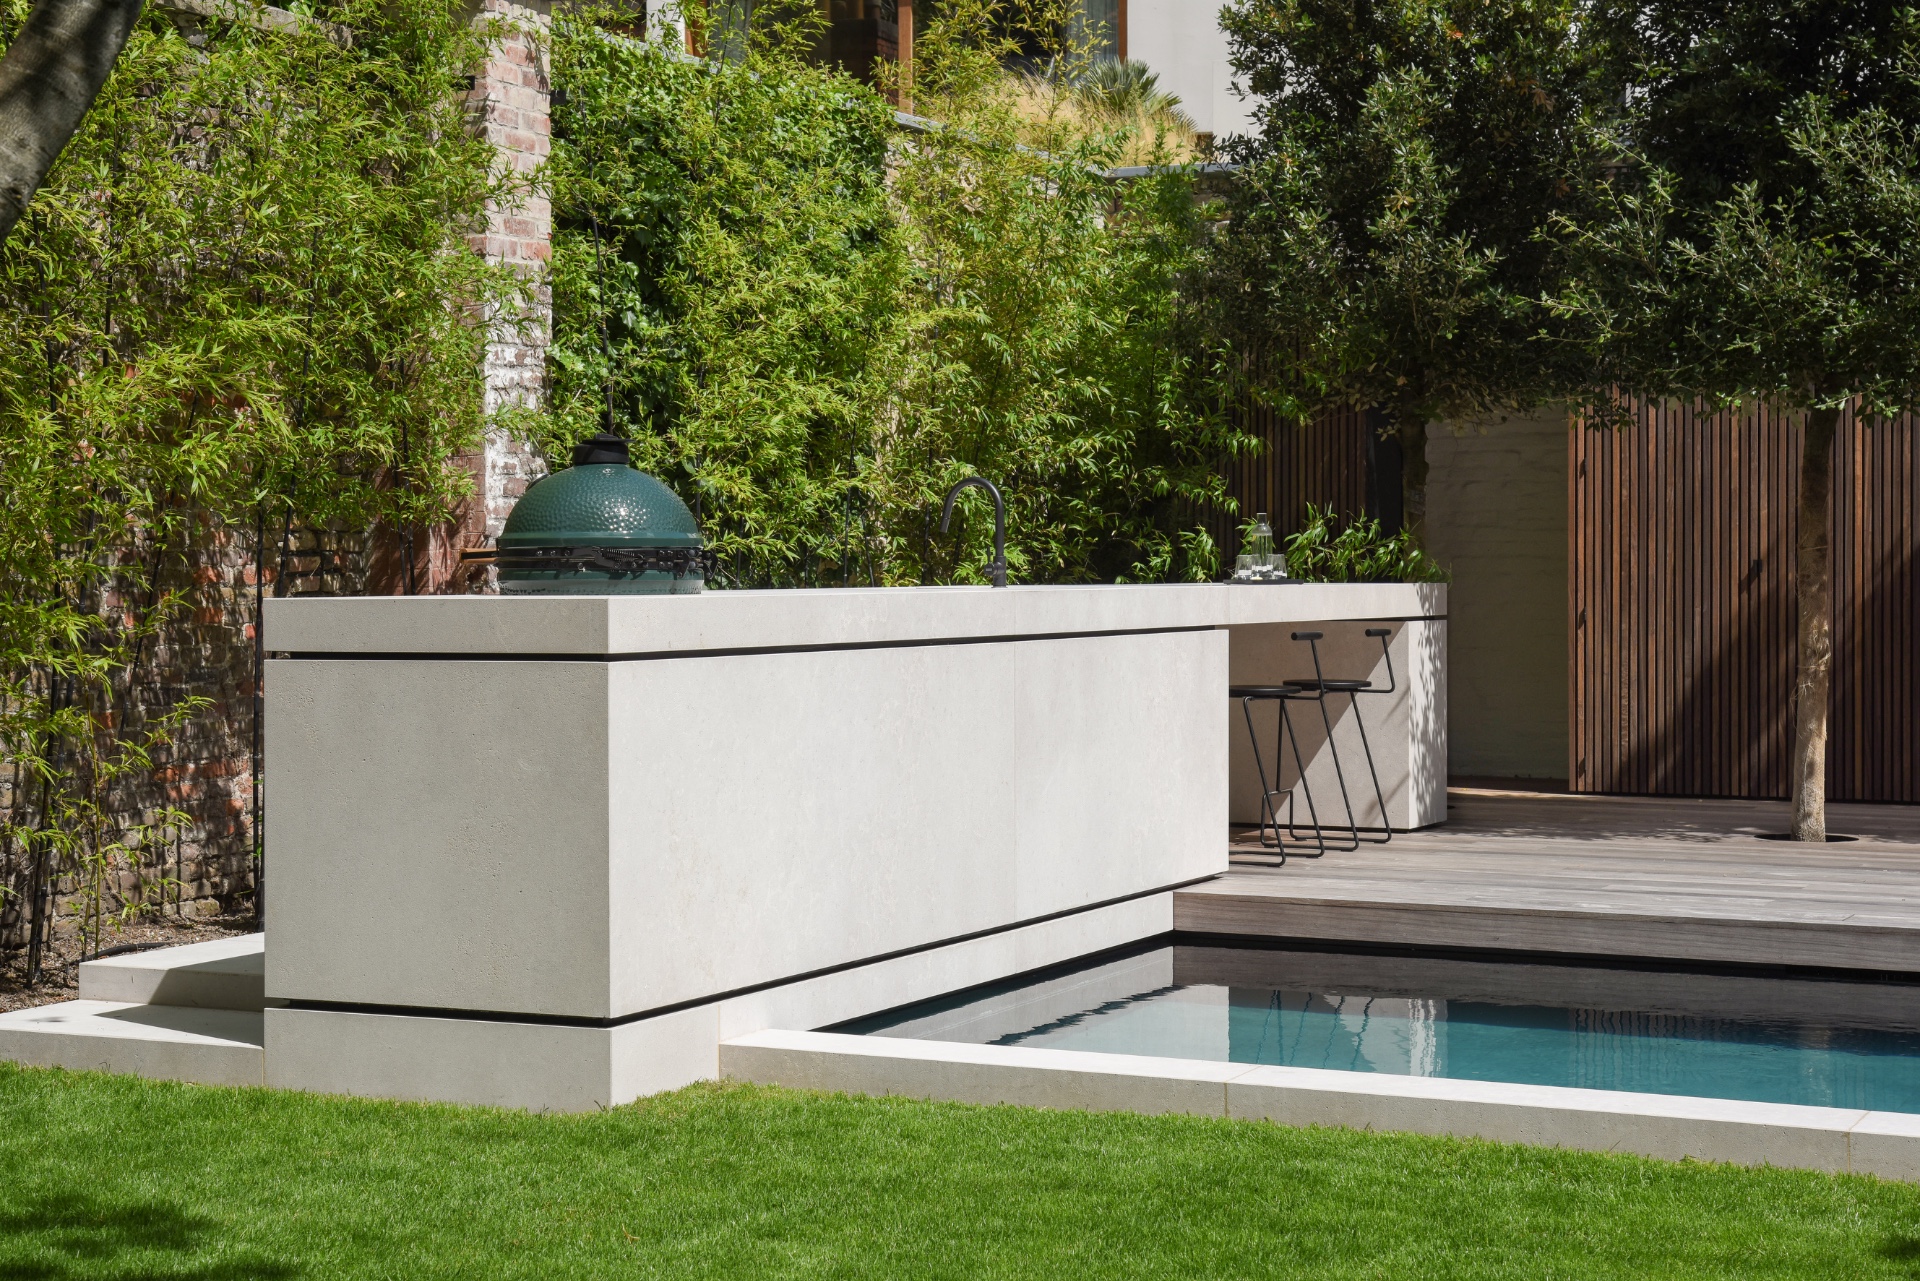
Set beside the terrace, the integrated outdoor kitchen reads less like furniture and more like a built volume. It has a monolithic presence, with light and darker panels defining the front and side faces. A water point is visible above the block, and the top edge aligns neatly with the surrounding hardscape. In an enclosed courtyard garden, that kind of outdoor kitchen does more than serve a function; it anchors the social side of the layout and gives the terrace a fixed centre of gravity.
The block also shows how the project uses custom outdoor joinery to hold the space together. The project title mentions maatwerkkasten, and that sense of made-to-fit work is visible in the way the kitchen unit and adjoining wall treatments are resolved. There is no loose collection of parts here. The surfaces meet with straight joints, and the kitchen sits in dialogue with the brick wall behind it and the timber screen beside it. It is an outdoor kitchen in garden design, but treated as part of the architecture of the place.
Material transitions that stay visible
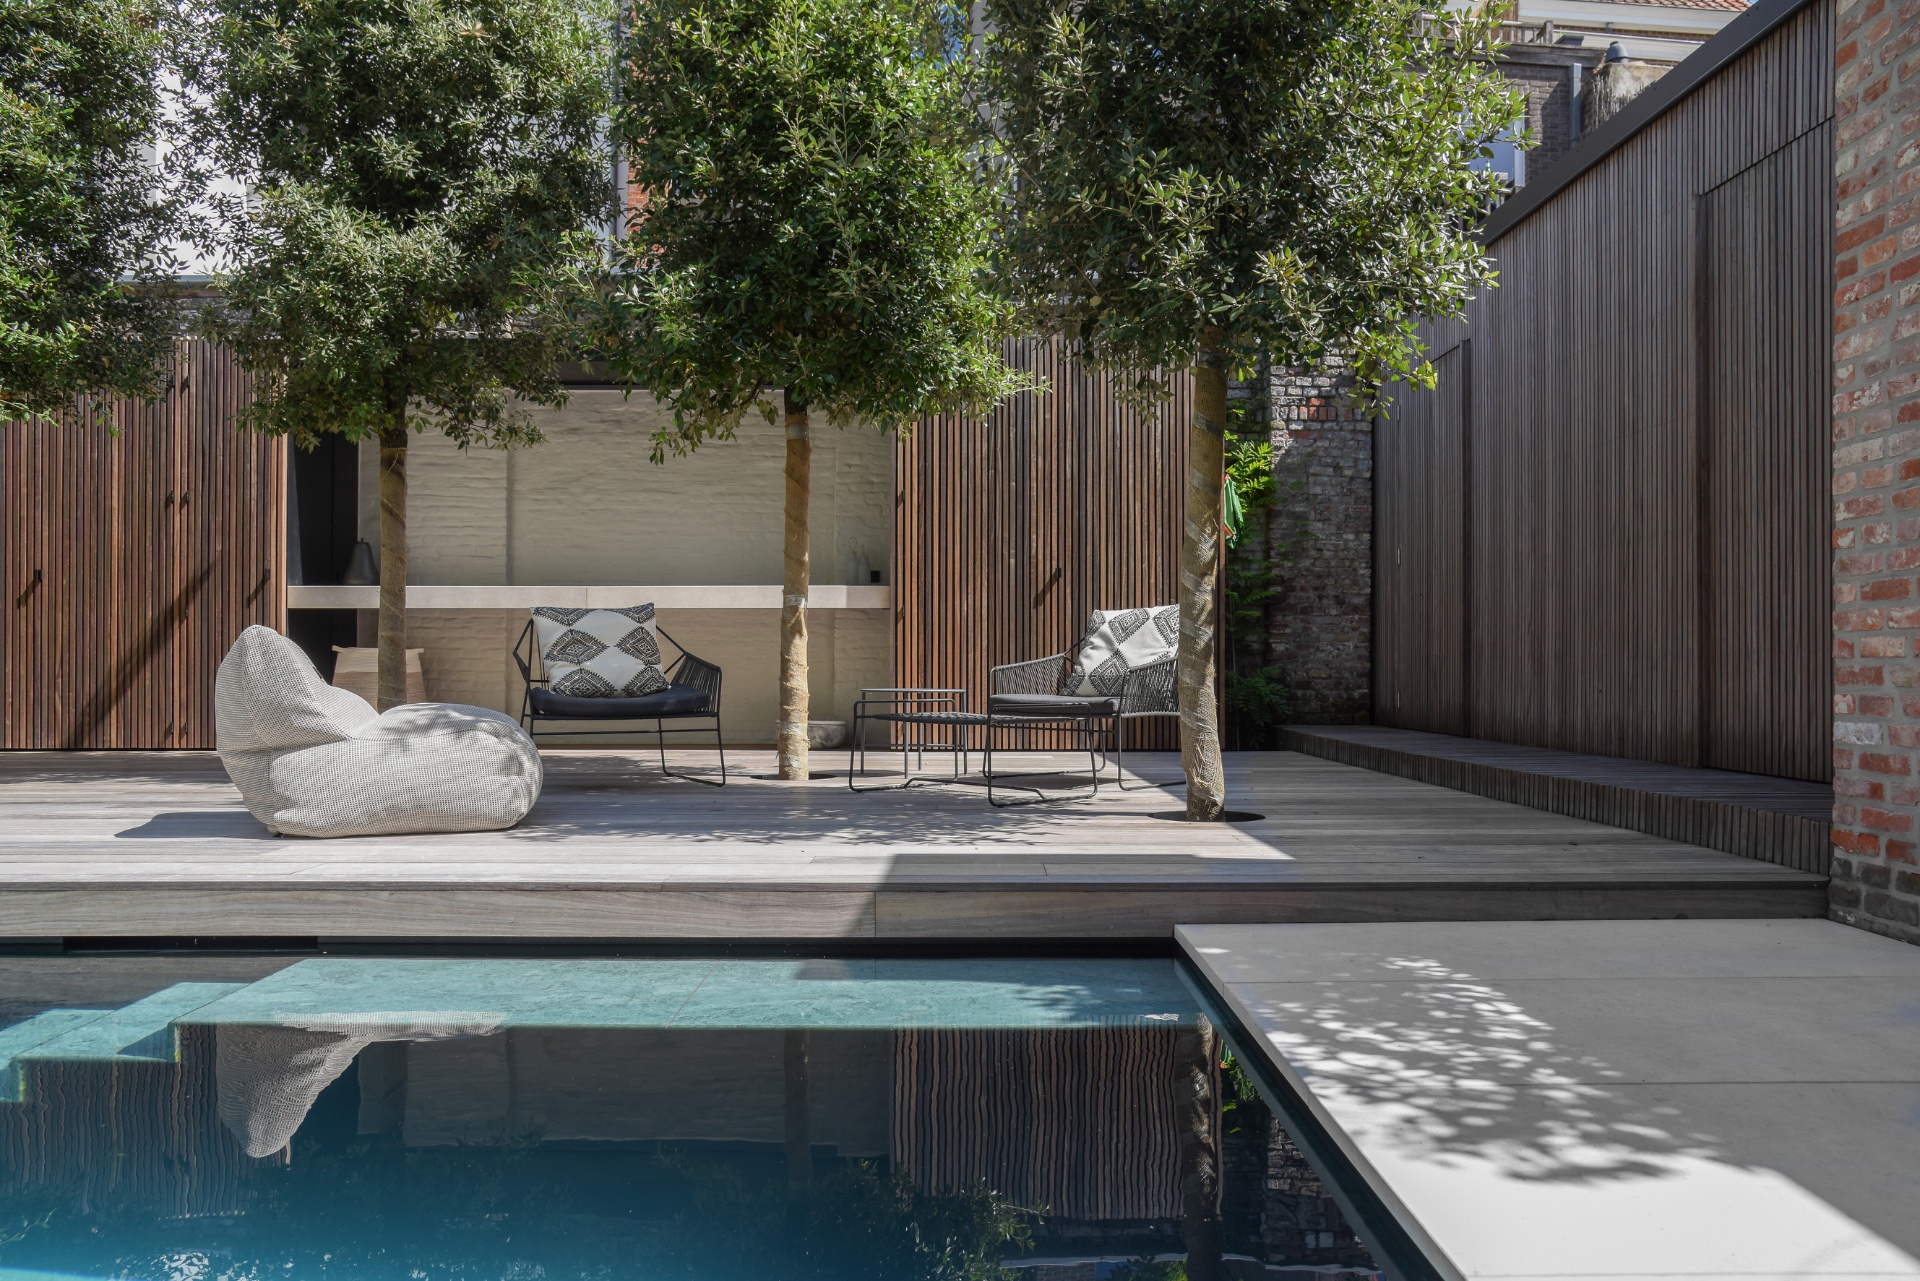
Close up, the project is about transitions. Timber appears as decking and as vertical slats; brickwork shows through in the enclosing walls; the concrete finish gives the hardscape a quieter base. None of these materials is used as decoration. Each one marks a different edge or threshold. The timber softens the heavier masonry, and the pale paving keeps the courtyard from feeling dense. Even the light bounces differently across each surface, which helps the garden read as a carefully layered composition.
Those layers matter because the courtyard garden is compact and enclosed. In a larger plot, the same mix of materials might disappear into distance. Here, every seam is closer to hand. The junction between terrace and wall, the change from paving to timber, the corner where the pool turns, all become part of the experience. That is where the project shows its precision: in the way the details stay legible rather than hidden behind a decorative finish.
Privacy made with slats, planting and wall surfaces
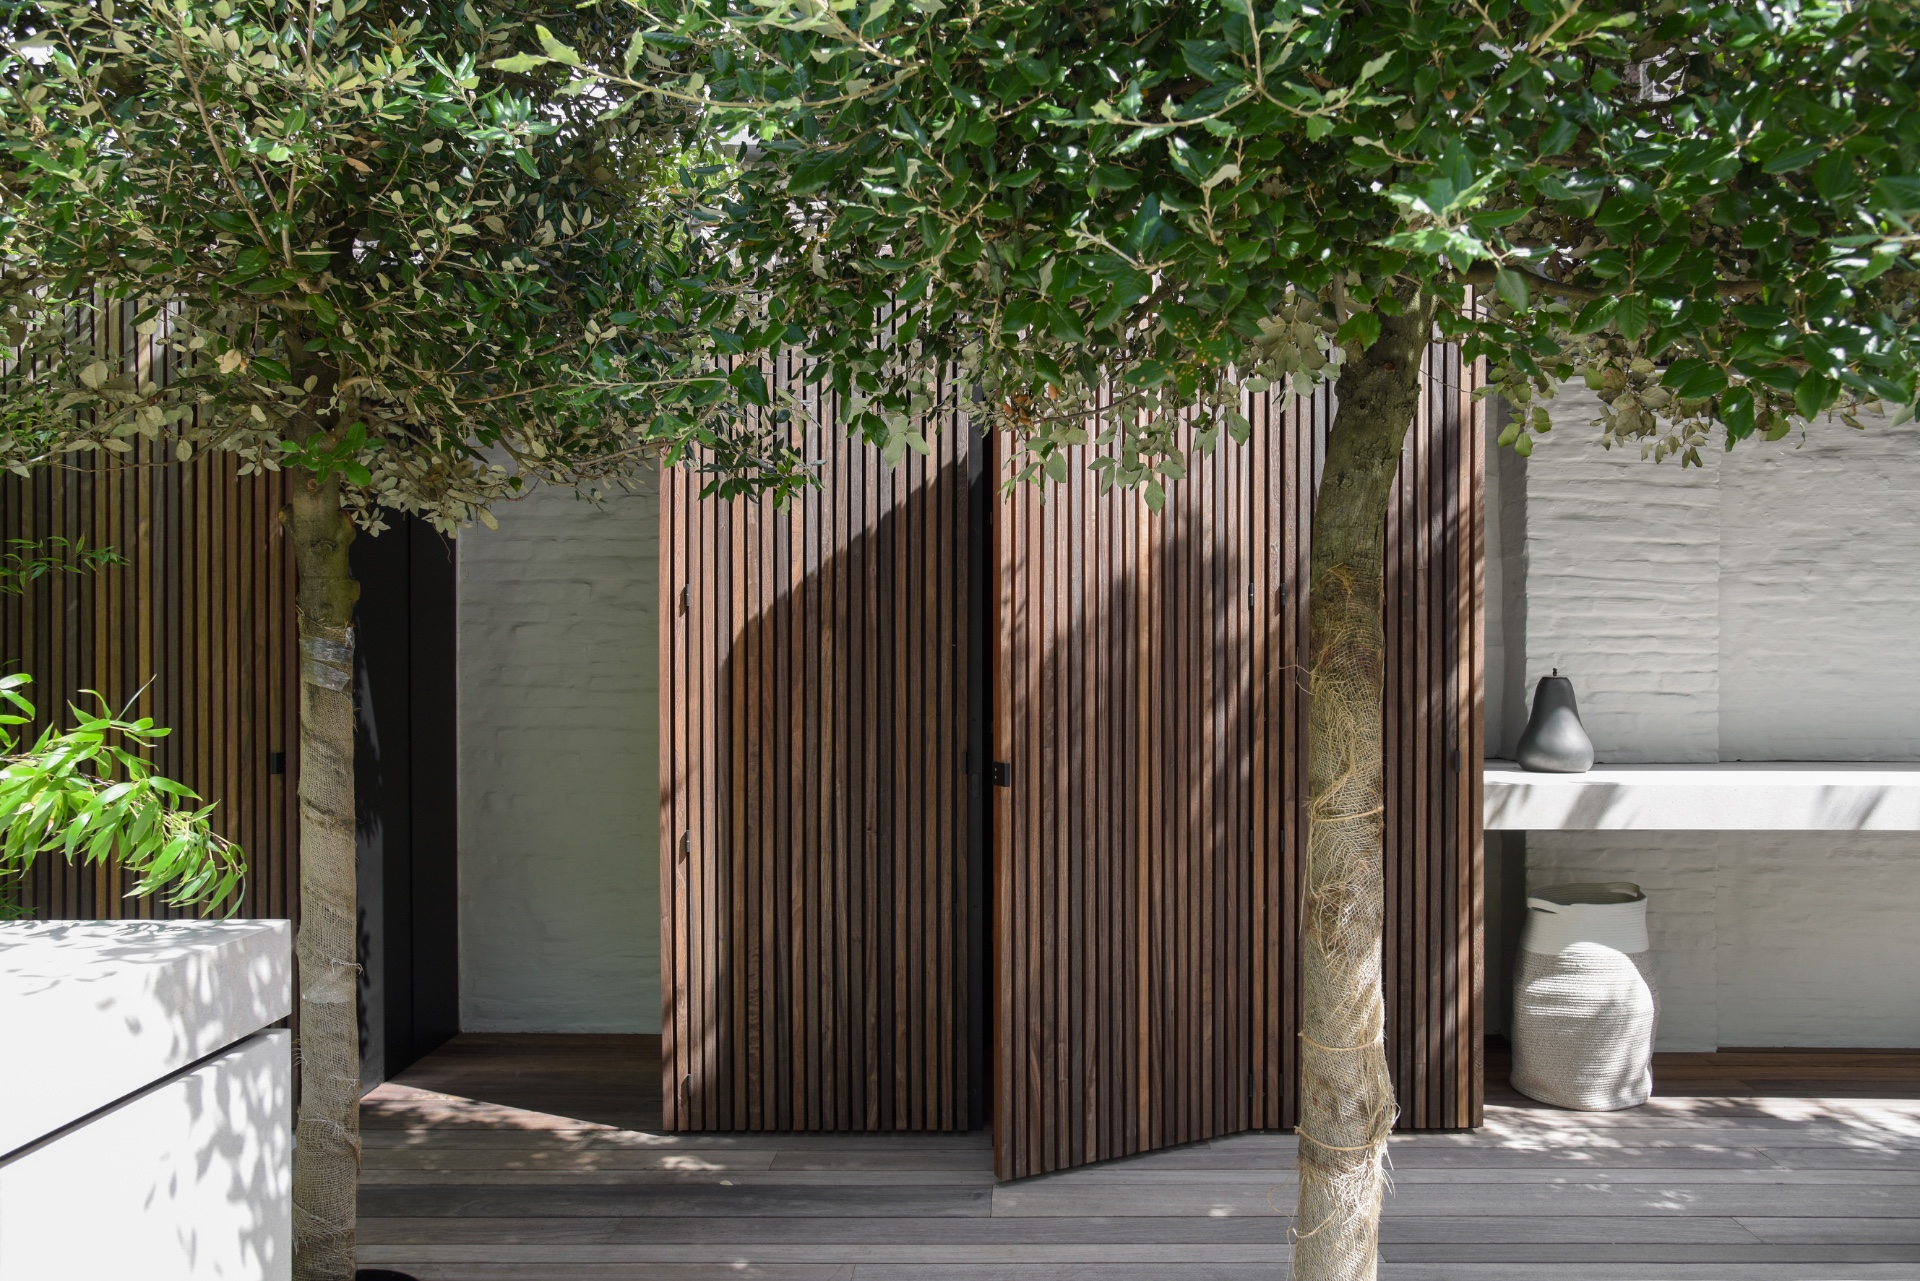
Vertical timber slat walls give the courtyard its main screen. They filter views rather than block them completely, and they create a rhythm that contrasts with the horizontal paving and the pool edge. Behind and around them, planting adds a second layer of privacy. The green mass sits against the masonry and breaks up the geometry just enough to stop the garden from feeling severe. In the images, the screens, plants and walls work together as one envelope around the outdoor space.
That enclosed character is central to the project. An enclosed courtyard garden depends on how it handles boundaries, and here those boundaries are active elements rather than plain fences. The custom garden wall surfaces, the masonry and the slatted screens all contribute to the same effect: they shape sightlines from inside and outside, while keeping the terrace usable and open to the pool. The result is not a backdrop. It is a fully built enclosure with its own order.
Views from the house into the garden
Large glass openings pull the courtyard into the interior. From the house, the garden reads as a long, clear view: glazing, terrace, water, planting, wall. The dark frames around the windows sharpen that sequence, and the pale paving outside makes the glass feel even more transparent. Because the outdoor kitchen and pool sit within the same field of sight, the eye is carried across the whole composition in one movement. The indoor-outdoor link is simple, but it is carefully controlled.
That connection also explains the restrained choice of forms. The garden does not rely on ornament to stand up to the architecture. Instead, it uses the weight of brick, the grain of timber and the flat surface of the paving to extend the house outward. Seen from the interior, the courtyard garden becomes a measured extension of the rooms behind the glass, with the pool giving the composition a clear focal point and the outdoor kitchen adding a lived-in edge to the terrace.
A project led by precision
The project was awarded gold in the 2025-2026 Flemish garden contractor competition, with the jury chairman describing the garden as being laid out with exceptional precision. That word fits what is visible. The proportions are disciplined, the details are resolved cleanly, and the custom-built elements sit exactly where they need to. The jury quote also points to craftsmanship, and that shows in the way the pool, walls and joinery meet without fuss. The project feels edited, but not overworked.
What remains is a courtyard garden that is easy to read and hard to reduce to one feature alone. The rectangular pool gives it structure, the integrated outdoor kitchen gives it use, and the privacy slat wall and custom garden wall treatments give it enclosure. Around those main parts, the materials stay honest and visible. Timber, brickwork and concrete are not hidden; they do the work of holding the garden in place. That is what gives the project its strength in the frame.
Want to see more of Arte Verde? View the page of Arte Verde for even more great projects and company information.



NEW 2026 Jubileum Edition The Best Interior Designers Benelux
Order Now €125