









Luxury villa interior with open living spaces
Natural light runs deep into this luxury villa interior, catching the edges of the living room, the dining zone and the steps between levels. Tall windows, pale reflections on the floor and dark architectural lines give the rooms a measured rhythm. The house is arranged as a sequence of open spaces rather than separate closed rooms, so the view keeps moving from sofa to table to kitchen and onward to the stair and atrium.
Open living spaces with long sightlines
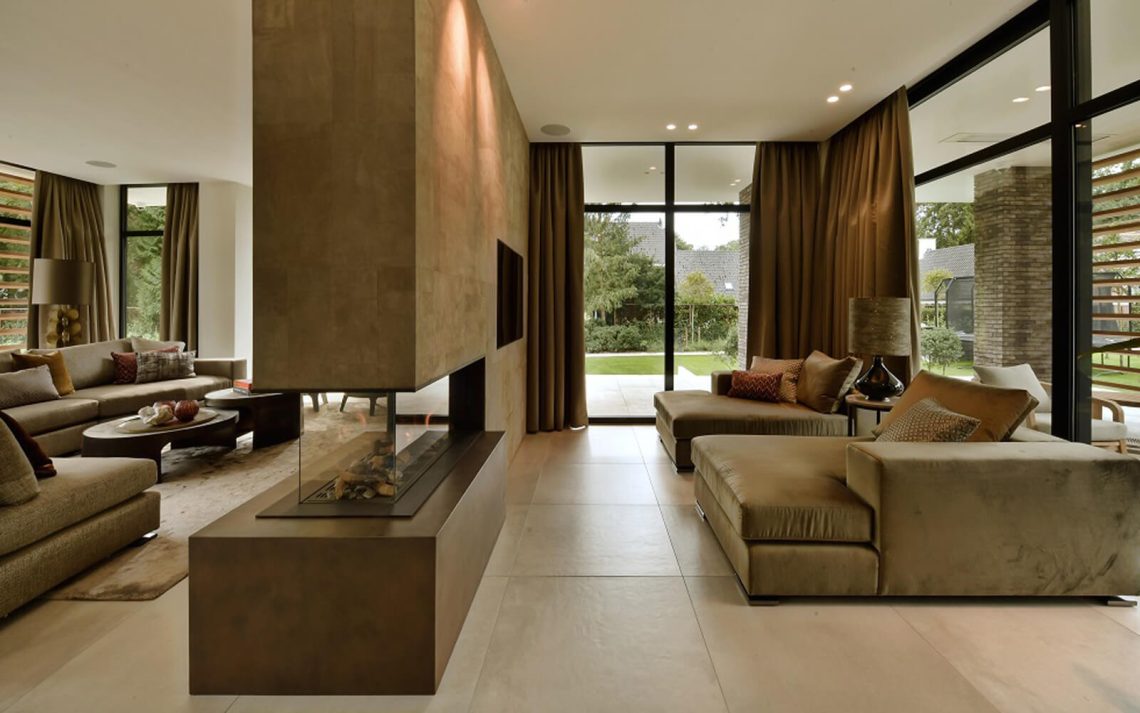
The living room is shaped by generous daylight and a clear line of movement through the interior. A low sofa arrangement sits near the glazing, while the wider room volume leaves space around it. That openness is reinforced by the high ceiling above, where the light fittings hang like markers in the room rather than decoration. In a modern luxury interior, that kind of spacing matters as much as the furnishings themselves.
Material contrast does most of the work here. Dark wall surfaces pull the eye inward, while the wood joinery and lighter floor reflections keep the room from feeling flat. The result is a luxury villa interior that reads in layers: soft upholstery, crisp edges, reflective surfaces and deeper tonal blocks. Even when the seating stays low and calm, the room still feels tall because the ceiling line remains visible across the full width of the space.
A dining area with large windows and room for ten
The dining area sits in the open-plan living sequence and is set up for a large table, with space for ten people around it. Large windows bring in a broad wash of daylight and turn the table into a clear anchor point in the room. The glazing also keeps the eye moving outward, so the dining zone feels connected to the rest of the interior without losing its own identity.
Here, the table is less a standalone object than a meeting point between architecture and use. The chairs line up under the window wall, and the lighting above and along the side wall gives the room a measured edge after dark. This is where the luxury villa interior shows its range: not in showy gestures, but in the way the dining area with large windows can handle a full table while still leaving the circulation open.
Kitchen seating at the island
The kitchen continues that same logic of openness. A luxury kitchen island offers a place to sit, so the room works both as a preparation zone and as a smaller gathering point. Dark cabinetry sits against a lighter stone surface, and the built-in elements keep the composition visually tight. From the living area, the kitchen reads as part of the same plan, not as a separate enclosed room.
That connection is visible in the lines of the interior. The island, the overhead lighting and the surrounding joinery all point along the length of the space, which strengthens the sense of architectural light lines running through the house. The kitchen island seating also softens the transition between cooking and dining, with stools placed at the counter rather than a separate table. It is a practical move, but it also gives the room a more layered social use.
Height, stone and a fireplace wall that anchors the room
The house makes strong use of height. High ceilings lift the rooms above the furniture scale, and the fireplace wall introduces a heavier surface that pulls the composition back down again. Its stone-like finish gives the living area a firmer edge, especially beside the soft curtains and the reflective floor. In a luxury villa interior, that kind of contrast keeps a large room from drifting into emptiness.
Seen from across the space, the fireplace wall reads almost like a vertical plane set inside the room. The surrounding seating can stay understated because the wall already provides presence through material alone. The effect is not decorative in a literal sense; it is spatial. The eye registers the weight of the stone, the opening beside it and the height above it at the same time. That is what gives the room its depth.
Atrium and stair view between the levels
One of the clearest moments in the interior is the view toward the atrium and stair zone. A timber balustrade with glass panels marks the edge, and the staircase becomes part of the visual route rather than a hidden connector. Light fittings placed along the wall repeat at intervals, creating a steady pulse as the eye moves upward and across. This atrium and stair view gives the house its sense of vertical order.
The change in level also helps explain how the rooms relate to each other. From one position you can look across to the dining space, then up toward the gallery edge, then back into the living area. That overlap is important to the project: the luxury villa interior is not composed as a series of isolated scenes, but as a linked interior with clear sightlines. Wood, glass and shadow keep those lines legible.
Below ground, a separate world opens up
The basement contains additional rooms, including a home cinema. The tone shifts there, with deeper surfaces and lower light creating a more enclosed setting. Upholstered seating in the cinema zone is arranged for long viewing, and the room takes advantage of the closed shell rather than fighting it. As a basement home cinema, it adds another layer to the house without interrupting the calm of the floors above.
What makes the lower level work is the change in atmosphere and proportion. After the open-plan living spaces and the dining area with large windows, the basement feels intentionally contained. That contrast is useful: it gives the interior a second register, one based on darker surfaces, controlled light and a more focused seating layout. The luxury villa interior ends up with a clear hierarchy, from bright communal rooms to a more enclosed cinema room below.
Photography: Ilfari
Design: Delta House
Joinery: Modularh Interiors
Want to see more of Macazz B.V.? View the page of Macazz B.V. for even more great projects and company information.




NEW 2026 Jubileum Edition The Best Interior Designers Benelux
Order Now €125


NEW 2026 Jubileum Edition The Best Interior Designers Benelux
Order Now €125


