Custom interior with kitchen, bathroom and built-in storage
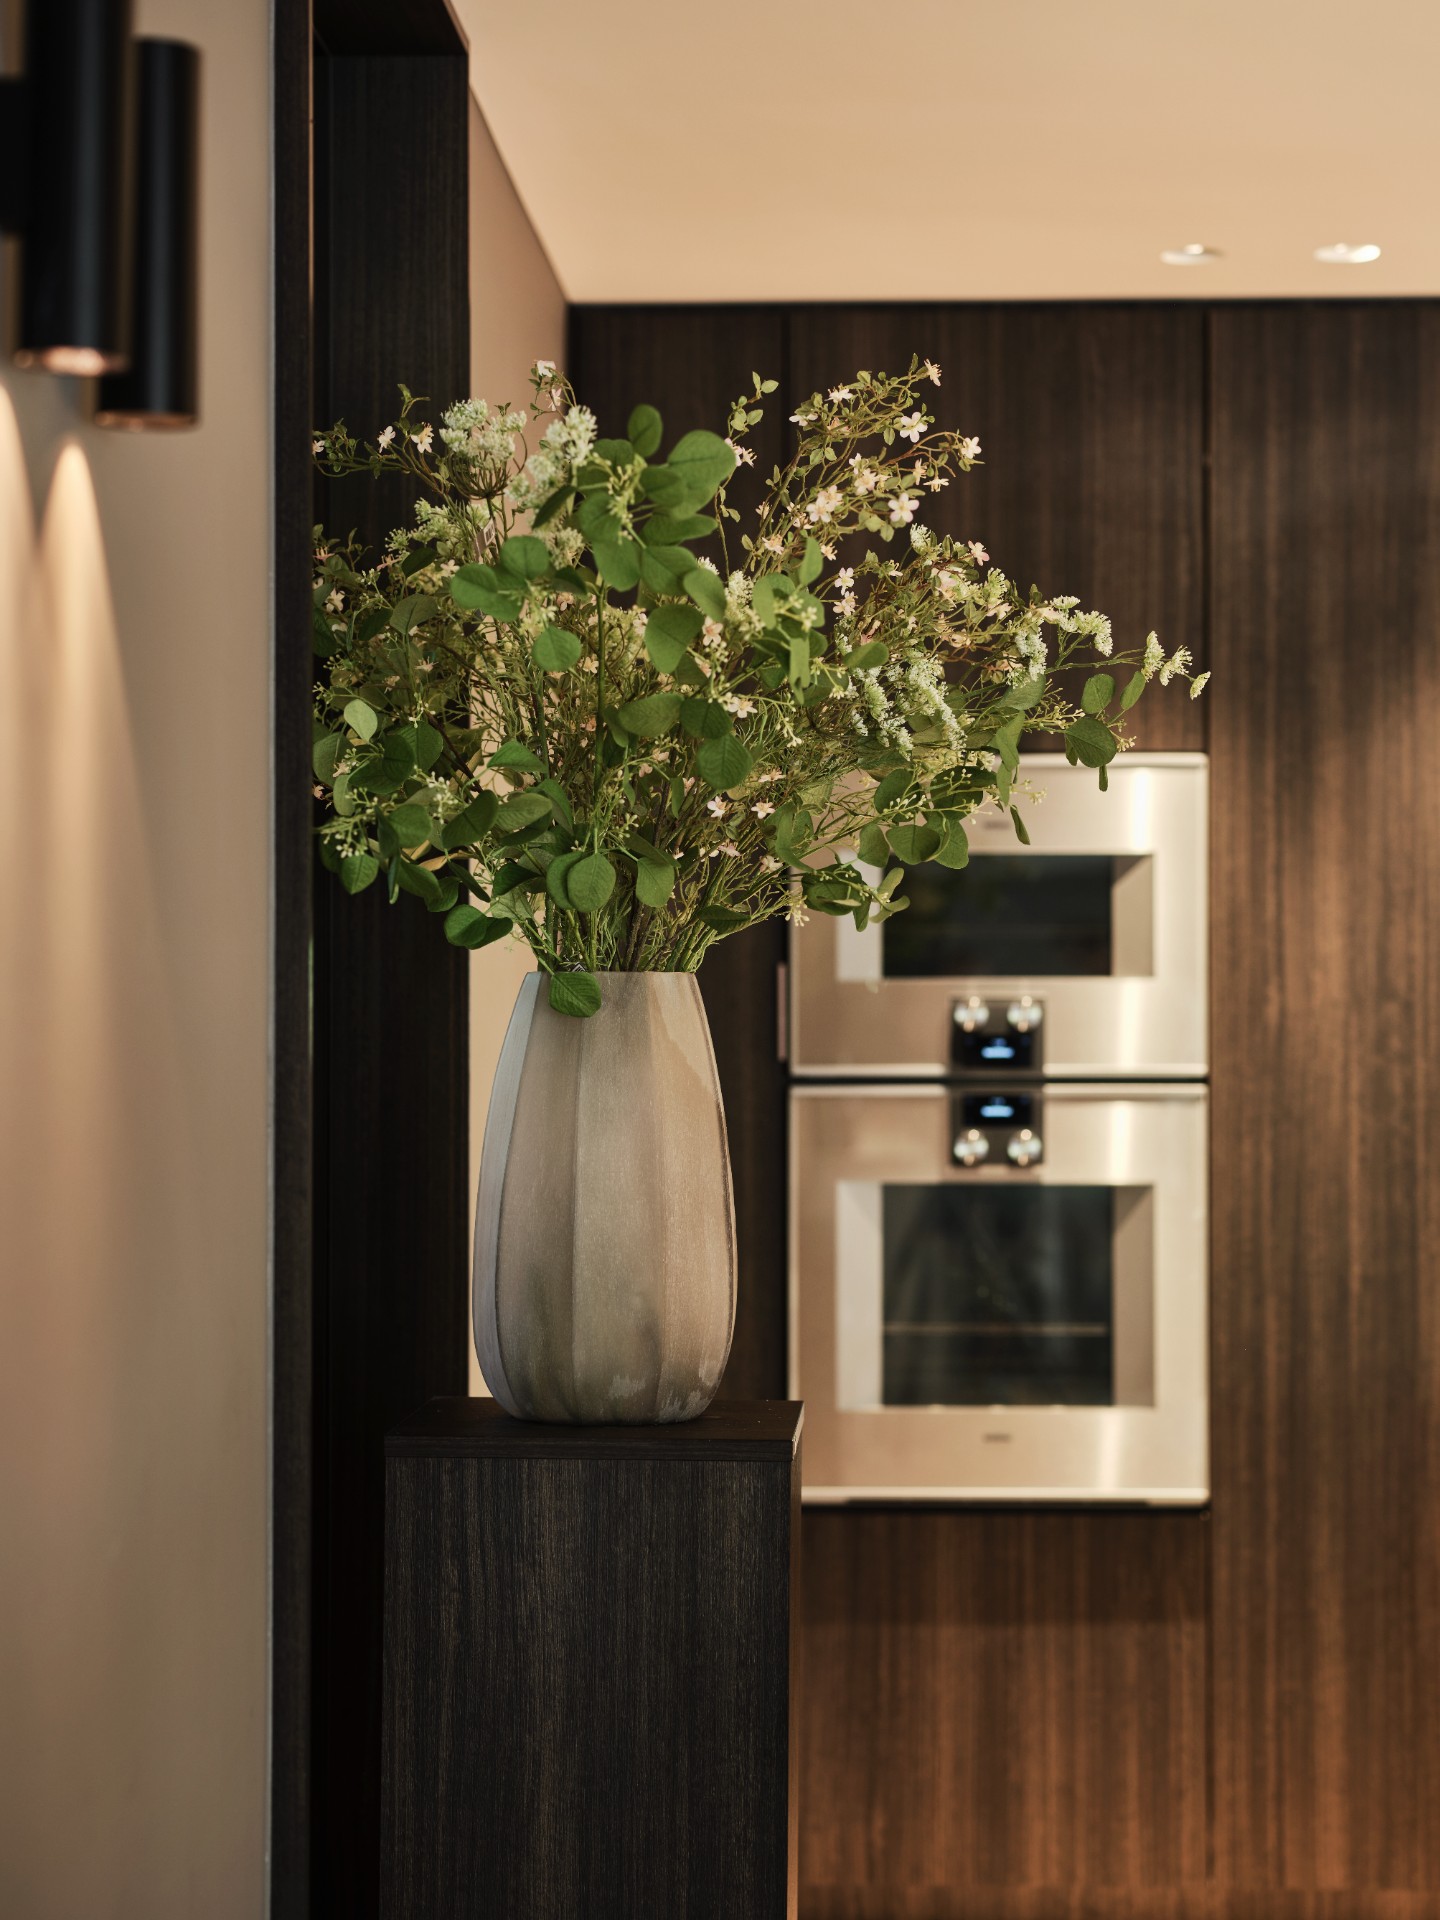
A run of warm wood cabinets sets the tone as soon as you enter. The joinery stretches across the kitchen, living areas and hallways, then shifts into a custom bathroom vanity and built-in storage walls that keep the rooms visually connected without making them feel repetitive. Dark stone surfaces cut through the wood in a few key places, and the light catches those edges before it lands in the open shelving and recessed niches.
Kitchen surfaces framed by dark stone
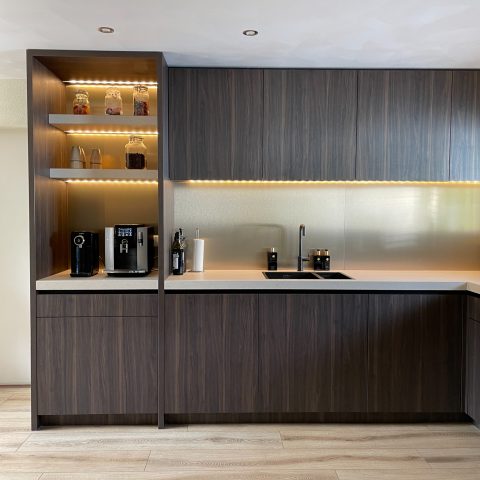
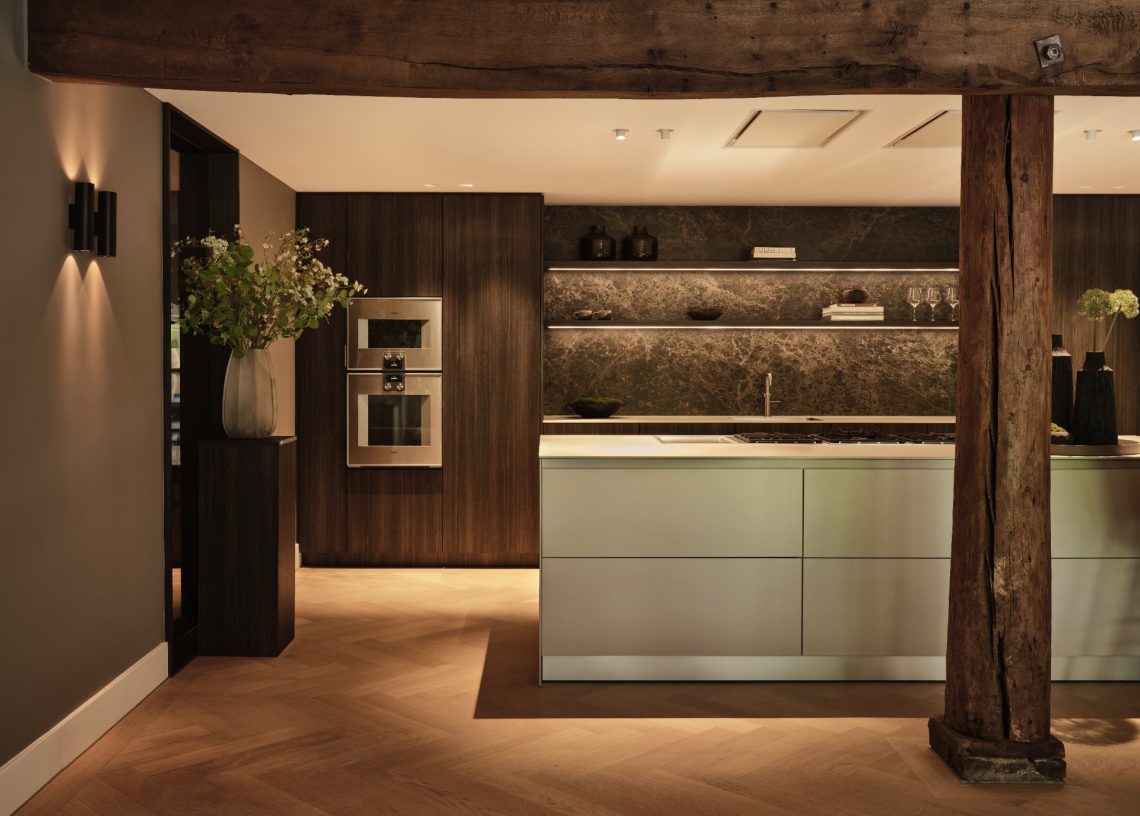
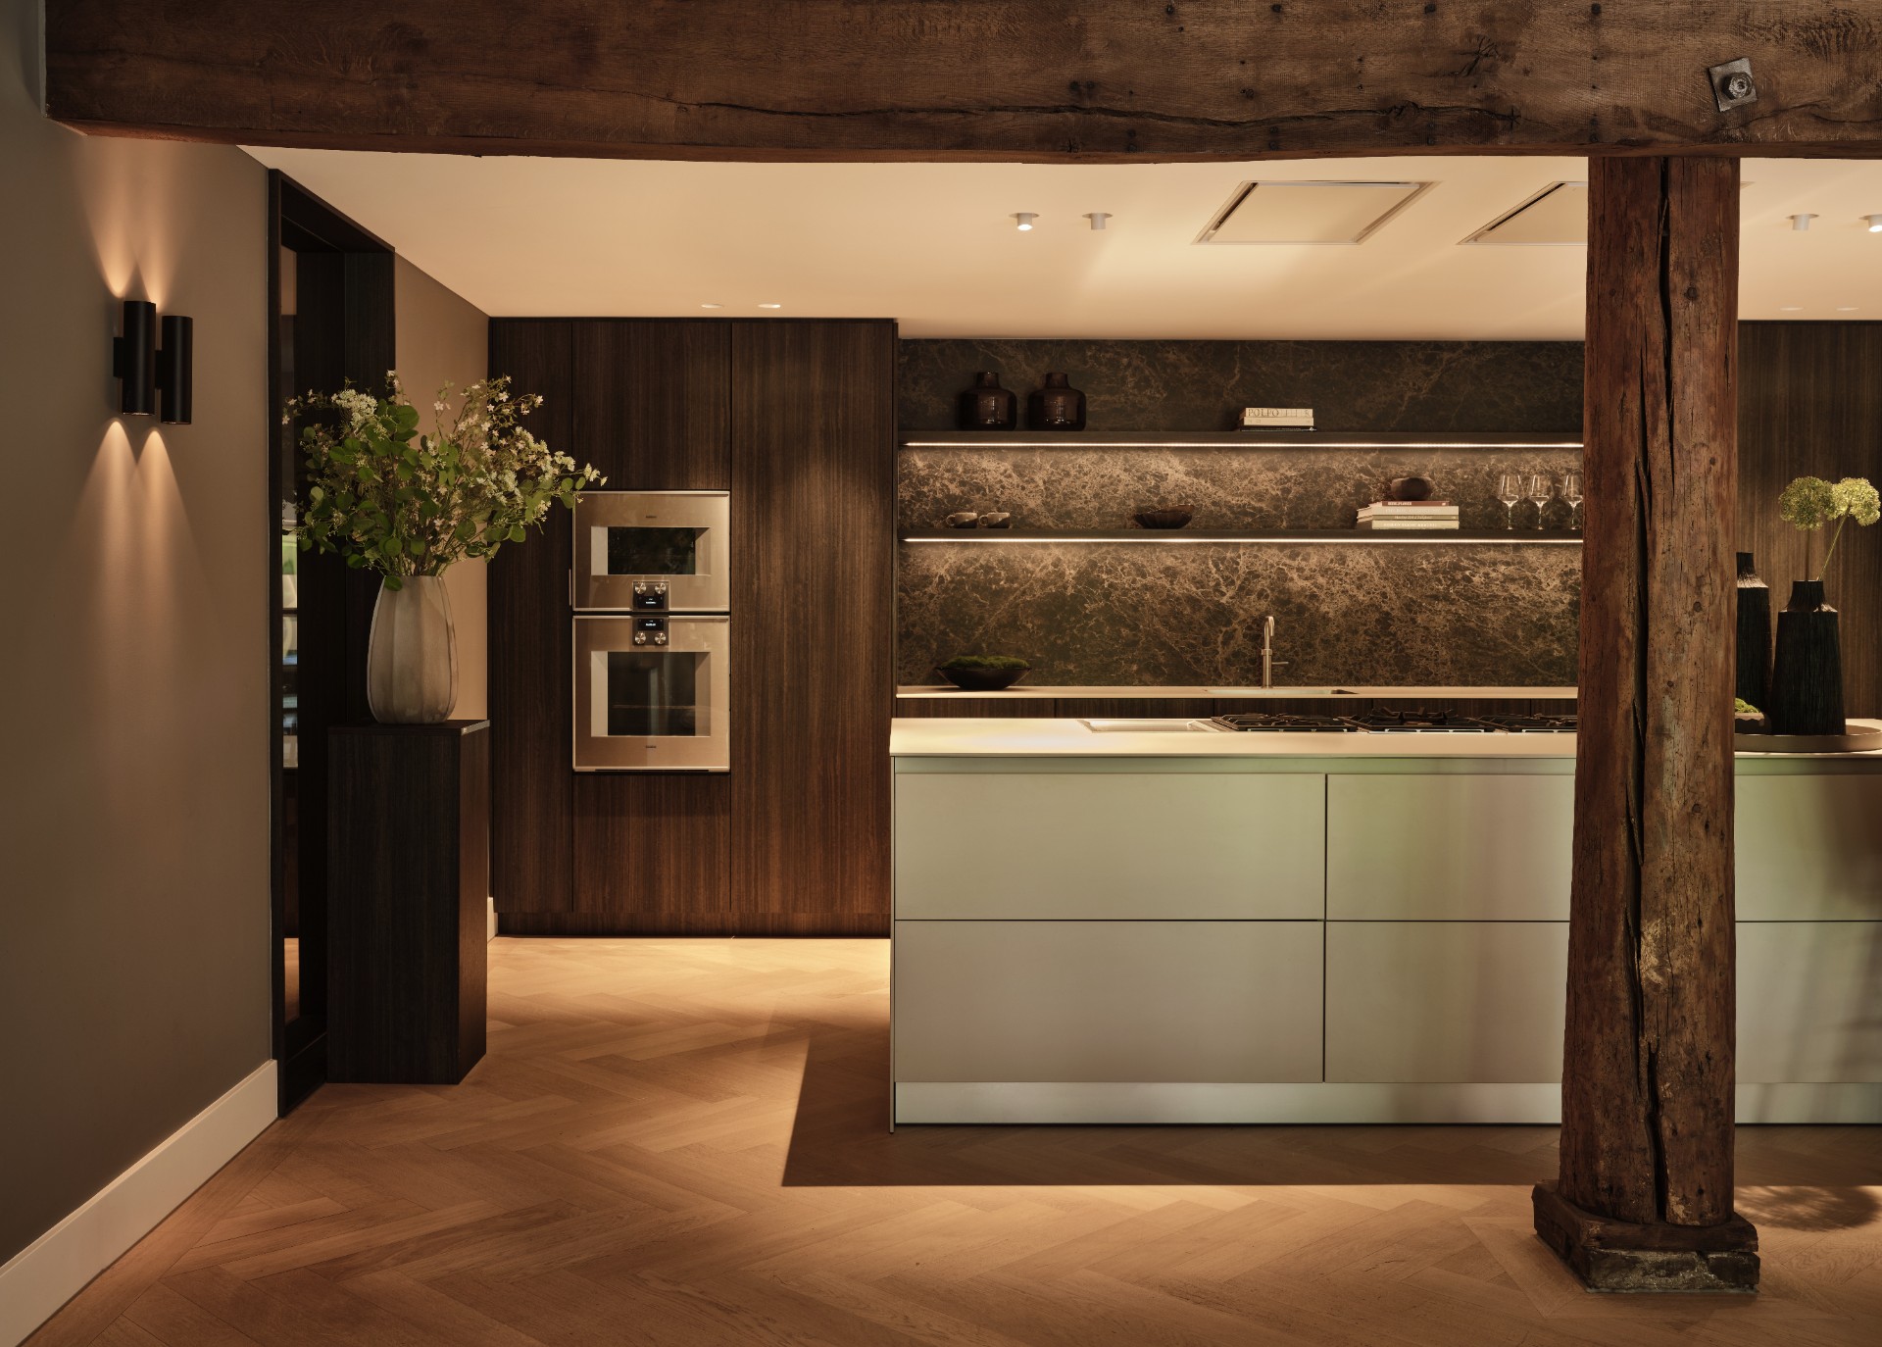
The kitchen is built around a clear contrast: wood frontals and tall cabinets on one side, a dark stone-look backdrop on the other. A long niche with LED lighting draws a straight line above the worktop, so the wall reads as a single composition rather than a stack of separate parts. The cabinetry holds the room in place, while the illuminated recess gives the whole area a quieter centre. It is the kind of custom kitchen where the materials do most of the speaking.
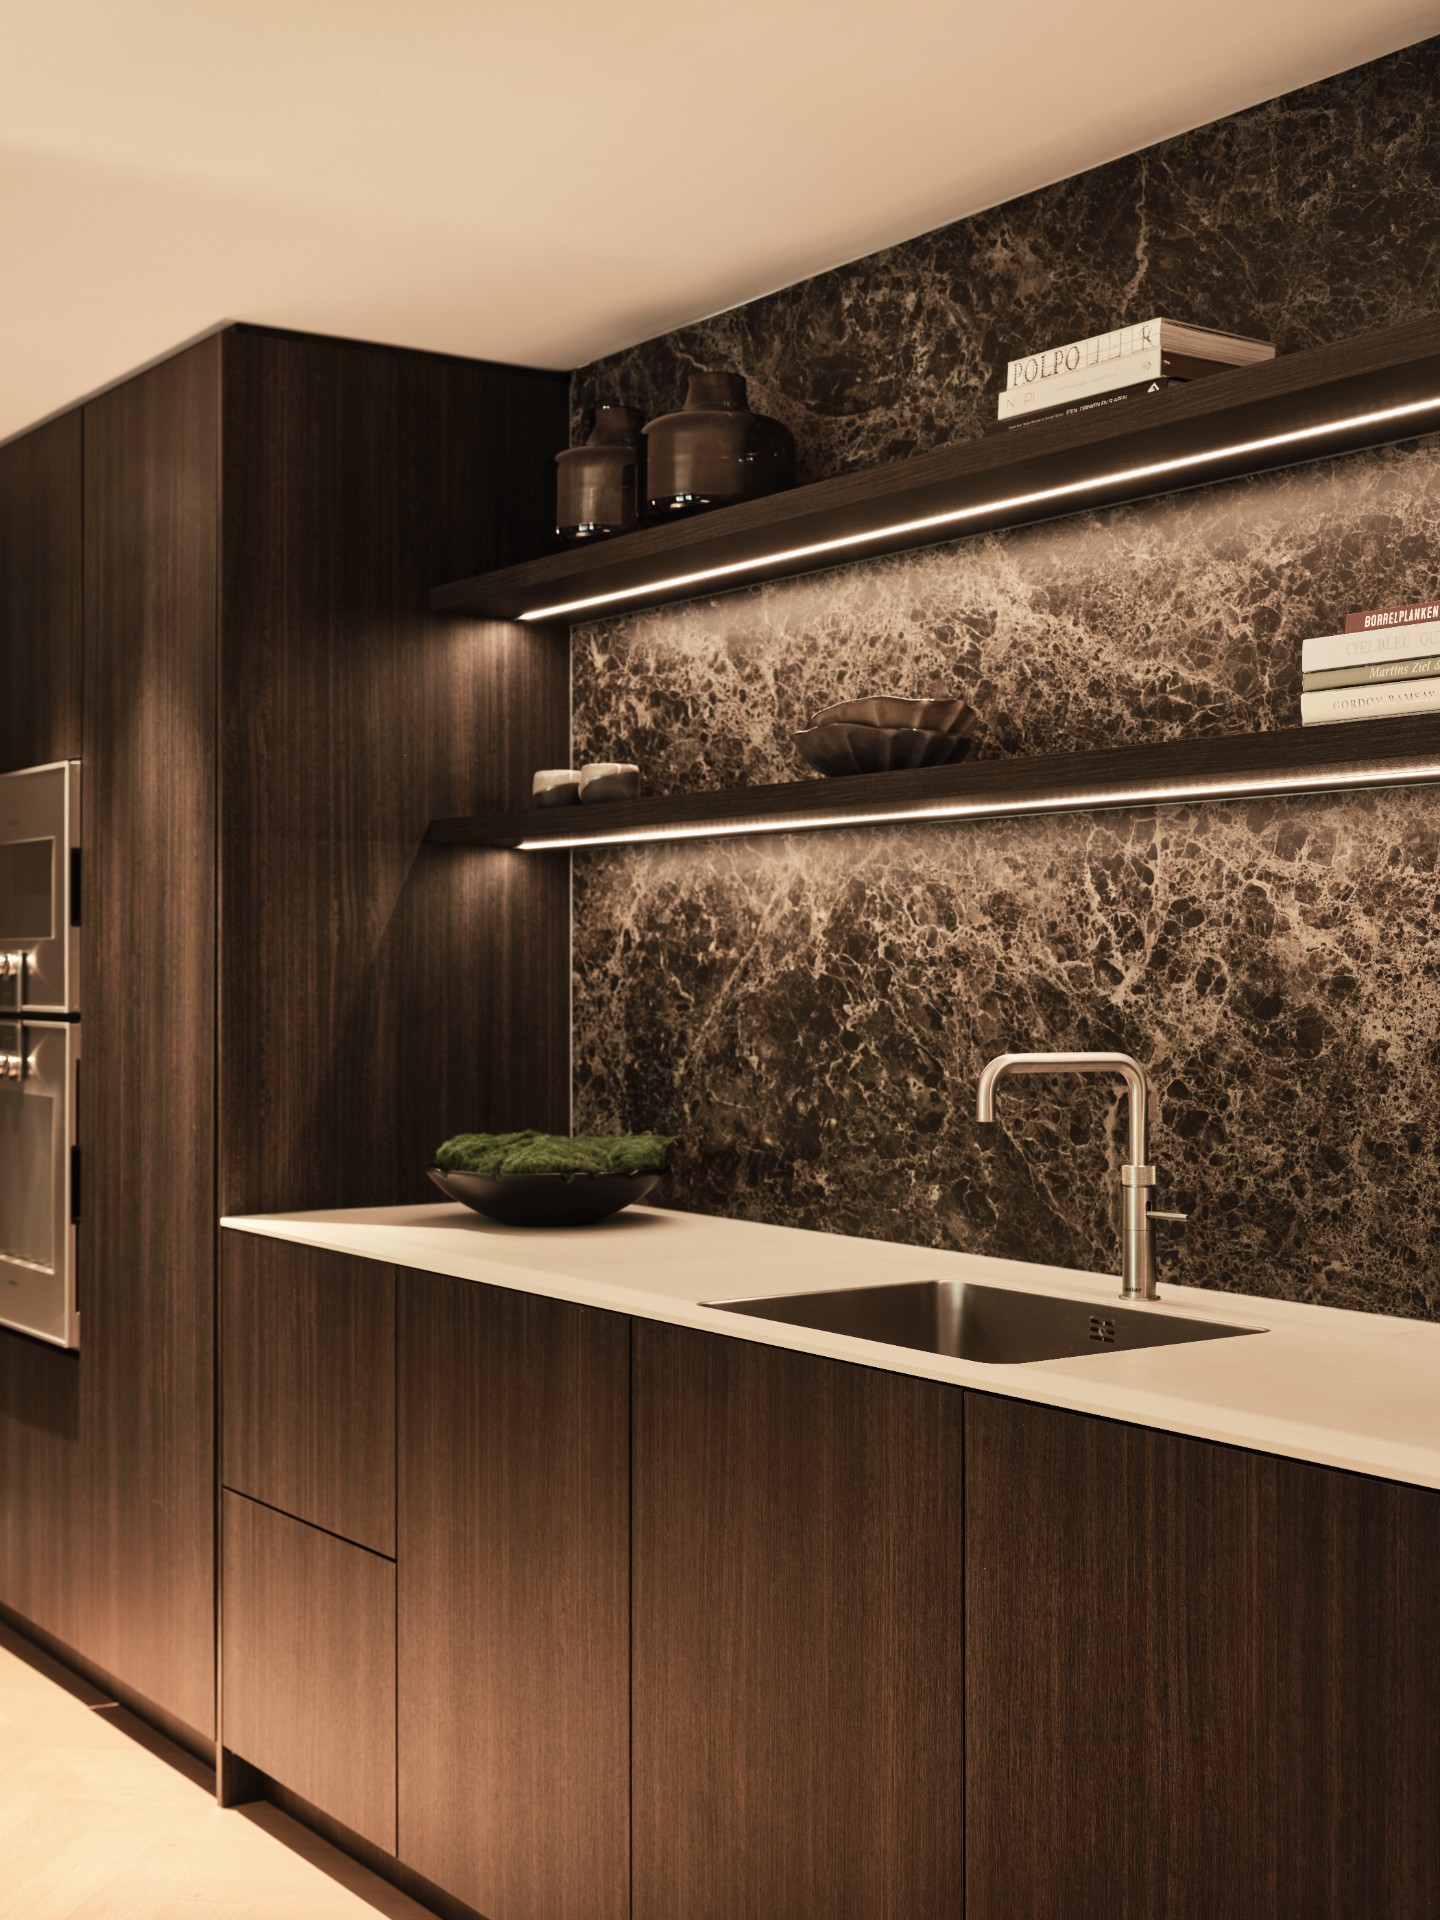
Close up, the details are restrained. Cabinet doors sit flush, the dark backdrop carries a mottled stone texture, and the light strip underlines the horizontal line of the niche. In the wider view, the same wood tone returns in surrounding storage and structural panels, which makes the kitchen feel embedded in the rest of the custom interior instead of isolated from it.
A custom kitchen with one clear visual axis
The eye keeps returning to the same line: wood, stone, light. That sequence repeats in a way that feels deliberate, not decorative. The kitchen opens toward the adjoining rooms through broad sightlines, so the built-in elements do not stop at the cook zone. They continue into the living spaces, where the joinery becomes lower, longer and more relaxed.
Built-in cabinet walls that hold the room together
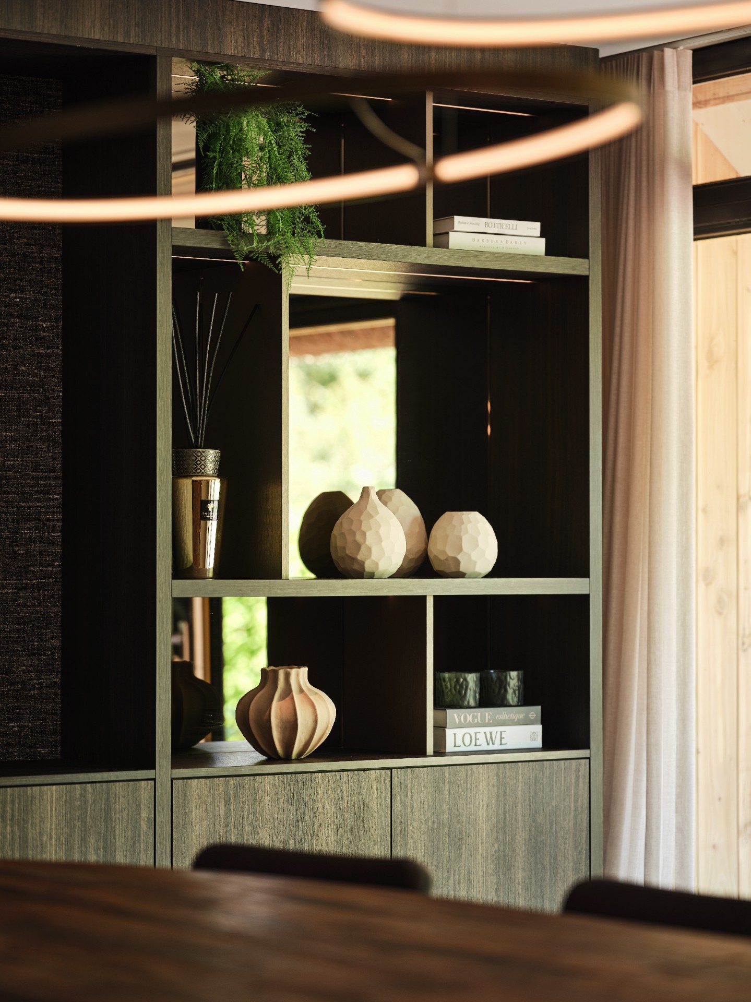
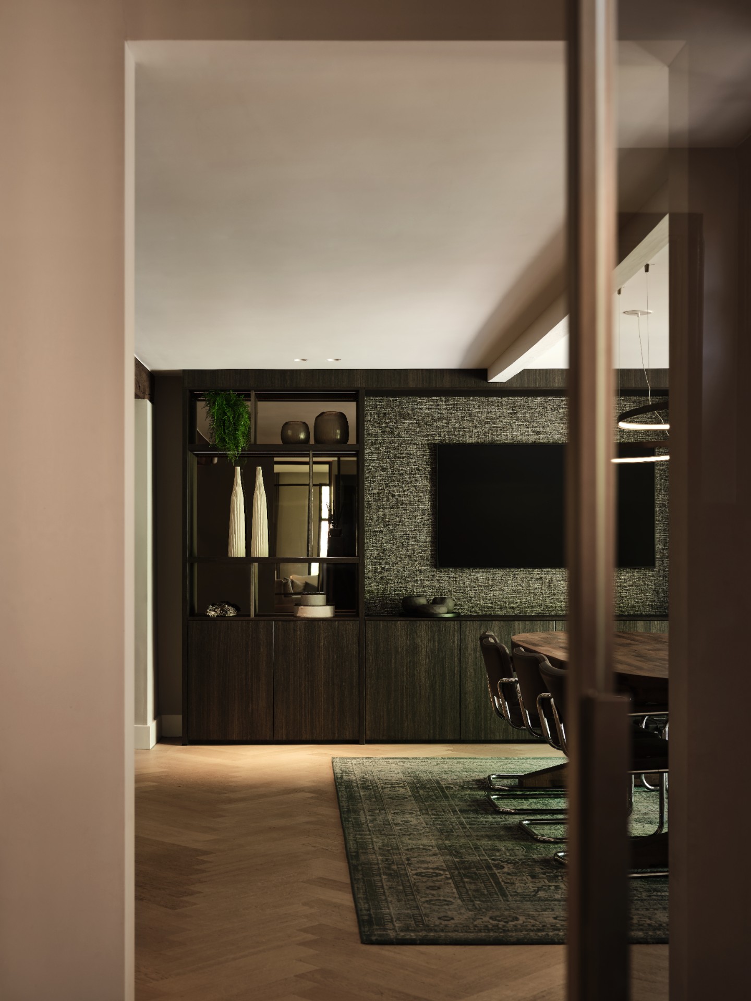
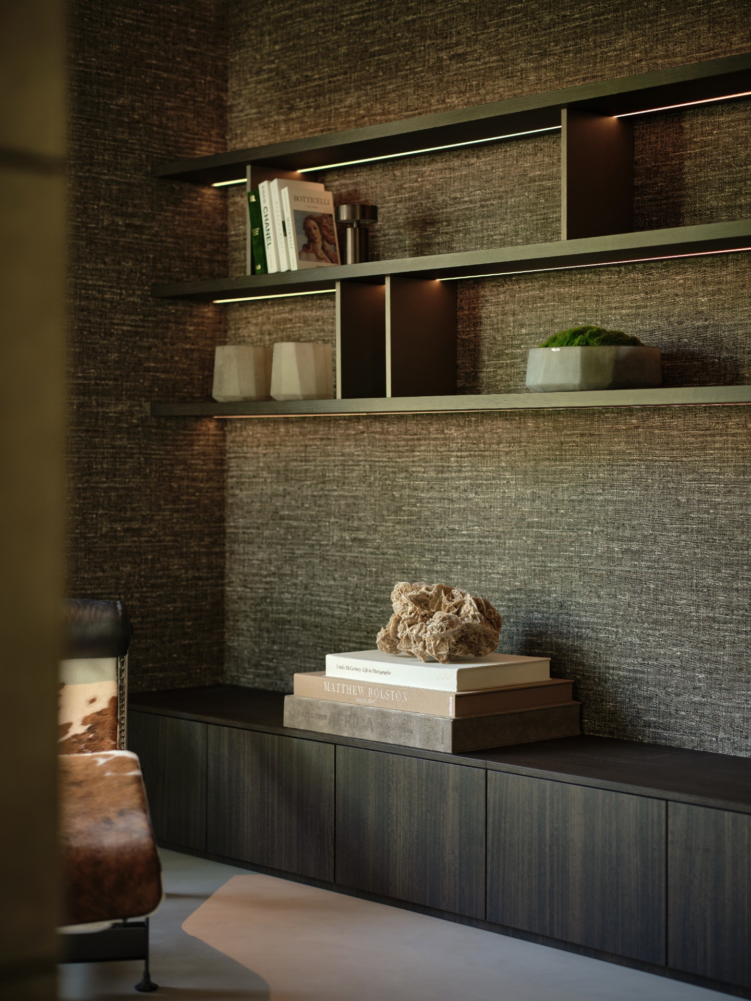
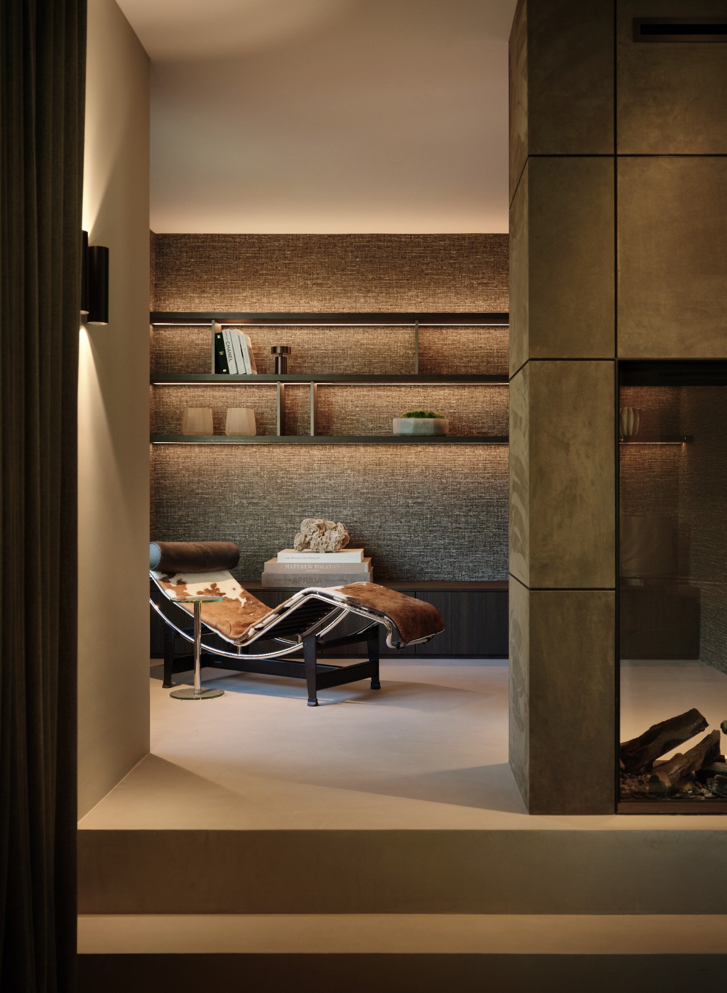
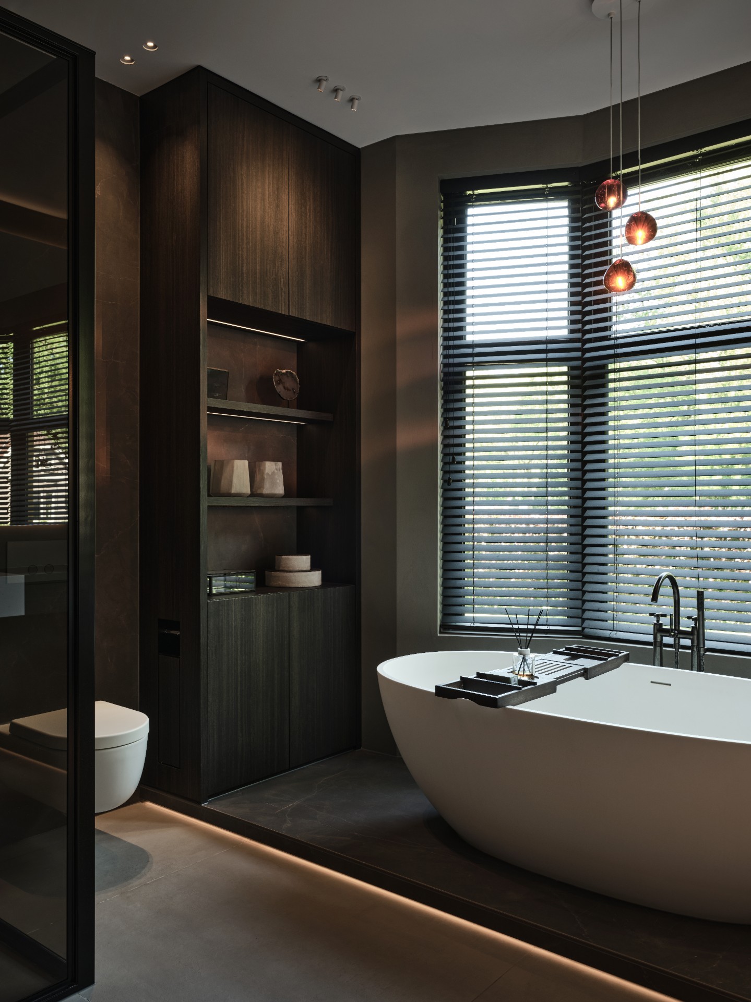
Open shelves break up the larger cabinet walls and keep them from becoming too heavy. Between the closed fronts, the niches are lit from within, so objects and empty space are treated with the same level of attention. The shelves sit against textured dark surfaces in some places and against warmer timber panels in others, which gives the built-in cabinet wall depth without adding visual noise. It is storage, but it also acts as a backdrop for the room.
Several of the wall units are read almost like architectural planes. Their length is more important than ornament, and the indirect lighting traces the edges instead of spotlighting every surface. In the living area, a low TV cabinet follows the same vocabulary, with a steady horizontal line and a measured gap for light. The room divider and wardrobe cabinets extend that language into more private zones, where the joinery begins to define circulation as much as it stores belongings.
LED lighting in niches, shelves and wall recesses
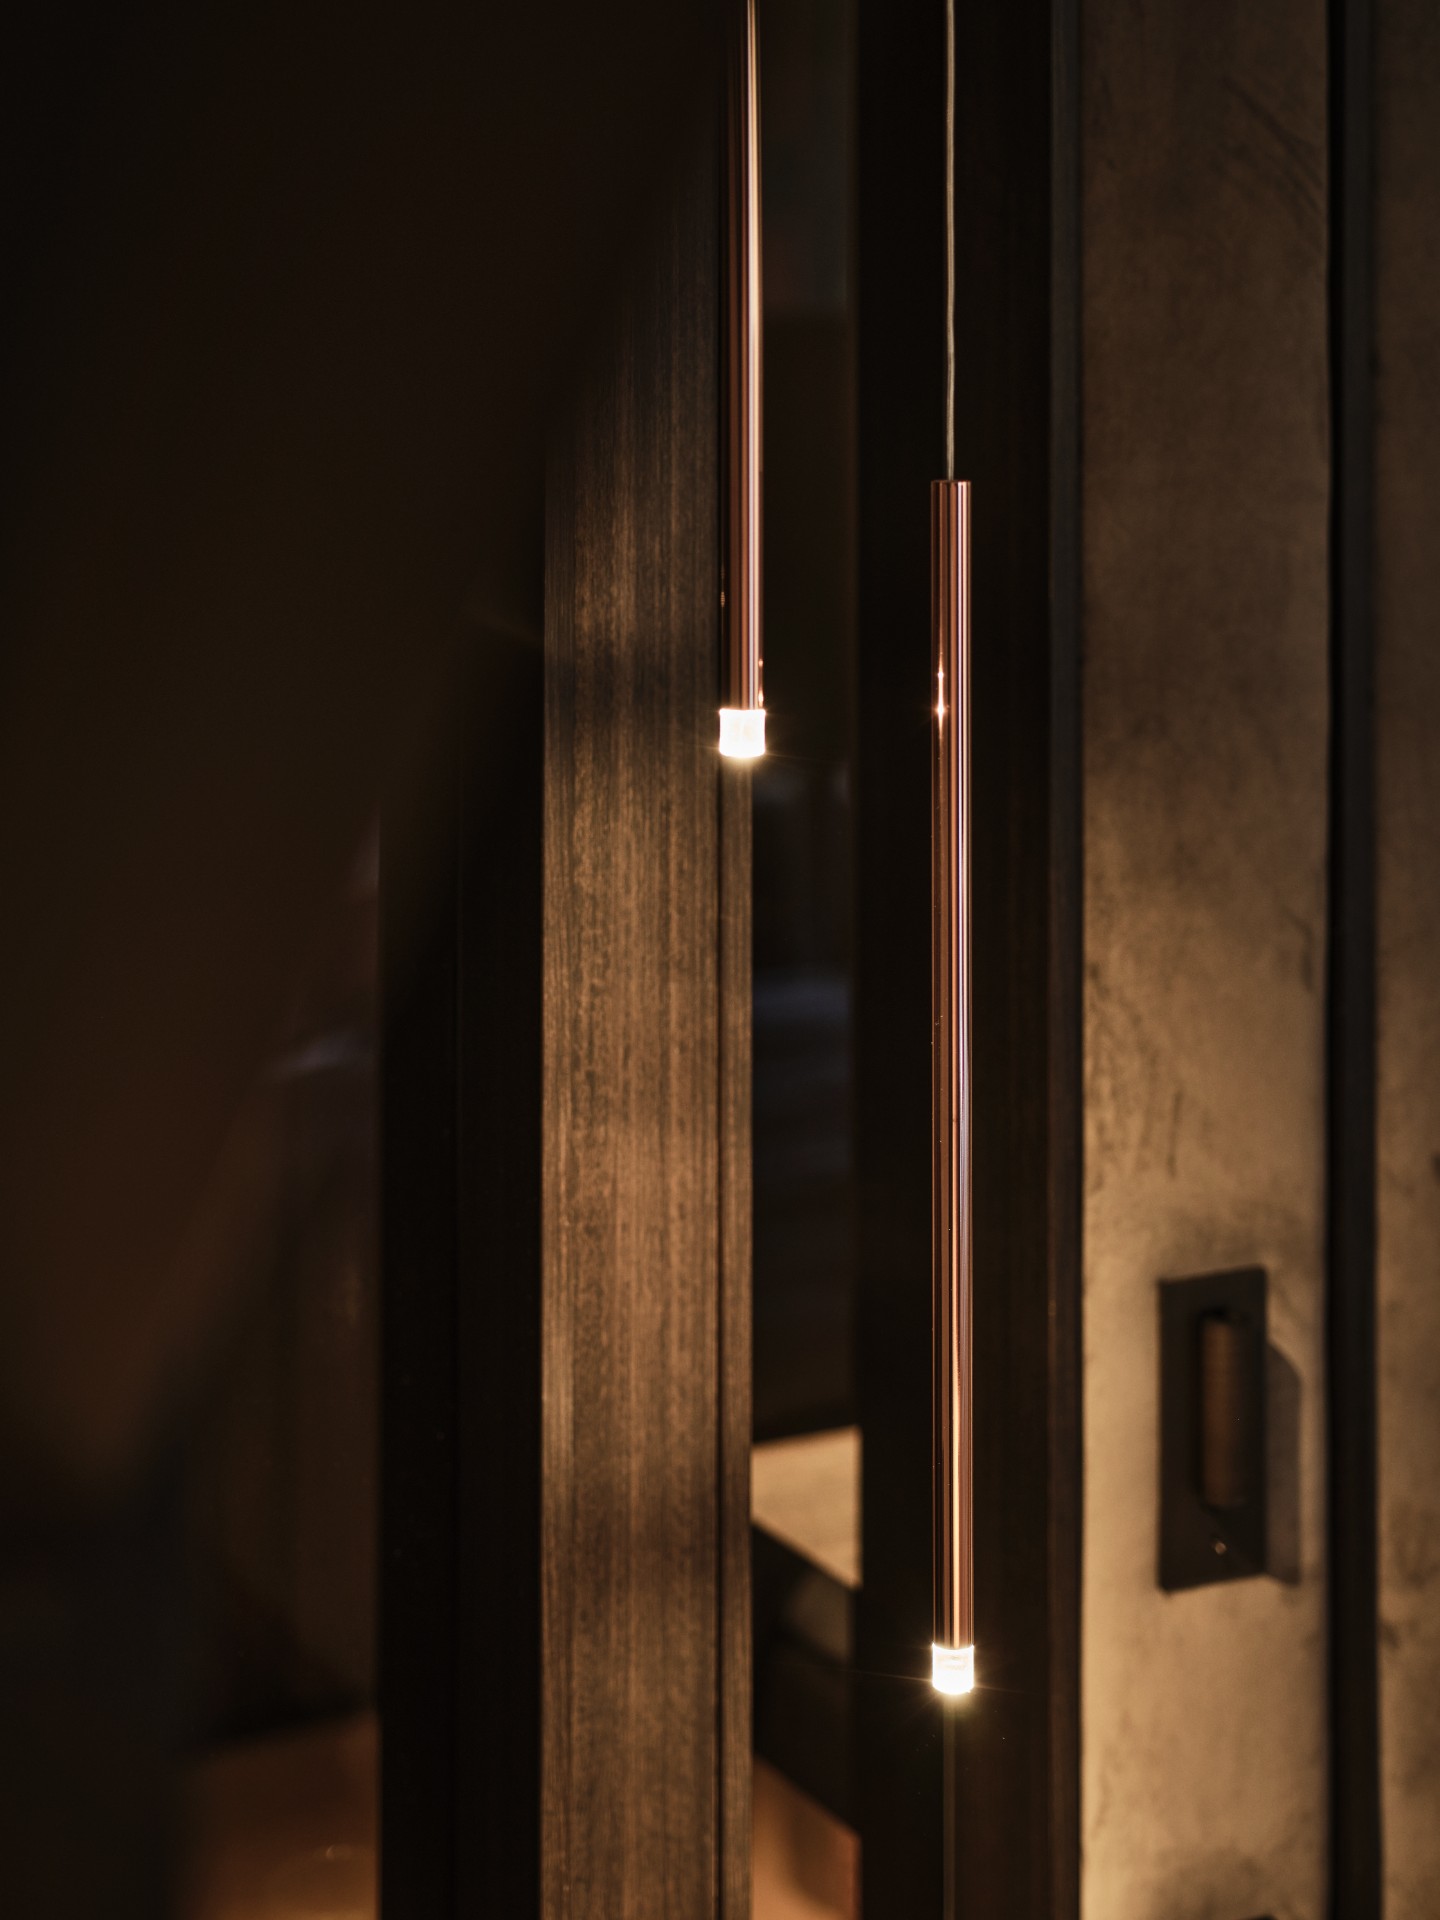
The lighting is built into the joinery rather than added on top of it. Thin LED lines sit in niches, under shelves and along cabinet edges, so the effect is soft but precise. In some views, the light is almost architectural, sharpening the outline of a recess or revealing the thickness of a shelf. In others, it simply washes over the wood grain and dark surfaces, making the material shifts easier to read as you move through the house.
A custom bathroom vanity with a cleaner surface
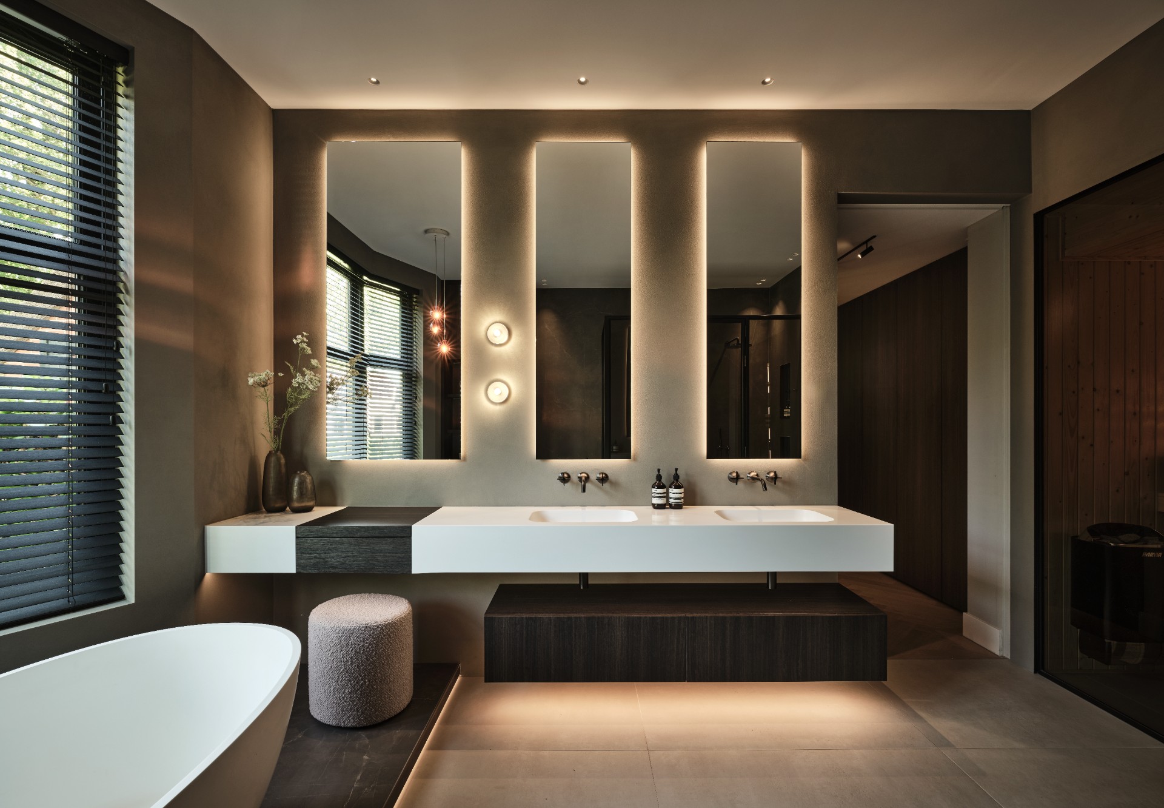
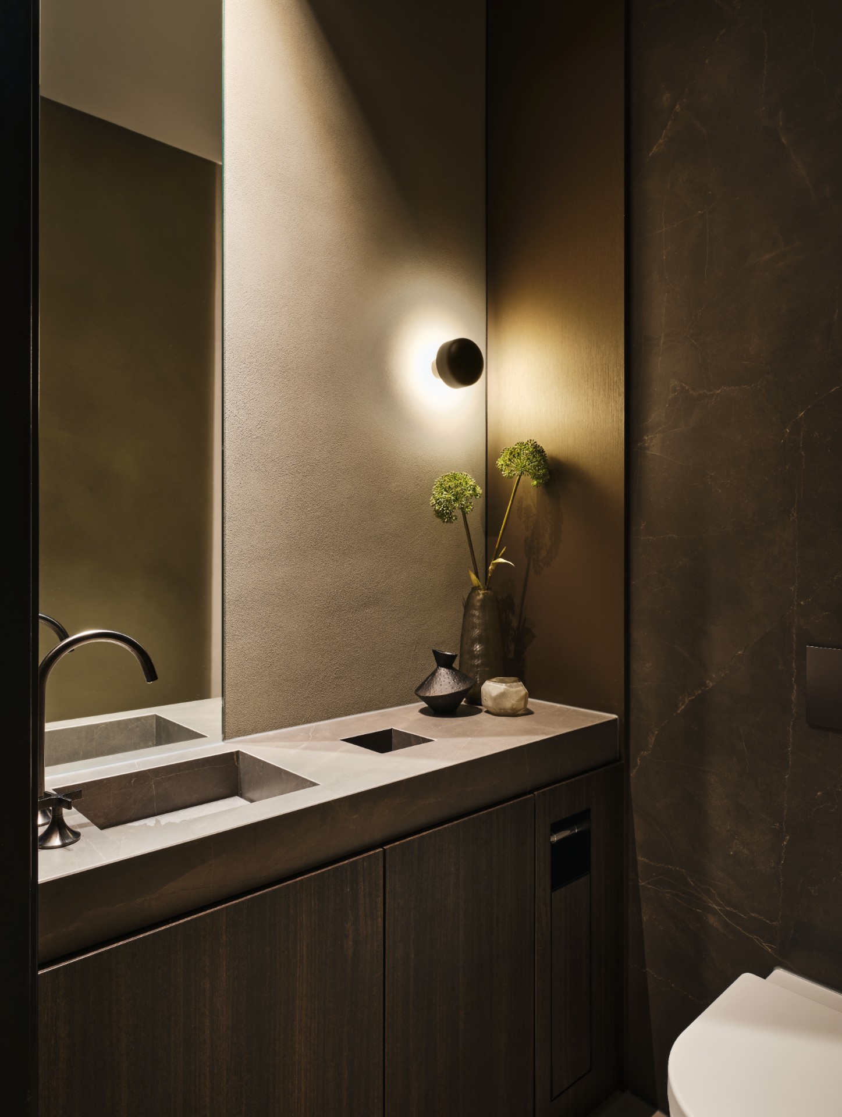
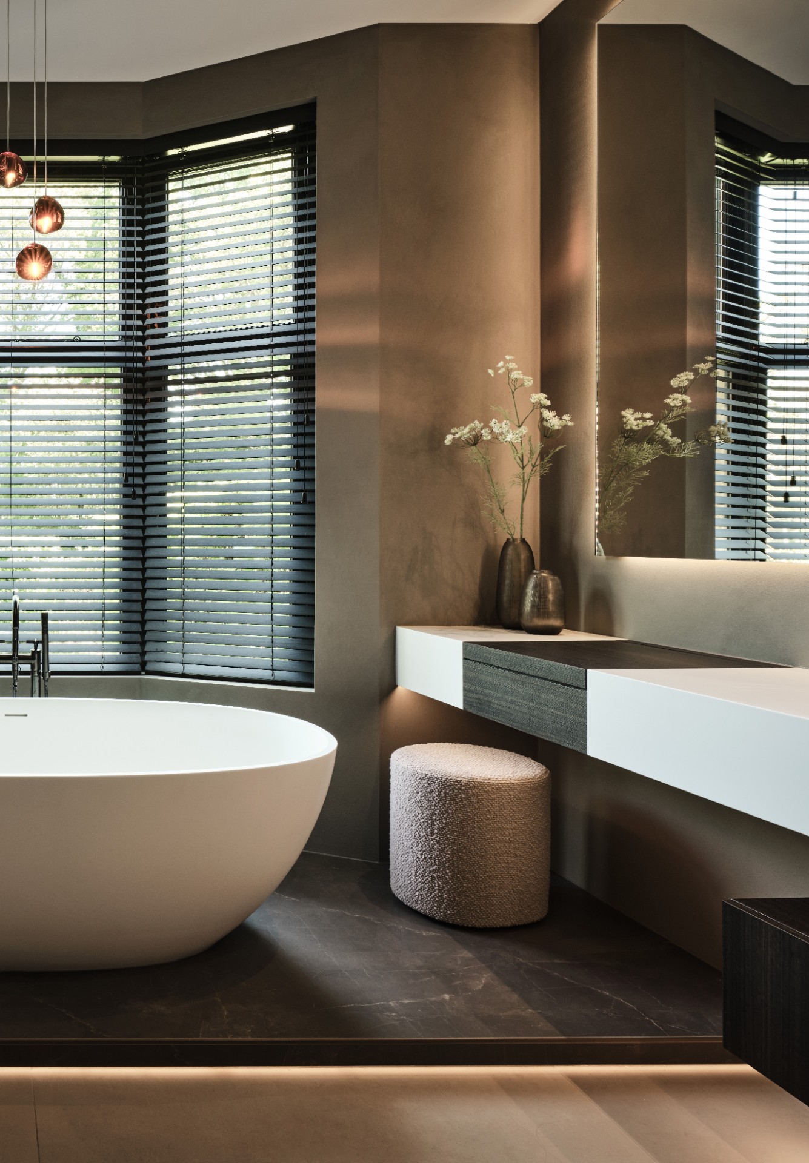
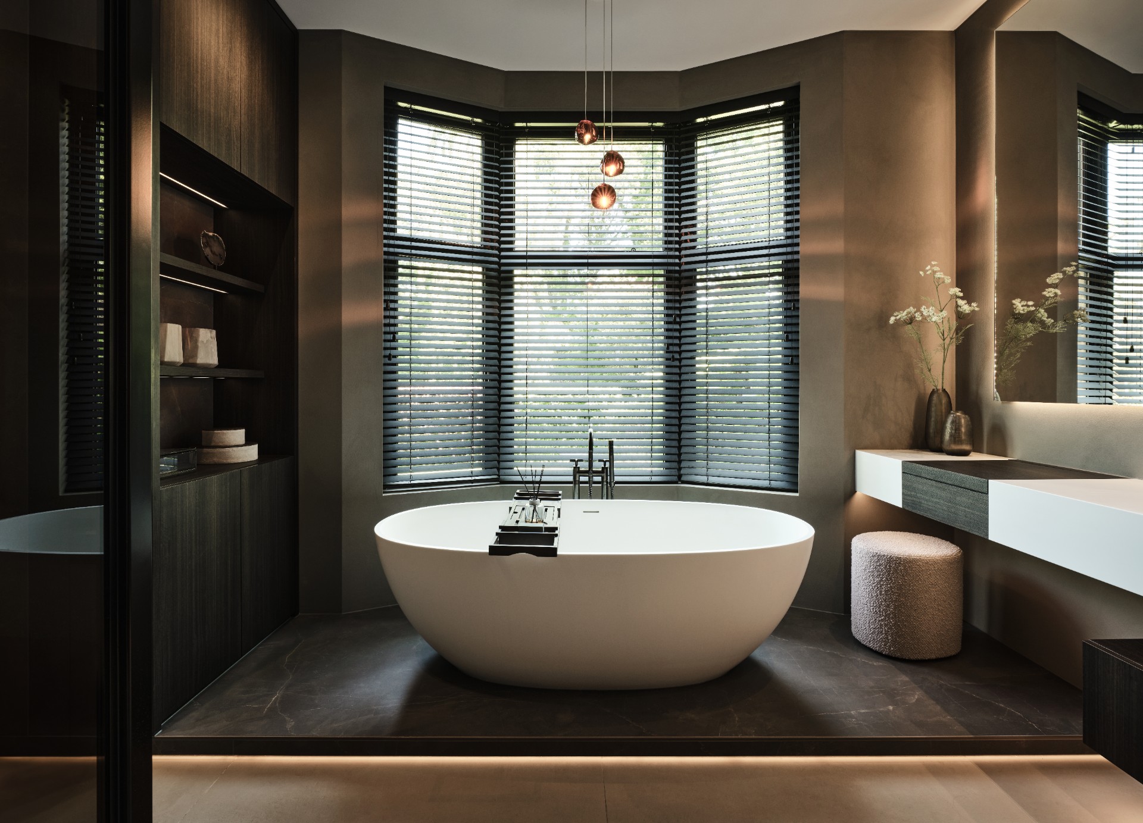
In the bathroom, the material palette becomes quieter. The custom bathroom vanity uses a solid surface washbasin, which creates a smooth, continuous top and a more exact edge around the sink area. That surface sits beneath light-framed recesses and alongside darker wall finishes, so the vanity reads as a clear horizontal band in the room. A round freestanding bath appears in another view, and its softer form offsets the straight lines of the cabinetry and wall panels.
The bathroom details are resolved through proportion rather than decoration. Two basins are set into one long vanity, which keeps the front line uninterrupted. Above it, three illuminated frames rise vertically and introduce a different rhythm from the horizontal worktop below. The result is simple to read: a wide custom bathroom vanity, a dark backdrop, and a controlled layer of light that makes the surfaces easier to separate at a glance.
From hallway to bedroom: the joinery keeps moving
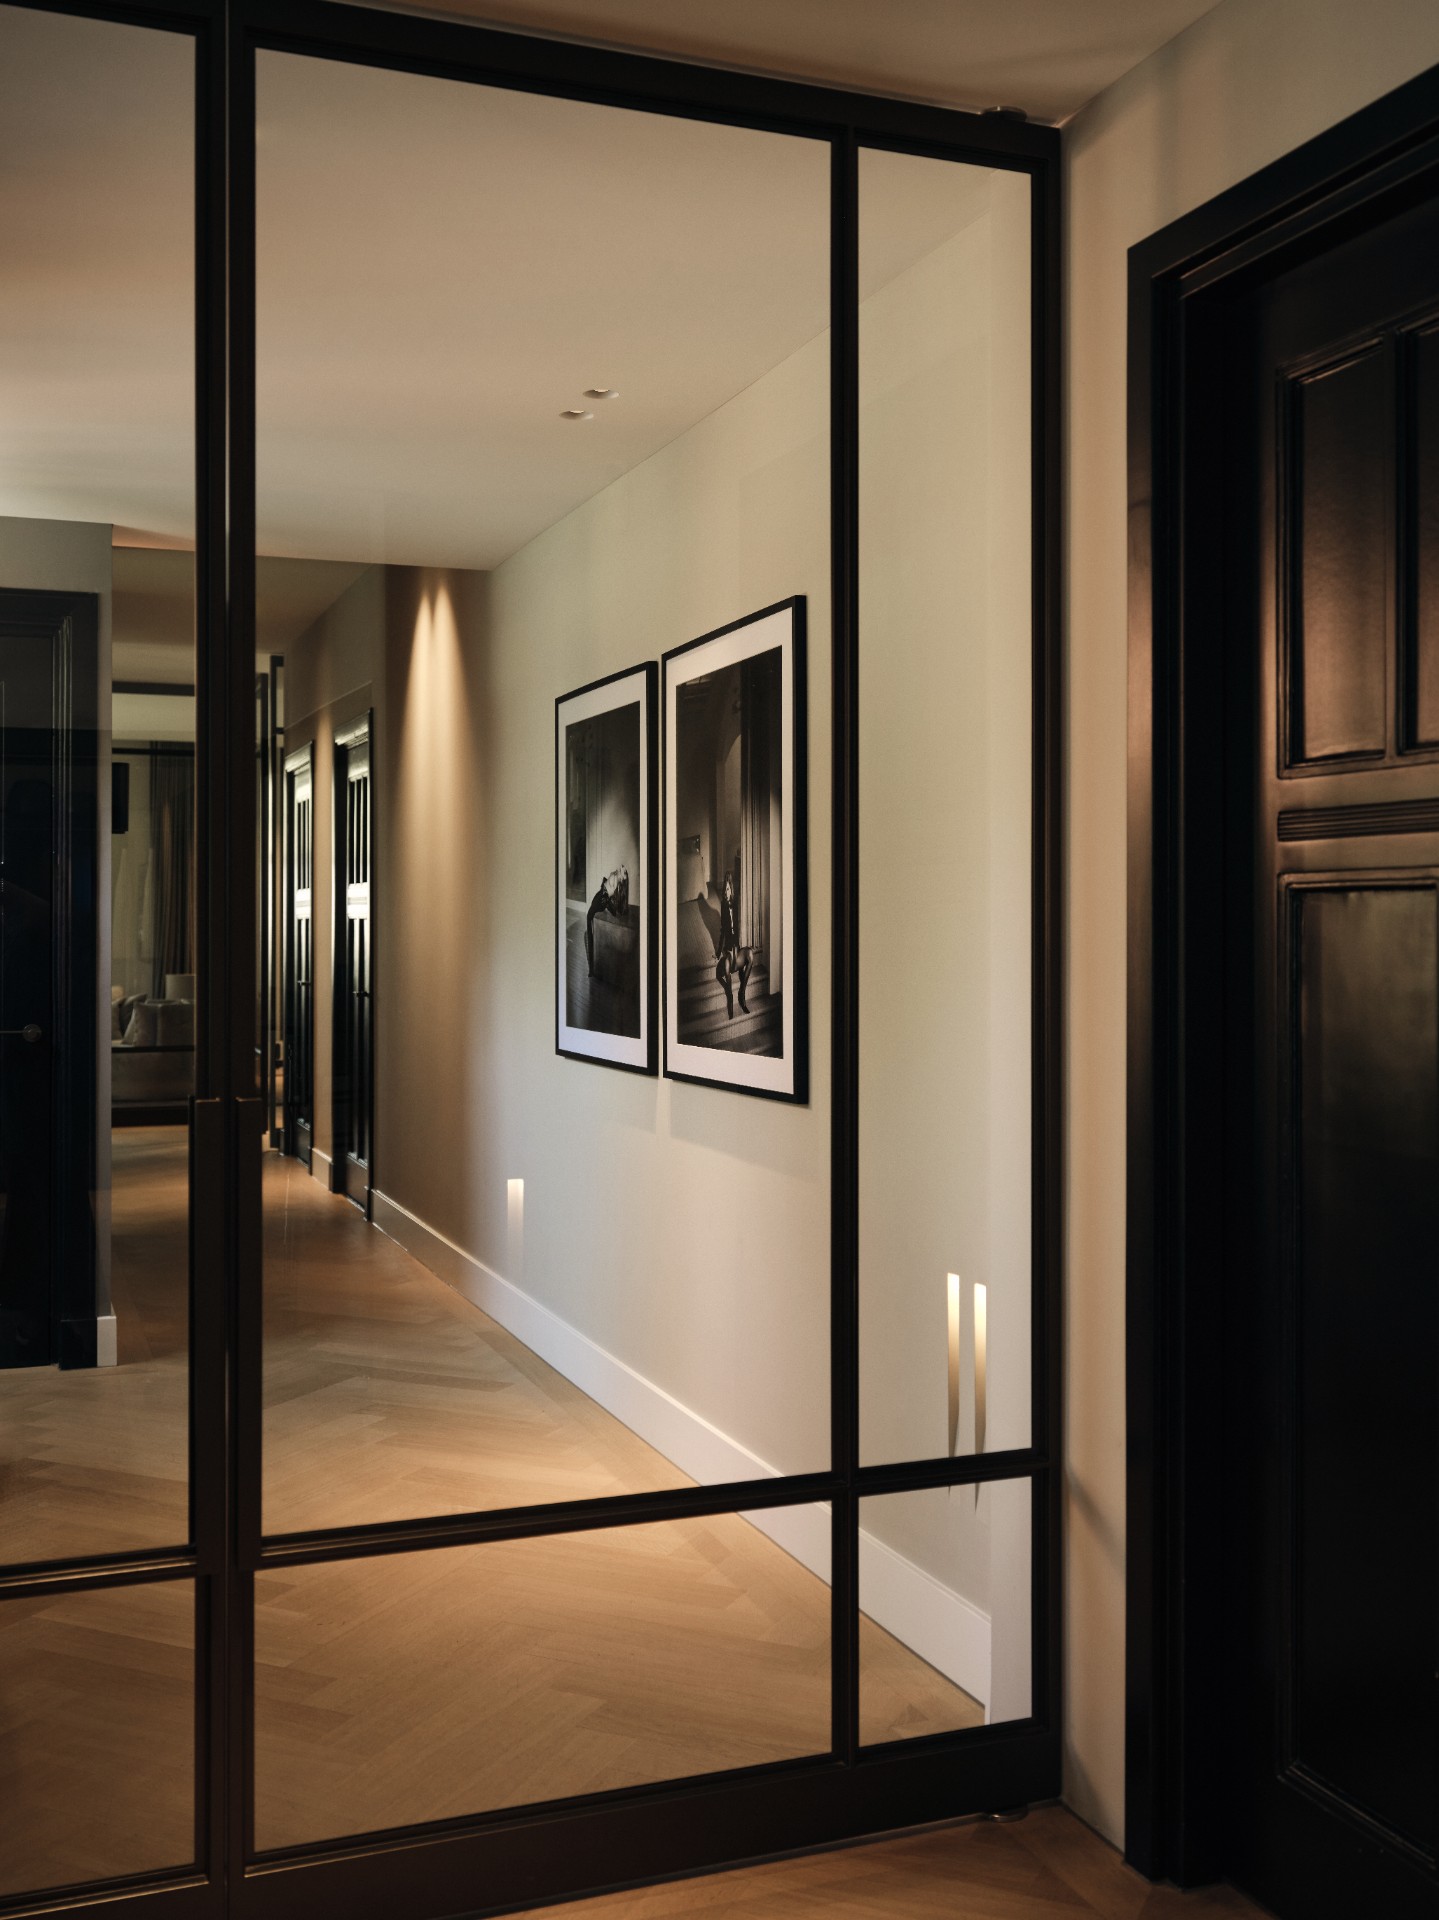
The hallway shows another side of the same custom interior. Slim dark frames cut through the glass and door openings, drawing the view forward and making each threshold visible. The route through the house feels legible because the materials change in small steps rather than in abrupt jumps. Wood remains the constant, while the openings, frames and lit recesses alter the pace from one zone to the next.
In the bedroom area, the same approach appears in the bed wall and wardrobe elements. The surfaces are quieter there, but the logic is unchanged: built-in storage, measured lighting and a warm wood interior that keeps the room tied to the rest of the project. Nothing feels overloaded. The joinery is doing the work of both furniture and architecture, which is why the rooms stay calm even when the details become more layered.
Material contrast that stays consistent across rooms
The project relies on a narrow set of materials and lets them repeat with slight shifts. Wood brings the main mass and visual warmth. Dark stone-look surfaces appear as backdrops and accents. The bathroom introduces the solid surface vanity for a more continuous wash area. Because the palette is limited, the rooms can carry different functions without losing their relation to one another. Kitchen, bathroom, living zone and hallway all speak the same language, but each one uses a different sentence.
That restraint gives the interior its strength. The open niches, long cabinet walls and lit recesses do not compete for attention; they organize the view. Seen together, the custom kitchen, custom bathroom vanity and built-in cabinet wall form one interior sequence rather than separate episodes. The photography captures that sequence well, especially where the light lands across the wood grain, the dark surfaces and the softly illuminated shelves.
Photography: Ewoud Rooks
Design by: DUIN Interior
Suppliers/materials: Decolegno, LG-Himacs
Want to see more of A&F Interieurbouw? View the page of A&F Interieurbouw for even more great projects and company information.


NEW 2026 Jubileum Edition The Best Interior Designers Benelux
Order Now €125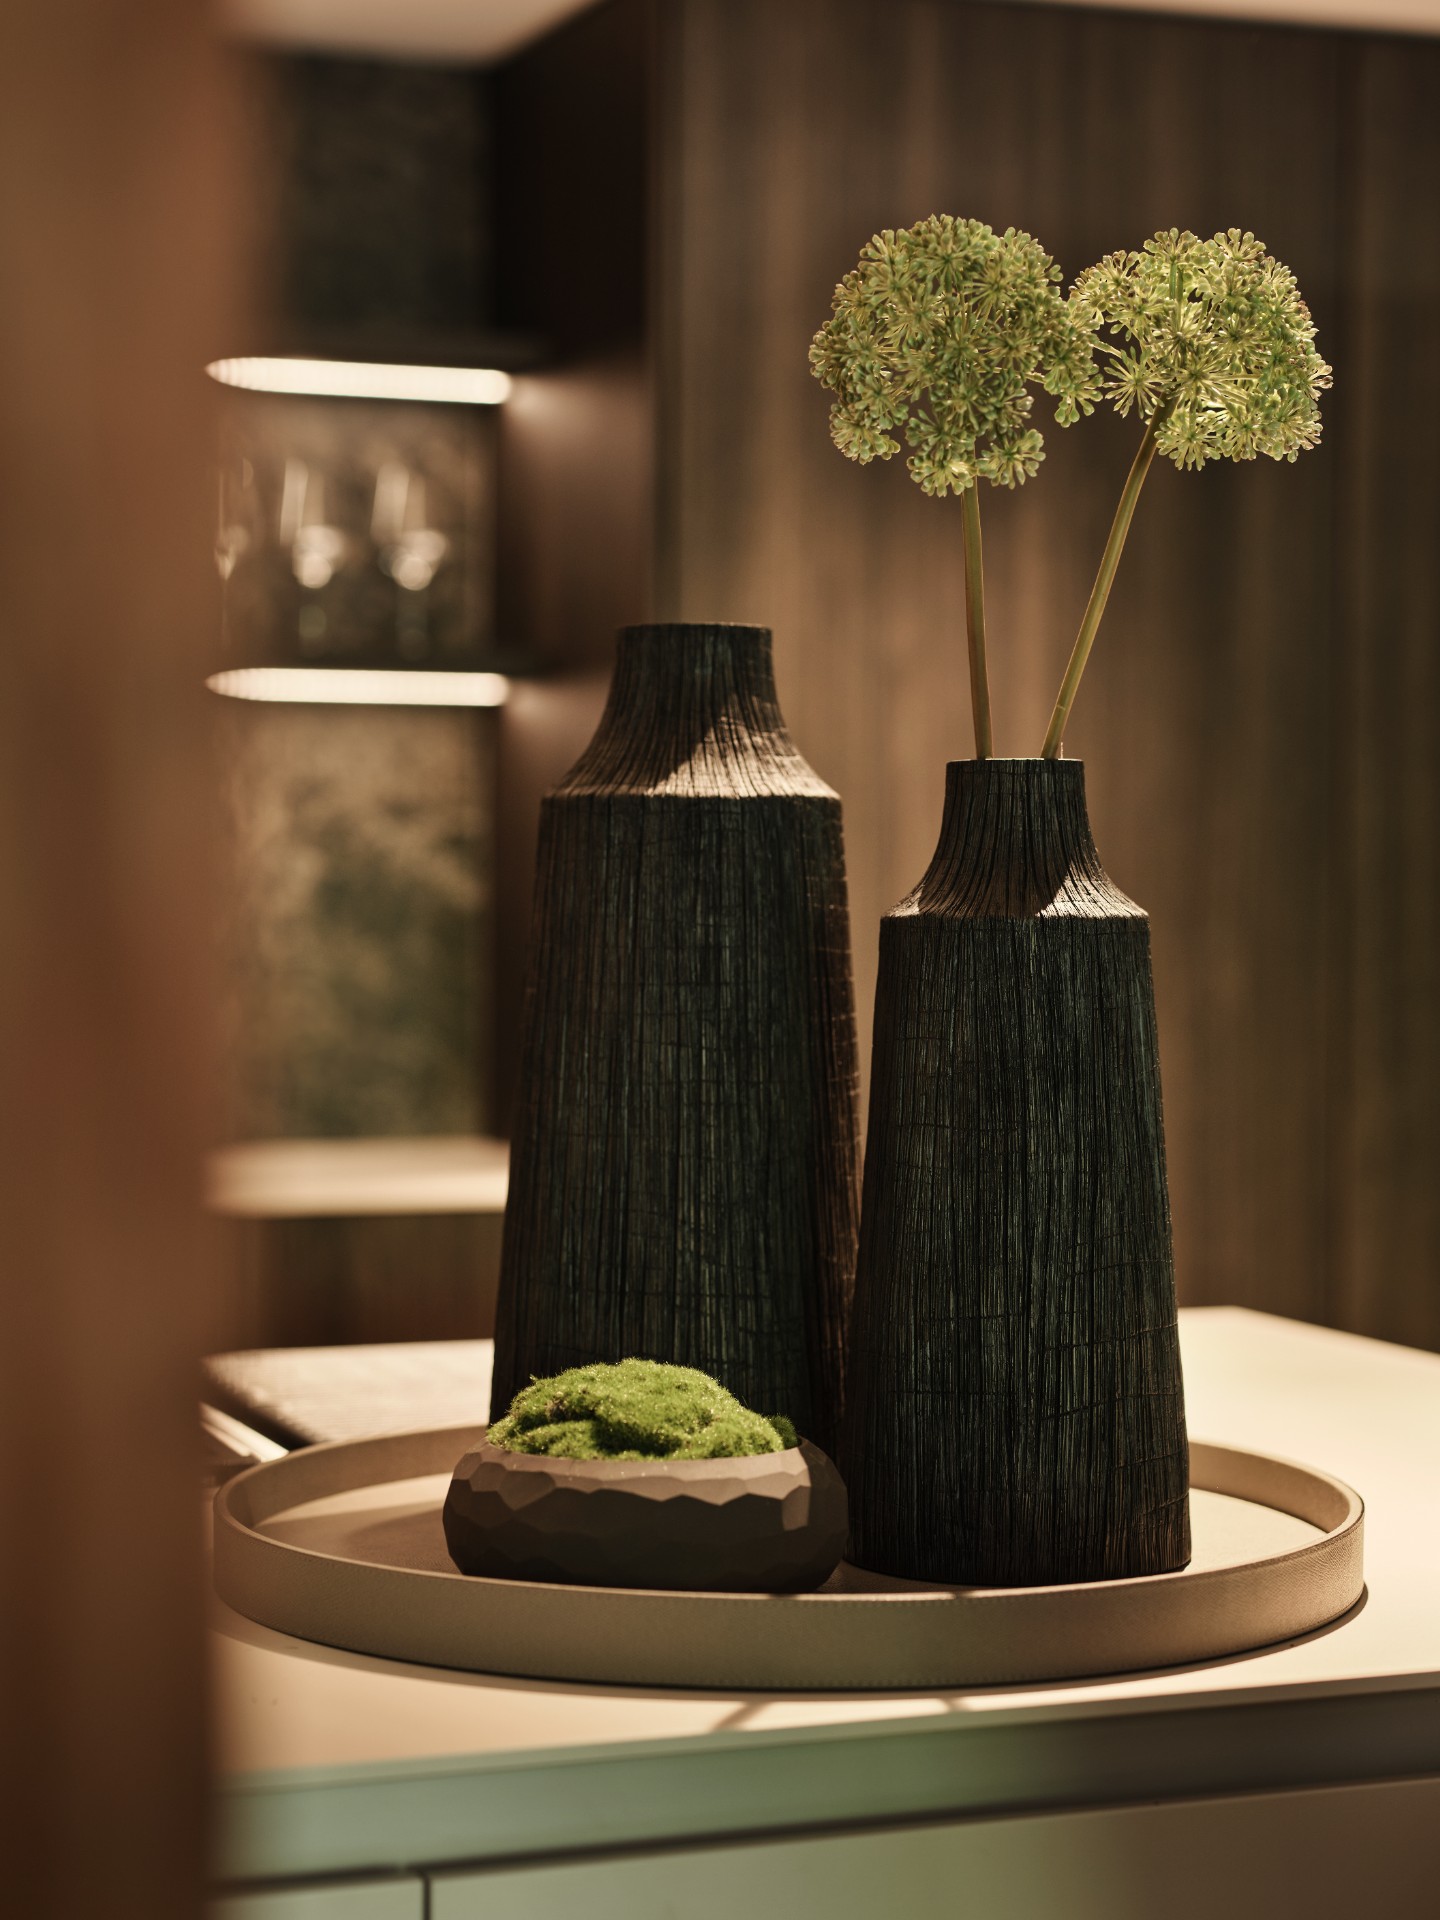
NEW 2026 Jubileum Edition The Best Interior Designers Benelux
Order Now €125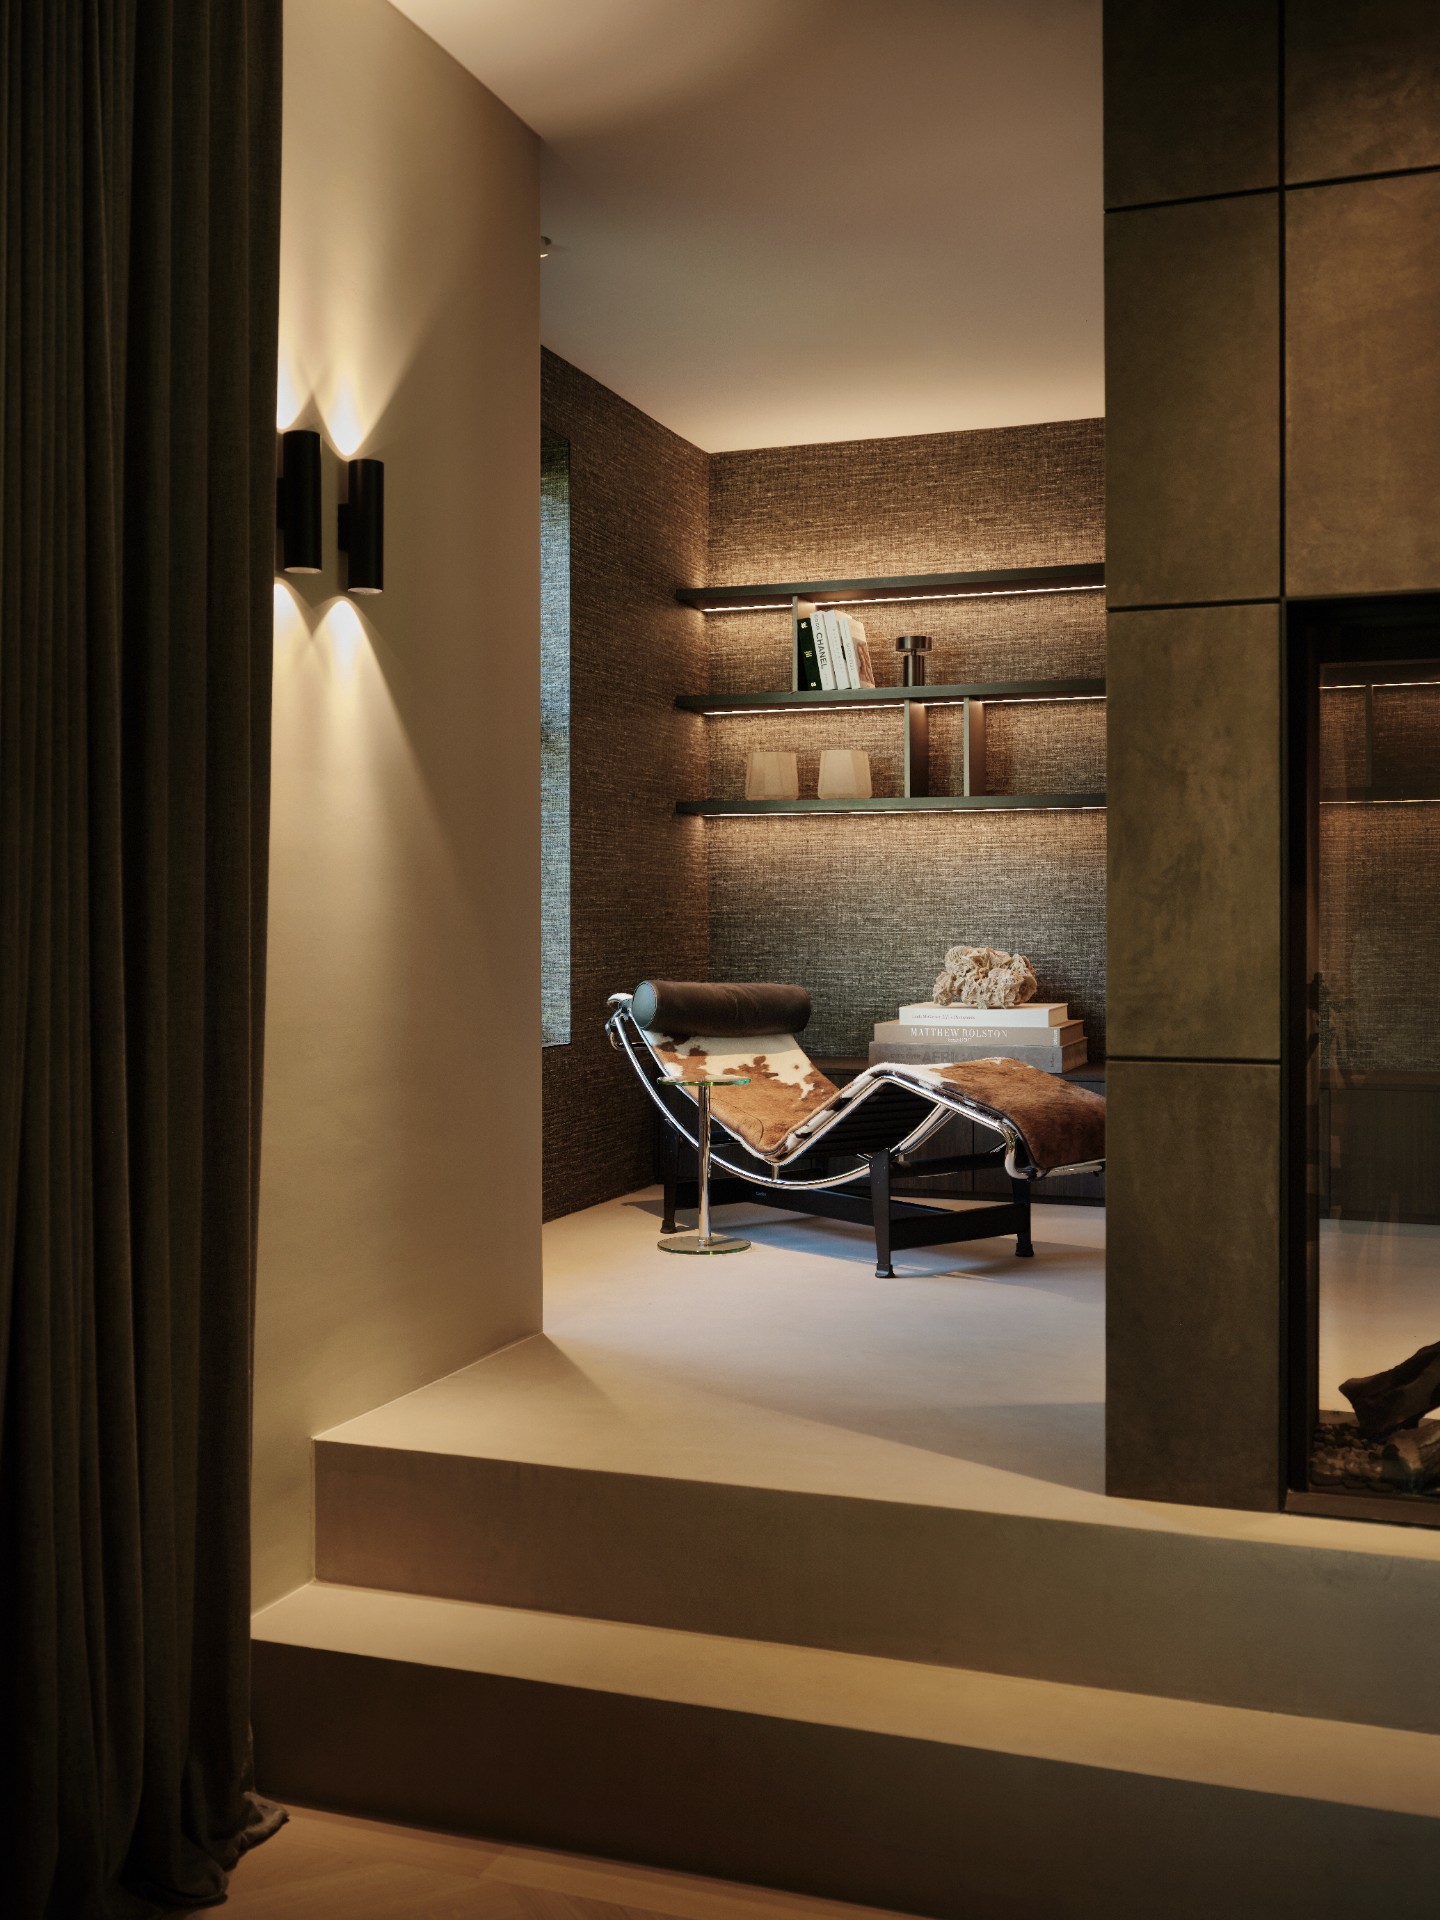
NEW 2026 Jubileum Edition The Best Interior Designers Benelux
Order Now €125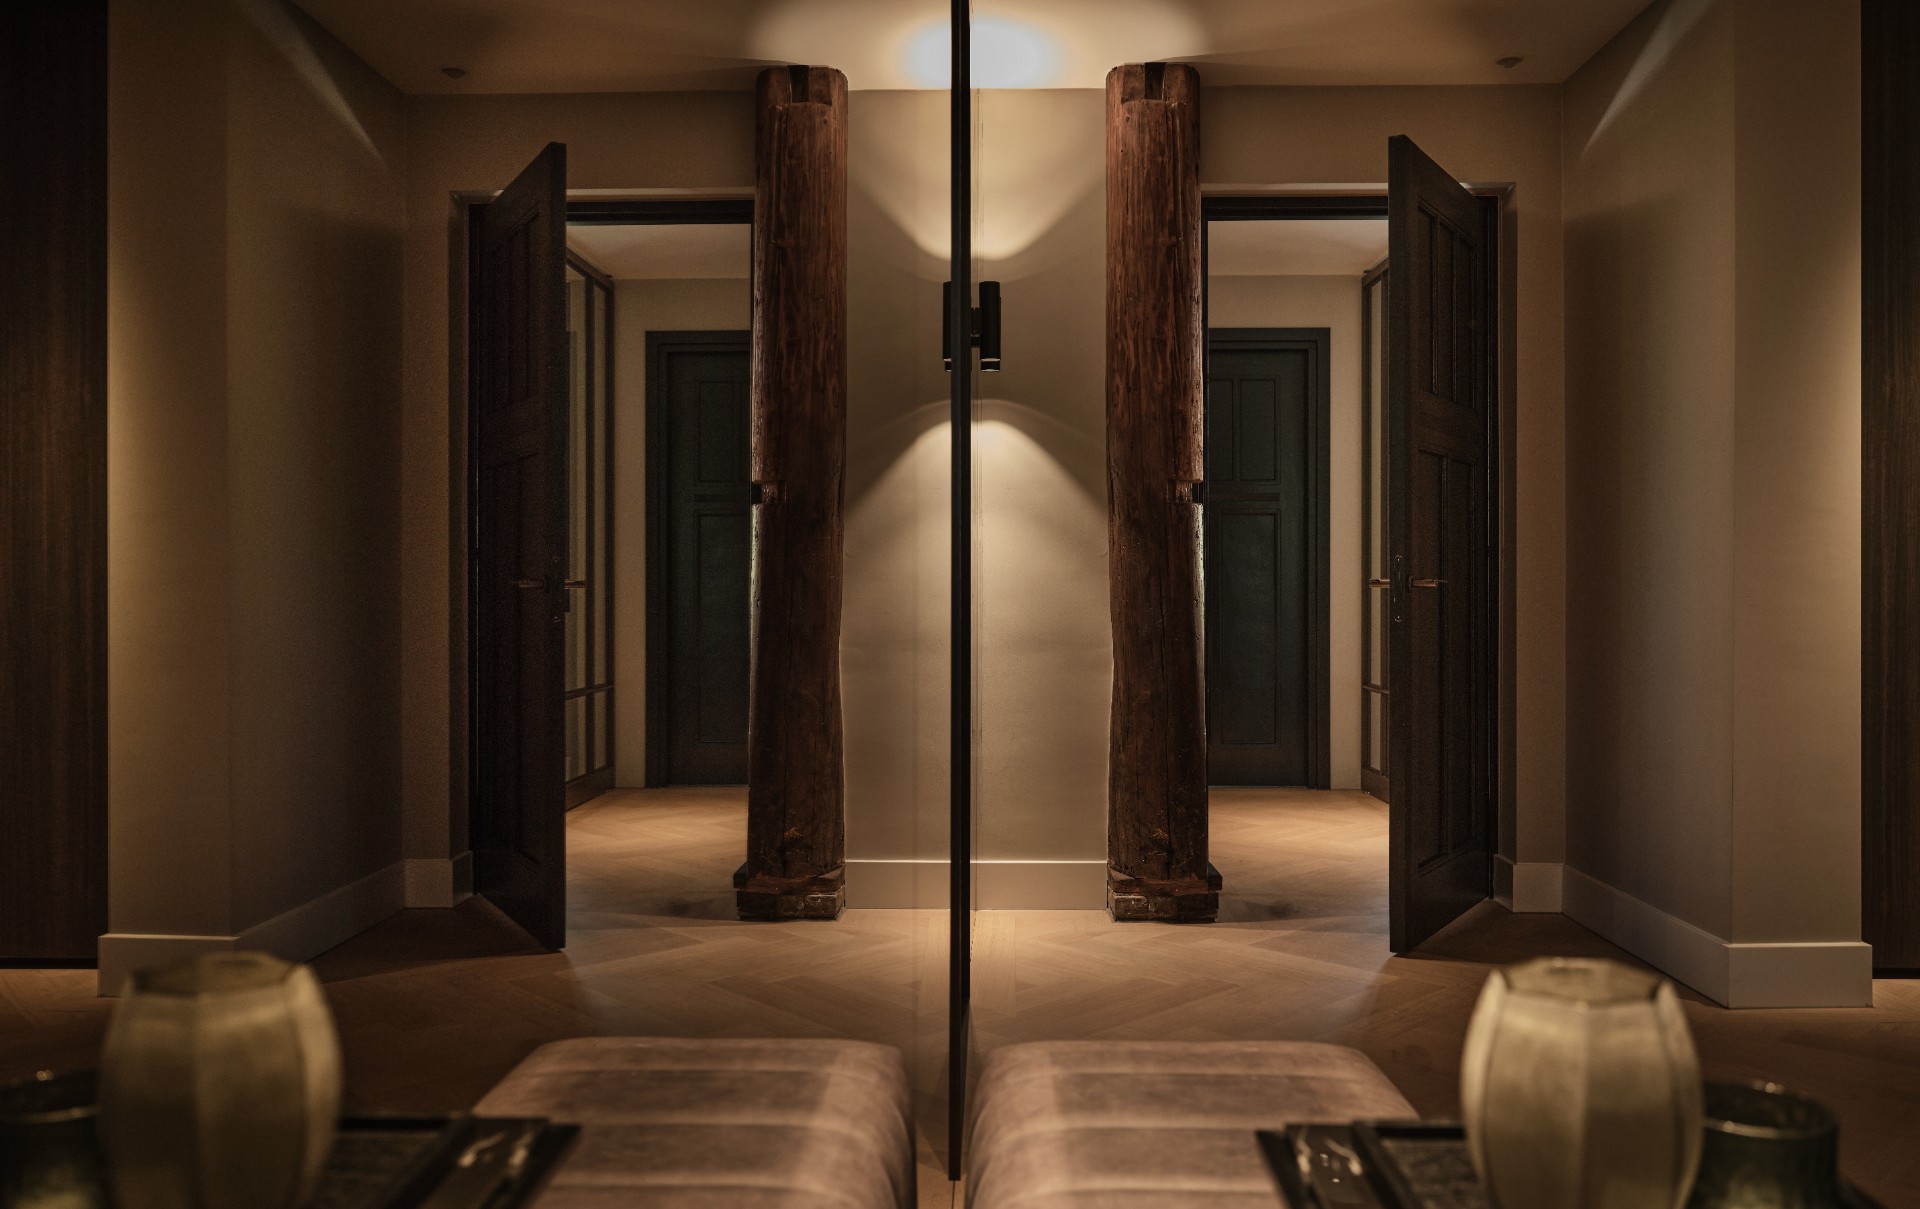
NEW 2026 Jubileum Edition The Best Interior Designers Benelux
Order Now €125