Retreat House with a Stream
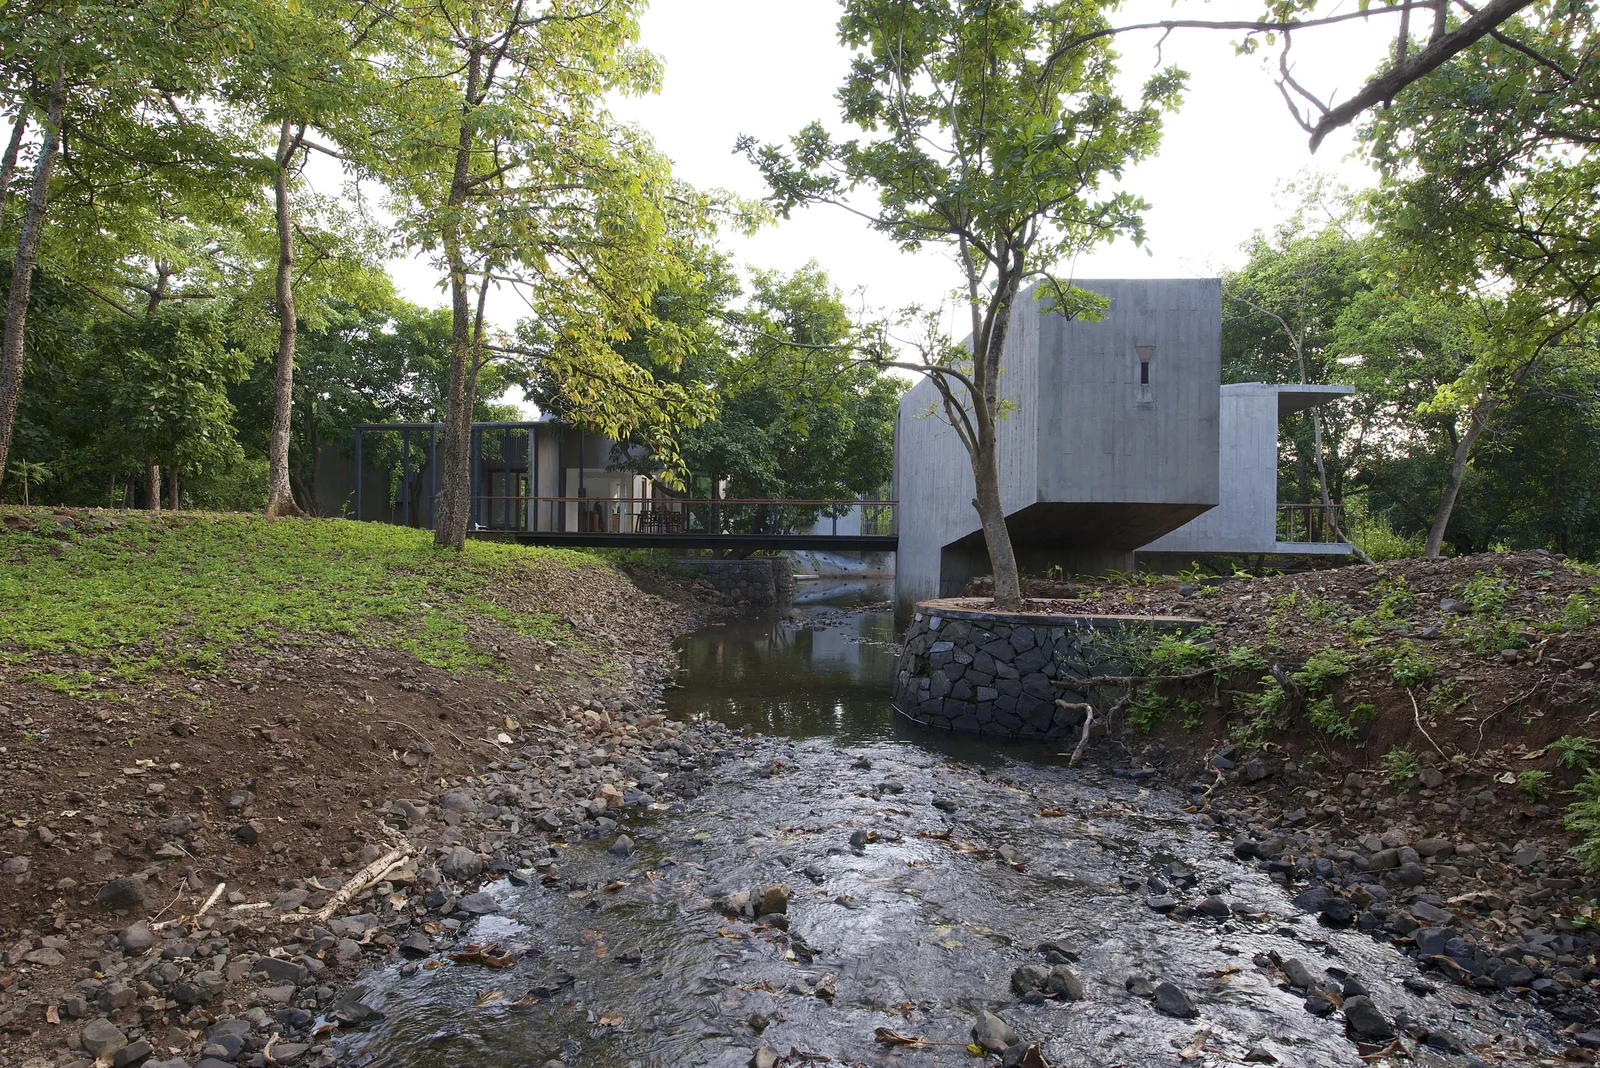
The stream sets the pace here. It slips through the retreat house as a narrow line of water and stone, then opens out into a bedding that remains visible even when the flow is seasonal. That permanent trace gives the project its structure. Concrete volumes sit against it, long overhangs pull the shade forward, and the garden reads as part of the house rather than a backdrop.
Concrete volumes and long overhangs
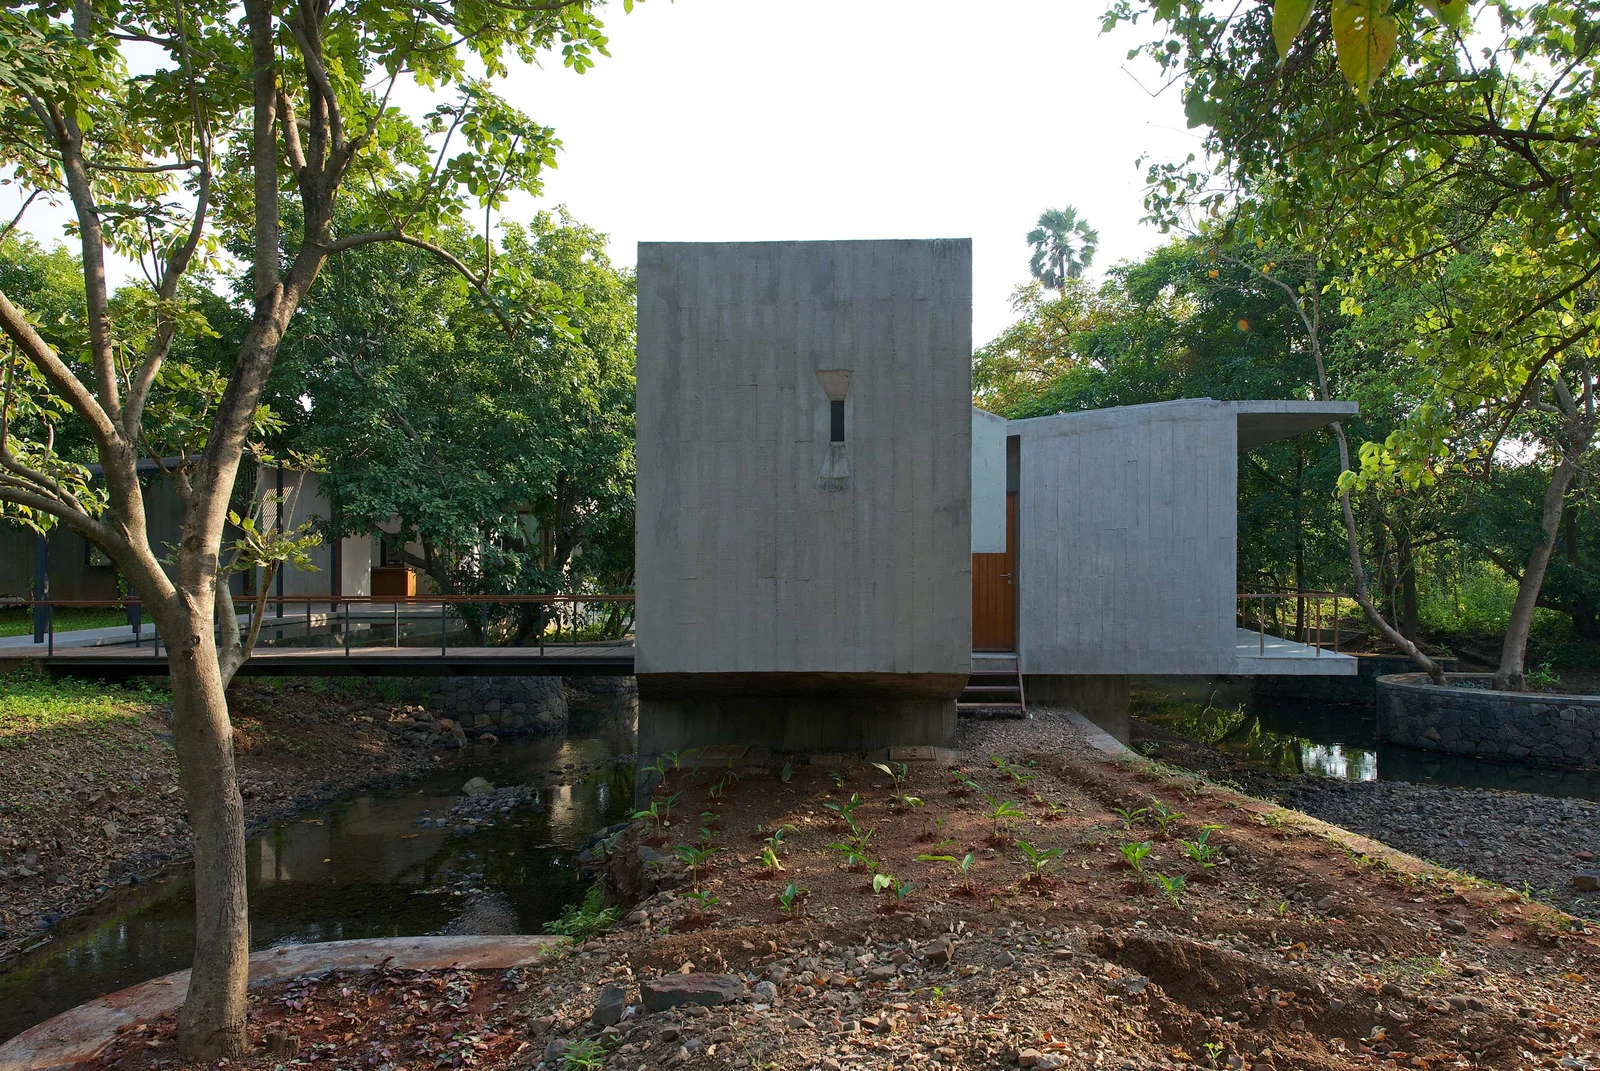
The main forms are plain and weighty, with dark concrete surfaces and broad roof edges that extend over the terraces. From outside, the house appears as a sequence of solids and openings: closed wall planes, then large glazed cuts that let the interior face the garden and the water. The contrast is direct. Stone, glass, and concrete carry most of the visual load, while the planted edges soften the transitions between them. The retreat house with stream is never isolated from the site; it is arranged around it.
What the stream does is visible in the ground plane. A pebble bed lines parts of the water route and gives the channel a clear edge, even where the water itself is thin or intermittent. That strip becomes a landscape device all year, not only when the stream is flowing. Terraces run beside it, so the movement between house and garden is measured in steps along stone and water. The indoor-outdoor connection is not declared by a single opening; it is built through these repeated crossings.
Water, trees, and the narrow walk in
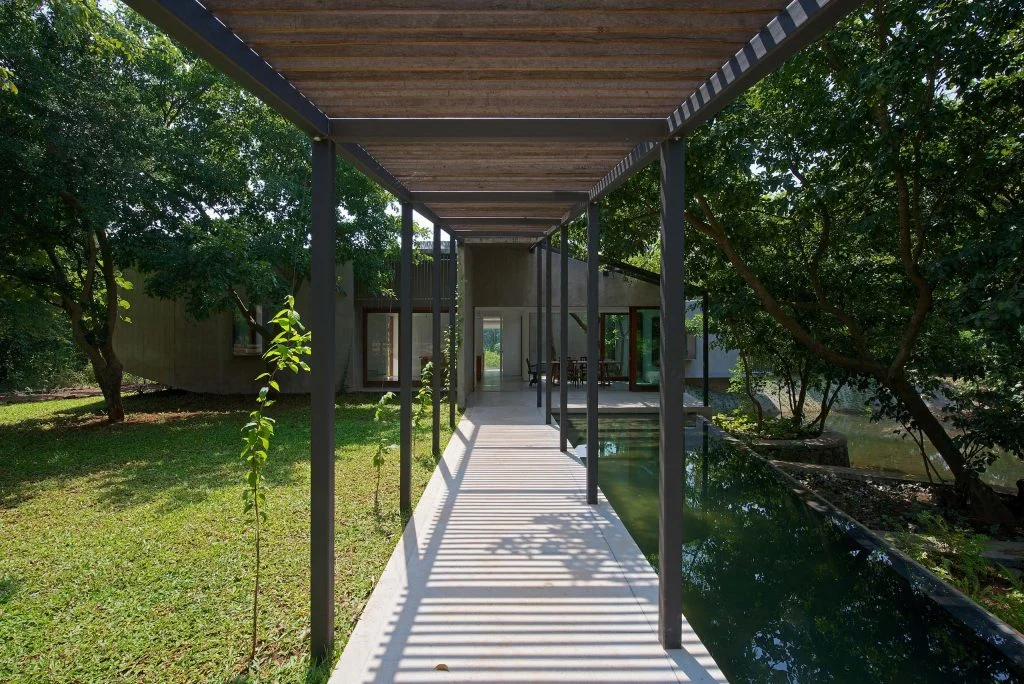
Before reaching the house, visitors follow the stream. That short walk changes the sequence. Instead of arriving at a direct threshold, you pass along the water first, with trees close on both sides and the bed of the stream keeping the route low and focused. The source describes a mix of medicinal and fruit-bearing trees, and that planting density is easy to read in the images: trunks, canopy, and undergrowth sit close together, creating an intimate garden setting around the water feature landscape.
The planting does more than frame views. It filters light and holds the microclimate around the house, so the outdoor rooms feel enclosed without becoming heavy. Leaves catch the light above the darker surfaces of the concrete retreat house, and the garden floor alternates between grass, stone edges, and the irregular line of the watercourse. The project gains its quiet pressure from that contrast: a carefully traced route beside the stream, then the wider opening of terraces and verandas once you reach the main living areas.
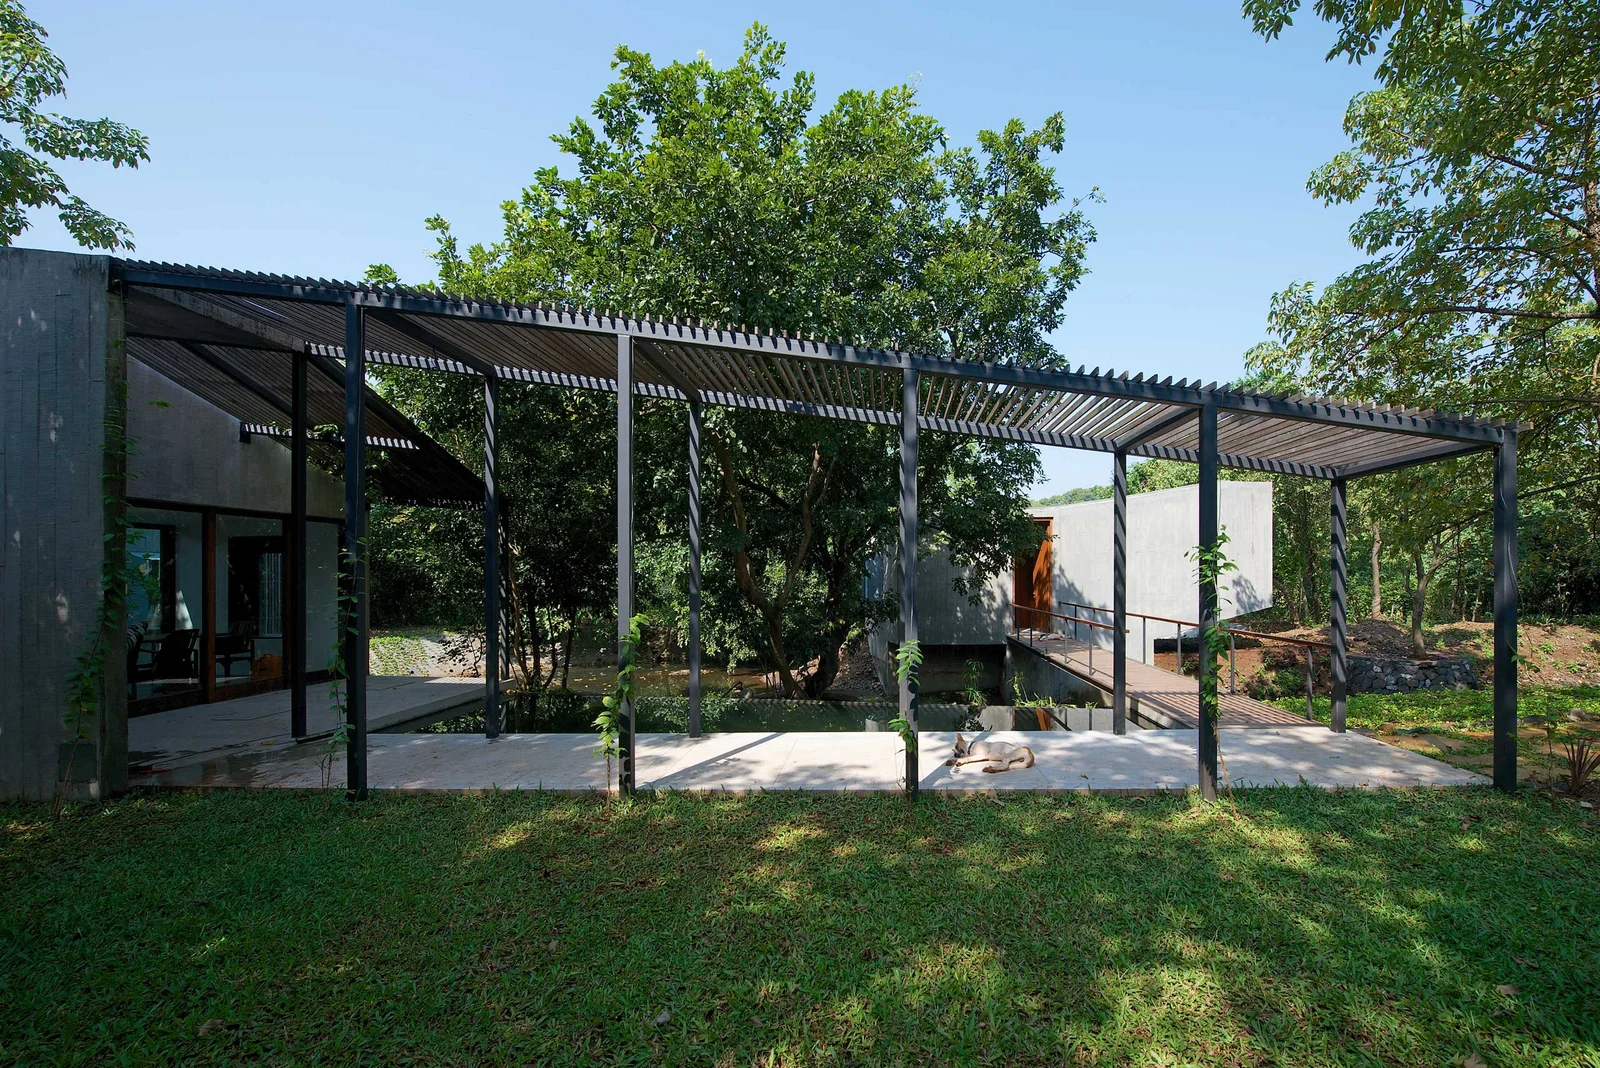
A wood pergola veranda that draws the shade across the floor
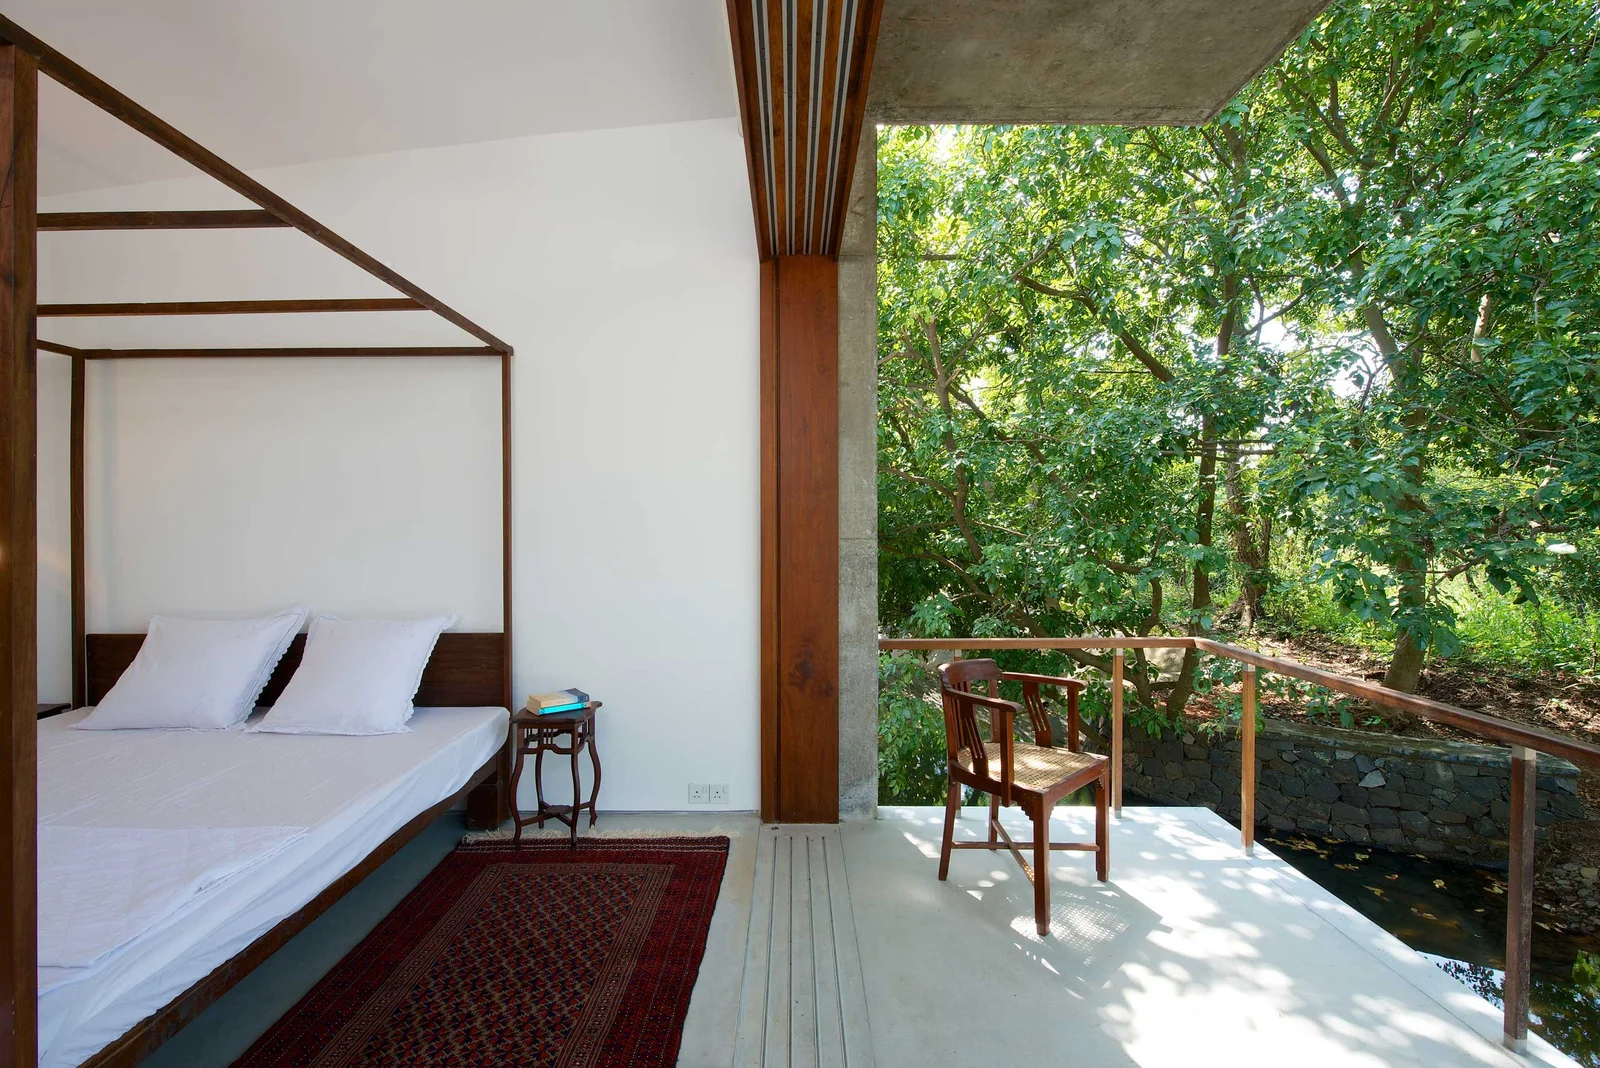
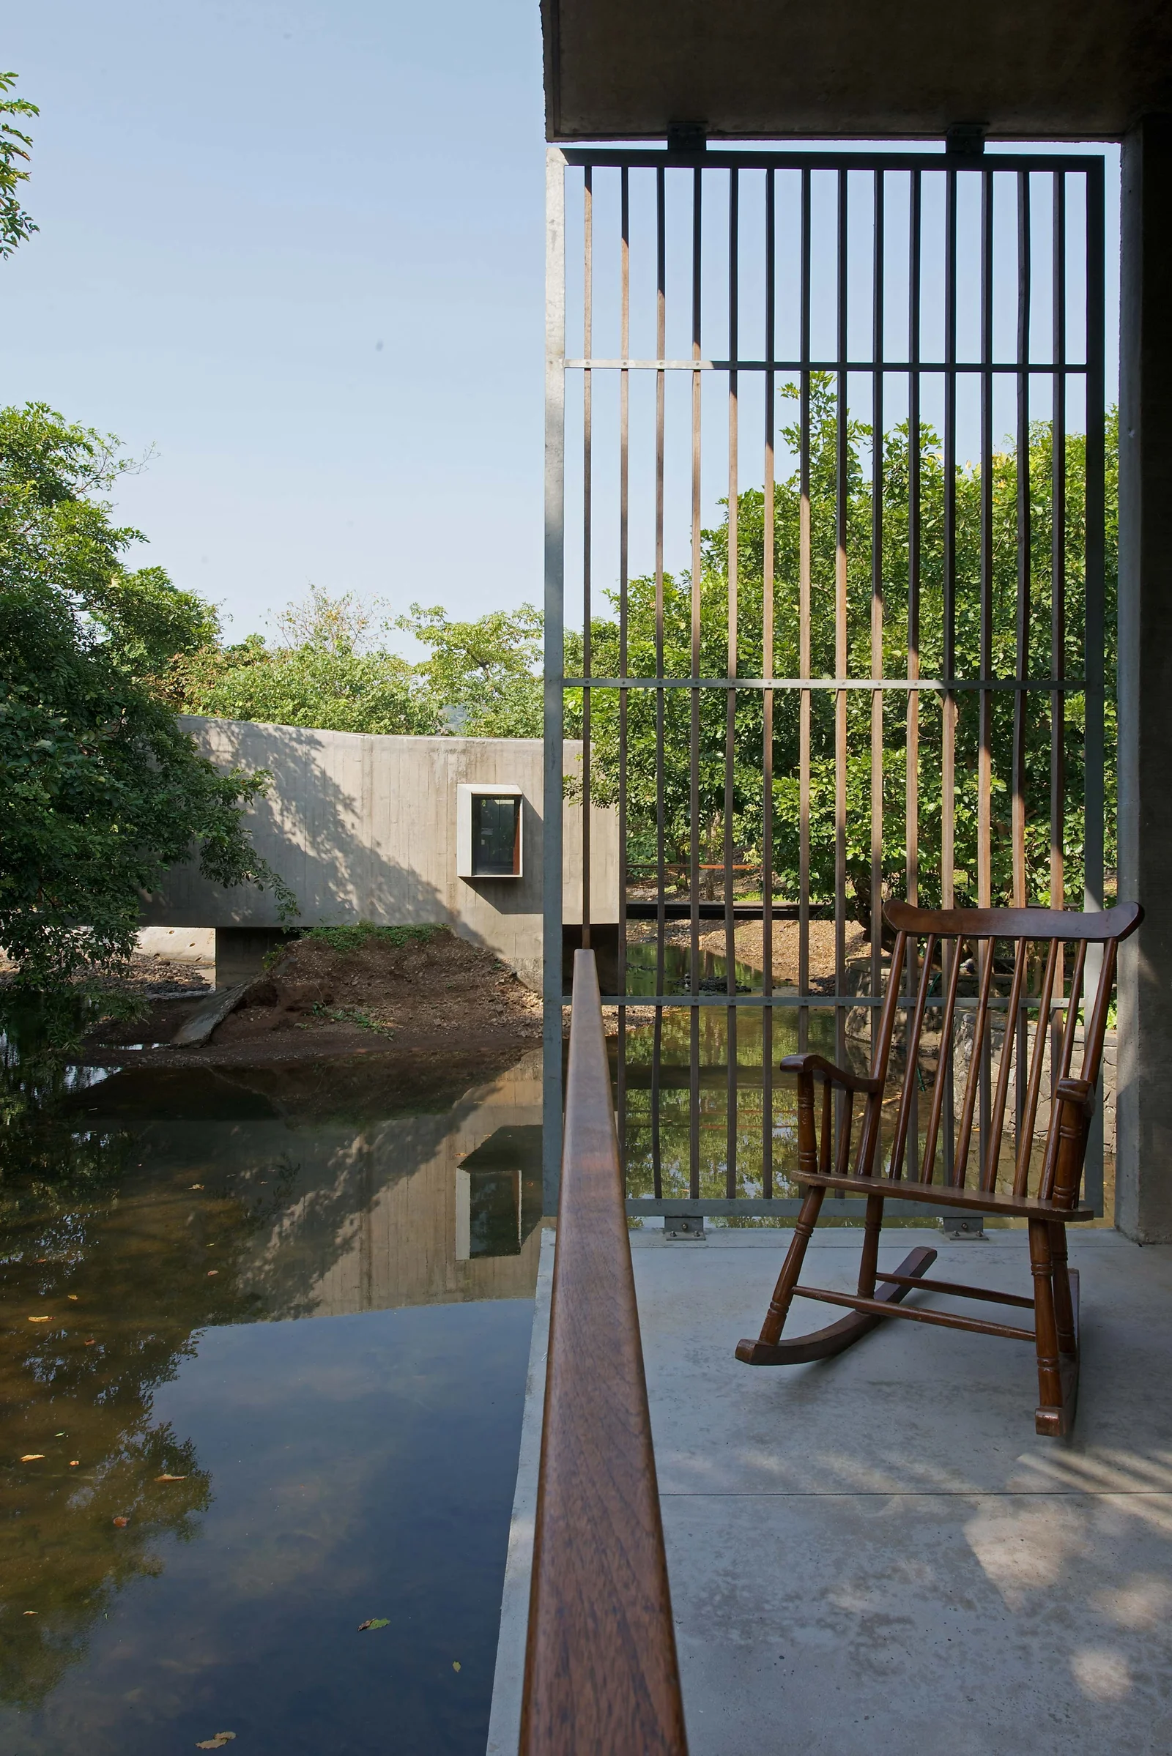
The veranda is one of the clearest spatial moves in the project. A wood pergola stretches over the outdoor edge, supported by slim black metal posts that keep the roofline visually light. The slats above throw a grid of shadows onto the floor, and those patterns shift as the day changes. Underneath, the terrace reads as a room without walls, with the stream and the planted edge staying in view just beyond the seating area. It is a wood pergola veranda that does more than shade; it edits the light.
From this overcovered edge, the house opens and closes in measured steps. The pergola defines where the outdoor living area starts, while the concrete mass behind it provides depth and protection. On one side there is glass and reflection; on the other, the denser language of walls and slabs. The result is a clear indoor-outdoor connection, but one that depends on thresholds rather than blur. You move from enclosure to openness through a sequence of frames, posts, and long horizontal lines.
Terraces, reflections, and the pebble bed
Along the terraces, the water acts like a second floor plane. In several views it reflects the pergola and the underside of the overhang, so the edge of the house seems to continue in the water. The pebble water bed gives that strip a rougher texture than the smooth terrace surface, and the shift in material keeps the boundary legible. It is a small detail, but it changes how the exterior space is read: not as a single paved surface, but as a layered composition of stone, water, and shadow.
The wider garden remains close to the architecture. Lawn, stone edging, and the straight lines of the terraces hold the composition together without flattening it. Where the water widens, the reflective surface pulls the trees and roof edges into the scene; where it narrows, the pebbles and concrete dominate. That alternation is one of the project’s strongest qualities. It keeps the retreat house with stream visually active without relying on ornament, only on the movement from one surface to the next.
Inside, the views stay open
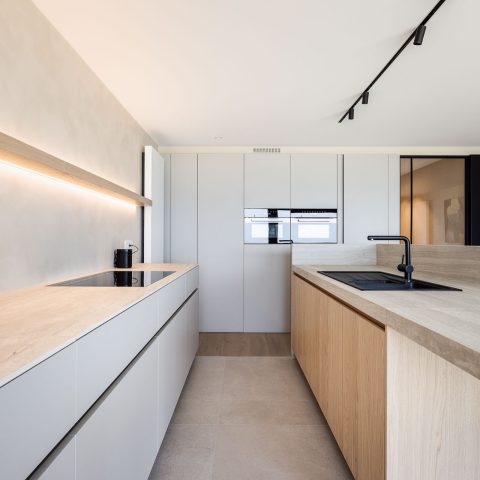
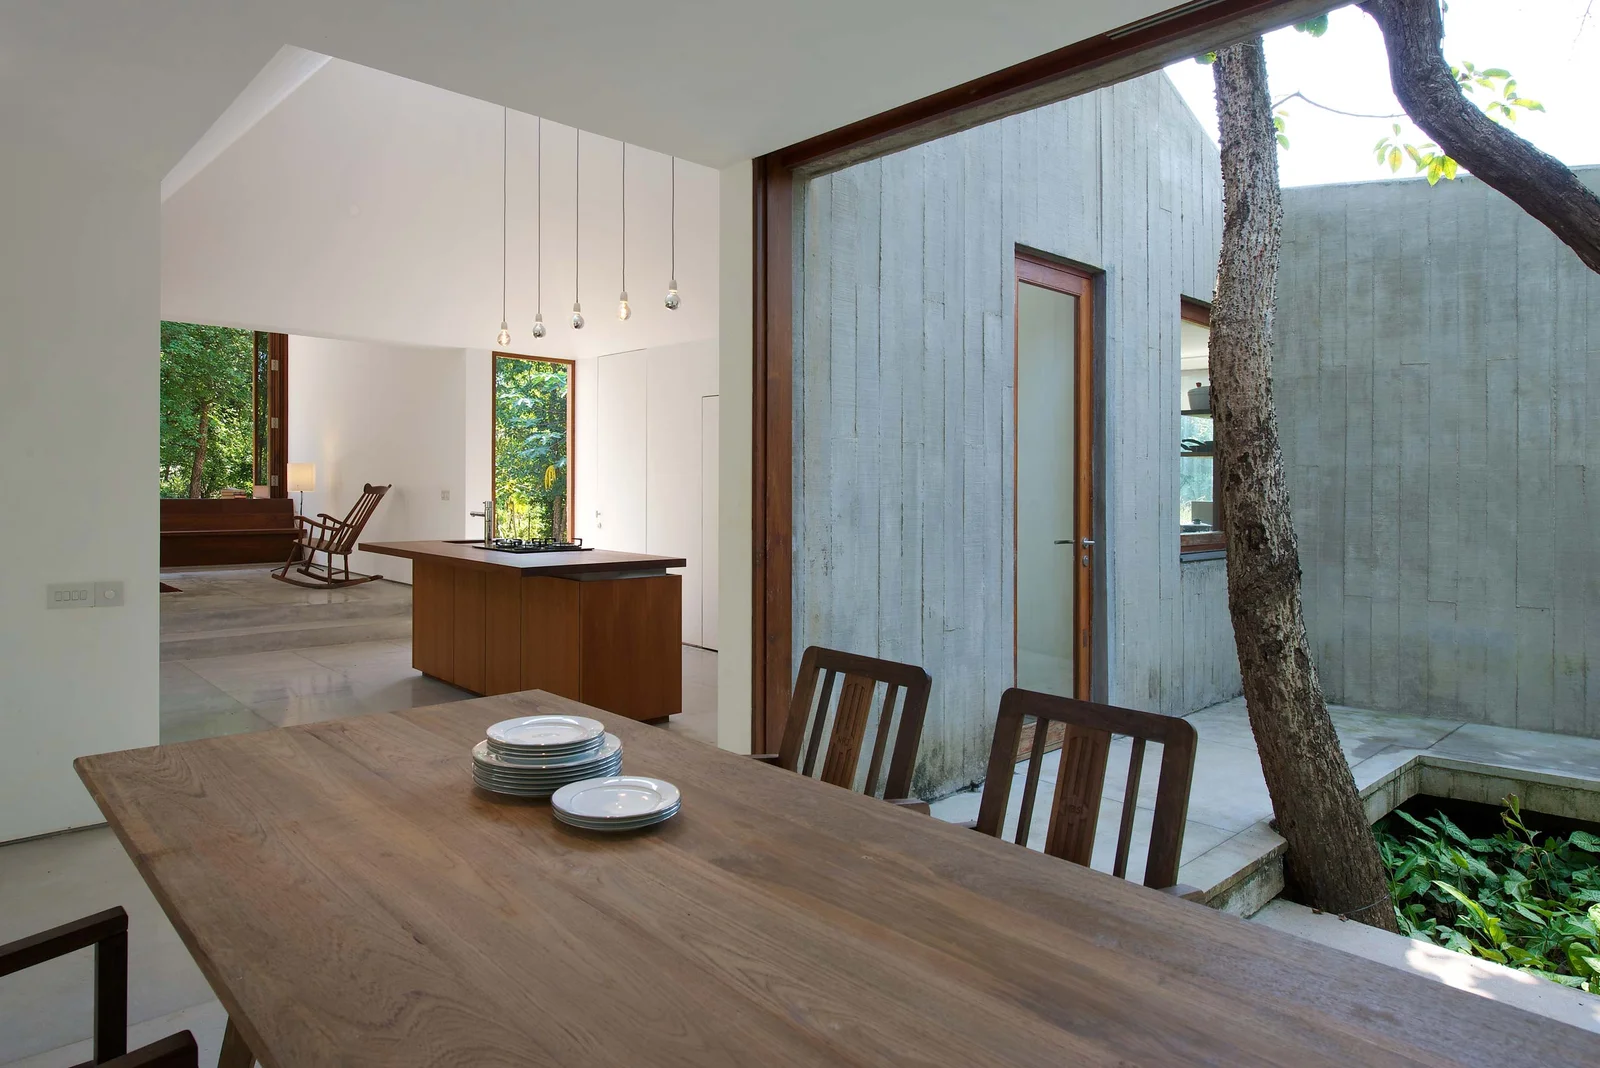
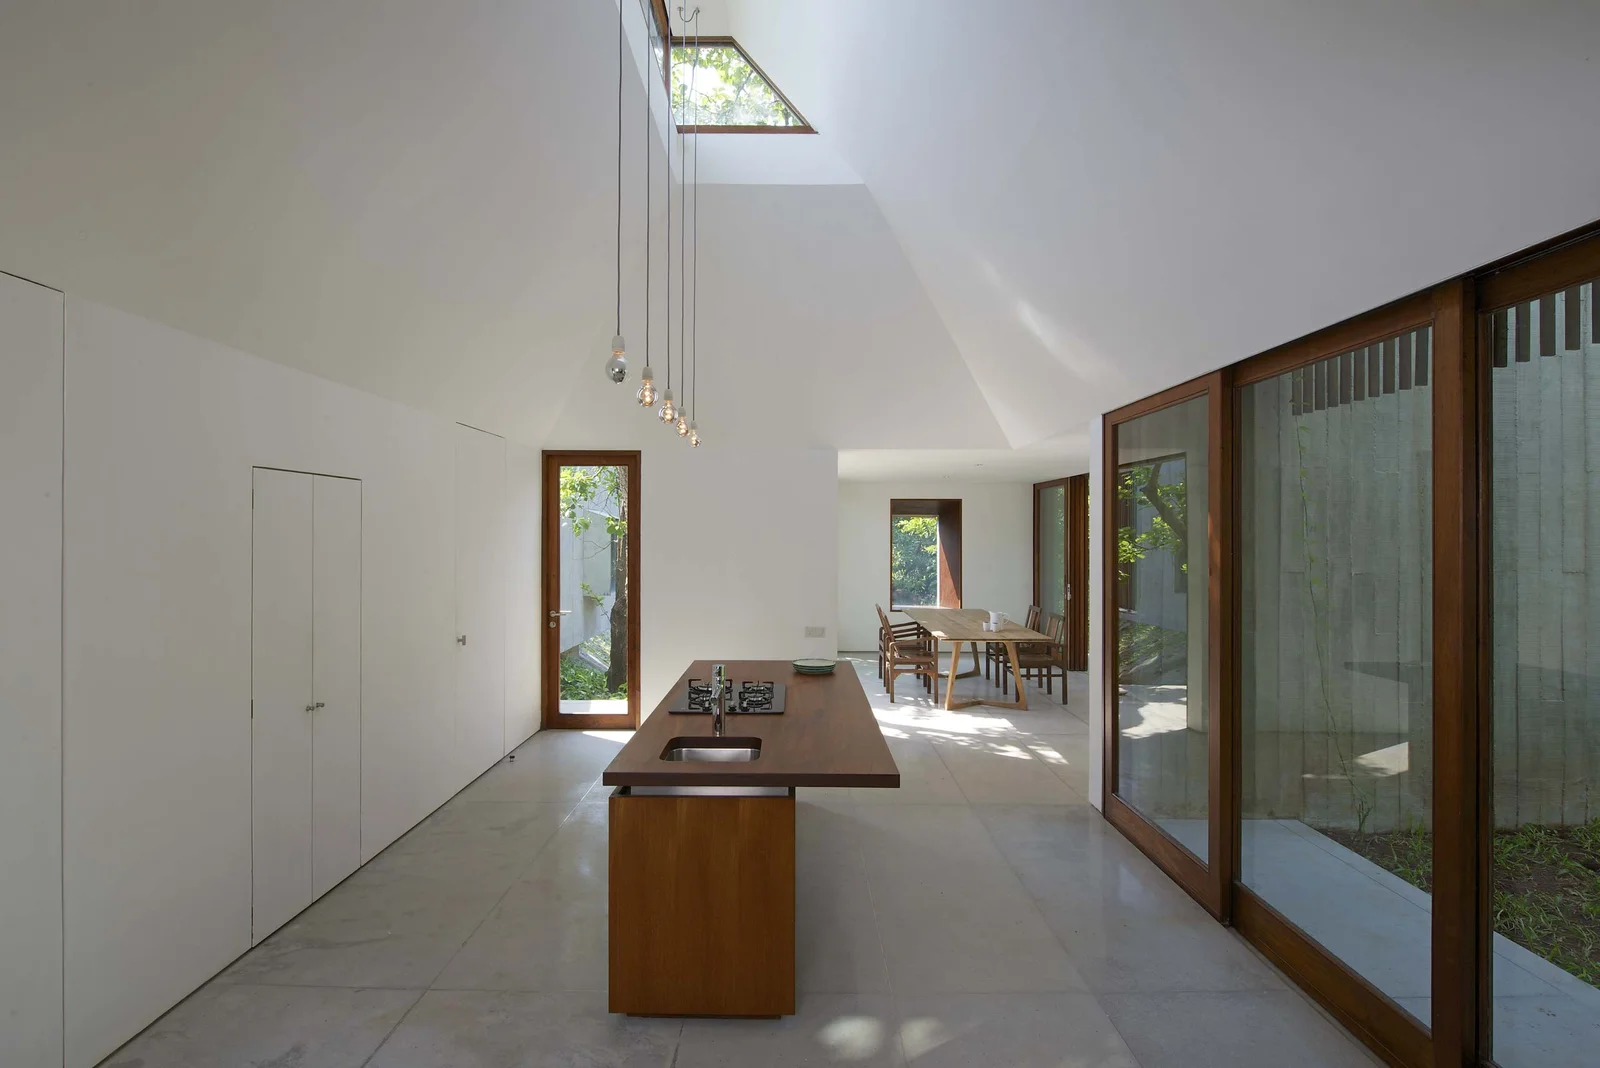
Inside, the plan keeps sightlines long. The kitchen is organized around a wooden island, with glazing on the perimeter so the trees and water remain visible while standing at the counter. White walls and pale floor tiles keep the room from feeling compressed, while wood panels and doors add a warmer note without changing the overall restraint. The room is not staged as a showpiece; it is an interior that simply keeps turning back to the garden.
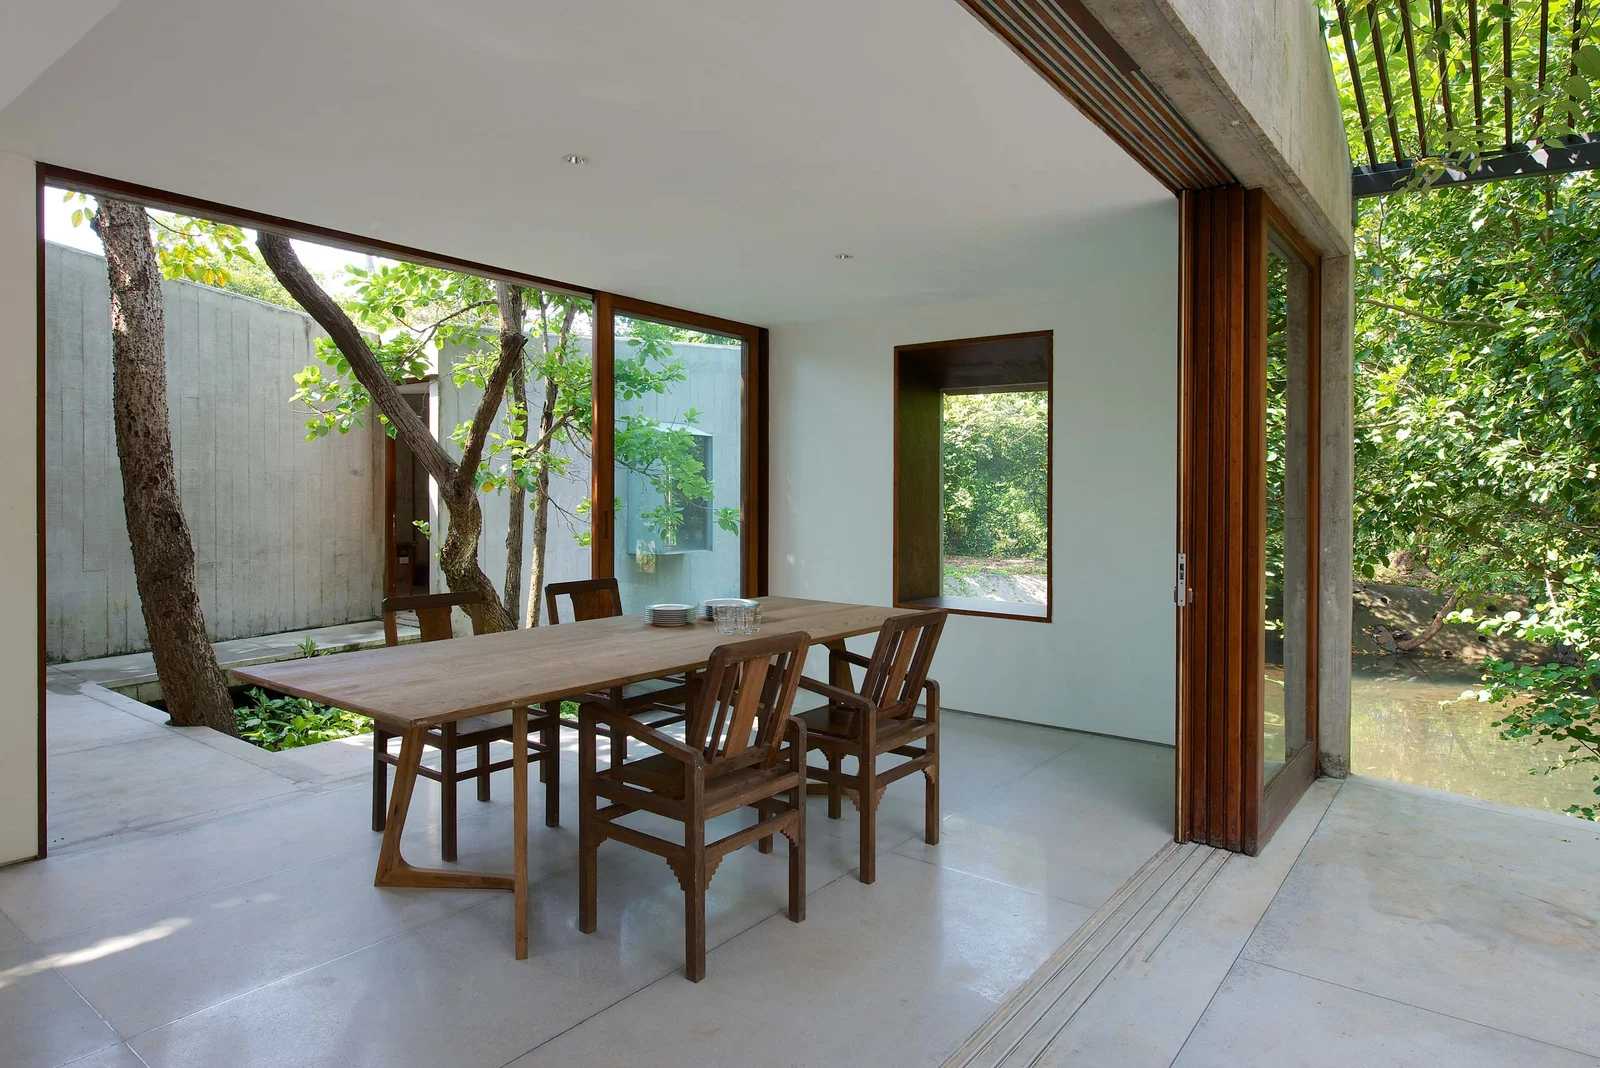
The dining area follows the same logic. A rectangular table sits in a bright opening, and the view slips past it toward the outside planting and water. Because the openings are broad rather than narrow, the eye can move from tabletop to terrace to tree canopy in one line. That openness is what gives the indoor-outdoor connection its clarity. The house does not borrow light from the garden in a decorative way; it uses the garden as part of the room’s depth.
Bathroom details kept close to the material palette
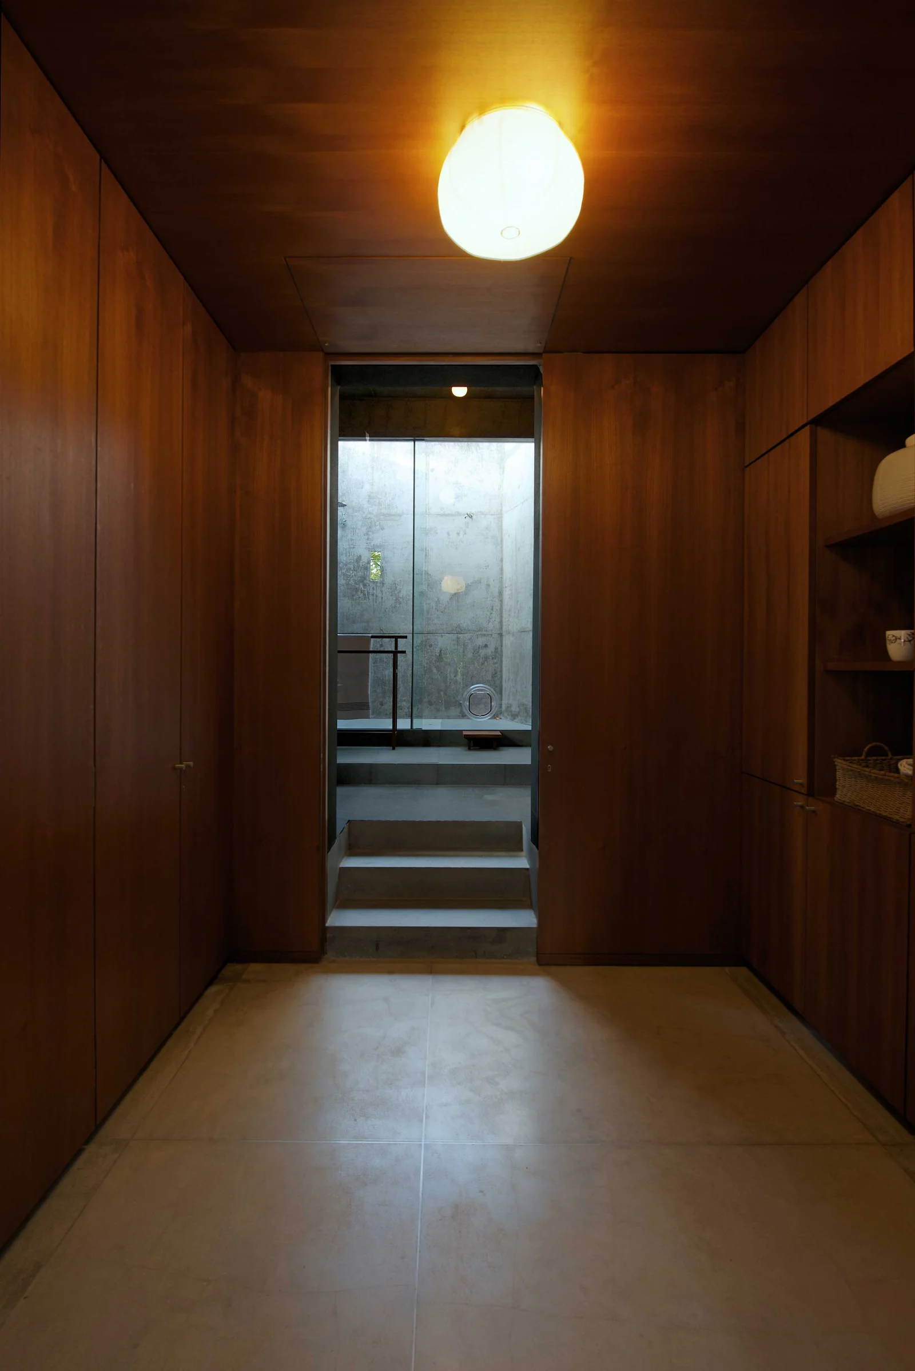
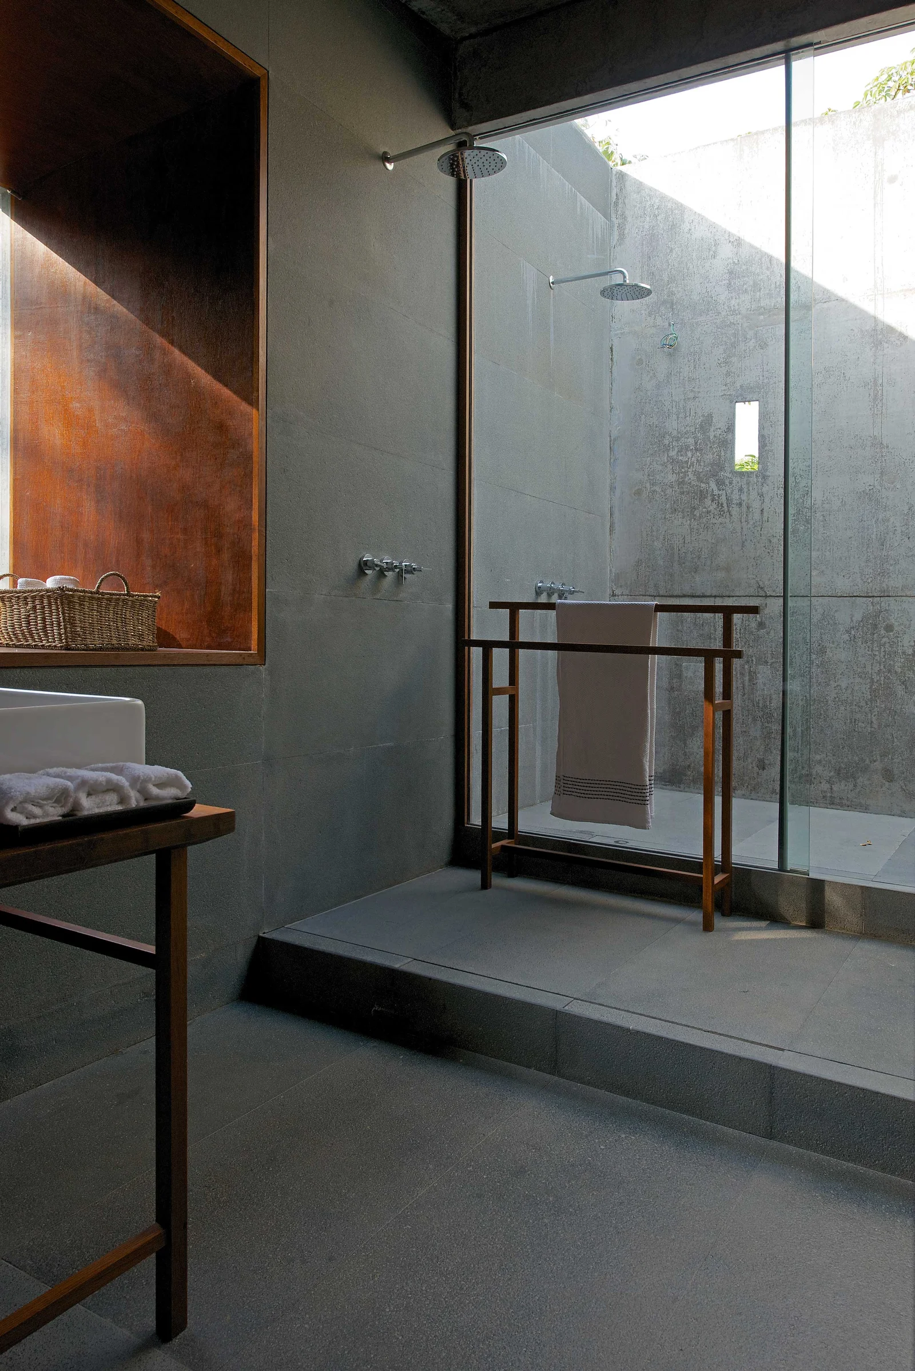
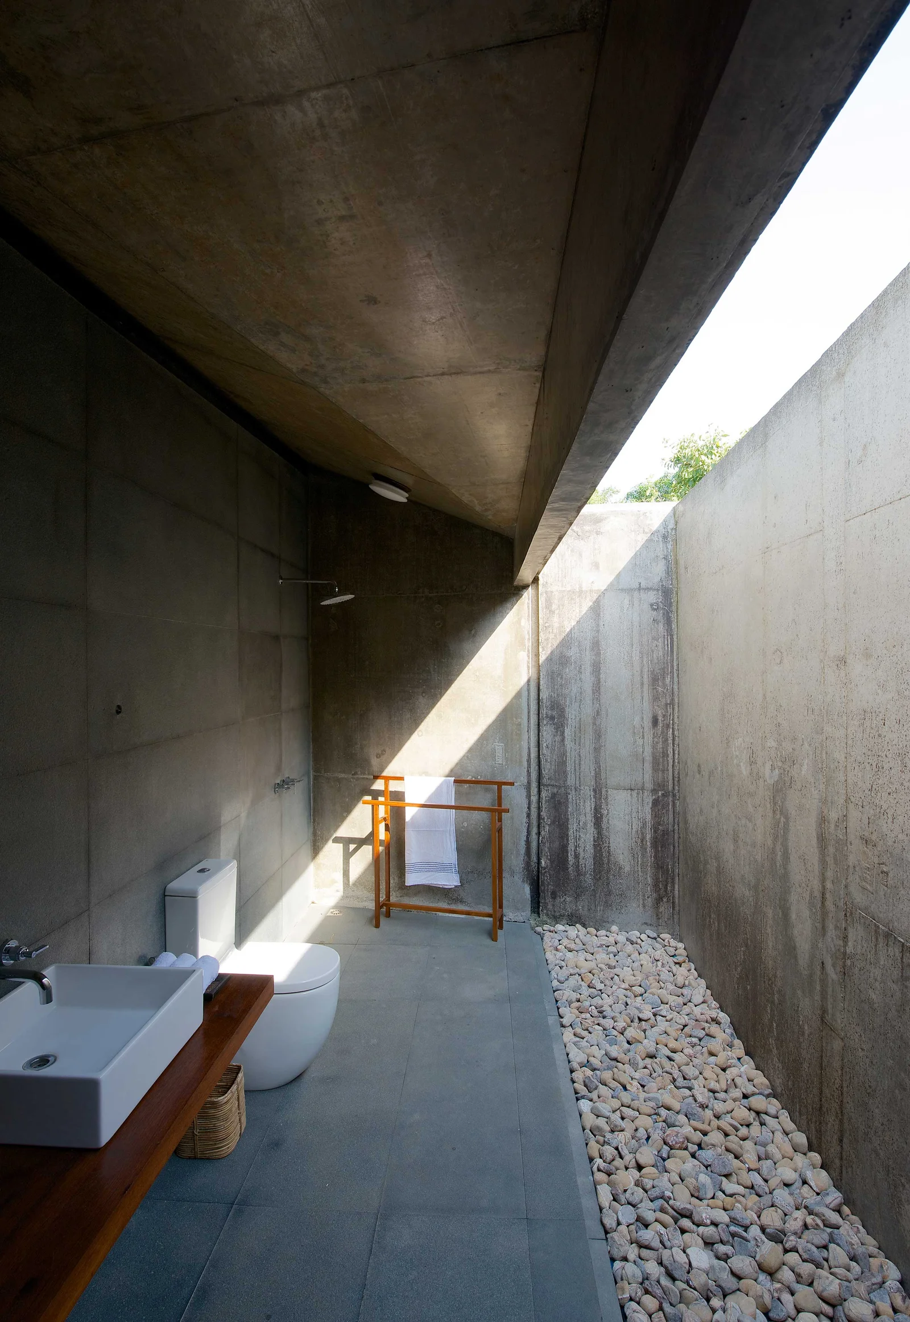
The bathroom stays within the same visual language. A glass shower enclosure sits against grey, stone-like surfaces, and the floor reads as a continuation of the restrained material palette seen elsewhere in the house. In one view, rounded stones occupy a neighboring outdoor or semi-open corner, which reinforces the link between the wet interior and the landscape outside. The setting is simple, but the combination of glass, mineral surfaces, and natural stone keeps the room tied to the rest of the retreat house with stream.
That consistency matters because the project depends on continuity more than contrast for its effect. Concrete, glass, wood, and pebble surfaces repeat from one space to the next, each one taking a different role as you move through the house. The stream remains the thread, but the architecture gives it scale: terraces beside the water, a pergola overhead, long openings toward the garden, and small interior details that echo the same material register. The whole project is held together by that quiet repetition.
Photography – Sebastian Zachariah
Suppliers/materials
Sanitaryware – Roca
Want to see more of Architecture BRIO? View the page of Architecture BRIO for even more great projects and company information.


NEW 2026 Jubileum Edition The Best Interior Designers Benelux
Order Now €125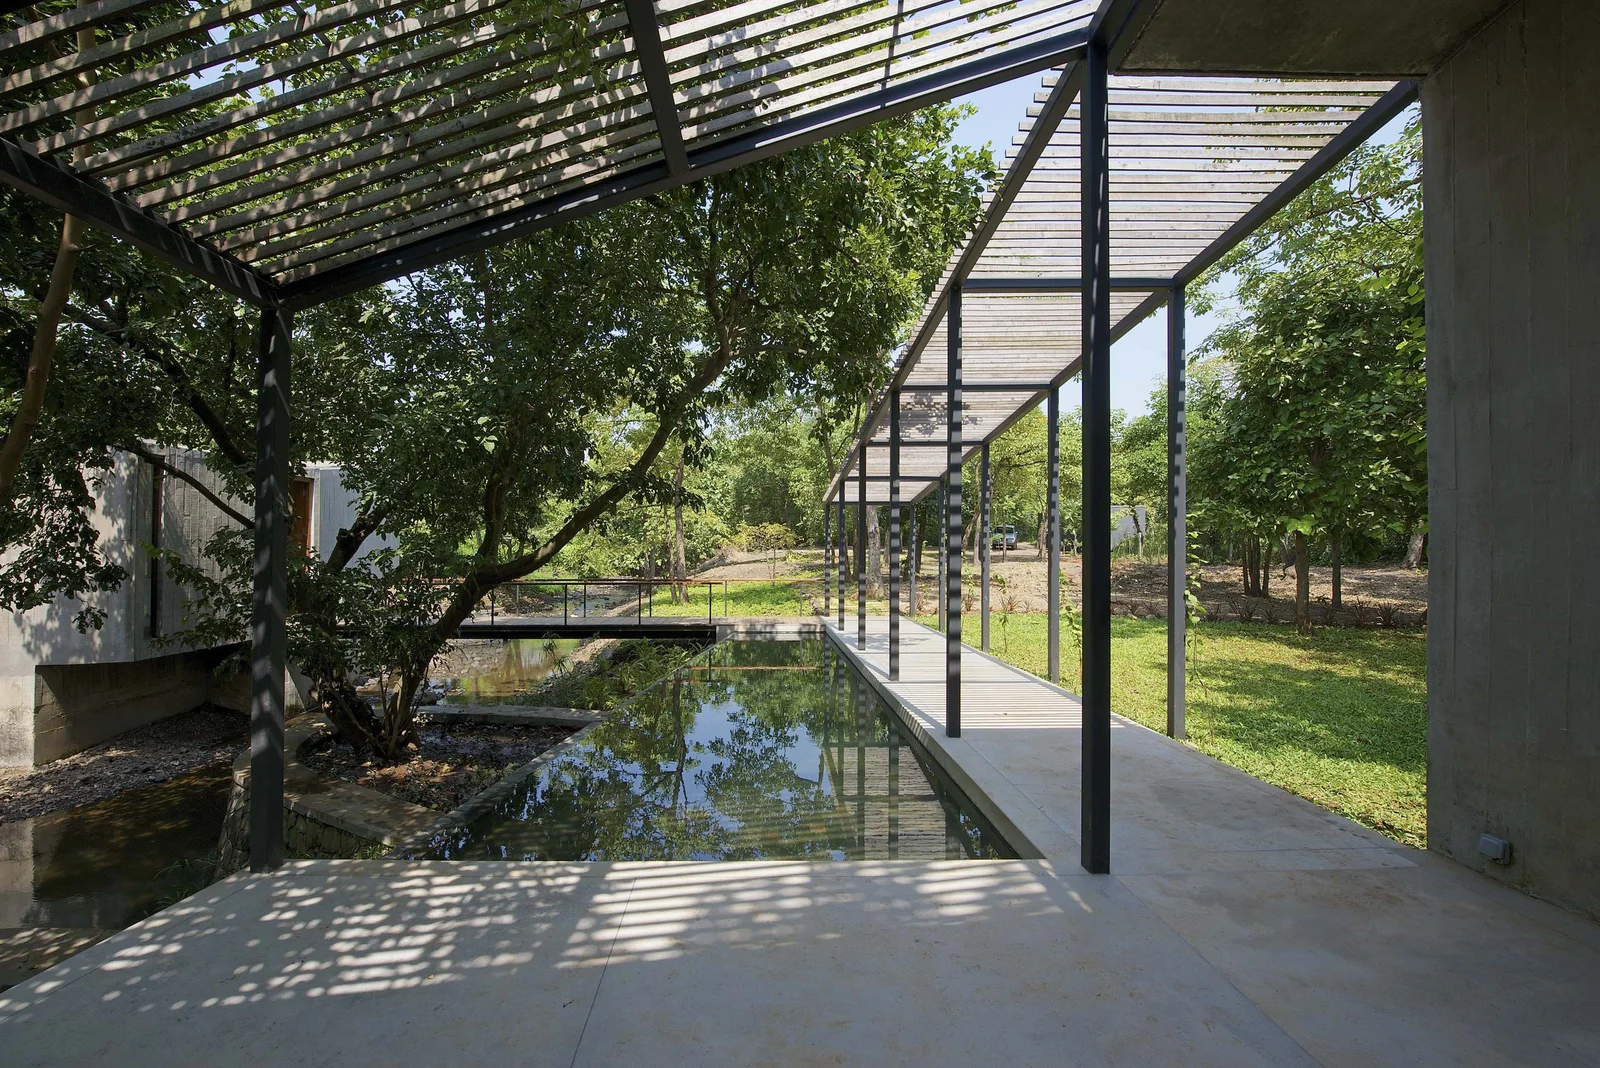
NEW 2026 Jubileum Edition The Best Interior Designers Benelux
Order Now €125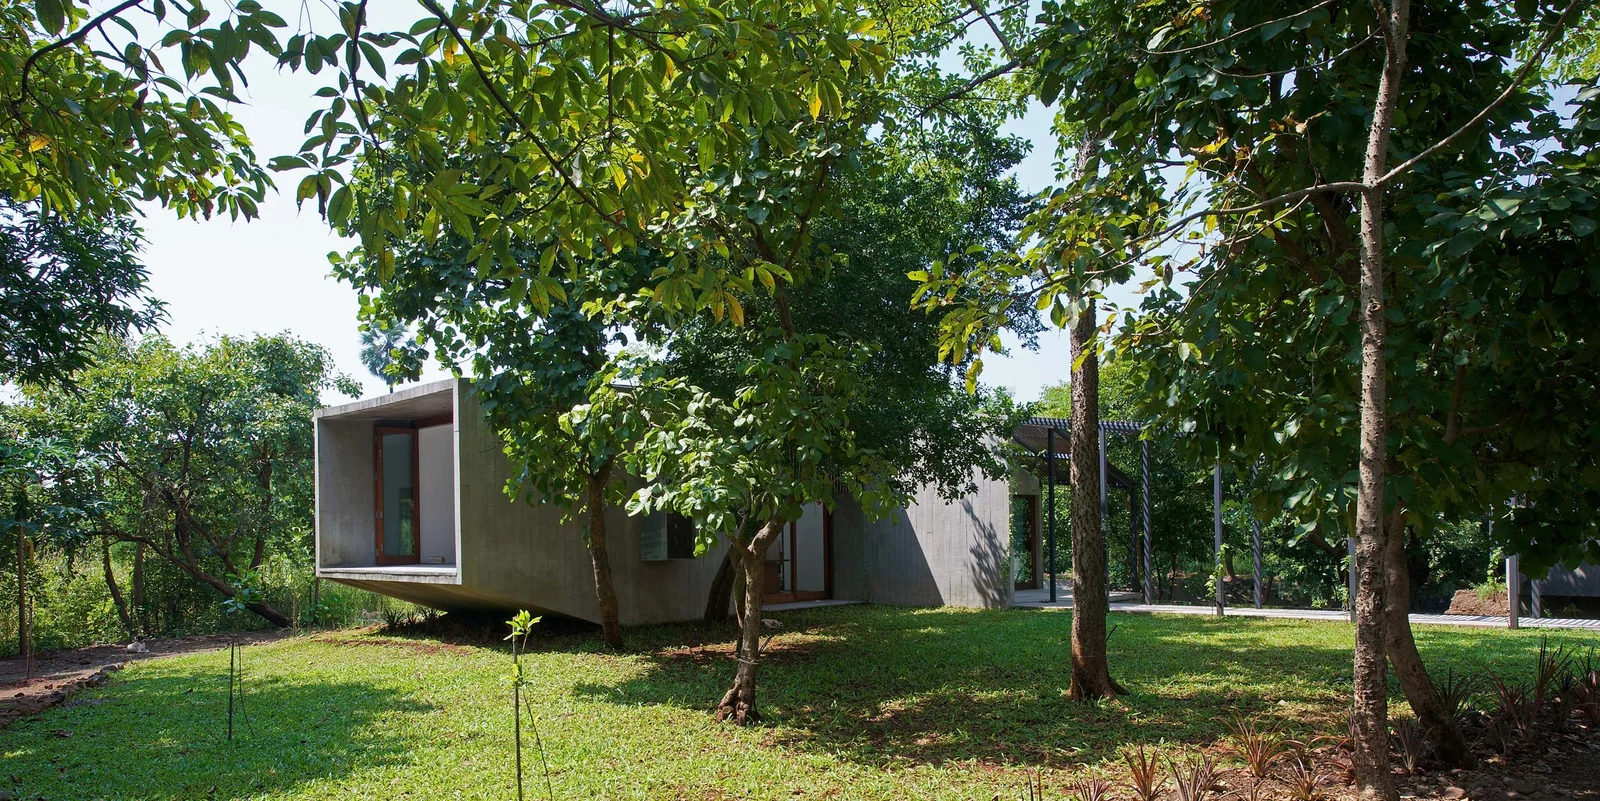
NEW 2026 Jubileum Edition The Best Interior Designers Benelux
Order Now €125