Luxury custom kitchen
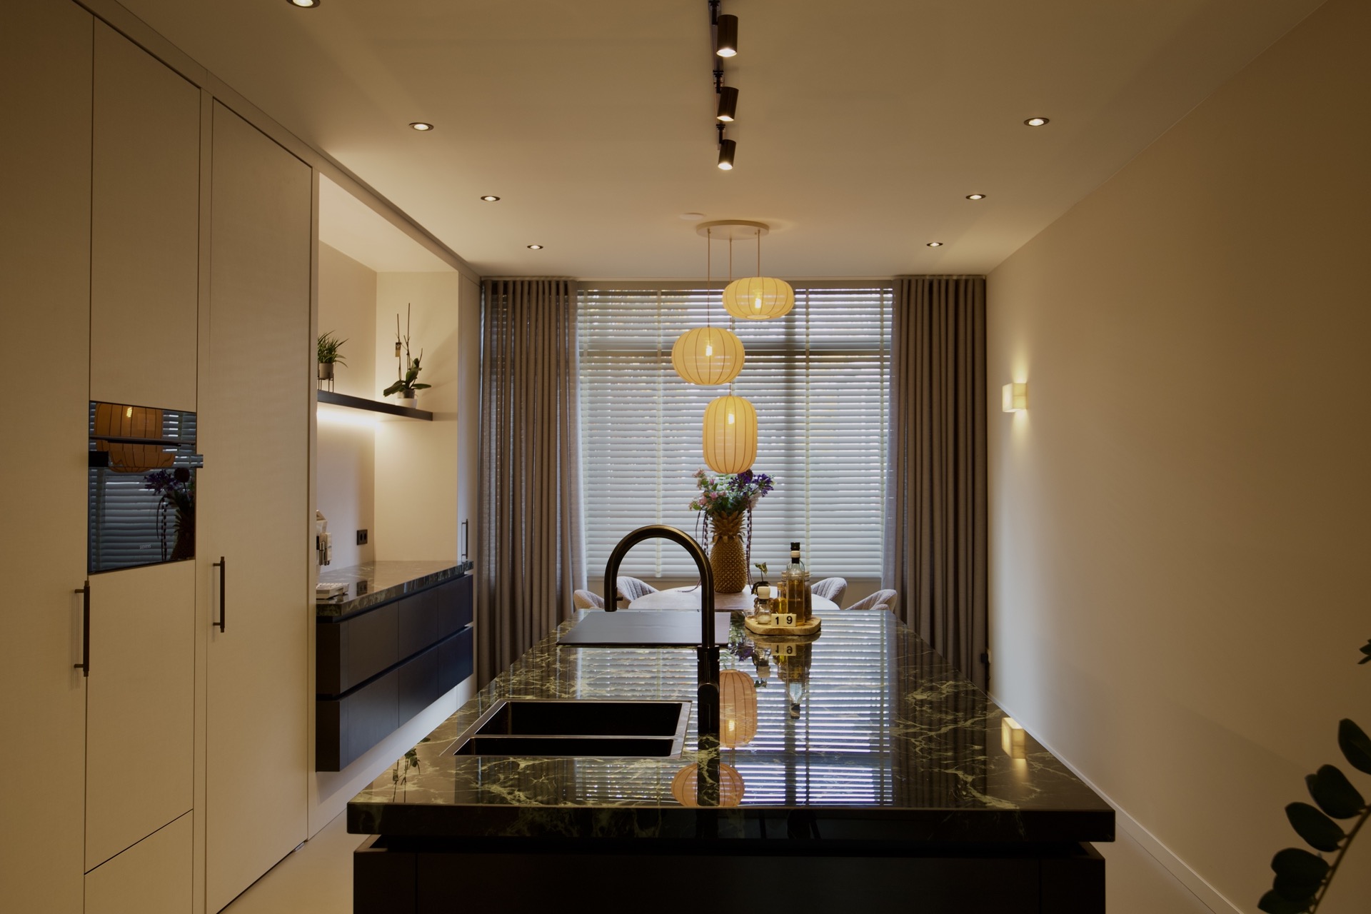
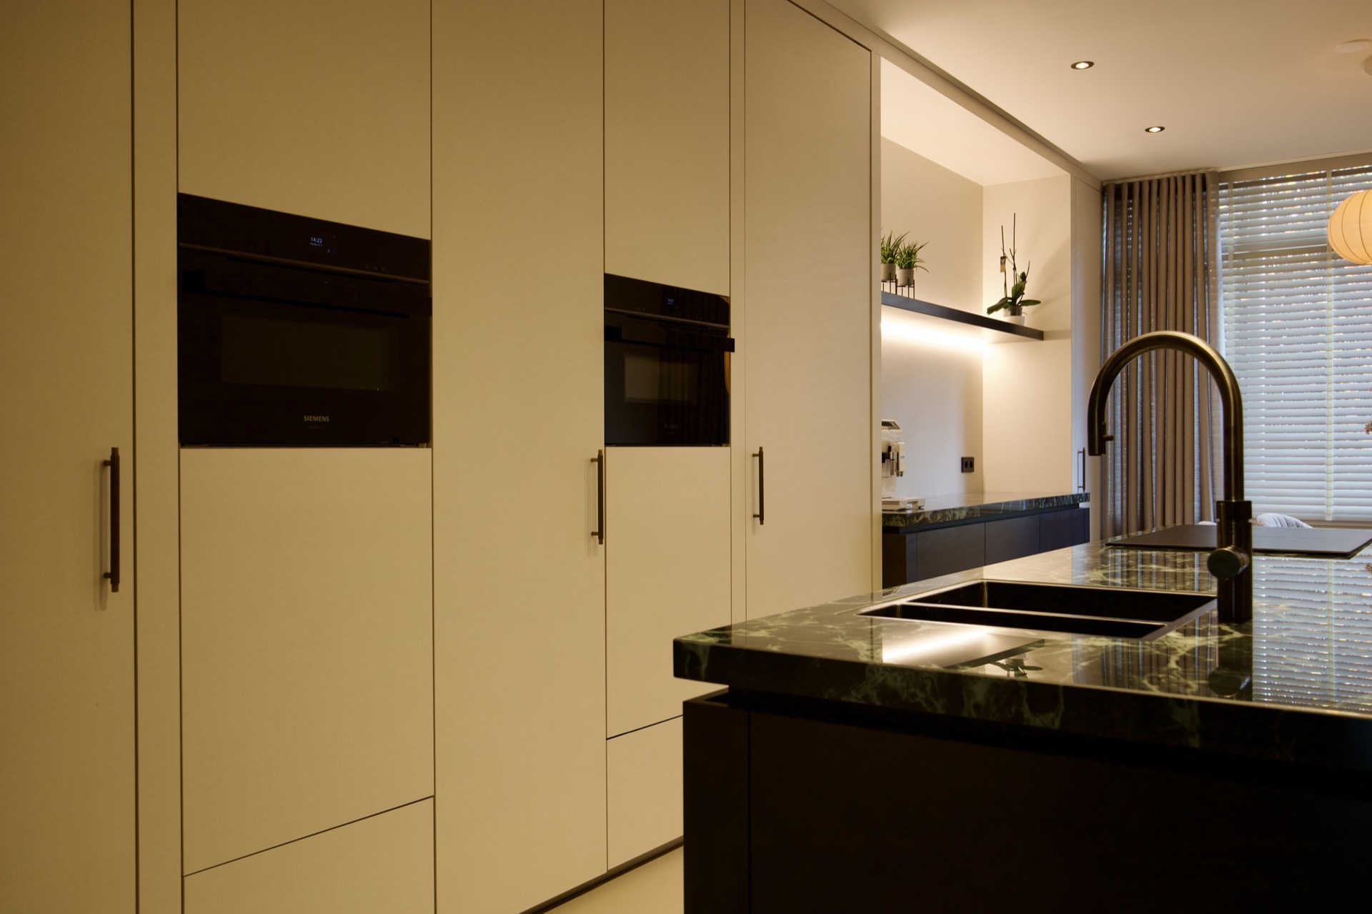
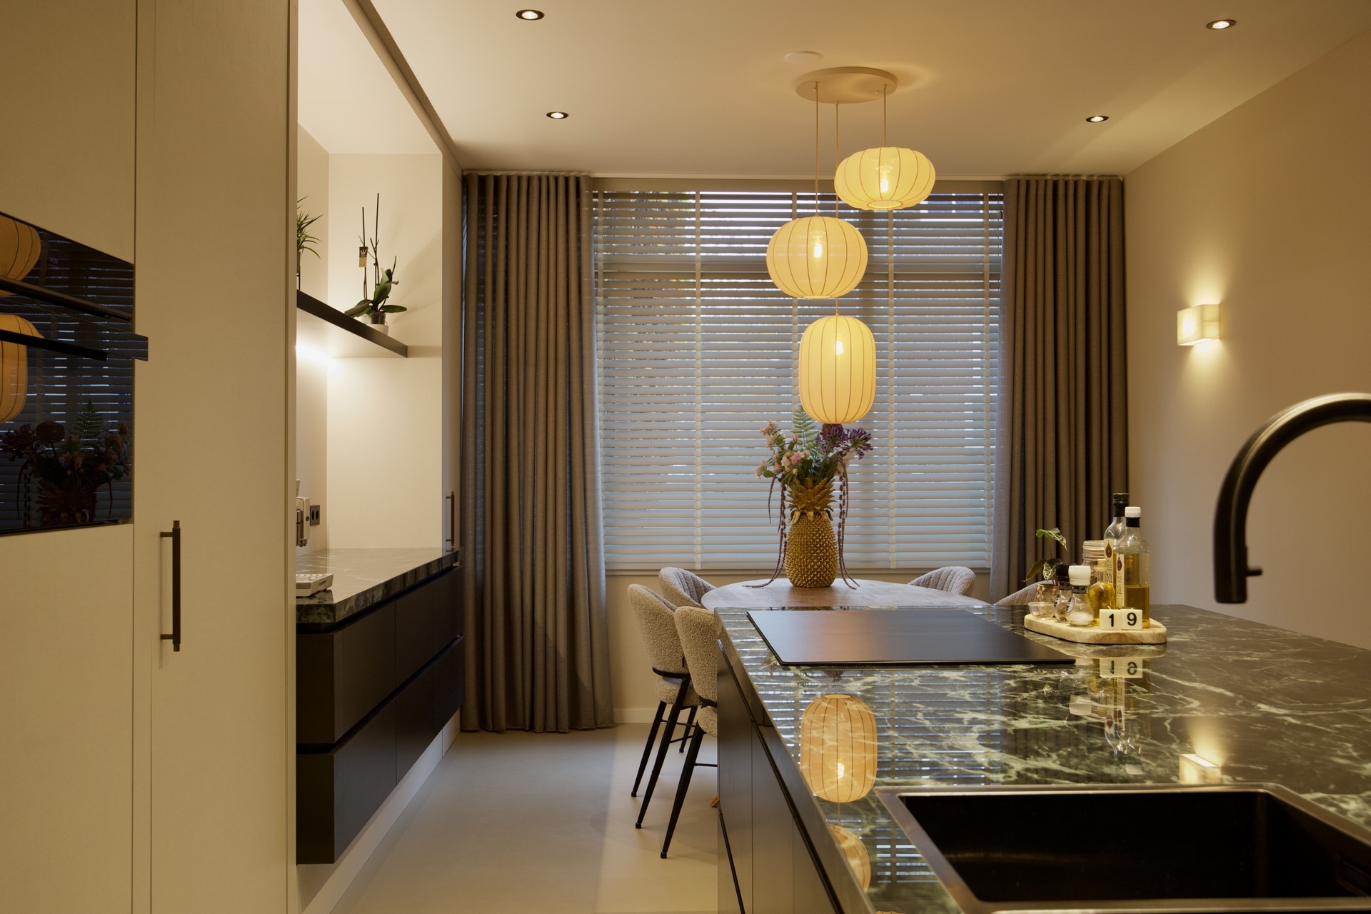
Green ceramic surfaces pull the eye through the room before the cabinet wall settles it again. In this luxury custom kitchen, the first impression comes from the material contrast: dark, flush fronts, a broad island, and a worktop with a stone-like marbled surface in green. The layout reads as one continuous move, but it hides more than it shows. Doors to the cellar, entrance and meter cupboard are tucked into the cabinetry, so the wall keeps its calm rhythm while still giving access to the spaces behind it.
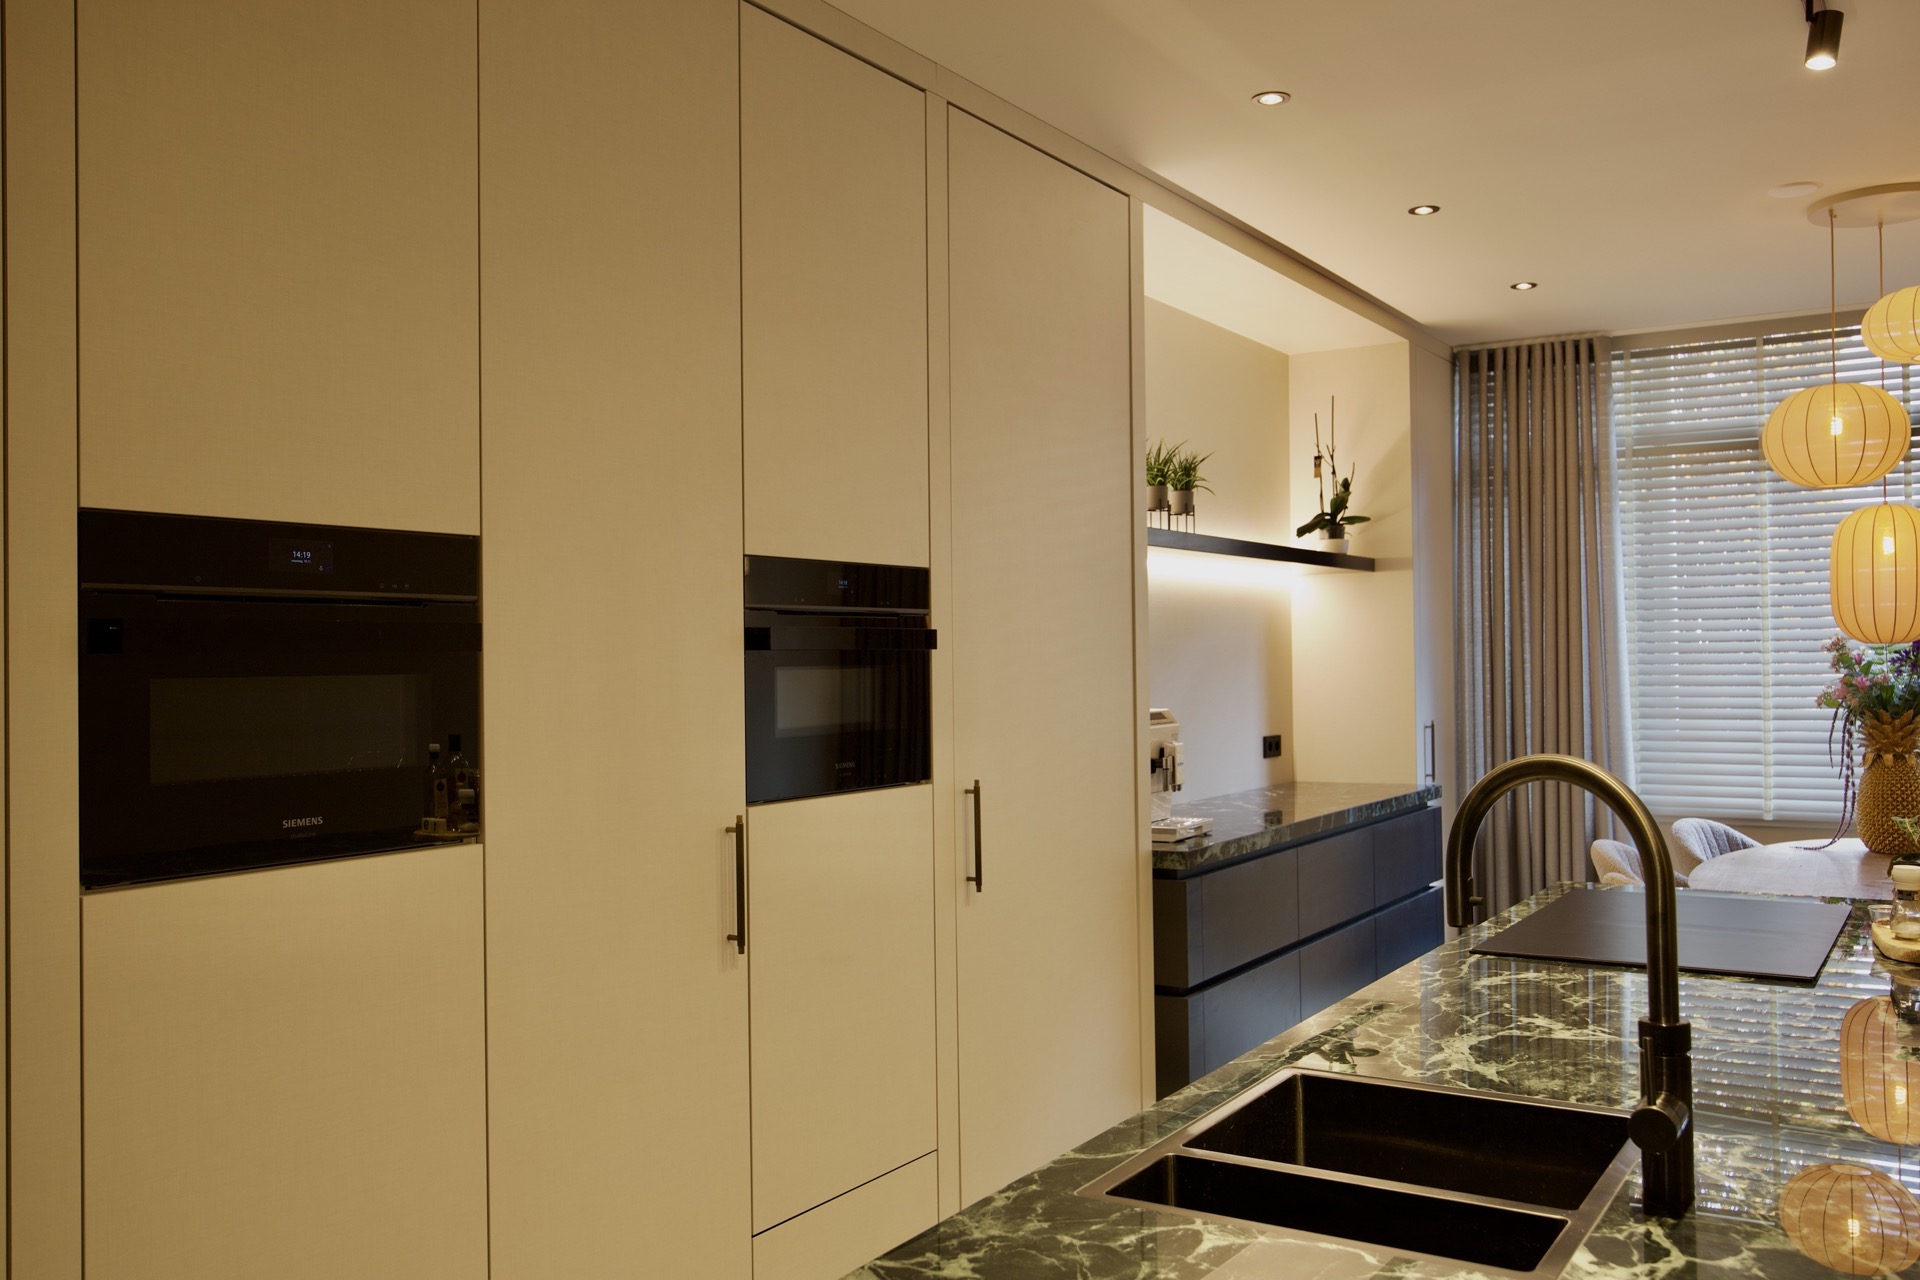
The hidden door cabinet wall is the quietest part of the room and also the most elaborate. Instead of breaking the run of cabinetry with separate door frames, the passages are integrated into the same panelled surface. That choice keeps the wall visually steady, with long vertical and horizontal lines that do not stop when a doorway appears. It is a practical solution, yet it also changes how the room feels when you stand in it: the eye stays on the full span of the joinery, not on the route to the rooms beyond.
Cabinetry that conceals the route behind it
Seen from across the room, the cabinet wall works almost like architecture rather than furniture. The panels are flush and measured, with no loose interruption at the edges of the hidden passages. Around them, the surfaces remain restrained and dark, which gives the opening lines even more presence. The effect is subtle, but it is not neutral. Every seam has been drawn to guide movement while keeping the wall clear of visual noise, which is exactly where the project shows its precision.
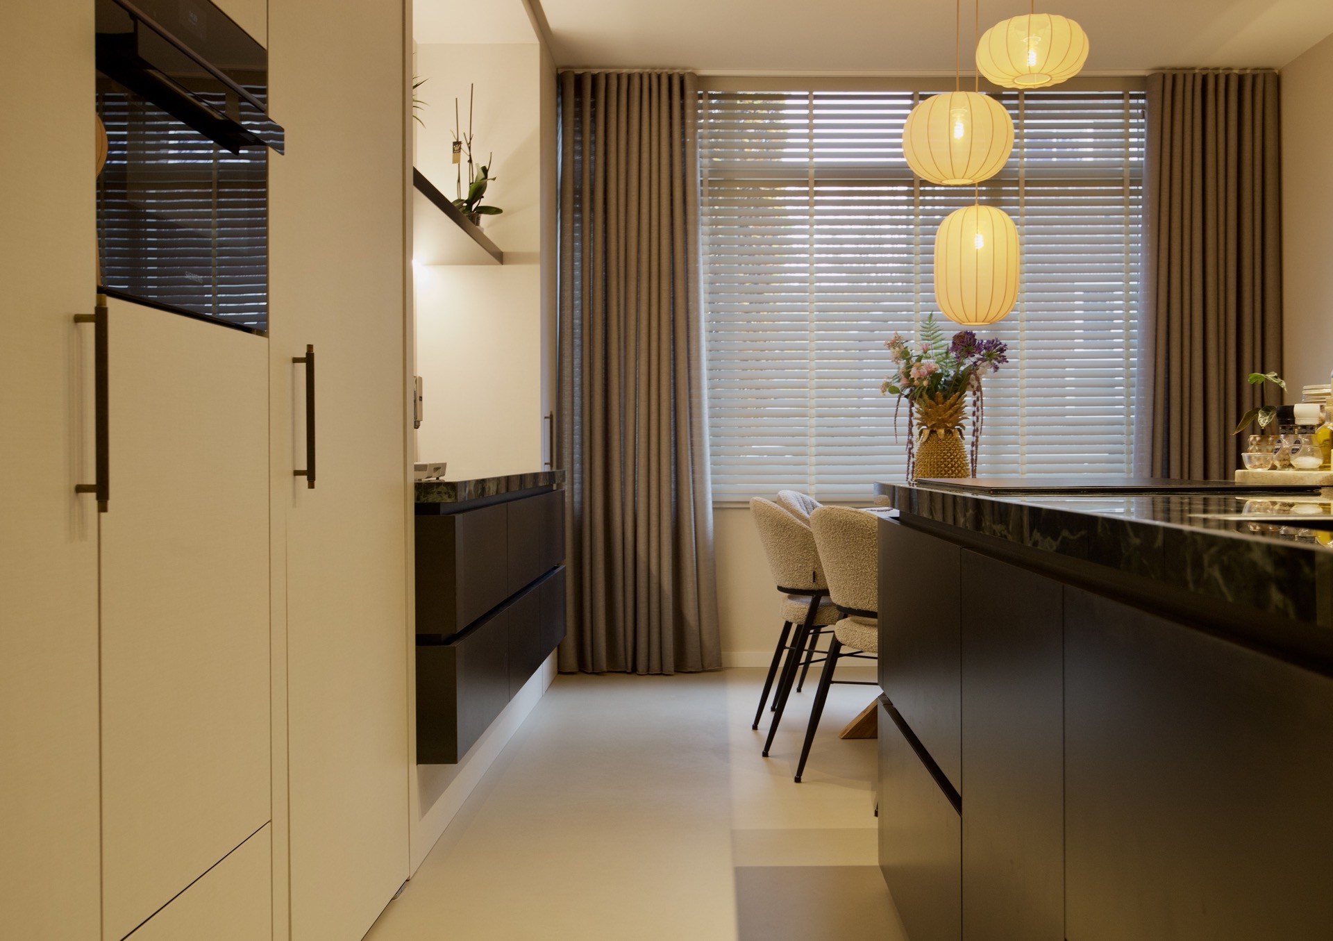
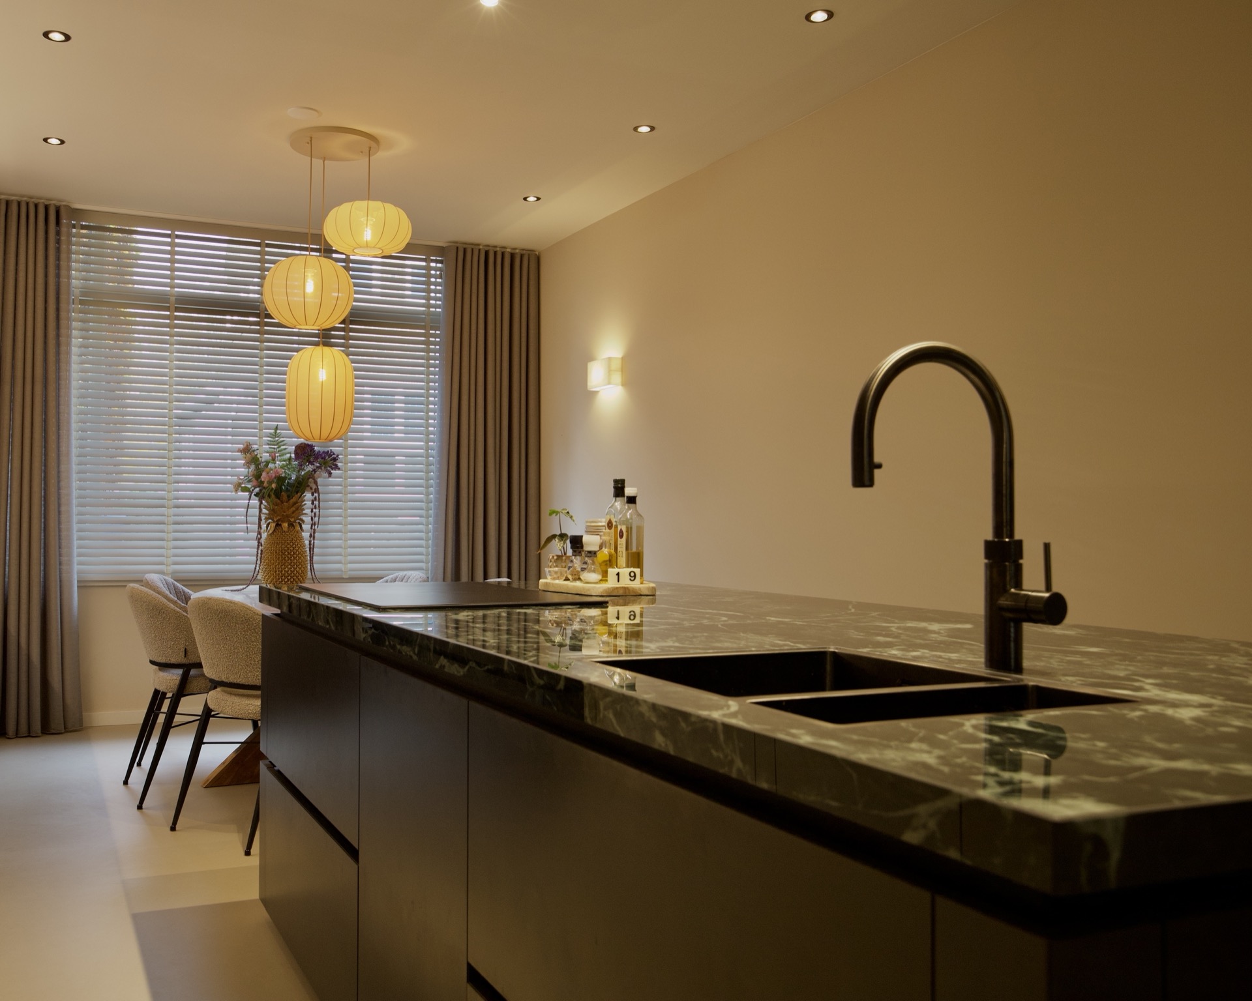
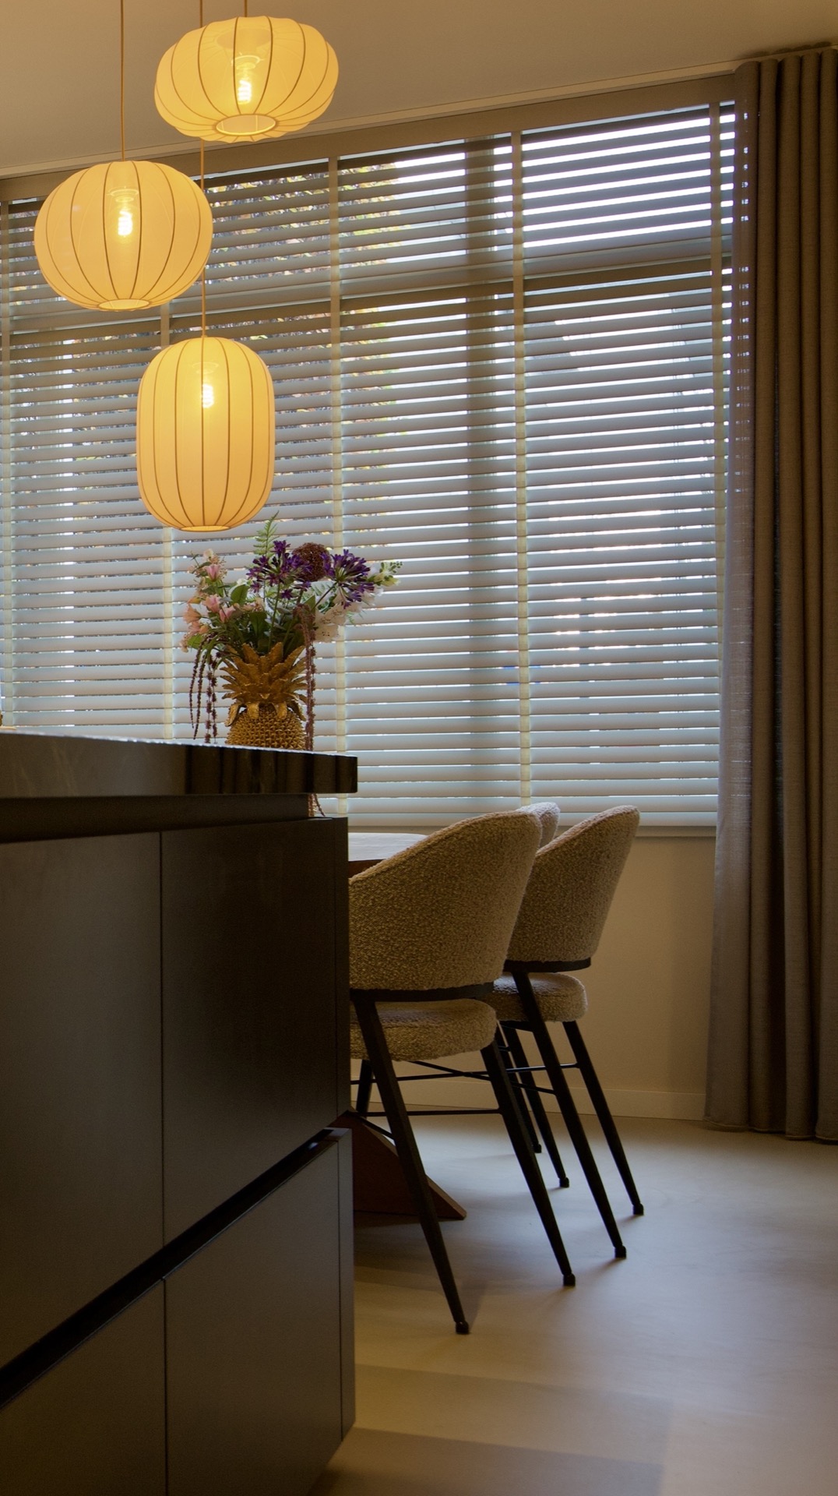
That same discipline continues at the kitchen island. The island stores a large amount behind its fronts, but the storage does not announce itself. A recessed handle line runs around the island and is carried through the drawers in one uninterrupted band, so the volume reads as a single block. The line at hand level brings order to the front, and the deep drawer sections keep the working side of the room practical without adding clutter to the view. It is a custom kitchen with island planning that relies on proportion and alignment, not decoration.
The island as a single drawn line
From one angle, the island looks almost cut from a darker metal surface. From another, the drawer line gives it a sharper edge, tracing the full perimeter like a frame. That continuous detail changes how the island sits in the room. It feels anchored, but not heavy. The drawers are set back just enough to create shadow, and that shadow is what gives the front its depth. The rest of the room keeps to the same logic, with clean transitions and clear joints between the different materials.
Storage, edge, and shadow
The island’s large storage capacity is built into that same front language. There are no separate handles to interrupt the surface, and no ornamental gestures to distract from the geometry. Instead, the rear setback of the handle profile leaves a slim dark line that follows the full length of the island. That line is repeated in the cabinet wall, in the flush fronts, and in the way the worktop meets the base below. It is this repetition that holds the room together while still letting each element keep its own function.
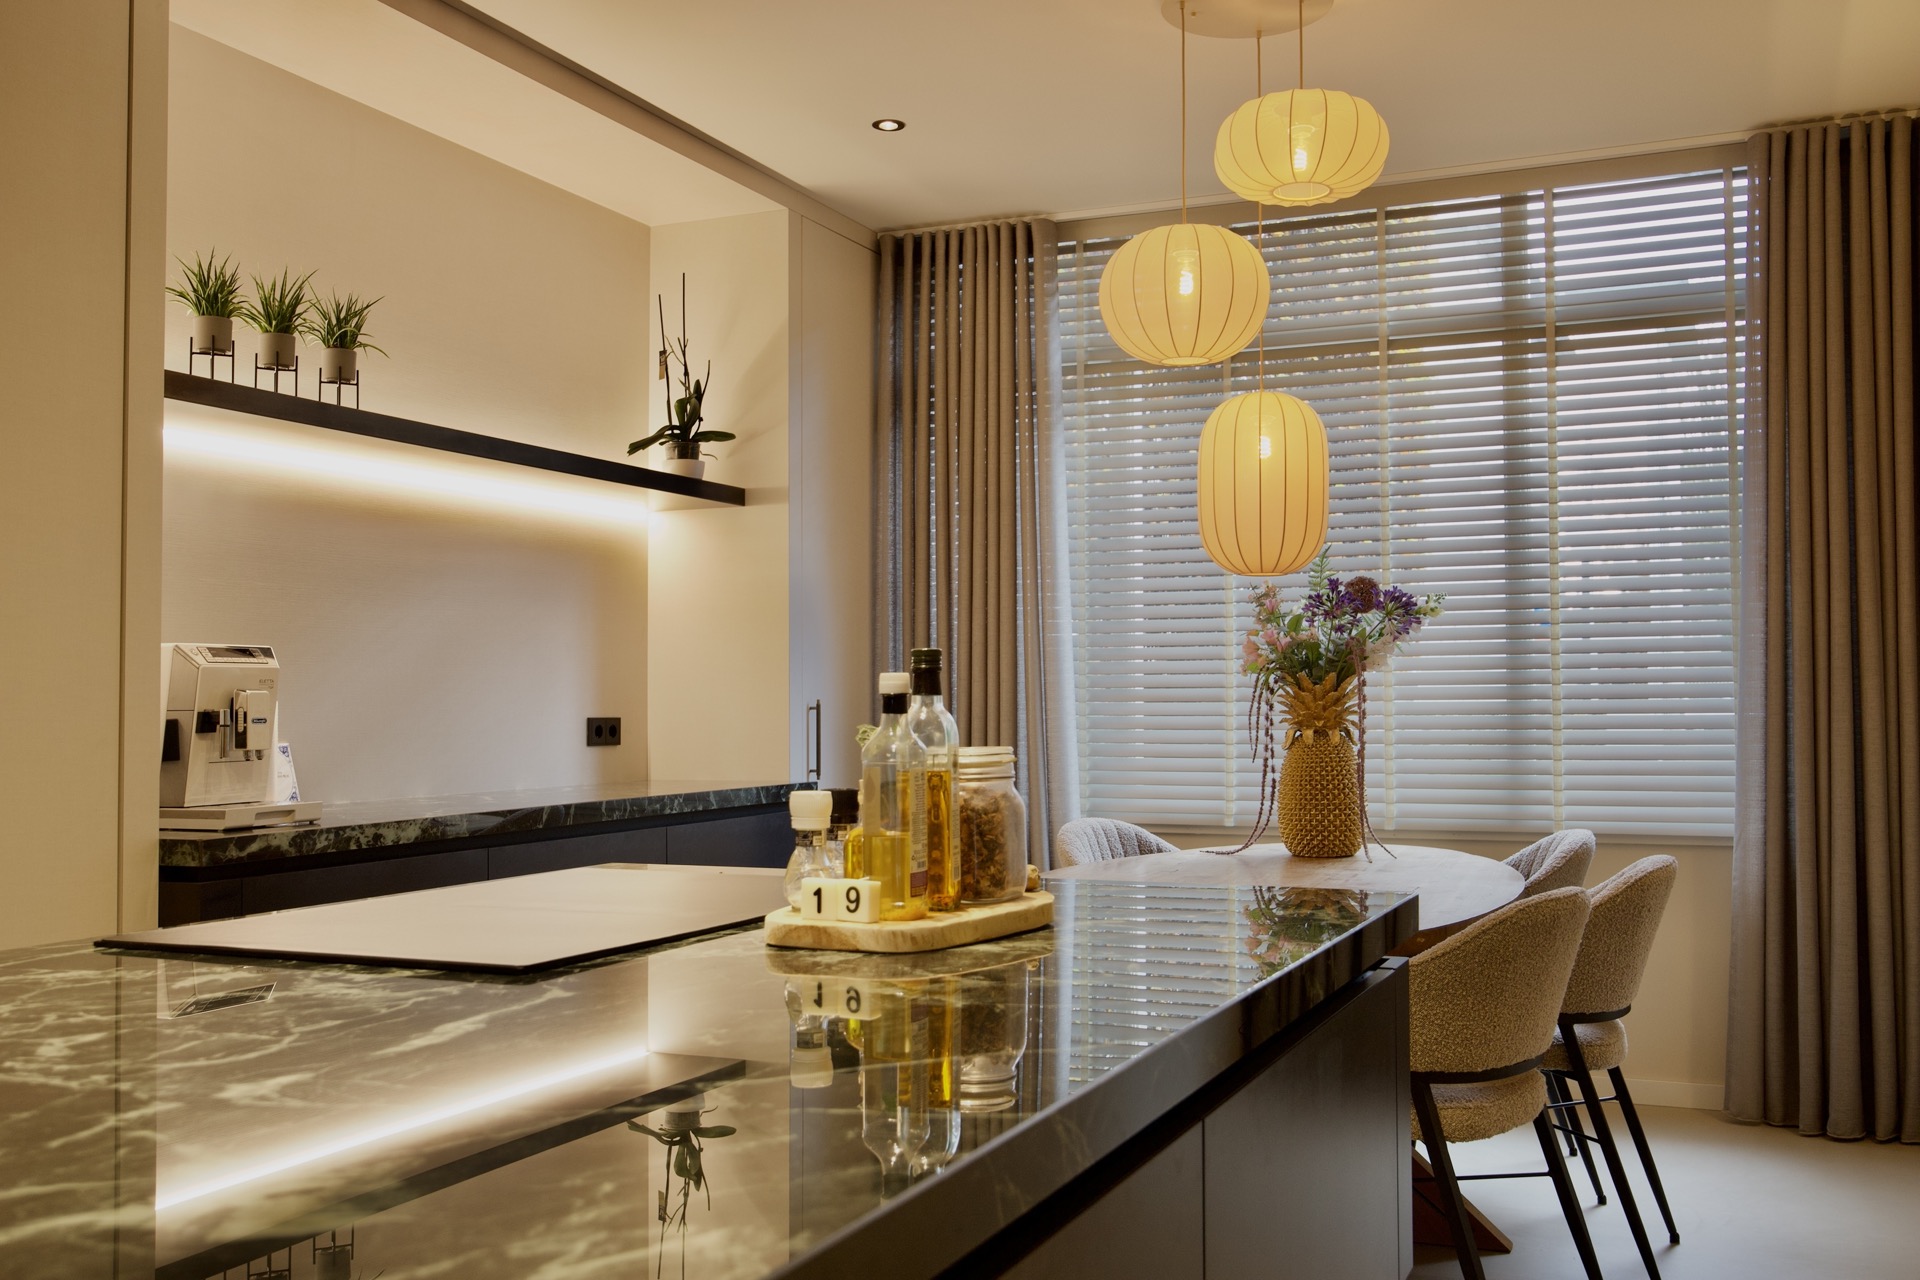
The green ceramic worktop is the clearest material accent in the project. Its marbled surface sits between stone and glaze, with a colour that reads differently depending on the light. Near the edge, the finish catches reflections; further back, it deepens into a softer, matte-looking field. The worktop wraps the island and kitchen run with enough thickness to feel substantial, yet the profile stays controlled. It is a green ceramic worktop that gives the room its strongest colour note without breaking the restrained palette around it.
A green worktop that shifts with the light
Under the warmer lighting, the worktop becomes more layered. Ceiling spots wash the surfaces softly, while the round pendants above the dining side add a more visible pool of light. The combination keeps the room from flattening out. Dark fronts absorb some of that light, the ceramic surface returns it, and the recessed details along the wall pick up a narrow glow. The result is a kitchen that changes through the day without relying on contrast for its own sake. The materials do the work instead.
That lighting plan is one of the reasons the room feels measured rather than stark. The pendants sit low enough to mark the eating zone, while the recessed spots keep the rest of the room legible. In the background, horizontal blinds and curtains soften the window area without closing it off. The fabric and slats sit behind the island line, so daylight still reaches the work surfaces. Warm kitchen lighting here is not used as an effect layered on top; it is part of how the room’s surfaces are read.
Warm light across dark fronts
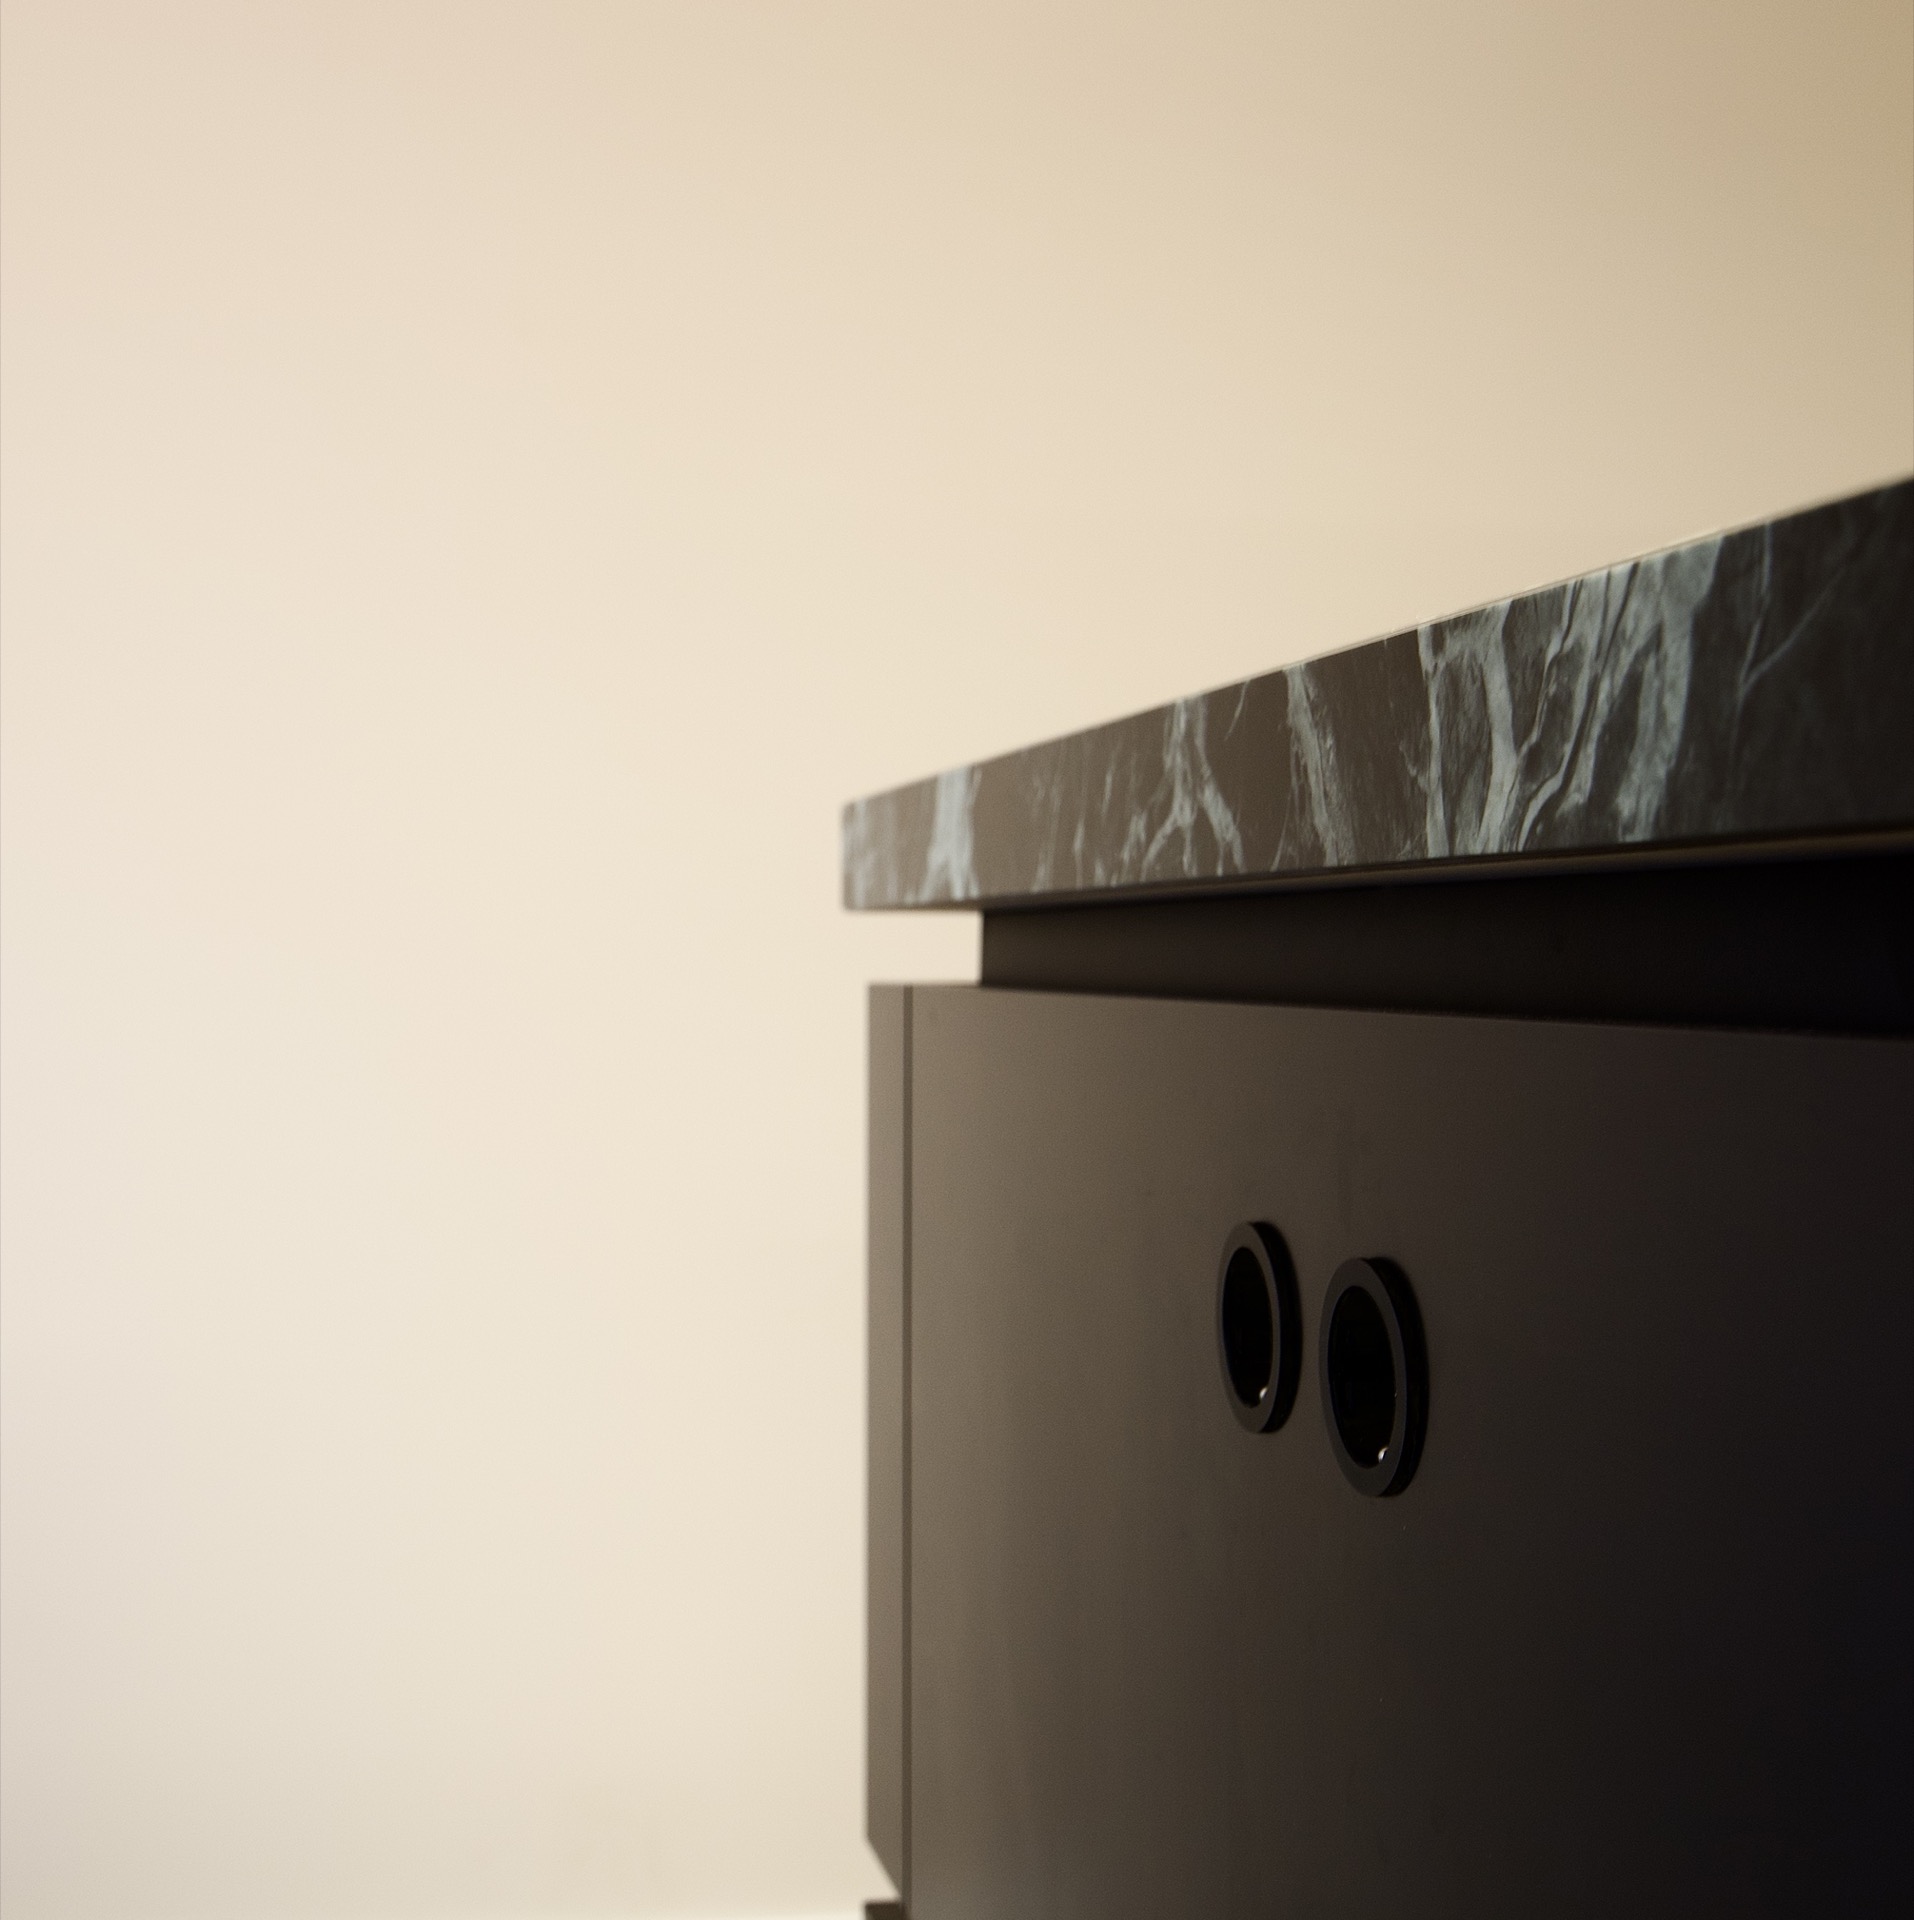
A closer view reveals how much of the project depends on fit. The cabinet fronts are flush, the edges are controlled, and the surfaces meet without loose transitions. Even where the room hides a passage, the joinery does not lose its alignment. That restraint gives the kitchen its crisp profile. At the same time, the material mix keeps it from becoming cold: dark metal-toned elements, the green ceramic sheen, and the softer presence of the window dressing all sit within the same room and hold their own.
Details that carry the room
The project is strongest in those details that only become visible once you look twice. A recessed pull line. A hidden door set into the cabinet wall. A worktop edge that turns the colour green toward the light. None of these elements is loud, but together they define the room’s character. This luxury interior project relies on that accumulation of exact decisions. The surfaces remain quiet, yet the kitchen never feels empty because every line has been placed with a clear role in the composition.
What stays with you is the way the room keeps its order even while it serves several functions at once. It is a living kitchen, a storage-rich island, a concealed route to the rooms beyond, and a place where the material palette stays coherent from one side of the room to the other. The luxury custom kitchen does not need extra gestures. Its strength lies in the cabinet wall, the island, and the green ceramic worktop, each drawn with enough restraint to let the others speak.
Photography – Paul Theuws Interieur – Pleun
Contributors:
Design and execution – Paul Theuws Interieur
Cabinet wall – DecoLegno Penelope FA41
Kitchen island and sideboard – Blauwstaal
Kitchen worktops – Marazzi Verde Aver
Handles – Manor antique bronze
Want to see more of Paul Theuws Interieur? View the page of Paul Theuws Interieur for even more great projects and company information.


NEW 2026 Jubileum Edition The Best Interior Designers Benelux
Order Now €125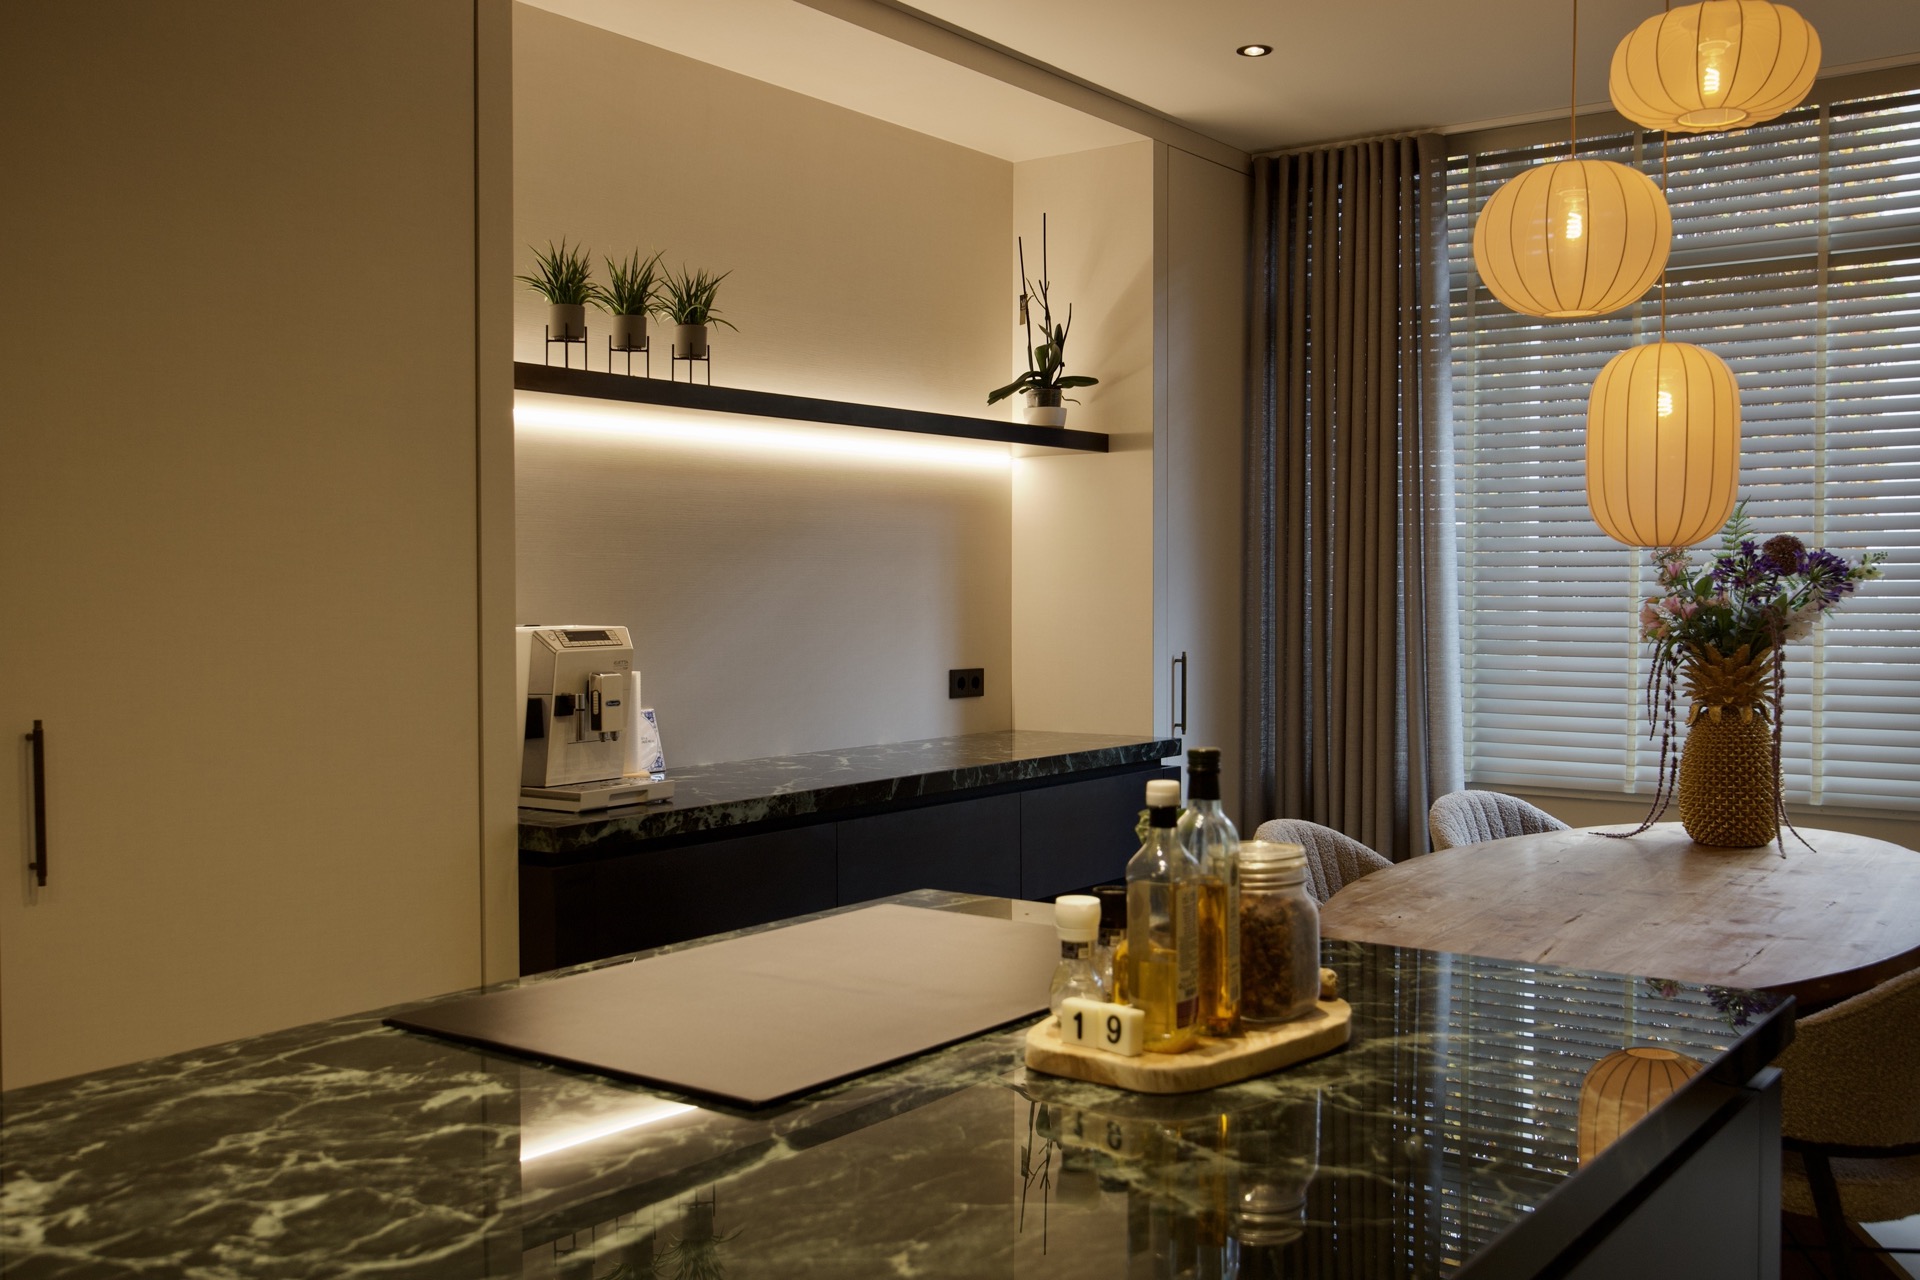
NEW 2026 Jubileum Edition The Best Interior Designers Benelux
Order Now €125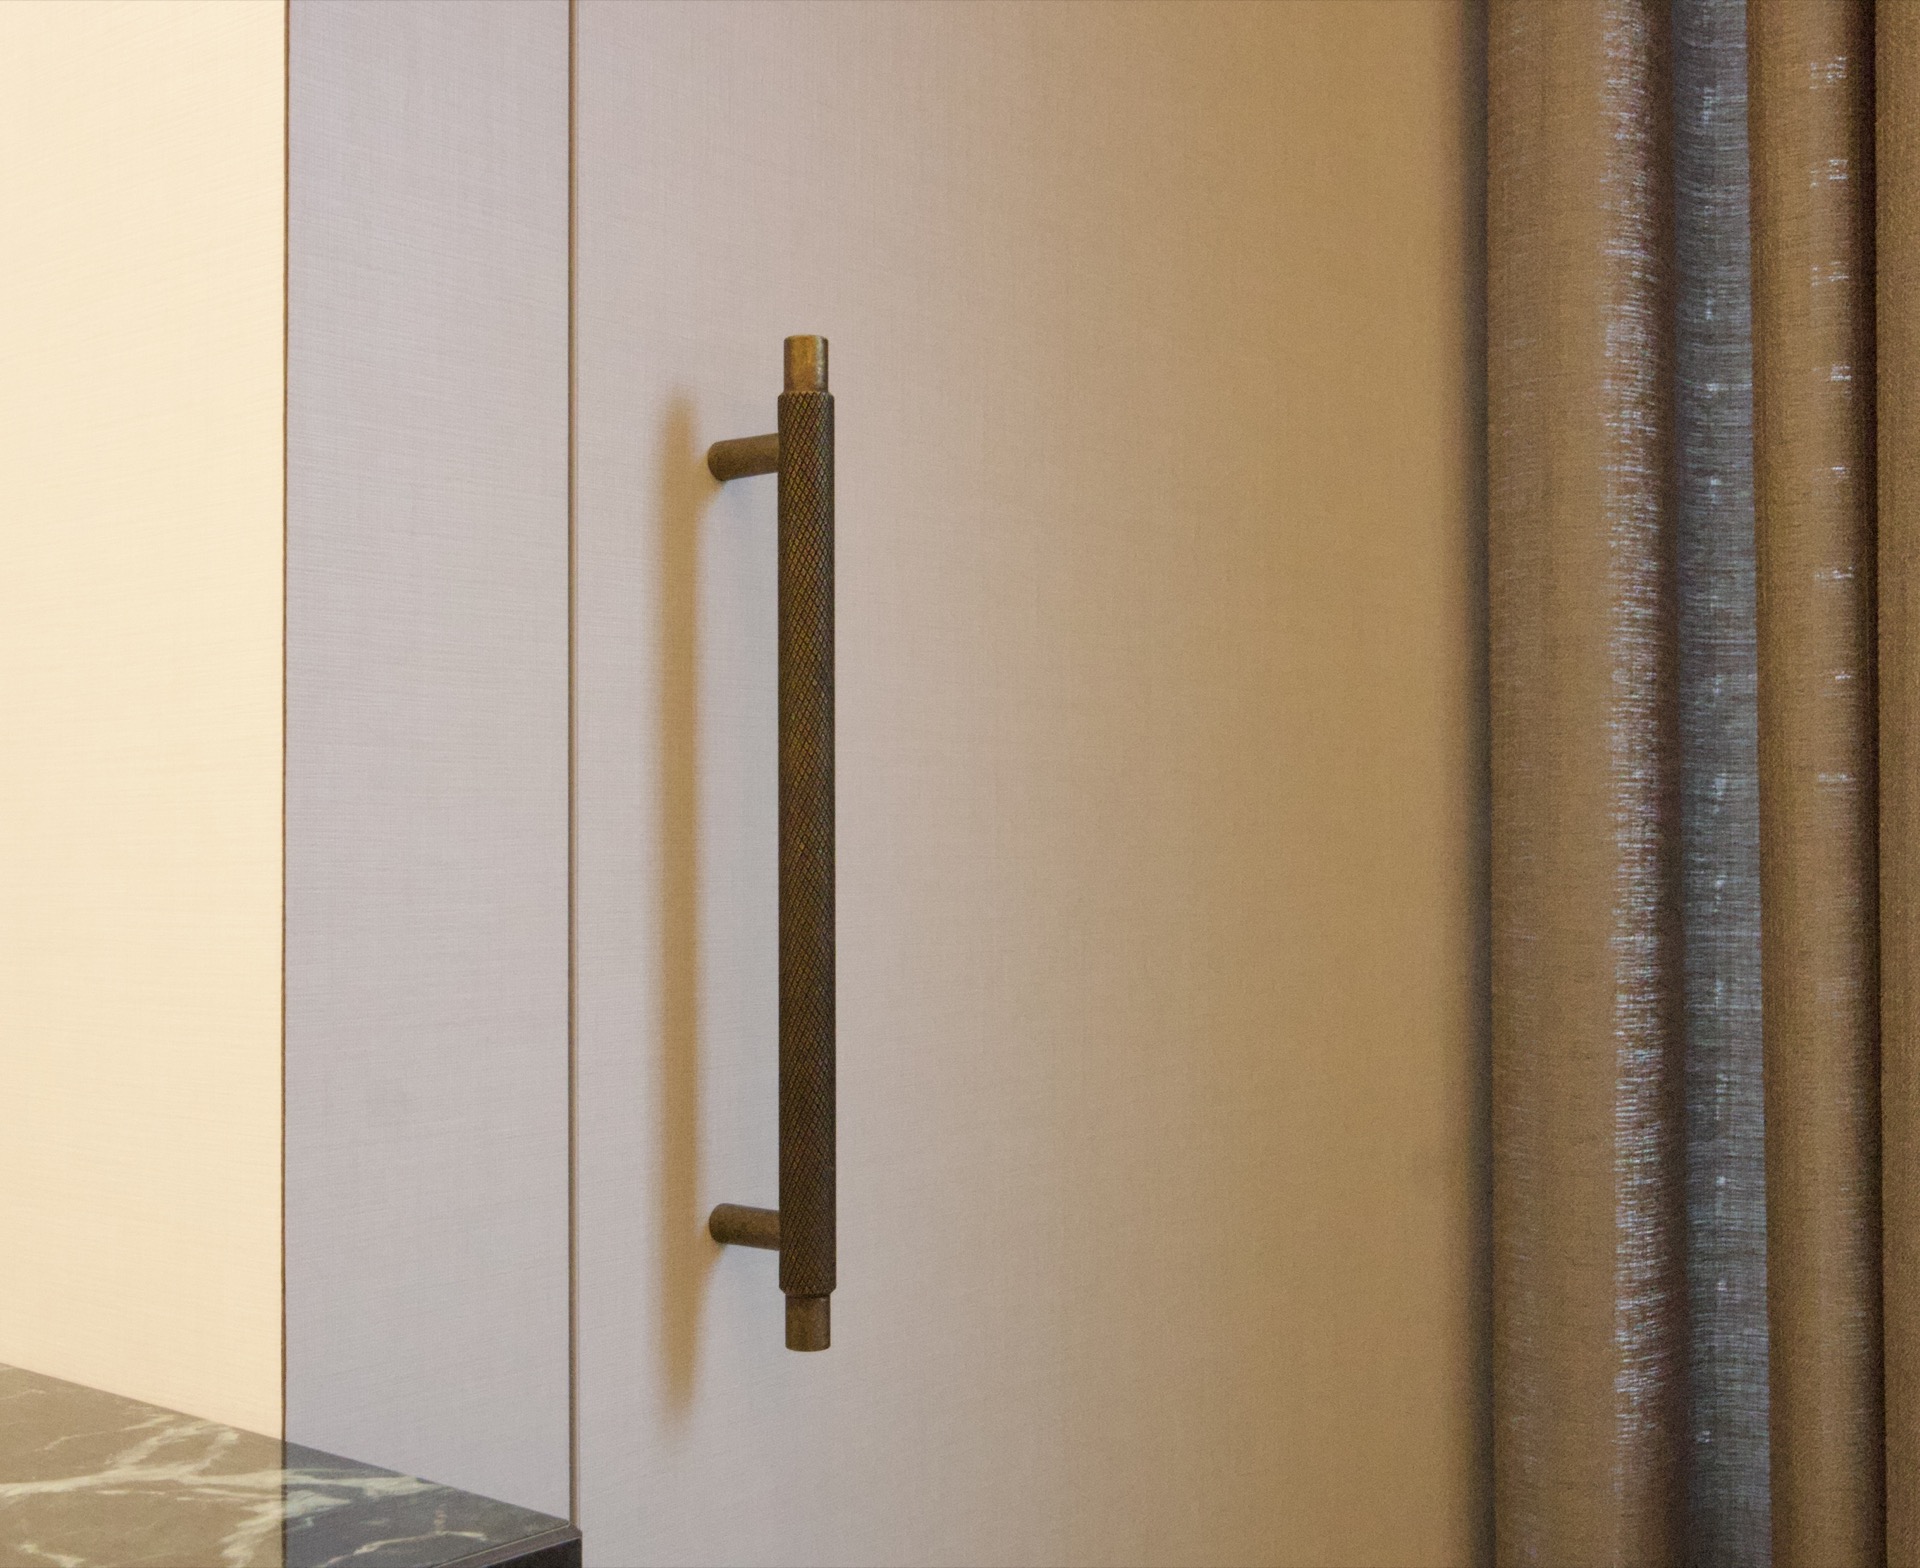
NEW 2026 Jubileum Edition The Best Interior Designers Benelux
Order Now €125