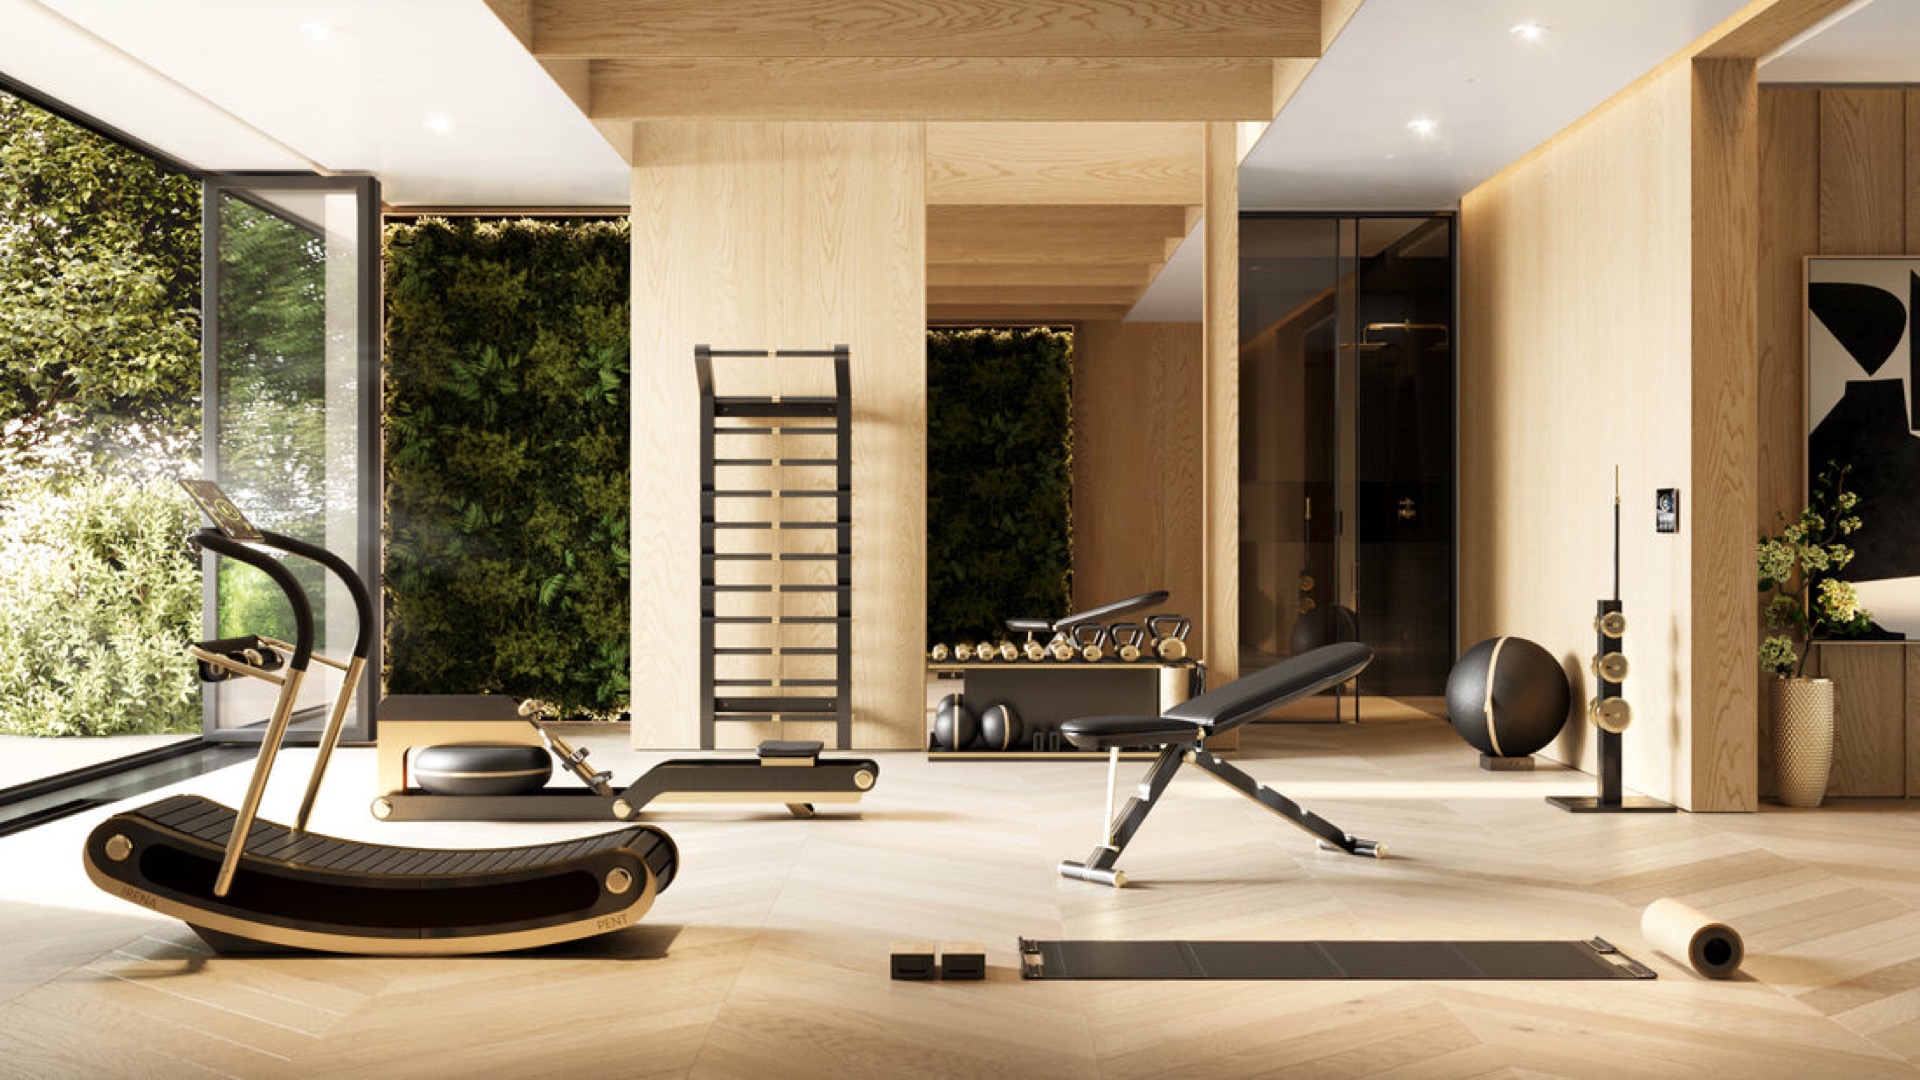
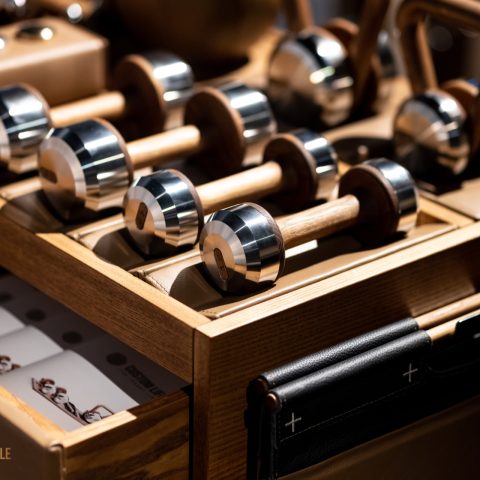
Luxury fitness room interior
Warm wood runs across the ceiling before the eye reaches the first set of benches. The space reads as a luxury fitness room interior, but not in a flashy way: the material palette does most of the work. Lamellen, dark floor zones, metal details and bright glazing are set against one another, so the room feels measured and practical at the same time. Light lines cut through the ceiling and keep the volume legible from end to end.
Wood above, equipment below
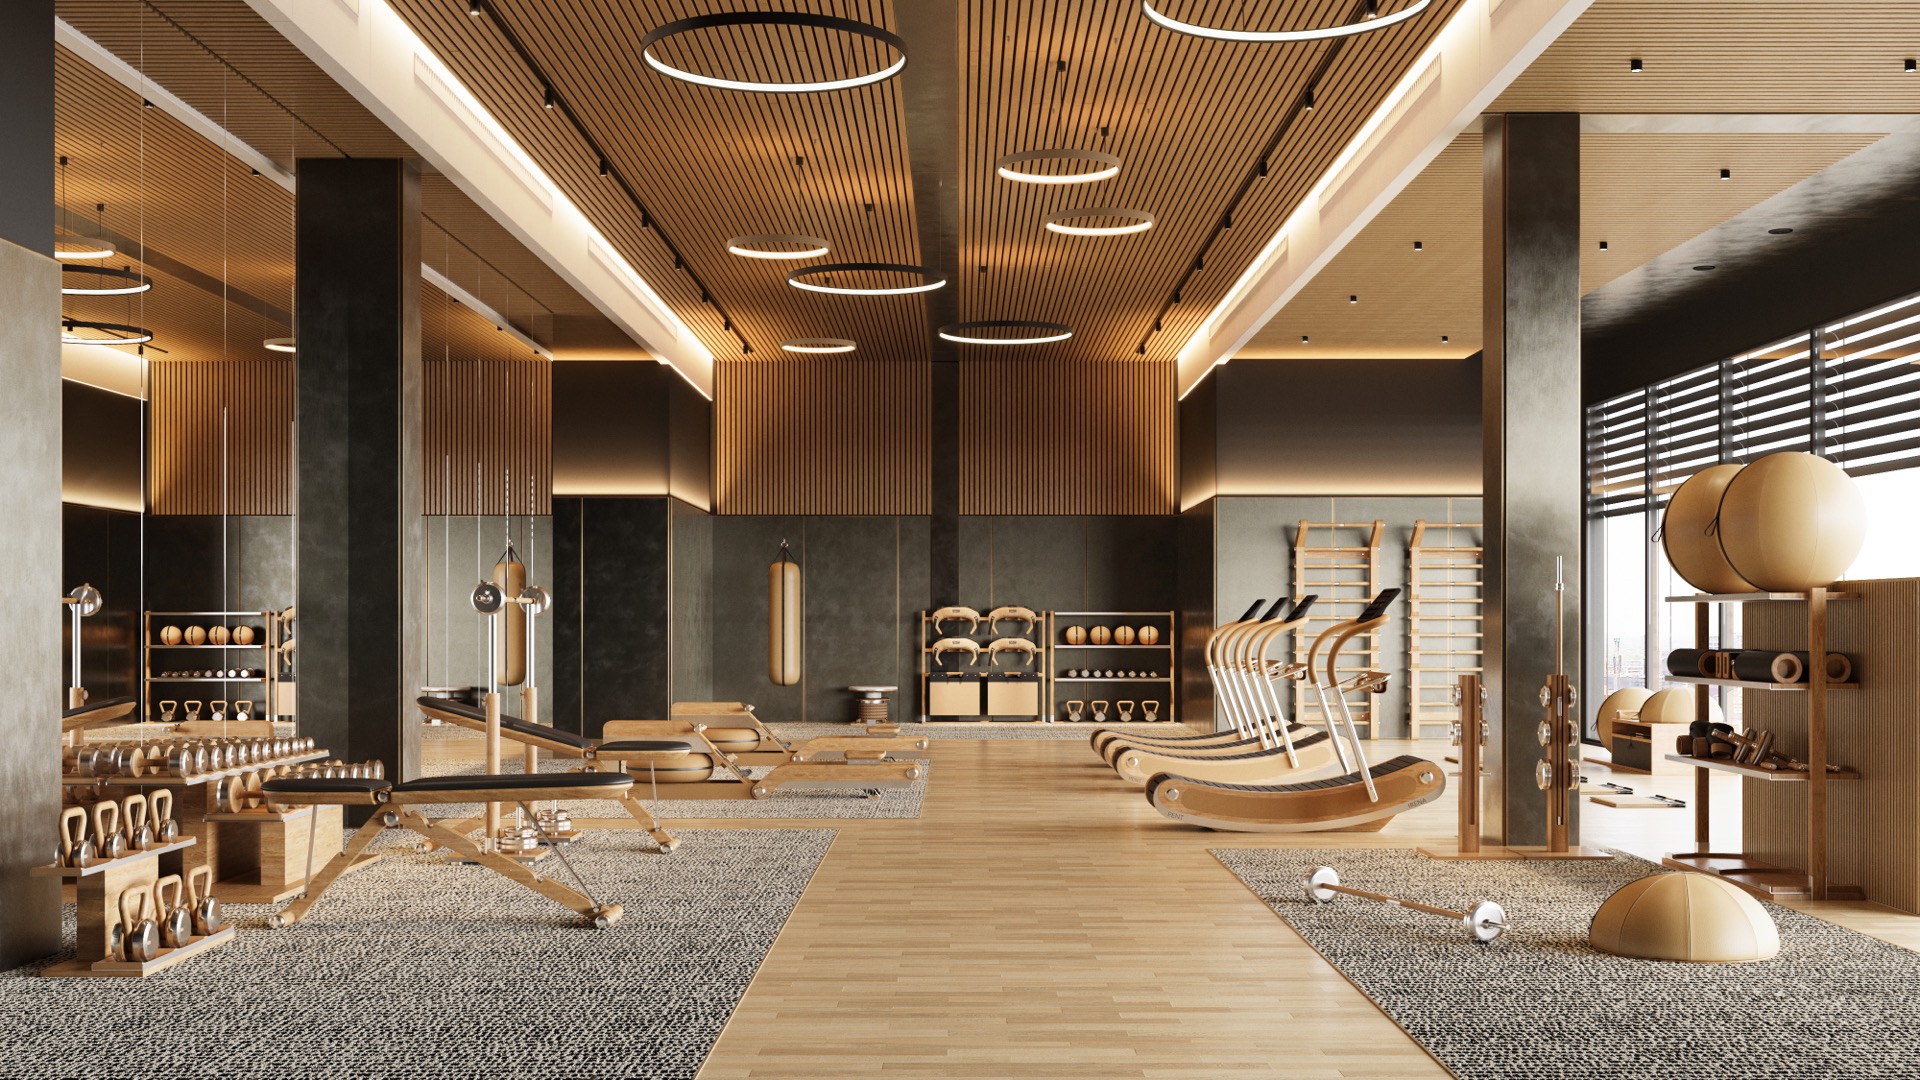
The clearest gesture is overhead. A wood slat ceiling softens the technical side of the room, while round and oval fixtures sit inside that rhythm instead of interrupting it. Below, the training floor is organised around benches and equipment rows, leaving enough breathing room between the zones. That order suits the hotel style sport space feeling the project is aiming for. It is less about spectacle than about how the ceiling, floor and equipment settle into one another.
Across the room, the wood slat ceiling lighting creates a steady pattern that continues into wall finishes and niche details. The repetition of lines makes the interior feel structured without turning rigid. In several views, the ceiling treatment meets darker wall planes and lighter surfaces, which gives the room a clear top-to-bottom sequence. The eye moves from the slats to the fixtures, then down to the training area and the stone-like flooring.
Daylight changes the pace of the room
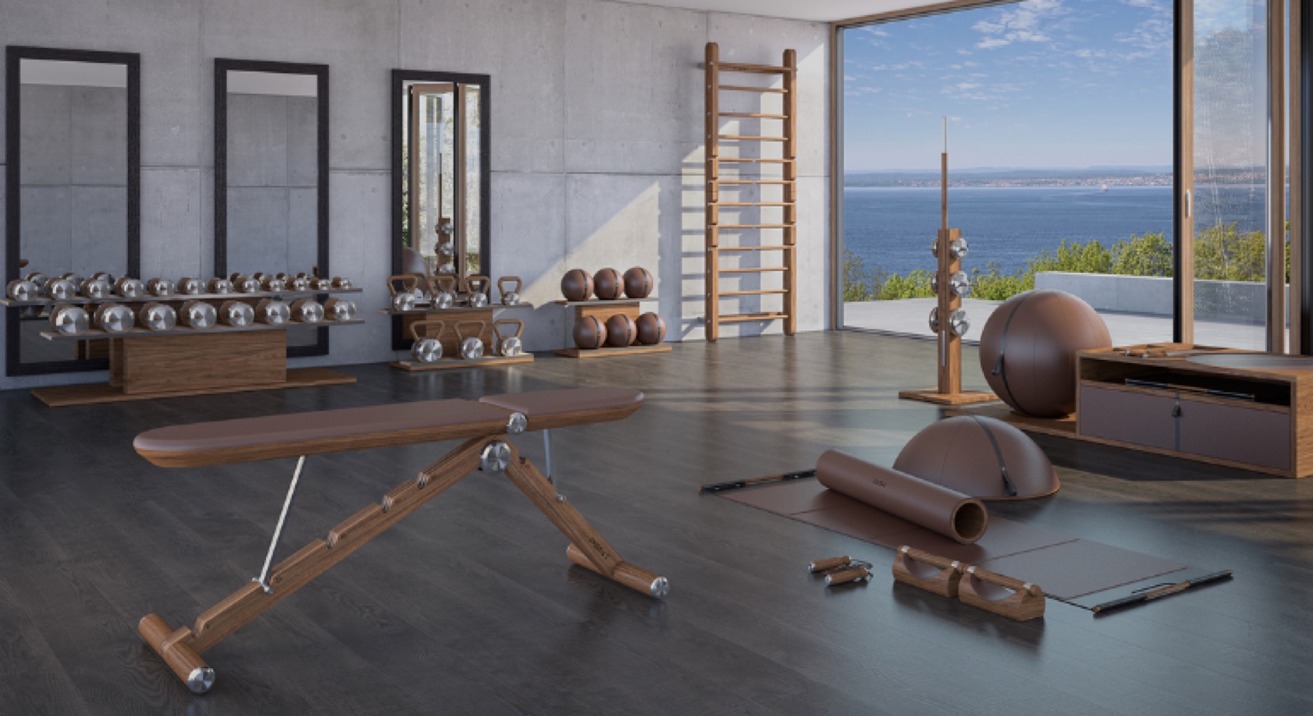
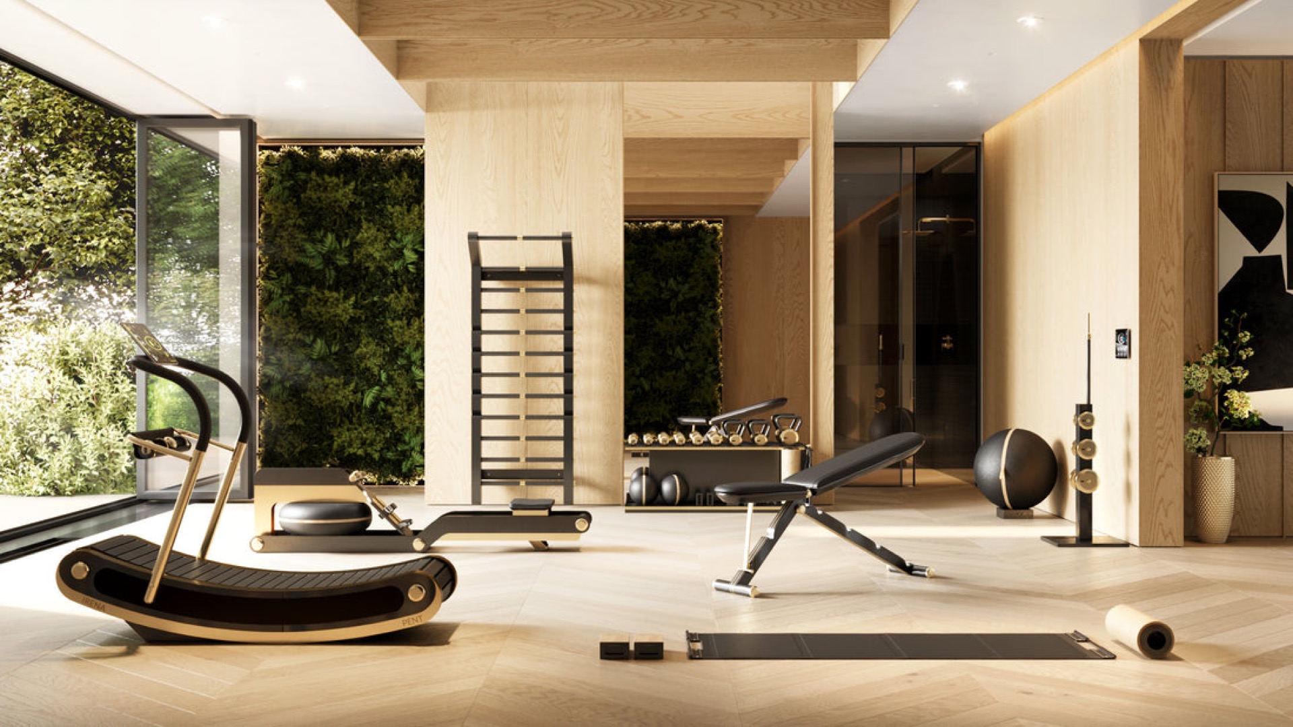
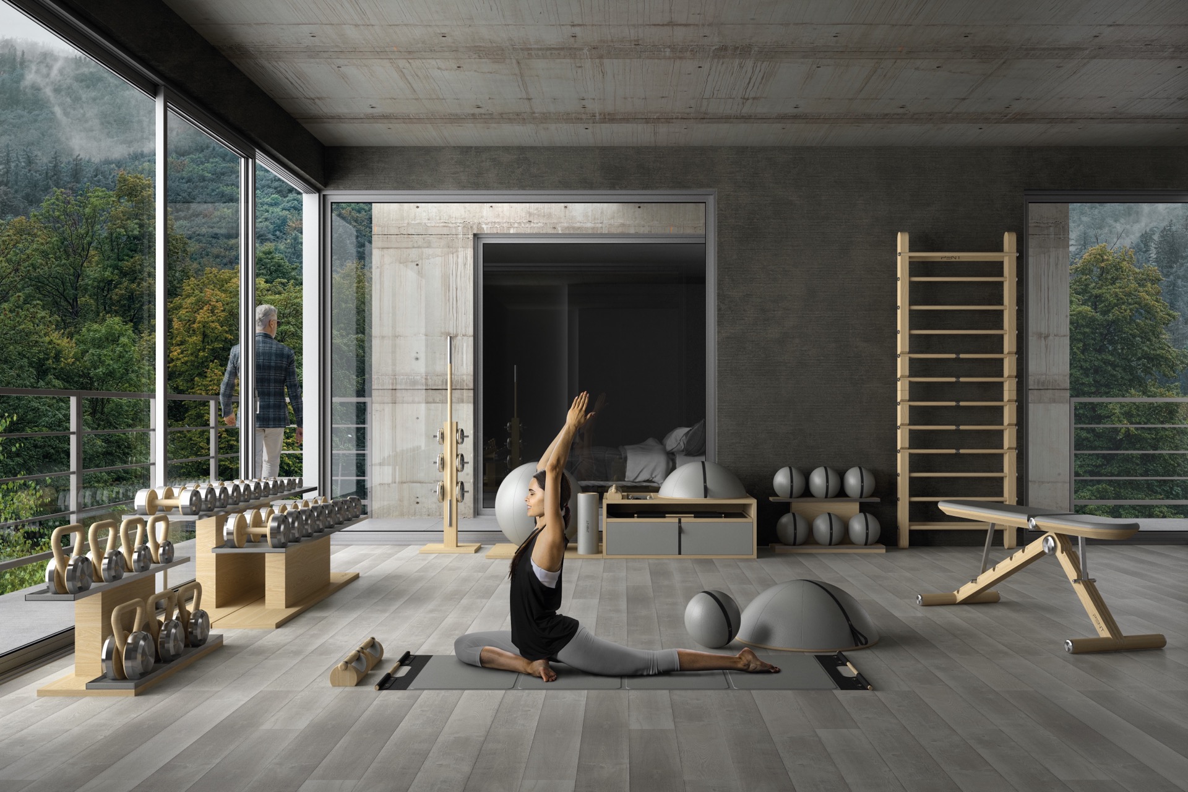
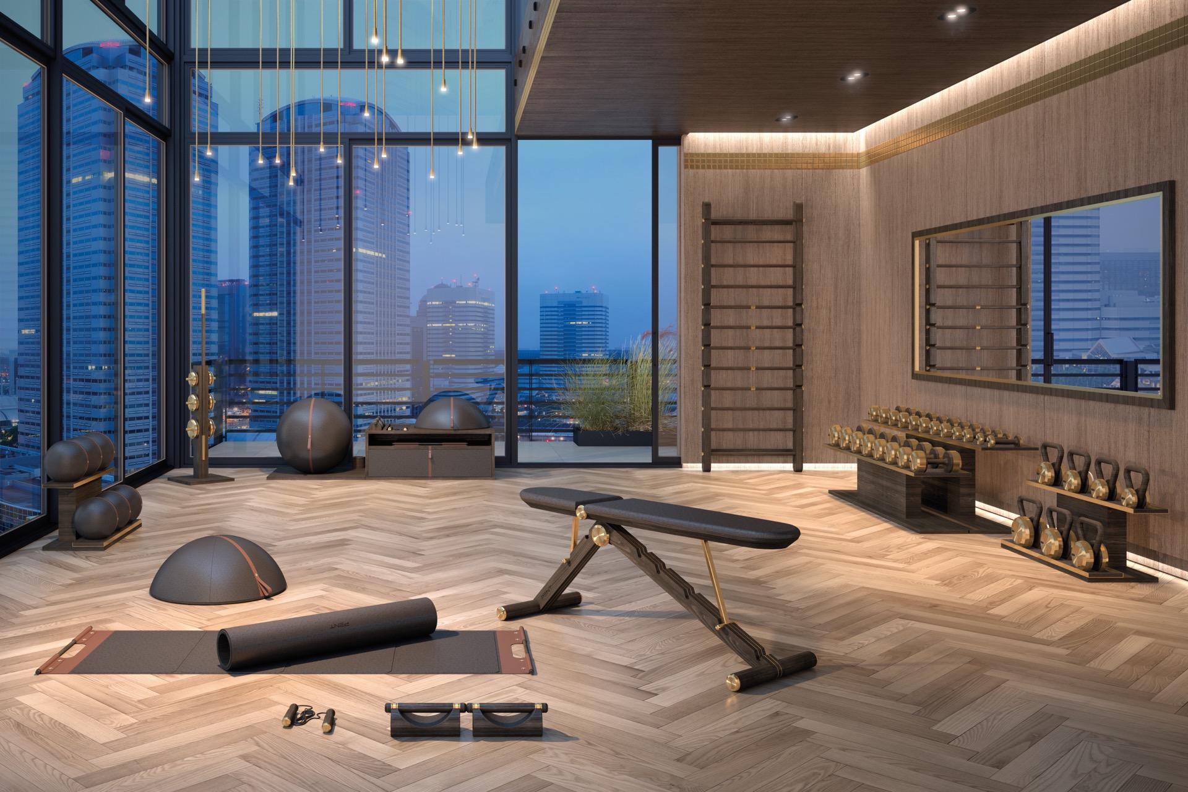
Large windows with view pull daylight deep into the interior. In one corner the glazing opens toward greenery; in another, the same room catches a more urban outlook. That variation matters, because the glass breaks the closed-in feel often associated with training spaces. Here, the views sit close to the equipment, and the daylight lands directly on the floor and the benches. The result is a room that keeps its scale visible instead of flattening into a single dark volume.
Those glazed edges also help separate the different workout areas. A central training zone can remain open and clear while a darker ceiling plane and a lighter floor define its boundaries. The contrast between daylight and shadow is especially noticeable where the wall modules meet the windows. Even the simplest elements, such as a bench or a rack, become part of the spatial composition because the opening beside them frames the activity so directly.
Built-in storage keeps the walls active
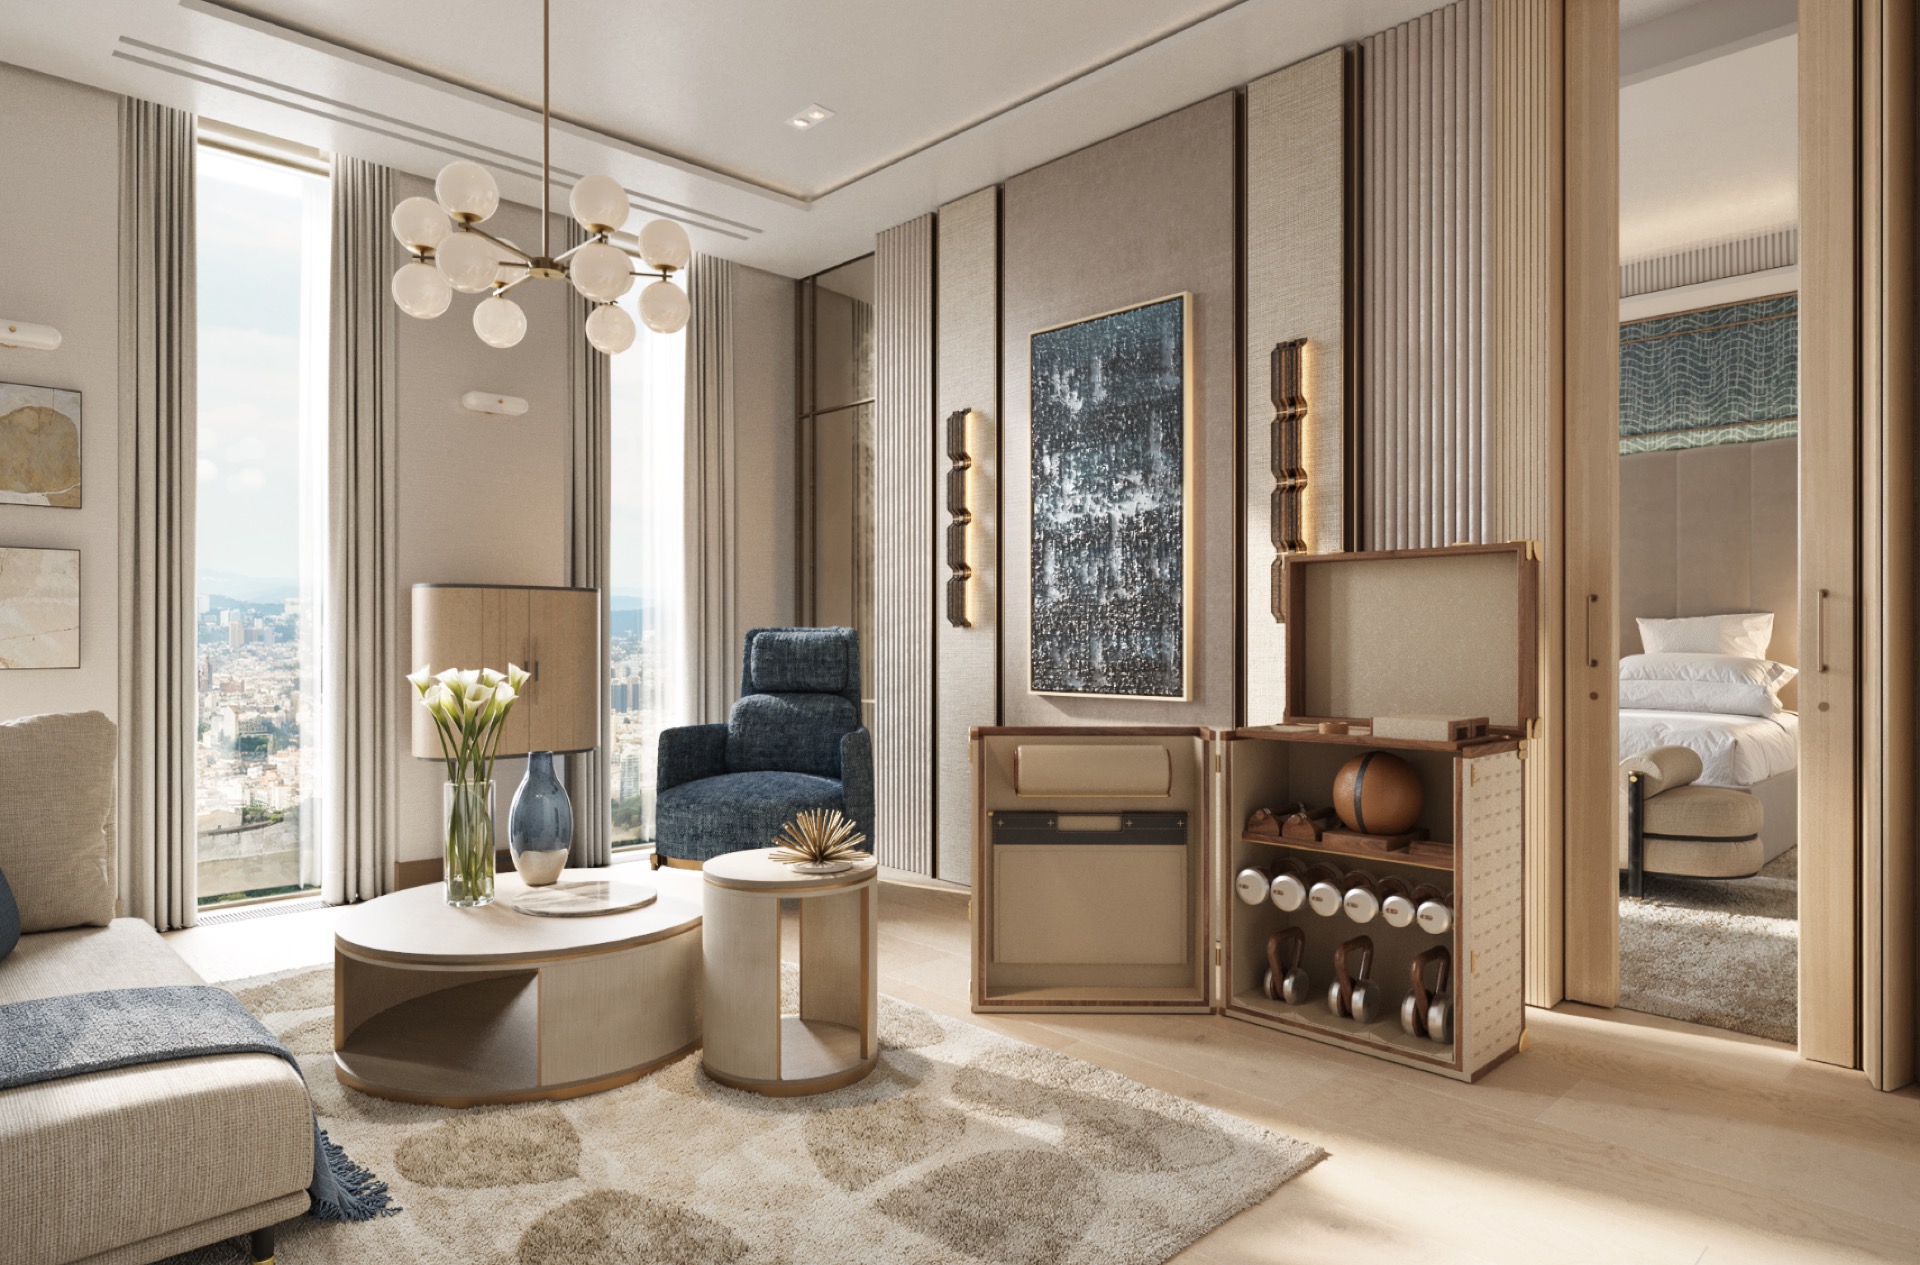
One of the strongest details is the built-in storage workout wall. Instead of leaving the perimeter blank, the design folds in niches, shelving and training modules with integrated lighting. Some sections read almost like open cupboards for equipment; others act as recesses that hold objects and create depth. The wall is not just a backdrop for exercise. It carries the room, dividing surfaces into practical bands and giving the interior a more tailored edge.
In several images, the wall treatment combines dark grey planes, wood inserts and niche lighting. That mix gives the room a clean but not sterile look. A mirror wall fitness room setup appears in another zone, where a full-height reflective surface expands the sense of width and picks up the surrounding textures. The mirror does what mirrors do best in training spaces: it doubles the light, clarifies posture and makes the wall feel less heavy.
Material mix with a restrained palette
The project relies on a concrete and wood material mix, with stone-like flooring, darker wall surfaces and touches of metal. The concrete tone keeps the room grounded. Wood brings in a warmer register through slats, vertical battens and select wall sections. Metal appears in the frames, fixtures and equipment, adding a sharper line to the overall composition. None of these materials is used as decoration on its own; each one has a structural role in how the room is read.
That restraint is visible in the colour range too. Warm brown, grey, black, beige and white carry the interior without creating noise. The palette allows the more active parts of the room, such as the training gear and the mirror wall, to stand out against calmer backgrounds. Even when the camera moves to a detail with a hanging light and vertical wood battens, the room stays consistent: the surfaces are distinct, but they keep the same measured tone.
Details that hold the room together
Some of the most telling moments are the smaller ones. A niche beside a window. A curtain edge near an integrated cabinet. A row of round lamp shades hovering over a seating-like corner. These details suggest a hotel style sport space without copying a lounge or a lobby. They give the room points of pause between training zones, and they show how the project handles transition. The space can shift from equipment to rest to storage without changing language.
That clarity carries through the various angles of the project. One view focuses on the mirror wall and textured grey panels; another shows the wooden training racks against a heavy ceiling plane; a third opens to glazing and a long band of daylight. Seen together, they present a luxury fitness room interior that depends on proportion, not excess. The wood, concrete and glass stay visible. So do the light lines, the shelves, the benches and the open floor.
What remains is a training environment that feels deliberate in its arrangement. The ceiling treatment gives rhythm, the windows pull in the outside view, and the built-in wall modules keep equipment in order. It is a room where the surfaces are doing clear work. That is what gives the project its strength: a disciplined layout, a warm material mix and lighting that follows the architecture instead of competing with it.
Across the full sequence of images, the same idea keeps returning in different forms. A wood-lined ceiling above a central workout floor. A mirrored wall beside grey textured panels. A wall of niches holding gear in place. Large windows open to green or urban views. Together, these elements make the luxury fitness room interior easy to read, but never flat. The room moves between training, storage and pause points with very little fuss, and that precision is what stays with you.
Want to see more of Custom Lifestyle? View the page of Custom Lifestyle for even more great projects and company information.


NEW 2026 Jubileum Edition The Best Interior Designers Benelux
Order Now €125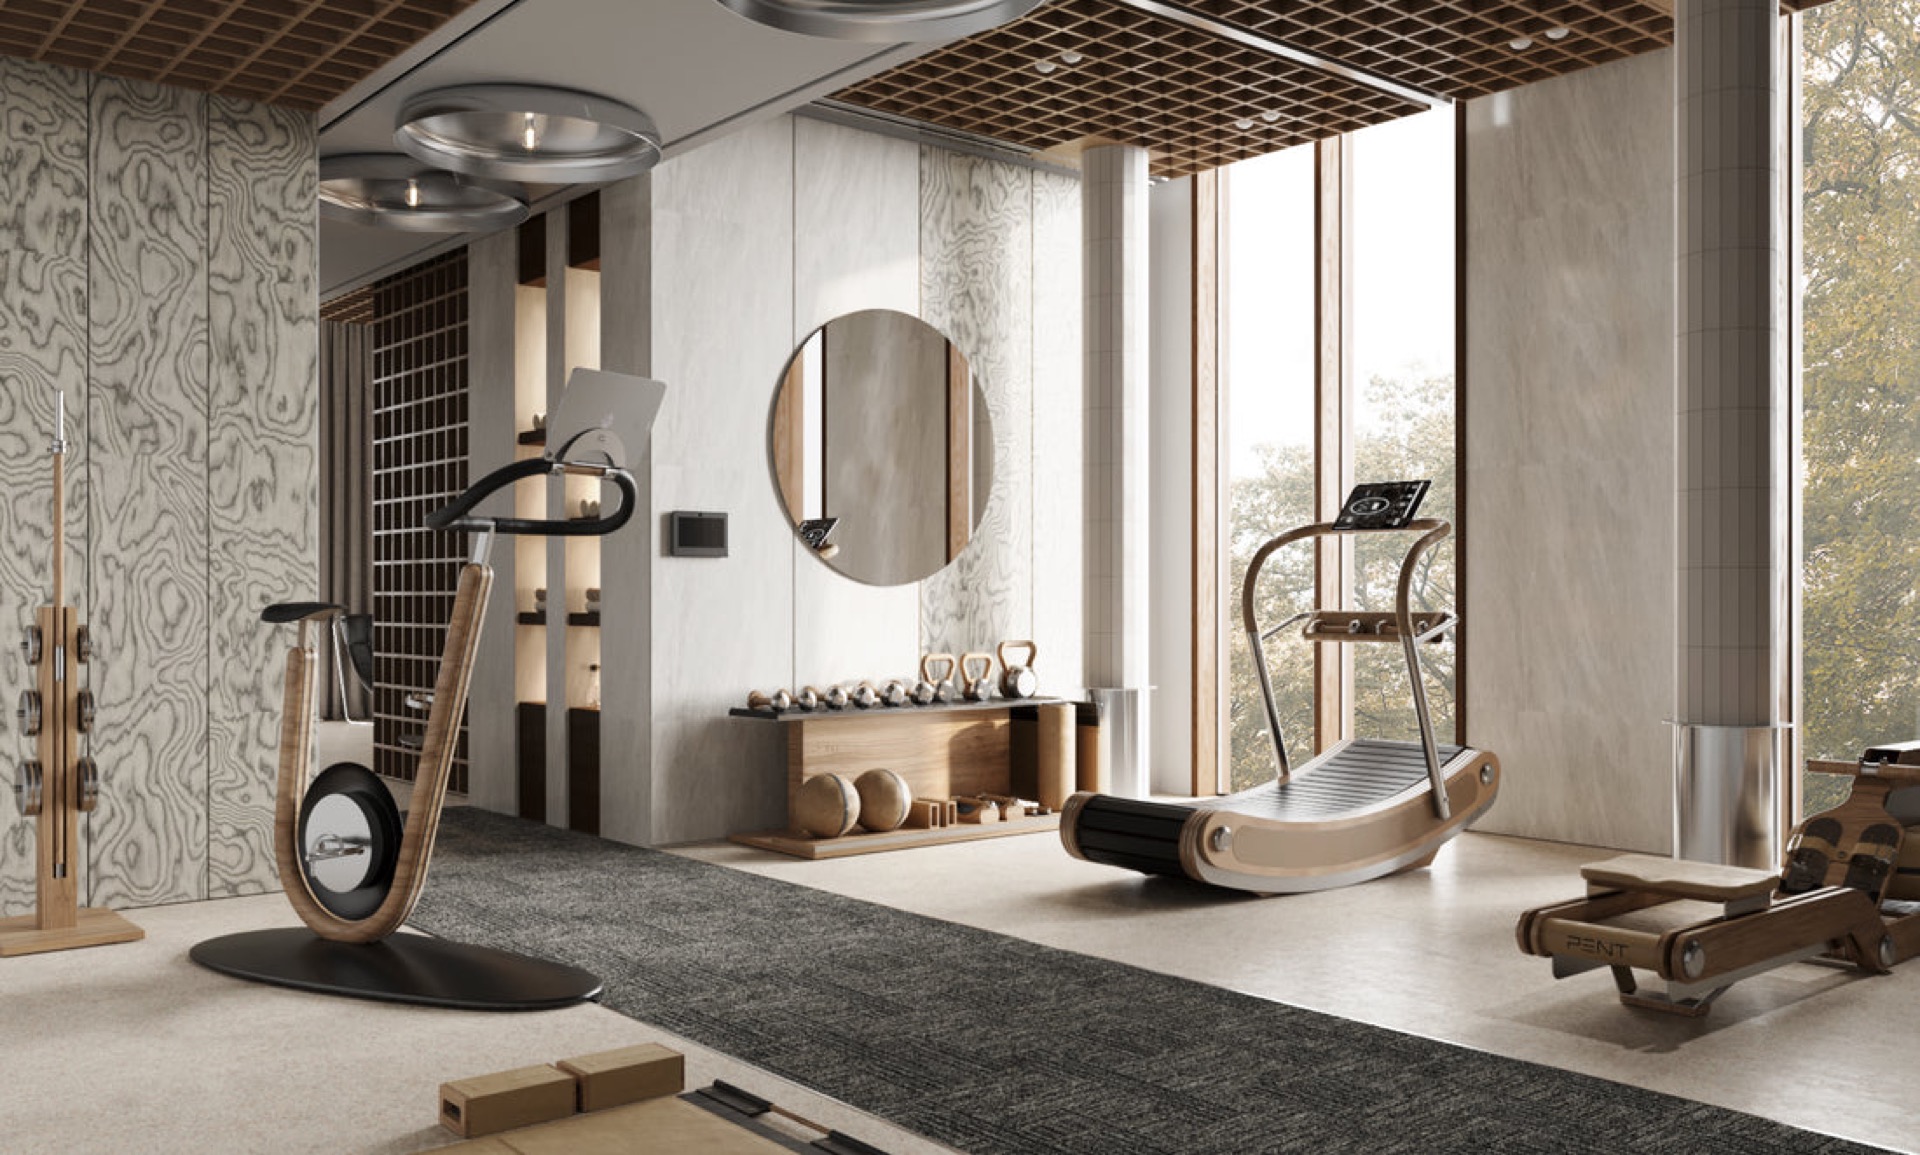
NEW 2026 Jubileum Edition The Best Interior Designers Benelux
Order Now €125