Modern Barn House with Dark Wood and Large Glass Areas
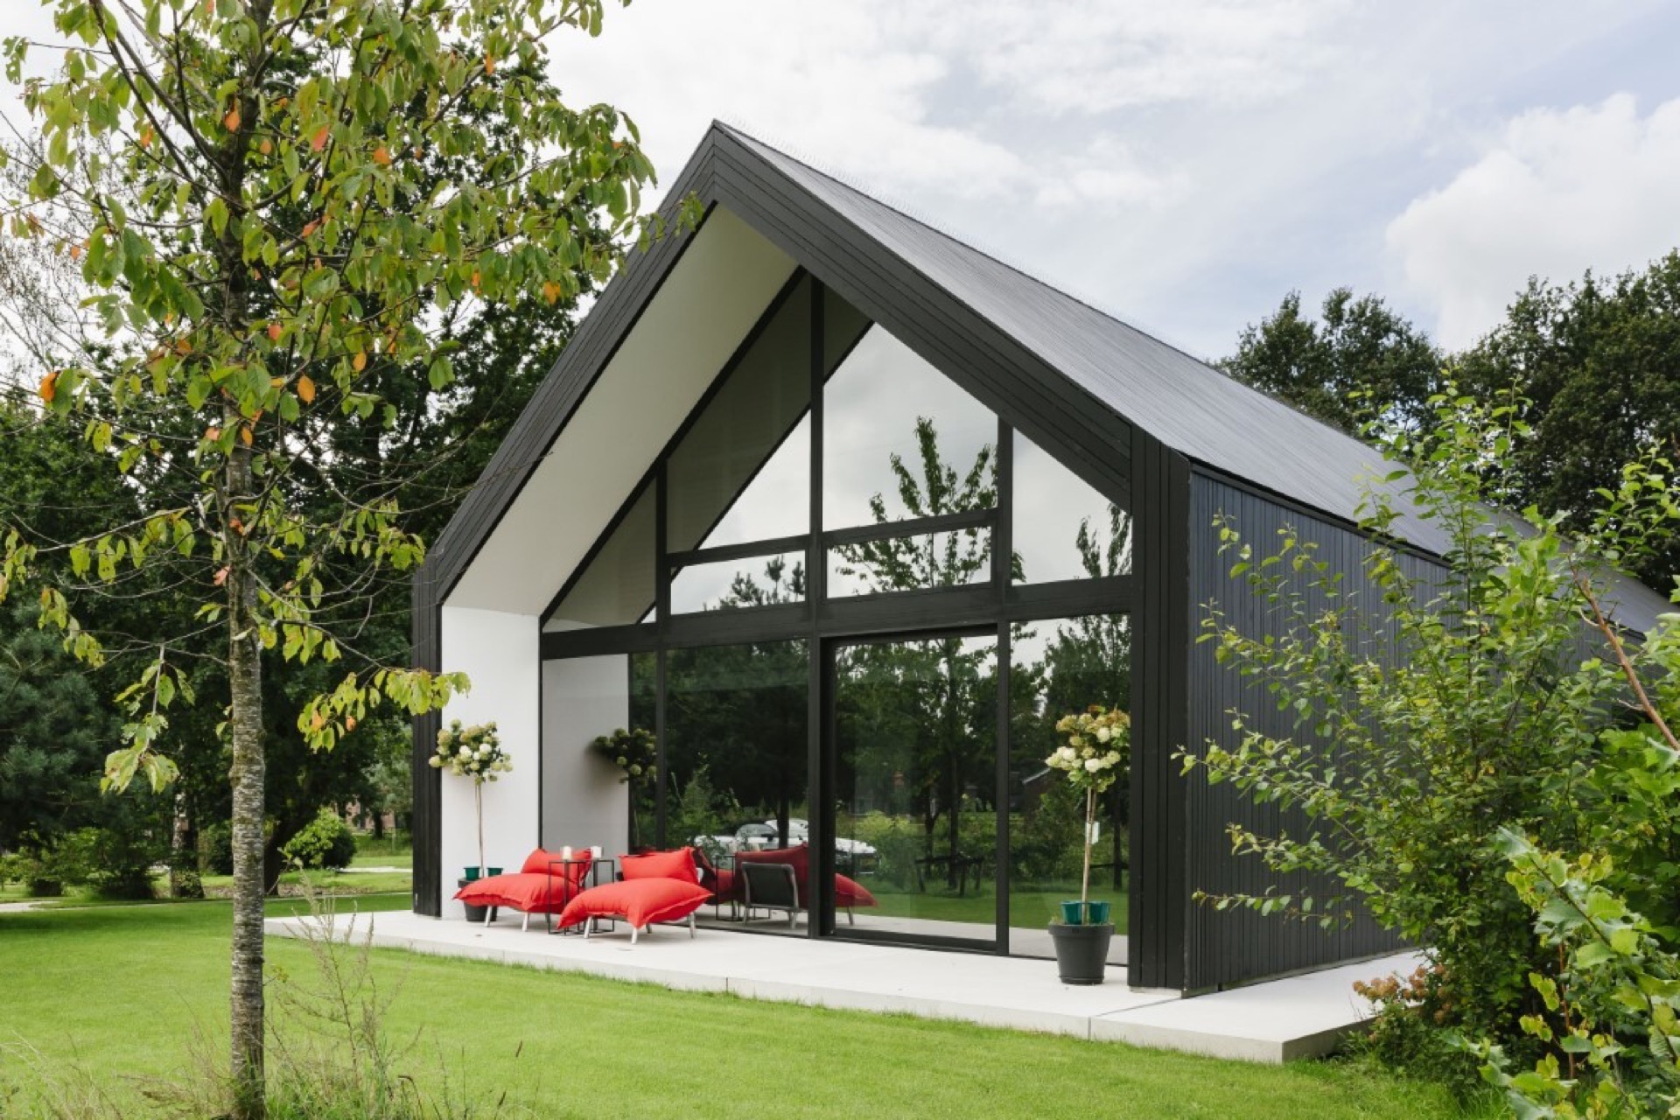
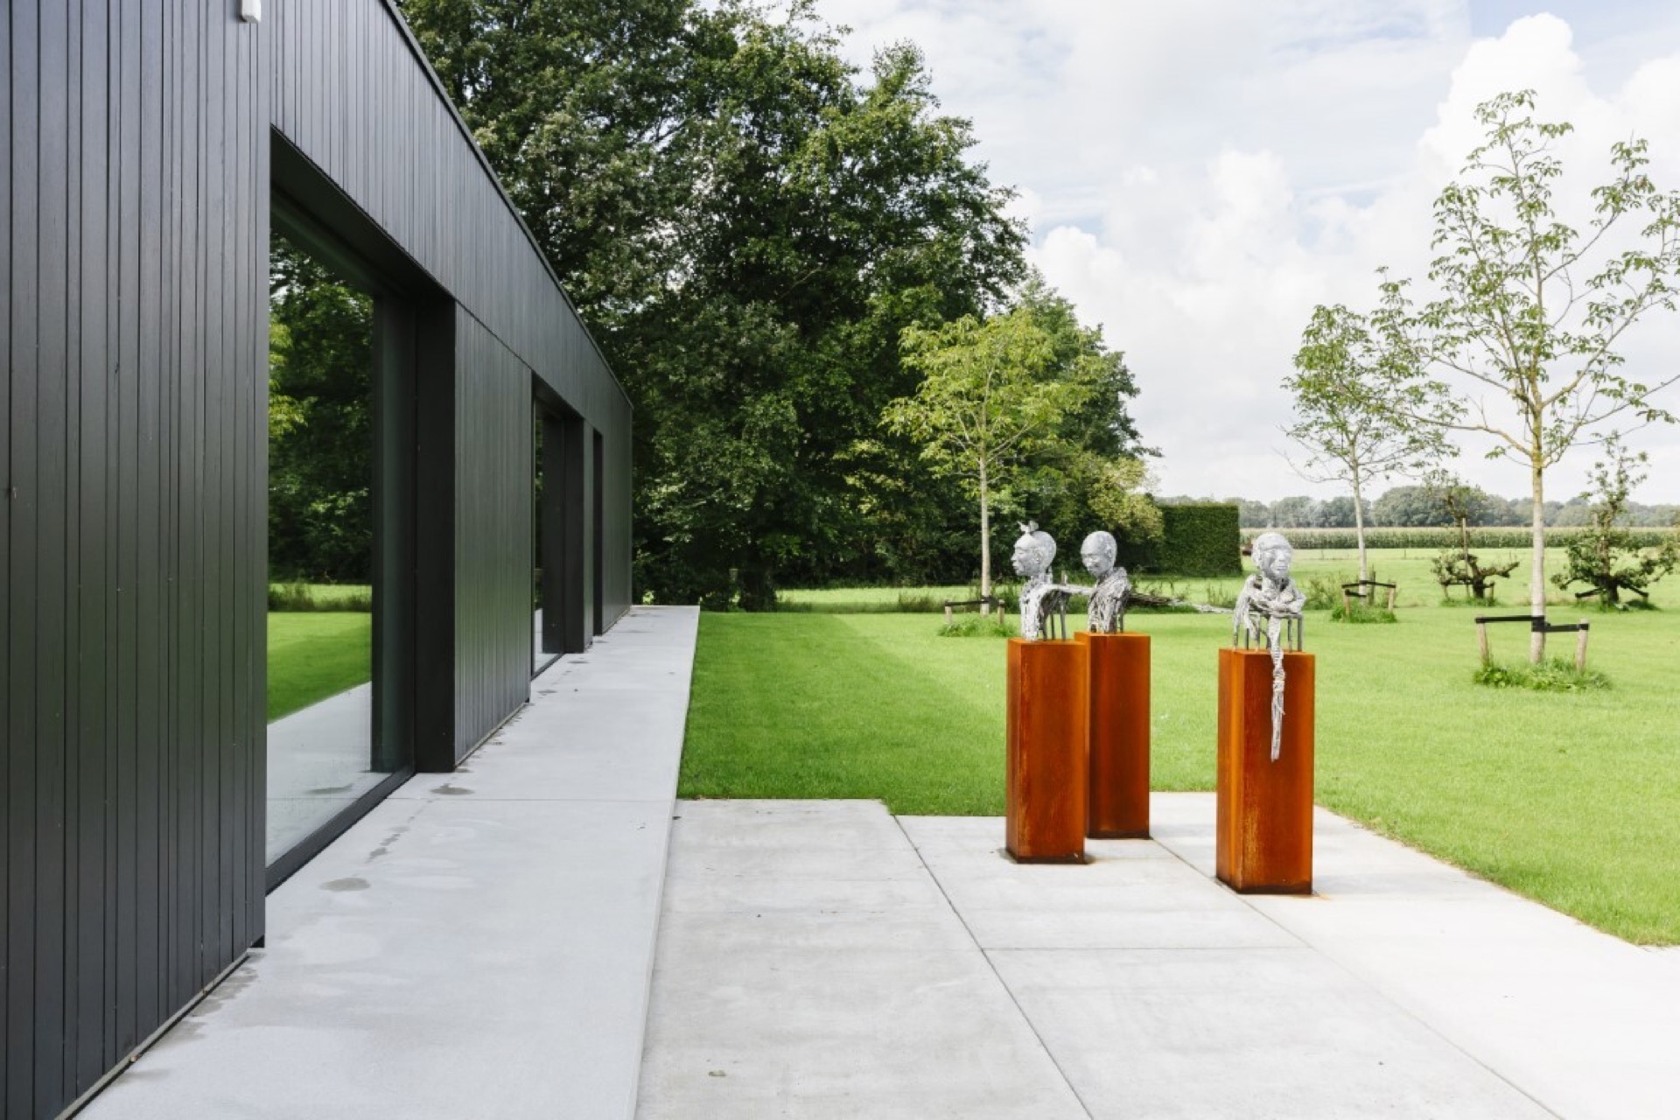
The dark wood facade and the broad gable roof set the tone before the interior comes into view. A long, closed side wall gives the modern barn house a solid profile, while the roof overhang cuts a clear line against the sky. Large glass openings interrupt that darker mass and pull daylight deep into the plan. From the first glance, the house feels tied to the surrounding greenery rather than set apart from it.
Dark cladding under a broad roofline
The exterior is built from a restrained palette: dark timber, glass, and black frames. That combination makes the barn house read as one continuous volume instead of a collection of separate parts. The gable roof overhang extends the silhouette and gives the upper edge more presence. On the longer elevations, the vertical rhythm of the cladding keeps the surfaces calm, even when the openings vary in size.
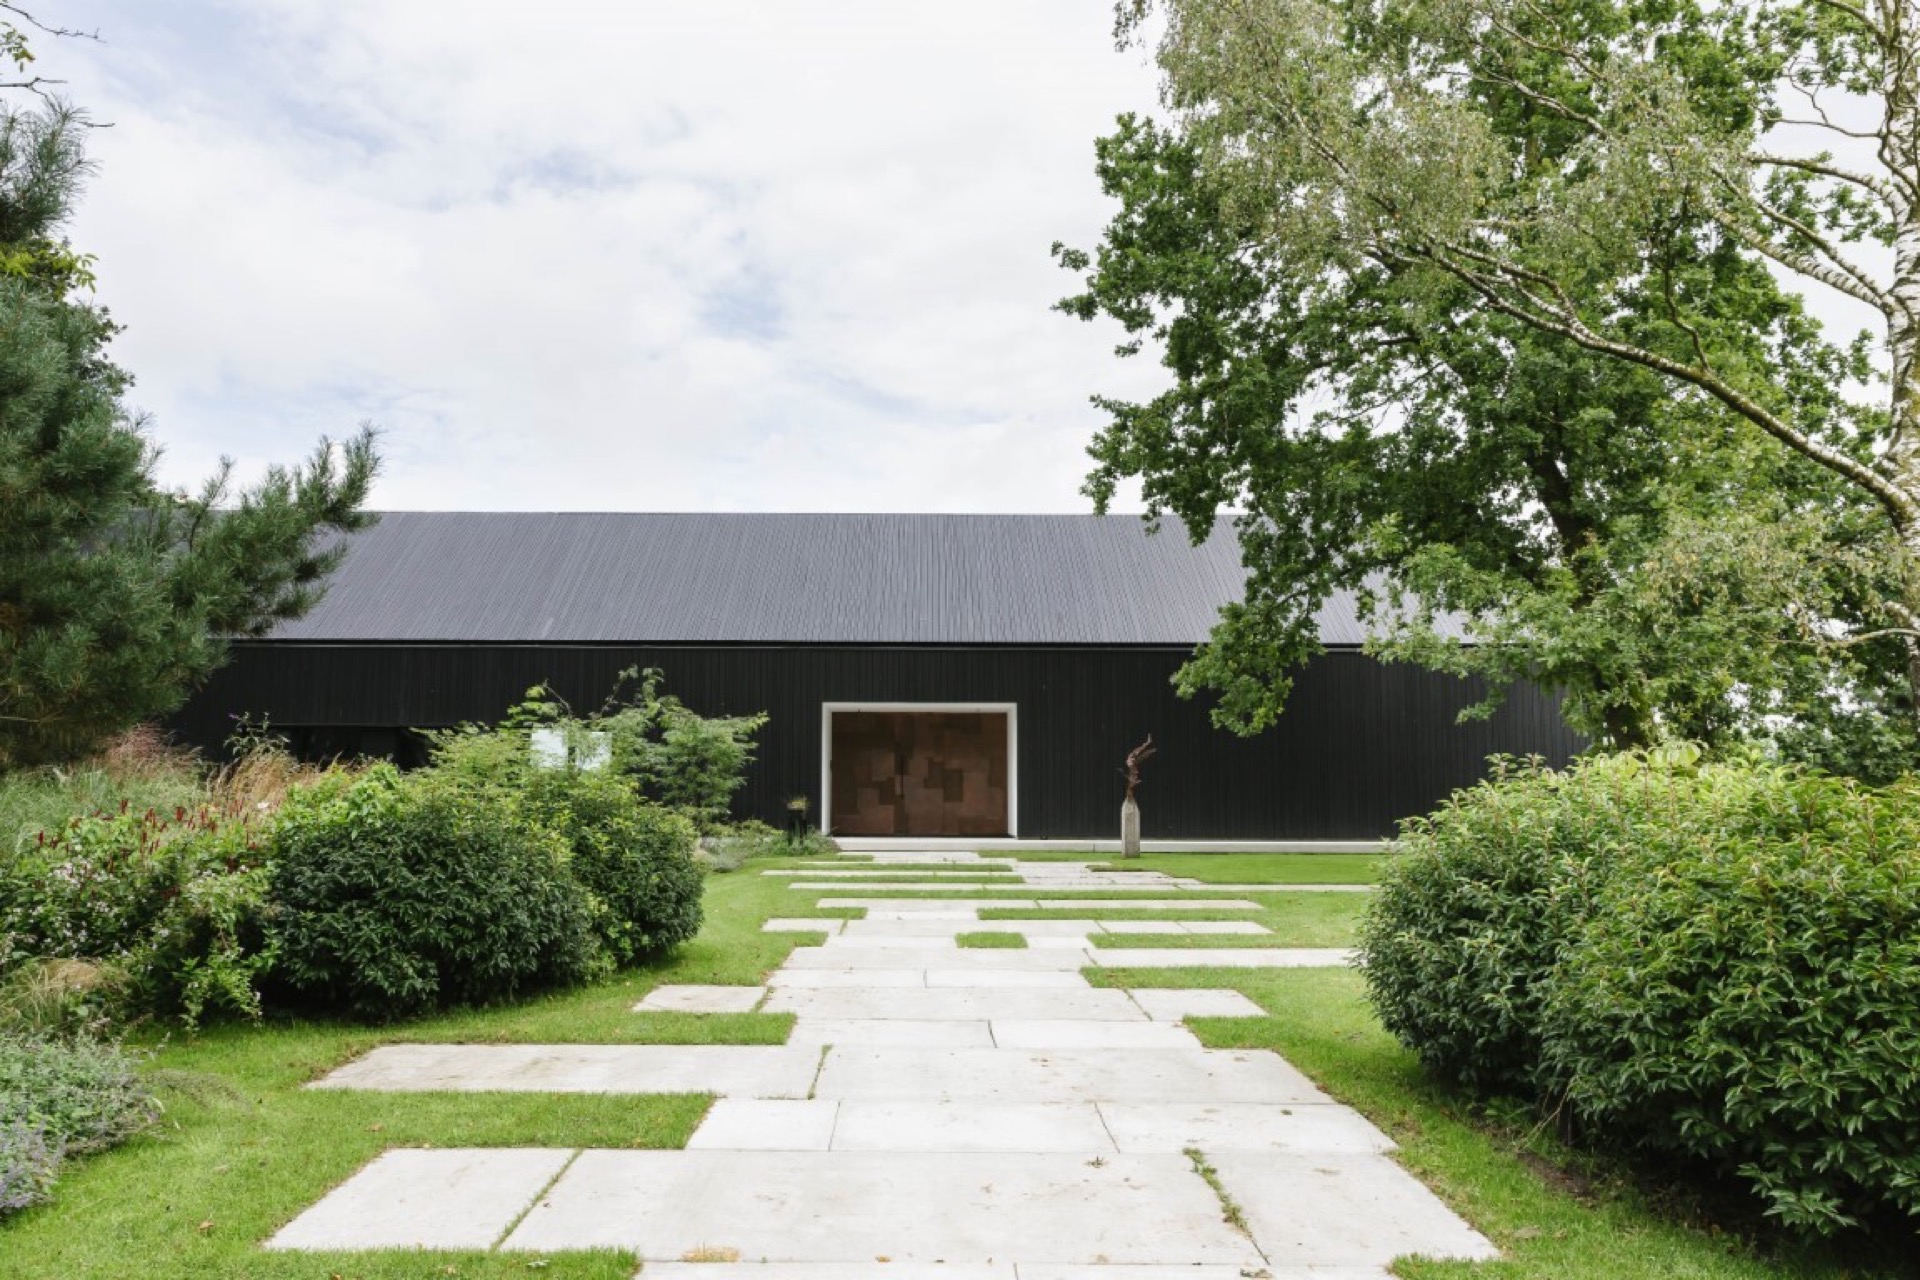
In several views, the facade stays deliberately closed along one side, then opens sharply where a terrace or a room needs light. That contrast is what gives the modern barn house its clarity. The dark surface absorbs much of the shadow, so the windows stand out as precise cuts rather than decorative gestures. It is a simple move, but it shapes the whole reading of the house.
A barn home with lots of glass facing the garden
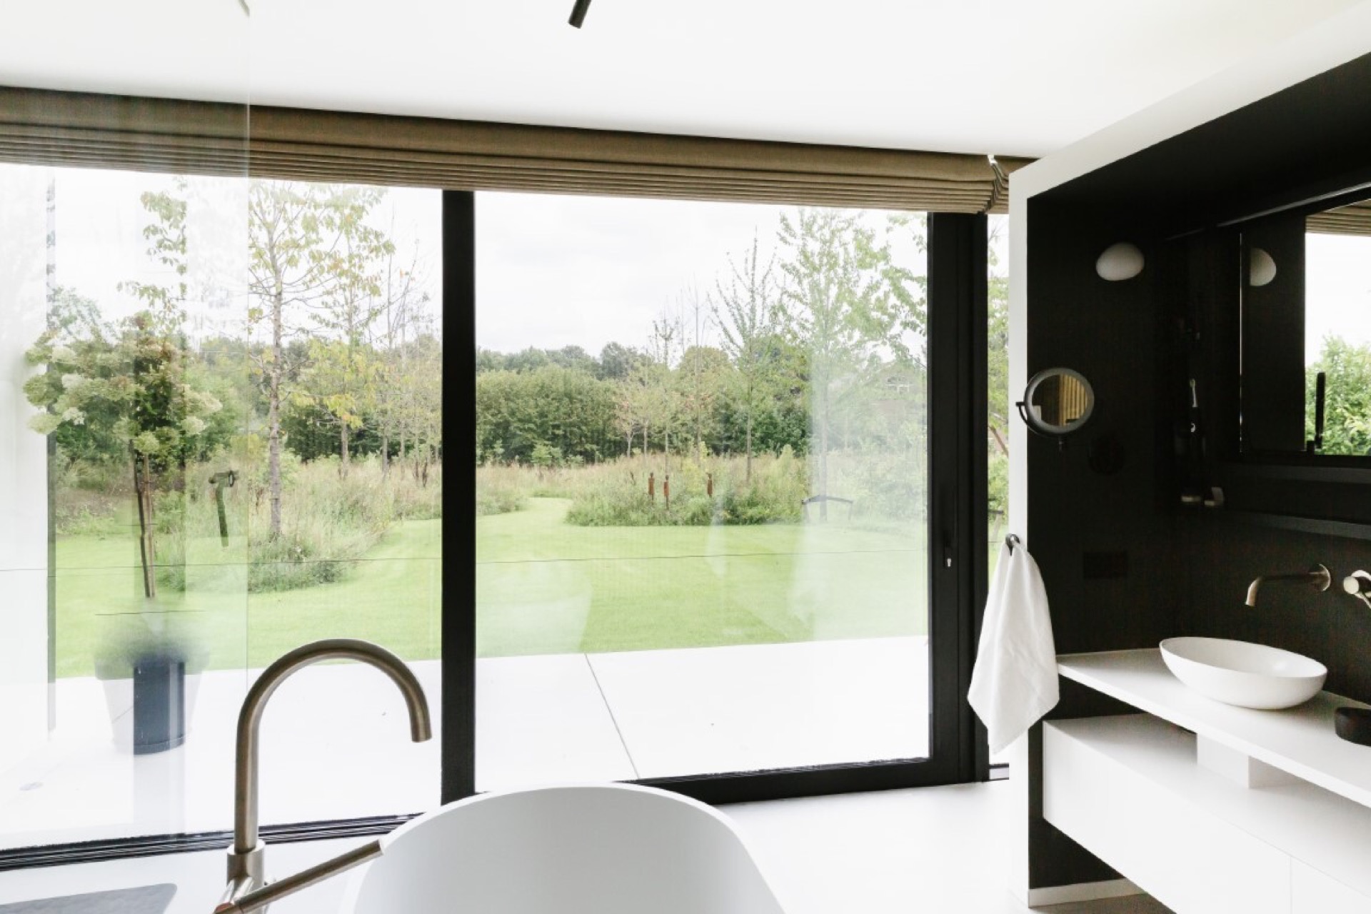
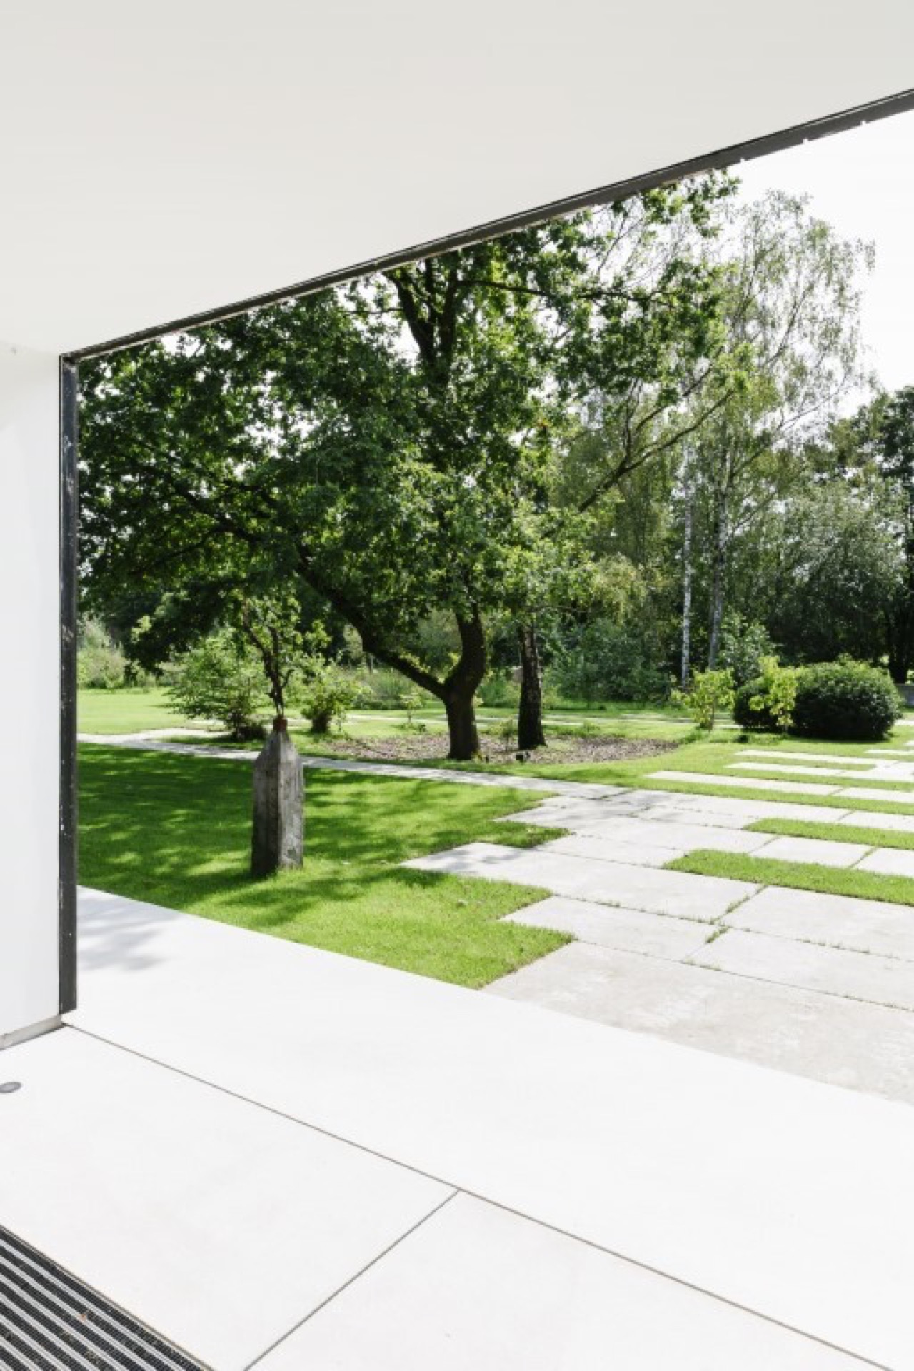
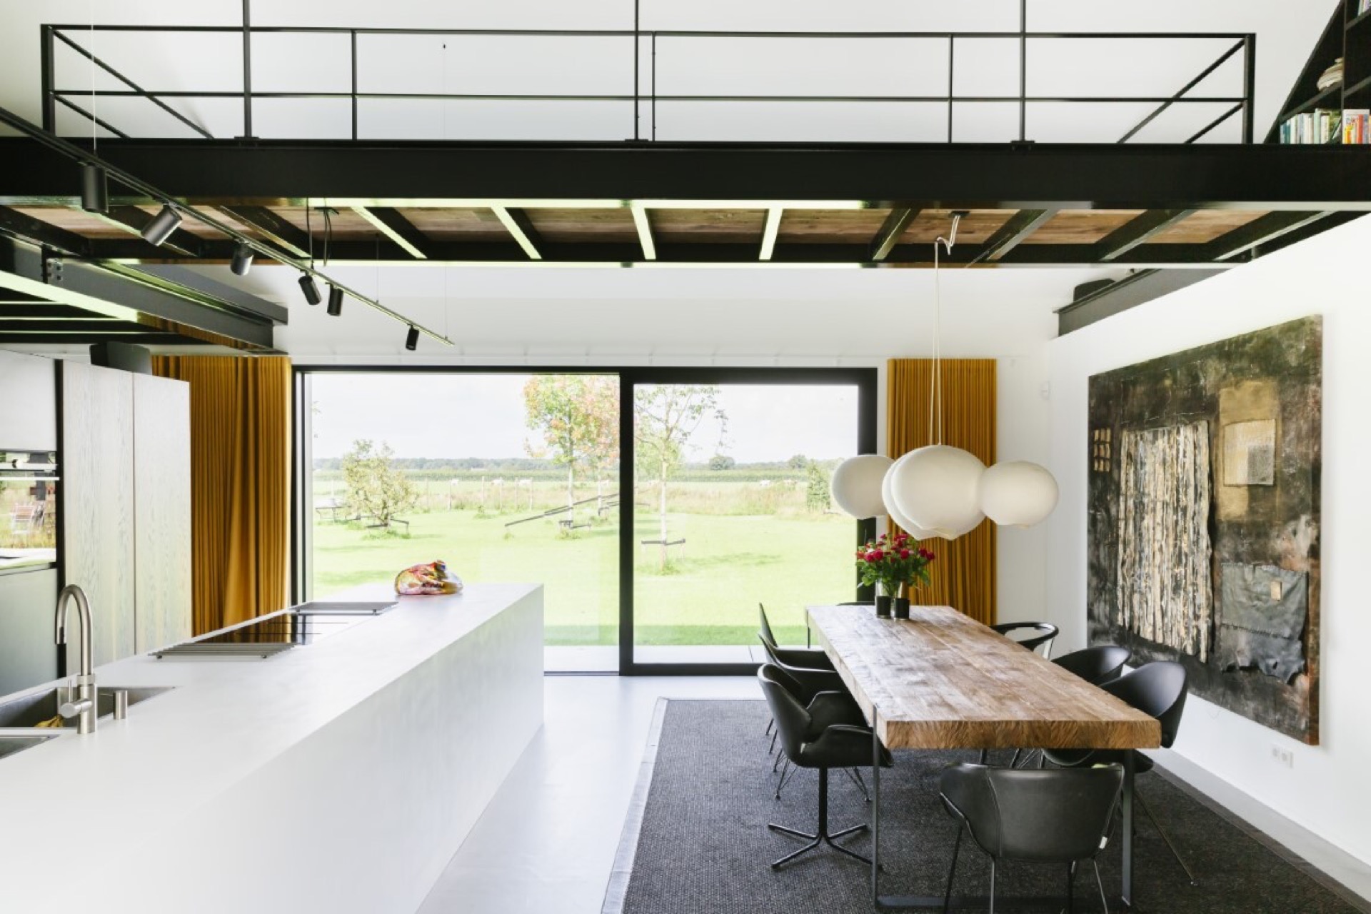
Glass plays a major role here. Wide panes link the interior directly to the lawn, the trees, and the paved outdoor areas, turning the house into a barn home with lots of glass rather than a sealed object in the landscape. The glazed corners and broad openings bring the garden into the rooms, while the dark frames hold the composition together. Even the covered exterior zone feels connected to the living space through those openings.
From the terrace, the house looks measured and grounded. White and pale paving meet the grass in clean edges, and smaller stepping stones guide the route toward the entrance. The paved garden walkway keeps the approach controlled and understated, so the building remains the main volume in the composition. A few low plantings and the surrounding trees soften the transition without breaking the direct lines.
Openings that frame the landscape
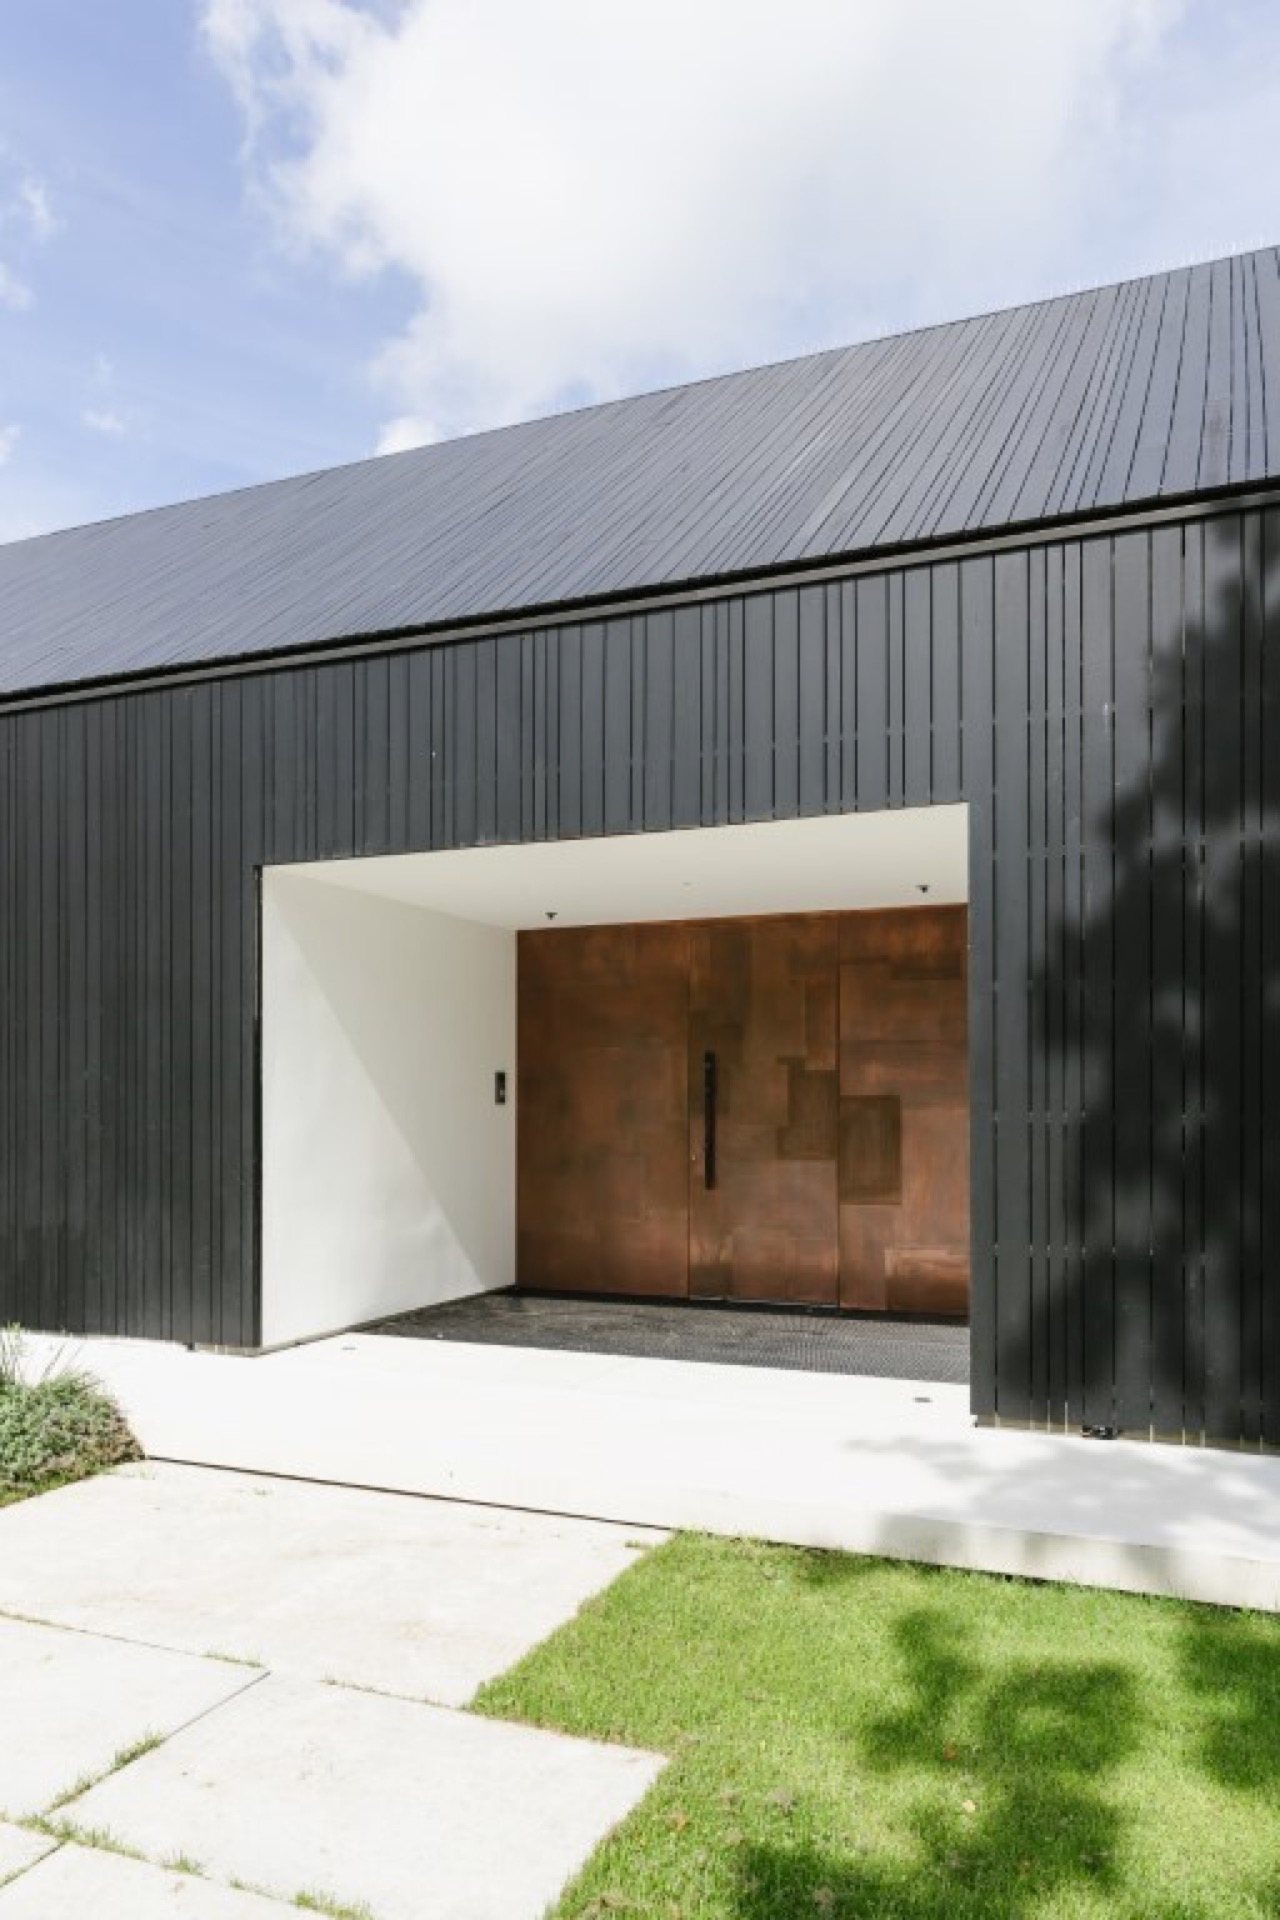
The strongest views come where the glazing meets the landscape head-on. In one angle, the large opening sits beside a wooden door and a dark wall of vertical cladding; in another, the windows stretch beside the terrace and reflect the green outside. These moments make the house feel open without becoming exposed. The barn house with lots of glass still keeps its weight, because the darker surfaces anchor the lighter ones.
That balance is visible in the way the exterior changes from side to side. Some sections hold back, others lean into the garden with broad panes and sheltered outdoor space. The result is not a showpiece of gestures, but a house that uses its openings with precision. Daylight, reflections, and long views do most of the work.
A sheltered threshold between house and ground
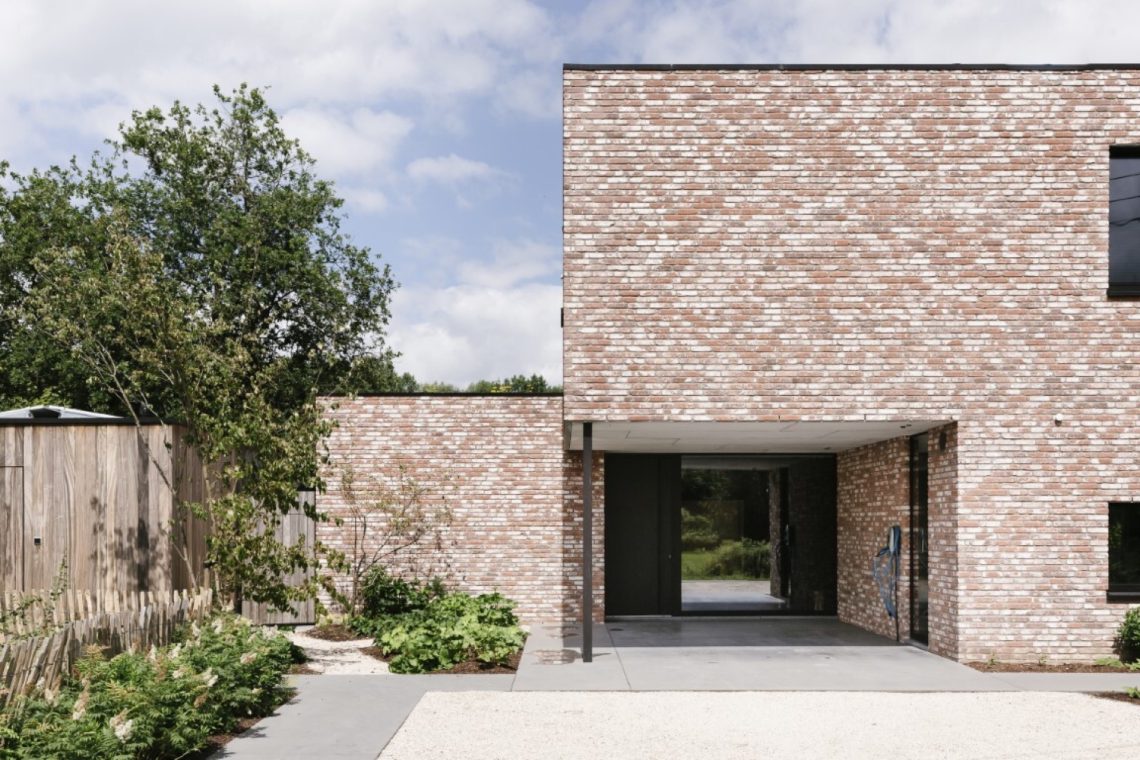
The entrance is handled with the same restraint. A straight paved route leads to a recessed opening, and the dark wall beside it makes the doorway read as a cut in the volume. The paving, set in pale rectangular pieces, creates a clear line across the garden and into the building. This is where the modern barn house shows its practical side: no excess movement, just a direct path through carefully arranged surfaces.
Near the building, the terrace and path surfaces shift between smooth slabs, grass, and gravel-like textures. Those changes are visible rather than decorative. They help the house sit into the ground and give the approach a quiet sequence of surfaces. The roof overhang above also reinforces that sheltered feeling, especially where the glazing reaches out toward the outdoor area.
An open plan loft interior with a lifted volume
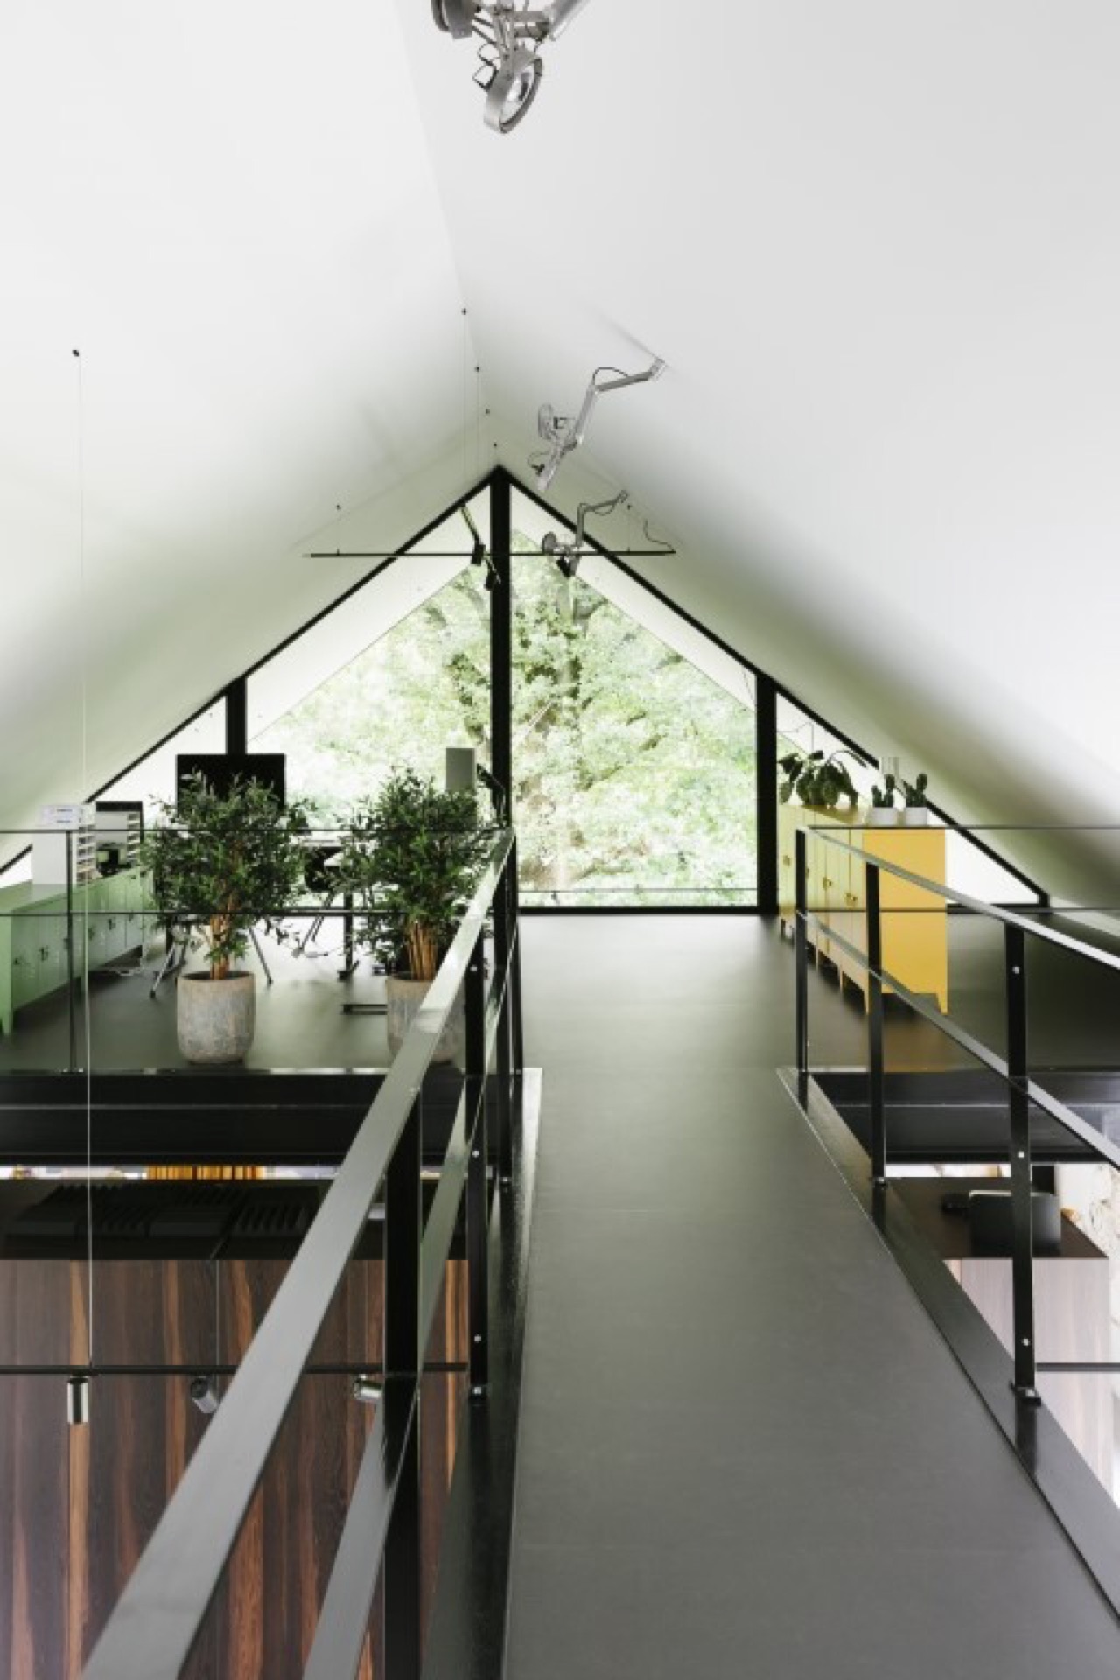
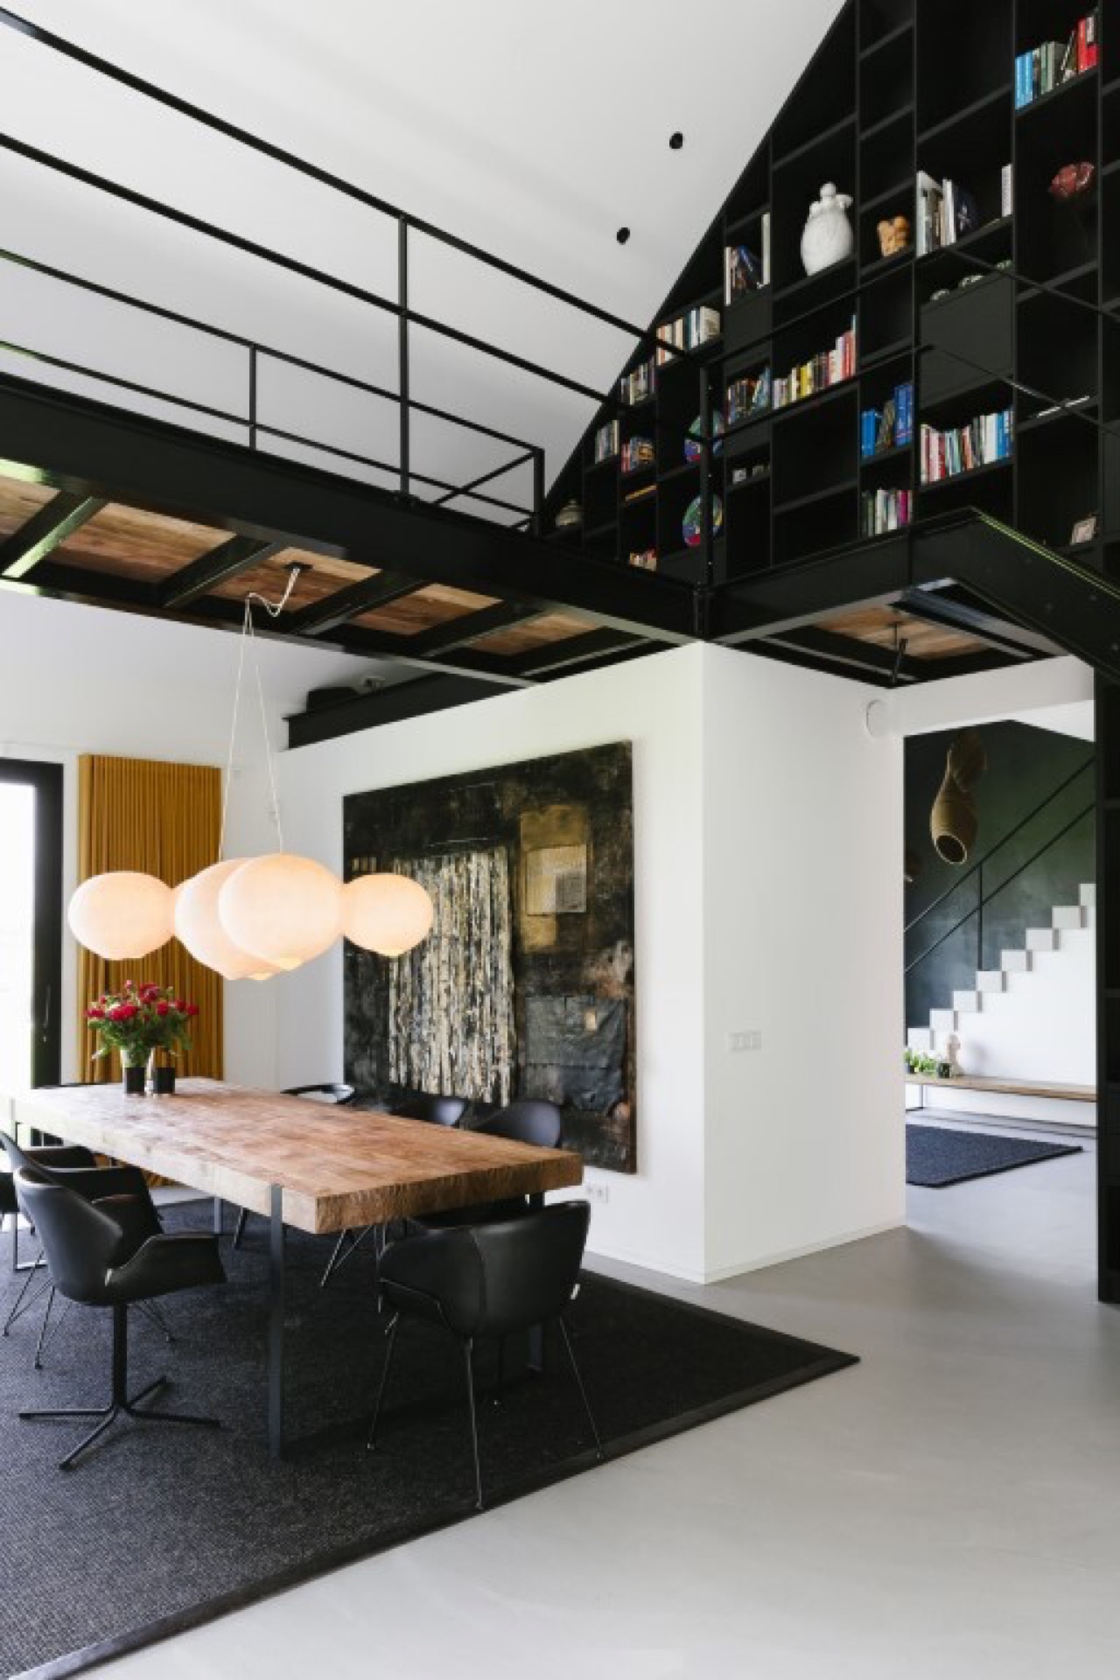
Inside, the house opens up quickly. The open plan loft interior is marked by a double-height volume, a visible void, and a stair that traces the edge of the space. White walls keep the room bright, but the black steel balustrade and exposed beams introduce a sharper line above the floor. The view reaches across the living area and upward at the same time, so the interior feels expansive without relying on ornament.
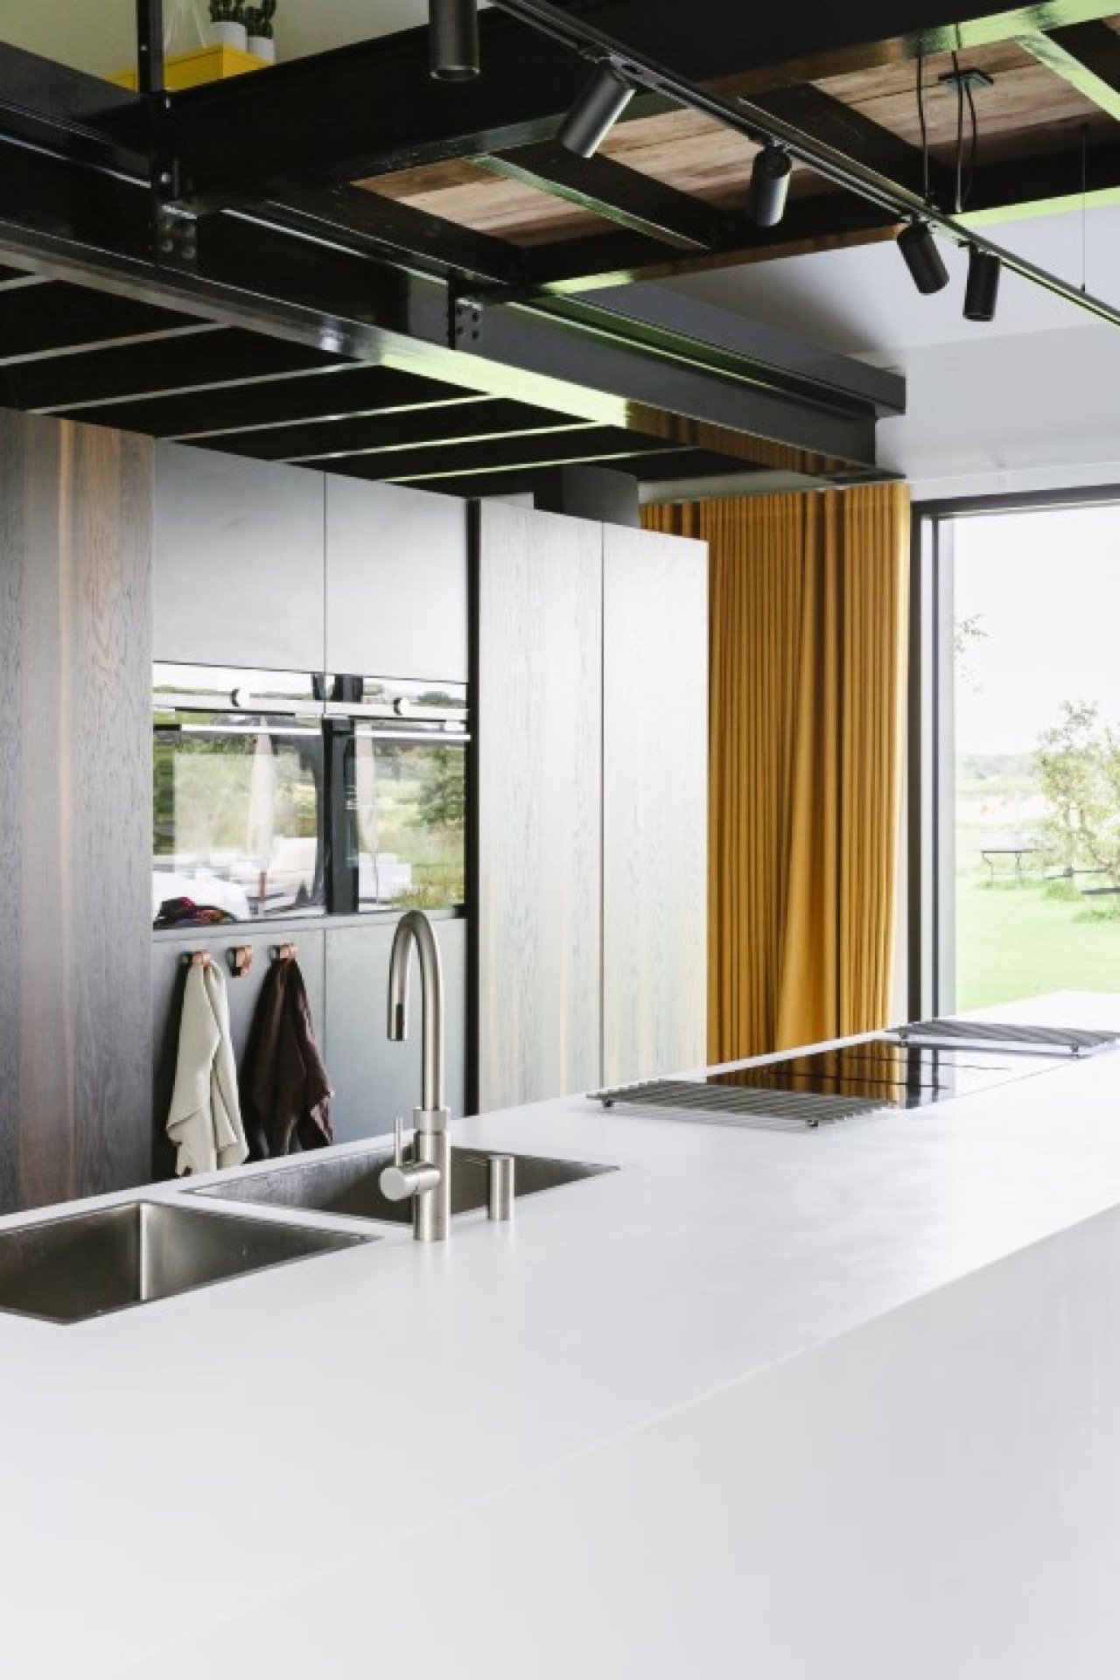
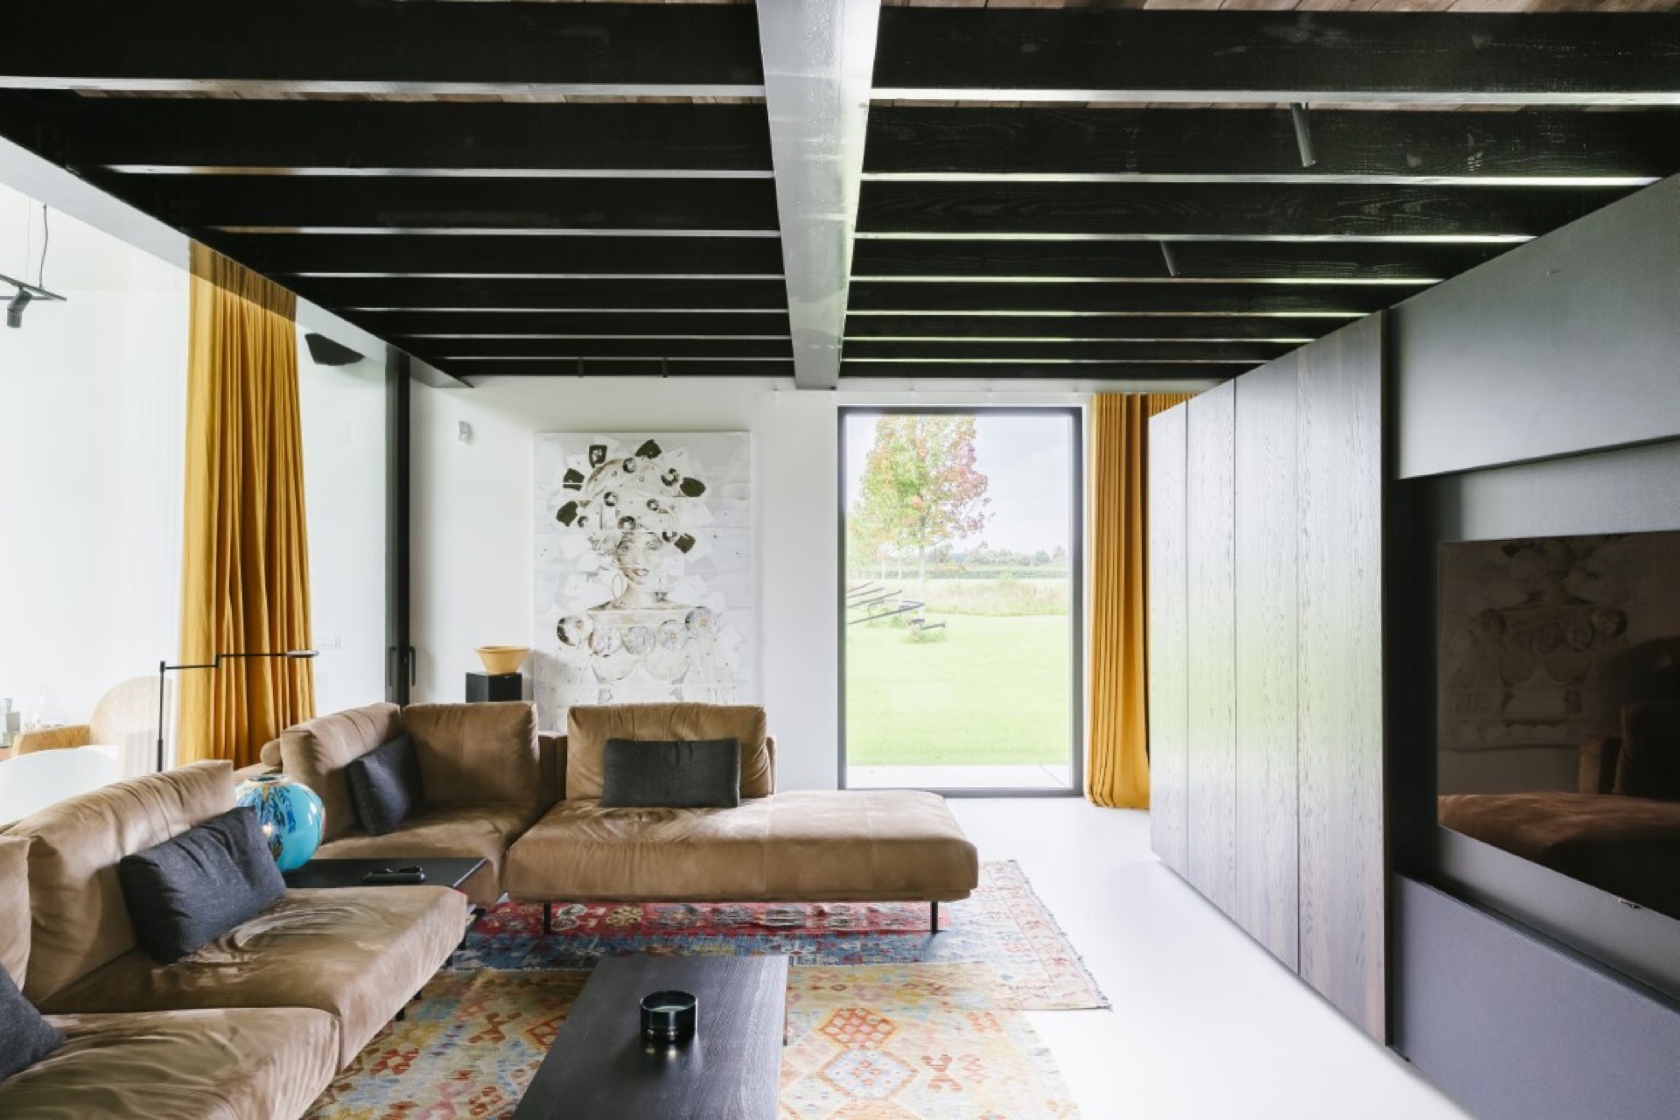
Wood appears again in the furniture and wall finishes, especially around the dining table and kitchen zone. Against the white surfaces, those warmer tones prevent the space from becoming too hard. The ceiling structure stays visible, with beams, rails, and fittings left in sight. That decision gives the room an honest, workmanlike edge, which suits the barn house character better than a hidden, polished ceiling would.
Kitchen, stair, and void in one reading
The kitchen sits within the same open volume, with a long worktop, a central island, and a broad view toward the garden. The window line pulls in light across the counter, while the dark ceiling band and black details keep the room visually grounded. Because the stair and the void remain open to the living area, movement through the house stays legible. You can read the levels at once: ground floor, upper edge, and the open space between.
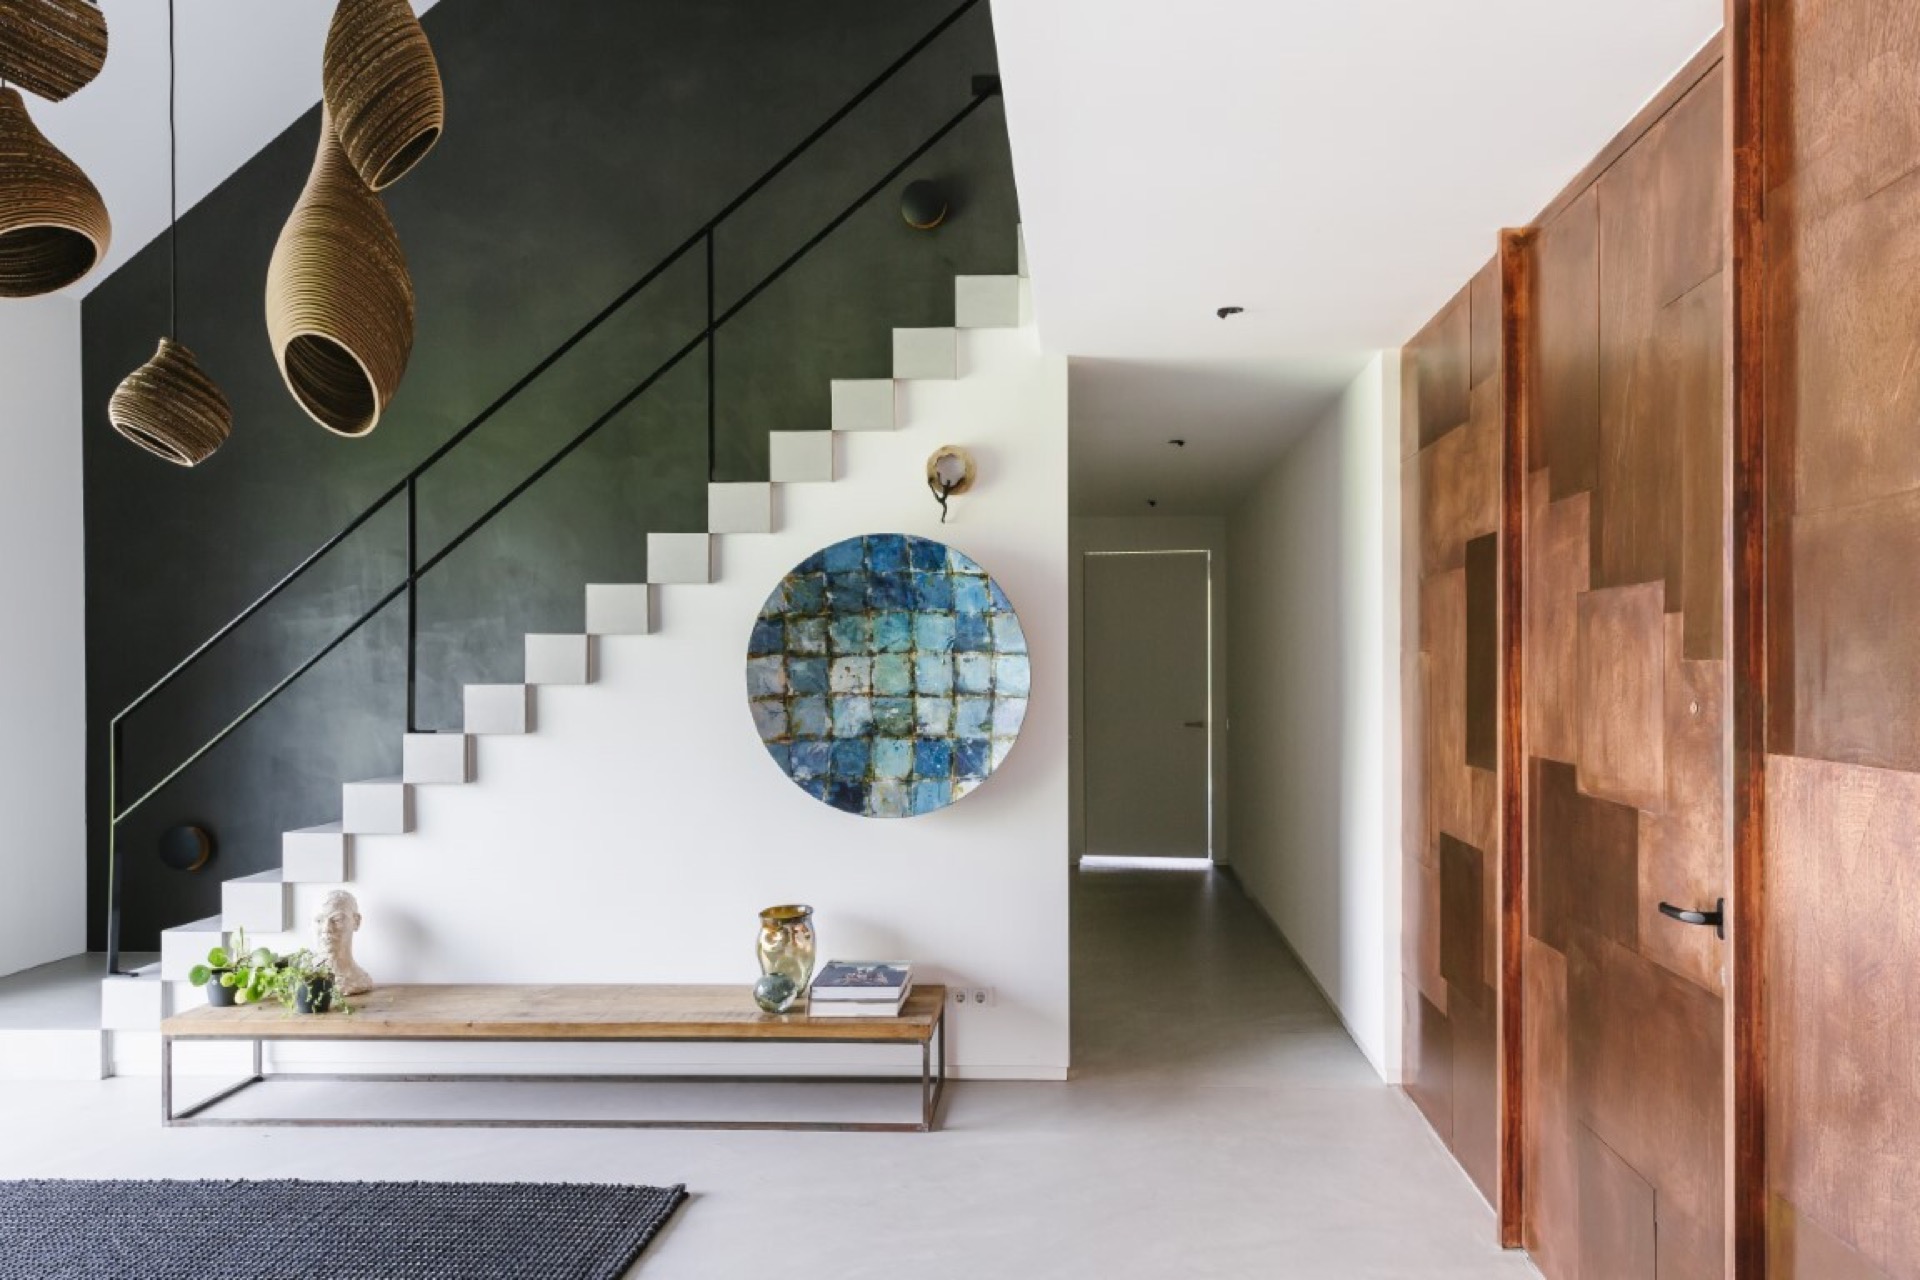
The stair itself is restrained but expressive. White treads, a black handrail, and adjacent wood panels create a clear sequence as you move upward. Nearby, the open railing allows the upper level to overlook the lower room, strengthening the loft feel. It is this combination of height, structure, and sightline that gives the interior its most memorable quality.
Material contrast without visual noise
What holds the project together is not decoration, but control over material contrast. Dark timber and black profiles create depth on the outside; white walls, pale floors, and wood surfaces do the same inside. Concrete- or ceramic-look paving at the thresholds makes the transition from garden to house easy to read. Every surface has a job to do, whether that is carrying light, marking a path, or framing a view.
The modern barn house keeps returning to the same idea from different angles: a strong roof form, dark cladding, generous glazing, and an interior volume that opens upward. Nothing feels overstated. The house works through proportion, light, and the way one surface meets the next. That is what gives the project its calm force in the landscape.
Want to see more of ARKANA | Exclusive villas with comfort and sustainability? View the page of ARKANA | Exclusive villas with comfort and sustainability for even more great projects and company information.


NEW 2026 Jubileum Edition The Best Interior Designers Benelux
Order Now €125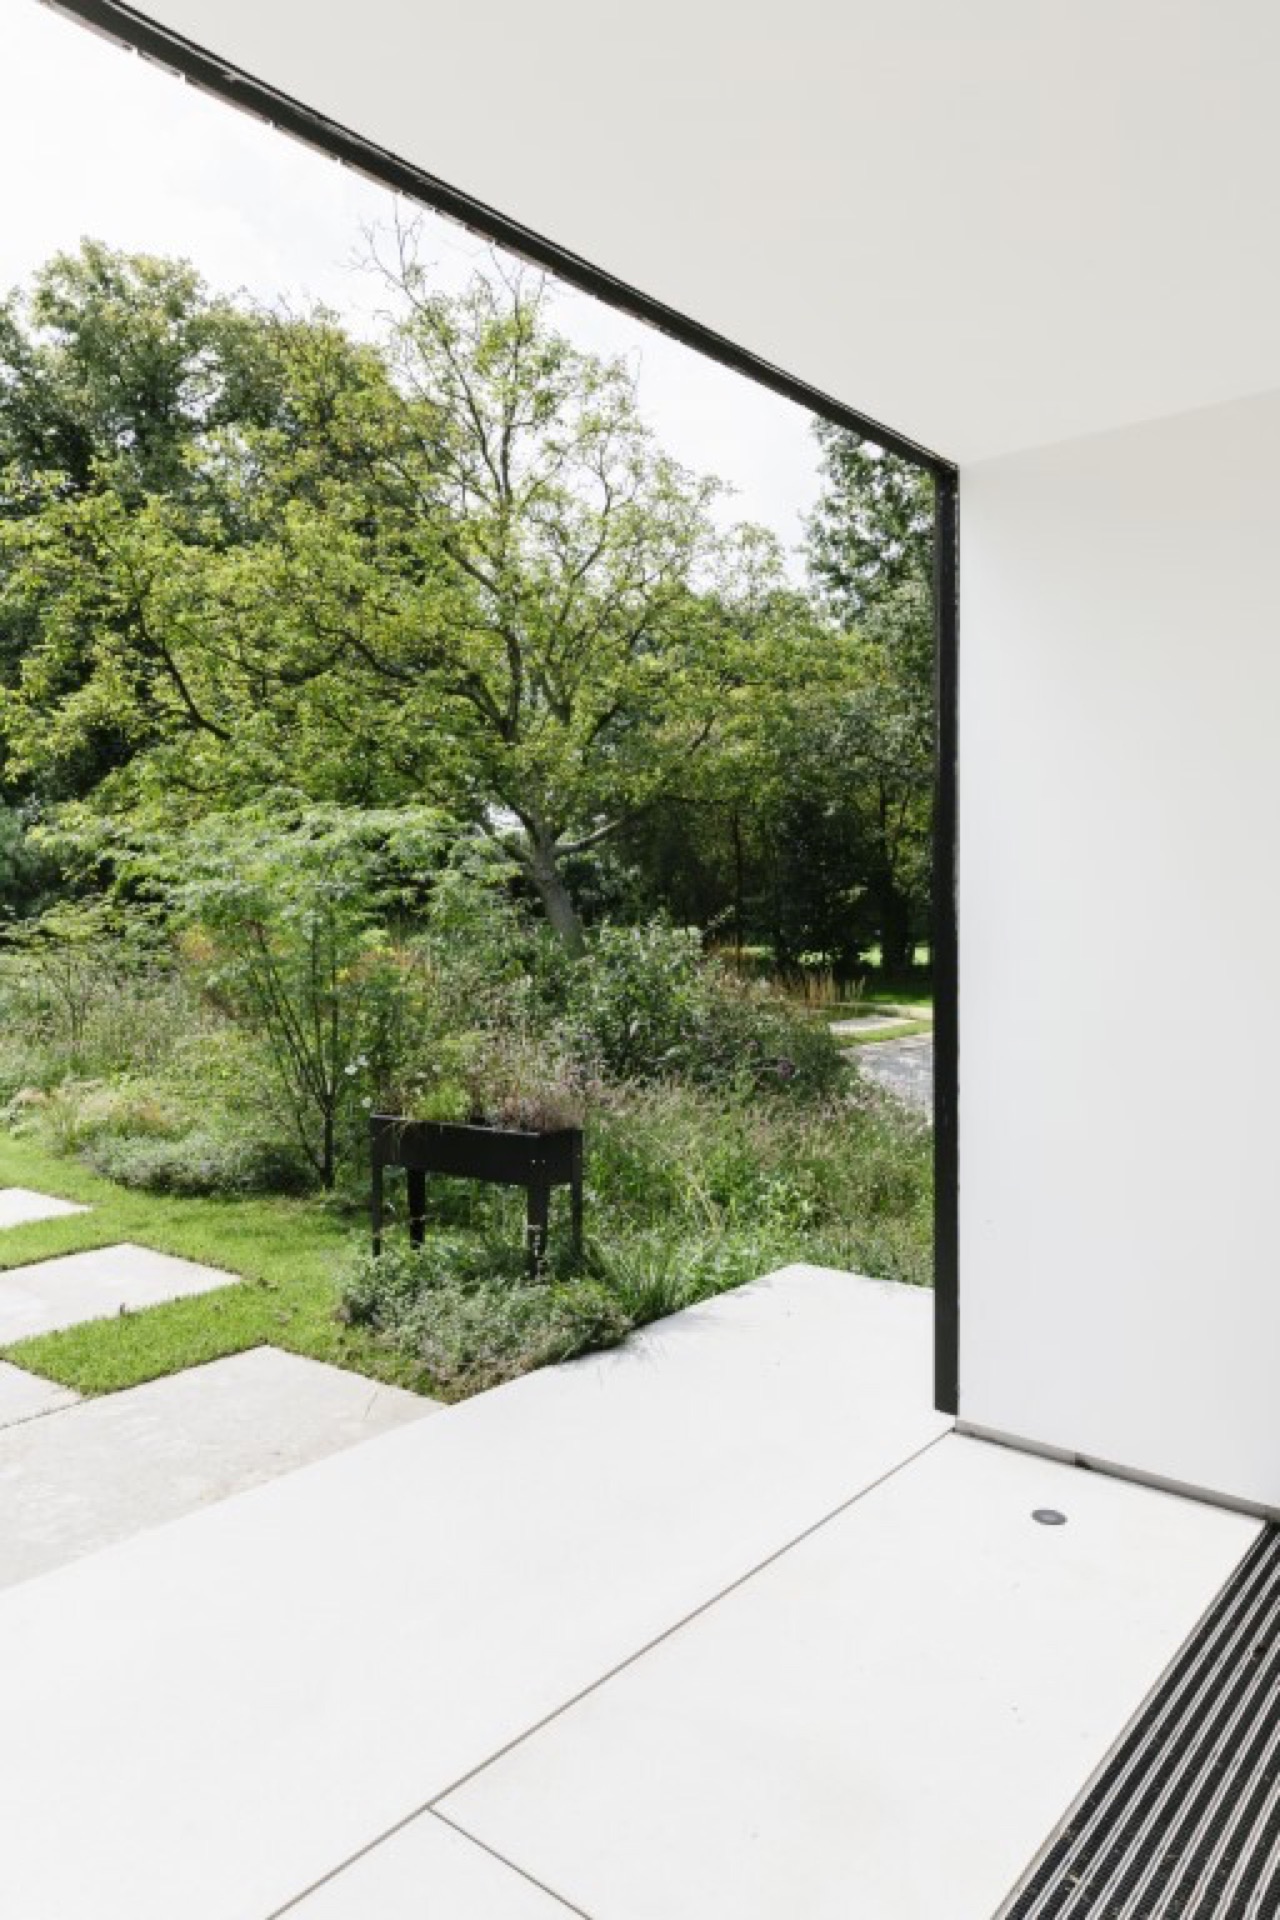
NEW 2026 Jubileum Edition The Best Interior Designers Benelux
Order Now €125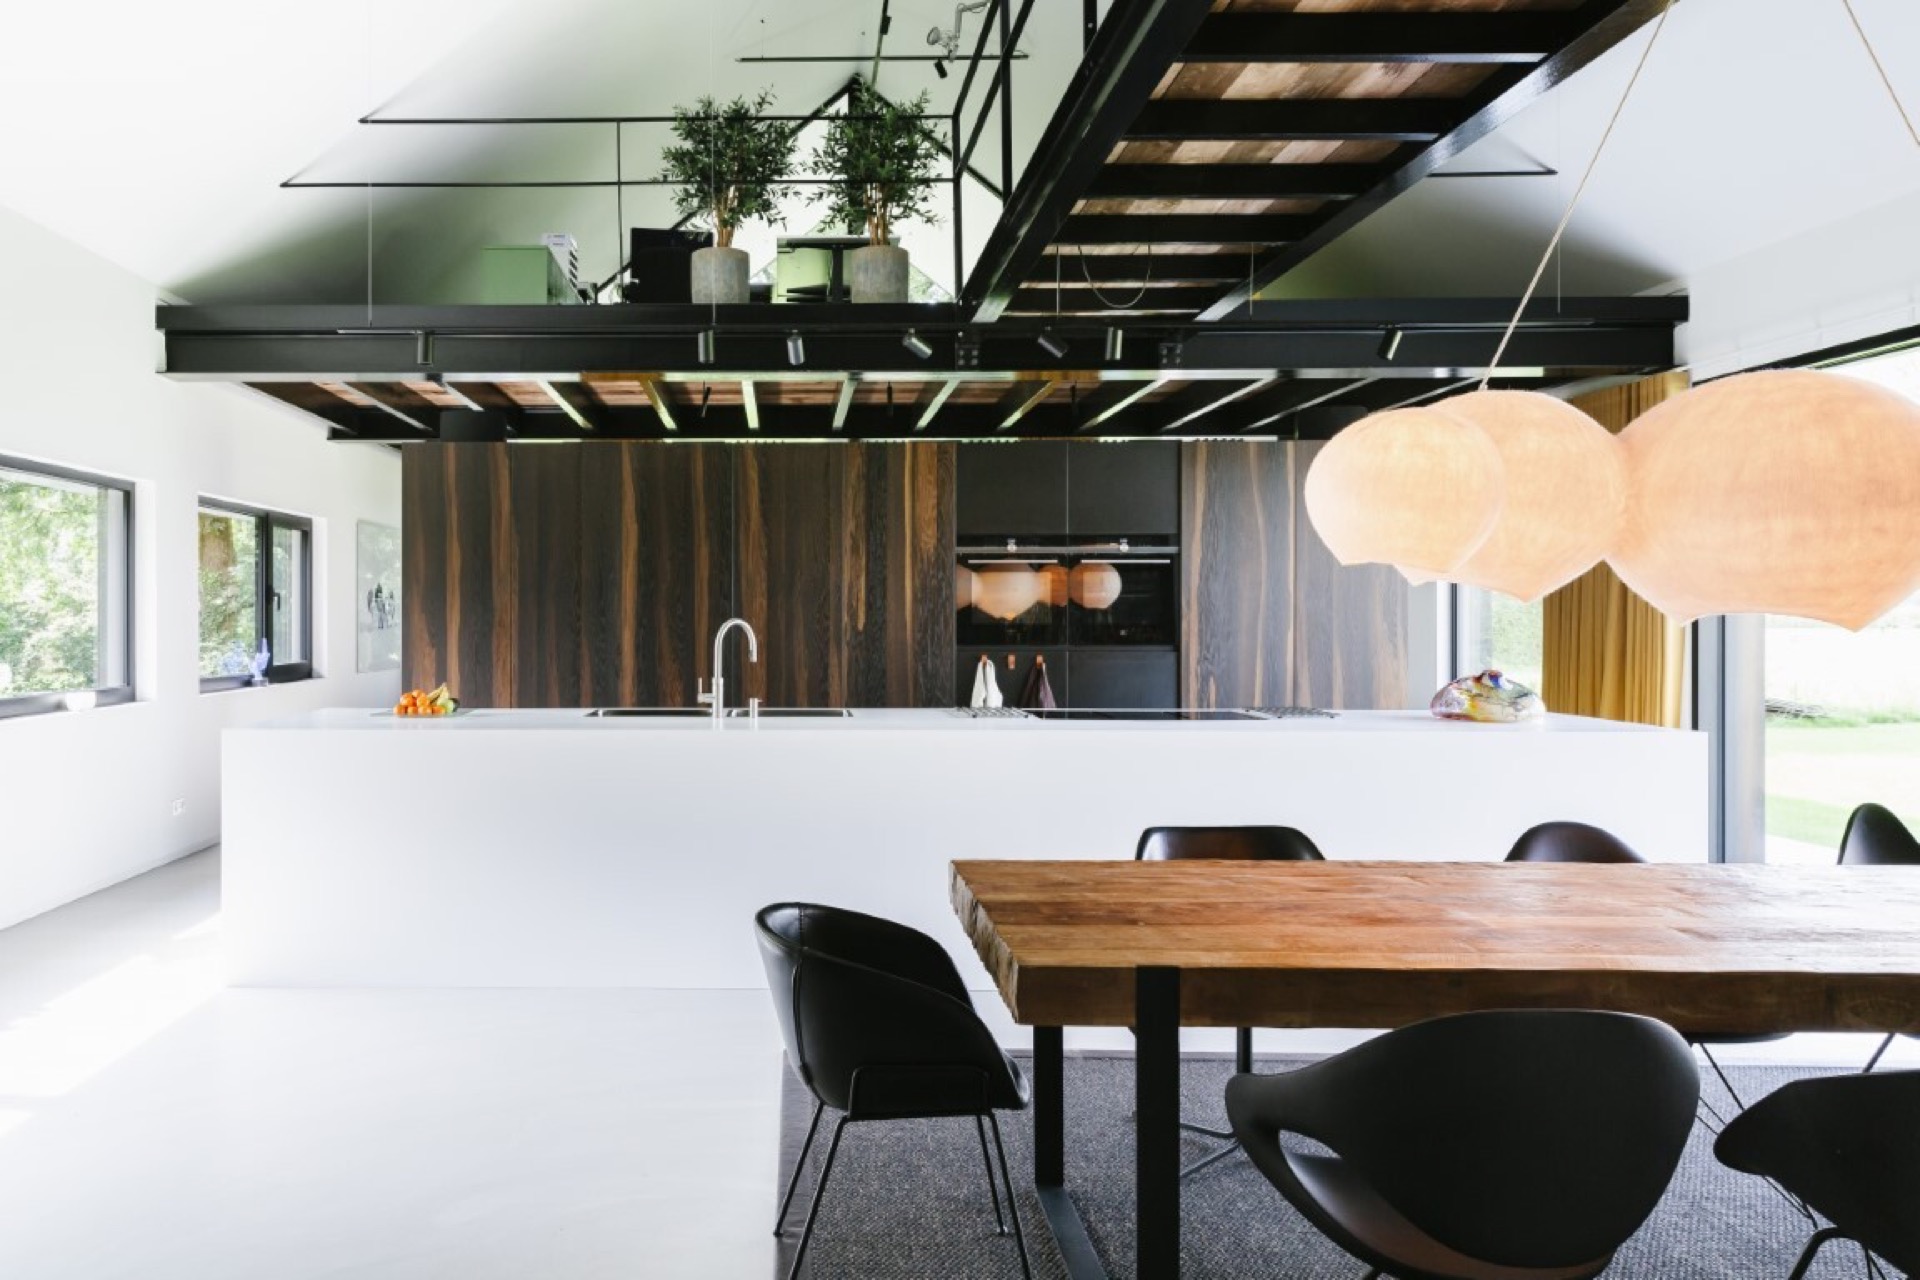
NEW 2026 Jubileum Edition The Best Interior Designers Benelux
Order Now €125