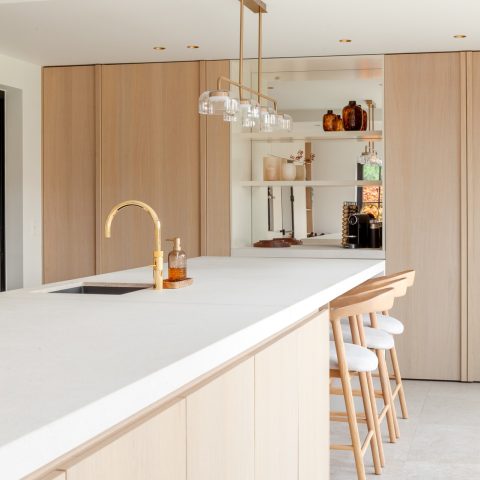
Minimal penthouse interior with warm materials
Light settles first on the pale floor, then on the wood fronts that run through the penthouse. Against that neutral base, the project keeps its language restrained: stone surfaces, measured lines and a few darker insertions that stop the rooms from feeling flat. The result is a minimal penthouse interior that reads clearly from one space to the next, without repeating the same gesture over and over.
Wood fronts, stone surfaces and a calm first impression
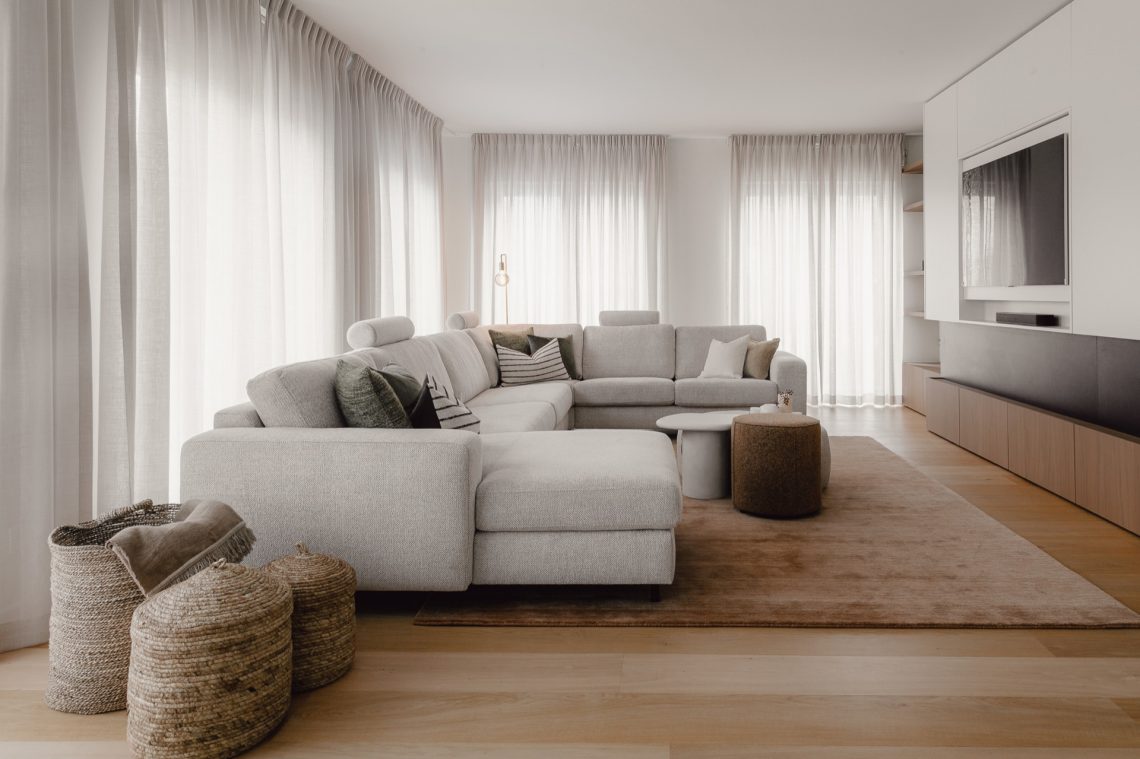
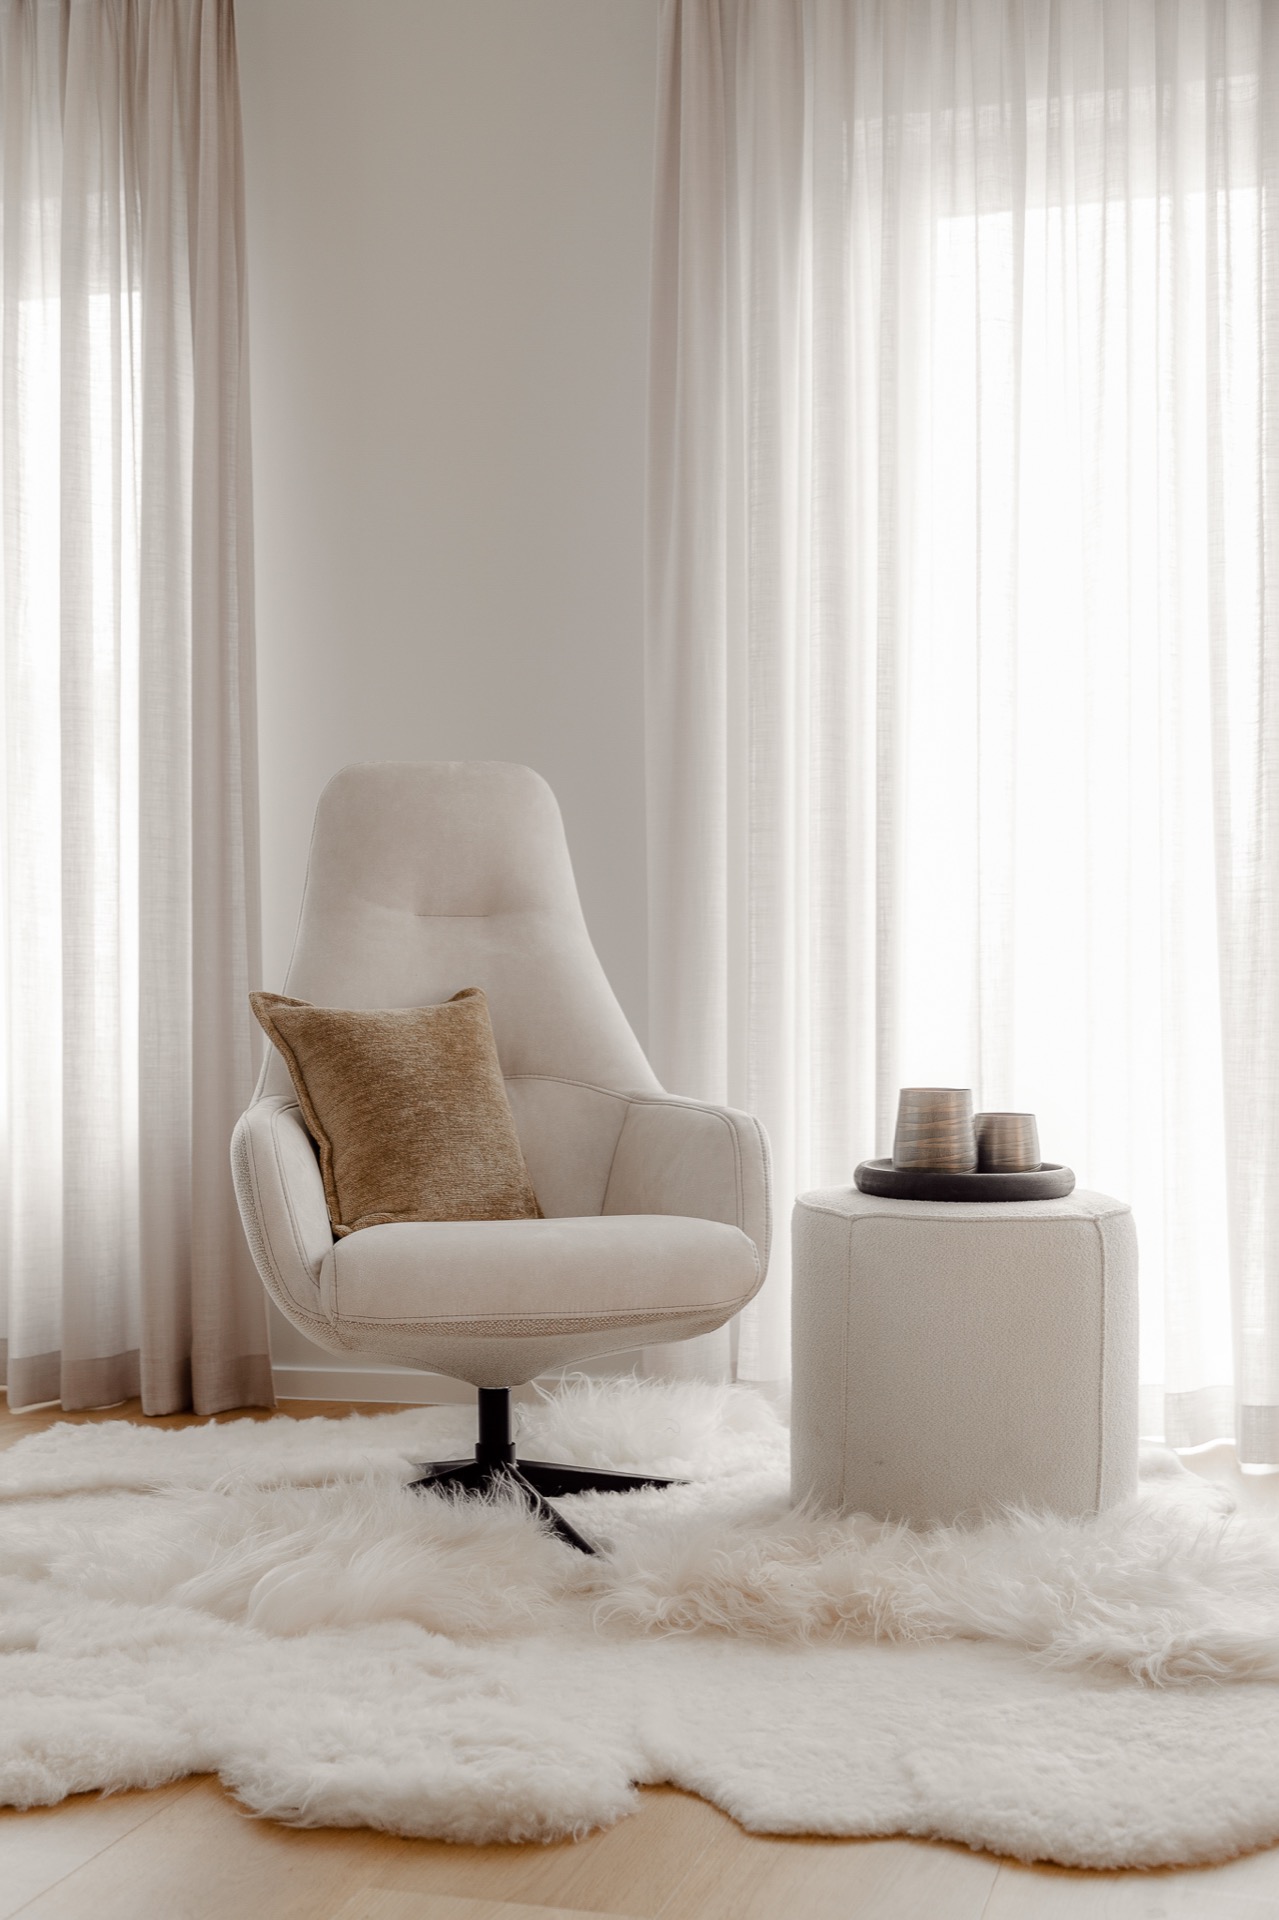
The living areas rely on contrast rather than decoration. Warm timber cabinetry softens the long walls, while natural textures break up the white planes and light floor. In the seating area, full-height curtains filter the daylight and leave the outline of the windows almost abstract. That softness is repeated in the upholstery, where muted fabrics sit low to the ground and let the built-in elements do most of the visual work.
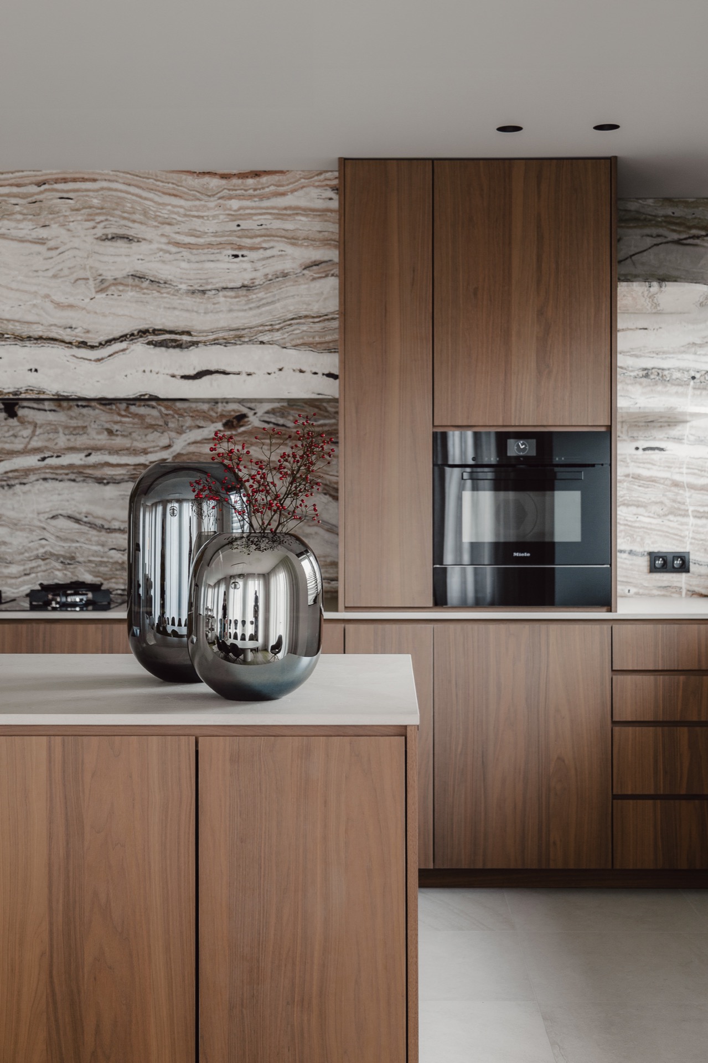
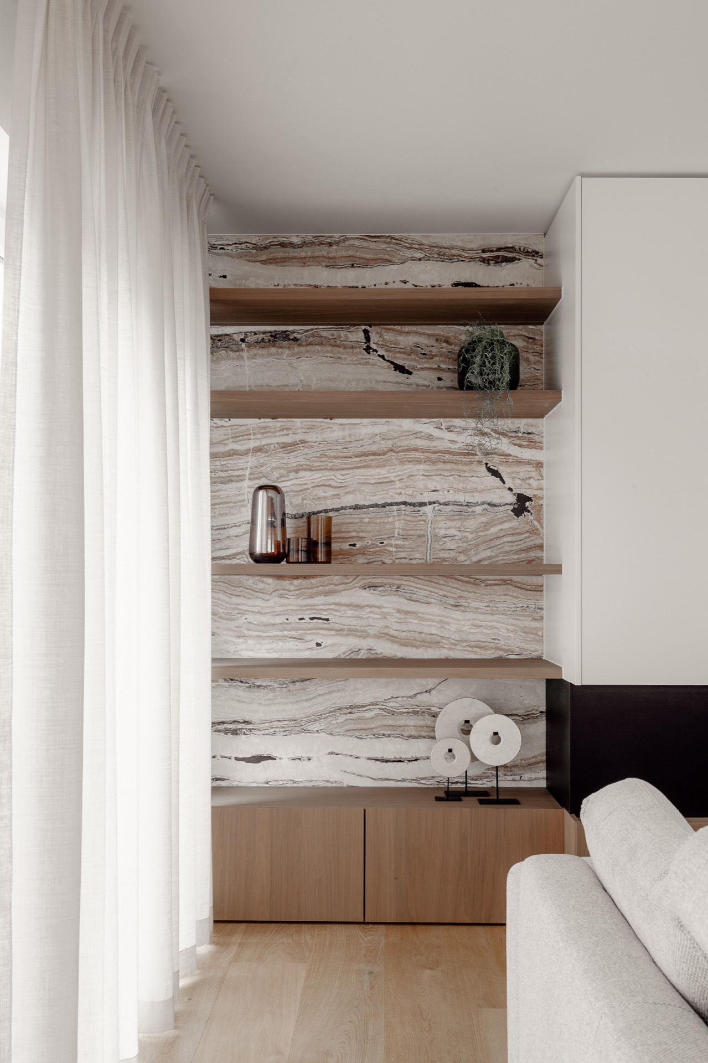
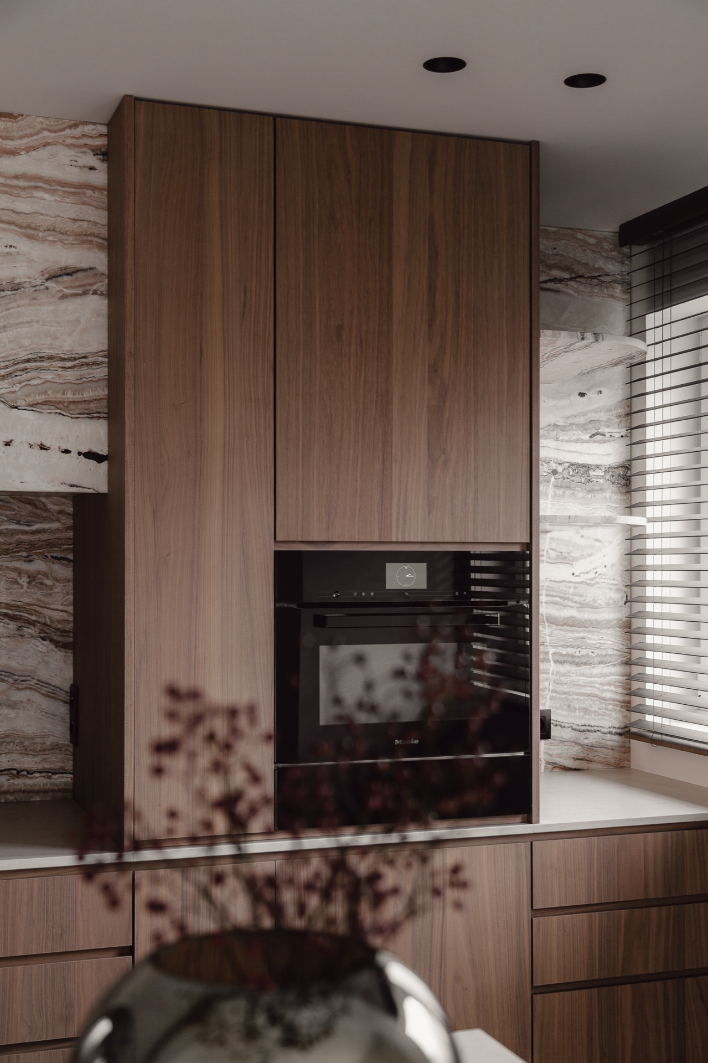
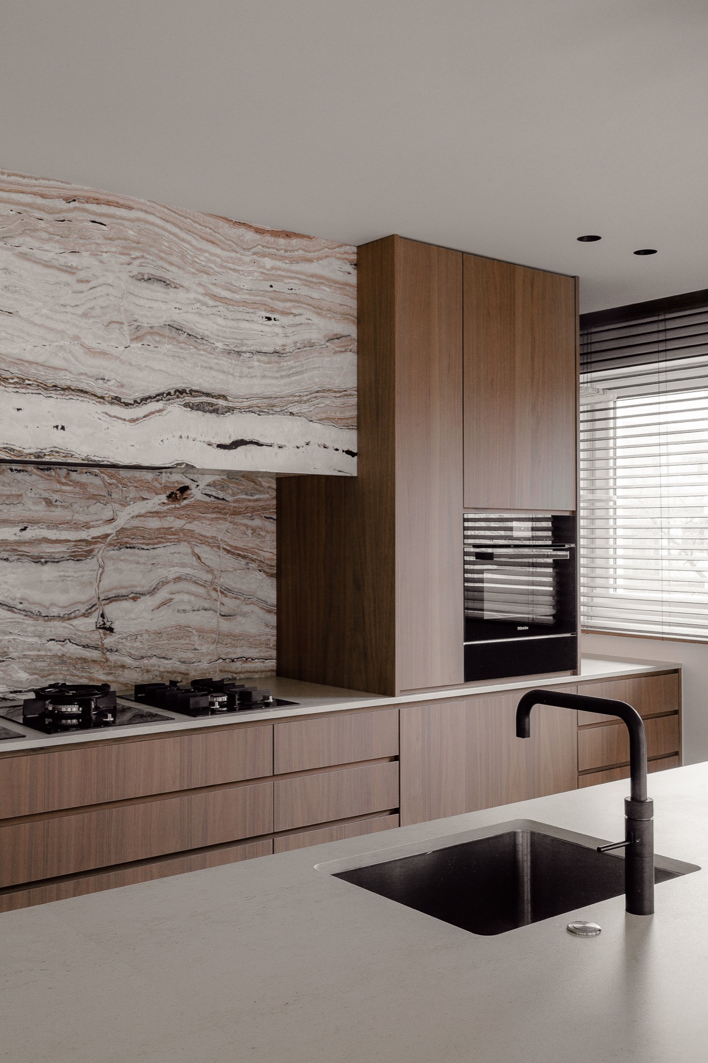
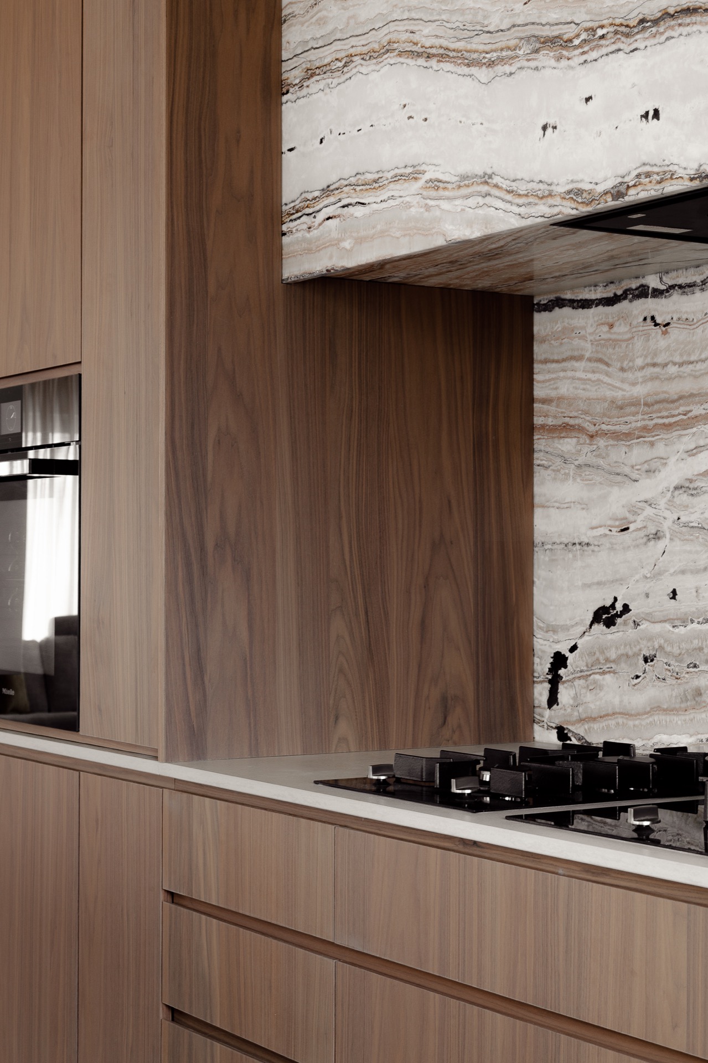
Stone appears early in the sequence. It turns up in the kitchen and living room as a surface that catches the light differently from the wood, with a more defined grain and a cooler tone. The project does not treat it as ornament. Instead, it anchors the room, giving the neutral luxury living setup a denser core while keeping the overall palette close and quiet.
The microcement dining table sets the scale
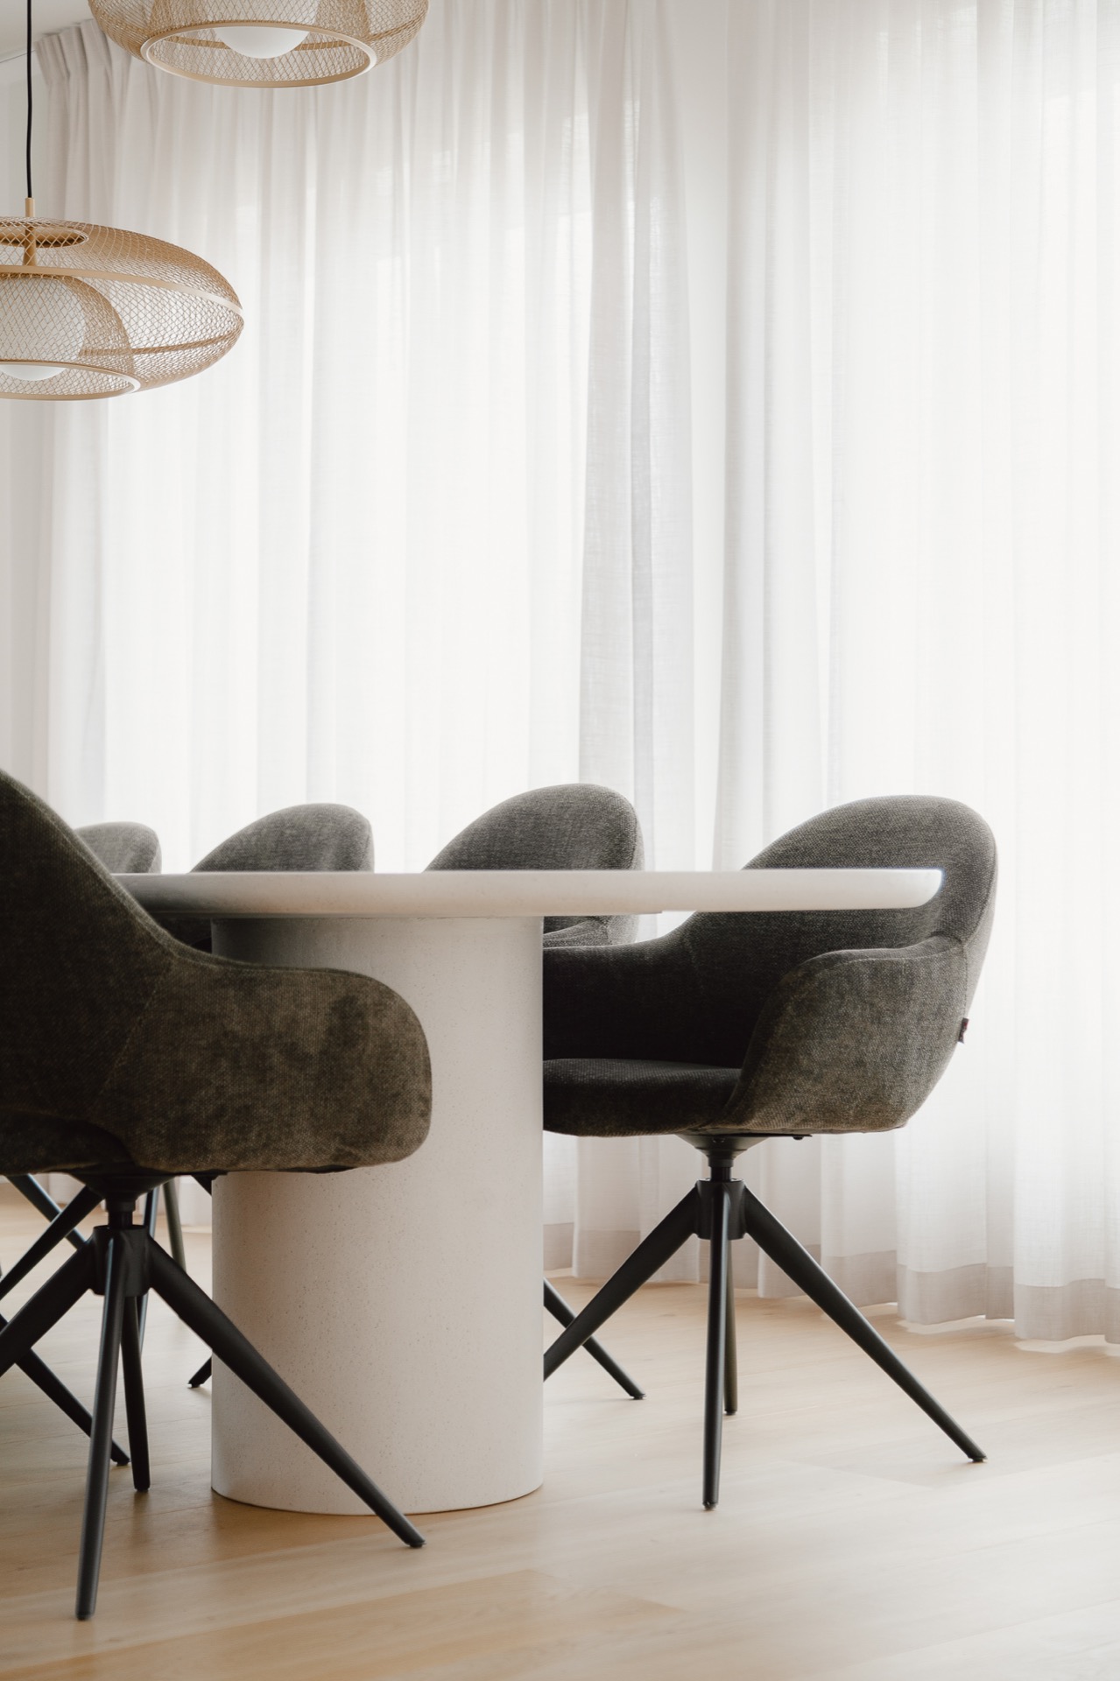
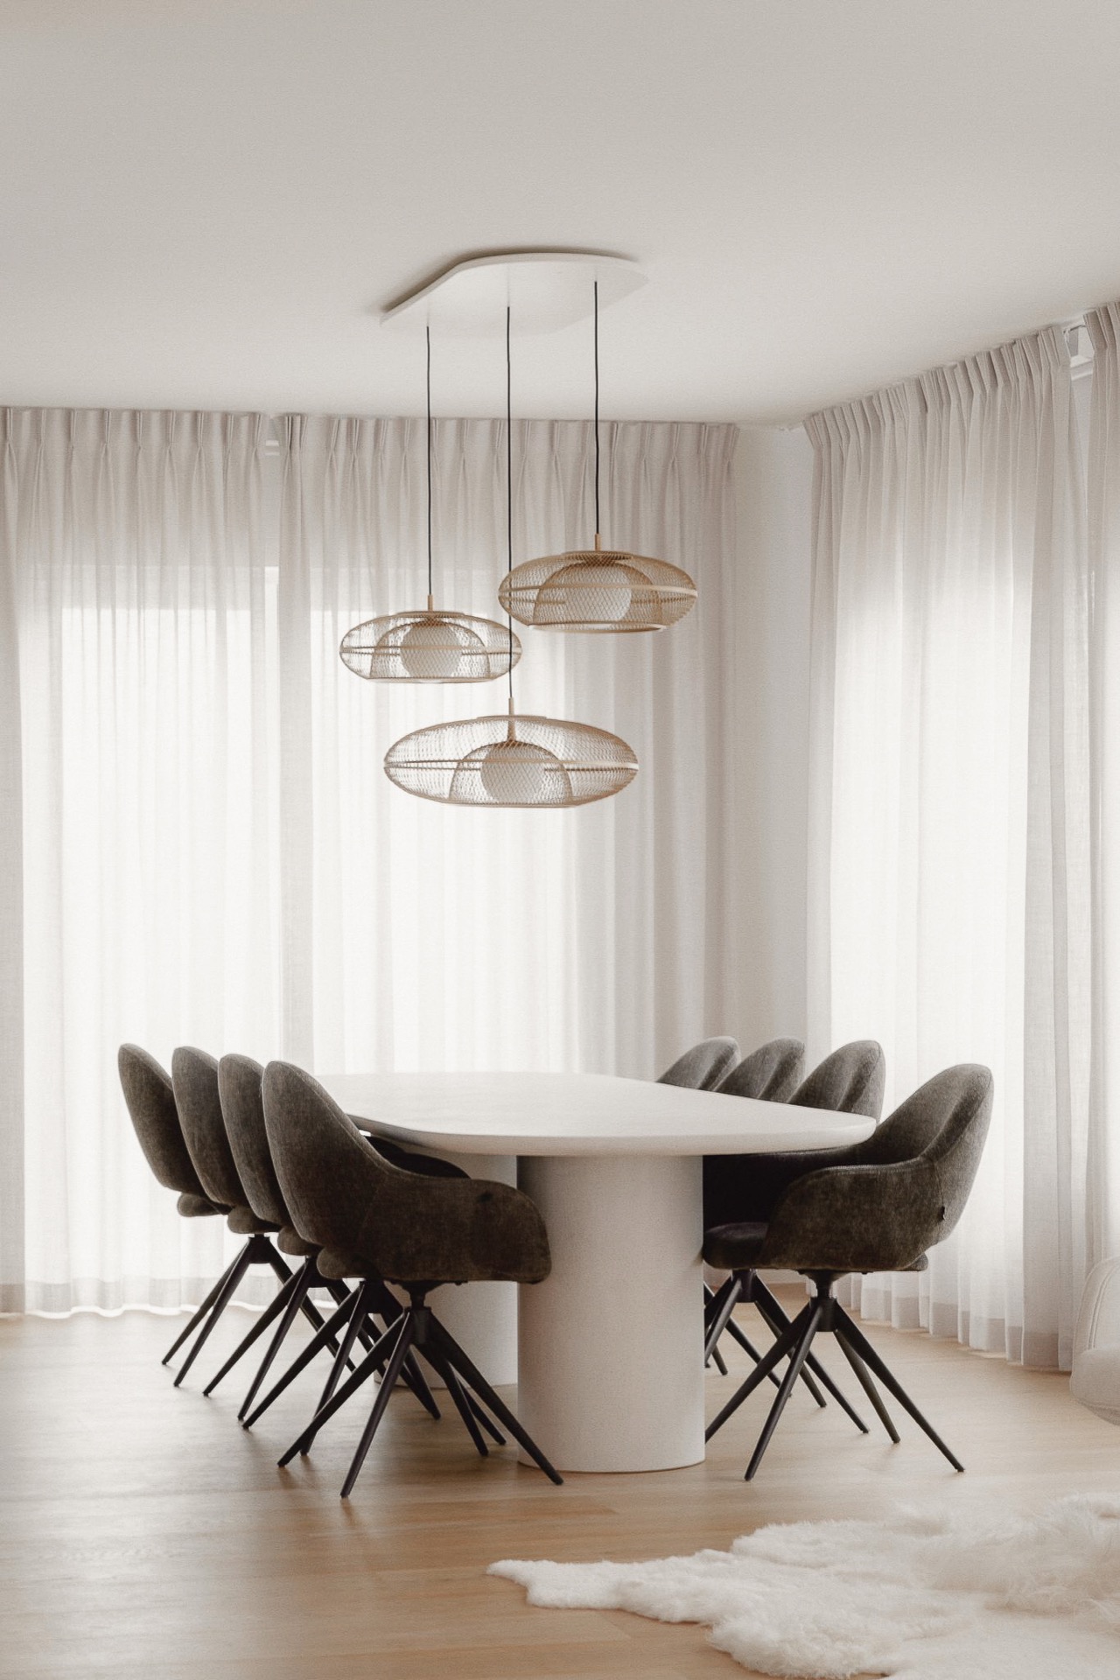
At the centre of the dining zone stands a microcement dining table of more than three metres long. Its length changes the room’s proportions immediately. The table does not sit as a decorative object; it stretches the space, draws people into one line, and creates a clear pause between kitchen and living area. Above it, suspended lamps mark the dining spot without making it heavy.
The seating around it stays subdued. Grey chairs, a pale tabletop and the soft curtain backdrop keep the focus on the table’s surface and size. The material reads matte rather than glossy, which suits the rest of the interior. Here the minimal penthouse interior avoids a sparse look by relying on one strong horizontal element instead of adding more furniture or visual noise.
Kitchen work with a stone wall and an extra-wide cooker
The kitchen continues that same restraint, but with more practical pressure behind the composition. An extra-wide cooker gives the cooking zone a clear centre, while the natural stone kitchen wall brings weight to the tall cabinetry. The stone sits behind the fronts like a continuous backing, so the vertical wood elements and the darker appliances can read against it. A black tap and a light worktop keep the surface line precise.
This is where the project’s quiet discipline becomes most visible. The kitchen does not break away from the living room; it holds its place through the same palette and through a careful alignment of edges. The stone, the wood and the appliance cut-outs are set to work together, so the room stays open without becoming loose.
Built-in storage keeps the living room clear
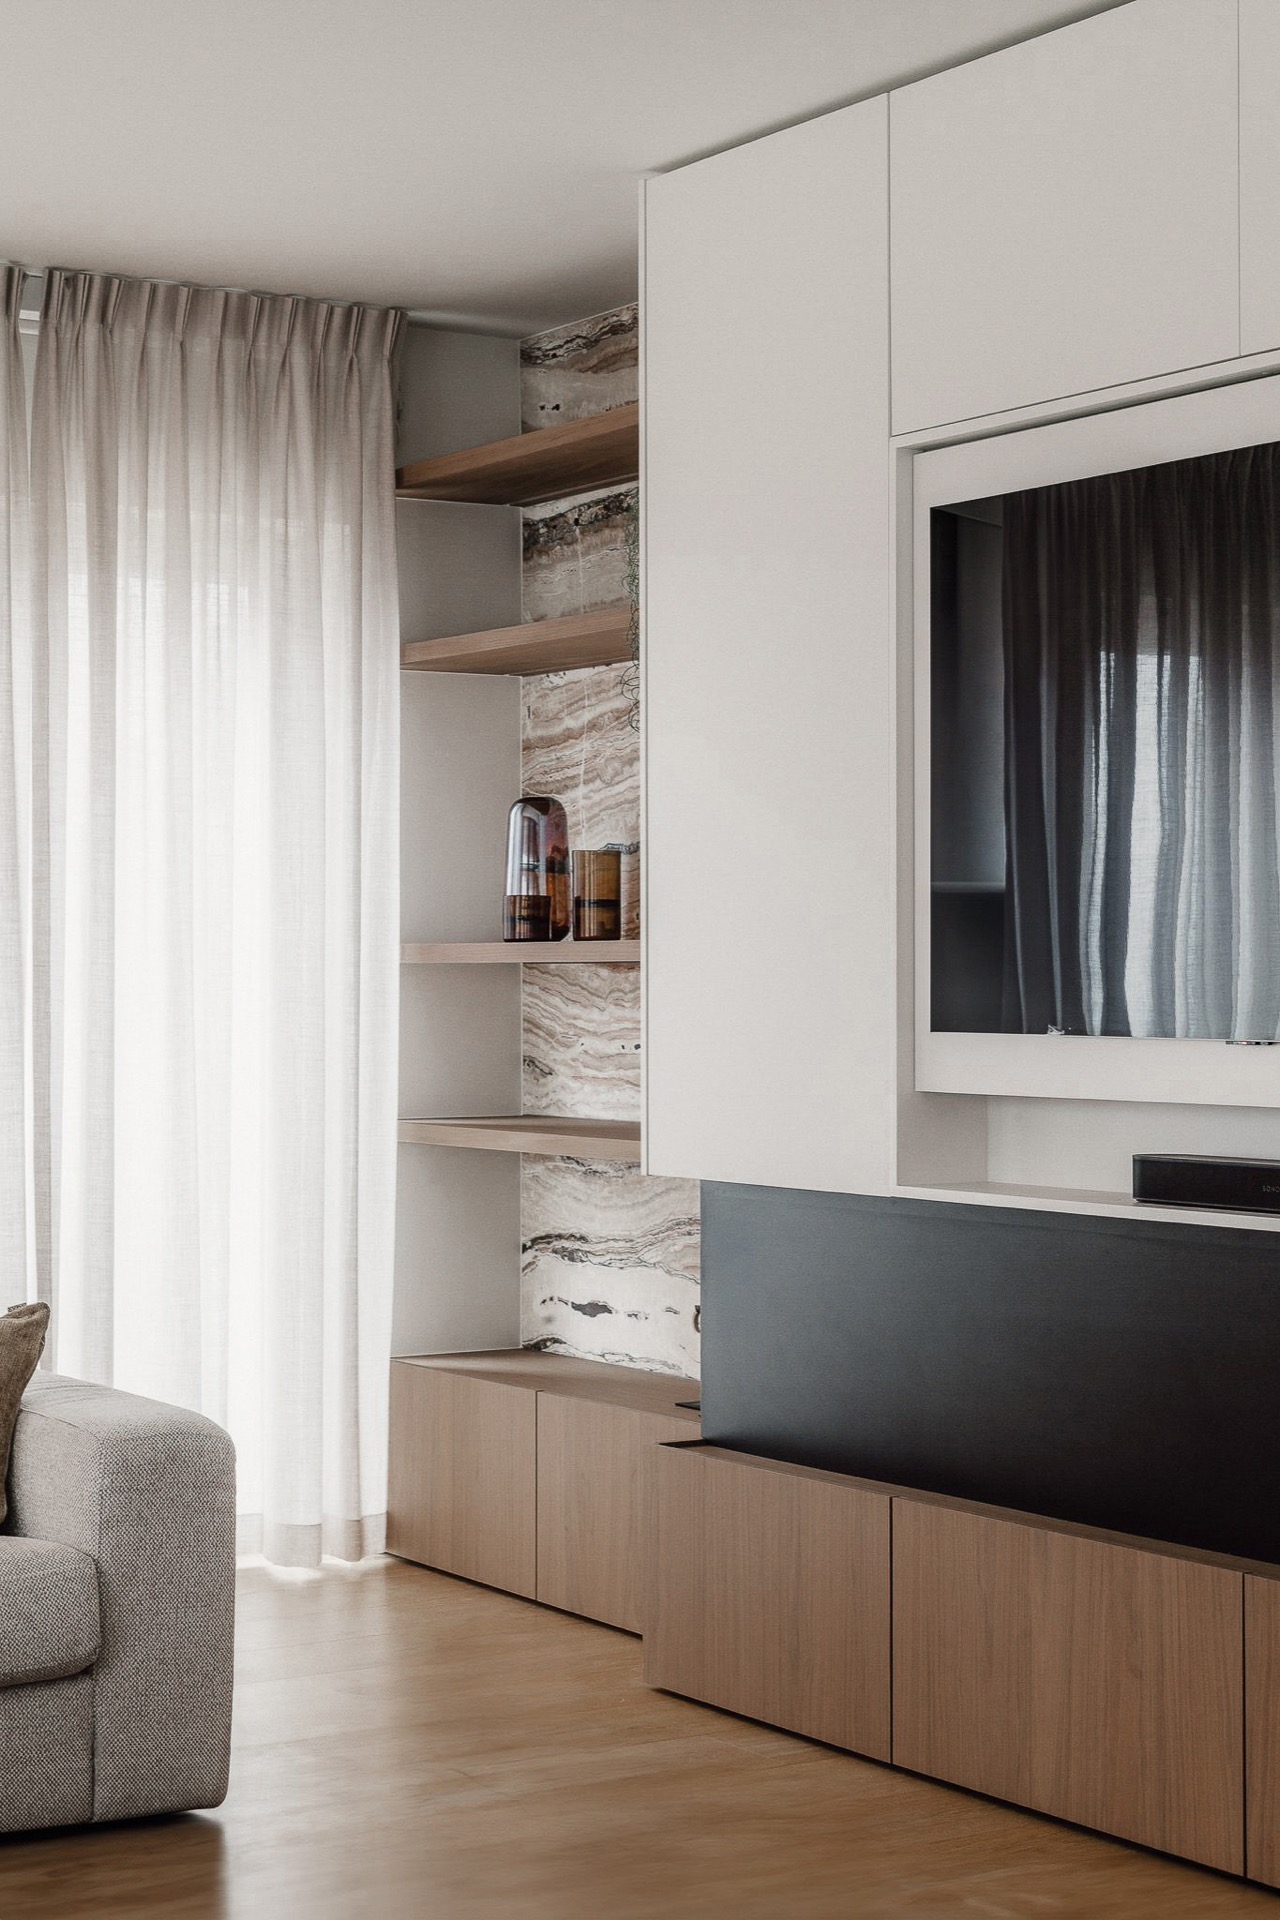
The living room is organised around a wall unit that folds several functions into one line. A television niche, storage and a built-in bio ethanol fire sit in the same composition, with the darker recesses giving depth to the otherwise pale wall. The unit handles the room’s practical needs without turning the wall into a blank technical panel. Openings and closed fronts alternate, so the surface keeps a rhythm.
That wall also helps define the room’s mood. Because the fire is built in rather than added later, the line of the cabinetry remains uninterrupted. The television sits back in its niche instead of projecting into the room, and the stored objects disappear behind plain fronts. It is a straightforward arrangement, but it allows the seating area to stay visually calm even when the room is fully used.
Openings, niches and the way light lands on them
Several of the strongest moments come from the way the joinery is cut. Open shelves, inset passages and flush cabinet faces create small changes in depth that become visible when daylight shifts across the surfaces. The project depends on those modest moves. A niche catches shadow; a stone edge reflects more sharply; a timber plane absorbs the light and makes the room feel lower and more grounded.
The same approach can be seen in the living area’s measured proportions. Nothing is oversized for effect, even though the table is long and the rooms are generous. Instead, each built-in piece keeps to a clear line, which makes the spaces easy to read. That clarity is a defining feature of this minimal penthouse interior: the rooms feel composed through order, not through excess.
A bathroom finished with zellige and clean lines
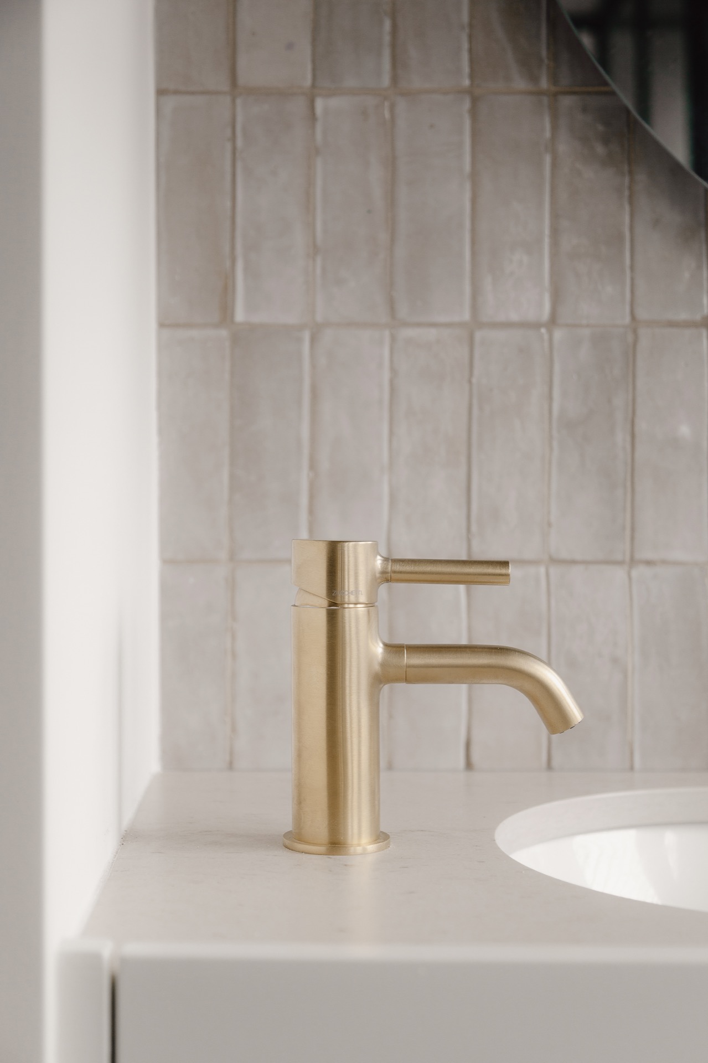
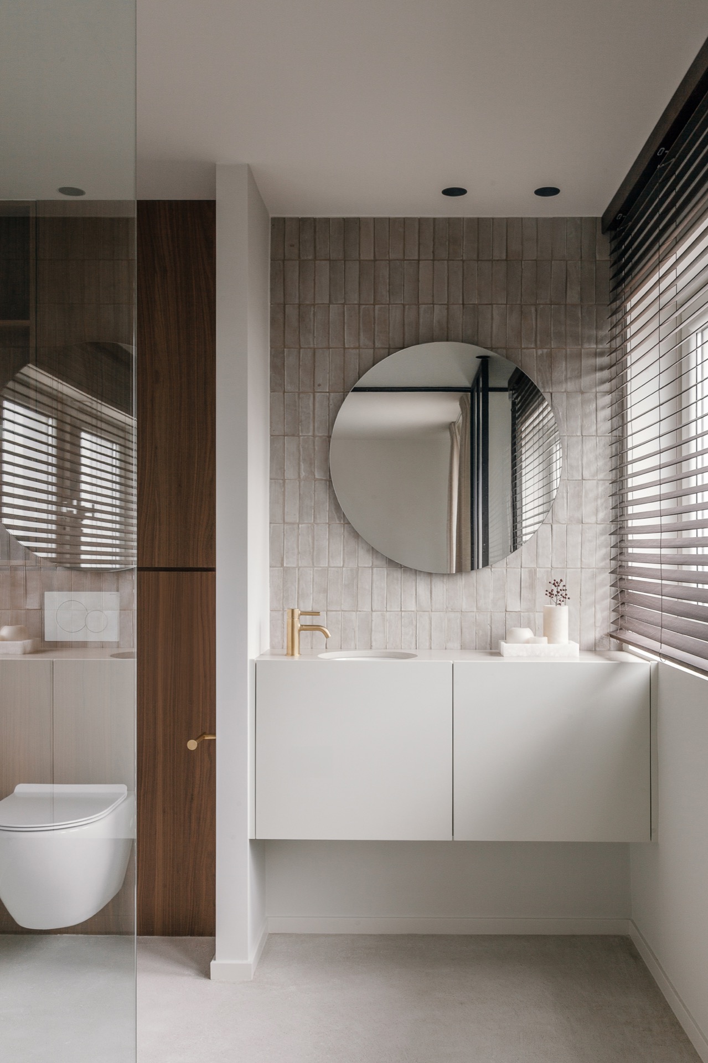
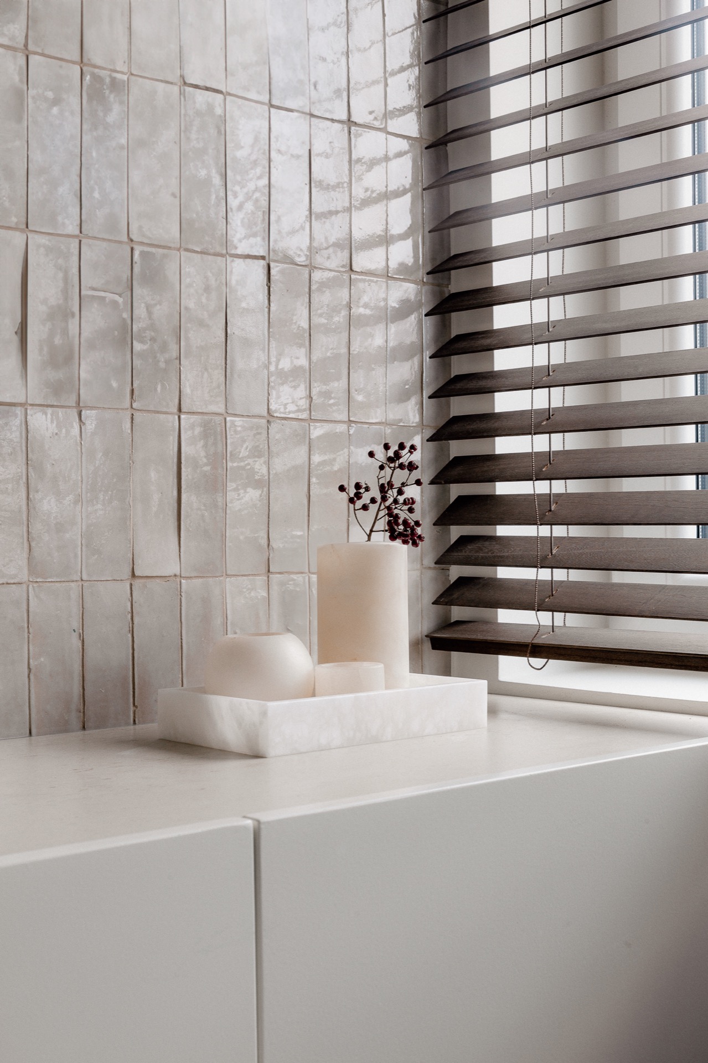
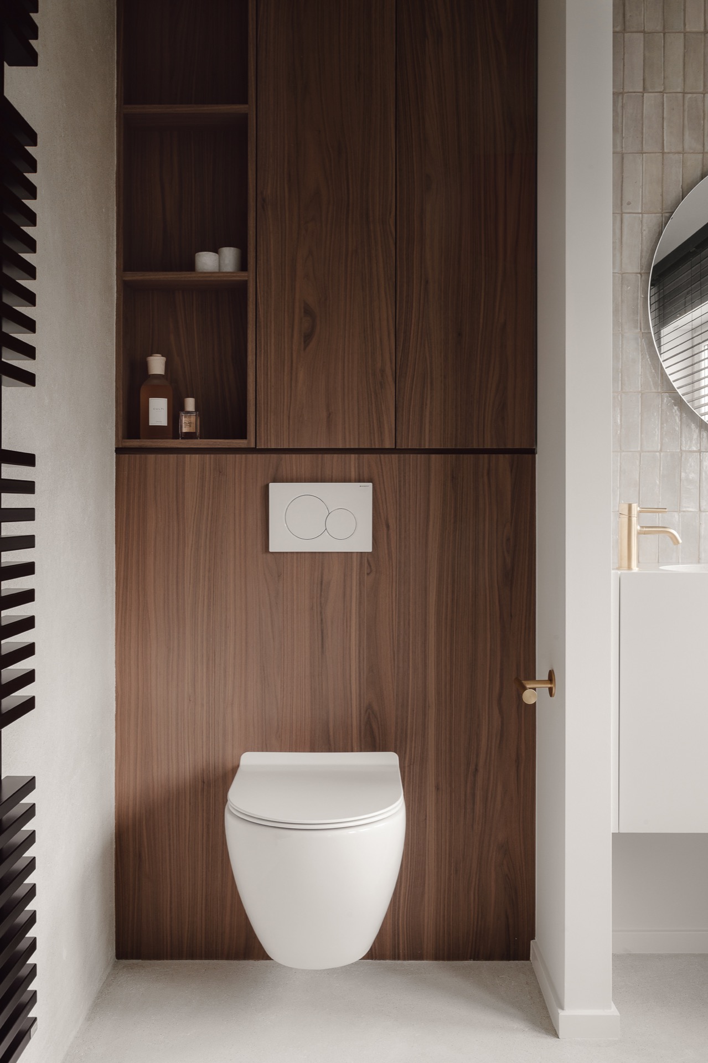
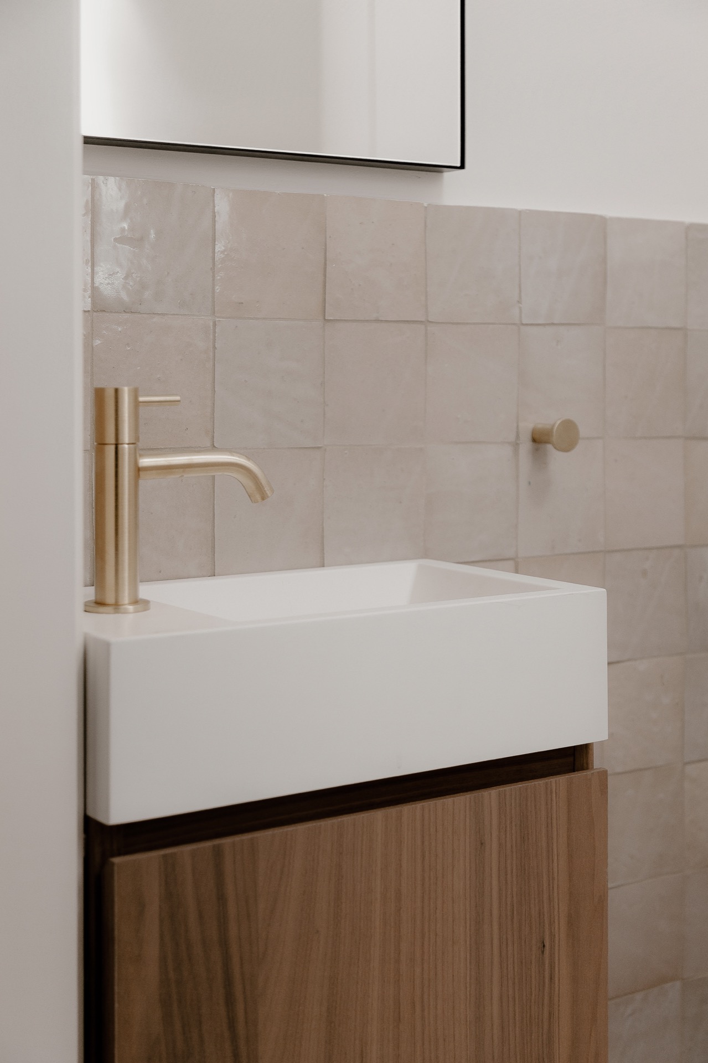
The main bathroom keeps the palette quiet but changes the texture. Handmade zellige tiles bring a slightly irregular surface to the walls, so the light breaks across them in small variations. Against that, the straight-edged fittings and the round mirror offer a sharp counterpoint. The mirror softens the geometry, while the tiles keep the room from becoming too polished or static.
Because the finishes stay restrained, the room reads through surface rather than colour. The tile field, the clean edges and the simple basin arrangement are enough. A brass-toned tap adds one warmer accent, but it never takes over. The bathroom works as a continuation of the rest of the penthouse: measured, pared back and attentive to material rather than display.
Minimalism with enough texture to live with
What holds the project together is the way each room uses the same discipline in a different register. The dining table stretches the plan, the kitchen gains weight from stone, and the living wall keeps storage and fire hidden in plain sight. In the bathroom, the handmade tile finish brings a more tactile note without changing the tone of the whole interior. Across all of it, the minimal penthouse interior stays readable because every surface has a job.
That is also why the project avoids feeling cold. Wood fronts, stone surfaces, the long table, the built-in bio ethanol fire and the zellige bathroom round mirror all leave visible traces of use and touch. Nothing is overworked, but nothing is anonymous either. The rooms settle into one another through proportion and material, giving the penthouse a clear identity that depends on restraint rather than display.
Want to see more of Kim Lenaert Interieur? View the page of Kim Lenaert Interieur for even more great projects and company information.


NEW 2026 Jubileum Edition The Best Interior Designers Benelux
Order Now €125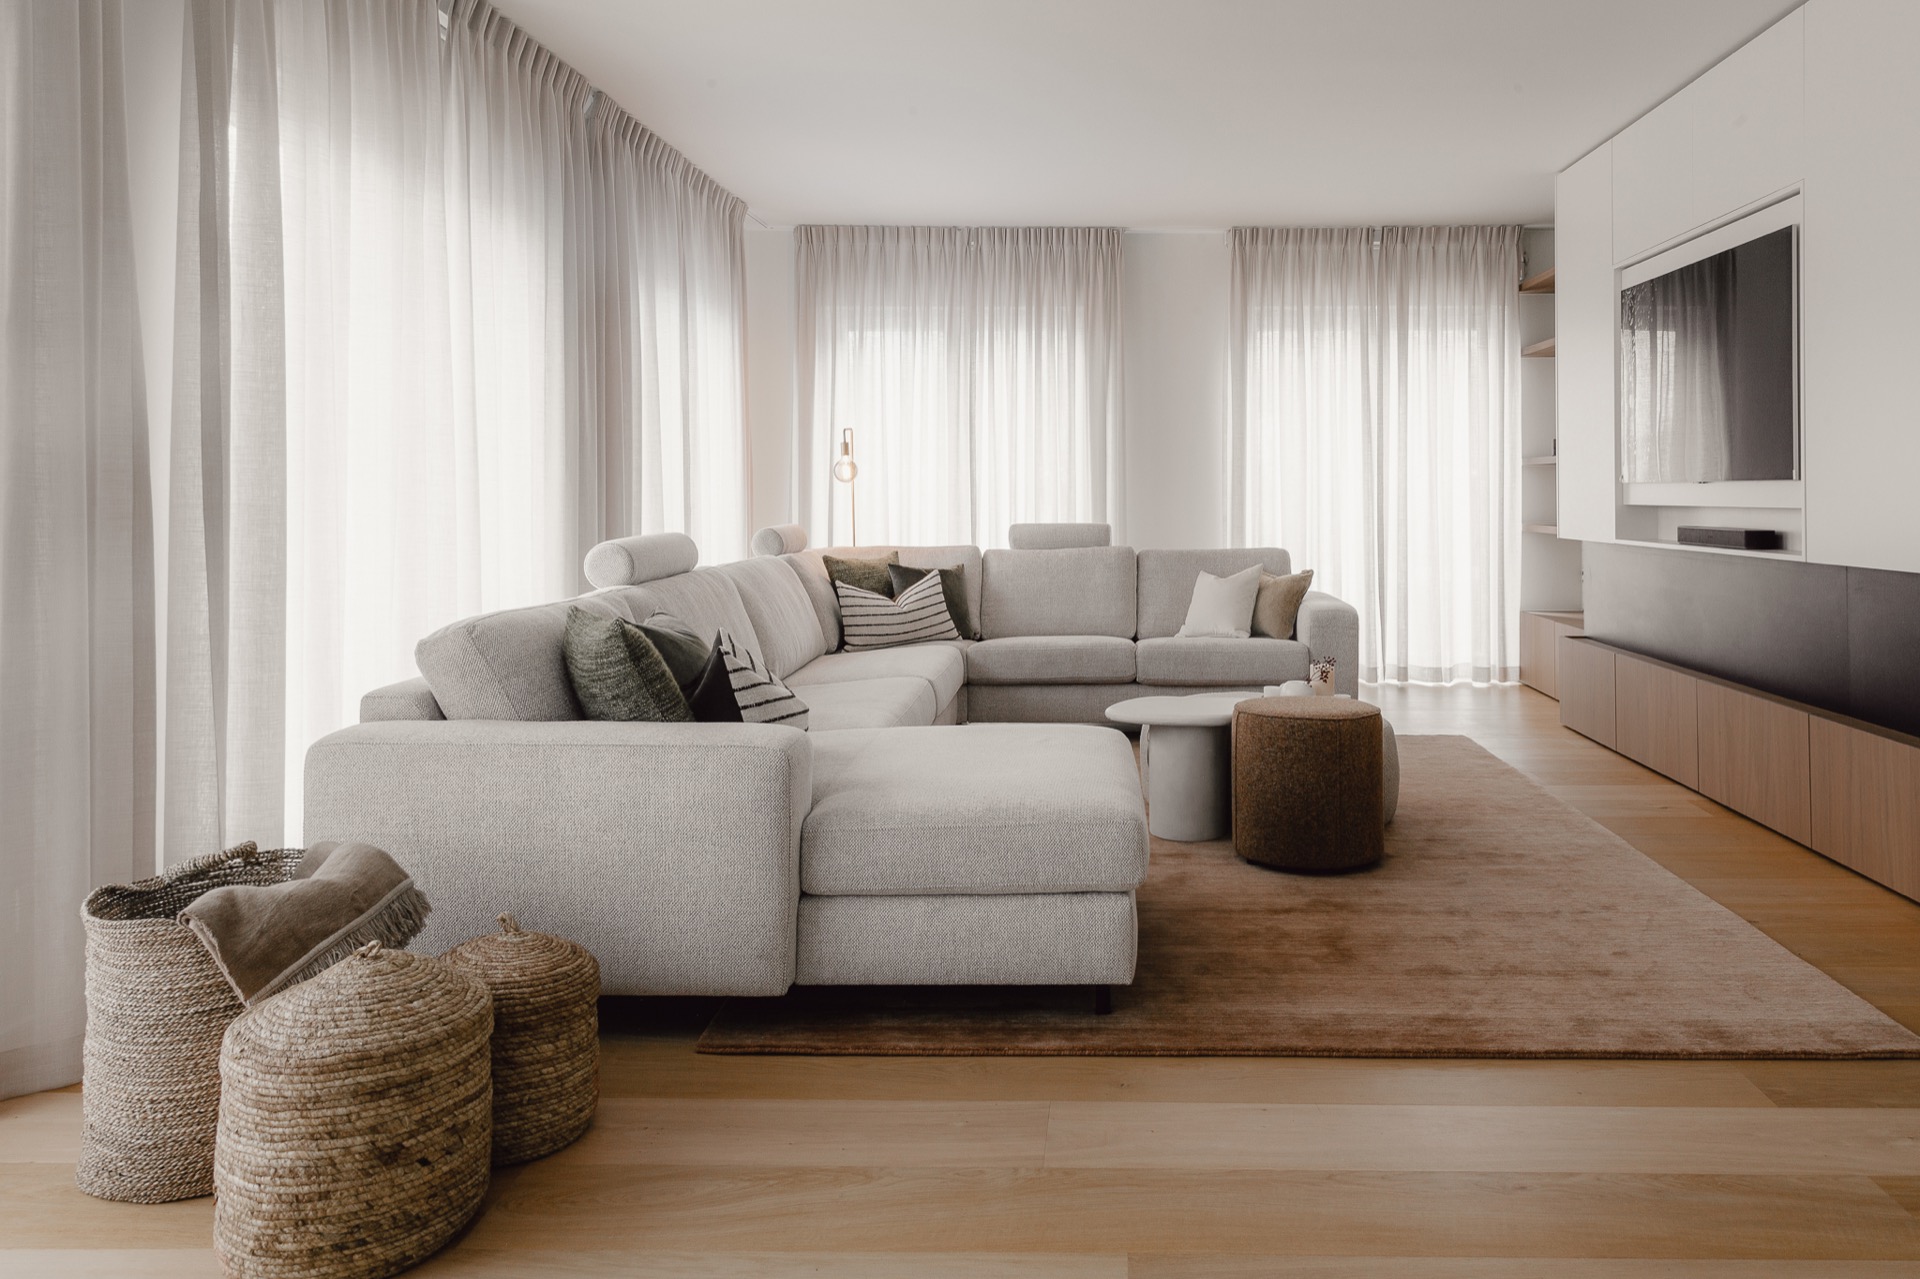
NEW 2026 Jubileum Edition The Best Interior Designers Benelux
Order Now €125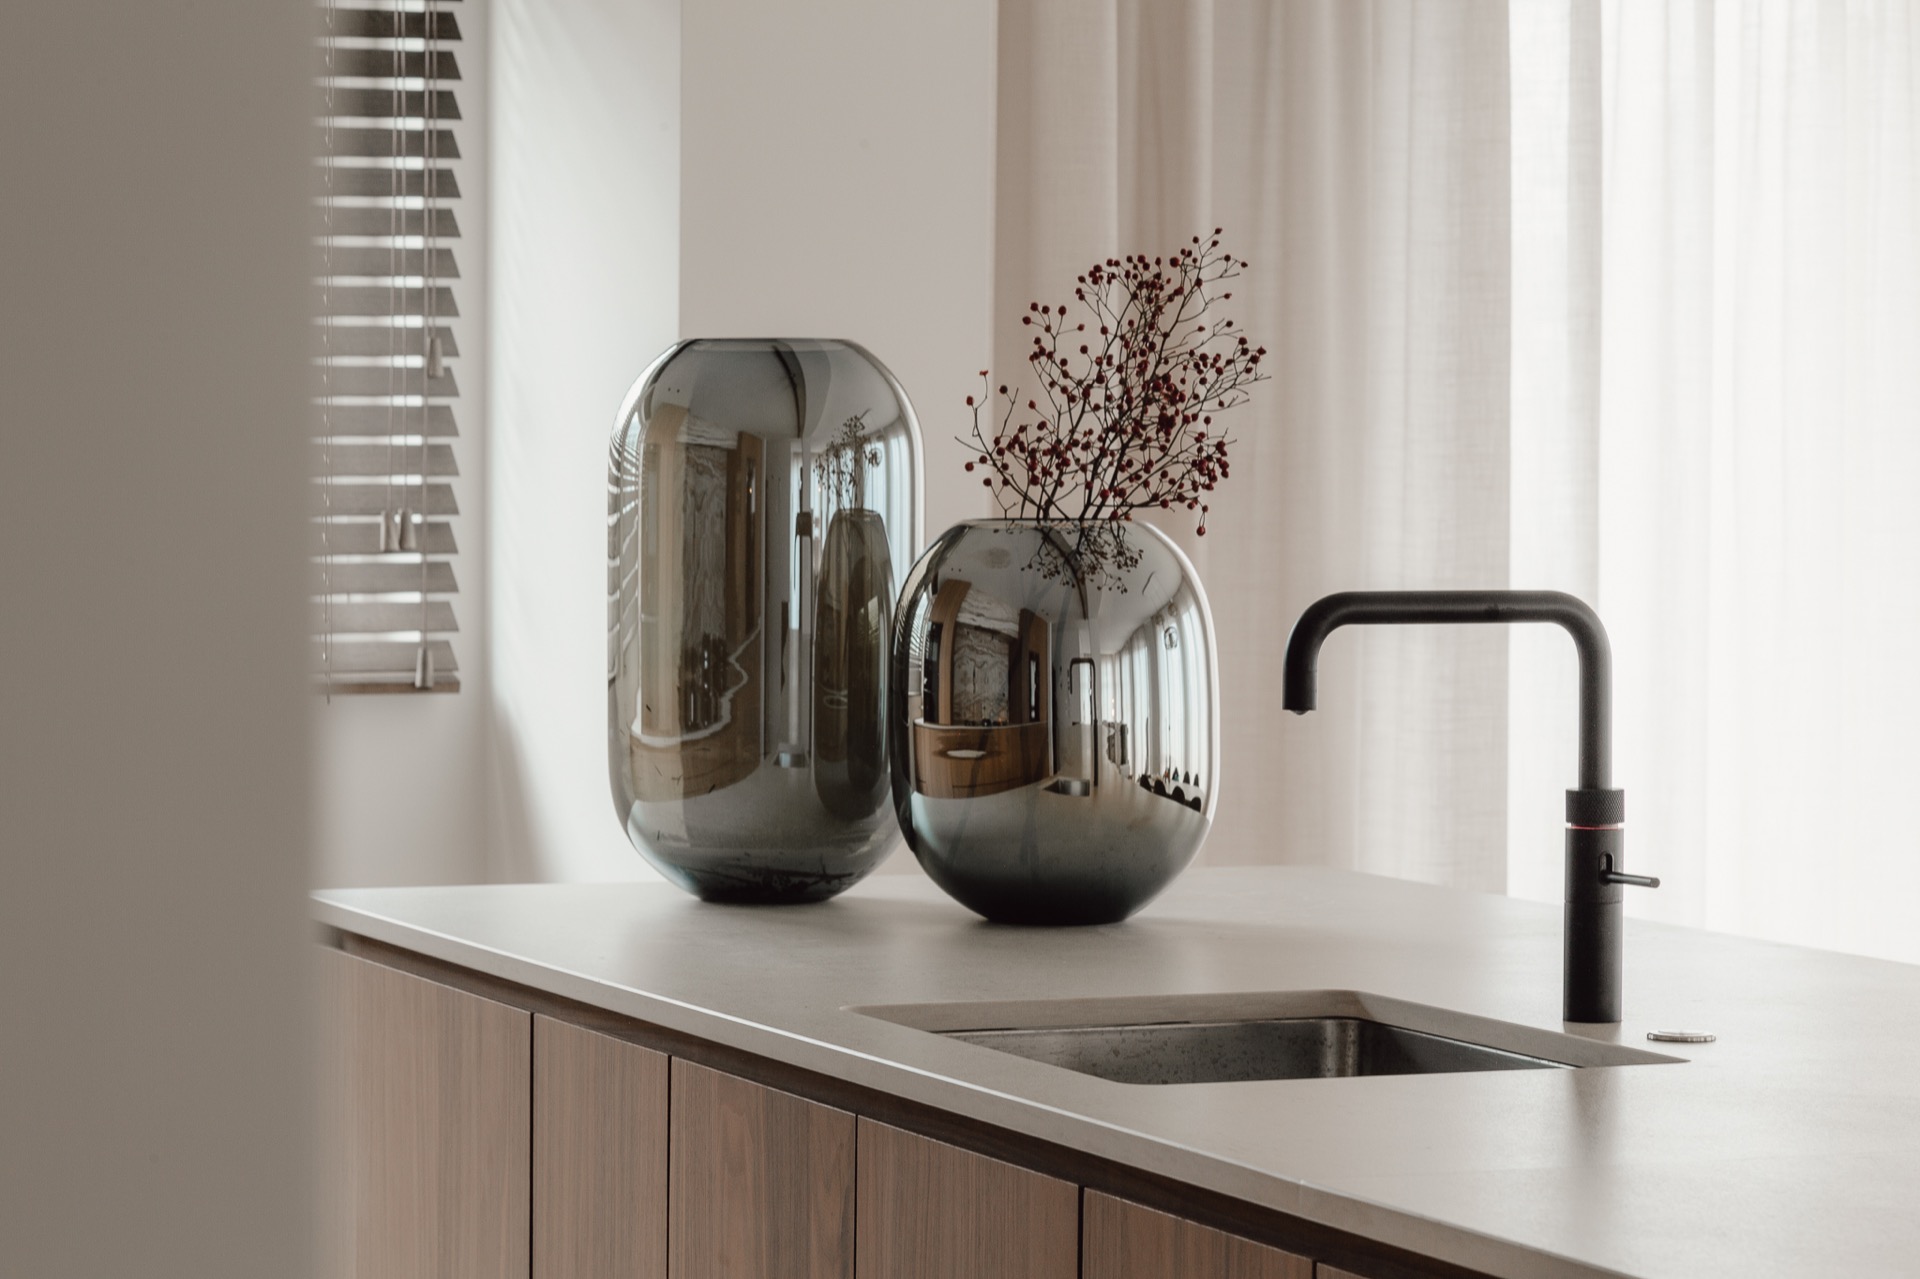
NEW 2026 Jubileum Edition The Best Interior Designers Benelux
Order Now €125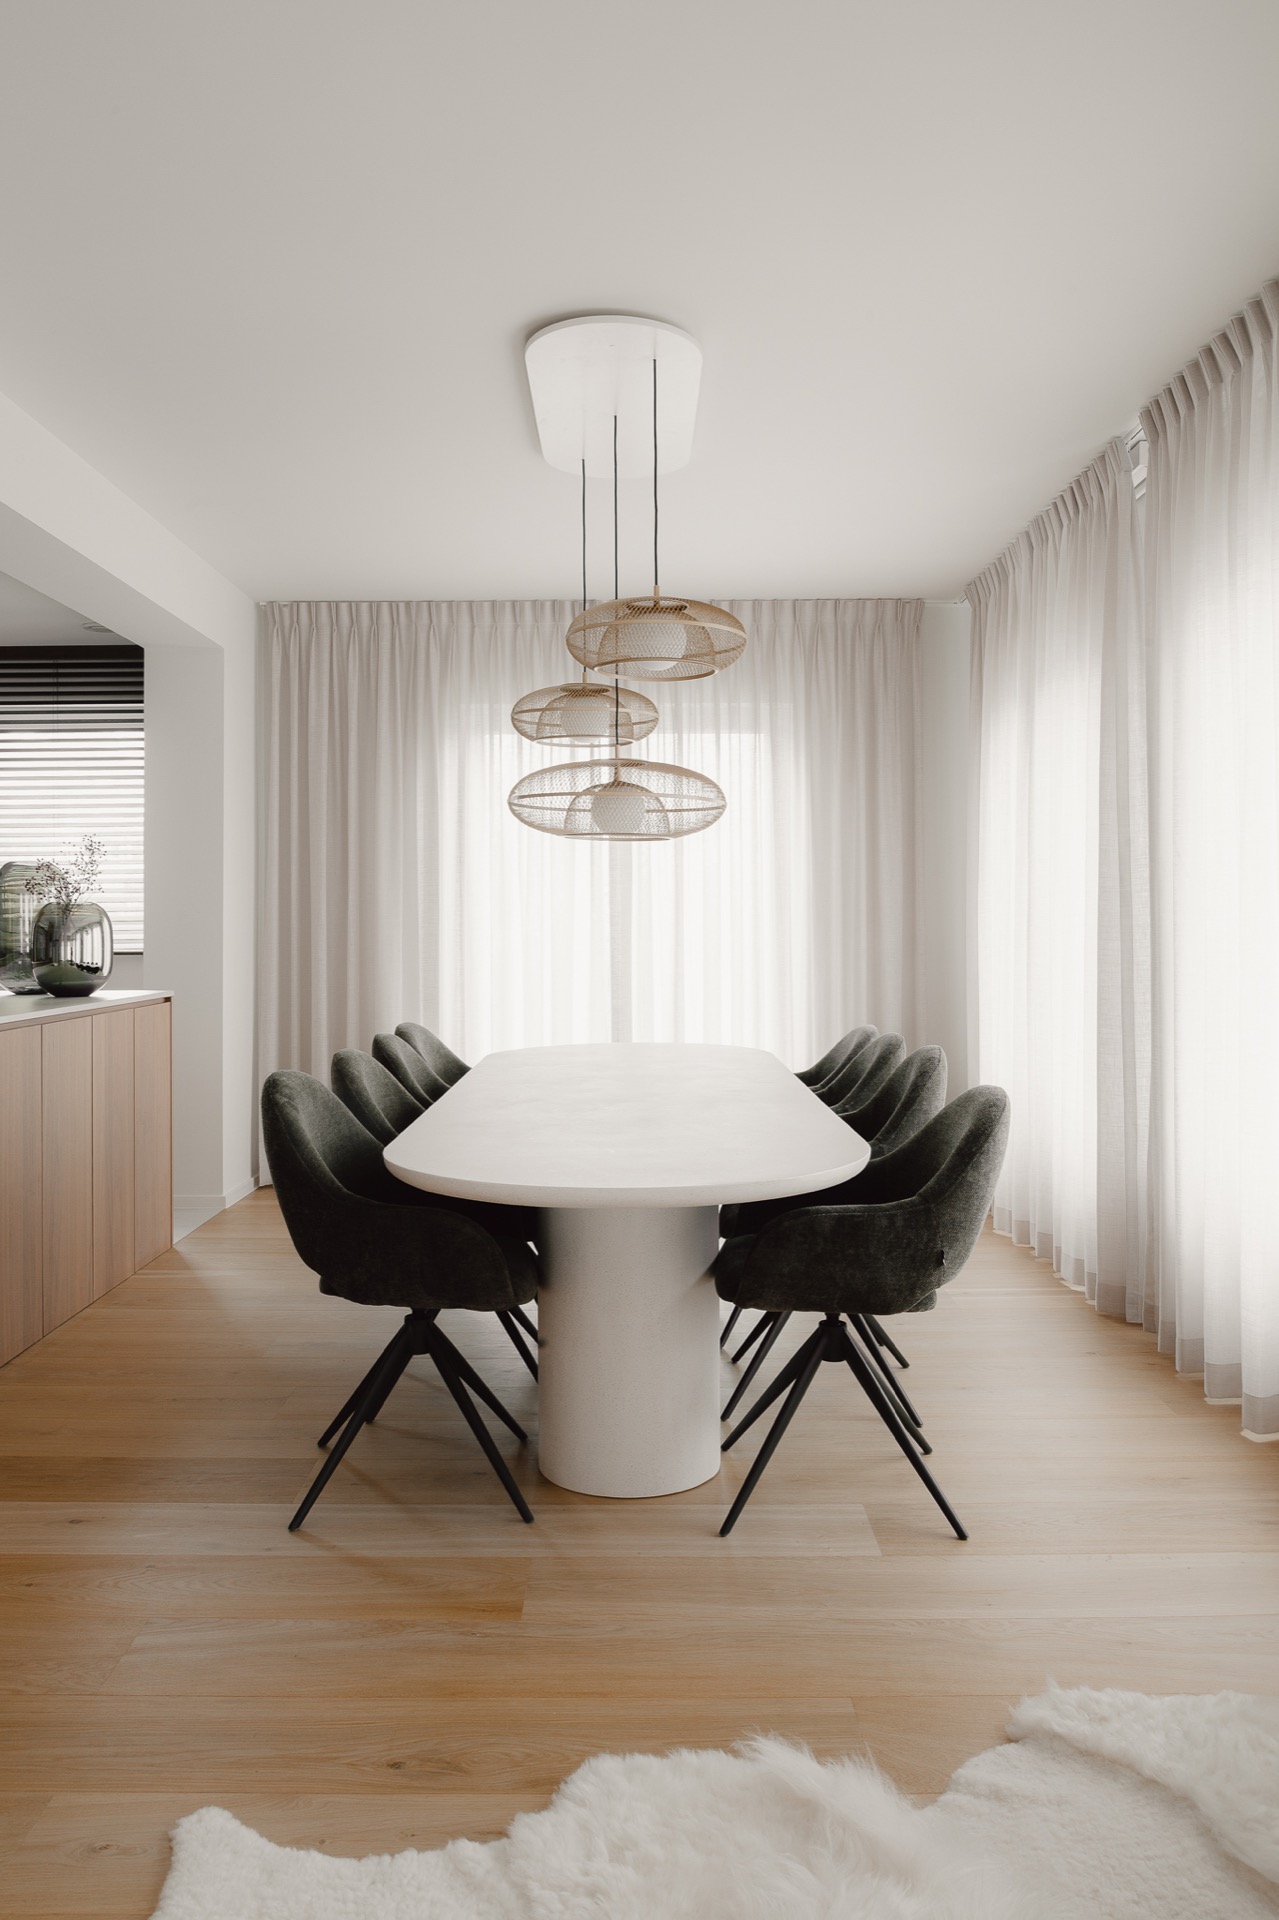
NEW 2026 Jubileum Edition The Best Interior Designers Benelux
Order Now €125