Kitchen extension with living area and custom storage
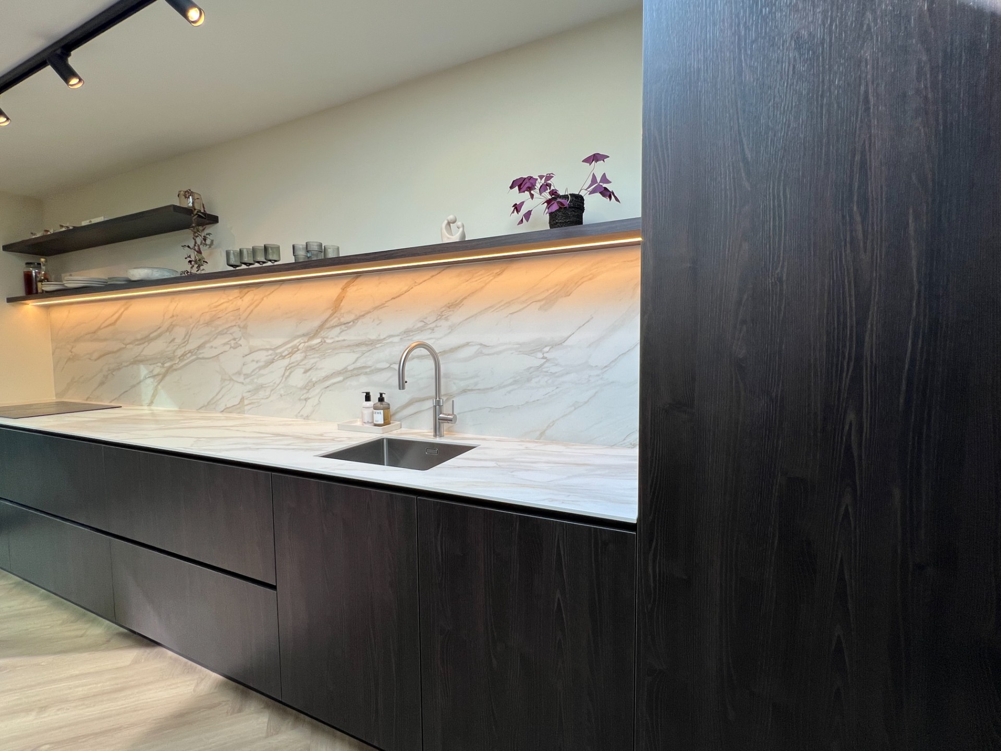
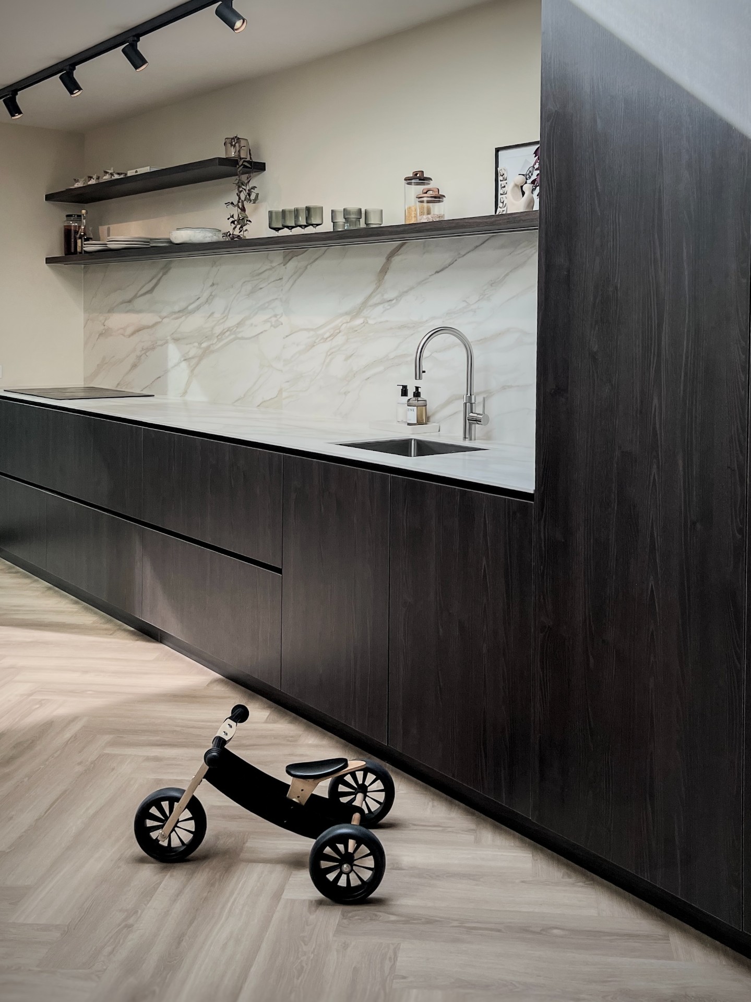
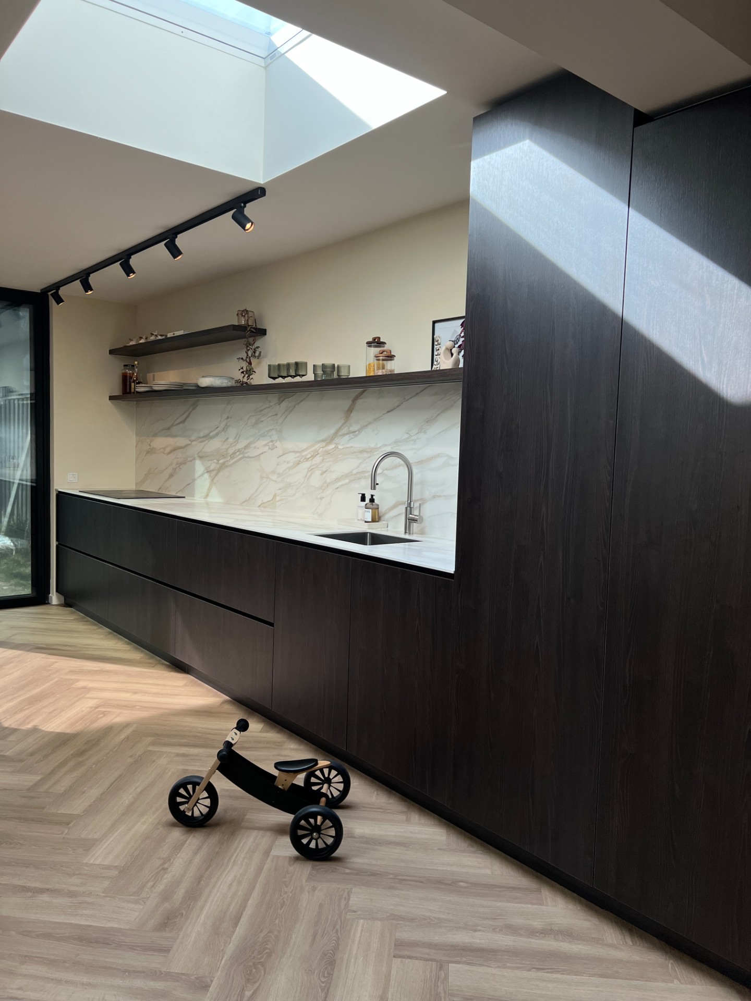
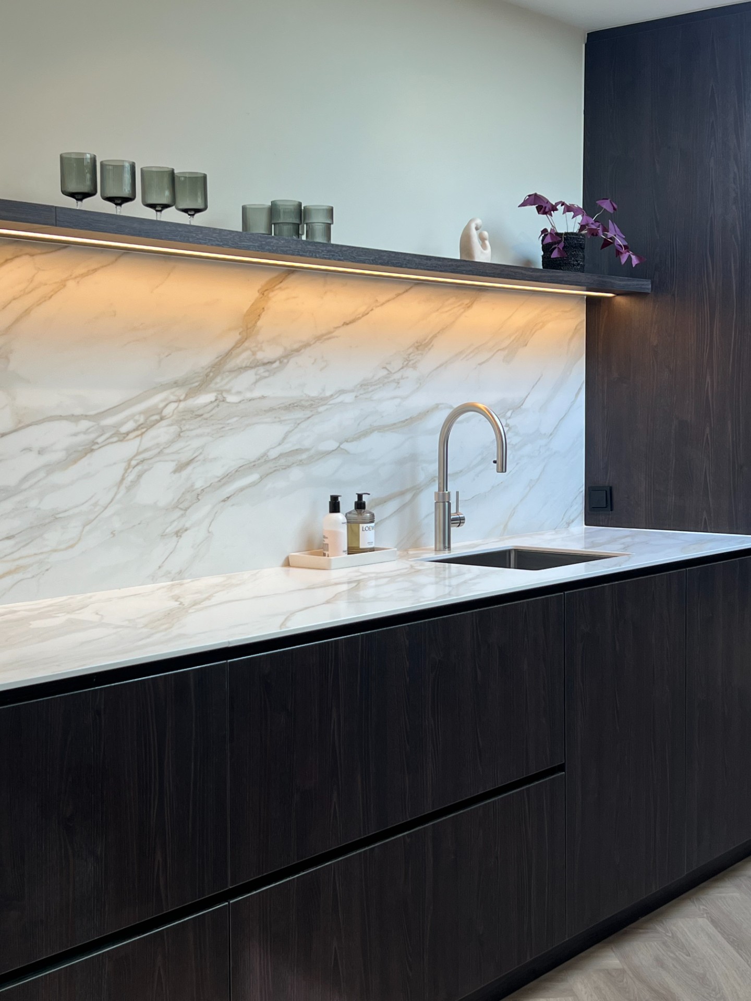
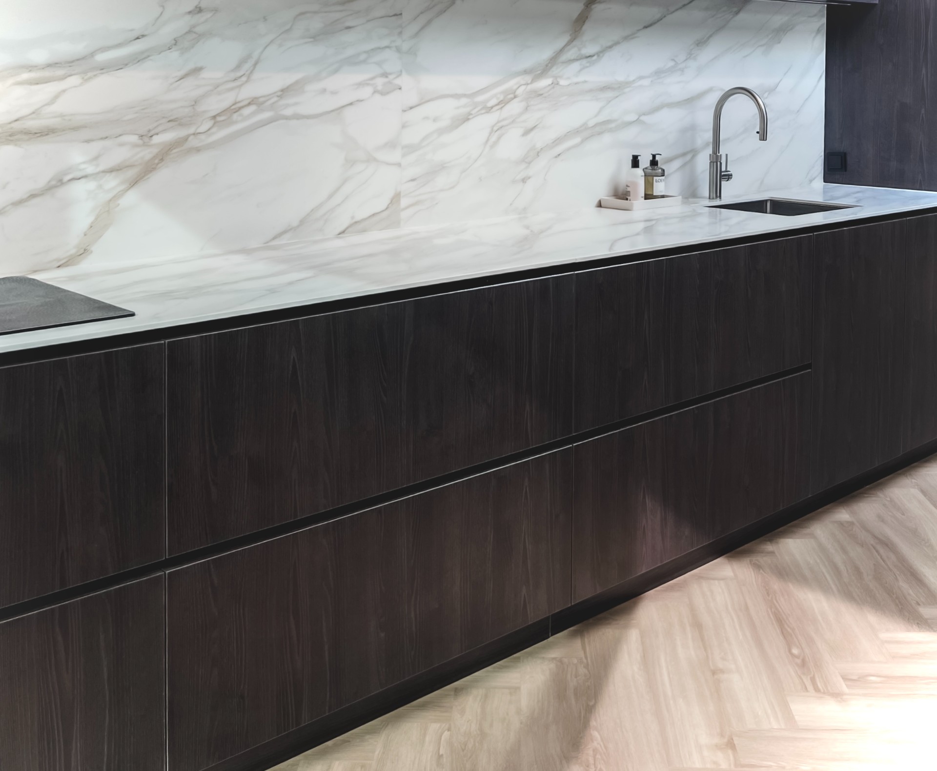
The new kitchen extension with living area opens the family home with a long run of marble and a clear route between cooking, sitting and storage. The marble surface carries across the kitchen wall and worktop, while a slim marble kitchen backsplash and an integrated LED light strip draw a straight line through the room. Dark wood fronts anchor the lower cabinets and keep the composition grounded, even with the brighter wall finish above.
Marble, wood and a line of light
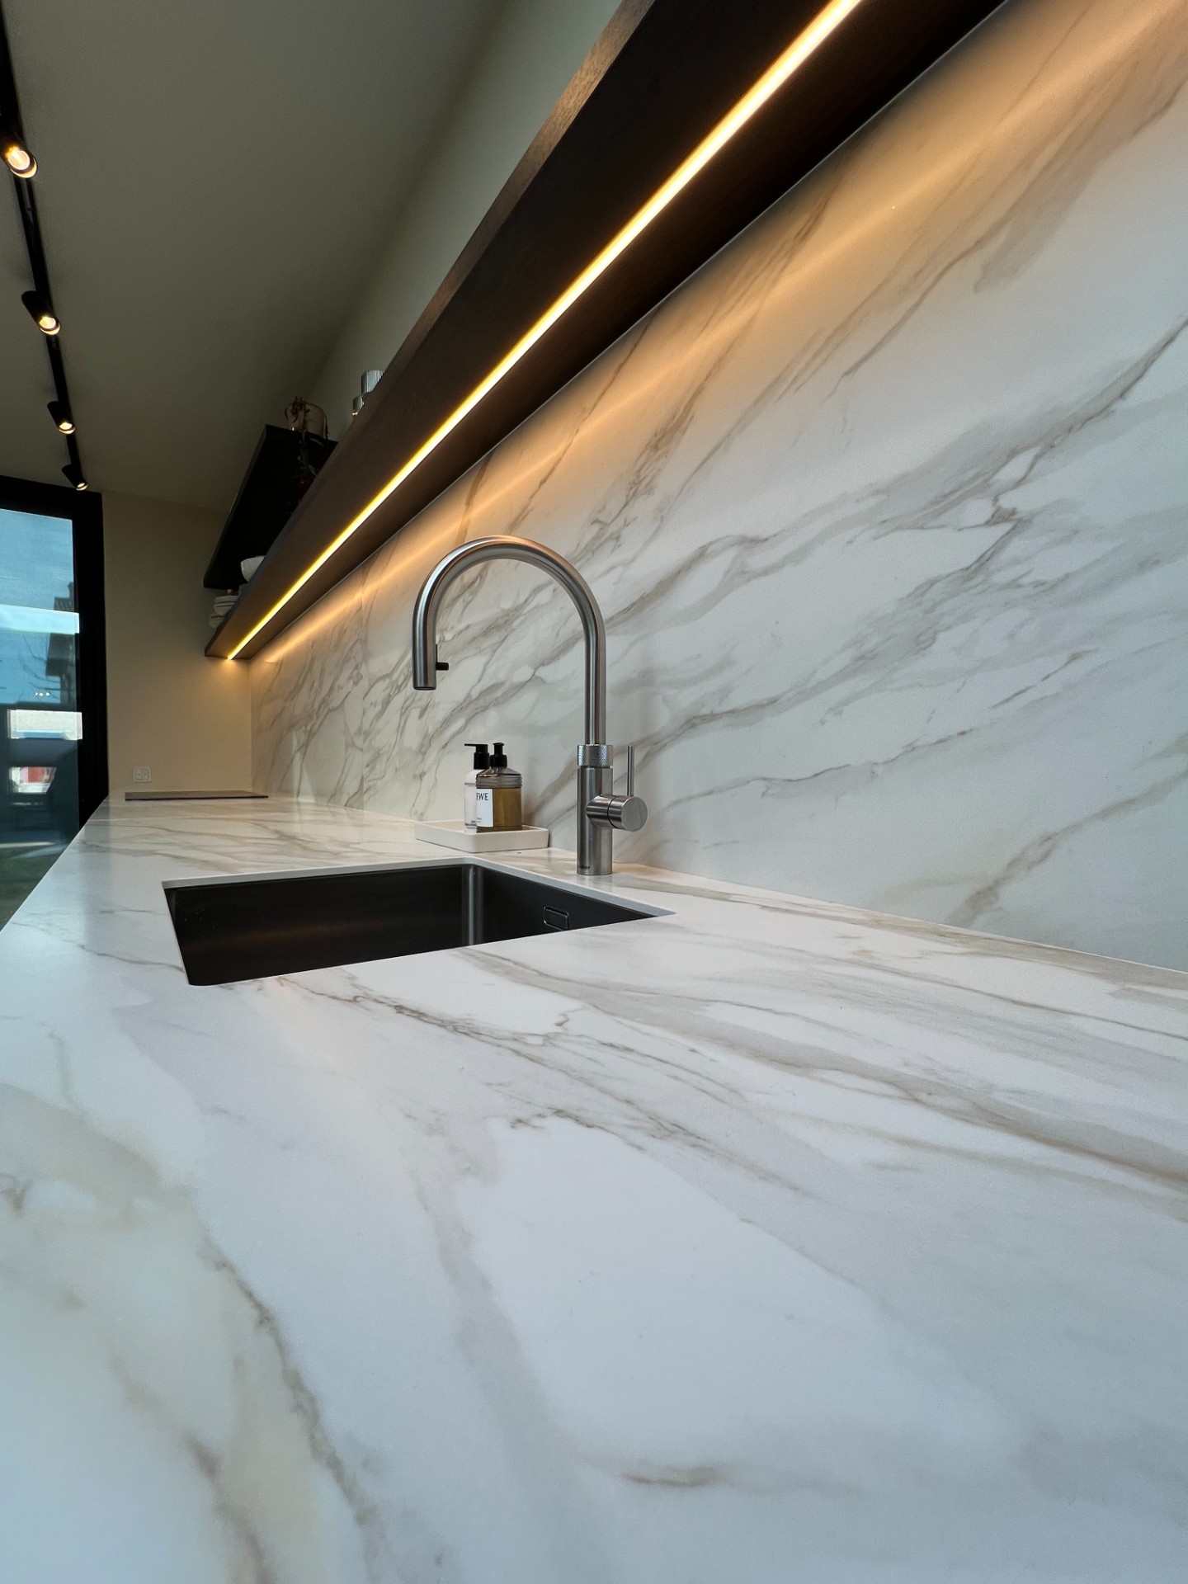
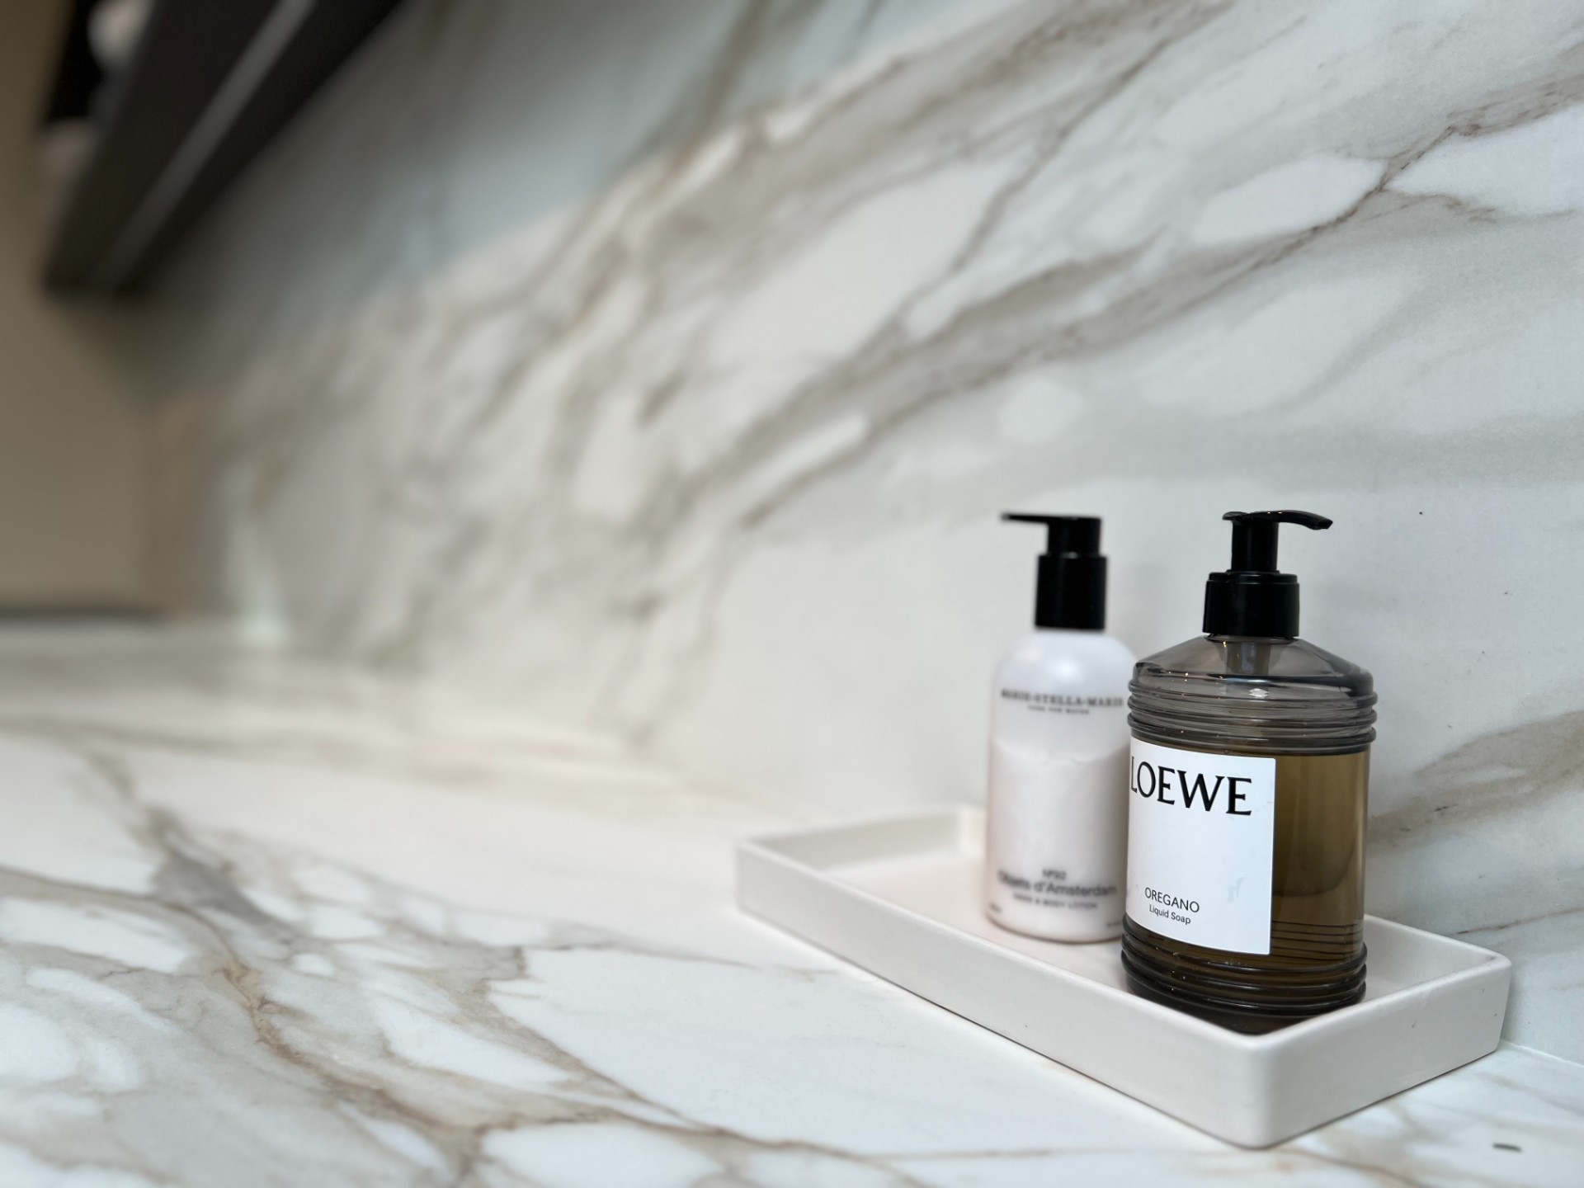
The kitchen reads from the worktop first. Marble, with its pale base and grey veining, reflects the light from above and gives the sink zone a sharper edge. A recessed basin sits neatly in the slab, with the tap set close to the wall so the counter stays visually open. Under the upper shelf, the LED strip is not decorative noise; it traces the top of the marble zone and makes the surface legible at night. That line also separates the kitchen from the surrounding room without using a physical barrier.
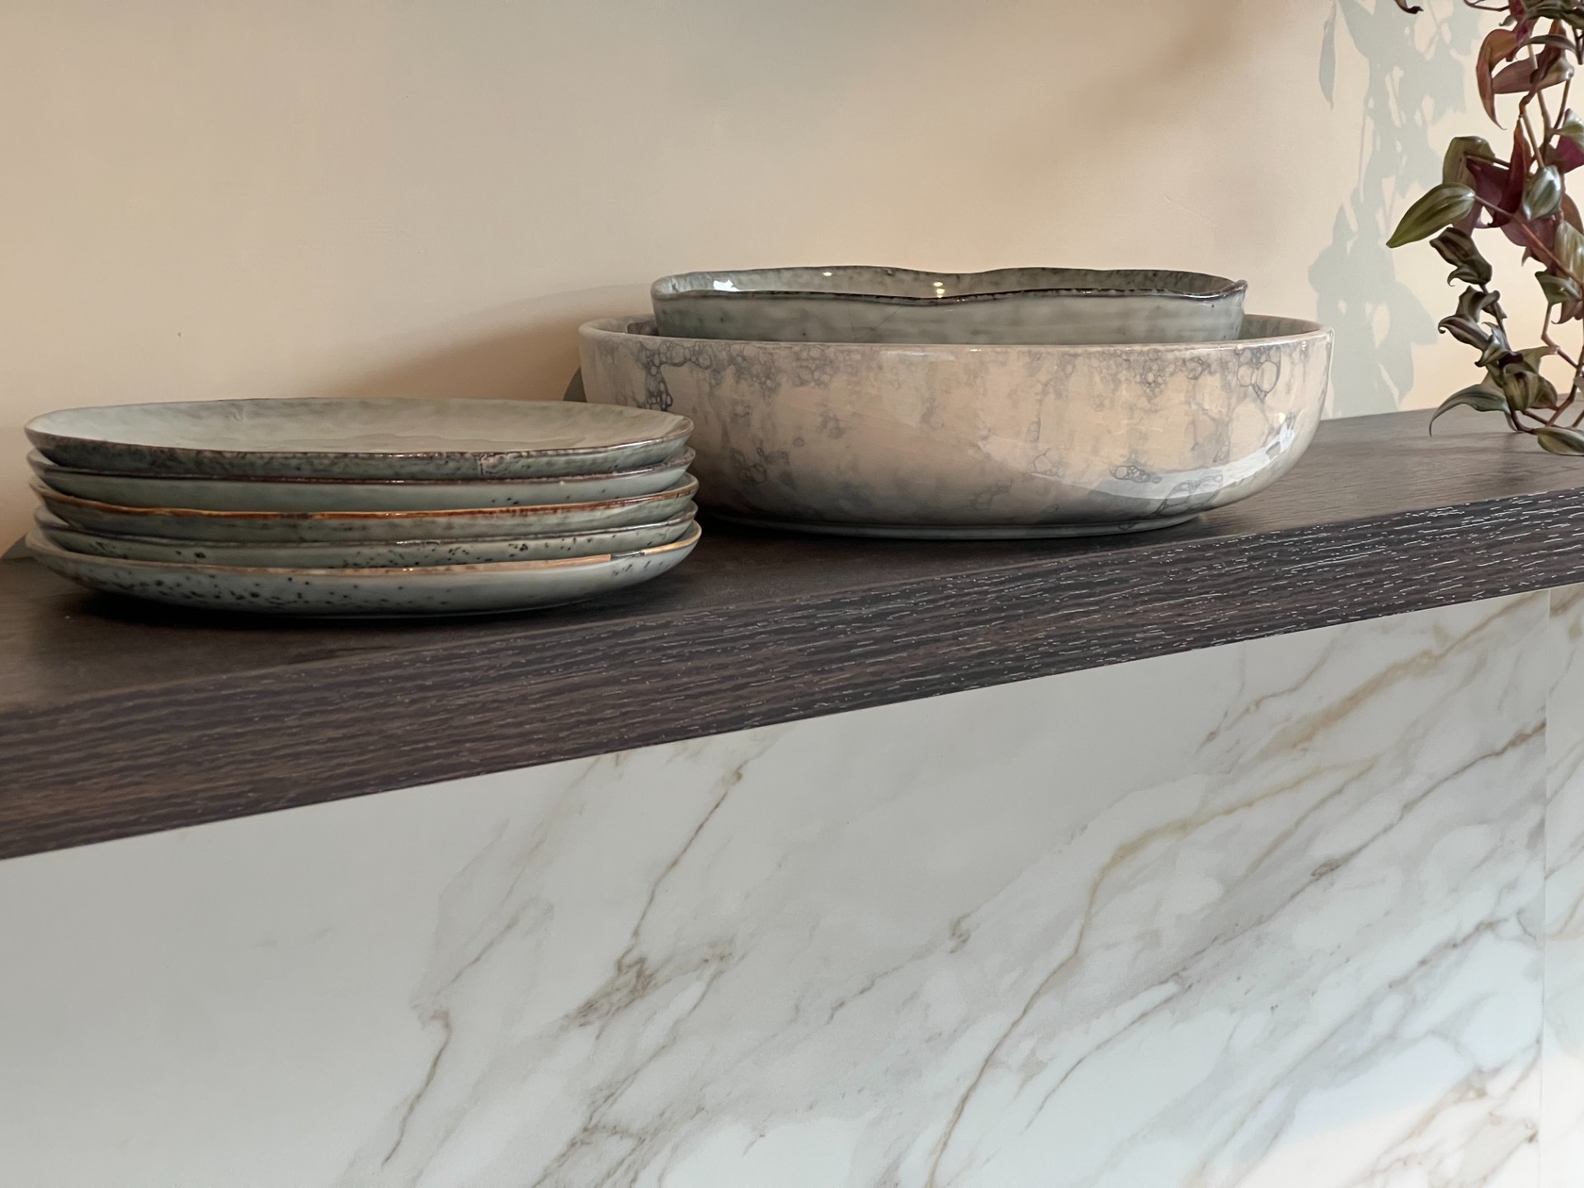
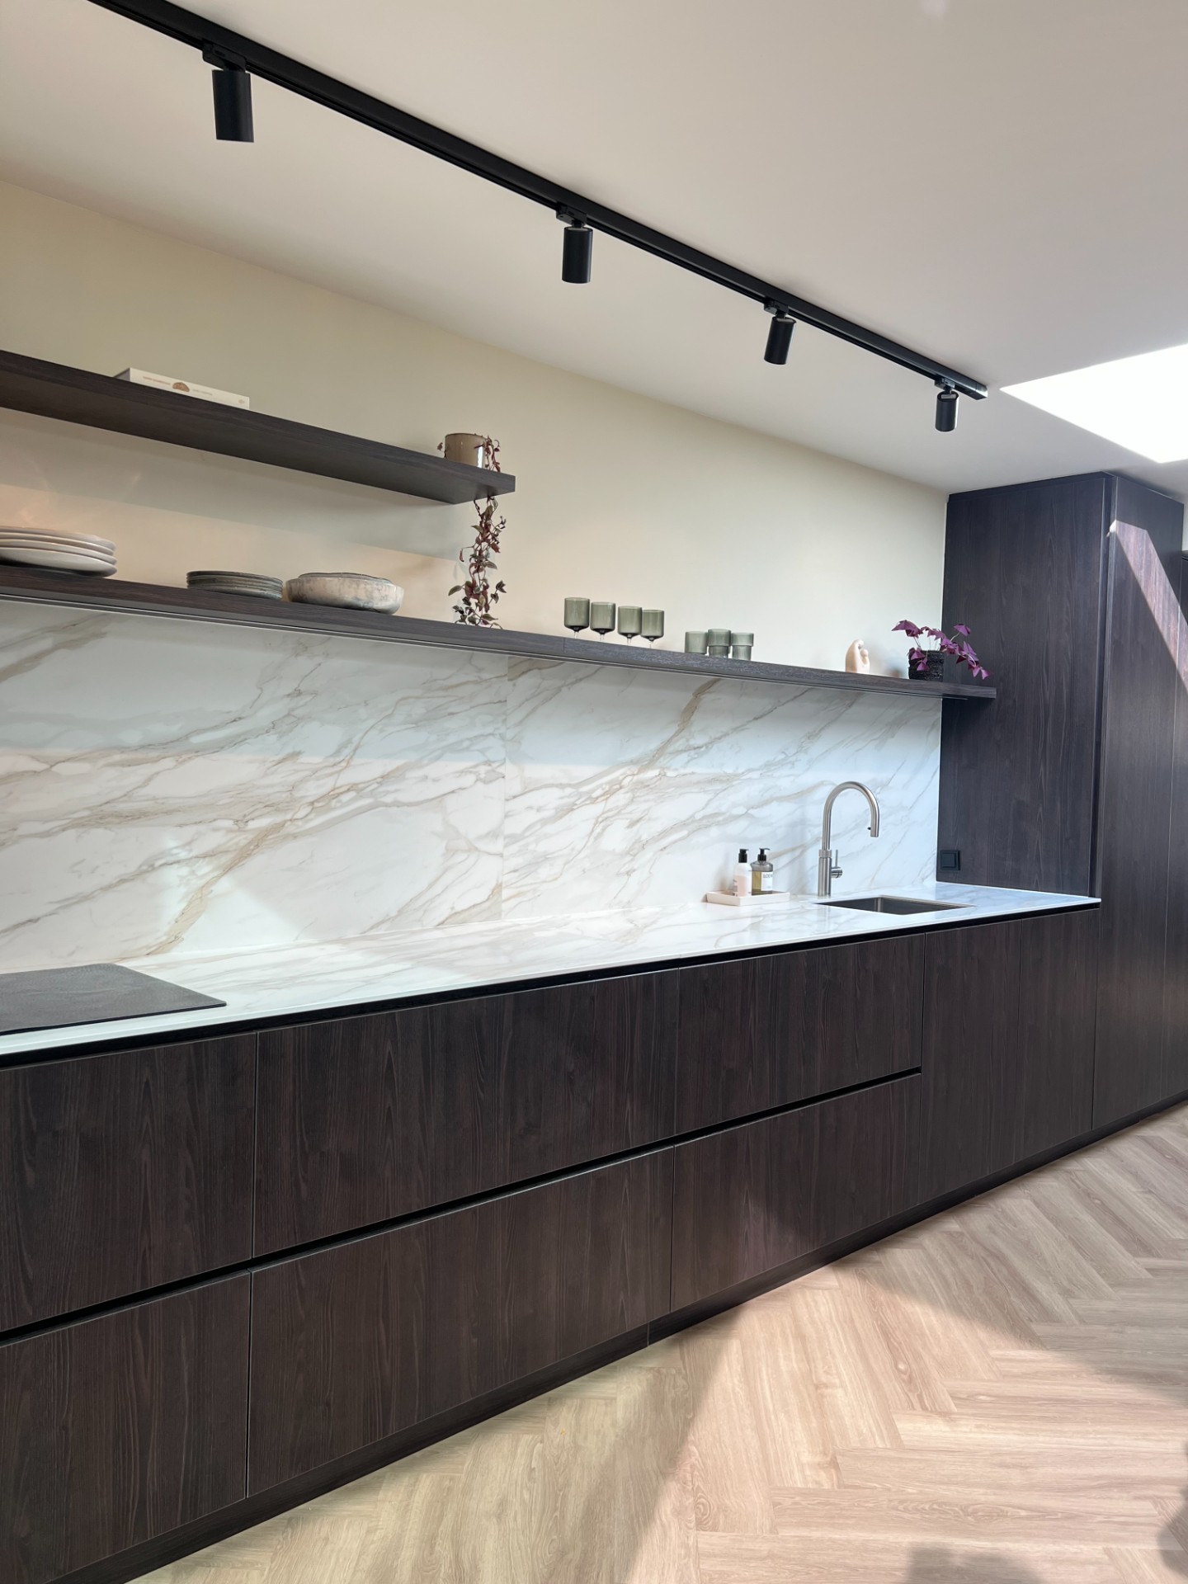
Dark wood kitchen fronts sit below the marble and soften the contrast between stone, metal and painted walls. Their matte tone absorbs some of the brightness, which keeps the room from feeling overexposed. The result is a kitchen that depends less on ornament than on the meeting of two materials: cool marble above, darker cabinetry below. Black track lighting at the ceiling adds another layer of direction, aiming the eye along the length of the room and over the working edge.
A kitchen extension that holds daily life
The extension does more than enlarge the plan. It gives the home a proper kitchen extension with living area, where the cook zone, seating and storage can operate in the same field of view. This matters in a house with young children: the room has to take plates, books, toys and ordinary movement without breaking into separate compartments. The built-in elements do that work quietly. Cabinets absorb the clutter, while the open areas keep the room from becoming a wall of closed fronts.
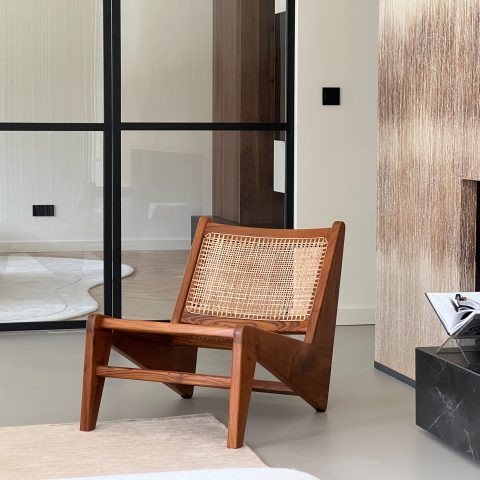
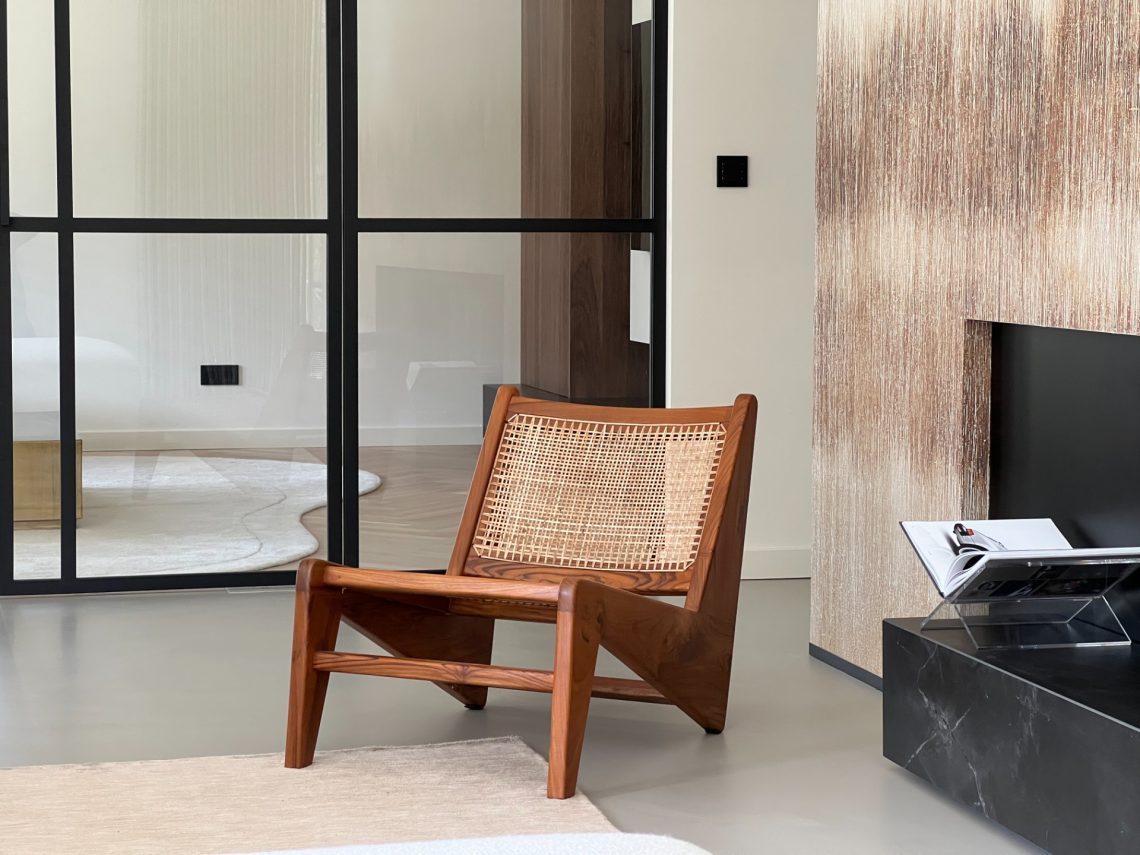
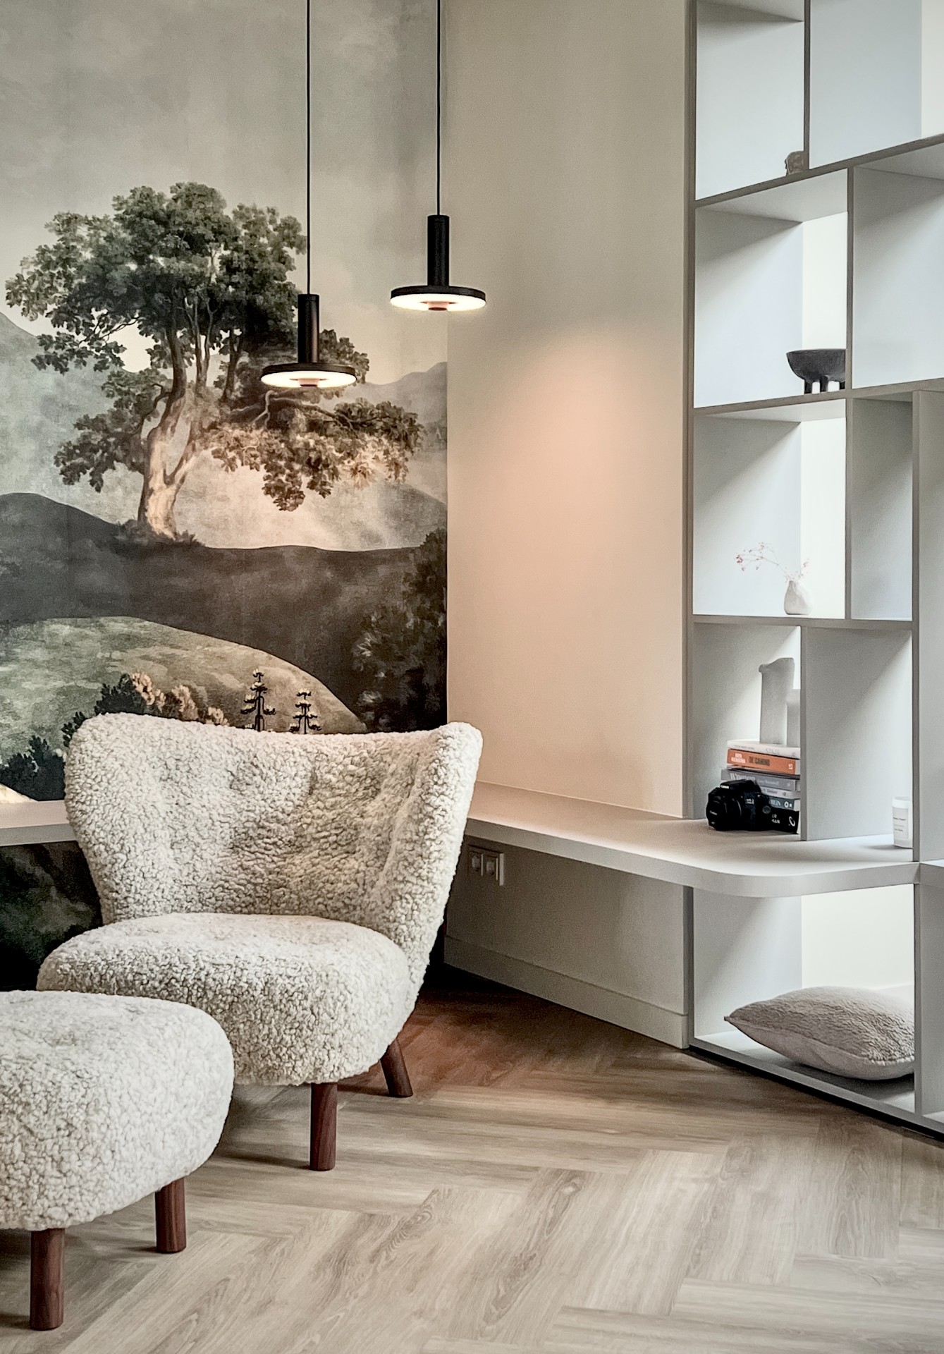
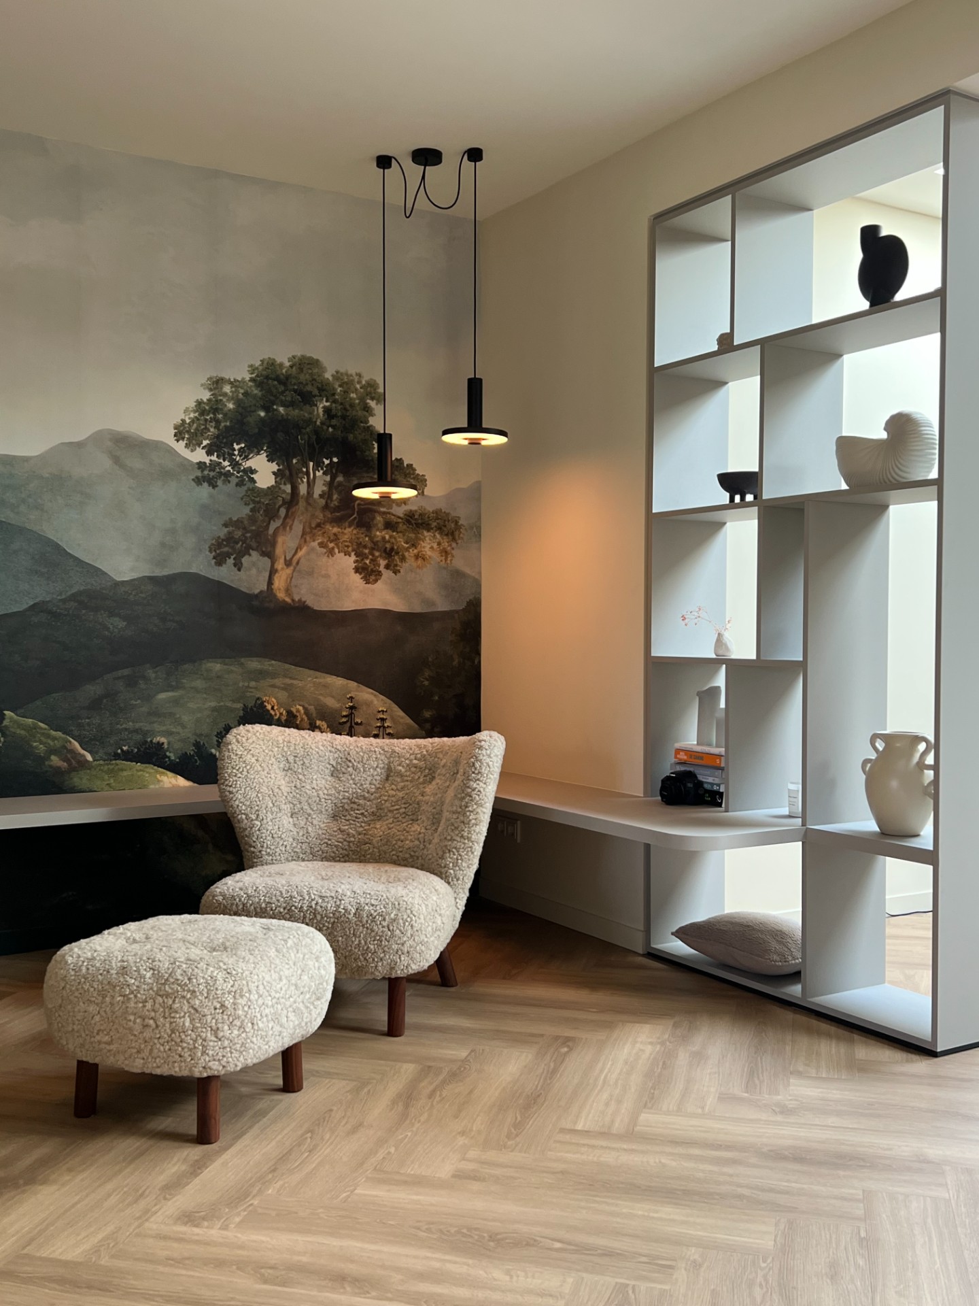
Near the kitchen, the layout leaves space for a reading nook interior rather than forcing a second lounge elsewhere. A single armchair, placed beside open niche shelving, creates a small pause in the room. The chair’s soft, light upholstery contrasts with the harder surfaces around it, and the adjacent storage makes the corner useful as well as calm. It is a small shift in plan, but it changes how the family can occupy the room across the day.
Open niches and storage that stay in the room
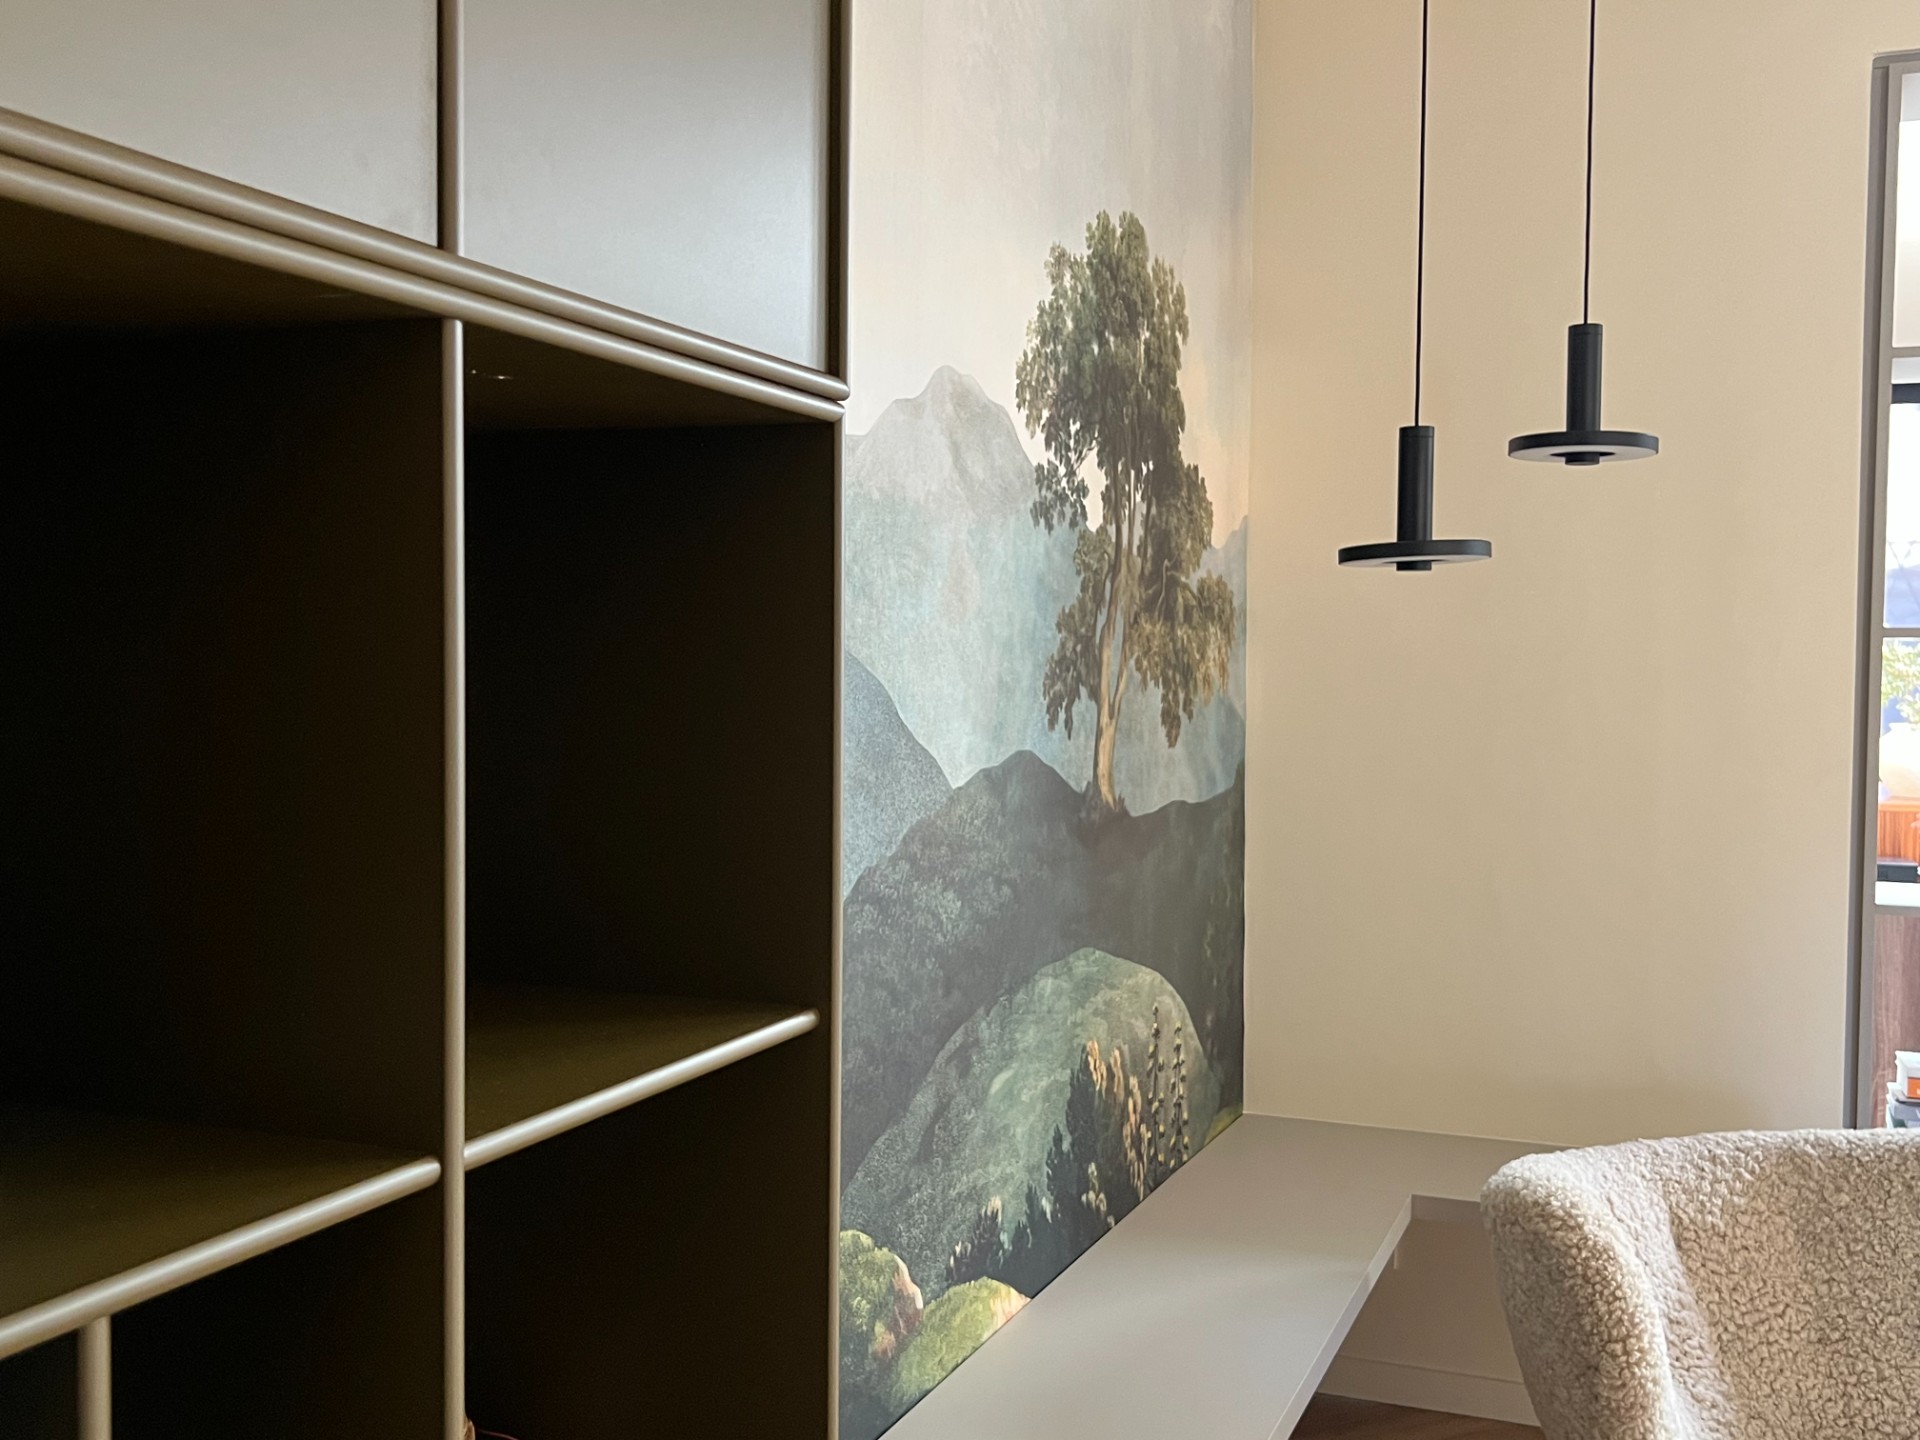
The open niche shelving gives the cabinetry a more residential rhythm. Instead of closing everything behind flat doors, the built-in storage alternates between open compartments and concealed volumes. That mix breaks up the longer wall and allows the kitchen extension with living area to hold objects that belong in sight: books, ceramics or everyday items that need a place but not a full display cabinet. The niches are also where the lighting has room to work, washing the interior surfaces and pulling depth into the joinery.
These custom storage cabinets are part of the architecture, not a separate furnishing layer. Their lines follow the room’s proportions and repeat the dark wood tone seen in the lower kitchen fronts. The effect is a quieter backdrop for the more reflective materials nearby. Because the storage is built in, the room can shift between preparation, sitting and tidying without a change of setting. The joinery does the organising, leaving the marble and light to carry the visible structure.
Black ceiling fittings, pale walls and a steady rhythm
Above the counters, black track lighting and suspended fittings establish a firm ceiling line. They are small against the room’s larger surfaces, but they help keep the eye moving across the extension. Against the pale ceiling and walls, the dark fittings read clearly, echoing the darker timber below. This repetition gives the room a measured rhythm rather than a decorative one. Nothing is overdrawn; the ceiling simply supports the work surface and the seating area below.
In the living part of the room, a landscape wall artwork introduces a different register. The image softens the straight lines of the joinery and stone, bringing in a more natural scene without changing the palette. Nearby, the open shelving and a second seating view make the room feel layered, with storage, art and furniture all visible at once. The room stays practical, but it also has enough variation in surface and scale to prevent the extension from reading as a purely technical addition.
A family room with room for books, meals and pauses
The strength of the layout lies in how evenly it distributes use. The kitchen extension with living area can hold meal preparation at one end, reading at another, and informal sitting in between. A marble edge, a timber panel and a single chair are enough to signal the different zones. Because the storage is built in, nothing has to be pushed aside before the room can change function. The transition is already there, carried by the joinery and the light line rather than by partitions.
Scandinavian influences are visible in that restraint: pale walls, simple cabinet lines and a preference for materials that show their surface rather than hide it. Yet the room does not rely on a style label to explain itself. What stands out is the way the stone, wood and metal are placed so the room can handle noise, books, cooking and sitting in the same envelope. The extension gives the family a larger everyday room, but it does so by making each detail count.
What the eye notices first
First the marble catches the light. Then the dark wood under it, then the thin LED line above it. After that, the room opens into the reading corner and the storage wall, where the open niche shelving and custom storage cabinets keep the surface of the room from becoming flat. That sequence is what gives the project its character: not a single statement, but a series of visible moves that guide how the room is used. The kitchen extension with living area works because those moves are clear from the start.
Even the material contrast stays controlled. The marble surface, the dark timber fronts and the black ceiling fittings are repeated without crowding each other. As a result, the room can stay open while still feeling ordered. The reading nook interior, the built-in storage and the kitchen run each hold their own place, and the room never has to choose between sitting, cooking or storing. It simply carries all three in one measured extension.
Photography: Marike van Gerven
Contributors: Interior design and finishing: Interior Playground; Architect: Erik Thomas; Custom cabinetry and kitchen joinery: GOPA; Painting: Dirk van der Hoven
Want to see more of Interior Playground – Timeless interior design with character? View the page of Interior Playground – Timeless interior design with character for even more great projects and company information.


NEW 2026 Jubileum Edition The Best Interior Designers Benelux
Order Now €125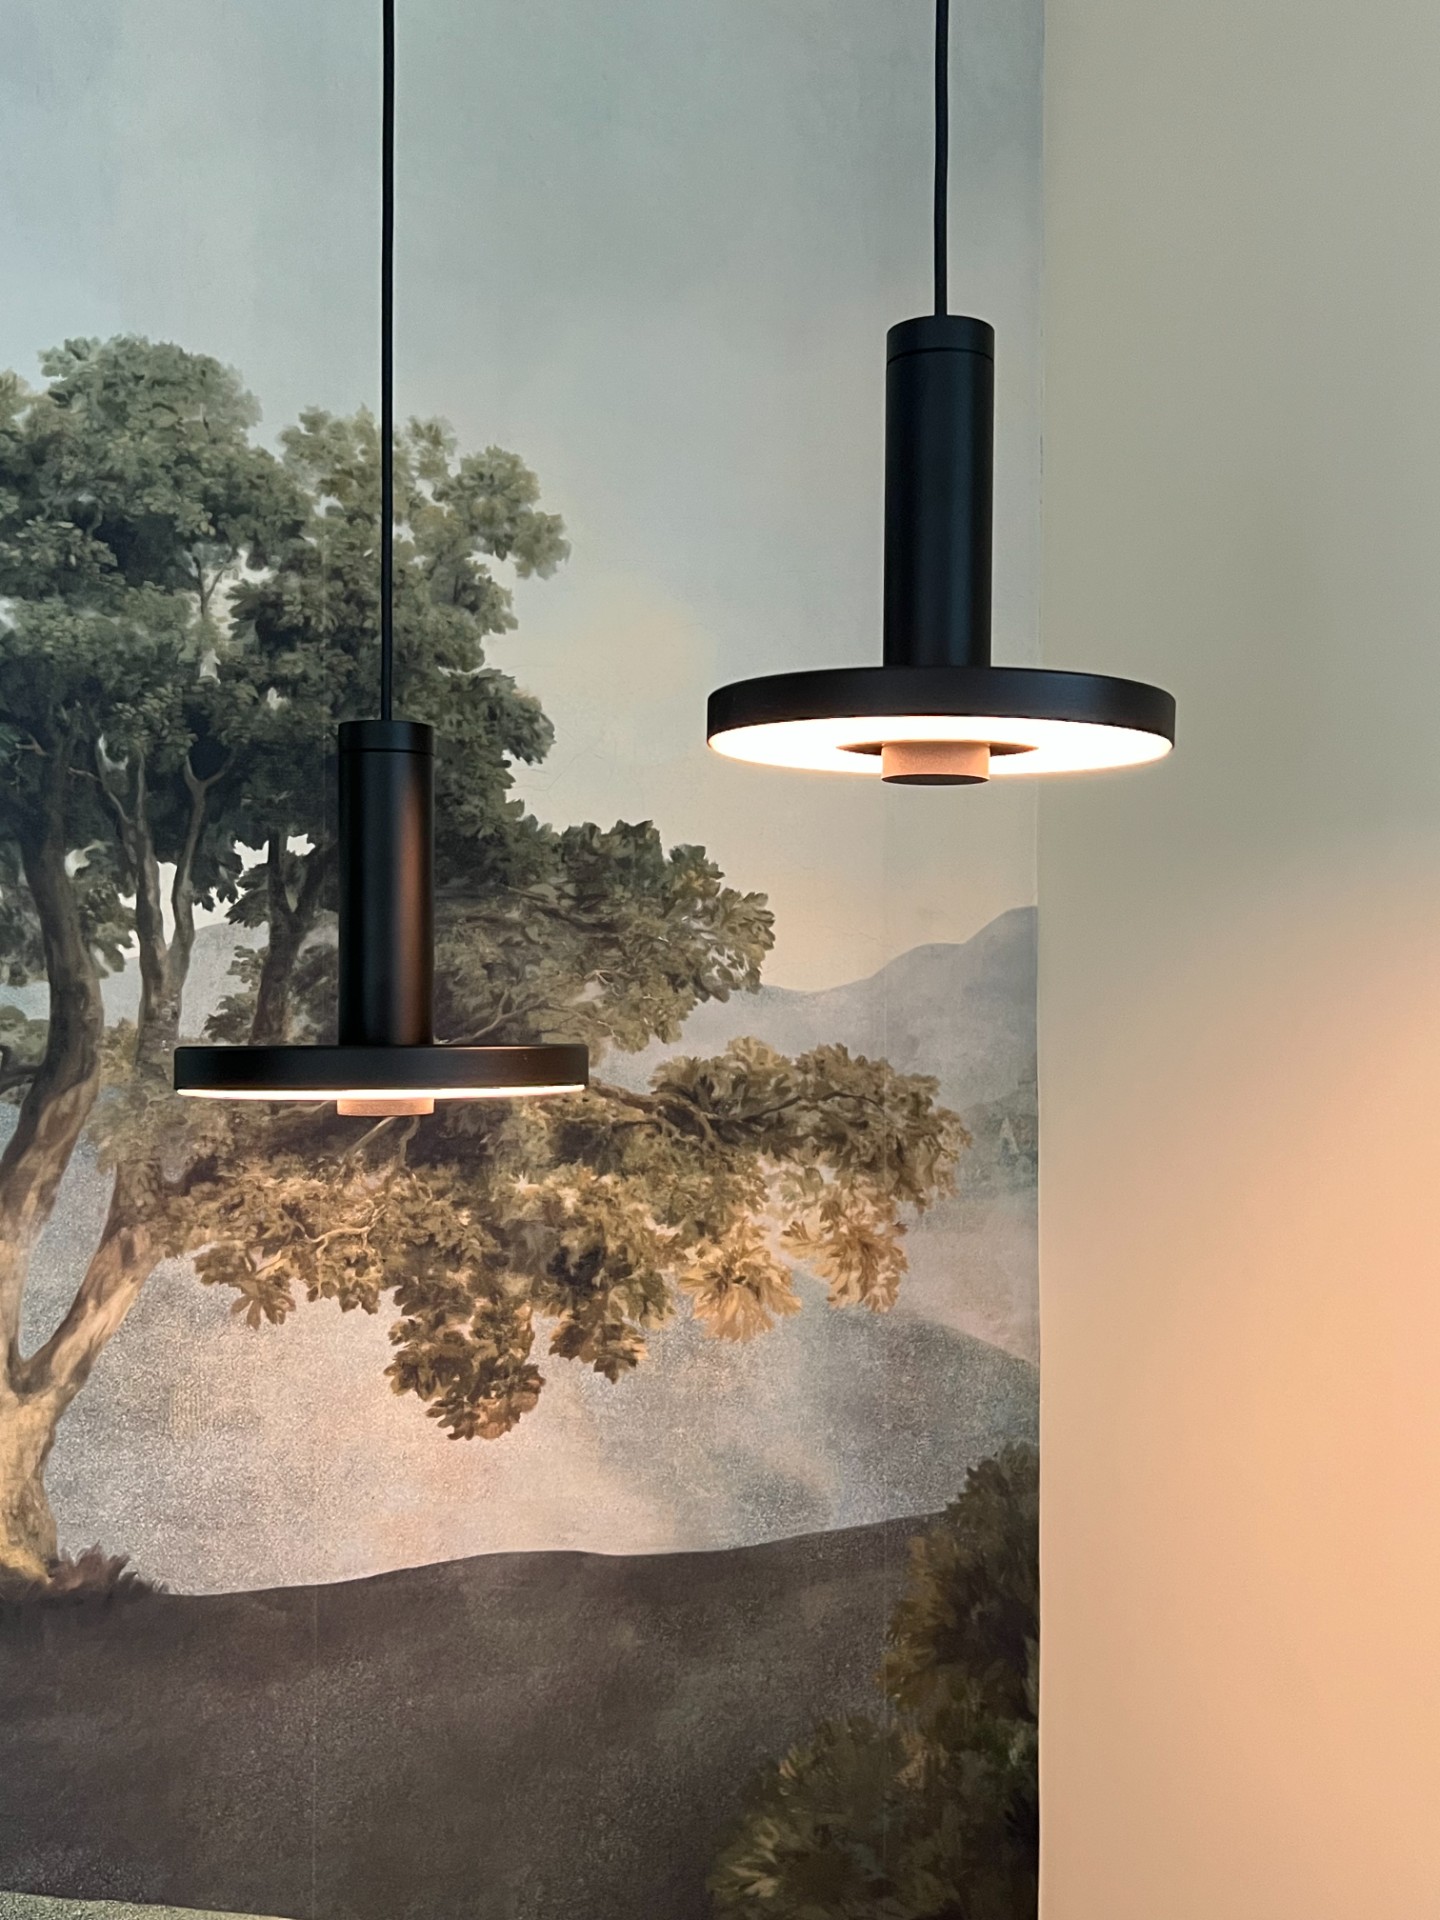
NEW 2026 Jubileum Edition The Best Interior Designers Benelux
Order Now €125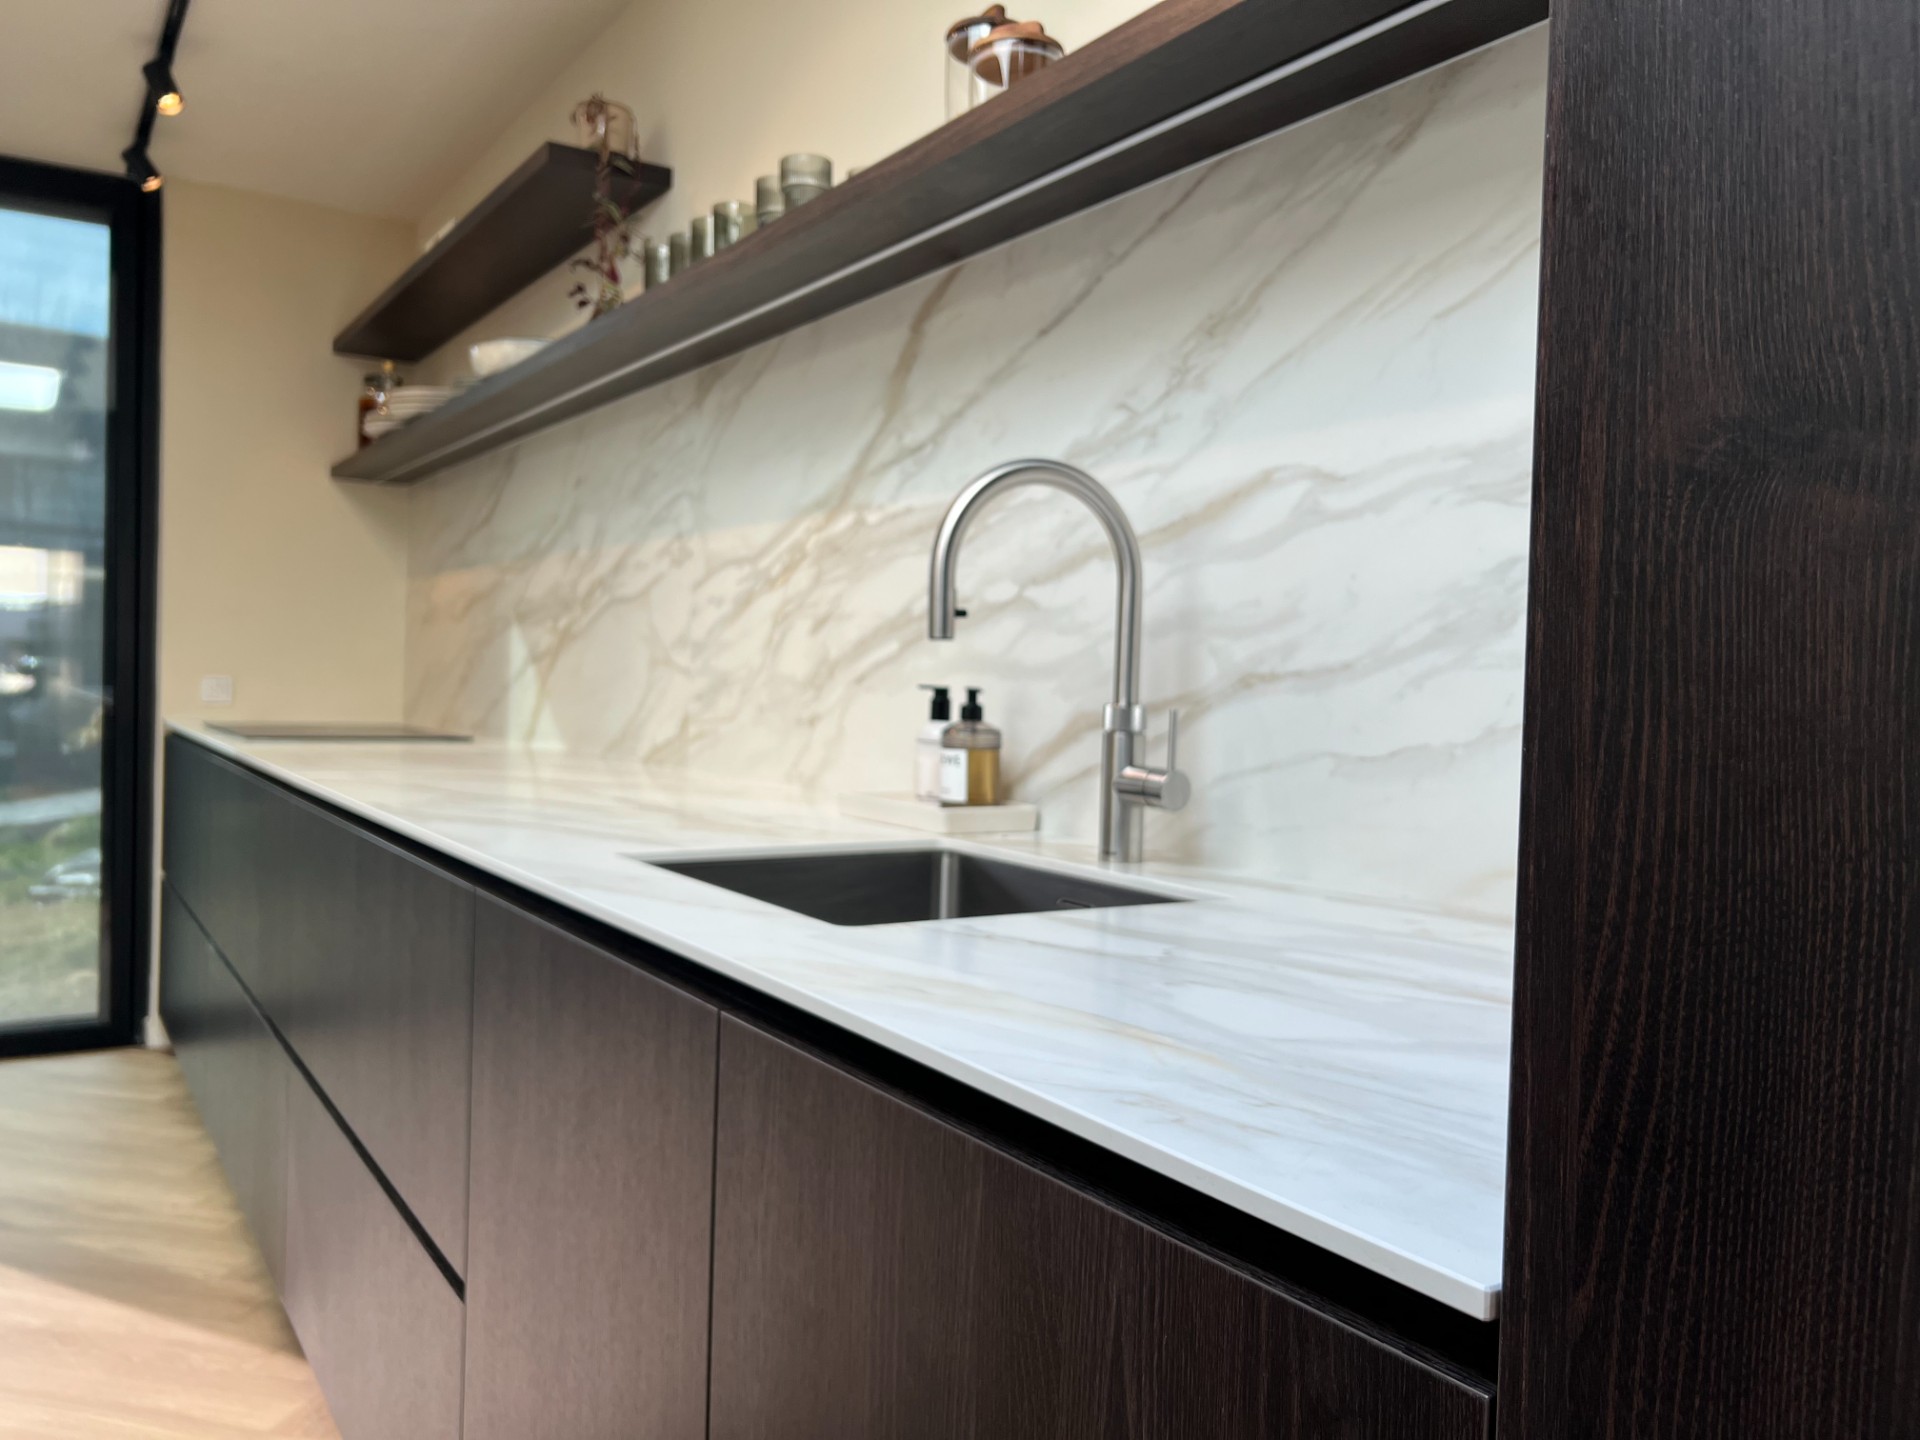
NEW 2026 Jubileum Edition The Best Interior Designers Benelux
Order Now €125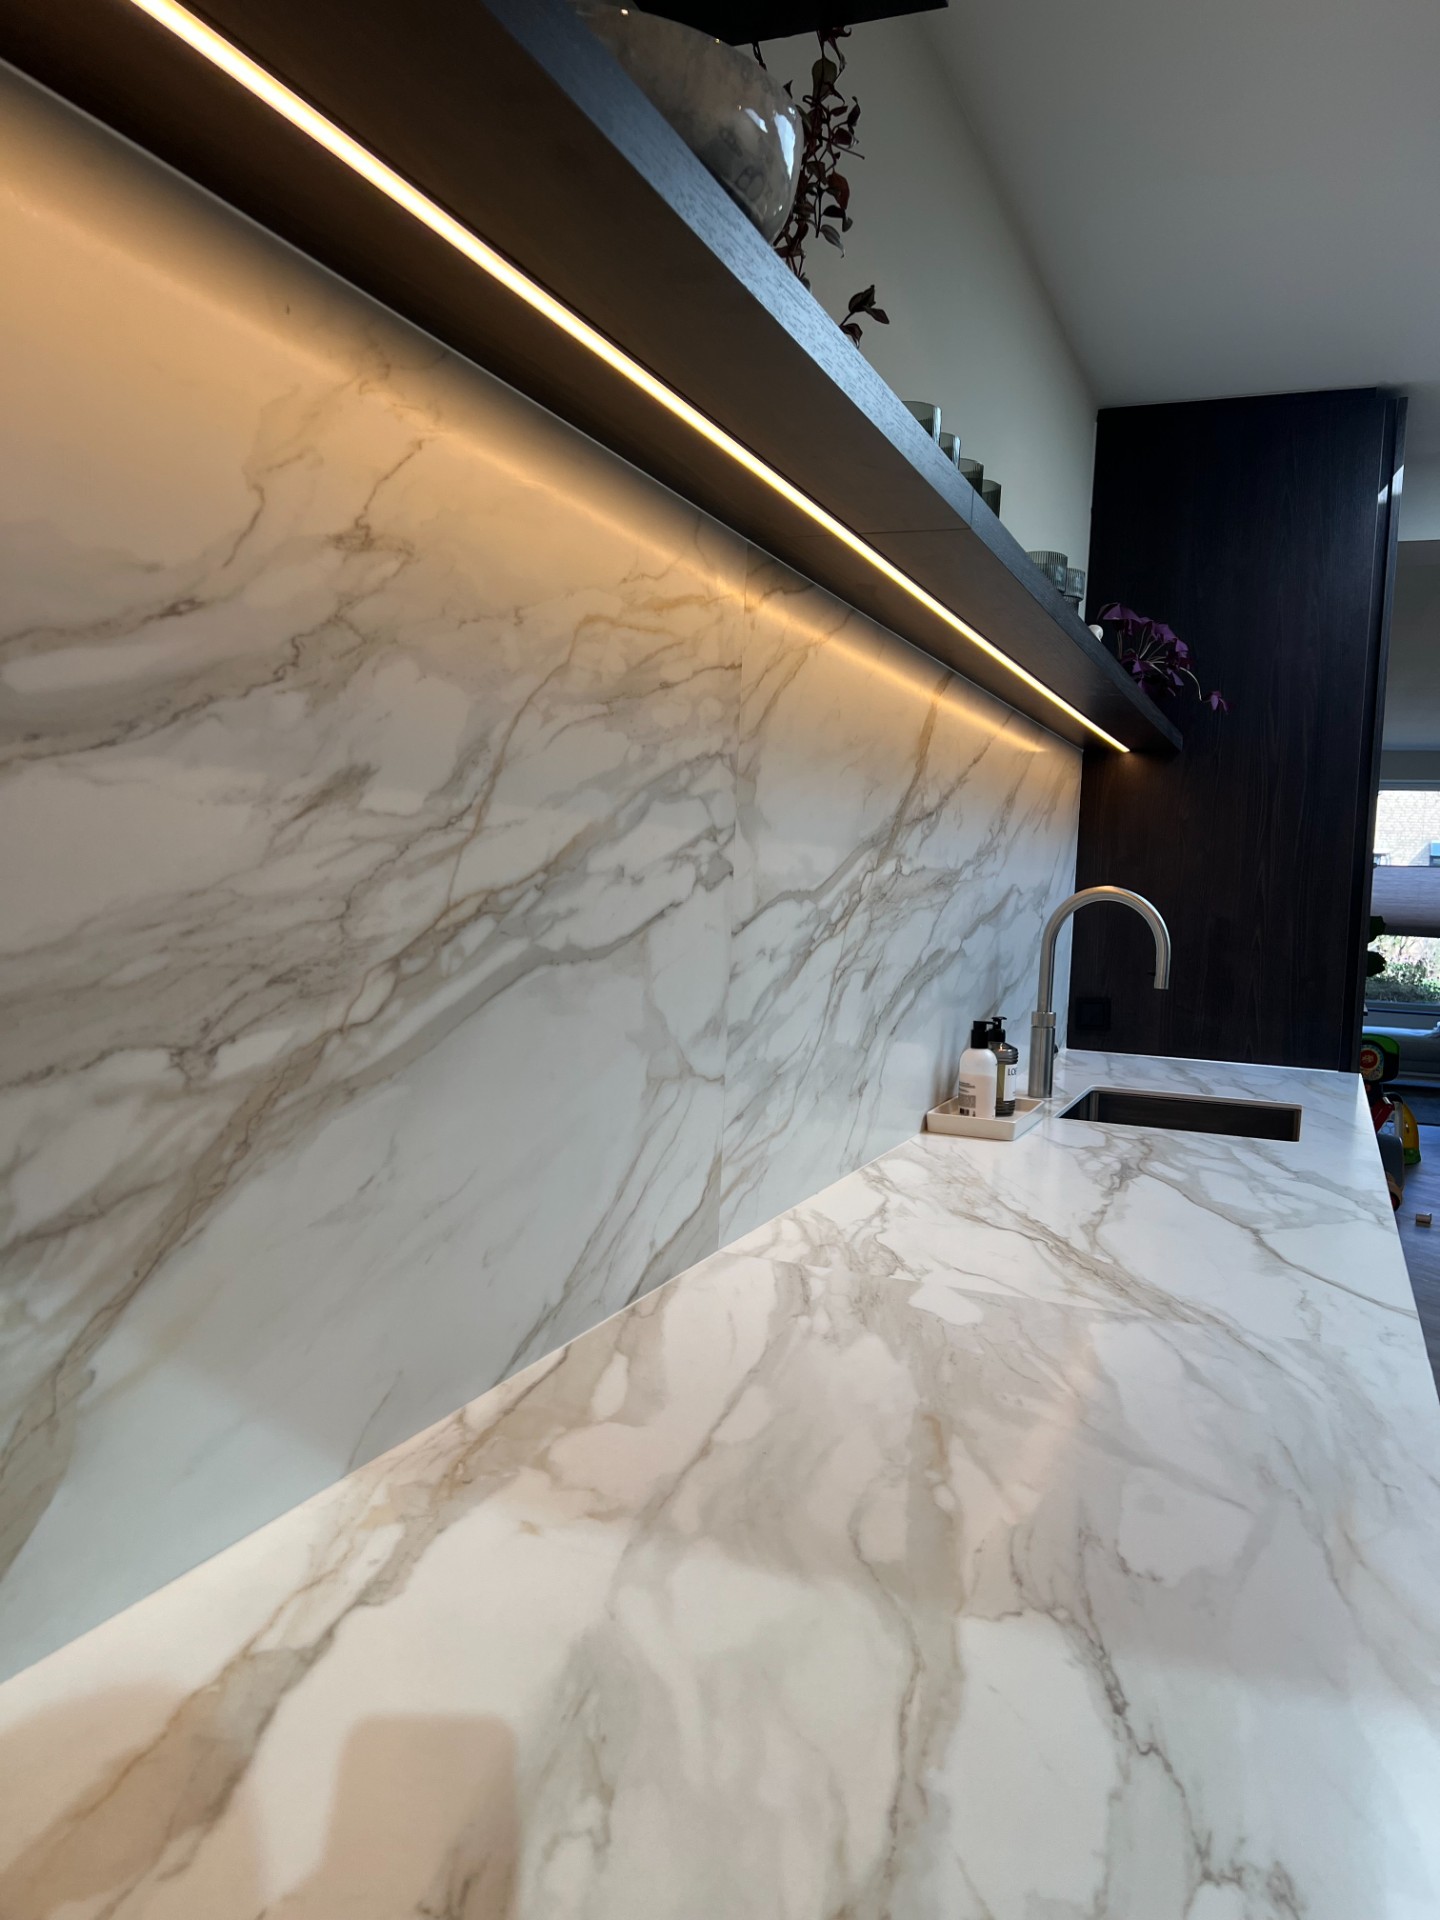
NEW 2026 Jubileum Edition The Best Interior Designers Benelux
Order Now €125