Modern villa with custom interior joinery
Natural stone, dark timber and glass set the tone from the first room. Across this modern villa, bespoke furniture threads through the basement, ground floor and upper levels, turning each space into part of one carefully worked custom interior villa. The kitchen carries stone across its working surfaces, the bar introduces wood and backlit storage, and the bedrooms follow with fitted wardrobes, bathroom furniture and a walk-in wardrobe veneer in walnut. The result is a modern luxury villa interior built from fixed elements rather than loose pieces.
Bespoke joinery across several floors
The basement starts with a bar that is more architectural than decorative: a wooden rear wall, an integrated bench, a patch cabinet and a sink are set into one compact composition. That same sense of precision continues upstairs. On the ground floor, a large wooden cabinet sits beside the fireplace, while the kitchen, utility room, cloakroom vanity and coat storage are all handled as built-in elements. The plan reads through joinery, not through separate rooms, and that gives the modern villa custom furniture its main rhythm.
By the time the eye reaches the first floor, the fitted work becomes more domestic in scale. Children’s bedrooms include wardrobes, the bed wall carries matching bedside tables, and three washbasins are grouped with a cloakroom and desk. On the second floor, a upholstered headboard, bedside tables and a bathroom vanity with an integrated cabinet and freestanding mirror continue the same line. Nothing feels added at the last minute; each piece follows the room it serves and the wall it occupies.
Stone, timber and glass in the kitchen and living areas
The kitchen combines a stone surface with a built-in niche and a restrained backsplash, so the working zone stays visually tight. Wood appears again in the adjacent storage and in the larger cabinet volume near the fireplace, where the grain softens the edge of the open living area. These surfaces are not treated as accents for their own sake. They hold appliances, framing, storage and circulation together, which is exactly what makes the kitchen with natural stone feel anchored in the plan.
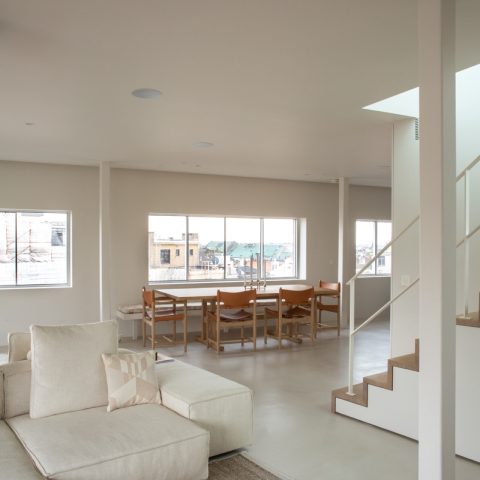
In the living room, the fireplace is embedded in a dark opening and paired with a large wall cabinet. The broad glazing around it pulls daylight across the floor, while curtains temper the edges of the room. It is a measured space, with the joinery taking up the slack between wall, fire and seating. For a page about modern villa custom furniture, this is where the project shows how storage can define a room without taking over the view.
A wine cellar with glass fronts
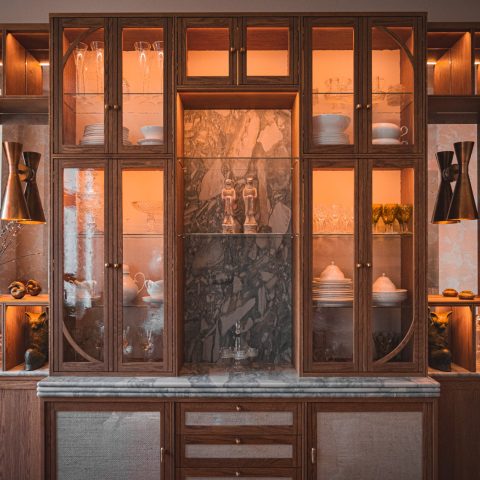
The basement bar area shifts the mood again. Glass fronts, dark frames and illuminated bottle storage turn the wine cellar into a visible part of the interior rather than a closed back room. Vertical timber slats break up the darker surfaces, and the lighting sits behind the racks instead of on the ceiling alone. The composition is precise, but it stays tied to use: bottles, shelves, display and access are all legible at once. That is why wine cellar glass fronts become more than a feature—they organize the whole zone.
Bathrooms shaped around stone and timber
The bathrooms keep the material palette restrained. A freestanding oval bath stands in front of a large window, with stone running along the sill and surrounding ledges. Nearby, a vanity with a stone top and integrated basin sits under a large mirror, while timber paneling adds depth on the wall behind it. The surfaces are calm, but not blank. Veining in the stone, the join lines in the wood and the sharp edge of the mirror give the room its structure. This is a luxury interior with natural stone, but it stays readable as a working bathroom.
On the upper level, the custom bathroom vanity includes an integrated cabinet and a freestanding mirror, keeping the arrangement compact and practical. A second cloakroom vanity appears elsewhere in the house, extending the same logic into smaller rooms. The repetition is useful here: each basin area follows the same clear relationship between storage, mirror and counter, so the house never shifts into a different language when the functions change.
The walk-in wardrobe in walnut veneer
Walnut veneer defines the walk-in wardrobe, where the storage is built as a full enclosure rather than a row of loose cabinets. The material has a darker, steadier presence than the painted rooms around it, and that helps the hanging space feel settled. Glass-fronted sections and solid shelving are both visible in the imagery, giving the wardrobe a layered read: closed where the contents need to disappear, open where access matters. The walk-in wardrobe veneer is one of the clearest examples of how bespoke furniture shapes the project from inside out.
Bedrooms, desks and storage that follow the plan
Upstairs rooms are not overloaded with decoration. Instead, the fitted pieces do the visual work. In the children’s bedrooms, the wardrobes sit flush with the walls, and the bed backs are drawn into the joinery. Bedside tables continue the line, so the furniture reads as one continuous set rather than separate objects. A desk appears within the same level of detailing, which keeps the room useful without breaking the calm of the wall surfaces. The custom interior villa approach is most evident here, where every centimeter is counted in the layout.
The second-floor bedroom shifts the focus to texture. An upholstered headboard softens the wall, but the surrounding pieces remain disciplined: bedside tables, vanity storage and the mirror all sit within the same measured frame. The contrast between soft fabric, stone and wood is enough to carry the room. No extra ornament is needed when the proportions are this clear and the joinery is this deliberate.
A wellness edge with water, plantings and slatted wood
Outside, the covered pool area extends the project’s material palette into a more relaxed setting. A rectangular pool is lined by stone, a planted wall sits in a recessed niche, and a slatted timber wall runs along the edge with integrated light. The space is not treated as a separate world. It continues the same logic of surfaces, frames and controlled views that appears throughout the interior. Even here, the villa relies on built form and material contrast rather than ornament.
Seen as a whole, the project is defined by fixed furniture and consistent detailing across multiple levels. The basement bar, kitchen storage, bedroom wardrobes, bathroom vanities and walnut walk-in all belong to the same visual family, even when their functions change. That is what gives this modern luxury villa interior its clarity: not a single statement room, but a sequence of rooms held together by bespoke furniture, stone, timber and glass.
Want to see more of Starink & Kortenhorst Interiors? View the page of Starink & Kortenhorst Interiors for even more great projects and company information.




NEW 2026 Jubileum Edition The Best Interior Designers Benelux
Order Now €125


NEW 2026 Jubileum Edition The Best Interior Designers Benelux
Order Now €125