Villa with a panoramic view
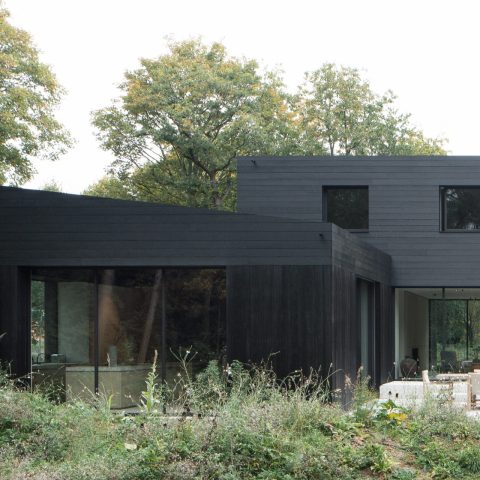
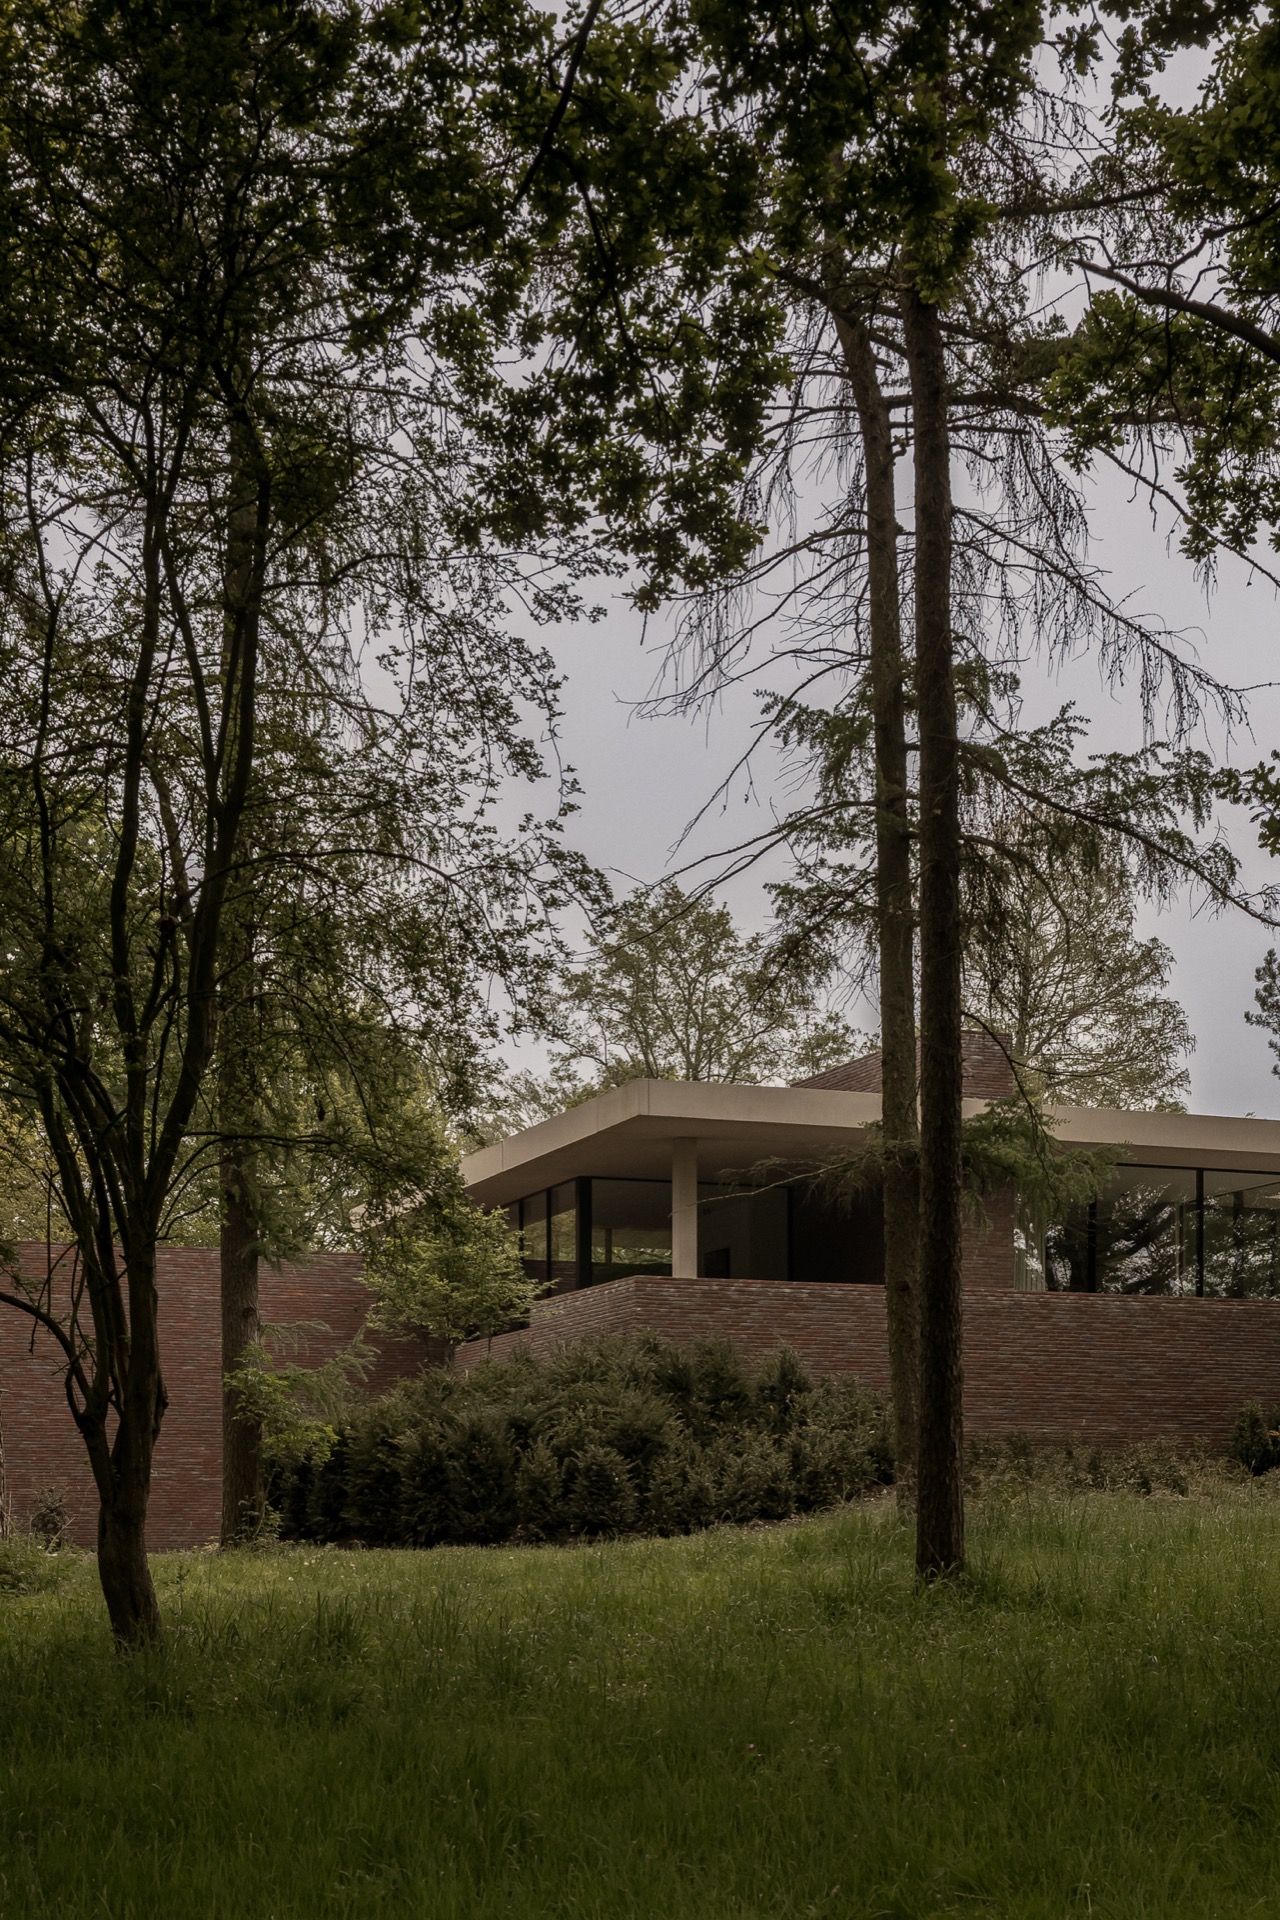
Set on the crest of a hill, this villa with panoramic view opens toward the valley while sitting quietly among water and trees. The setting is never reduced to a backdrop. A pond and the garden hold the house close, while the long sightline outward keeps the composition open. The result is a measured dialogue between distance and enclosure, with the landscape visible from the first approach.
Brick, concrete, and glass in one frame
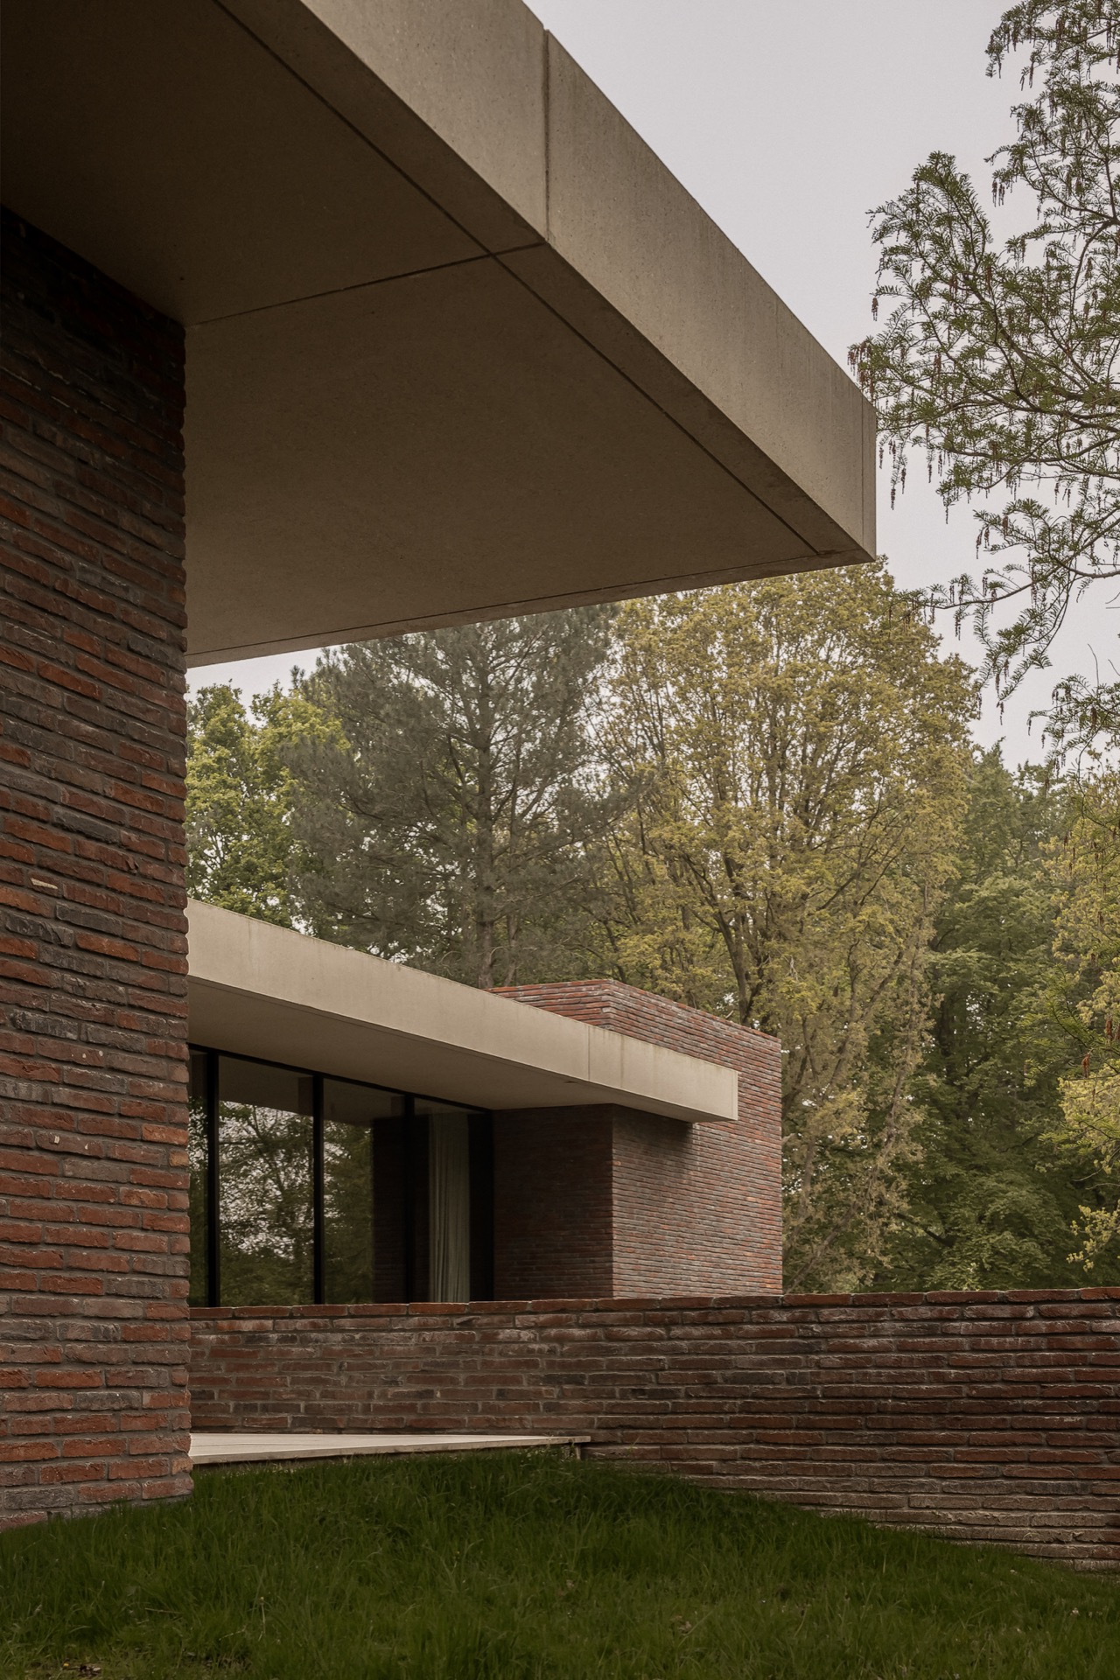
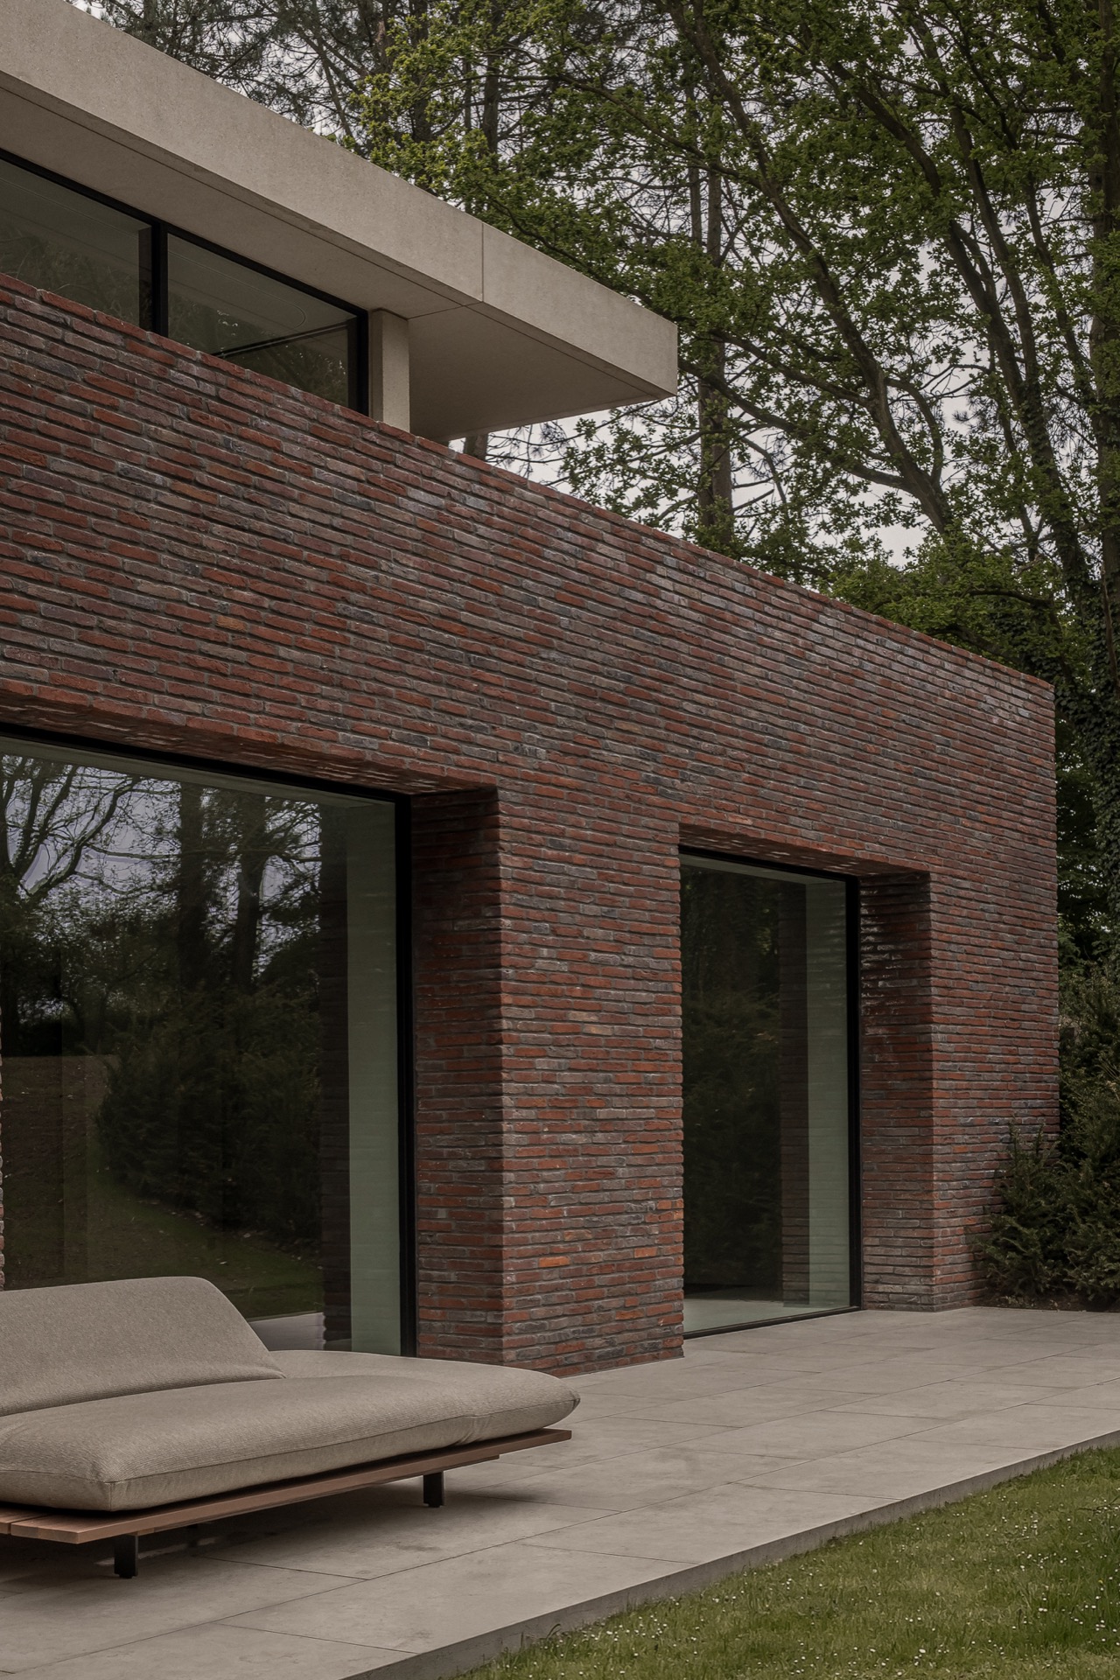
The building reads as a clear composition of brick and concrete villa elements, with glass cutting into the heavier surfaces. Robust concrete sits beside warm brick in tones that echo the surrounding ground and foliage. That contrast becomes most legible where the volumes step and retreat, and where openings puncture the wall mass. Seen from the outside, the house does not rely on ornament; it relies on the weight of materials, the alignment of edges, and the way light slides across the different surfaces.
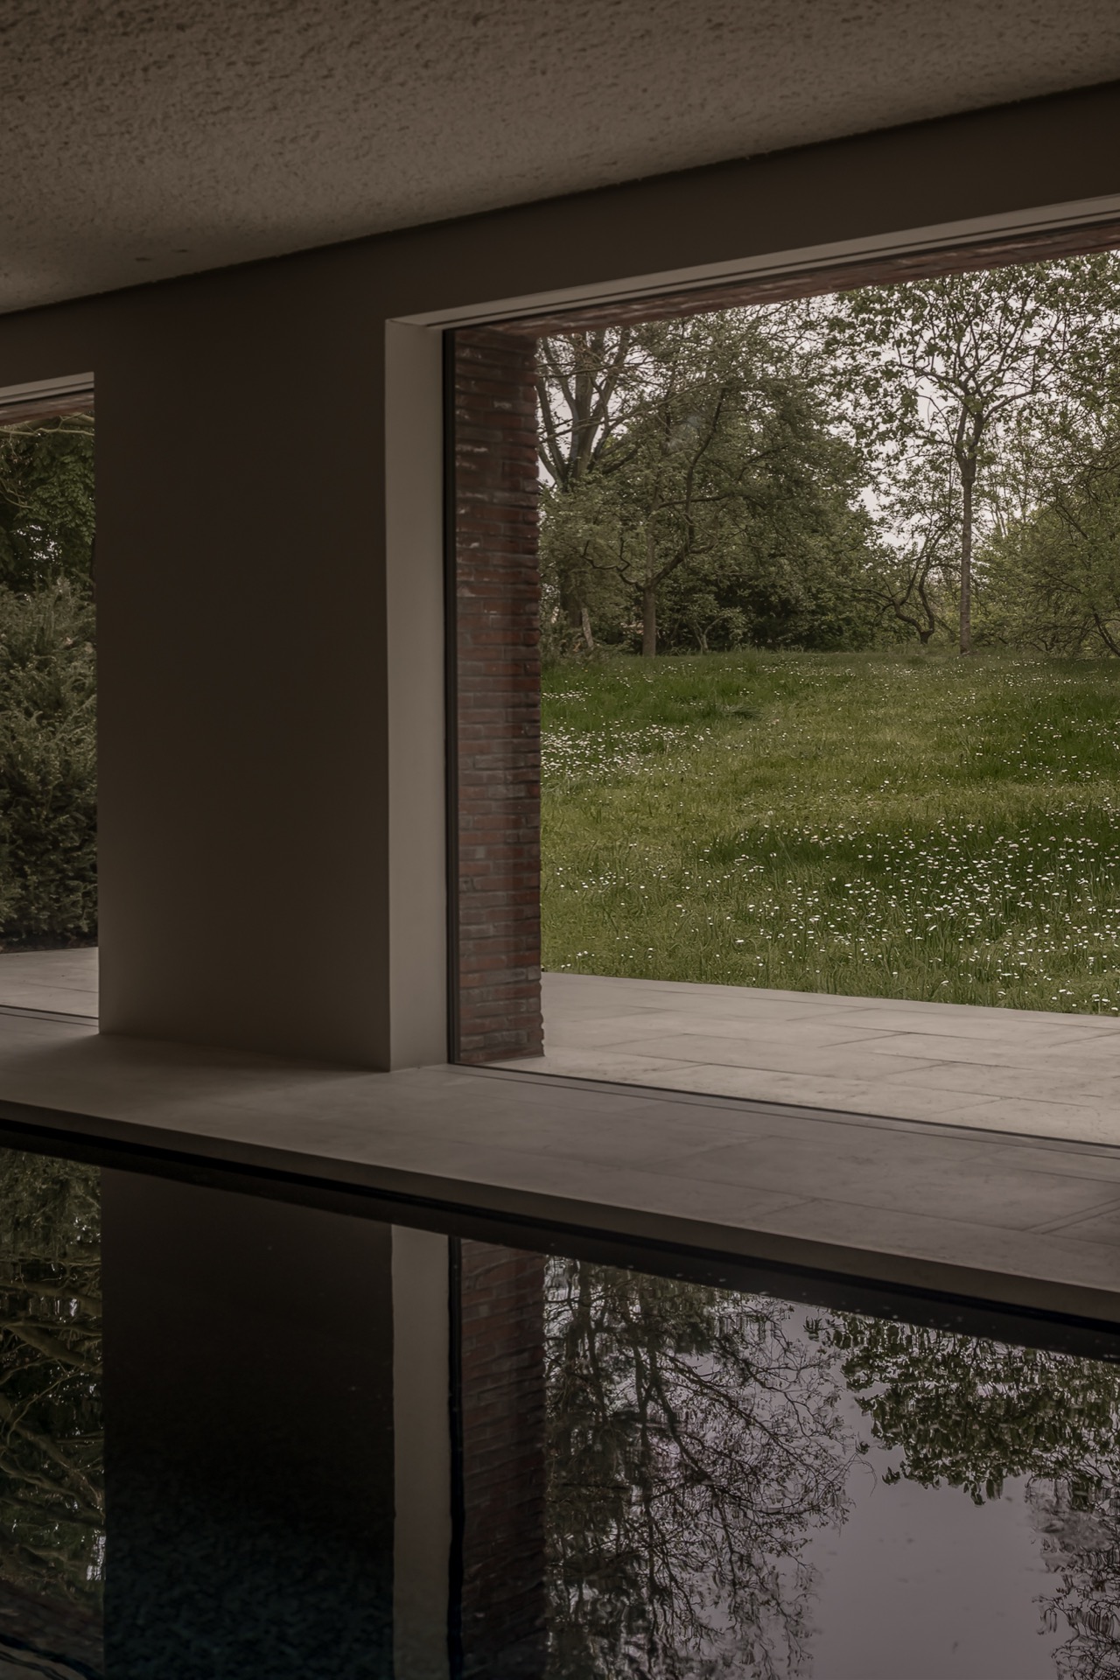
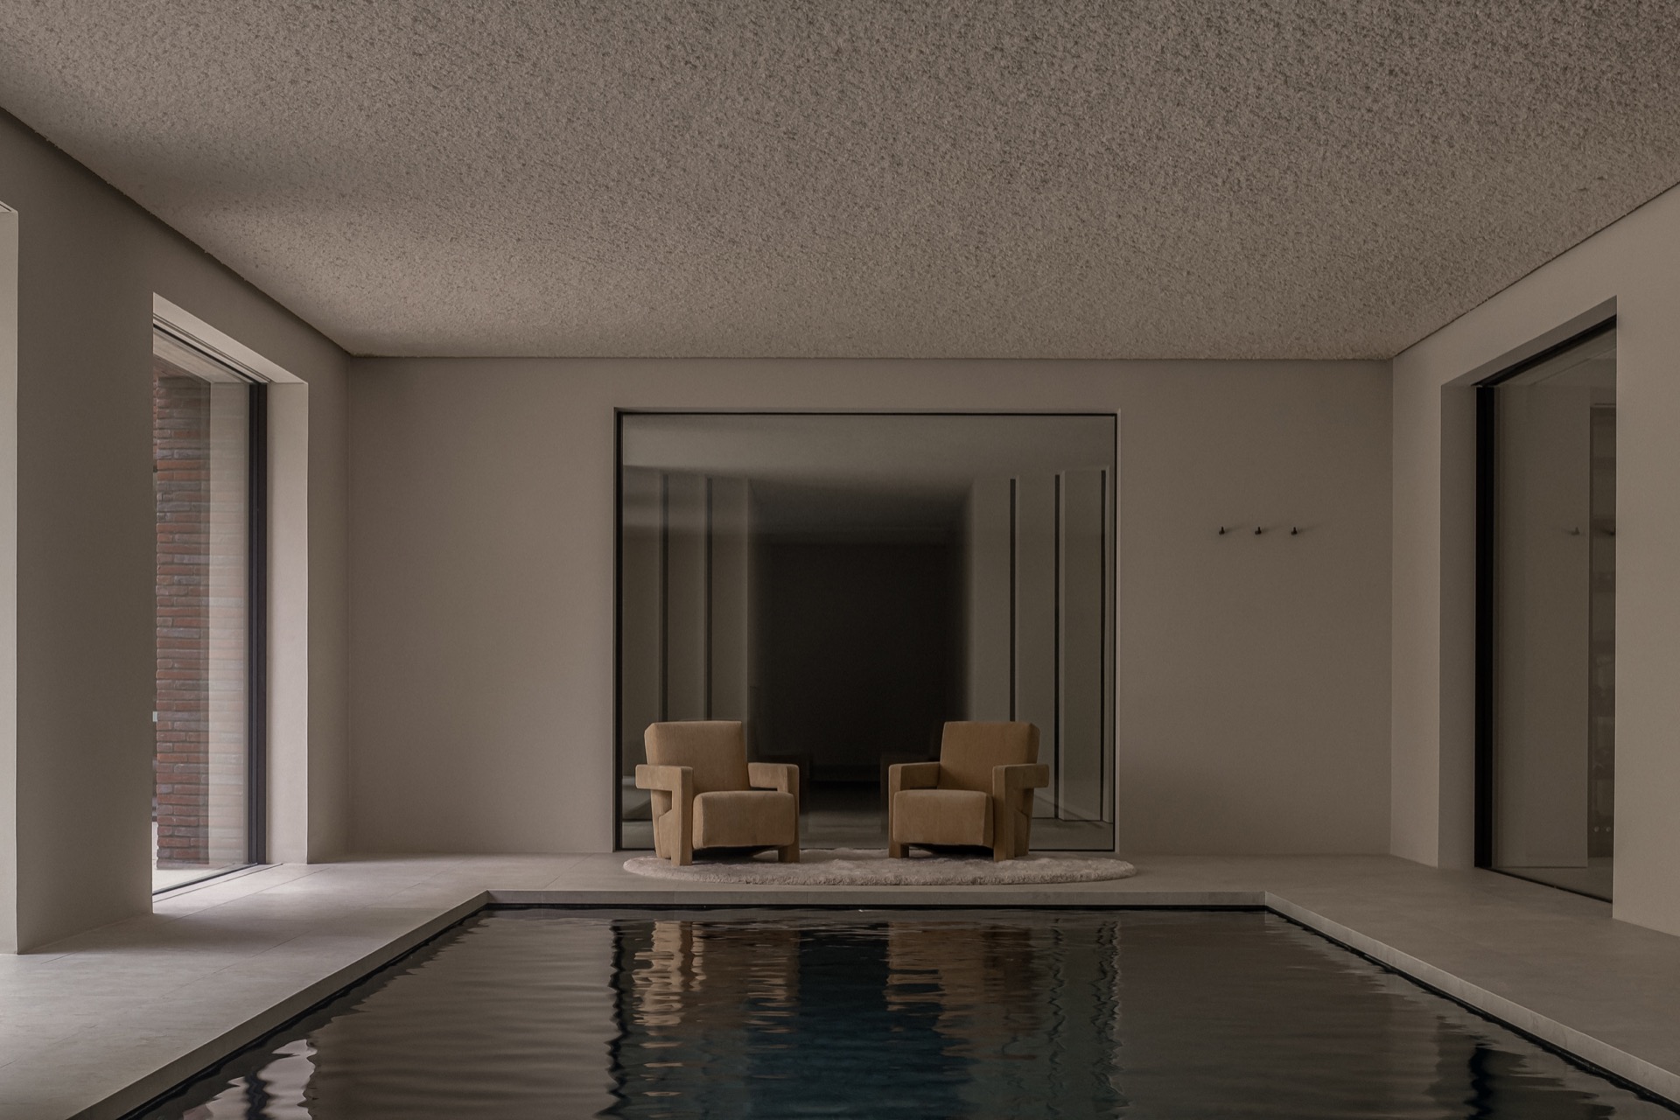
A pond that flows into the swimming pool adds a second line to the architecture. Water is not treated as a separate feature dropped into the garden. It runs alongside the house and stretches the view toward the slope beyond. In that sequence, the water feature and garden setting work with the building rather than beside it. Trees soften the outline, but the geometry stays firm: low walls, clear horizontals, and a calm transition from built form to planted ground.
A terrace that meets the house without a hard break
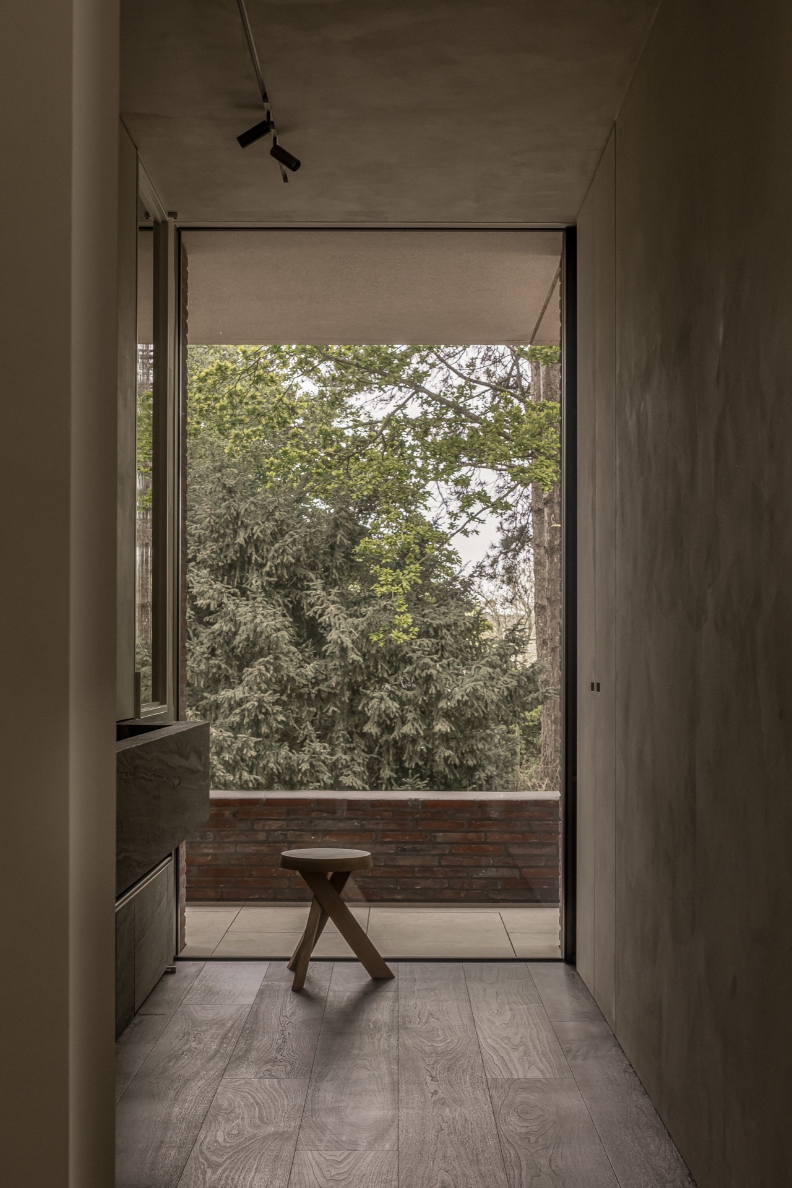
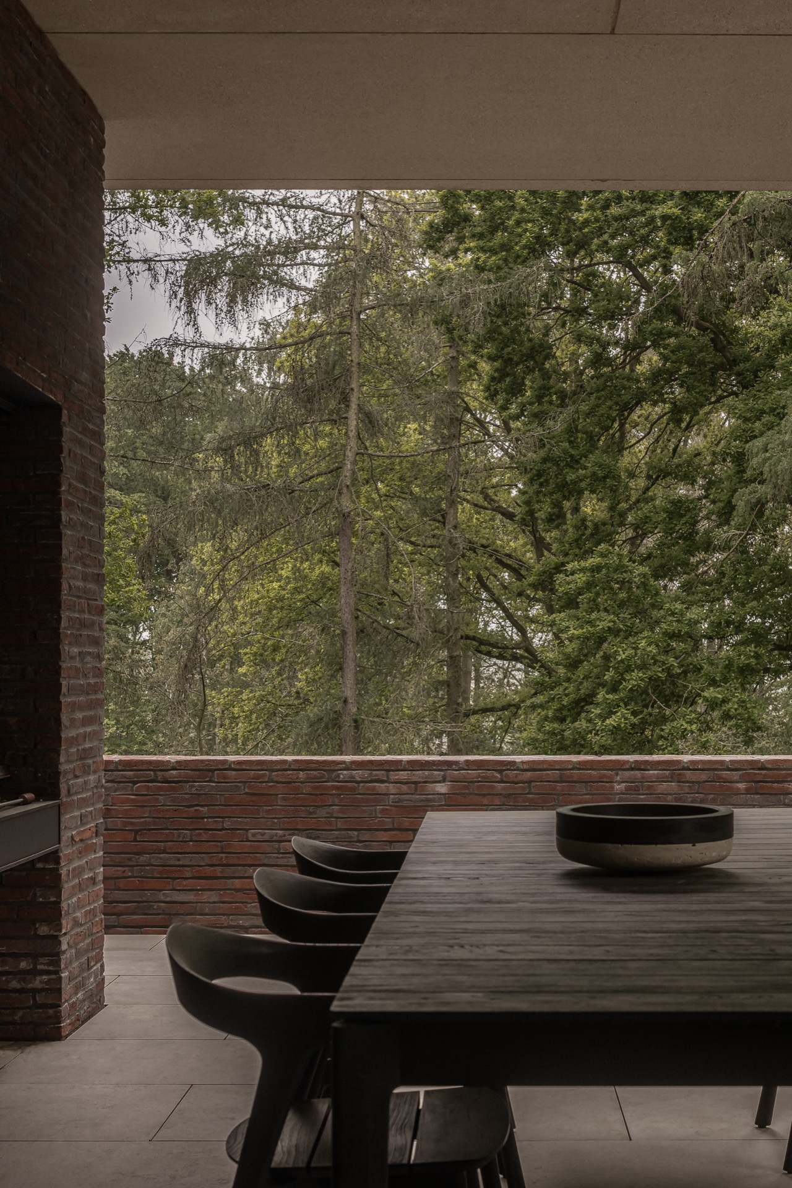
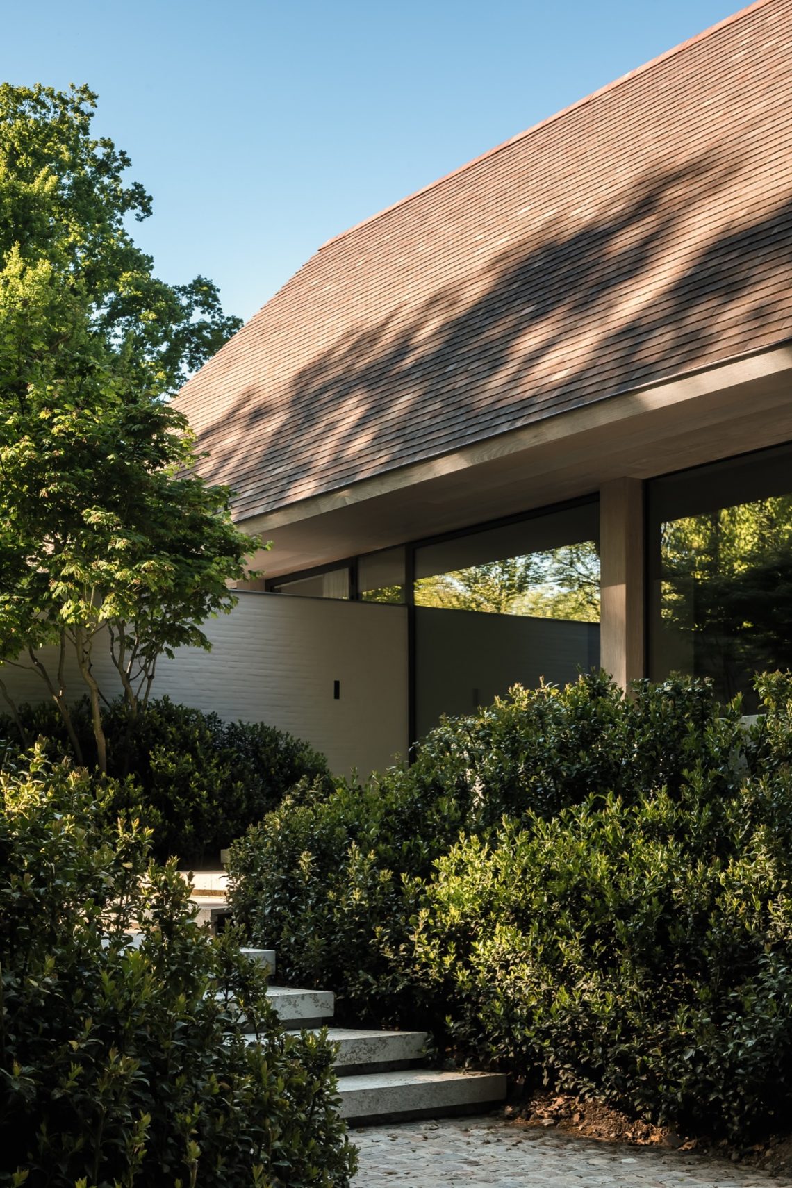
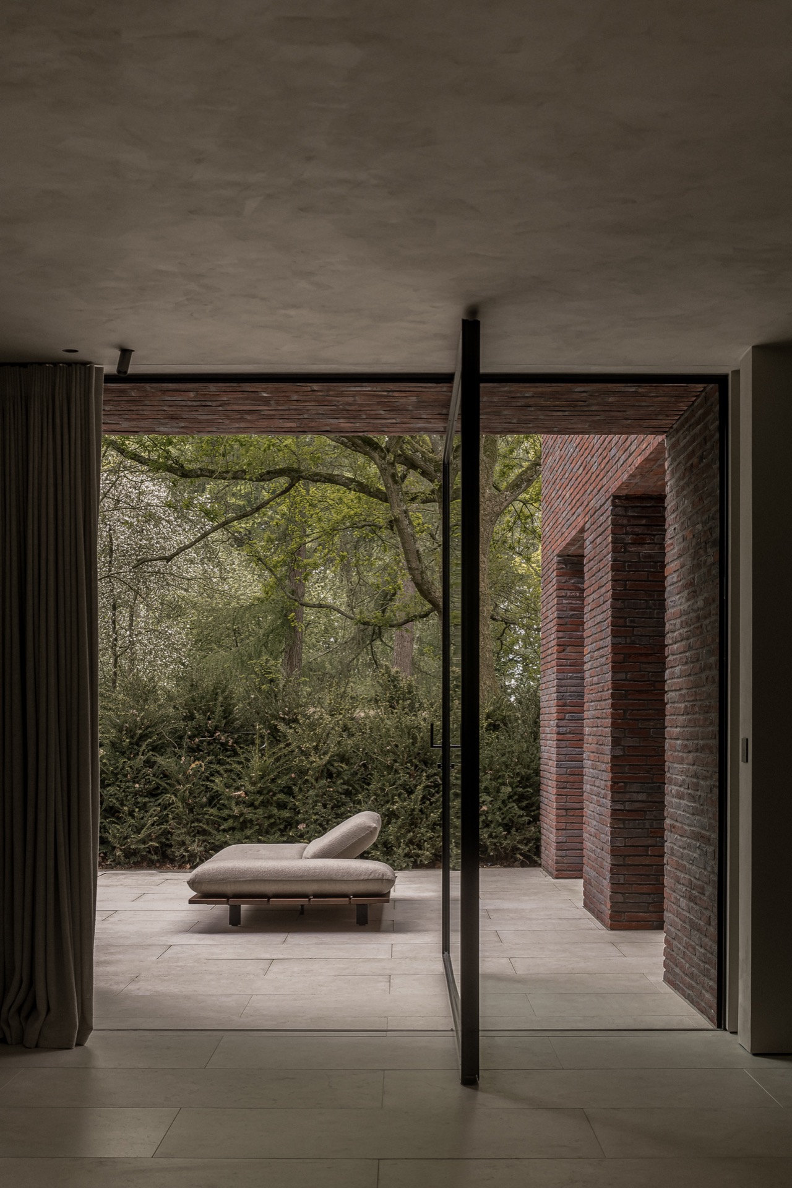
Across the outdoor edge, the indoor-outdoor transition is shaped by a terrace, a covered threshold, and large glass openings. The overhang above the passage casts a deep shadow line, which gives the opening a stronger edge. Below it, stone and concrete surfaces continue outward toward the garden, keeping the route from interior to exterior short and direct. In several views, the villa is partly screened by planting, so the glazed sections appear between branches rather than in isolation.
The terrace reads as an extension of the living level, not as an added platform. Where the glazing opens wide, the floor plane runs straight toward grass and trees. A brick pier beside a large opening gives the façade a vertical anchor, while the surrounding concrete band keeps the composition level. These moves are modest, but they shape how the house sits in the site. The eye moves from the wall edge to the garden in one line, then out again toward the valley.
Light, depth, and the rhythm of the windows
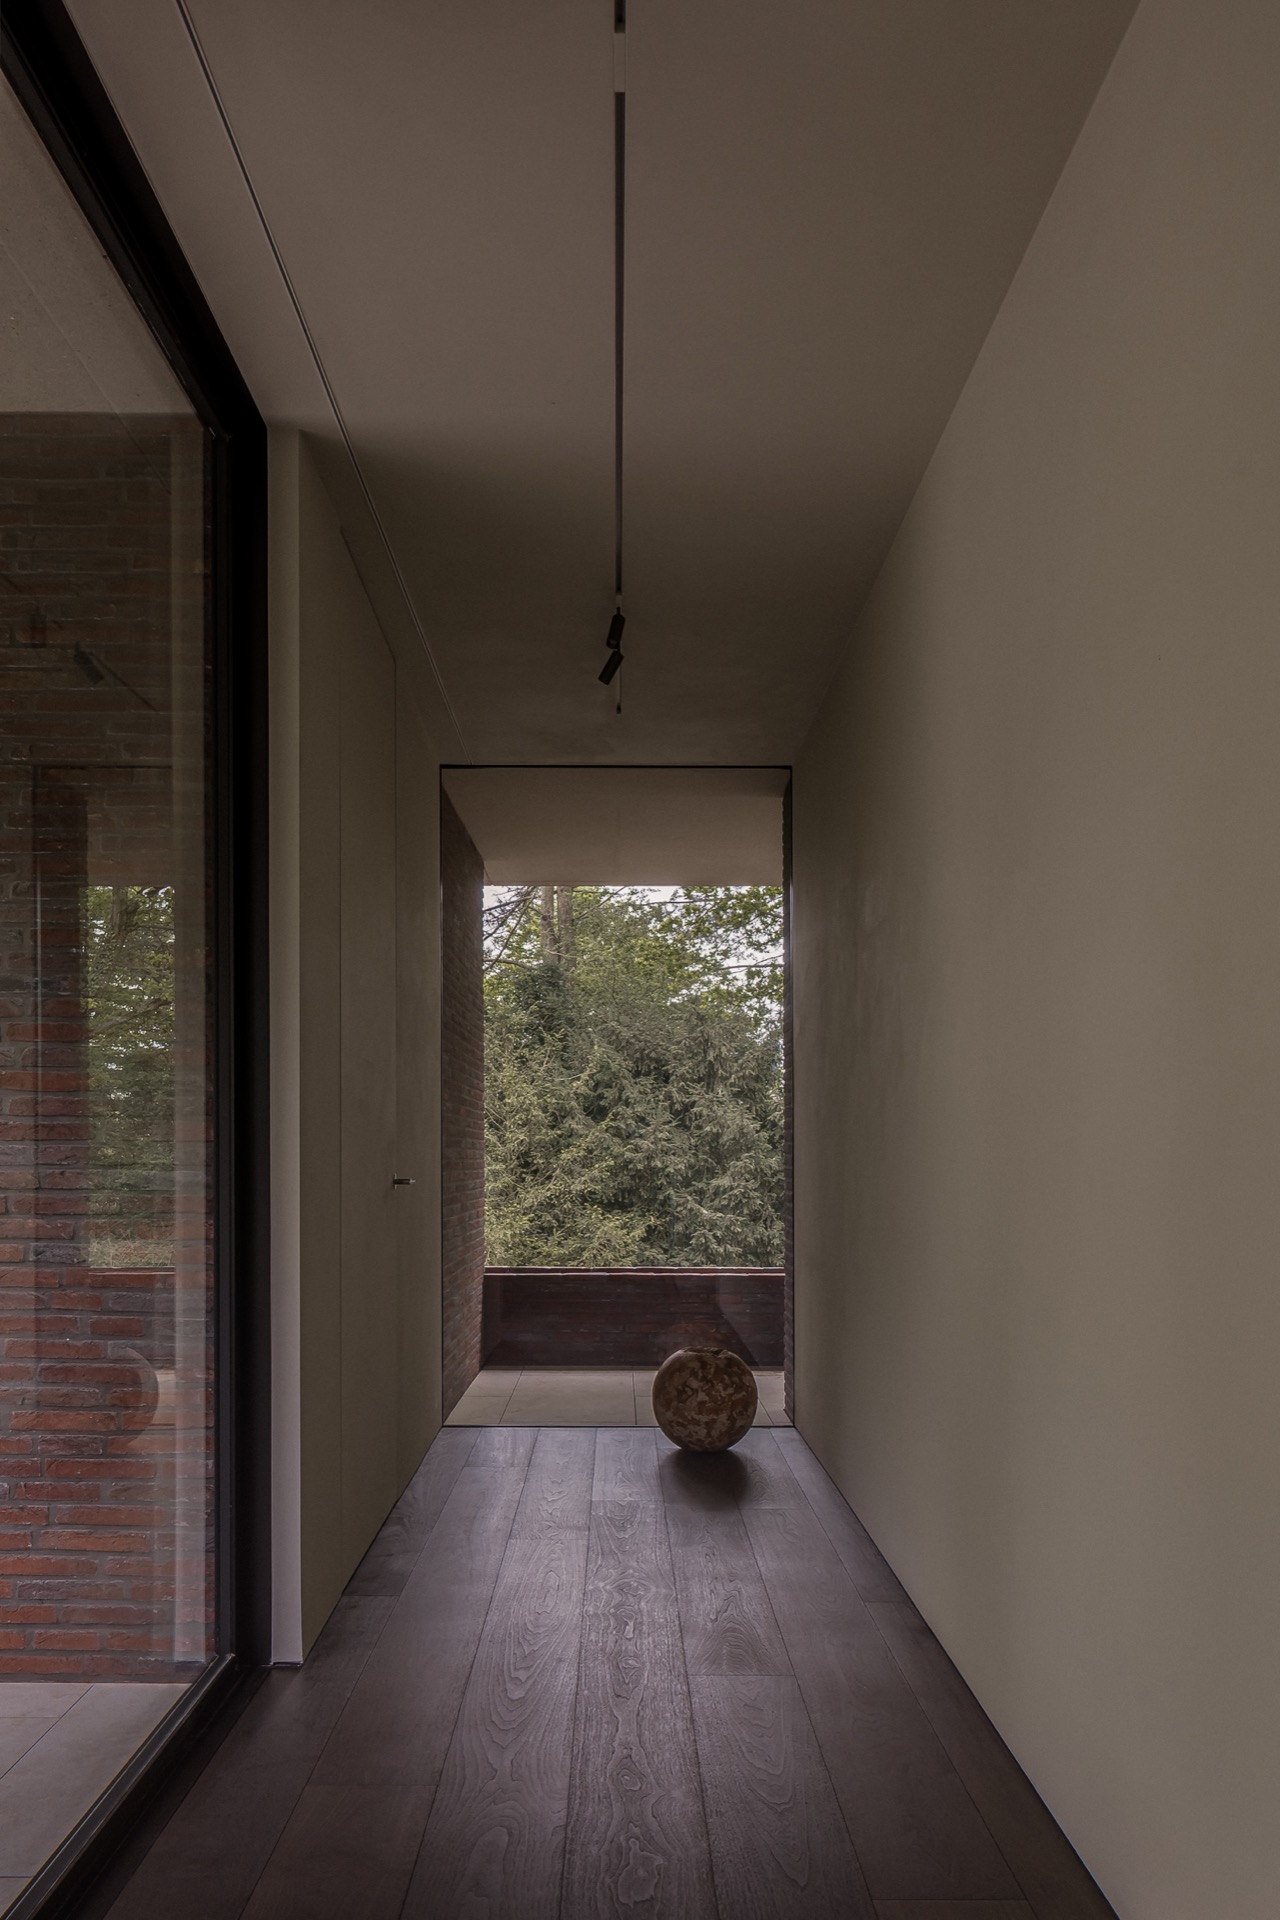
Inside, large glass openings pull daylight deep into the plan. In the living areas, light hits pale ceiling planes, brick wall segments, and the darker lines of furniture and joinery. The spaces are not over-partitioned; instead, a flexible living space allows views to shift as you move. From one angle the room holds a wide frame of greenery, from another it narrows into a corridor-like sequence of openings. That changing sequence gives the interior its pace.
Several windows include built-in seating, and those window seat alcoves turn the depth of the wall into a usable place. They sit close to the glass, so the view is immediate and low. Rather than filling the room, they mark the edge between inside and outside. The seating niche also makes the thickness of the opening visible, which matters here: the house is not only about what the windows show, but about how the wall receives them. In that sense, the villa with panoramic view depends as much on section as on elevation.
Subtle details that keep the plan open
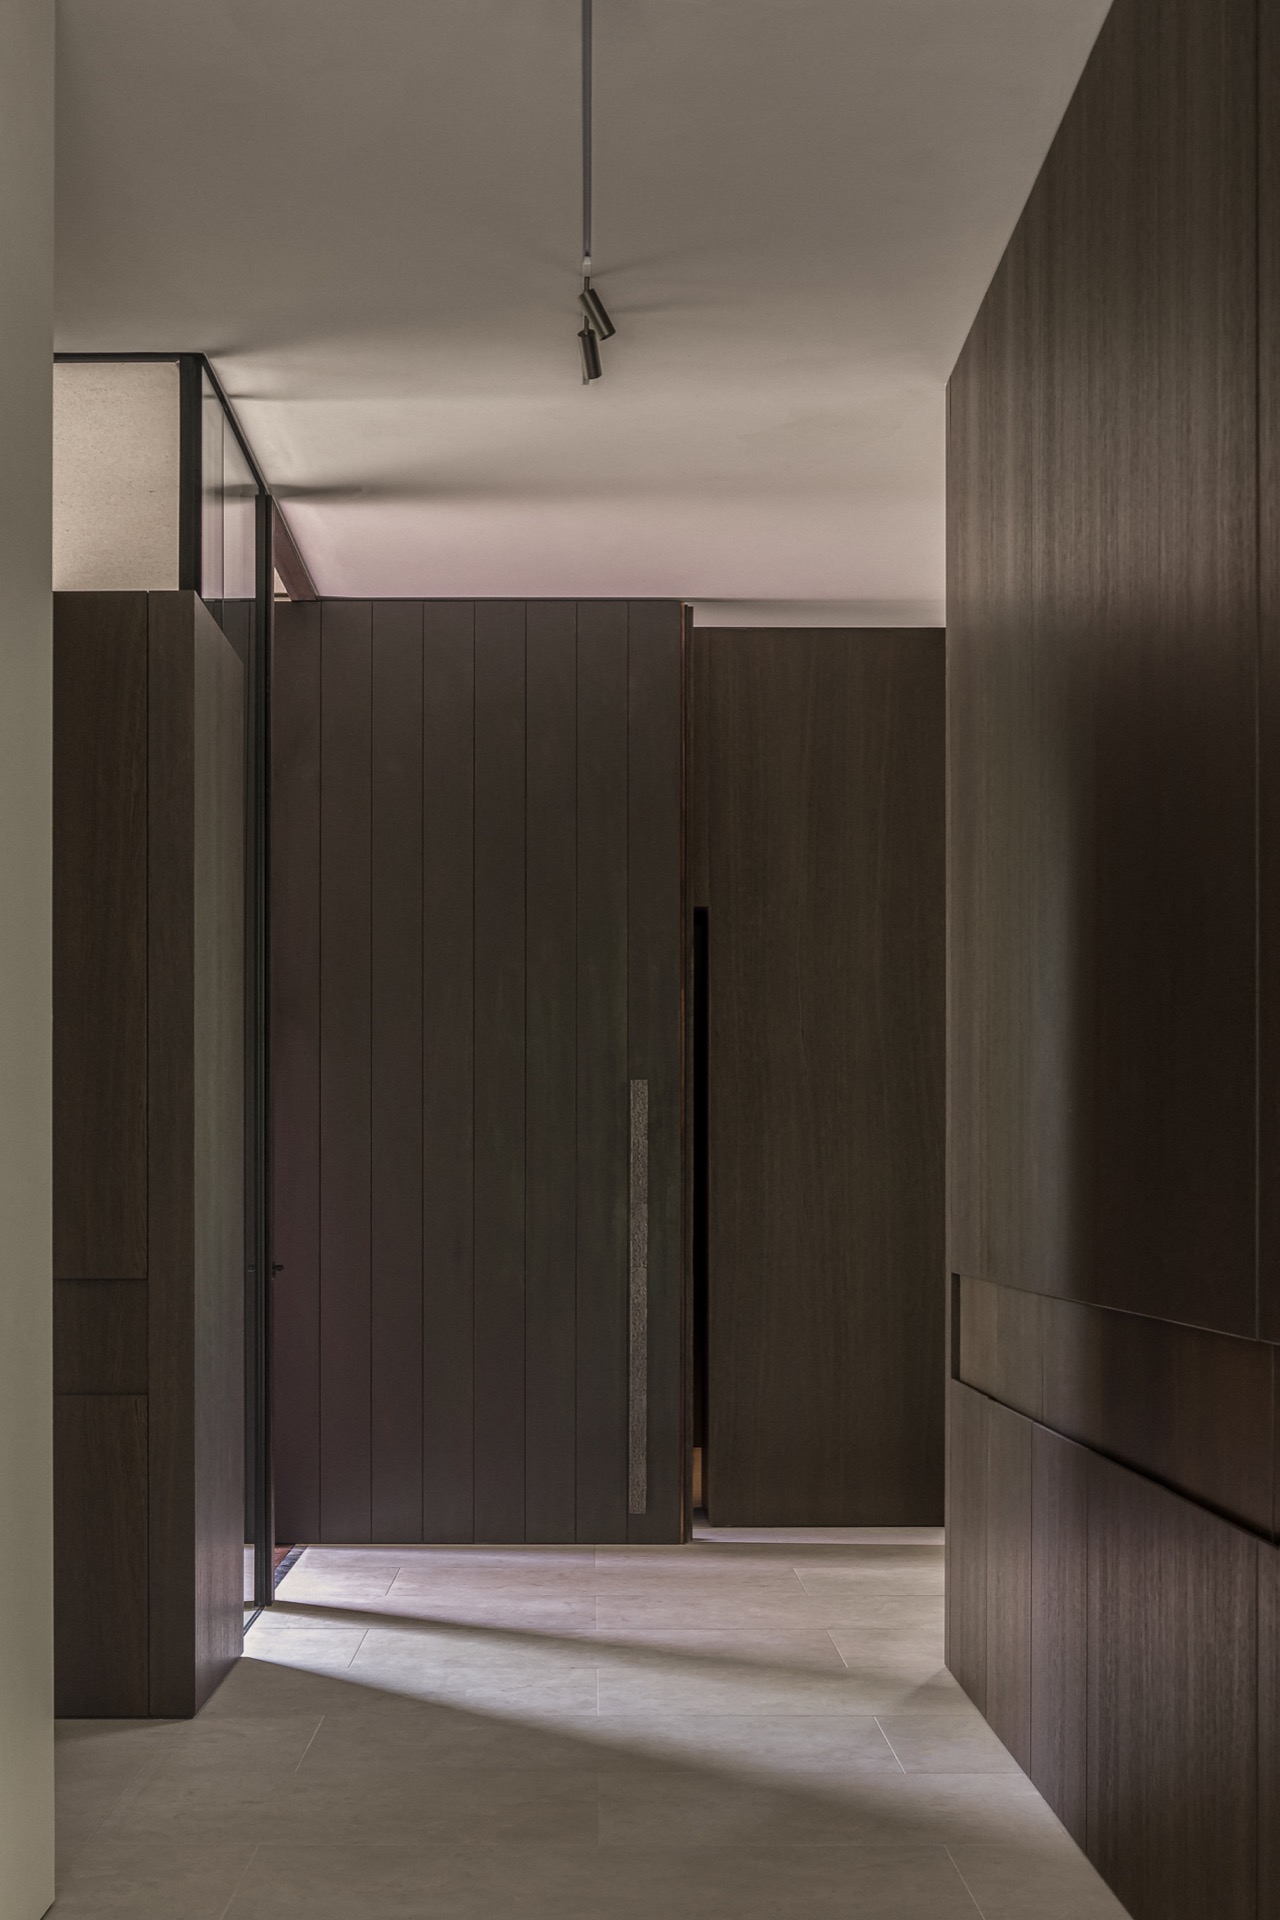
That openness continues through the living area, where the layout can adapt without losing orientation. The image set shows broad wall surfaces, restrained ceiling lines, and a few precise interruptions: a brick accent wall, a hanging light, a recessed zone. Nothing is overloaded. The rooms stay readable because the objects have space around them, and the openings keep pulling attention back to the landscape. Even the more enclosed moments retain a visual link to the trees outside.
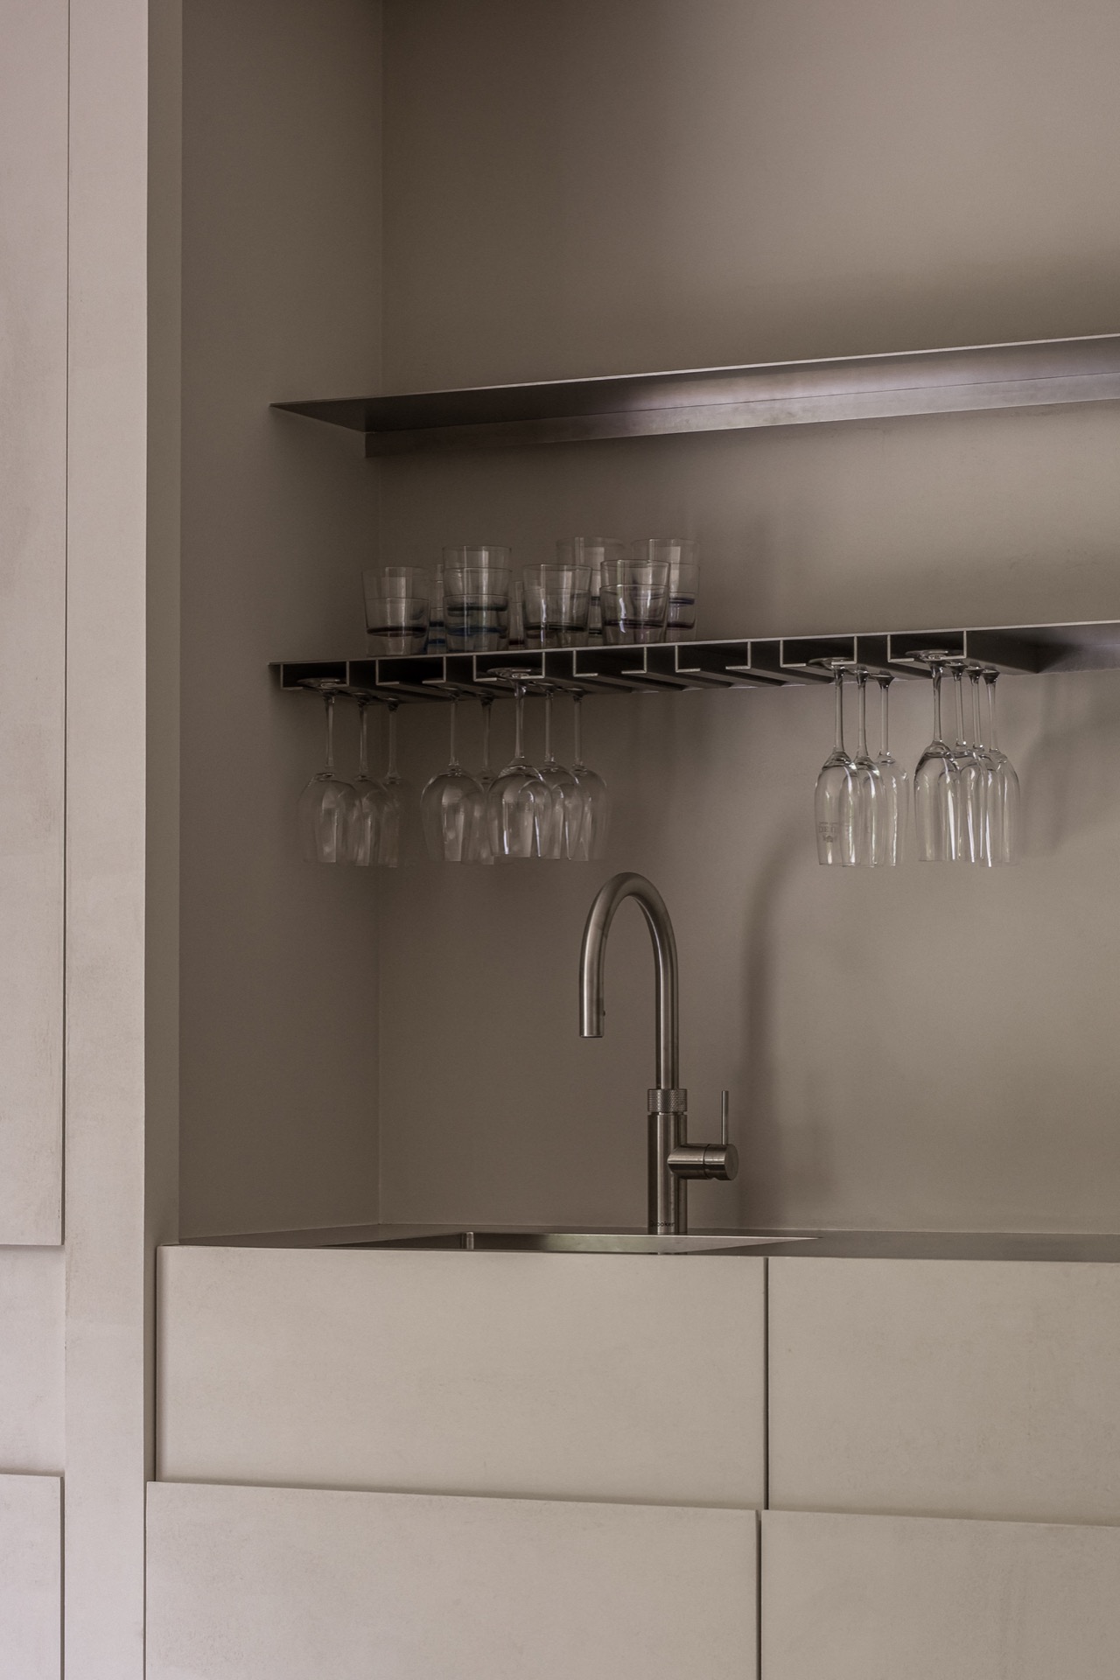
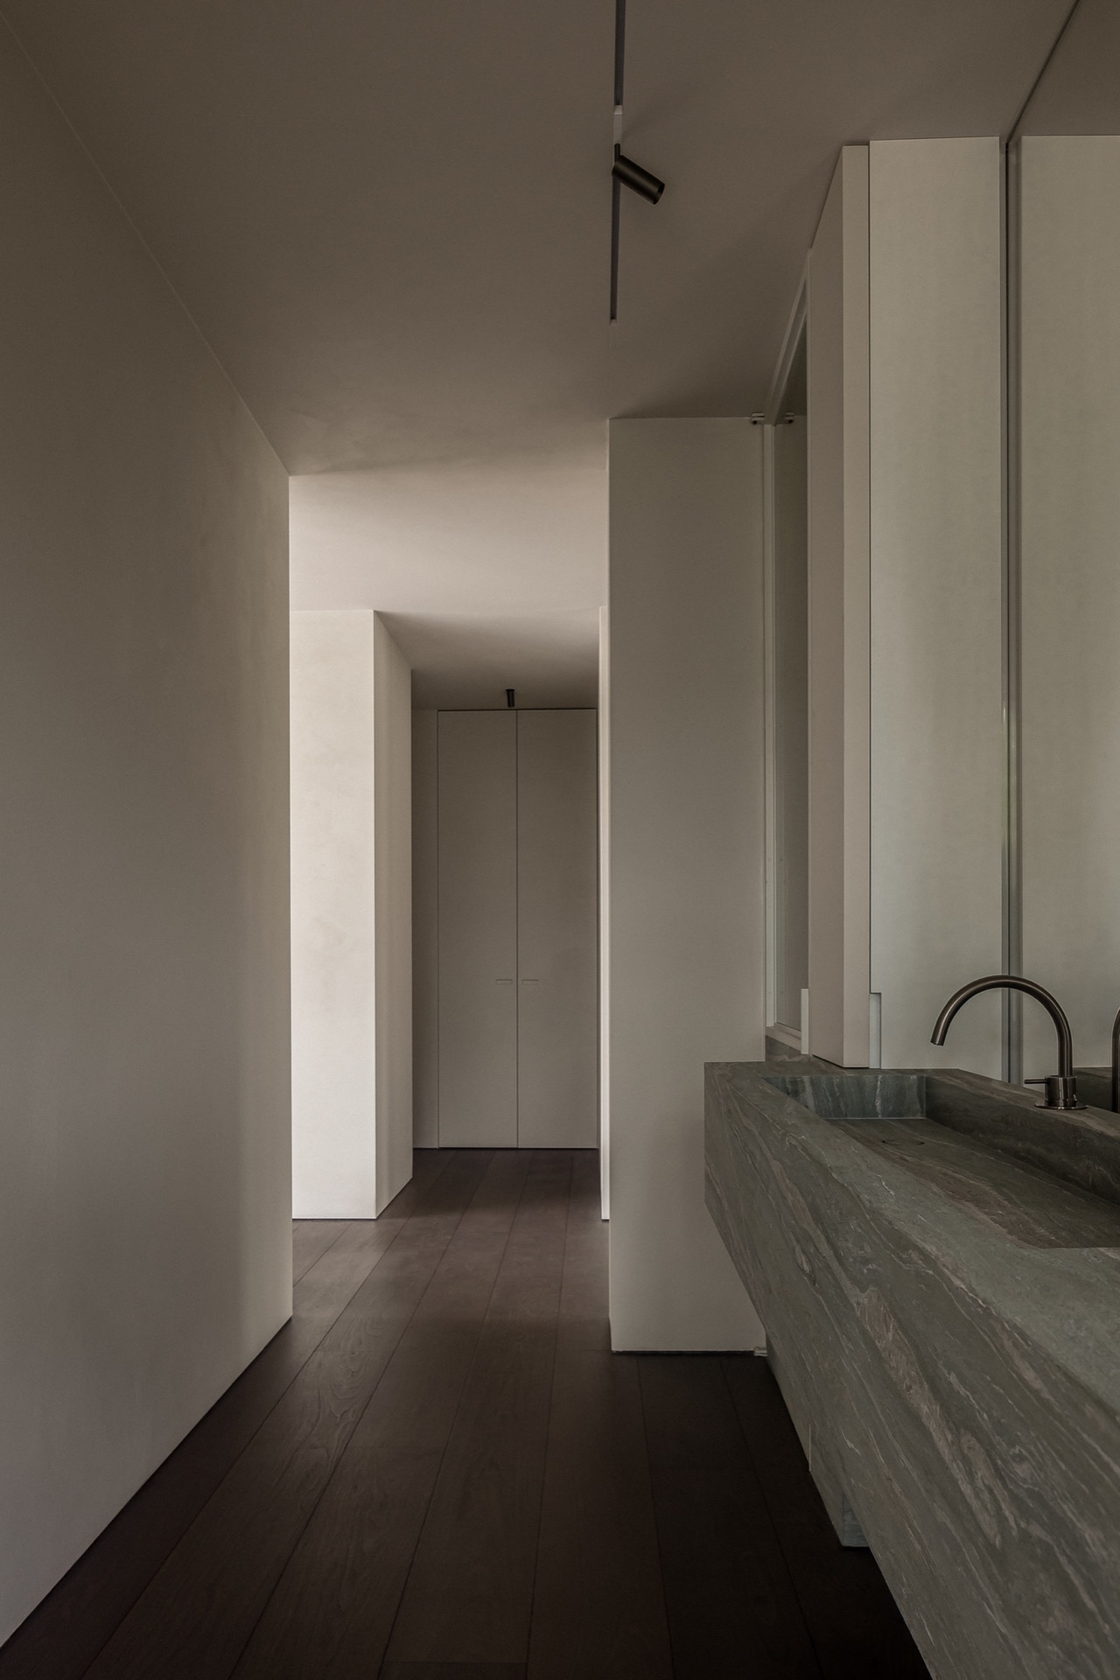
The kitchen detail reinforces that restraint. A smooth, light niche holds the sink area, and the fixtures stay quiet against the surrounding surfaces. It is a small scene, but it confirms the same approach seen elsewhere in the house: use clear surfaces, then let openings and joints do the work. The interior does not chase effect. It uses light, depth, and material contrast to keep the space legible from one zone to the next.
Interiors shaped by sightlines rather than partitions
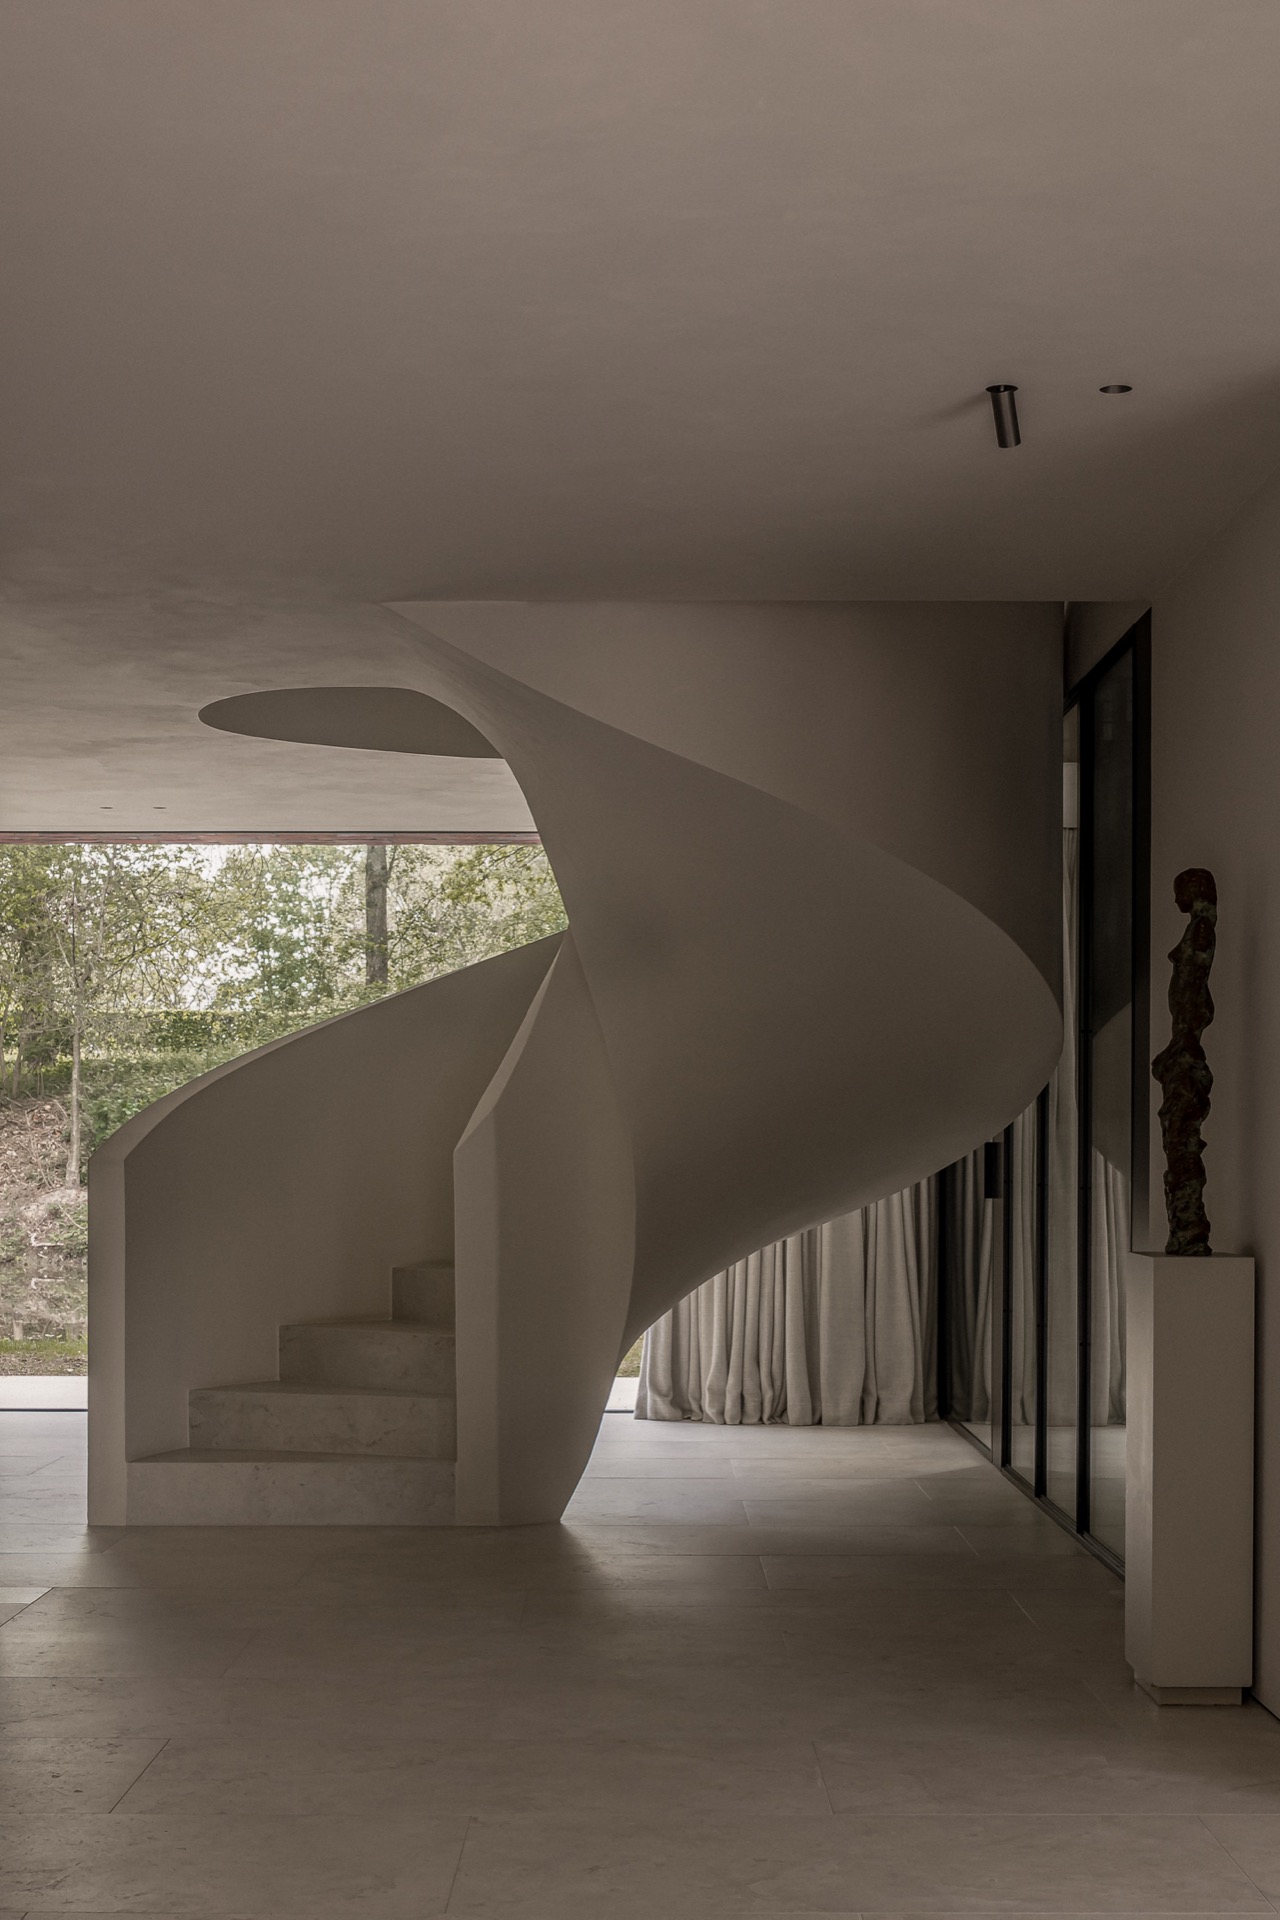
One of the strongest impressions inside is the way sightlines cross the room. You see through the living space toward greenery, then across to another opening, then upward to a pale ceiling plane. The sculptural staircase detail adds a different note: a white concrete form curves through the frame beside a glazed wall, turning circulation into a visible spatial event. Its mass is calm, but not flat. It catches light on its edges and gives the interior a clear vertical counterpoint.
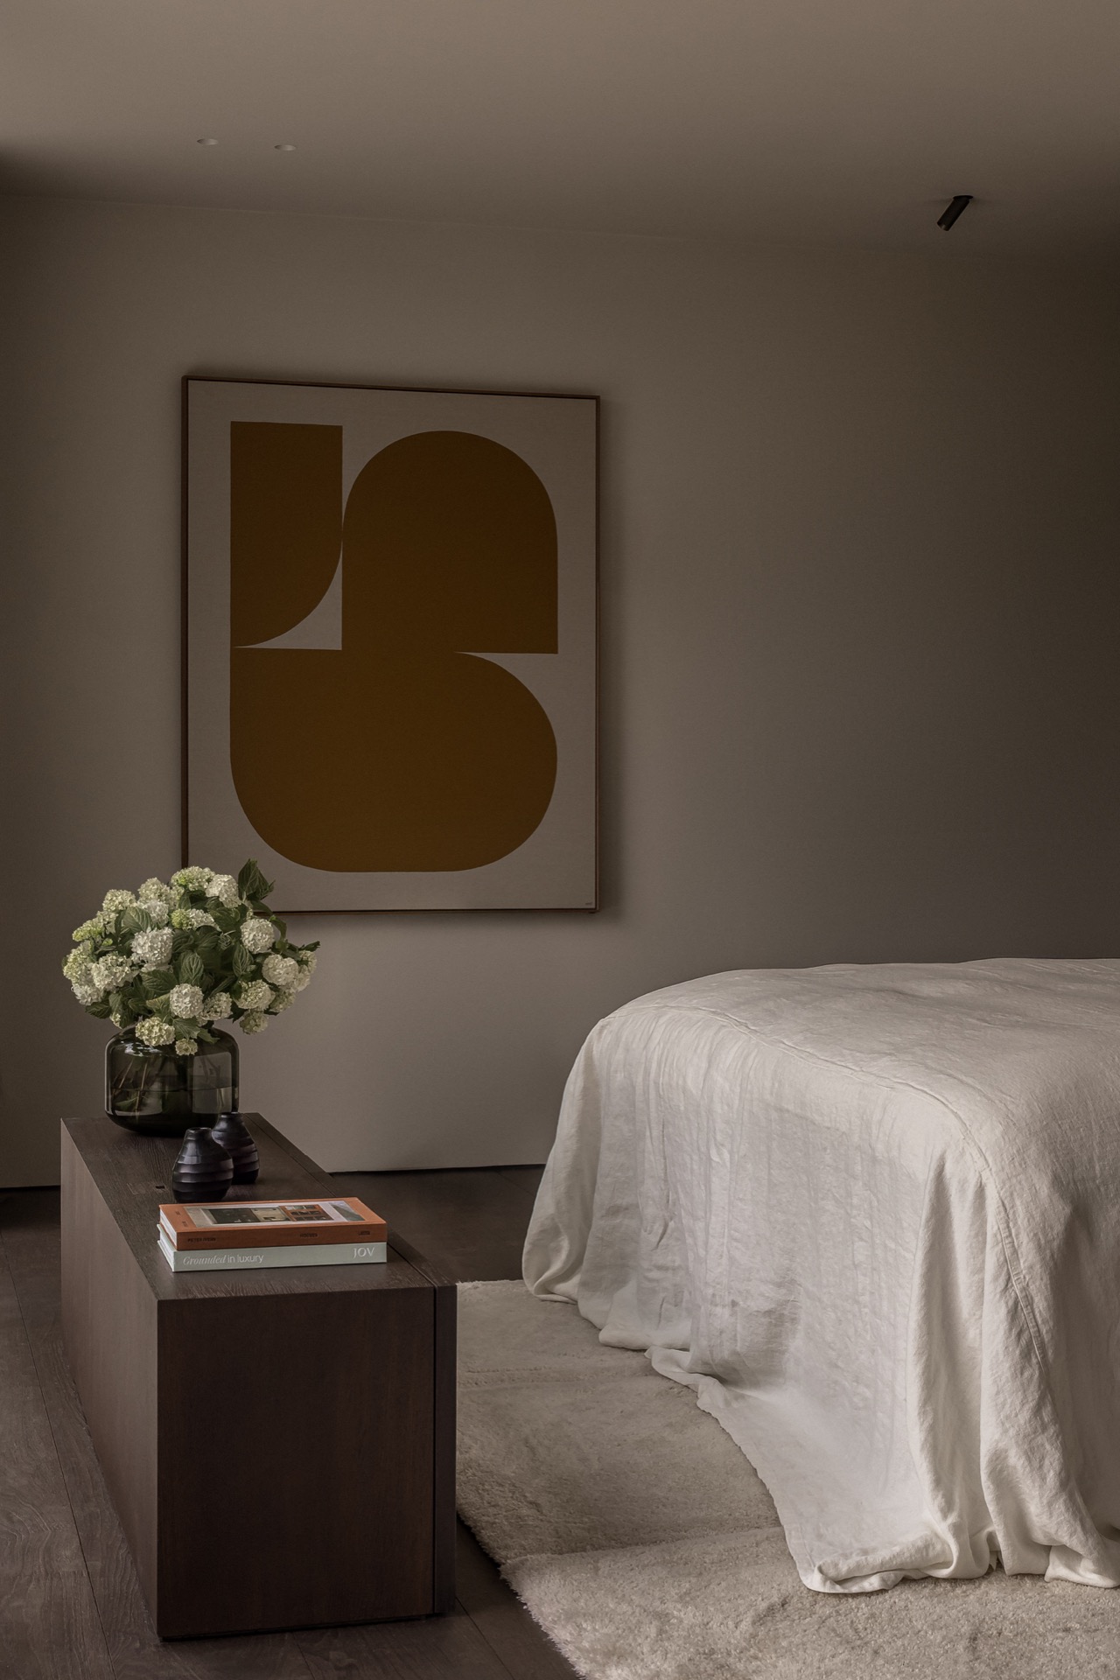
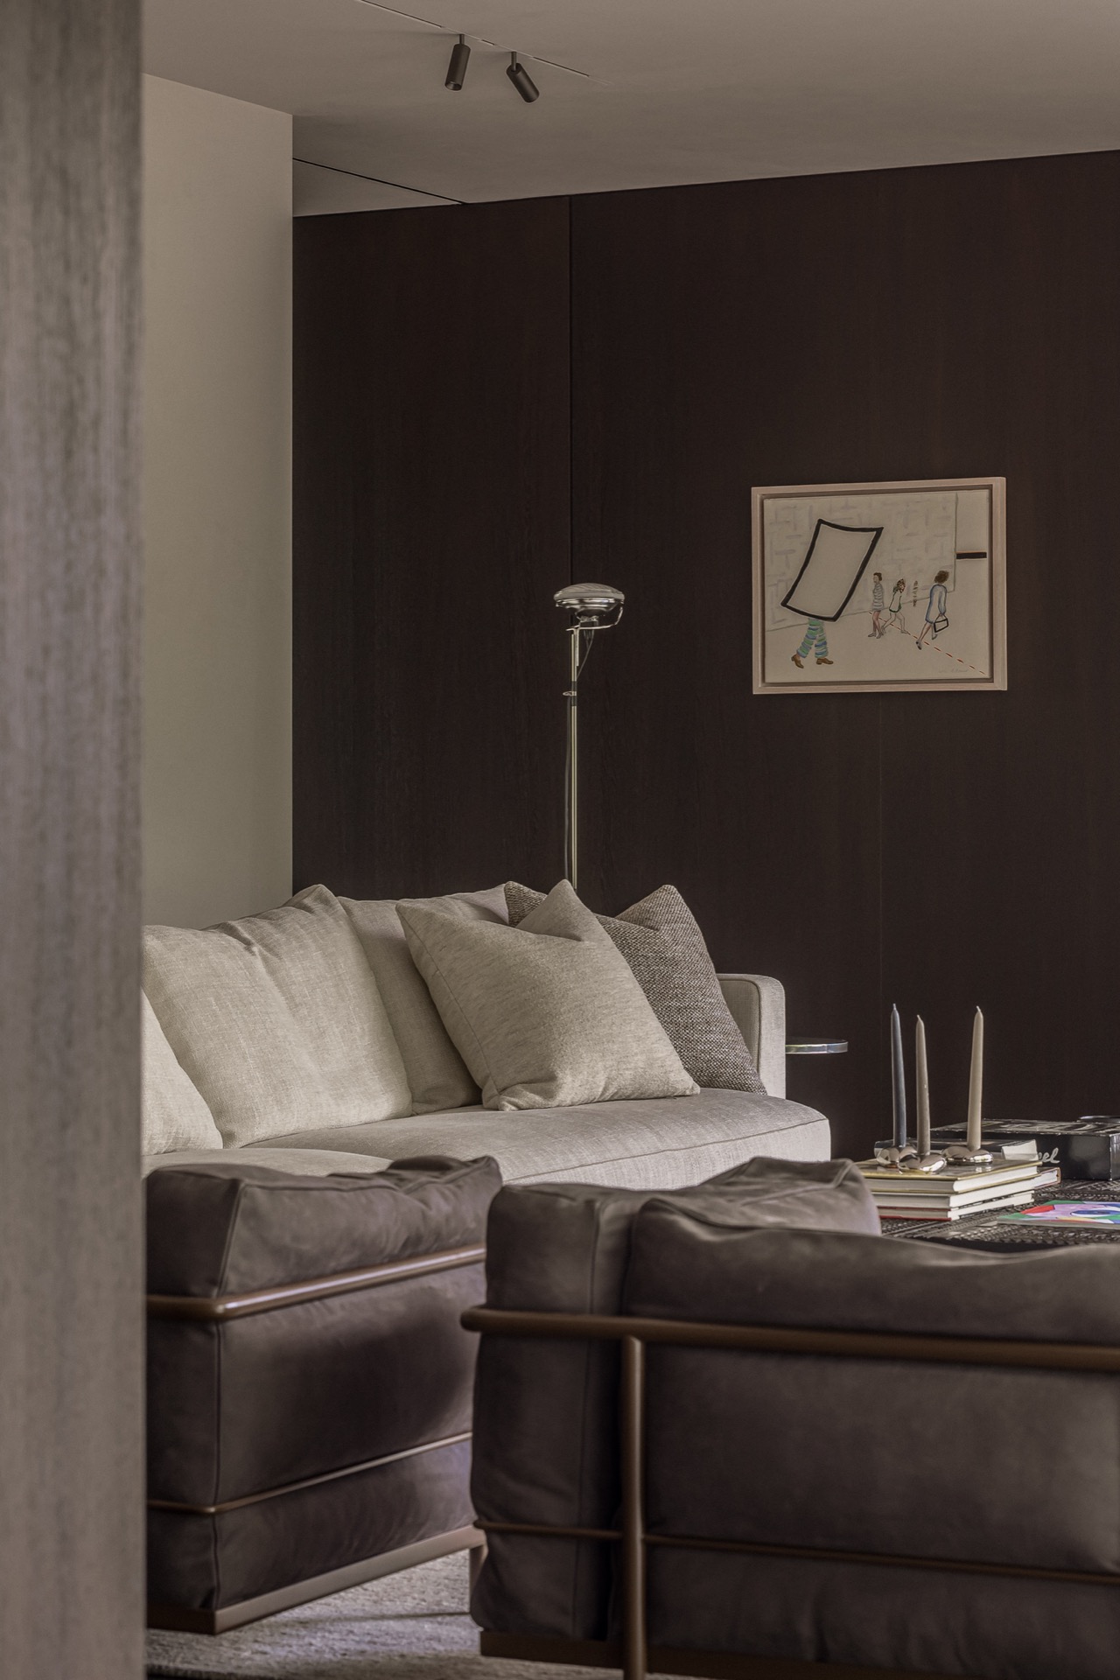
Elsewhere, a darker lounge corner and a more enclosed wall zone show how the plan shifts between open and sheltered moments. The lighting is understated, using track and spot positions rather than visual drama. A wall becomes a backdrop for art and seating, while the rest of the room stays focused on the openings. This is where the light-filled house interiors feel most present: not in a single bright room, but in the way each area borrows daylight from the next.
Material weight, softened by planting and reflection
The house relies on a small set of materials, but the combination changes from one view to the next. Brick appears dense and tactile. Concrete reads heavier and cooler. Glass breaks those solids into framed views and reflections. Around them, trees and the pond add movement, so the composition never hardens into a static object. In the garden, the water line and the planted edge work as a buffer, drawing the eye away from the walls and back toward the hilltop setting.
That relationship also explains why the villa feels so grounded in the site. The materials are not used to disguise the building’s weight. They make it visible, then let openings and water lighten the reading of the house. Through the large glass openings, the garden stays close to the interior; from the exterior, the same openings break the mass into measured intervals. It is an architecture built from clear edges, quiet transitions, and repeated views toward the landscape. For readers interested in indoor-outdoor living projects or brick and concrete architecture, this project offers a precise example of how those ideas can be held in one frame.
Large glazing projects often depend on scale alone, but here the effect comes from placement. The windows are set into brick and concrete surfaces, framed by an overhang, and aligned with the terrace and the trees beyond. That combination gives the house its clarity. It is open, yet contained; exposed to the view, yet anchored by material weight. The photograph by Cafeine (Thomas De Bruyne) captures that tension without forcing it.
Want to see more of WBuild? View the page of WBuild for even more great projects and company information.

NEW 2026 Jubileum Edition The Best Interior Designers Benelux
Order Now €125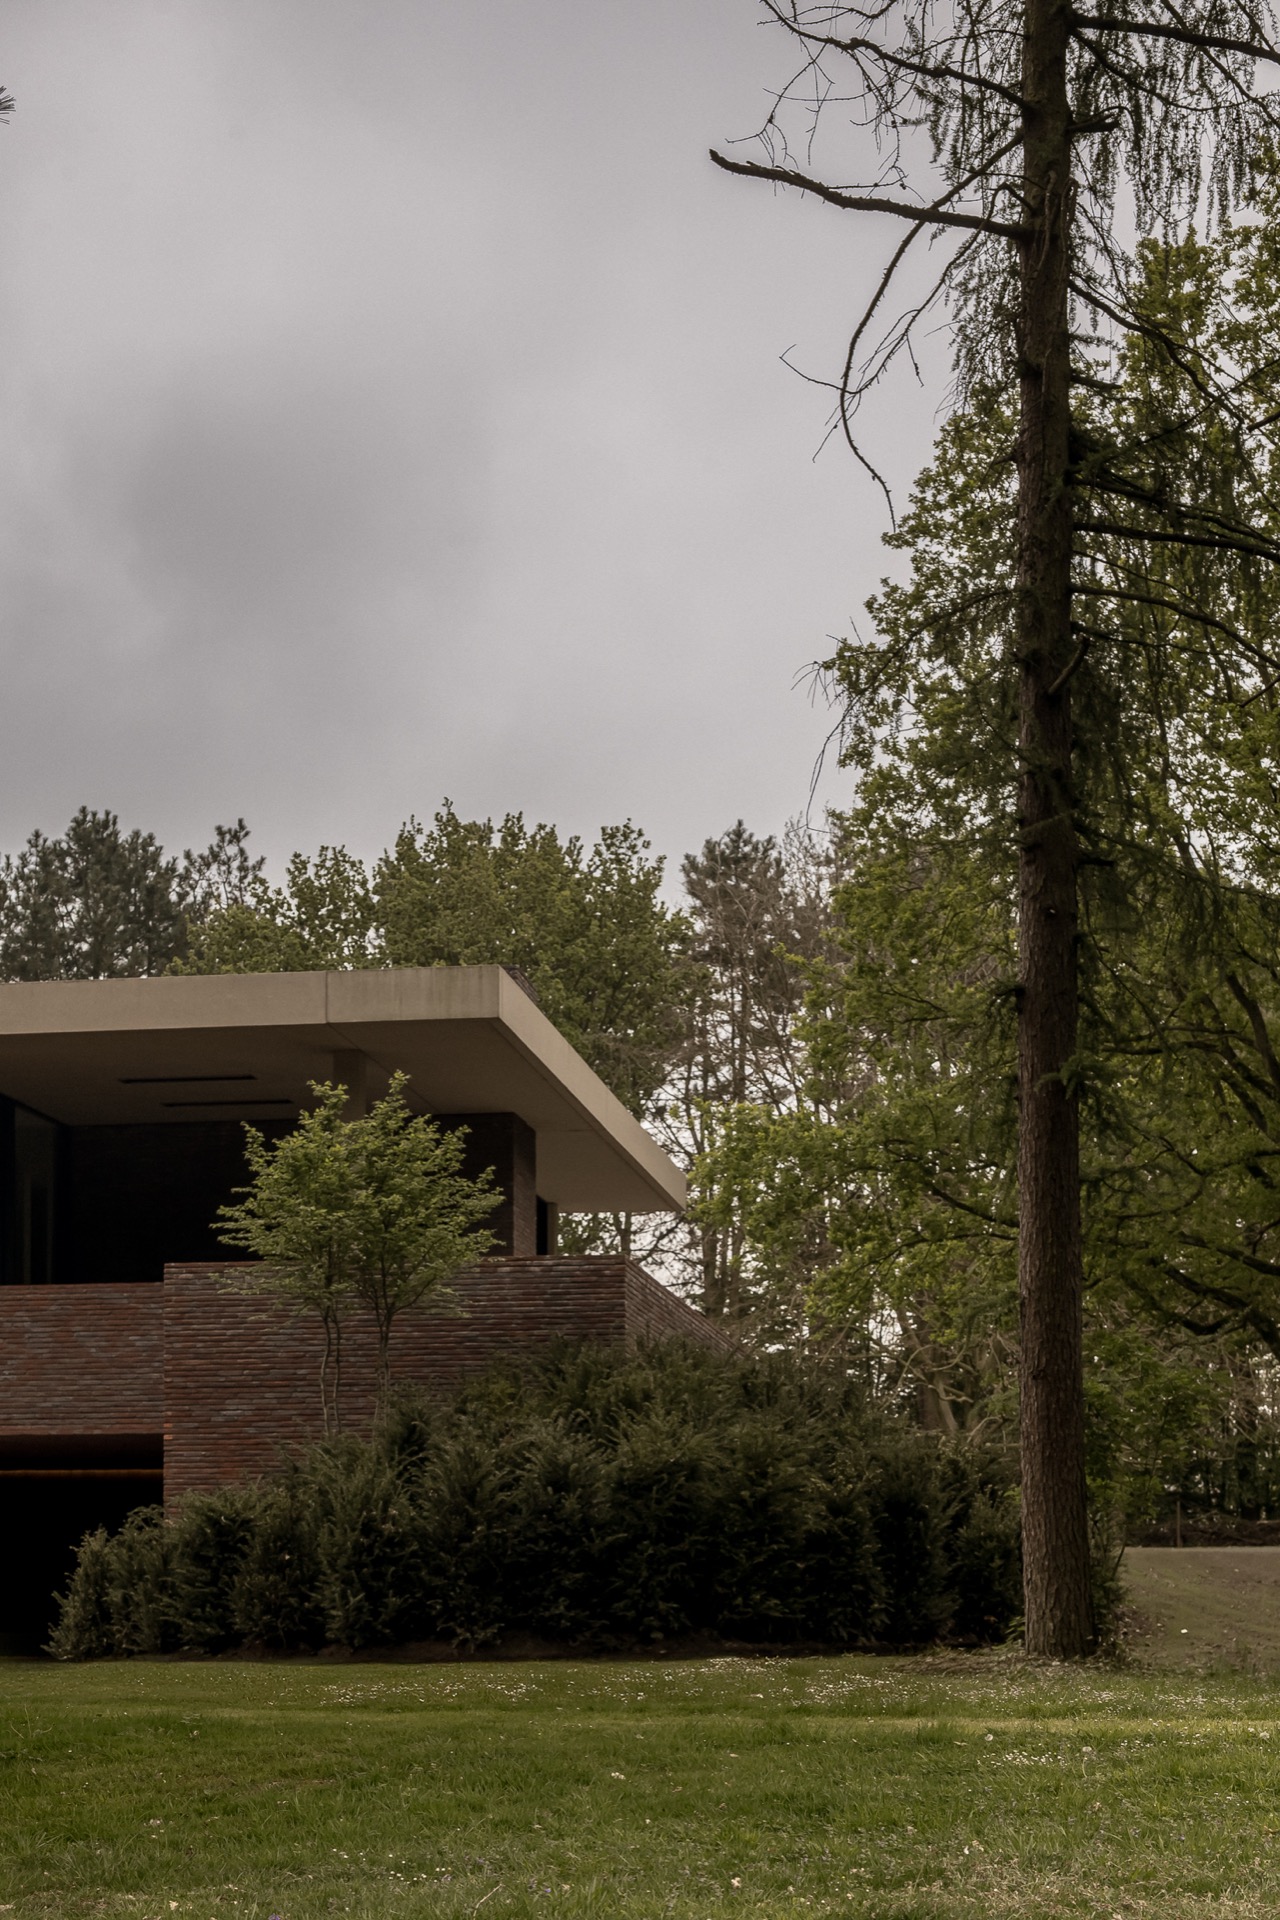
NEW 2026 Jubileum Edition The Best Interior Designers Benelux
Order Now €125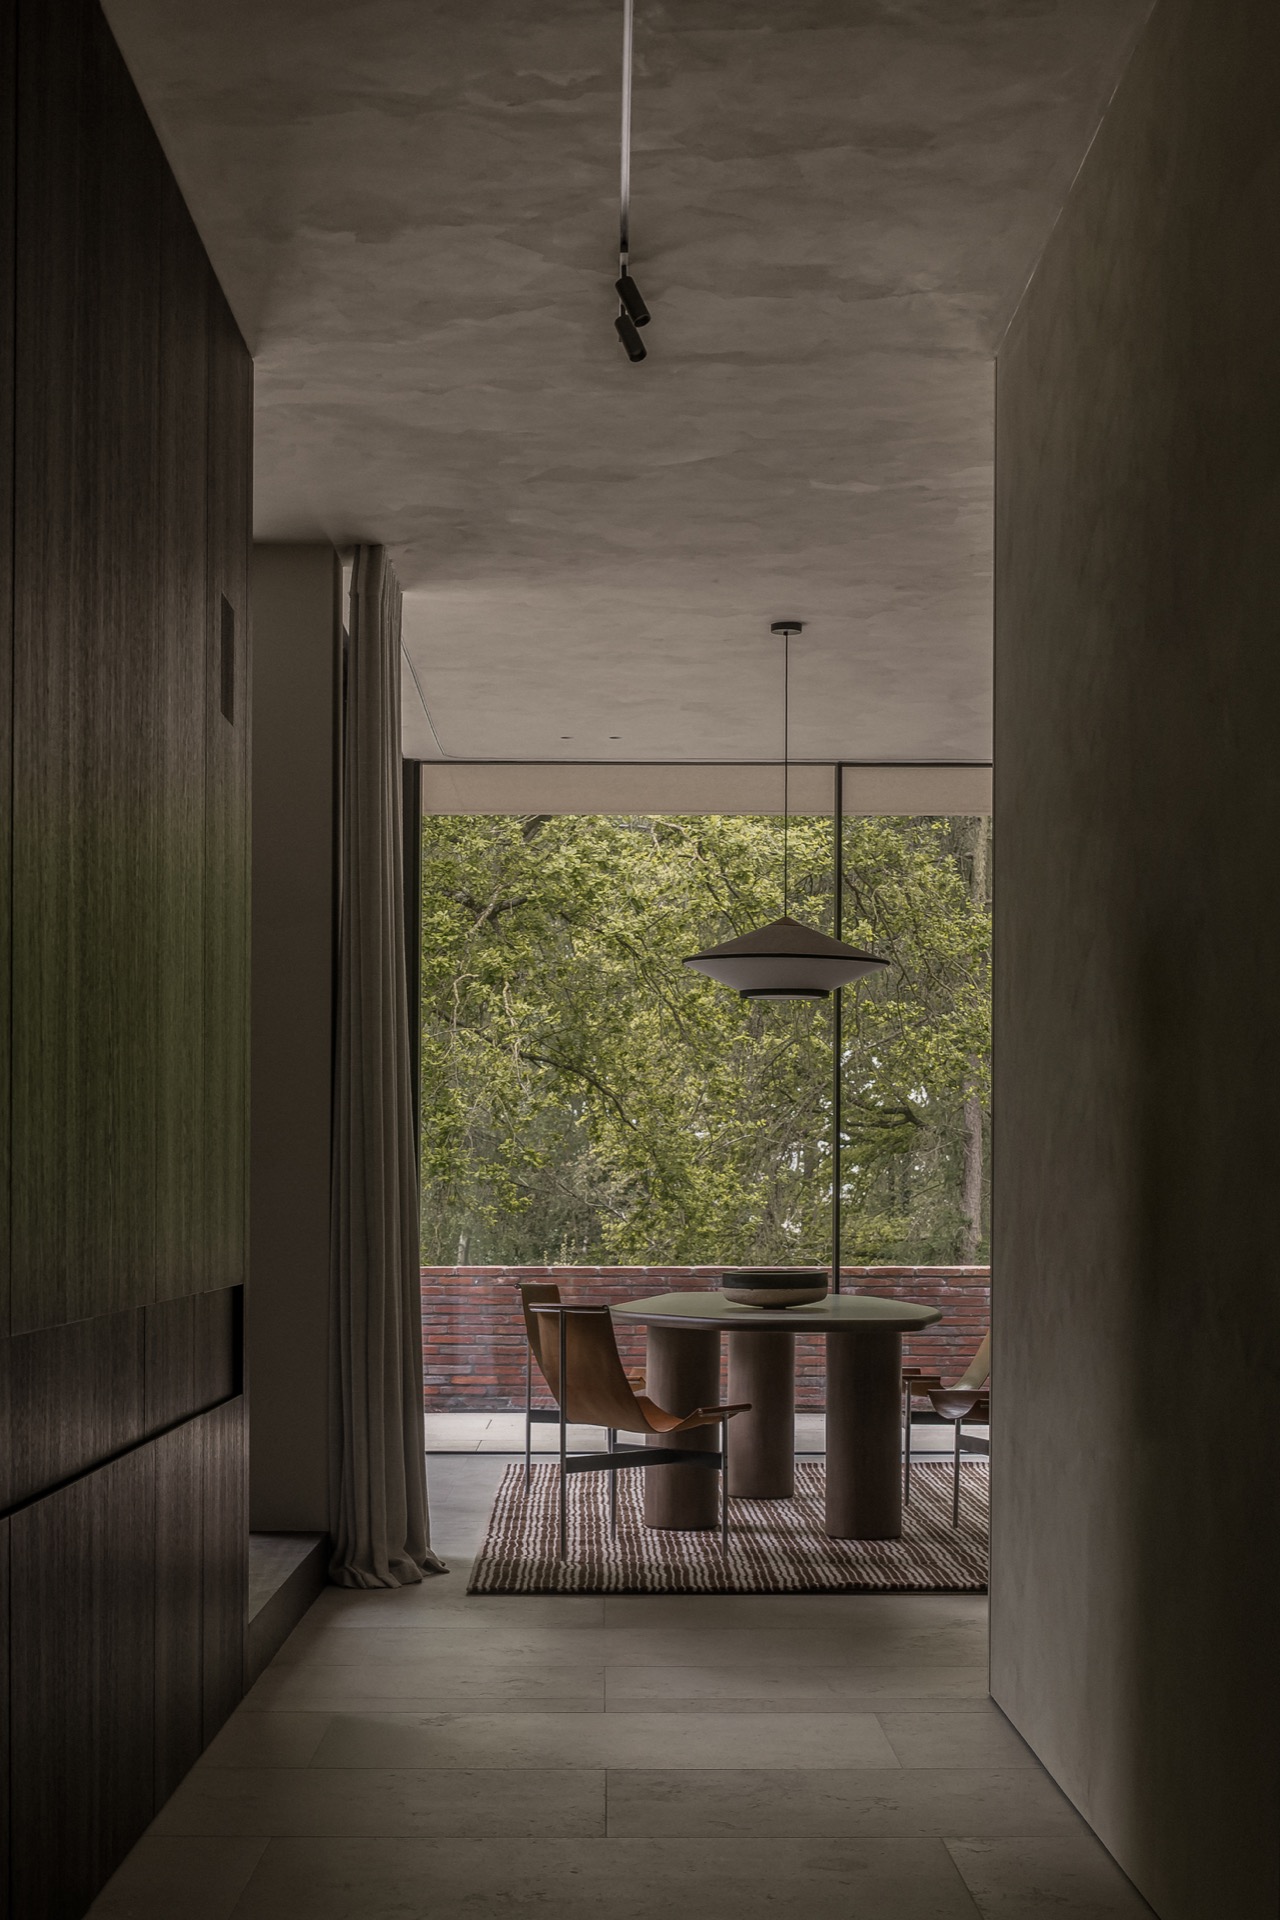
NEW 2026 Jubileum Edition The Best Interior Designers Benelux
Order Now €125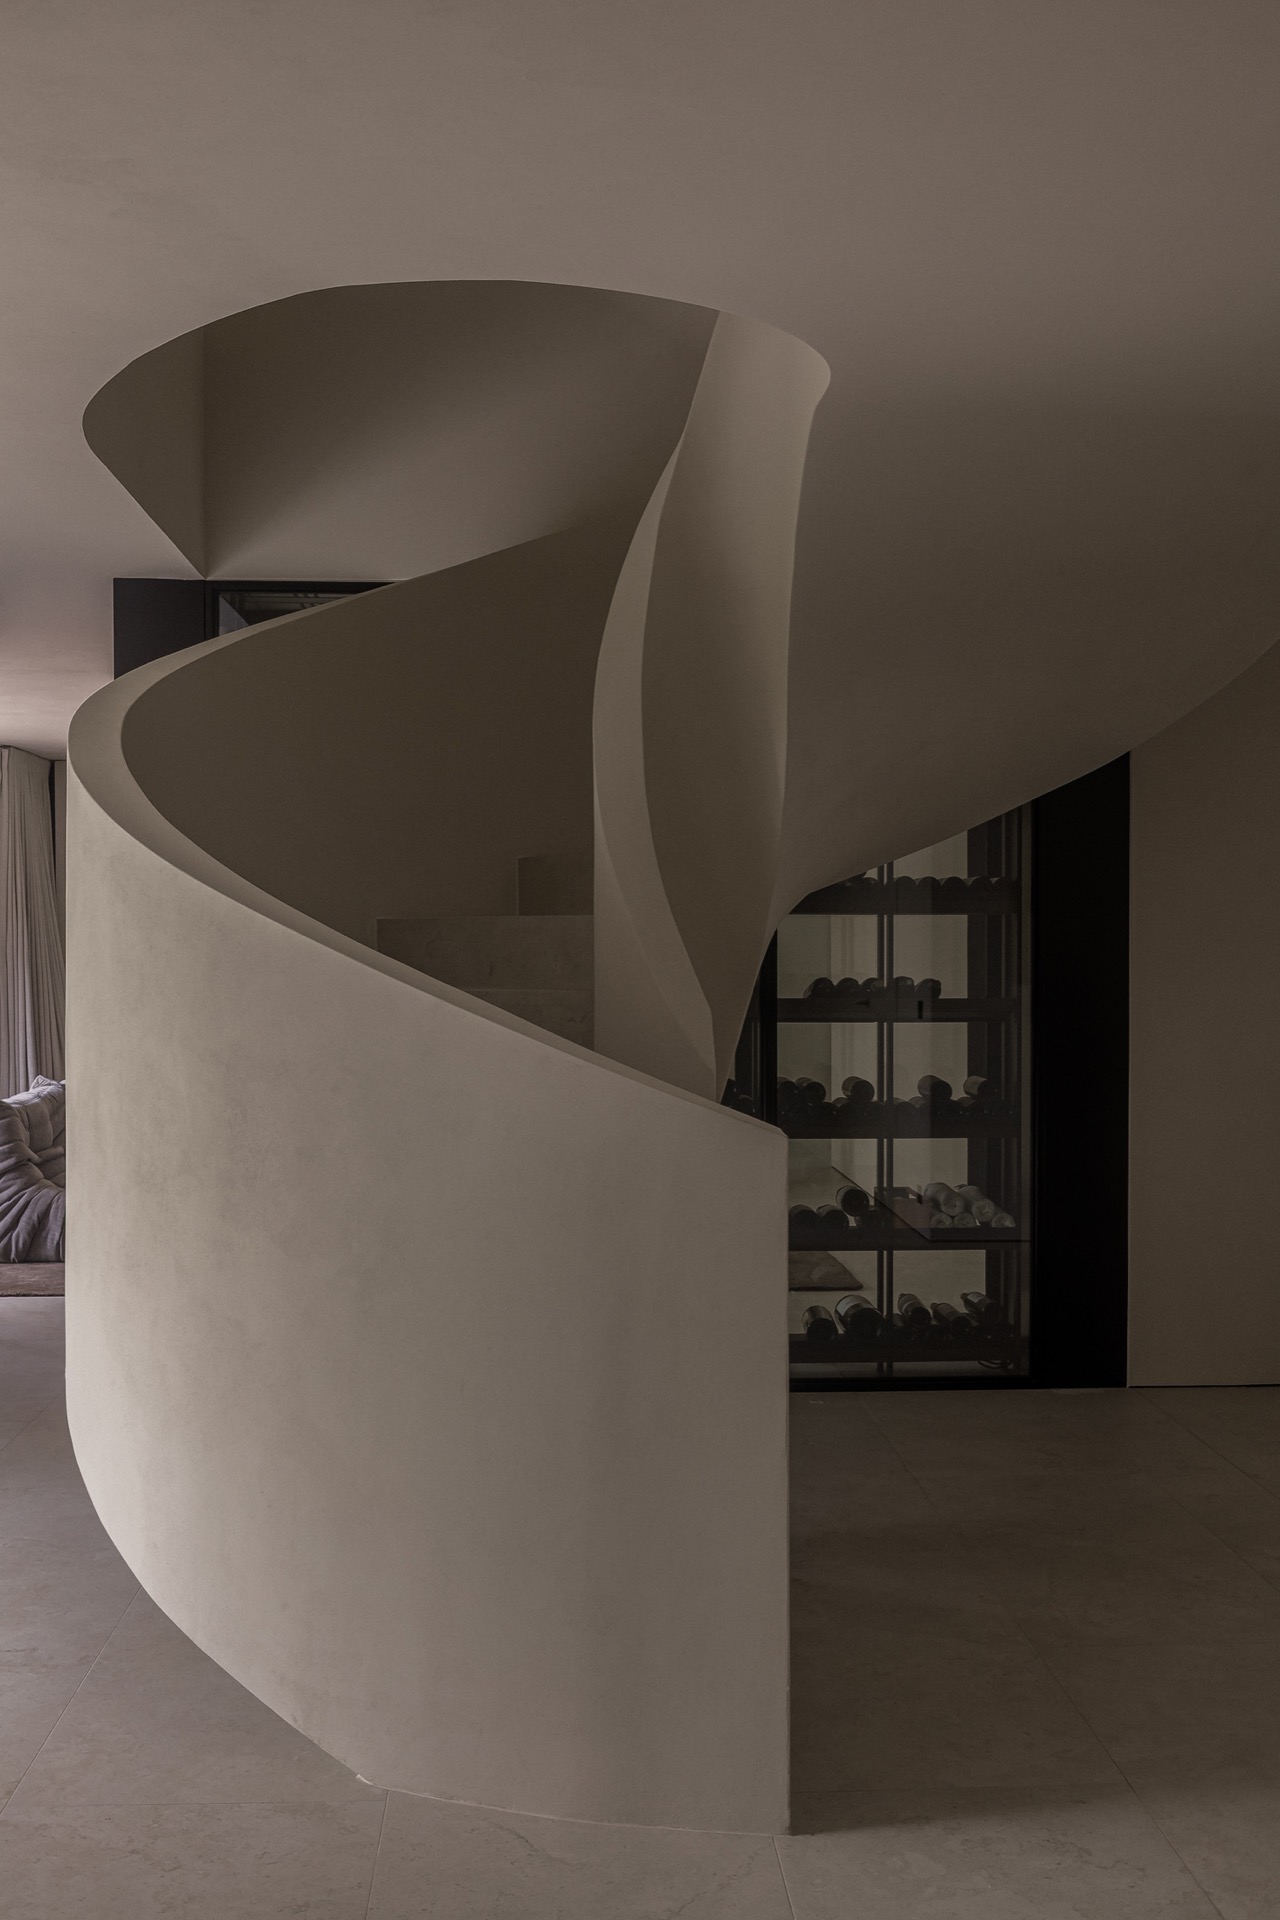
NEW 2026 Jubileum Edition The Best Interior Designers Benelux
Order Now €125