Modern Villa with Large Windows and Indoor-Outdoor Connection
A dark timber surface sets the tone before a single room is seen. The horizontal wood boards give the volume a steady rhythm, while large windows cut deep openings into the mass and pull the garden into view. Inside, that same emphasis on light continues through a home with lots of natural light, where pale walls and clean lines keep attention on the frames, the views, and the shift from one space to the next.
Dark timber and a clear volume
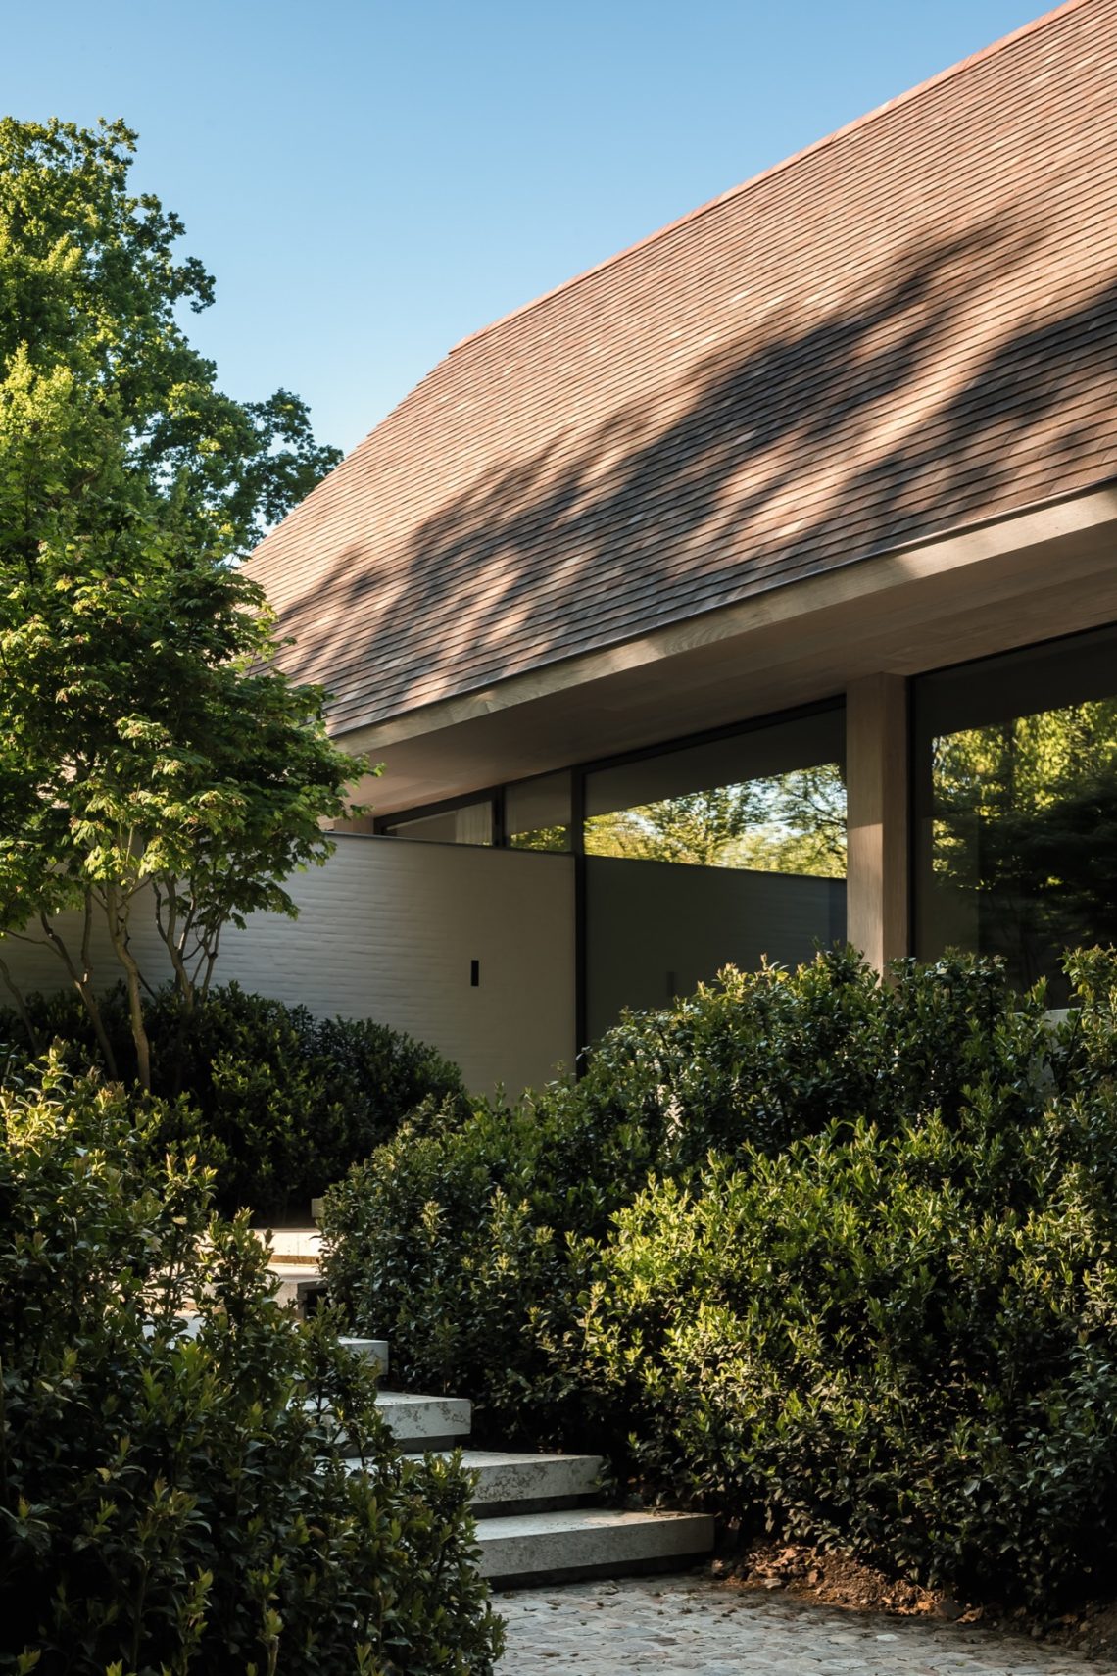
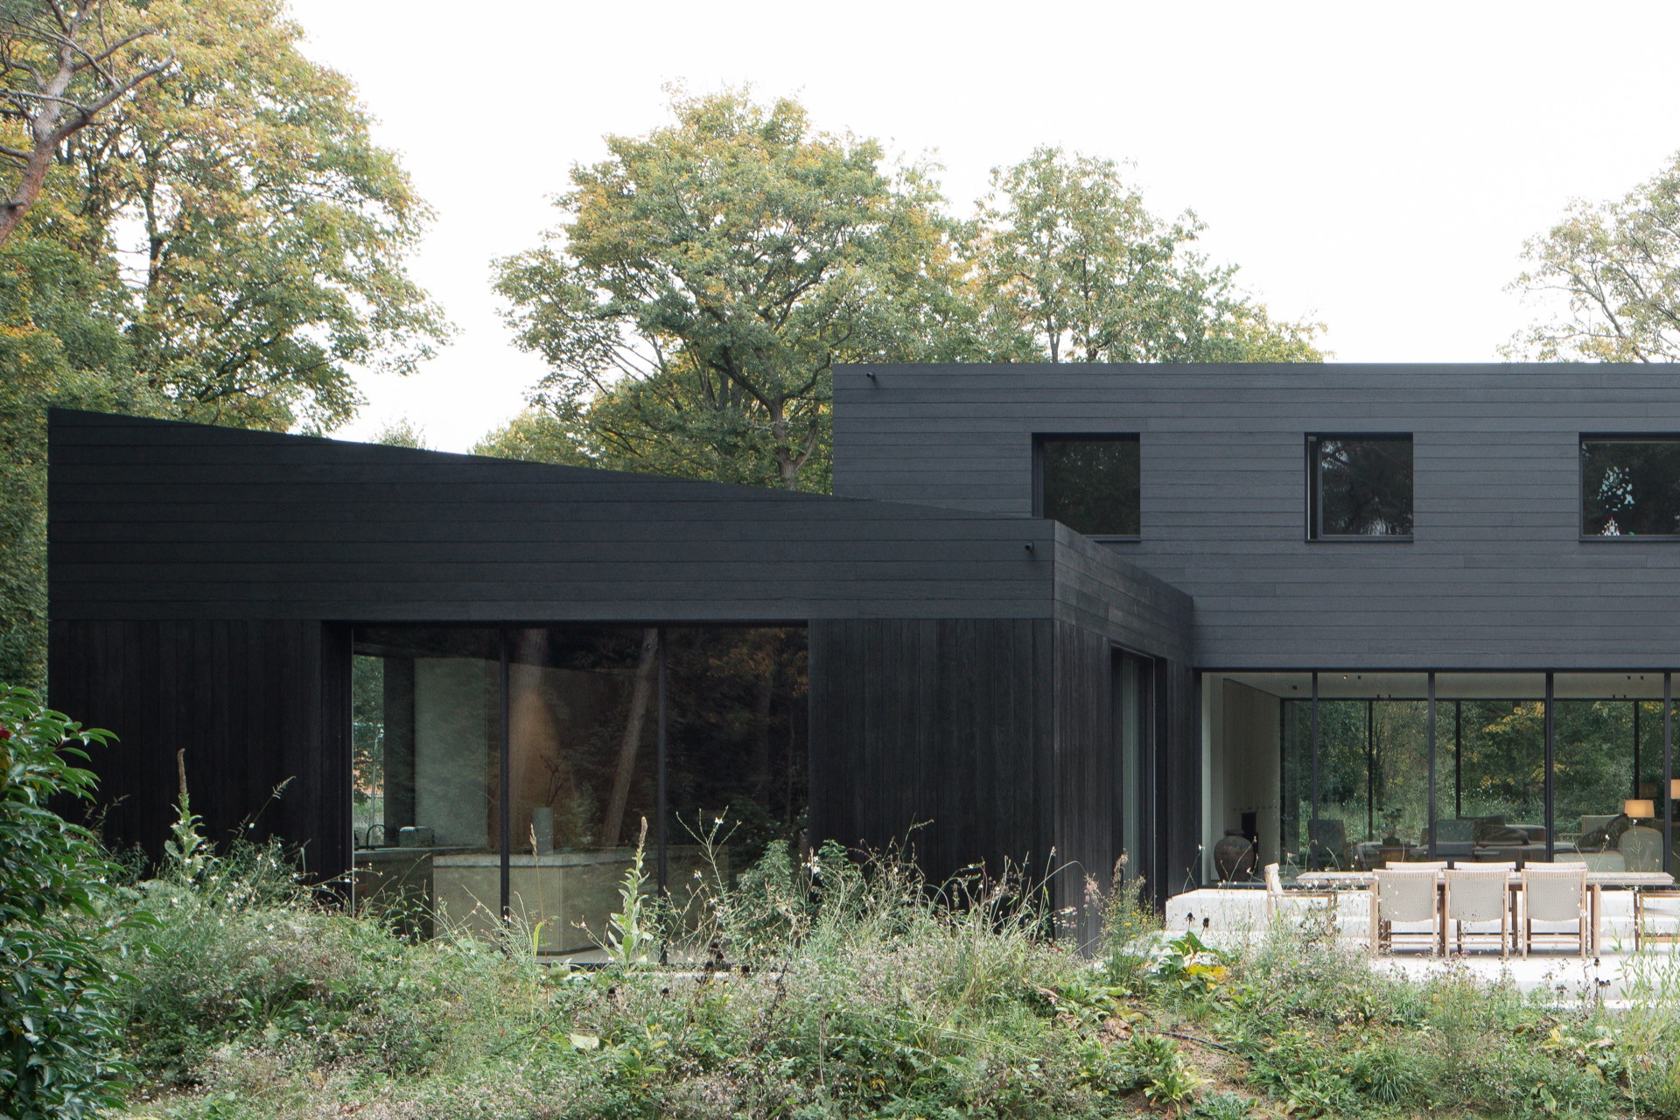
The first impression is one of restraint rather than display. The dark wood facade wraps the outer shell in narrow horizontal courses, and the crisp geometry keeps the composition grounded. A few recessed zones break the surface and create shadow, which makes the larger openings stand out even more. The result is a modern villa large windows page can describe well: not because the glazing dominates everything, but because the timber and the glass work against each other in a controlled way.
That contrast continues at the roof edge. The overhang projects outward with visible dark beams beneath it, adding depth to the upper line and marking the transition between sheltered interior space and open air. From different angles, the house reads as a sequence of rectangles: wall, opening, recess, terrace. The repetition is quiet, but it gives the villa a strong order that you notice as soon as the light changes across the timber.
Large windows that pull the landscape inward
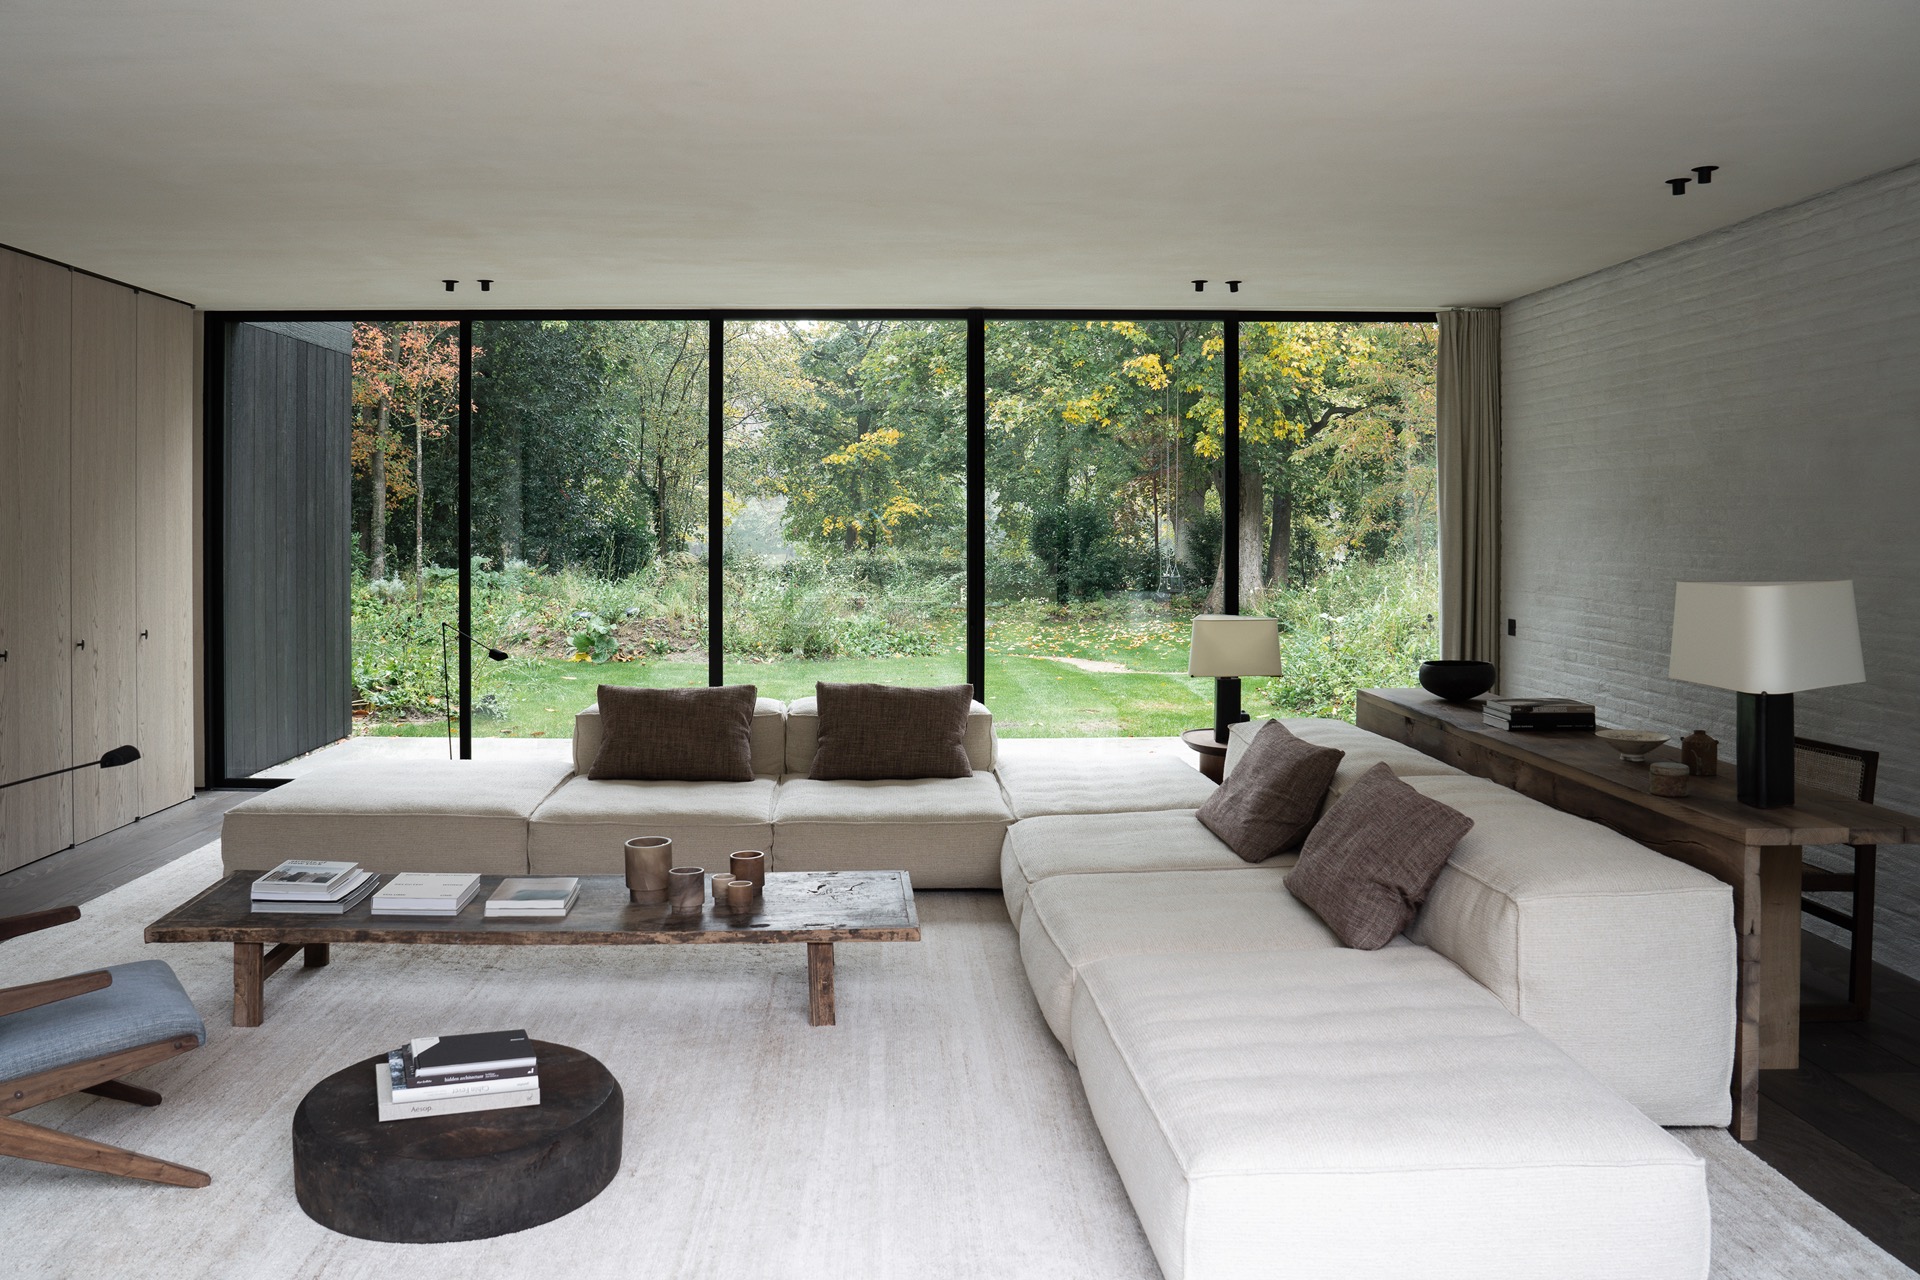
Floor-to-ceiling glazing takes up wide sections of the plan and changes how the rooms feel. A living area can look straight toward trees and lawn, and the frame of each opening becomes part of the interior. In several views, the glass wall stretches across the room, so the eye moves from a sofa, to the window, to the garden in one line. This is where the modern villa large windows idea becomes concrete: the openings are not decorative, they guide sight and movement.
Because the windows are so broad, daylight reaches deep into the interior and softens the pale surfaces. The room does not rely on ornament to hold attention. Instead, it uses proportion, reflection, and the changing brightness at the glass. A minimalist bright interior works here because the details are pared back: light walls, dark window frames, and a measured arrangement of furniture. The house with lots of natural light feels precise, not empty, and every opening reinforces that reading.
A living room shaped by one long view
In the living room, the seating is arranged alongside a wide glazed wall, which makes the outside part of the daily scene rather than a distant backdrop. A high-backed sofa sits against a light surface, and the dark frame of the window sharpens the edge between inside and outside. Green lawn and trees remain visible from the seating area, so the room keeps its orientation even when you are looking across the interior. The indoor-outdoor connection is strongest here, where the view stays open at seated eye level.
The material palette stays disciplined. Light plaster-like walls, dark structural lines, and the reflected color of the garden do most of the work. That restraint lets the room feel calm without becoming blank. You can read the architecture in the thresholds and the proportions of the openings. This is also where the wood and stone design shows itself in a subtle way: not as surface decoration, but as a reference point that ties the interior back to the natural setting outside.
Interior surfaces kept pale and direct
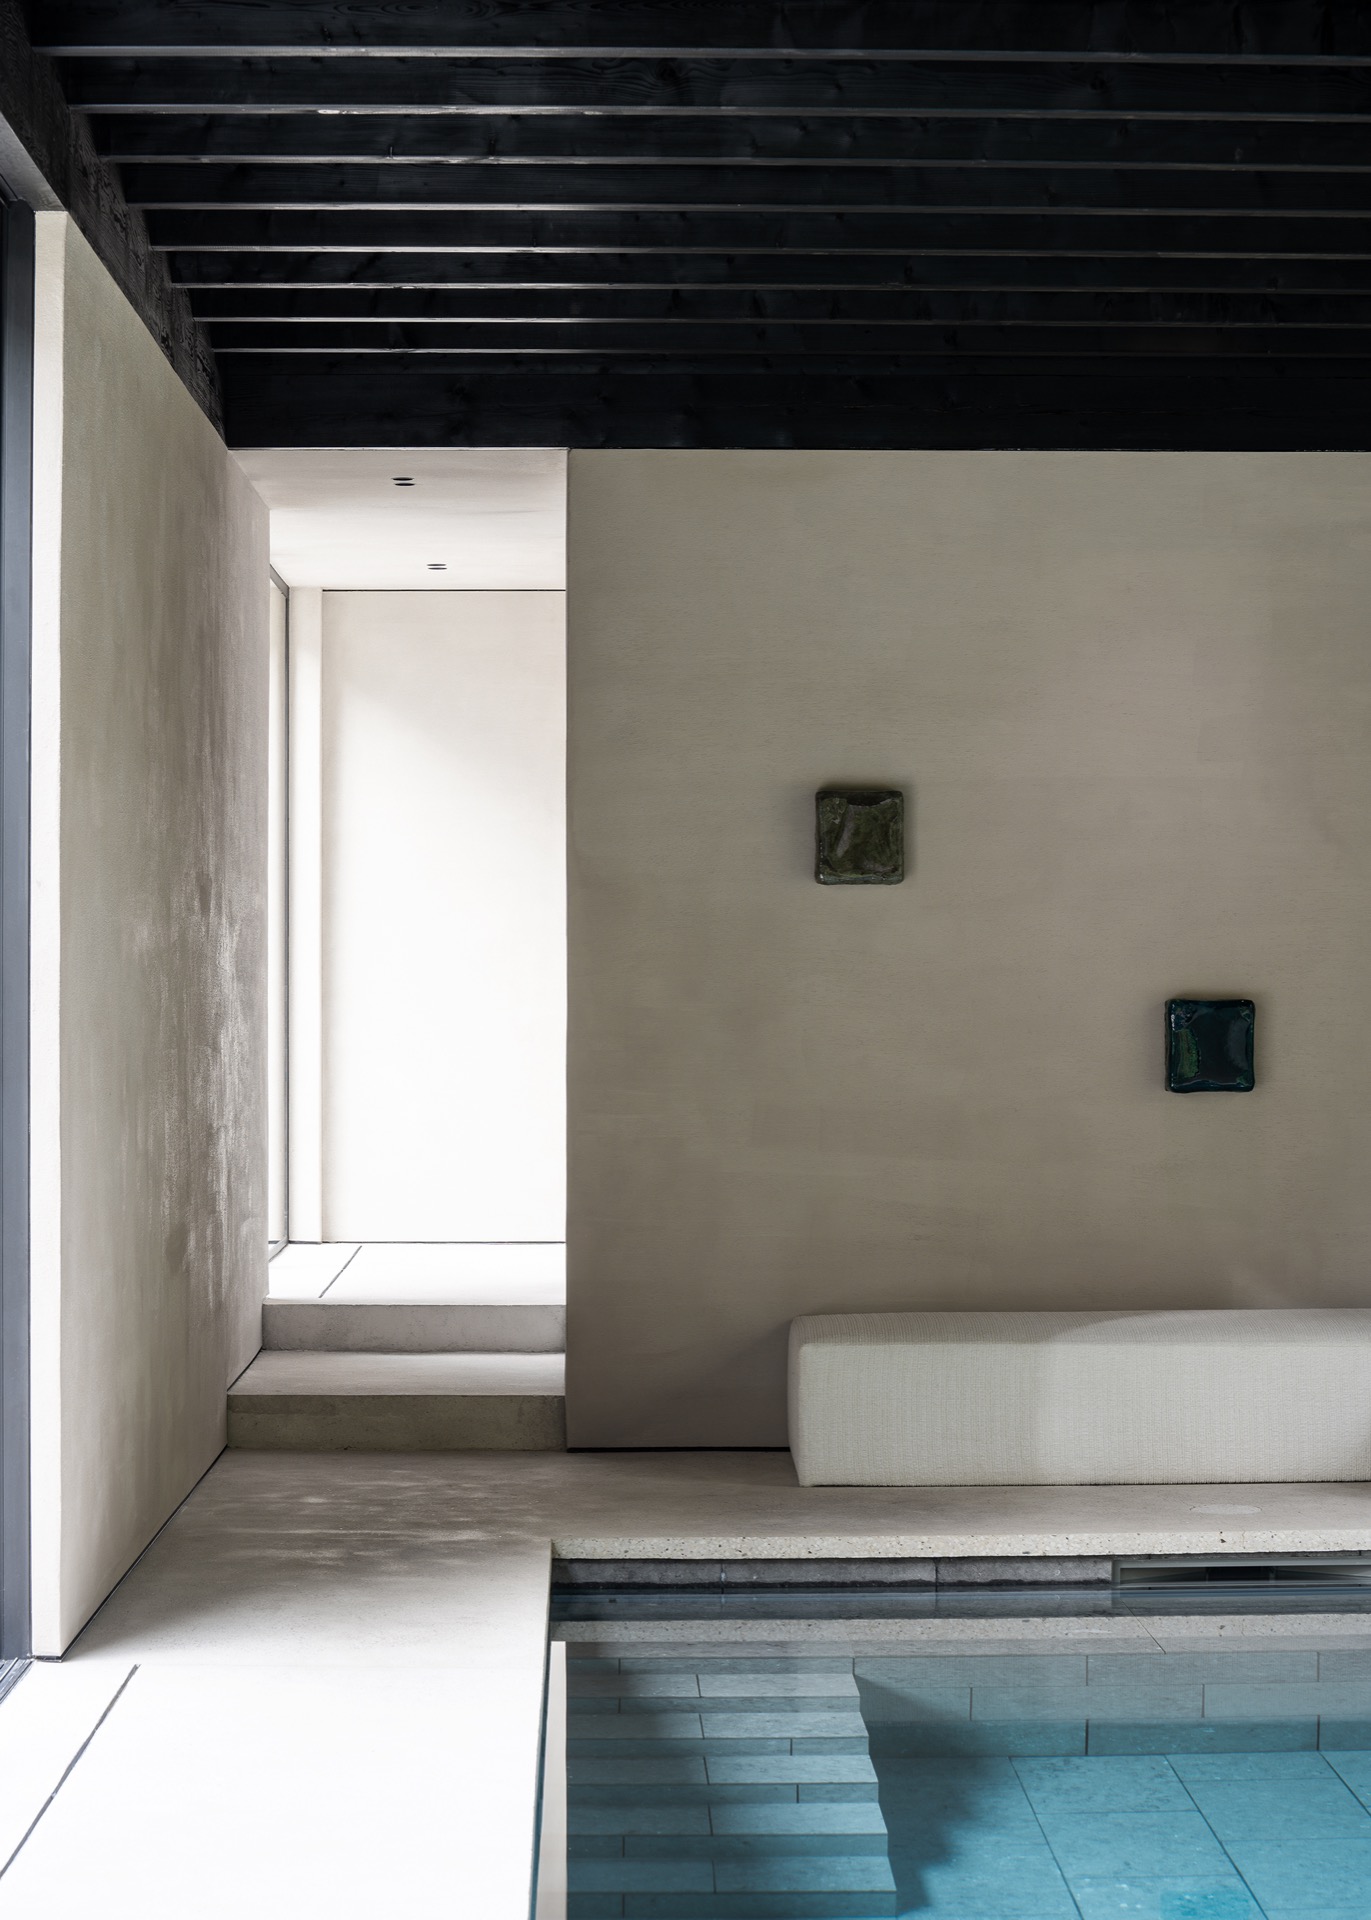
Inside, the finishes are deliberately understated. Pale wall planes, smooth transitions, and minimal trim create a background for the larger architectural moves. In one space, the ceiling is interrupted by dark beams, which gives the room a stronger horizontal line and keeps the volume from feeling loose. In another, a simple wall niche introduces depth without breaking the calm of the room. These are small interventions, but they matter because they hold the interior together through detail rather than decoration.
The minimalist bright interior gains texture from its contrasts. A light wall next to a dark beam reads differently once daylight moves across it. A glazed opening beside a solid surface creates another layer of depth. The effect is not polished in a glossy sense; it is more measured than that. The materials are chosen to register light clearly, and the room changes through the day as shadows shift under the overhang and across the framed views.
Detail, not excess, carries the rooms
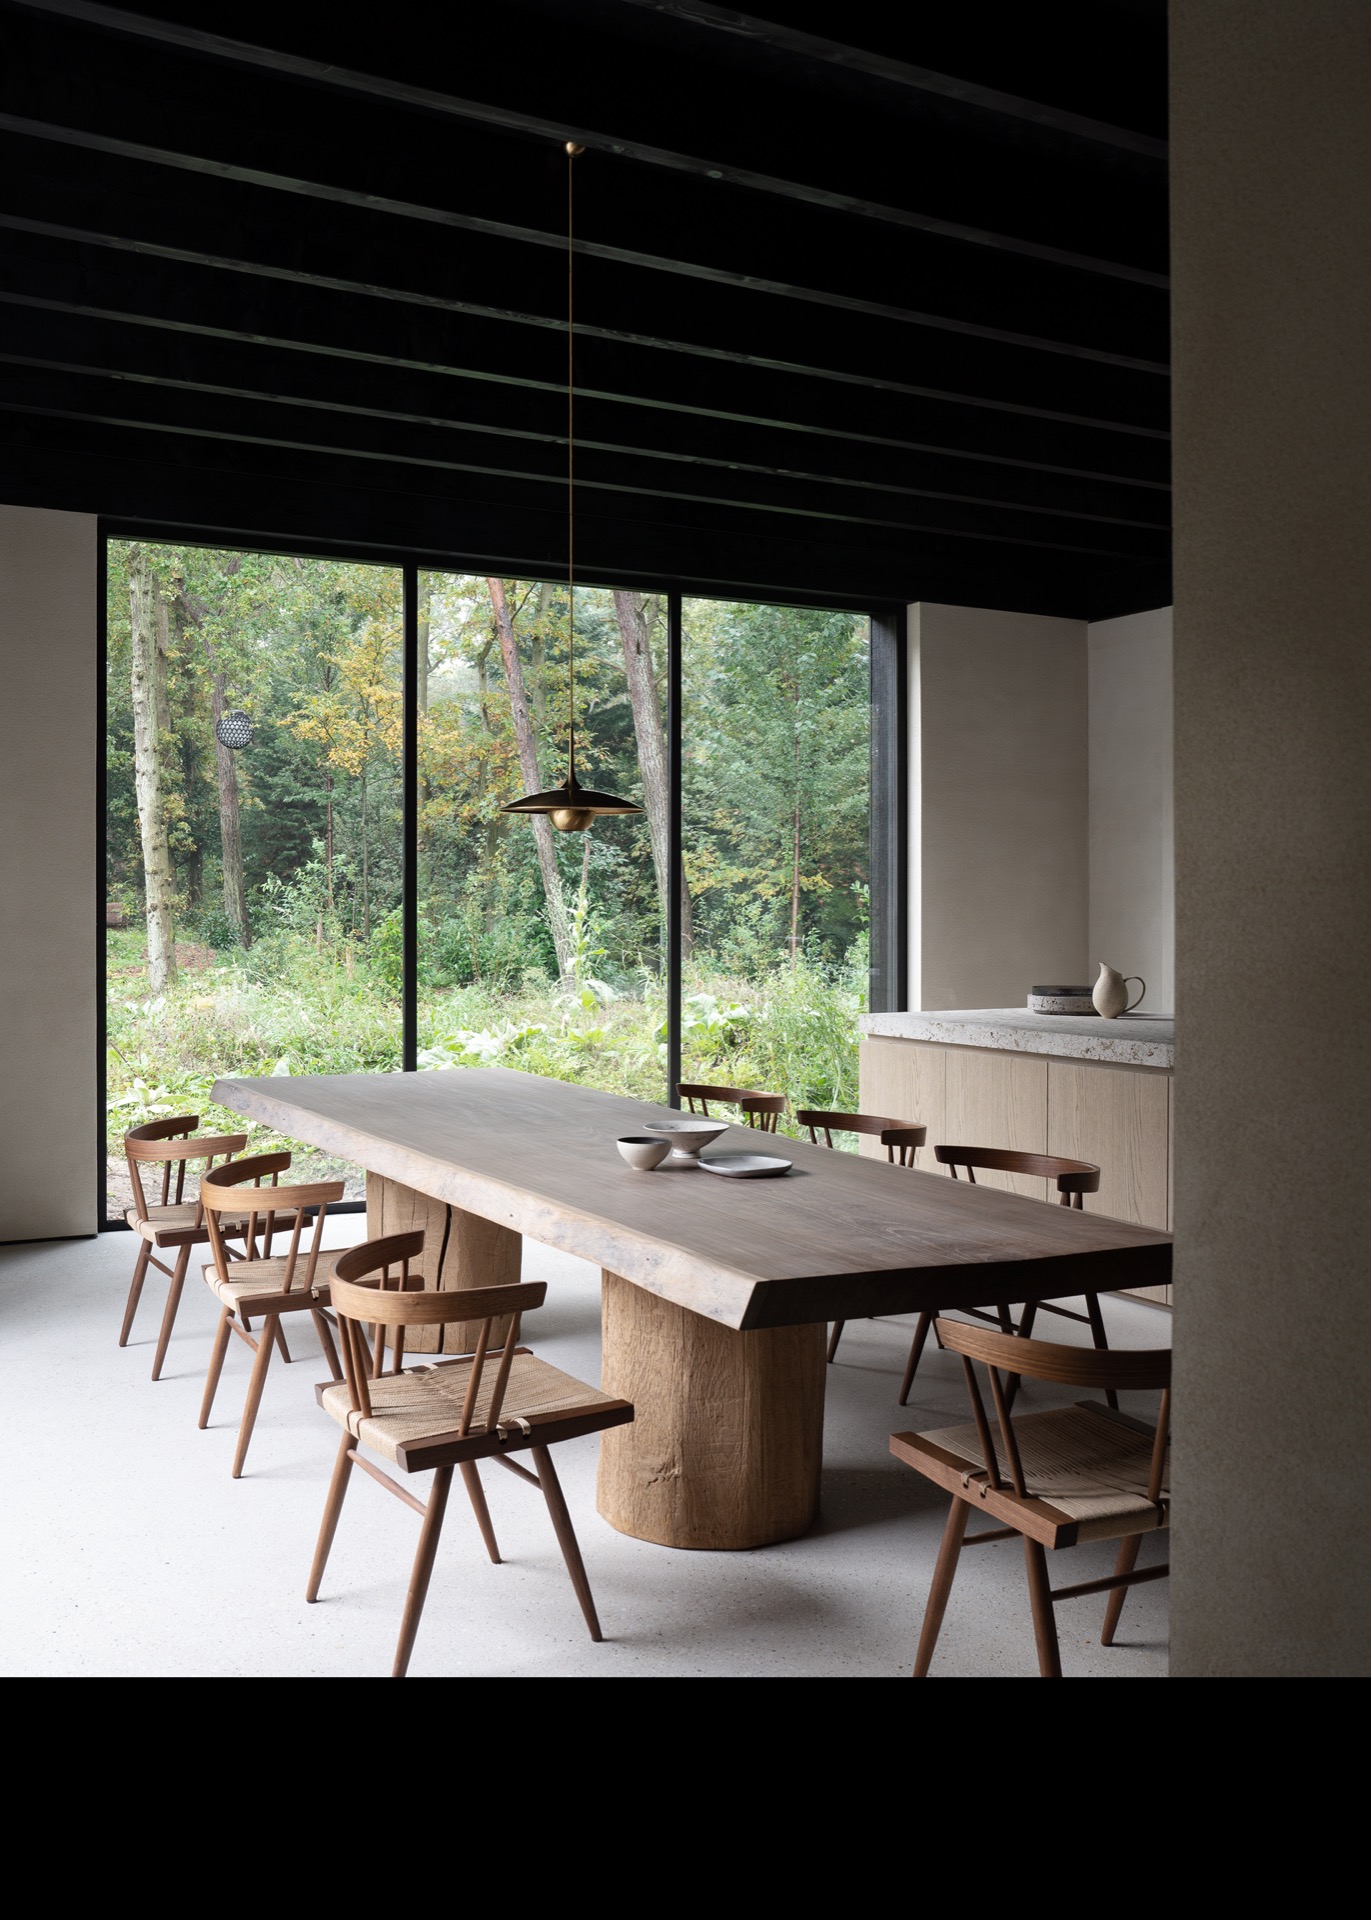
Another interior view shows a long dining table set in front of a wide window wall. The table sits low against the vertical scale of the glazing, so the room feels stretched toward the outside rather than closed around itself. Black window profiles, pale walls, and the dark ceiling structure keep the composition legible. Even the edge of the opening matters here, because it marks where the interior stops and the terrace begins. That is the practical side of the indoor-outdoor connection: the threshold is visible and readable.
Across the plan, the balance between openness and privacy comes from how the rooms are arranged around these openings. Some areas open fully to the garden, while others sit deeper within the house and use partial walls, beams, or nooks to reduce exposure. The house never turns into a single blank space. It keeps a sequence of more open and more enclosed moments, which gives the modern villa large windows story its structure and keeps the interior from feeling overexposed.
Terrace edges and the route outside
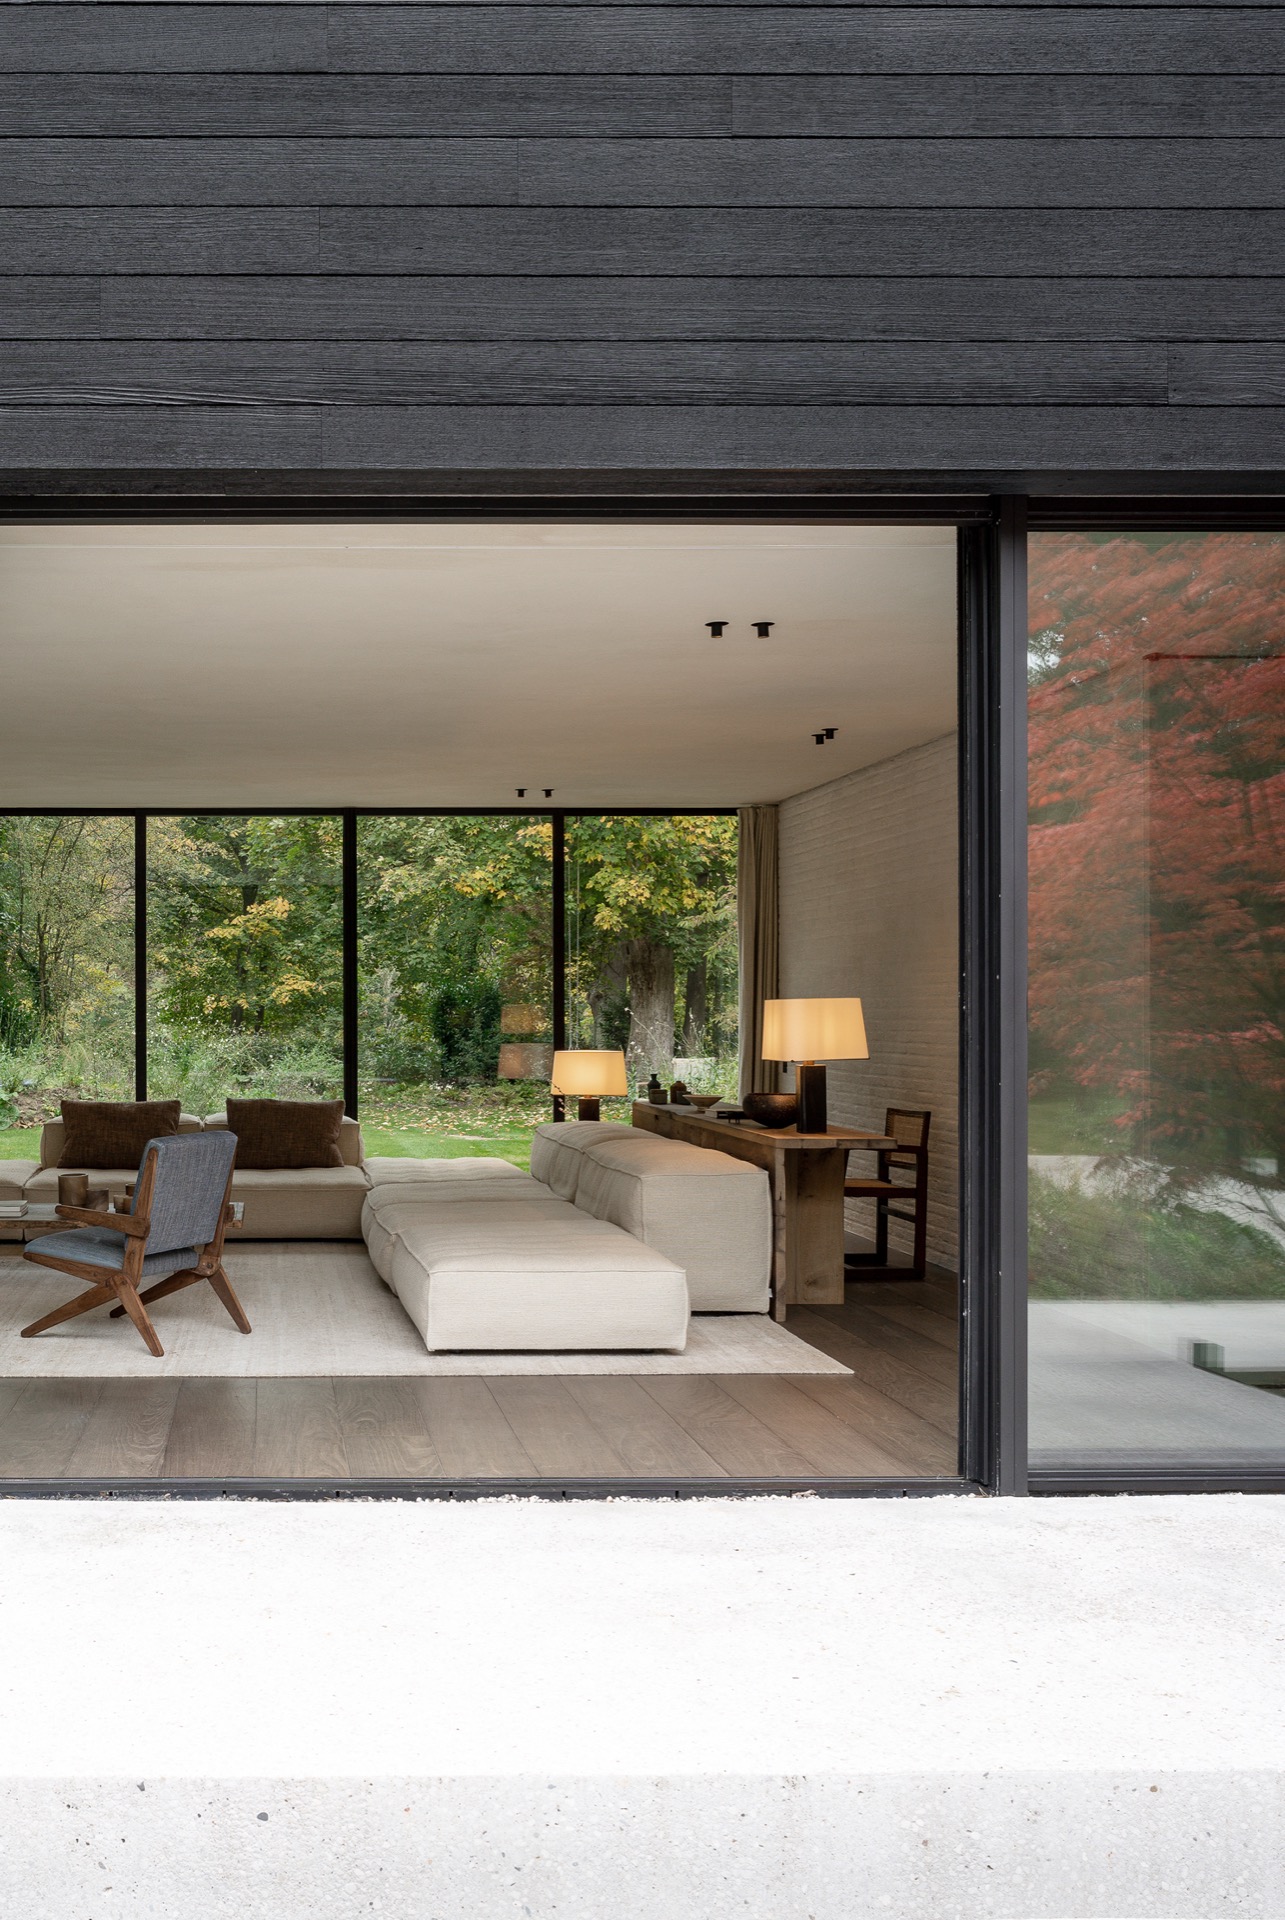
The transition to the terrace is direct. Large openings align with the outdoor zone, so the change from floor to exterior surface feels immediate rather than staged. The terrace sits close to the living spaces, and the garden remains visible through multiple rooms, which keeps the route outside simple. In the imagery, the exterior zone reads as part of the same composition, not as an afterthought. The large windows and the terrace work together, giving the house a clear indoor-outdoor connection at ground level.
That connection is reinforced by the way the house meets the landscape. Views stay low and horizontal, following the lawn and the trees rather than drawing attention upward. The dark timber volume remains present as a frame around those views, so nature and architecture keep a measured distance from each other. It is a steady relationship: glass opens the rooms, wood anchors the mass, and the outdoor edge completes the sequence. In a home with lots of natural light, those three parts are doing most of the architectural work.
How material choice shapes the whole composition
The project depends on a limited set of materials, but they are used with enough precision to define every major space. Wood appears on the outside as dark horizontal cladding and inside as a reference through the exposed structure. Stone is present as part of the natural material dialogue, giving the design another grounded surface to balance the glass. Because the palette is so restrained, the windows, beams, and recesses become easier to read. Nothing is fighting for attention, and the architecture can rely on proportion, light, and view.
Seen as a whole, the villa is less about one dramatic gesture than about how each opening, wall, and terrace edge is set in relation to the next. The modern villa large windows concept fits because the glazing is inseparable from the plan, the materials, and the way the rooms meet the outdoors. The strong lines, the dark wood facade, and the measured interior give the house its clarity. What stays with you is the sequence of light, frame, and garden, repeated in different rooms but always with the same quiet control.
Photography – Cafeine (Thomas De Bruyne)
Want to see more of WBuild? View the page of WBuild for even more great projects and company information.


NEW 2026 Jubileum Edition The Best Interior Designers Benelux
Order Now €125