Luxury smart home integration in the home
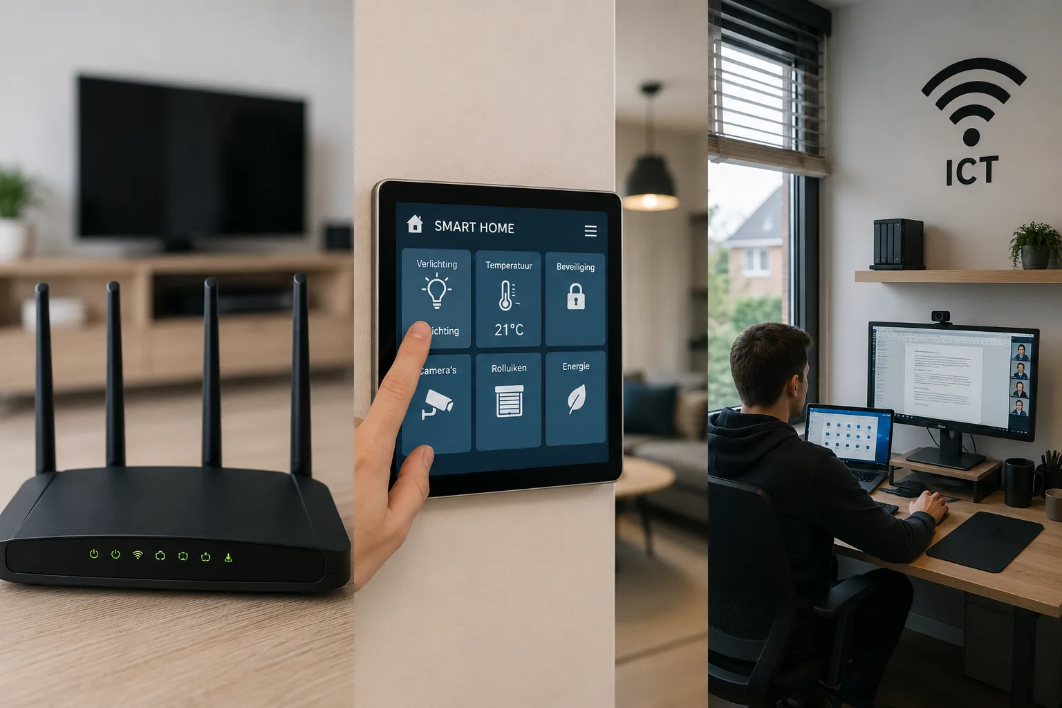
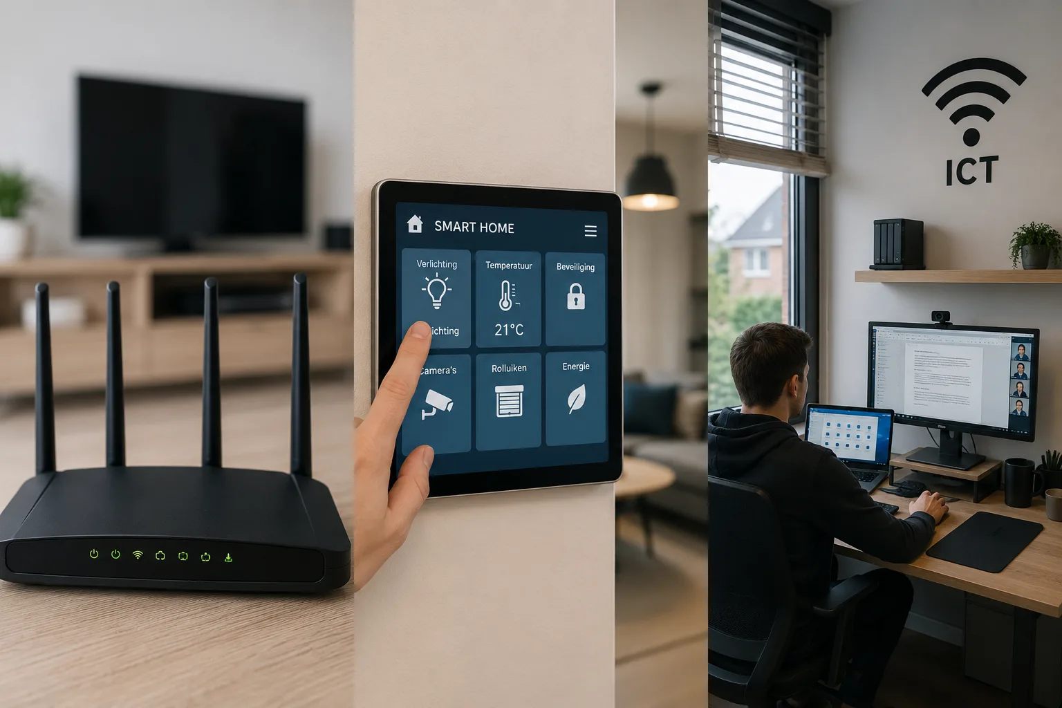
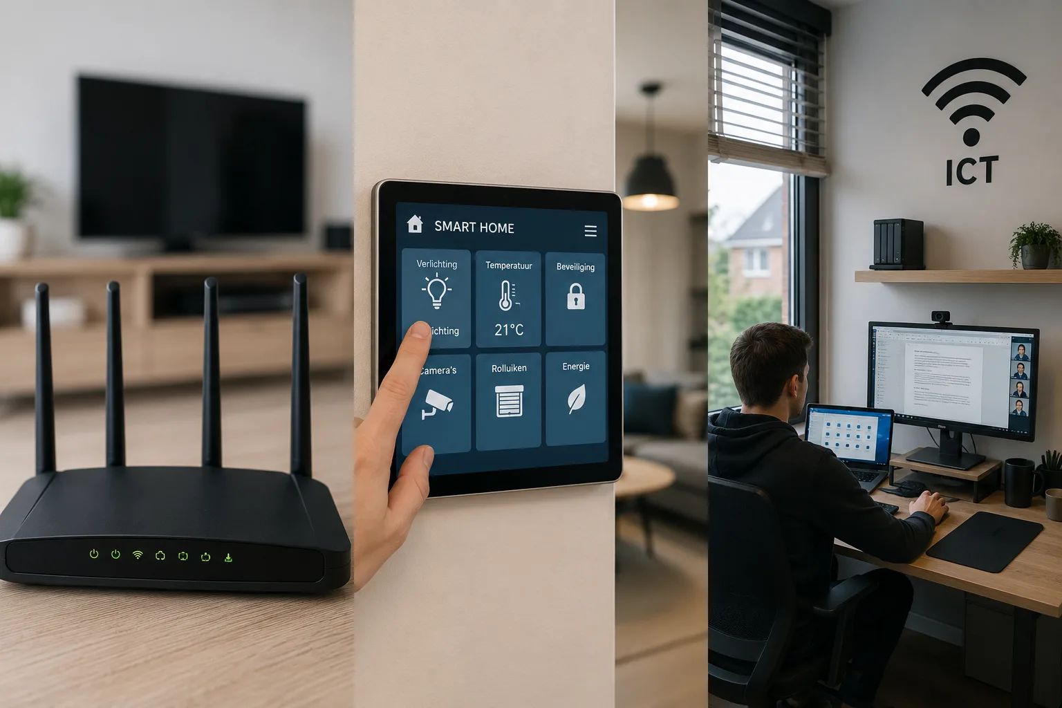
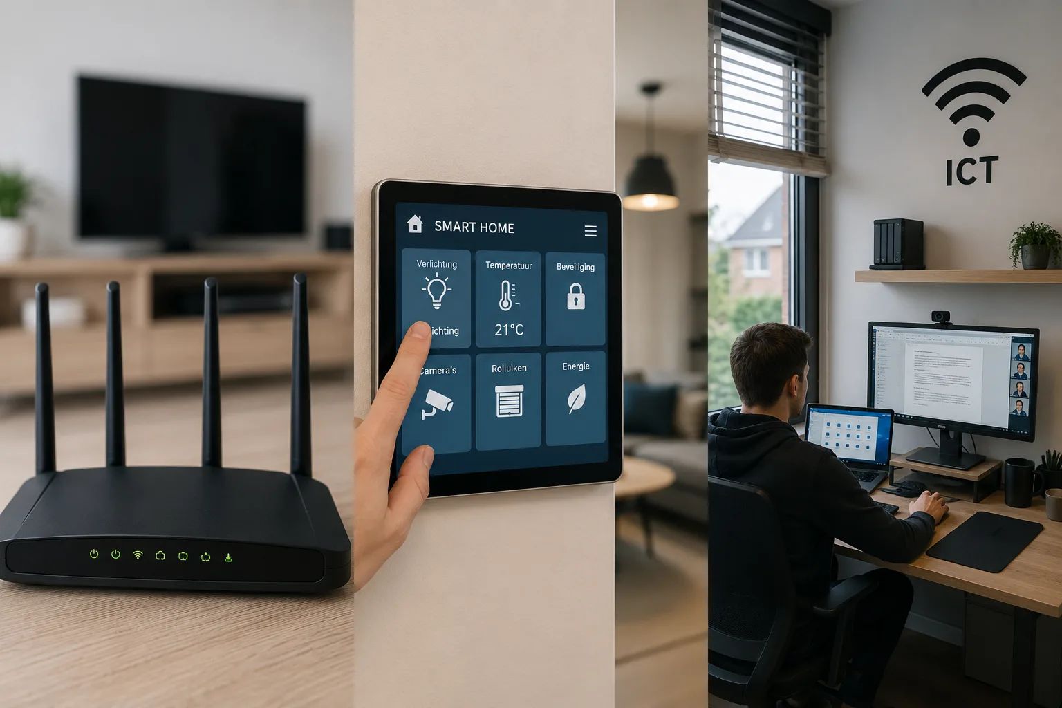
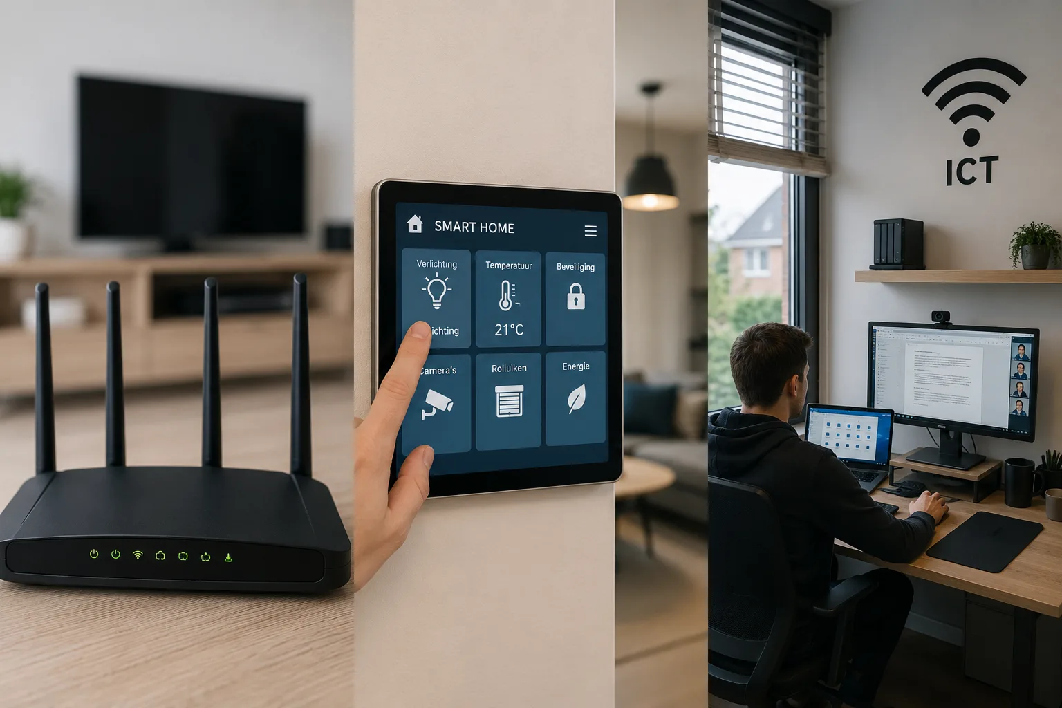
A wall-mounted touchscreen, a router with status lights and a desk with multiple monitors sit in the same frame without competing for attention. That is the point of this interior: technology is present, but it does not break the room apart. In this house, luxury smart home integration begins with planning. Network points, cabling and control panels are treated as part of the interior layout, so the digital layer supports the space instead of sitting on top of it.
Technology placed with the architecture
In homes of this level, ICT is not handled as an afterthought. It is folded into the first sketch, alongside routing, materials and daily use. The position of access points, the route of cables and the location of switch plates all shape how calm the interior feels once the work is finished. Server and patch cabinets are given a logical place, often inside cabinetry or a technical niche, so the room keeps its visual order. That approach turns luxury smart home integration into an architectural decision rather than a separate technical layer.
The images make that reading clear. A touchscreen is set into the wall while the surrounding finishes stay restrained: painted surfaces, pale wood, a dark worktop edge and a clean line at the base of the furniture. Nothing here is oversized or decorative for its own sake. Even the visible network equipment is kept low and quiet, sitting on a wood surface beneath the screen. The result is a home where smart home control is easy to find, yet never dominant.
The stable home network behind daily routines
Streaming, home working, security, climate control and multiroom audio all depend on a stable home network. The source material stresses reliability more than visible hardware, and that difference matters. A strong connection is felt in the way the house responds: screens load without hesitation, audio can move through several rooms, and connected systems do not demand attention. In a home with multiple floors, large glazing or heavier walls, the network design has to account for coverage as well as speed.
That is where network points and cabling become part of the interior conversation. They are not minor technical notes tucked away after the fact. Their placement affects whether the house keeps its clarity when several systems are active at once. A well-dimensioned network prevents dead zones and uneven performance, but the visible effect is even simpler: fewer loose devices, fewer workarounds, and less technical clutter on shelves or desks. Hidden tech in the interior only works when the underlying structure is carefully prepared.
Access point placement that follows the plan
Access point placement is especially important in a layout with open transitions and multiple use zones. The project shows a work area close to the living environment, with monitors, a chair and the network device all sharing a compact zone. That kind of arrangement needs coverage that moves with the plan of the house, not with a single room. By distributing the wireless infrastructure in a considered way, the home can support both quiet work and everyday living without obvious technical interruptions.
The larger point is consistency. Luxury smart home integration only feels convincing when the wireless network supports different rooms in the same way. A dining area, a desk and a media setup may all ask for something slightly different, but they should still feel connected. The network stays in the background while the room remains easy to read: wood, plaster, fabric and screen surfaces each keep their own place.
Smart home control that stays quiet
The touchscreen in the images does not behave like a gadget on display. It is part of the room’s working surface, showing tiles and simple controls that can manage lighting, shading and other connected functions. That kind of smart home control is most convincing when it reduces the number of loose switches and separate devices. The wall remains calm, and the user gains clearer control over the house. The technology does its work without forcing the interior to look technical.
Lighting scenarios are one of the clearest examples. Morning, evening, work and arrival all ask for a different response, and a well-set system can shift the room accordingly. The source text is careful on this point: technology should support the moment of the day without asking the occupant to think about every action. In a room where the screen is the main visible control point, that idea becomes tangible. One touch changes the setting; the room keeps its quiet surface.
Shading plays a similar role. The window in the images brings in outside light, while the smart home system can control how that light enters the room. That matters in a workspace as much as in a living area. Screen glare, brightness and privacy all change through a single control layer. Luxury smart home integration is not about adding more devices. It is about letting a few well-placed controls handle the routines that would otherwise spread across the room.
Domotics and security folded into one routine
Domotics and security are mentioned in the source as part of the same digital base. That combination is important because it reduces fragmentation. Instead of separate systems calling for separate attention, the home can keep a clearer rhythm. The user moves from work to evening to quiet time without switching between unrelated devices. The system stays discreet, and the interior keeps its order.
This is also where the project’s visual restraint feels deliberate. There are no overloaded control walls, no stacked panels and no exposed technical clutter. The materials carry the room instead: light wood, pale plaster, textile underfoot and dark accents at the desk. Smart home control sits inside that palette rather than interrupting it. The technique is legible when needed, but never allowed to dominate the architecture.
How the work zone fits the living space
The monitors in the background are more than a lifestyle cue. They show how the digital infrastructure supports a real working routine inside a residential setting. A desk, screen(s), chair and network hardware occupy the same visual field as the rest of the room, which makes the planning behind the house easy to read. This is not a detached office bolted onto a home. It is a shared zone where luxury smart home integration keeps work, leisure and domestic use tied to the same calm structure.
That shared quality depends on hidden tech in the interior. Cables are not left to form a tangle around the desk, and the network equipment is not presented as a feature in itself. Instead, it sits close enough to serve the room and far enough to stay visually secondary. The same logic applies throughout the project: equipment is available, accessible and discreet. The interior does the visual work, while the systems underneath handle the activity.
Materials that keep the technology in check
Wood, plaster and textile soften the sharpest edges in the images. A pale wooden surface carries the router and touchscreen area, while the painted wall lets the screen sit without extra emphasis. The desk setup adds black lines and dark equipment, but the surrounding finishes keep the scene from feeling crowded. That material contrast is part of the project’s strength. It lets technology exist in plain sight while still reading as background.
Luxury smart home integration depends on that kind of discipline. When network points and cabling are planned properly, the room does not need to compensate with decorative cover-ups or improvised storage. Control is built into the wall, the network sits where it should, and the user sees a room that has been thought through from the inside out. What remains is a home that can support streaming, security, lighting and audio without turning its technical base into visual noise.
A room that stays readable as it works
The strongest detail in this project is not a single device but the way all the pieces sit together. The touchscreen, router, monitors and window treatment are all visible, yet none of them pull the room off course. That is what hidden tech in the interior should do: support the way the house is used while leaving the furniture, surfaces and light to lead the eye. In that sense, the project shows luxury smart home integration as a design method. The room stays readable. The systems stay close. The house can do more without looking busier.
Want to see more of ICT Company That Also Does Home Automation? View the page of ICT Company That Also Does Home Automation for even more great projects and company information.



NEW 2026 Jubileum Edition The Best Interior Designers Benelux
Order Now €125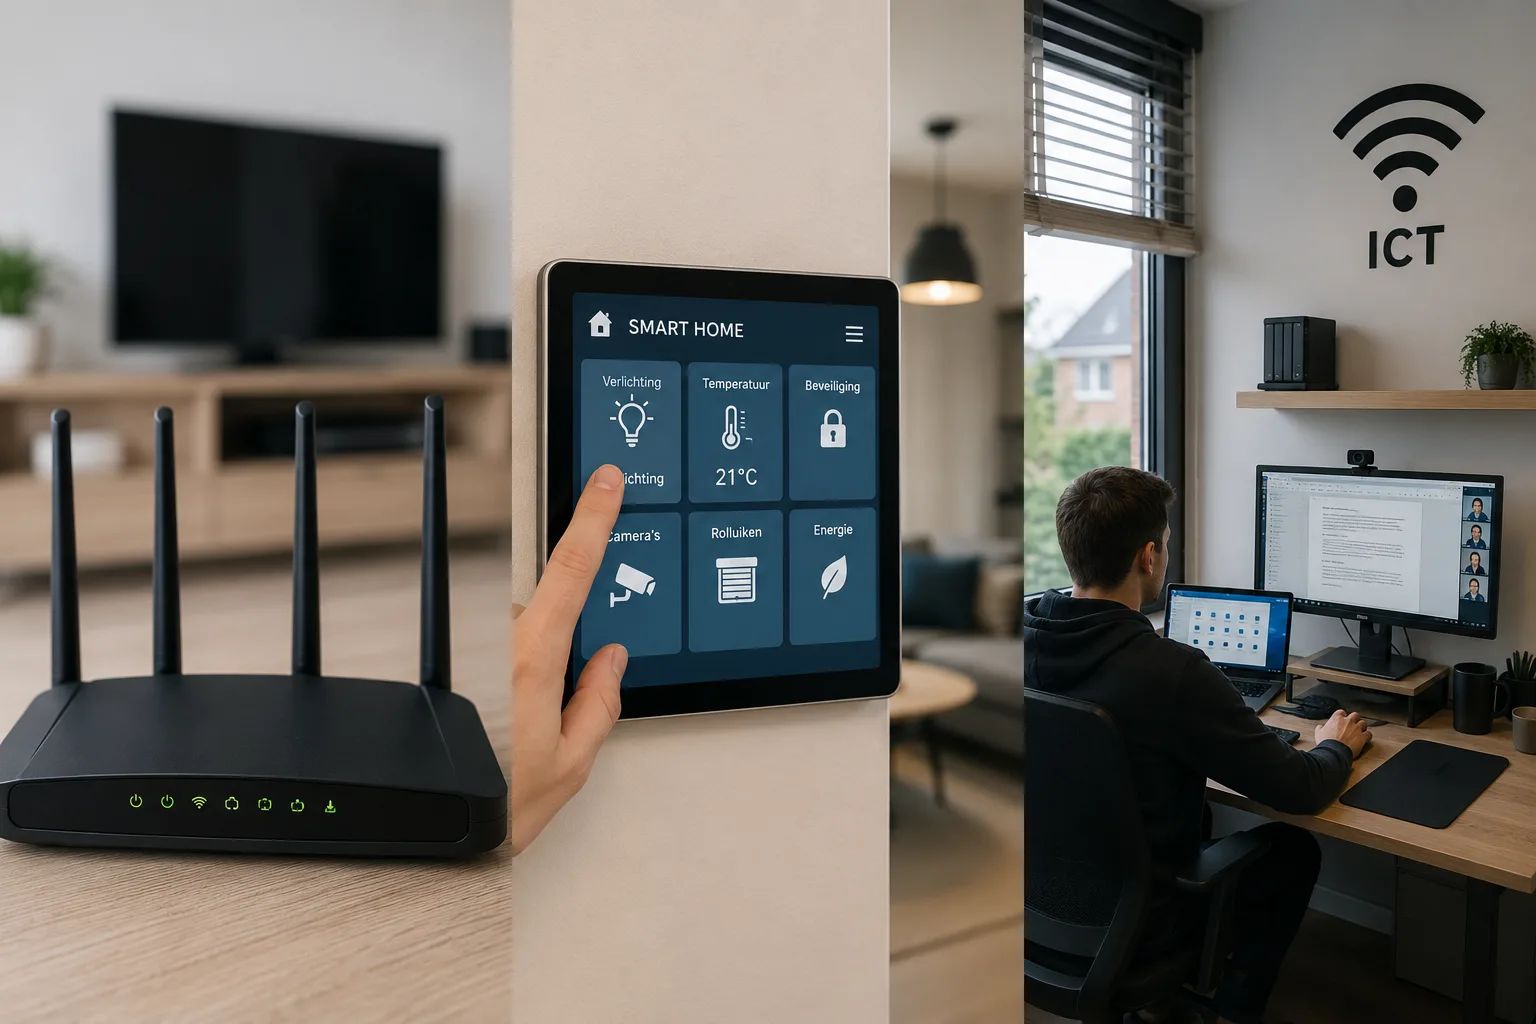
NEW 2026 Jubileum Edition The Best Interior Designers Benelux
Order Now €125