Modern kitchen island with lots of light
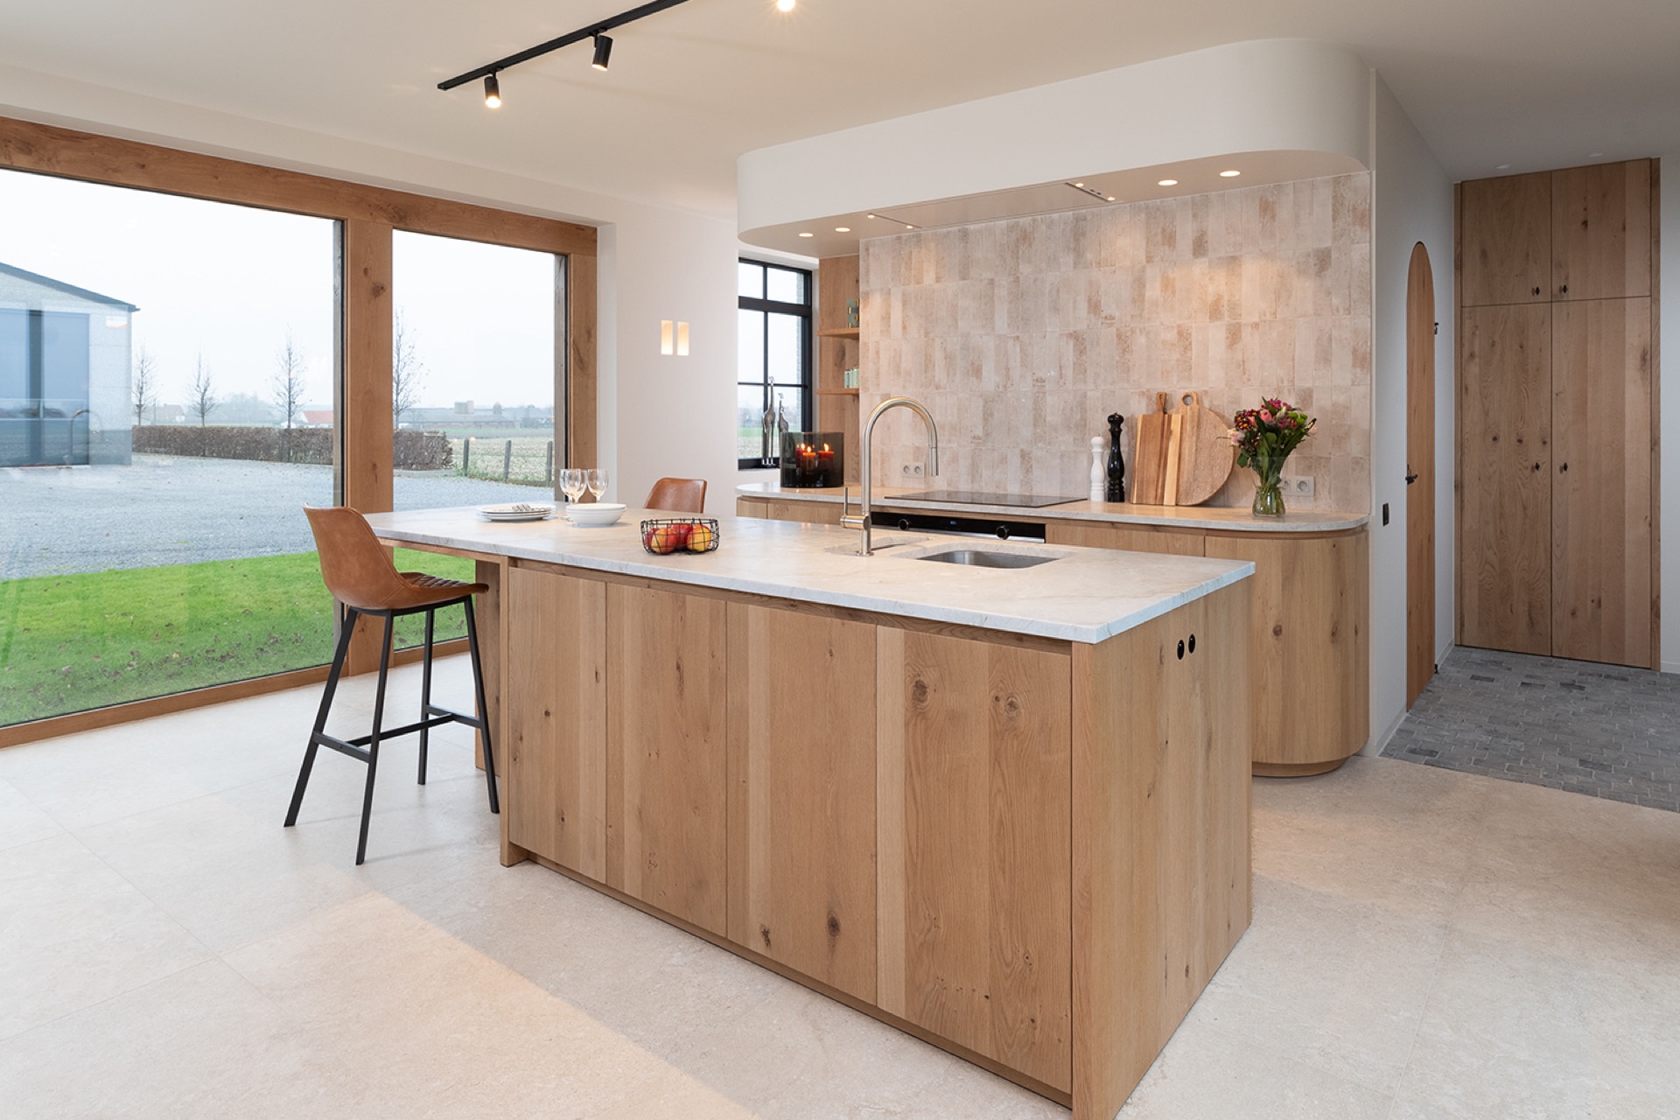
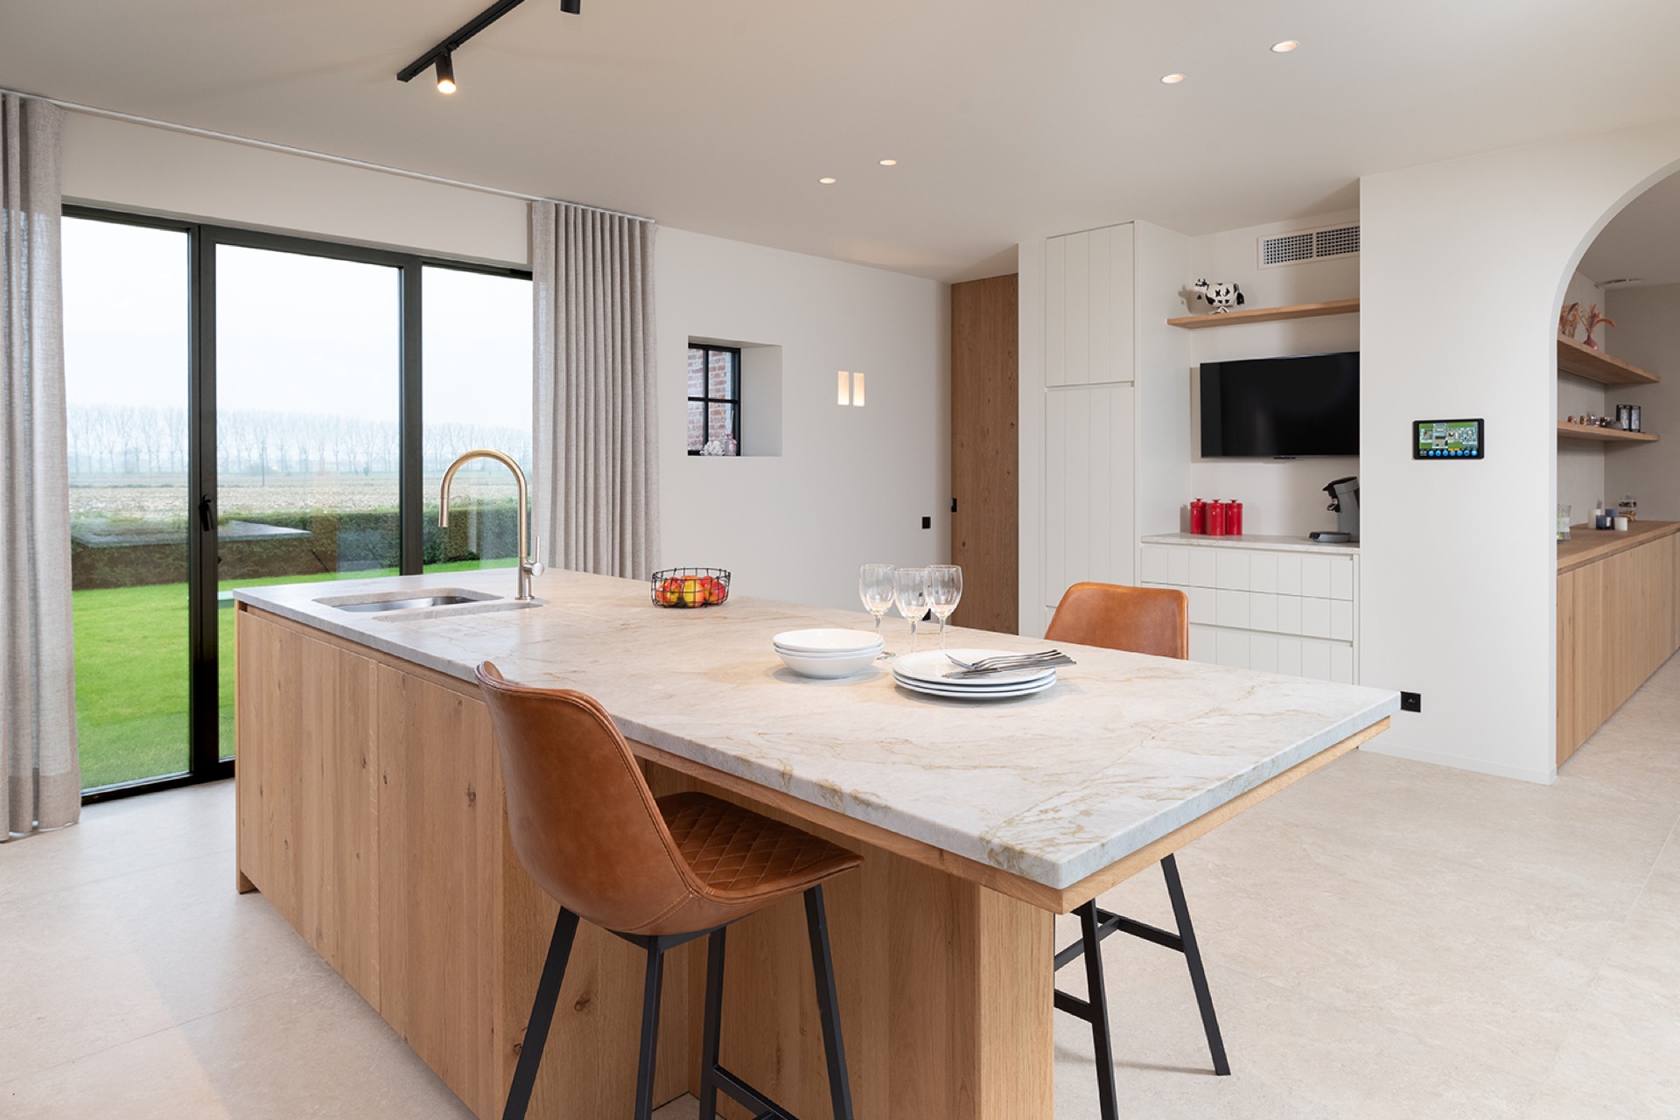
Light from the large windows falls straight across the island, catching the pale stone worktop before it reaches the wood fronts below. The room reads as open at first glance, yet the layout is carefully directed. The central kitchen island pulls the preparation zone, seating edge and circulation together, so movement around the room stays clear even when the island is in use.
The island sets the pace of the room
At the center, the kitchen island does more than provide surface area. It acts as the main work zone and the place where people can gather without crowding the cooking line. The generous top gives the island a long, uninterrupted profile, while the base cabinets keep the volume grounded. Seen from different angles, the island becomes the point that links the window side, the wall run and the seating area.
The plan around it is open enough to let the room breathe, but not so loose that the elements drift apart. That is where the island with seating works best: one side is built for tasks, another for sitting, and the route between them stays simple. The result is a kitchen with island that feels direct in use, with the work surface always close at hand and the room easy to read.
Daylight shapes the first impression
Large windows bring in a steady wash of daylight, and that light changes how the finishes are read. The stone-look countertop appears lighter near the window edge, while the wood front panels deepen slightly in tone. A curtain line softens the glazing, but the room still keeps a strong connection to the outside. Even the sink area near the window gains weight from that daylight, which picks out the edges of the basin and the counter seam.
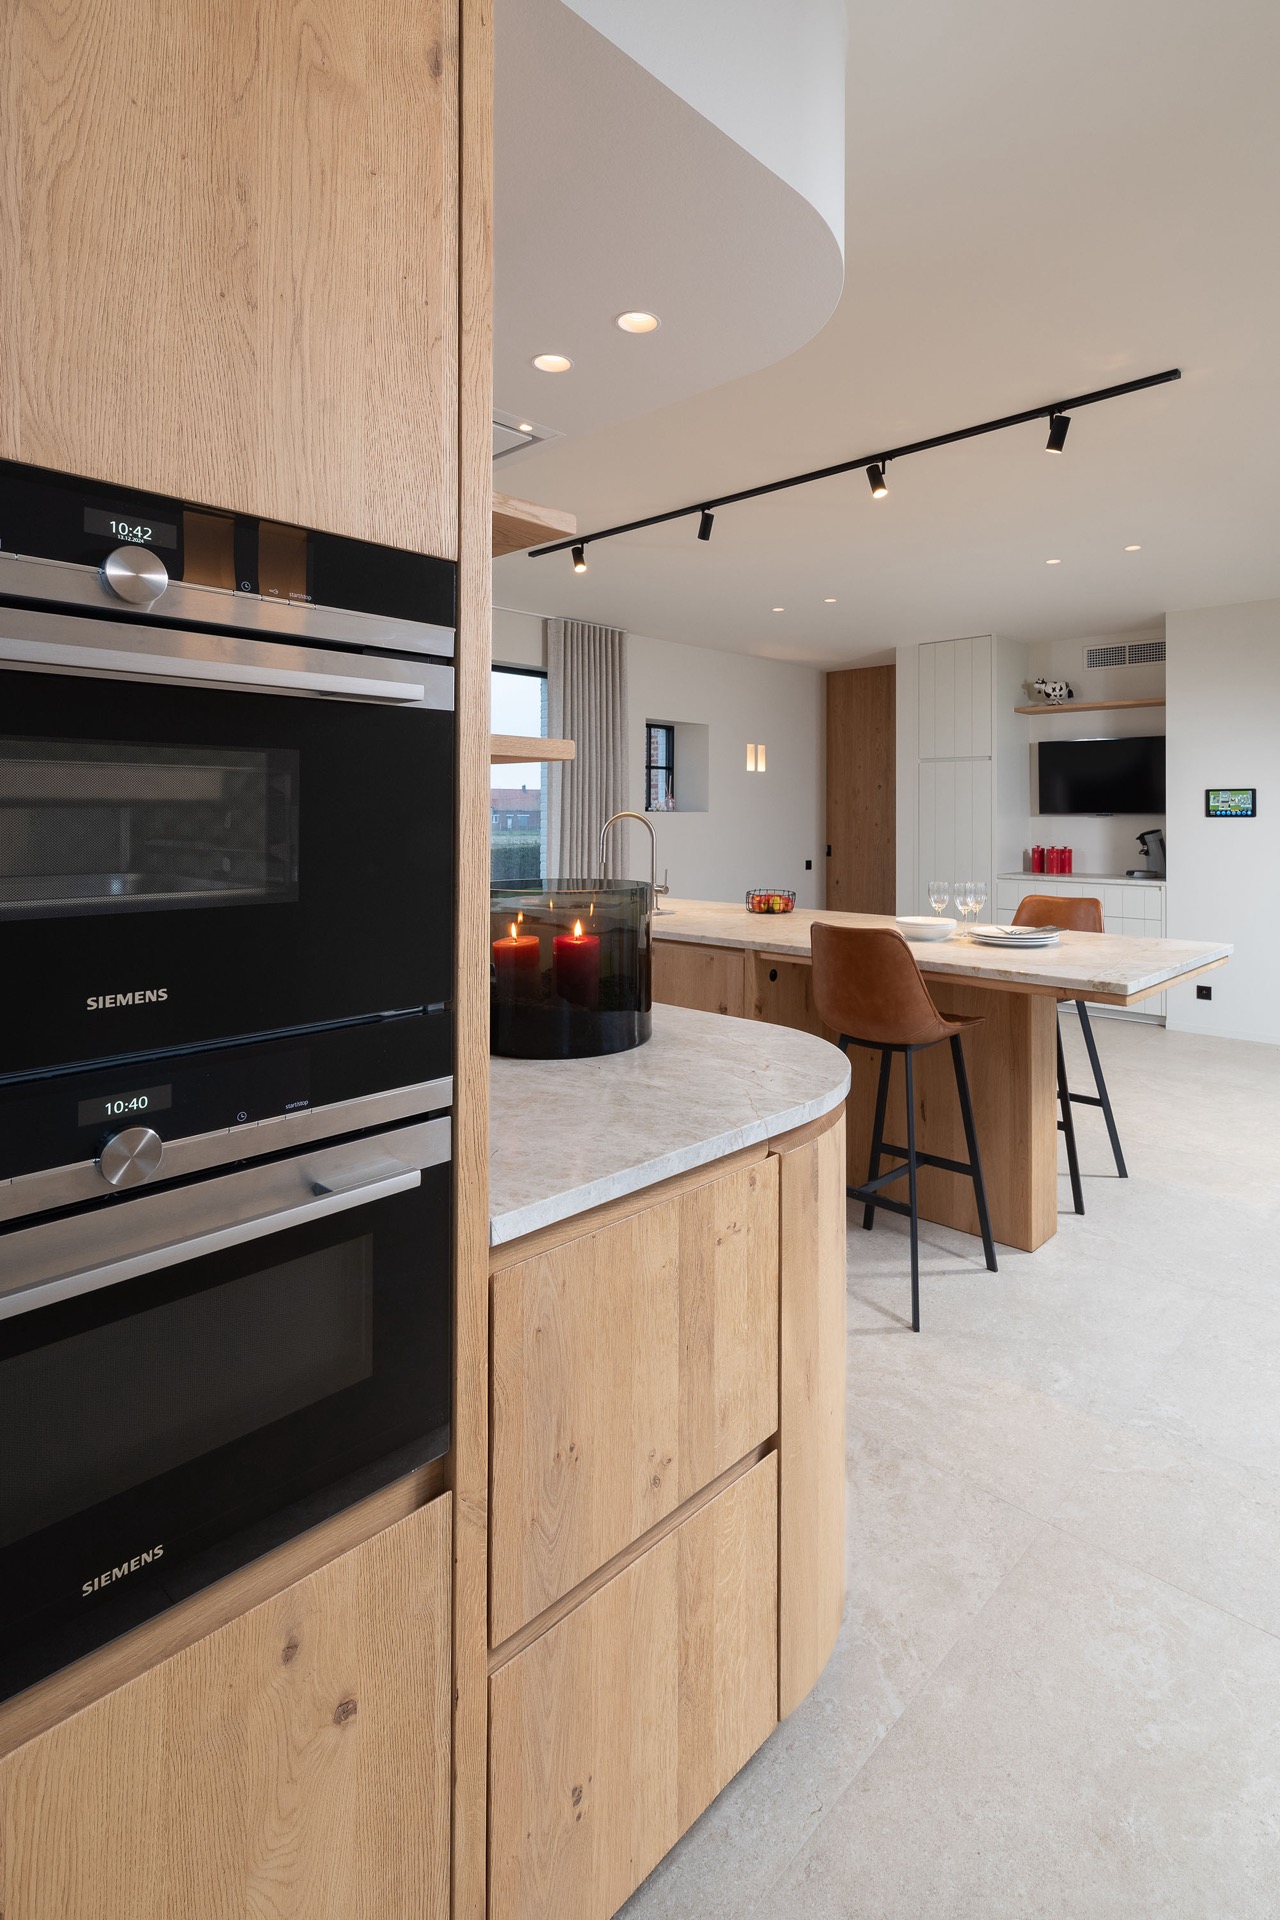
Track lighting and ceiling spots take over when the sun drops. Instead of flooding the room, the lights break it into zones: the island, the wall with appliances, the seating edge. That layered kitchen lighting keeps the surfaces legible. It also prevents the darker fittings from disappearing against the ceiling, especially around the cooking zone and the built-in elements.
Wood fronts and a light stone surface
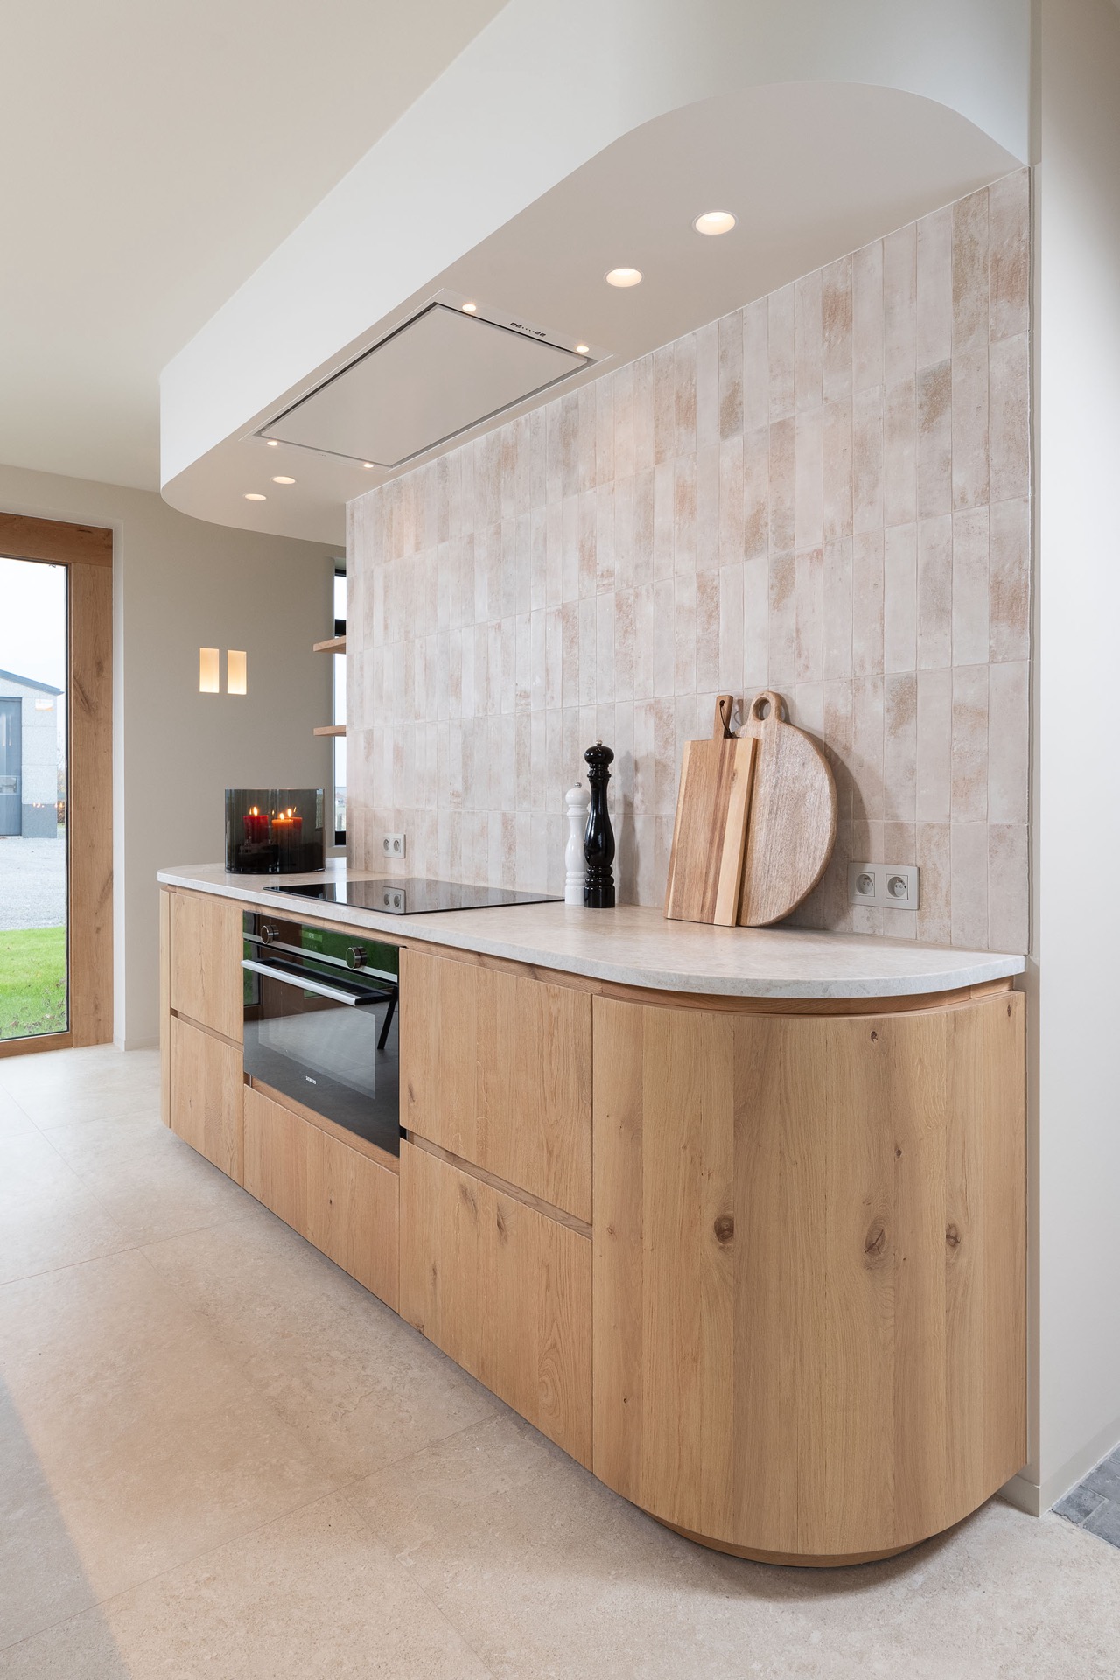
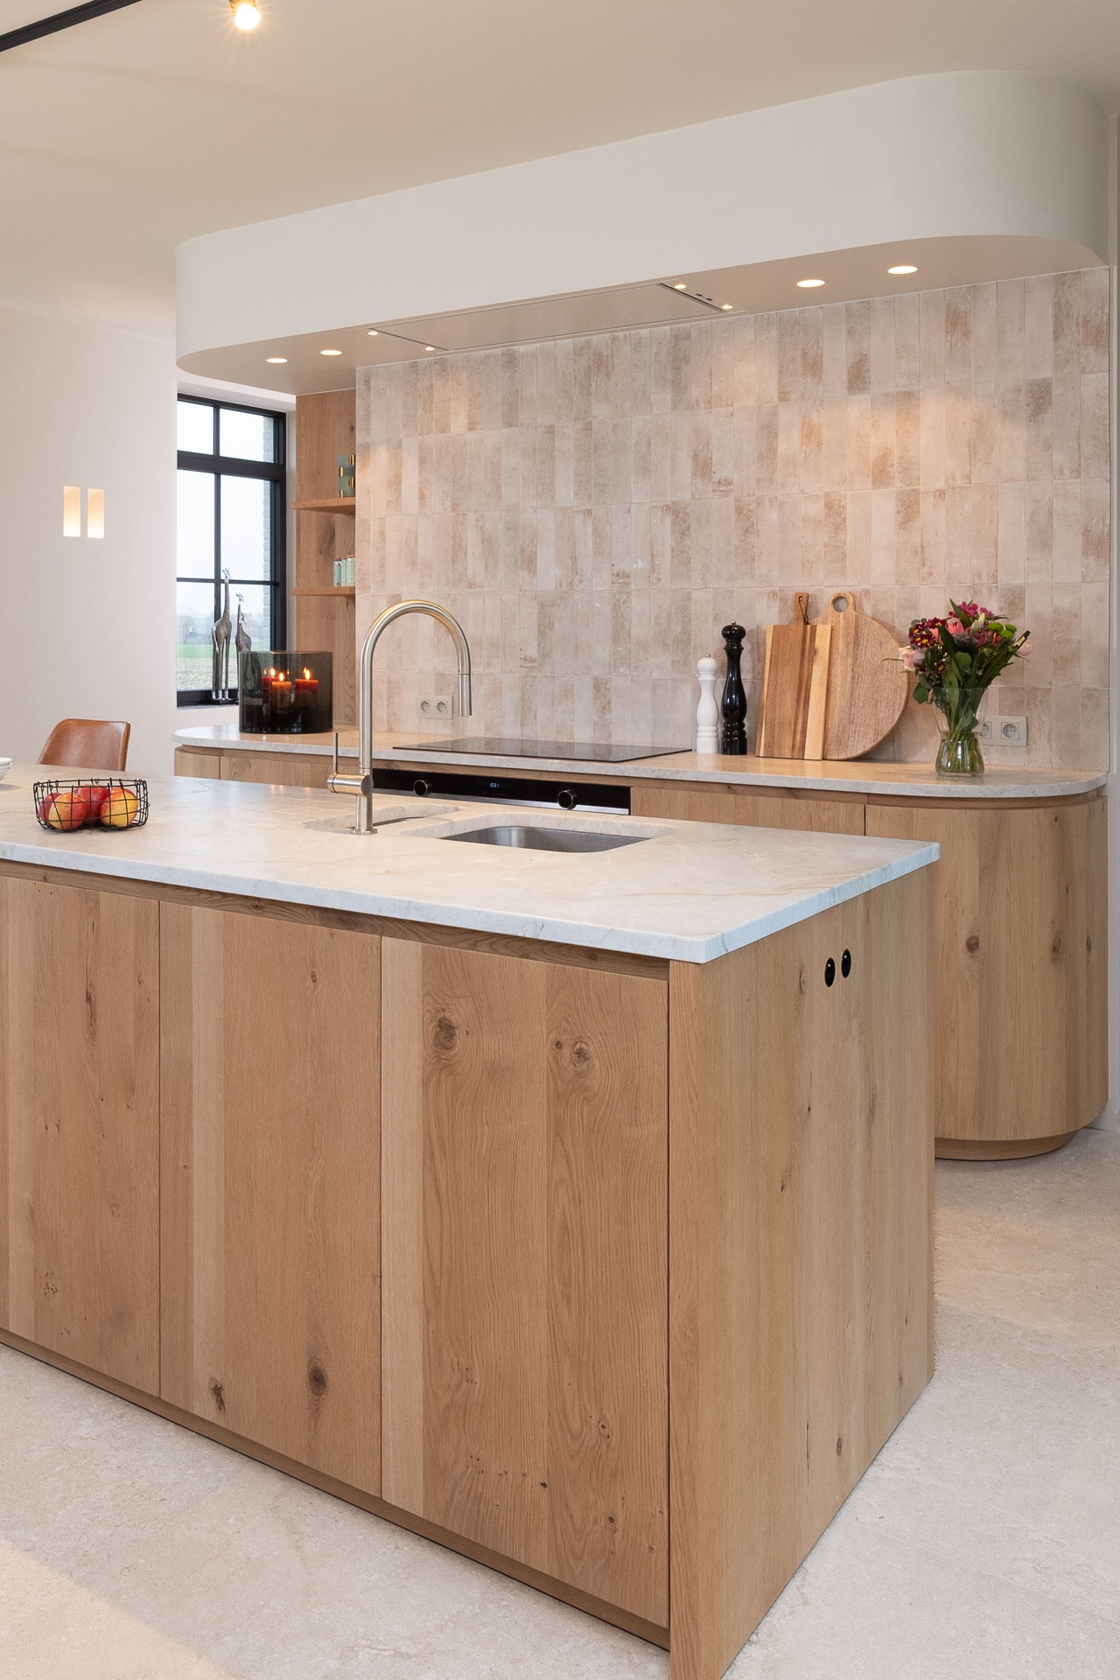
The material mix stays restrained. Warm wood fronts run across the cabinetry, then meet a light stone countertop that gives the room a firmer horizontal line. The contrast is visible in the details: a crisp junction at the edge of the top, straight cabinet joints, and handled fronts that keep the face of the storage clean. The stone surface reflects more light than the wood, which keeps the island from feeling heavy.
This wood and stone kitchen uses color with caution. White upper cabinets appear in the wall composition, while the lower runs and island surfaces shift back toward the wood tone. That split keeps the room from becoming one continuous block. In place of decoration, the design relies on the relation between pale stone, timber grain and the dark points of the lighting system.
A wall that hides more than it shows
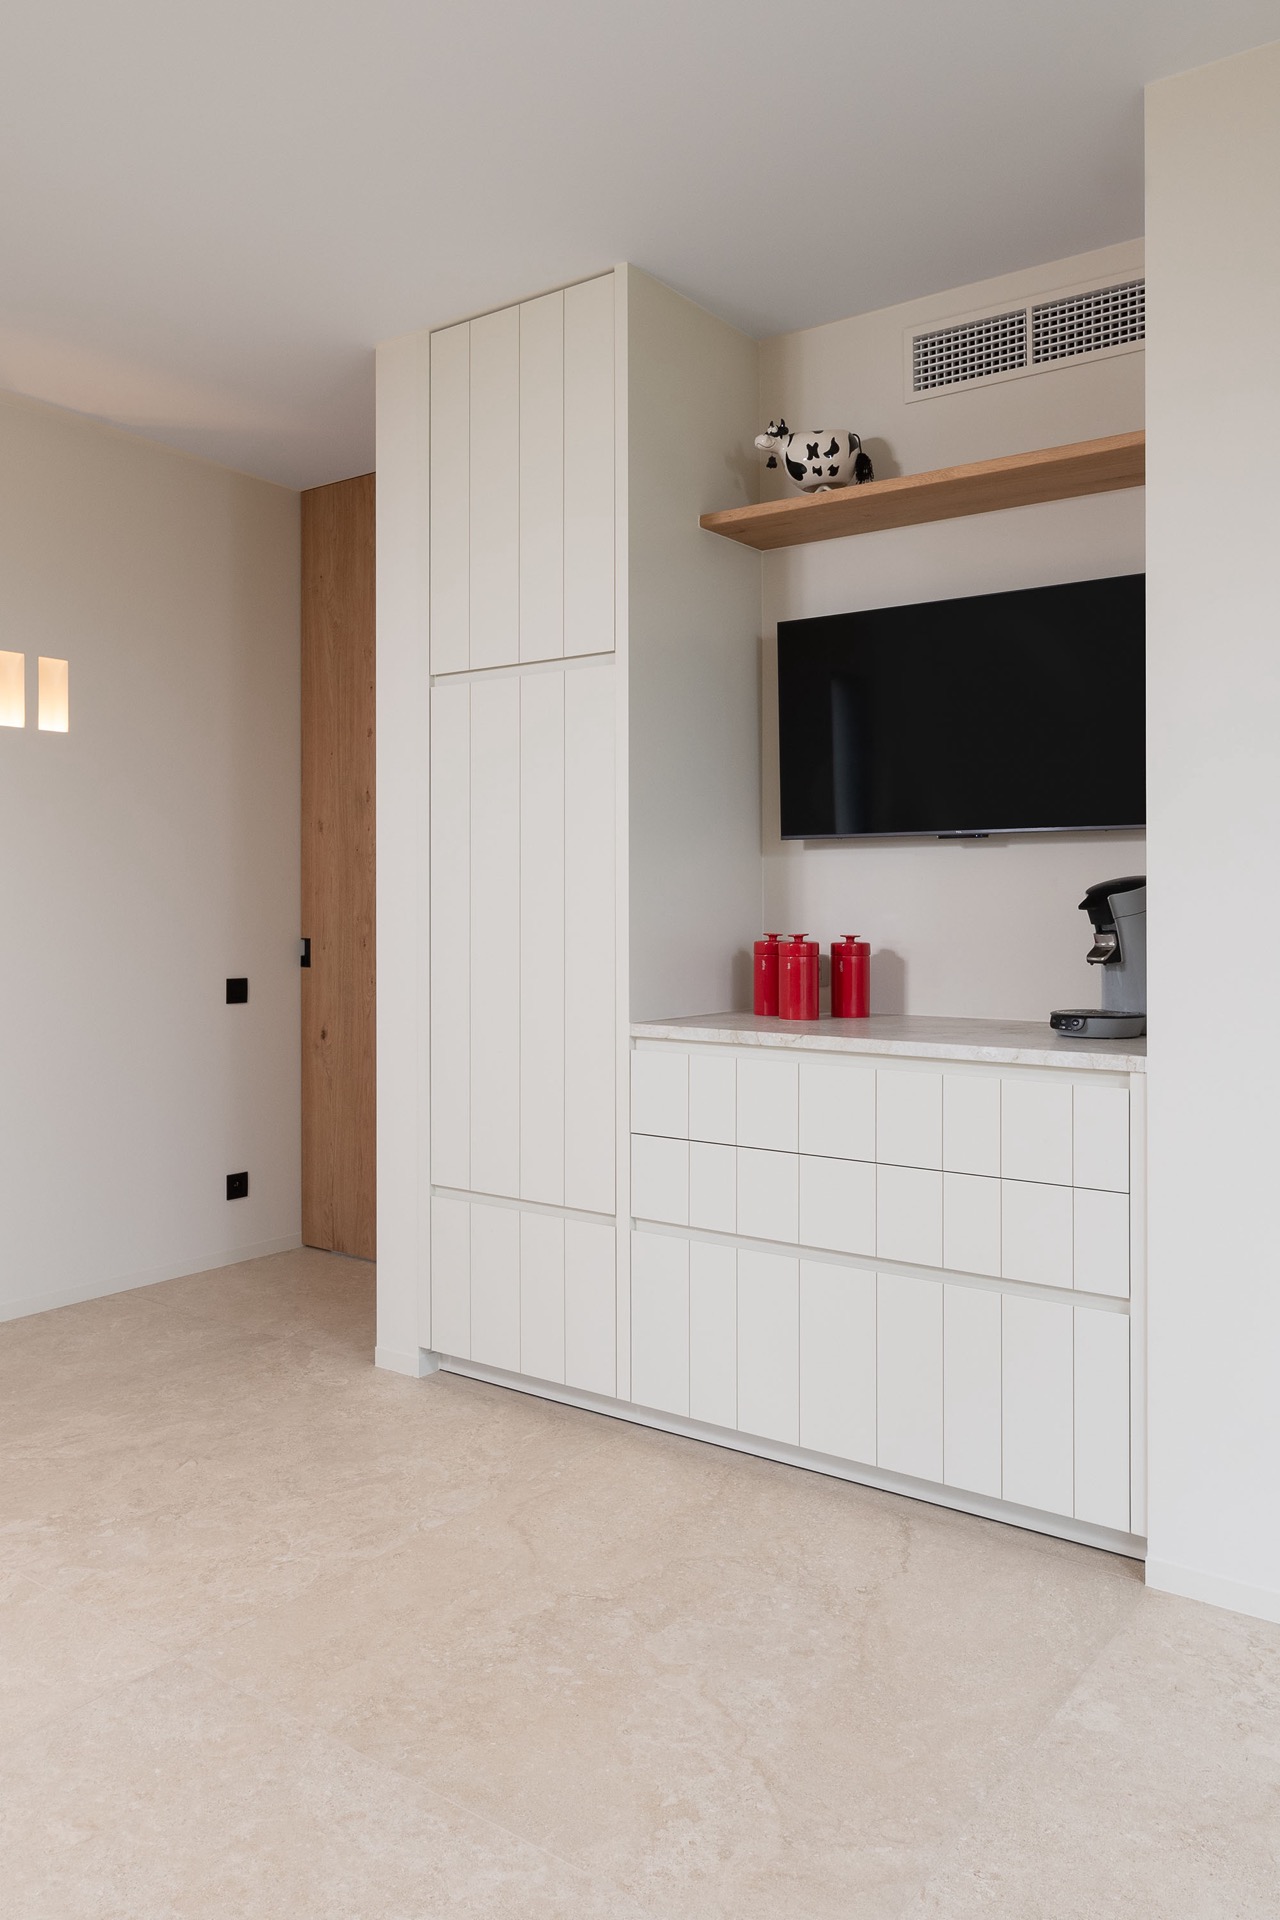
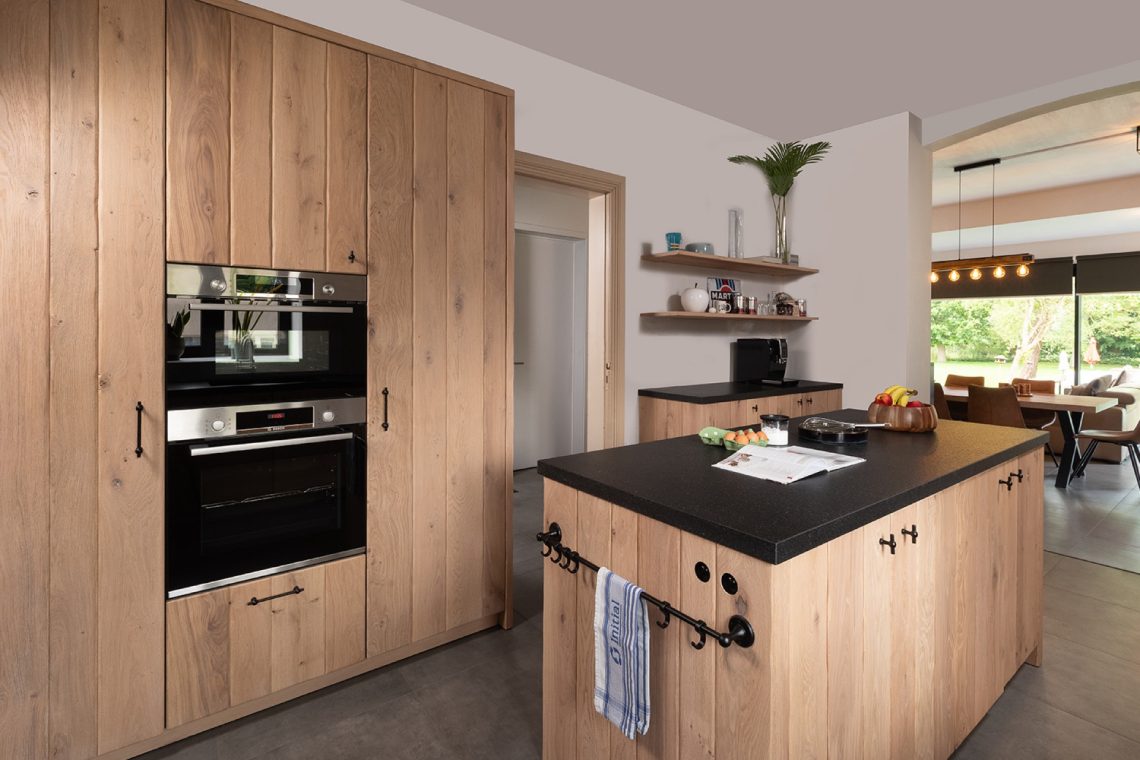
Along one side, the kitchen turns into a built-in composition. A light stone accent wall runs horizontally and includes a niche, while the integrated appliances sit flush within the layout. The black oven front is visible as a dark rectangle inside the pale field, and the extraction zone is set into the cooking wall rather than left to float in the room. That approach keeps the storage and equipment line orderly, with the wall doing the visual work.
There is a clear contrast between the open island and the more enclosed wall run. The built-in elements hold the appliances, while the island remains available for preparation and informal use. The transition between them is handled with straight lines and tight joins, which suits the overall modern kitchen island language of the project. Nothing is overdrawn; the room relies on alignment, proportion and the shift from wood to stone.
Details that keep the kitchen quiet
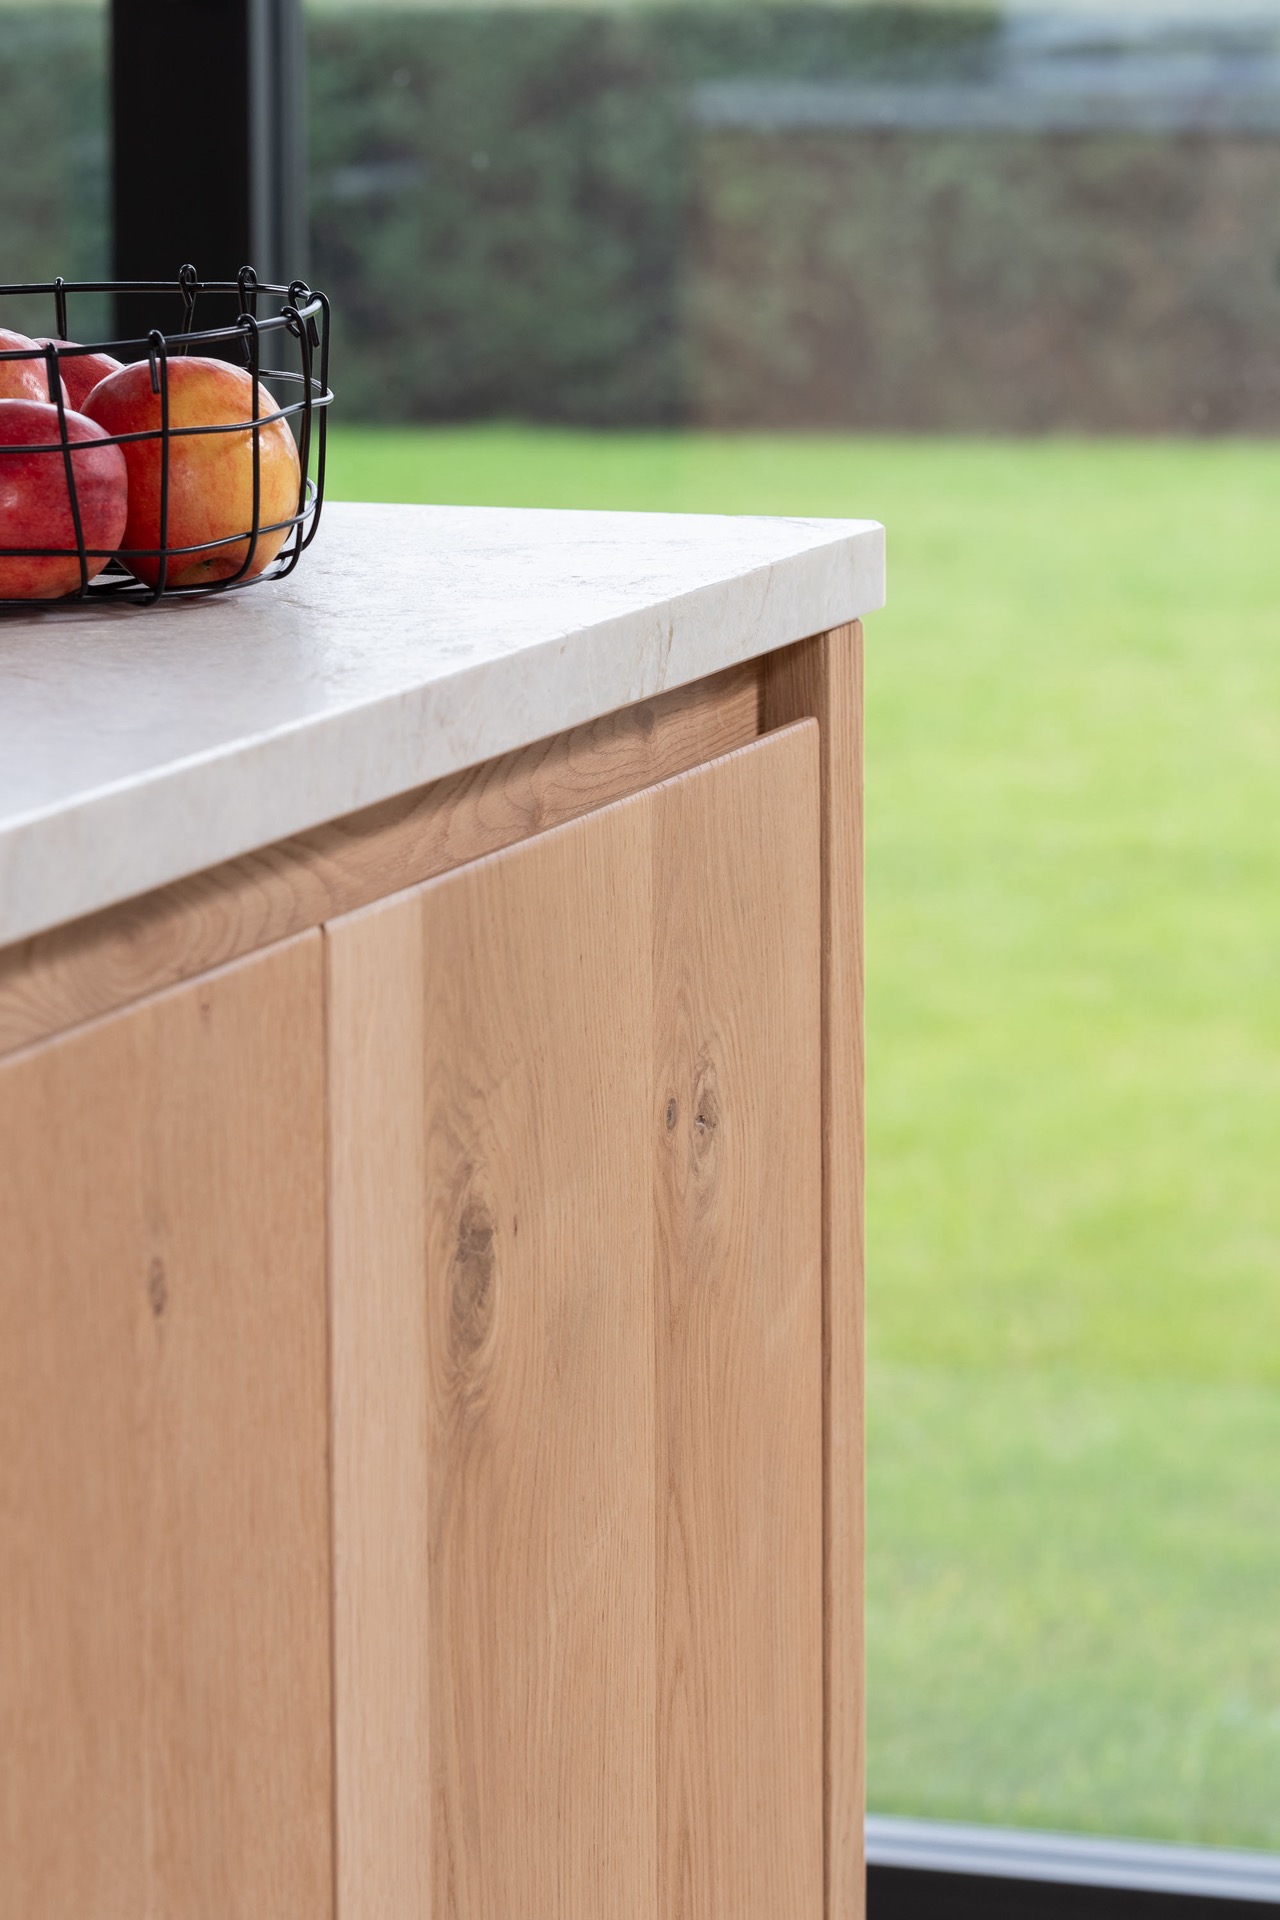
Integrated handles, right-angled fronts and carefully selected colors keep the cabinet faces calm. They are small decisions, but they determine how the kitchen is read from across the room. The storage does not compete with the island or the windows. Instead, it forms a background that lets the central elements stay visible. This is where the custom kitchen character becomes clear: the parts are matched to the room rather than pushed into a preset pattern.
Even the seating at the island follows that logic. The stools line the edge without interrupting the volume of the counter, so the kitchen island with seating remains part of the same continuous object. From the side, the arrangement reads as one long plane interrupted only by the sink zone and the subtle change in front materials. It is a practical setup, but the strength lies in how little it needs to say to make itself understood.
Light, storage and circulation in one view
The strongest quality of the room is how these elements overlap without competing. Daylight comes in from the windows, the island anchors the center, and the wall with appliances keeps the equipment tucked away. Because the circulation runs around the island instead of through a narrow passage, the room avoids the stop-start feeling that some kitchens get when the plan is too compressed. Here, the movement stays smooth and visible.
That clarity is what gives the kitchen its lasting appeal on the page. The materials are few, but each one has a job: wood adds depth, stone brings a lighter edge, and the dark fittings draw the eye to the ceiling and the built-in wall. Together they define a kitchen island project that is easy to read in photographs and easy to imagine in use, from the window side to the far wall and back again.
Photography – Stephan Bontick
Want to see more of De Bosbeke? View the page of De Bosbeke for even more great projects and company information.


NEW 2026 Jubileum Edition The Best Interior Designers Benelux
Order Now €125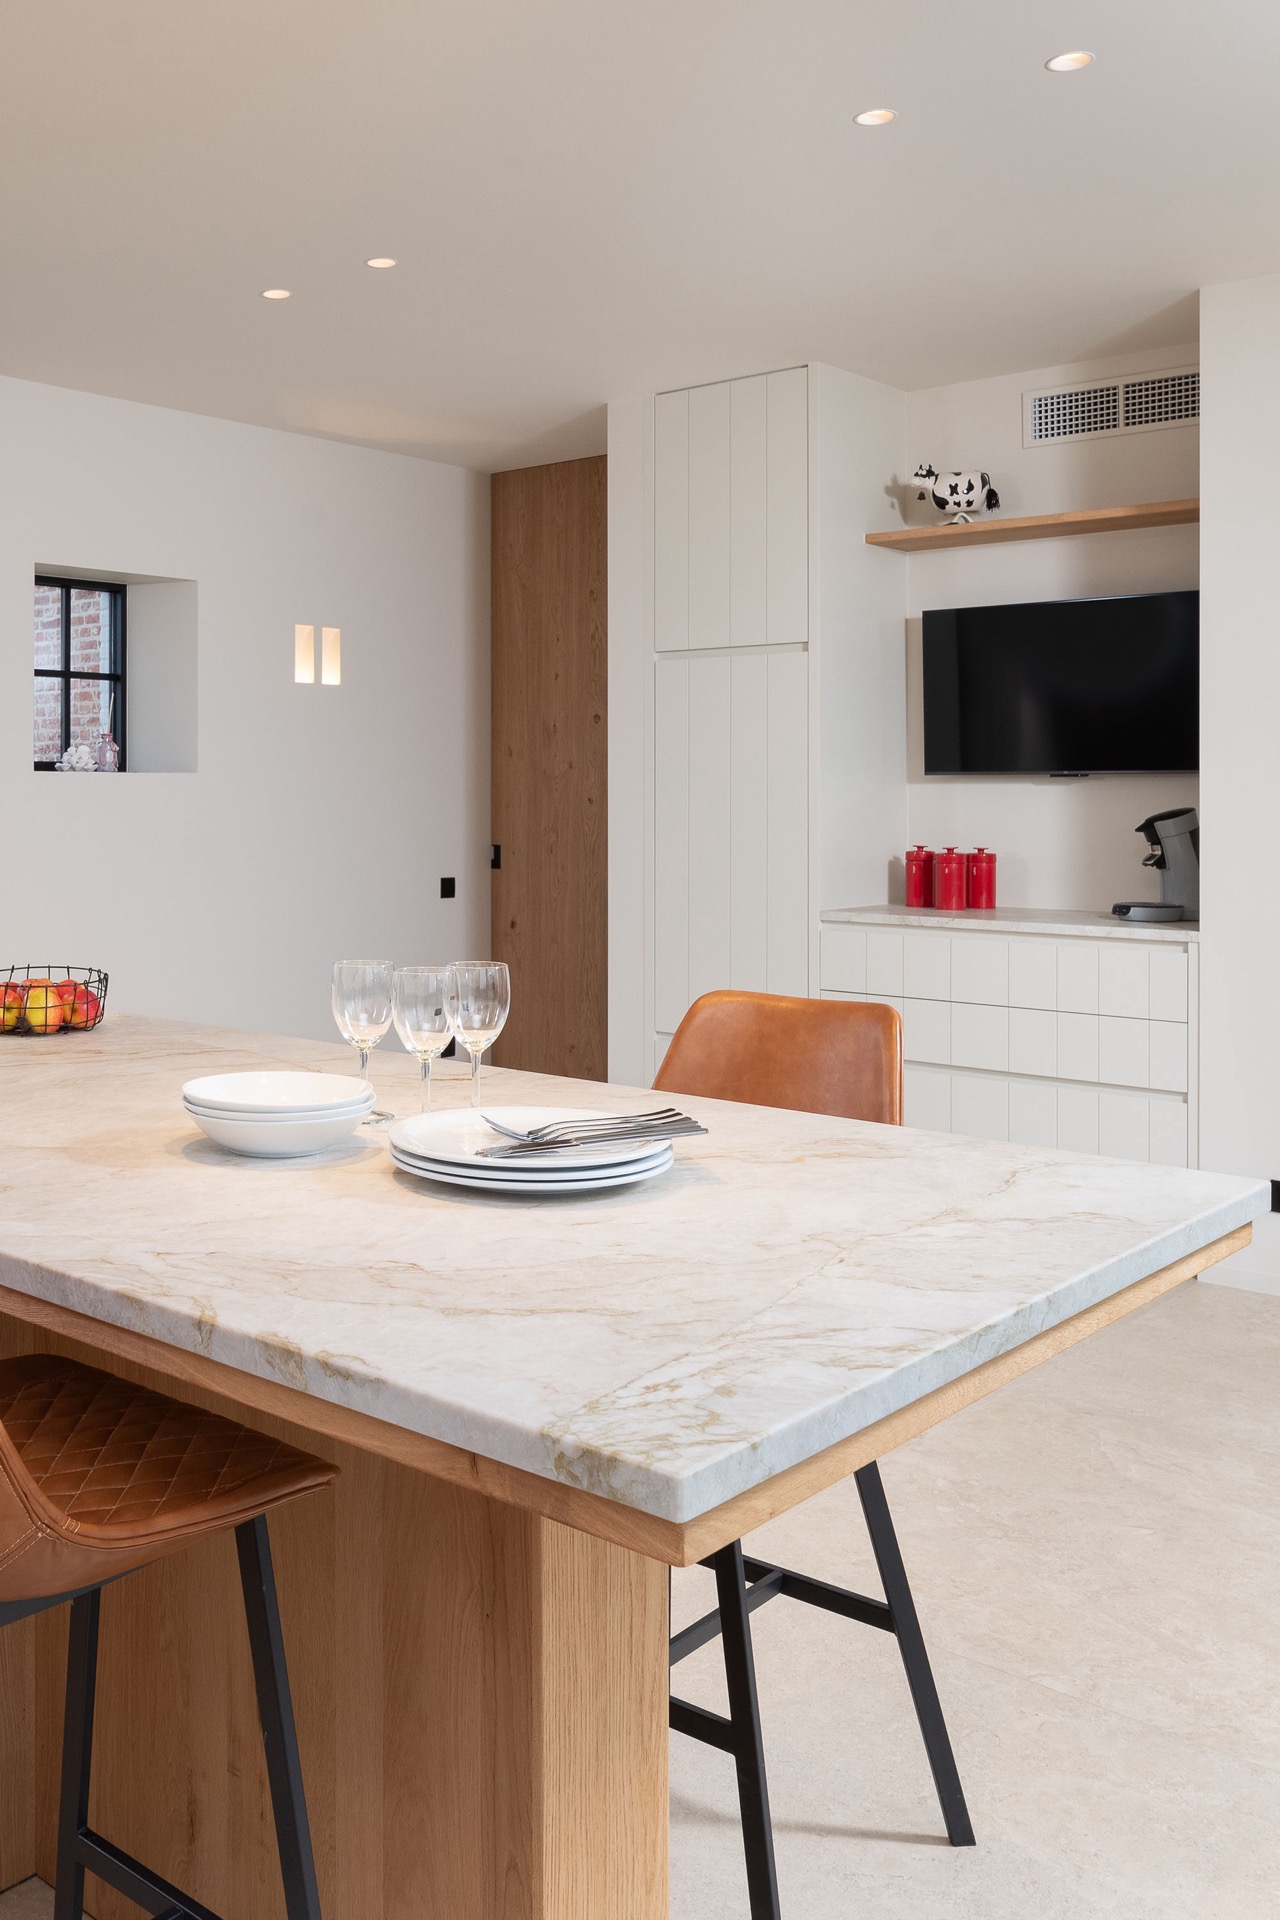
NEW 2026 Jubileum Edition The Best Interior Designers Benelux
Order Now €125