Modern Light Oak Kitchen
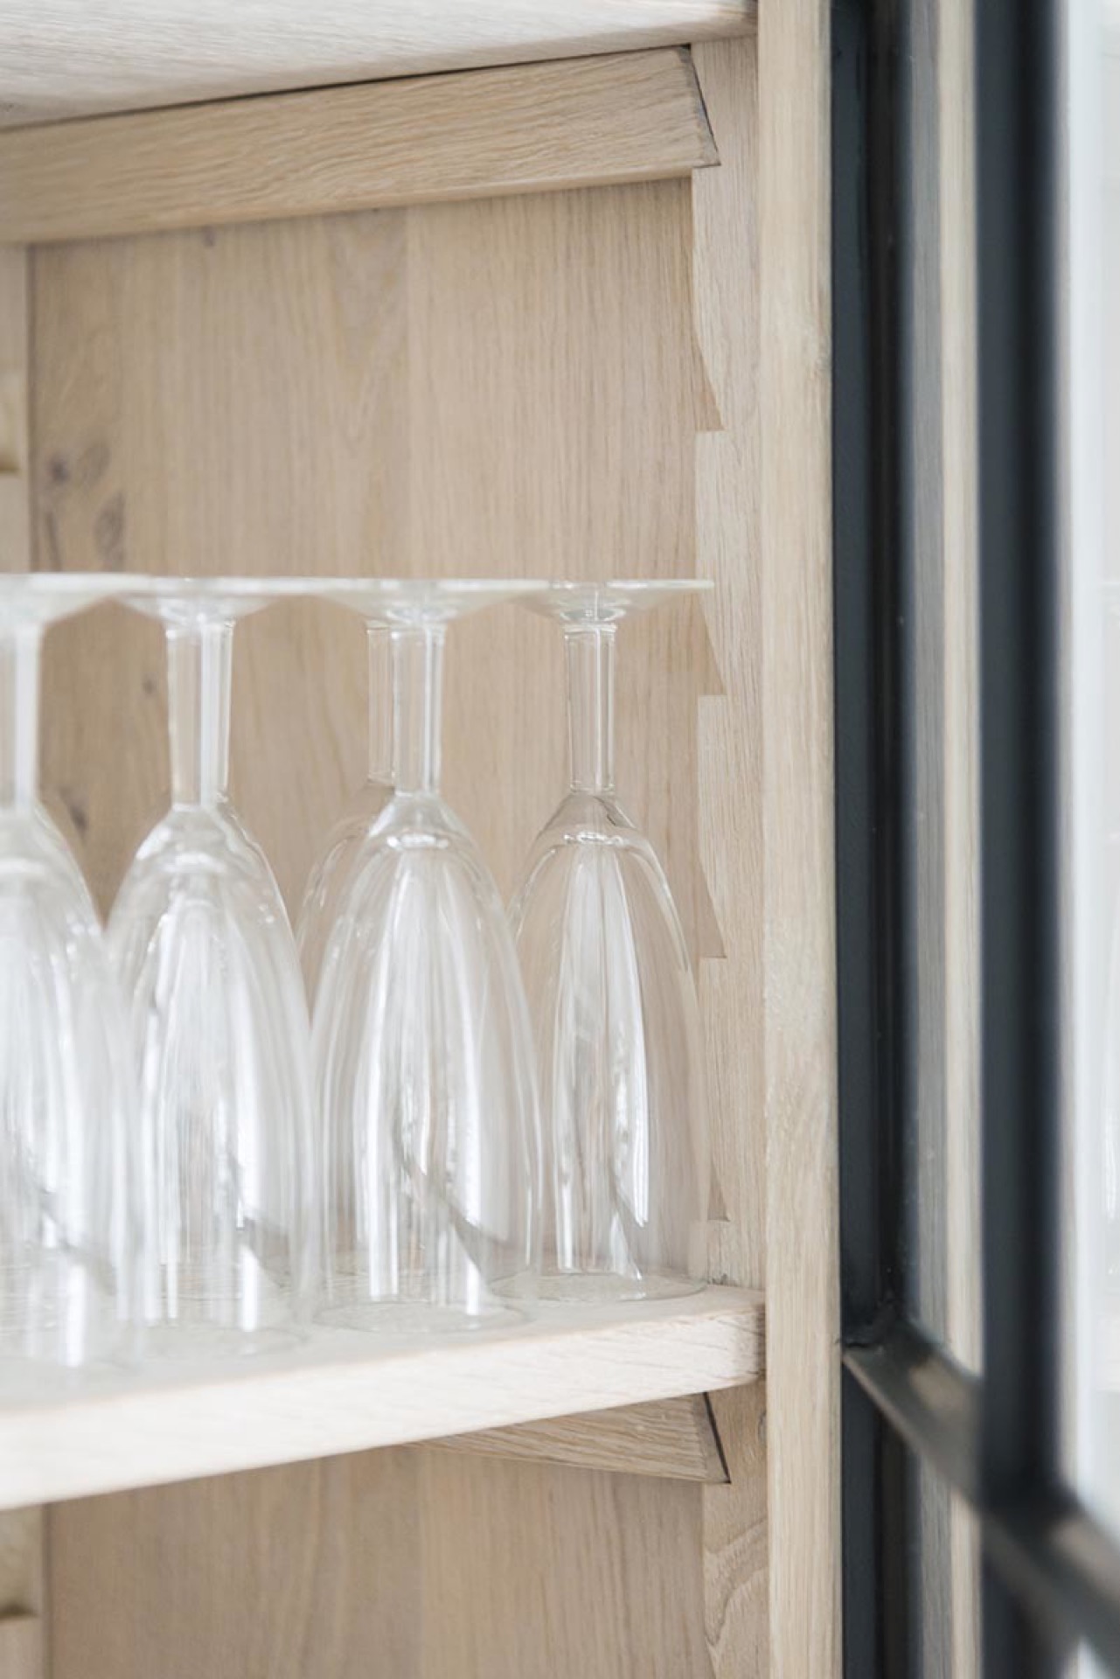
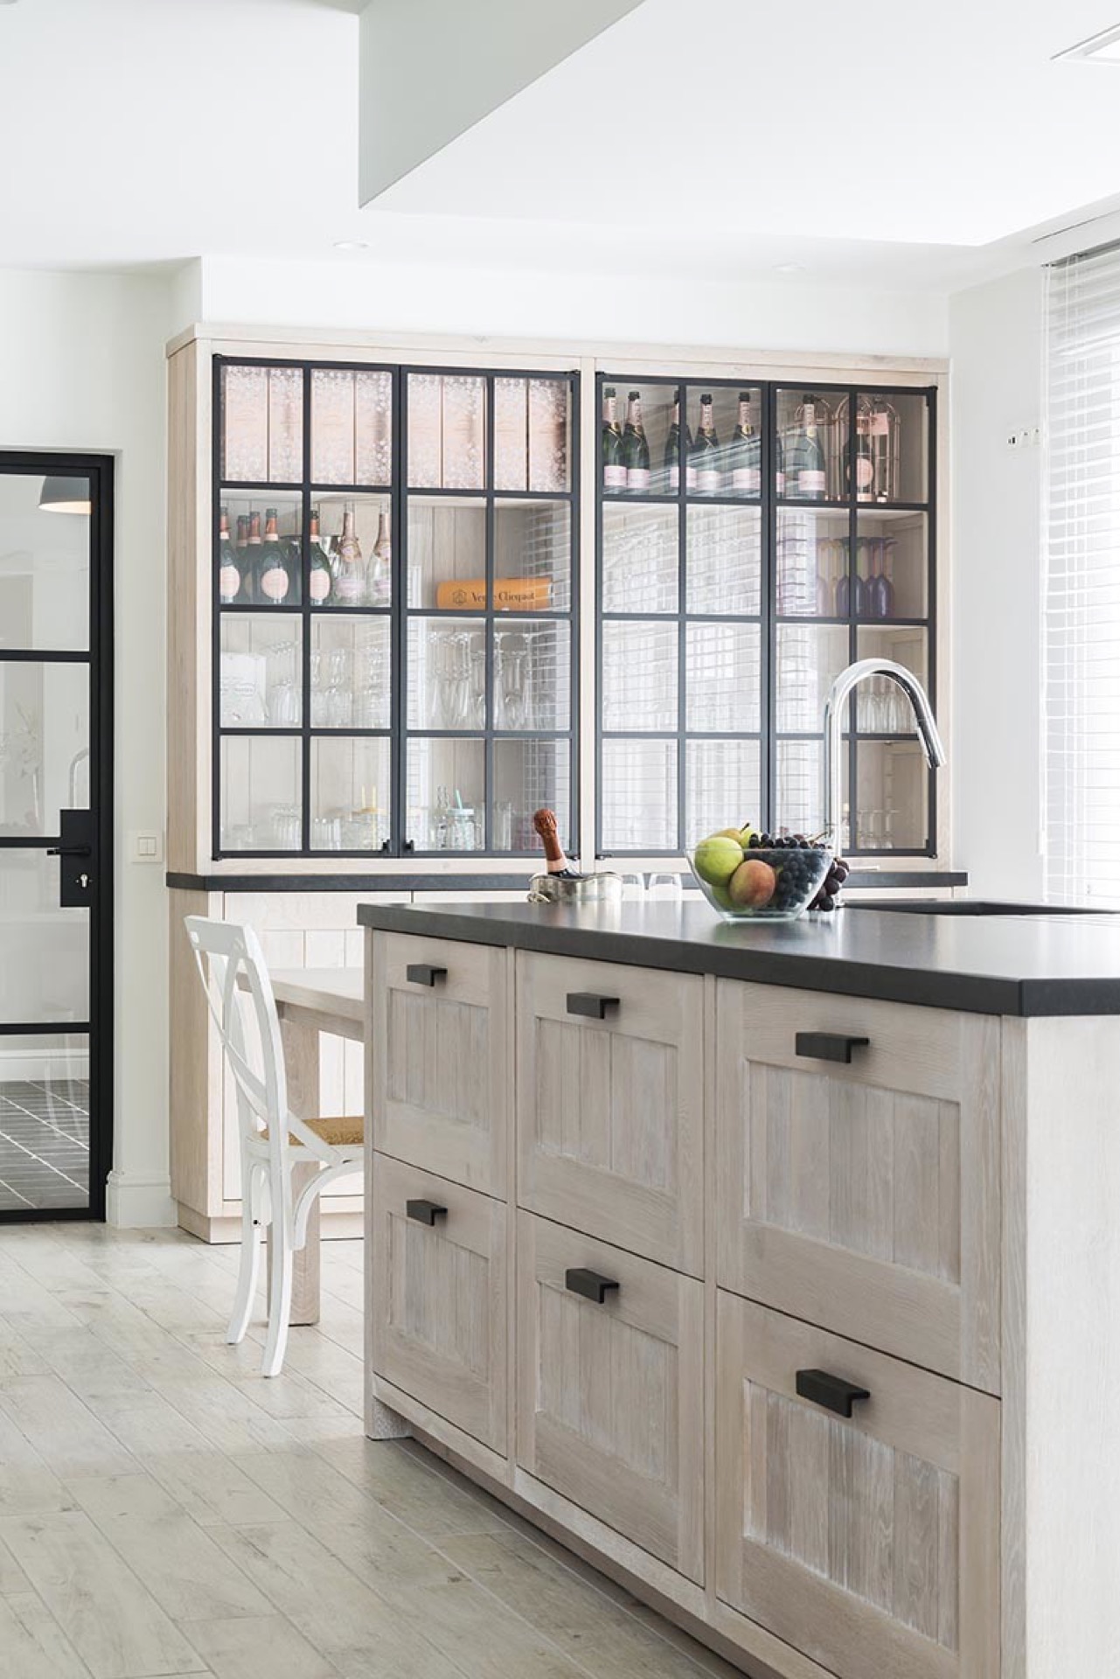
A light oak kitchen with sharp lines and a dark worktop sets the tone as soon as you enter. The pale wood keeps the room visually open, while black details pull the composition into focus. Large windows bring in a wash of daylight that lands on the oak fronts, the island edge and the glazed sections above the storage wall.
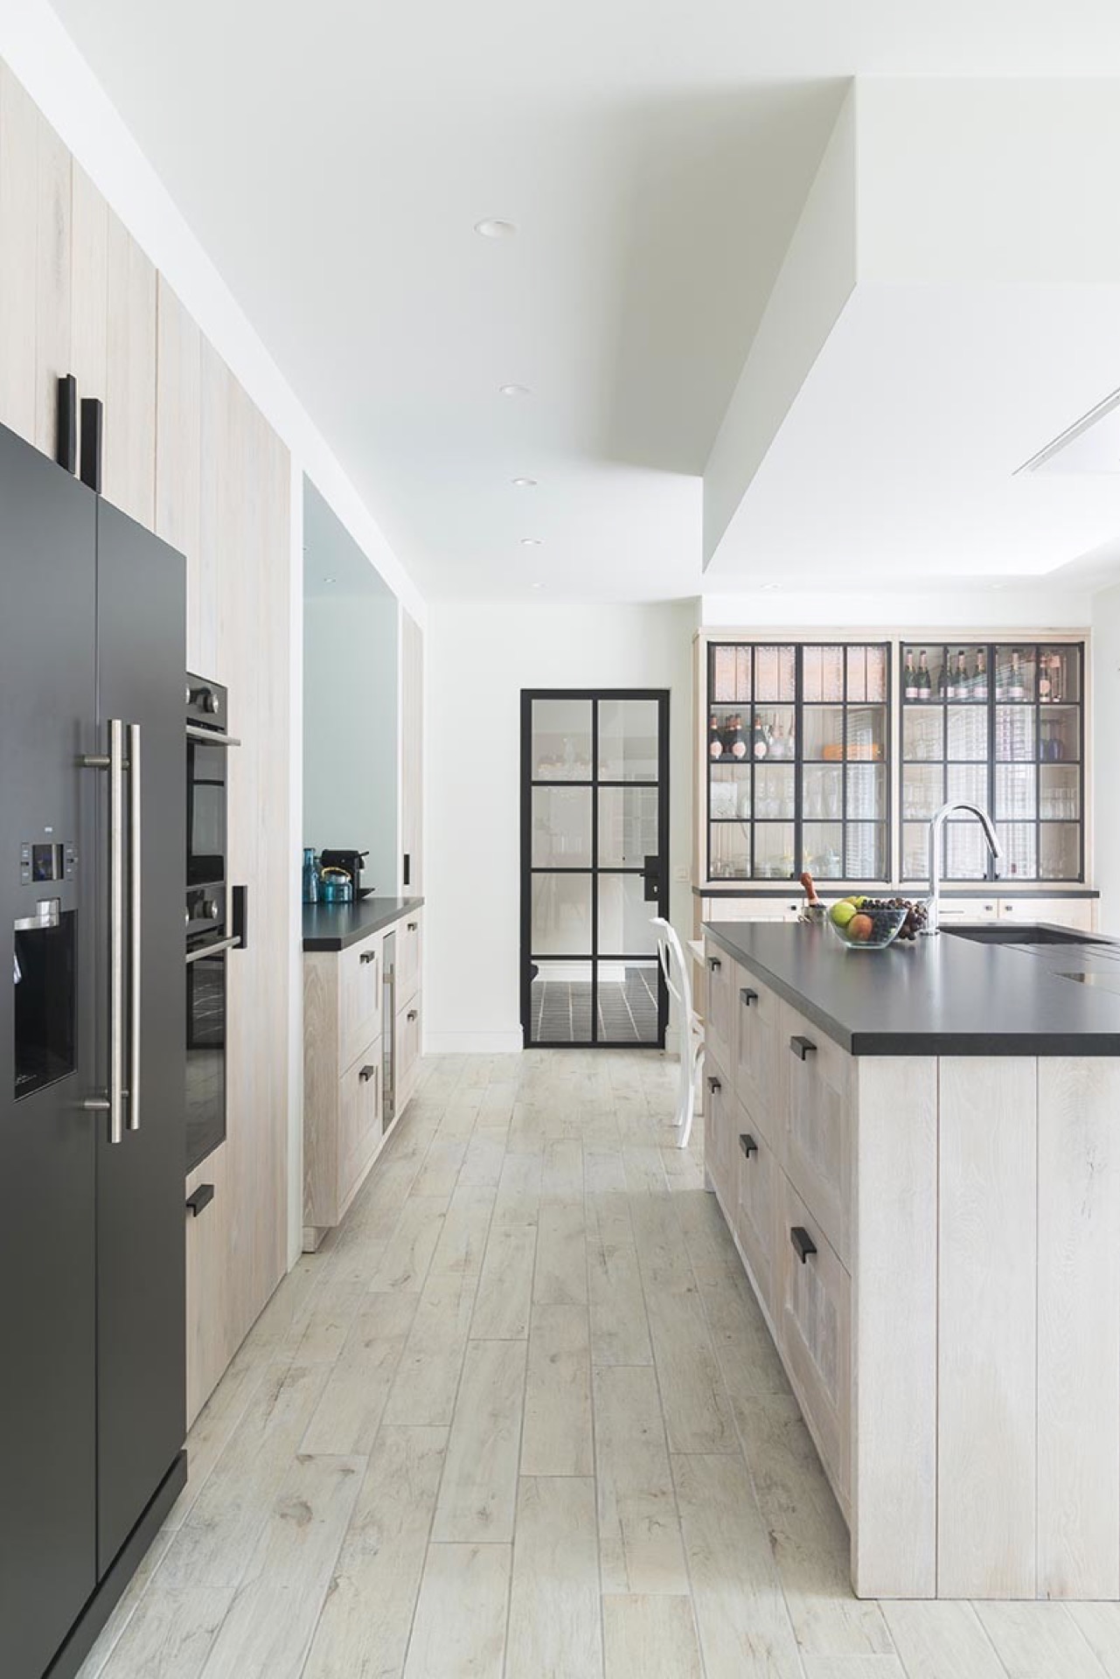
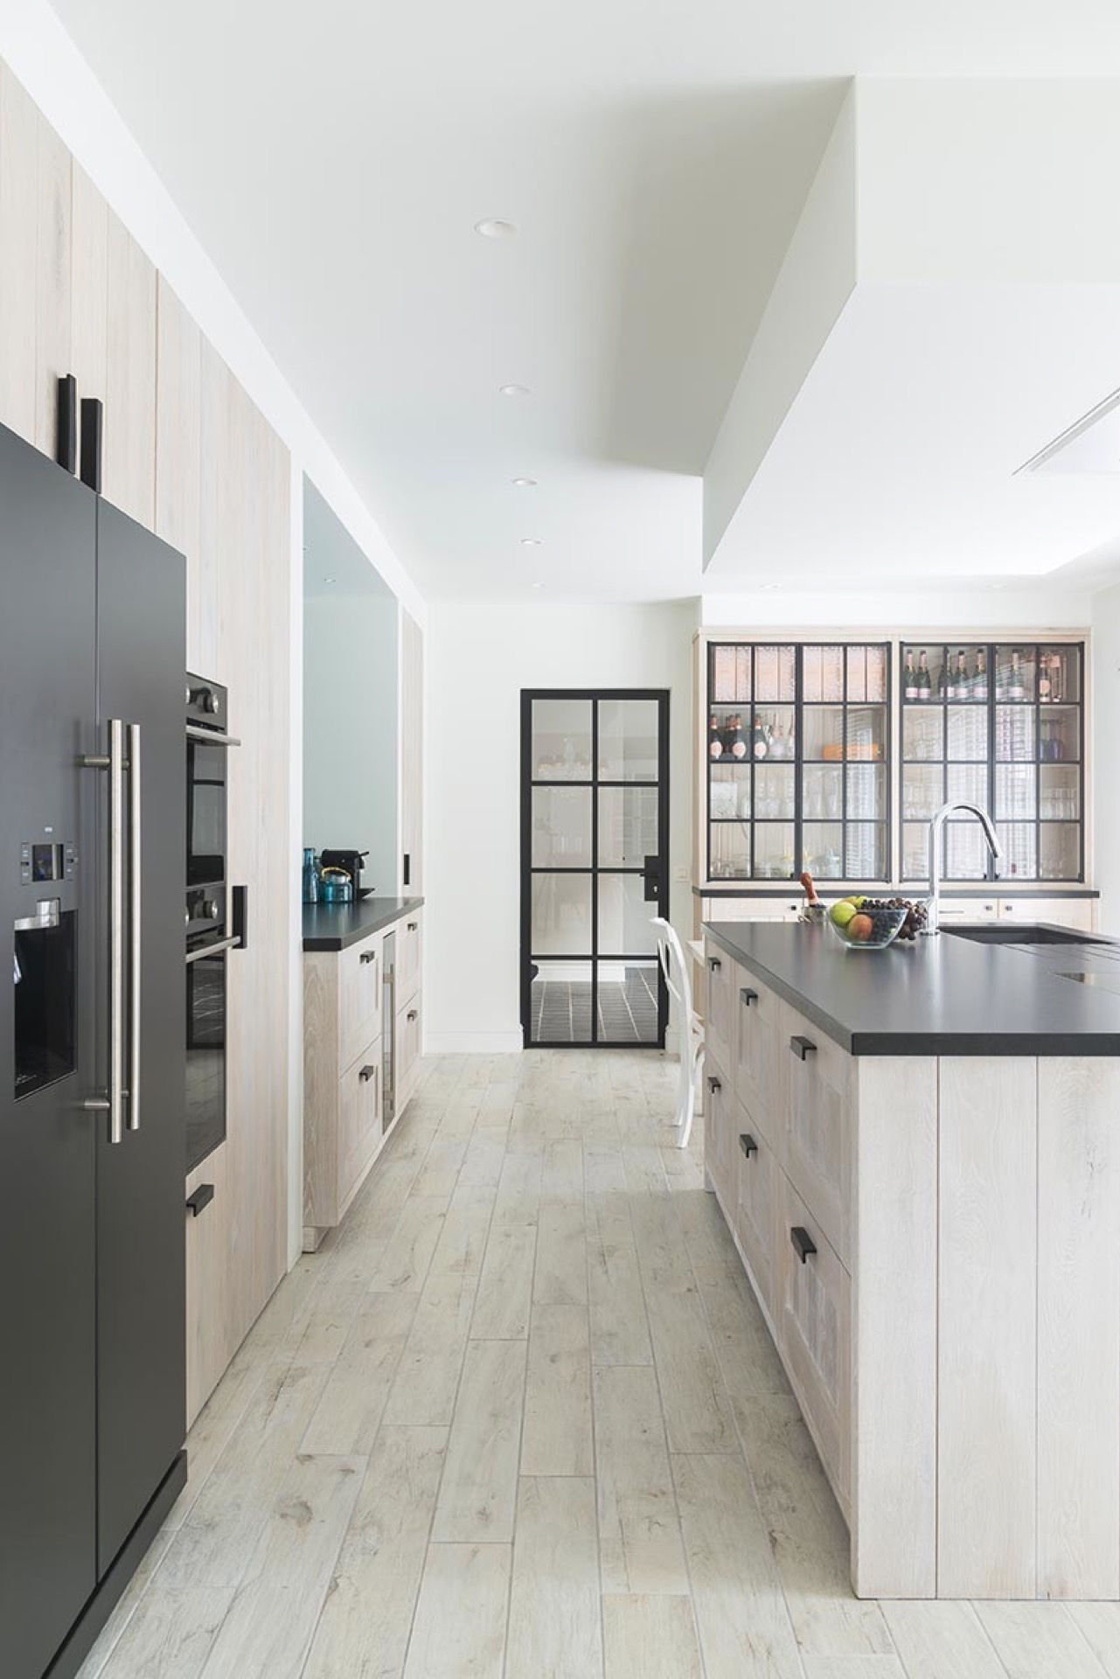
The layout was designed as a custom kitchen, and that is easy to read in the joinery. The island holds the centre of the room, with surrounding cabinets shaped to fit the wall exactly. Storage is built into the full run of units, and the appliances sit within the composition rather than interrupting it. The result is a kitchen that uses every line with intention, from the lower runs to the tall storage zones.
Light oak fronts with a clean profile
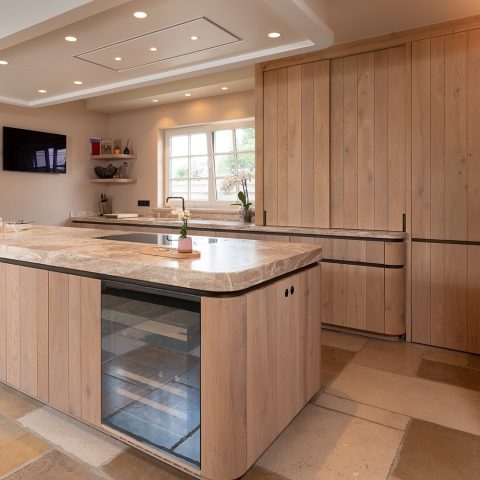
The oak fronts do most of the visual work here. Their pale tone softens the darker surfaces around them, and the grain stays visible enough to give the cabinets depth. Straight horizontal lines keep the room ordered without making it feel rigid. In the wide wall view, the pale fronts and dark counters create a clear banded pattern that reads well across the space.
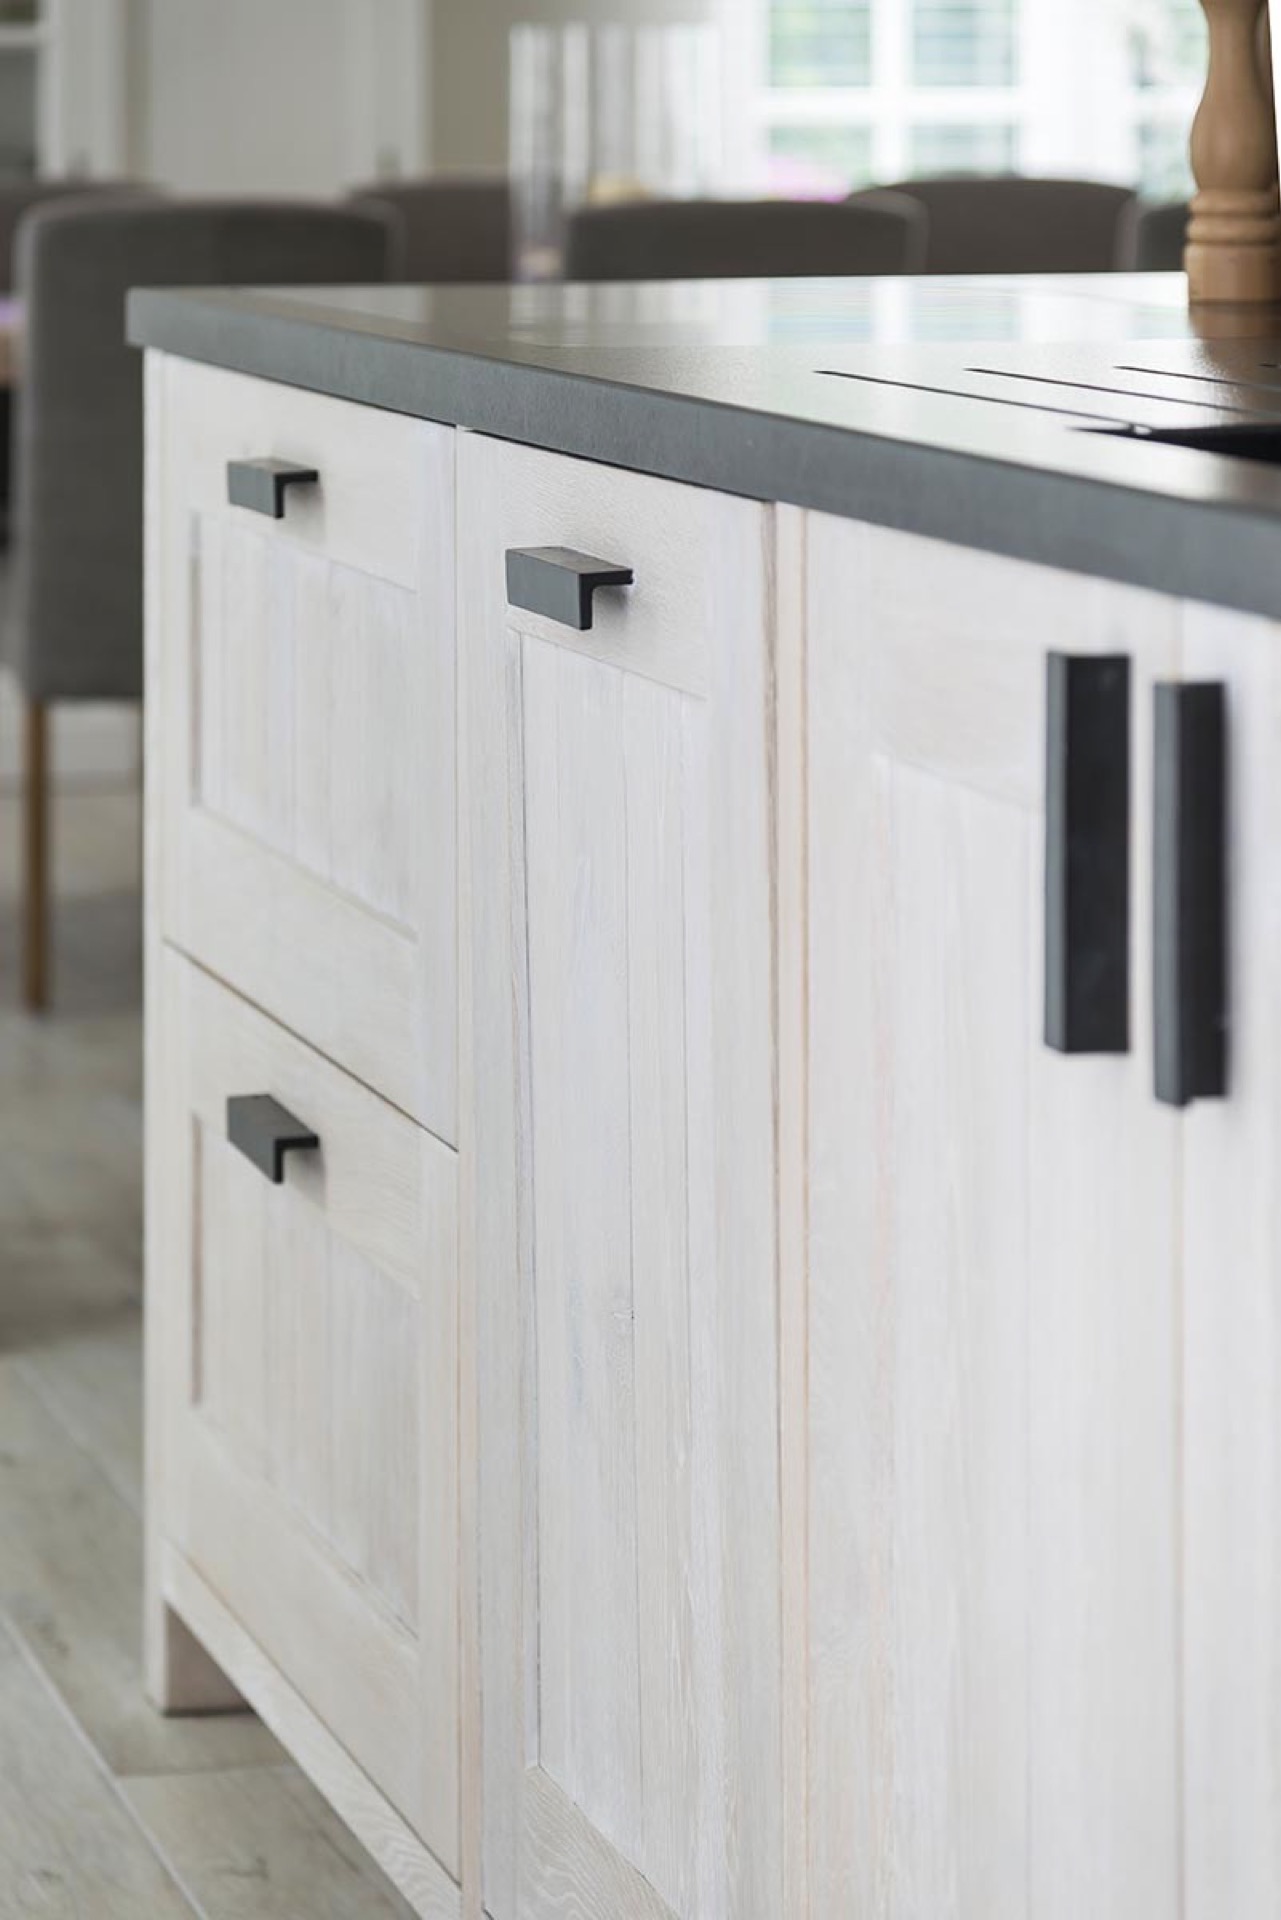
This modern oak kitchen avoids heavy framing. Instead, the cabinetry sits flush and measured, with the doors and drawer fronts lining up in long runs. That restraint leaves room for the material itself to show. You notice the way light touches the timber, the way the shadows collect at the reveal lines, and the way the island repeats the same calm rhythm as the wall units.
Black details that sharpen the room
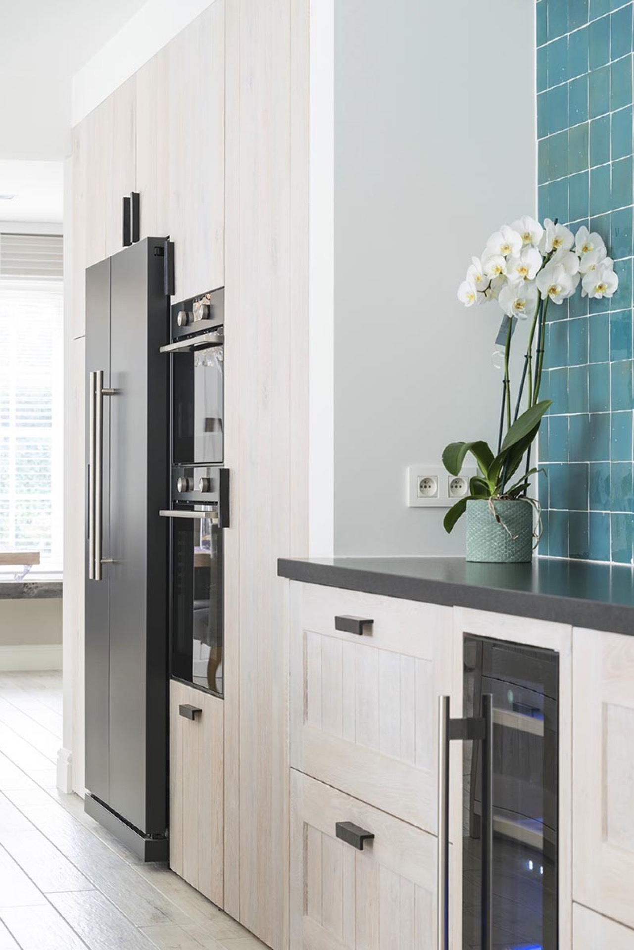
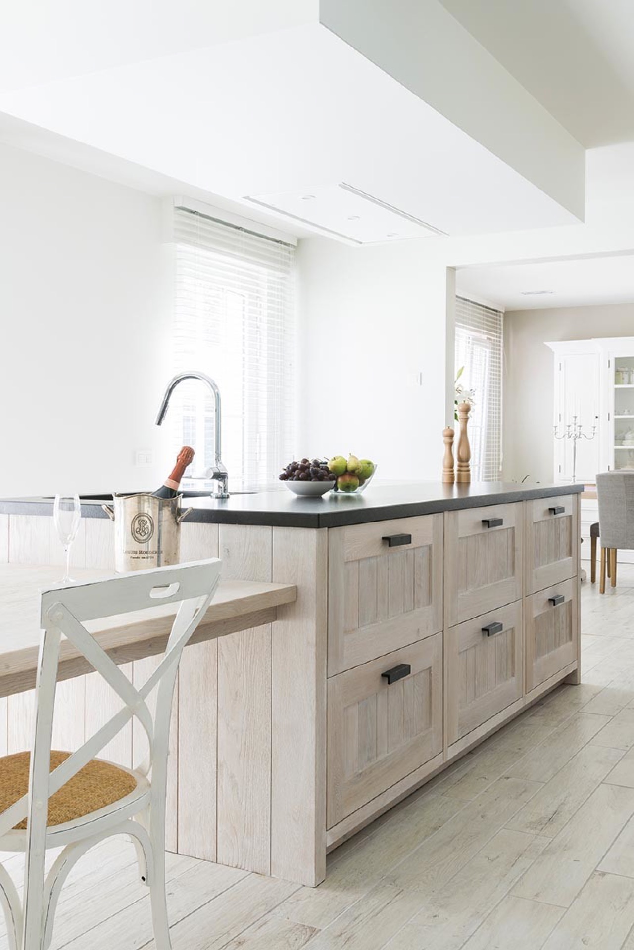
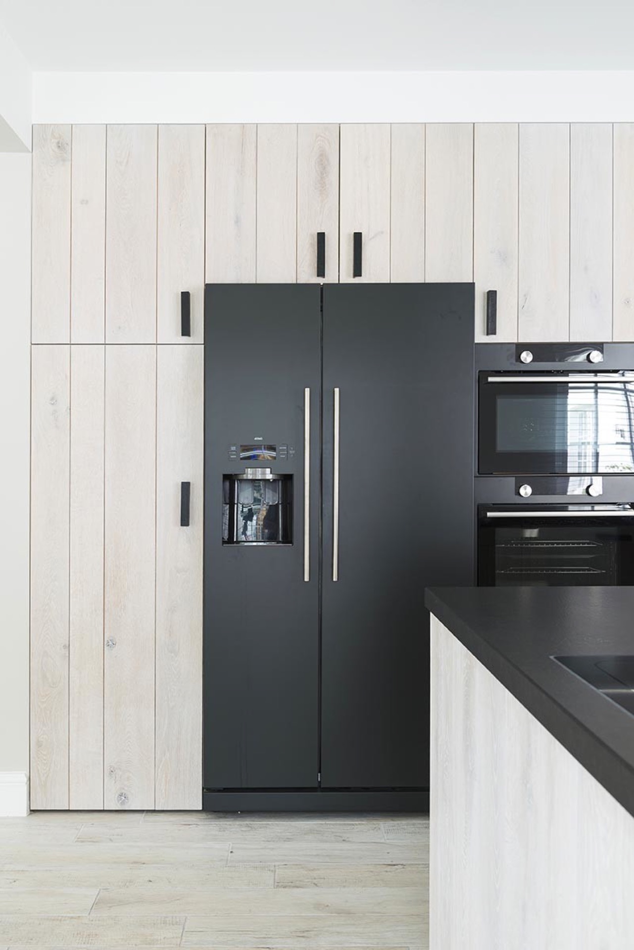
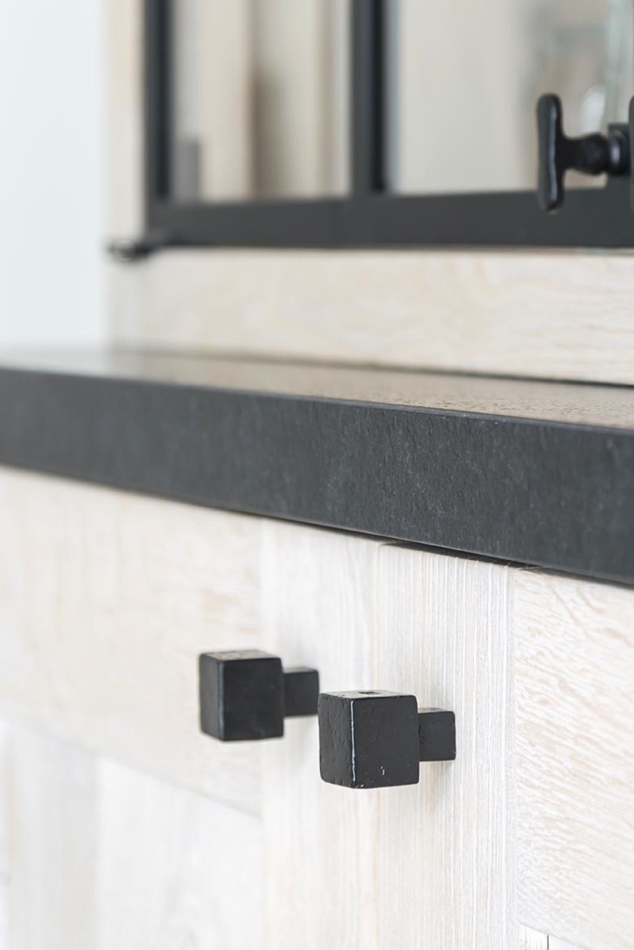
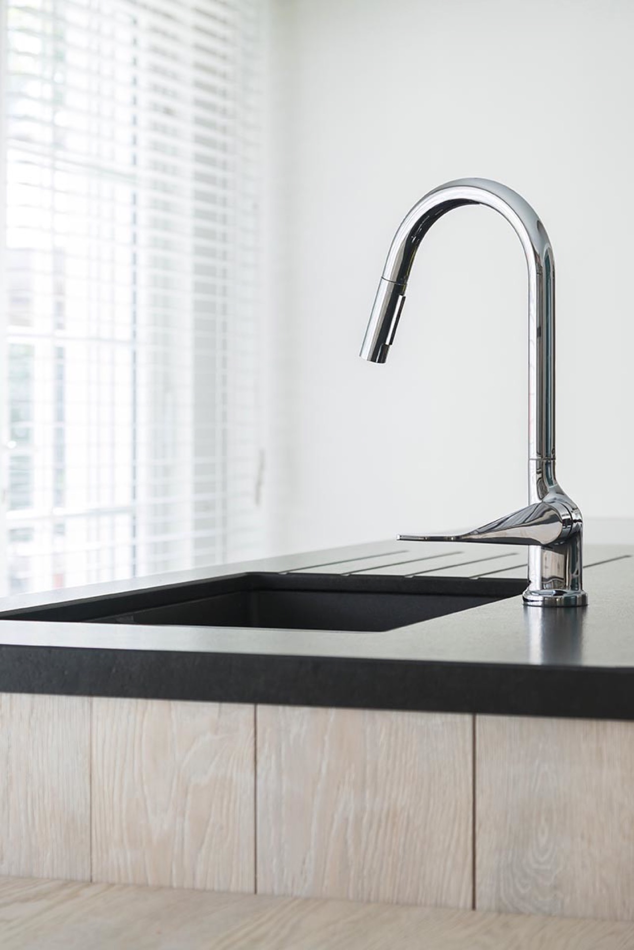
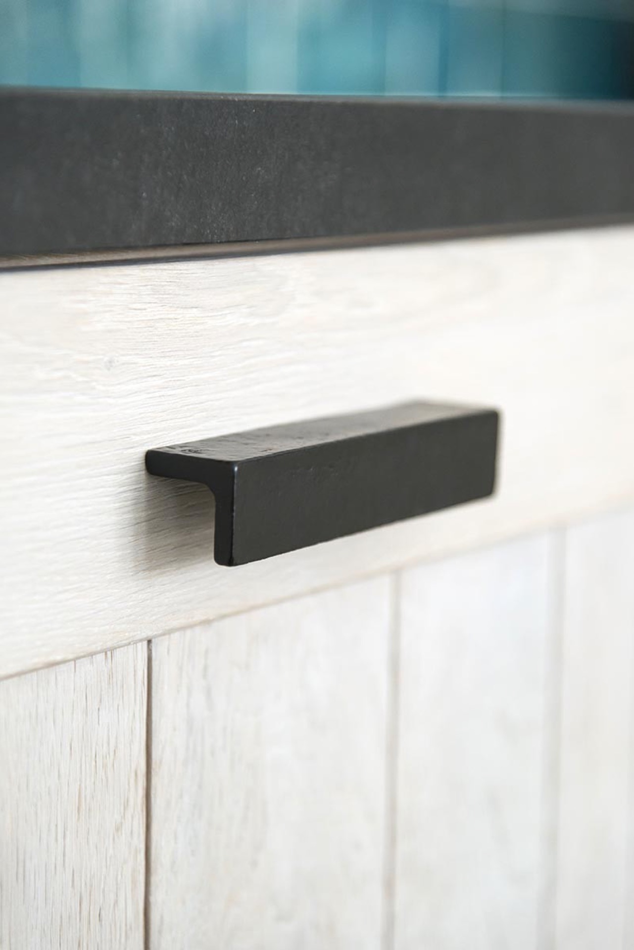
Black kitchen accents appear in the handles, the window framing and the appliance housing. They act like a fine outline around the lighter oak and help separate the different parts of the room. The contrast is strongest near the sink zone, where the dark tap, the black frame grid and the worktop edge sit close together. Nothing is overdrawn; the dark elements simply give the kitchen a firmer edge.
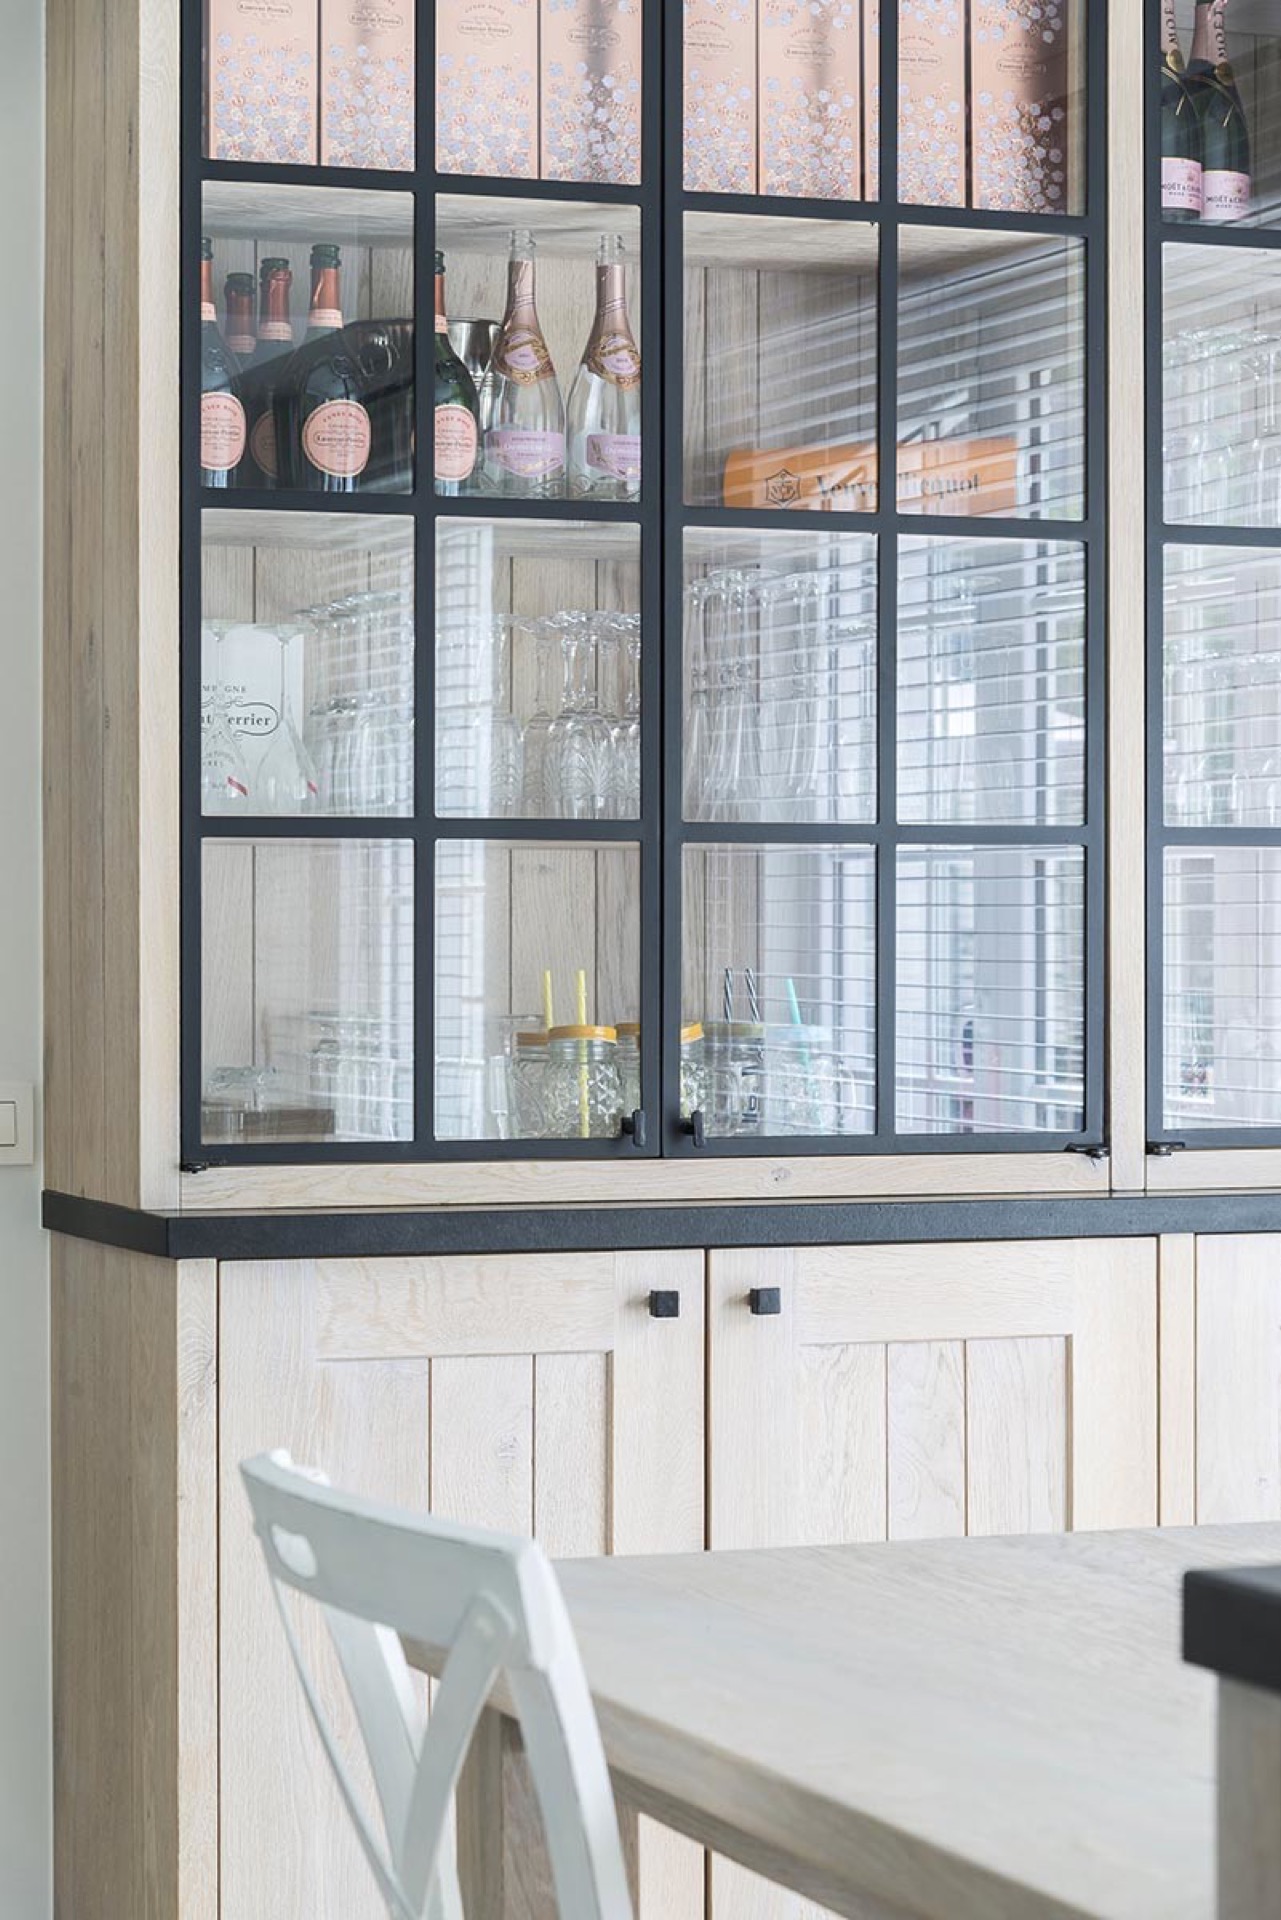
The same contrast shows up in the glazed sections above the storage run. Black mullions divide the glass into smaller panes, turning a practical opening into a stronger visual feature. Seen against the oak, those lines feel precise rather than decorative. They also echo the handles below, which ties the tall and low parts of the kitchen together without relying on extra ornament.
The island and dark worktop in the centre
A kitchen island anchors the room and gives the plan a clear middle point. Its dark countertop stretches across the working surface and draws a strong horizontal line through the space. The edge of the worktop is visible in several views, and that detail matters: it shows how the island is built as part of the same material language as the perimeter counters. The dark surface also keeps the lighter oak from feeling flat.
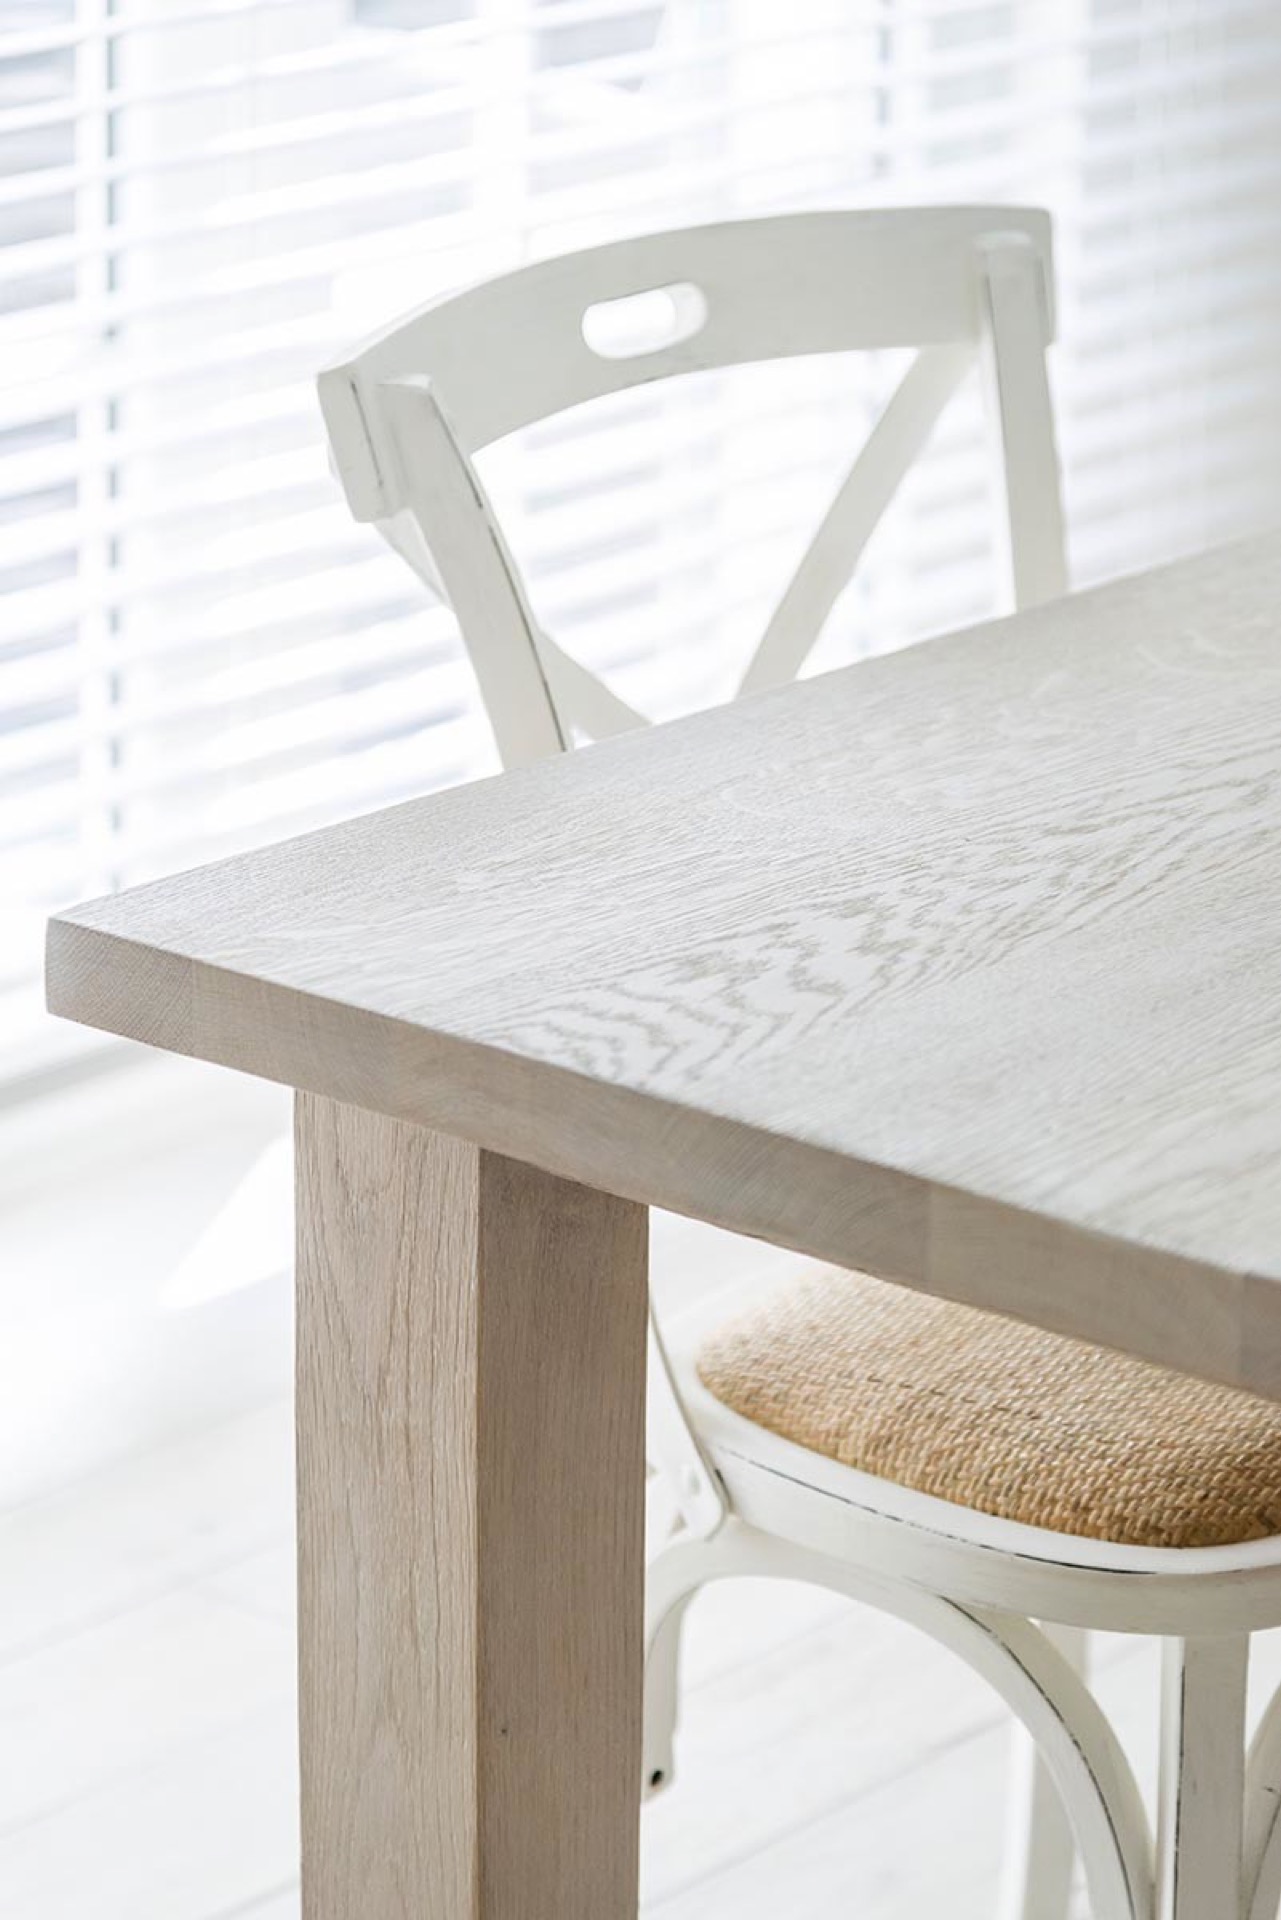
Because the island sits in front of the main cabinetry, it creates a second layer of storage and work area. The arrangement leaves room to move around it while keeping the kitchen compact enough to read as one composition. In the context view, the island also sits close to the dining area, where a wooden table top and a white chair appear at the edge of the frame. That relationship makes the room feel lived-in without changing the focus away from the joinery.
Integrated appliances and a calm working wall
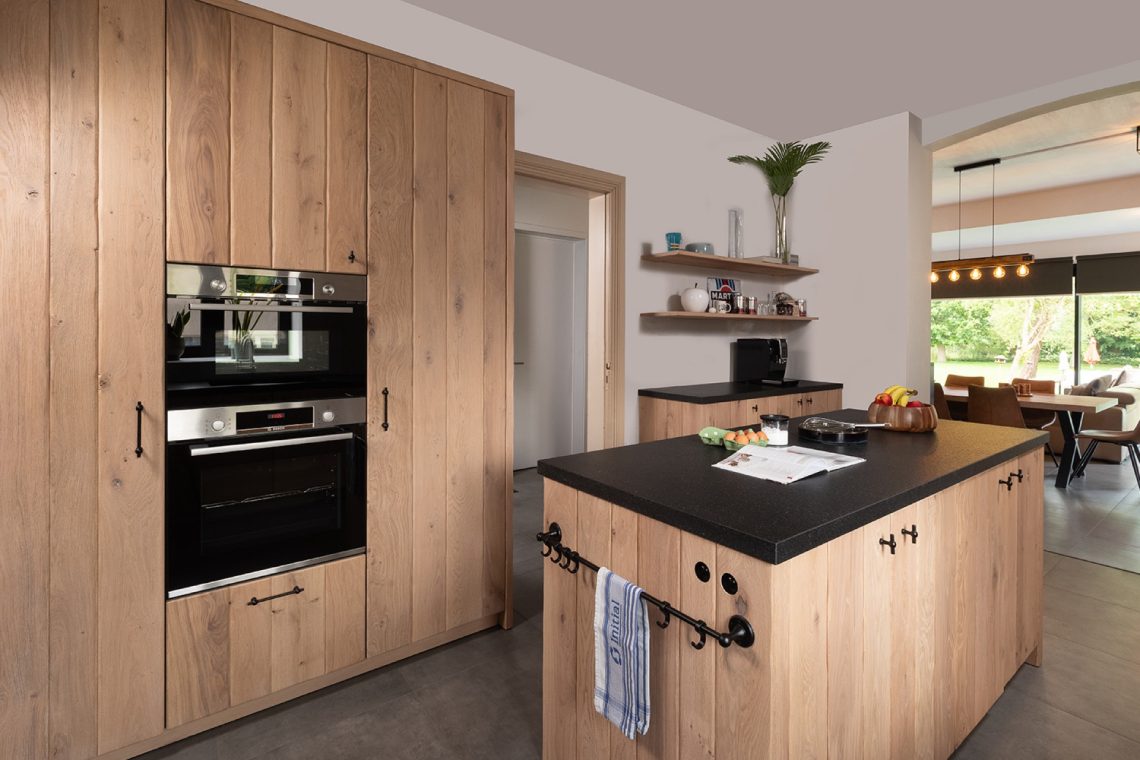
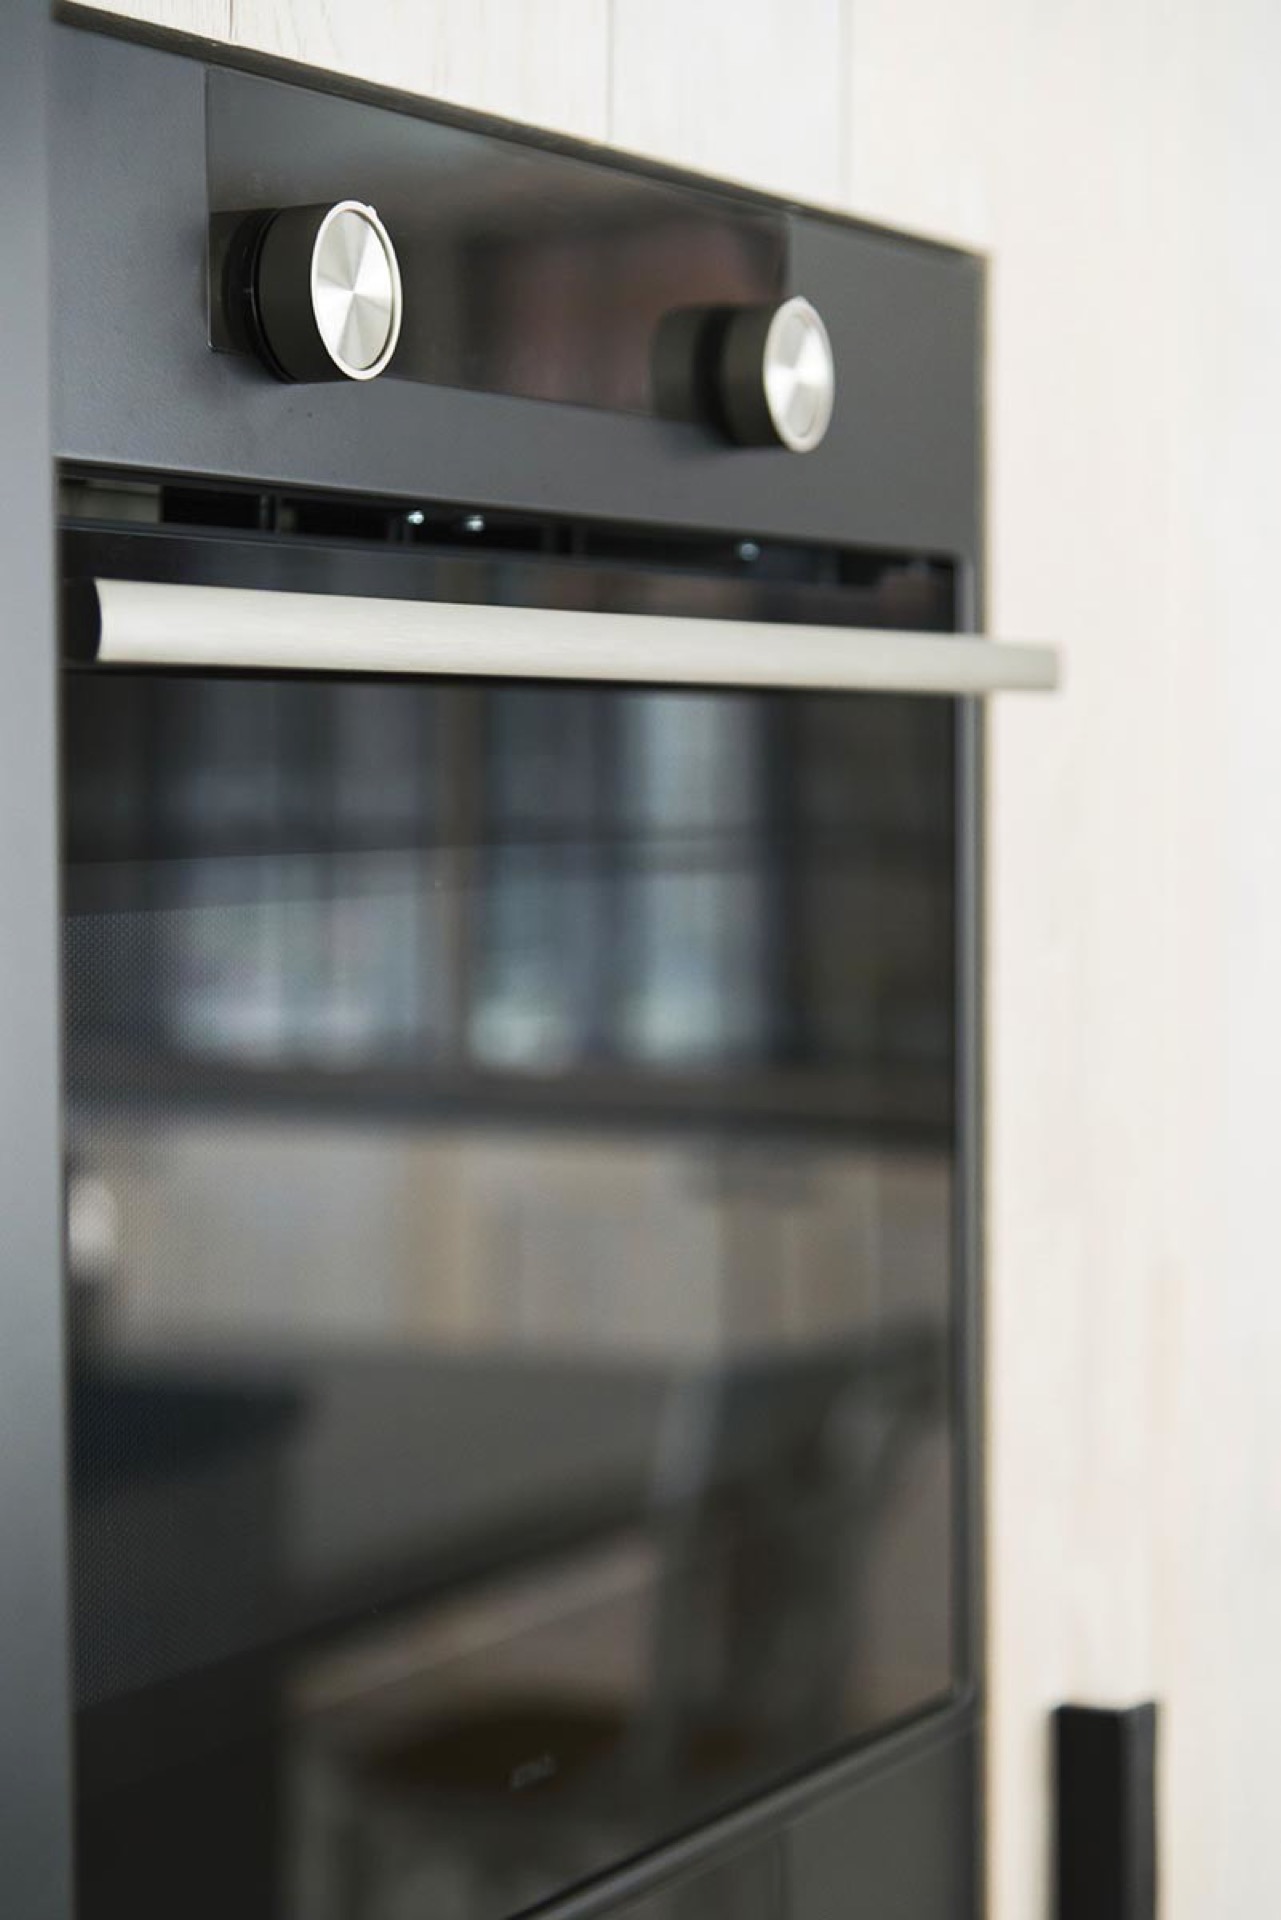
Integrated appliances are tucked into the run of cabinets so the eye stays on the larger surfaces. The dark finish of the built-in units helps them disappear into the scheme, especially beside the pale oak and the stone worktop. The kitchen does not rely on exposed machinery for effect. Instead, the larger volumes of wood, stone and glass hold the attention, and the appliances sit neatly inside them.
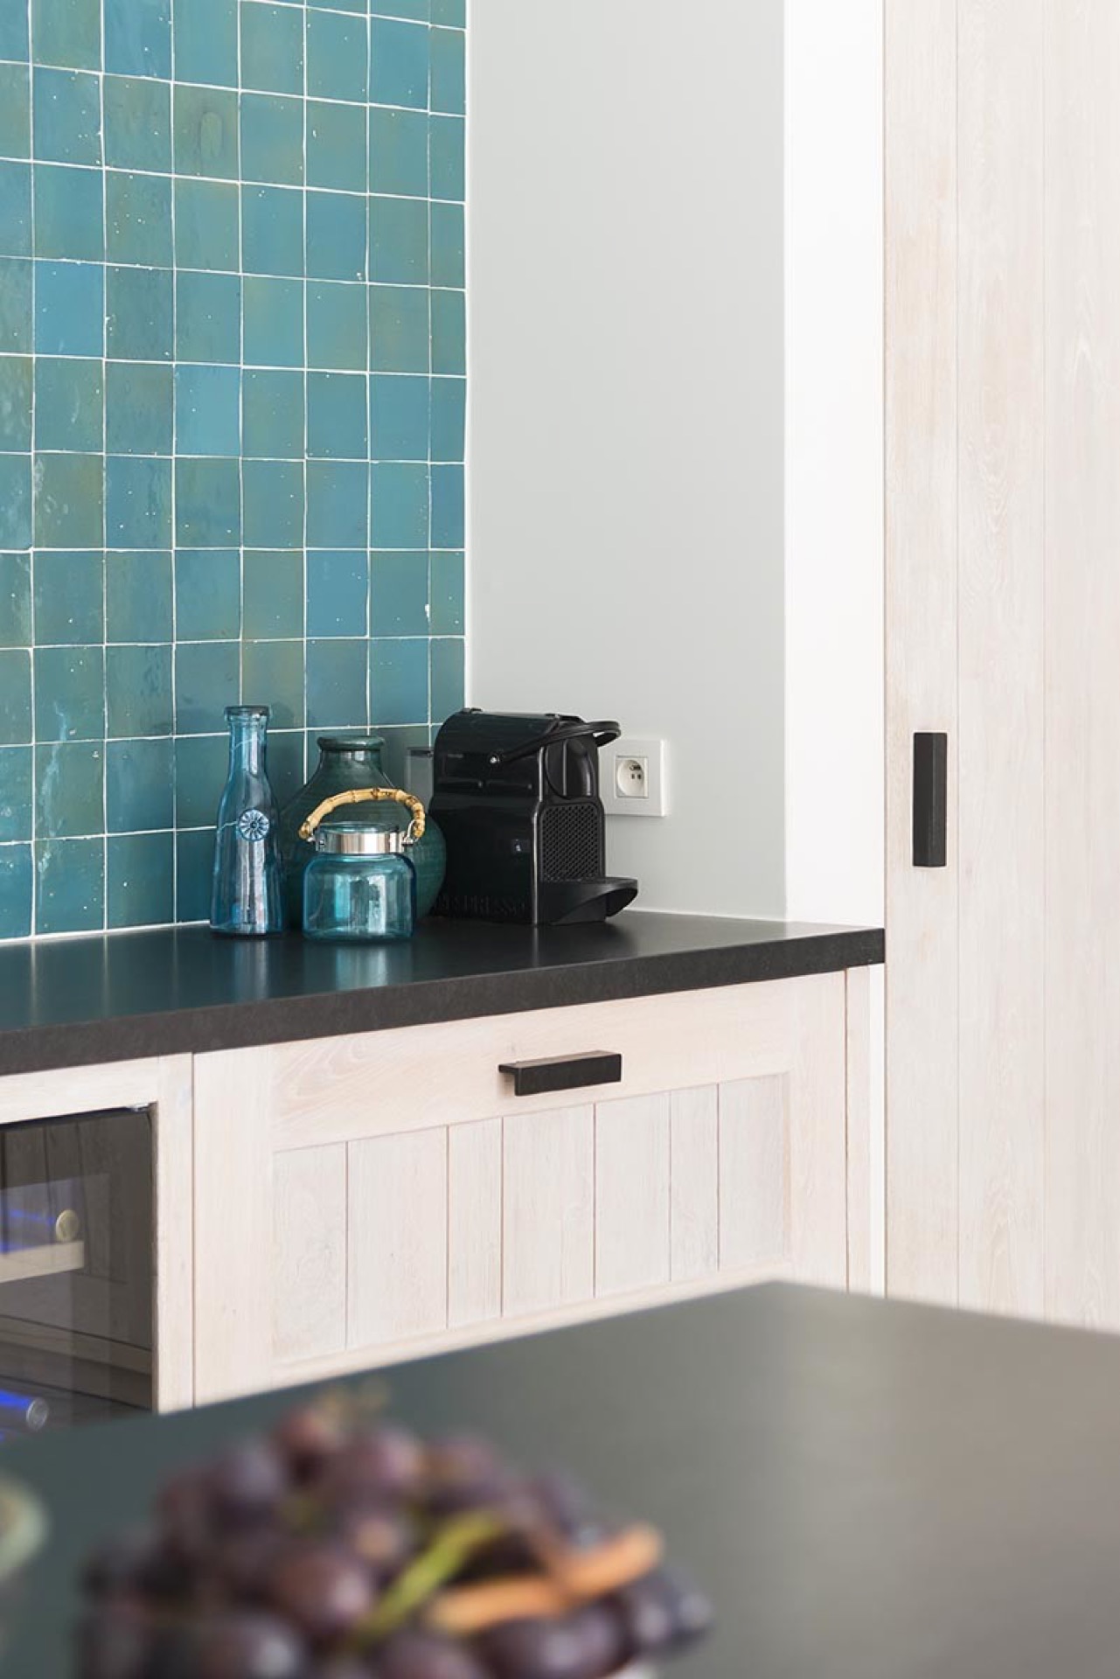
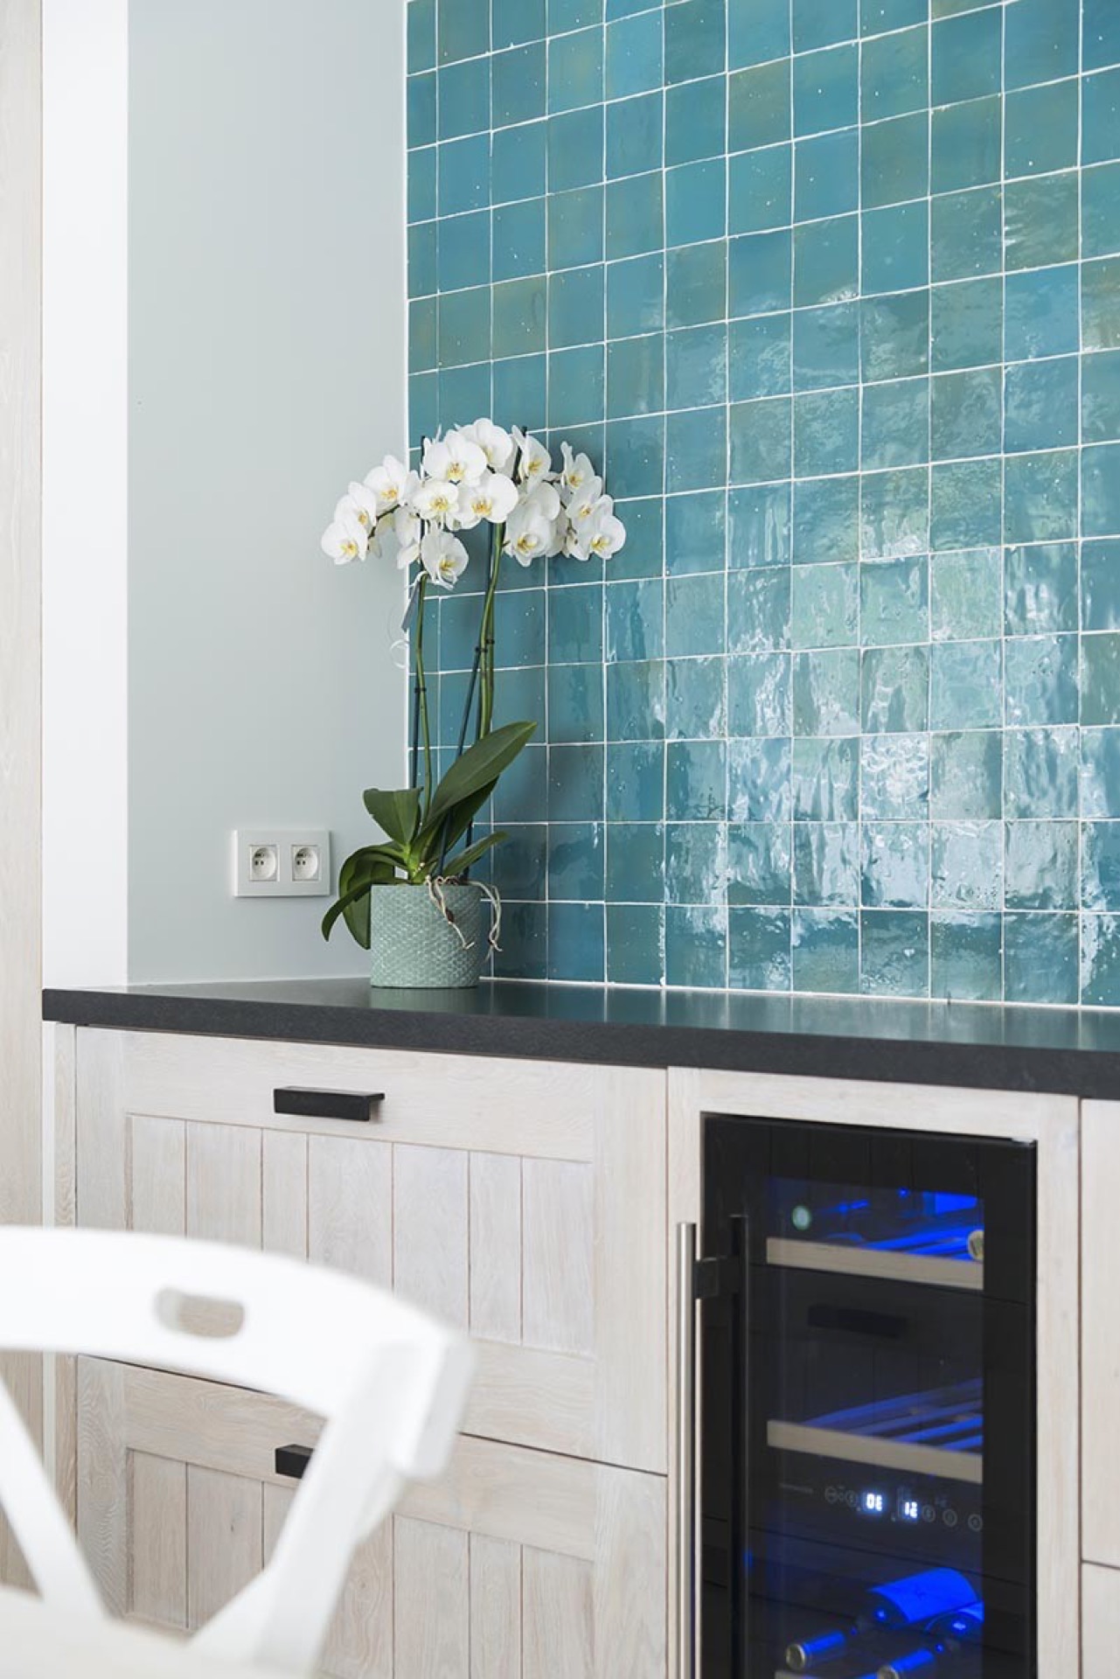
The working wall becomes more detailed near the niche with blue-green tiles. Their small format and white grout break the monotony of the smoother oak and stone planes. The colour shift is subtle but distinct, giving the cooking area a different register from the rest of the room. It is one of the few places where the palette changes openly, and that makes the tiled section easy to notice without overpowering the kitchen.
Daylight, glass and the view across the room
Large windows bring a strong amount of natural light into the kitchen. The effect is visible on the fronts, where the oak reads lighter near the glass and deeper in the shaded corners. In the framed window views, the black grid lines cut across the light and create a second pattern over the scene. That frame work is not just background; it becomes part of the room’s composition, especially where the reflection meets the dark worktop below.
The daylight also softens the transition between the kitchen and the adjacent dining area. From one angle, the oak storage wall and the table edge sit in the same field of view, with the windows opening the room further back. From another, the glass panels above the cabinetry catch the light and turn the upper run into a quieter display surface. The kitchen feels measured and open at the same time, with each material doing a clear job in the frame.
A small but deliberate colour shift
The blue-green tiled backsplash is the most active surface in the room. Set against the oak, it introduces a cooler note that keeps the palette from settling into one tone. The tiles appear in a niche rather than across the full wall, which gives the pattern a defined place. Nearby, the dark tap and worktop bring the focus back to the work zone, so the colour accent reads as part of the kitchen rather than a separate gesture.
Seen together, the oak, black accents, dark countertop and tiled inset form a kitchen that is quiet in structure but rich in detail. Nothing here depends on showy gestures. The interest comes from the way the materials meet: oak against glass, stone against wood, black lines against daylight. That is what gives this white oak kitchen its clarity, and why the custom kitchen plan feels resolved from one end of the room to the other.
Photography – Stephan Bontick
Want to see more of De Bosbeke? View the page of De Bosbeke for even more great projects and company information.


NEW 2026 Jubileum Edition The Best Interior Designers Benelux
Order Now €125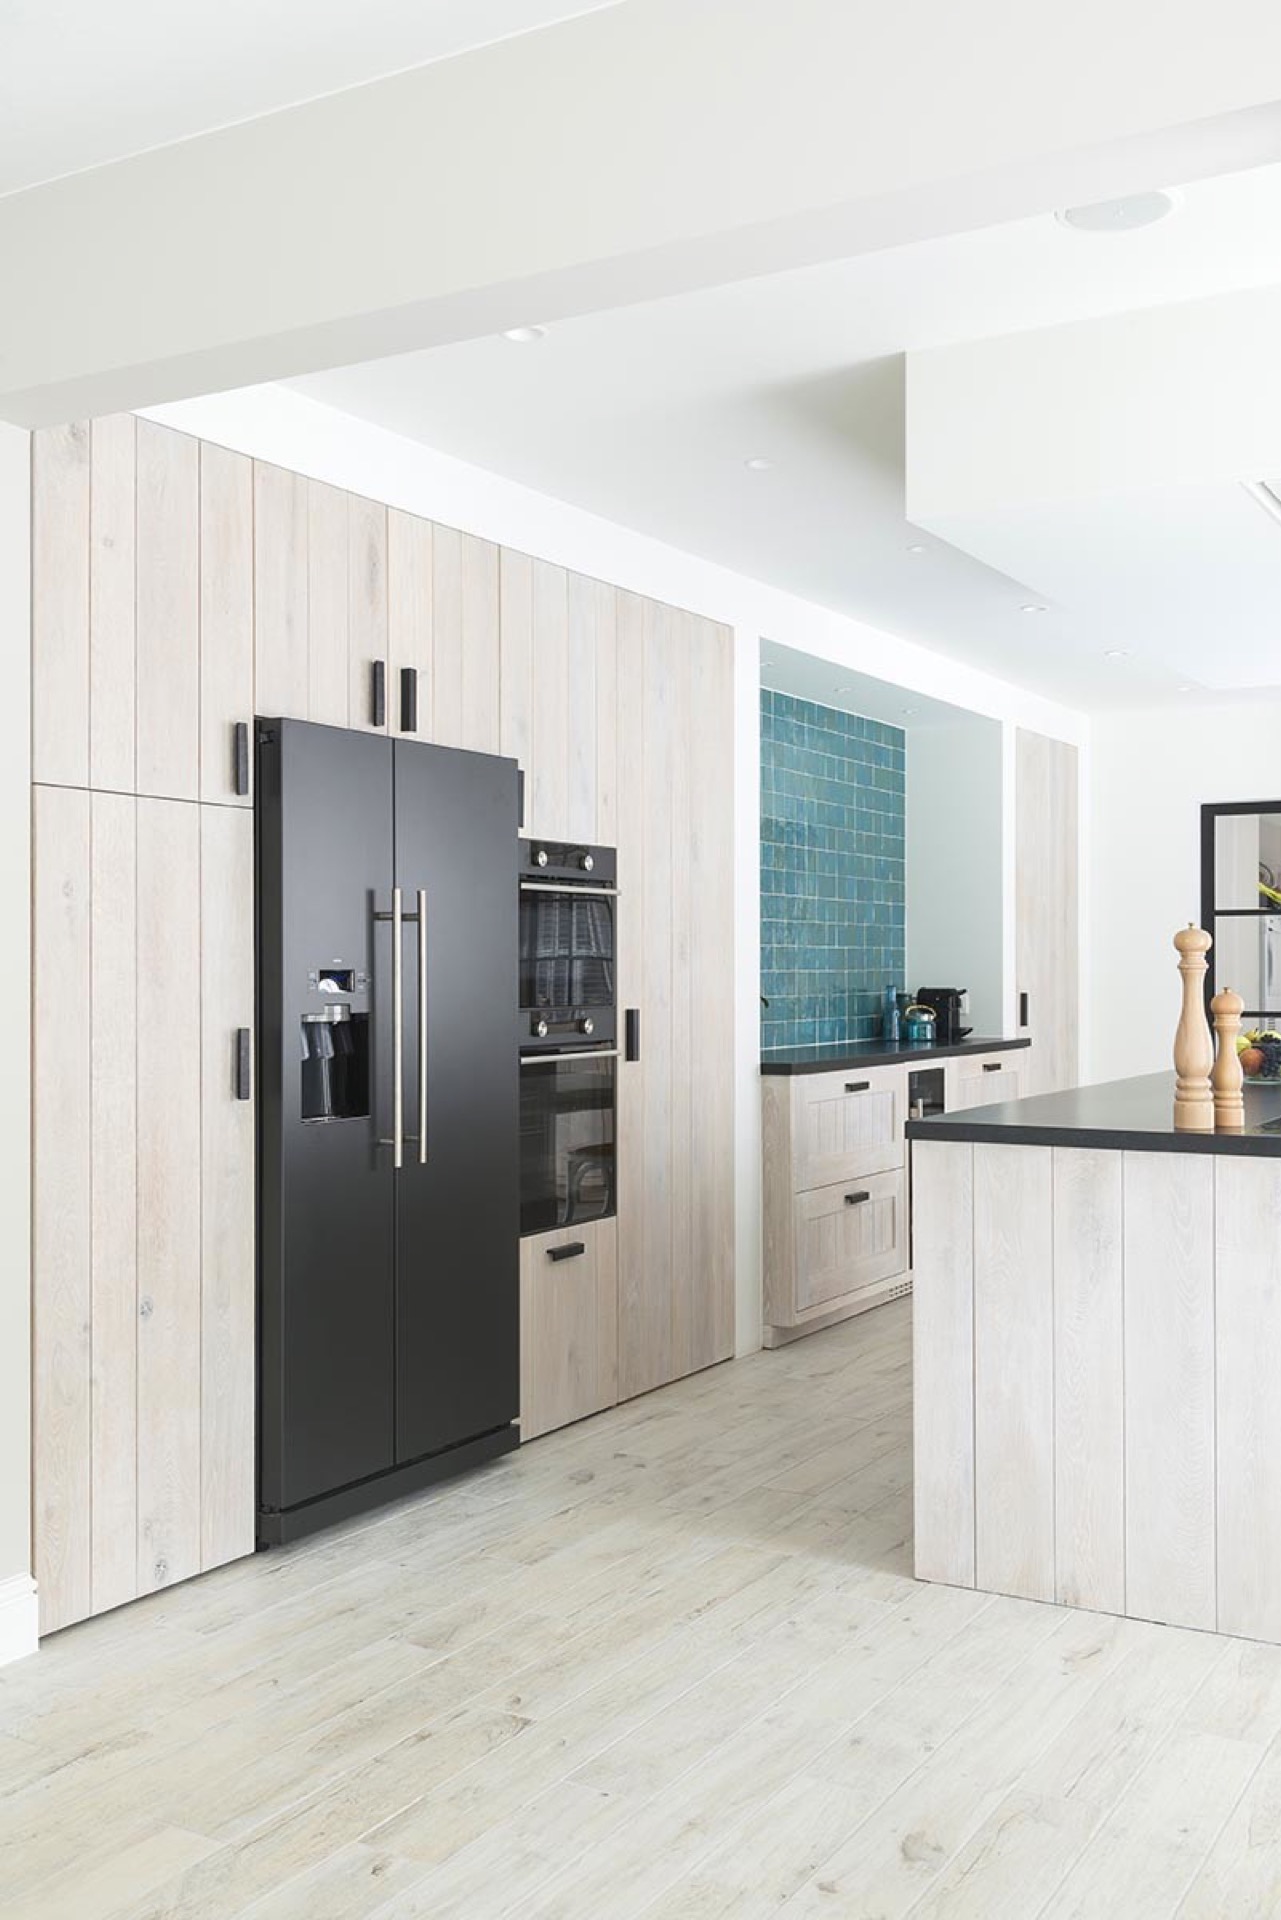
NEW 2026 Jubileum Edition The Best Interior Designers Benelux
Order Now €125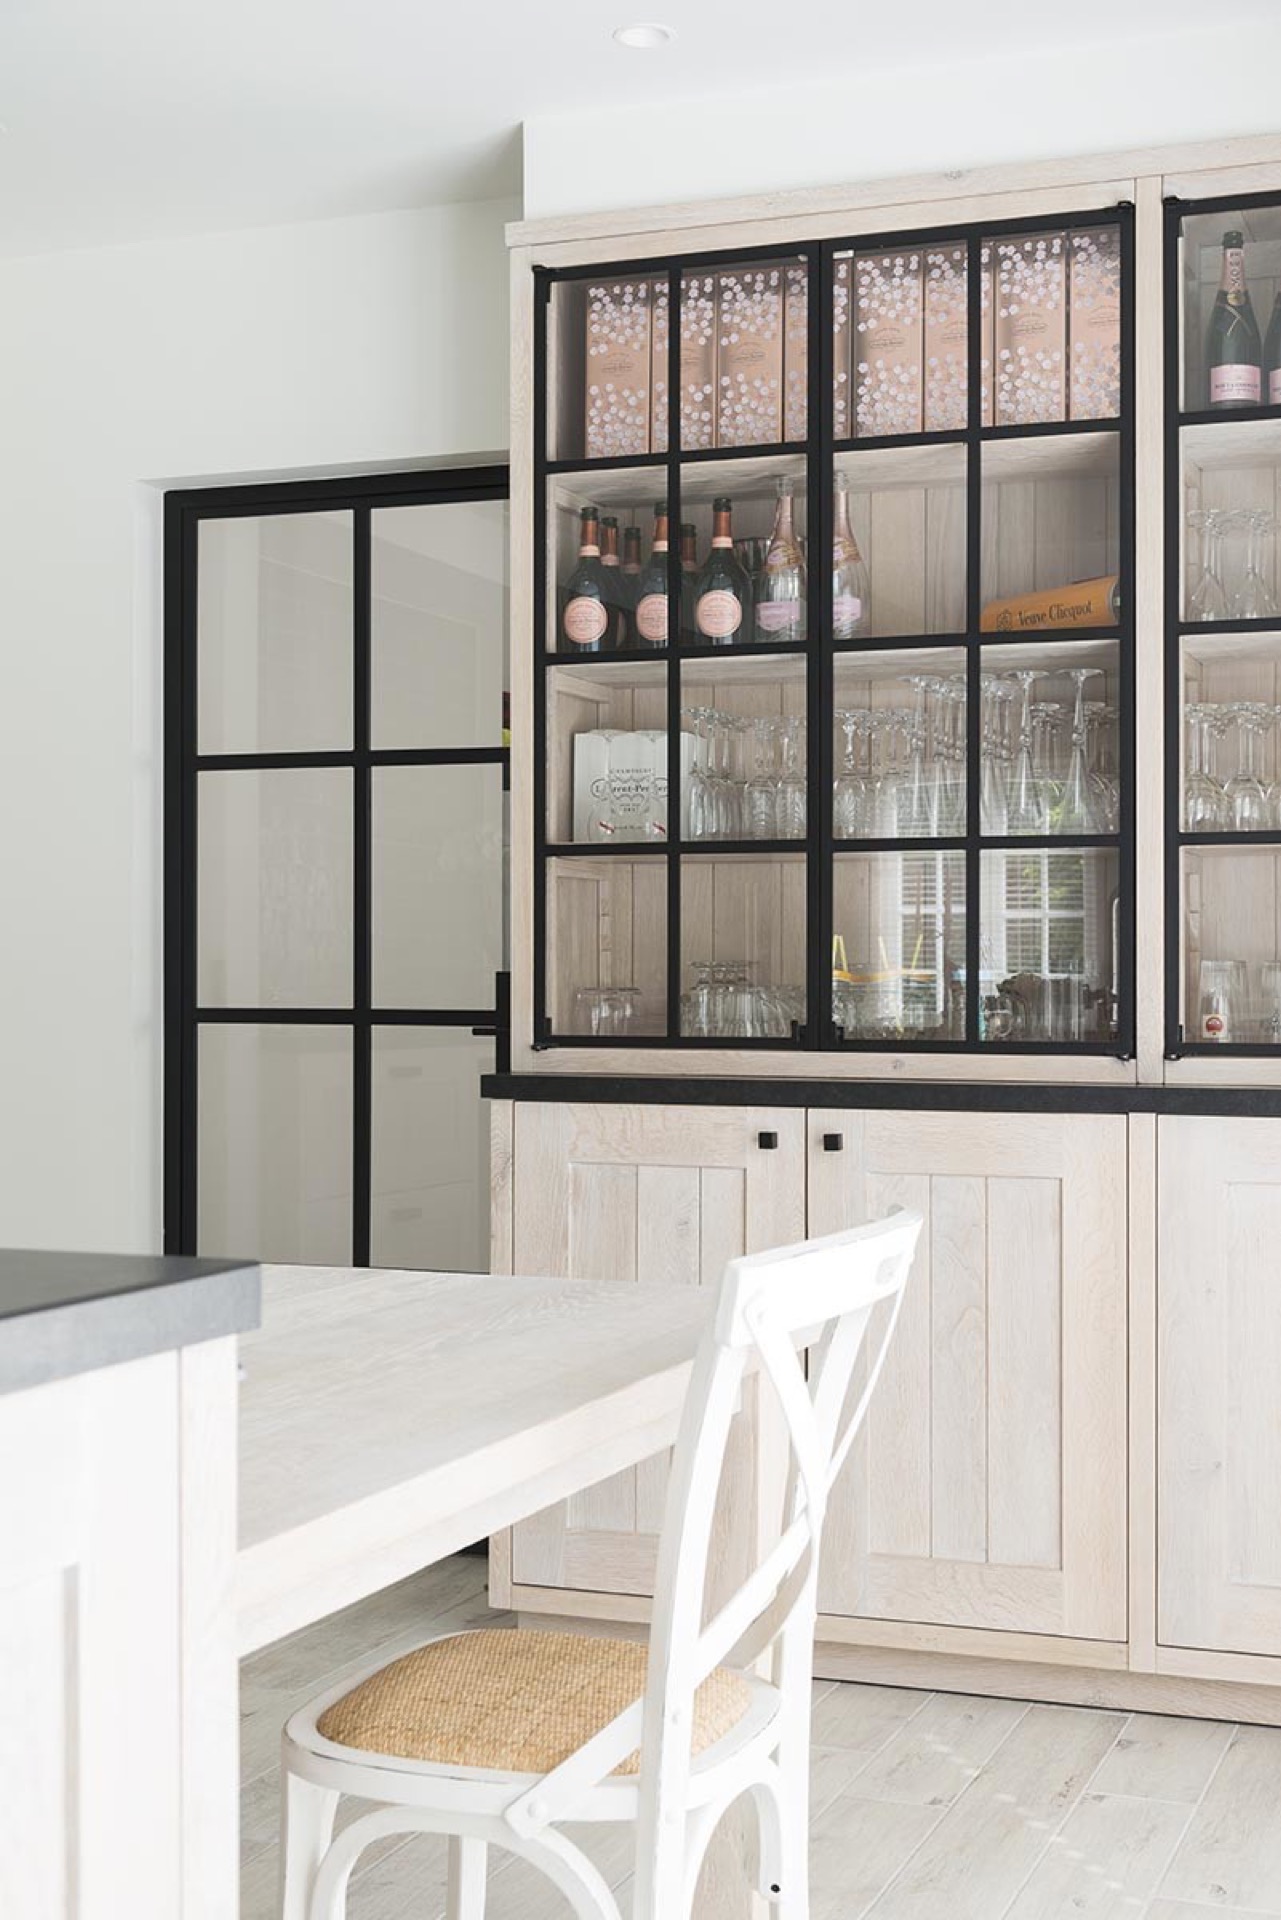
NEW 2026 Jubileum Edition The Best Interior Designers Benelux
Order Now €125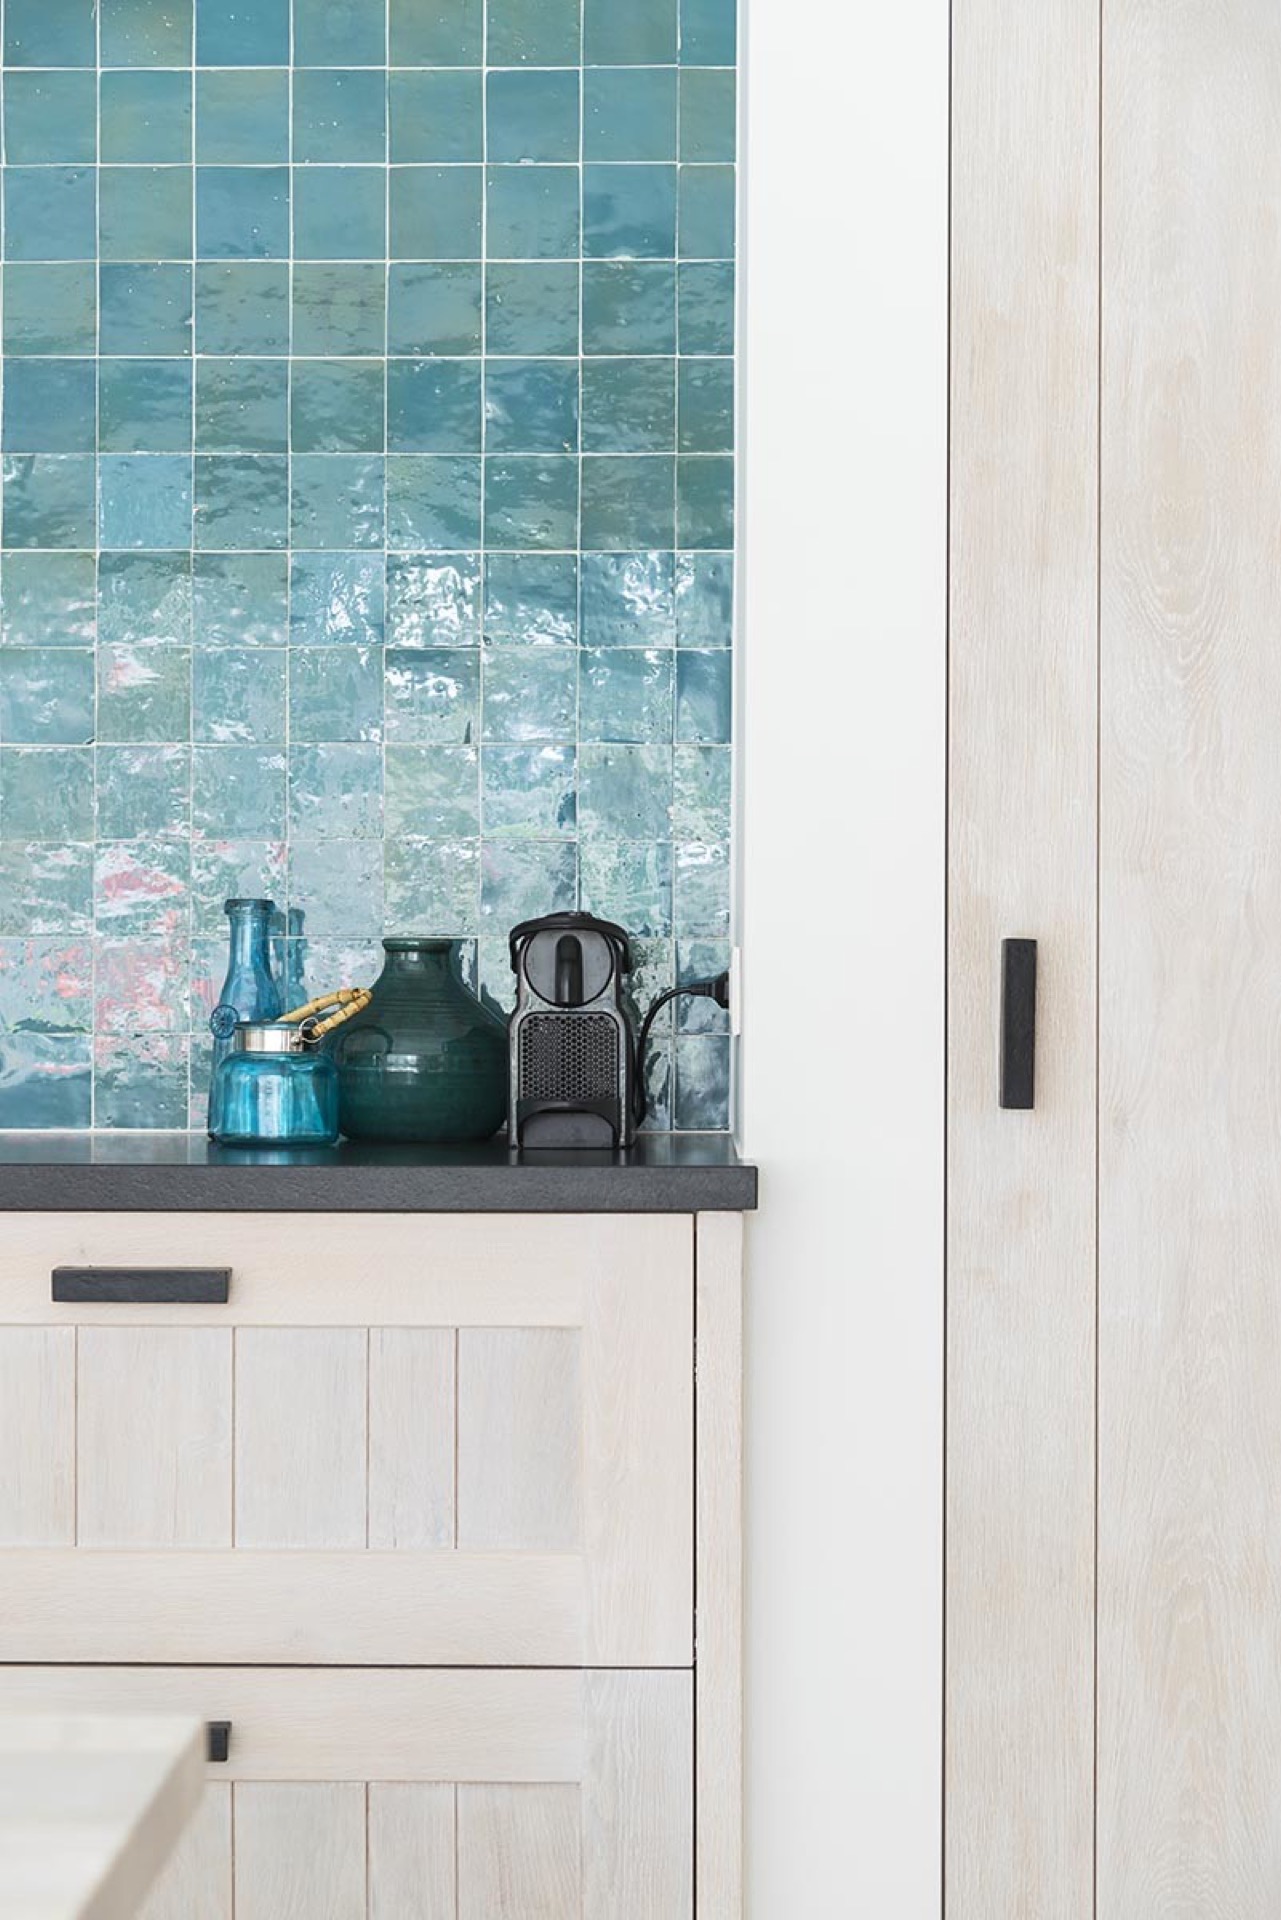
NEW 2026 Jubileum Edition The Best Interior Designers Benelux
Order Now €125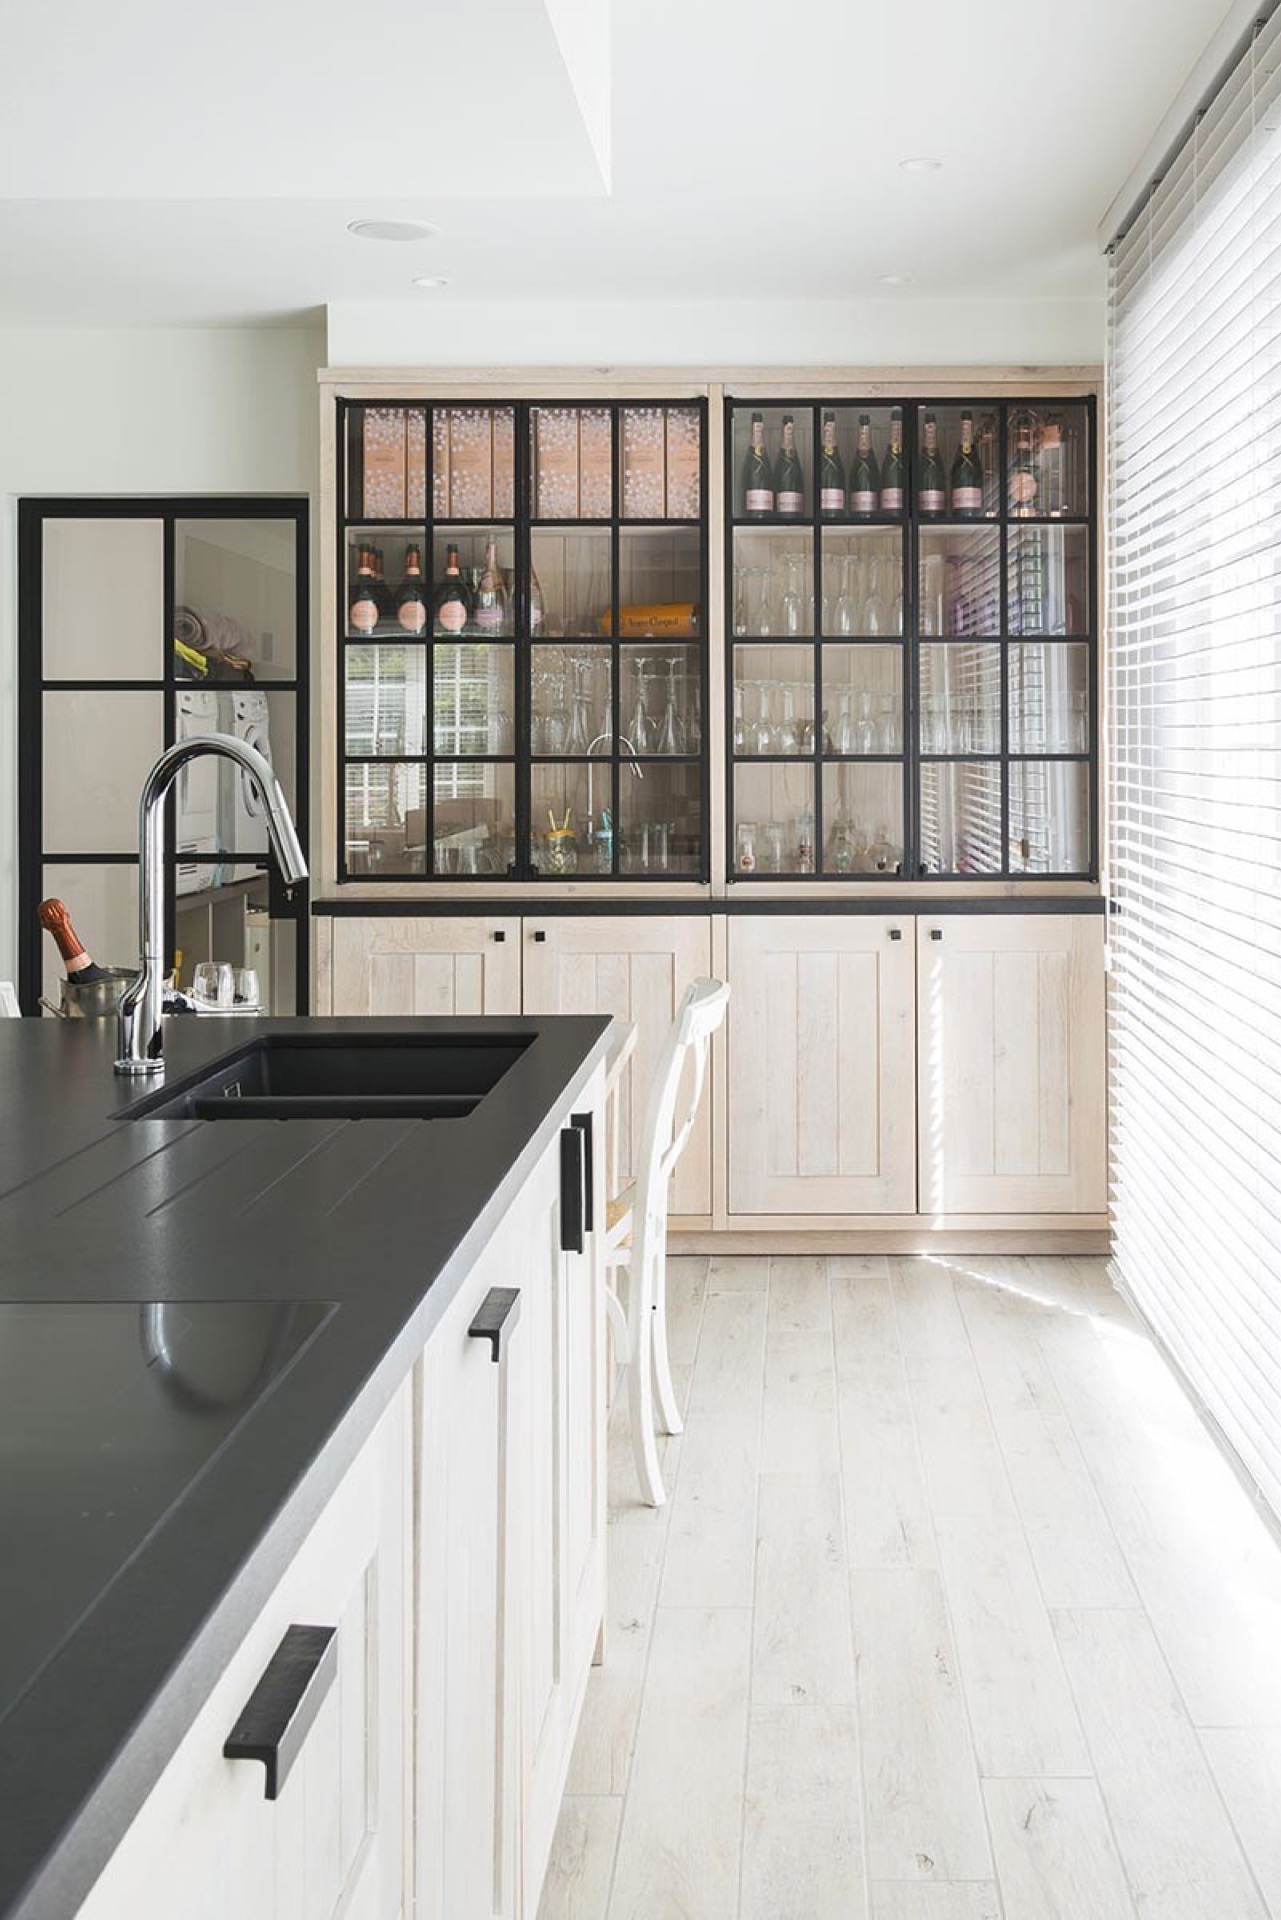
NEW 2026 Jubileum Edition The Best Interior Designers Benelux
Order Now €125