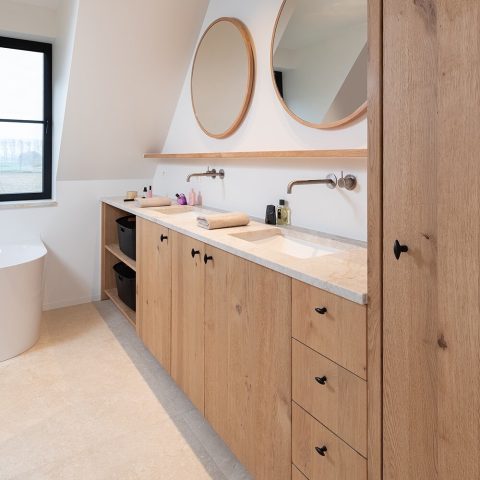
Custom oak kitchen
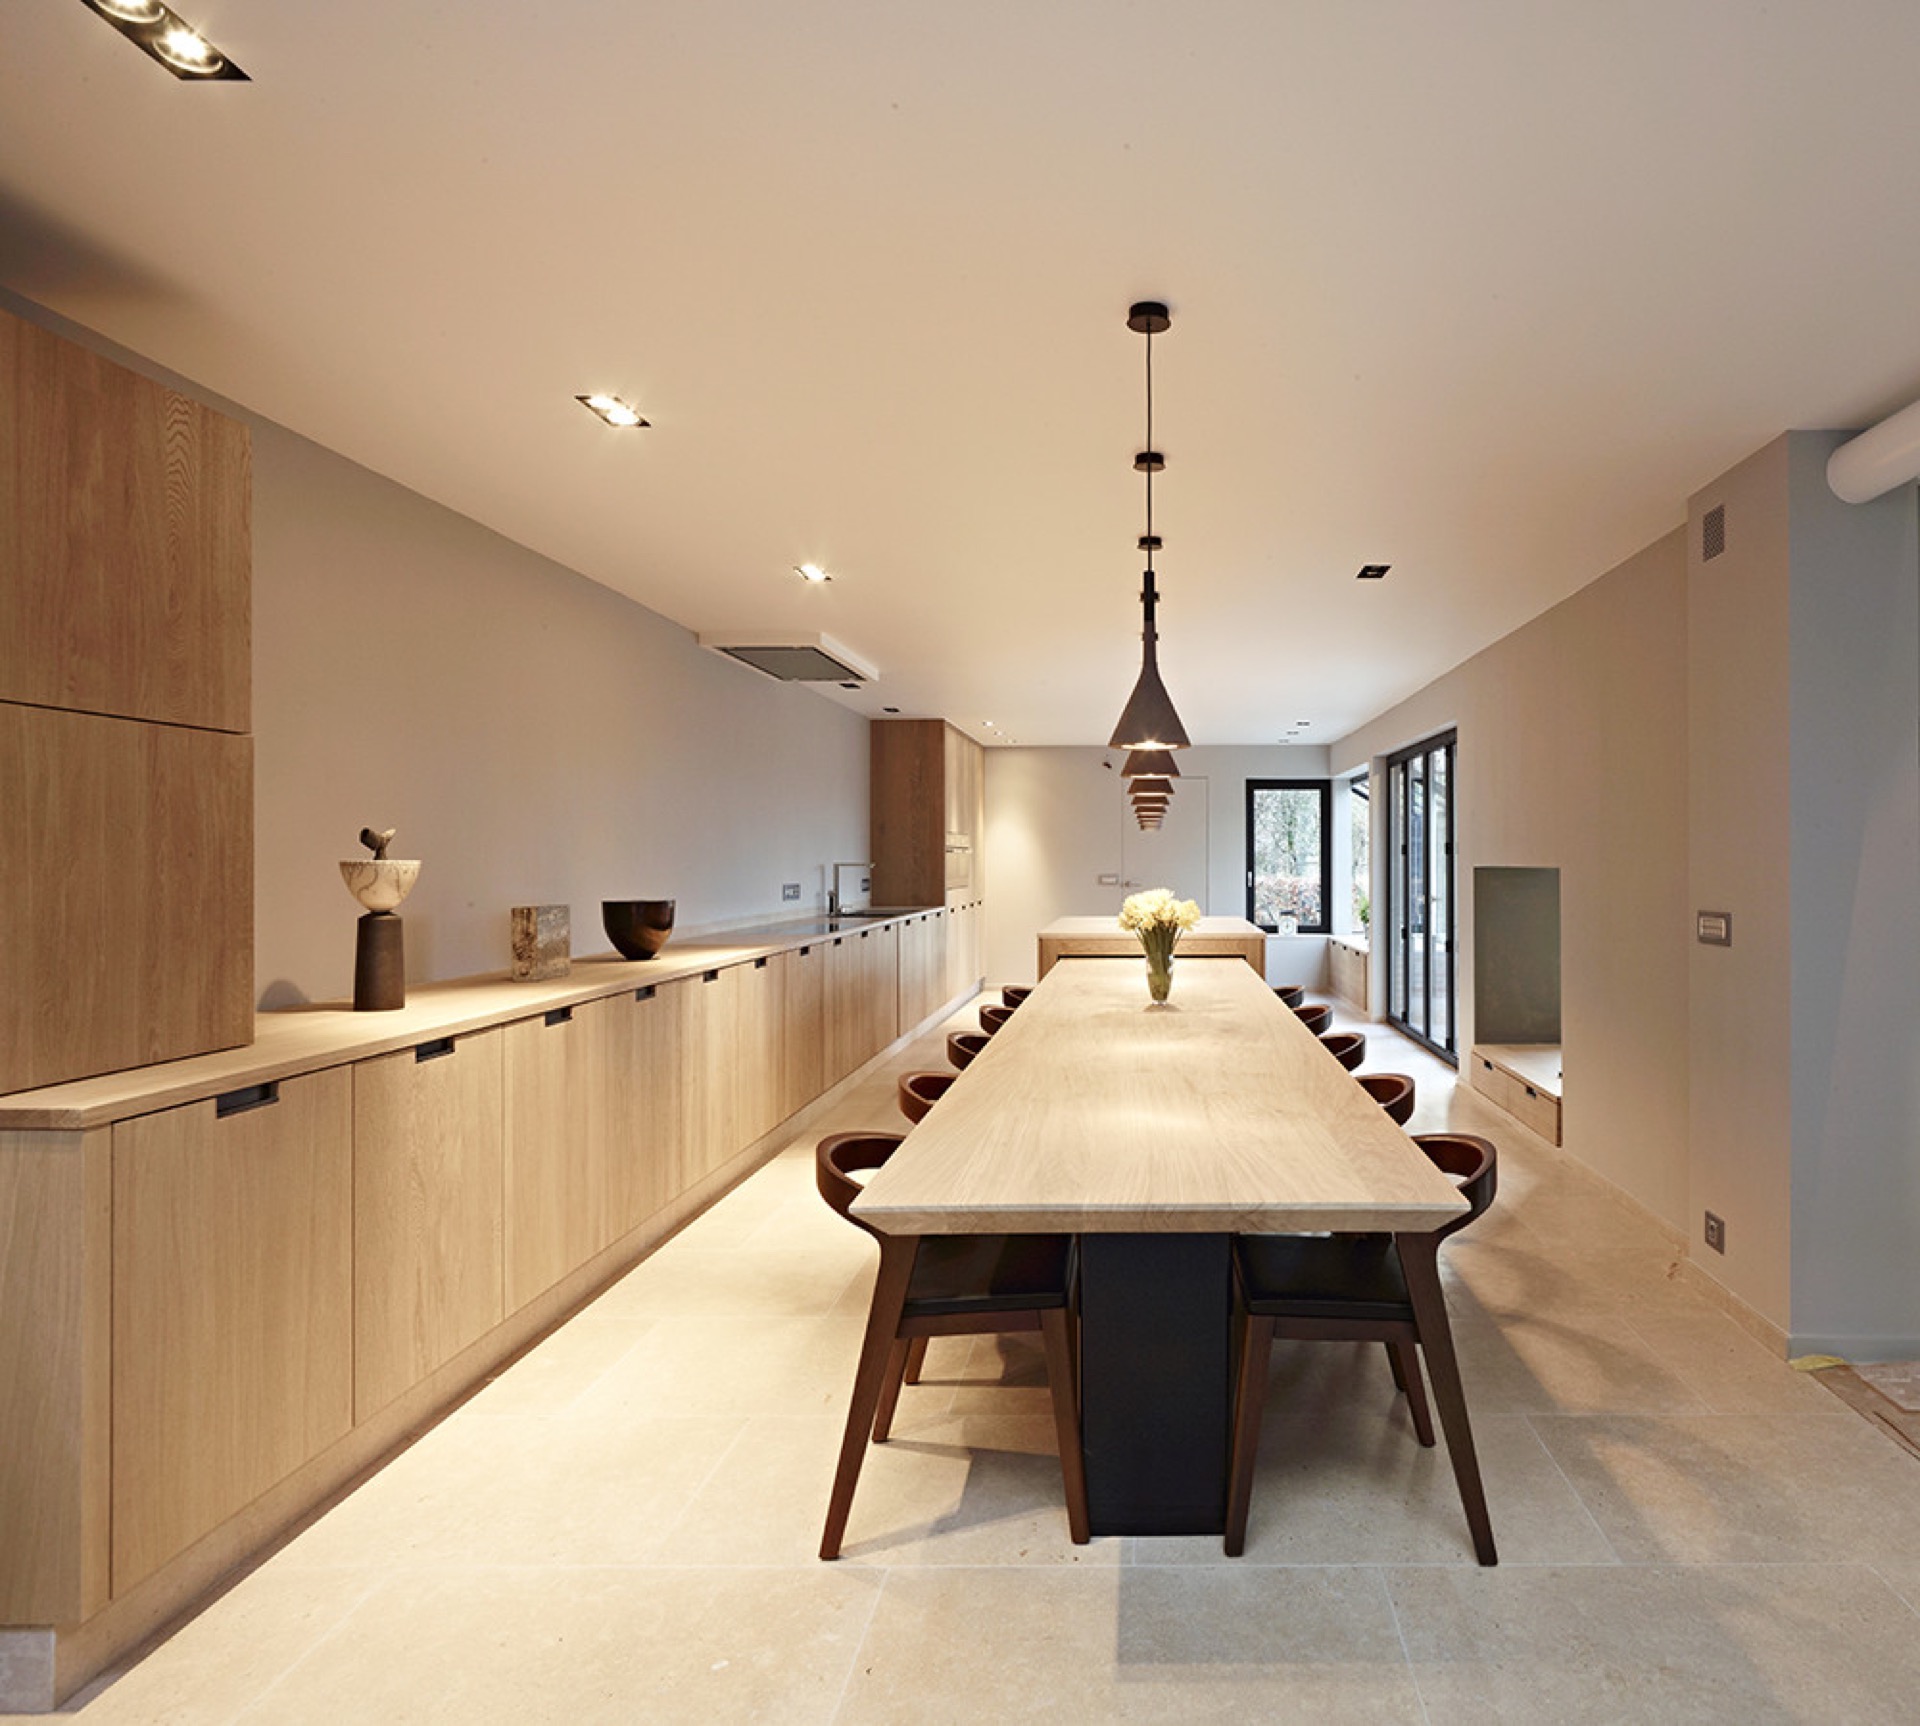
The first thing you notice is the grain. European oak runs across the cabinets and long work surfaces in a steady line, interrupted only by the dark cut of the integrated handle profile. It gives this custom oak kitchen a restrained look, but not a cold one. The wood sits against stone-toned tops and a pale wall finish, while the lighting keeps the working areas clear without taking attention away from the joinery.
Cabinet fronts with a built-in grip
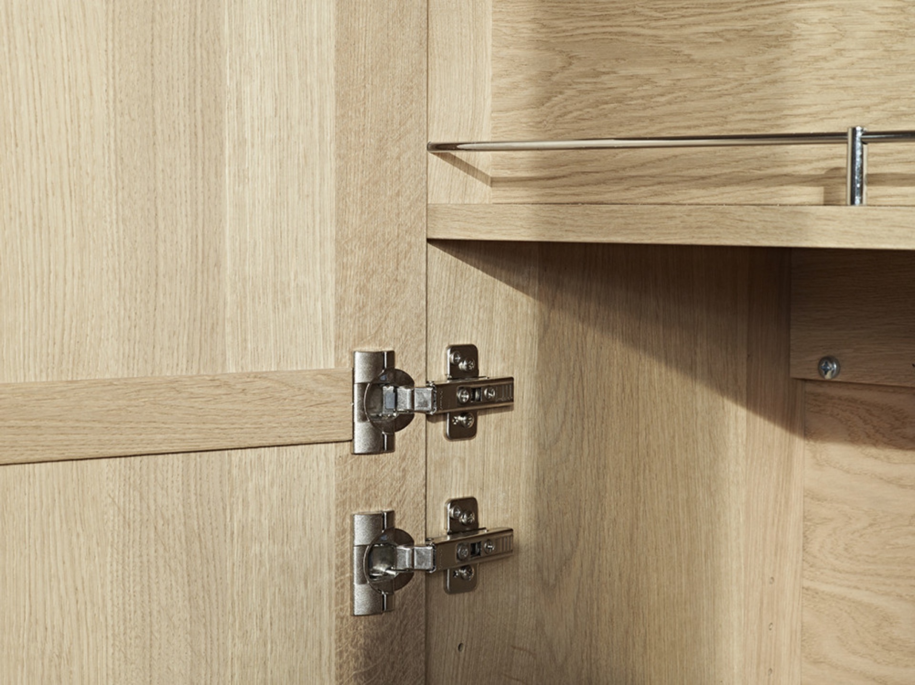
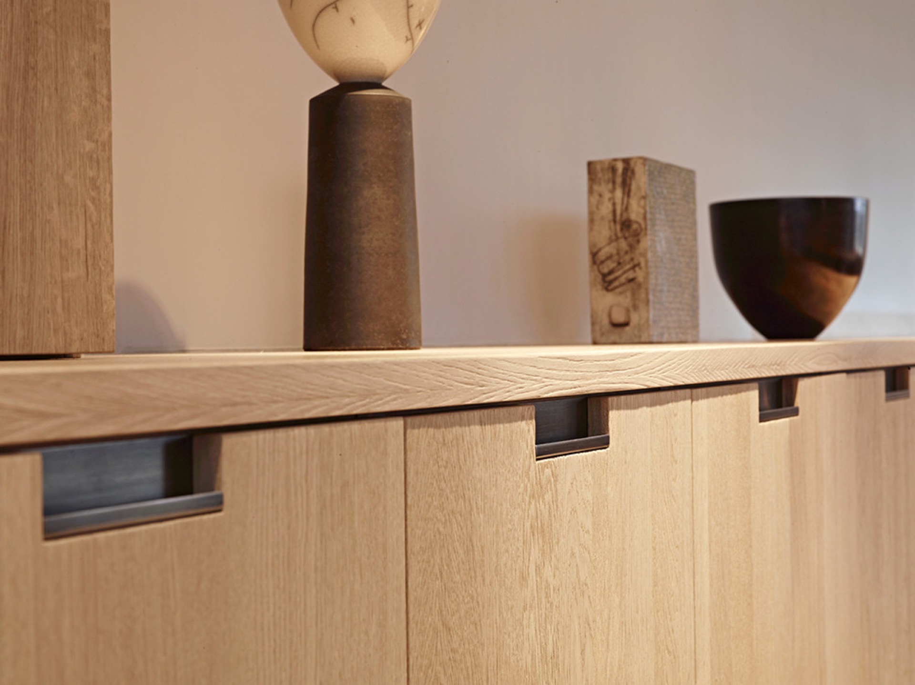
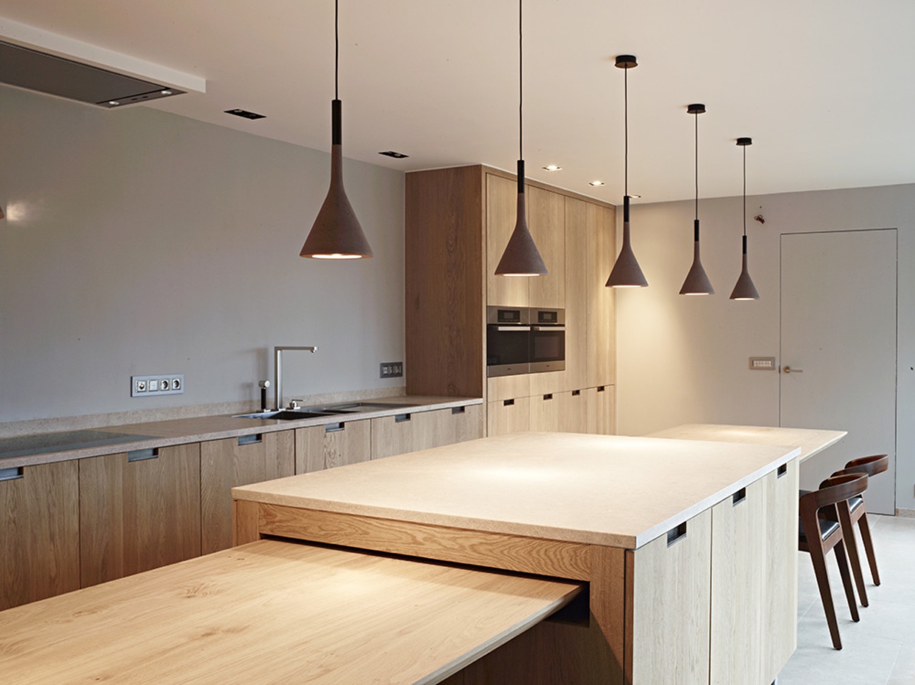
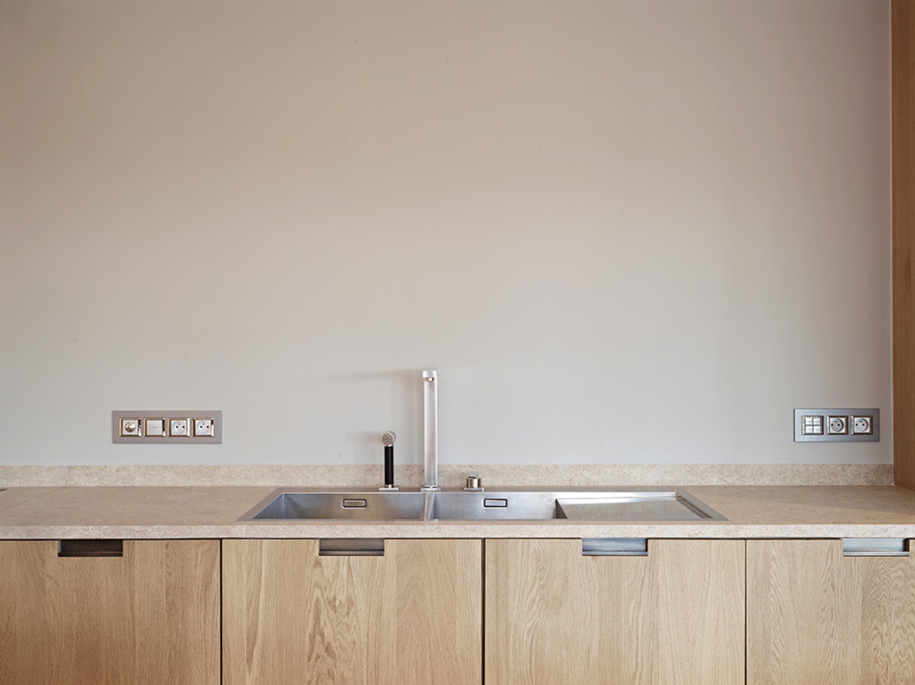
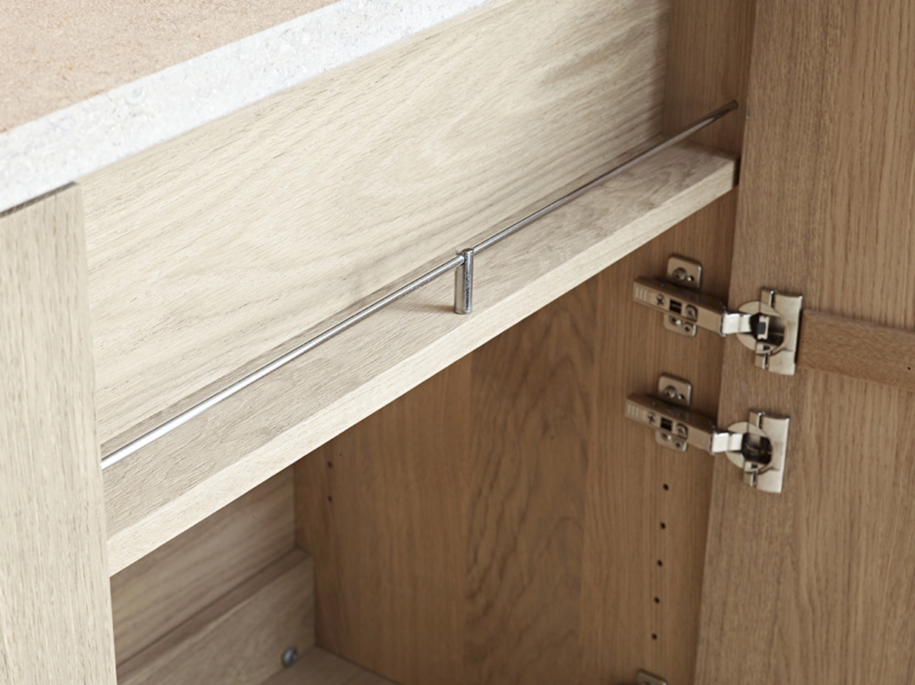
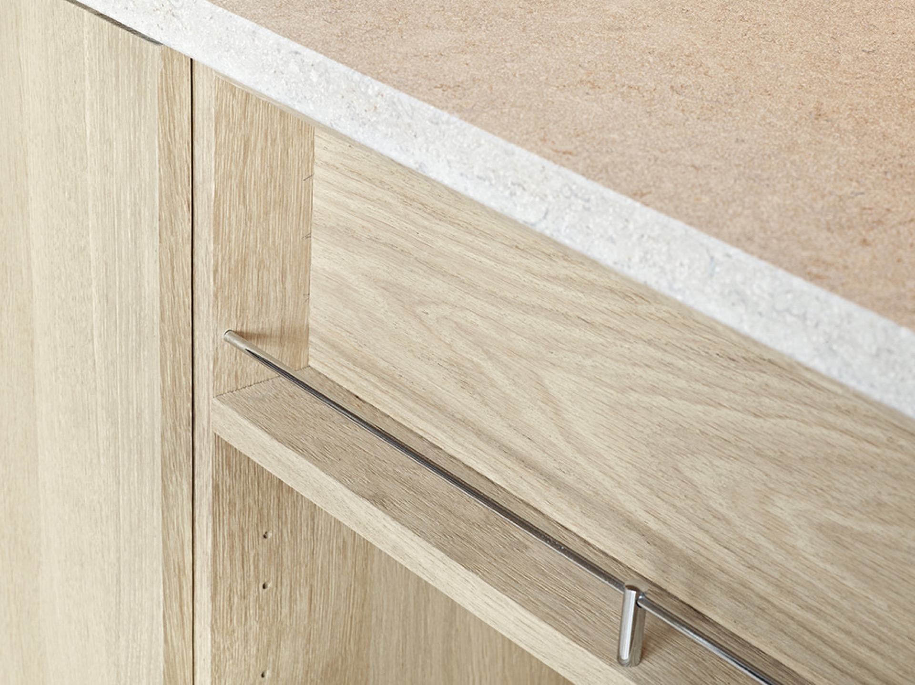
The cabinet doors are kept flush, with handles folded into the fronts rather than added on top. That detail sharpens the edges of the room and keeps the wall of storage visually calm. In the close views, the metal handle rail reads as a thin line across the oak, making the drawers and tall units easy to open without breaking the surface. It is a small intervention, but it shapes the whole mood of the modern oak kitchen.
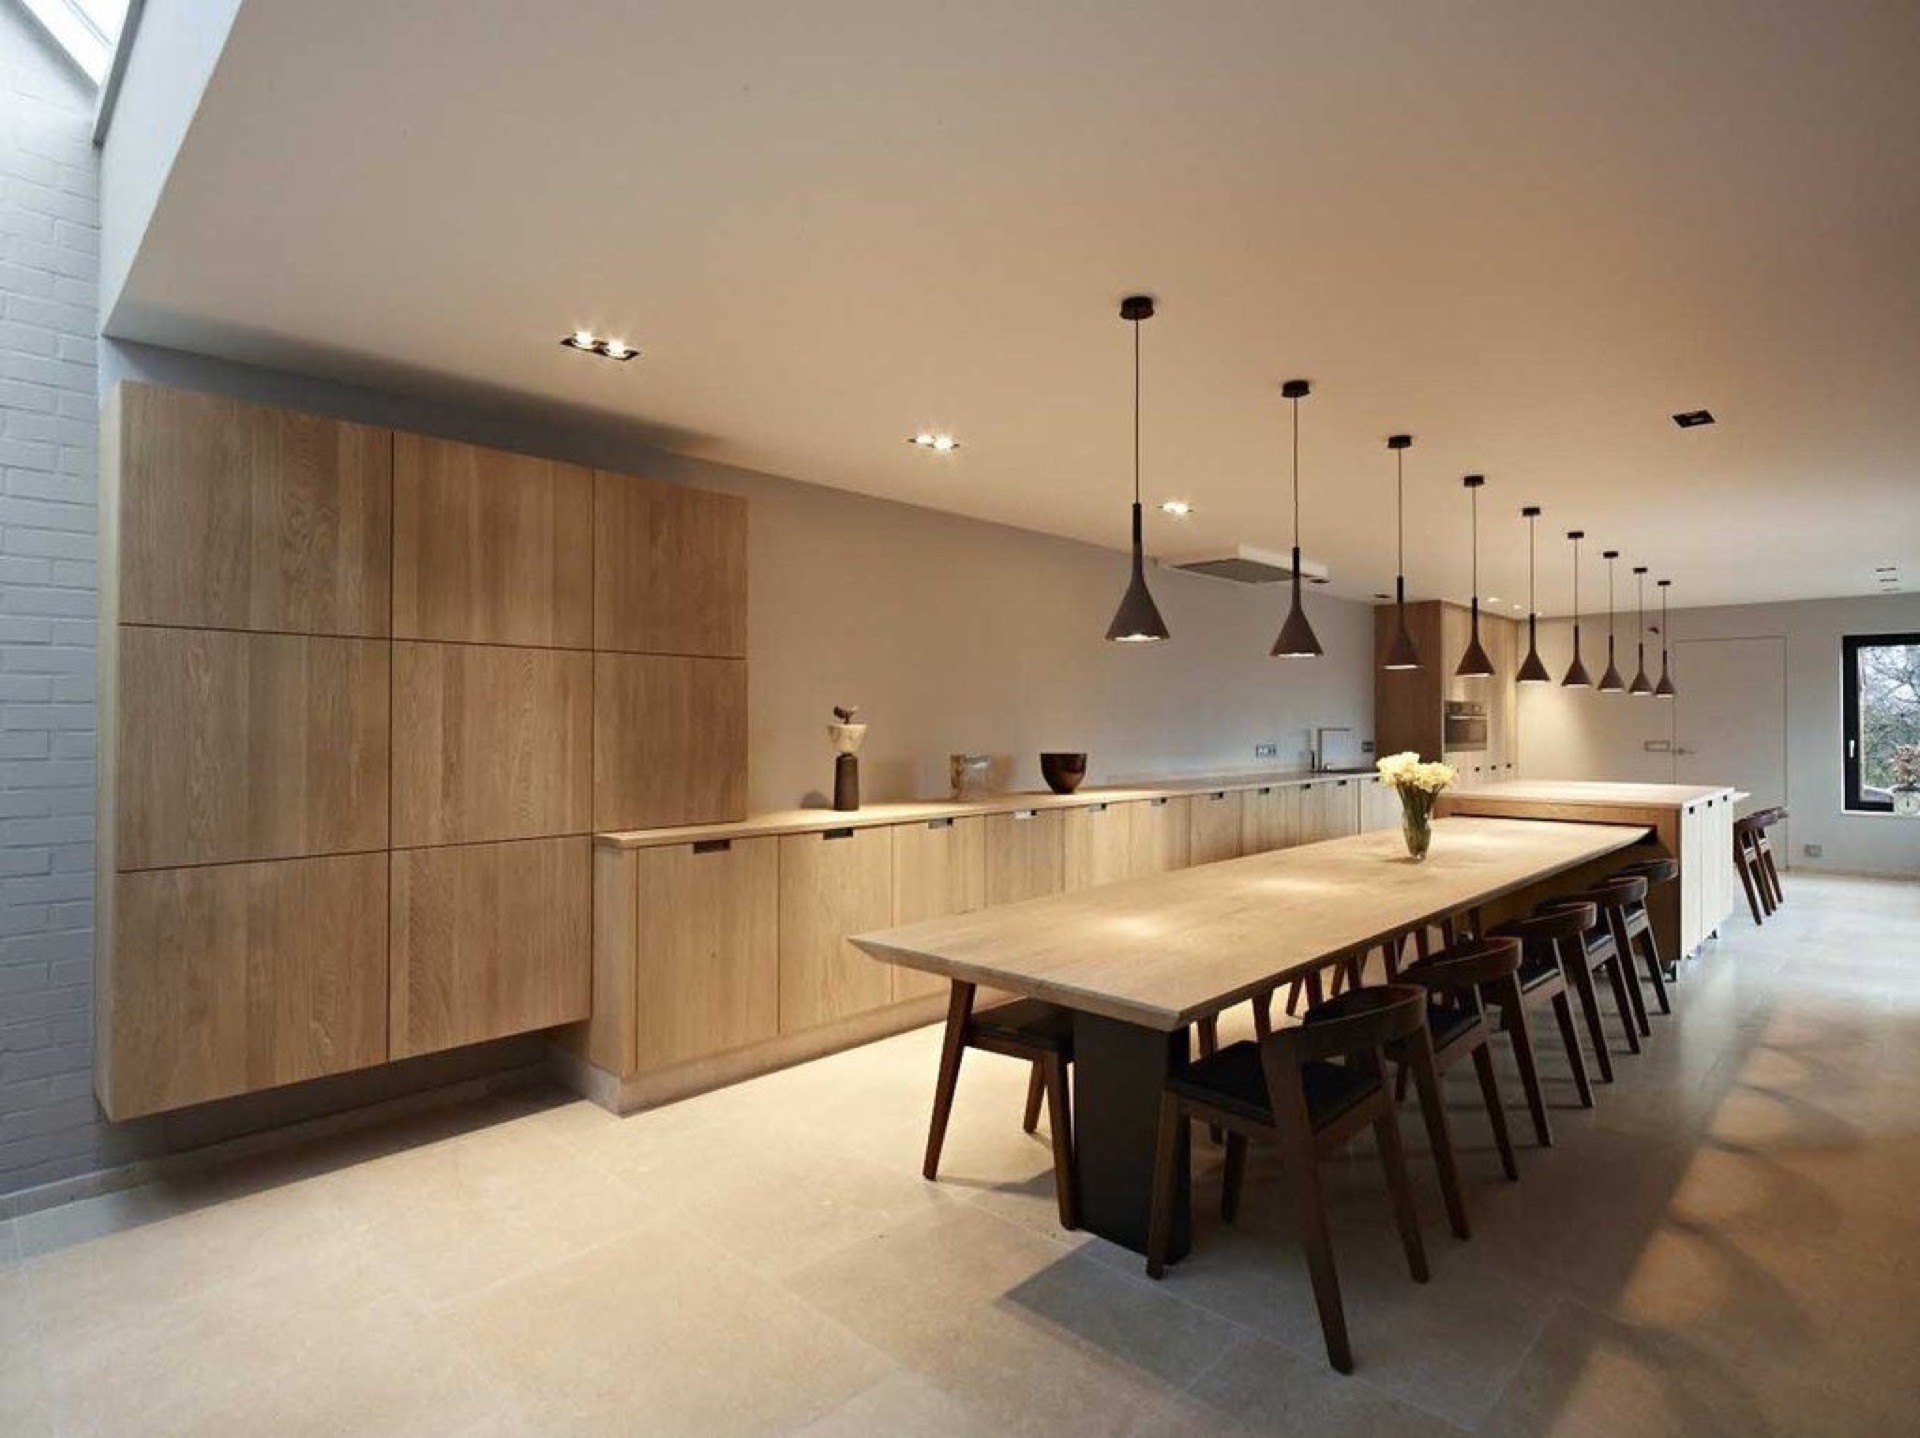
Storage is spread across full-height runs and lower units, so the room can hold a lot without looking crowded. The fronts stay even from one module to the next, and the darker inset areas around the appliances create brief pauses in the oak field. Those breaks help the layout breathe. Seen together, the cabinets, the worktop edge, and the concealed pulls form a clean rhythm that suits the project’s measured character.
An oak kitchen island paired with a long table
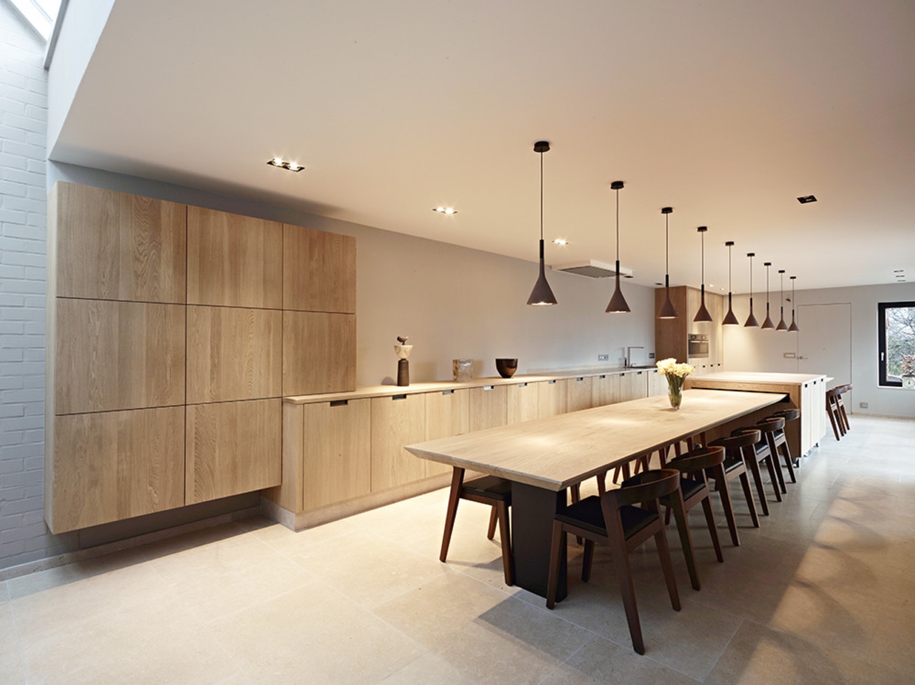
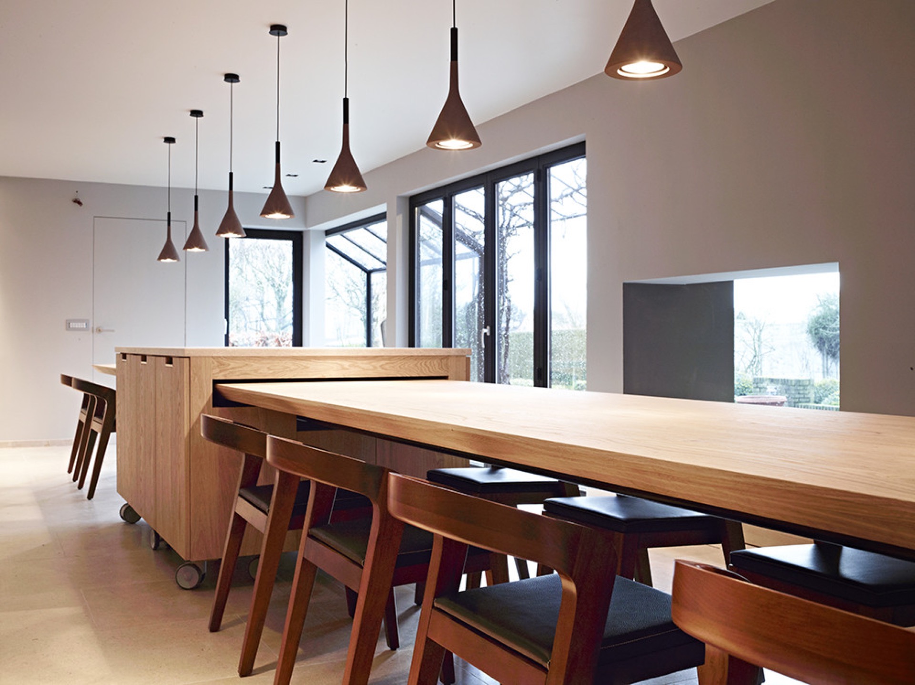
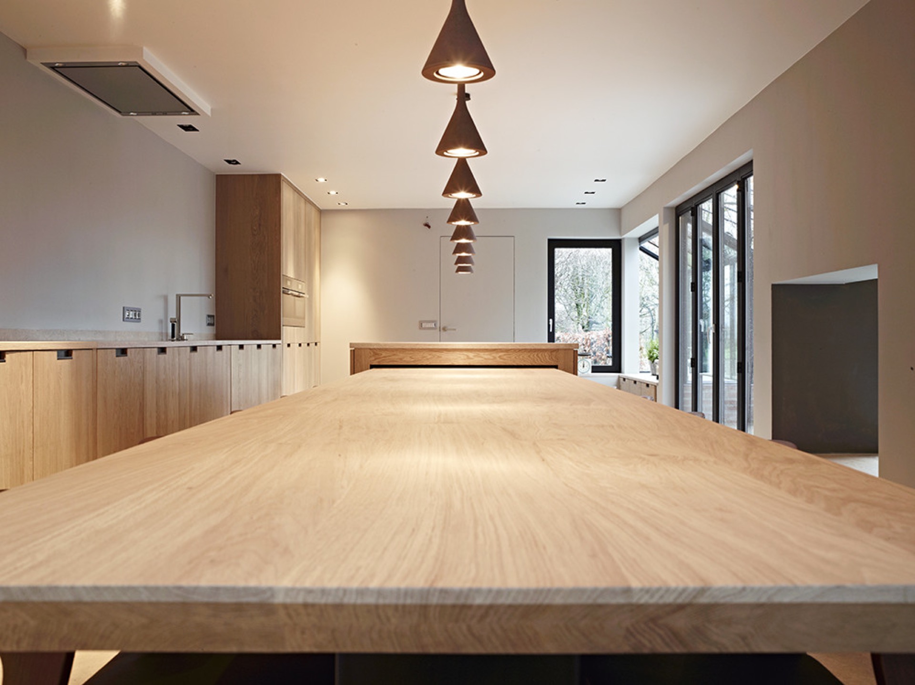
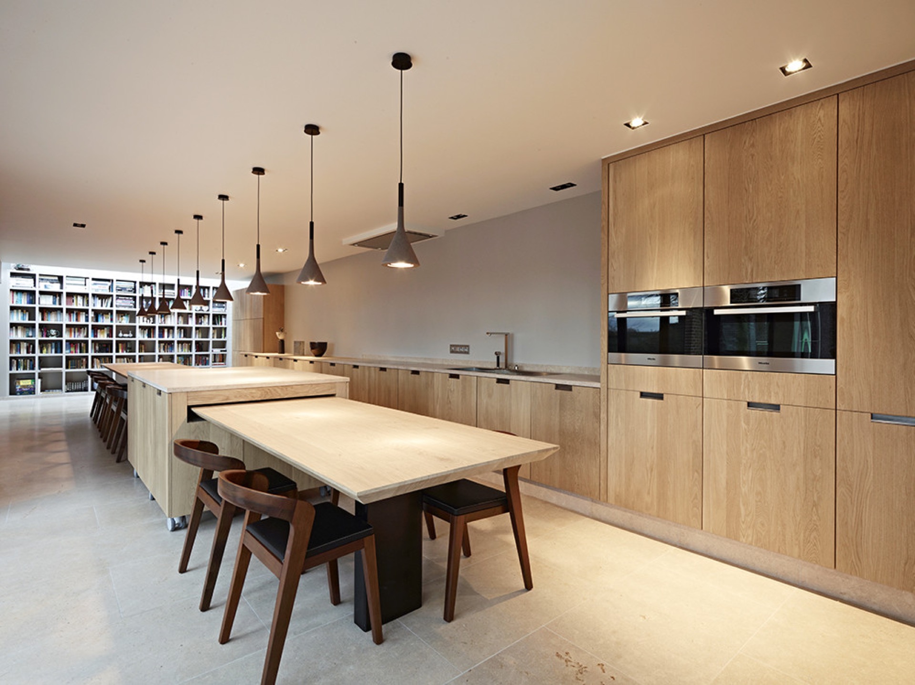
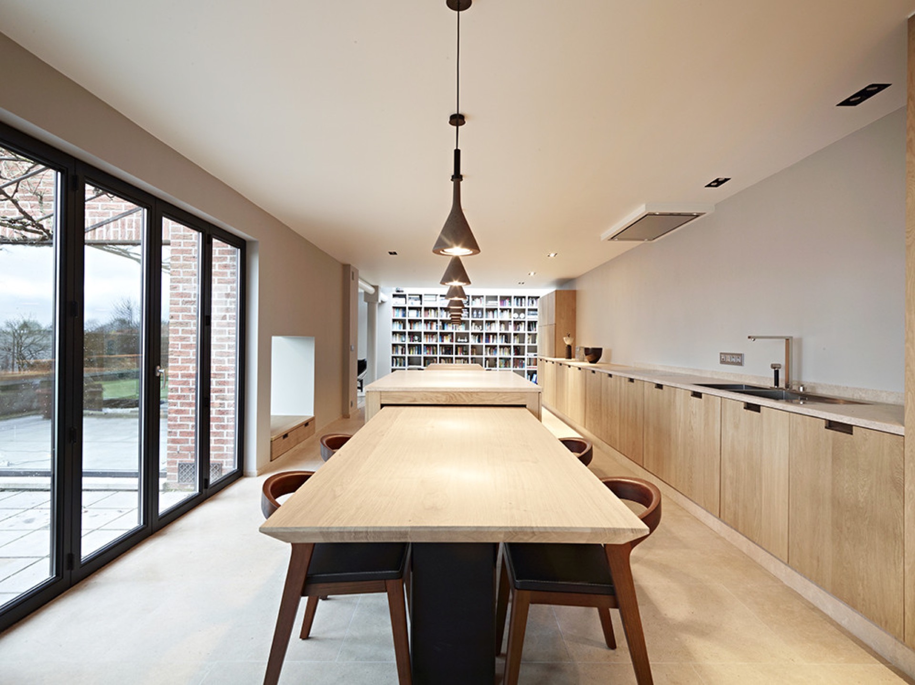
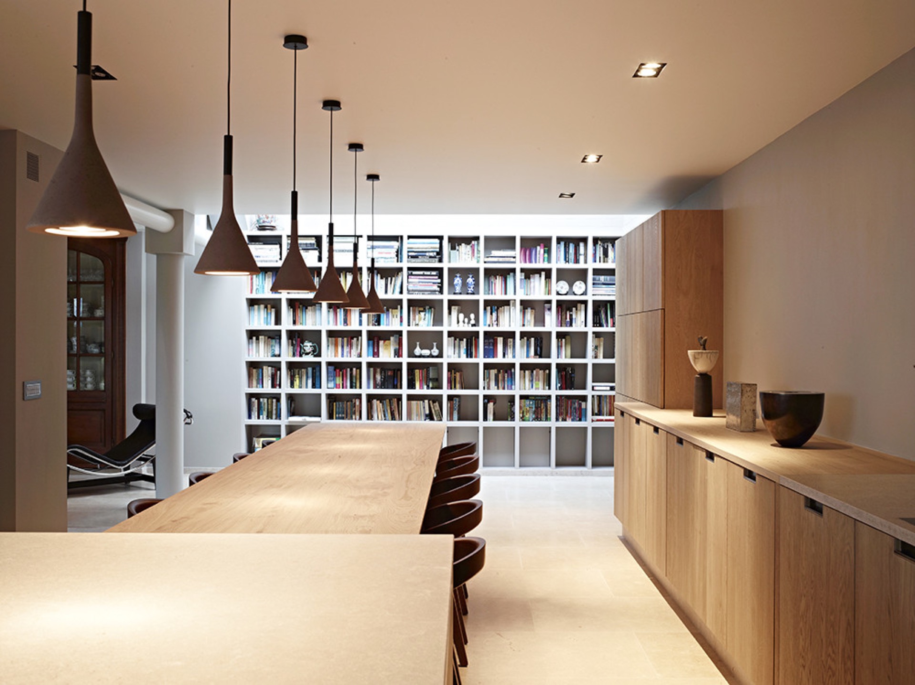
The island sits at the center of the plan, but it does not stand alone. A long table or work zone extends from it, turning the middle of the room into a place for preparing, serving, and gathering at the same time. This oak kitchen with dining table is shaped more like a work landscape than a single block, with the table line stretching the composition and making the island feel anchored rather than isolated.
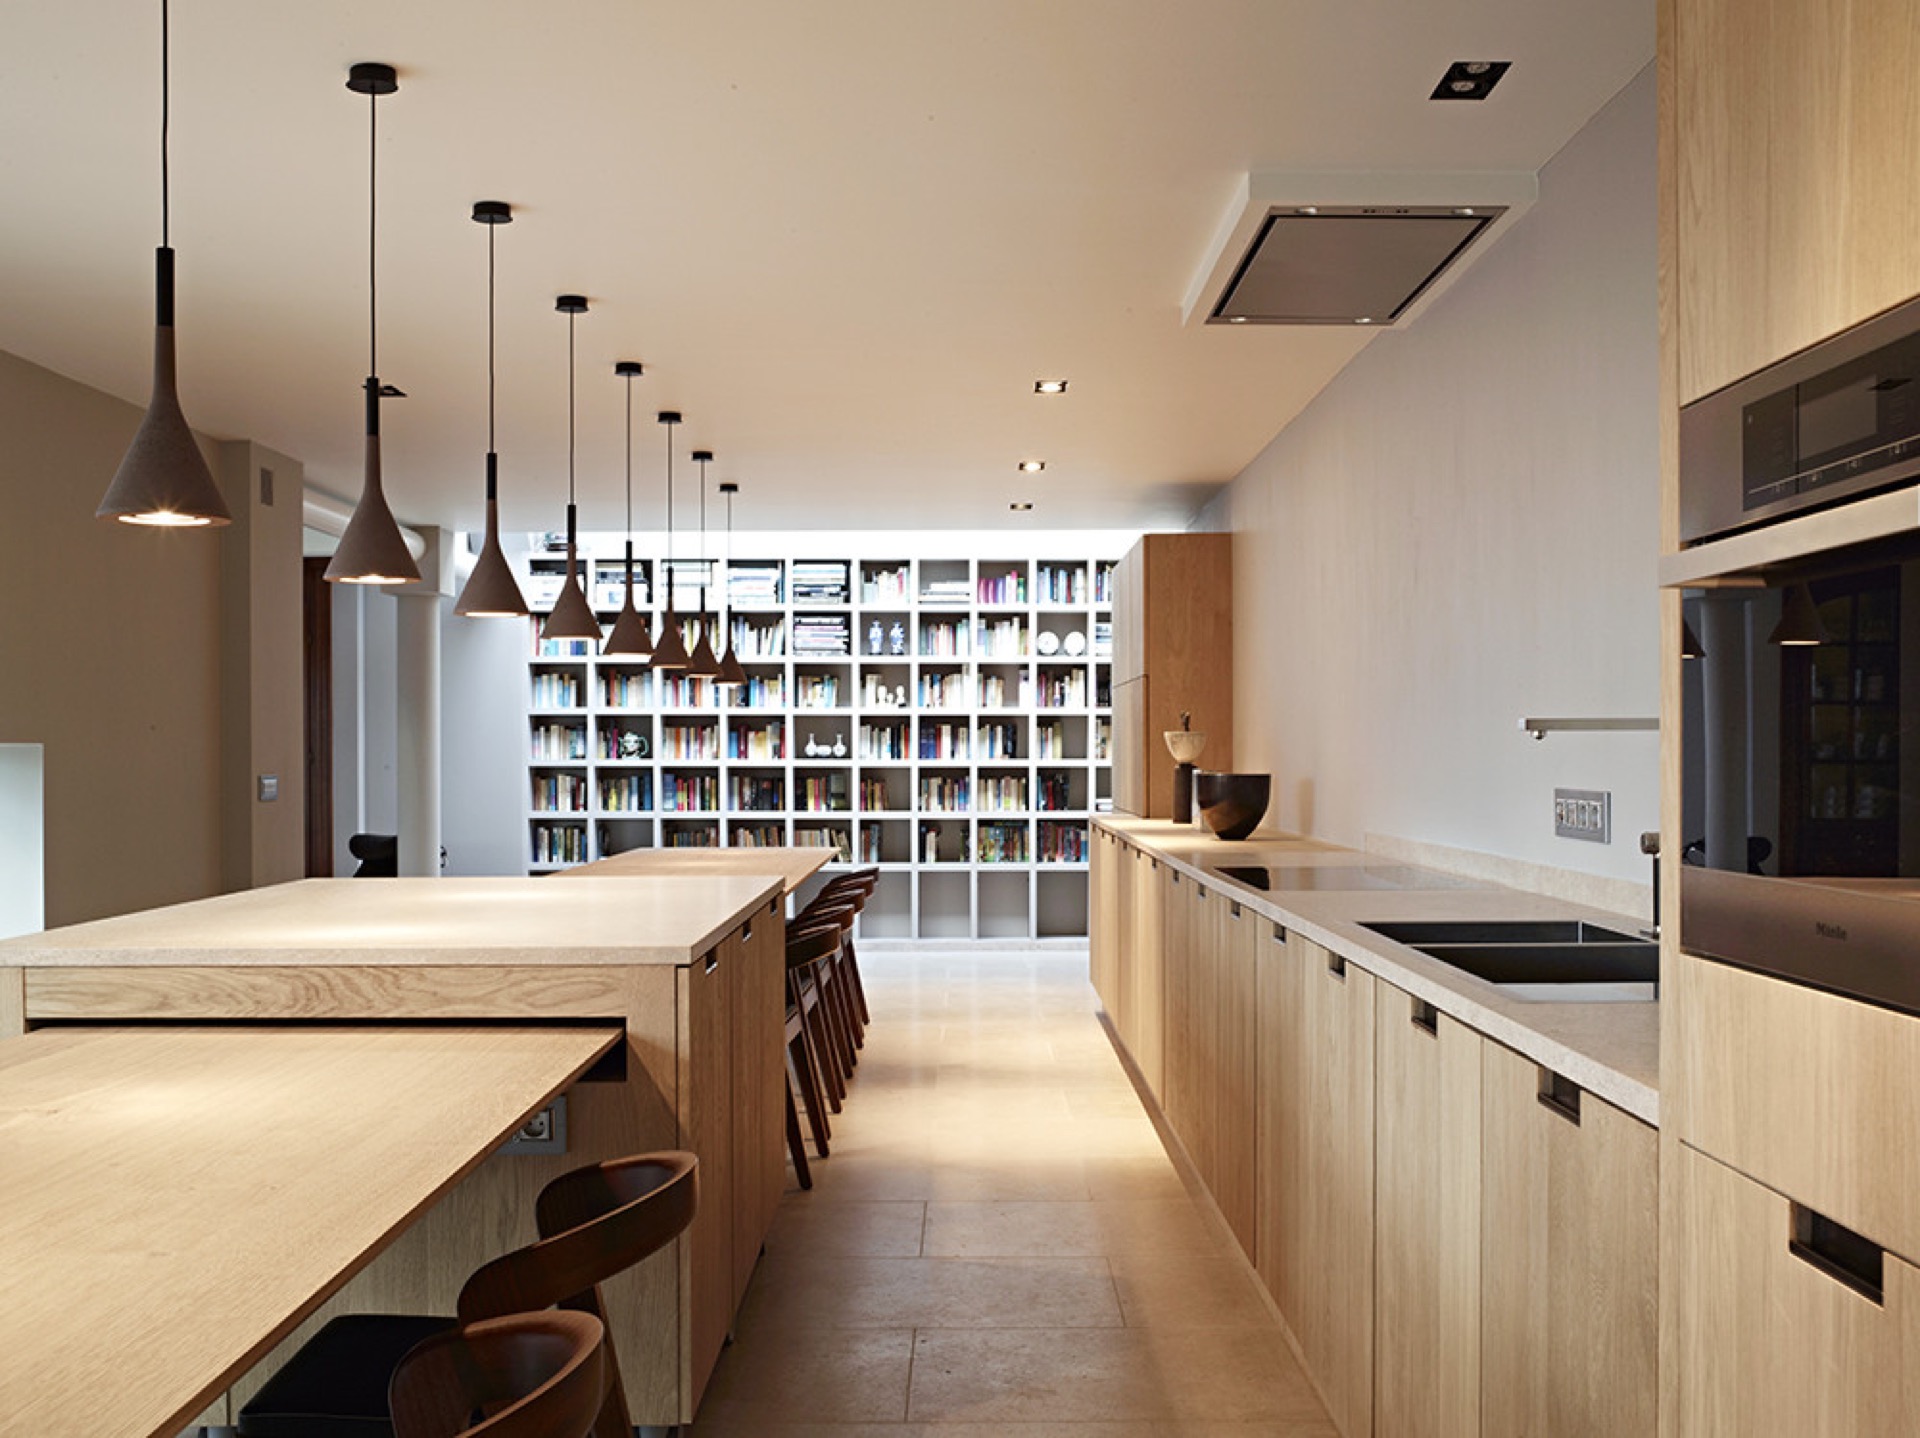
From the wider views, the length of the setup becomes clear. The island runs parallel to a long wall of cabinetry and worktop, so movement through the room is direct and easy to read. Pendant lights hang in a row above the central area, marking the table and island without adding visual noise. Their dark shades pick up the deeper tones in the room and give the kitchen a clear horizontal order.
Visible from both sides
Several angles show how the island and table zone are used as one shared surface. The edge of the oak top is visible in profile, and the join between the island and the table reads as a deliberate transition rather than a separate object. That matters here, because the plan depends on length. It allows the kitchen to work as a place for cooking, setting down dishes, or simply sitting close to the preparation area while someone else is at the sink.
The pendant lights reinforce that central strip of activity. Their repetition adds a measured pace above the island, while the integrated ceiling spots fill in the surrounding light. In the evening or on a darker day, that layered lighting keeps the worktop legible and the wood grain visible. It also stops the room from flattening into one broad surface, which can happen in long kitchen layouts like this one.
Hidden drawers and integrated appliances keep the lines clear
Open one section and the kitchen reveals a second layer of organization. The hidden drawers kitchen detail is not about spectacle; it is about getting utensils and smaller items out of sight, then finding them again quickly. The drawer openings sit inside the oak fronts, and the internal divisions are tucked behind the outer plane. That keeps the worktops free of clutter and lets the longer cabinet runs remain readable from across the room.
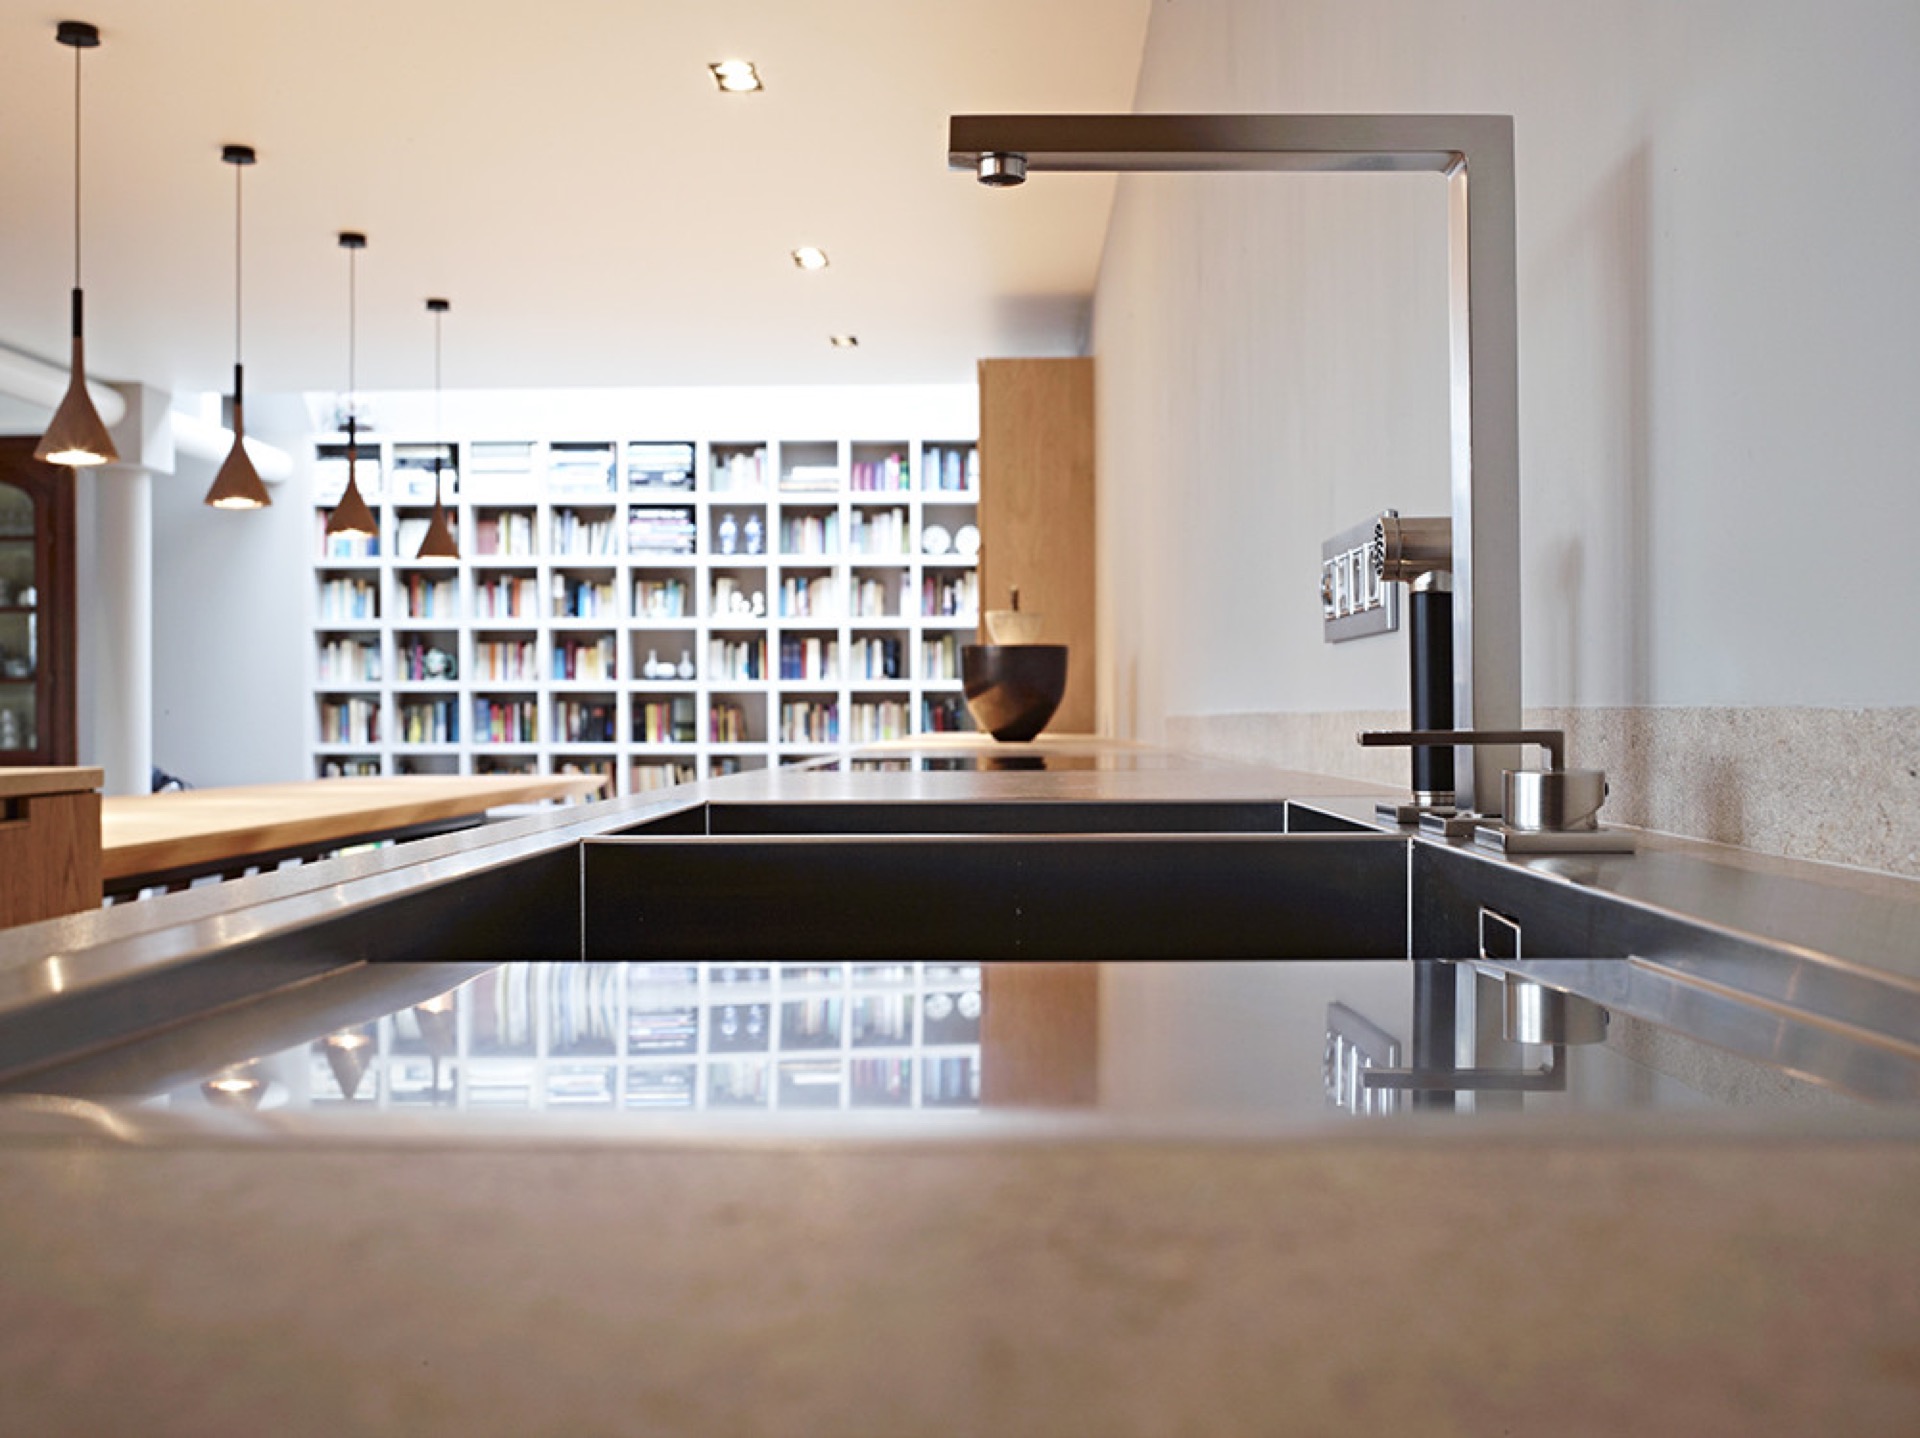
The appliances are built in rather than treated as separate objects. Their darker surfaces disappear into the cabinetry, especially in the wall zone where a recessed niche and tall units frame the equipment. The result is practical, but also visually steady: oak, stone, and dark insert surfaces alternate in a controlled sequence. Even the sink area follows that logic, with the basin and tap set neatly into the worktop rather than standing apart from it.
Details that hold the room together
Close-up images show the places where the materials meet. The edge of the oak worktop, the opening of a drawer, and the corner where one panel turns into another all carry the same directness. There is no excess trim. The joinery is allowed to show its own line, which gives the room a precise finish without drawing attention away from the larger composition. In a custom oak kitchen, those edges matter as much as the larger volumes.
A white storage niche appears in the background of several views, breaking up the oak mass with open shelving and lighter planes. It offers a different kind of order: less closed, more display-oriented, and useful as a visual pause beside the dense cabinetry. Against the wood, the pale recess keeps the room from becoming too heavy. It also confirms that this is not just a wall of cupboards, but a kitchen arranged in layers.
A room set up for use, not display
What holds the project together is the way all of these parts support movement. The long countertops, the island, the dining table zone, and the hidden storage are all tied to daily use. Nothing feels detached from the plan. Even the open floor around the central work area has a purpose: it gives the eye a clear route from the cabinets to the island and on toward the table. That sense of route is one reason the space reads so clearly in photographs.
Light also plays a practical role here. The room combines row lighting over the island, ceiling spots around the work zone, and daylight from the windows in the wider views. This keeps the oak from going flat and makes the stone-like surfaces easier to read. In the finished room, the surfaces do not compete. The wood grain, the dark handle line, the concealed appliances, and the long table each hold their own place in the composition.
Seen as a whole, the project is defined by control of line and material rather than ornament. The custom oak kitchen uses its length well: storage along the wall, a central island, a dining table extension, and details that stay close to the surface. That restraint gives the room a clear presence in the images. It is a kitchen built around use, but also around the way wood, light, and measured joins can shape a calm interior.
Photography – Stephan Bontick
Want to see more of De Bosbeke? View the page of De Bosbeke for even more great projects and company information.


NEW 2026 Jubileum Edition The Best Interior Designers Benelux
Order Now €125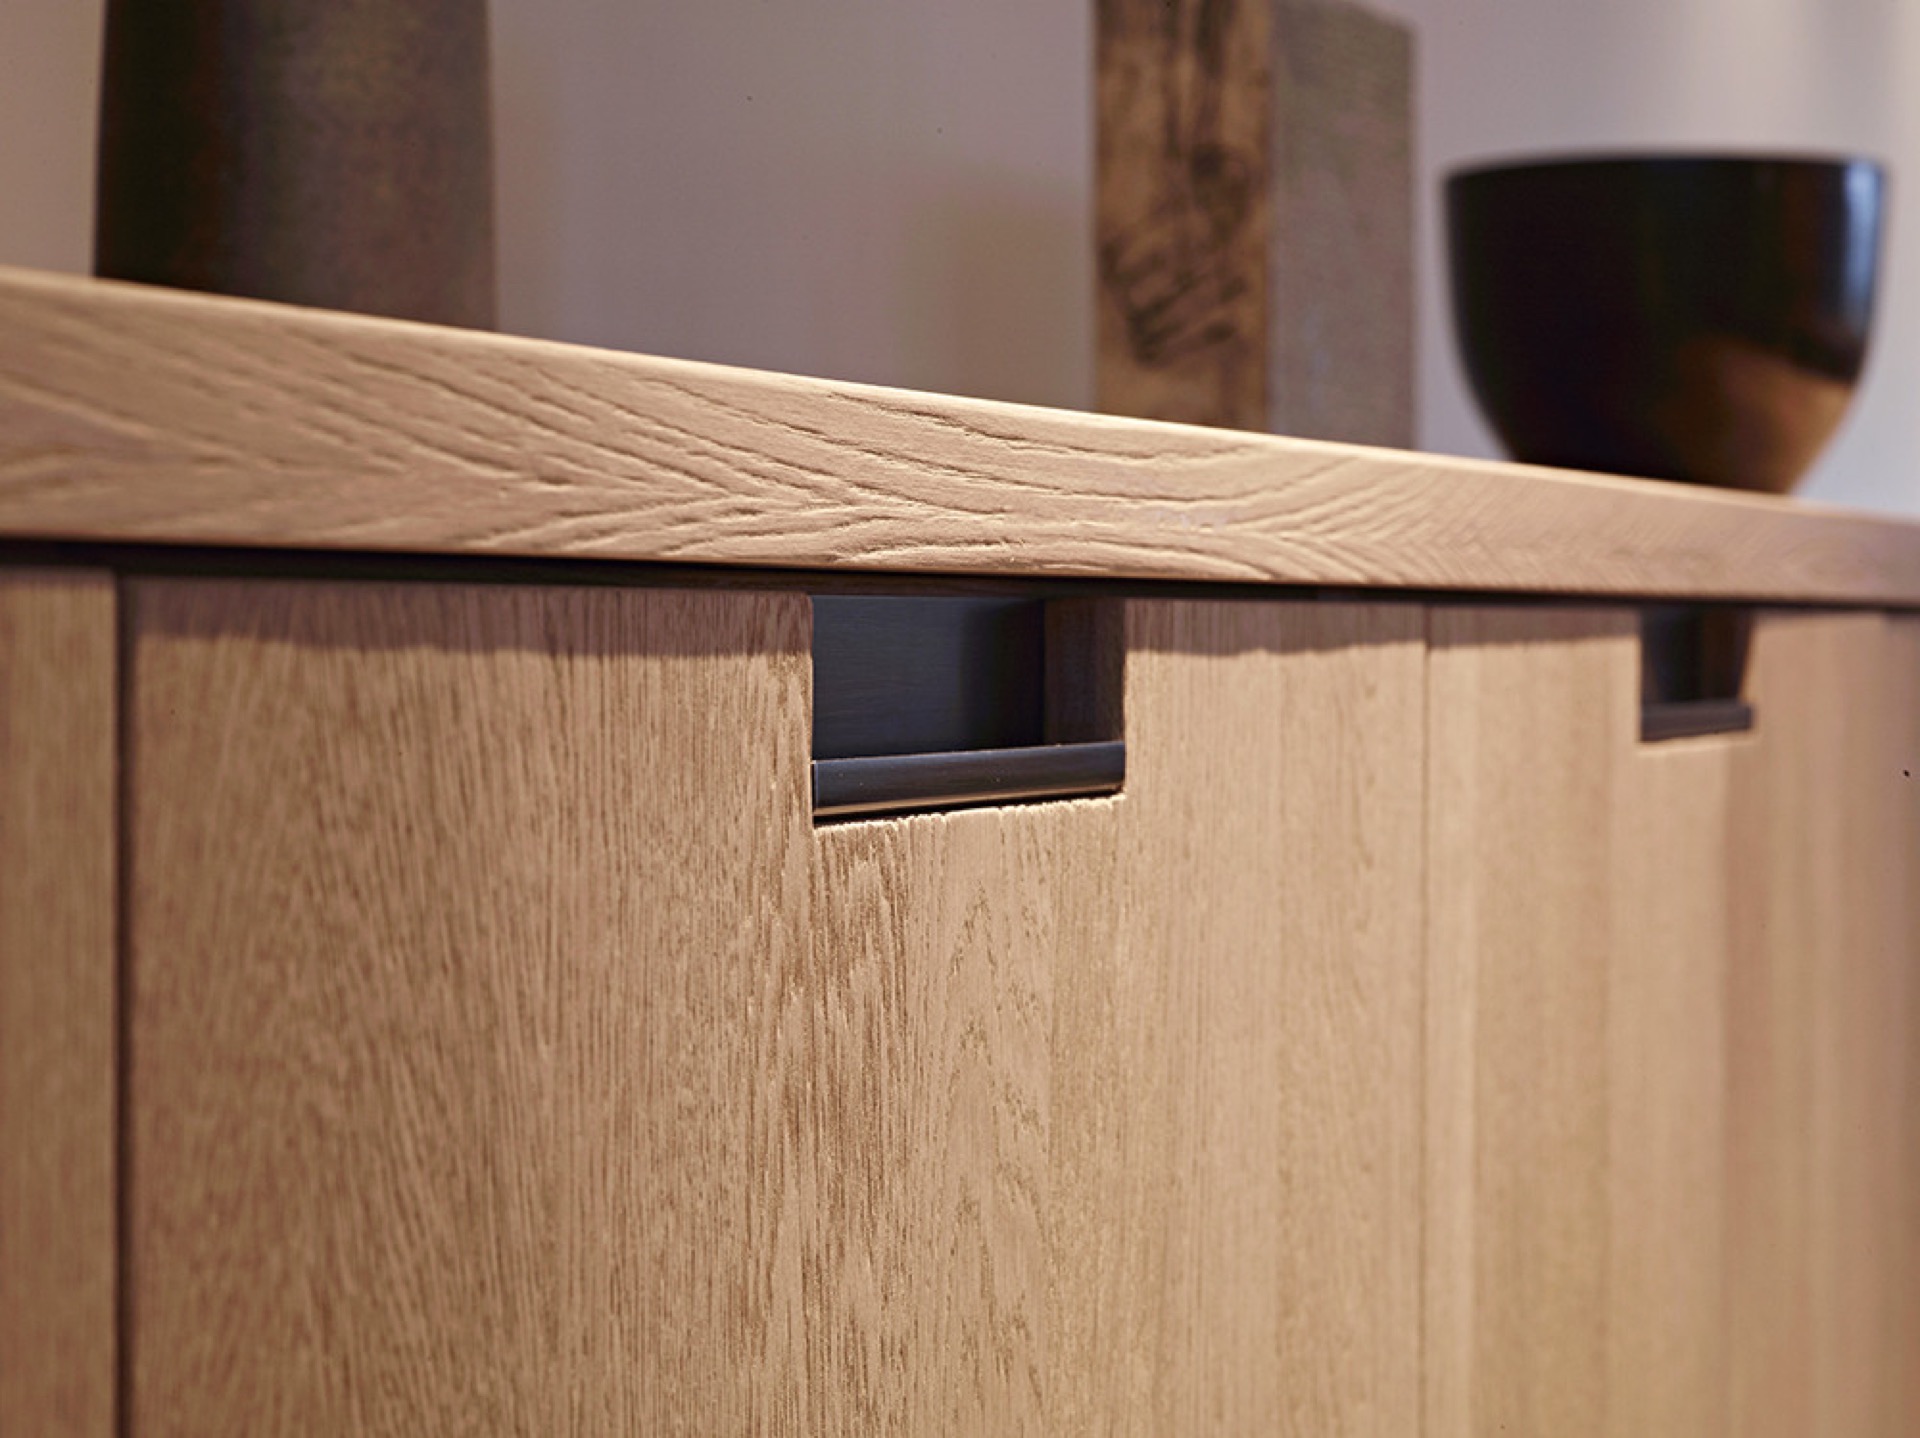
NEW 2026 Jubileum Edition The Best Interior Designers Benelux
Order Now €125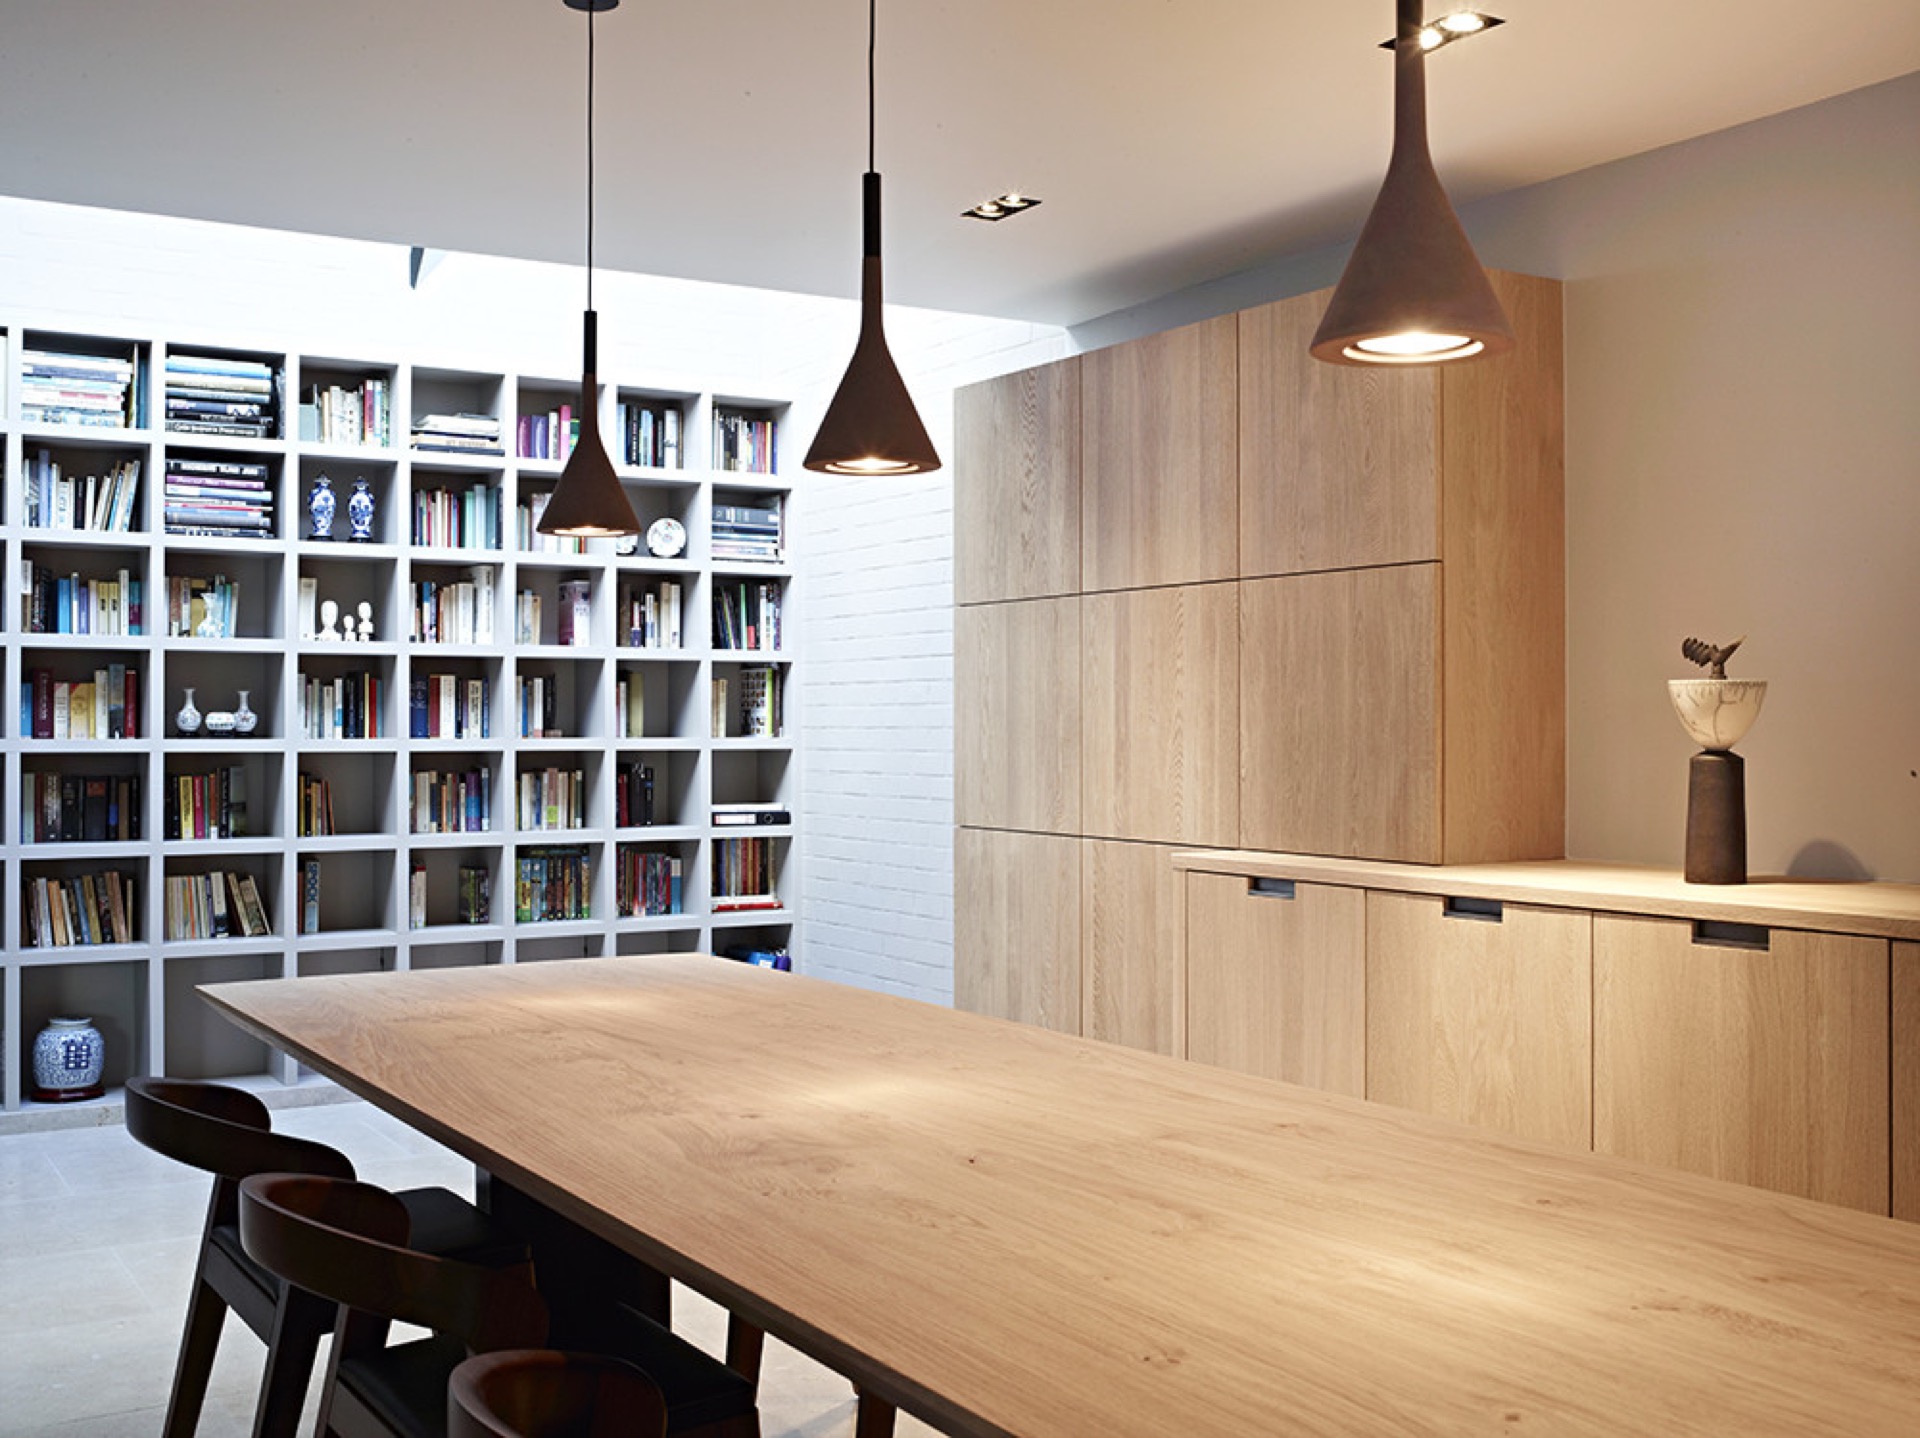
NEW 2026 Jubileum Edition The Best Interior Designers Benelux
Order Now €125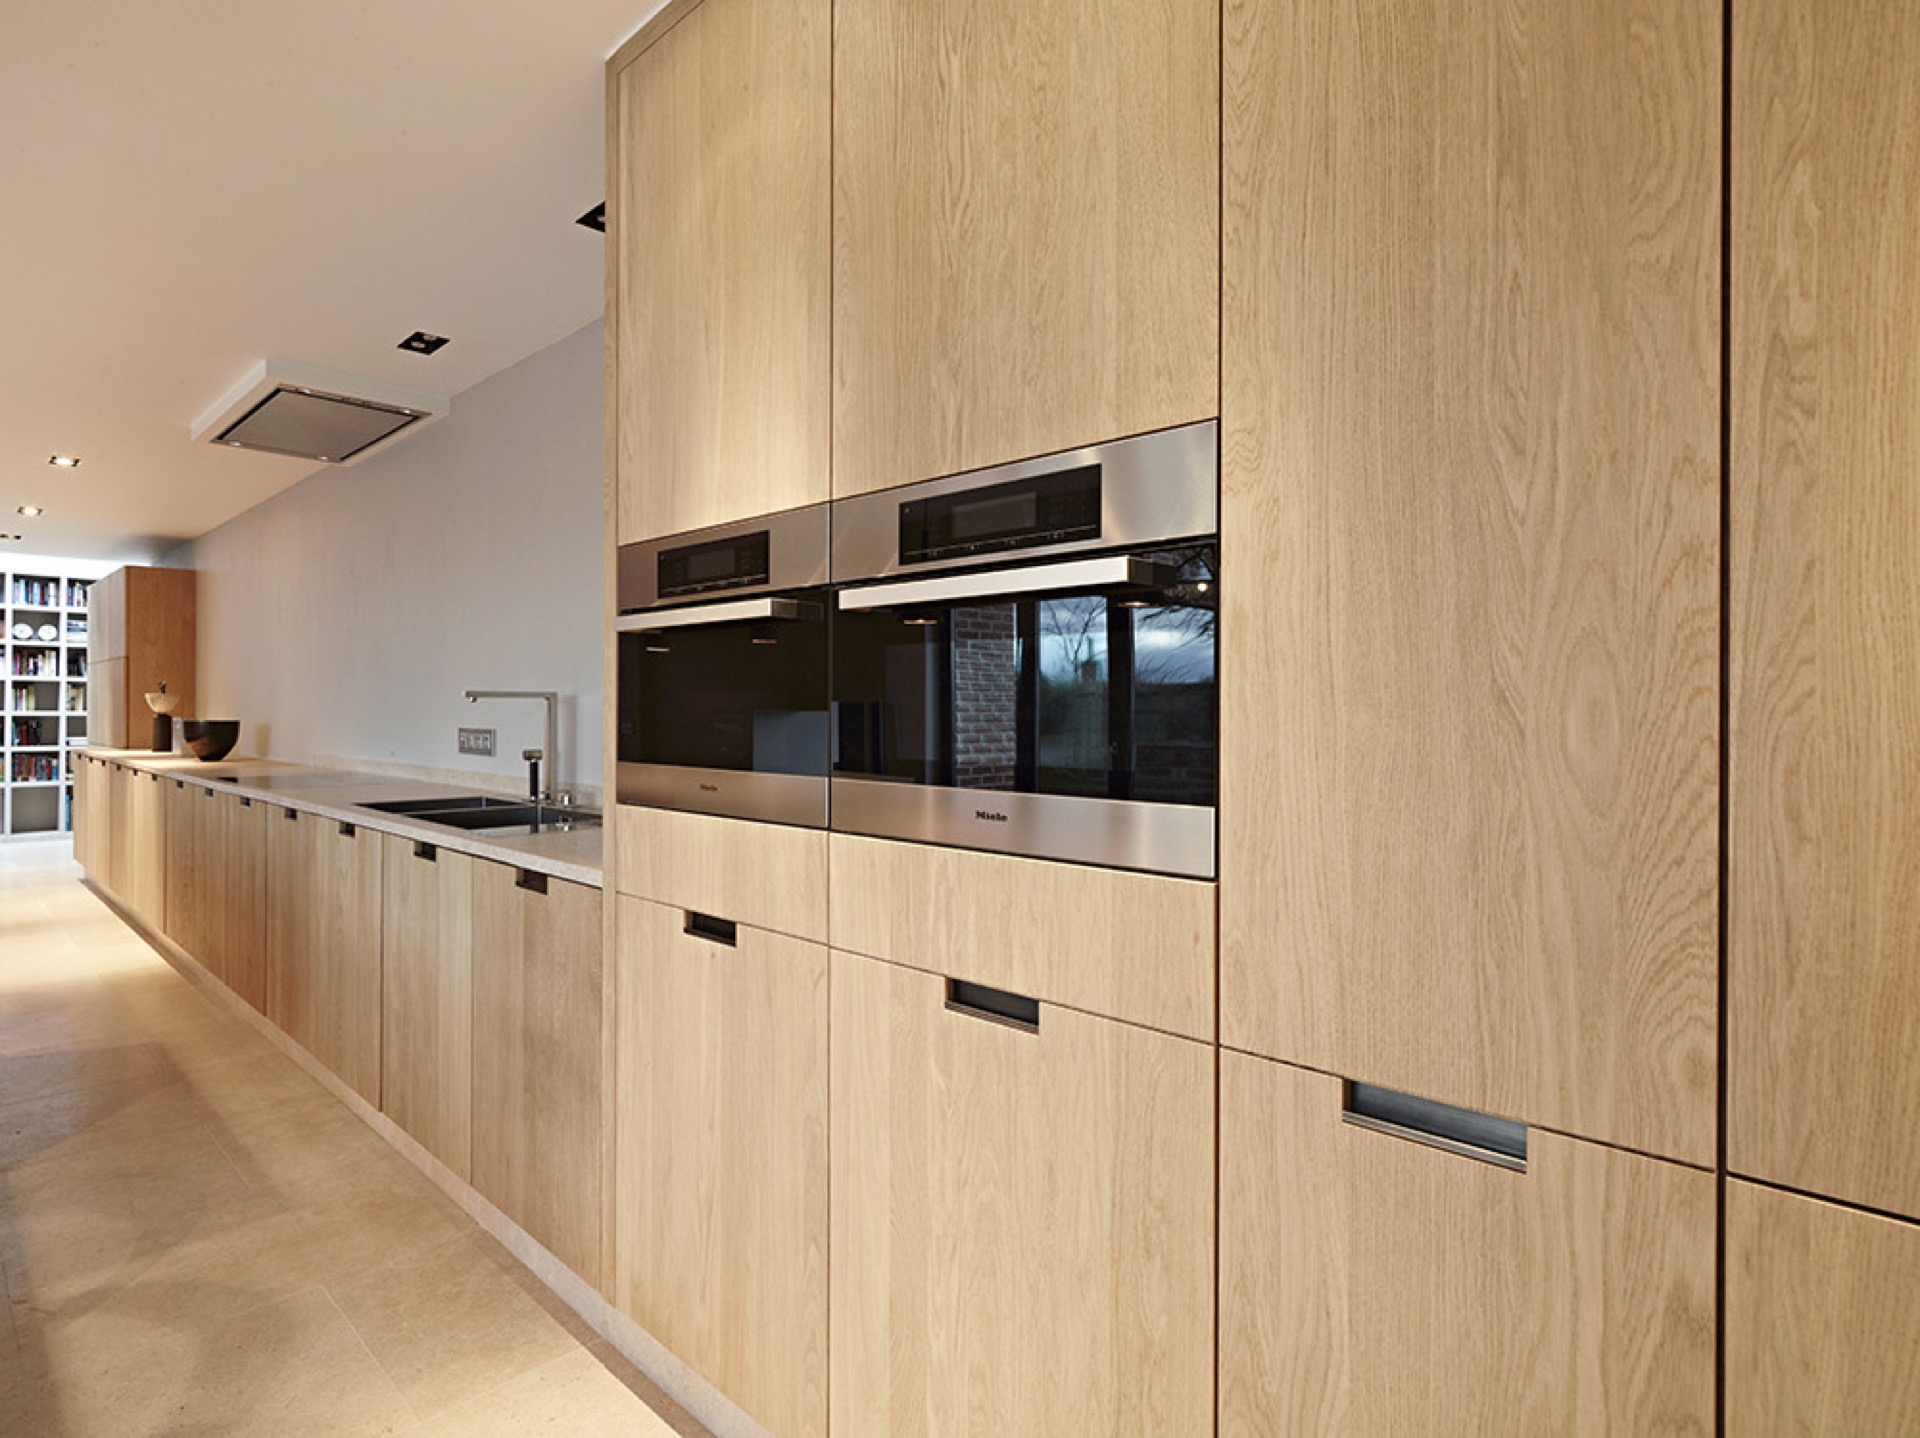
NEW 2026 Jubileum Edition The Best Interior Designers Benelux
Order Now €125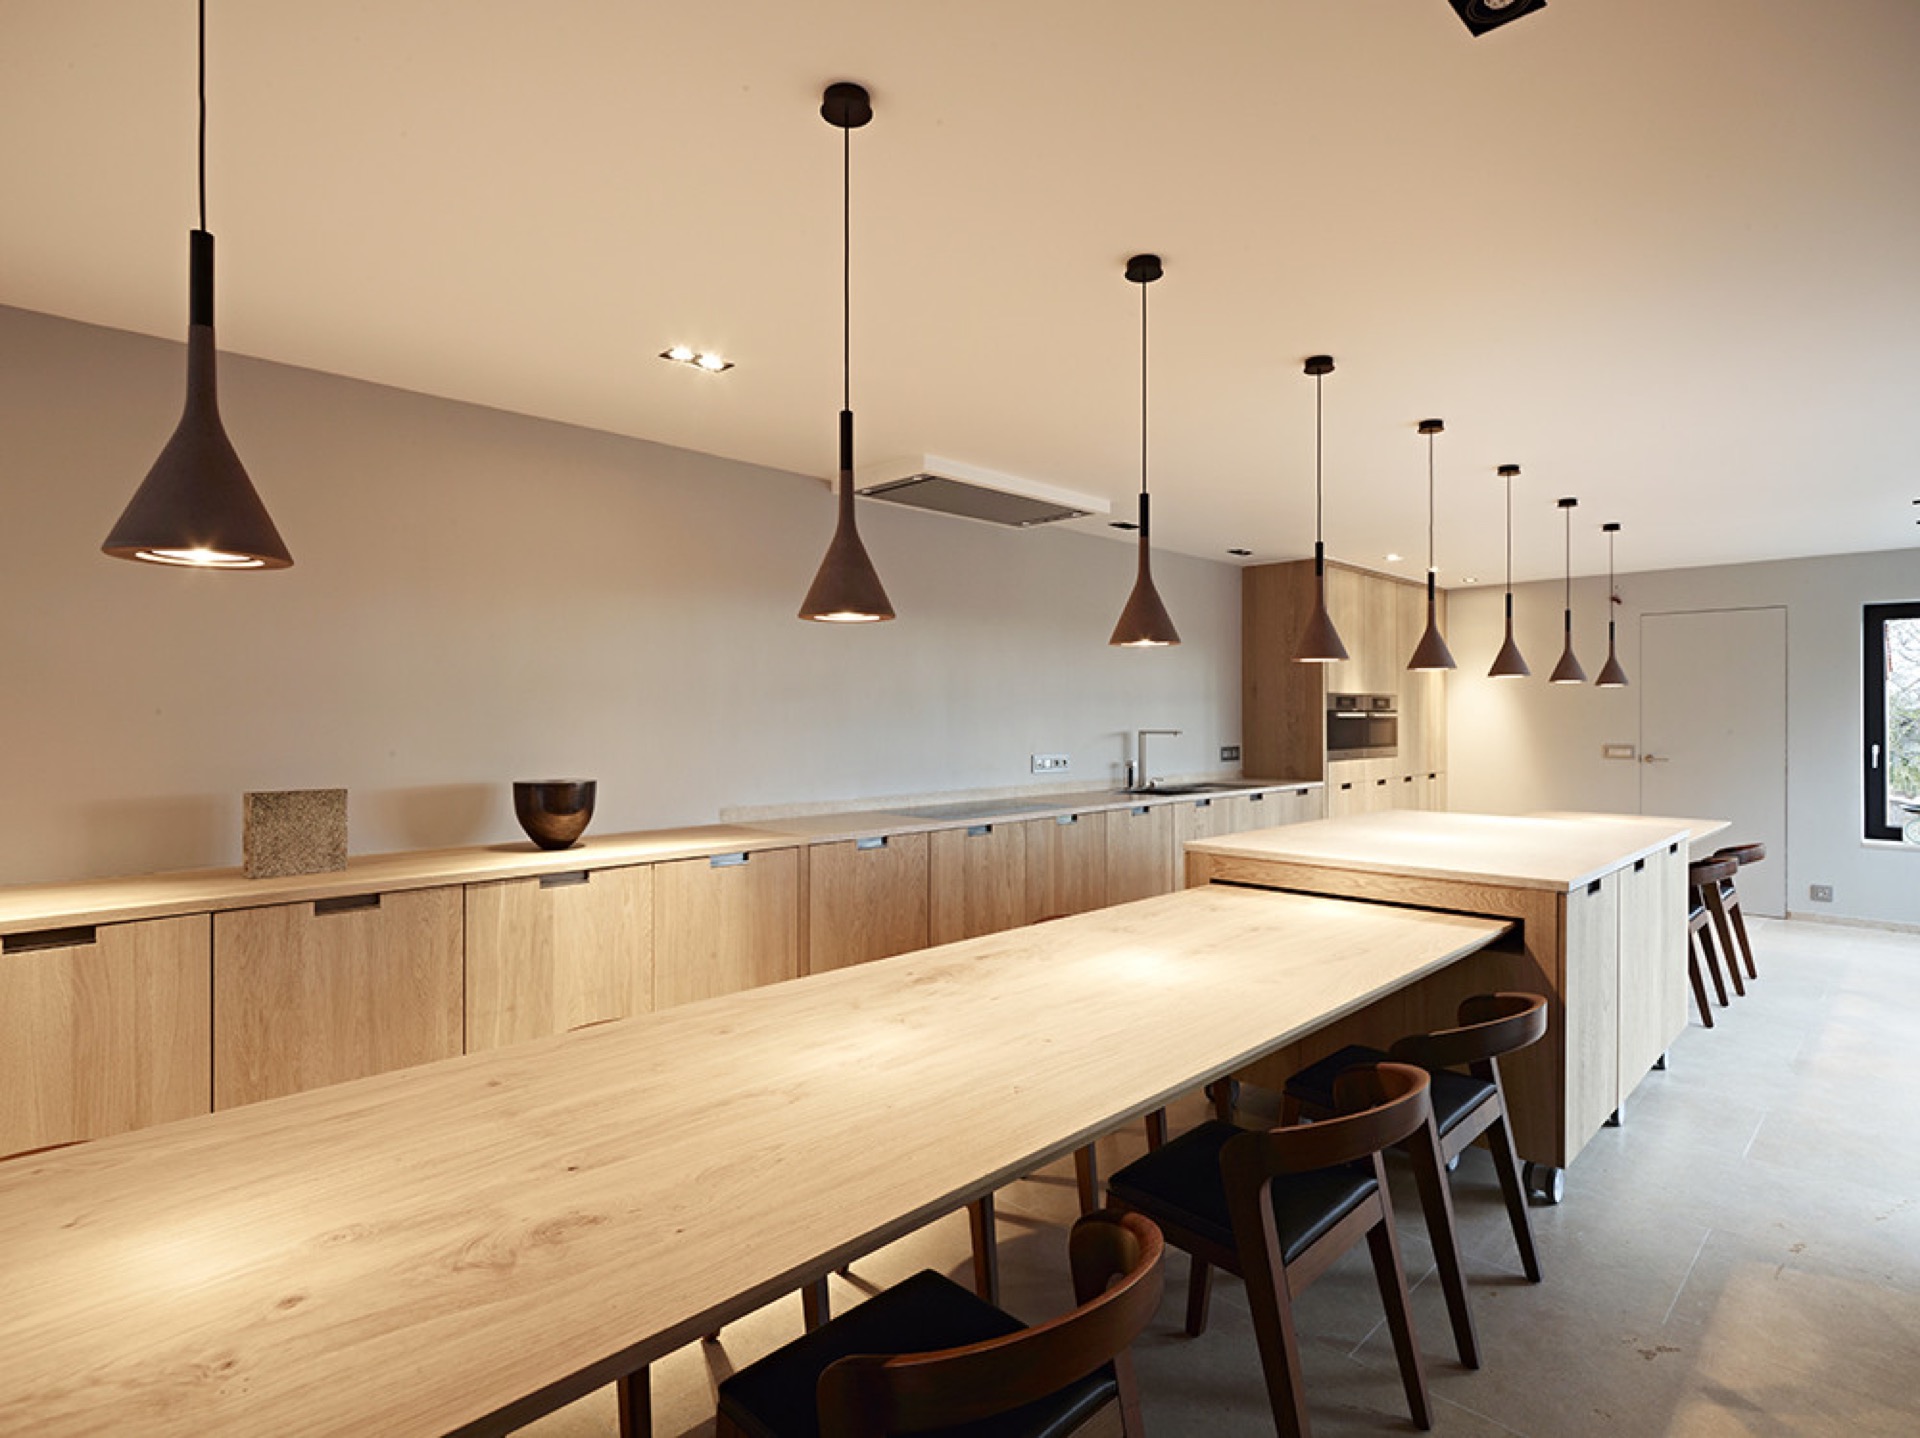
NEW 2026 Jubileum Edition The Best Interior Designers Benelux
Order Now €125