Japandi kitchen
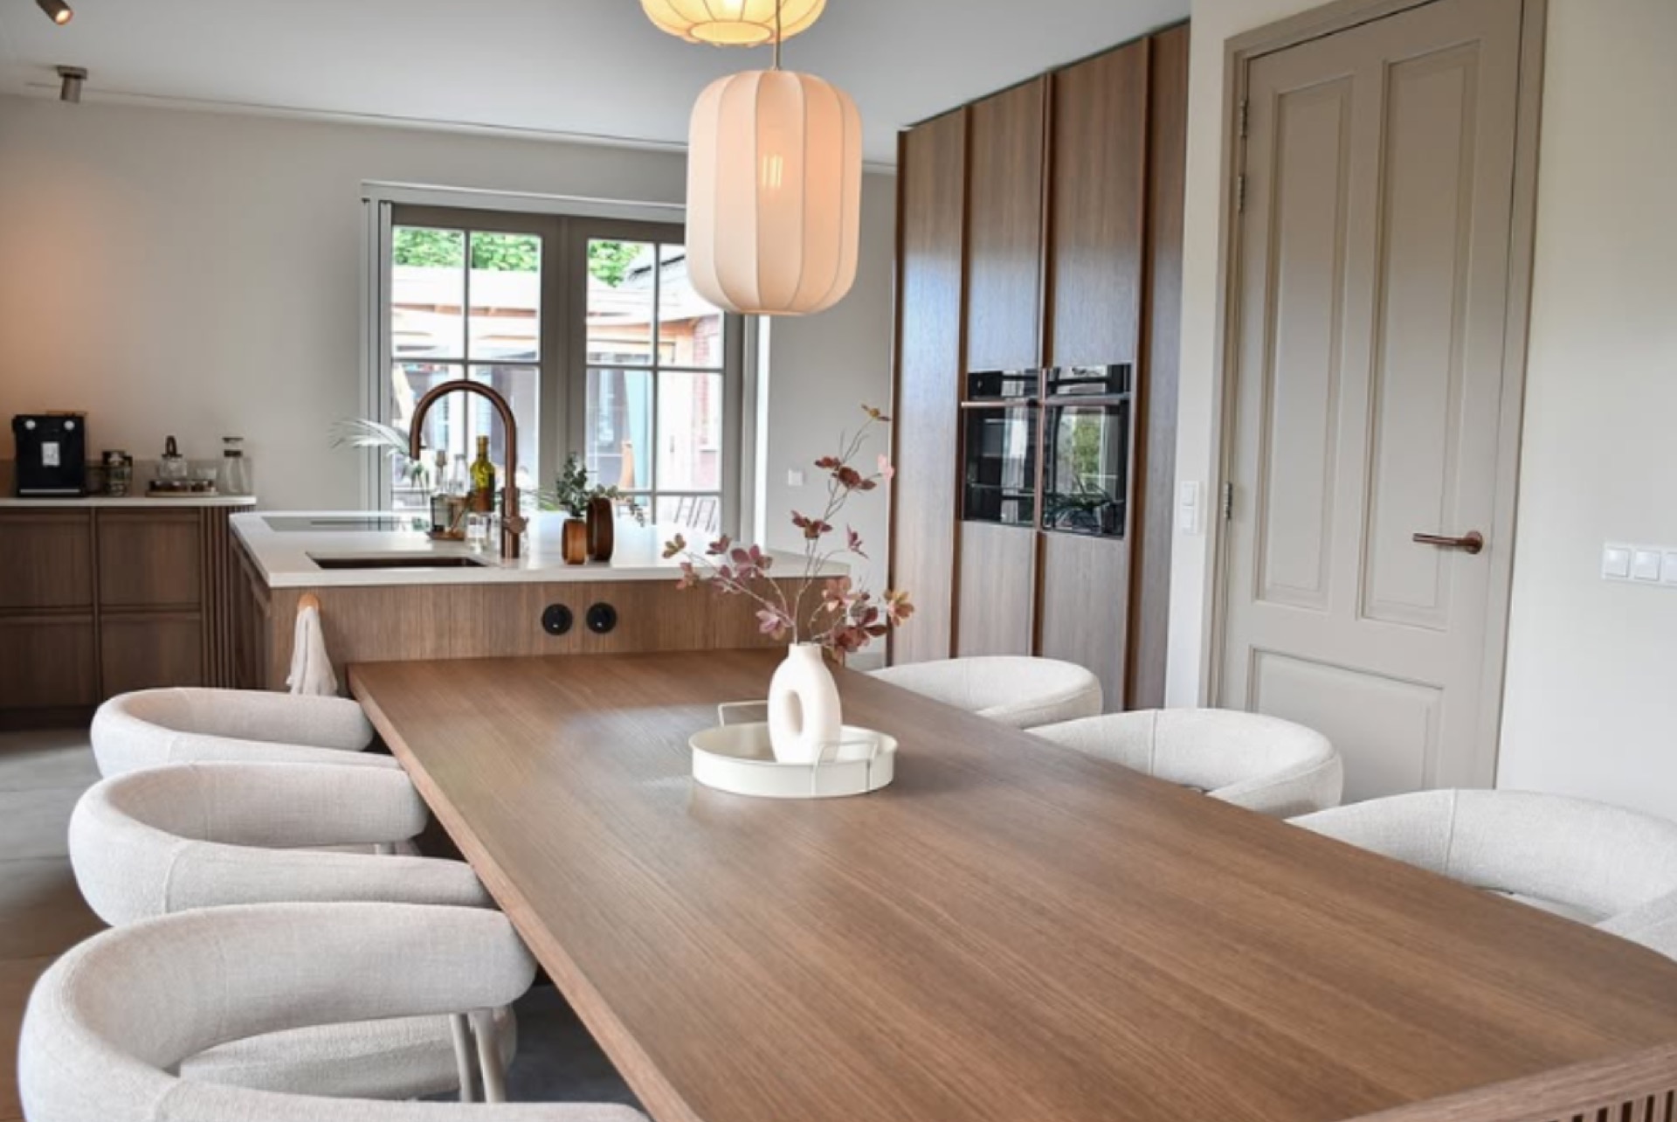
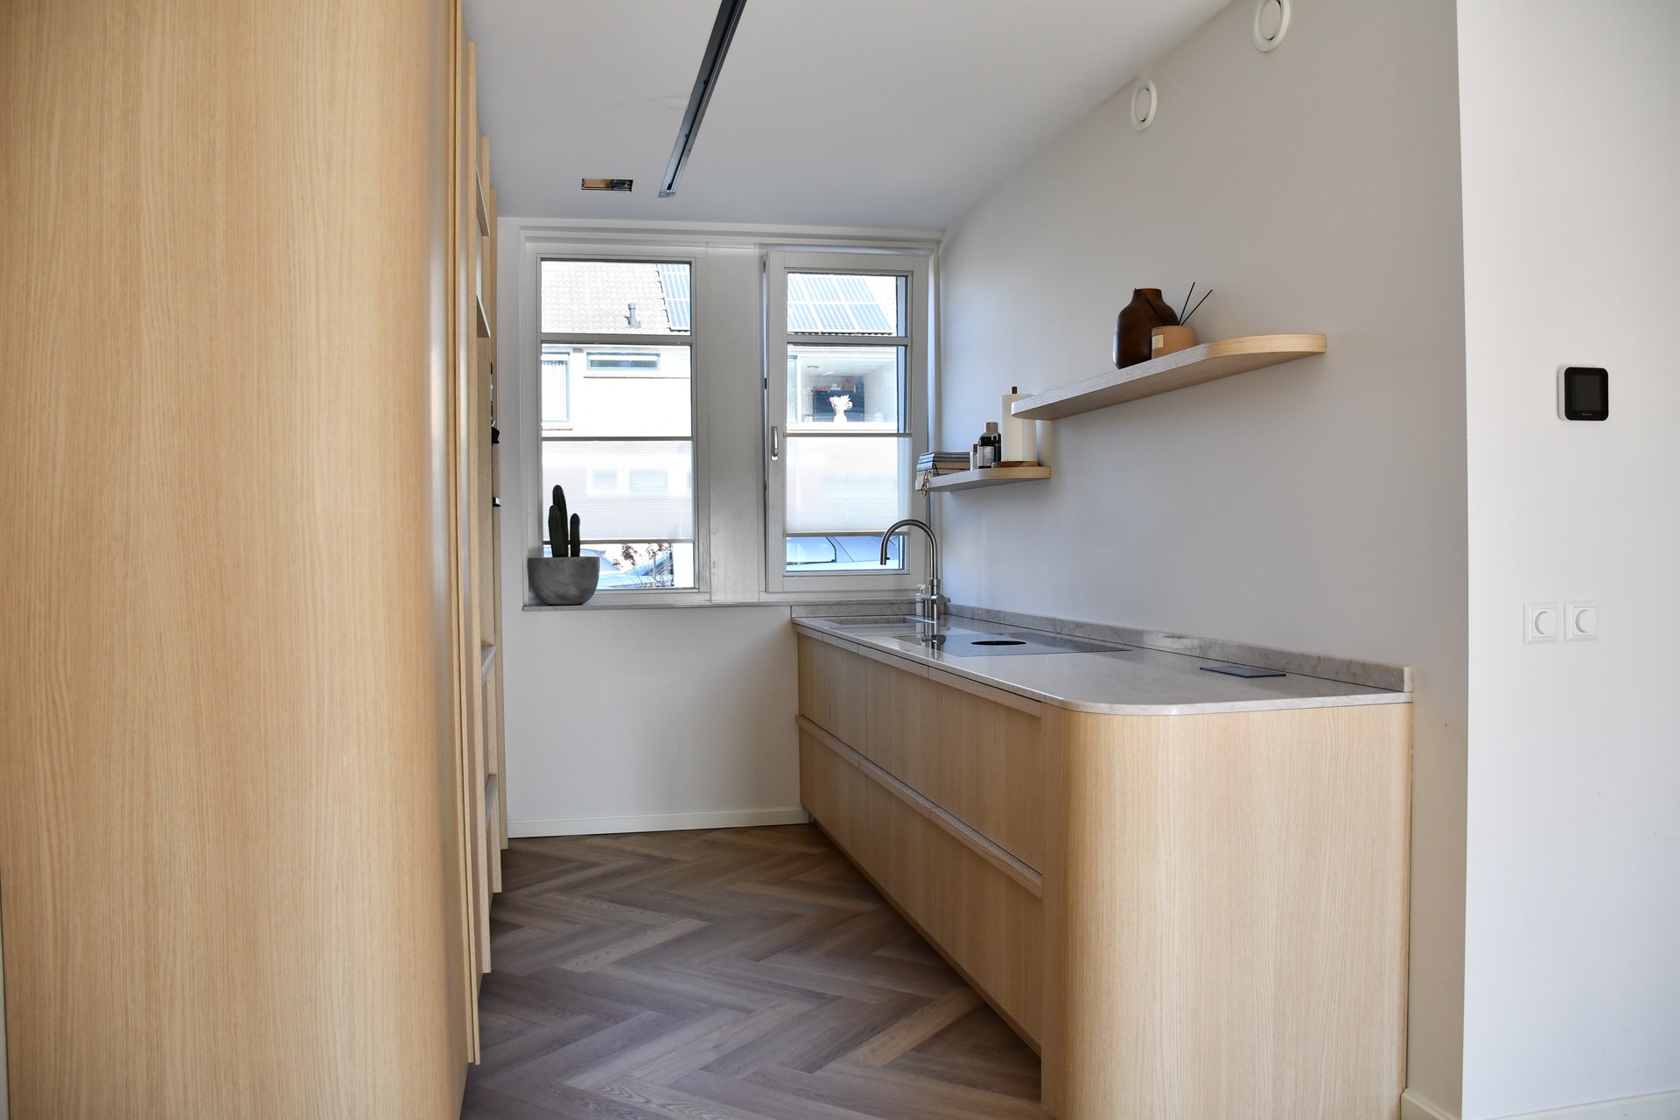
Warm wood fronts set the tone before the eye reaches the light worktop and the long run of full-height cabinets. In this Japandi kitchen, the lines stay clear, but the room never feels rigid. Vertical slats, a restrained palette and a measured use of open storage give the composition its calm. The result is a japandi kitchen that reads as pared back without becoming cold.
Wood fronts, straight runs and softened corners
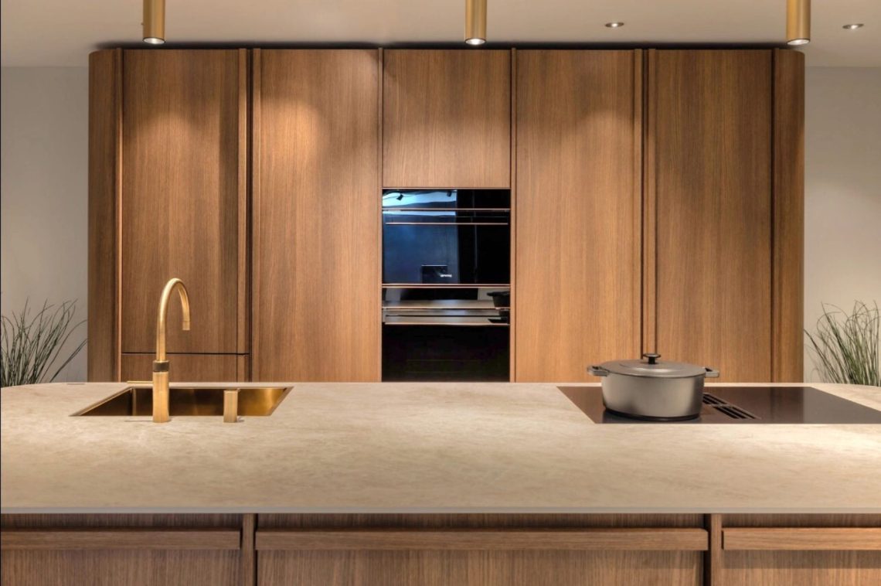
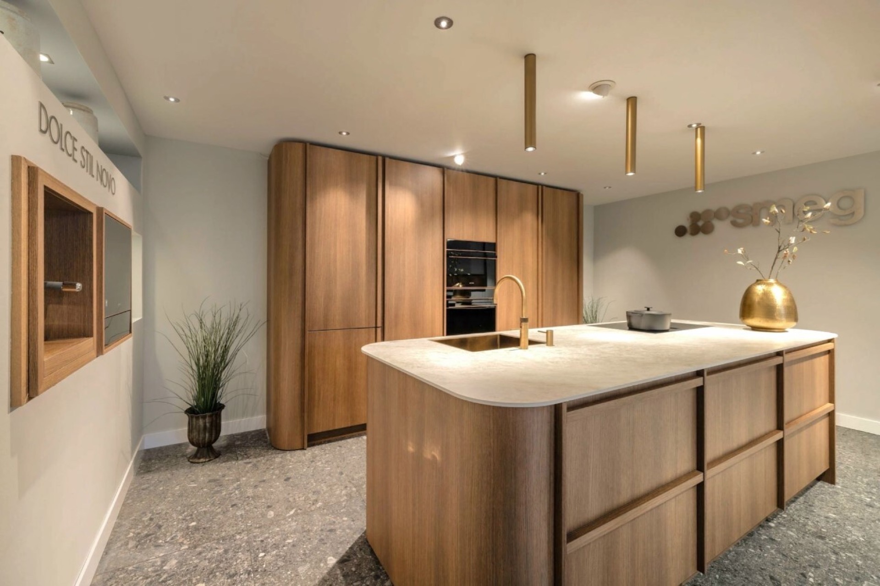
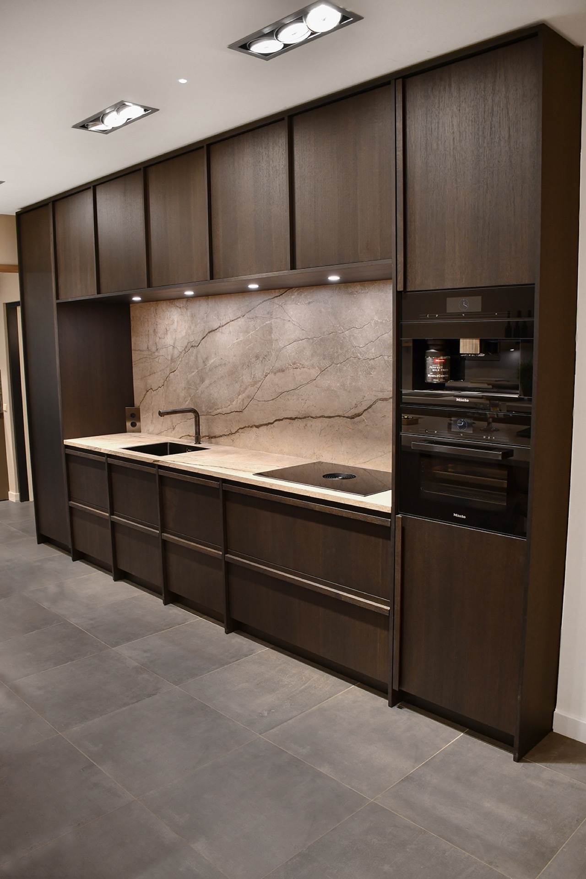
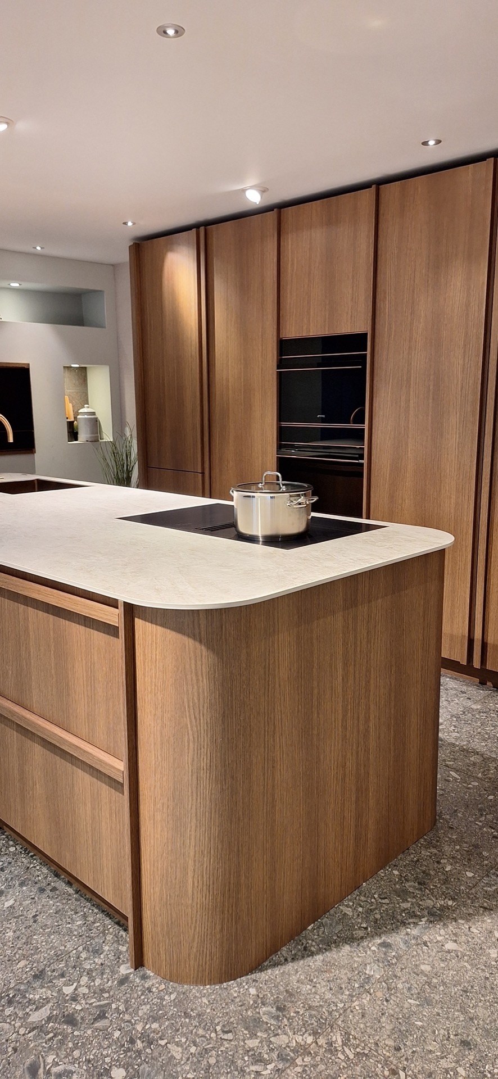
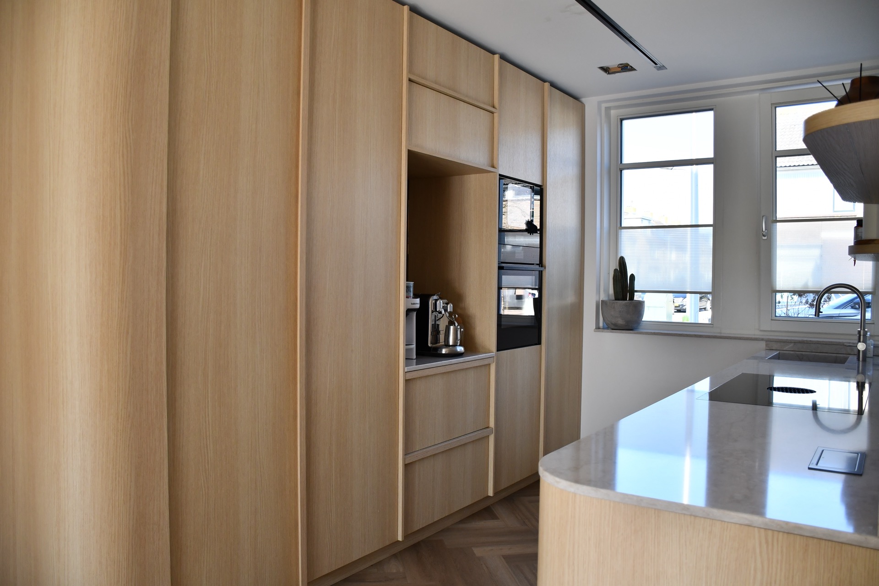
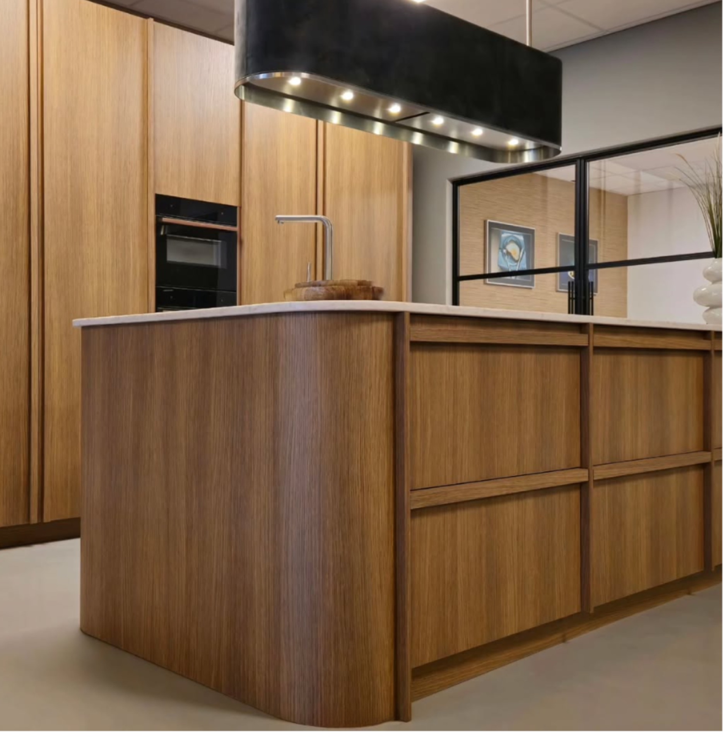
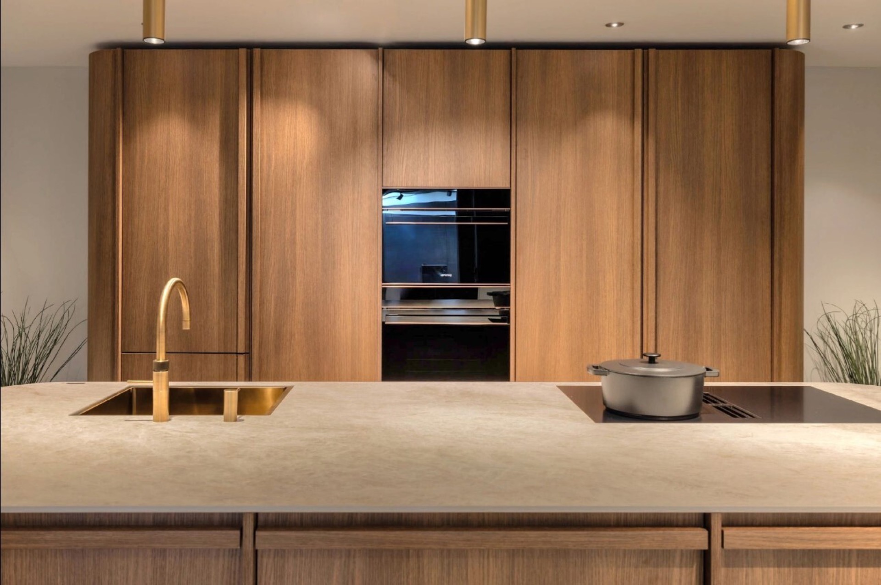
The cabinetry is built around long, uninterrupted planes. On the wall, the tall fronts pull the storage upward and make room for a clean oven niche and integrated appliances. At closer range, the grain in the wood veneer keeps the surfaces from looking flat. Rounded edges appear in the island and in a few transitions, where they break the sharper geometry and soften the overall outline of the japanese style kitchen.
Open shelves are used sparingly, enough to lighten the composition without disrupting it. The vertical detailing on the cabinet fronts adds rhythm, especially where daylight falls across the slats and catches the grooves. That repetition gives the japandi style kitchen a composed, quiet presence, while the built-in elements keep the working parts tucked away in the background.
An island that anchors the room
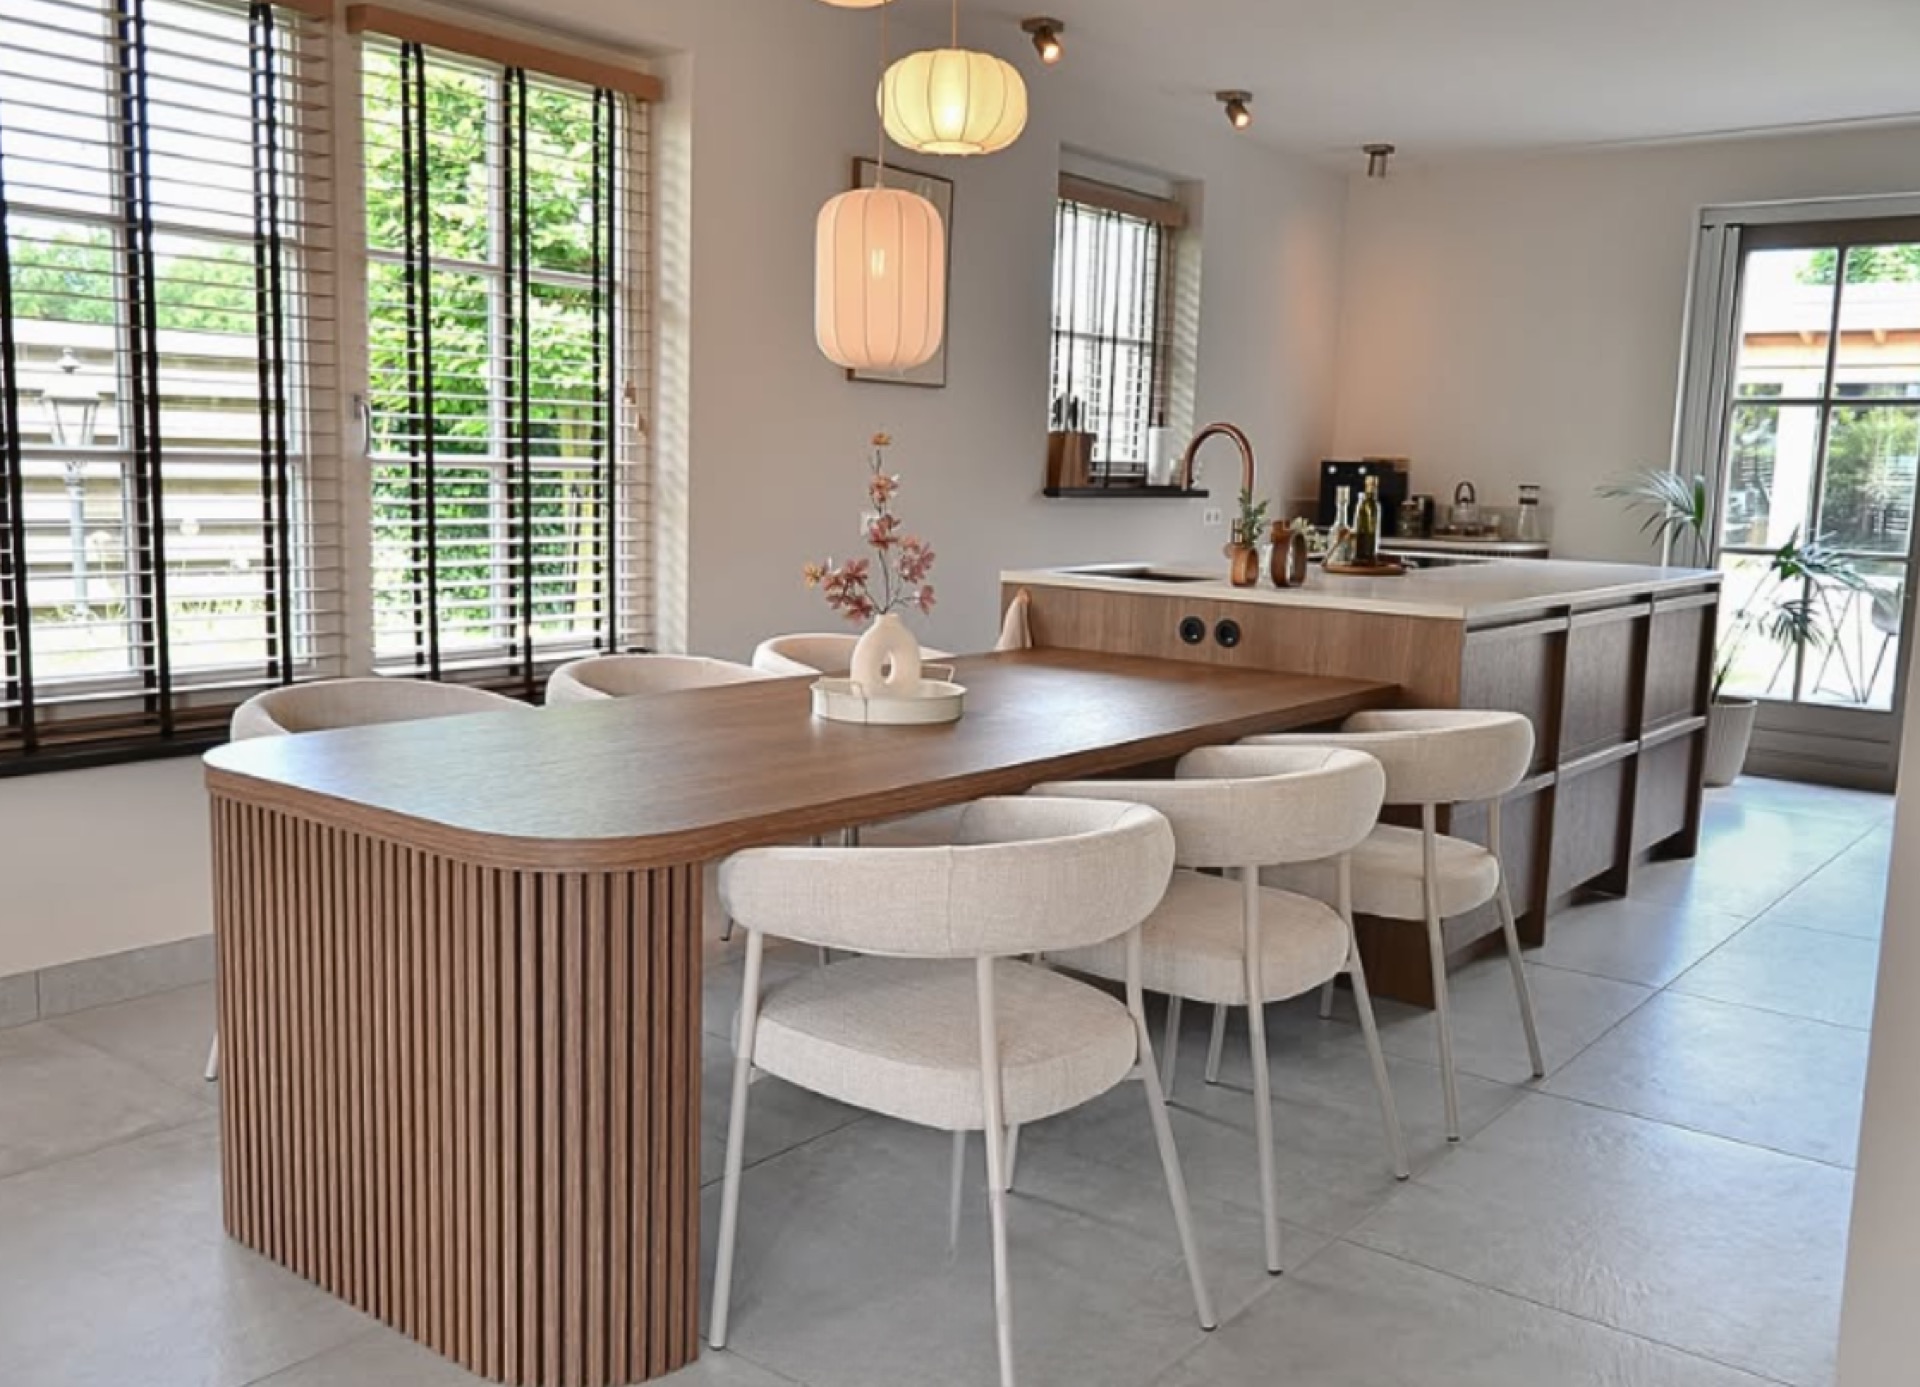
The island sits at the center of the open-plan space and does more than divide the room. Its broad surface gathers the sink, tap and work zone into one clear strip, while the surrounding wood base gives the island a grounded look. Seen from the side, it reads almost like a long table, which is where the japandi kitchen island connects most directly to the room’s softer, lived-in side.
Light hangs above it in simple pendant forms, and the ceiling spots keep the broader kitchen legible. The effect is understated but specific: task areas stay readable, yet the room still feels open. In a japandi kitchen with wood, that kind of precision matters more than display. The island becomes the place where the material palette and the layout meet.
Sink zone with stone, metal and a low visual profile
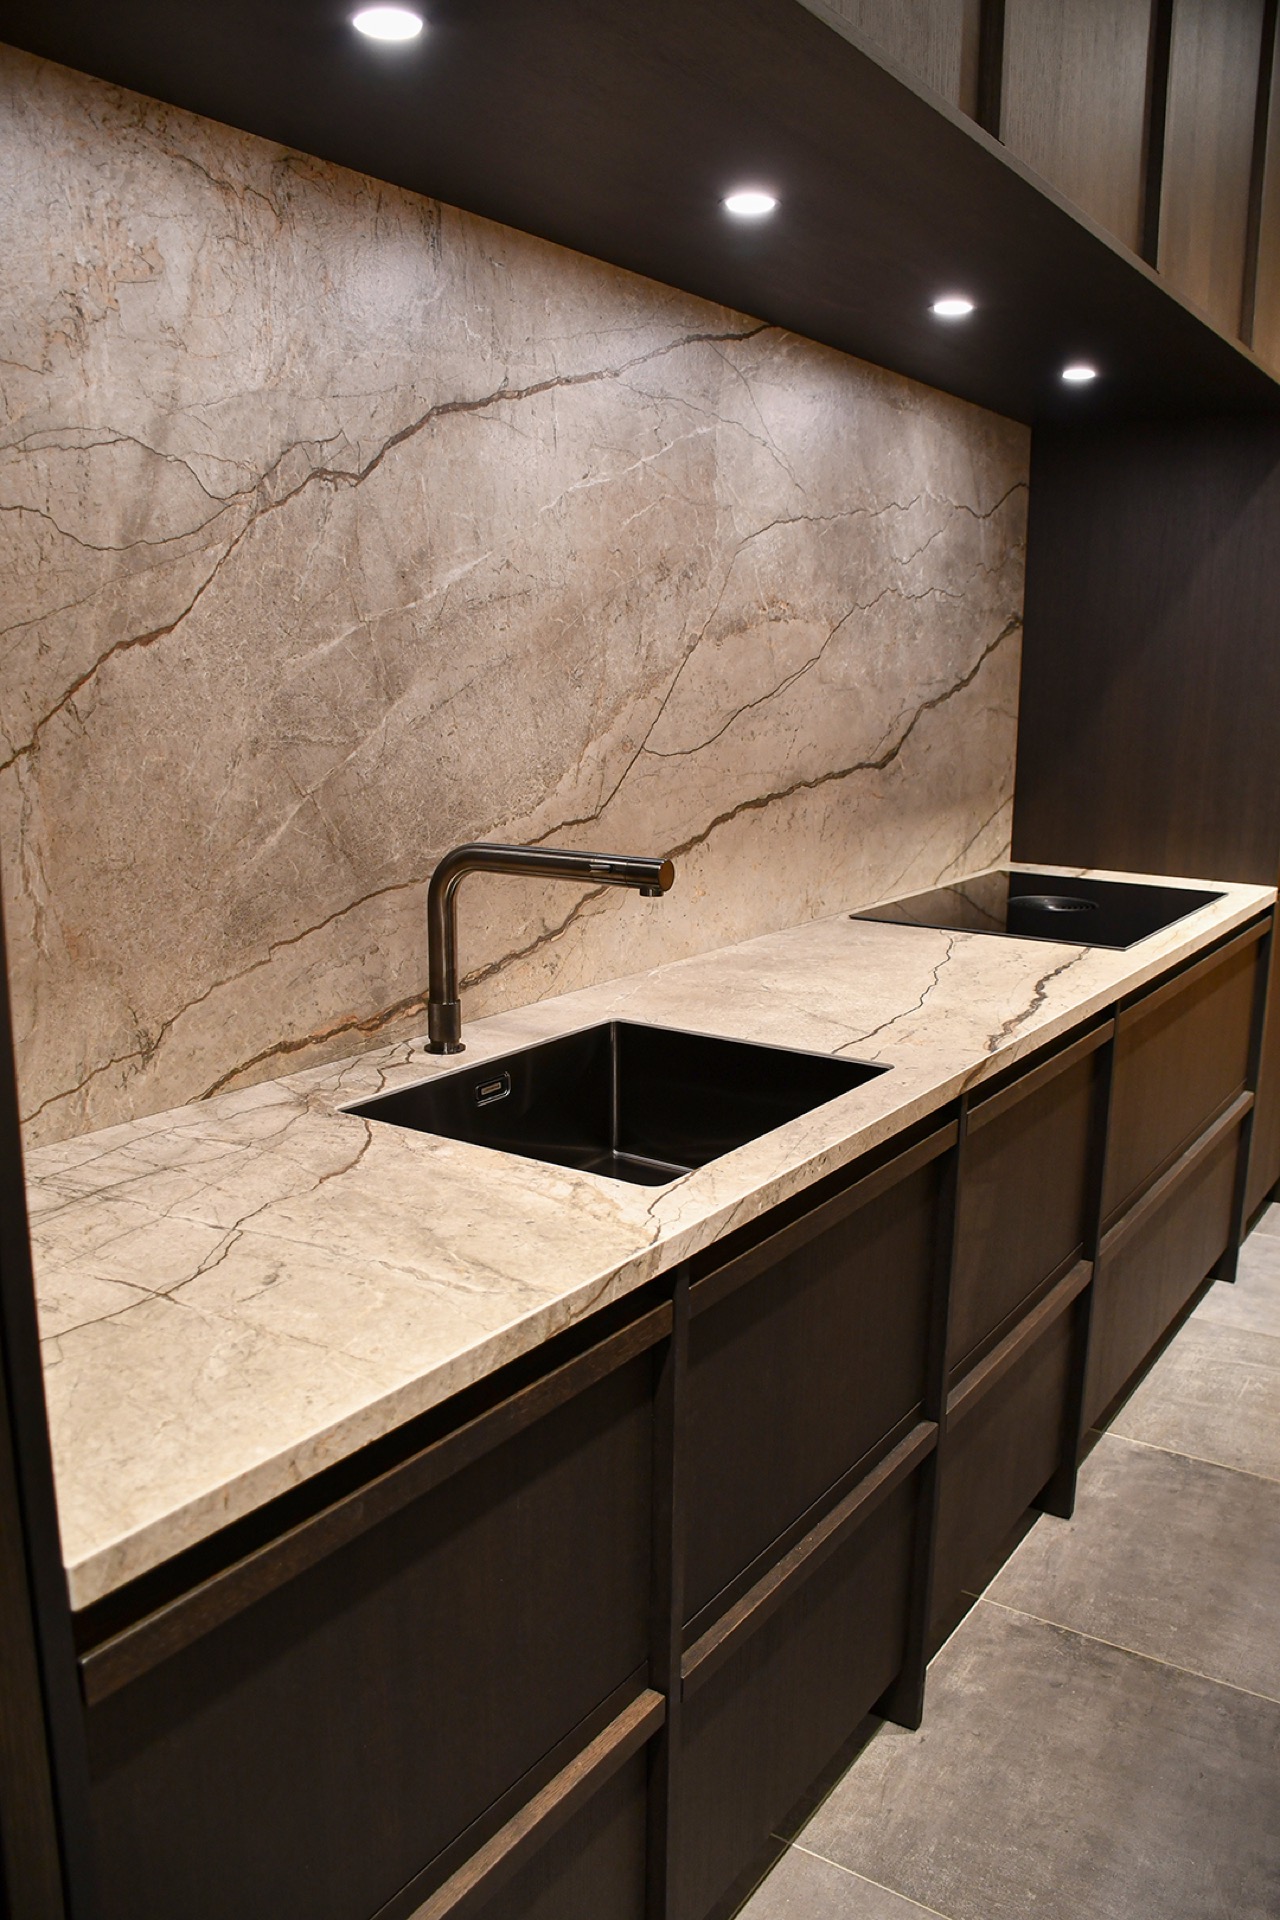
The japandi kitchen sink area is defined by a light, stone-like worktop and a darker basin set into it. The curved tap rises in a bronze-gold tone, adding a small change in color without breaking the restraint of the scheme. Behind it, a marble-look backsplash introduces a faint movement in the surface, just enough to keep the wall from reading as a single flat plane.
These details are small, but they carry the room. The sink area stays neat because the materials do most of the work: one surface for the counter, one reflective band for the tap, one patterned wall behind. Nothing competes for attention. In the context of this japandi kitchen, the sink zone is not an isolated feature but part of the wider material order.
Light surfaces against deep wood tones
The palette stays close to nature: pale stone, muted metal, warm timber and darker accents in the basin or backsplash. Greige and earth tones appear in the background rather than as statement colors, which lets the wood remain the main visual anchor. This is where the japandi kitchen with wood shows its range. The fronts can carry the warmth, while the lighter worktop keeps the room from feeling heavy.
Across the wall, the cabinet faces are broken by a black oven niche and a few open recesses, so the storage reads as a sequence rather than one solid block. That mix of closed and open surfaces gives the layout a measured pace. It is a japanese style kitchen in the sense that every line seems edited, but the material mix keeps it connected to everyday use rather than turning it into a display piece.
Built-in details that keep the room quiet
The handle design is part of that editing. The project notes mention custom-made Japandi handles produced in-house from the same board material as the cabinetry, and that consistency shows in the way the fronts continue without visual interruption. Instead of adding a separate metal profile or a decorative pull, the handles sit within the material language already present on the cabinets.
That choice keeps attention on the larger forms: the wall of storage, the island, the worktop and the framed appliance niche. Even the linear extractor above the cooking zone follows that same logic. It reads as a clear horizontal line rather than an object competing with the room. In a japandi kitchen, those quiet decisions shape the atmosphere as much as the more visible materials.
Materials that stay close to the surface
The source text names fineered board material for the fronts and durable countertop materials for the work surfaces. Visually, those choices come across in the way the wood grain remains visible and the counter reflects light without looking glossy. The marble-look backsplash near the sink adds another texture, but again in a restrained way. It sits behind the tap and basin as a pale field with movement rather than a dramatic pattern.
Because the materials are kept close to their natural references, the room feels coherent without needing decoration. The wood does the heavy lifting; the stone-like surfaces support it; the metal accents sharpen the edges. That is the core of this japandi kitchen style: not a lot of parts, but each one clearly placed. The visual language stays calm because every surface has a job in the composition.
A layout that works as a wall kitchen or an island plan
The project description allows for different configurations, from compact wall-based kitchens to larger living kitchens with a central table-like element. Here, the open arrangement gives the island room to breathe, while the full-height wall keeps the storage compact and efficient. The balance between those two parts is what makes the plan flexible. It can read as a japandi kitchen island arrangement, but the wall still carries the practical weight.
That flexibility is visible in the way the room connects to the rest of the interior. The kitchen does not rely on dramatic contrasts or extra ornament. Instead, it uses proportion, material repetition and a few carefully placed details to hold the space together. For anyone looking at a japandi style kitchen, this project shows how the idea can shift between a tight, efficient layout and a broader living space without losing its clarity.
What the eye keeps returning to
First the wood, then the long horizontal worktop, then the vertical rhythm of the cabinet fronts. That sequence is what stays with you. The room is not built around a single gesture; it is shaped by several measured ones. A bronze-toned tap, a line of ceiling spots, a recessed oven, the marble-look wall near the sink: each element is small, but together they define the kitchen more clearly than any decorative statement could.
Seen as a whole, the japandi kitchen feels precise because it refuses excess. It relies on material contrast, clear storage, and a layout that leaves room around the island. The result is a kitchen that can handle daily use while keeping the visual field settled. Wood, stone-like surfaces and narrow lines do the work, and that is enough.
Want to see more of CreJos keukens en interieurs? View the page of CreJos keukens en interieurs for even more great projects and company information.


NEW 2026 Jubileum Edition The Best Interior Designers Benelux
Order Now €125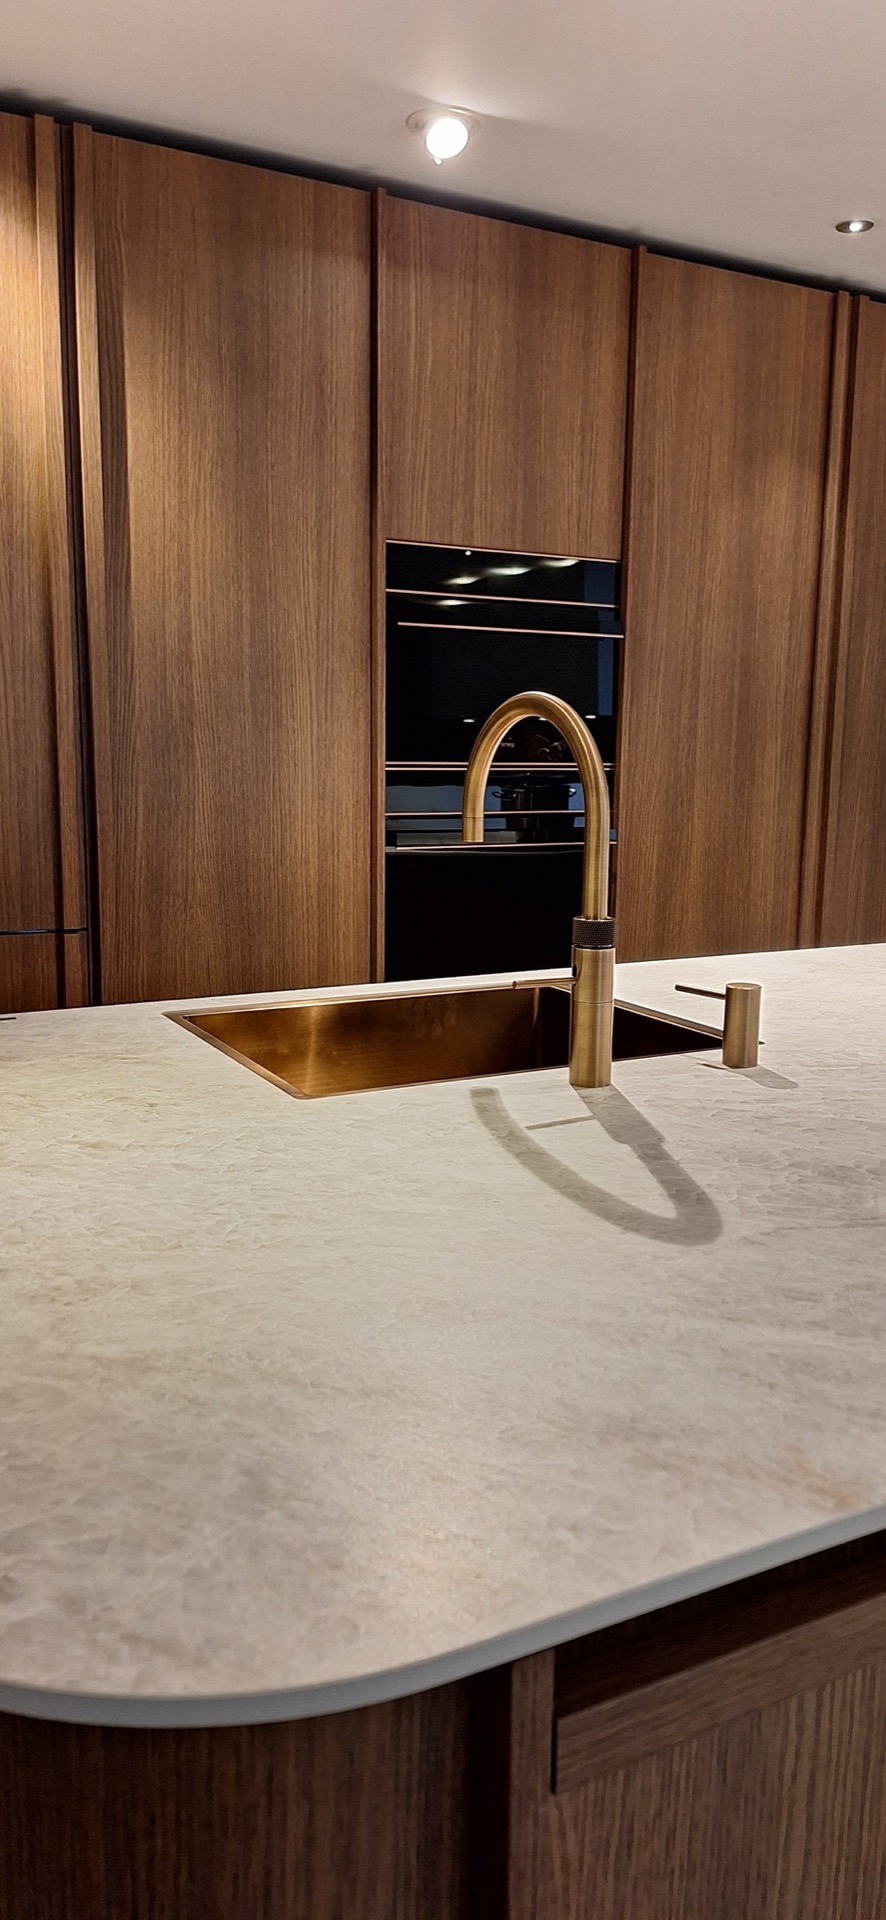
NEW 2026 Jubileum Edition The Best Interior Designers Benelux
Order Now €125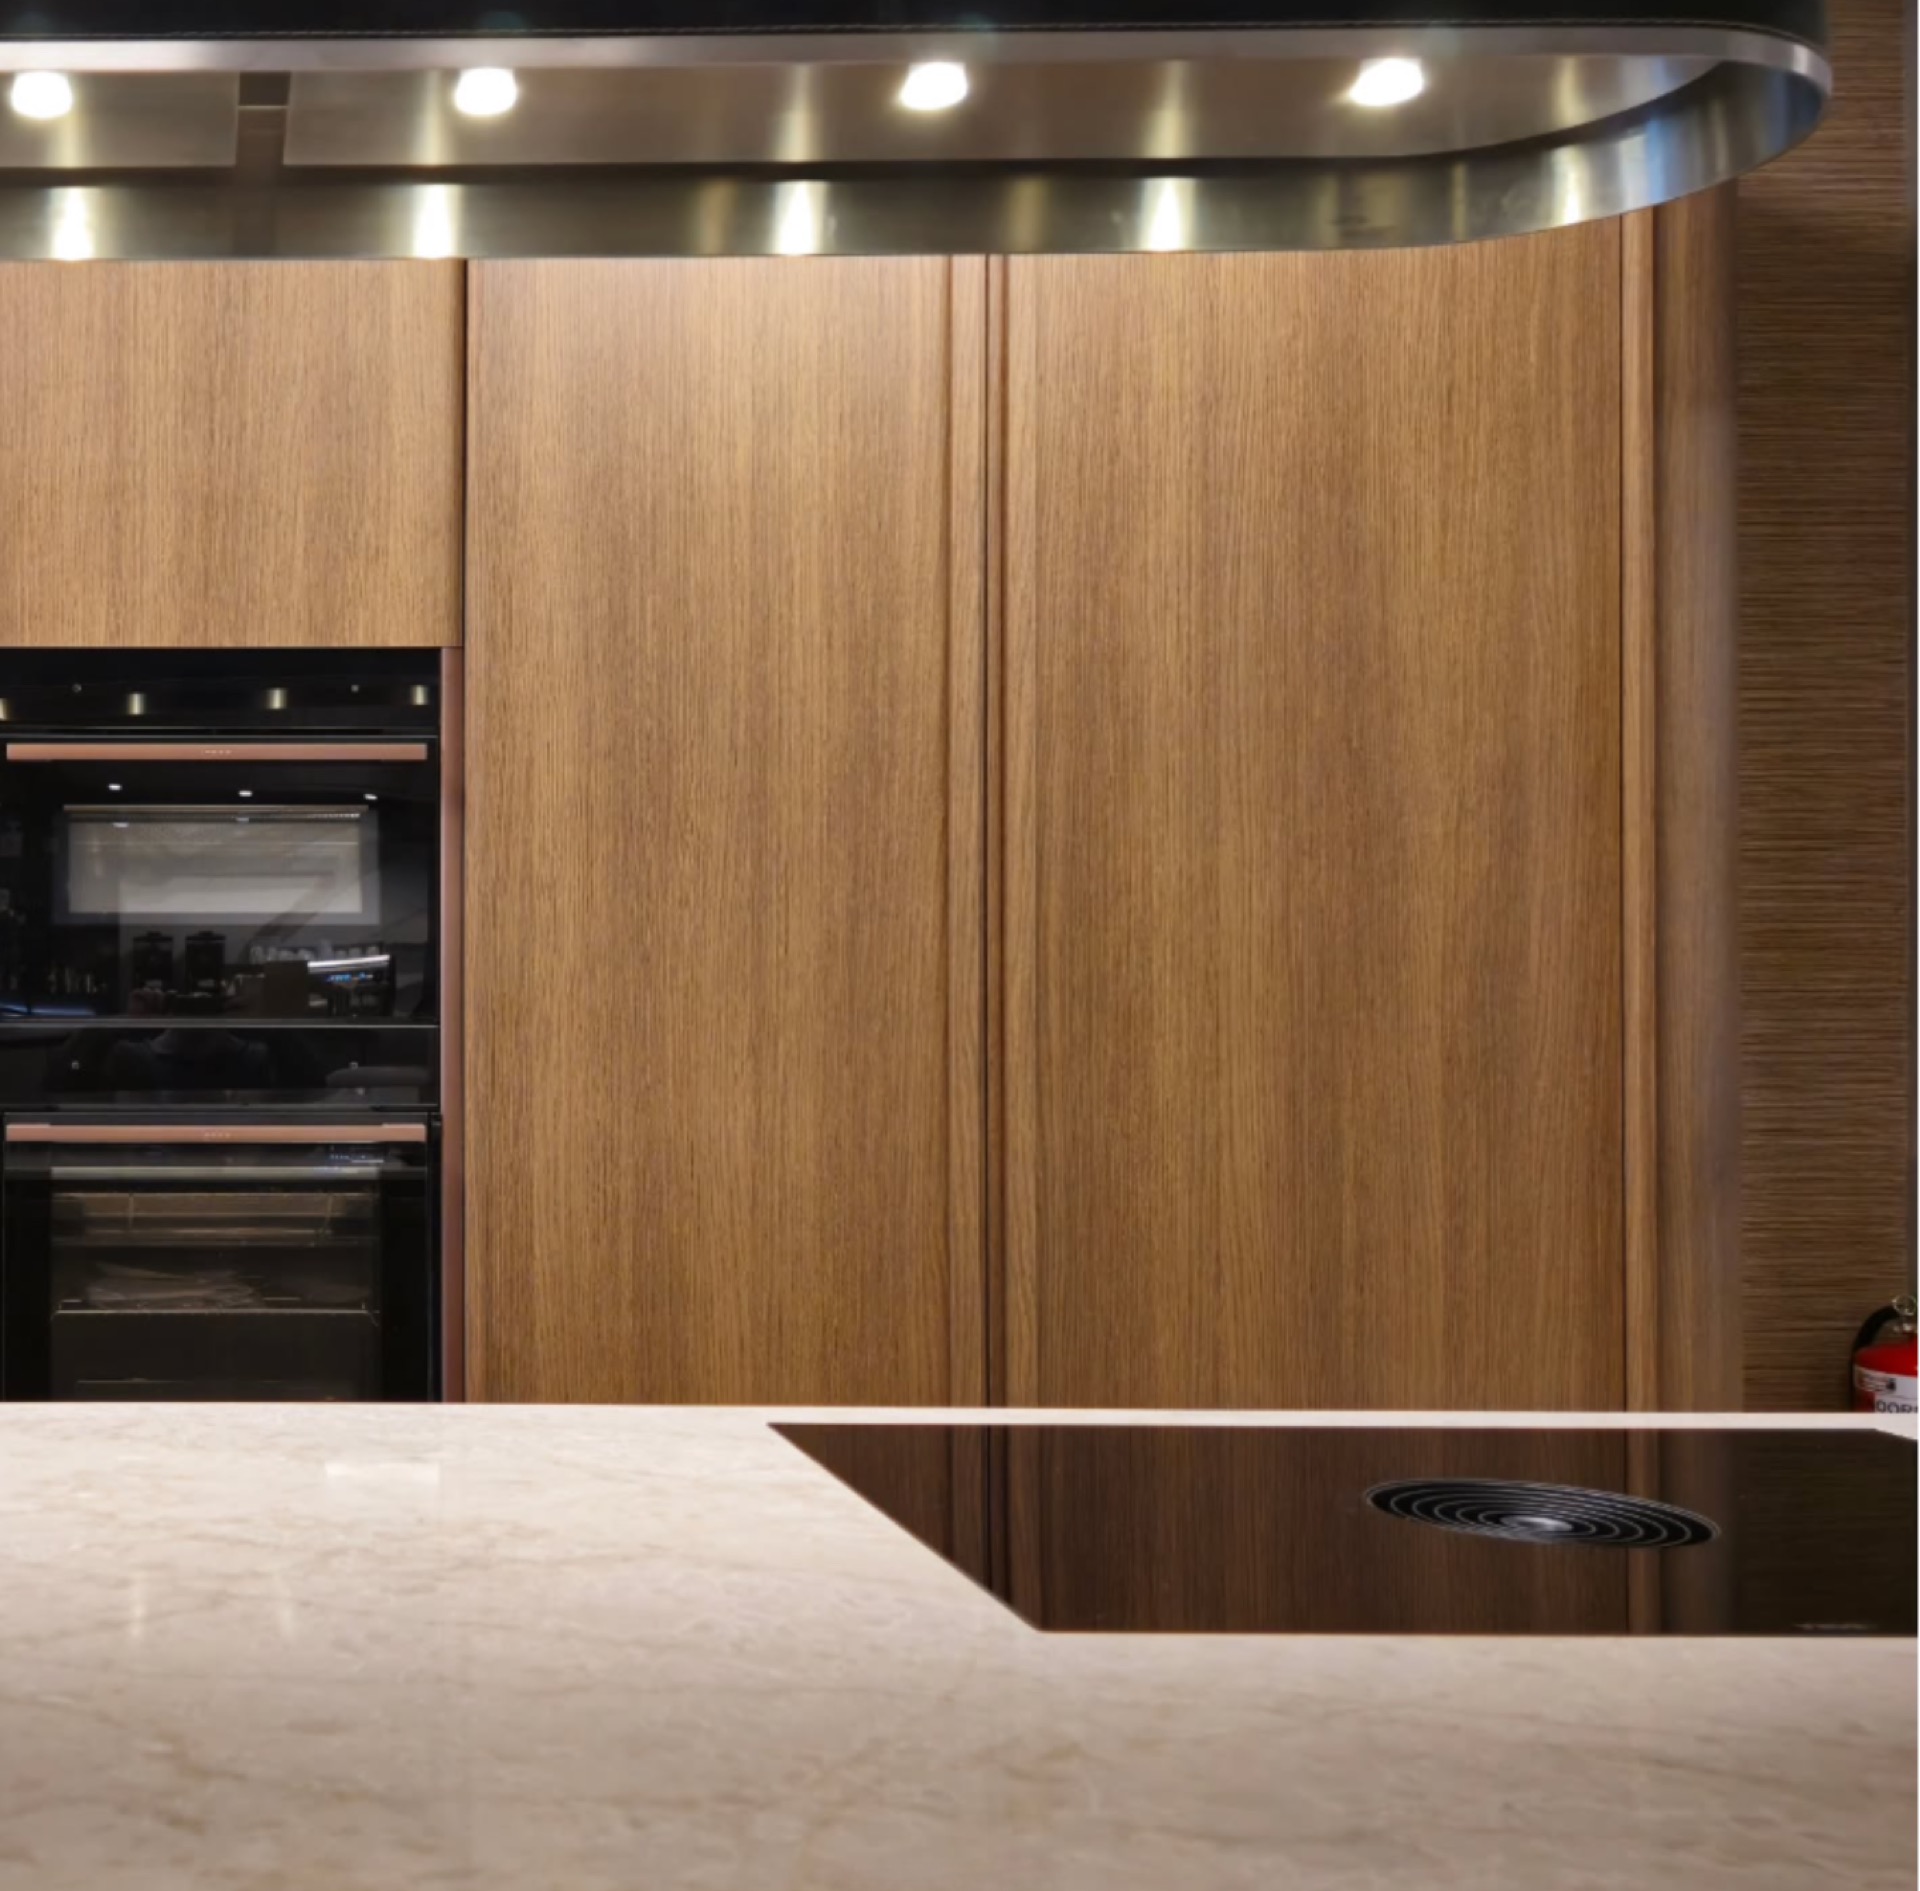
NEW 2026 Jubileum Edition The Best Interior Designers Benelux
Order Now €125