Modular sauna, hammam and shower in one
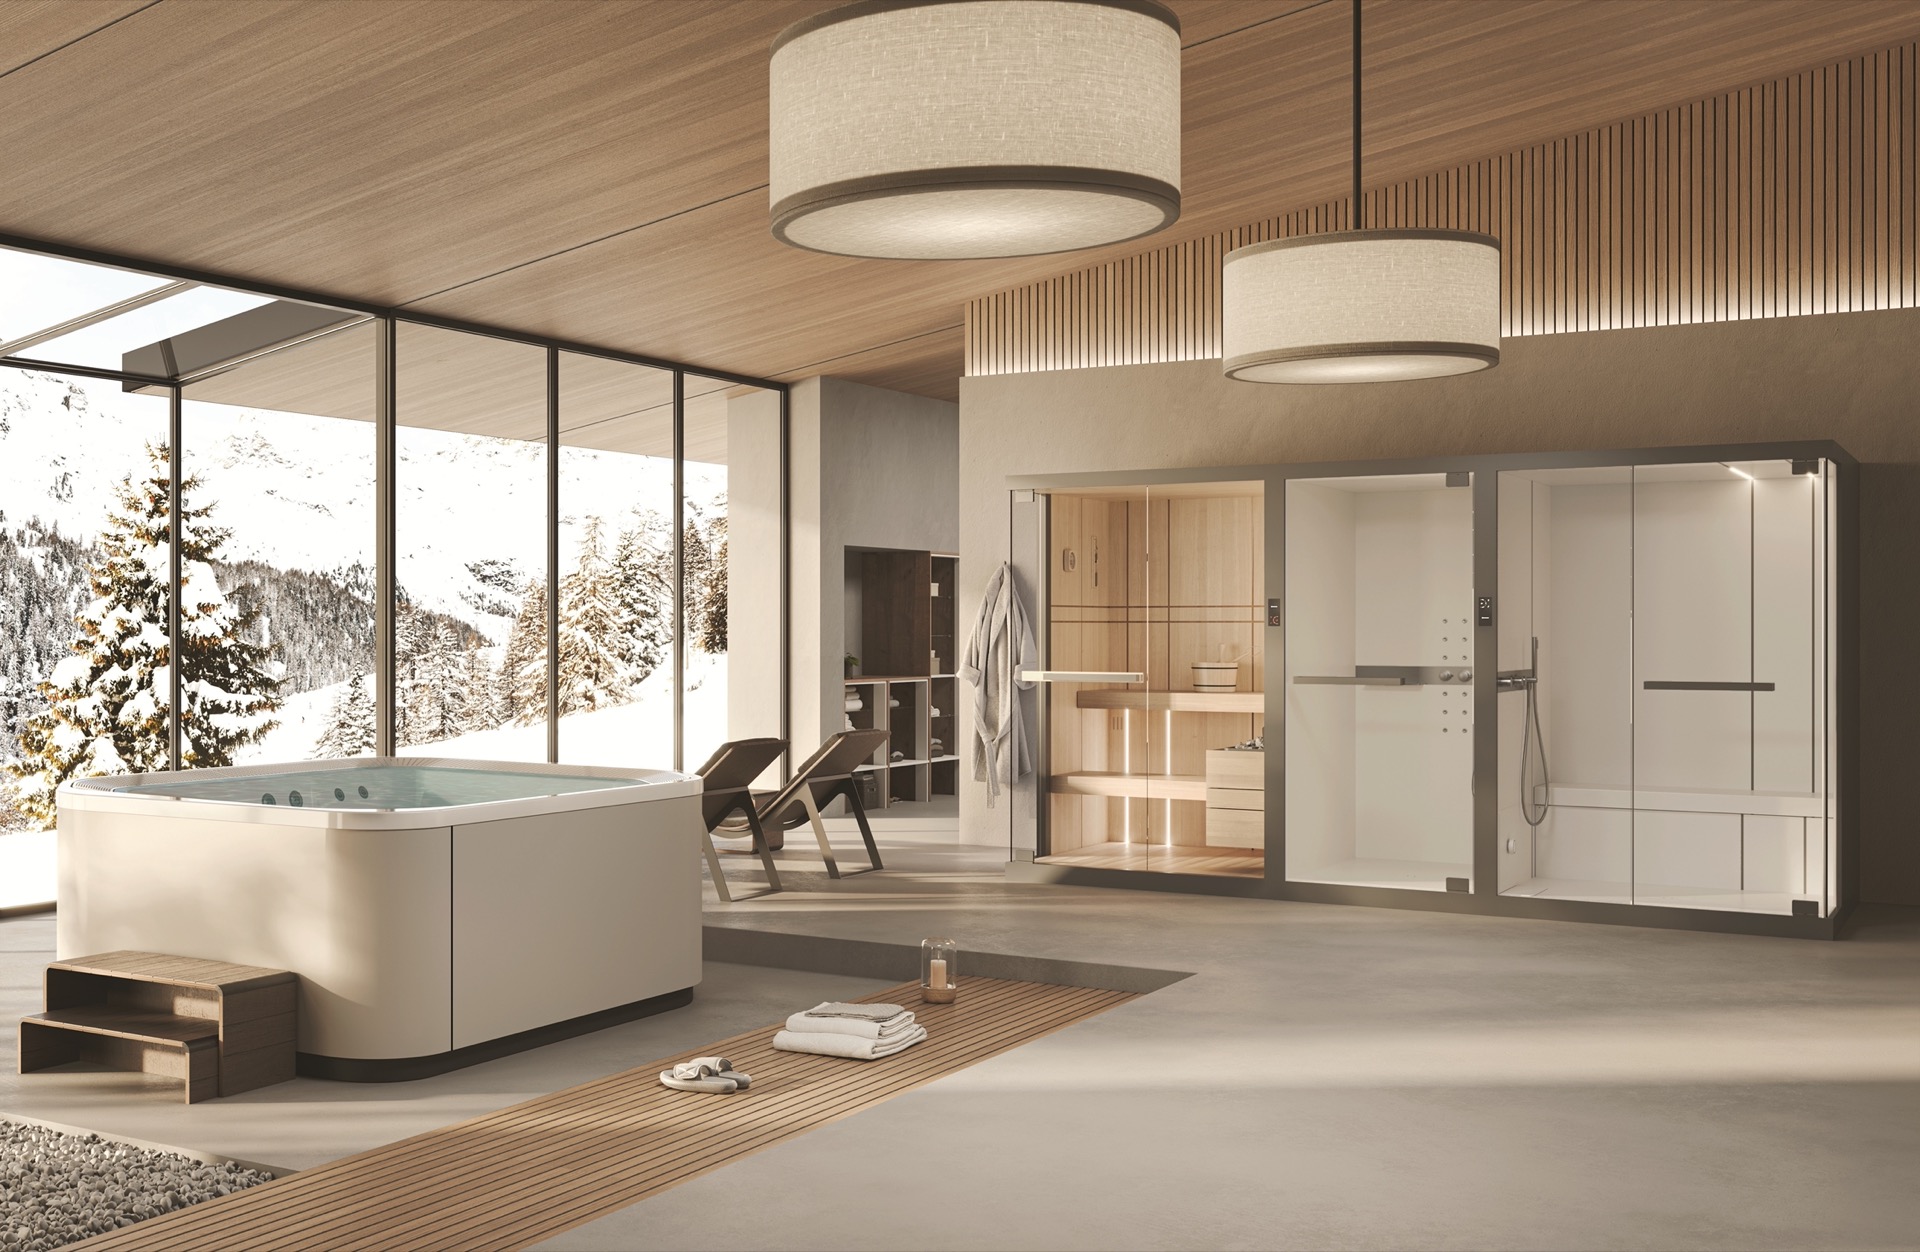
A black-framed glass shell sets the tone before the warmth of the timber takes over. Inside, the modular sauna hammam shower reads as one continuous wellness sequence rather than three separate rooms. The shower patio, the sauna and the hammam are arranged to guide movement from one zone to the next, with clear lines in the glass and a steady rhythm in the wood. The result is compact, but never crowded.
Glass panels, dark profiles and a clear thermal route
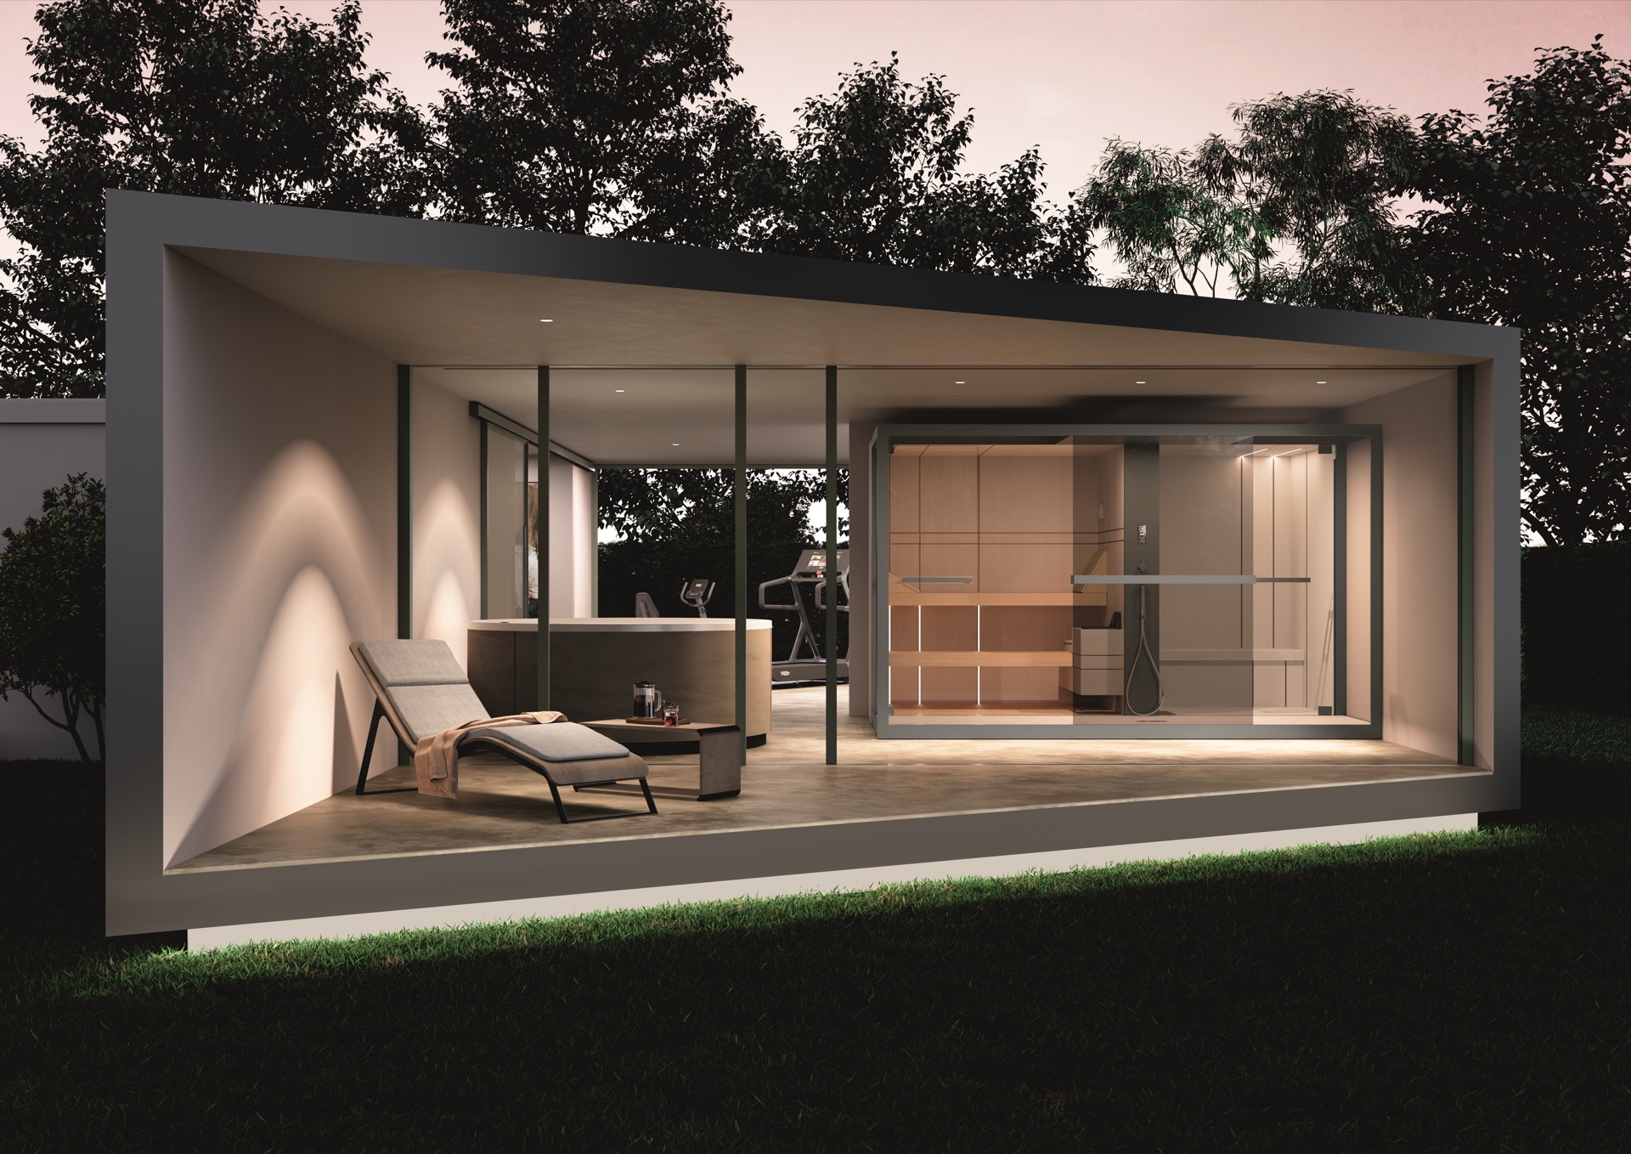
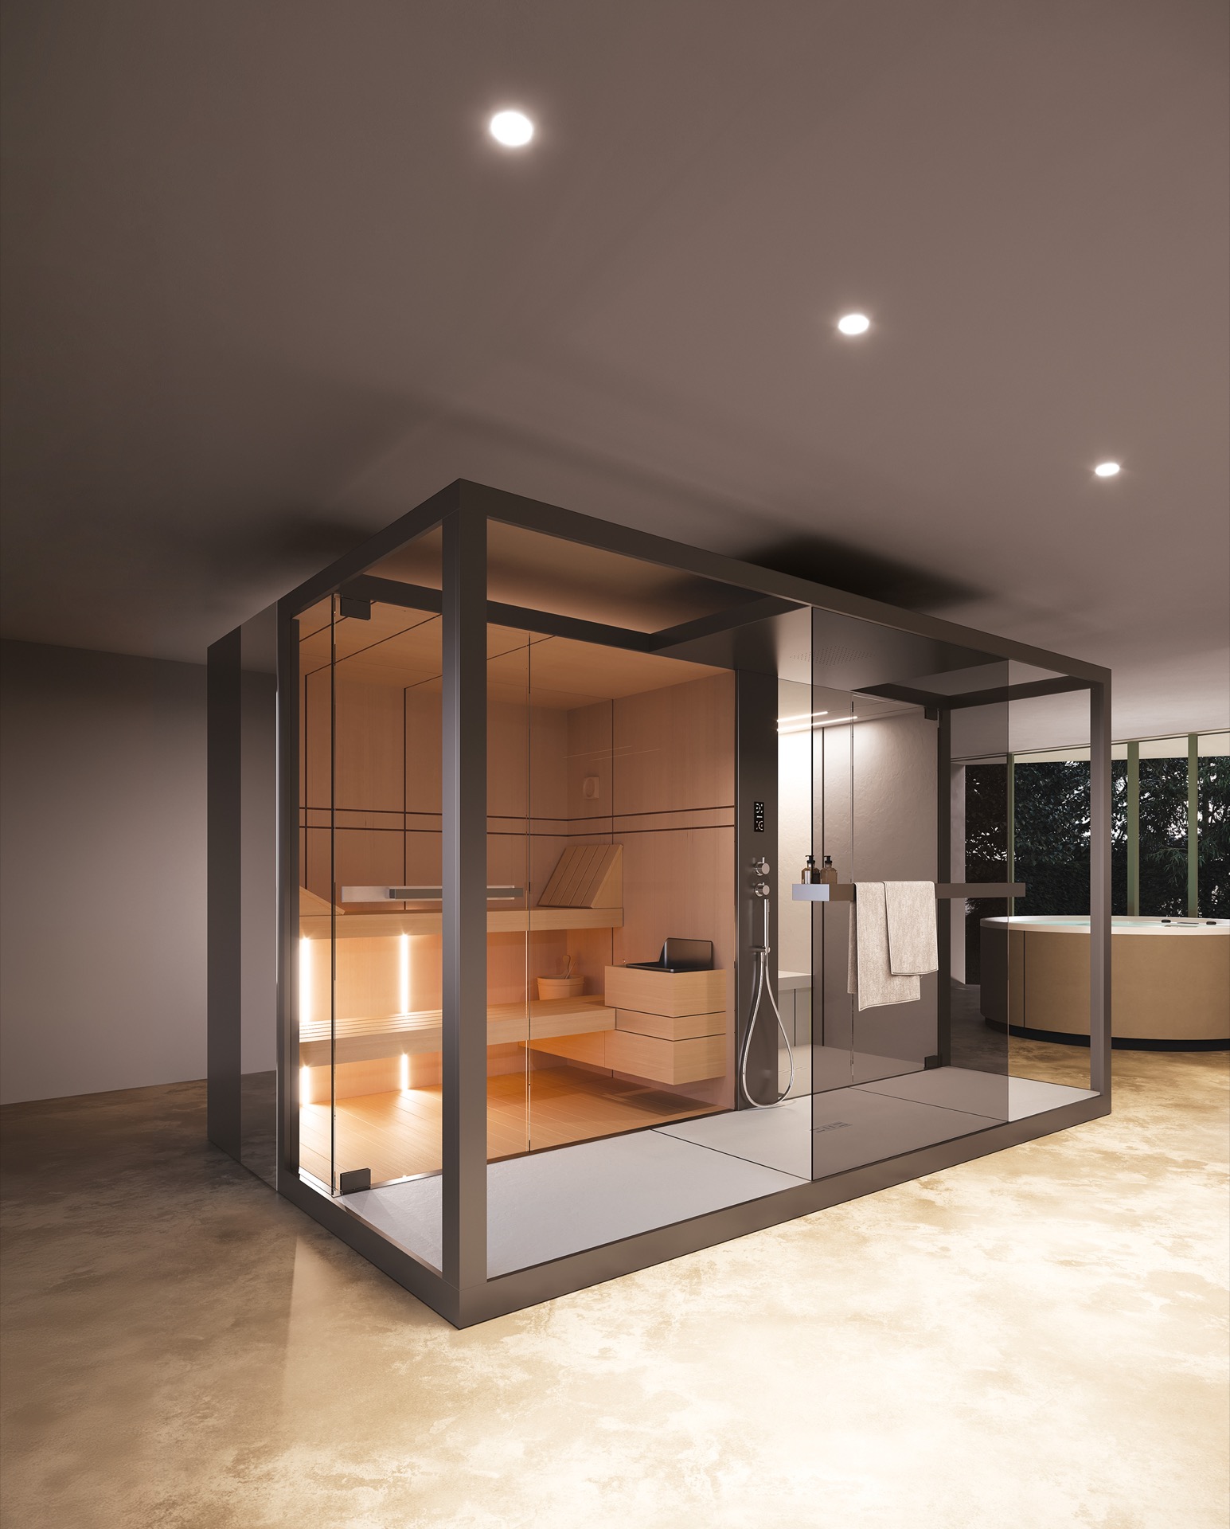
From the outside, the cabin looks like an open cube with a deep overhang and large glazed surfaces. Dark metal framing traces the edges and keeps the volume visually tight, while the interior remains visible through the panels. That transparency matters here: it makes the layout easy to read. A seated zone, a sauna section and a shower area sit within the same structure, each marked by its own surface and light pattern.
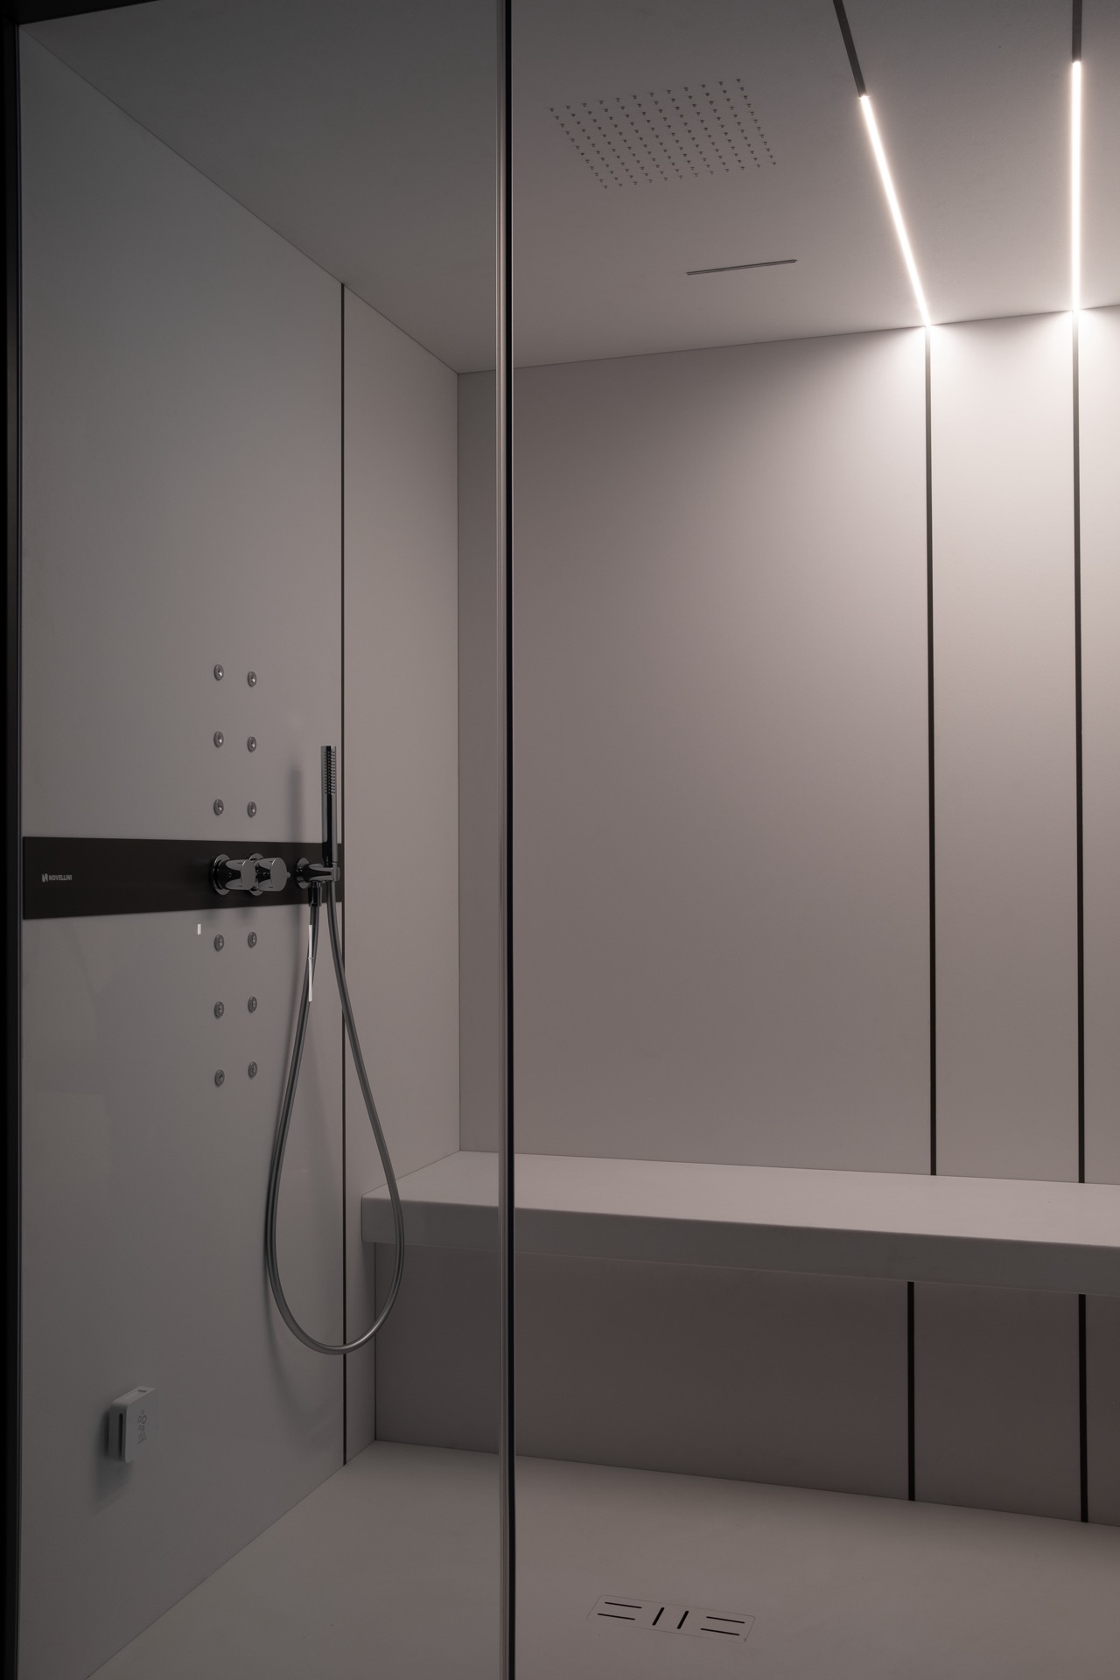
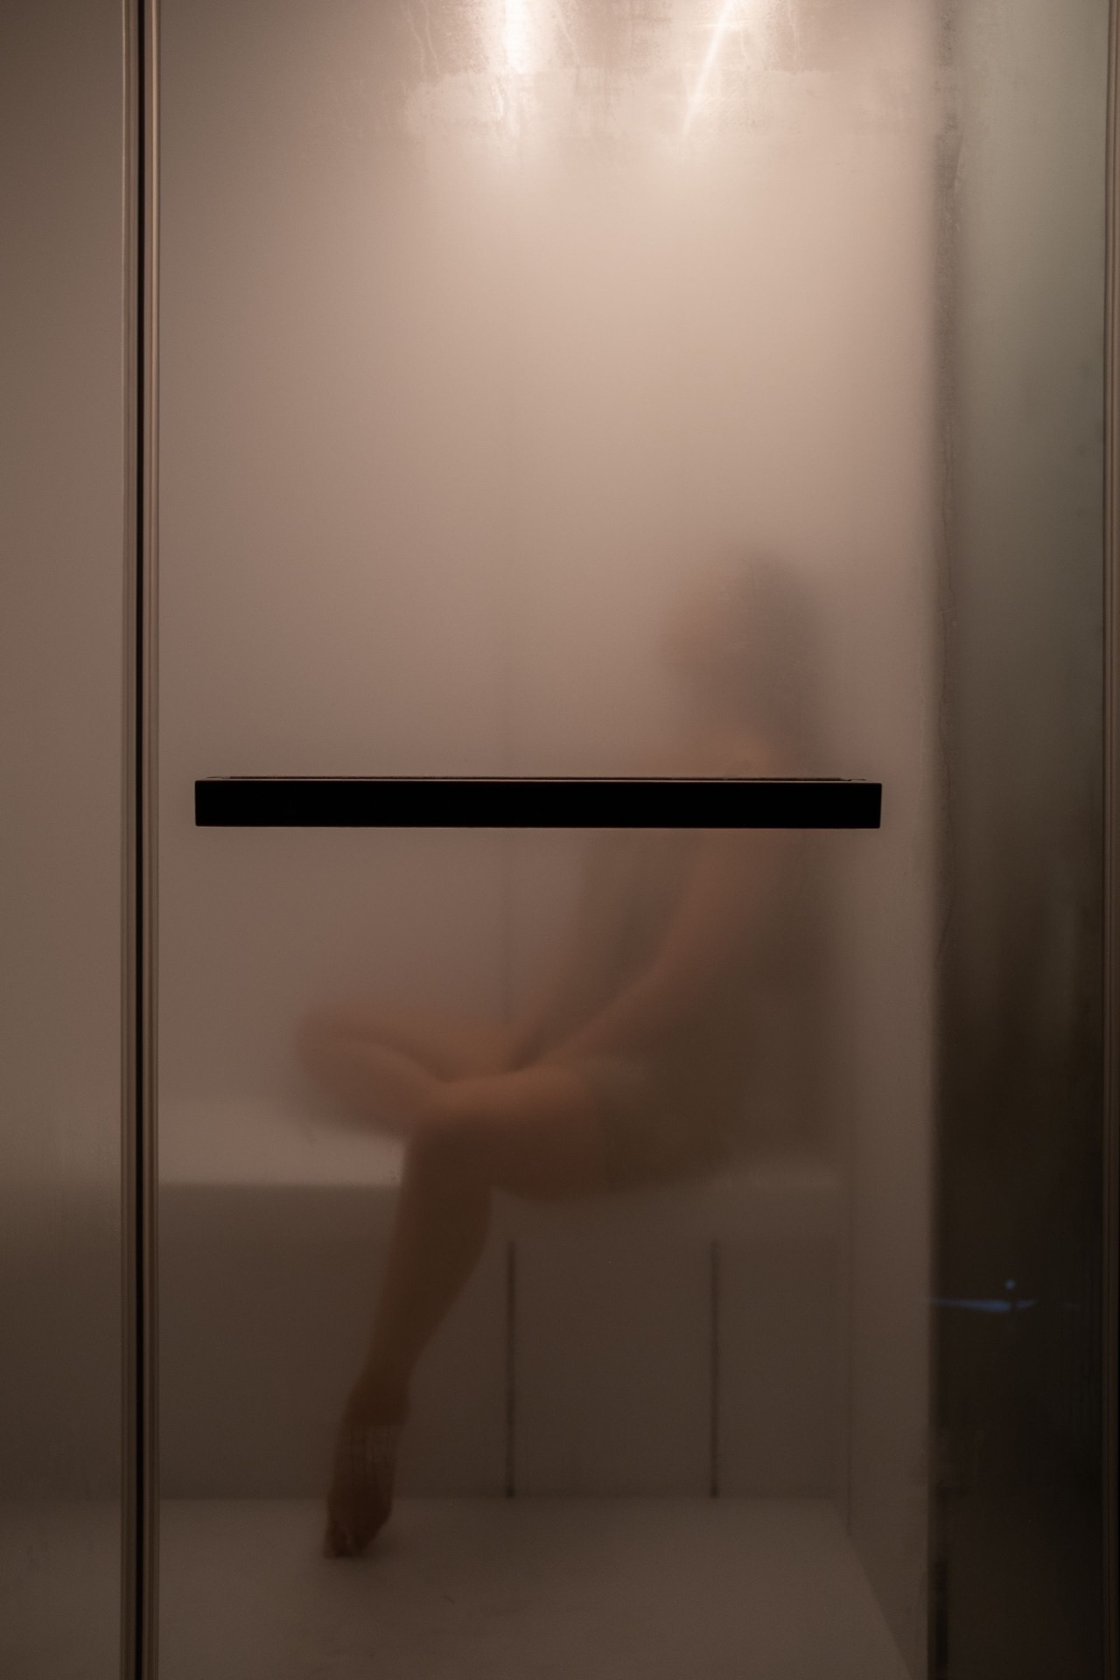
The shower patio is not treated as an afterthought. It sits within the same modular wellness cabin and helps link the hot zones into one ritual. In the photos, the shower compartment appears with a glass door, matte wall surfaces and a linear ceiling light that pulls the eye forward. That straight line of light is repeated elsewhere in the project, so the transition between rooms feels deliberate without becoming theatrical.
Wood with routed lines across the wall
The most distinctive surface is the timber wall. It uses double-thickness wood with contrasting routed lines, so the plane does not read as flat. Instead, the grooves catch shadow and give the wall a measured depth. In the cabin, that detail is visible in both the sauna and hammam areas, where the wood wraps the room and holds the lighting in place. The material does more than line the interior; it sets the pace of the whole composition.
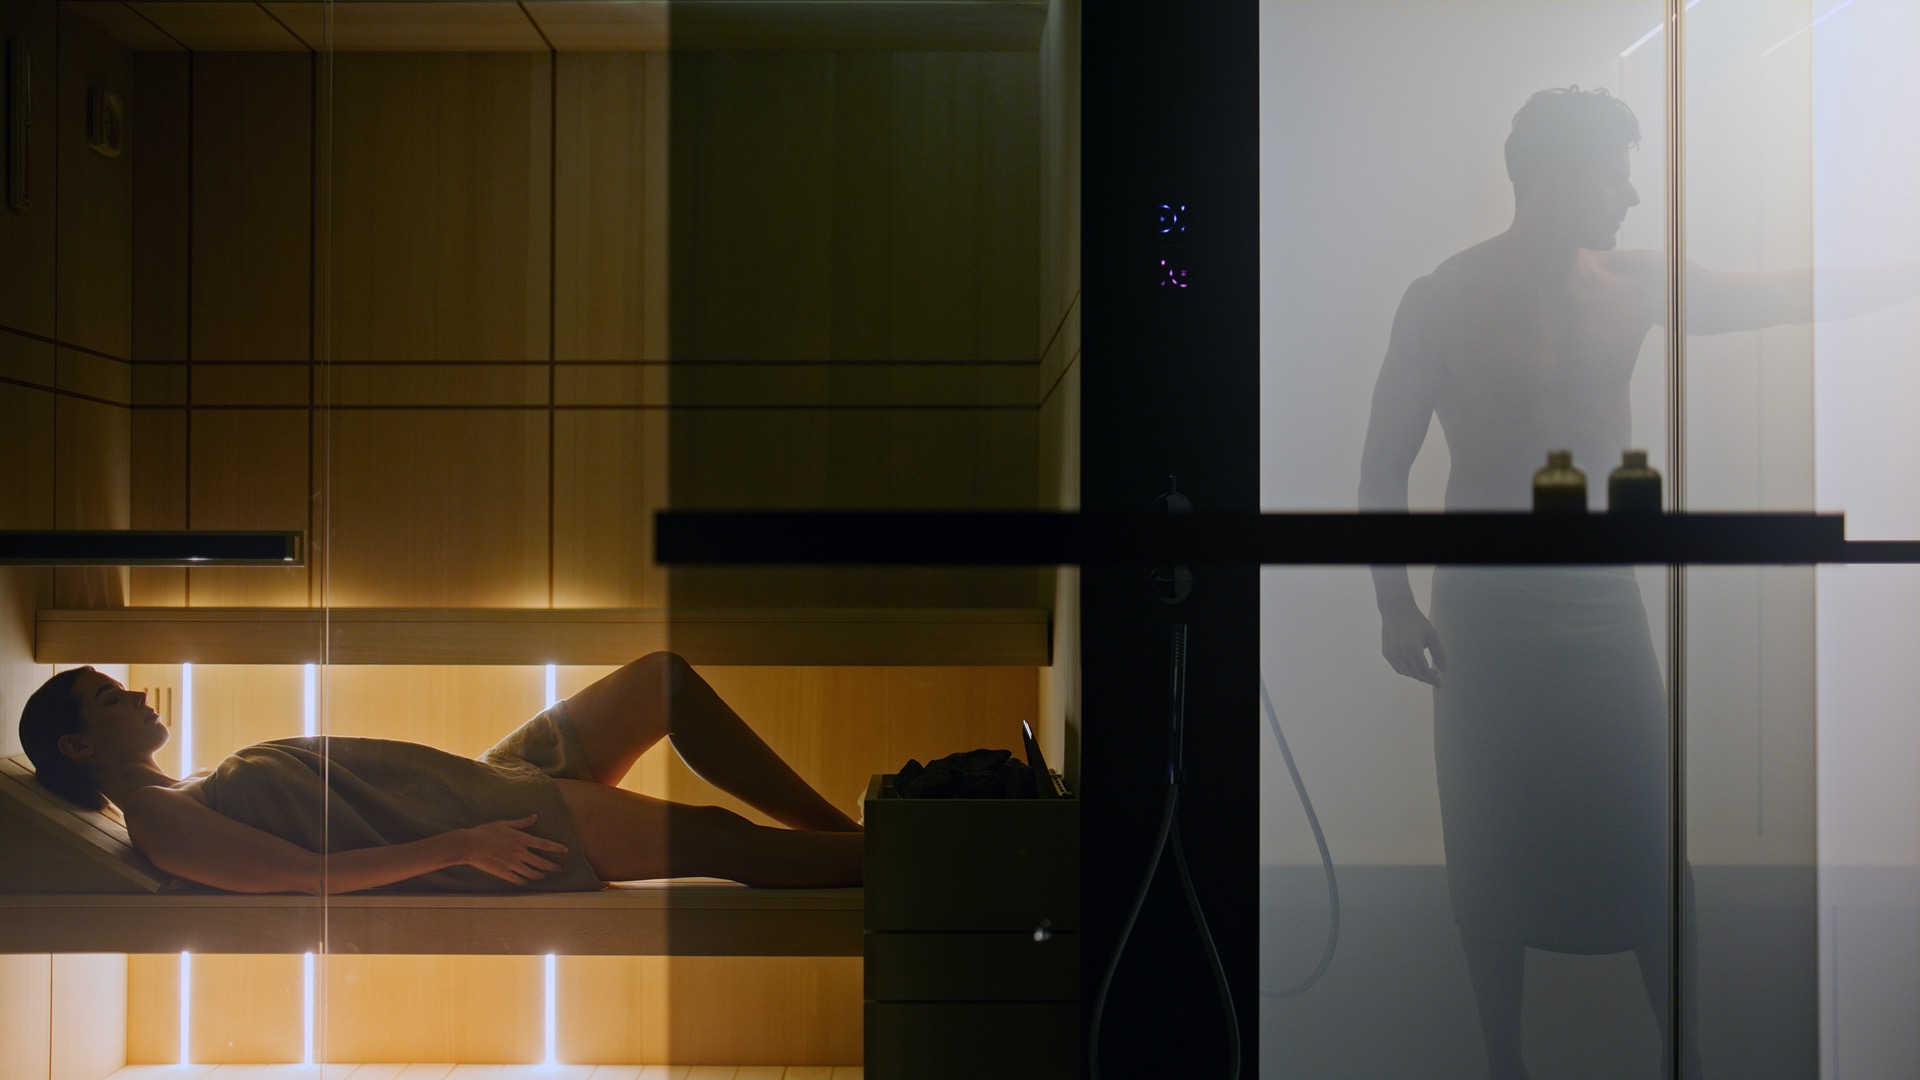
Those routed cuts are also the places where LED strips are integrated. Rather than hanging as visible add-ons, the light sits inside the grooves and runs through the wall as a continuous line. In one view, the timber glows behind glass; in another, the light appears as a subtle band along the wall and ceiling edges. It is a simple move, but it keeps the LED-lit sauna wall from feeling like a technical gesture.
Sauna and hammam combined without losing their own character
The sauna and hammam combination works because the modules keep their identity while sharing the same visual language. The sauna area shows a defined heating zone with dark stones set into a rectangular recess, while the adjoining wall remains calm and lined. In the hammam zone, the light is softer and more diffuse, supported by the same wood, glass and metal palette. Together they form a modular wellness cabin that can be read at a glance.
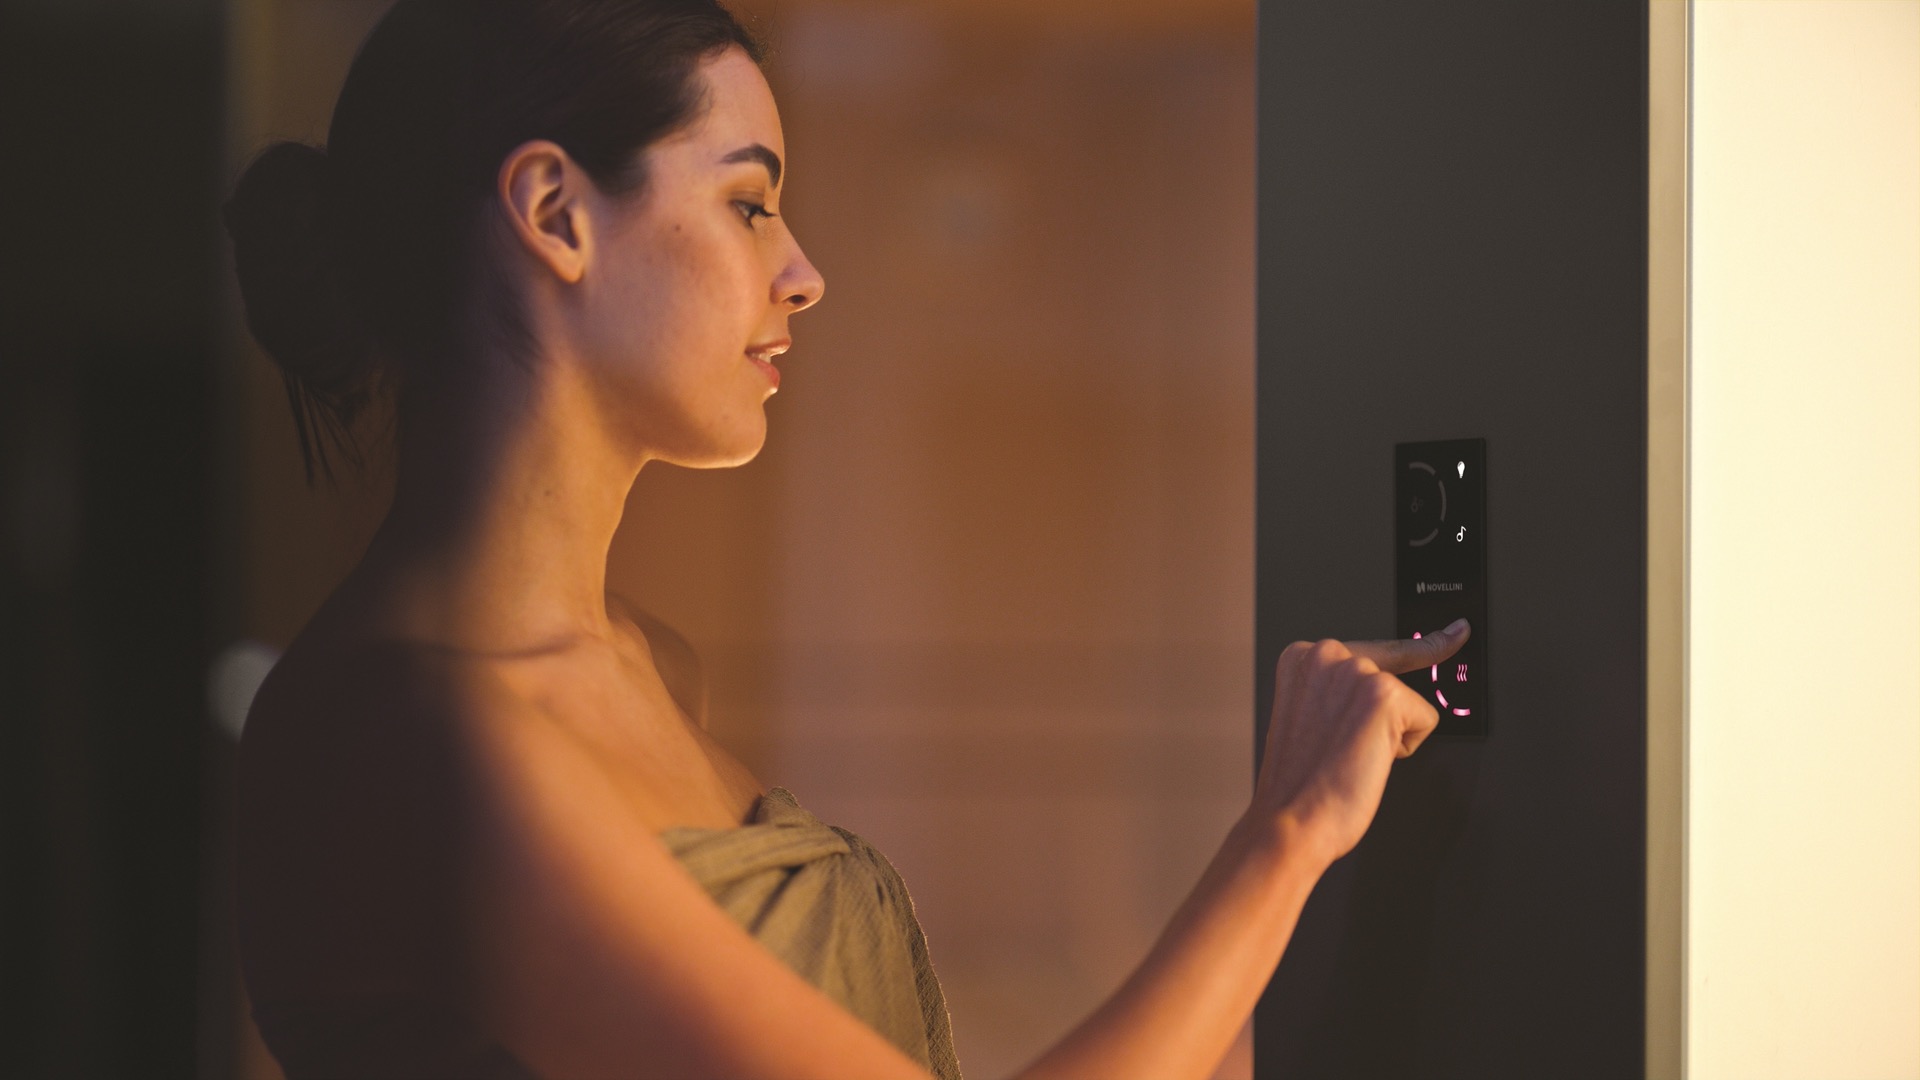
There is also a control panel visible in the imagery, placed close to the wall and kept visually discreet. It confirms that this is a controlled interior rather than a decorative set piece. The panel, the glass partitions and the routed timber all stay close to the wall plane, which leaves the central space open for sitting, moving and changing between temperatures. A sauna with shower works best when those elements are not competing for attention.
Light as a structural line
Lighting does not sit on top of the architecture here. It follows the joints, the edges and the grooves. Round ceiling spots appear in one view; in another, a linear band of light runs along the shower zone and catches the white surfaces. That repetition gives the wood and glass spa cabin a clear order, especially where the glass panel reflects the timber wall behind it. The light is quiet, but it organizes the room.
The same approach appears in the more intimate details. One image shows a warm-lit timber wall behind glass, where the horizontal lines of illumination are embedded in the surface rather than attached to it. Another shows a narrow dark opening in a matte wall, cut with the same restraint. These small decisions make the cabin feel engineered as a sequence of planes, not as a collection of isolated fixtures.
Materials kept close to the surface
Wood, glass, metal and stone are the main materials, and each one is used for a different job. The timber brings depth to the wall surfaces. The glass keeps the cabin open to view. The black framing sharpens the outline. Stone appears in the sauna heating area, where its darker texture contrasts with the pale surfaces around it. None of these finishes is overworked; they are allowed to do what they do best.
The exterior view reinforces that reading. The deep overhang, the glazed panels and the straight lines of the frame all point toward a compact, modular build. Inside, the surfaces are cleaner still. White tile or matte panels appear around the shower zone, and the ceiling lines stay disciplined. The project never tries to mask its structure. It uses the structure as part of the design language.
Built as a modular wellness cabin
What makes the modular sauna hammam shower concept useful is the range of combinations it allows. The source material describes the option to install a sauna, combine it with a hammam, and add a shower as needed. That flexibility is visible in the way the plan is organized: each zone has a clear role, but the circulation between them remains close and direct. The cabin can be read as one system, with the shower patio acting as the connector.
That modular approach also explains the controlled look of the cabin. The glass wellness cabin has a precise outline, but the interior is not rigid. The zones shift from stone to timber to glass, then back to matte wall surfaces in the shower area. It is this measured change of surface, not ornament, that gives the project its character. The eye moves from panel to panel, from light to shadow, from hot zone to wash zone, without ever losing the layout.
Certification, craft and the Made in Italy note
The project text also refers to product certifications and to products made in Italy. Those points matter because they sit alongside the material story rather than replacing it. The timber detailing, the aluminium elements and the attention to finish are presented as part of the same discipline. Nothing here is loose or improvised. The structure, the wall grooves and the integrated light all rely on careful assembly, even if the page itself stays focused on what can be seen.
Seen as a whole, the cabin is less about adding more elements than about combining the right ones in one compact frame. The sauna, hammam and shower are brought together through wood, glass and light, with each module staying legible. That is why the project reads clearly in photographs: the routed timber wall, the glass partitions, the stone heating detail and the linear shower light all speak the same language, just from different angles.
Want to see more of Novellini? View the page of Novellini for even more great projects and company information.


NEW 2026 Jubileum Edition The Best Interior Designers Benelux
Order Now €125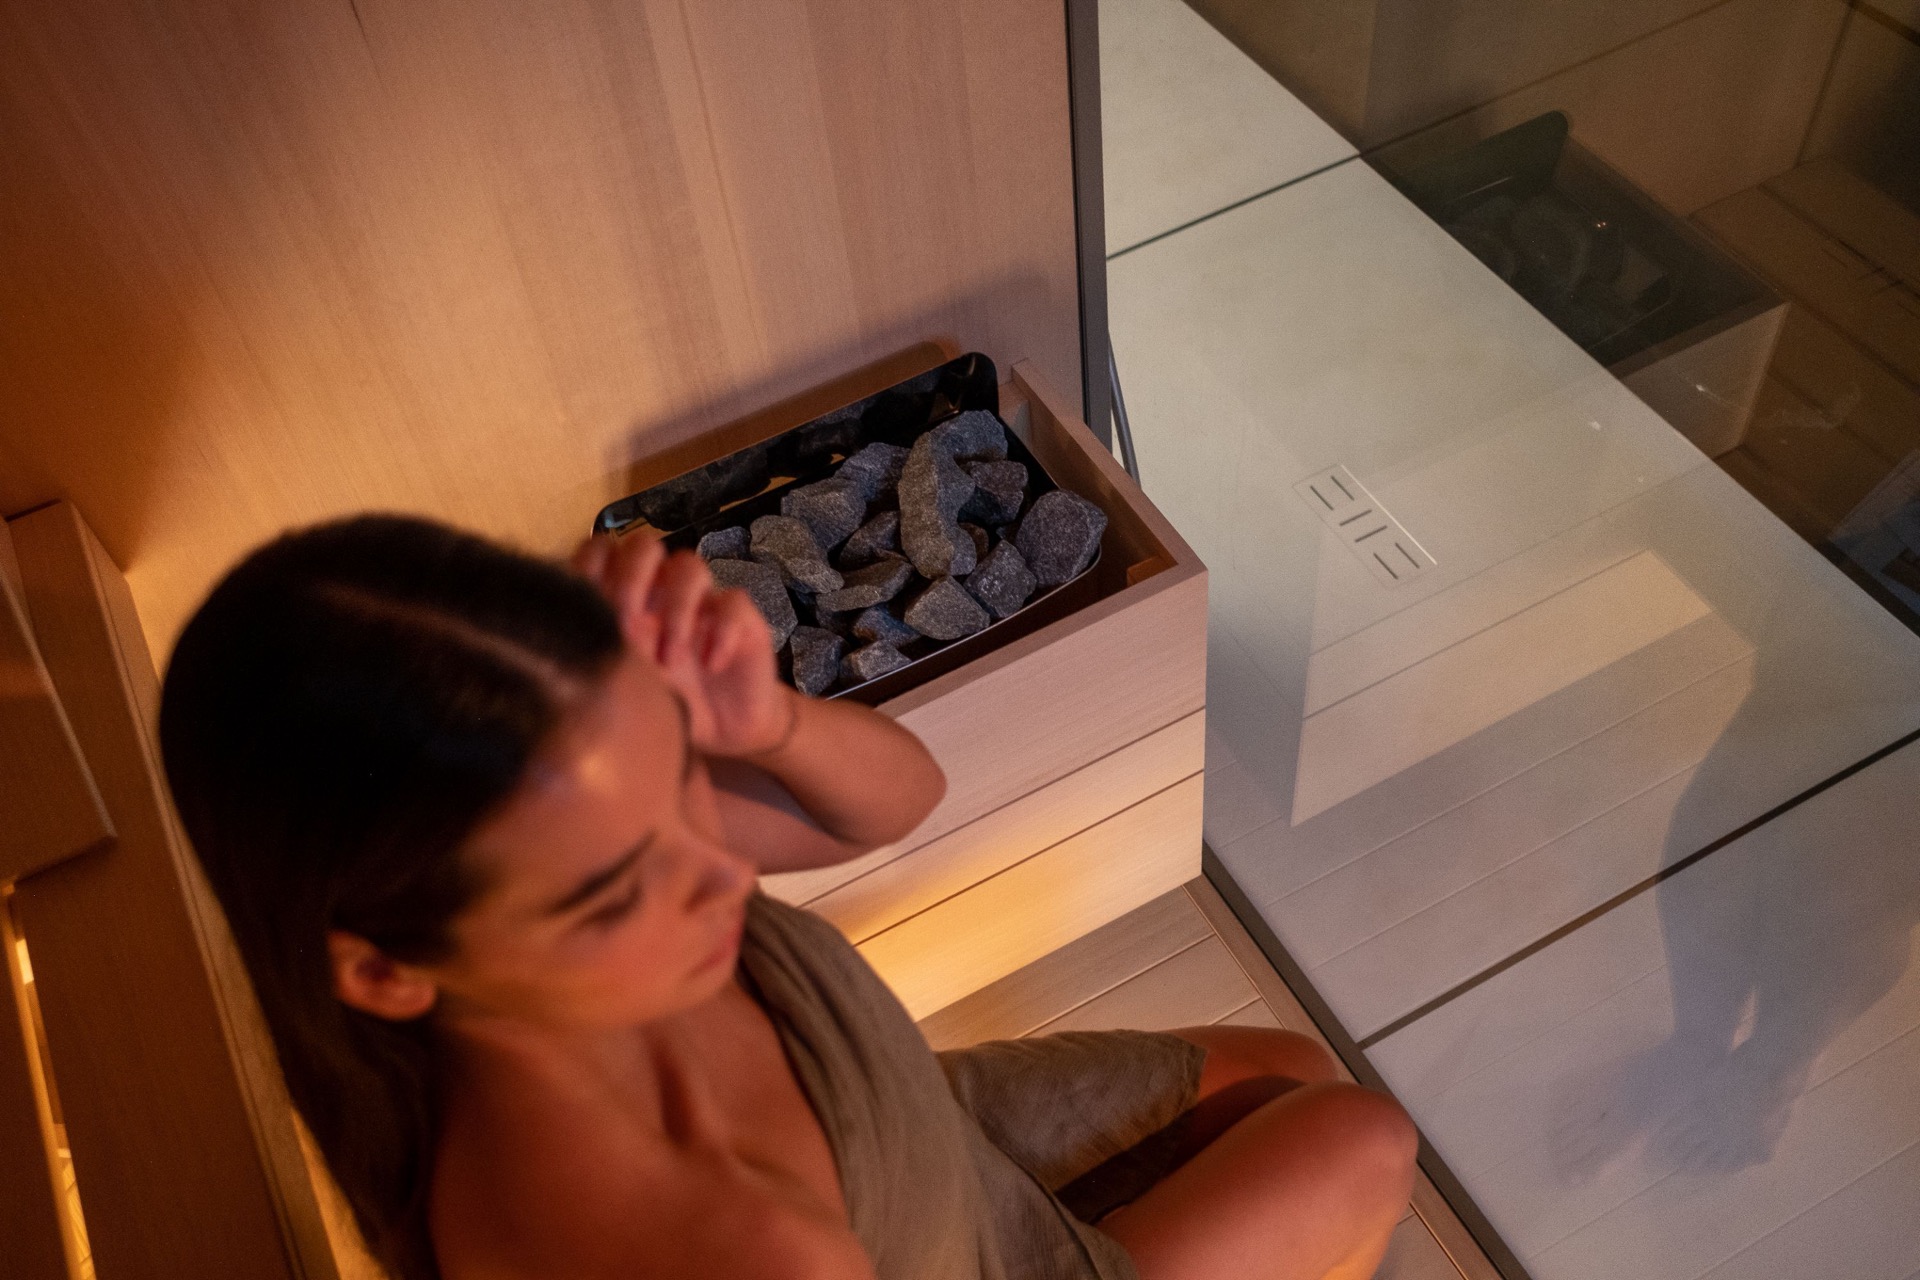
NEW 2026 Jubileum Edition The Best Interior Designers Benelux
Order Now €125