Modular Finnish sauna in a modern wellness interior
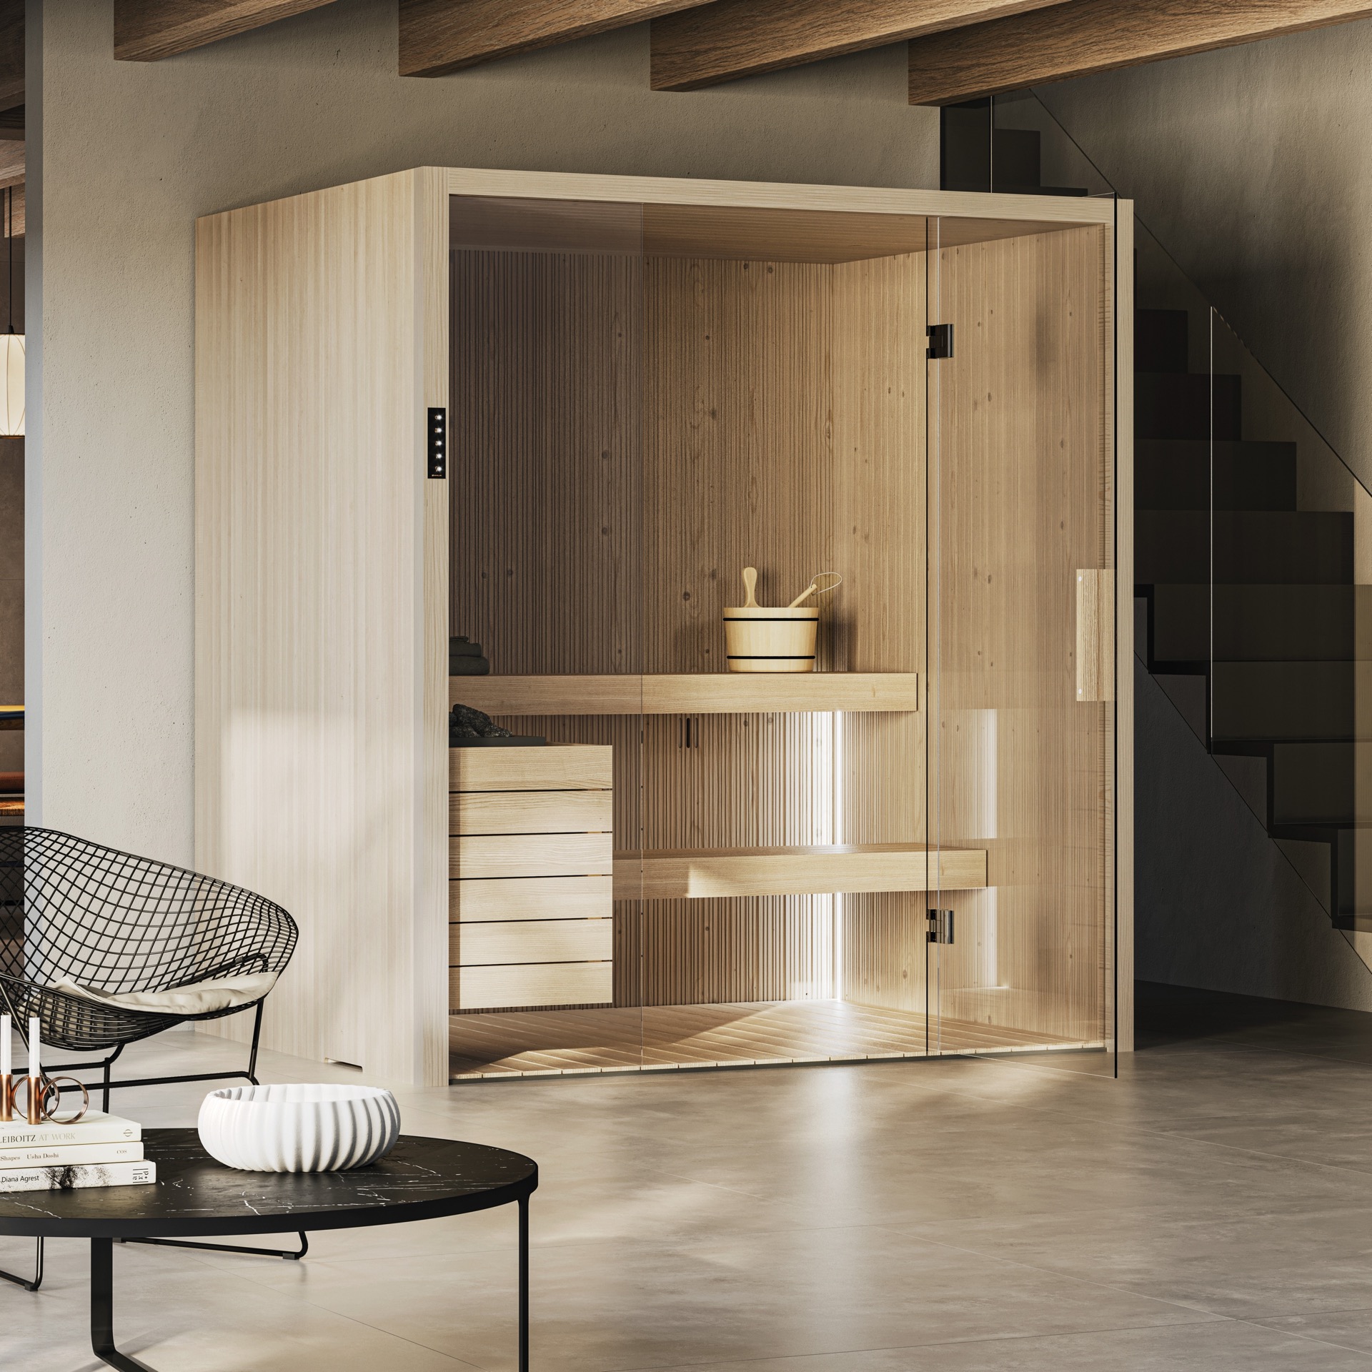
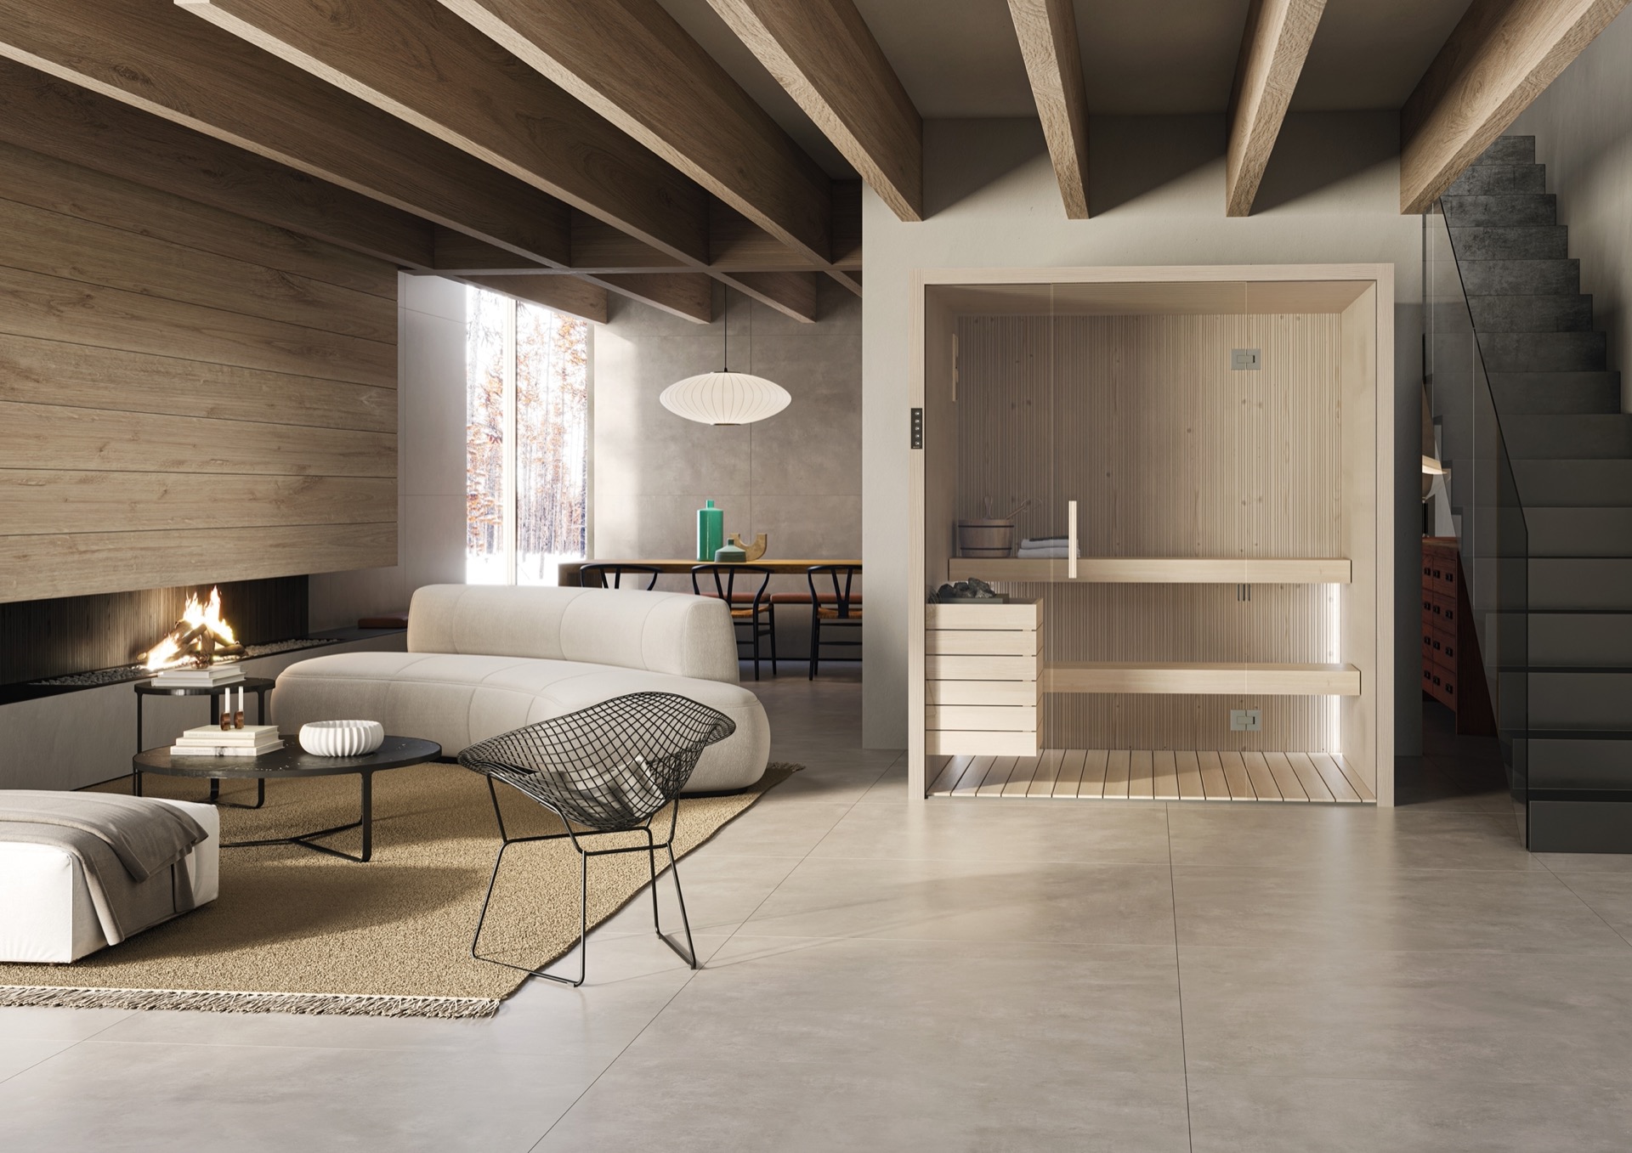
A glass panel catches the light before the sauna does. Inside, the light wood surfaces and vertical grooves pull the eye upward, while the cabin sits quietly within a larger wellness room. The modular Finnish sauna is presented here as a flexible solution: adaptable to different spaces, supplied with accessories, and able to read as either a classic cabin or part of a more contemporary interior.
A sauna that fits the room, not the other way around
The project is built around modularity. That is visible in the way the sauna is described as adjustable to different room sizes and personal needs, and in the way the cabin stands as a self-contained volume rather than a fixed architectural obstacle. The surrounding space remains legible through the glass, which keeps the room open even as the sauna becomes the main destination. For a modern wellness sauna, that kind of flexibility matters as much as the finish on the timber.
What gives the cabin its presence is the material contrast. Pale wood surfaces meet clear glass, and the frame of the sauna reads cleanly against the lighter interior beyond it. The result is not decorative excess but a clear spatial arrangement: a warm enclosure, a transparent boundary, and a room that still feels connected to the rest of the interior. That is where this modular Finnish sauna finds its strongest point of view.
Vertical wood slats that shape the interior wall
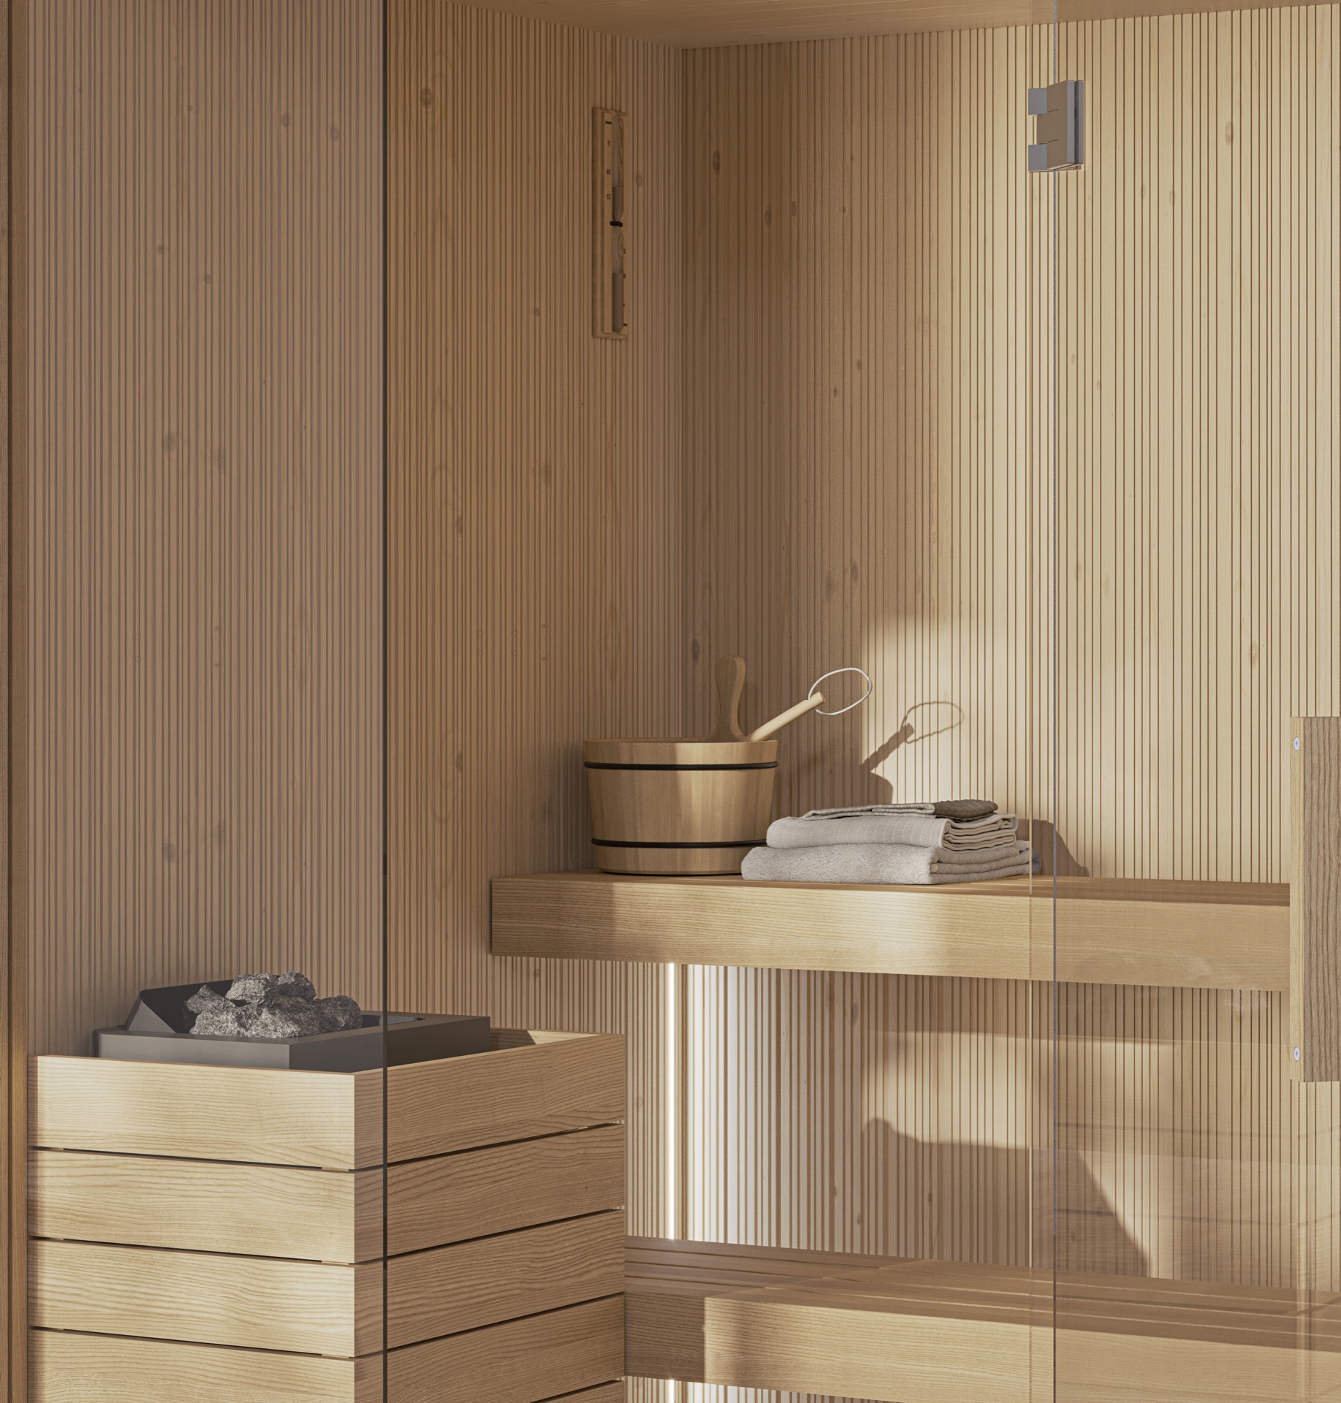
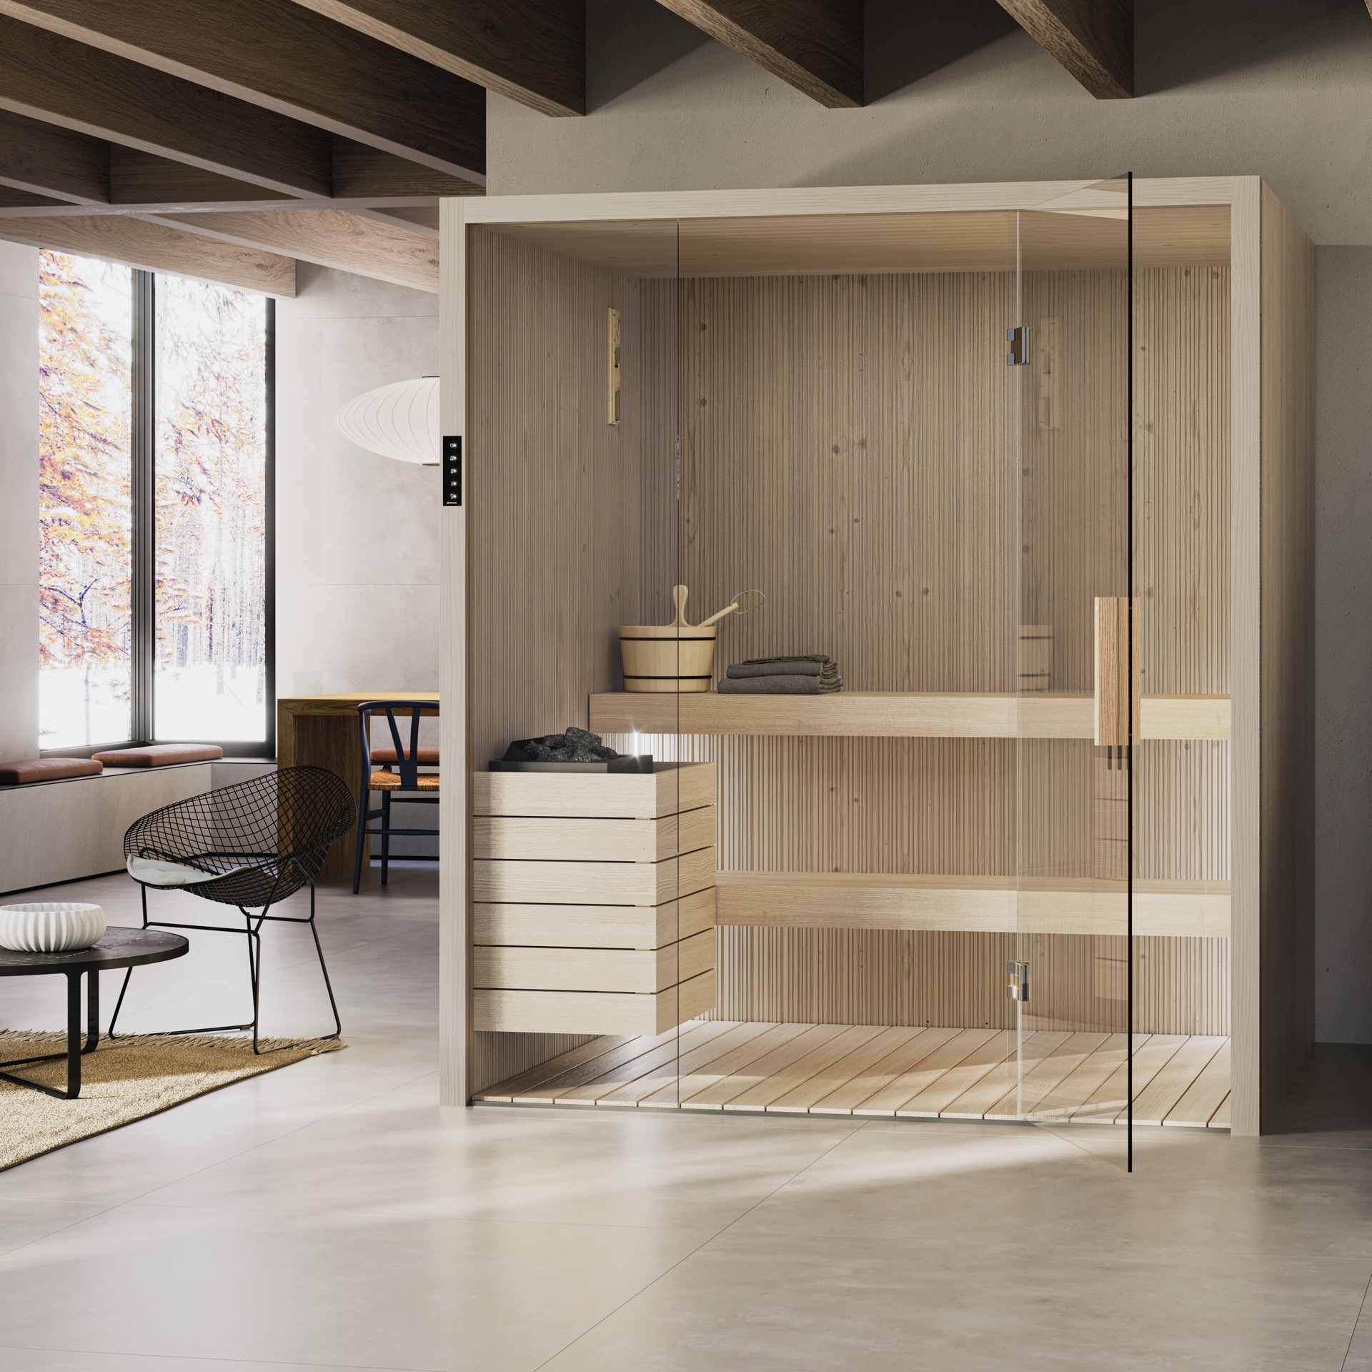
The most recognizable detail is the repeated vertical pattern on the inner walls. In the source material this is described as a vertically milled surface; in the images it appears as a rhythm of narrow timber slats that breaks up the wall without crowding it. The pattern draws light down the surface and gives the cabin a measured texture. It is one of the clearest examples of vertical wood slats sauna detailing doing real visual work rather than standing in as ornament.
From inside the cabin, the slatted wall works with the benches and the linear geometry of the room. The benches sit low and steady, while the wall rises in a series of parallel lines. That simple repetition gives the interior a disciplined look and keeps attention on the materials themselves. It also helps explain why the project can move between a classical mood and a more pared-back contemporary setting without losing its identity.
Glass, light, and the view across the room
The glass partition is not just a boundary. It lets the sauna remain visually connected to the room outside it, and that openness changes the way the cabin is perceived. Reflections move across the surface, especially where warm interior light meets the cooler daylight beyond. In the images, the glass sits alongside visible ceiling beams and a pale ceiling plane, which gives the entire wellness room a layered reading: timber above, glass in the middle, sauna volume below.
Indirect lighting sauna design is another important part of the composition. The light does not flood the cabin; it glances off surfaces and picks out the vertical grooves, the bench edges and the stone around the heater. That restrained lighting makes the timber read more clearly and prevents the room from becoming visually flat. It also softens the transition between the sauna and the surrounding wellness interior, where the eye can travel from wood to glass to shadow in one continuous pass.
Heat, wood and the ritual of the Finnish sauna
The page also places the cabin within the longer tradition of the Finnish sauna. The source text refers to temperatures between 65°C and 105°C and describes the dry heat as part of a cleansing wellness ritual. Wood plays a central role here as well: not only in the construction of the cabin, but in the scent and atmosphere associated with sauna use. The project keeps that tradition visible through the timber envelope and the closed, focused room around it.
At the same time, the text briefly extends to infrared use, which is described as heating the body directly at a lower temperature range of 40°C to 60°C. That element sits in the background of the page rather than driving its visual language. The images remain centered on the Finnish sauna itself: the cabin, the bench levels, the heater zone and the calm geometry of the enclosure. For readers looking for a modern wellness sauna, that is the image that holds the page together.
Stone, timber and the heater zone
One close-up reveals the heater area with stone set on a platform, giving the cabin a more tactile base. The contrast between stone and timber is small but important. It breaks up the wood surfaces and gives the lower part of the sauna a denser reading, especially when reflected through the glass panel. This kind of detail is what gives sauna interior design its depth: not a single finish repeated everywhere, but a clear sequence of materials that support the room’s use.
The cabin’s proportions stay modest and direct. The benches, the vertical slats and the glass line all work within a narrow envelope, yet the room never feels compressed. That is partly because the finishes are consistent in tone, moving between beige wood, soft white light and restrained grey accents. The visible ceiling beams in the wider images add another layer, linking the sauna to the surrounding wellness room without changing the cabin’s compact logic.
A wellness interior built around one clear volume
The strongest impression is not of a complicated layout, but of a single volume placed with intent. The modular Finnish sauna becomes the anchor of the room, while the glass, the indirect lighting and the timber pattern keep that volume legible from several angles. In one image the cabin sits beside a fireplace area; in another, the vertical slats and the glowing heater zone take over the frame. Across all of them, the same sequence repeats: wood, glass, shadow, light.
That sequence is what gives the project its lasting clarity. It can read as a private wellness corner, a spa-style interior or a more architectural sauna room, because the elements are straightforward and well resolved. The cabin does not try to hide its function. Instead, it uses material texture, controlled light and transparent boundaries to make the experience visible from the outside as well as inside the room. For anyone studying Finnish sauna projects, that openness is the point.
Related ideas
Finnish sauna projects | wellness interior inspiration | custom sauna solutions | wood and glass interior design | modern spa-style interiors
Want to see more of Novellini? View the page of Novellini for even more great projects and company information.



NEW 2026 Jubileum Edition The Best Interior Designers Benelux
Order Now €125