Spectacular black and white bathroom
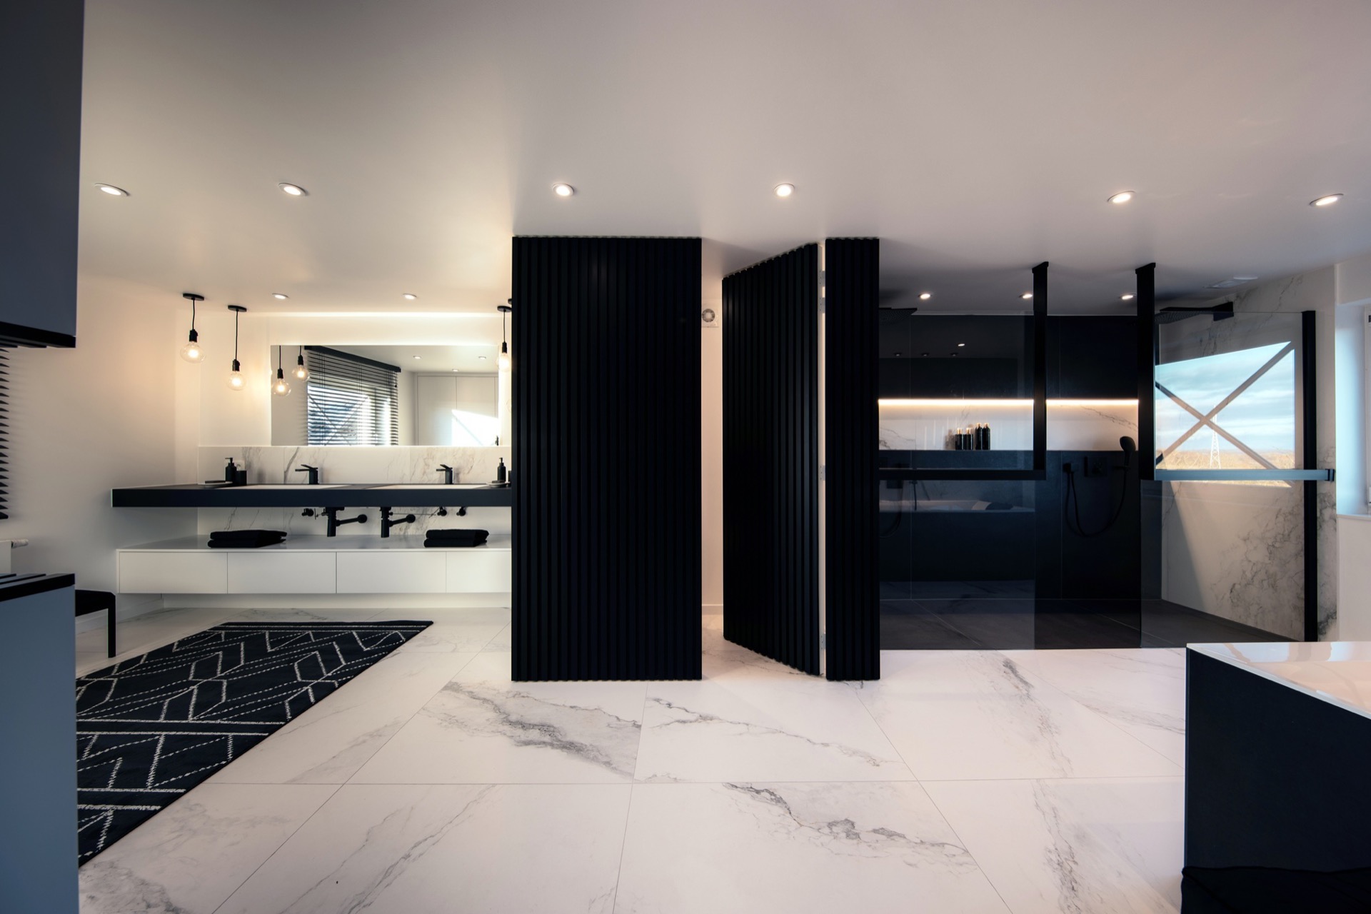
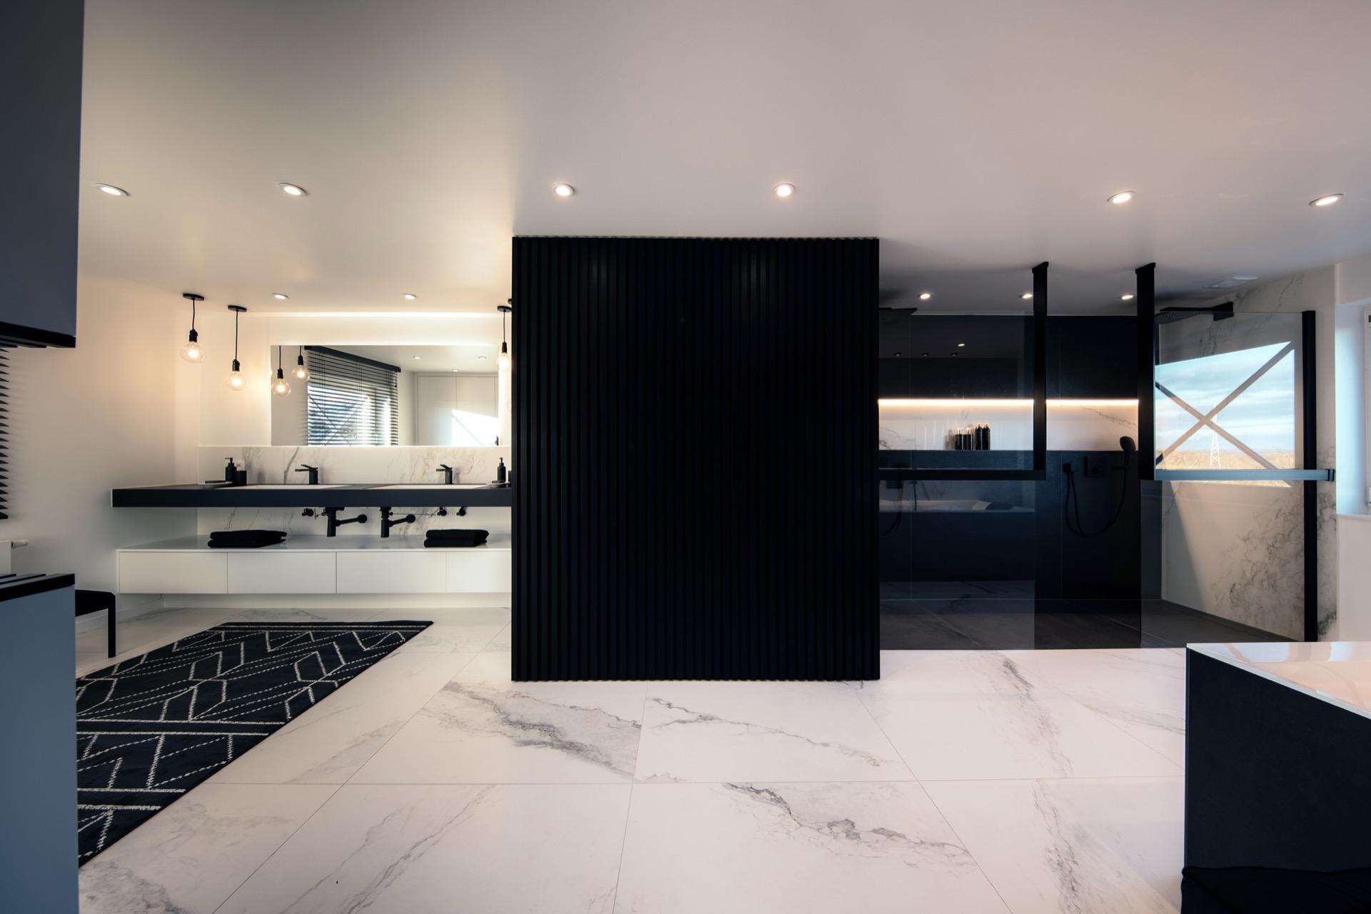
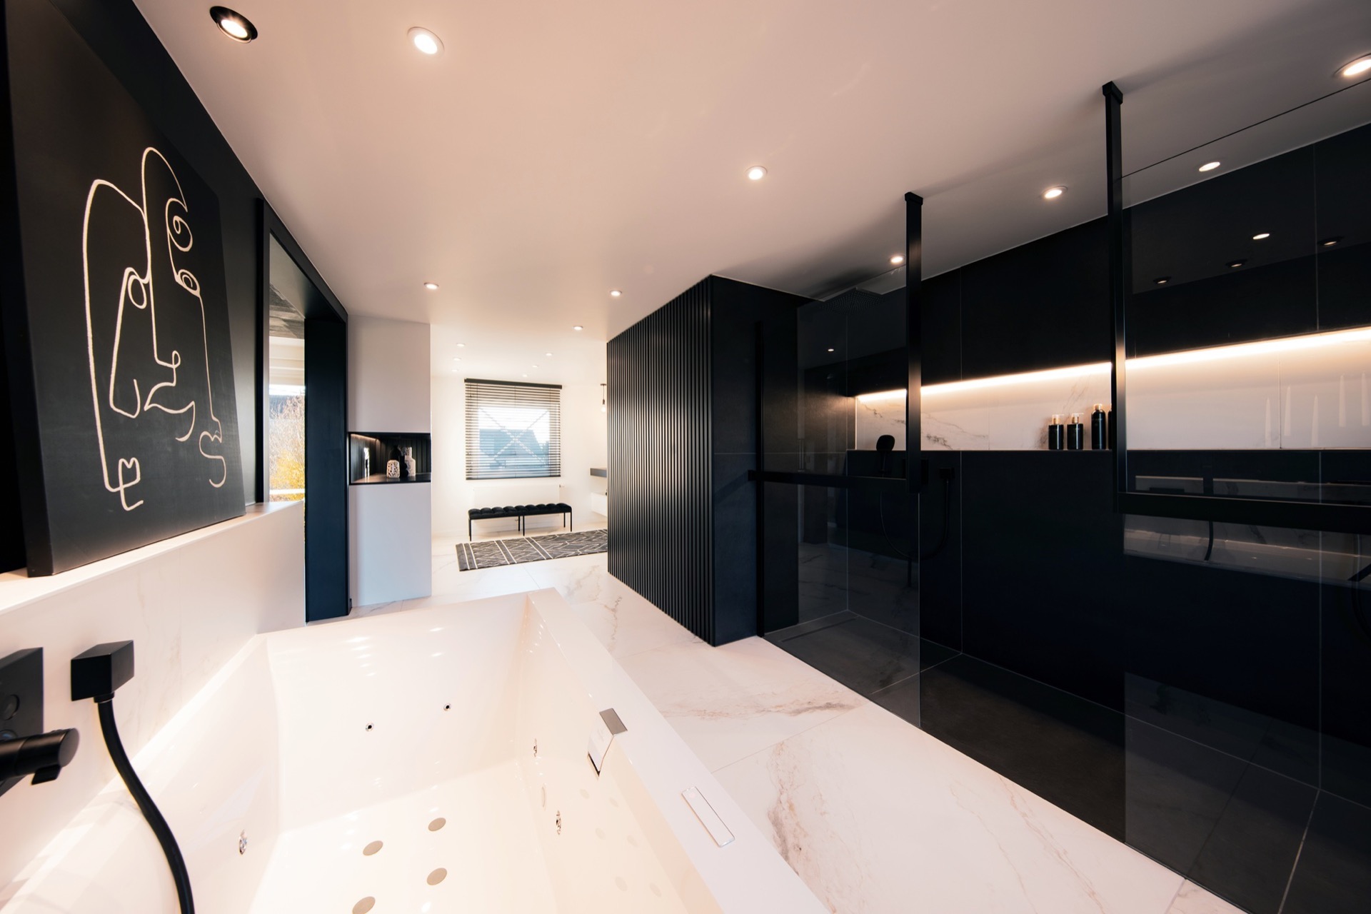
Black and white bathroom ideas often rely on contrast alone, but here the layout does more of the work. A large room is split into clear zones, with a slatted cube divider hiding the toilet and even making the door disappear into the same volume. Around it, black panels, white surfaces and glass edges set up a sharp rhythm that runs through the whole space.
A twin shower composition that anchors the room
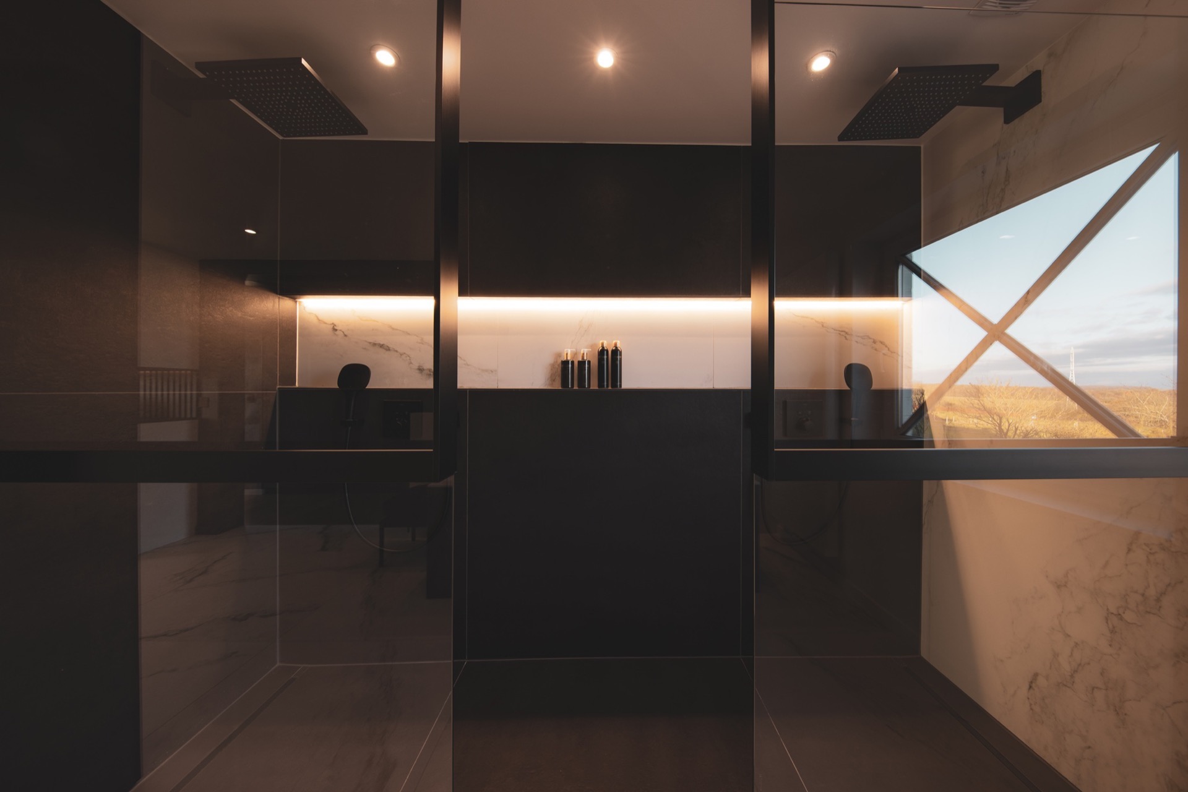
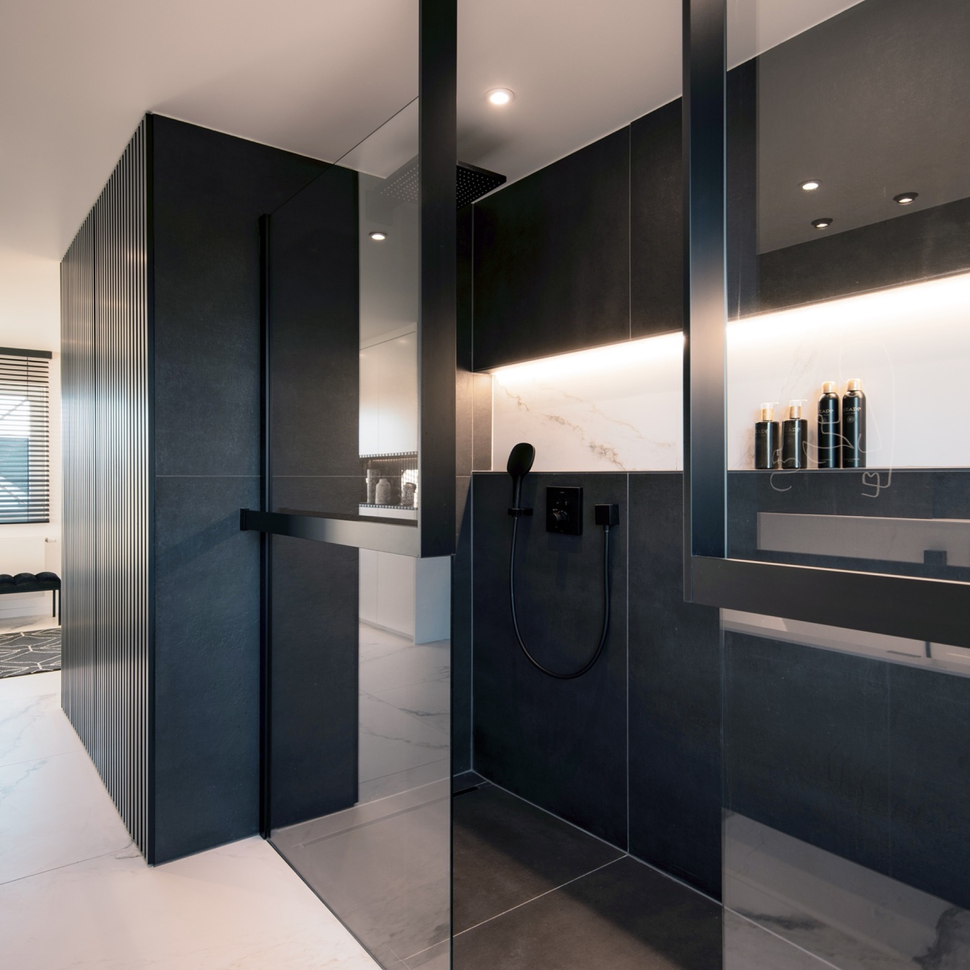
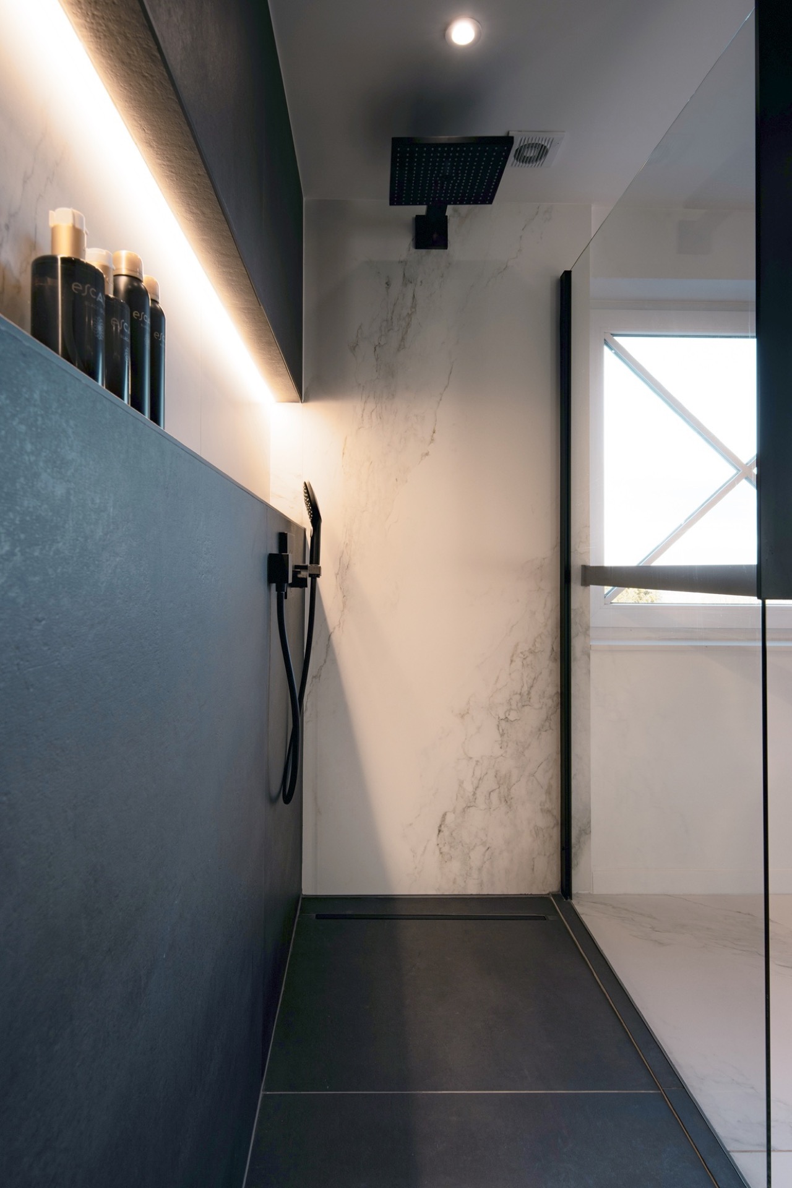
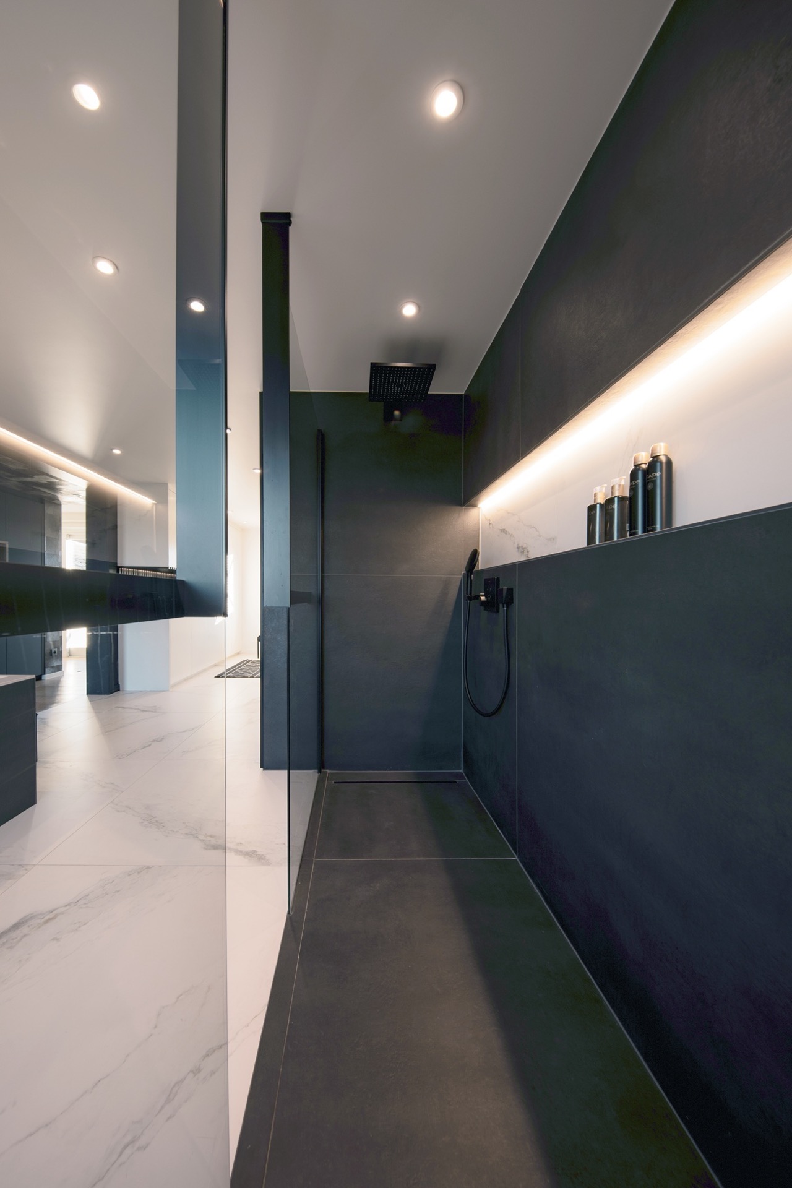
Two walk-in showers side by side set the tone from the first glance. Their symmetry turns the shower zone into a strong architectural line rather than a loose arrangement of fixtures. Dark frames and glass panels keep the edges clear, while the marble-look bathroom tiles carry the pattern across the floor and walls without breaking the composition. The result is restrained, but never flat.
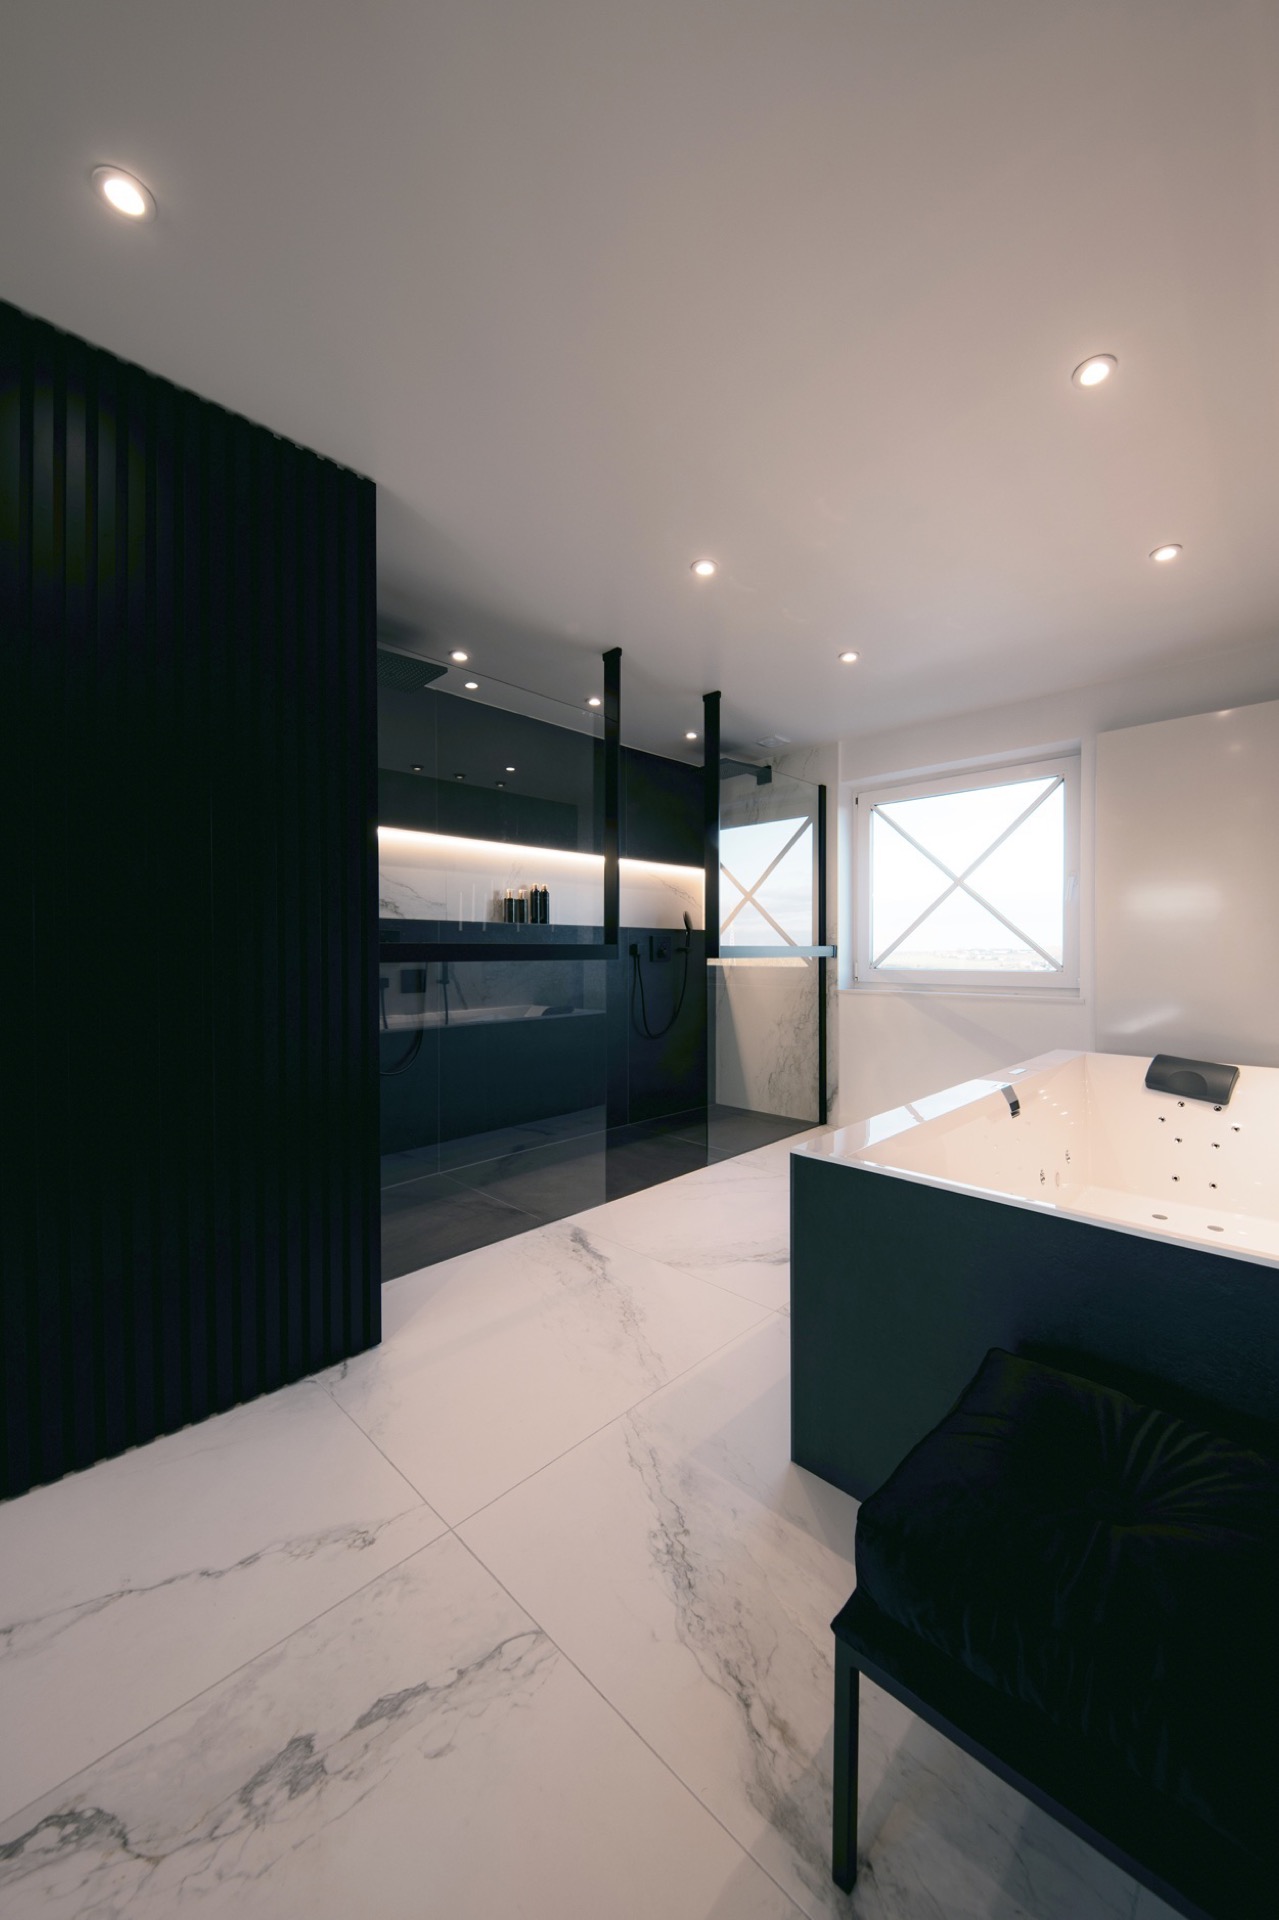
From this angle, the room reads in layers. The showers sit forward, the divider stands at the center, and the bath area recedes behind them. That depth matters in a bathroom of this size, because it keeps each function visible without letting the room feel fragmented. In black and white bathroom ideas, that kind of zoning is what gives the design its force.
The slatted cube divider hides more than the toilet
The most memorable move is the cube-shaped screen built from vertical slats. It closes off the toilet area, yet it does not behave like a solid wall. Light slips through the gaps, and the surface reads as texture rather than bulk. Even the door disappears into the same treatment, so the divider feels like one continuous architectural object instead of a separate insert.
That gesture changes how the bathroom is experienced. Instead of seeing every function at once, the eye catches one zone, then another, then the dark opening of a shower or the white curve of the tub. The slatted cube divider sets that sequence in motion. It also gives the black and white bathroom a quieter center, which keeps the surrounding zones from competing with each other.
Dark panels, glass and reflected light
Glass plays a practical role here, but it also sharpens the lines of the room. The black framed glass shower surfaces make the shower zones read almost like framed panels, especially where the reflections repeat the vertical rhythm of the slats. Recessed ceiling spots and a narrow strip of light along the darker wall surfaces add another layer, catching the edges of the shower enclosure and the marble-look bathroom tiles below.
These details prevent the dark elements from closing the room in. Instead, the black panels stay crisp, and the white areas remain open enough to hold the eye. The contrast is strongest where material and light meet: on the glass, along the tile joints, and at the edge of the divider. That is where the black and white bathroom feels most deliberate.
A bath zone framed by contrast
The freestanding bathtub sits lower and calmer than the shower zone, which gives the room a clear change of pace. Its white shell stands against the darker wall treatment, so the shape reads immediately. Nearby, the marble-look bathroom tiles continue the same graphic surface language, tying the bath area back to the rest of the plan without repeating the shower arrangement.
Seen from across the room, the tub becomes part of the circulation rather than a separate object placed at the end. The dark band behind it pulls the eye across the space, while the white bathtub interrupts that band with a clean outline. That simple contrast helps the room hold together while still giving each part its own identity. It is a strong example of black and white bathroom ideas working through placement, not decoration.
How the floor pattern keeps the plan grounded
The floor surface is doing quiet but important work. The marble-look bathroom tiles carry subtle movement, which keeps the room from becoming too stark under all the black panels and glass. Their pale base softens the transition between the shower zone, the divider and the bath area, while the grout lines maintain the graphic order that defines the project.
Because the room is large, that surface continuity matters. It allows the eye to travel from one zone to the next without losing the layout. The twin walk-in showers remain the strongest marker, but the floor and wall finish stitch everything back together. In a black and white bathroom, that kind of surface discipline is what makes the plan feel resolved.
Symmetry without repetition
Although the room is built around a symmetrical shower pair, it never feels repetitive. The cube divider shifts the center of gravity, and the bath zone adds a different scale and silhouette. The sequence of dark enclosure, white tub and glazed shower fronts creates a measured progression through the bathroom. Each element has a clear role, and the room never needs ornament to make its point.
That restraint is what gives the project its edge. The black framed glass shower zones, the slatted cube divider and the freestanding bathtub all speak the same visual language, but each one does it differently. The showers are direct, the divider is opaque only in parts, and the bath is open and simple. Together they make this black and white bathroom read as one designed space with distinct pauses.
What stays with you is the way the room uses contrast as structure. Black panels do not just darken the background; they mark boundaries. White surfaces do not just brighten the room; they release it between the enclosed parts. With the twin showers, the hidden toilet zone and the bathtime pause of the freestanding tub, these black and white bathroom ideas turn a large room into a sequence of clear, readable volumes.
Want to see more of Novellini? View the page of Novellini for even more great projects and company information.


NEW 2026 Jubileum Edition The Best Interior Designers Benelux
Order Now €125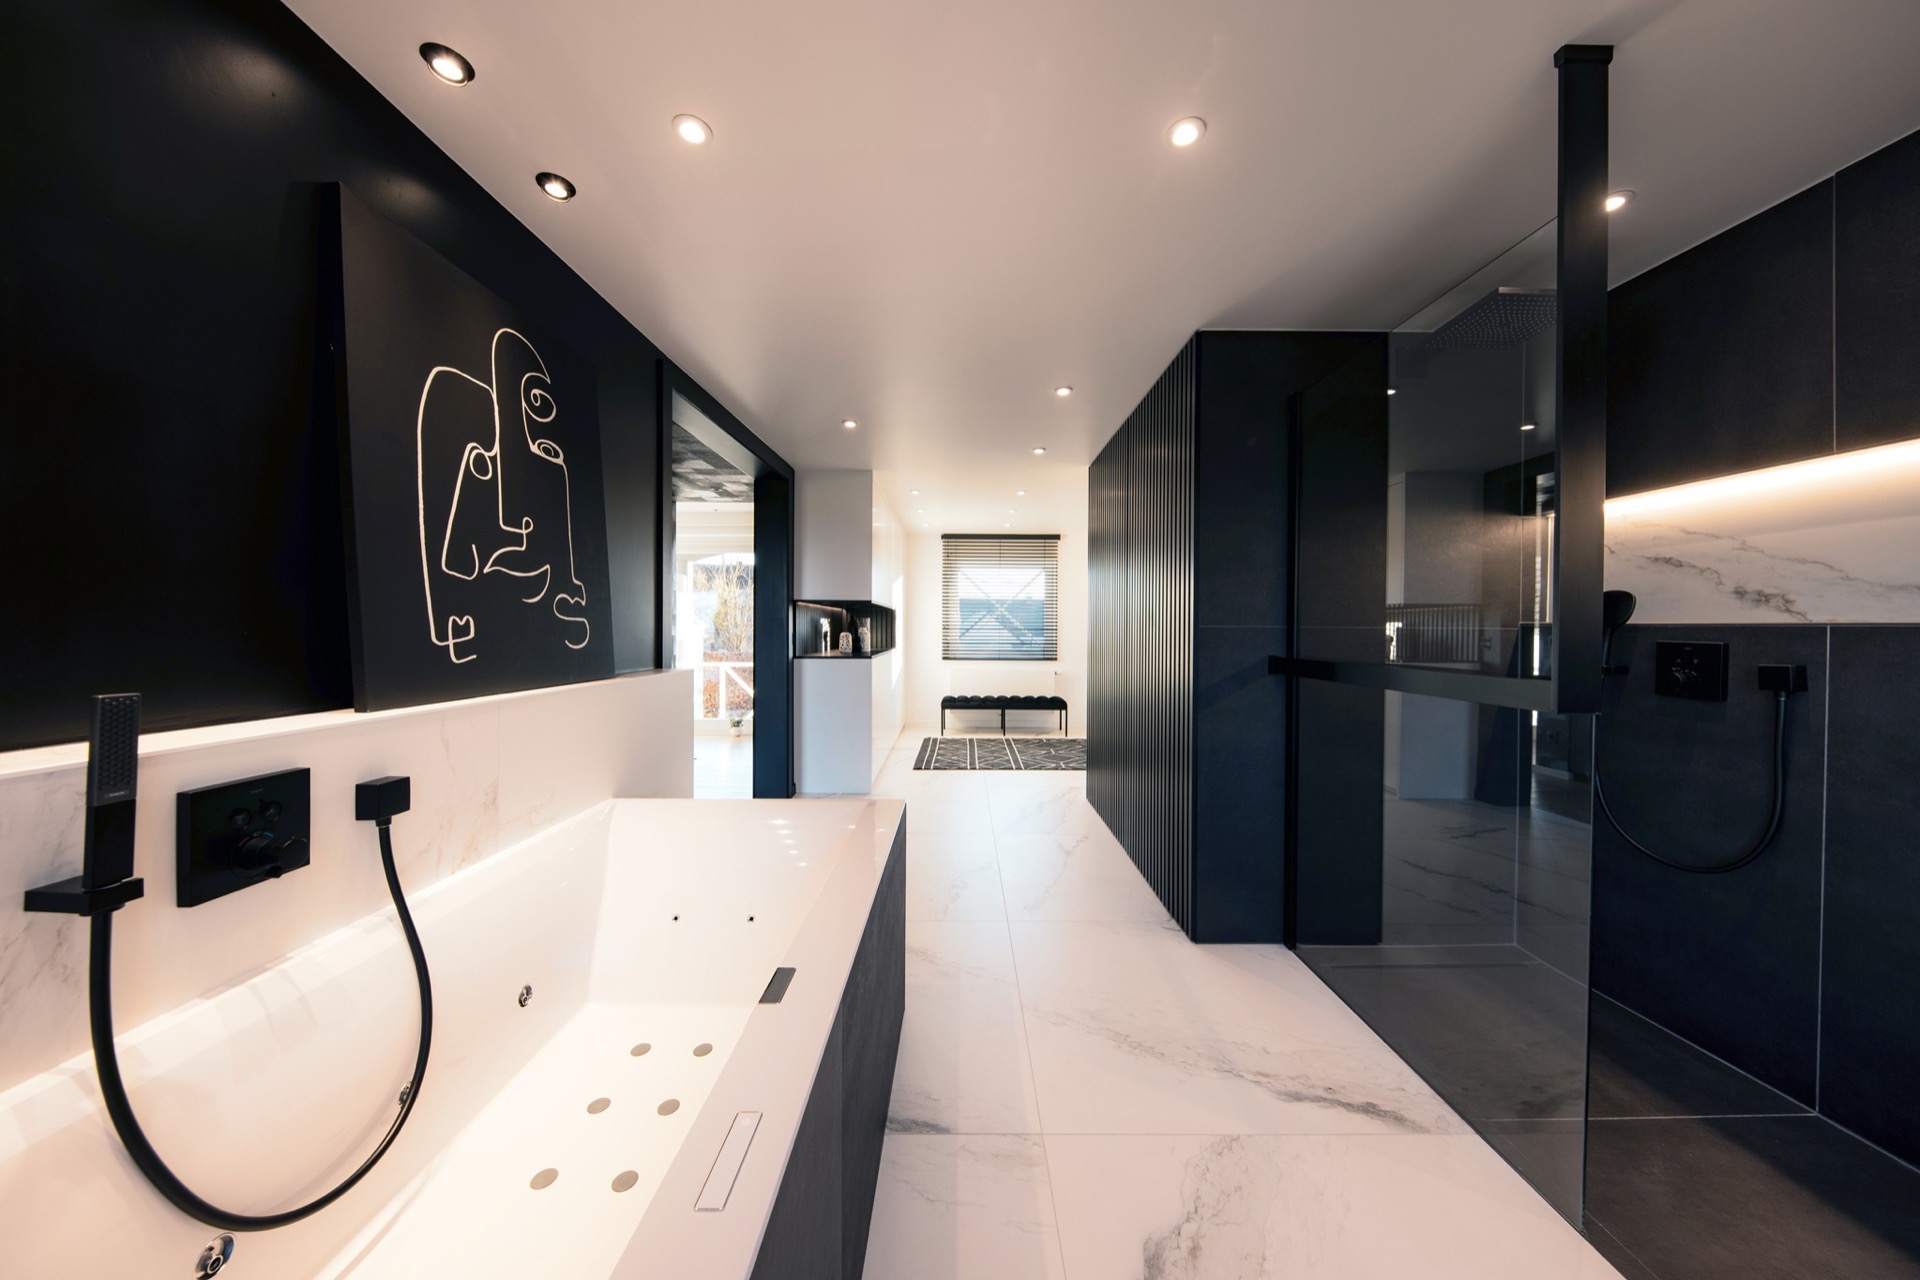
NEW 2026 Jubileum Edition The Best Interior Designers Benelux
Order Now €125