Luxury hotel bathroom with marble-look walls and black glass shower
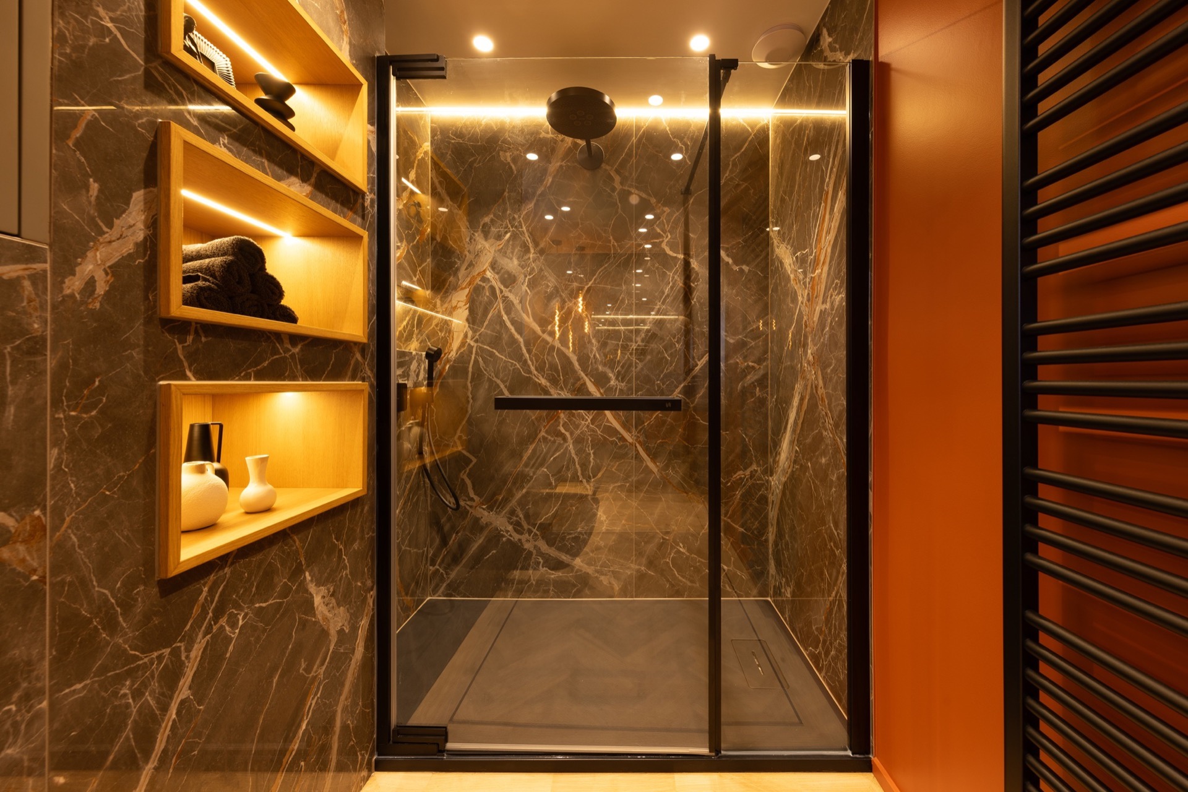
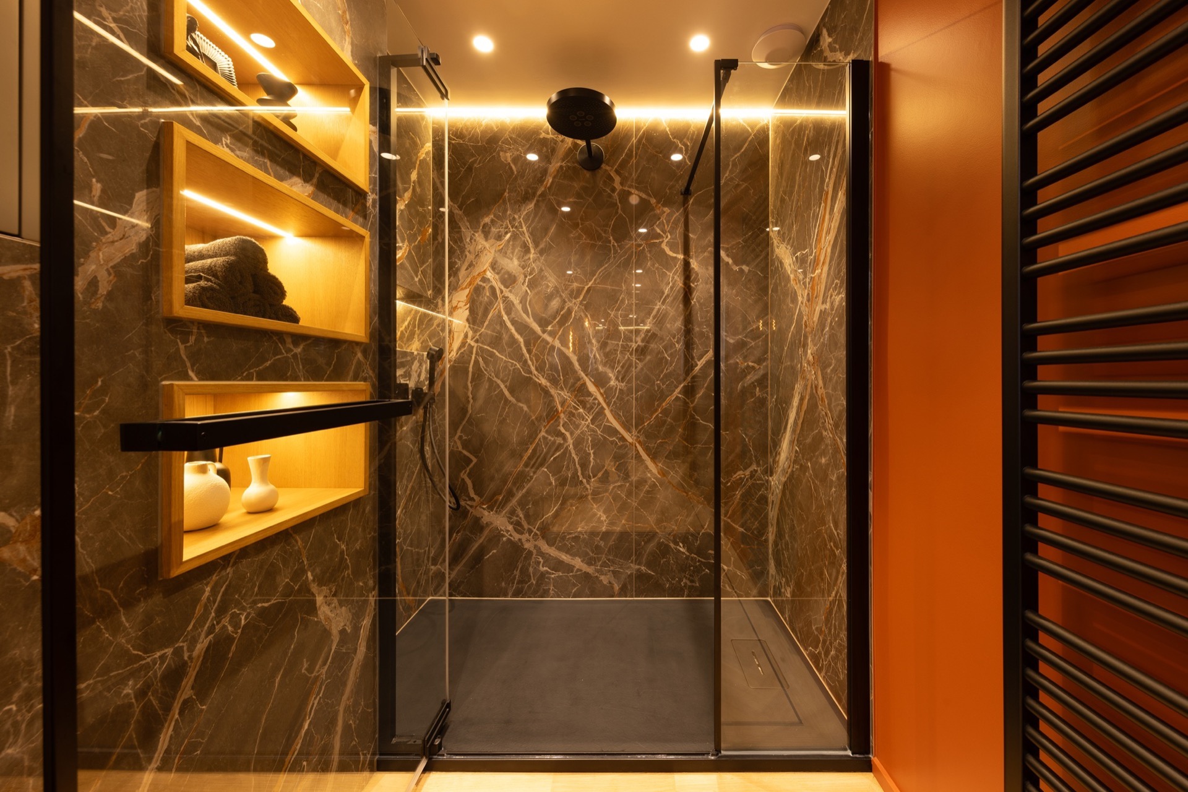
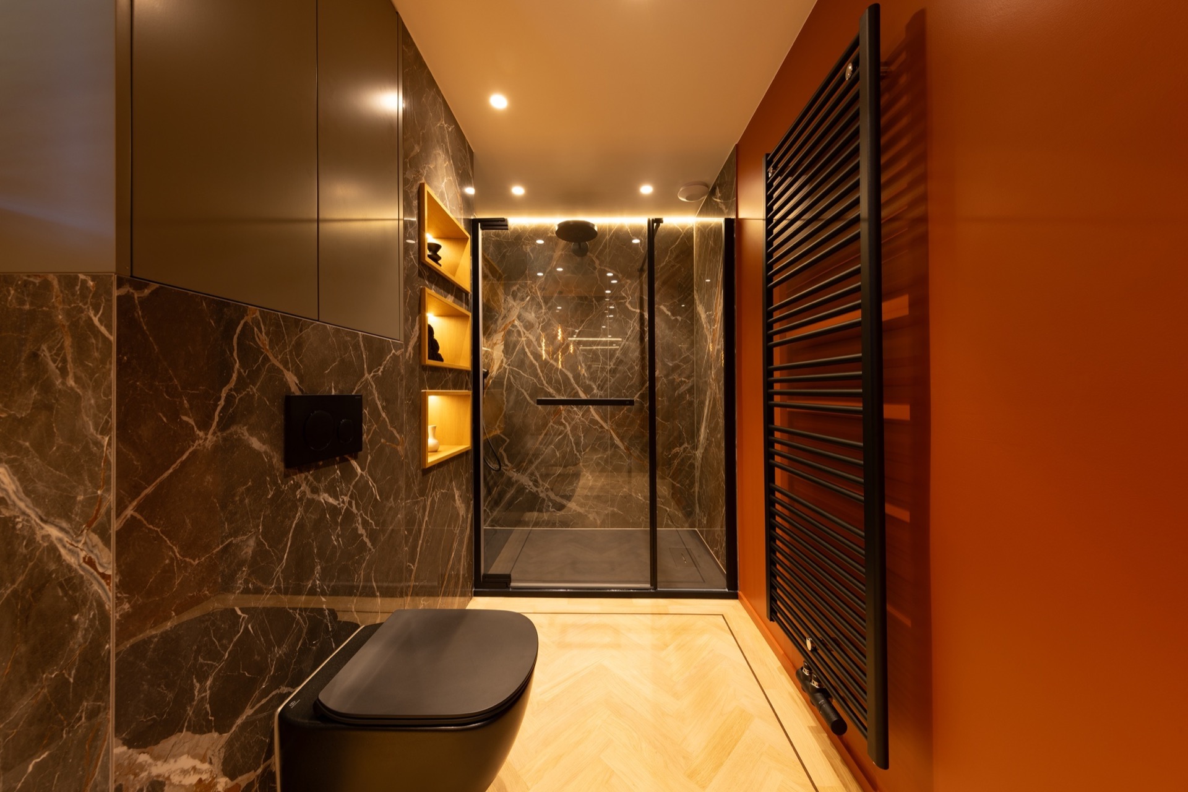
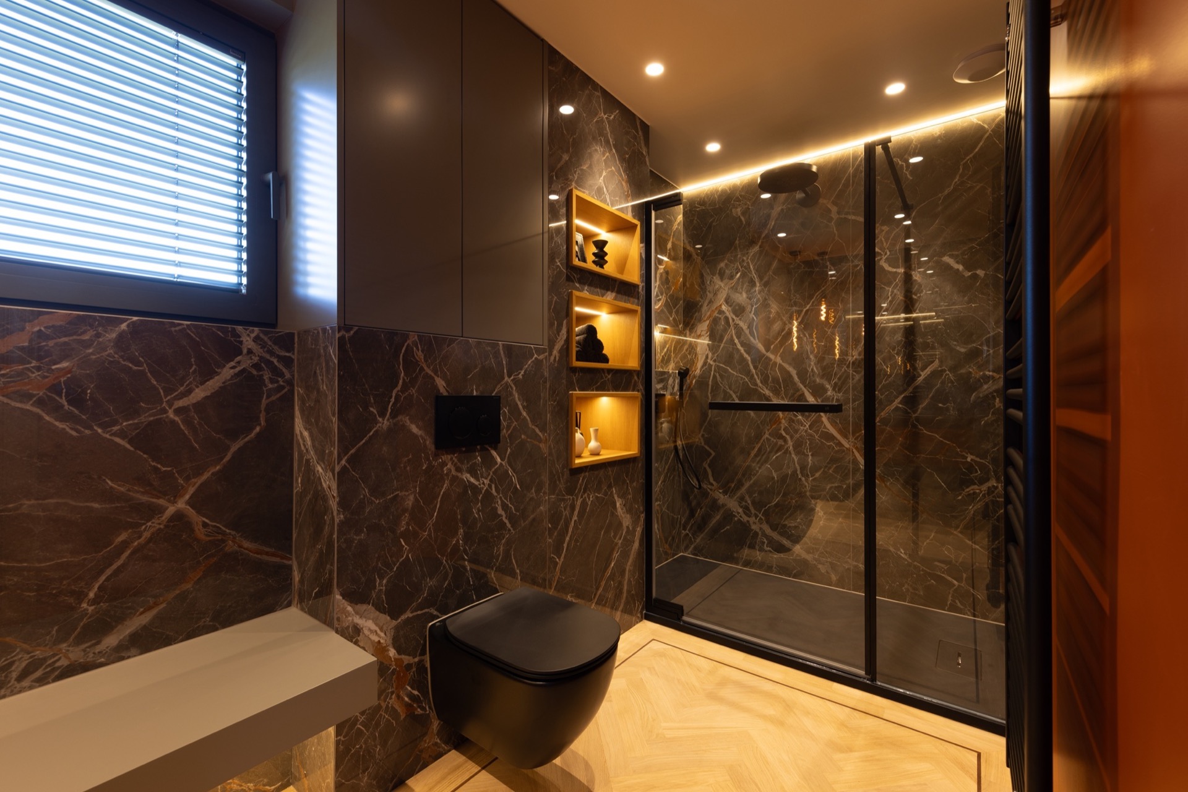
The shower zone sets the tone at once: marble-look walls, a black-framed glass enclosure, and thin bands of warm light tucked into the masonry. The room reads as a luxury hotel bathroom without leaning on decorative excess. Instead, the focus stays on surfaces and lines. The glass keeps the view open, while the dark frame draws a clear edge around the shower area and the illuminated niches bring a slower rhythm to the wall.
Marble-look walls that carry the room
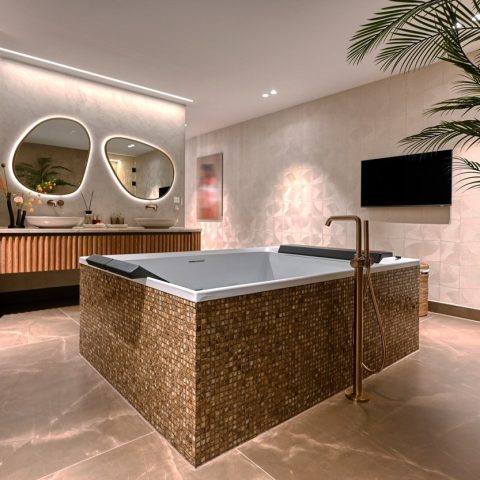
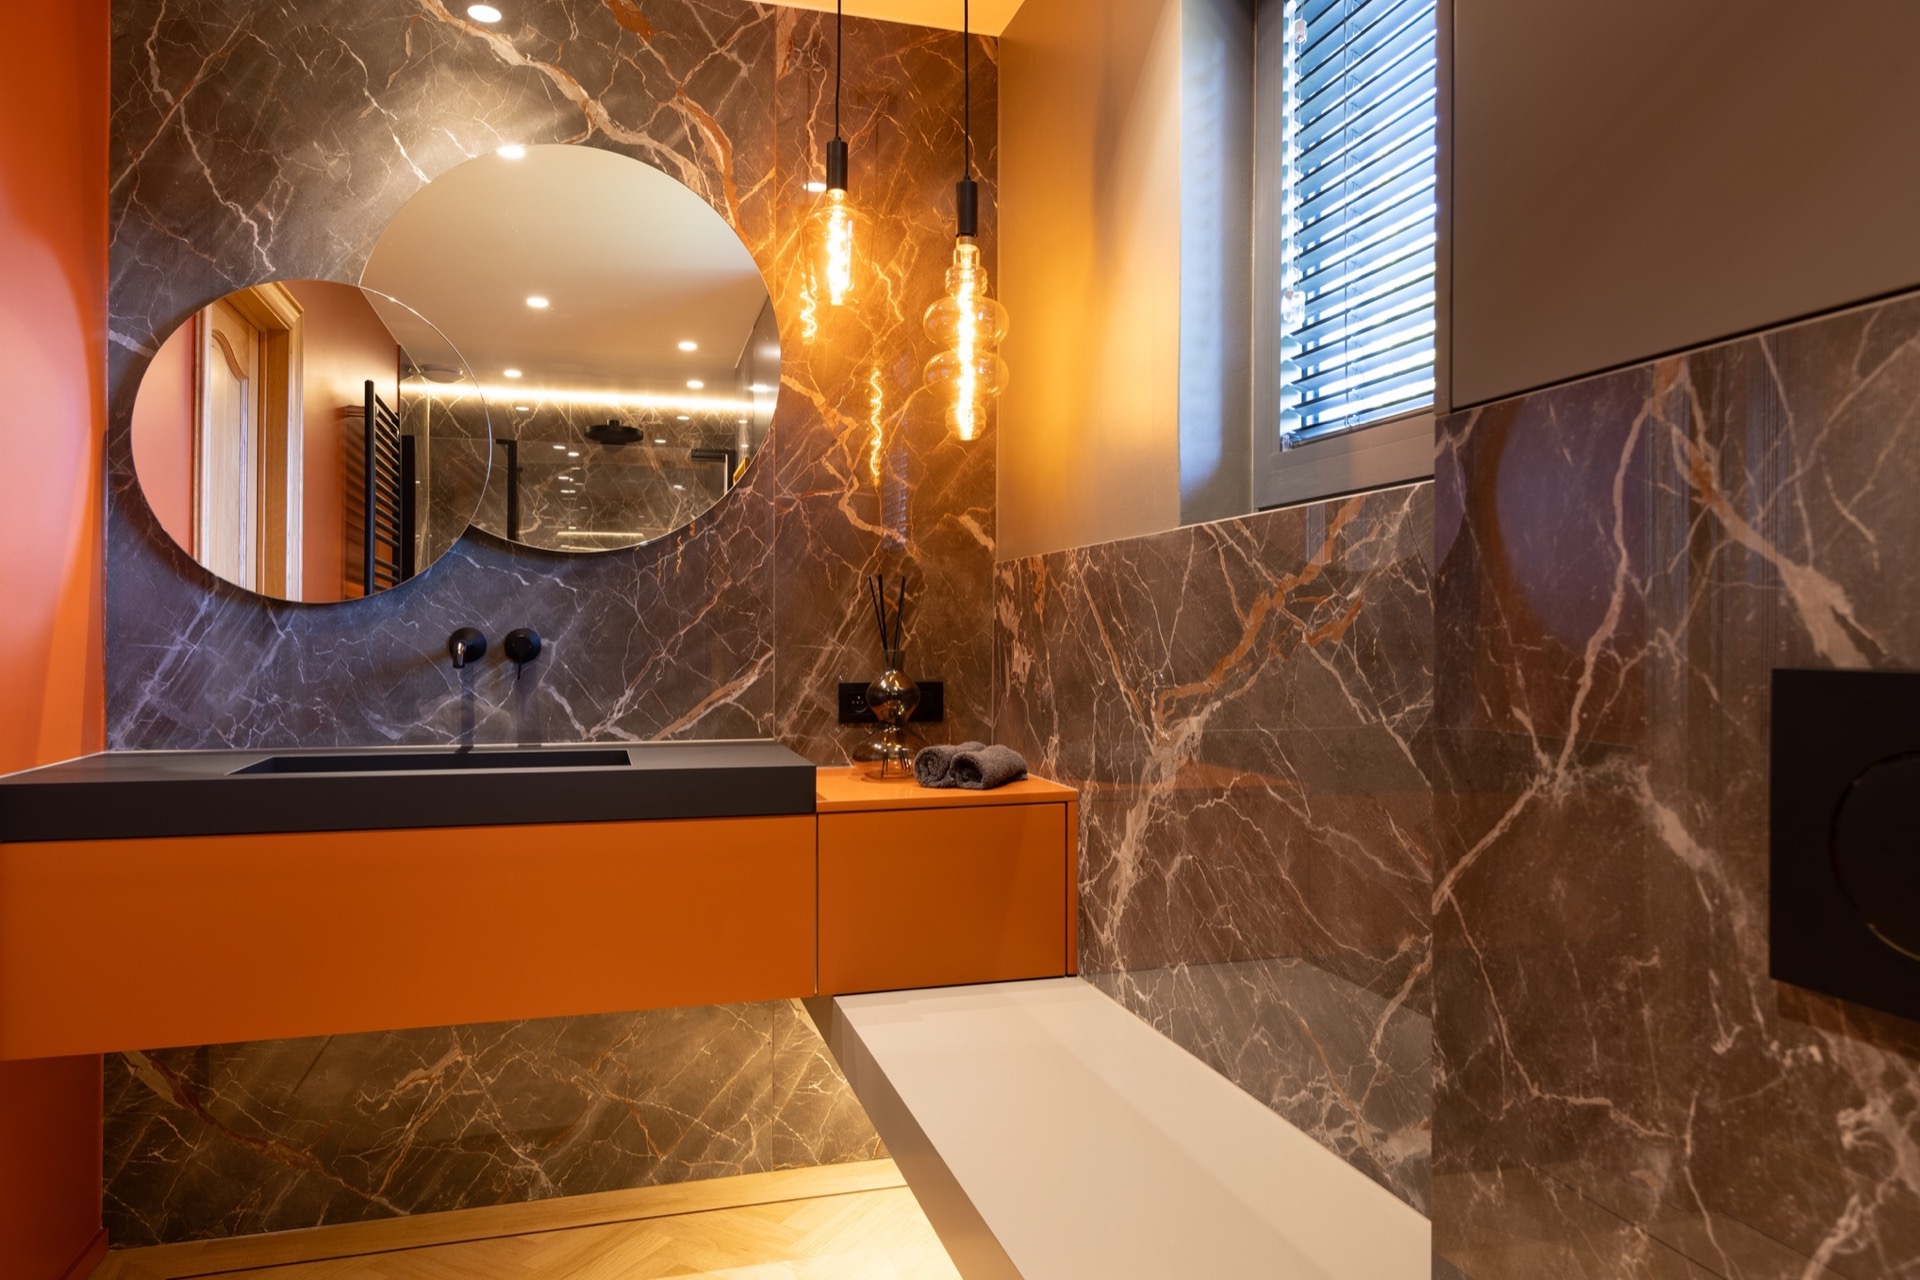
The wall covering does most of the visual work. Soft veining runs across large marble-look tiles, giving the shower backdrop a steady surface that reflects light without becoming glossy or loud. Near the basin, the same material continues around a round mirror and a compact vanity, so the eye moves from one plane to the next instead of stopping abruptly. In this hotel bathroom design, the wall finish is not treated as a backdrop alone; it shapes how the whole room is read.
Warm brown and gold tones in the veining keep the stone effect from feeling cold. They sit beside darker elements in the room, including the black shower profile and a darker vertical element near the wet zone. That contrast gives the bathroom its hotel-style character. The composition remains restrained, but every surface is doing something visible: reflecting light, holding a frame, or marking a transition between sink, shower, and circulation space.
A black-framed glass shower with a clear edge
The shower enclosure is built from glass with slim black profiles, which makes the outline of the shower easy to read from outside the wet area. That edge matters. It separates the shower from the rest of the bathroom without closing the room off. Inside, the fittings remain visible through the glass, including the showerhead and the tiled niche wall. The result fits the language of luxury hotel bathrooms: open enough to feel generous, defined enough to feel ordered.
One detail mentioned in the source text is the shower door itself. It is described as a self-closing shower door with soft-close hinges, able to open in both directions up to 90 degrees before closing automatically as the angle narrows. The hidden magnetic closure only becomes visible when the door closes. Another practical feature is the horizontal handle, which can also serve as a towel rail. Those are small mechanical parts, but they influence how the shower reads in use.
Glass, frame and movement in one gesture
The door belongs to a series that is described as coming in twelve modern colours and with new glass options for shower enclosures. That range is not shown as a technical chart on the page; it appears as a visual decision behind the room’s darker glass and frame language. The door’s movement is part of the design story. It opens widely, closes softly, and keeps its hardware visually quiet until needed. In a bathroom where the materials are already pulling focus, that restraint makes sense.
Light placed inside the wall
The lit niches are among the strongest details in the room. Set into the wall, they hold the kind of warm light that outlines the depth of the masonry rather than flooding the space. Shelves inside the recesses catch the glow, and the contrast between the bright niche interior and the marble-look cladding makes the wall feel layered. This is where the project moves beyond a simple shower enclosure. The niche lighting changes the pace of the room and gives the shower area a more deliberate sectioning.
Seen from the vanity side, the lit openings act like a second line of emphasis after the black shower frame. The room does not rely on a single statement feature. It uses a series of measured cues: frame, glass, niche, mirror, and the veining of the wall tile. That is also why the page aligns with searches for warm backlit niches and marble look shower tiles. The atmosphere comes from the way those parts meet, not from any one element on its own.
Details that keep the bathroom in motion
The vanity zone is quieter than the shower, but it still participates in the same material palette. A round mirror interrupts the hard lines of the wall tile, while the cabinet front below keeps the lower part of the room visually calm. On one side of the frame, a darker vertical surface and a slatted or wood-look element add a different texture, so the bathroom avoids becoming too smooth or uniform. The surfaces are varied, but they remain tightly controlled.
That control is what connects the bathroom to the broader idea of hotel bathroom design. Nothing is overdrawn. The black frame, glass, and stone effect are enough to set the tone, while the warm lighting and the smaller architectural moves keep the space from feeling flat. Even the towel-rail handle on the shower door fits that approach: one piece, doing two jobs, and staying visually in step with the rest of the room.
How the project reads in use
From one angle, the shower appears almost like a box drawn inside the room. From another, the glass recedes and the lit niches become more prominent. That shift gives the bathroom movement without adding clutter. The opening to the shower stays generous, the soft-close action is part of the user experience, and the hidden magnetic closure keeps the door line clean when shut. These are functional details, but they also shape the visual result.
The project text also refers to collaboration as a core part of bringing a room like this to completion. Here, that idea is visible in the way the materials line up: cladding, glazing, fixtures, furniture, and tile all working to the same brief. The finished bathroom feels composed through method rather than decoration. That is where this luxury hotel bathroom finds its identity, in the measured relationship between the marble-look walls, the black-framed glass shower, and the pockets of warm light.
What the eye keeps returning to
There is a clear order to the room, but it is not rigid. The marble-look tile carries the surface, the shower frame draws the boundary, and the lit niches break the wall into readable sections. Together they make the bathroom easy to take in from the doorway and interesting to inspect more closely. The project does not depend on ornament. It relies on proportion, hardware, light, and the change in texture between glass, tile, and the darker built-in elements.
That is why the room works well as a reference point for anyone looking for luxury hotel bathrooms with a more architectural mood. The visible details are specific: black profiles, self-closing shower door hardware, illuminated niches, marble-look surfaces, and a neat mirror arrangement beside the basin. Each part remains legible. Together, they give the bathroom its hotel-style presence without pushing beyond what the materials and the light already provide.
Photography – @valerie.jadoul
Contributors:
Architect – Valérie Jadoul
Installation company – GL pro (www.gl-plomberie.be)
Fittings Axor – Hansgrohe: @axordesign
Furniture Menuiserie Mat & Alex: @menuiserie.matetalex
Tiles Carimar – @carimar_a_passion_for_tiles
Want to see more of Novellini? View the page of Novellini for even more great projects and company information.


NEW 2026 Jubileum Edition The Best Interior Designers Benelux
Order Now €125