Concrete House with Large Windows and Indoor-Outdoor Living
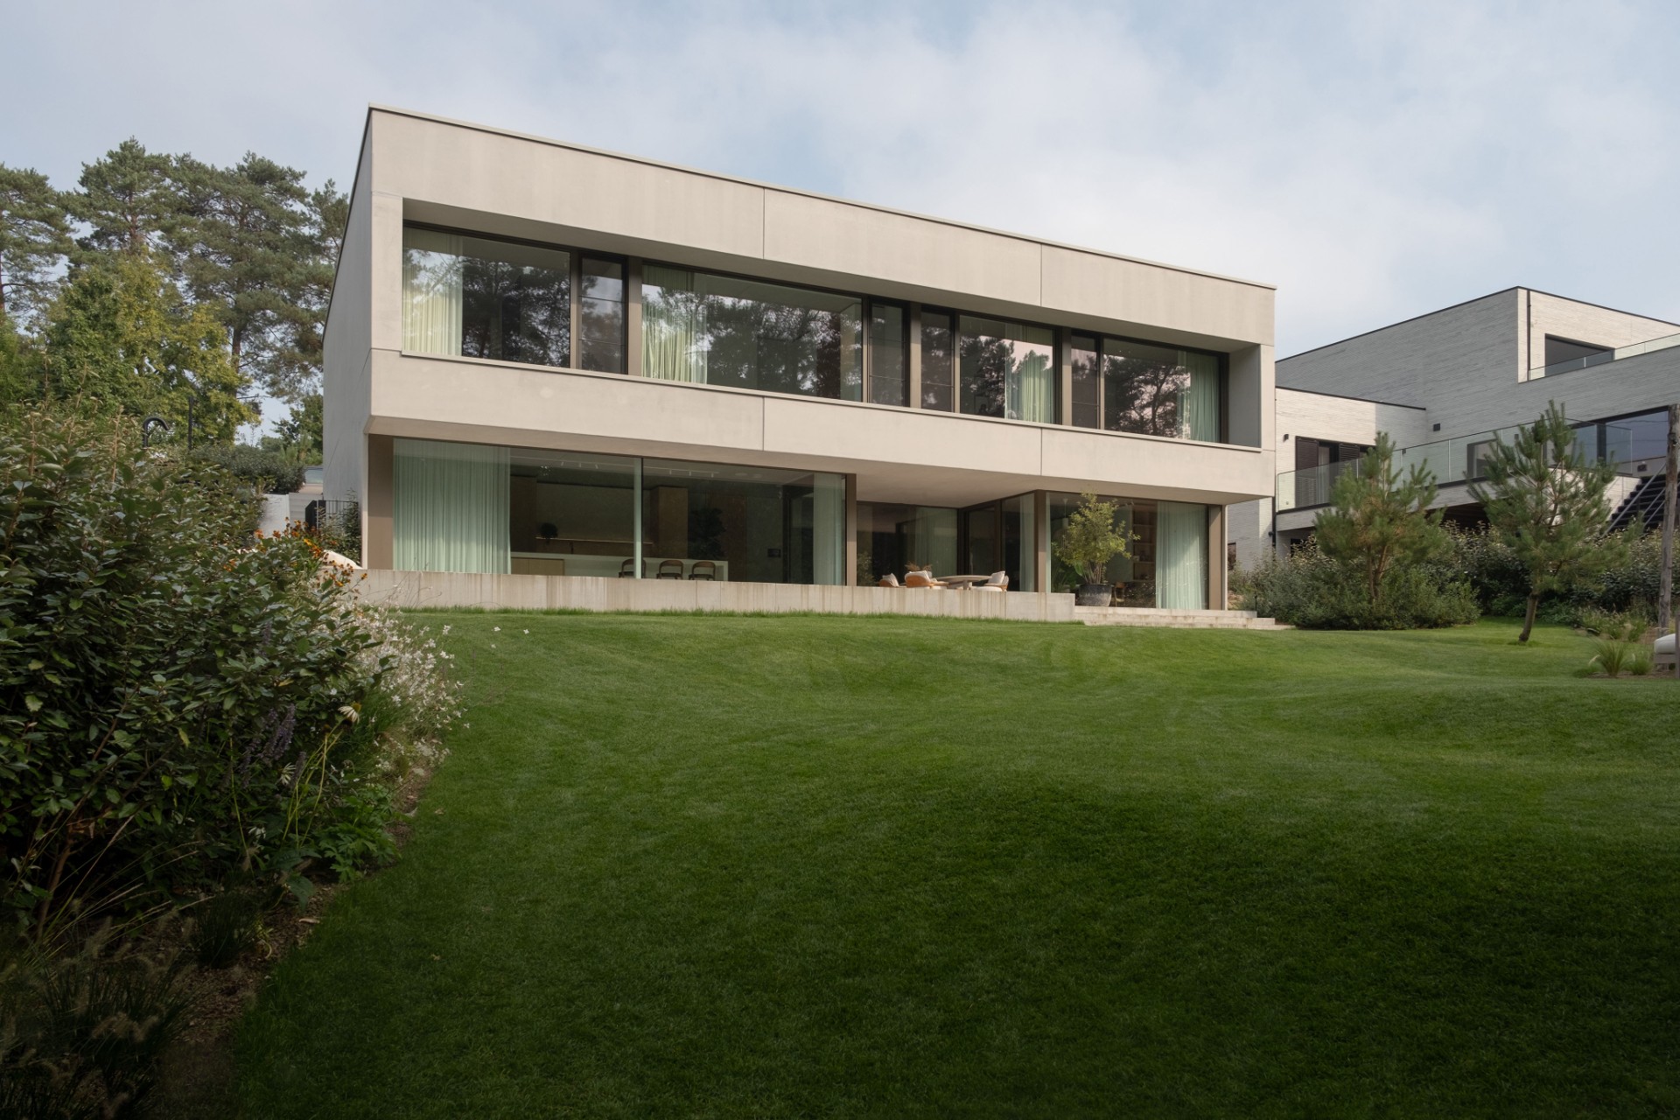
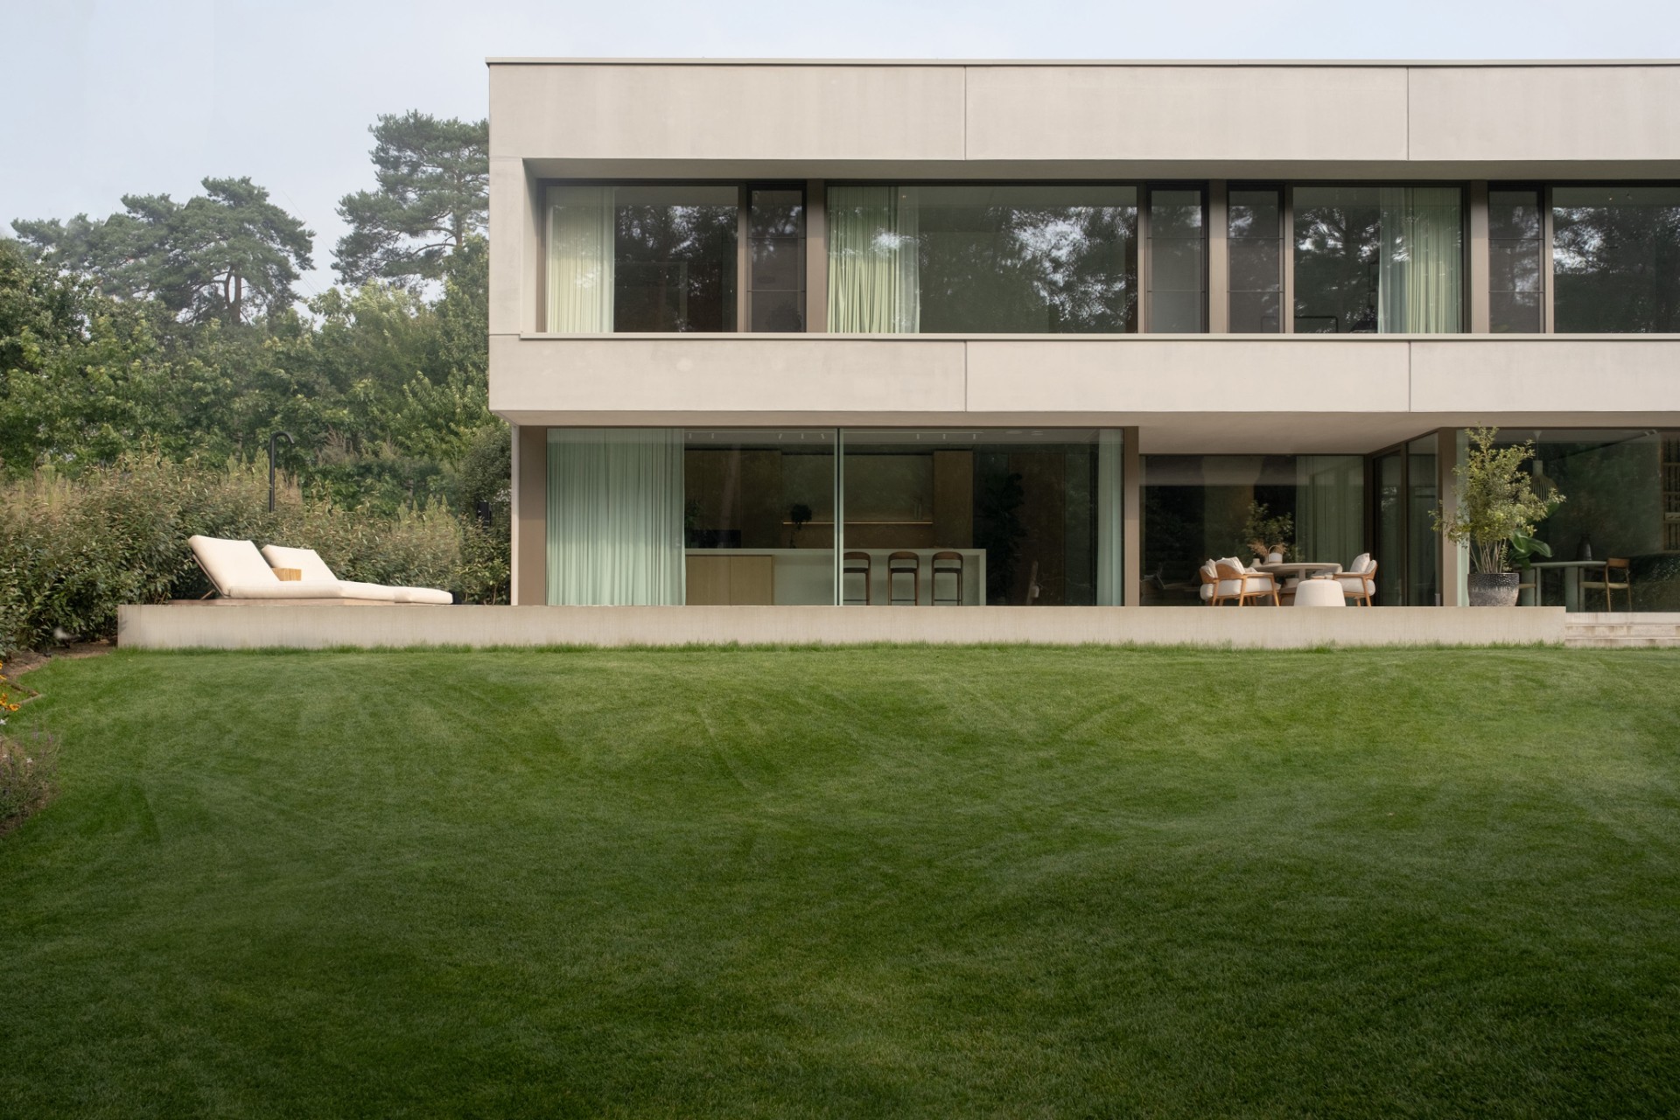
A closed plane of concrete faces the street-side approach, holding back the view and giving the house its quiet start. The volume sits on a sloping plot, where the line of the building follows the level change rather than fighting it. At the rear, the tone shifts completely: large windows open the house to the garden, and the glazing pulls daylight deep into the interior. The result is a concrete house that reads differently from each side, with privacy on one end and openness on the other.
Privacy at the front, openness at the back
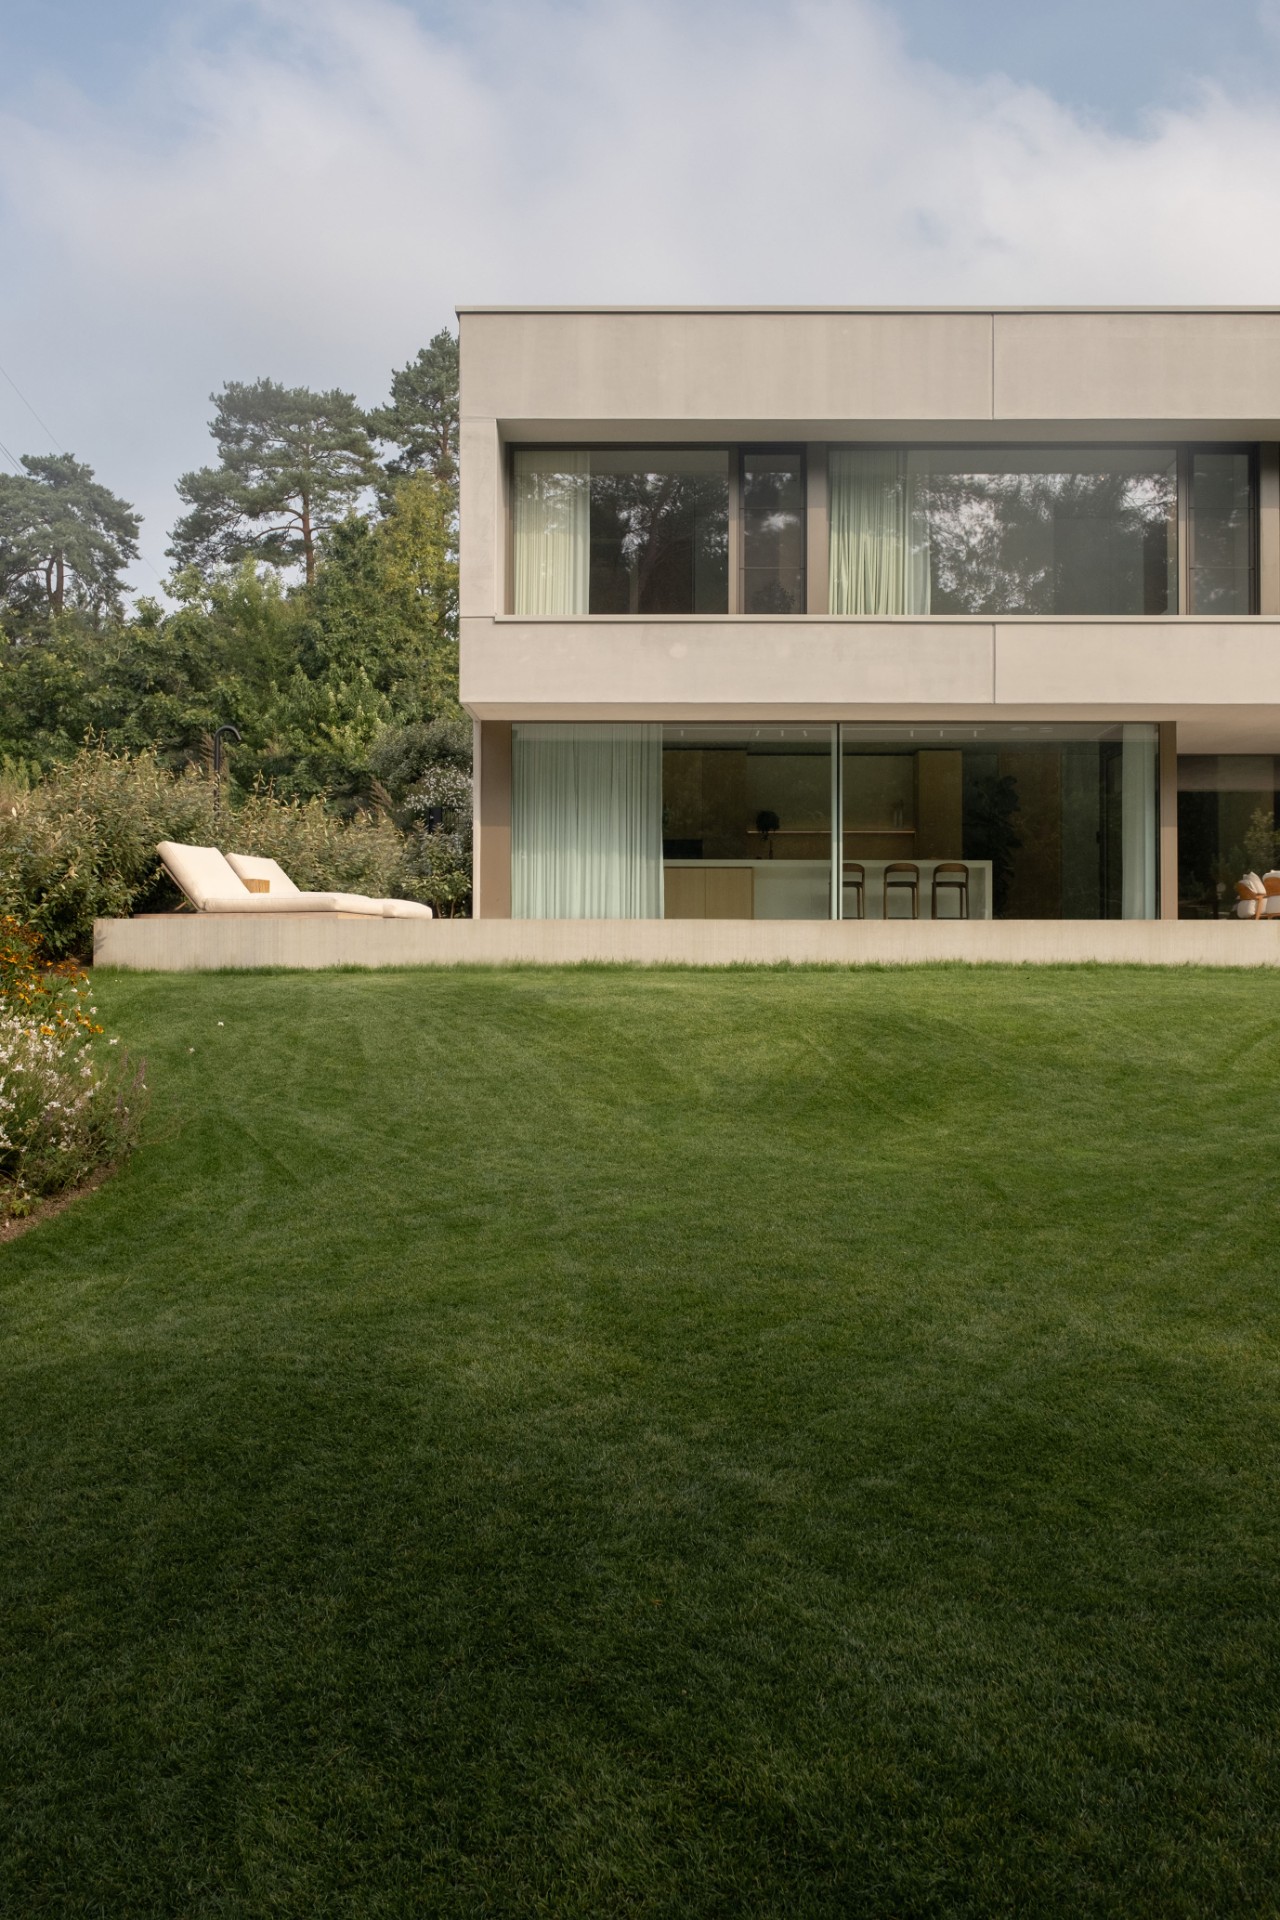
The privacy front facade is measured and plain, with little to distract from its clear geometry. That restraint makes the rear view more striking. Here, large windows cut across the elevation and frame the garden in broad rectangles. Dark window frames add a crisp edge against the concrete, while the vertical divisions and curtain lines soften the glass without breaking its scale. The house does not announce itself all at once; it reveals itself through openings.
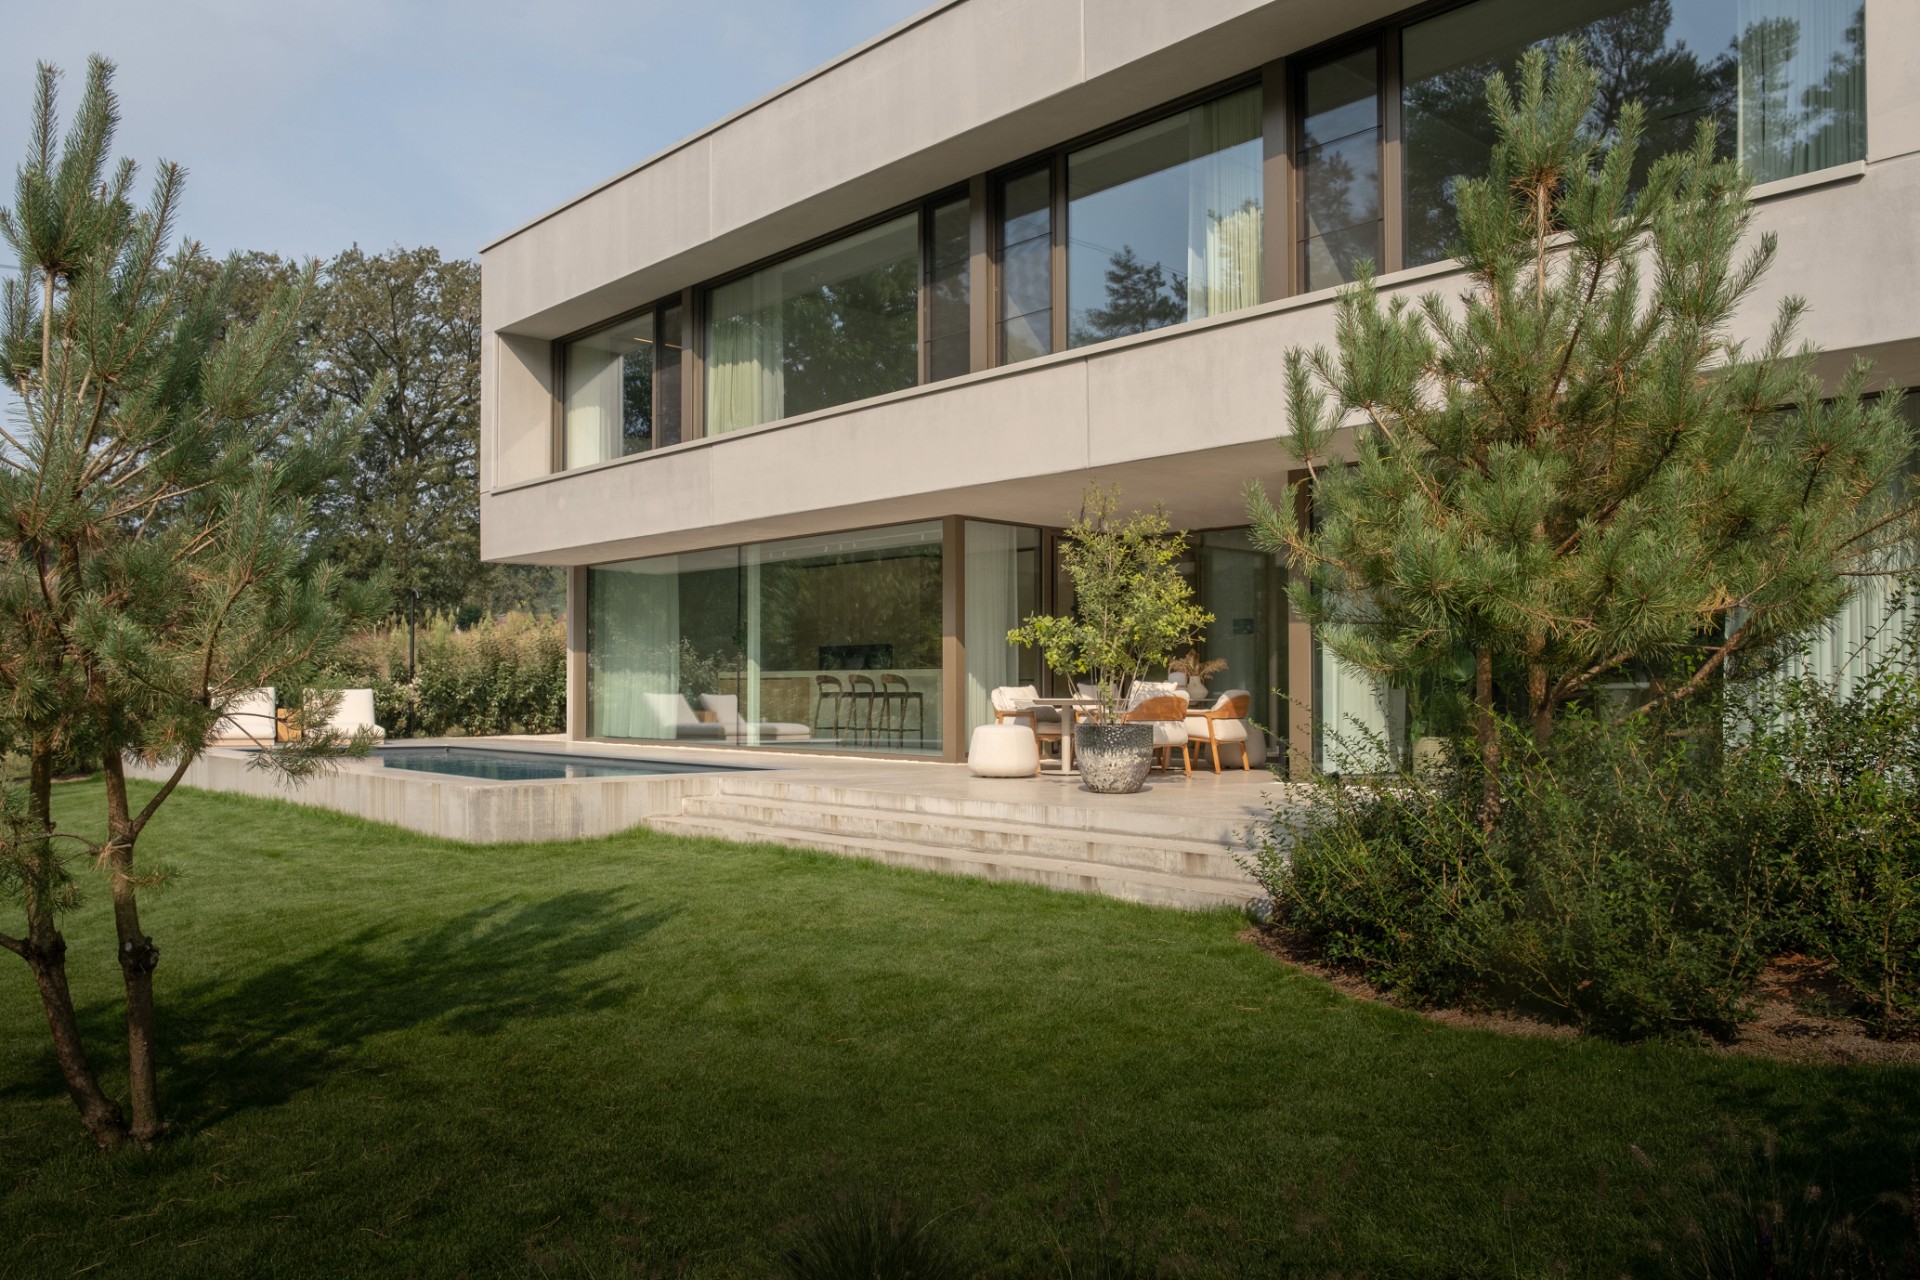
From the garden side, the contemporary concrete house feels more porous. Glass doors and window bands sit close to the terrace, so the threshold between inside and outside is short and direct. Even when the curtains are drawn in sections, the connection remains visible through the repeated rhythm of glass, frame and light. This is indoor outdoor living in a literal sense: the architecture keeps the view open, then lets the garden take over the composition.
A minimal interior shaped by light and surface
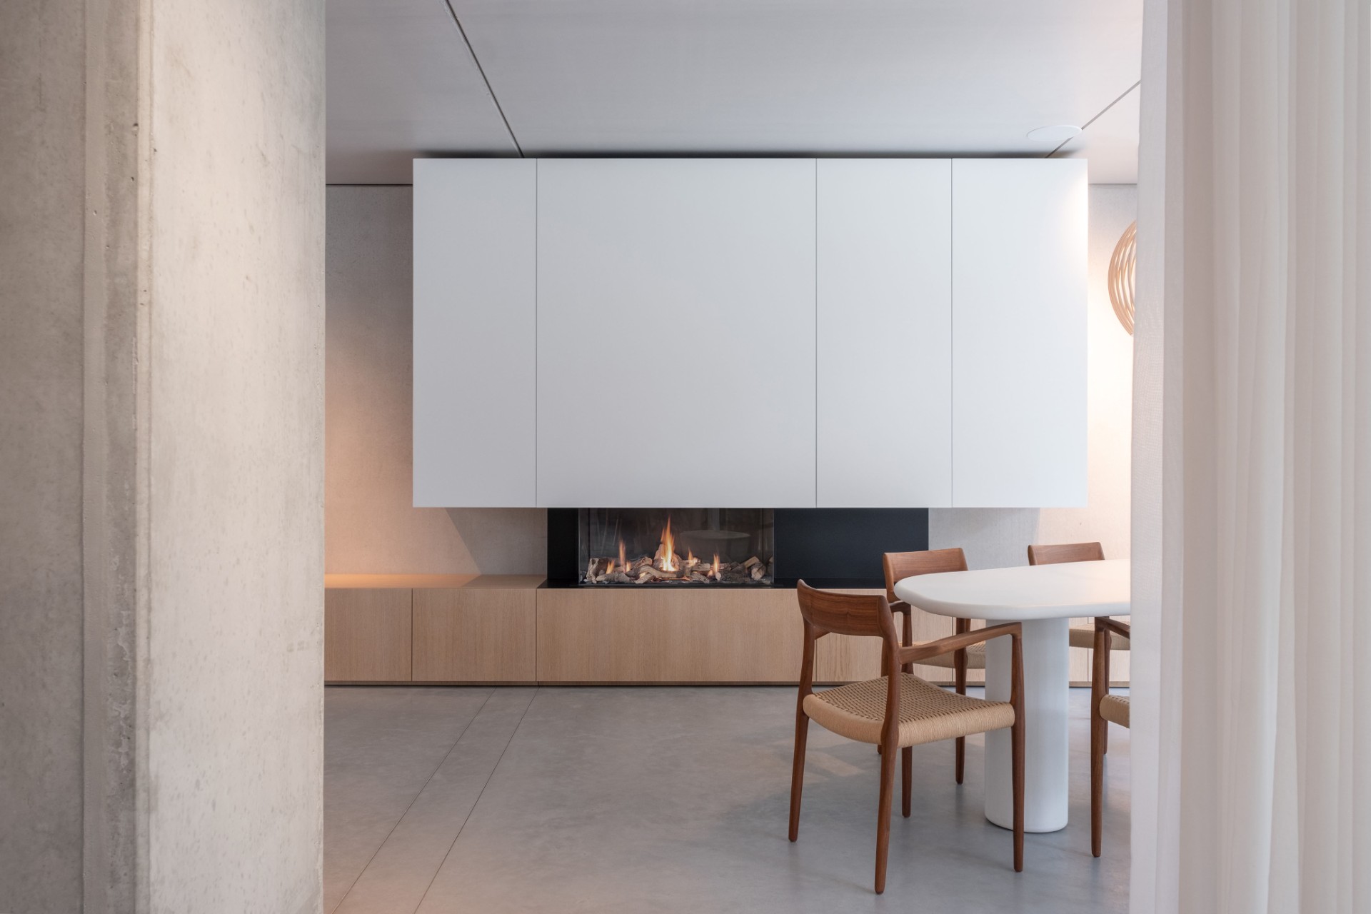
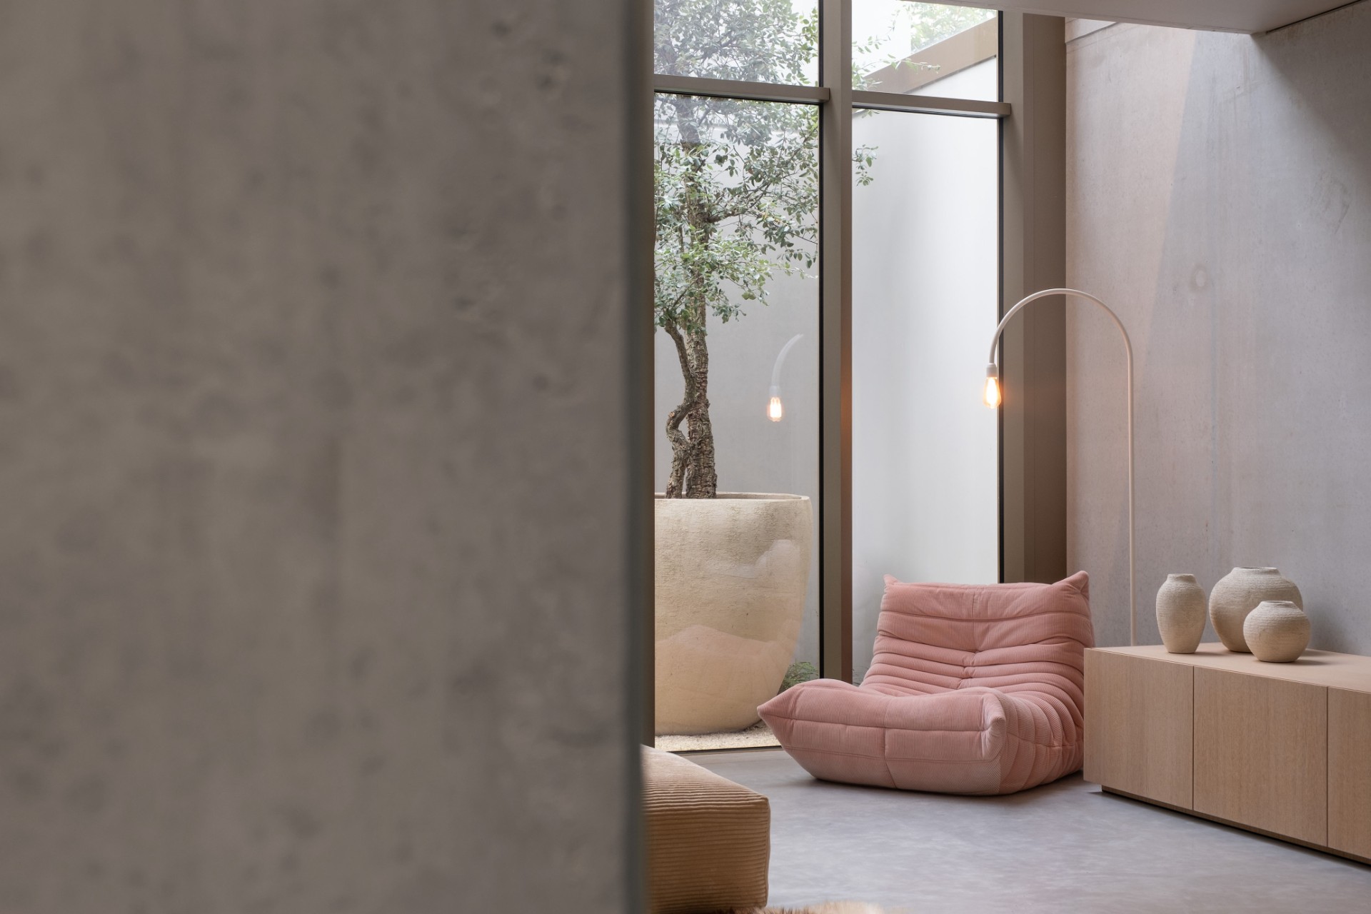
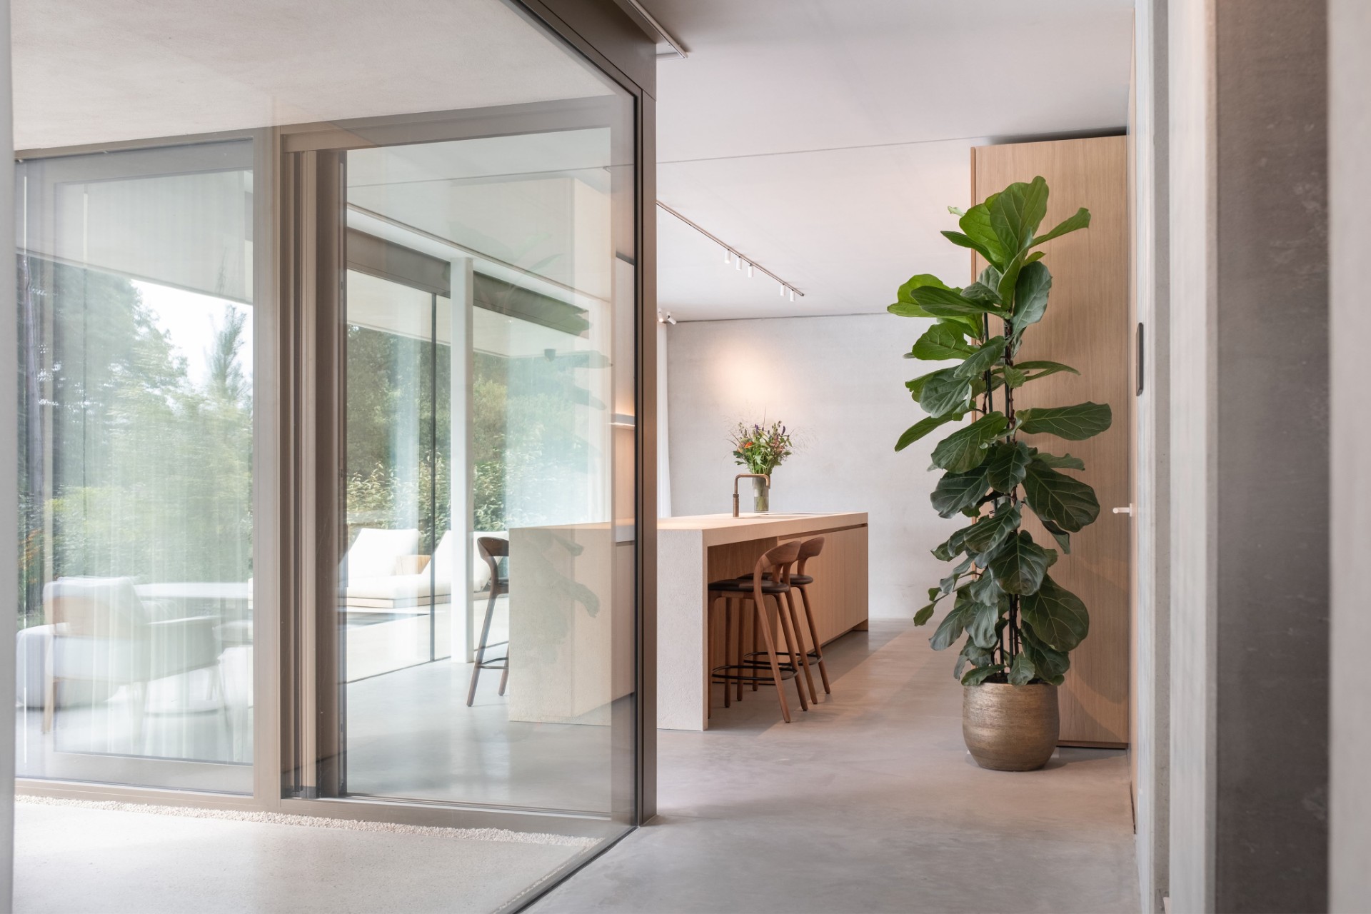
Inside, the minimal interior is built from a few calm moves rather than a long list of finishes. Concrete-look surfaces, pale floors and warm wood accents do most of the work. The materials stay visible, so the rooms feel grounded without becoming heavy. In one view, a low wall unit and a long light line stretch along the ceiling; in another, a fireplace opens into a clean wall niche, its flame giving the room a single sharp focus.
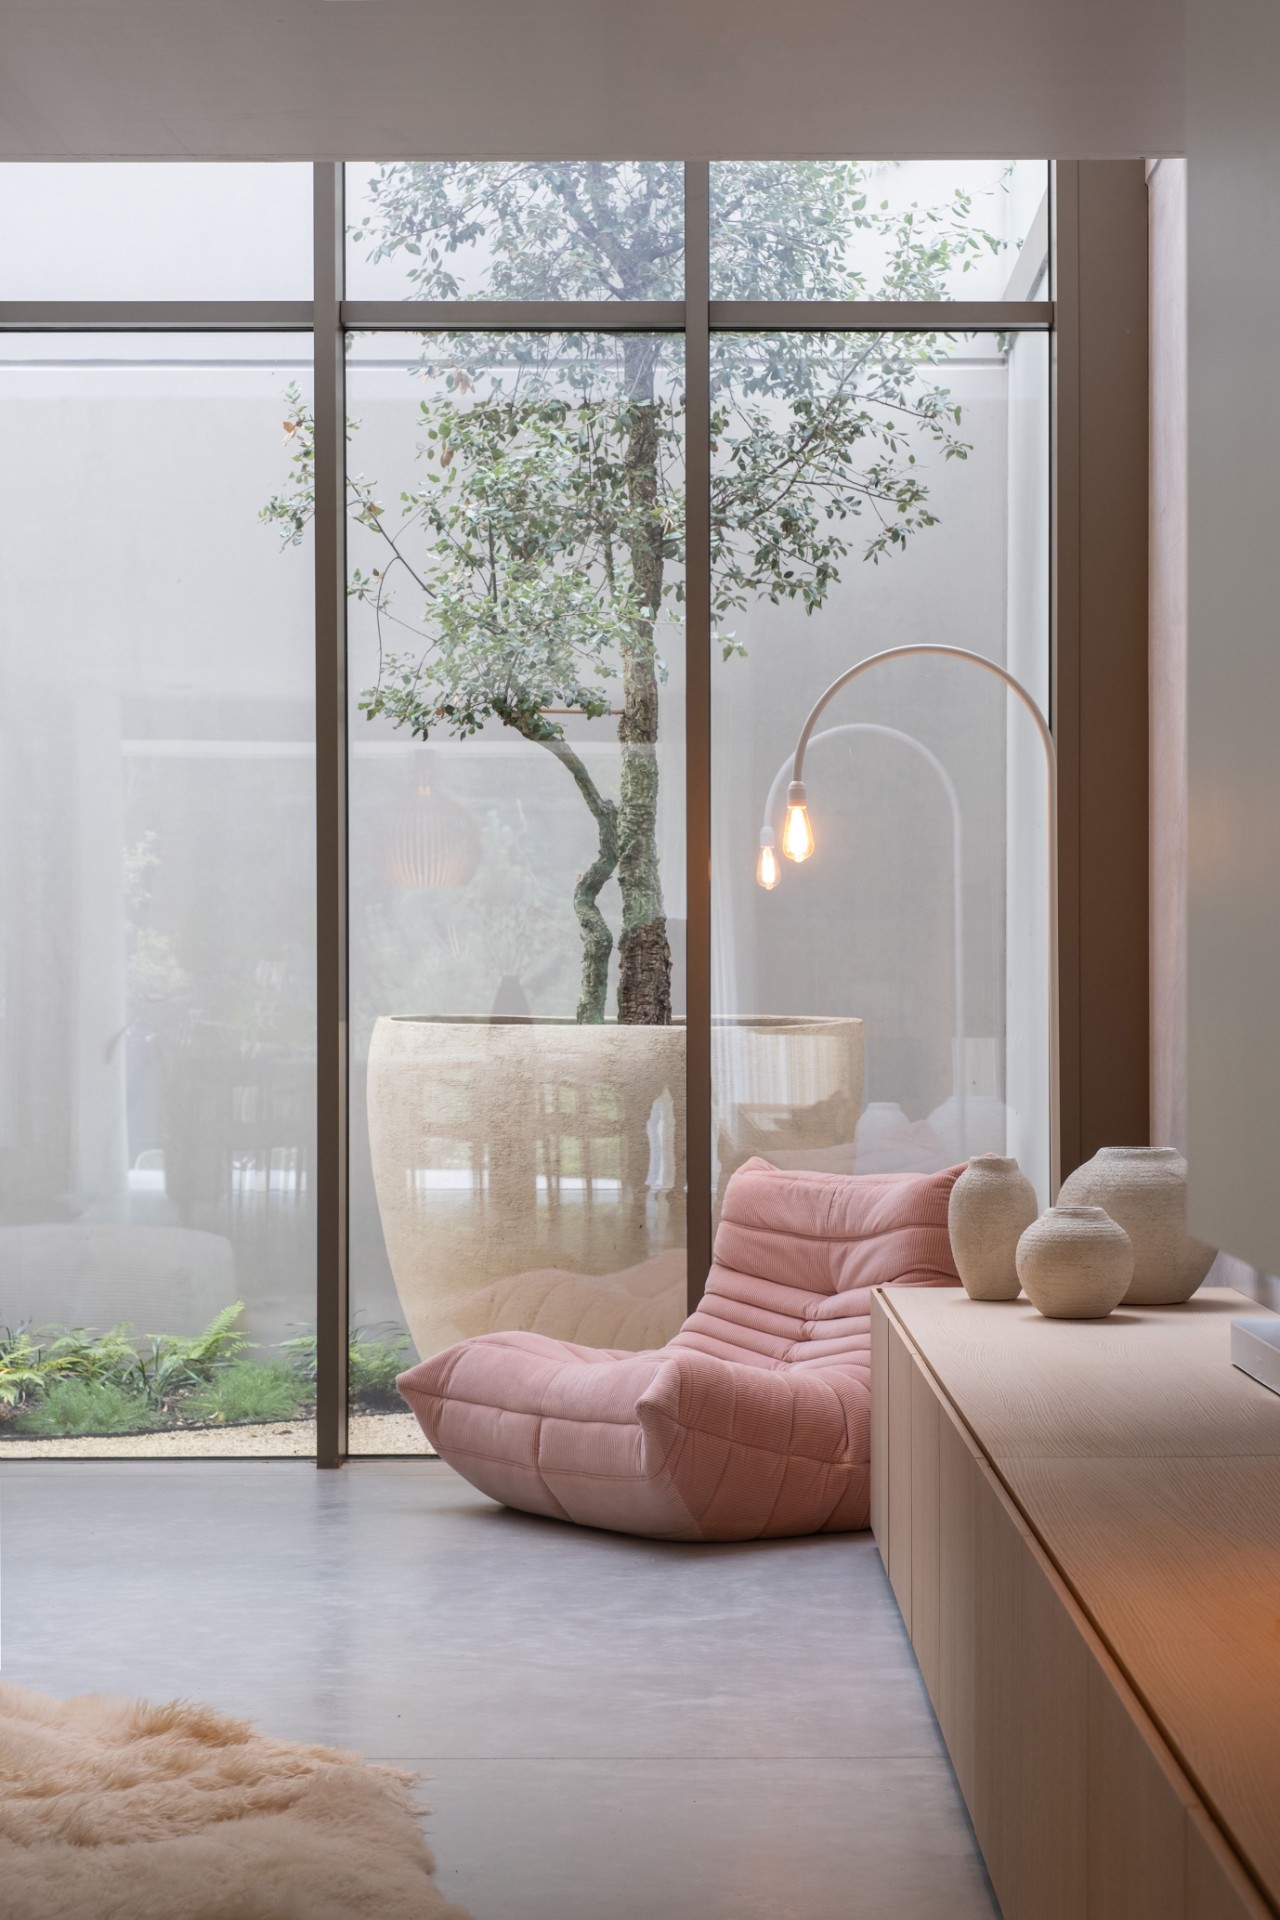
Daylight is the main surface here. It lands on the floor, runs across the pale walls and catches the edges of the timber details. The interior does not rely on decoration to hold attention. Instead, the large windows set the pace, and the furnishings remain modest enough to keep the lines clear. The concrete house presents a restrained palette, but the spaces never feel empty; the openings and the light fill them with movement.
Rooms that stay connected to the garden
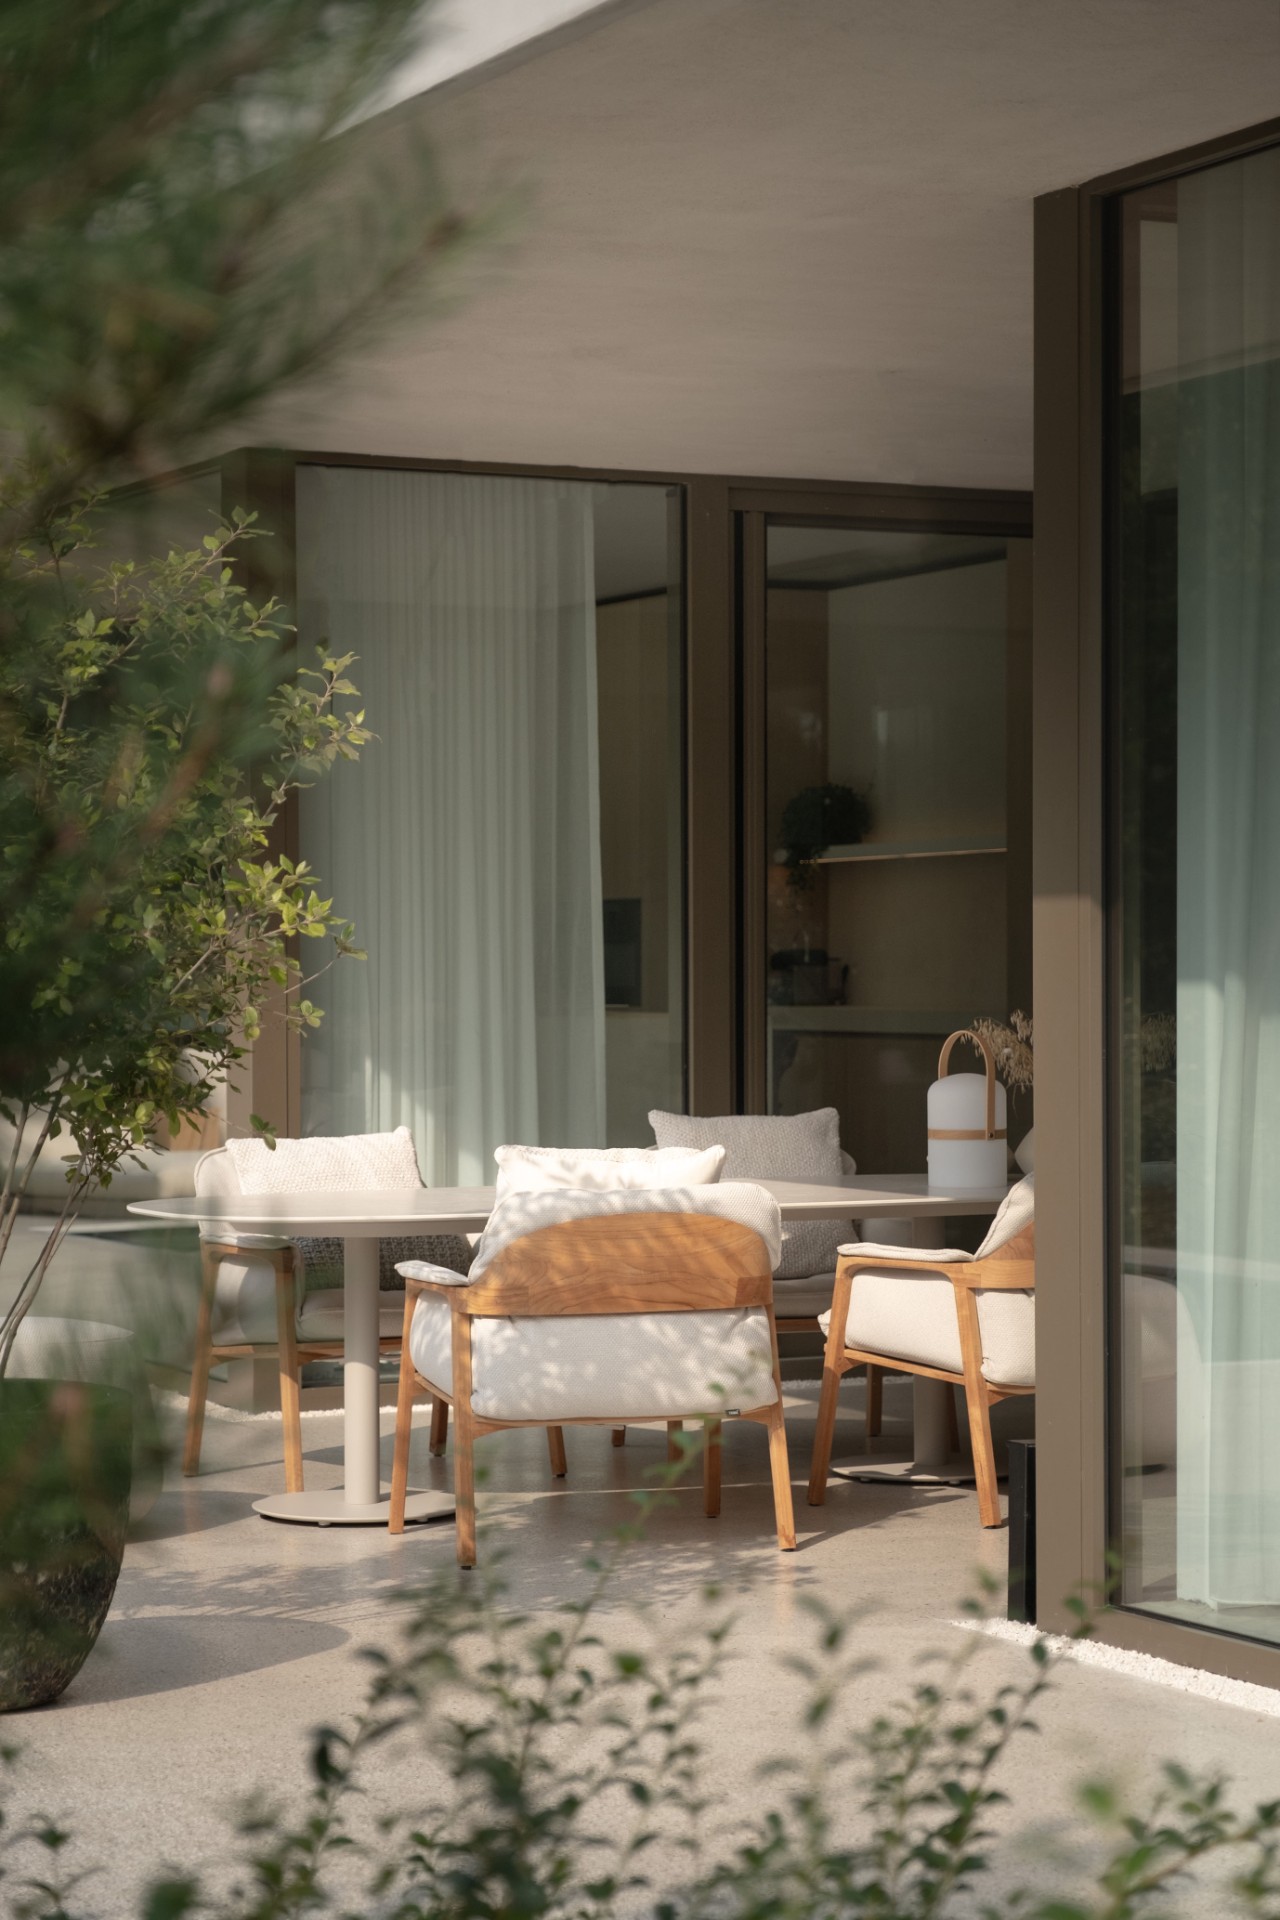
The interior plan keeps sightlines long. From the living areas, the garden remains visible through wide panes, so the outside is always part of the room’s perimeter. A glass opening leads to the terrace, where the transition is marked only by the change in floor surface and the shift in temperature of the light. Curtains hang in vertical folds beside the glazing, filtering the view without closing it off. The house keeps that tension between enclosure and exposure alive in every main room.
A modern garden with pool beside the house
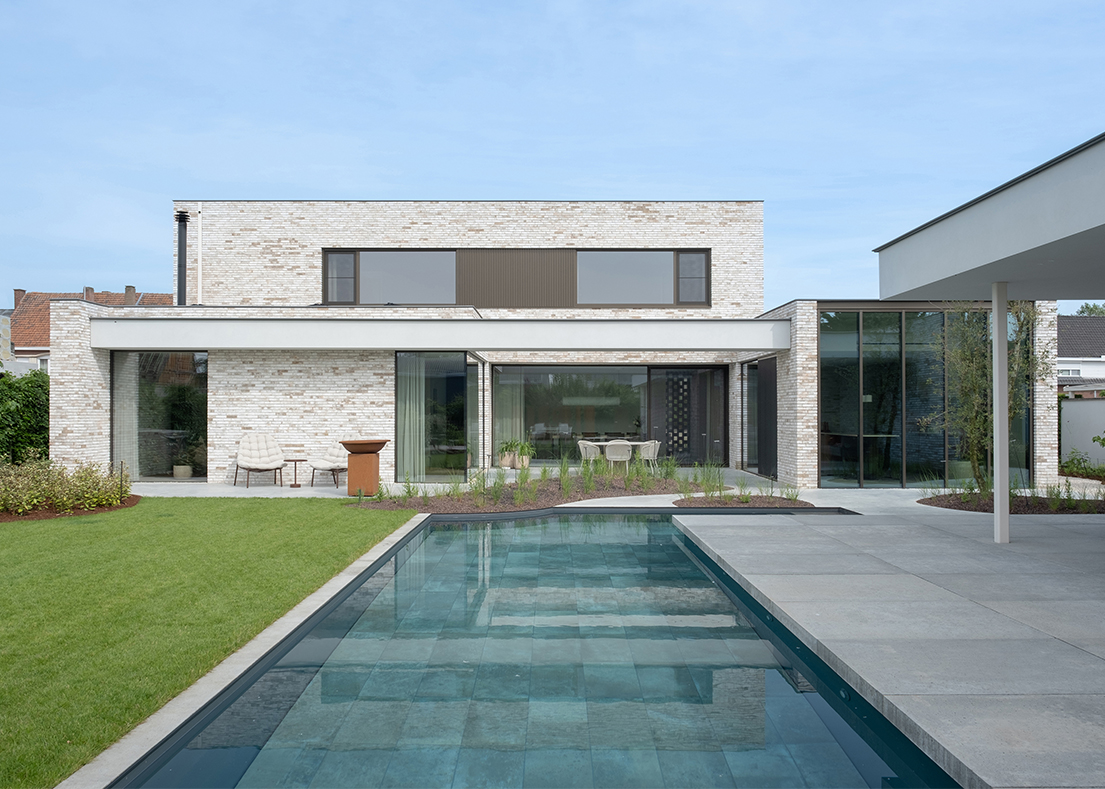
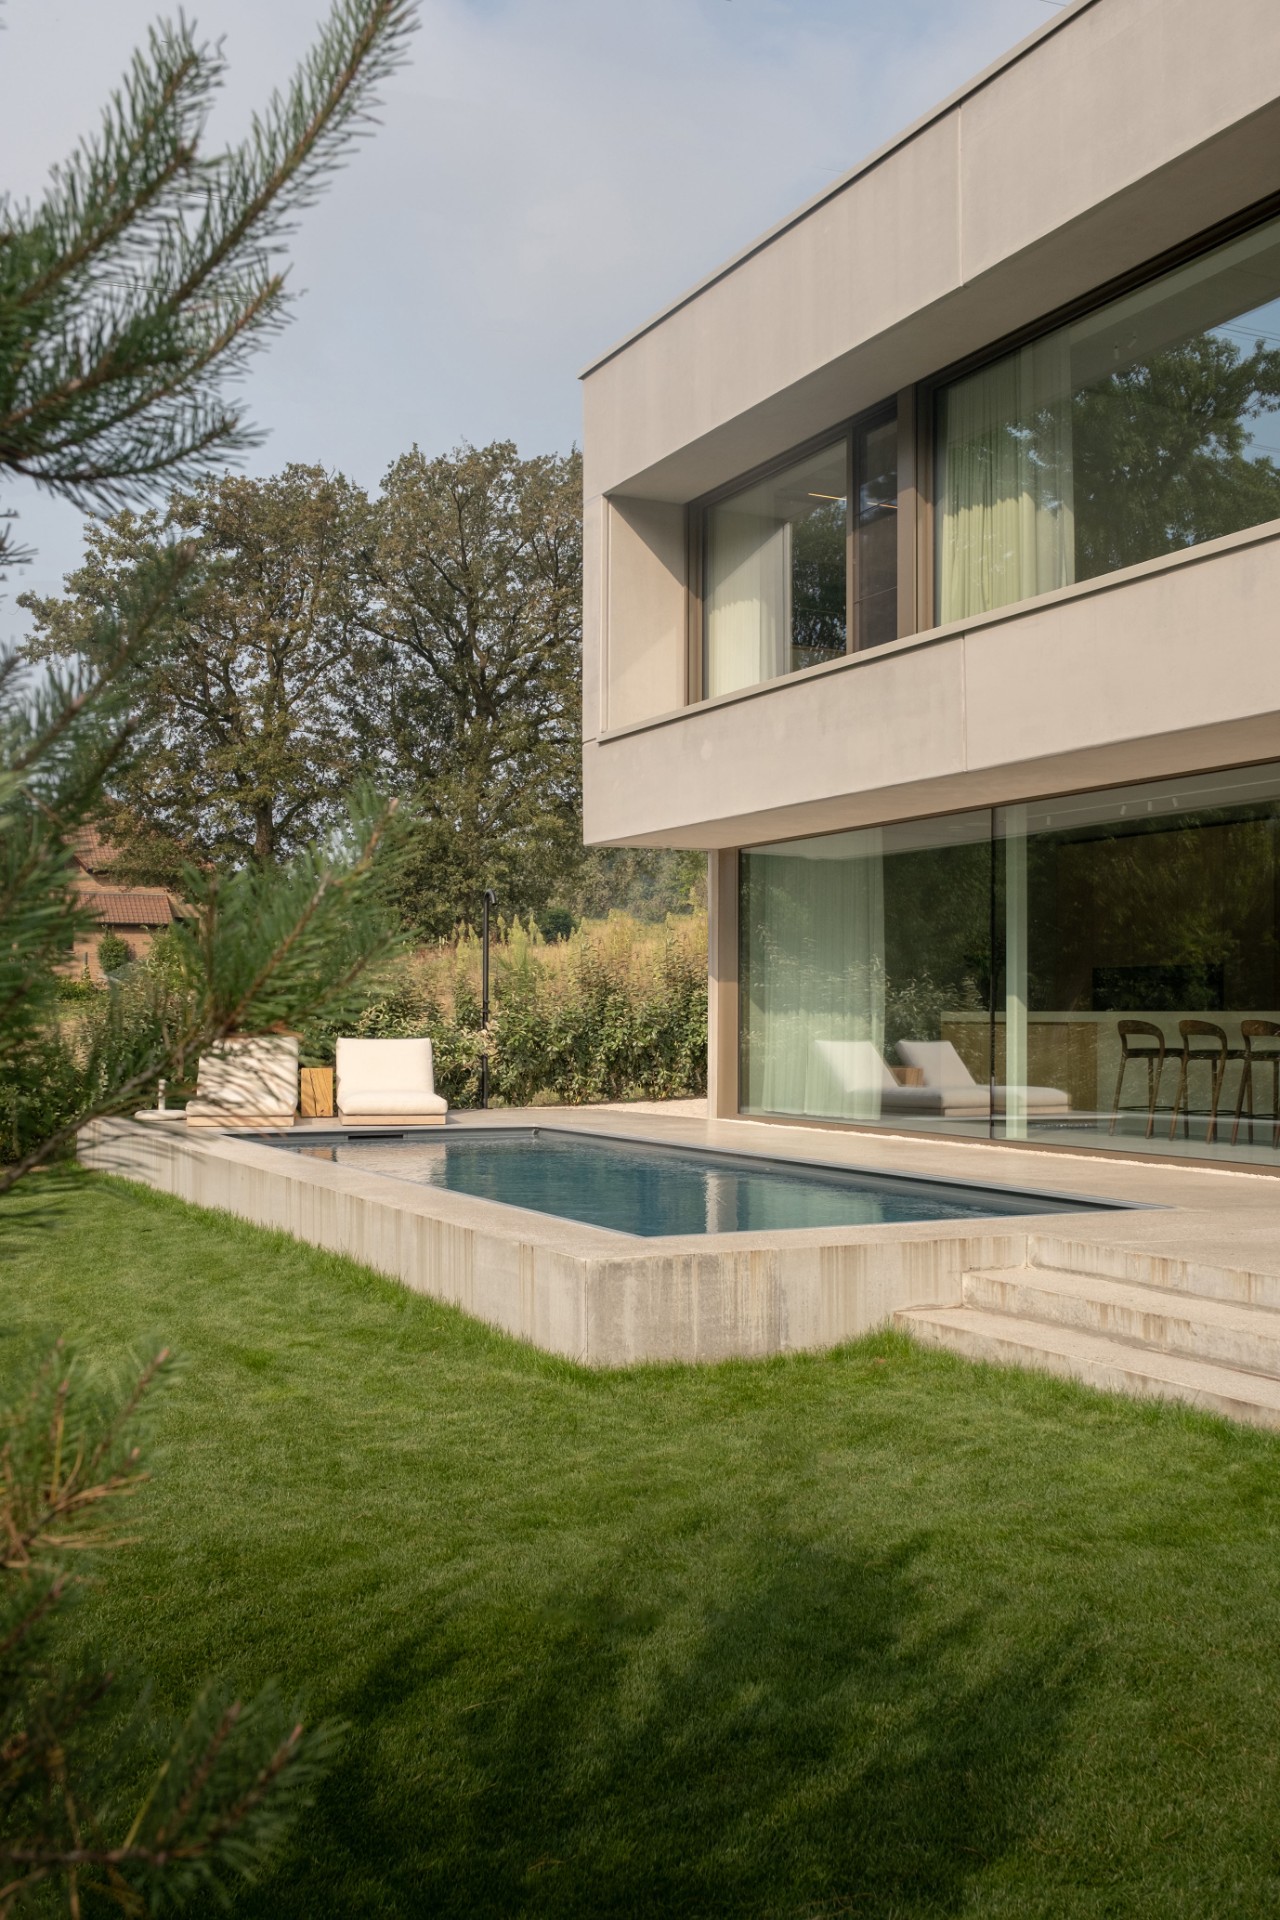
Outside, the landscape is arranged in clear layers. A long, narrow pool runs parallel to the house, set in a stone-like surround that keeps the edge precise. The water reflects the windows and breaks the garden into two readable zones: one close to the building, one beyond the pool. Grass, planting beds and terrace platforms sit around that central line, so the garden feels composed rather than filled. It is a modern garden with pool, but the setting stays calm and direct.
The terrace steps and raised edges create small shifts in level, which gives the outdoor space more than one use. Some areas sit close to the glass, others open toward the lawn, and the borders between them are marked by low planting and hard paving. That layering matters. It lets the garden support the house without competing with it, and it gives the concrete house a clear extension beyond the interior walls. The same order seen in the building continues in the landscape.
From pool edge to window line
One of the strongest views in the project comes from the poolside looking back at the glazed rear elevation. The long waterline, the dark frames and the vertical curtain folds create a repeating set of lines that runs across the image. Nearby planting softens the base of the facade, but the composition remains architectural first. In this setting, indoor outdoor living is not a concept pasted onto the house; it is built into the distance between the pool edge and the window line.
The garden also works as a sequence of smaller moments. A bench-like terrace edge, a planted border, a stretch of lawn and the broad glass plane all take turns leading the eye. Because the plot slopes, the outdoor surfaces feel stepped and purposeful. The house sits into that order with little fuss. Its concrete shell, large windows and simple interior give the landscape room to show its layers, while the garden returns the favour by reflecting the building back at it.
Details that keep the project grounded
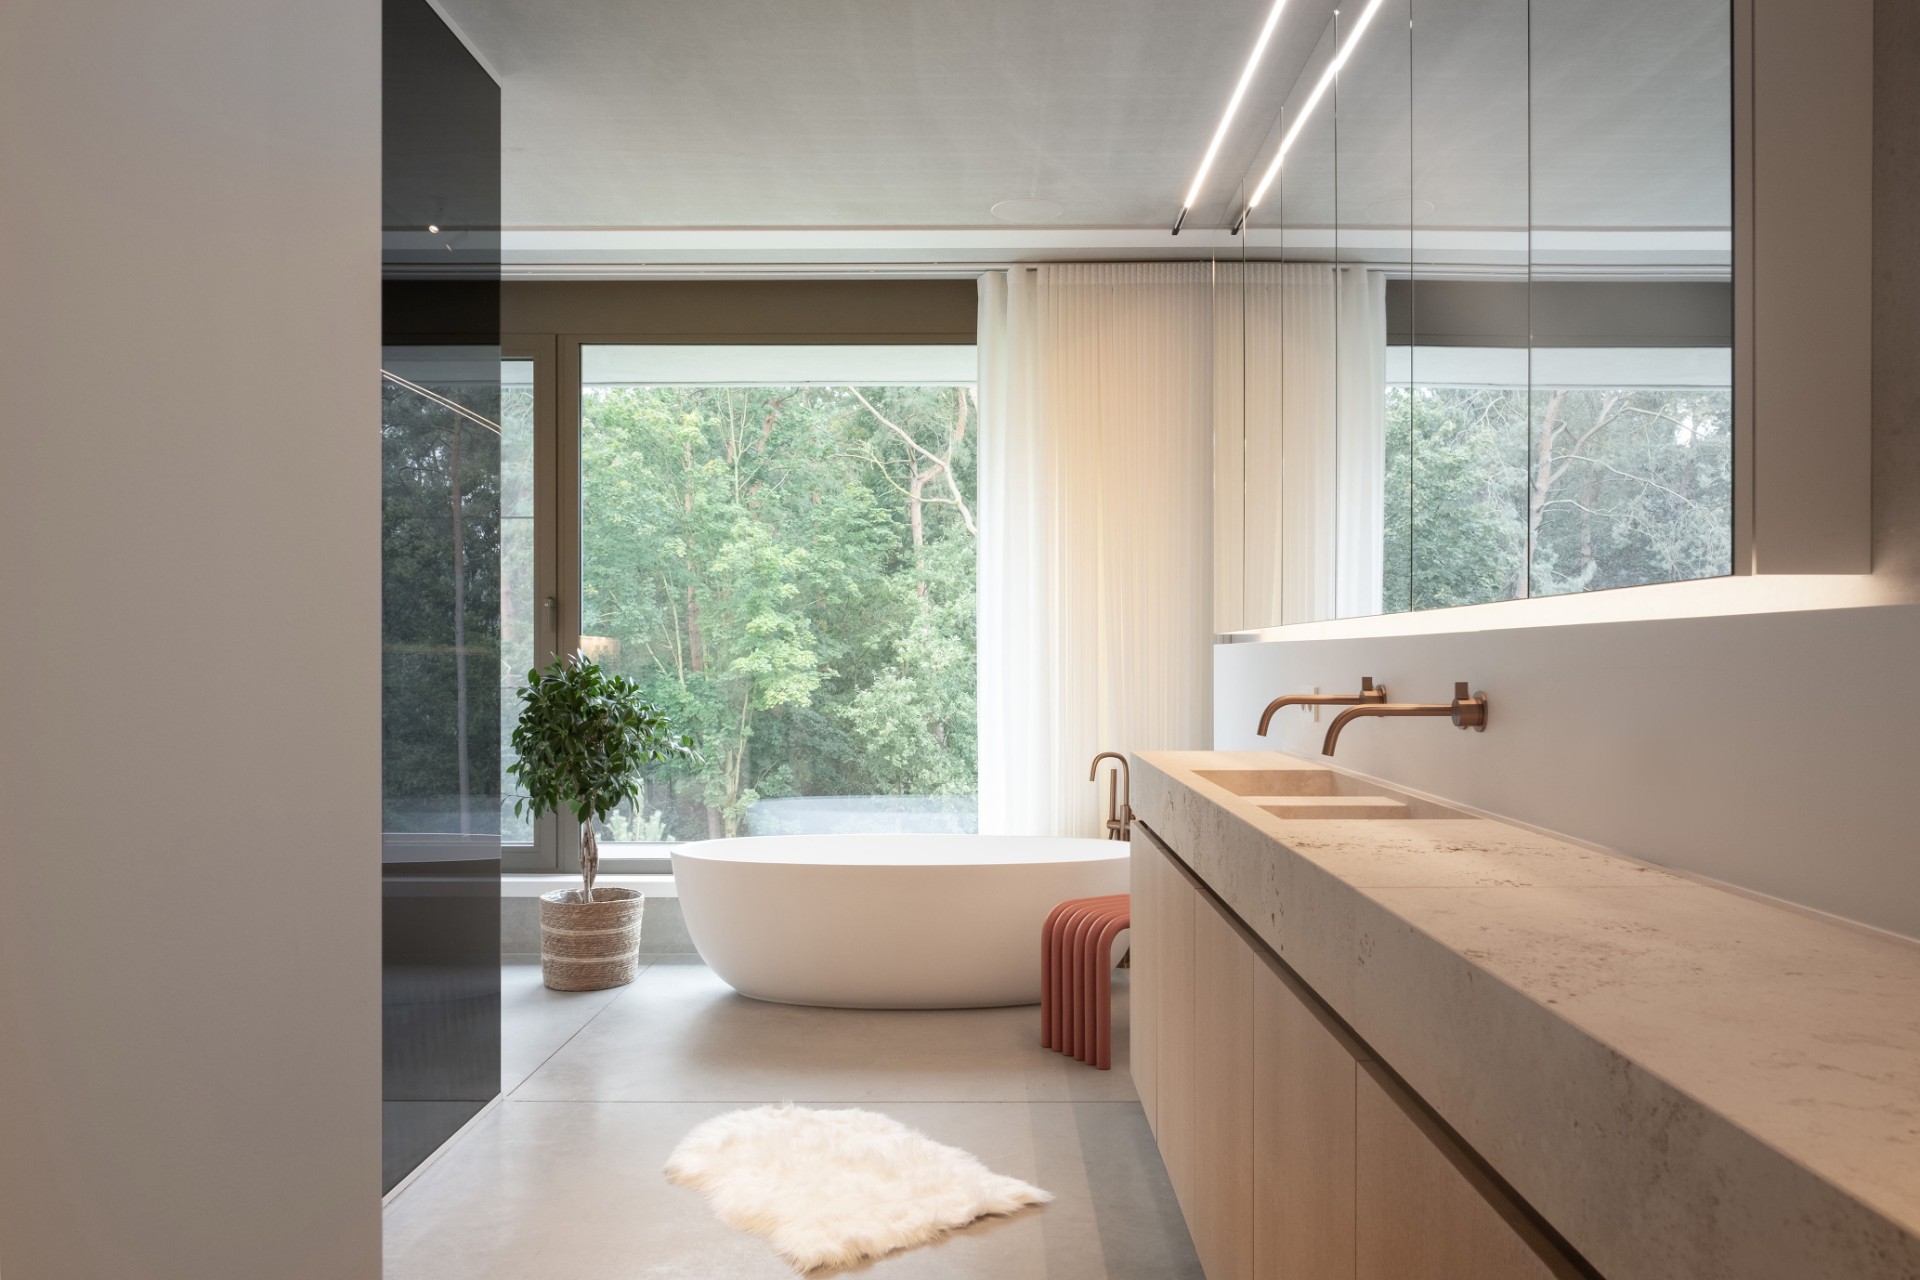
Several interior images show how the house avoids excess while still giving each room a clear identity. The bathroom pairs a freestanding bath with a tall window wall, so the room gains light from the side and a direct visual link to the outside. Elsewhere, the open hearth sits in a recessed wall, framed by pale panels that keep the composition tidy. These are small gestures, but they matter because they maintain the same discipline seen in the rest of the concrete house.
What holds the project together is not ornament, but repetition of scale, frame and surface. Large windows return in different rooms, timber appears as a measured accent, and the garden keeps answering the interior with another layer of green or stone. The house never becomes noisy. It relies on the contrast between closed and open, smooth and textured, shaded and bright. That is where the project finds its character: in the way the concrete house lets each part remain legible, from the privacy front facade to the pool edge at the back.
Want to see more of Studio Segers Architecten? View the page of Studio Segers Architecten for even more great projects and company information.

NEW 2026 Jubileum Edition The Best Interior Designers Benelux
Order Now €125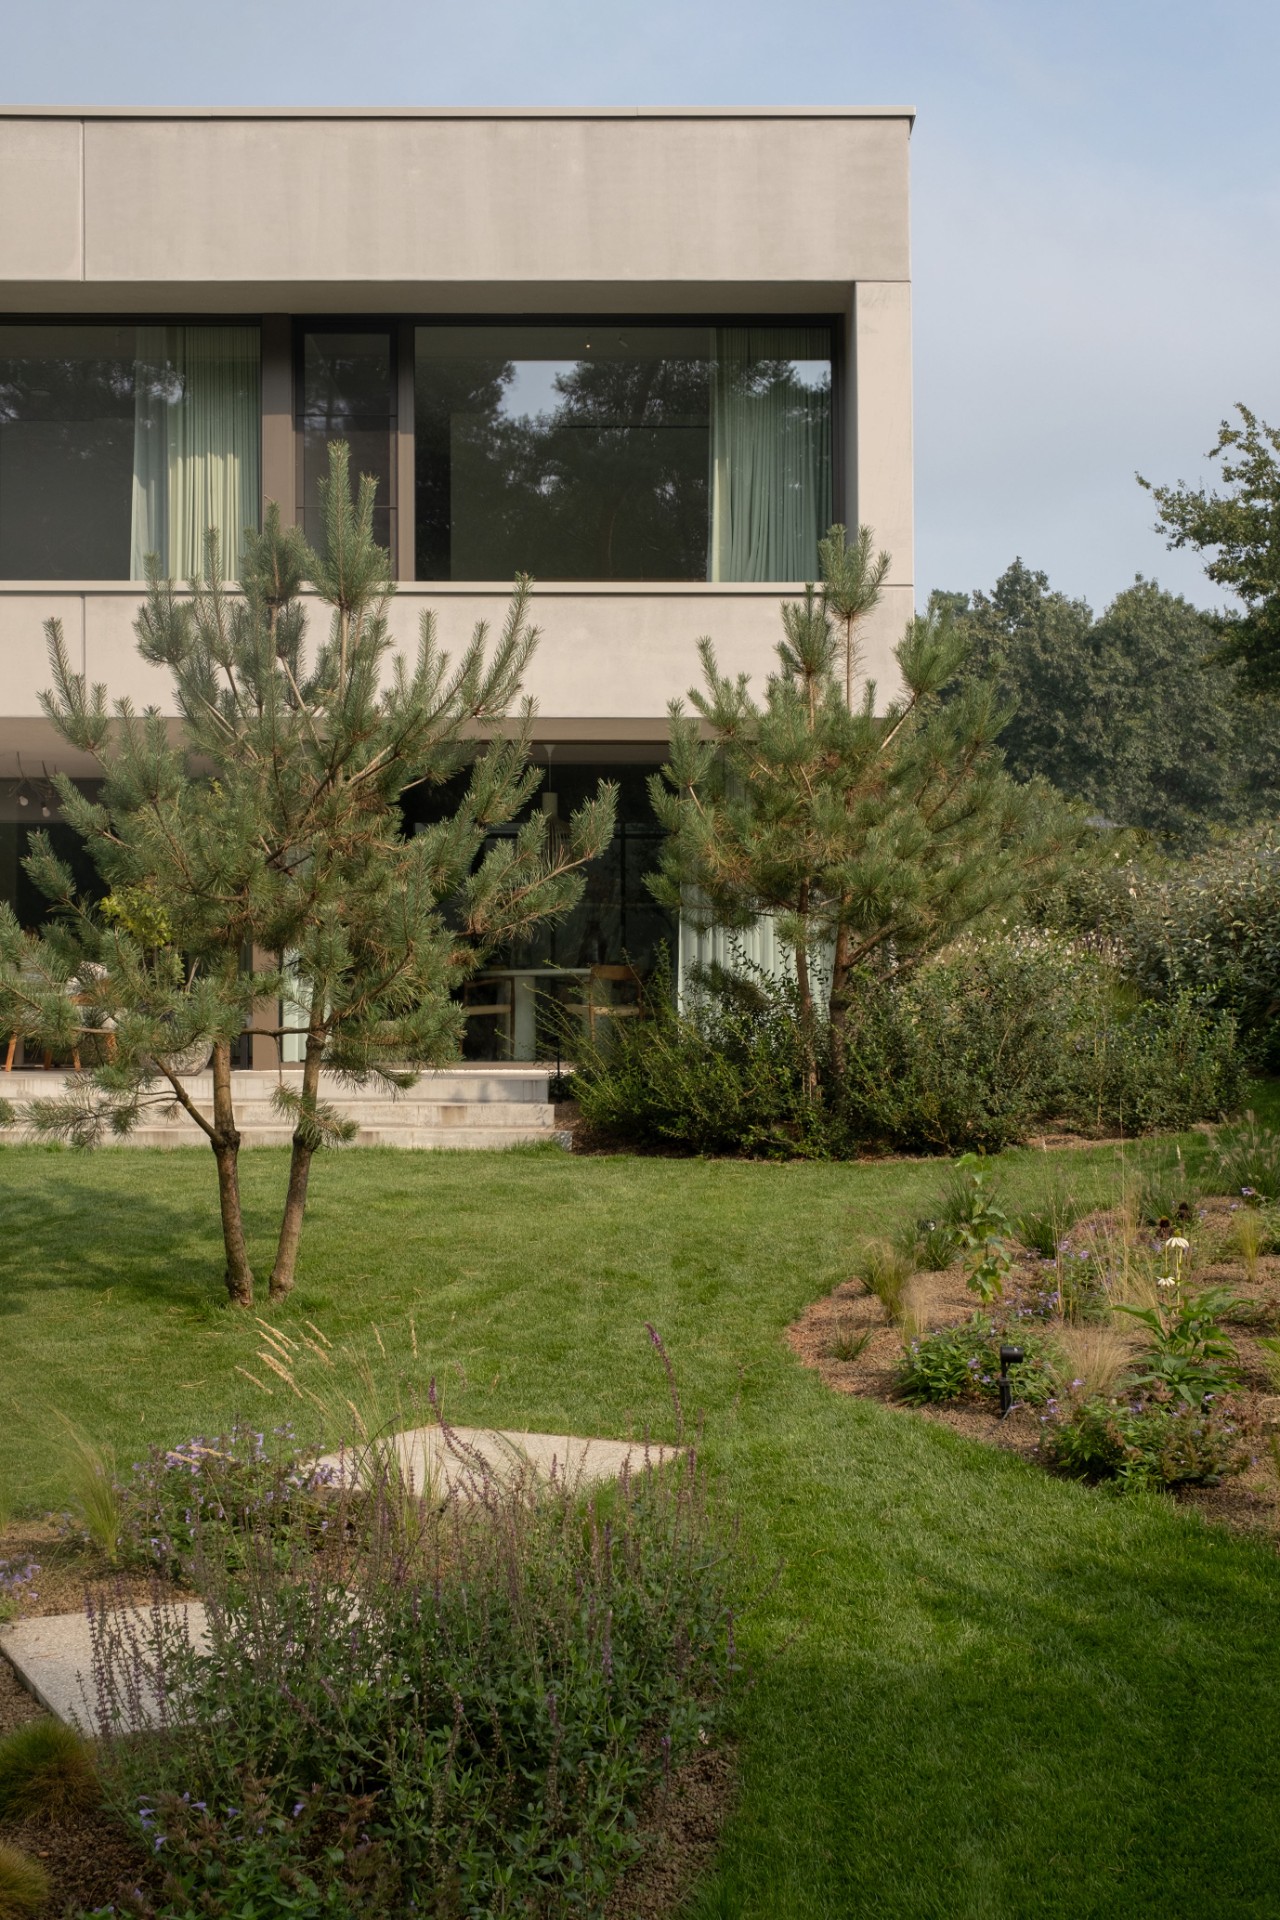
NEW 2026 Jubileum Edition The Best Interior Designers Benelux
Order Now €125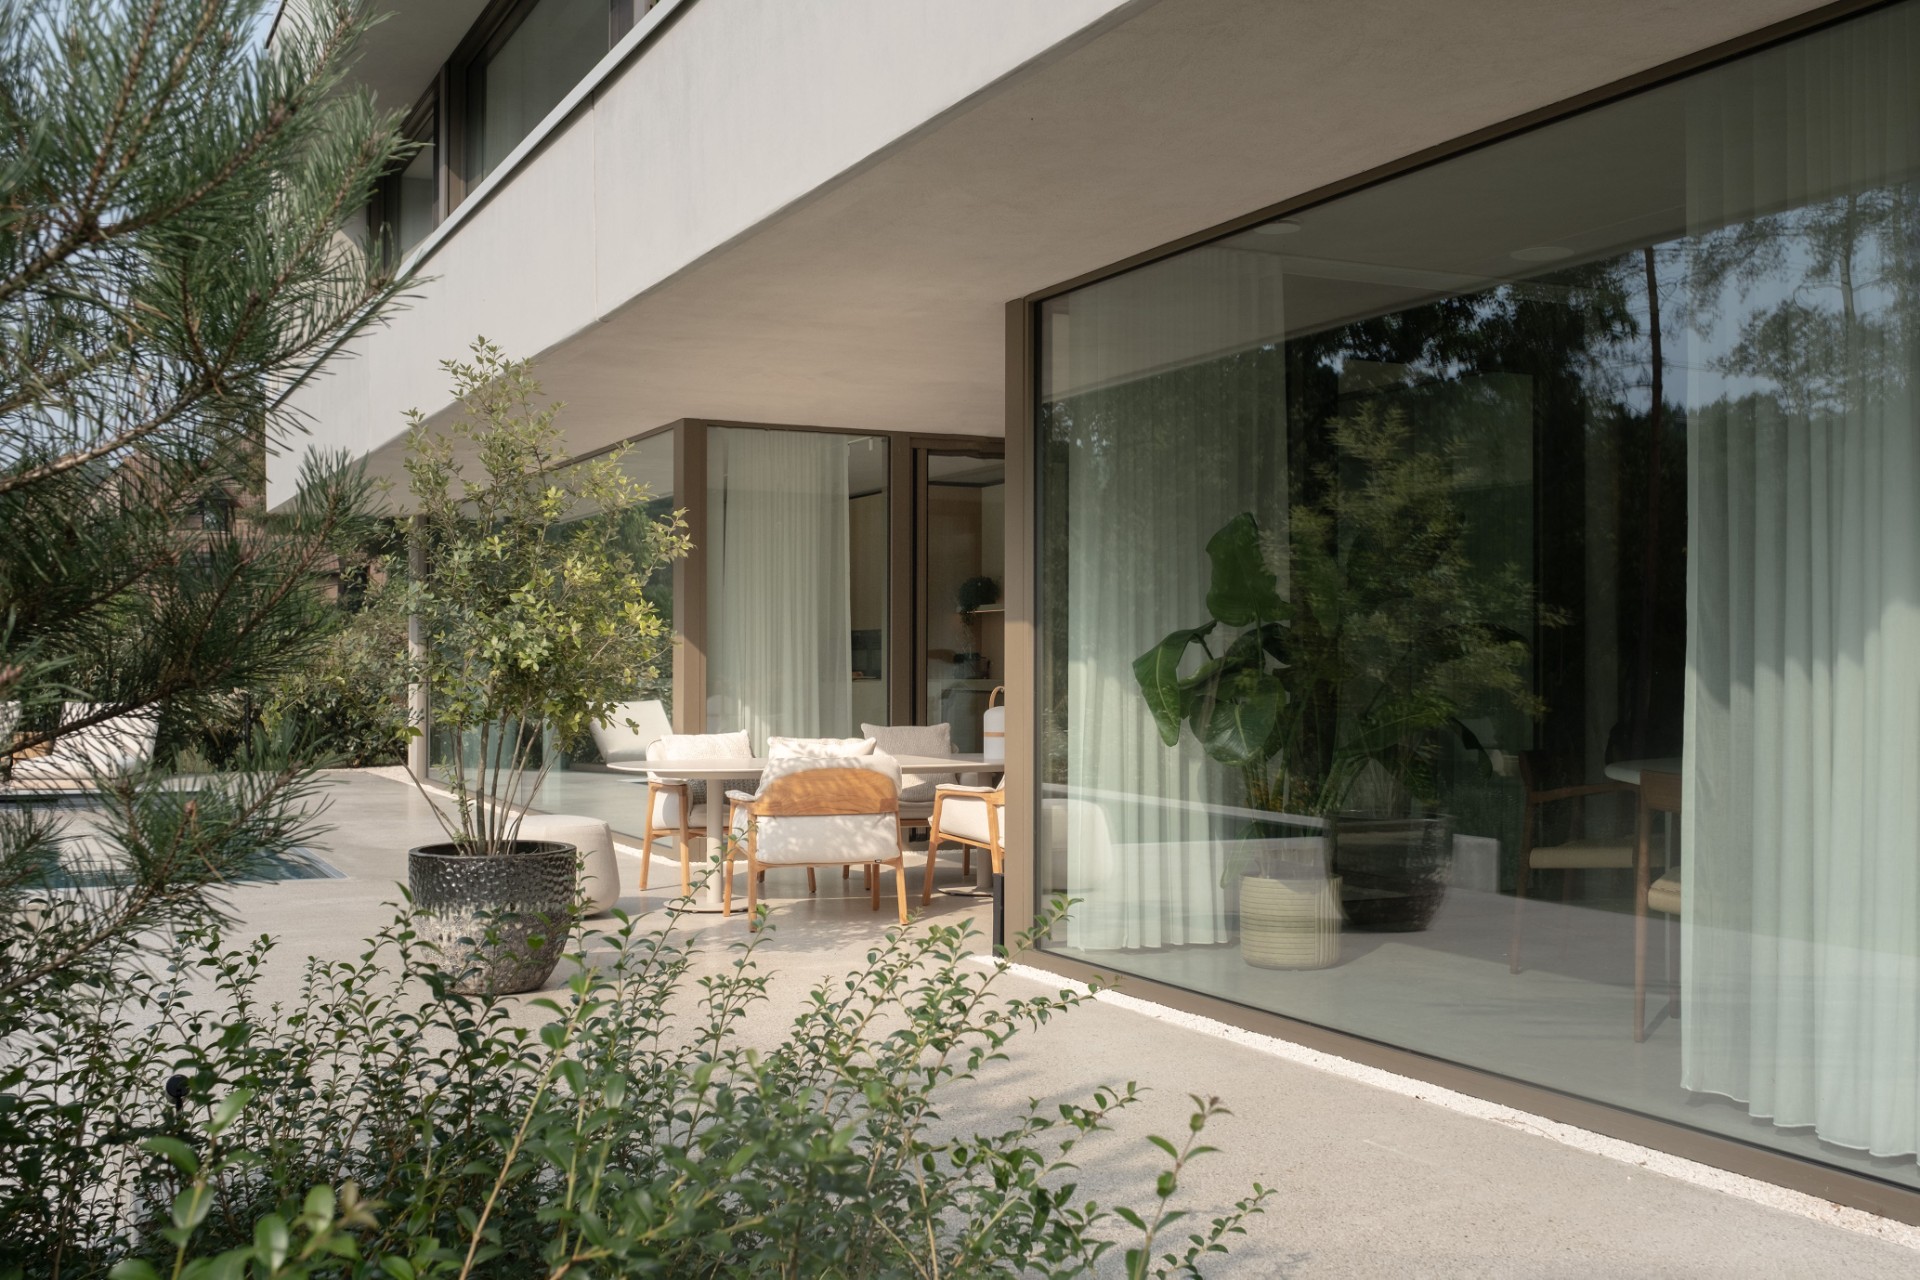
NEW 2026 Jubileum Edition The Best Interior Designers Benelux
Order Now €125