Custom wall and ceiling finish in a hotel room
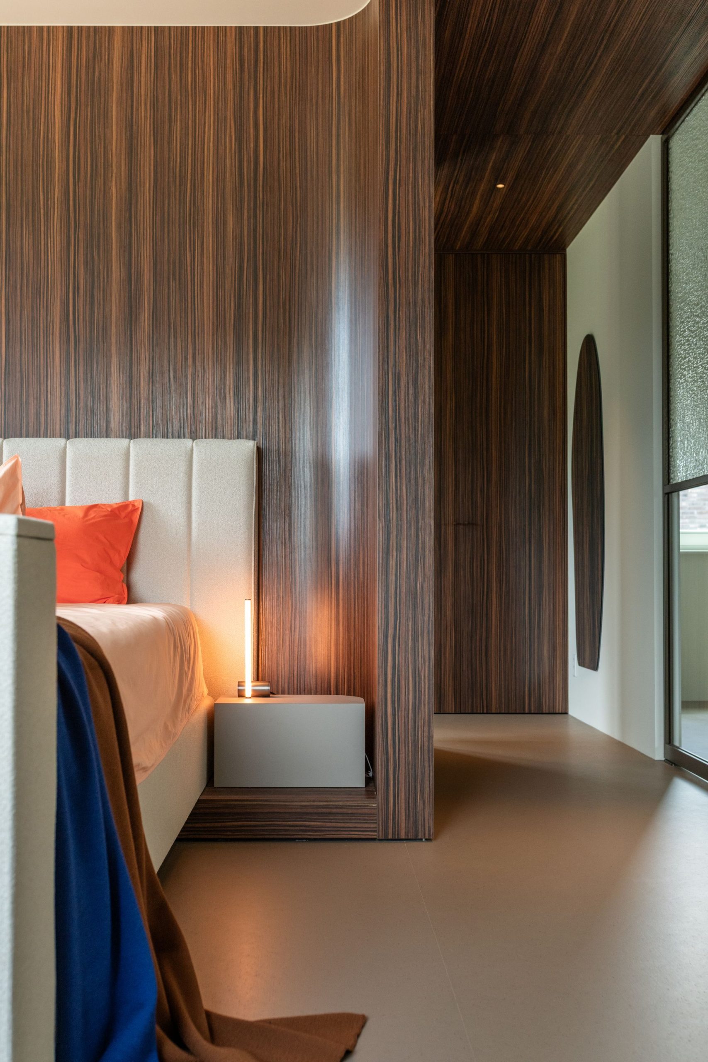
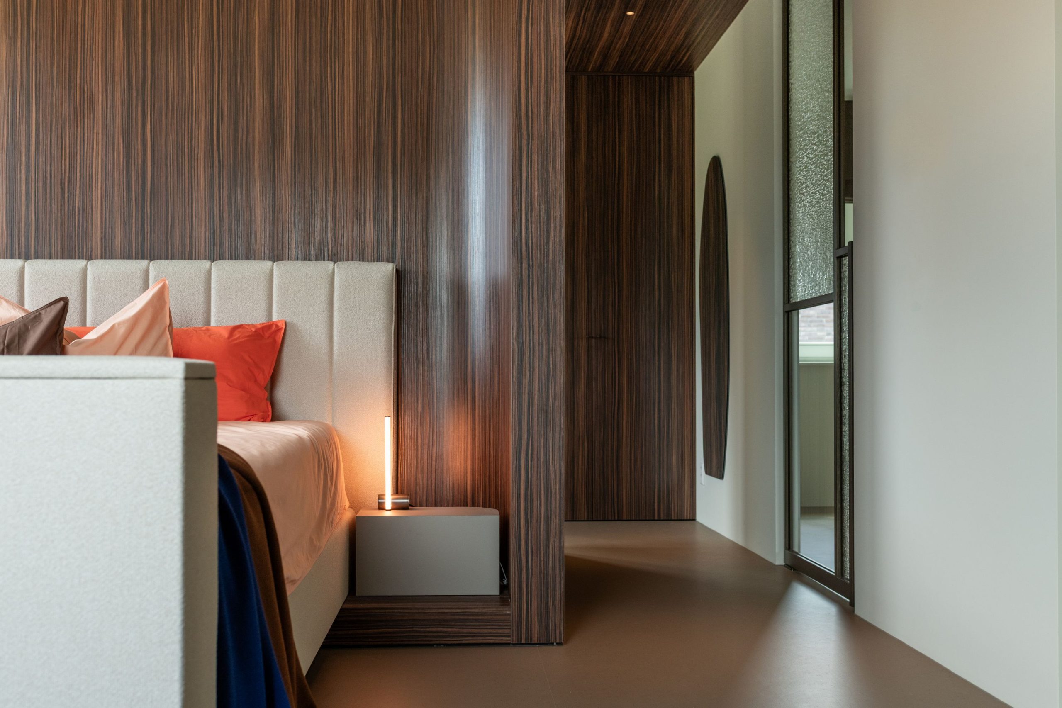
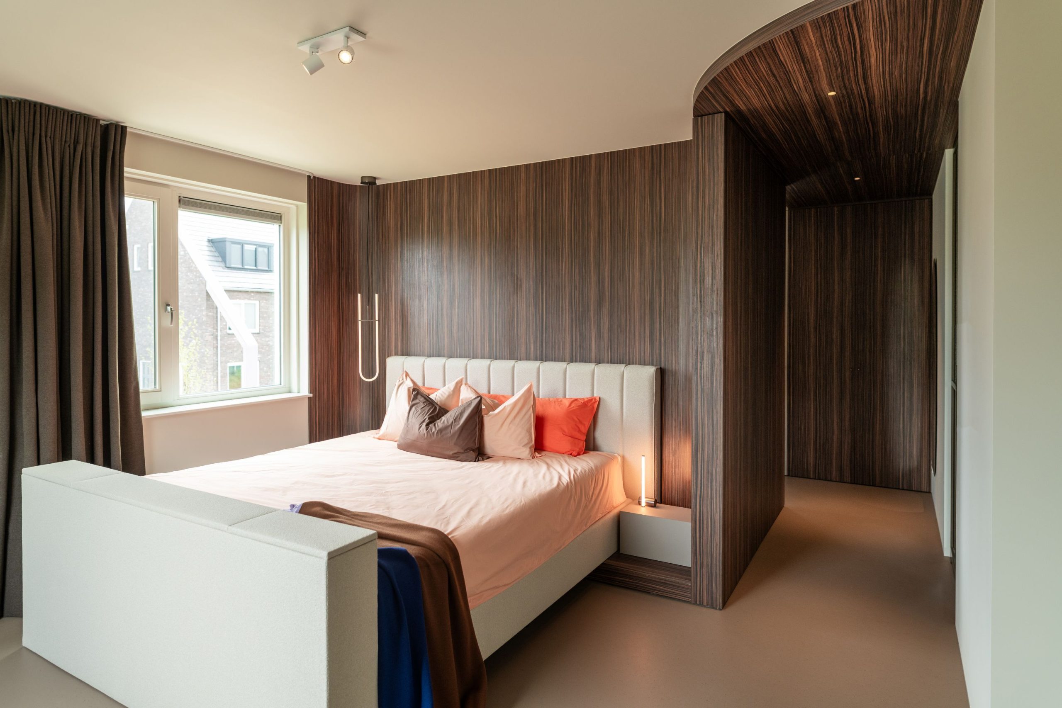
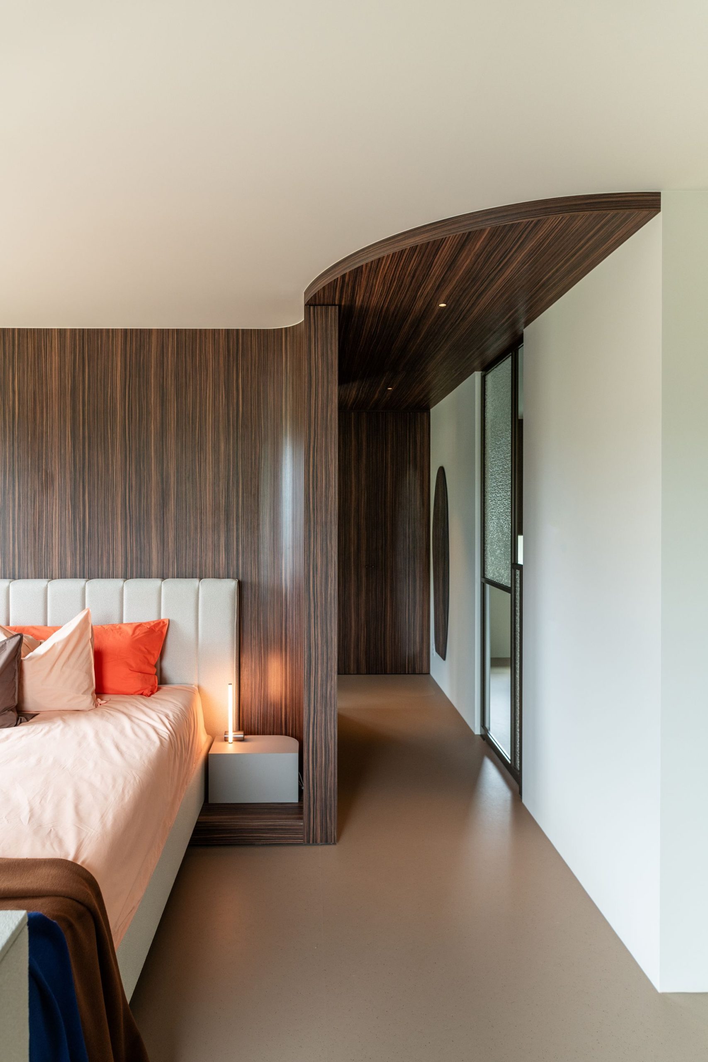
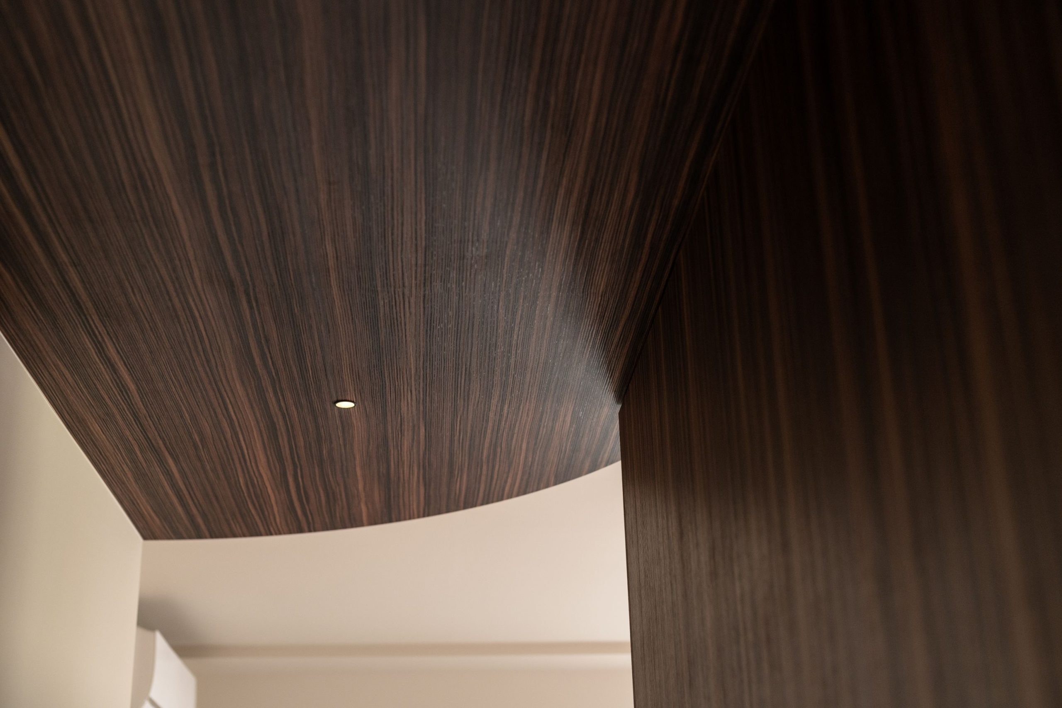
A wood-look surface runs from the wall up into the ceiling, so the room reads as one continuous envelope rather than separate parts. The pattern is carried across the sleeping area and around the built-in edges, which gives the custom wall and ceiling finish in this hotel room its strongest visual move. Against the light floor and pale surrounding surfaces, the darker decor paneling does the work of defining the room without adding clutter.
Wood-look paneling that keeps moving
The wood-look wall paneling is not treated as a single feature wall. It continues overhead, following the line of the room and changing the ceiling plane into part of the joinery. That continuous wall-to-ceiling decor is what you notice first in the longer views: the material wraps the space, then settles around the bed zone and the framed openings. The result is quiet in color but active in line, with the grain and vertical structure giving the surface a steady rhythm.
In the images, the finish alternates between darker panel fields and lighter blank areas, which makes the custom work easier to read. The contrast is especially clear where the paneling meets a white wall edge or a pale floor zone. Instead of stopping abruptly, the decor turns corners and follows the architecture. That gives the hotel room interior finish a measured, built-in character that is visible even before the furniture comes into view.
Arched details set into the joinery
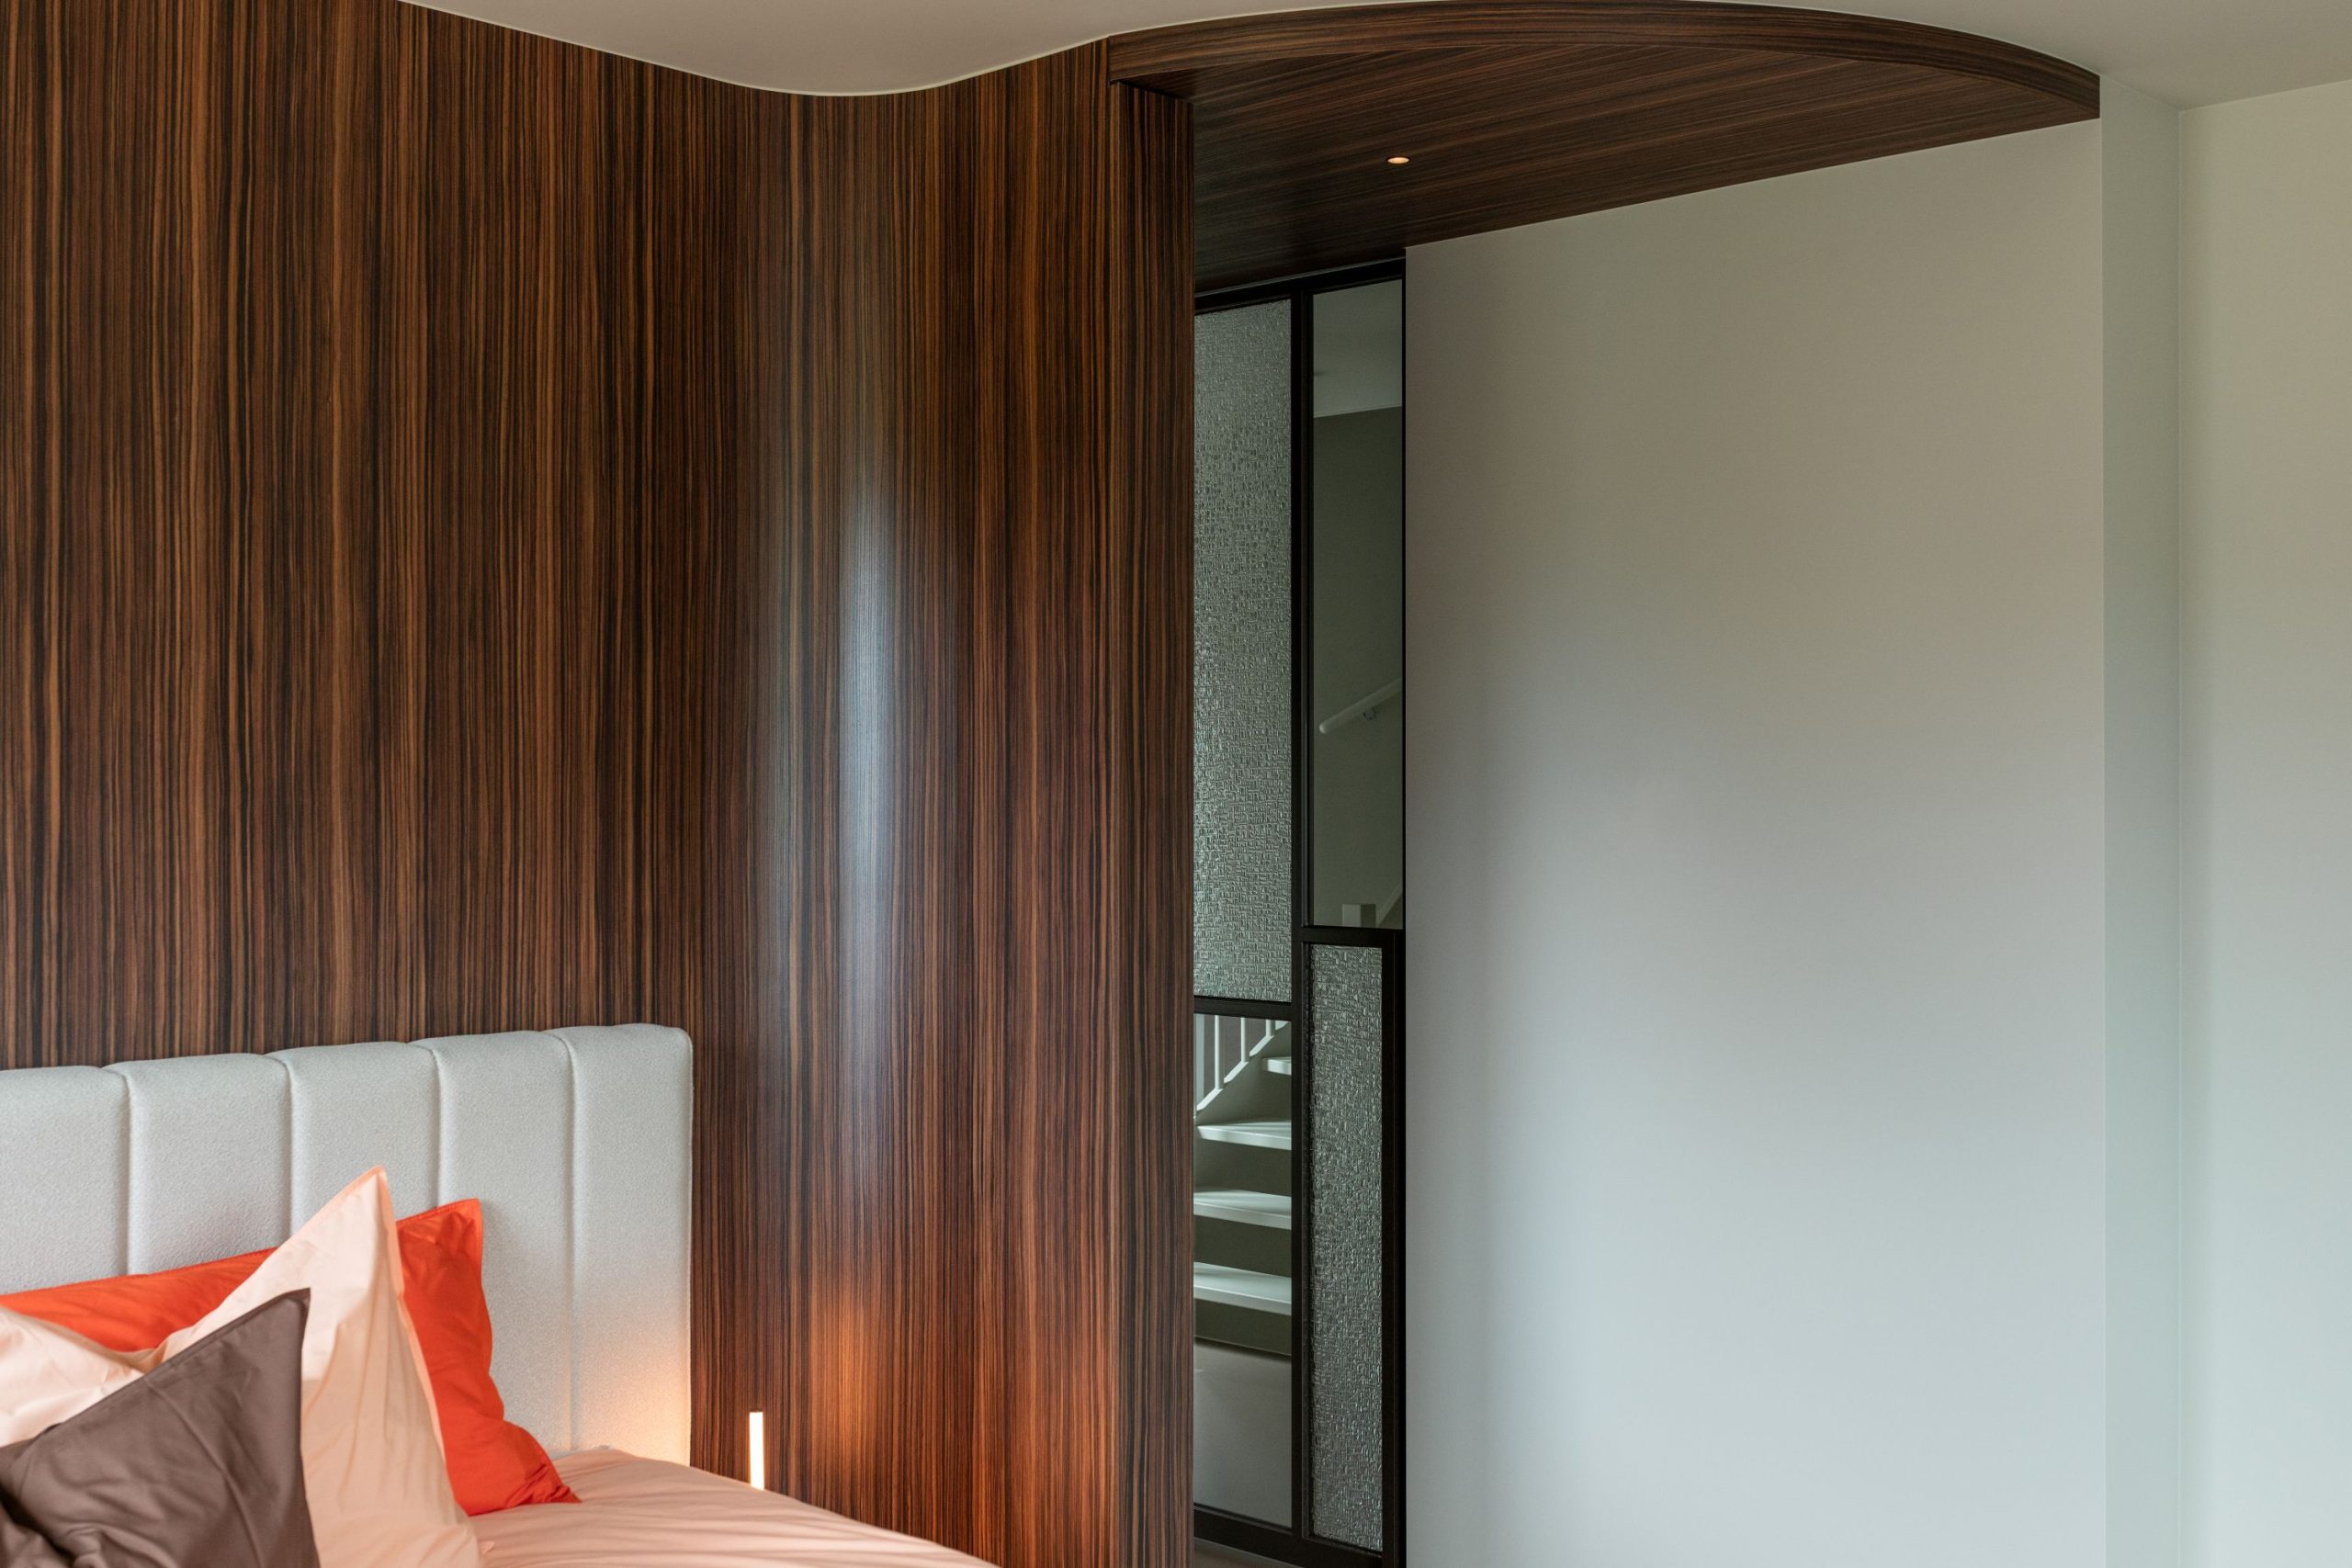
The shaped openings interrupt the rectangular shell with curved edges and rounded transitions. These arched niche details soften the stricter lines of the room, especially where the paneling bends upward and around the recesses. One image shows the arch as a framed opening near a glazed section; another isolates the curve where wall and ceiling meet. The shape is modest, but it changes how the surface reads: the eye follows the curve, then returns to the straight panel lines.
Those curves are not decorative add-ons. They are built into the custom wall and ceiling finish, so the wood-look material folds around the recess and carries the same finish from one plane to the next. The arch also gives the room a sense of depth, since the curved opening sits against lighter surfaces and glass. That contrast makes the joinery feel more layered, while the surrounding paneling keeps the whole composition grounded in one material direction.
Edges, openings, and the glass zone
At the side of the room, a glazed opening breaks the otherwise solid panel field. The frame is sharp, while the glass appears softer and more muted. In one view, the opening sits beside a darker wood-clad edge; in another, it is read through the curve of the surrounding paneling. This is where the room’s custom wall and ceiling finish becomes easiest to understand: the joinery is doing more than lining the room, it is also shaping the transition to the adjacent opening.
The surrounding light surfaces keep that transition visible. Rather than disappearing into a dark shell, the paneling stays legible against white and pale zones. The result is a room that reads in layers: glazed opening, curved niche, then the continuous decor paneling that moves back across wall and ceiling. The material choice is restrained, but the composition is not flat. It uses shape and contrast to guide the eye across the room.
Lighting placed into the surface
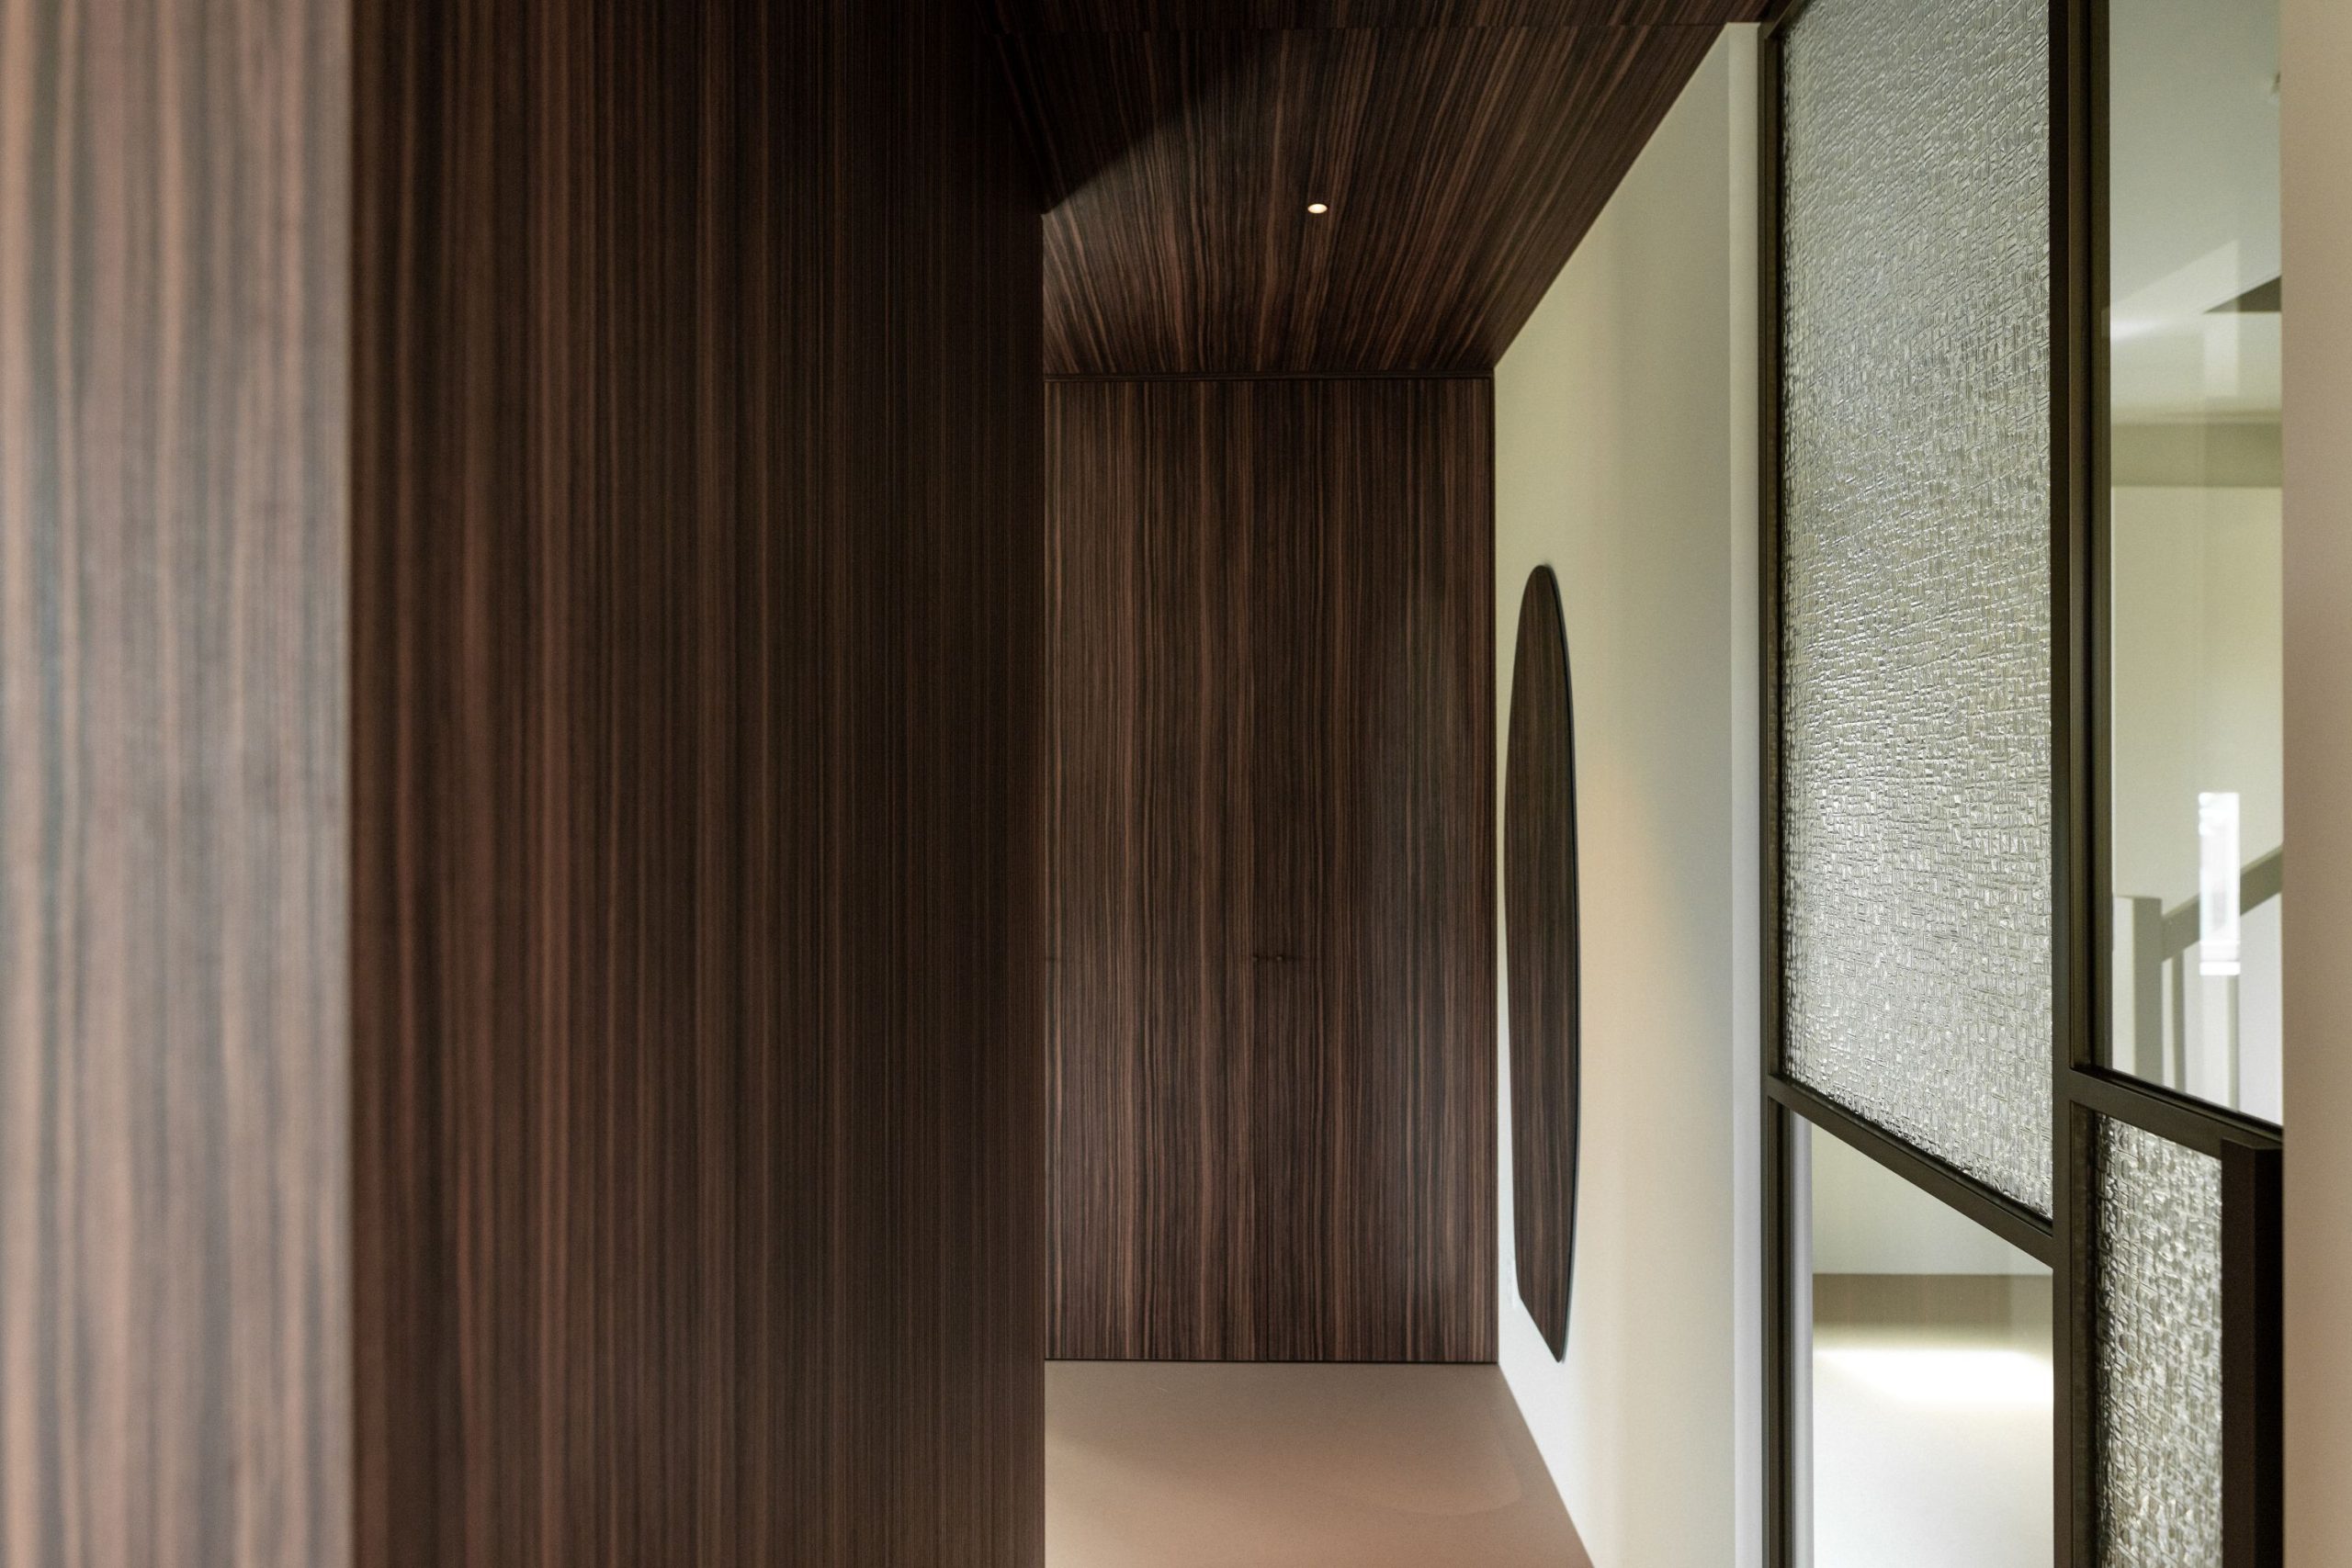
Small round spots are set into the ceiling and into the woodwork, so the light source is part of the joinery rather than an afterthought. In the close-ups, the integrated recessed lighting sits near the curved edge of the paneling, where it marks the change from one plane to another. The spots are discreet, but they sharpen the form of the arch and the ceiling line. When the light is on, it traces the curve and reveals the depth of the recess.
This approach suits the hotel room interior finish well. The room does not depend on large fixtures to make itself readable; instead, the light sits inside the surface and supports the material around it. The ceiling detail with the single round spot shows how little is needed when the paneling is already doing the spatial work. The light then becomes a tool for emphasis, not decoration, and the wood-look wall paneling remains the main visual field.
A finish that holds the bed area together
The sleeping zone sits inside the darker envelope, which gives it a defined edge without adding extra partitions. From the wider views, the bed and surrounding surfaces are framed by the same continuous wall-to-ceiling decor, so the room feels organized by material rather than by objects. The paneling creates a clear backdrop for the bed area, while the pale floor and lighter wall areas keep the room from feeling closed in. That balance is carried by the layout, not by ornament.
The project information mentions the decor as an LK00 Matrix finish in a palisander look, with versions available in decorative particle board, HPL and ABS edging. In the room itself, that reads as a wood-look surface with a consistent grain direction and a firm edge detail. The fact that the same finish moves across different planes matters more than the product name. It is the continuity of the surface, not a separate feature, that gives the room its strongest identity.
Why the surface reads so clearly in the room
What makes this custom wall and ceiling finish in a hotel room work is the way it combines straight runs, curved cut-outs and small points of light. Each element is visible, but none competes with the rest. The curved niche, the glazed opening and the recessed spots all sit inside a single material field, so the eye never loses the underlying structure. The wood-look decor paneling stays present from the first image to the last, and that consistency is what ties the room together.
Viewed as a sequence, the details build a calm progression: first the broad panel surface, then the arch, then the light, then the opening with glass. That sequence gives the room a clear interior logic. It is a hotel room, but the finish turns the wall and ceiling into the main architectural element. For that reason, the project sits comfortably among custom interior finishing references, especially where wall cladding projects and ceiling cladding projects need to show how one material can carry both planes.
Even in close-up, the finish does not rely on heavy texture or strong contrast. The grain, the curved edge and the small light source are enough. In the wider views, the same material extends around the sleeping area and across the ceiling plane, so the room gains a clear direction without becoming busy. That makes the custom wall and ceiling finish useful as a hotel interior reference: it shows how a wood-look surface, a shaped recess and integrated recessed lighting can work together in one measured interior.
Want to see more of DecoLegno? View the page of DecoLegno for even more great projects and company information.



NEW 2026 Jubileum Edition The Best Interior Designers Benelux
Order Now €125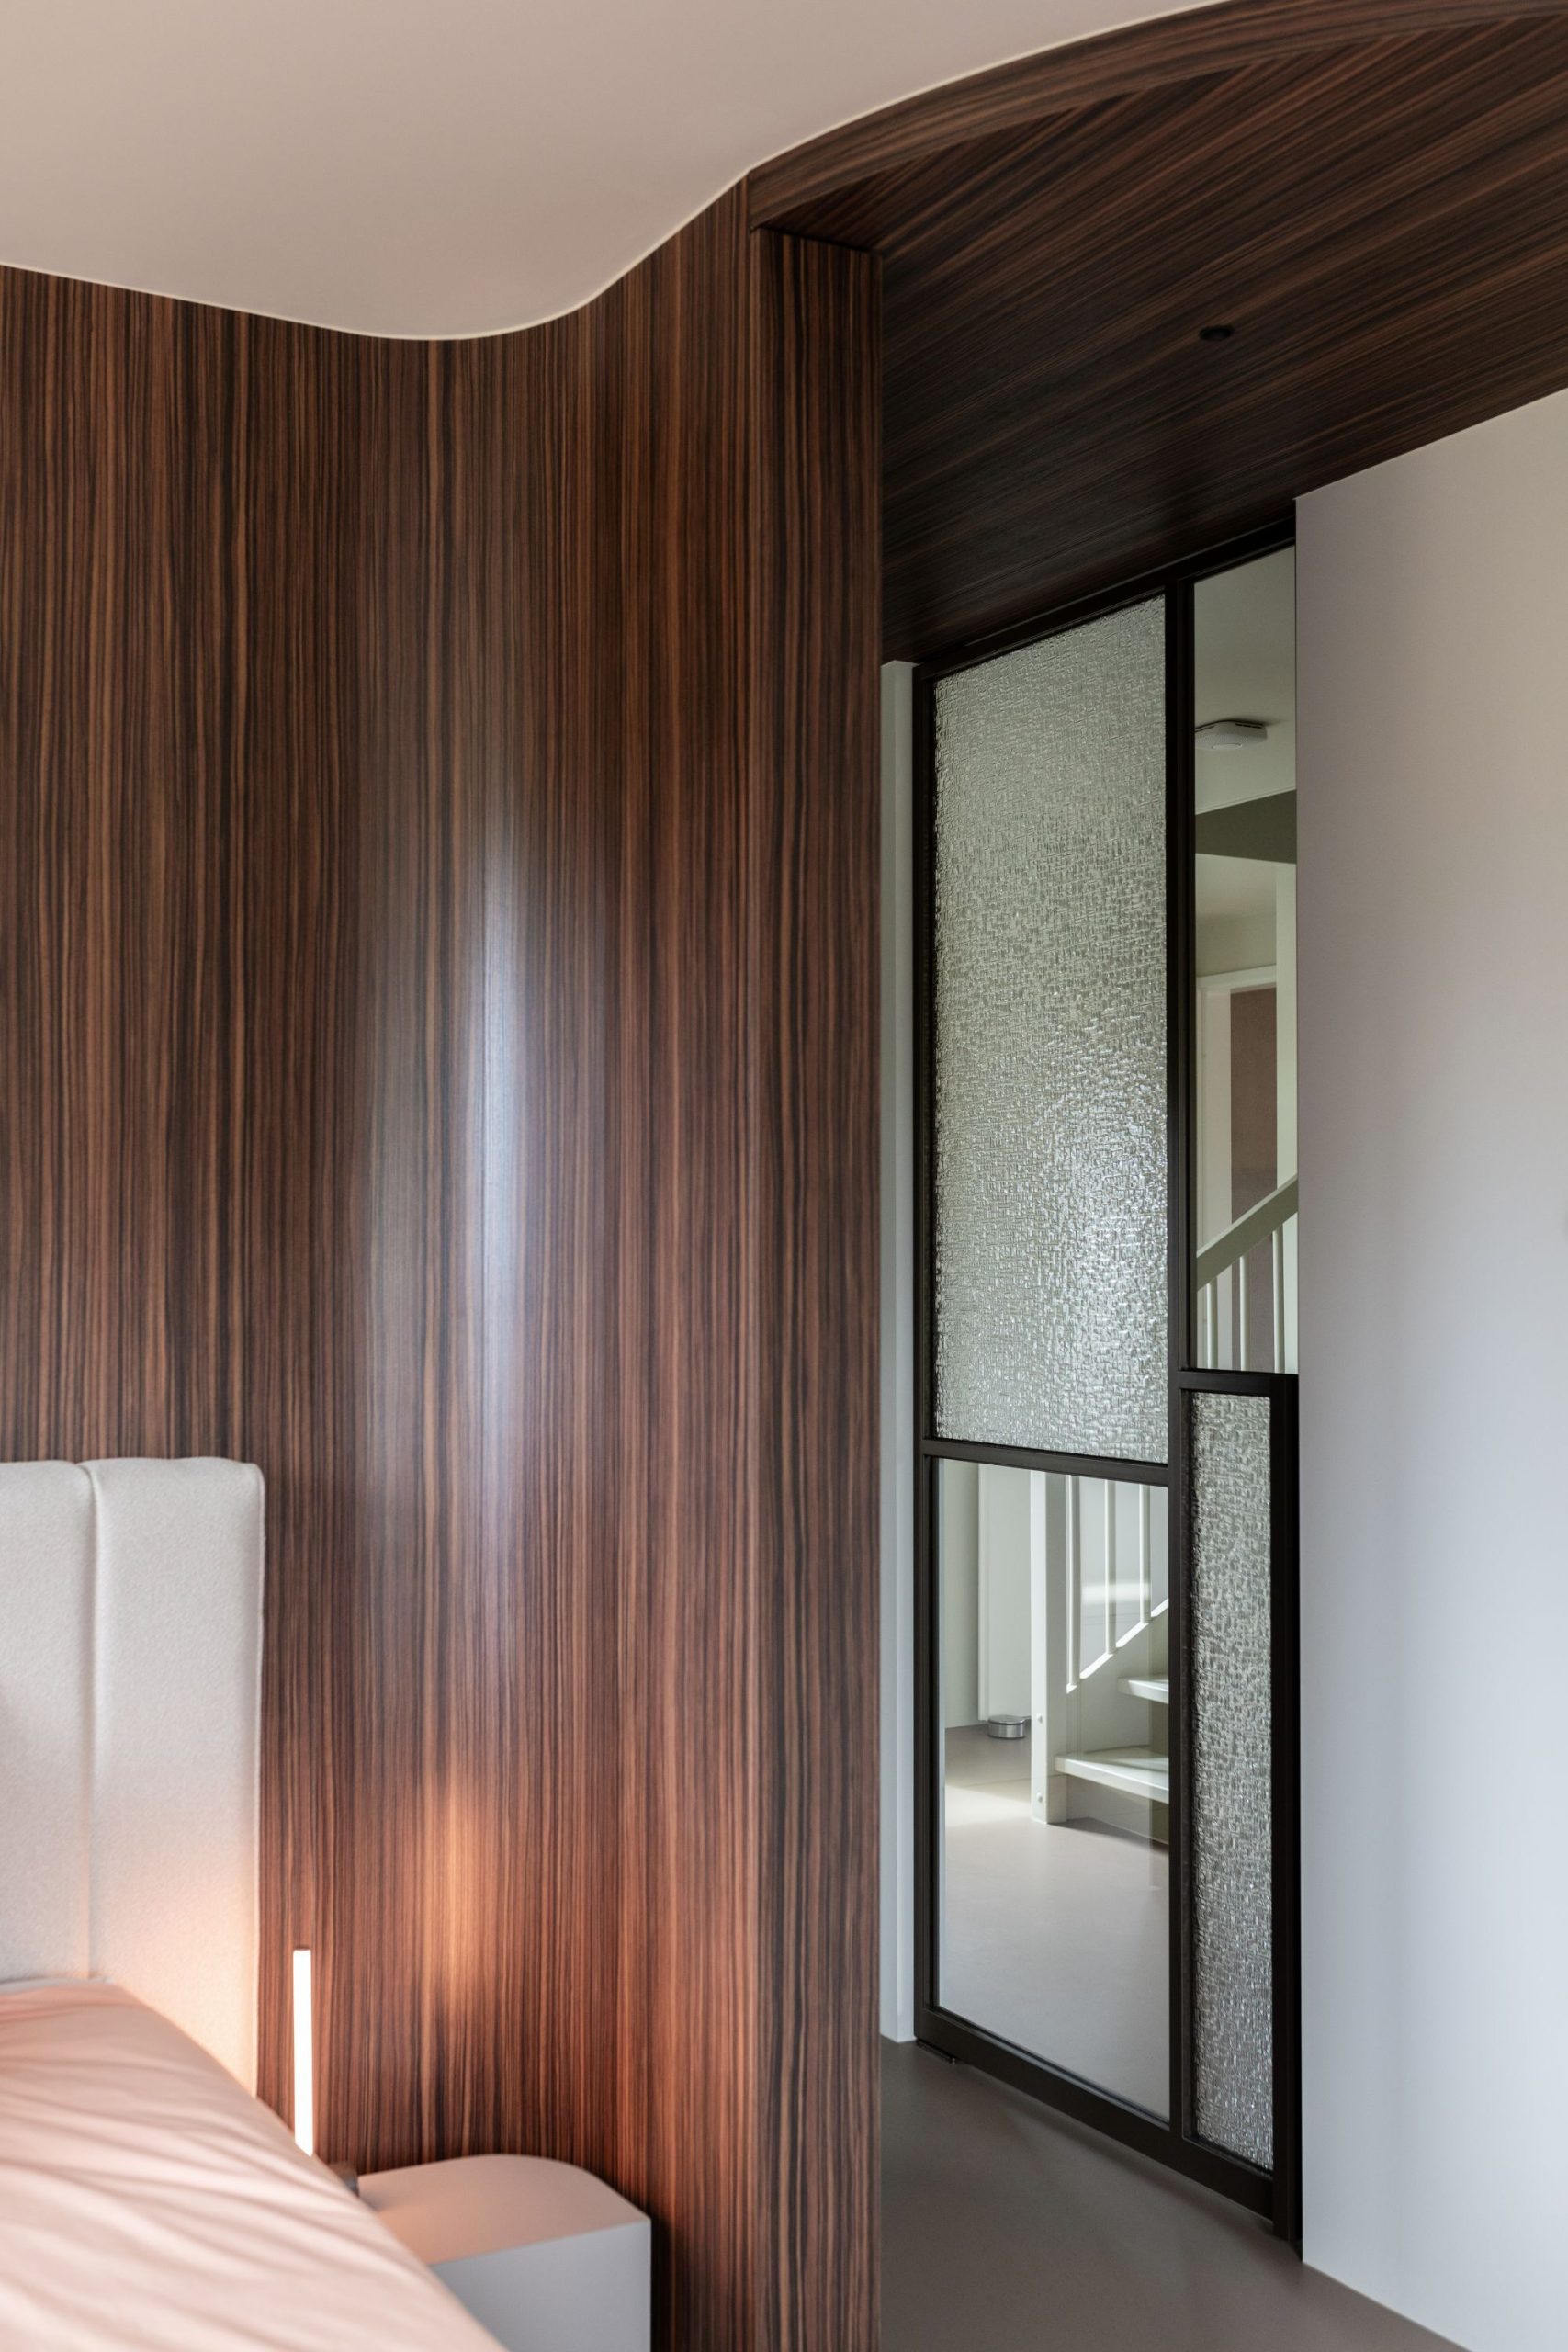
NEW 2026 Jubileum Edition The Best Interior Designers Benelux
Order Now €125