Detached wooden villa with two volumes
Wooden layers set against the garden
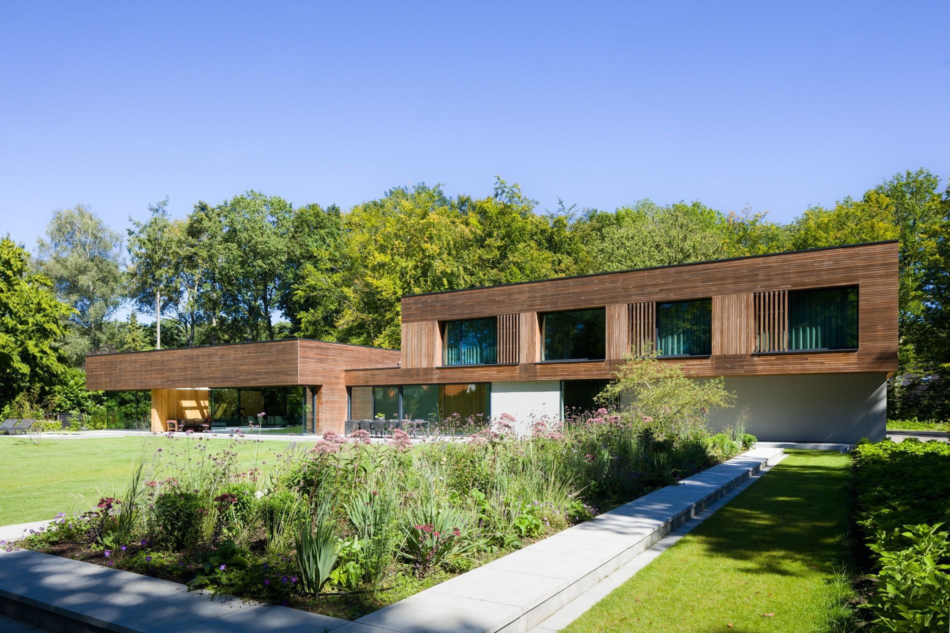
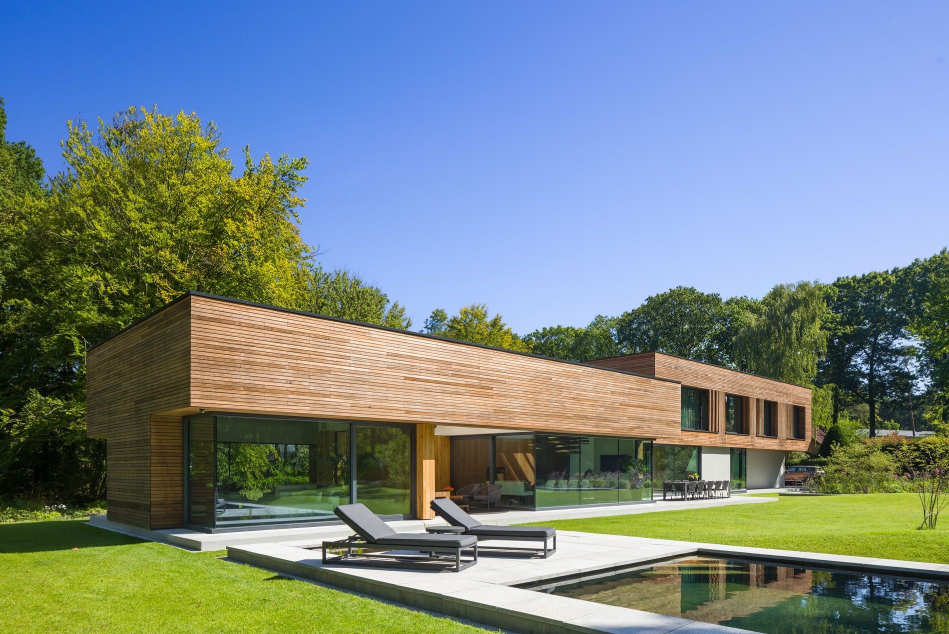
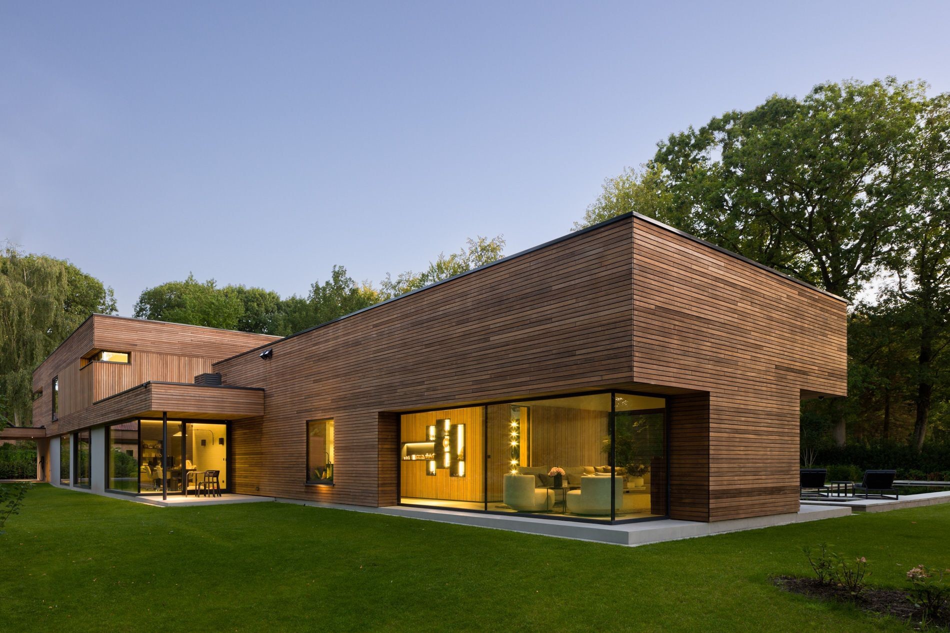
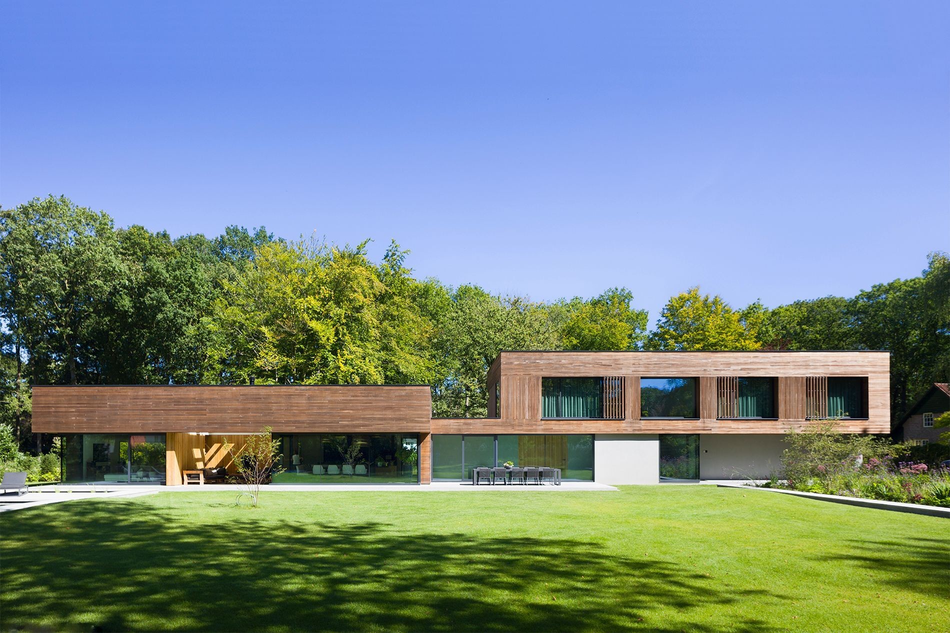
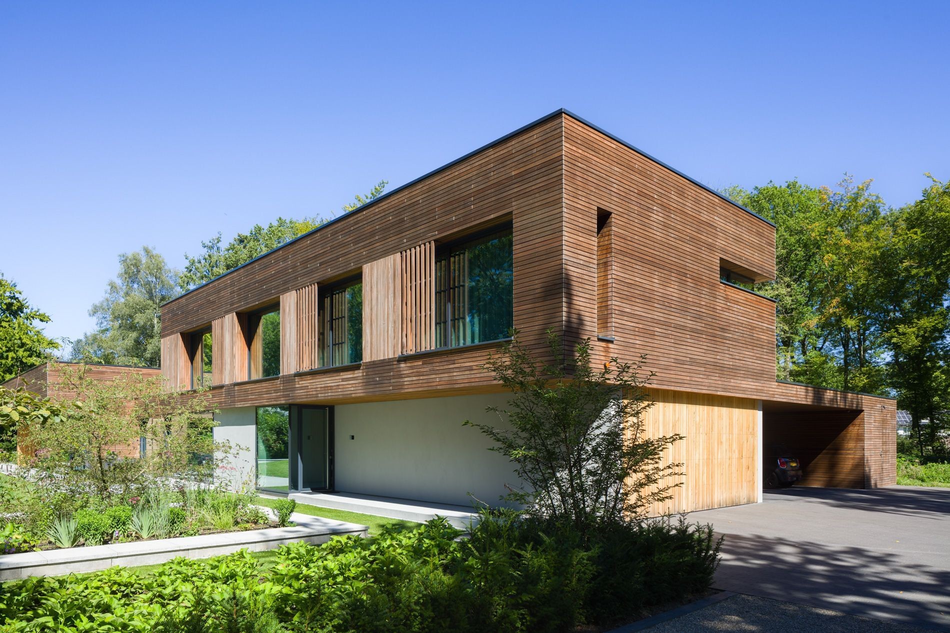
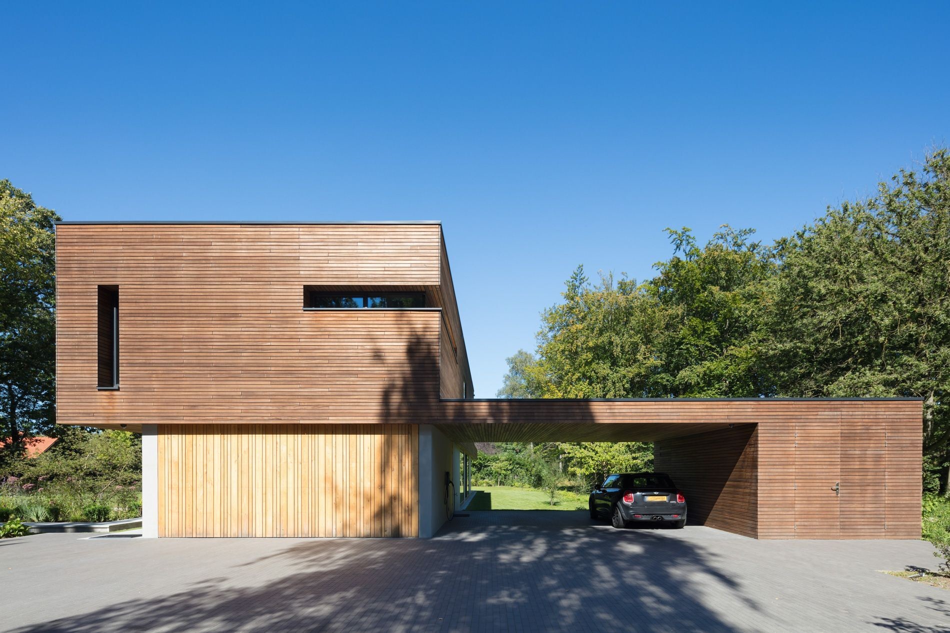
The detached wooden villa is wrapped in horizontal timber boards that settle the two volumes into the green setting without hiding their separate form. The wood cladding facade runs in long bands, so the massing reads clearly from a distance and in close-up. As the timber slowly weathers, the surface will shift in tone rather than change the building’s order. That effect is already part of the composition: a restrained outer skin, straight lines, and openings cut cleanly into the volume.
From the street side, the house appears compact and controlled. The larger volume stands behind the lower one, and the difference in height gives the plan a clear reading before a single interior detail comes into view. Wide roof edges and the measured rhythm of the boards keep the exterior calm. The building does not compete with the planting around it; instead, the timber, glass and darker recesses let the garden remain visible as part of the architecture.
Two volumes, one route through the house
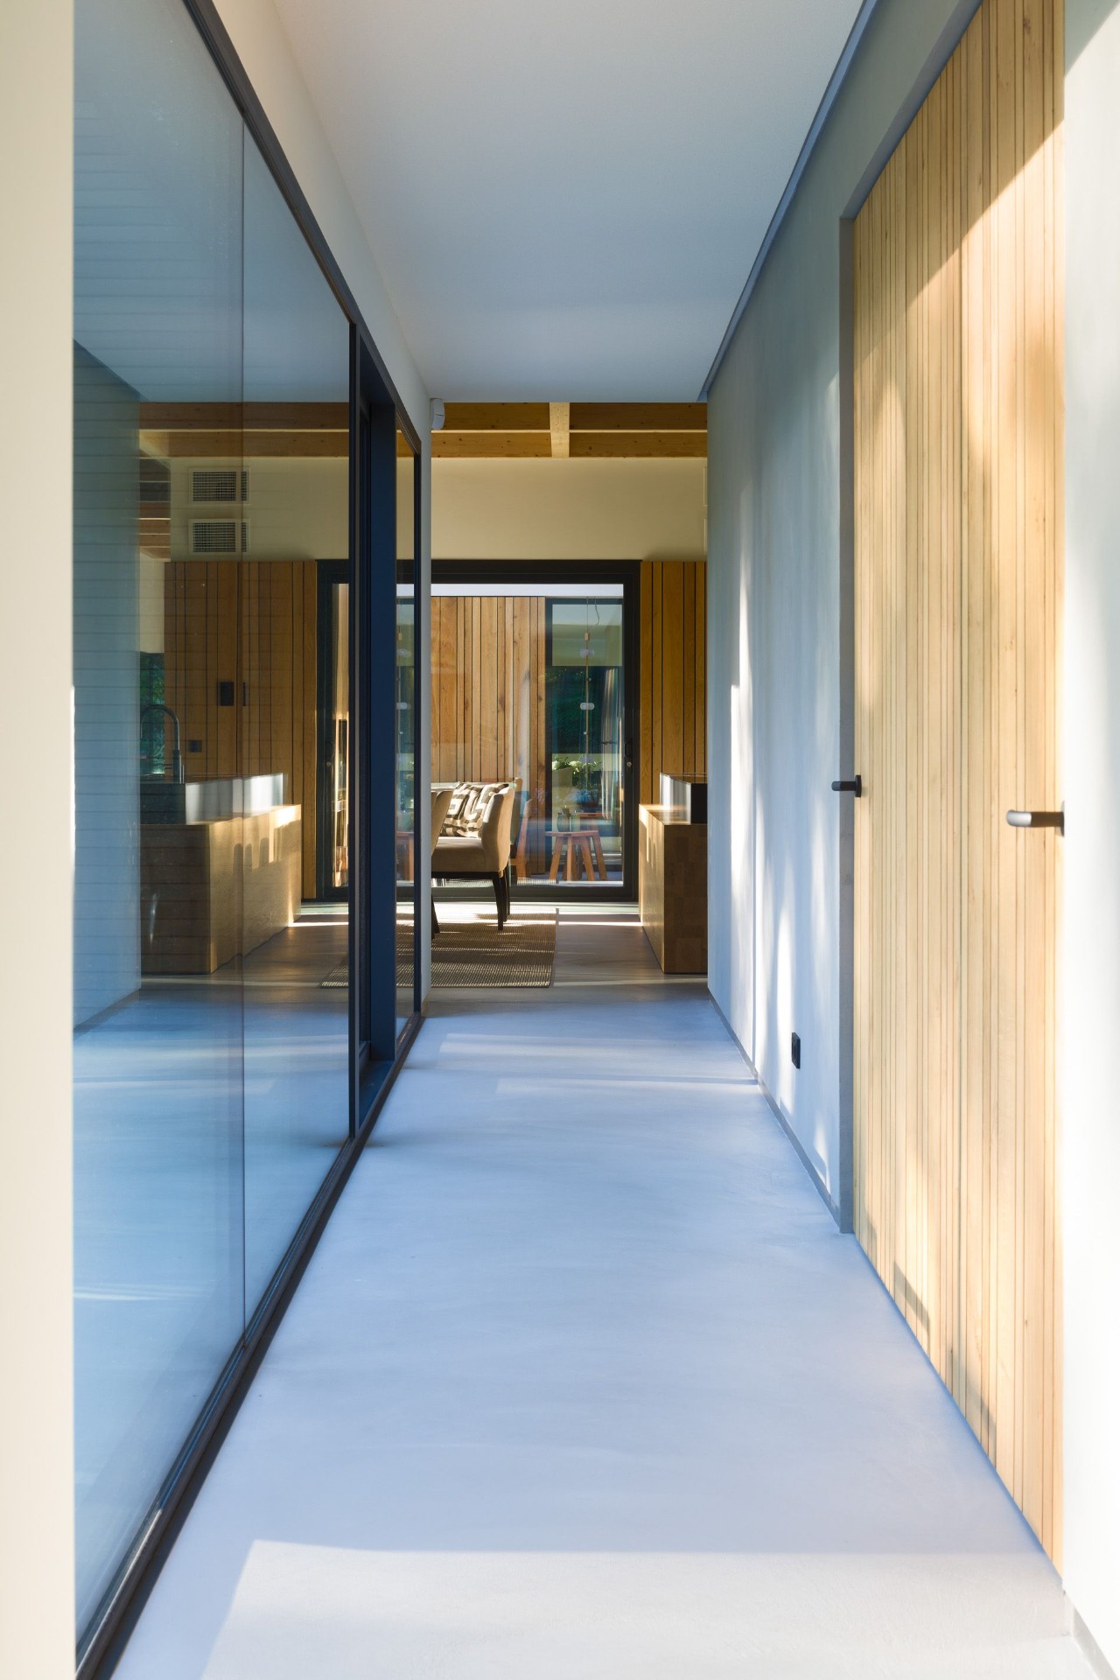
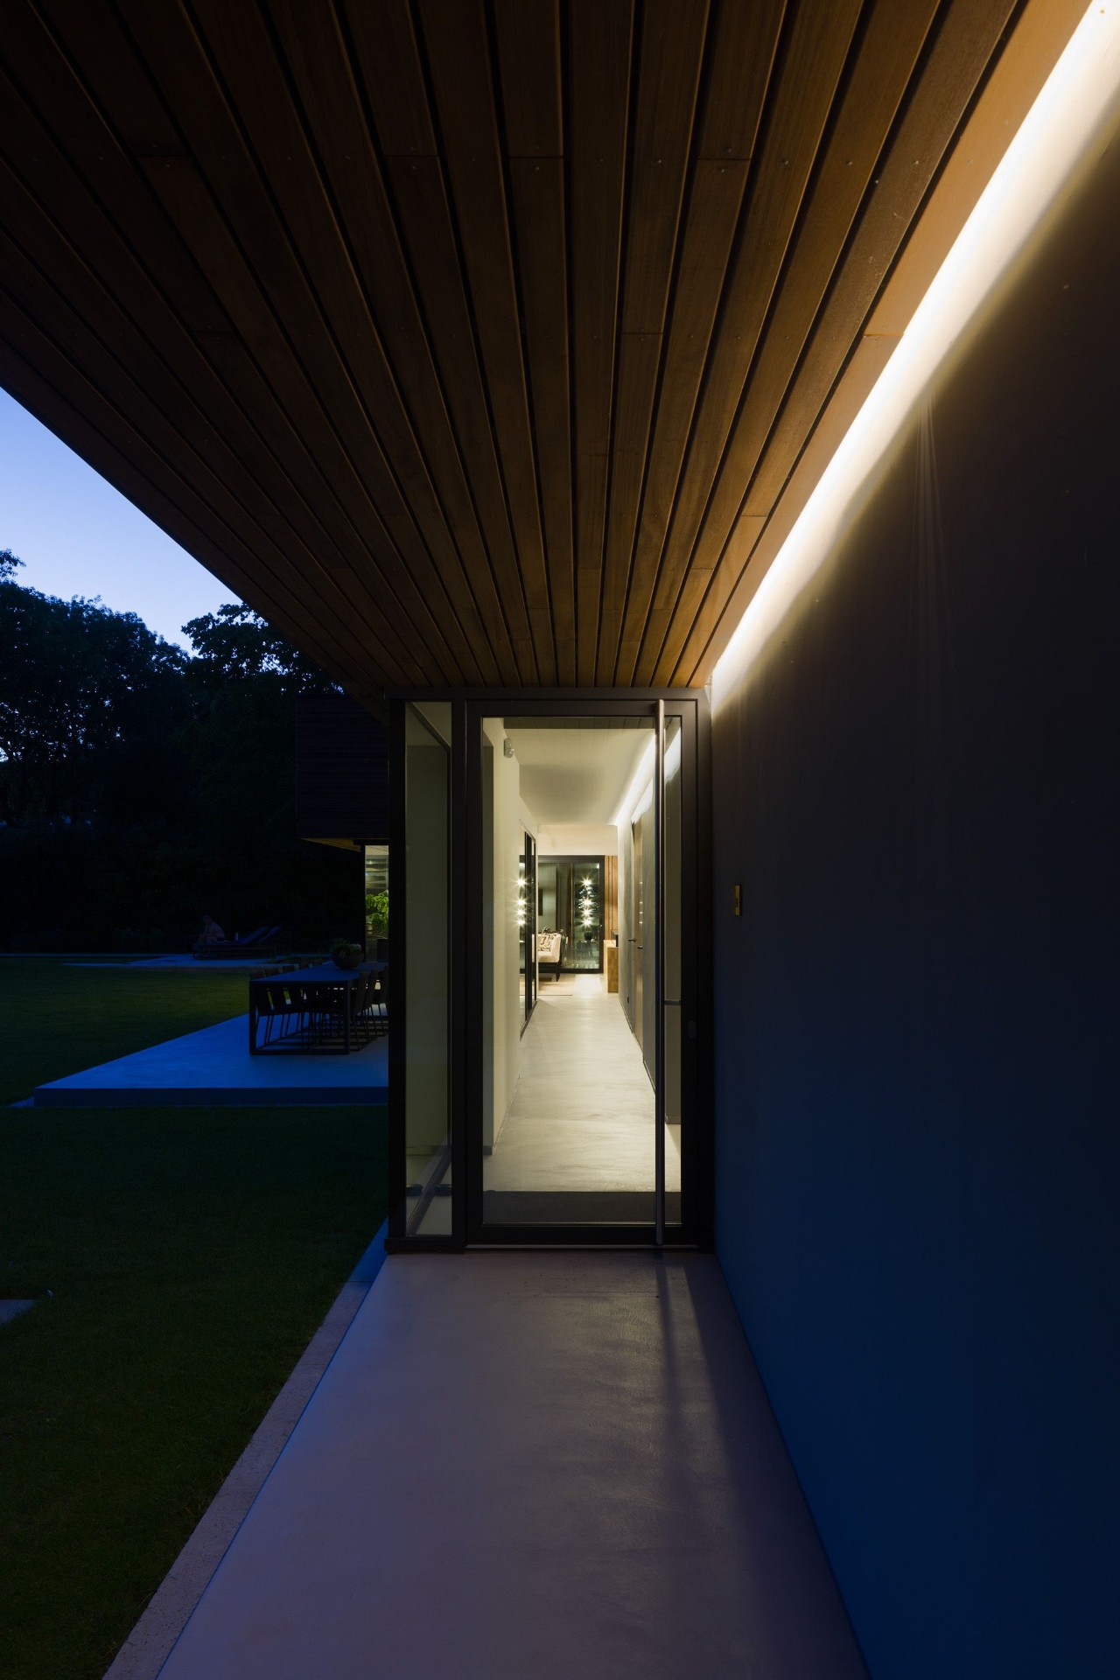
The entrance sequence begins beside a wall finished in concrete render, which guides the eye toward the interior as soon as you enter. A corridor opens views to the kitchen, dining area, living room and terrace in the lower volume, while a visual line also reaches across both parts of the house. That direct route gives the detached wooden villa its first spatial surprise: the plan is legible, but the sightlines keep expanding as you move forward.
The blue steel staircase rises in the taller volume and shifts the mood immediately. Its raw surface, dark edges and visible structure contrast with the softer timber elements elsewhere in the house. The stair does not hide its construction. It stands there as a worked object, paired with refined light fittings and wood details nearby. That material tension carries through the interior and gives the circulation space a clear focus without turning it into a showpiece.
A staircase that stays tactile
The blue steel staircase links the lower living level to the sleeping rooms above, but it also acts as a marker between the two volumes. Its hand contact, edge profile and plain finish are easy to read at eye level. Around it, the walls stay light and the adjacent openings remain generous, so the dark steel draws attention without closing the space. The result is practical, but it also keeps the structure visible in a way that suits the rest of the house.
A visible timber ceiling structure above the living rooms
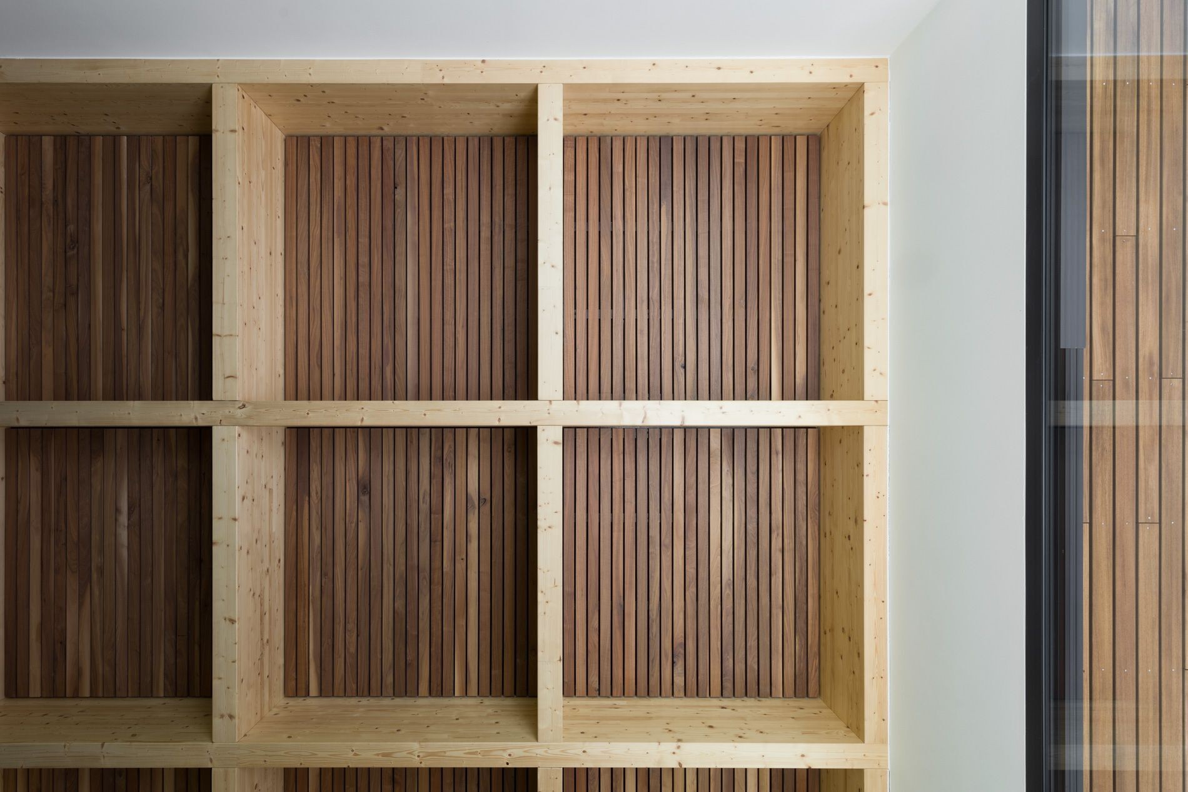
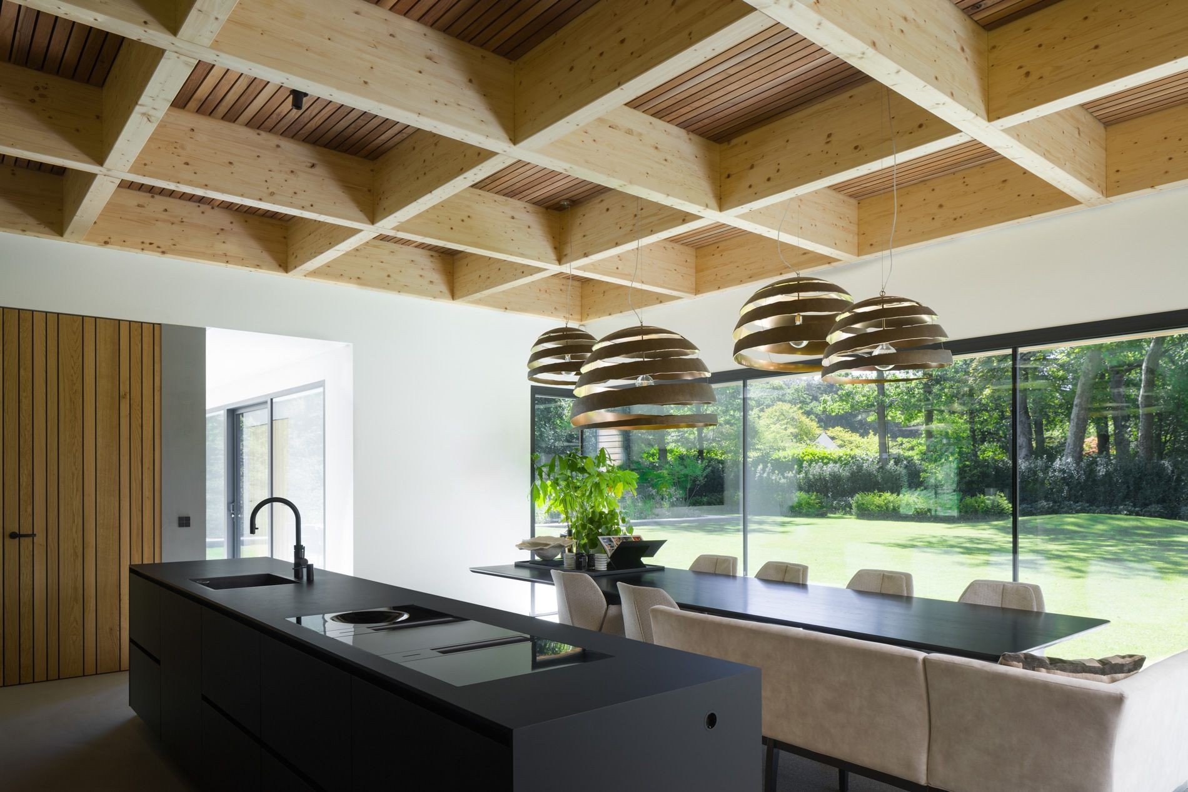
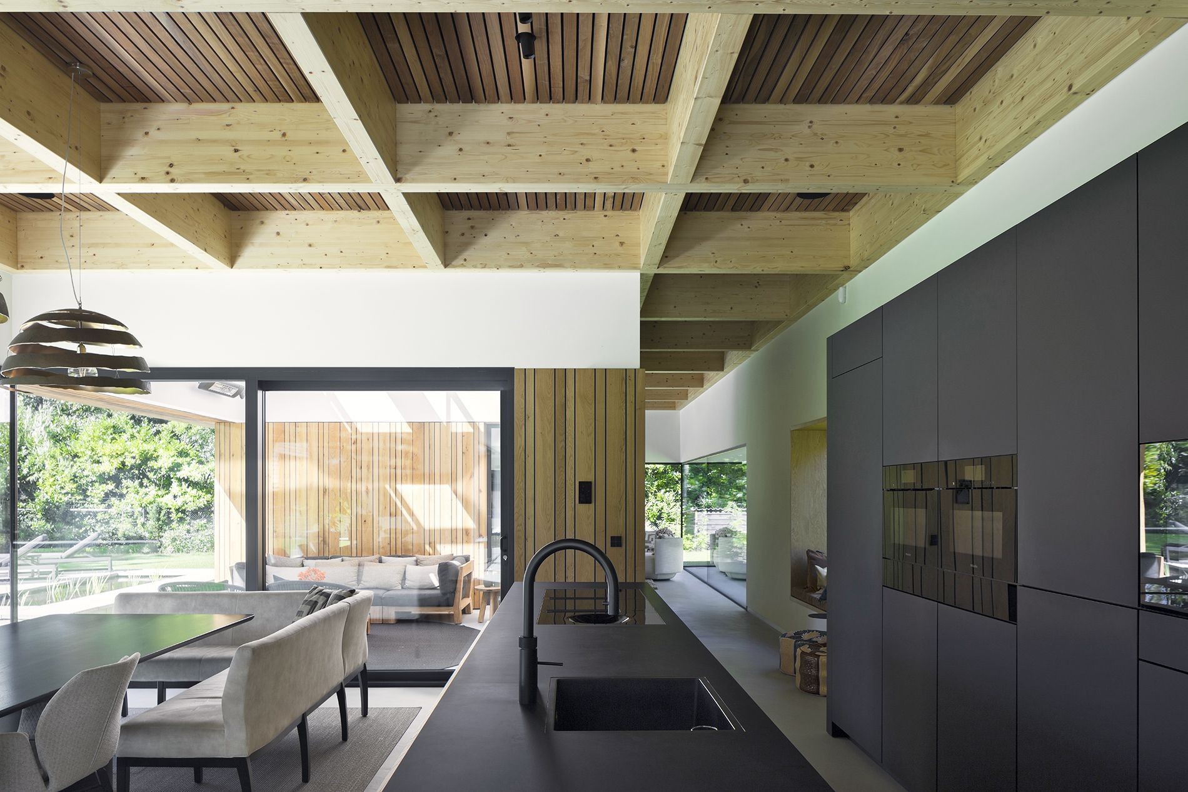
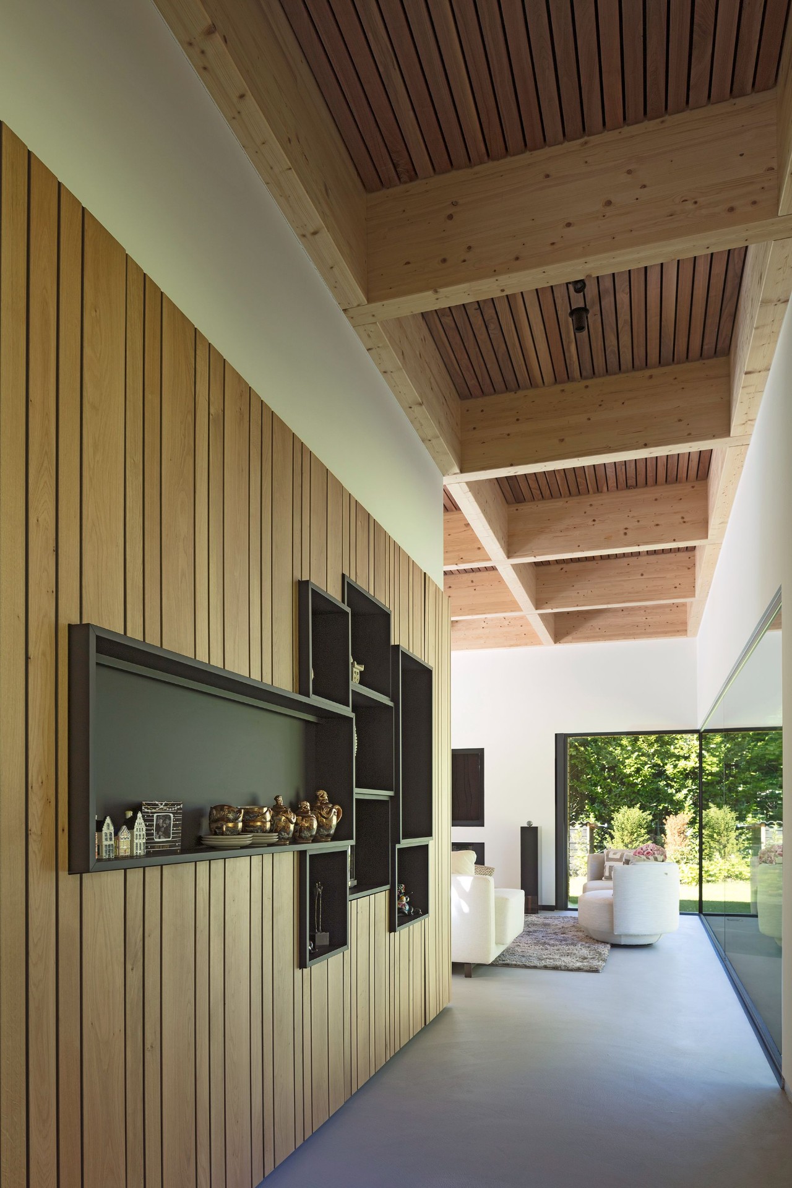
In the lower volume, the roof construction is left exposed. Wooden trusses form a grid, with timber slats laid across them to create a ceiling that reads as both structure and surface. The visible timber ceiling structure gives the living rooms a distinct rhythm overhead. Light from the large glass facades catches the pattern throughout the day, so the ceiling changes from a strong linear frame to a softer field of shadows as the light moves across it.
Because the ceiling remains open to view, the interior keeps its depth. You see how the timber spans the room, how the lines repeat, and how the ceiling helps define the living zone without lowering it visually. The effect is not decorative in the usual sense. It is closer to a clear structural drawing, one that also helps the room feel measured and settled. The timber repeats elsewhere in the house, so the ceiling does not sit apart from the rest of the interior language.
Large glass facades bring the garden into every room
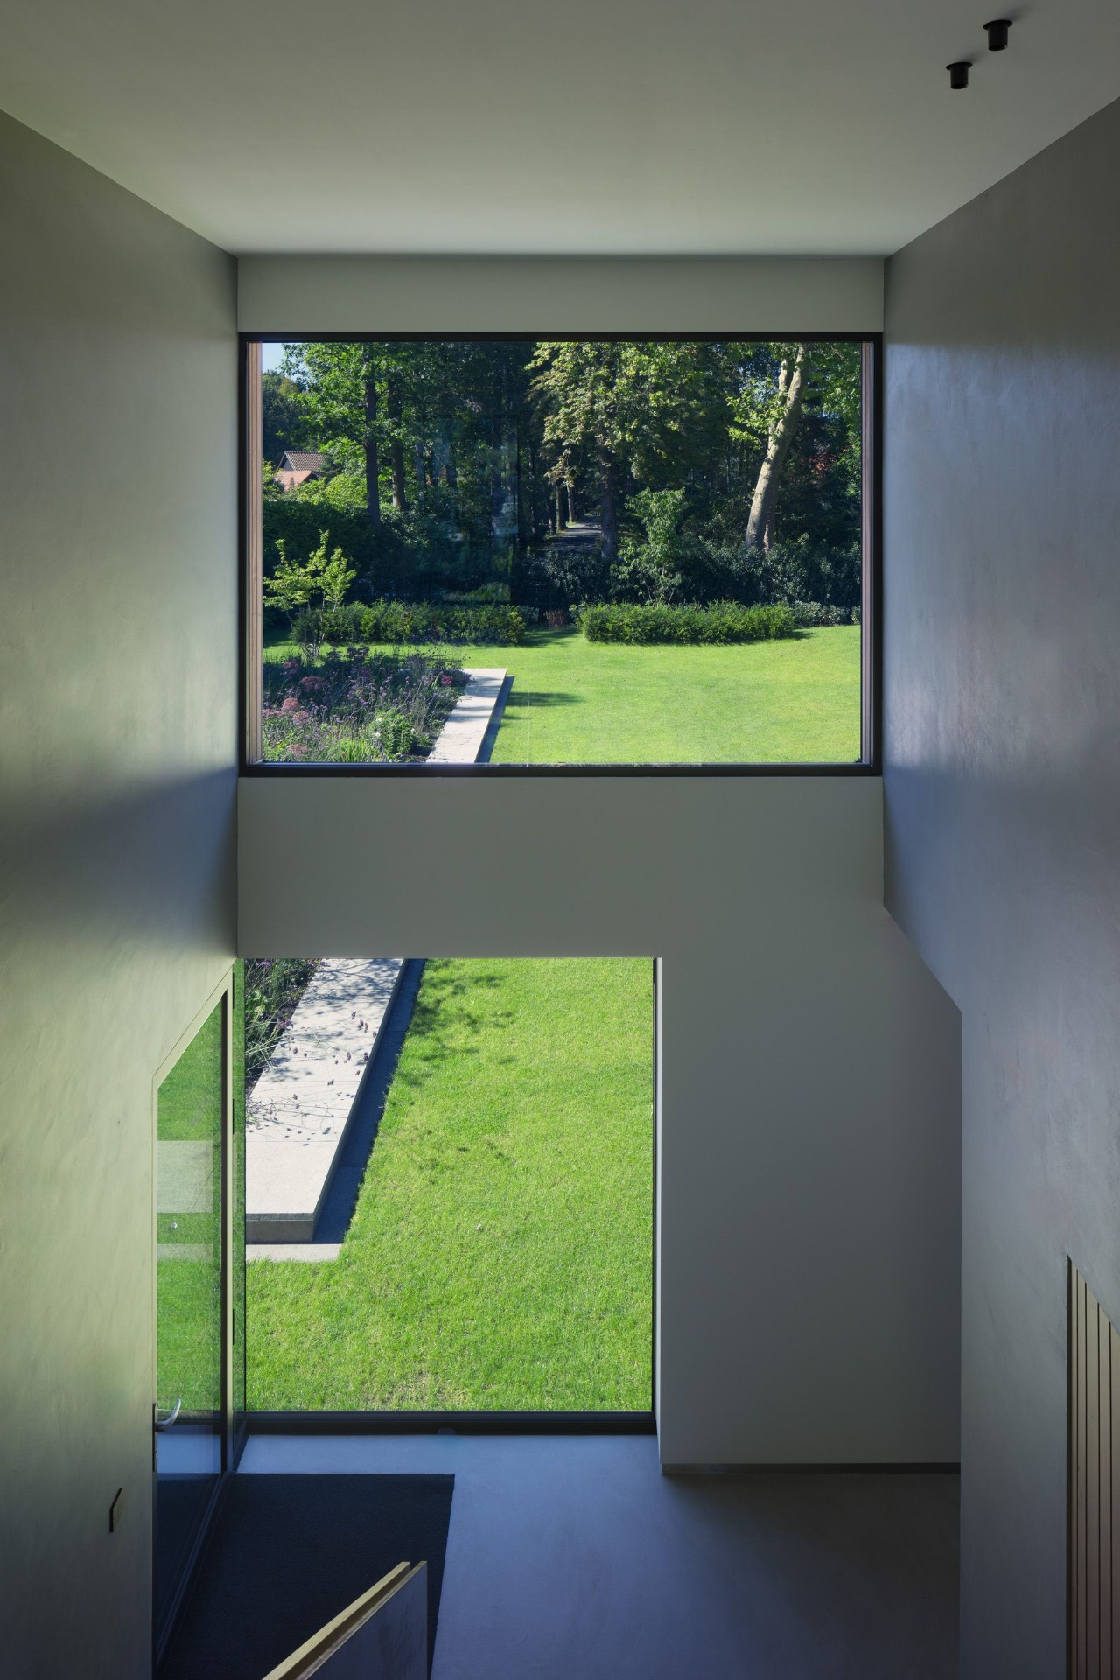
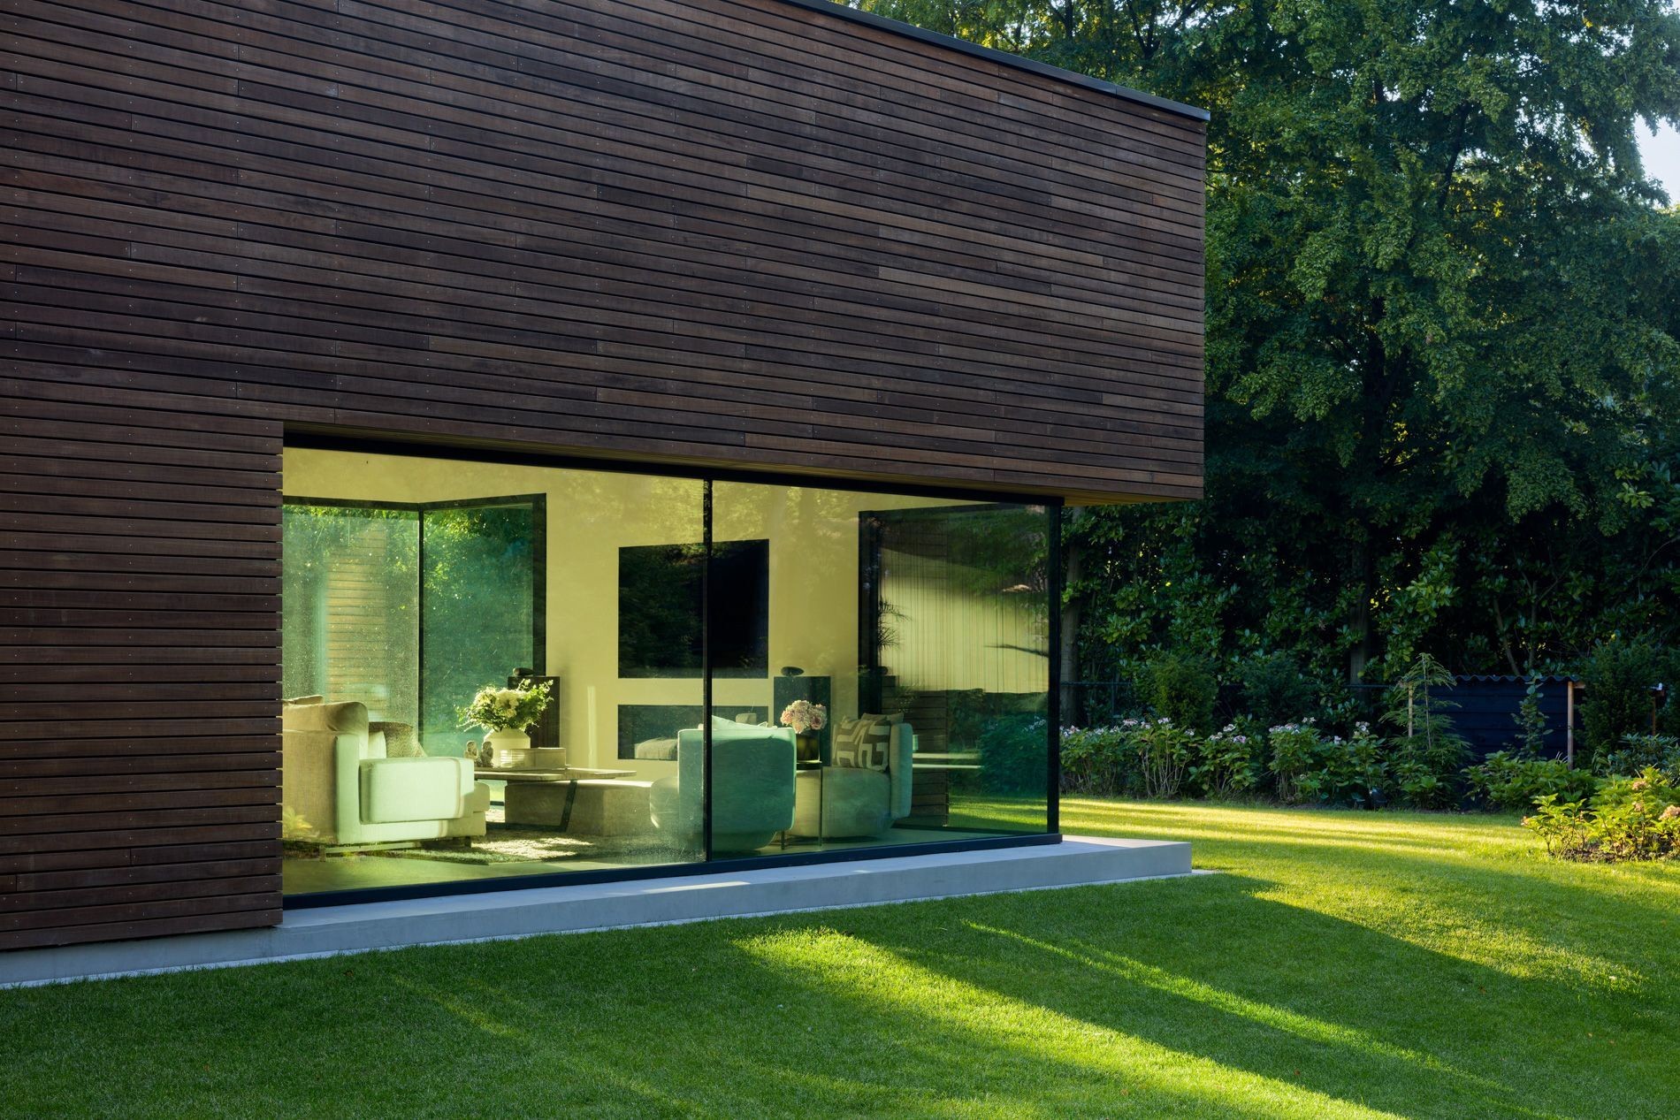
Large glass facades run along the house and open each room toward the garden. There is no strong front-and-back divide in the way the spaces are experienced. Instead, the rooms stay connected to planting, lawn and terrace views on several sides. Daylight enters deeply, making the white walls, dark flooring and timber elements read with more clarity. The larger openings do not simply enlarge the view; they keep the rooms visually linked to the outside while still maintaining a defined domestic scale.
The plan avoids oversized rooms, and that matters here. The spaces remain contained enough to feel enclosed, but the glazing prevents them from becoming shut in. In the living rooms, you often read the room edge through the frame of a window before you register the furniture. That sequence gives the detached wooden villa its calm tempo. The garden is never treated as a backdrop alone; it becomes part of the daily route through the house.
Kitchen, terrace and living room in one line
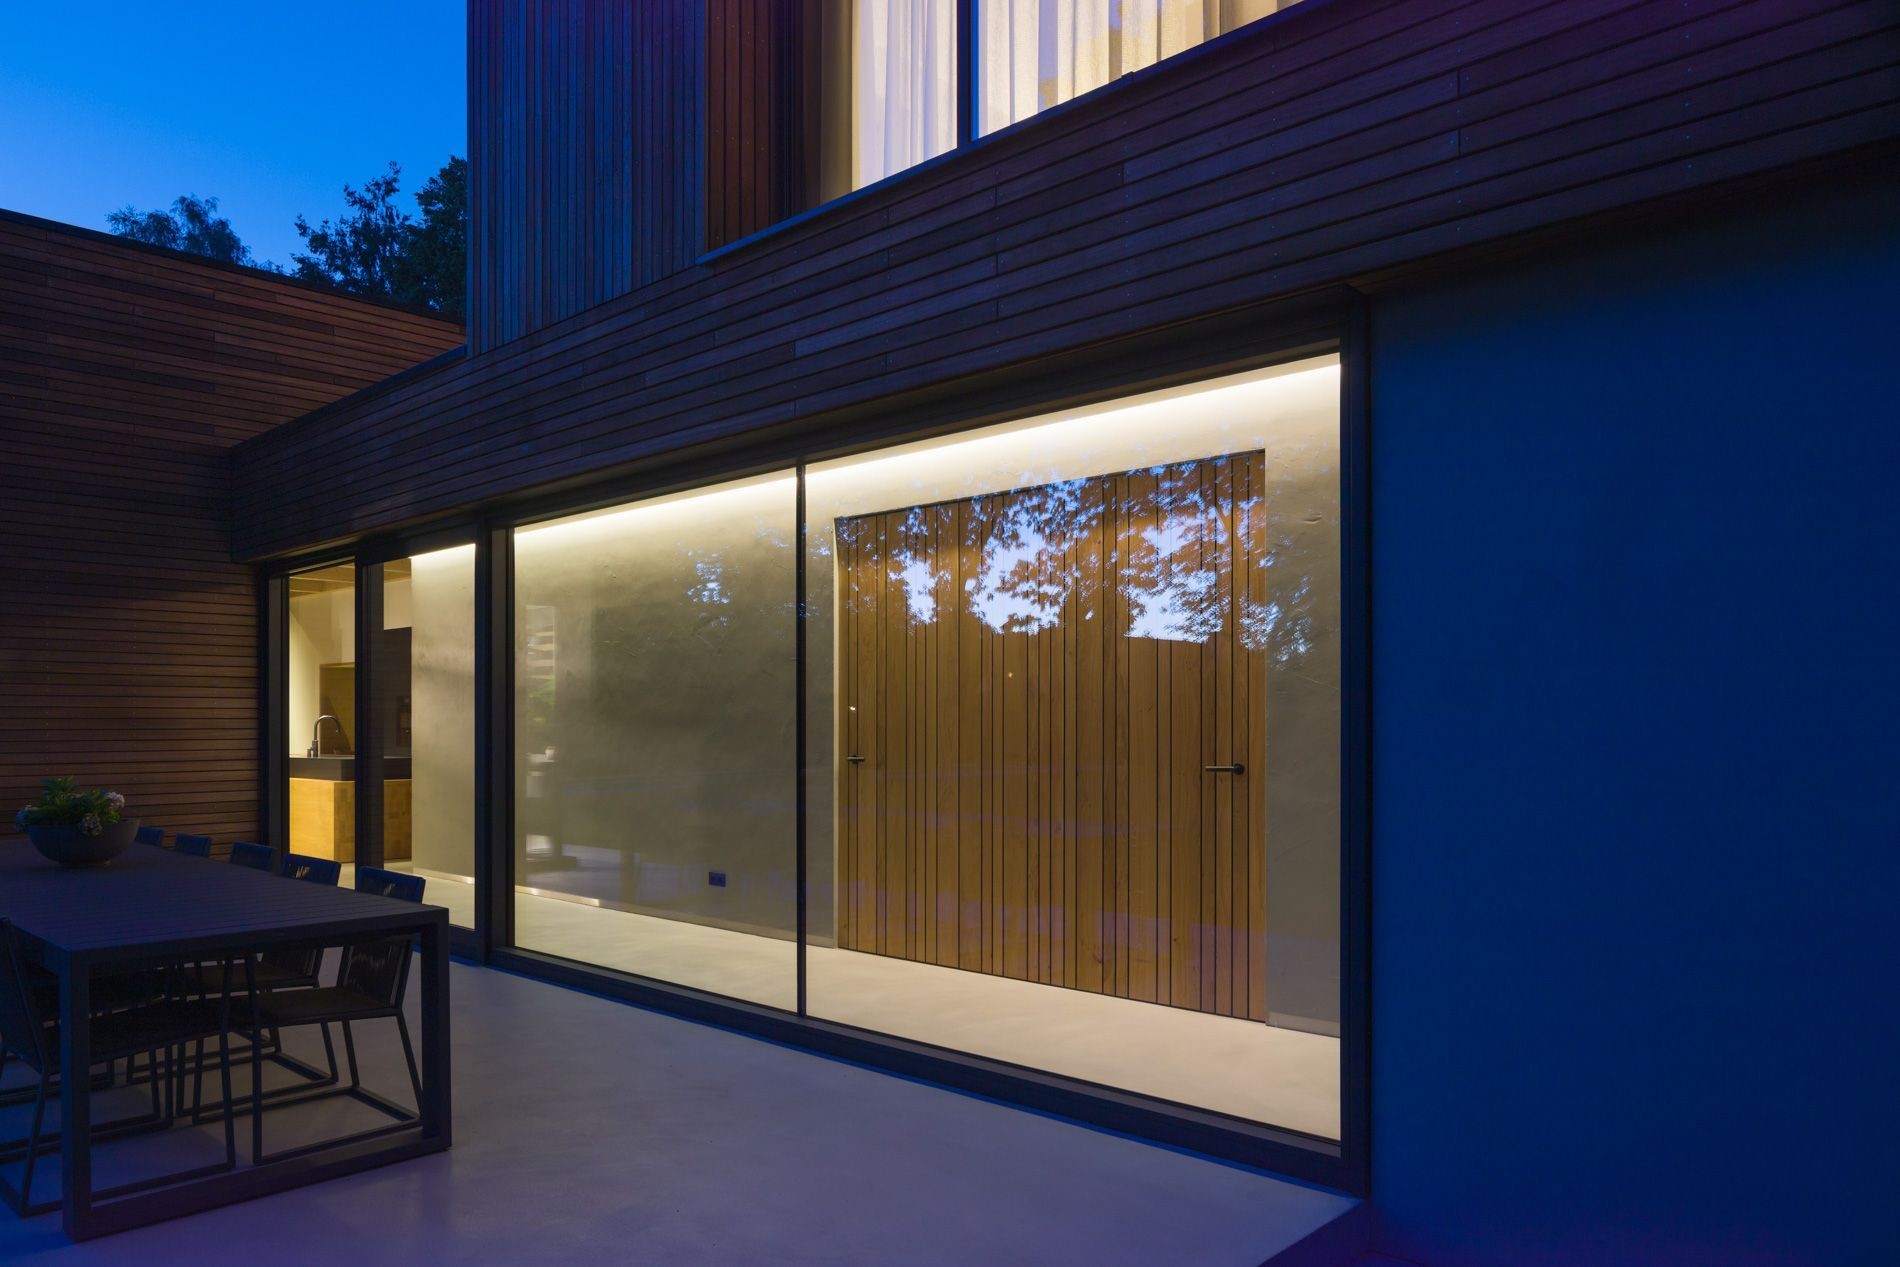
The kitchen sits at the centre of the house and anchors the daily use of the lower volume. A south-facing terrace lies between kitchen and living room, inserted into the building so it feels sheltered rather than added on. The terrace as part of the living space extends the interior with seating and evergreen planting, and the opening between the rooms makes that transition easy to read. Doors, paving and glazing work together here, so the indoor-outdoor connection stays direct.
Visible from the dining side, the terrace reads as a pause between two interior functions rather than as a separate garden room. The protected position gives it a quieter character. You step out, but the house still holds the space around you. That compressed outdoor zone suits the rest of the plan, where routes stay clear and rooms stay proportioned to daily use instead of scale alone.
Wood details continue inside
The interior with wood details does not repeat the exterior literally, but it does carry the same material logic. Eikenhouten latten return in interior elements, and the house keeps that language visible in the kitchen and custom storage pieces. Cabinets in the study, bathroom, bedroom and walk-in wardrobes were designed as part of the whole, so the fittings follow the architecture instead of sitting on top of it. The surfaces stay measured and plain, allowing the grain and joinery to do the work.
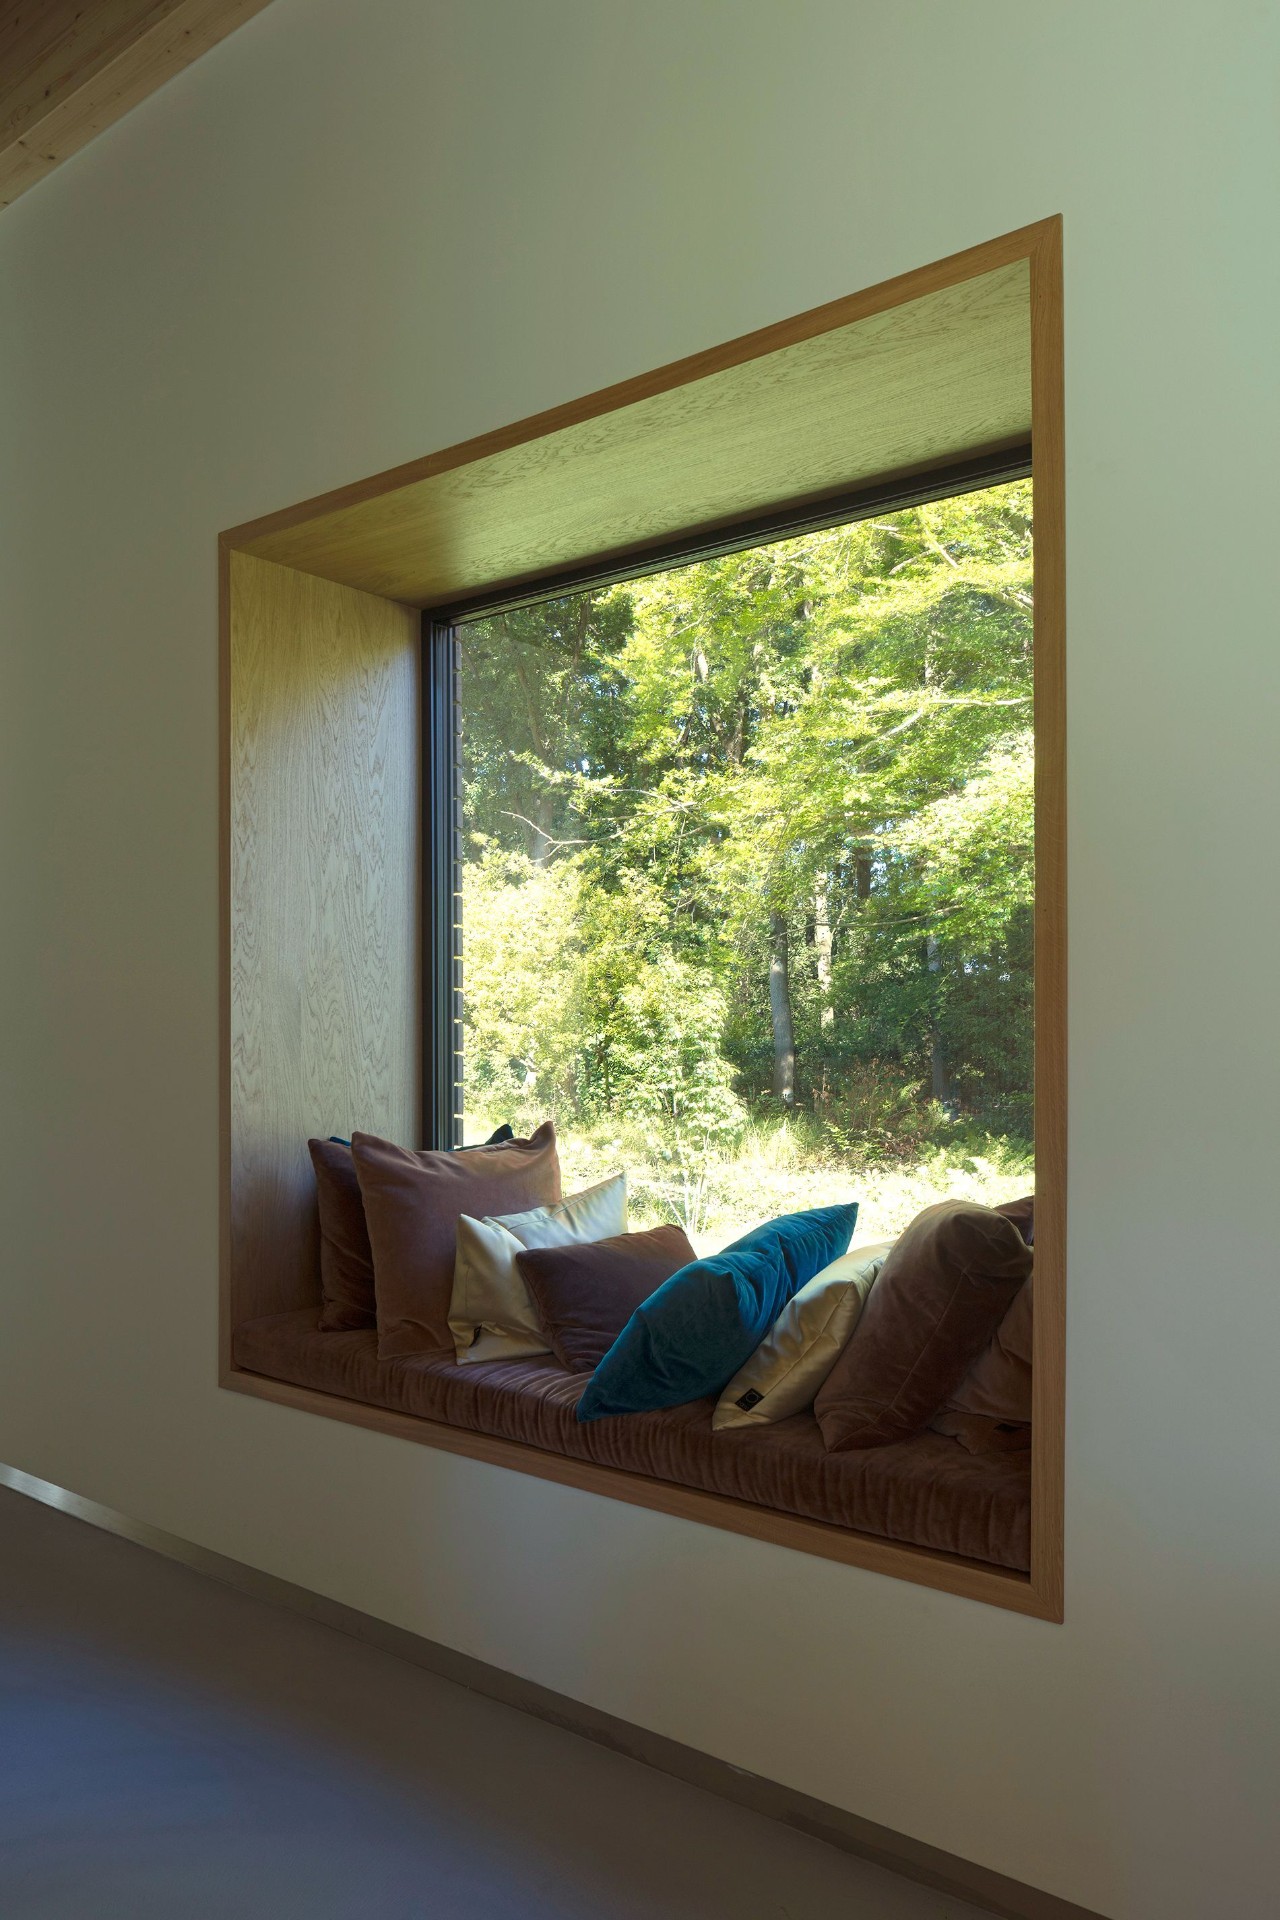
In the connection between dining and sitting area, a large seating window looks out to the garden. Opposite it stands a cabinet made to display personal objects, giving the room a slower, more domestic point of attention. It is a simple move: a deep opening on one side, a display surface on the other. Together they shape a space where the view and the stored objects share the same level of importance.
Light, structure and the life between rooms
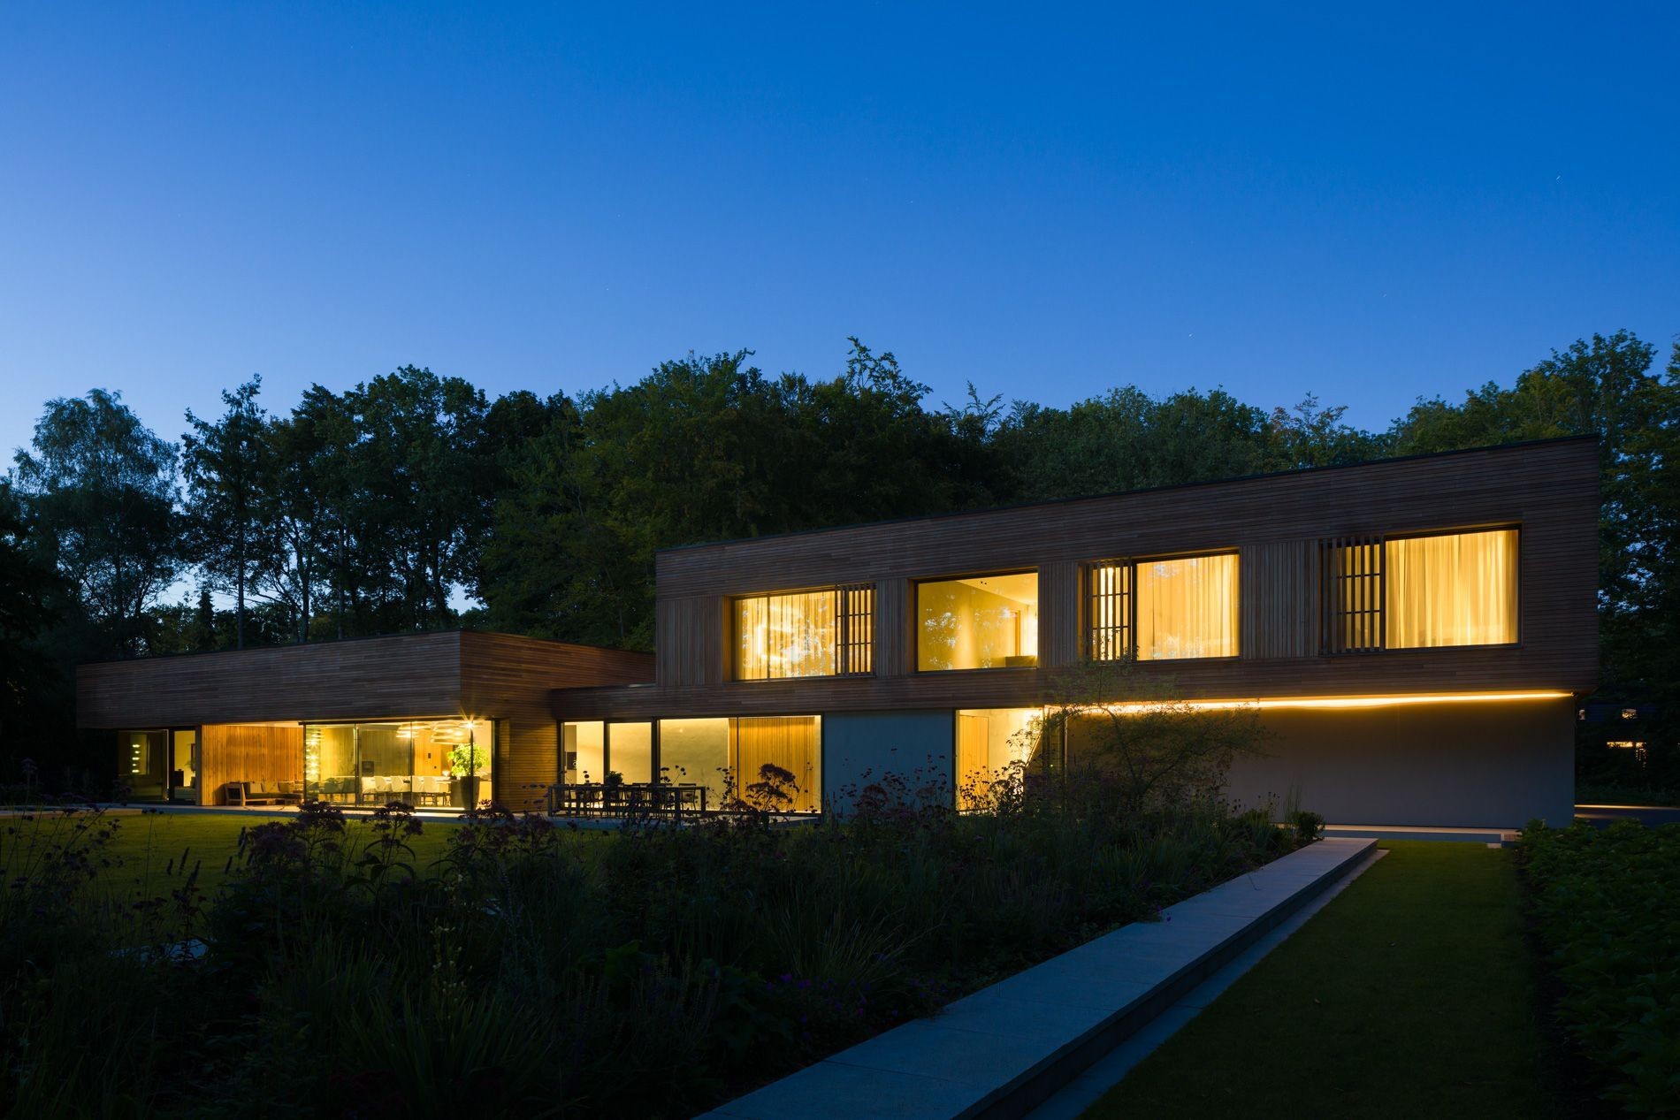
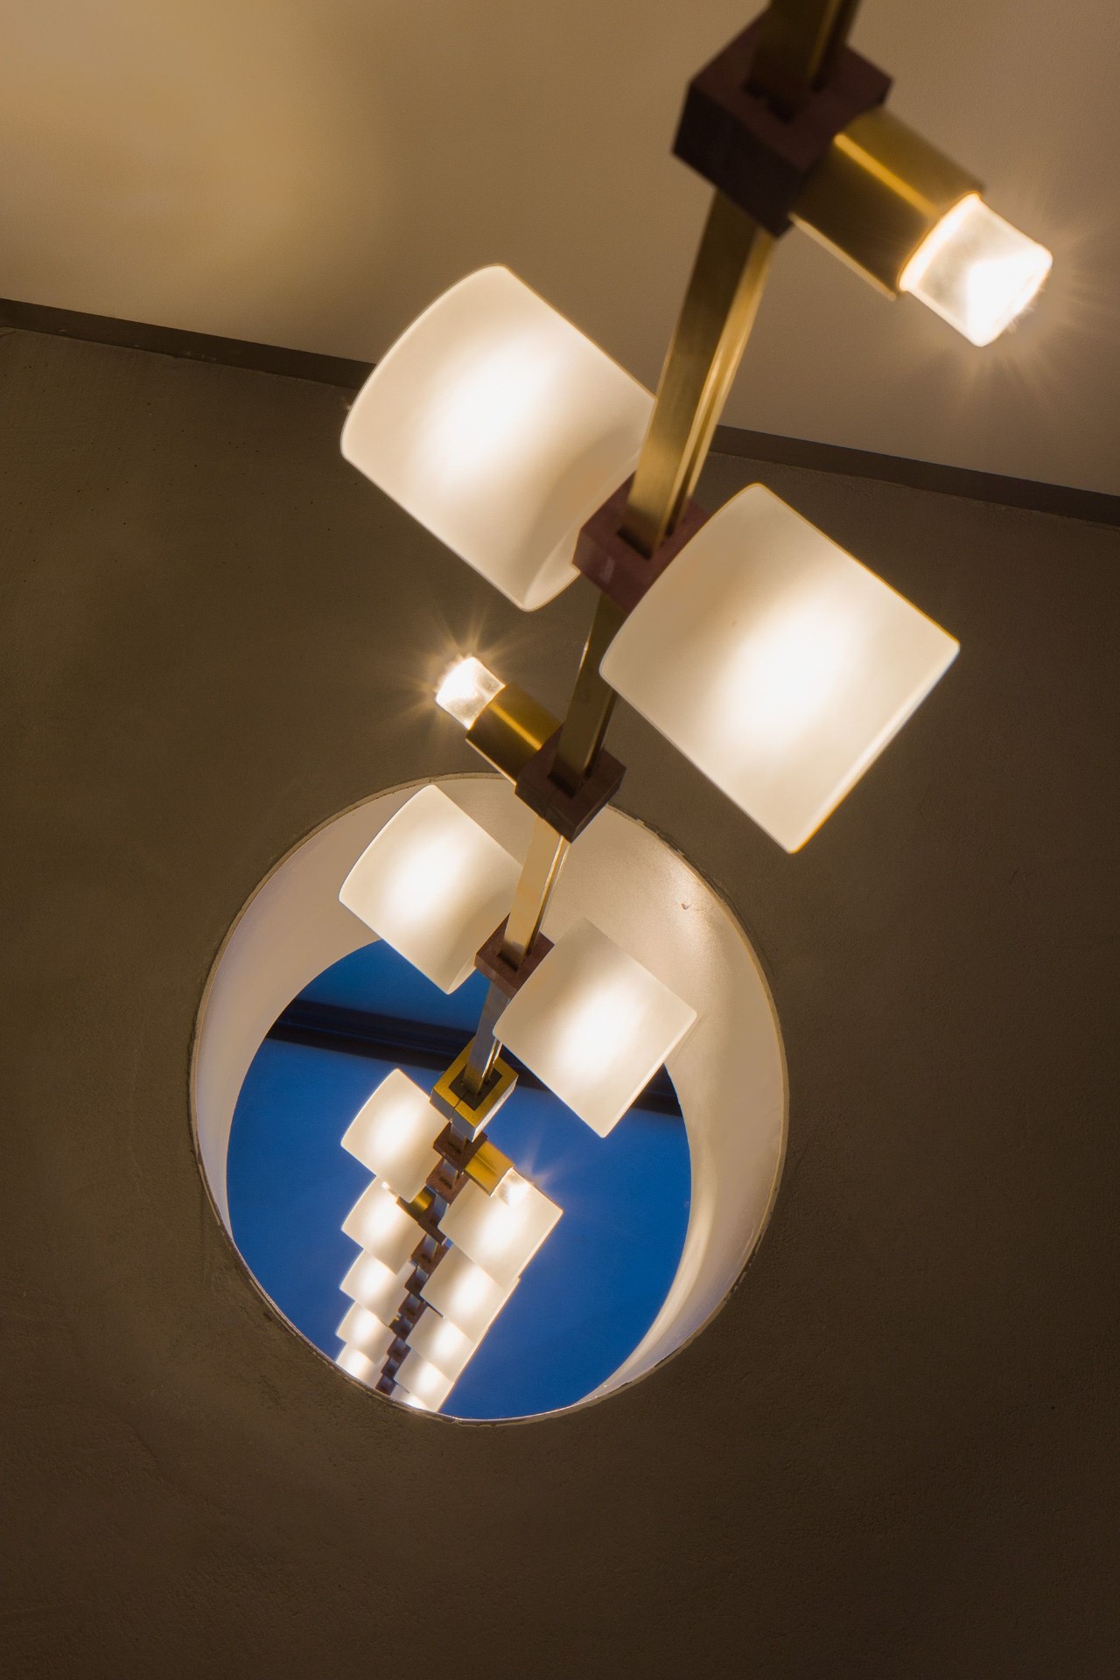
The lighting plan strengthens the relationships between the rooms rather than separating them. Pendants and linear fittings sit under the timber ceiling structure and guide the eye along the main routes. In the evening, the glazed openings read as lit frames, while the roof edges and overhangs trace the outline of the house. That layered light makes the two volumes easier to understand after dark, when the timber, steel and glass are seen more through contrast than through detail.
Outside, the garden composition shifts between openness and enclosure. The broad front garden can hold a generous swimming pool and a dense flower bed, while the narrower rear garden is more restrained and gives privacy. The detached wooden villa sits between those conditions with measured openings and a steady material palette. Timber boards, large glass facades, the blue steel staircase and the exposed roof structure all keep the project grounded in what can be seen, touched and followed from one room to the next.
Want to see more of WillemsenU? View the page of WillemsenU for even more great projects and company information.


NEW 2026 Jubileum Edition The Best Interior Designers Benelux
Order Now €125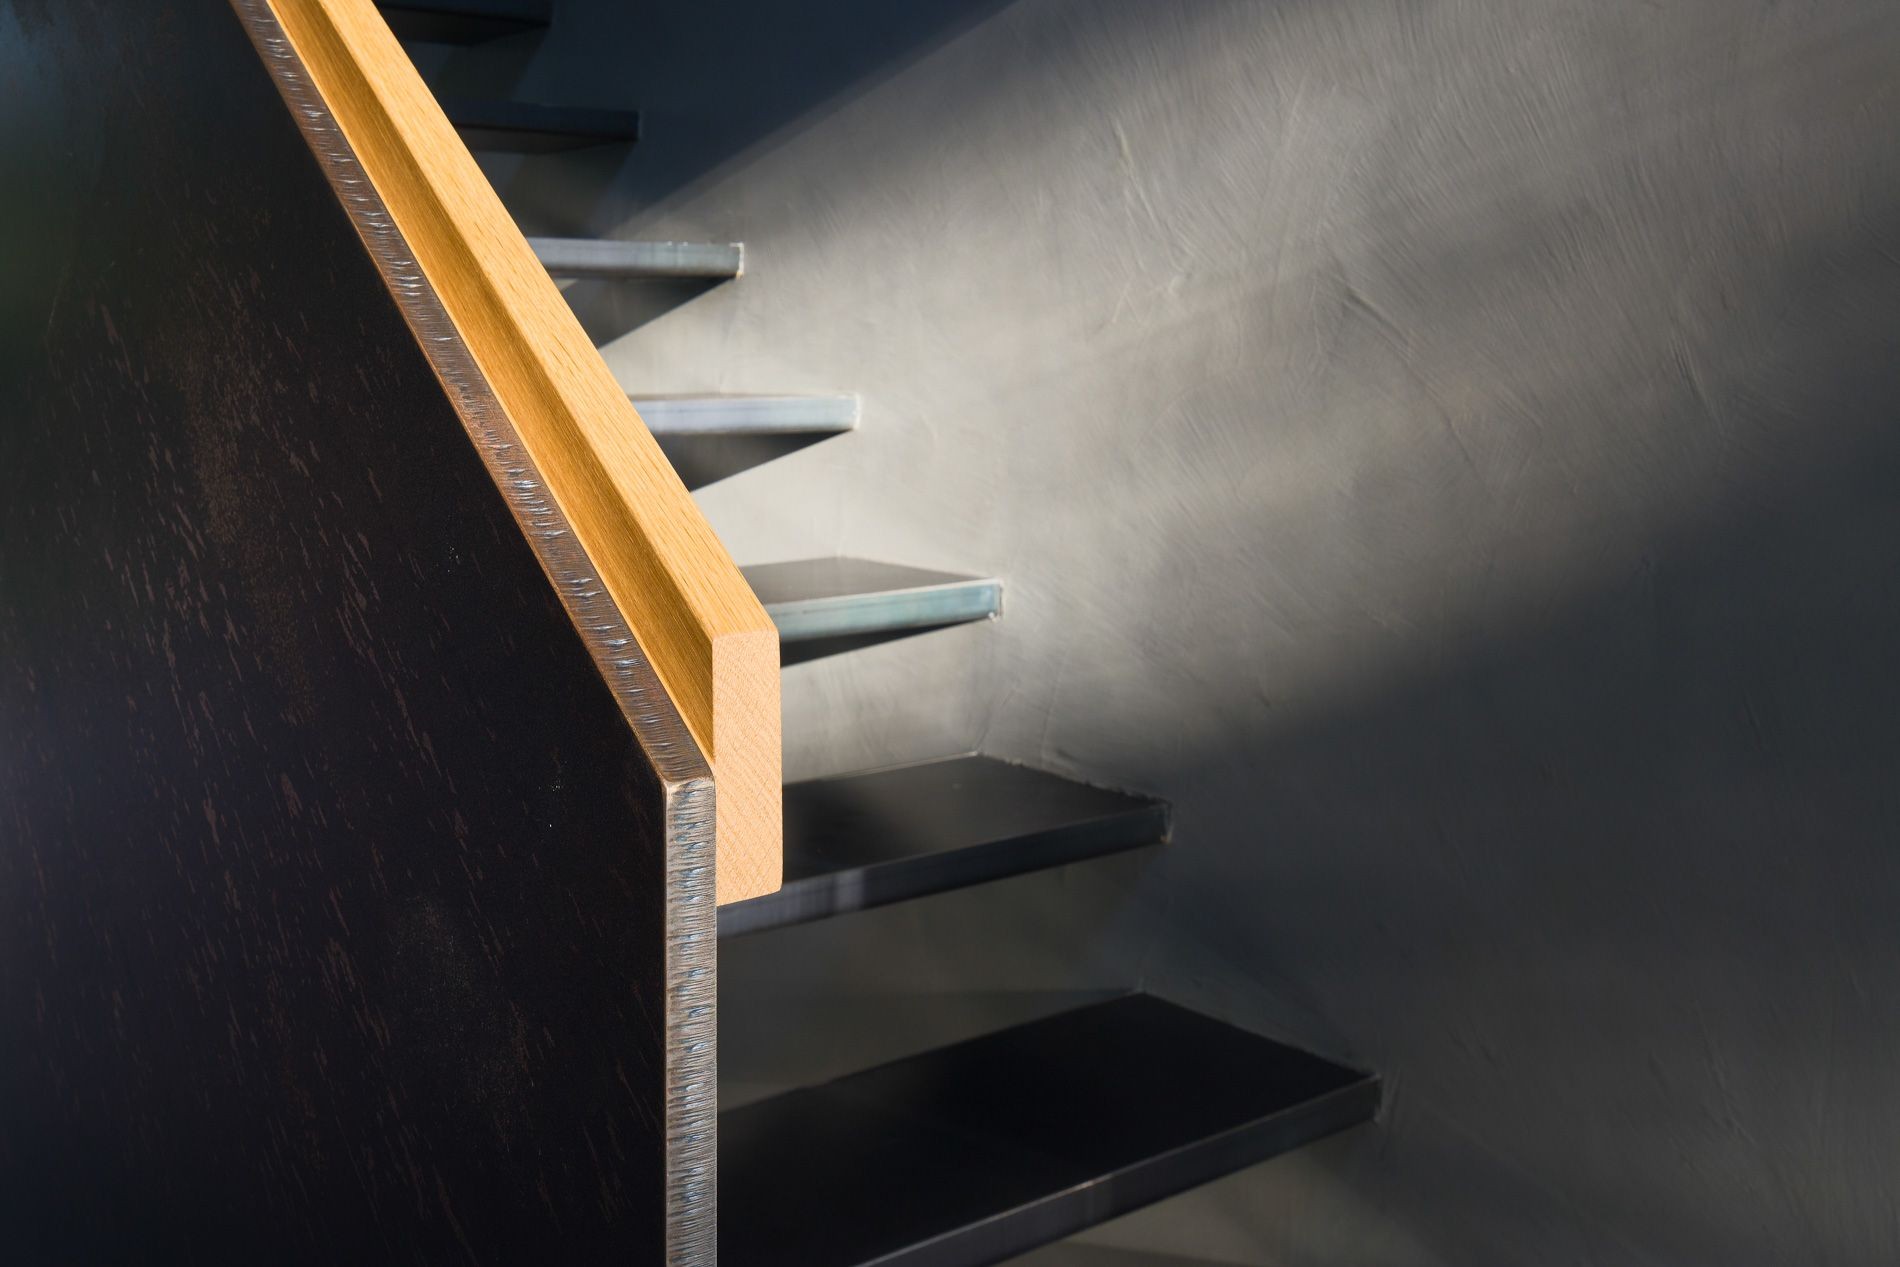
NEW 2026 Jubileum Edition The Best Interior Designers Benelux
Order Now €125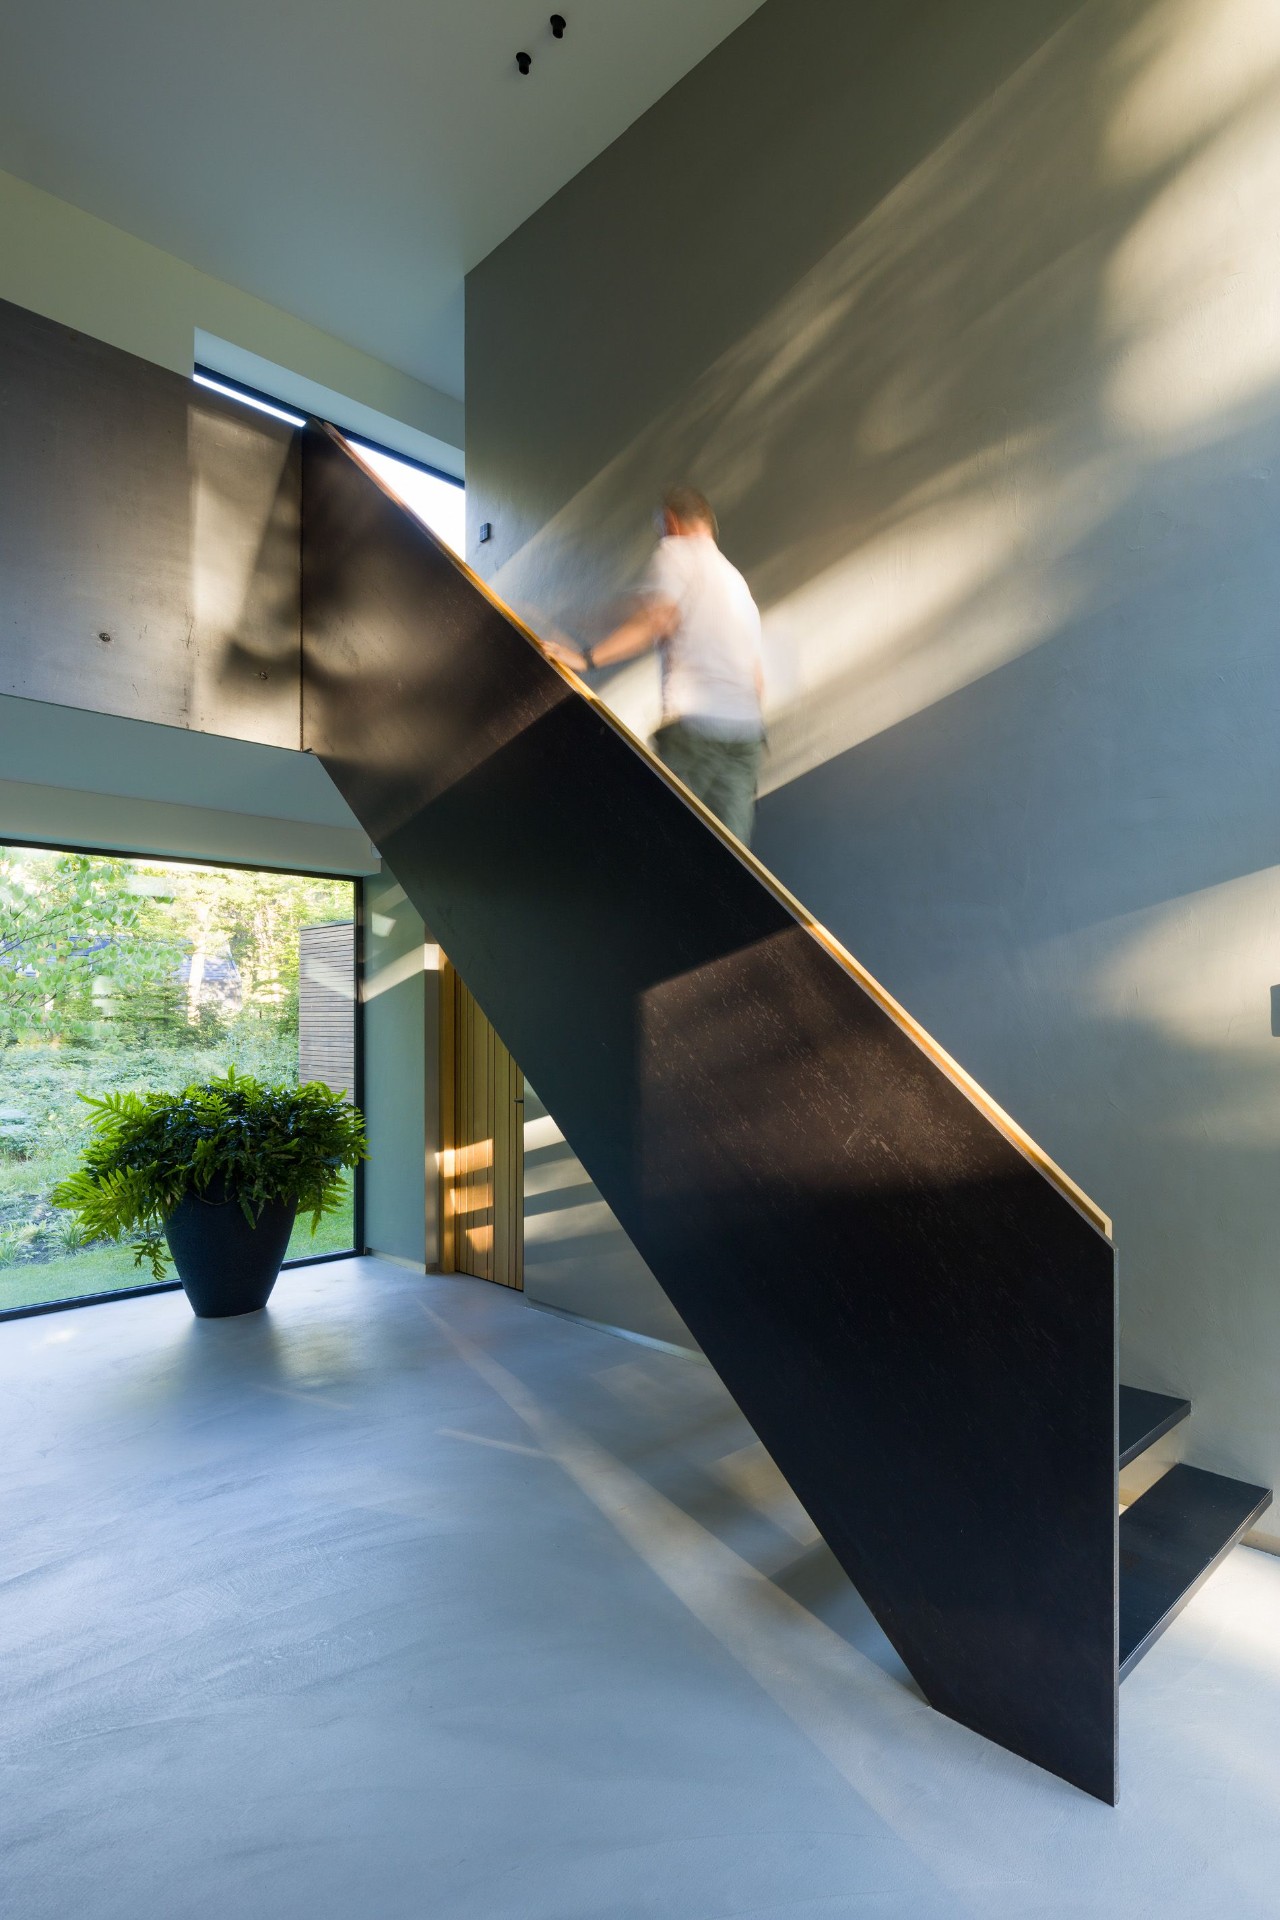
NEW 2026 Jubileum Edition The Best Interior Designers Benelux
Order Now €125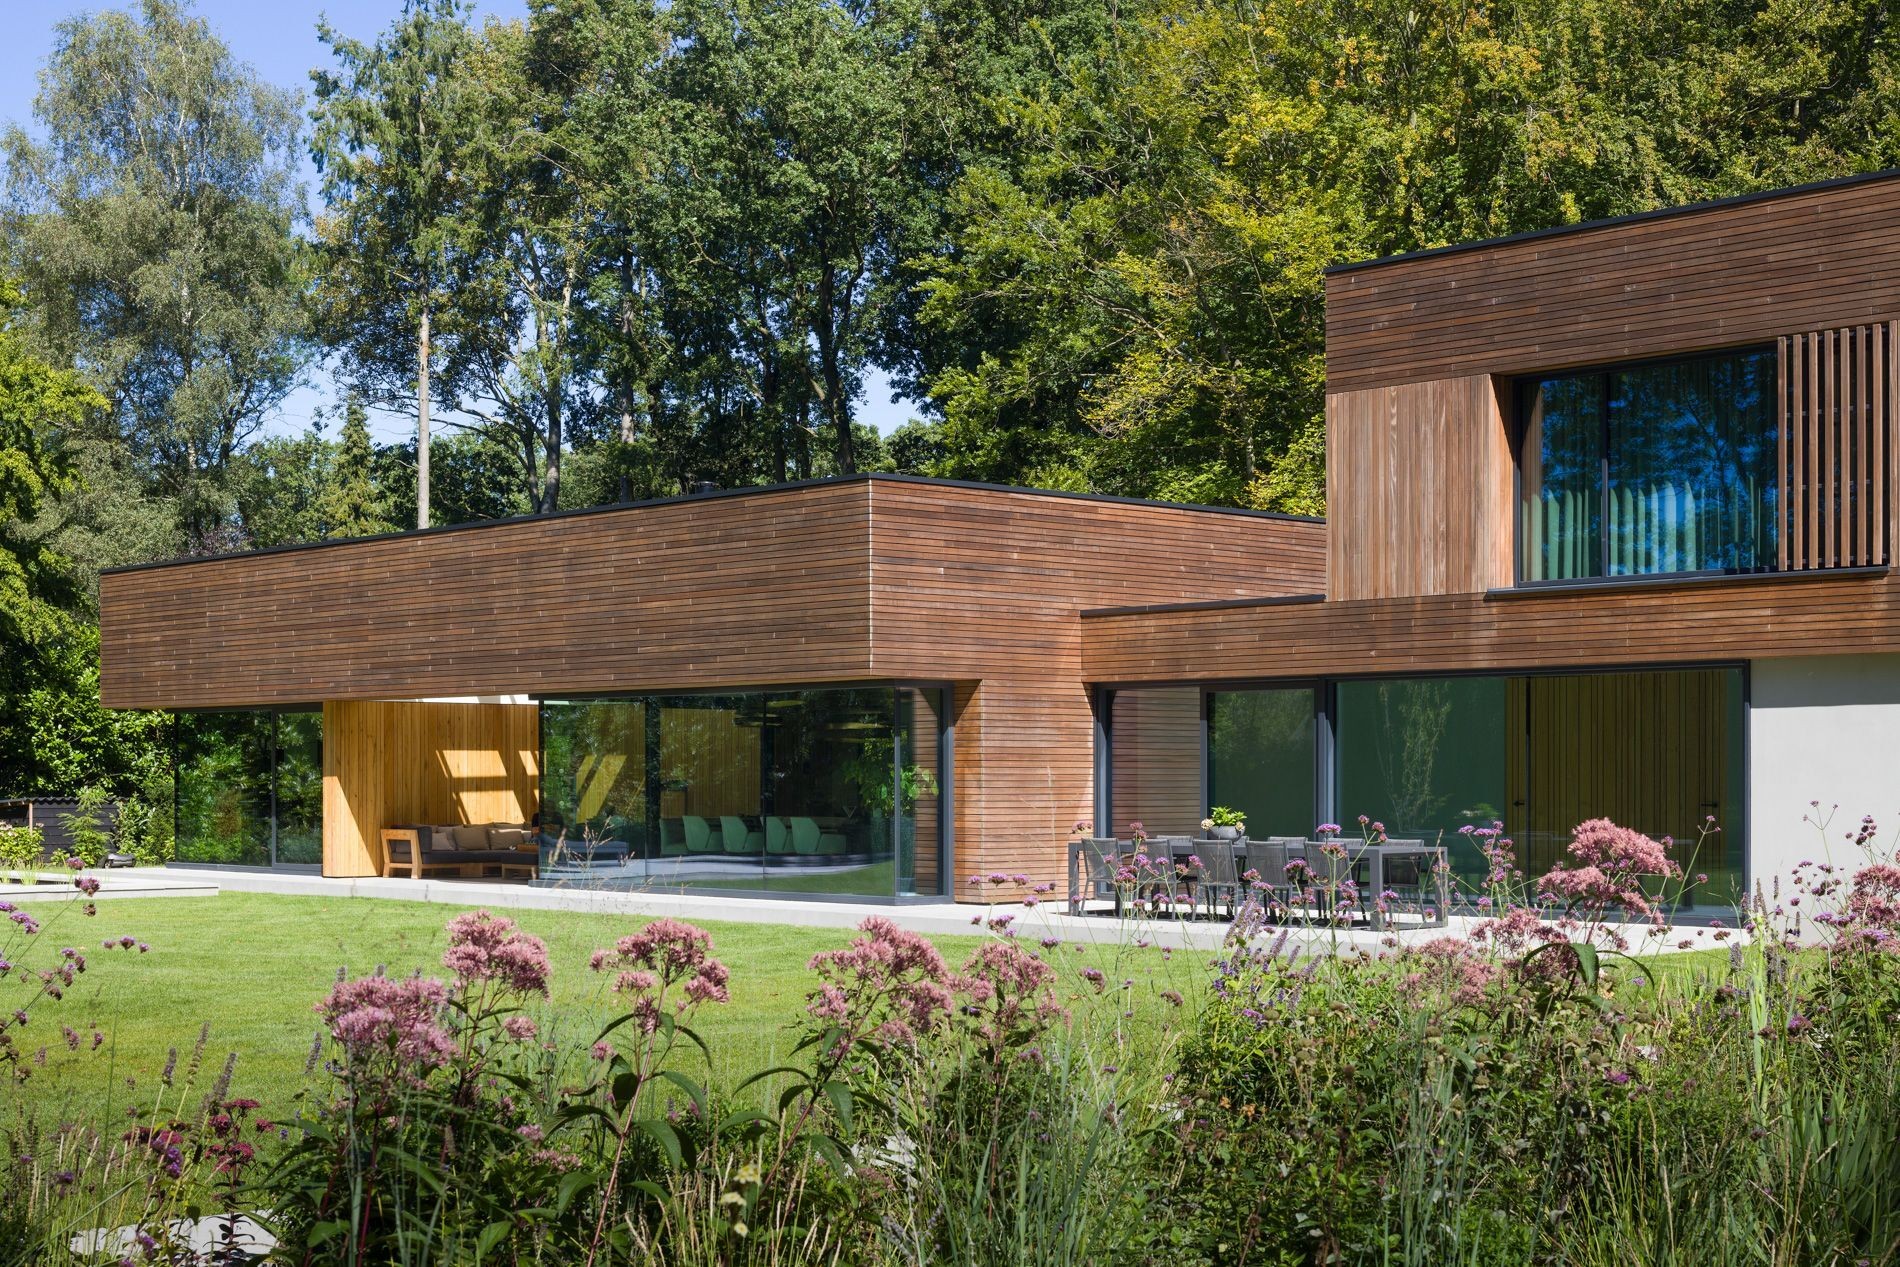
NEW 2026 Jubileum Edition The Best Interior Designers Benelux
Order Now €125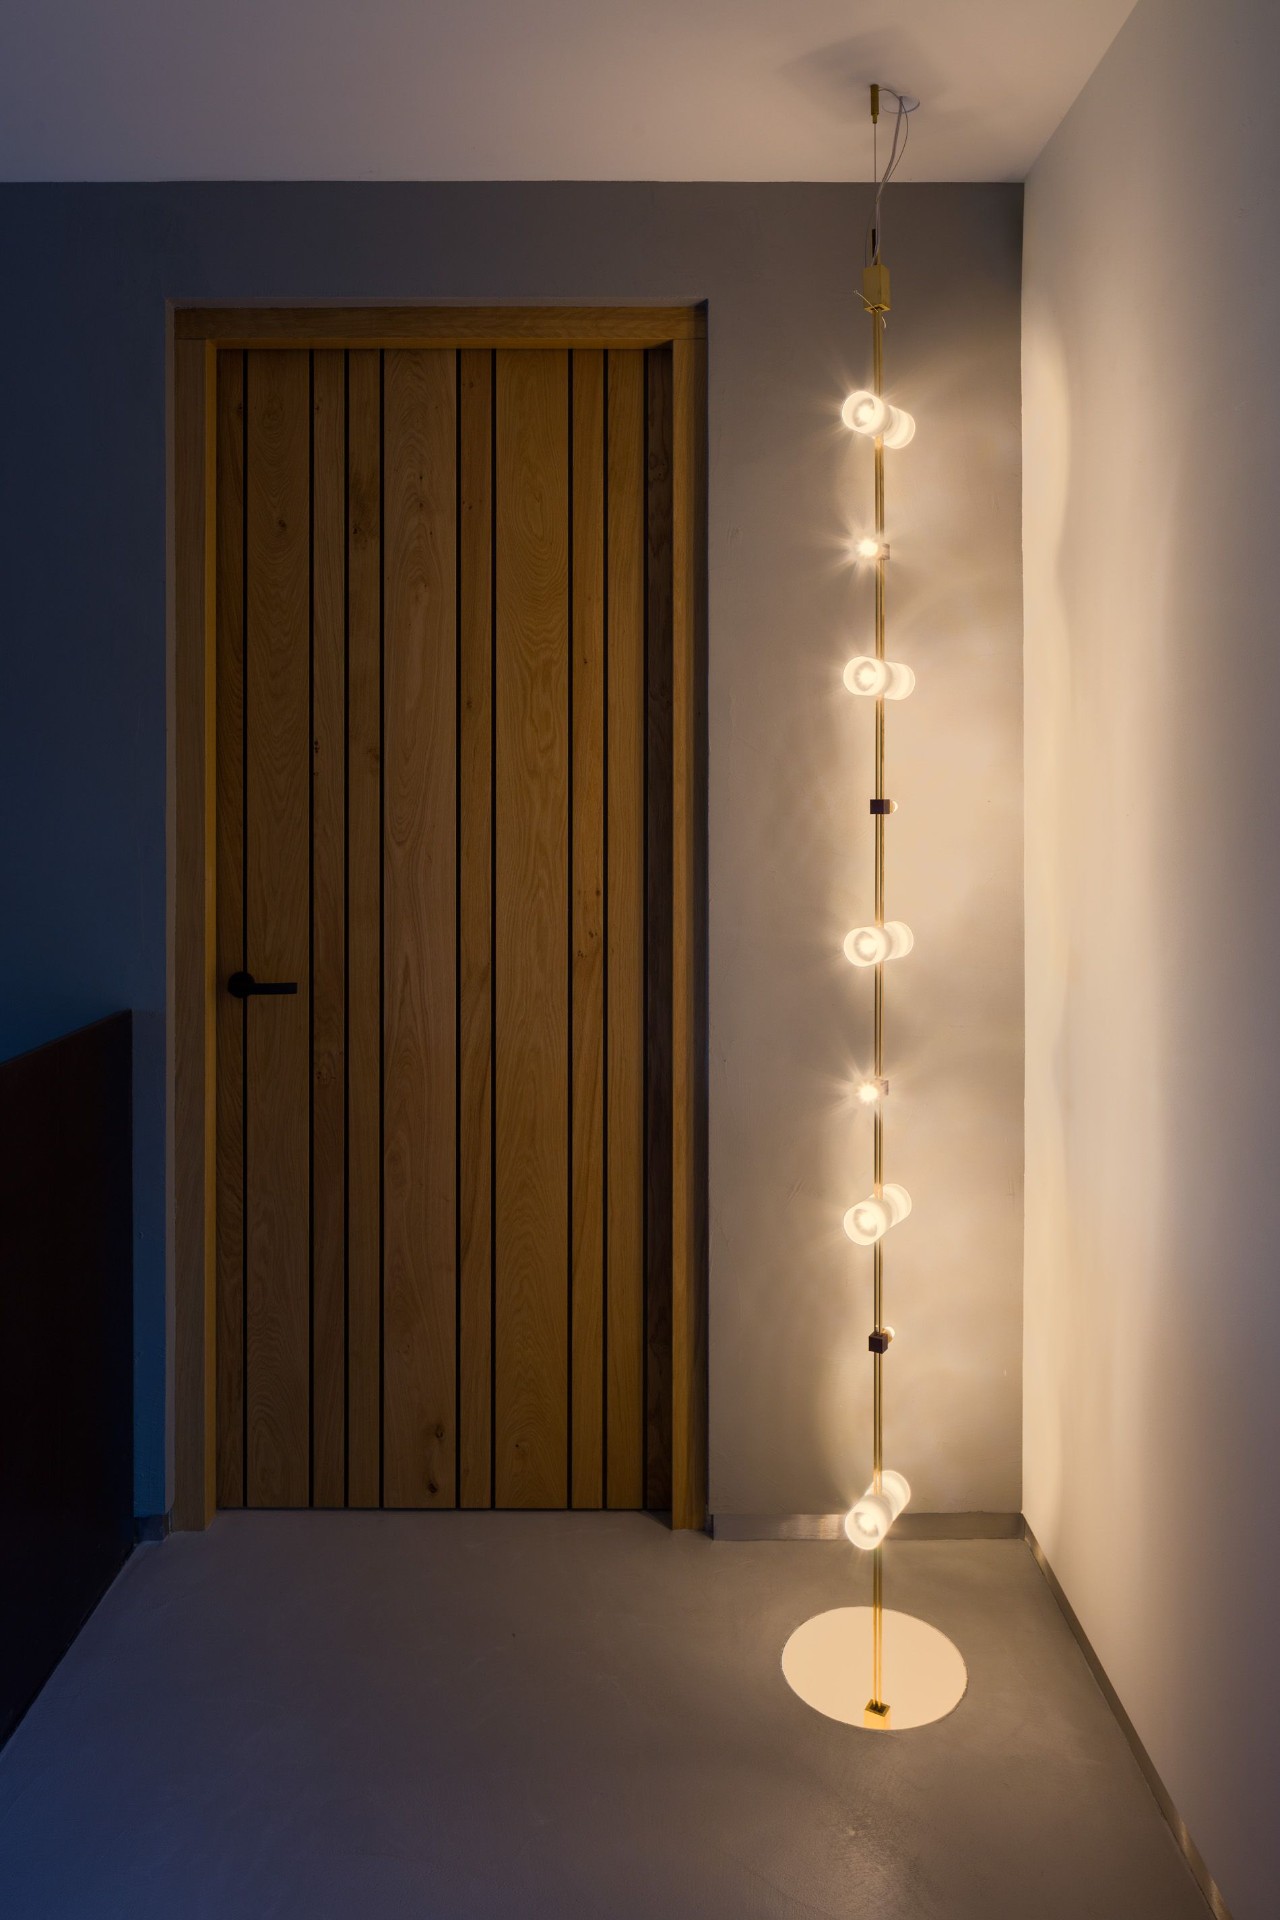
NEW 2026 Jubileum Edition The Best Interior Designers Benelux
Order Now €125