Nostalgic club interior with bar and lounge seating
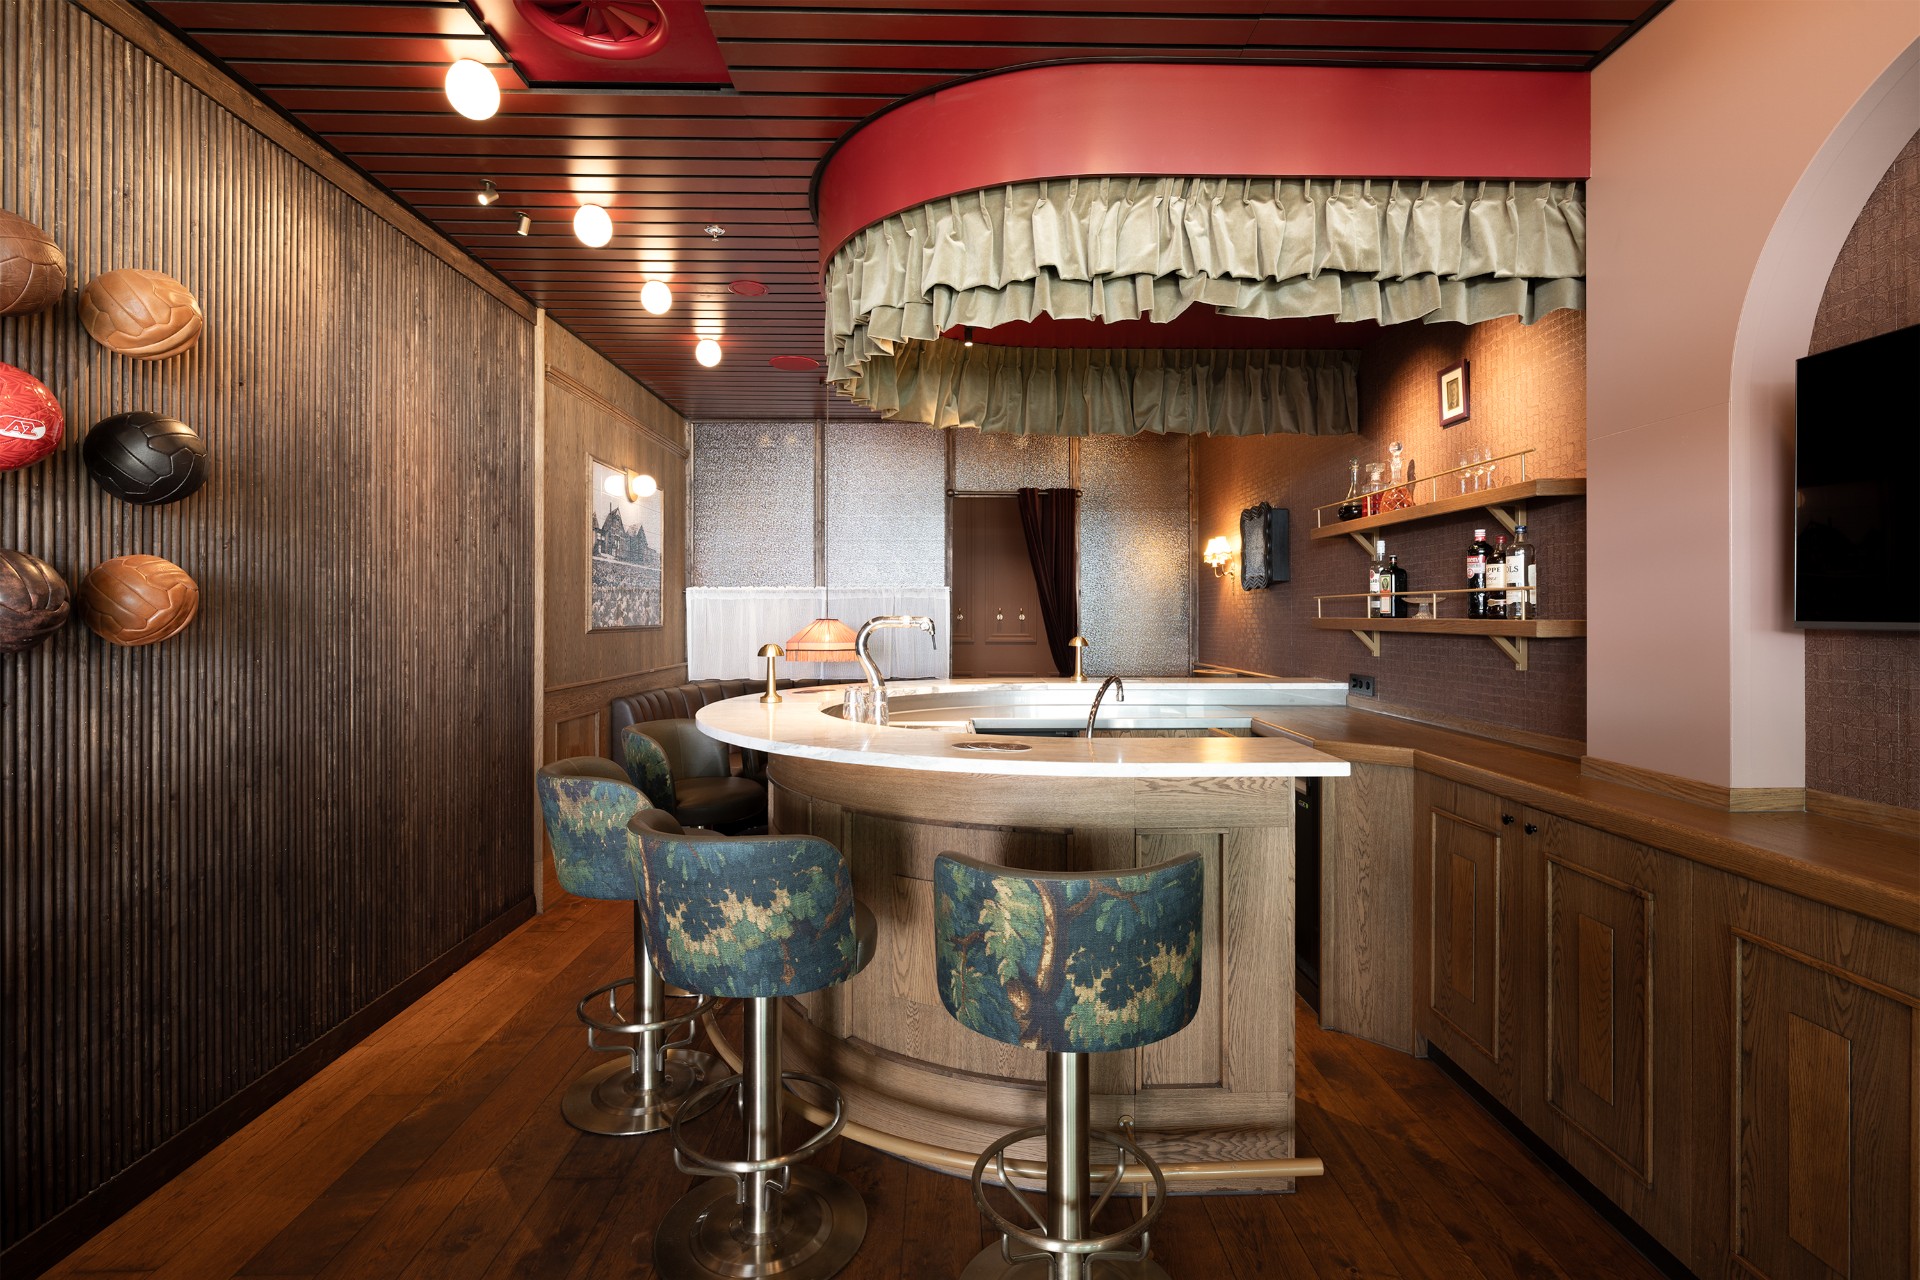
Dark timber, low light, and a bar that catches the eye from the entrance set the tone in this club interior. Studio Kabel shaped the space as an informal place to watch football together, but the room reads first through material: deep tones on the ceiling, warm wood on the walls, and seating tucked into corners rather than lined up in a row. The result is a lounge area with a clear social center and a quiet, enclosed feel around it.
Wood surfaces that carry the room
Vertical timber slats bring a steady rhythm to the walls, while broader wood panels define the bar front and the surrounding joinery. The darker sections keep the room grounded and let the lighter grain of the wood stand out. A slat wall appears as a repeating backdrop, not as decoration alone, and the timber continues across the bar interior so the eye moves in one direction instead of breaking at every surface. That continuity gives the room its measured pace.
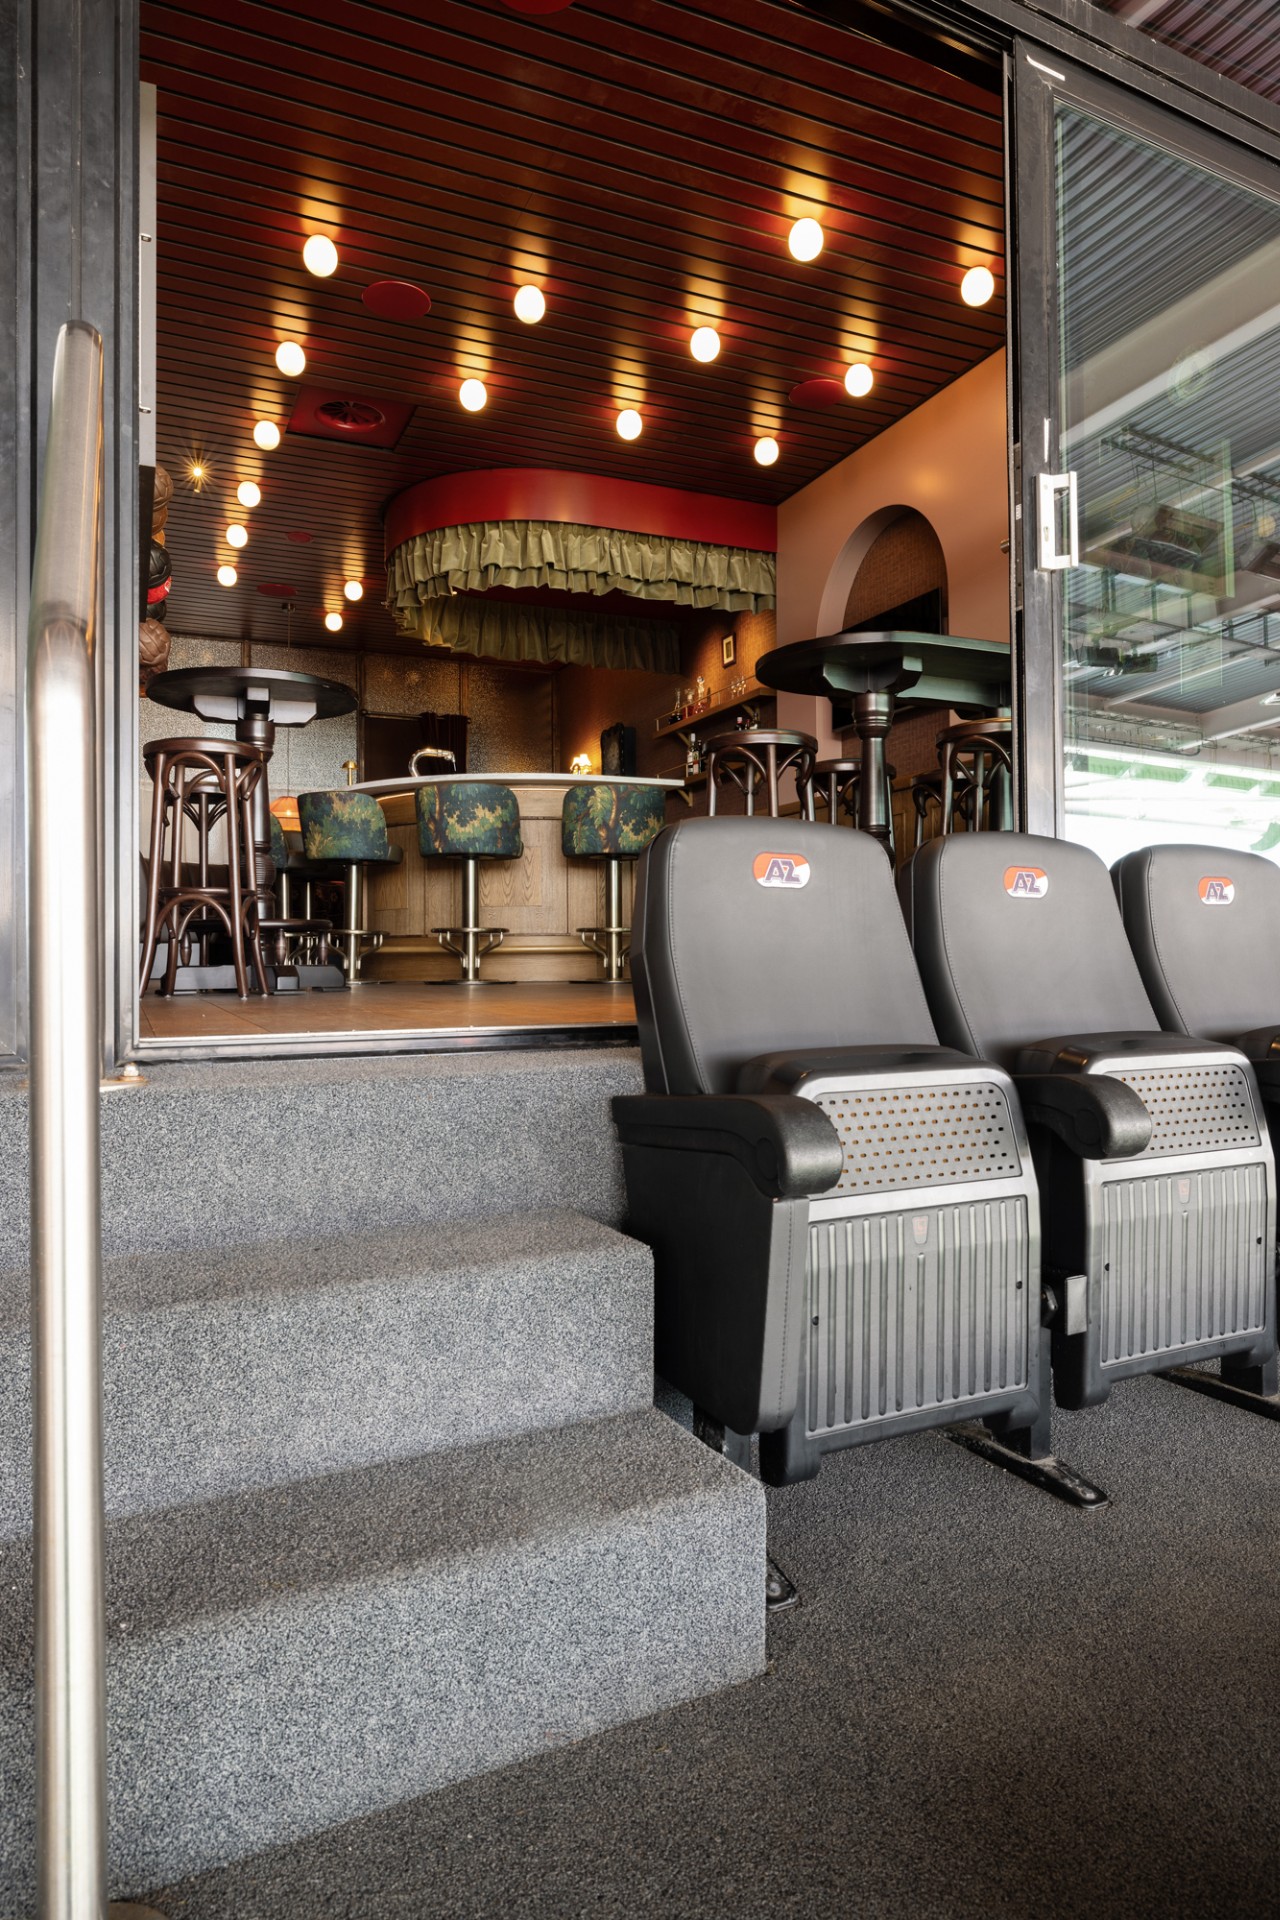
Near the bar, the joinery includes a recessed niche and small ledge, a detail that turns a practical counter into a focal point. The bar interior does not sit apart from the lounge; it anchors it. From the entrance, the view runs straight toward this area, where the timber cladding, dark ceiling, and reflective points of light pull attention inward. The room feels arranged for gathering, but the layout keeps the furniture close and the circulation narrow enough to preserve the sense of enclosure.
Ambient lighting across a dark ceiling
Round pendant lights hang in a line, echoing the curved forms found elsewhere in the space. Their glow breaks up the dark ceiling and softens the long horizontal run of wood above it. The lighting is not a single statement piece; it works as a sequence, with repeated points that guide the eye across the room. In a club interior like this, that rhythm matters. It lets the ceiling stay dark without losing definition, and it keeps the lounge area legible at a glance.
The light also changes how the materials read. On the timber panels, the surface grain becomes more visible. On the bar front, the wood picks up a deeper tone. Even the steps and floor surfaces seen through the space take on a muted sheen. Eclectic Lighting is named in the source material, and the image set shows why lighting sits at the core of the interior: it frames the bar, marks the seating zone, and keeps the room from flattening into one dark block.
A lounge area with corners to settle into
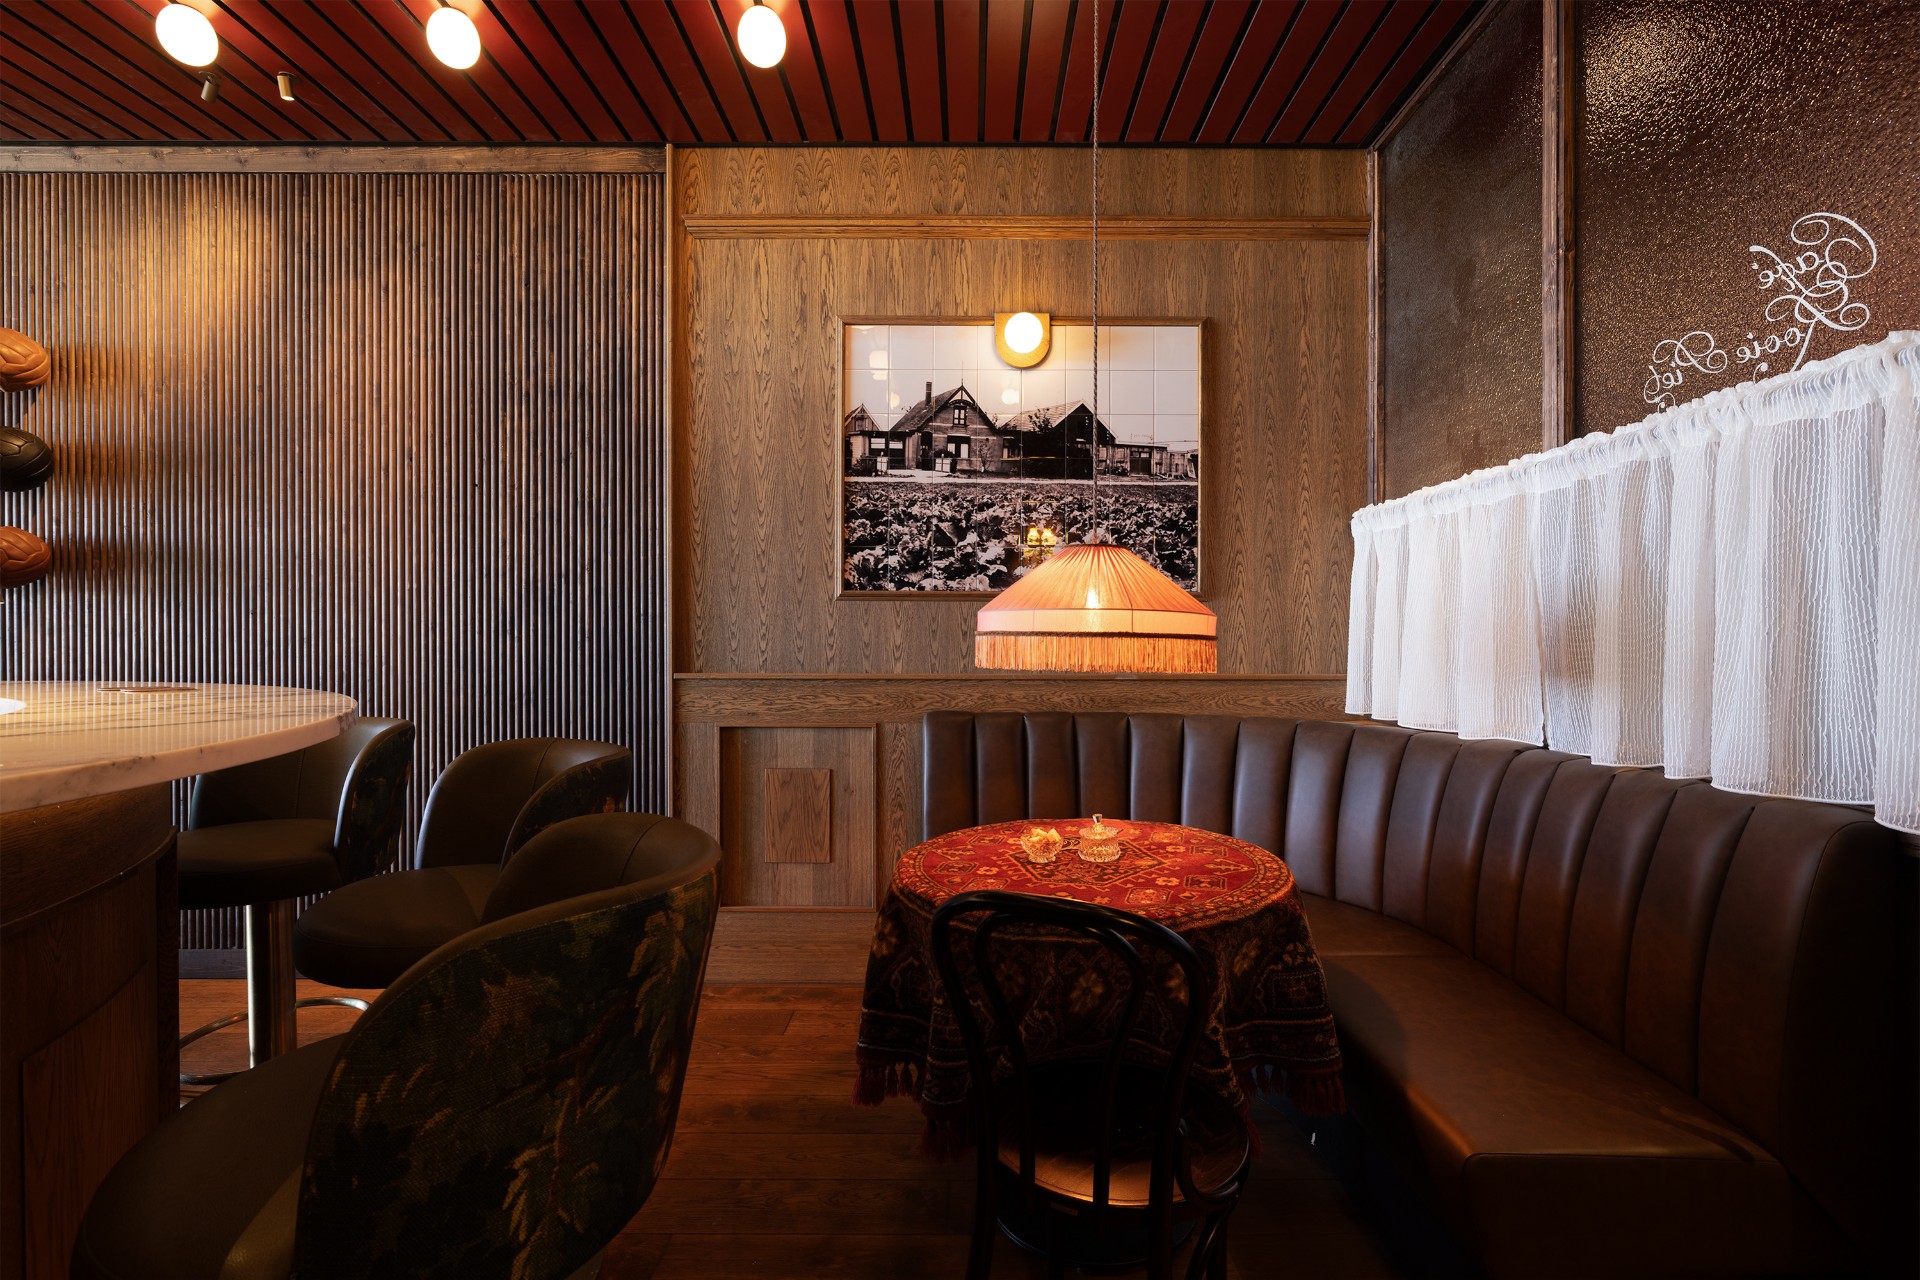
Instead of a single large seating group, the lounge area is broken into smaller zones. Banks and upholstered seats sit in corners and along edges, creating pockets where people can face the room or turn toward one another. The curved back of one bench softens the line of the wall, and the seating stays low enough to leave the timber surfaces above fully visible. This arrangement suits a social interior where the room is as much about waiting and talking as it is about watching the game.
The source describes the space as informal, nostalgic, and cosy, and that reading is supported by the way the furniture is placed. Nothing feels fixed in a formal grid. The chairs, benches, and bar stools leave small gaps for movement, while the darker palette keeps the focus on people and surfaces rather than on ornament. The lounge area becomes a series of anchored moments rather than a single open hall, which makes the room feel more intimate despite its generous span.
Details that shift the mood toward the past
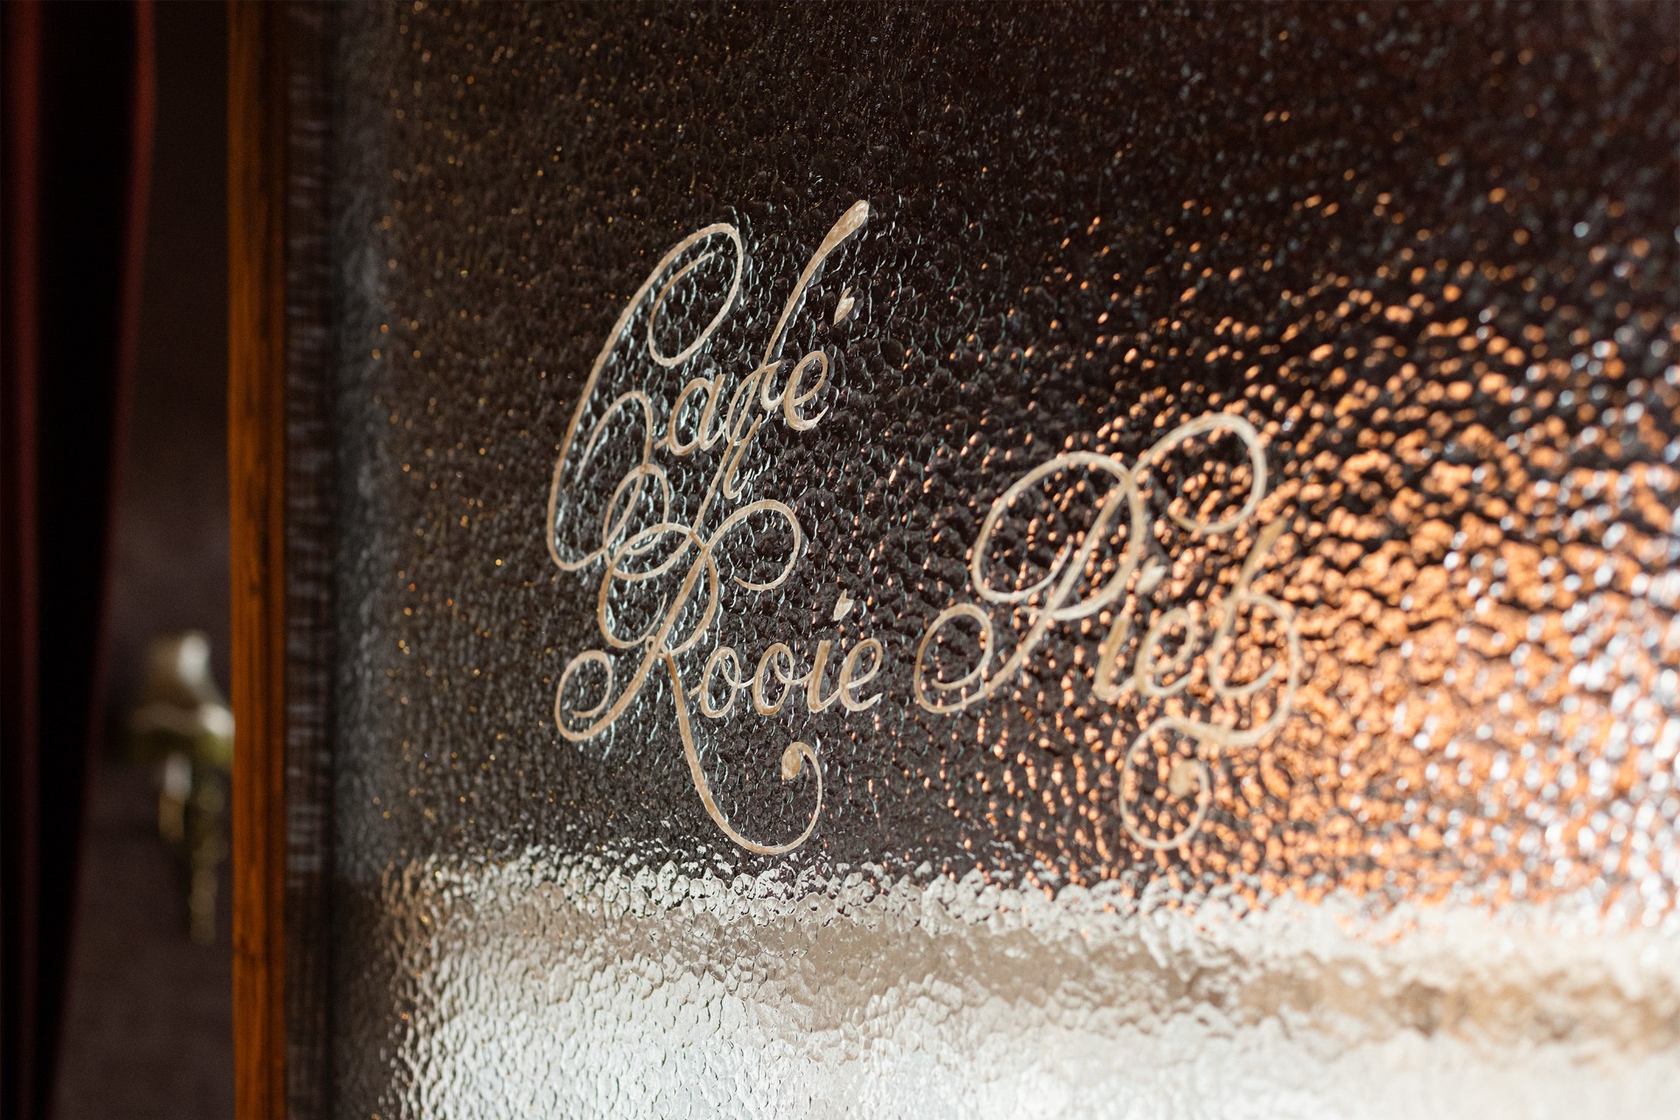
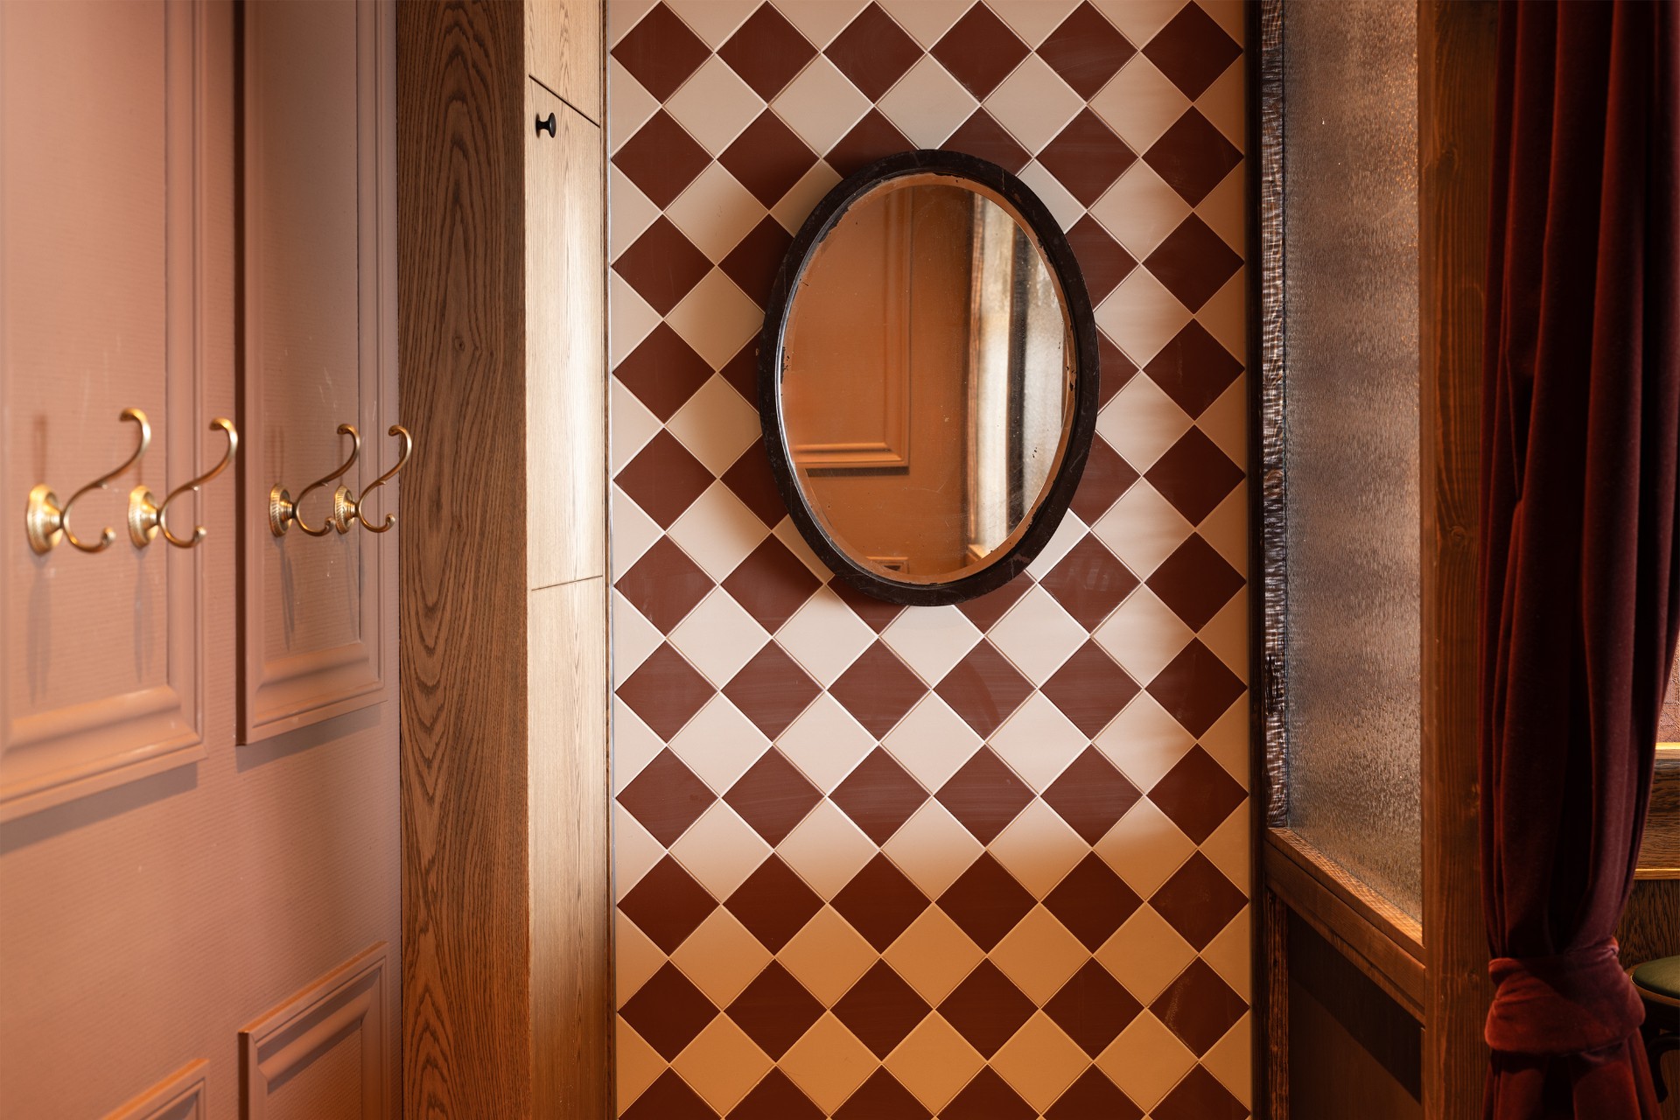
One wall introduces a diamond-pattern tile finish, paired with a round mirror that interrupts the grid. The pattern is small enough to read from close by and restrained enough not to compete with the wood around it. Nearby, a textured surface carries letter-like elements with a metallic glint, adding another layer without pushing the room into overt branding. These are not loud gestures. They work as fragments, the kind that give a club interior a memory of older rooms without copying a historic setting outright.
That sense of recall appears again in the way the room mixes soft upholstery with harder finishes. A stone-like floor surface, visible at the threshold and deeper in the room, gives the interior a grounded base. The contrast between tile, mirror, timber, and textile keeps the palette from becoming flat. The space reads as a nostalgic interior because it uses familiar materials in a direct way, not because it relies on retro motifs or heavy styling.
Seen from the entrance, the bar becomes the destination
The clearest view starts at the entrance and runs toward the bar zone. Round ceiling lights line the route, and the dark ceiling compresses the perspective slightly before the room opens around the bar front. This direct sightline helps the club interior feel oriented rather than sprawling. It also explains why the bar works so well as a central element: it is visible early, set against wood and shadow, and surrounded by seating that invites people to stop rather than pass through.
Across the project, the same few materials keep returning: timber, dark painted surfaces, tile, glass, and upholstery. They are handled with restraint, but never left vague. The wood slat wall gives a measured backdrop; the bar interior brings it forward; the ambient lighting separates one zone from the next; and the lounge area holds the whole composition in place. The result is a room that depends on light and material more than on ornament, with each surface doing visible work in the overall layout.
The project was designed for shared viewing, yet the strongest impression comes from the way the interior is held together by tone and texture. Dark surfaces absorb the light, wood panels add grain and depth, and the seating pockets keep the room from feeling exposed. It is a club interior that uses familiar ingredients in a precise arrangement, with the bar as its visual anchor and the lounge area as the place where the room slows down.
Source materials listed for the project include Iphora and Eclectic Lighting. Photography by Wesley Bergen.
Related reading: interior projects, hospitality interiors, lounge design, bar design, lighting in interiors
Want to see more of Studio Kabel? View the page of Studio Kabel for even more great projects and company information.

NEW 2026 Jubileum Edition The Best Interior Designers Benelux
Order Now €125