New-build interior with custom cabinetry
A painting sets the tone here. Its colors, shapes and movement return in the joinery, in the wall surfaces and in the way the light lands across the room. The result is not a room built around a single feature, but a sequence of details that keep referring back to the same source. A custom cabinetry wall and a stone-topped kitchen anchor that idea, while the darker accents hold the lighter planes in place.
How the painting reappears in the room
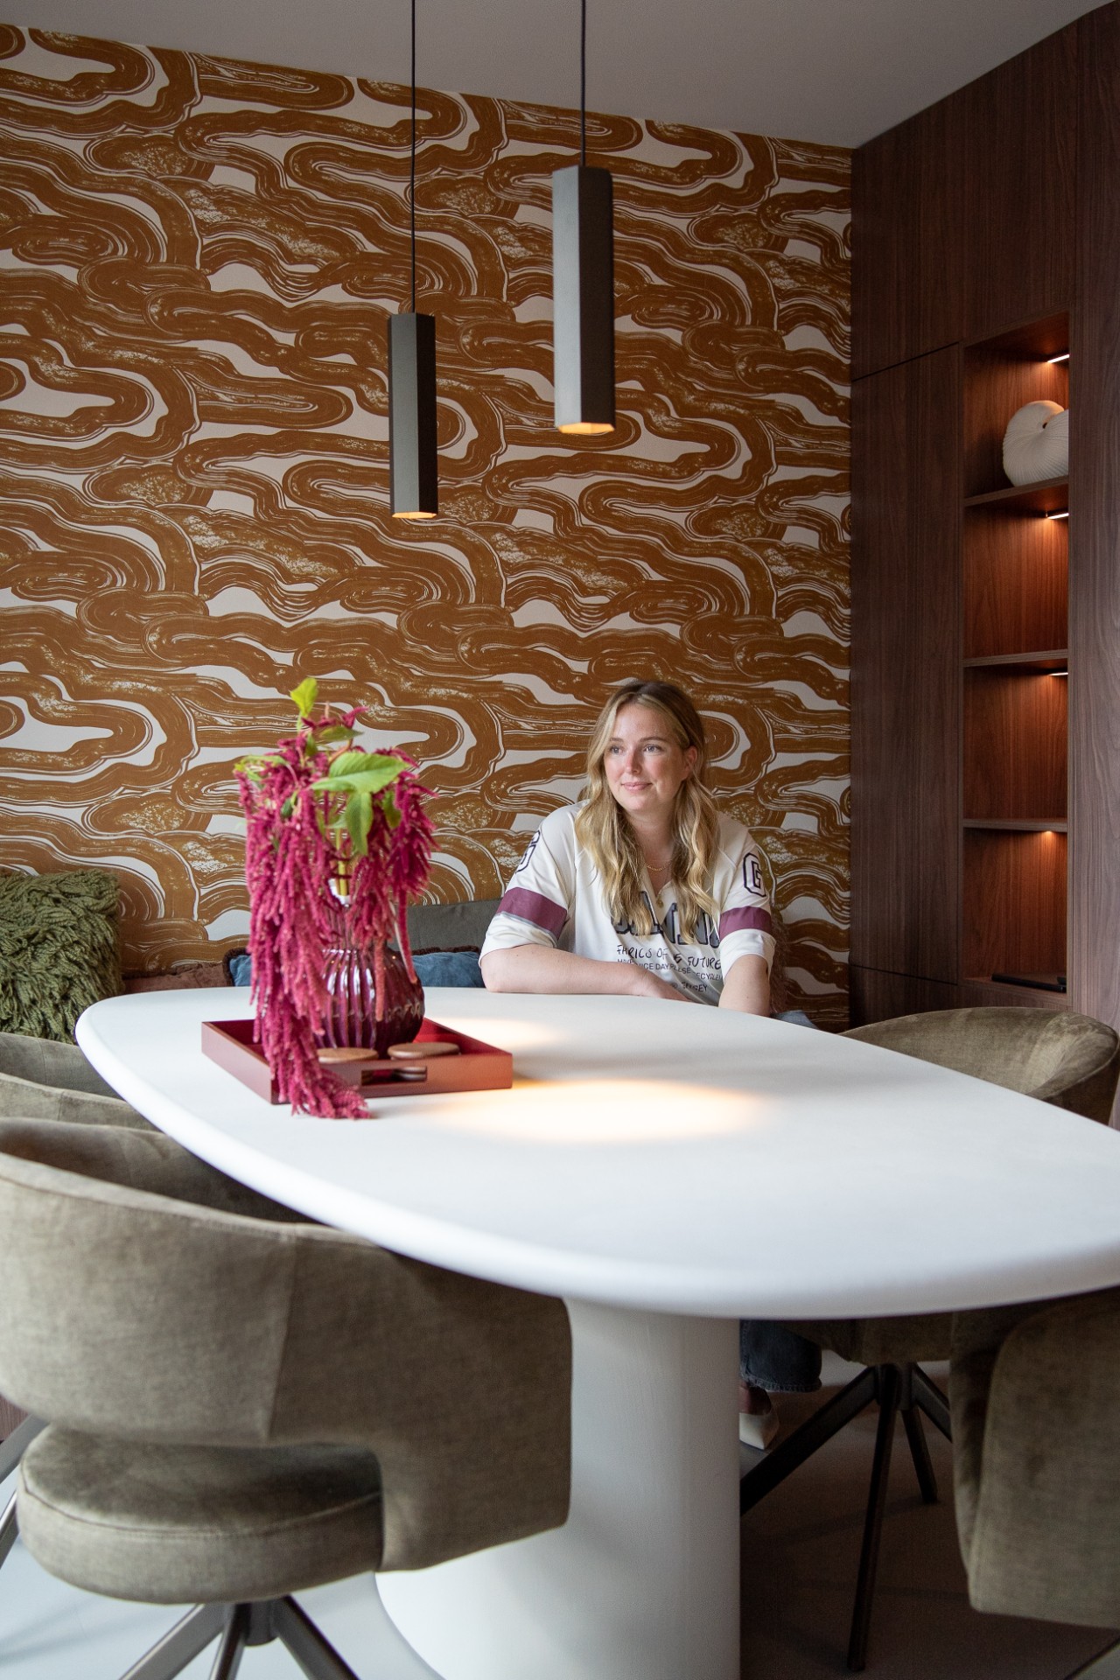
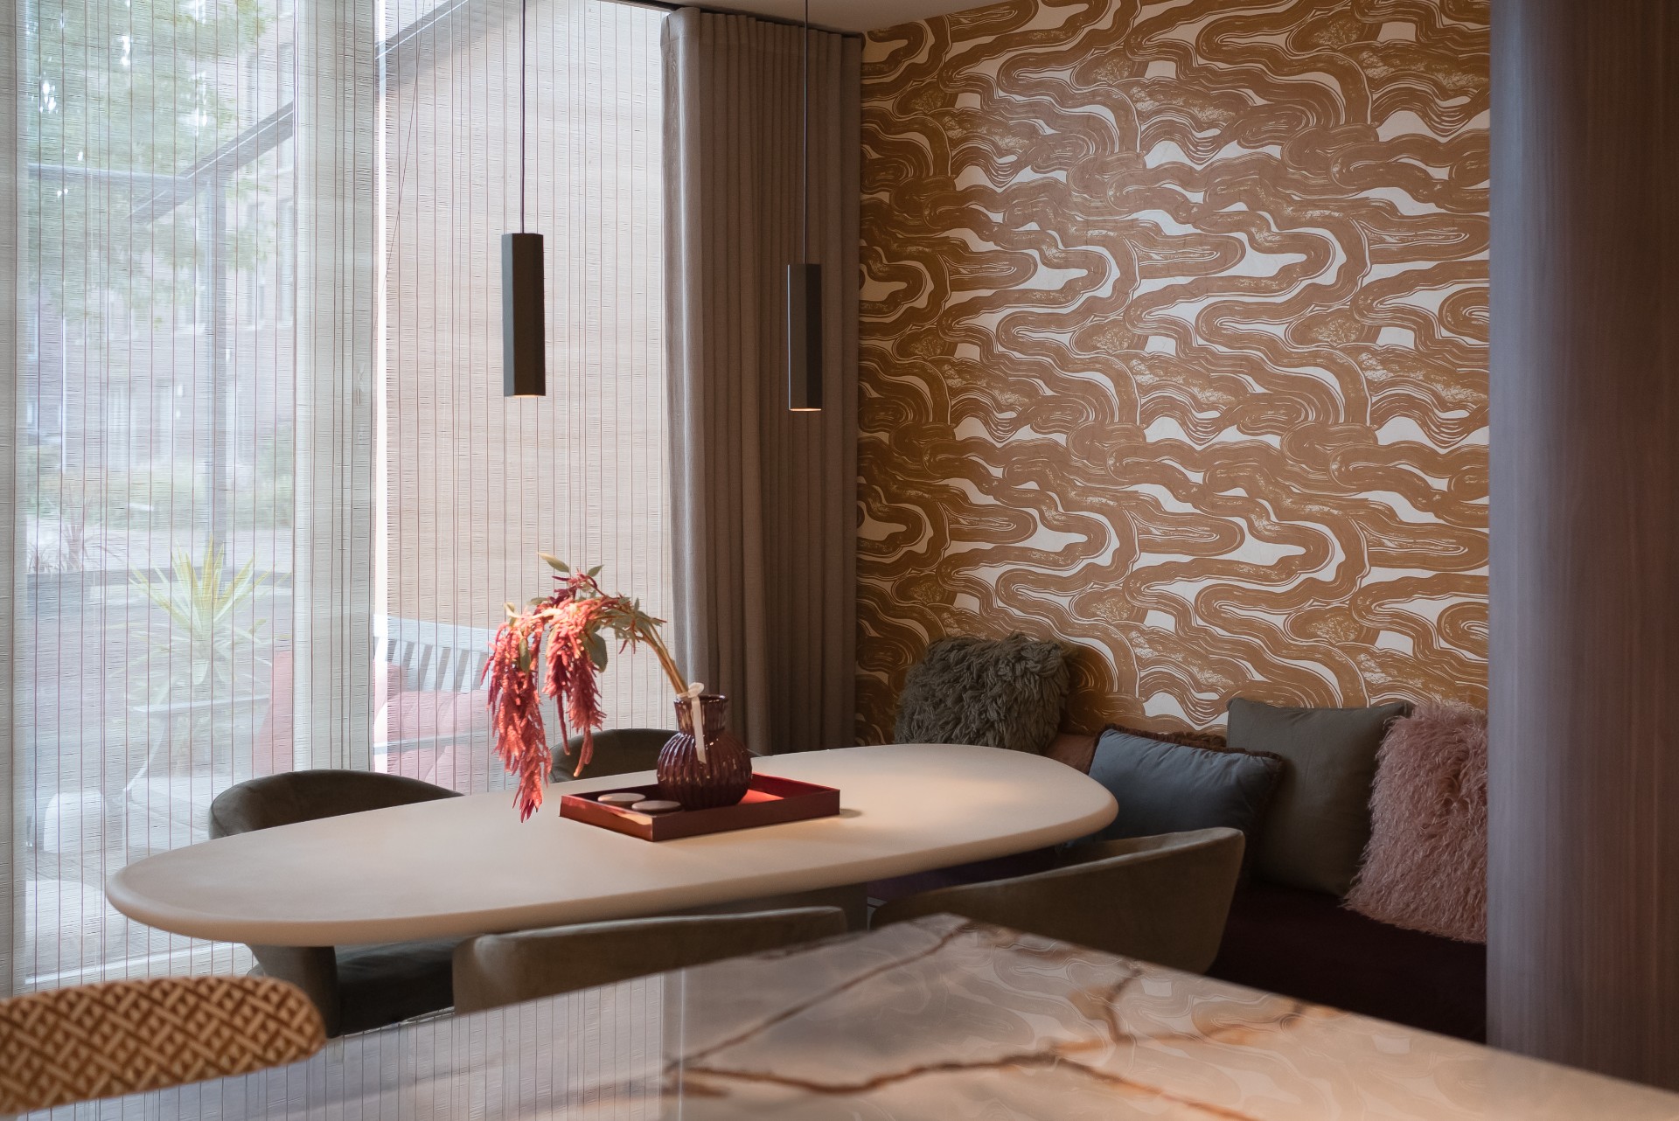
The concept is easiest to read in the larger surfaces. A statement patterned wall brings in an organic rhythm, with raised forms that catch daylight and shadow at different angles. Nearby, the warm wood-look interior softens the sharper edges of the cabinetry. These parts do not repeat the painting literally; they translate its movement into material and surface, so the room feels connected without becoming repetitive.
That approach gives the interior a clear direction. The palette stays close to brown, black, white and natural wood tones, yet each surface behaves differently. The pattern wall reads almost like a textured backdrop, while the joinery is crisp and vertical. Between them, the room gains depth from small shifts in sheen, grain and relief rather than from decoration alone. This is where the custom cabinetry wall becomes more than storage; it sets the pace of the interior.
A custom cabinetry wall that works as architecture
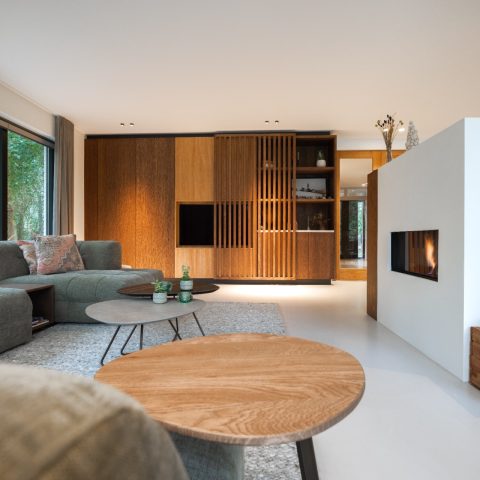
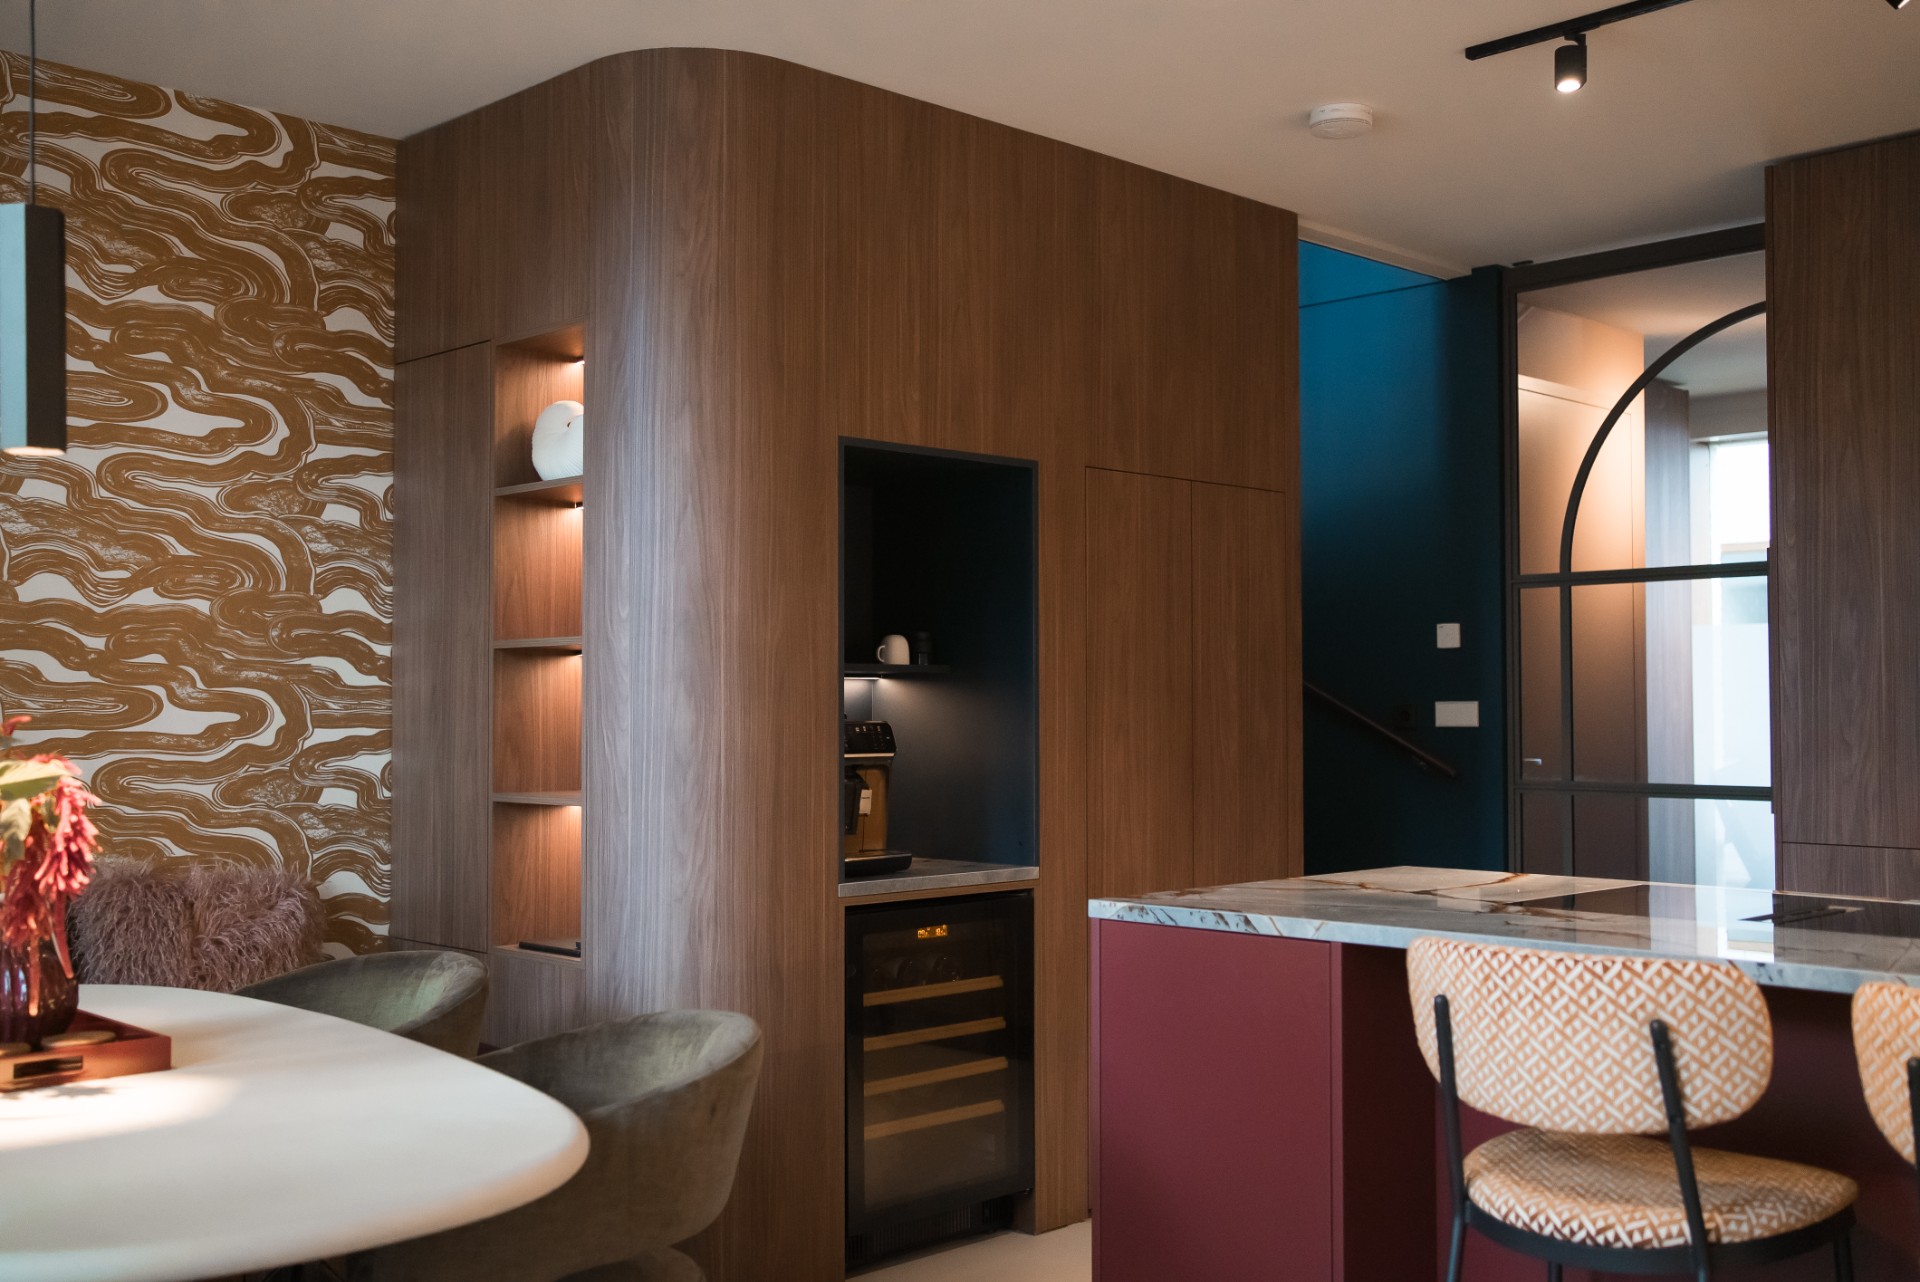
Floor-to-ceiling panels carry the cabinetry upward and make the storage feel built into the room rather than added later. The vertical grain gives height to the wall, and the integrated niches break the surface just enough to keep it from flattening out. Recessed niche lighting is tucked into those openings, so the joinery reads differently by day and by evening. It is a quiet move, but one that changes the whole wall.
Built-in storage, softened by light
Because the open niches are lit from within, the cabinetry has a slower rhythm than a standard run of doors. The light sits behind the edges, revealing the depth of the wall instead of shouting for attention. In a room like this, that matters. The verticals stay disciplined, while the lit recesses create pauses in the composition. It is one of the reasons the custom cabinetry wall feels tied to the rest of the interior rather than isolated as a furniture piece.
The kitchen keeps the surfaces restrained
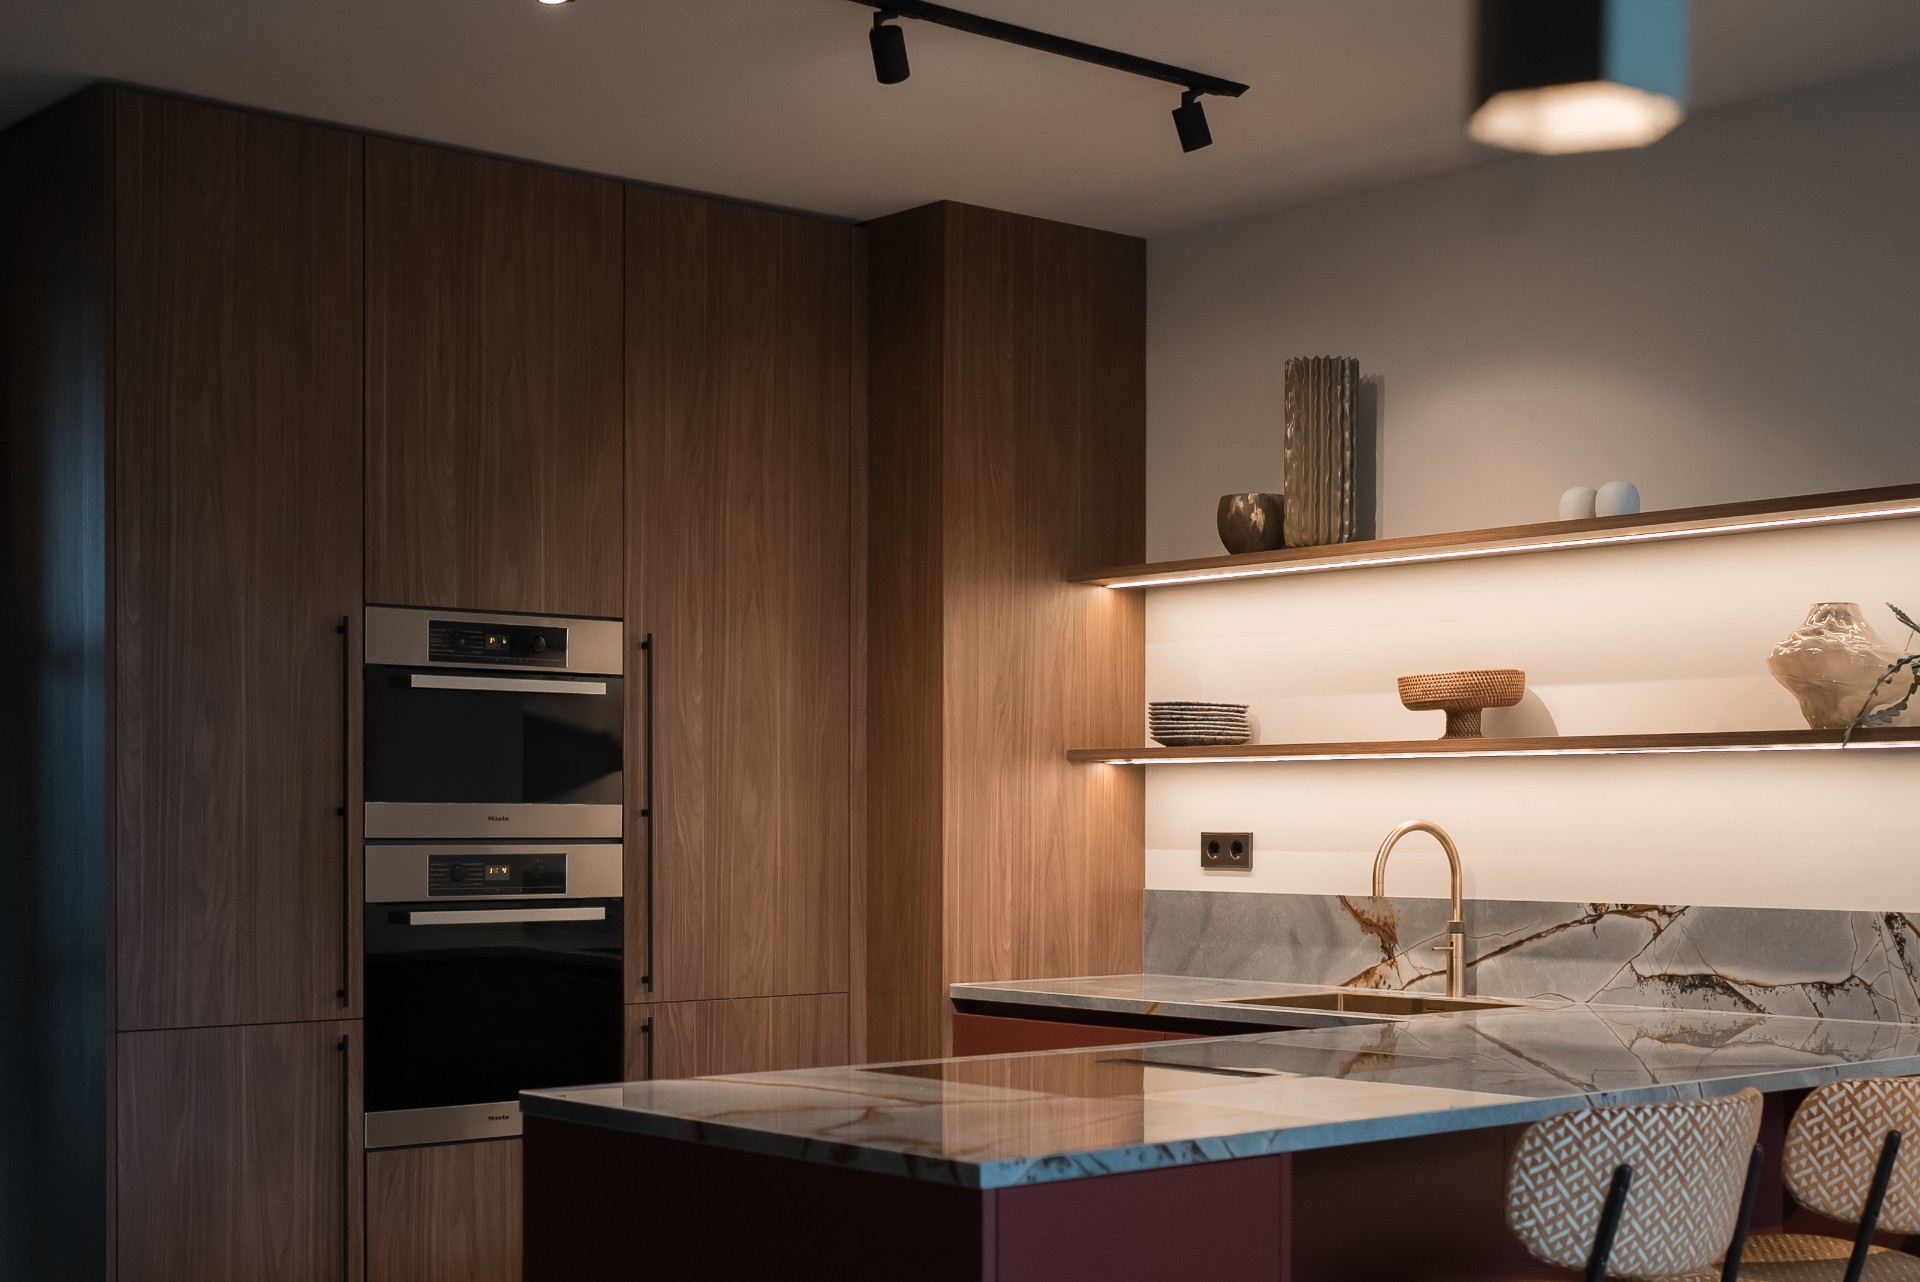
In the kitchen, the material shift is immediate. A modern kitchen with natural stone forms the working core, with a stone-like worktop and matching surfaces that ground the lighter cabinetry. Built-in appliances disappear into the tall units, leaving the lines uninterrupted. The effect is practical, but it also supports the project’s visual logic: the eye moves from grain to stone, from matte finish to reflective hardware, from dark under-cabinet zones to brighter planes.
The kitchen is not pushed forward as a showpiece. Instead, it sits inside the larger composition and lets the materials do the talking. The stone worktop introduces a cooler note against the wood-look panels, and the darker base units give the room a heavier footing. Around that, the custom cabinetry wall continues its role, keeping storage, display and circulation in one visual system. The result is a kitchen that belongs to the whole interior from the first glance.
Lighting draws out the textures
Light is used as a way of reading the surfaces. Linear fixtures stretch a clean line across the room, while pendant accent lighting marks the table zone with a more focused beam. Those pendants do not compete with the architecture; they simply give one part of the room a different register. Elsewhere, the illumination slips into the joinery, where recessed niche lighting makes the wood tones look deeper and the edges more precise.
This layered lighting keeps the room from going flat after dark. The patterned wall shows more relief when the side light catches it, and the cabinetry gains shadow lines that are not visible in daylight. Pendant accent lighting pulls the eye downward, while the linear fixtures keep the room legible from end to end. Together, they help the custom cabinetry wall and the surrounding finishes stay active without relying on ornament.
Dark accents against pale surfaces
One of the strongest contrasts in the project comes from the meeting of dark and light. Deep blue and black tones sit beside white and pale surfaces, and that tension sharpens the outlines of the furniture and joinery. The contrast is especially clear where the stone worktop meets the darker base units, or where a dark pendant hangs against a lighter wall. These are simple moves, but they give the interior its pace.
Texture does the quiet work
What keeps the scheme from feeling hard is texture. The statement patterned wall has enough relief to catch changing light. The wood-look joinery has a grain that reads as a surface, not just a color. Even the stone brings variation, with subtle shifts in tone across the worktop and backsplash area. In this setting, the custom cabinetry wall becomes part of a larger material dialogue rather than a single storage solution.
A room shaped by repeated lines and small pauses
The project works because it repeats its language with restraint. Vertical panels, horizontal light lines and the irregular rhythm of the patterned wall keep returning in different scales. A niche opens, a shadow deepens, a pendant drops into view. Each of those moments connects back to the original painting, but none of them copies it too literally. The interior feels considered through observation, not through excess.
Water is mentioned as a point of calm and inspiration, and that idea reads here more as a mood than as a literal feature. The surfaces stay composed, the transitions are measured, and the rooms avoid clutter. What remains is a clear sequence of finishes: wood-look joinery, stone, textured wall covering and light. Seen together, they give the new-build interior its identity and let the custom cabinetry wall act as the thread running through it.
Materials that hold the concept together
The listed suppliers and materials point to the practical side of the project, but the visible result is what matters most. Custom joinery, lighting and metal details are integrated into a scheme that relies on finish rather than decoration. The cabinetry lines up with the wall openings, the stone surface settles the kitchen, and the lighting picks out the changes in depth. It is a compact interior with enough variation to keep every surface doing a job.
For readers looking through custom interiors or new-build projects, the appeal lies in that disciplined mix. The project shows how a statement patterned wall can sit beside a custom cabinetry wall without losing clarity. It also shows how a modern kitchen with natural stone can remain tied to the rest of the room through repeated color, surface and light. Nothing is overdrawn; the value is in how the parts speak to one another.
Want to see more of Studio Kabel? View the page of Studio Kabel for even more great projects and company information.

NEW 2026 Jubileum Edition The Best Interior Designers Benelux
Order Now €125