Sloped garden design
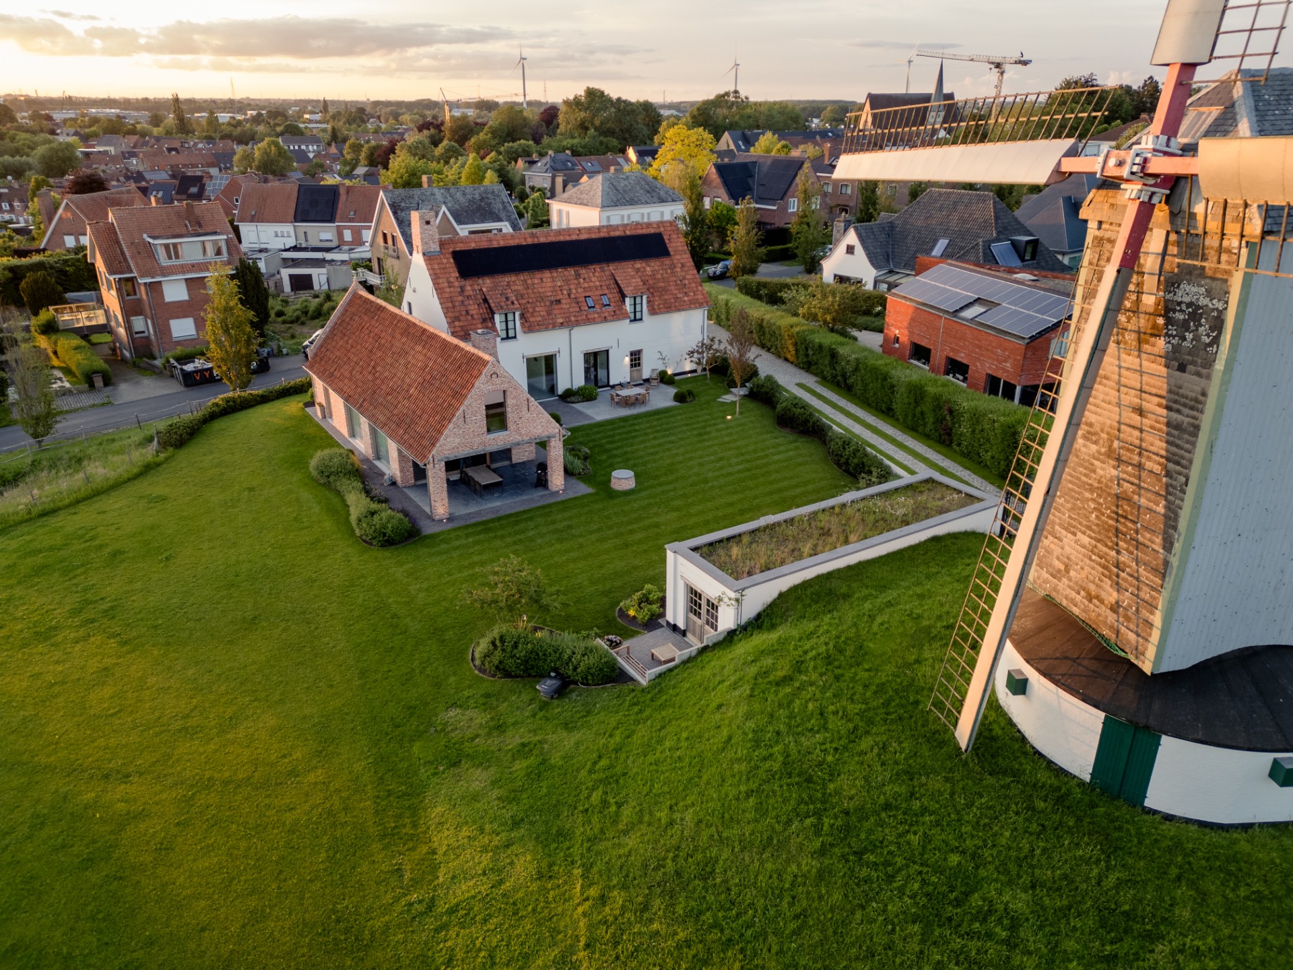
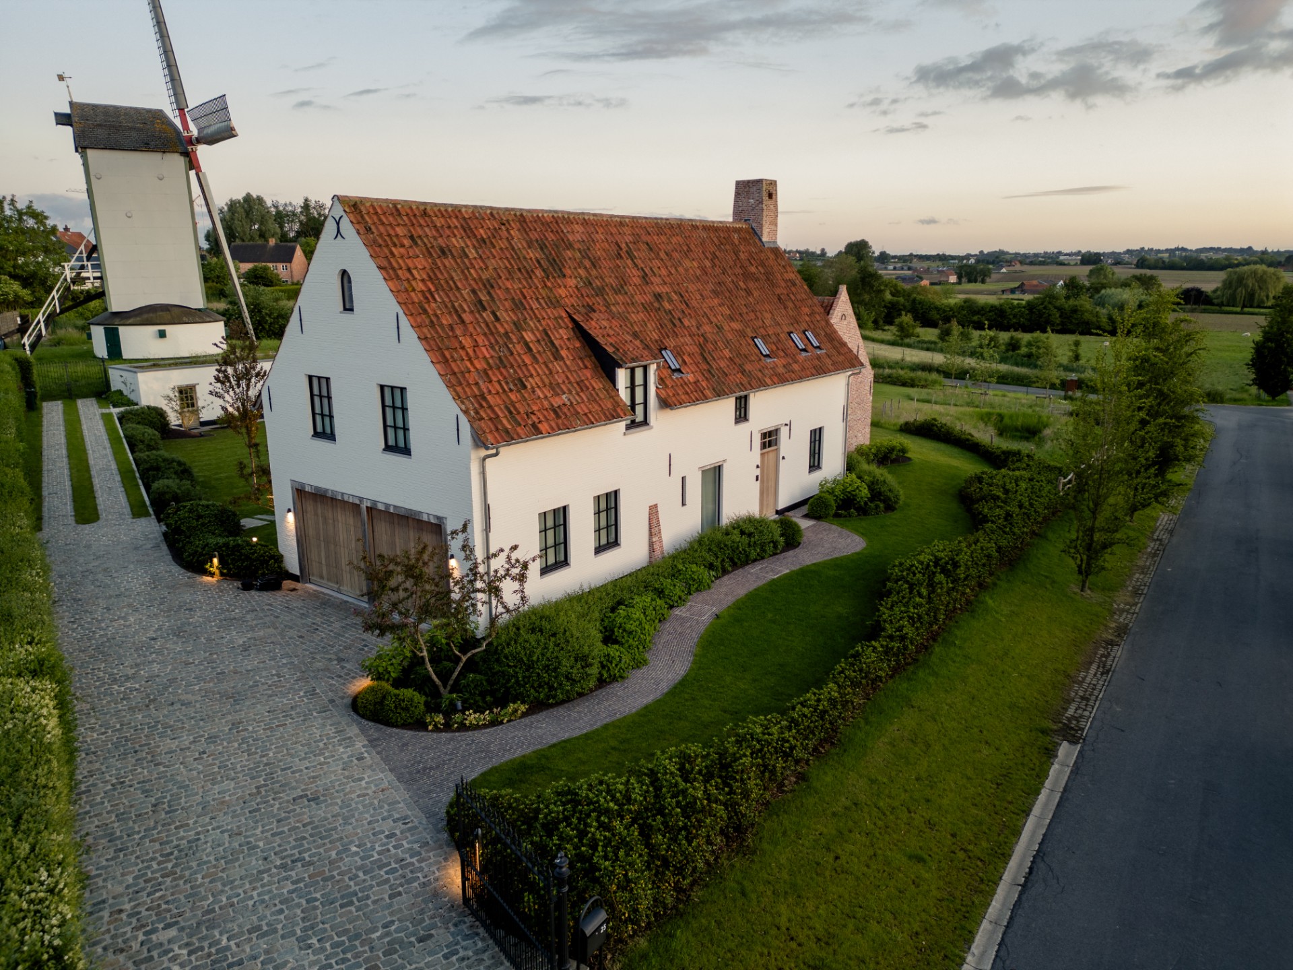
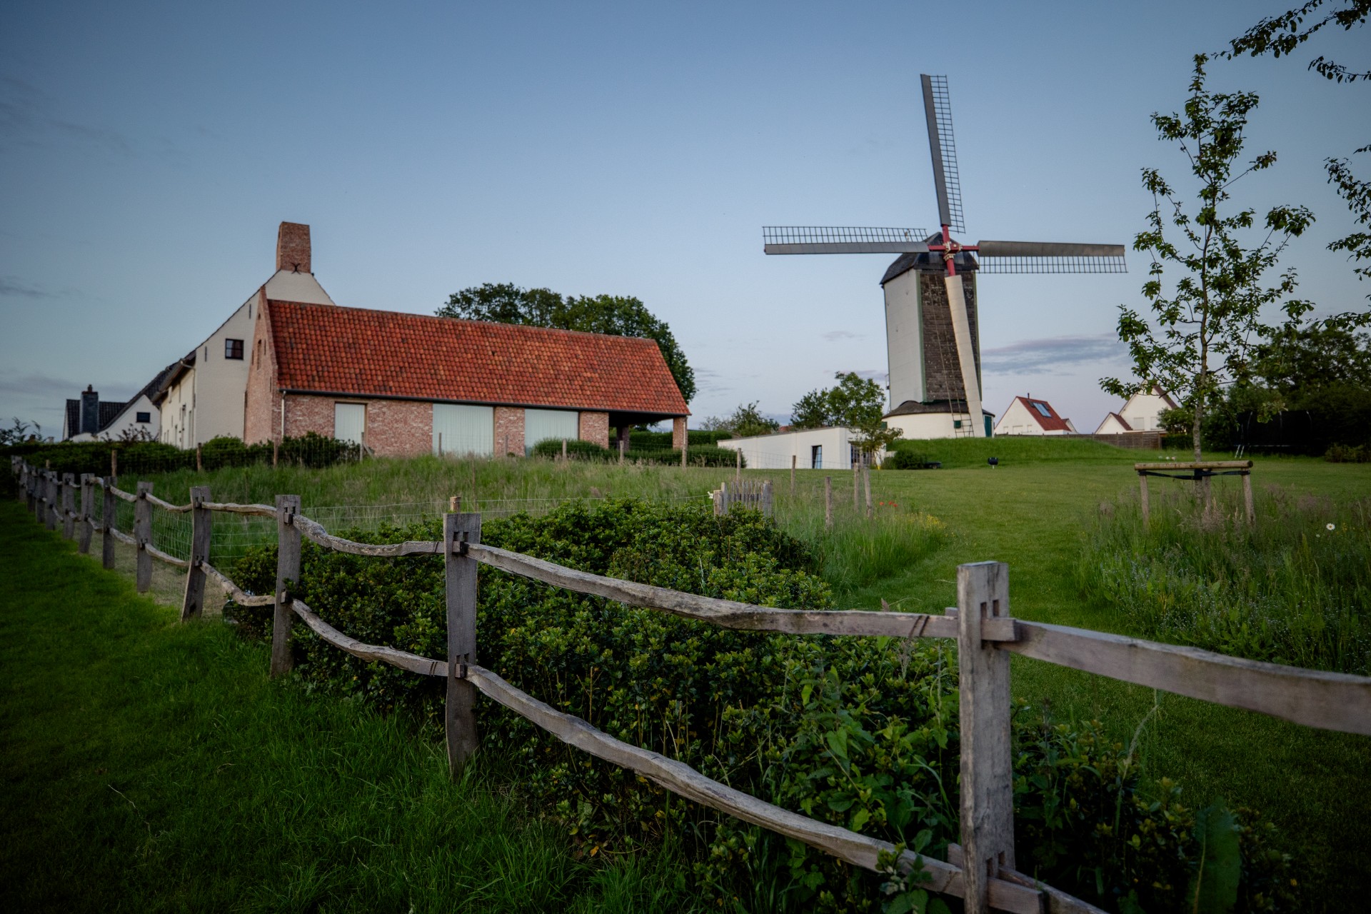
The terrain drops away in clear steps, and the garden follows that movement instead of flattening it out. This sloped garden design is built around a historic windmill that remains both visible and usable. Access for the miller had to stay open at all times, so the layout keeps a direct route to the mill while leaving the land legible. A single level zone provides space for children to play, but most of the site keeps its slope, with lawn, clipped greenery and stone paths tracing the change in height.
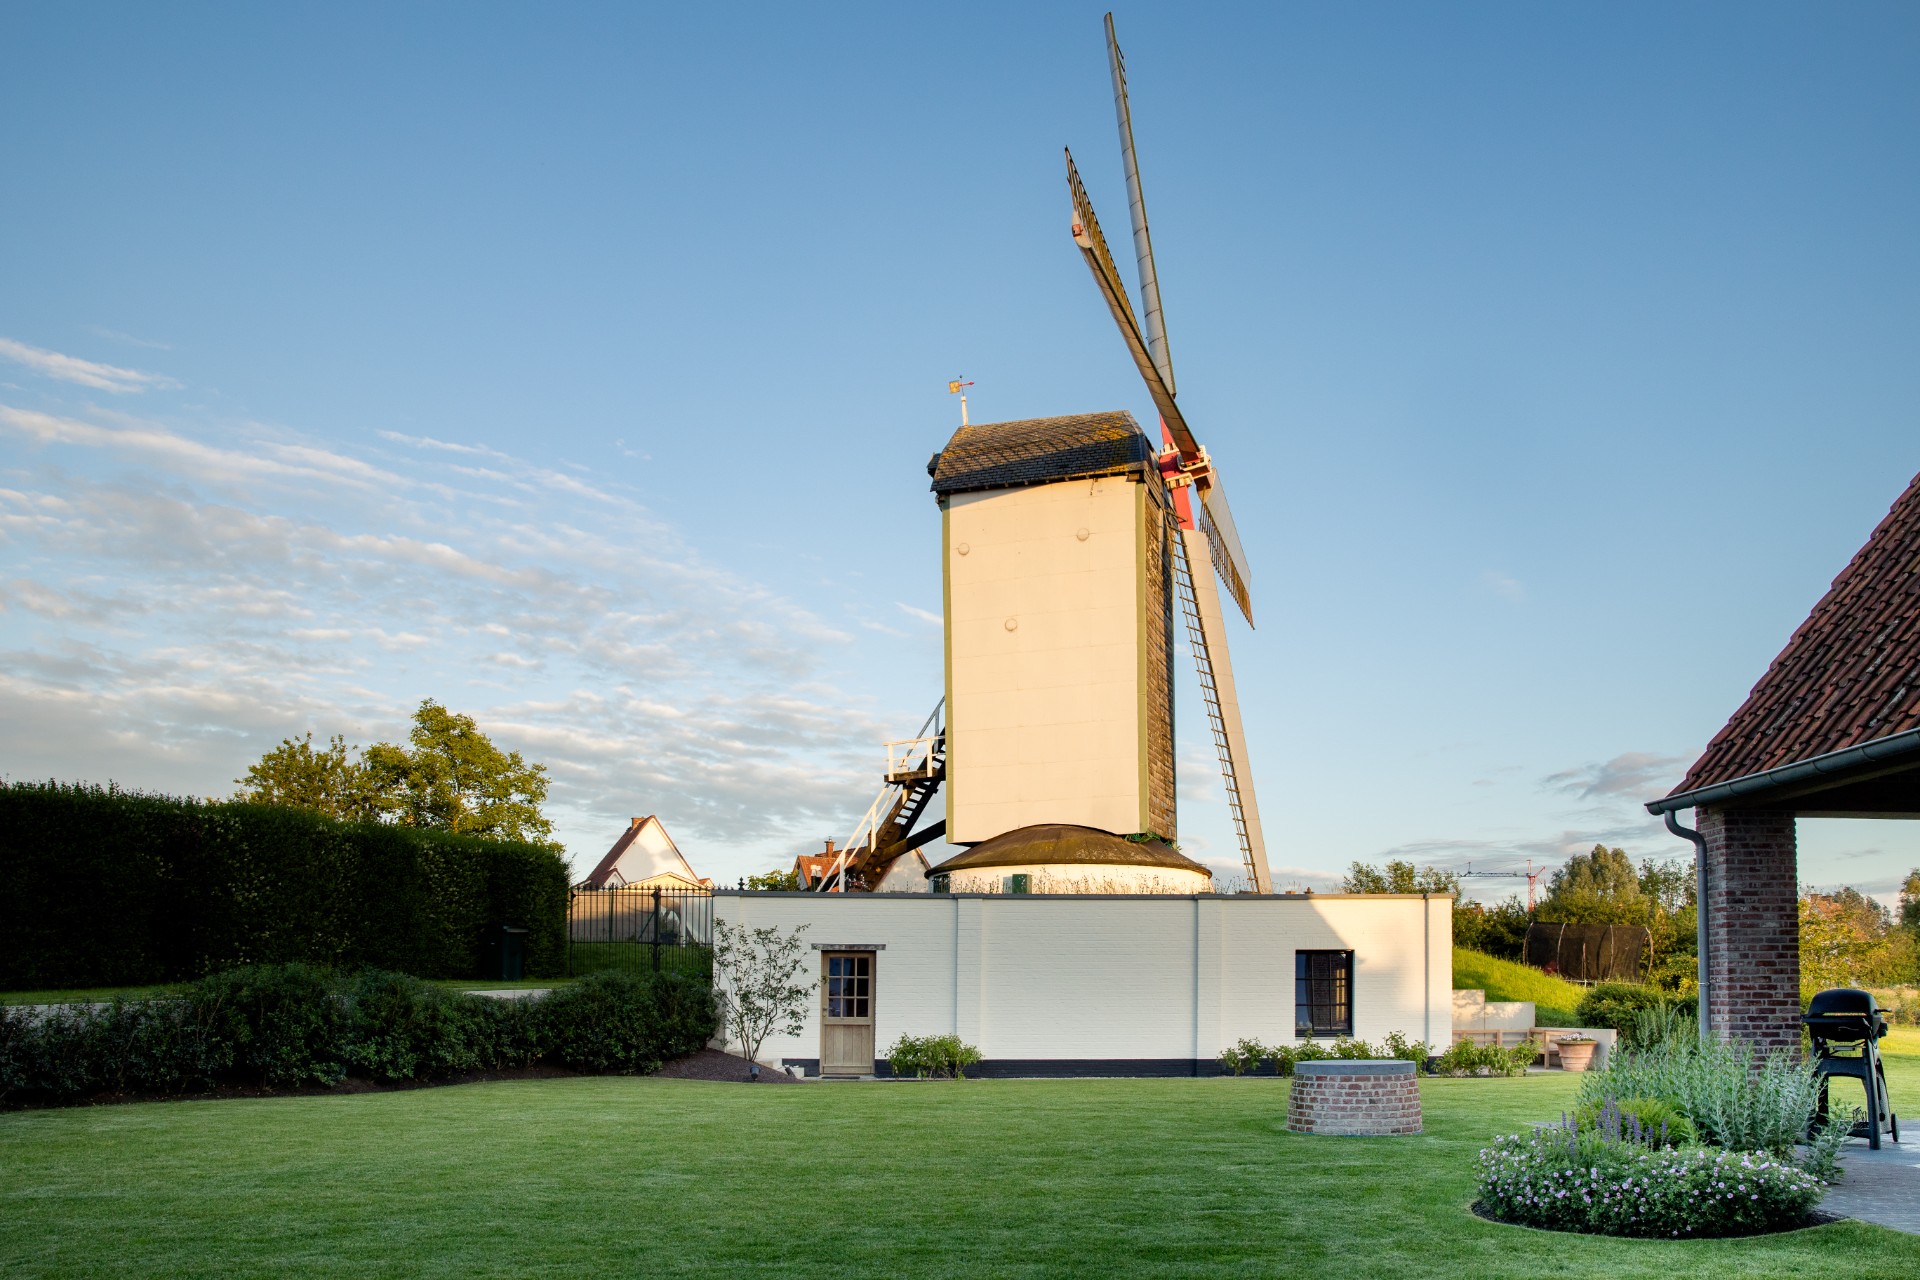
The windmill stays at the centre of the route
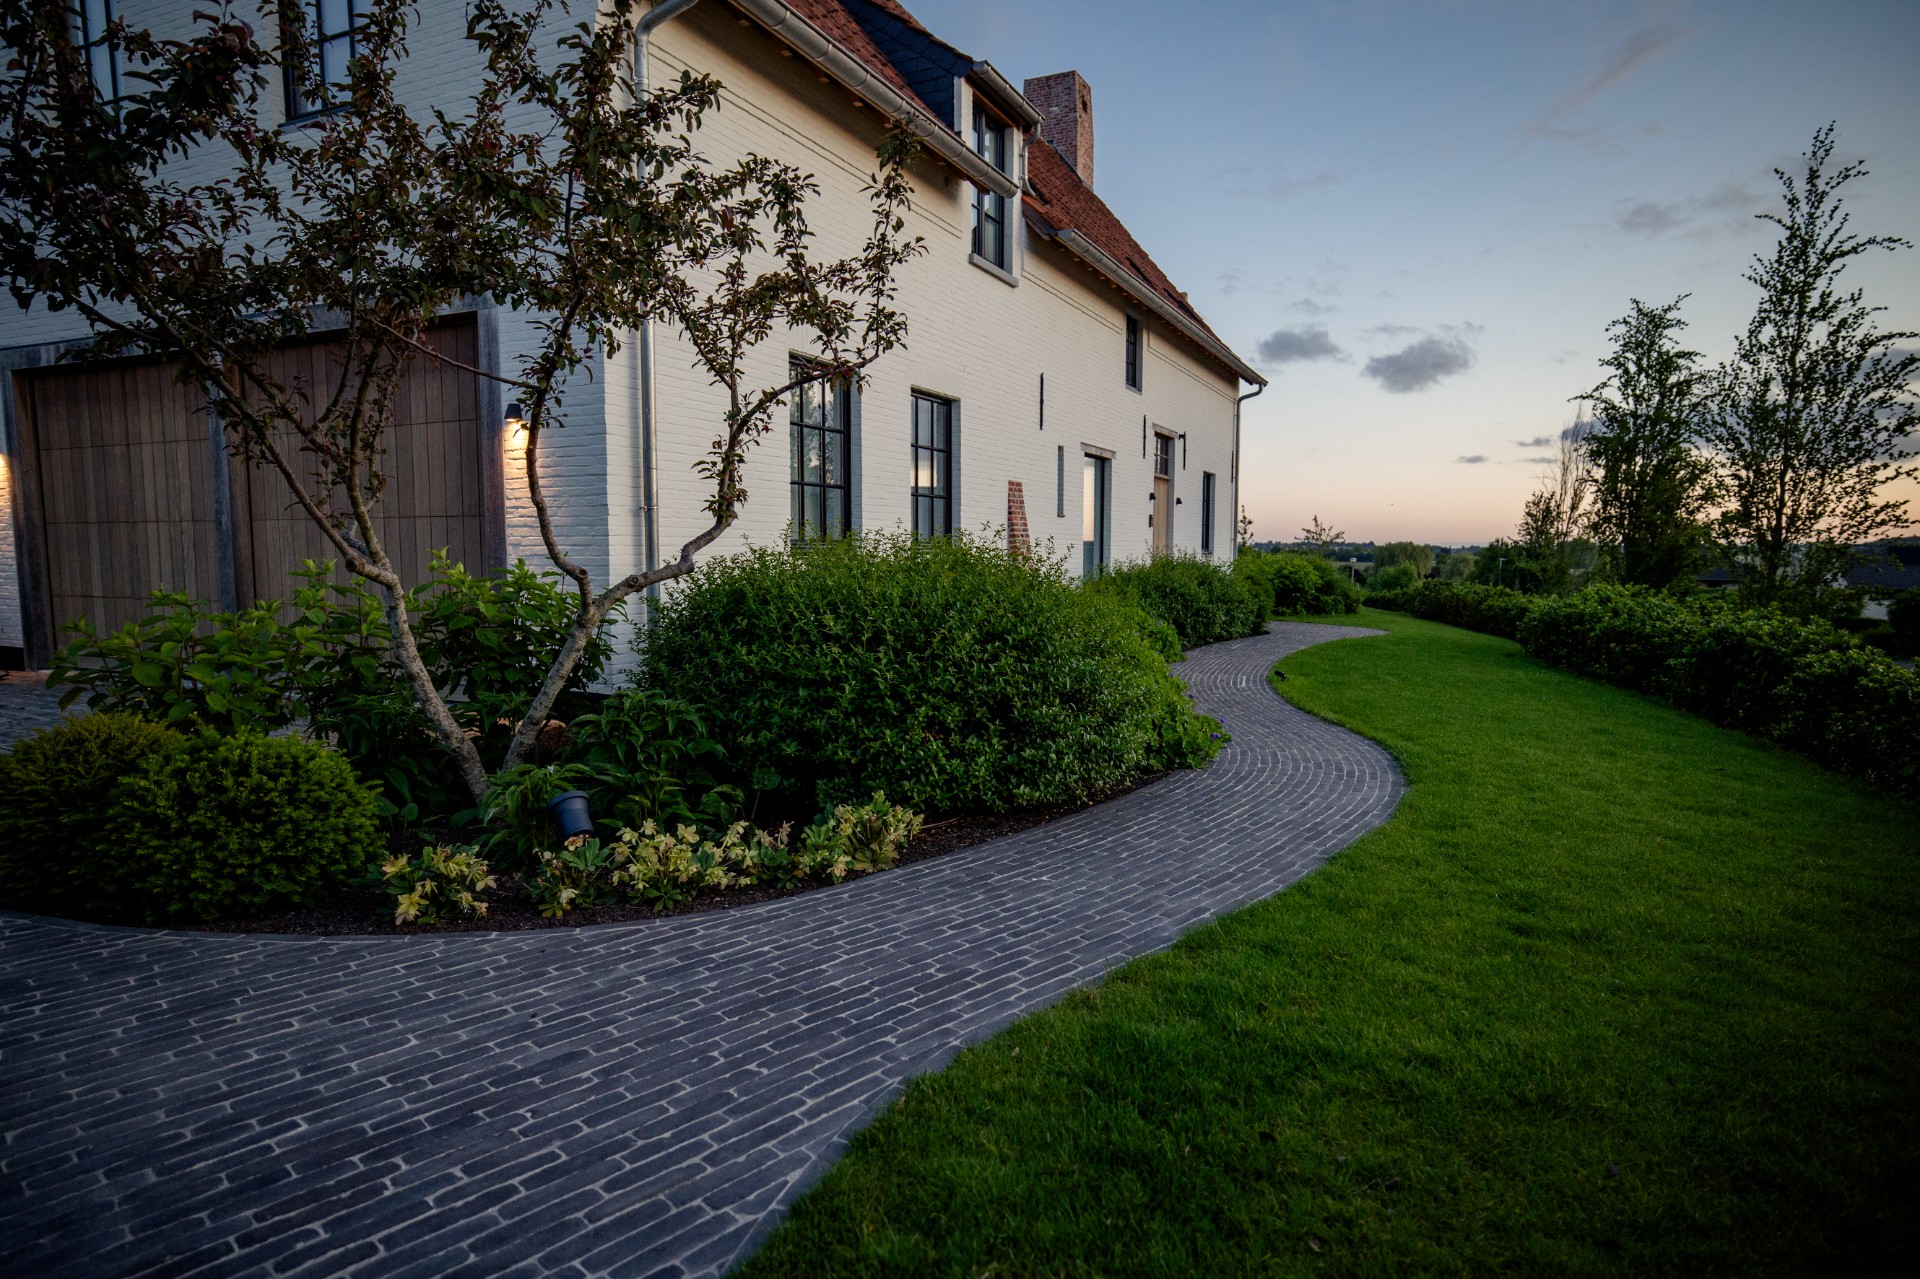
The mill reads as the anchor point from several angles. A wide strip of clay pavers in the entrance zone extends the existing paving pattern from the house into the garden and points the eye back to the mill behind it. That move makes the connection between house, garden and heritage site easy to read. The same line also works as a practical threshold: it carries movement through the site without cutting across the open wind zone needed for the mill’s blades.
What could have become a busy slope is kept quiet by giving each part of the garden a clear role. The flat area is limited to one place only. Around it, the ground keeps falling and rising, so the site still feels open and exposed to the landscape. This approach suits a heritage garden design where the old structures do not get dressed up or hidden away. Instead, the garden keeps enough distance for the mill, the house and the slope to remain readable together.
Reused materials give the stairs their weight
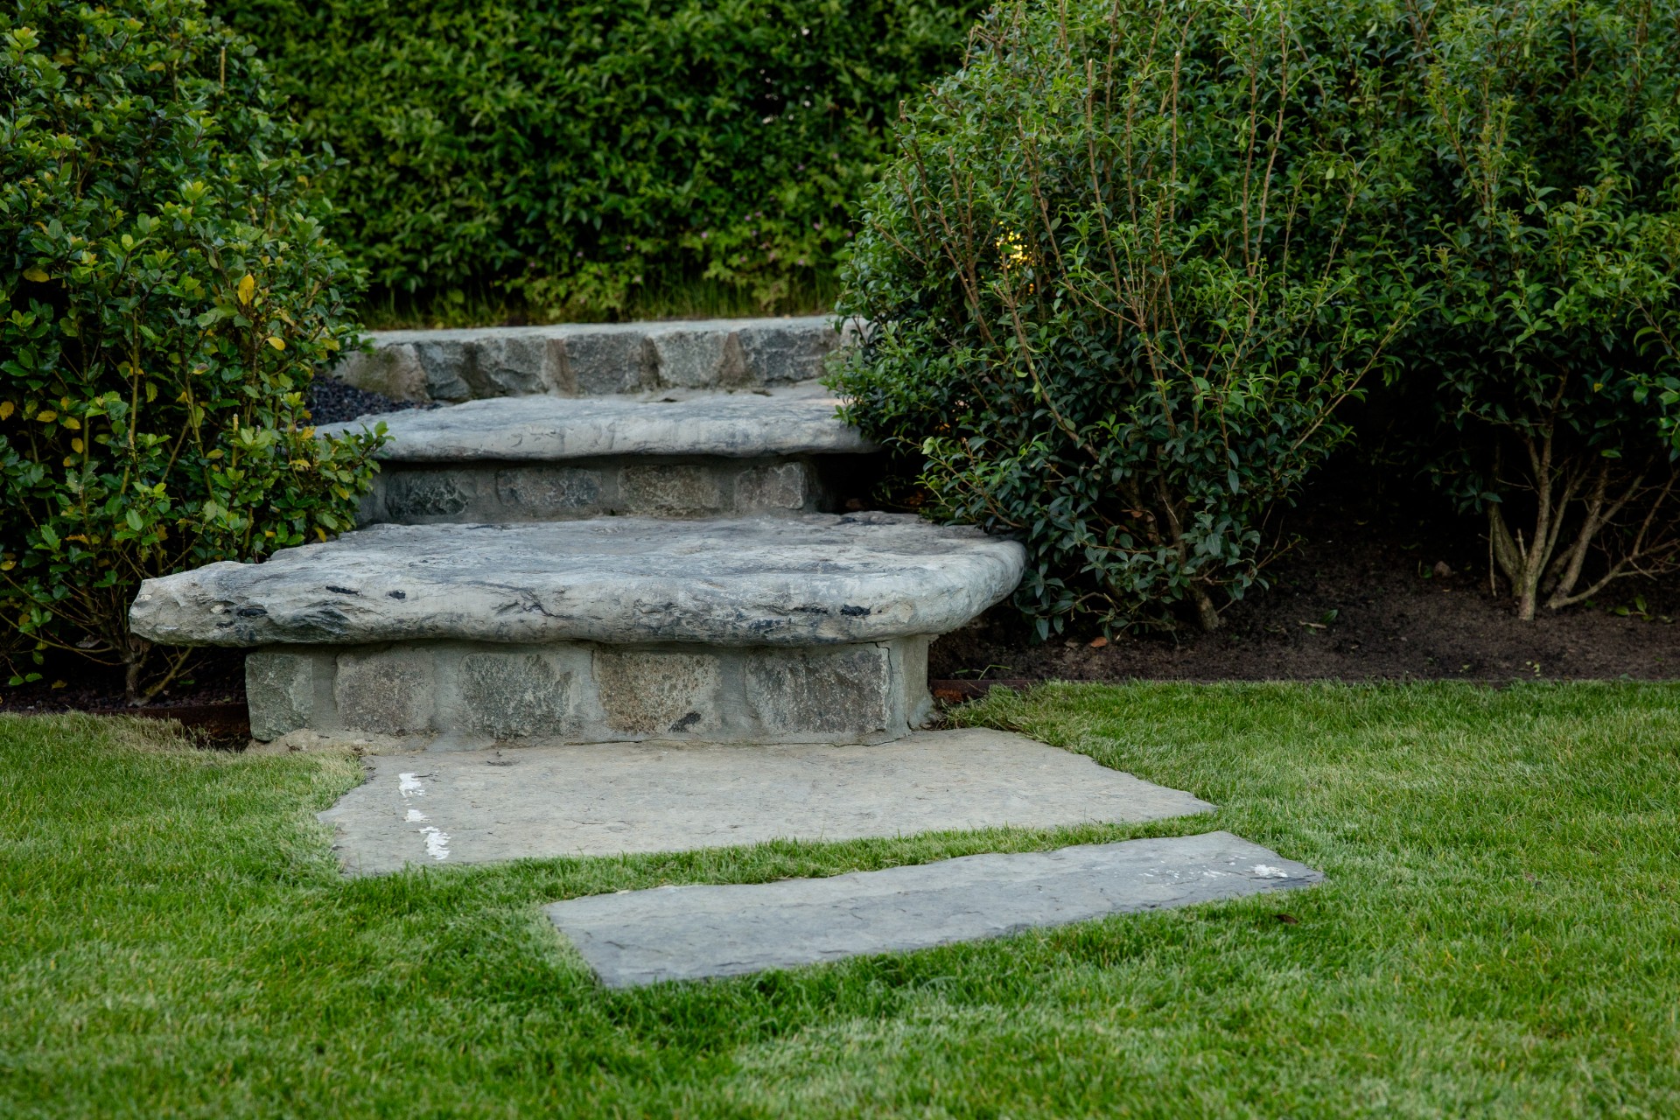
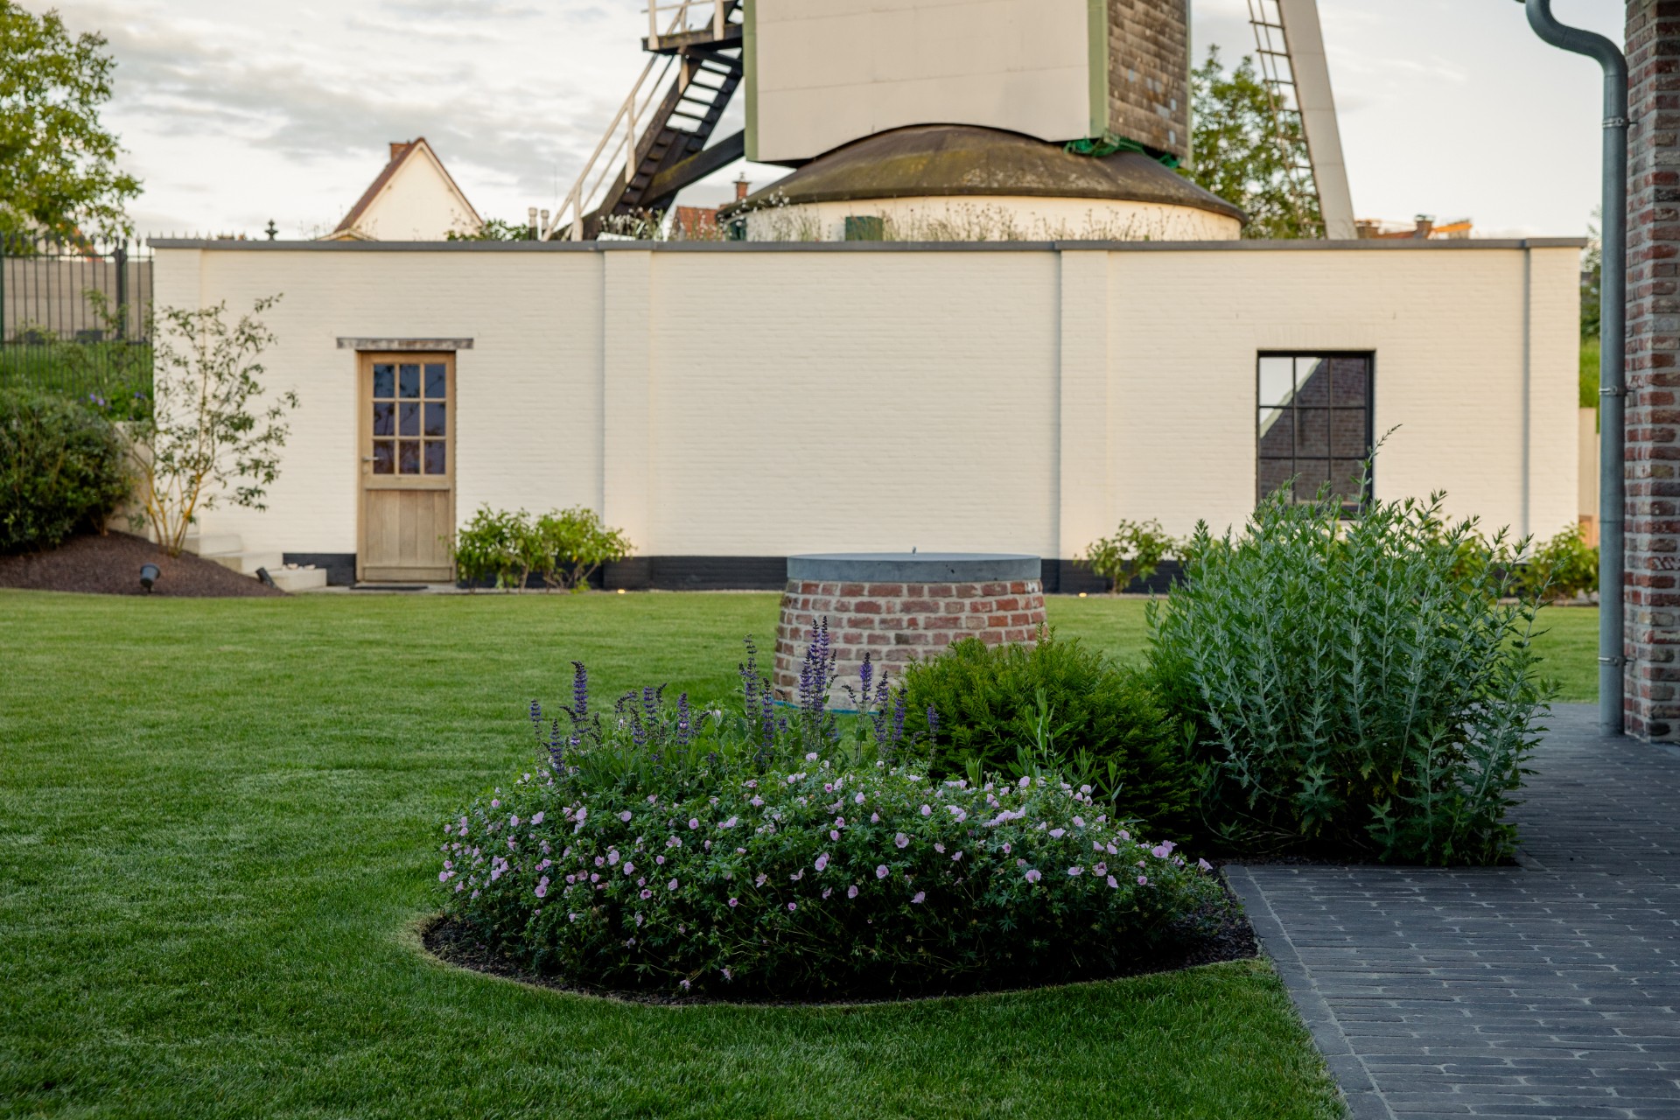
The strongest built gesture is the staircase made from reclaimed stable elements. The old slats from the former stables were brought back into the project and turned into a stair that joins the levels in a direct, grounded way. The texture is rougher than the surrounding paving, and that contrast helps the steps sit naturally in the hillside. Nearby, a historic stone well was rebuilt and restored, so it returns as a visible part of the garden rather than a forgotten remnant.
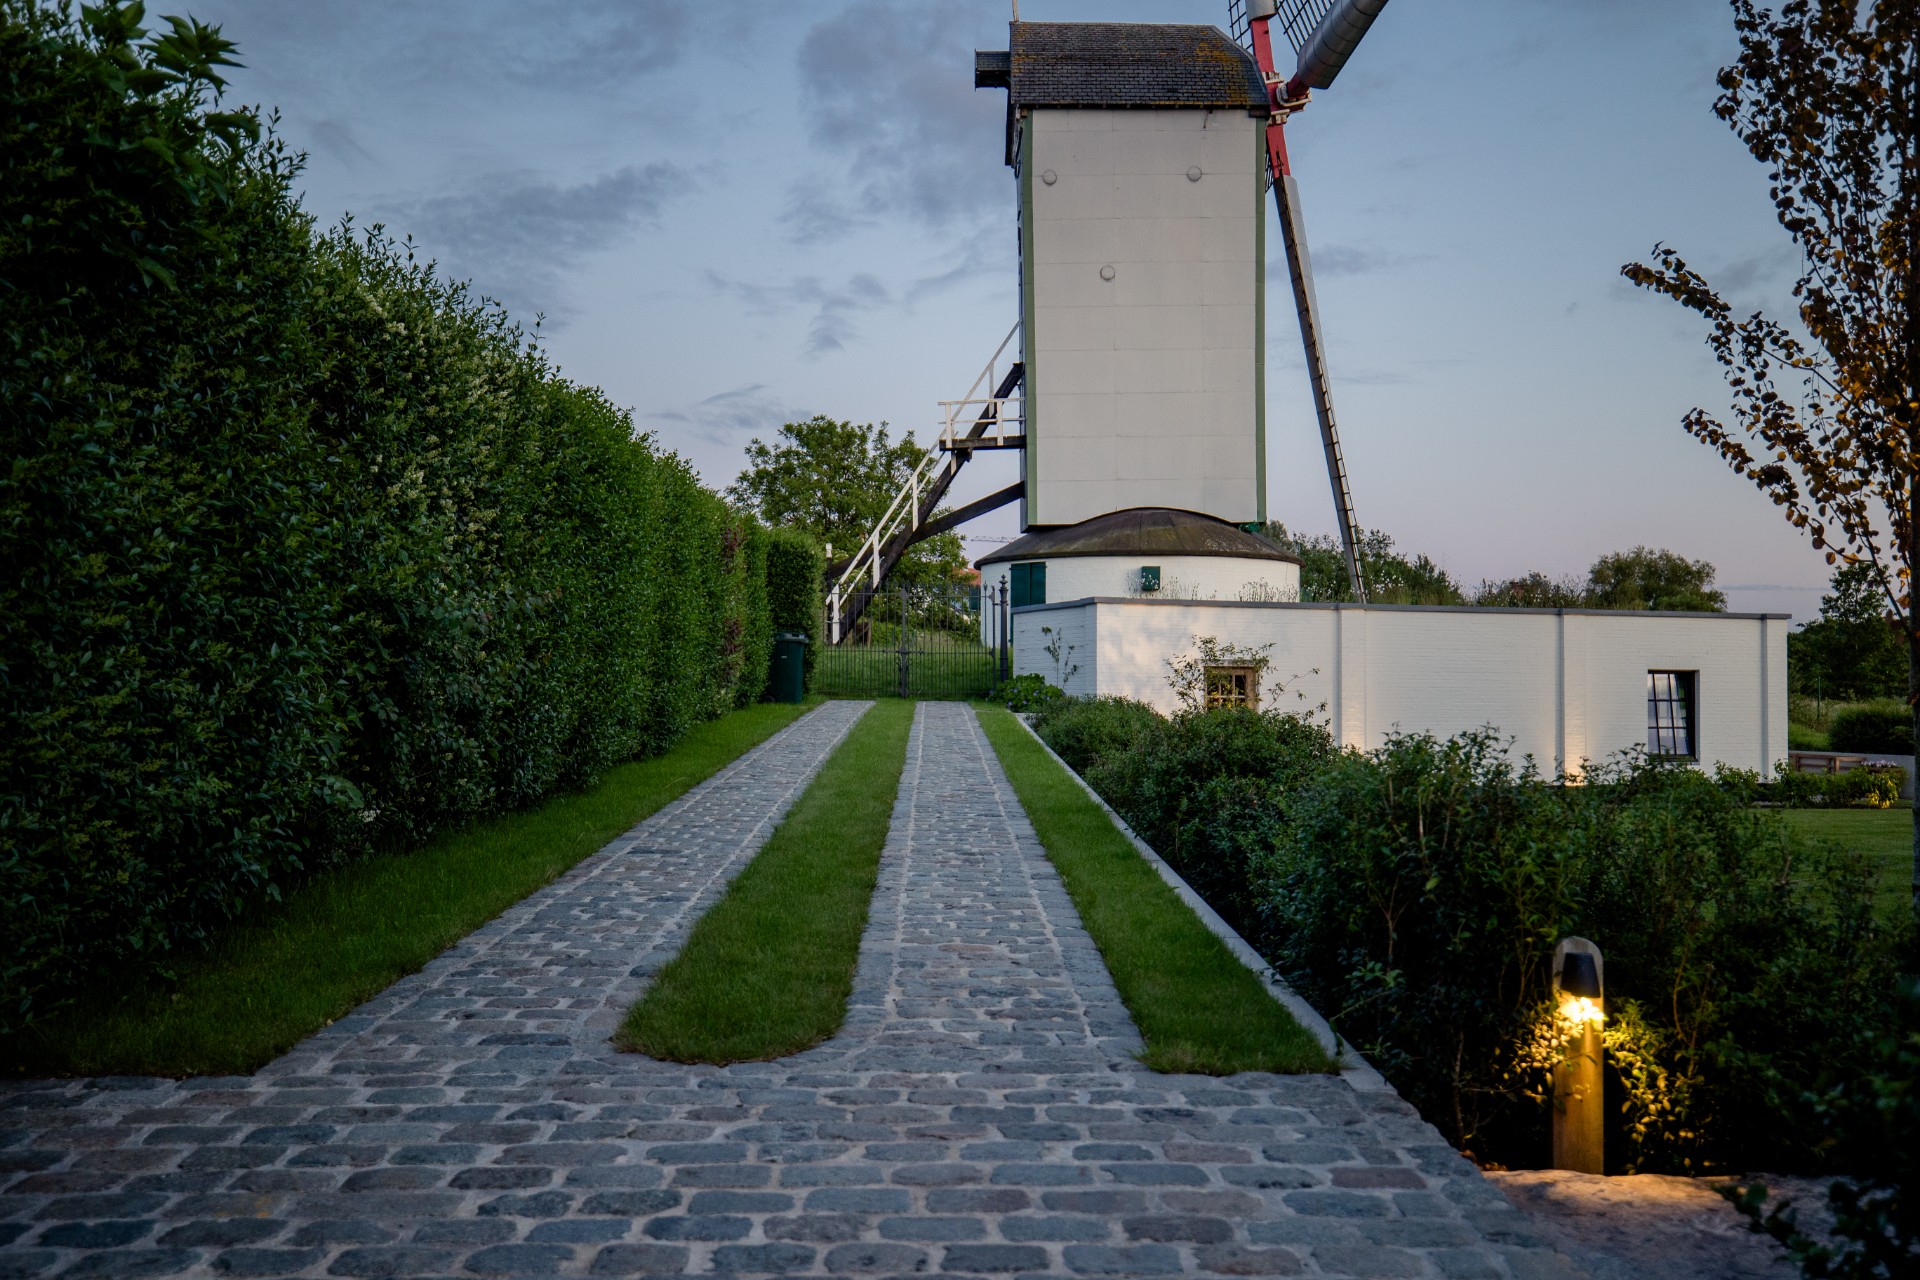
Those recovered materials do more than add character. They give the slope a structure that feels tied to the site’s own history. A cobblestone path, clay pavers and natural stone slabs work together without overloading the palette. The garden uses them where feet need direction, where edges need definition, and where the route from the house toward the lower parts of the site has to stay clear. The result is a surface language that stays consistent while still shifting from one material to the next.
A stair that follows the land
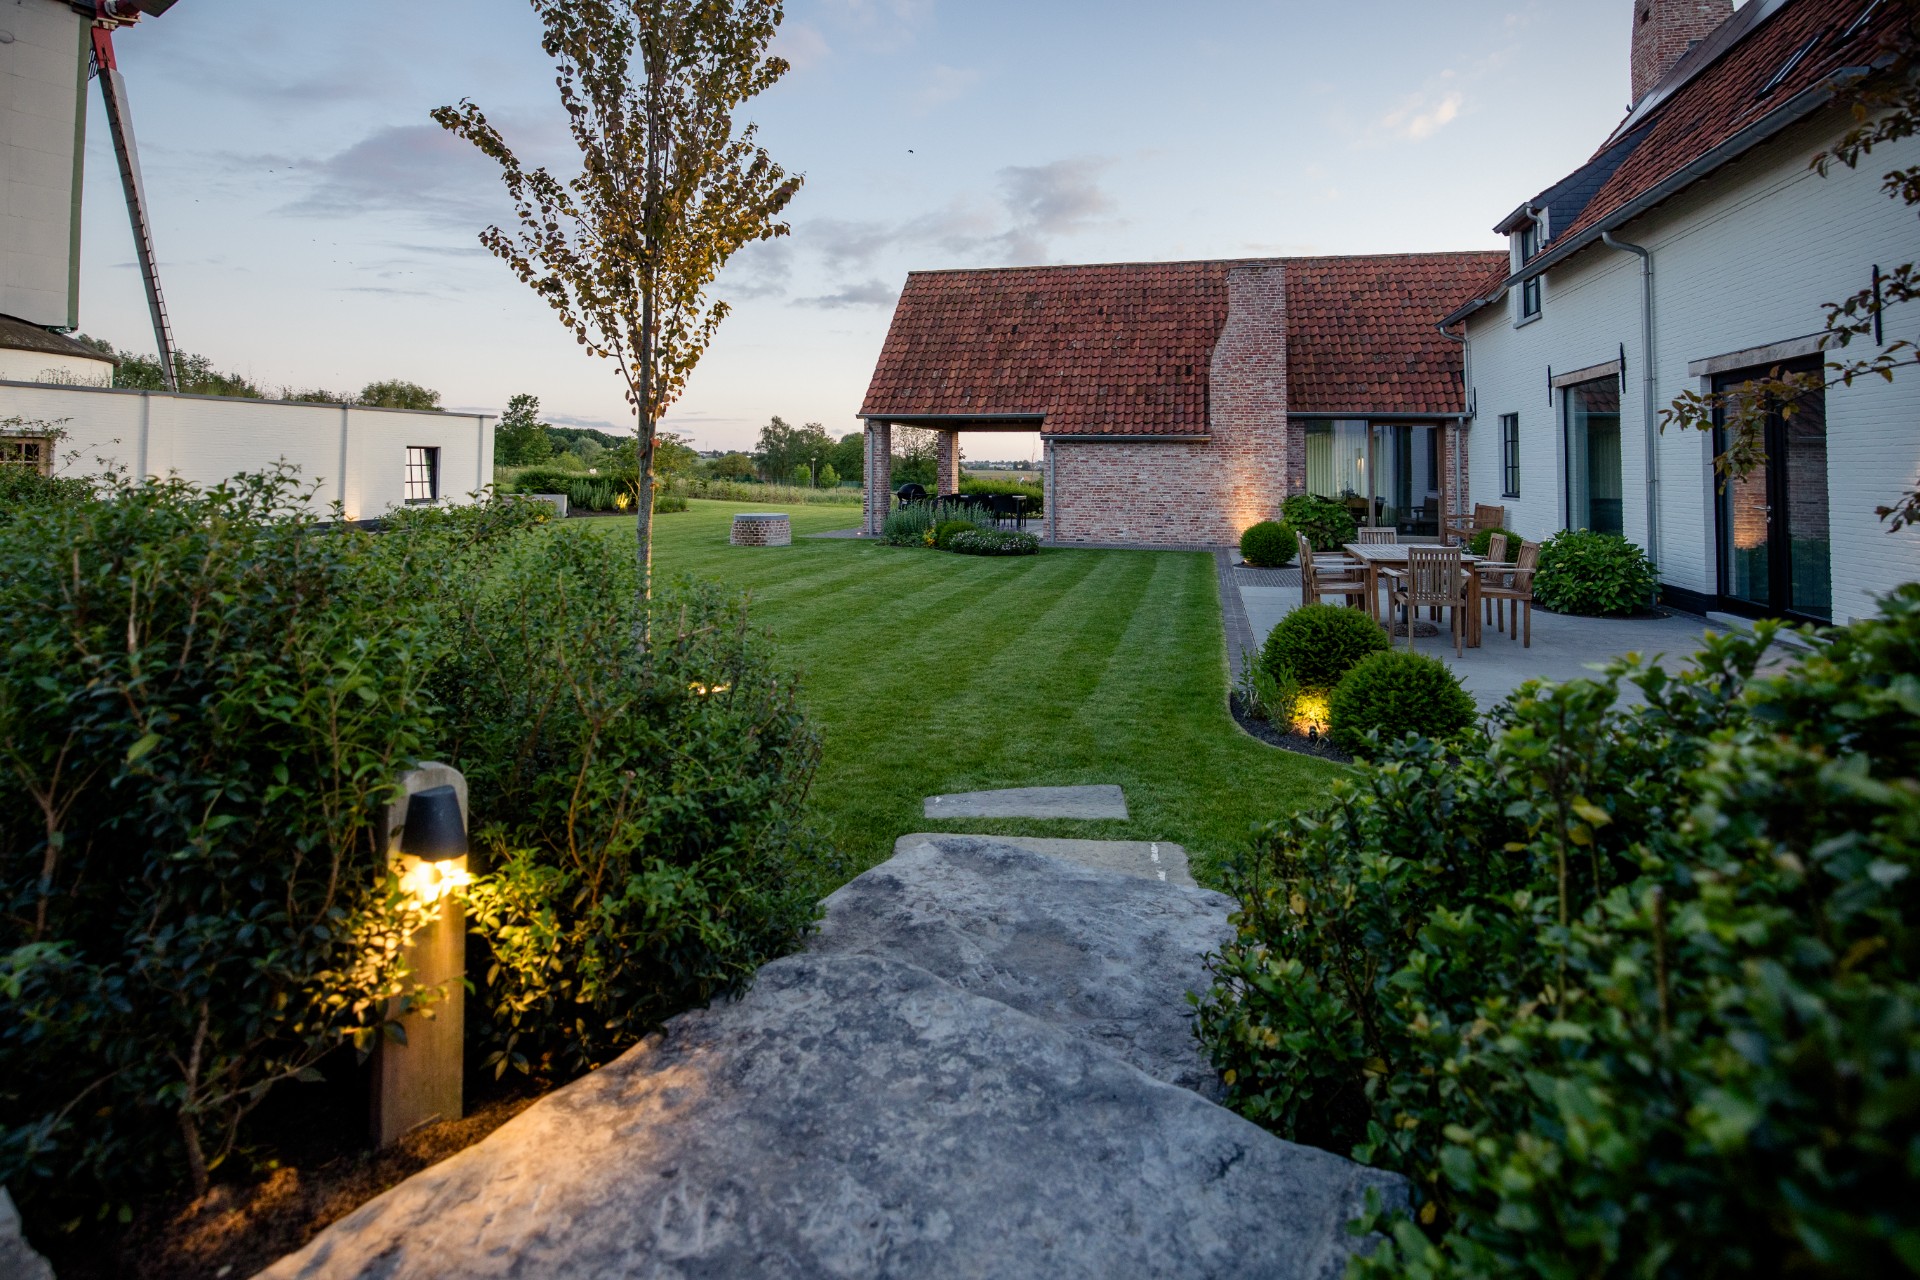
Instead of forcing a straight cut through the slope, the stair reads as part of the terrain. The risers link the different heights in short, practical moves, and the reclaimed pieces keep the construction grounded in the project’s own material history. Nearby planting softens the edges, but the stair remains visible. It is not a decorative afterthought; it is the device that lets the sloped garden design work from one level to the next.
Planting frames the slope without closing it in
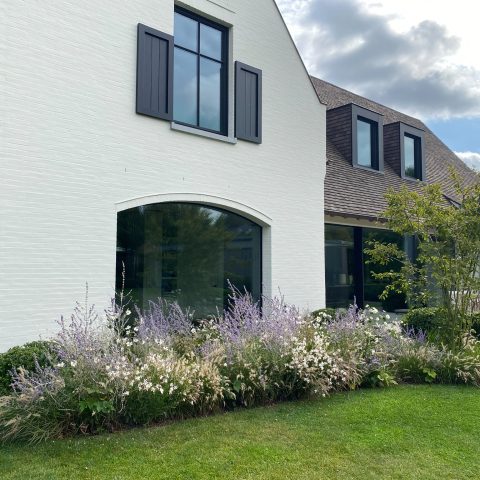
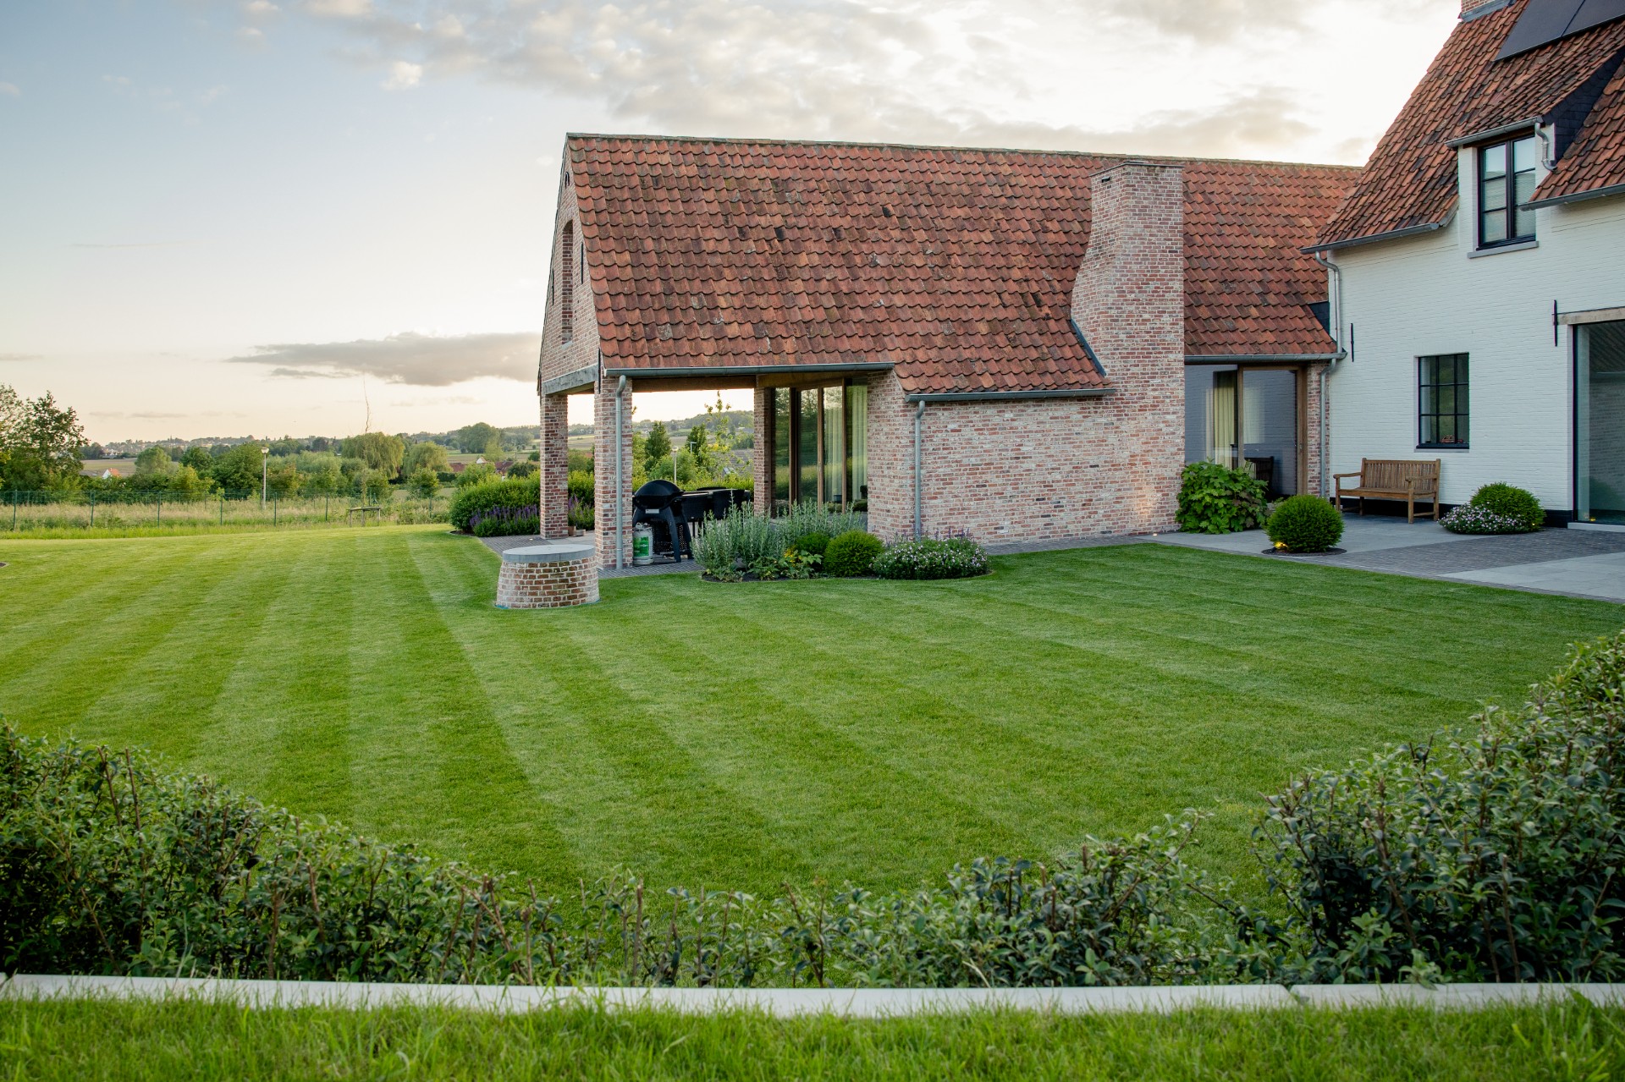
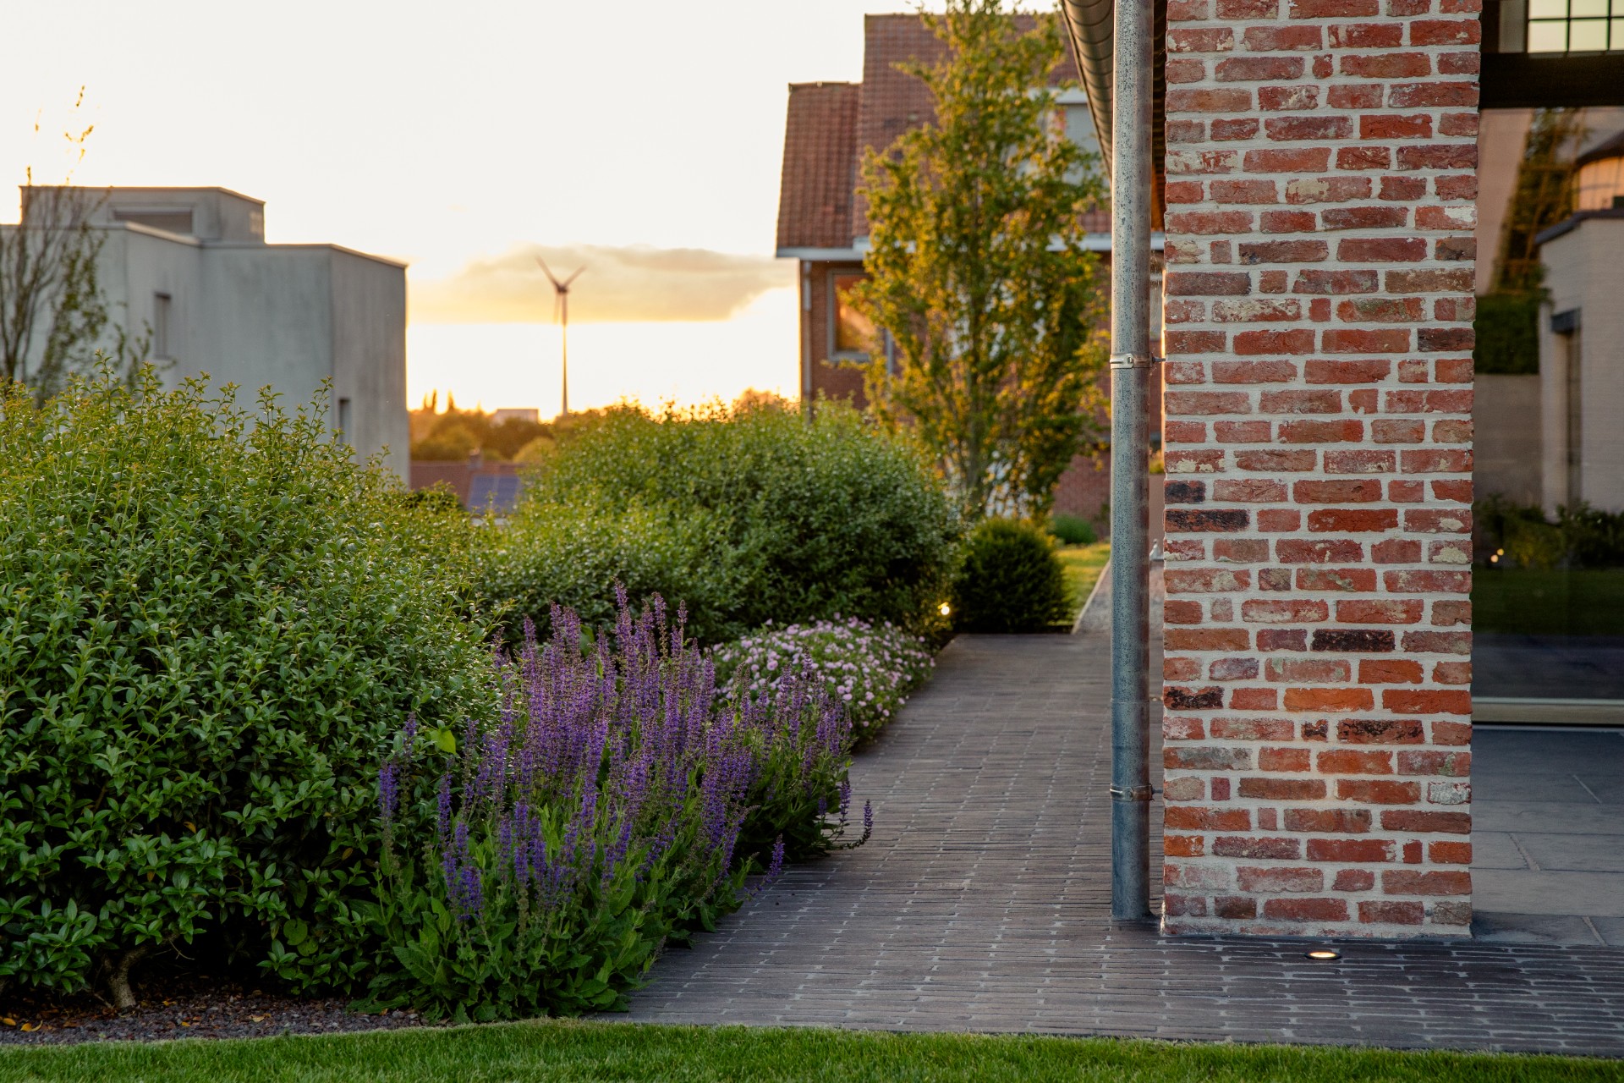
Fixed green structures and rolling planting masses form the backbone of the garden. They hold the slope together, but they do not build a hard boundary. Between them, decorative borders add flowering detail and a clear seasonal rhythm. In the images, clipped hedges, low beds and controlled lawn surfaces keep the plan crisp, while the planting still leaves enough openness for long views across the site. That open reading matters here, because the landscape beyond the garden remains part of the composition.
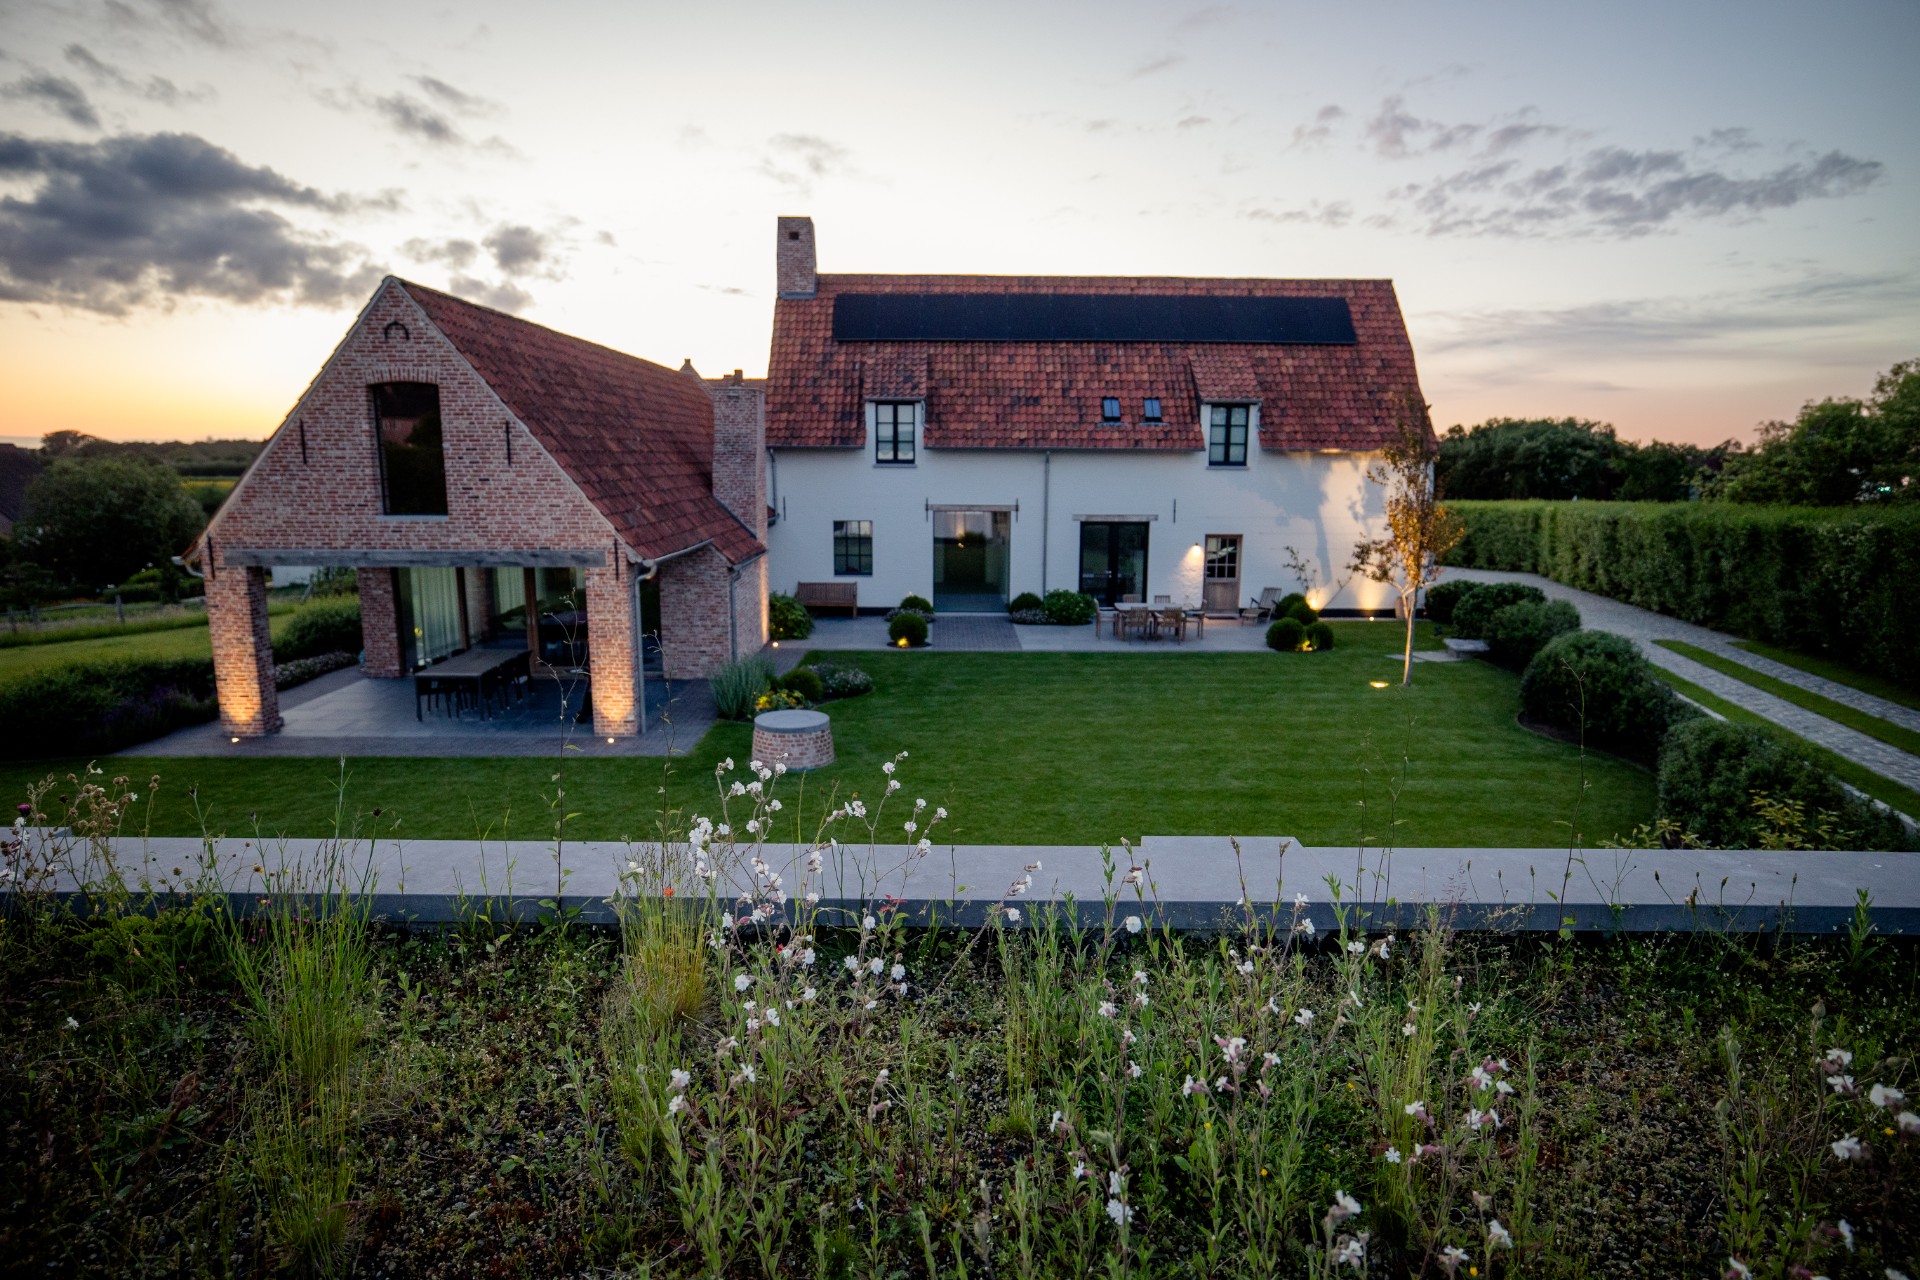
Toward the back of the site, the garden loosens up. A wildflower meadow leads the eye outward, and a natural pond sits at the edge of that transition. The two elements slow the shift from private garden to open land. They also give the rear of the site a quieter finish than the more structured areas near the house. For a project that sits beside a historic windmill garden, that change in pace is important: the garden does not end abruptly, but opens into the surroundings.
Native trees kept deliberately sparse
In the meadow, native trees were planted, including Malus sylvestris. The choice supports the landscape character of the site and ties the planting back to its historic context. The number of trees stays limited, though. That restraint leaves room for wind to move freely across the site and keeps the blades of the mill from being visually or physically crowded. The trees therefore act as markers in the meadow, not as a closed grove.
Stone, clay and slate set the tone near the house
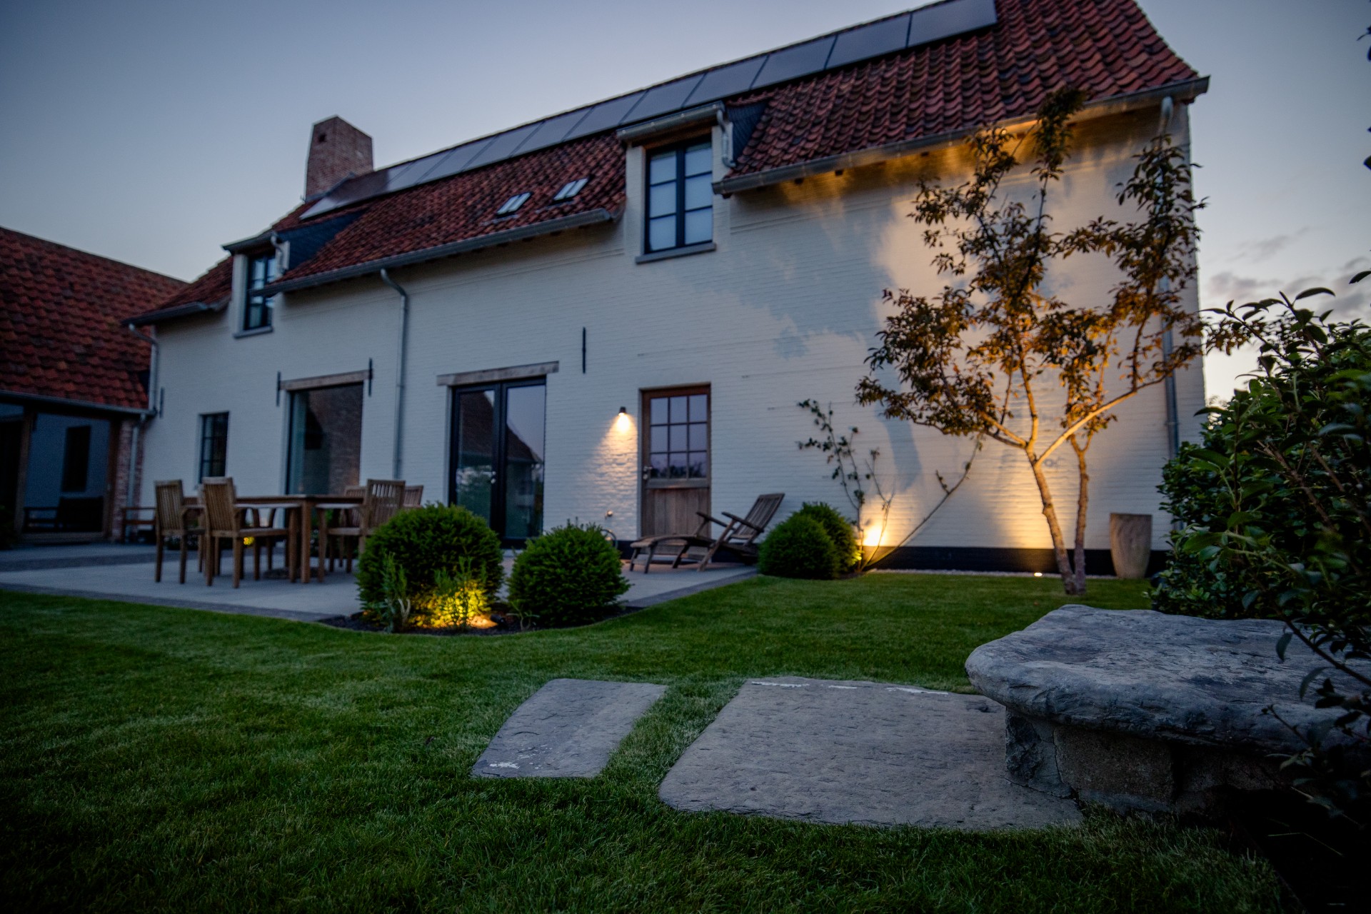
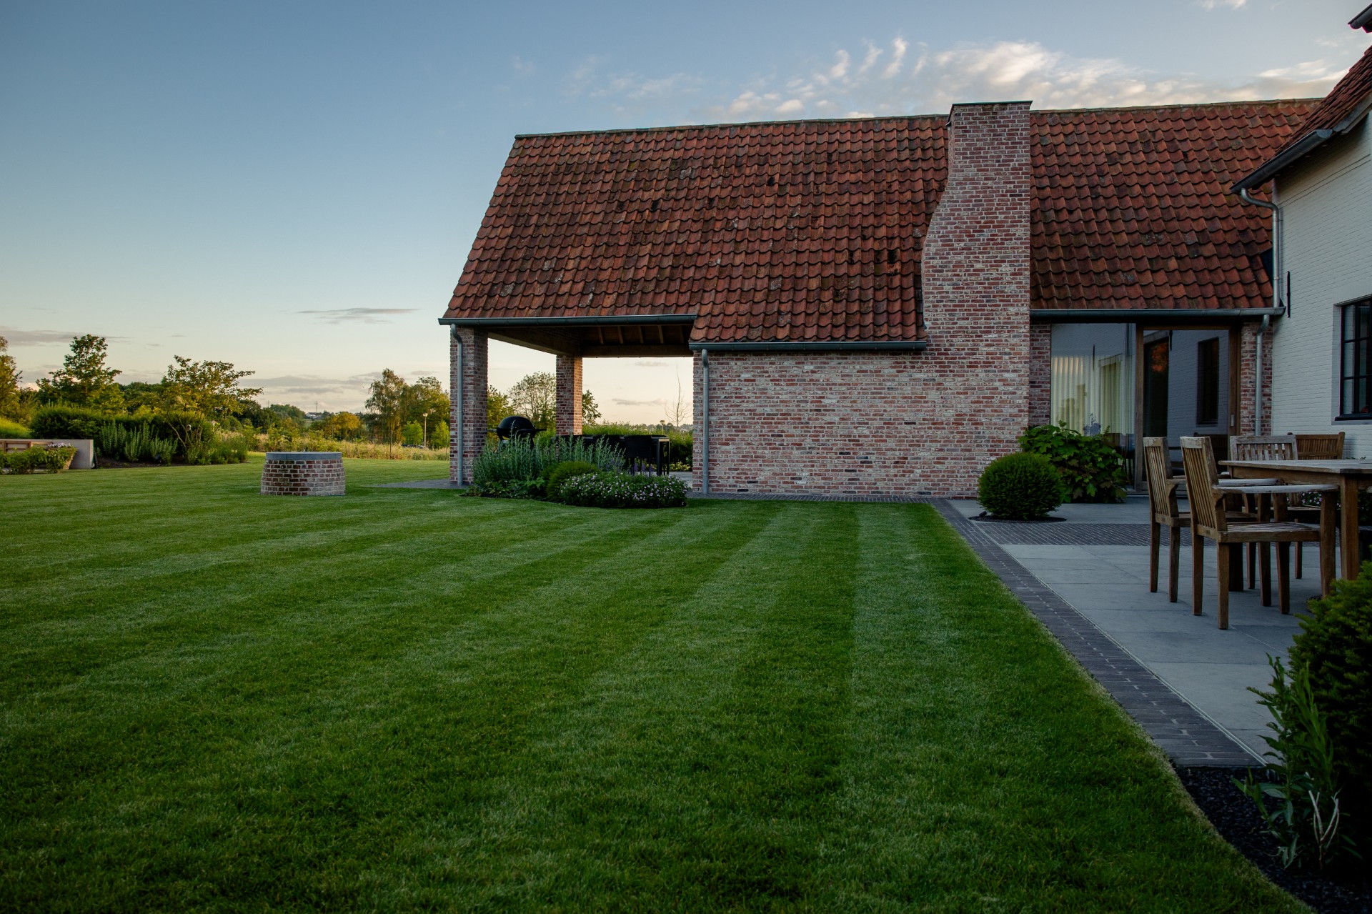
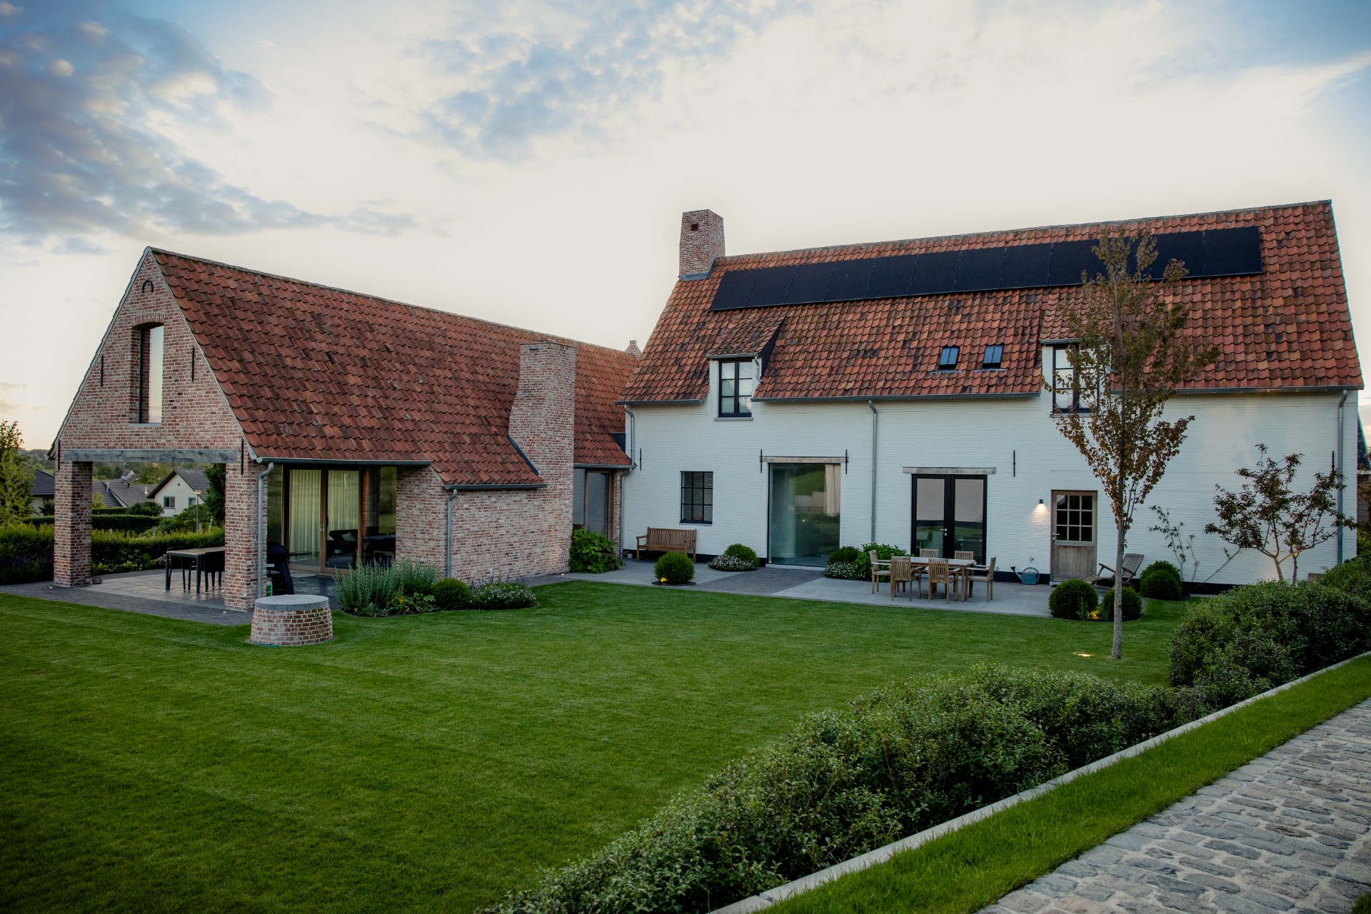
The material choice stays close to the setting. Clay pavers, cobbles and arduin tiles establish the hard surfaces, and each one appears where it can do the most work. In the entrance area, the pavers pull the existing pattern outward. Along the paths, cobbles give the route grip and texture. At the terraces, the stone slabs sit beside brick walls and low planting, which helps the seating areas feel embedded in the garden rather than placed on top of it. The palette is small, but it is used with precision.
The images show how the clean lawn areas and clipped edges sharpen the whole layout. Even when the view includes terrace paving, brick structures or a covered seating zone, the garden remains easy to read. A stone bench, low borders and the narrow strip of planting around the hard surfaces bring the eye back to the ground plane. This is where the project’s landscape garden quality becomes clear: the house edge, the routes and the slope are treated as one continuous field of movement and view.
Views that keep returning to the mill
Several sightlines are held open on purpose. The symmetrical cobblestone path between hedges, seen in the image set, directs attention straight toward the mill shaft. Elsewhere, terraces beside the house open toward the back of the plot, where the meadow and pond take over. Even the more built parts of the garden avoid closing the scene. A terrace in stone, a low wall, a clipped border or a bench in solid material can all sit in front of the view without blocking it.
That restraint is what makes the garden easy to follow despite the change in levels. It is a slope garden that works through clear decisions: one usable flat zone, reused heritage materials, a limited tree count, and a rear edge that dissolves into meadow and water. The historic windmill remains present throughout, not as a backdrop, but as the point the whole garden keeps returning to.
Want to see more of Isabelle Ockier Tuinarchitecte? View the page of Isabelle Ockier Tuinarchitecte for even more great projects and company information.


NEW 2026 Jubileum Edition The Best Interior Designers Benelux
Order Now €125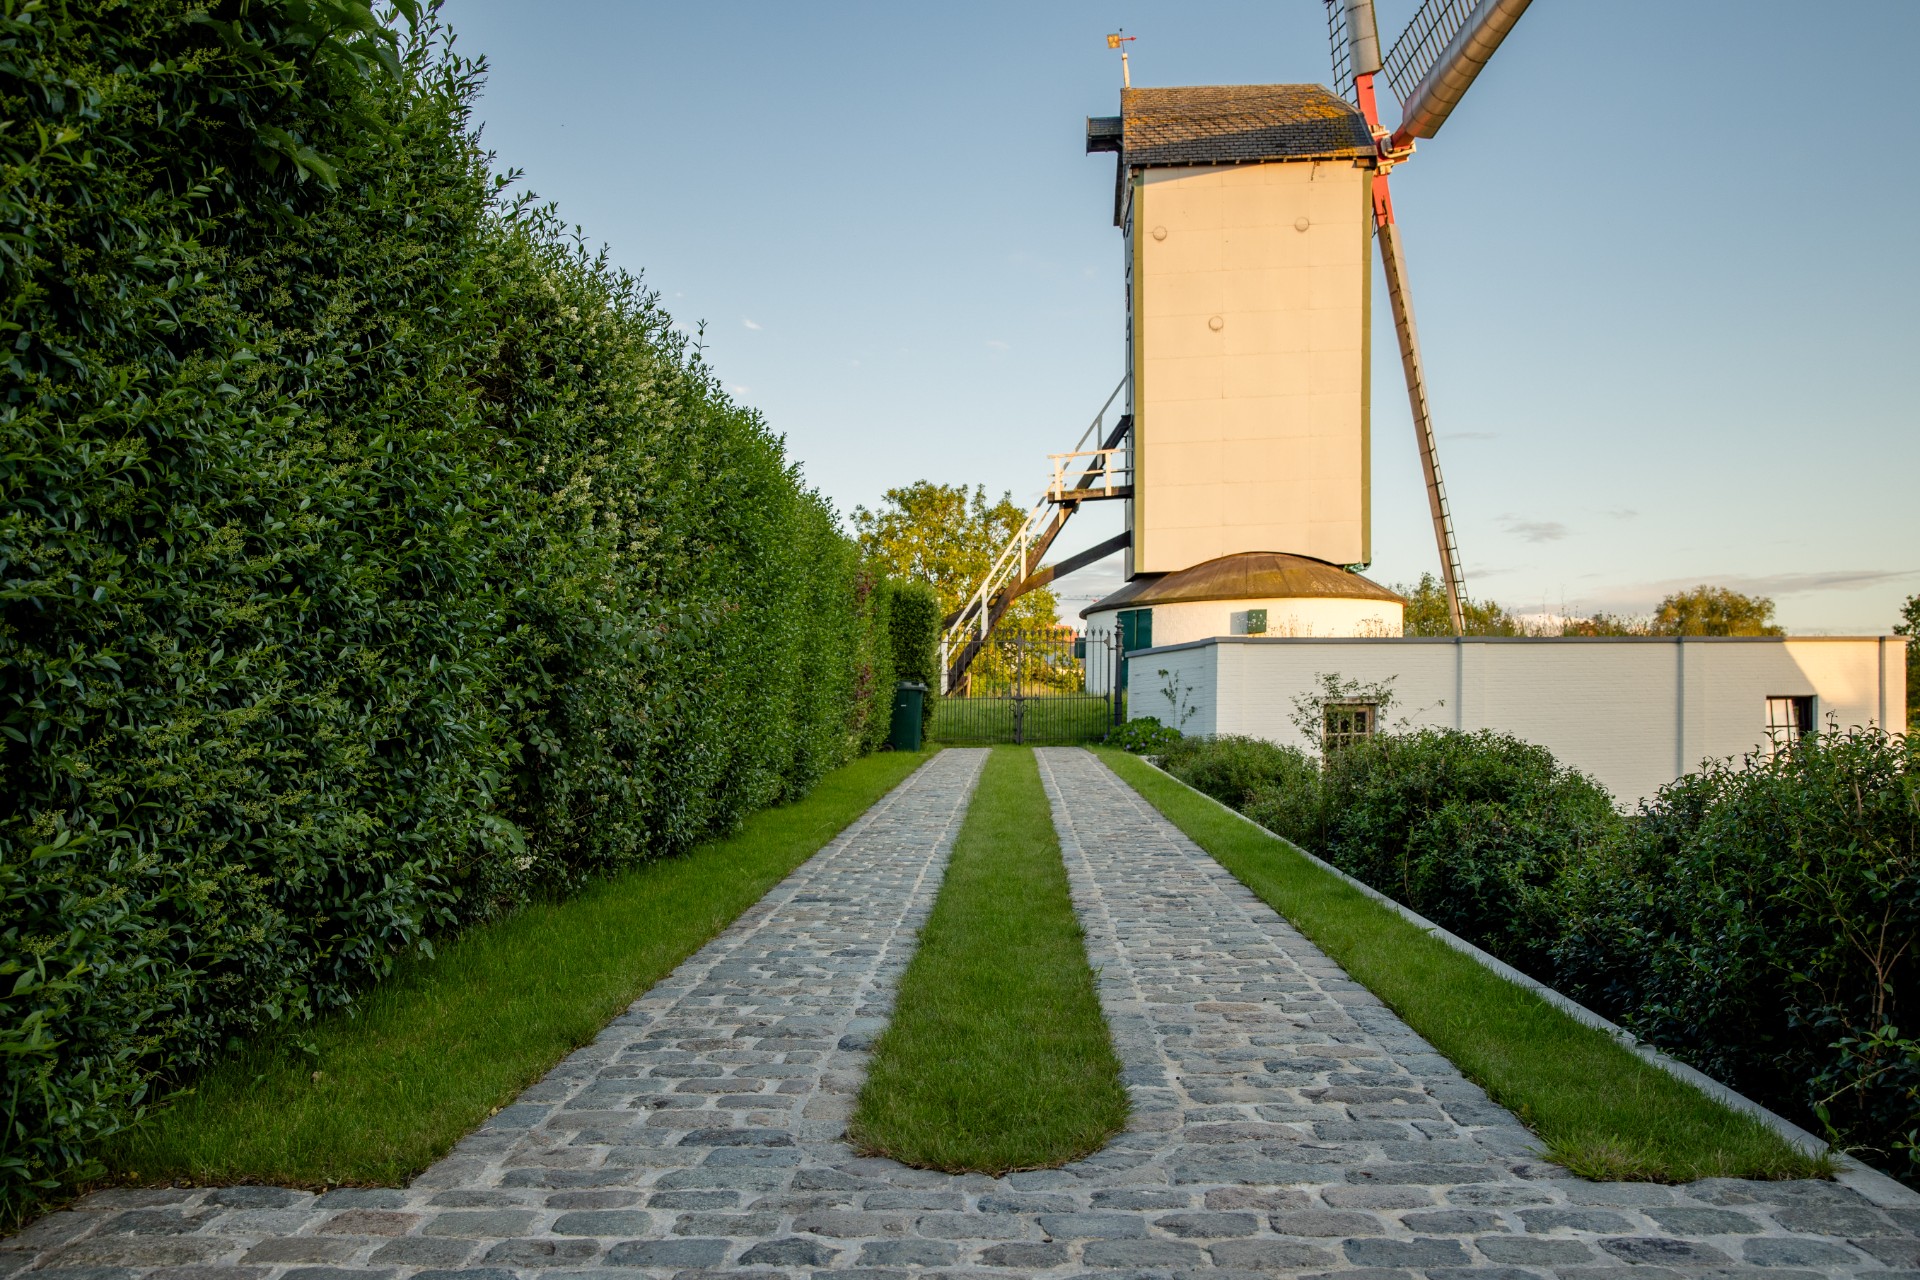
NEW 2026 Jubileum Edition The Best Interior Designers Benelux
Order Now €125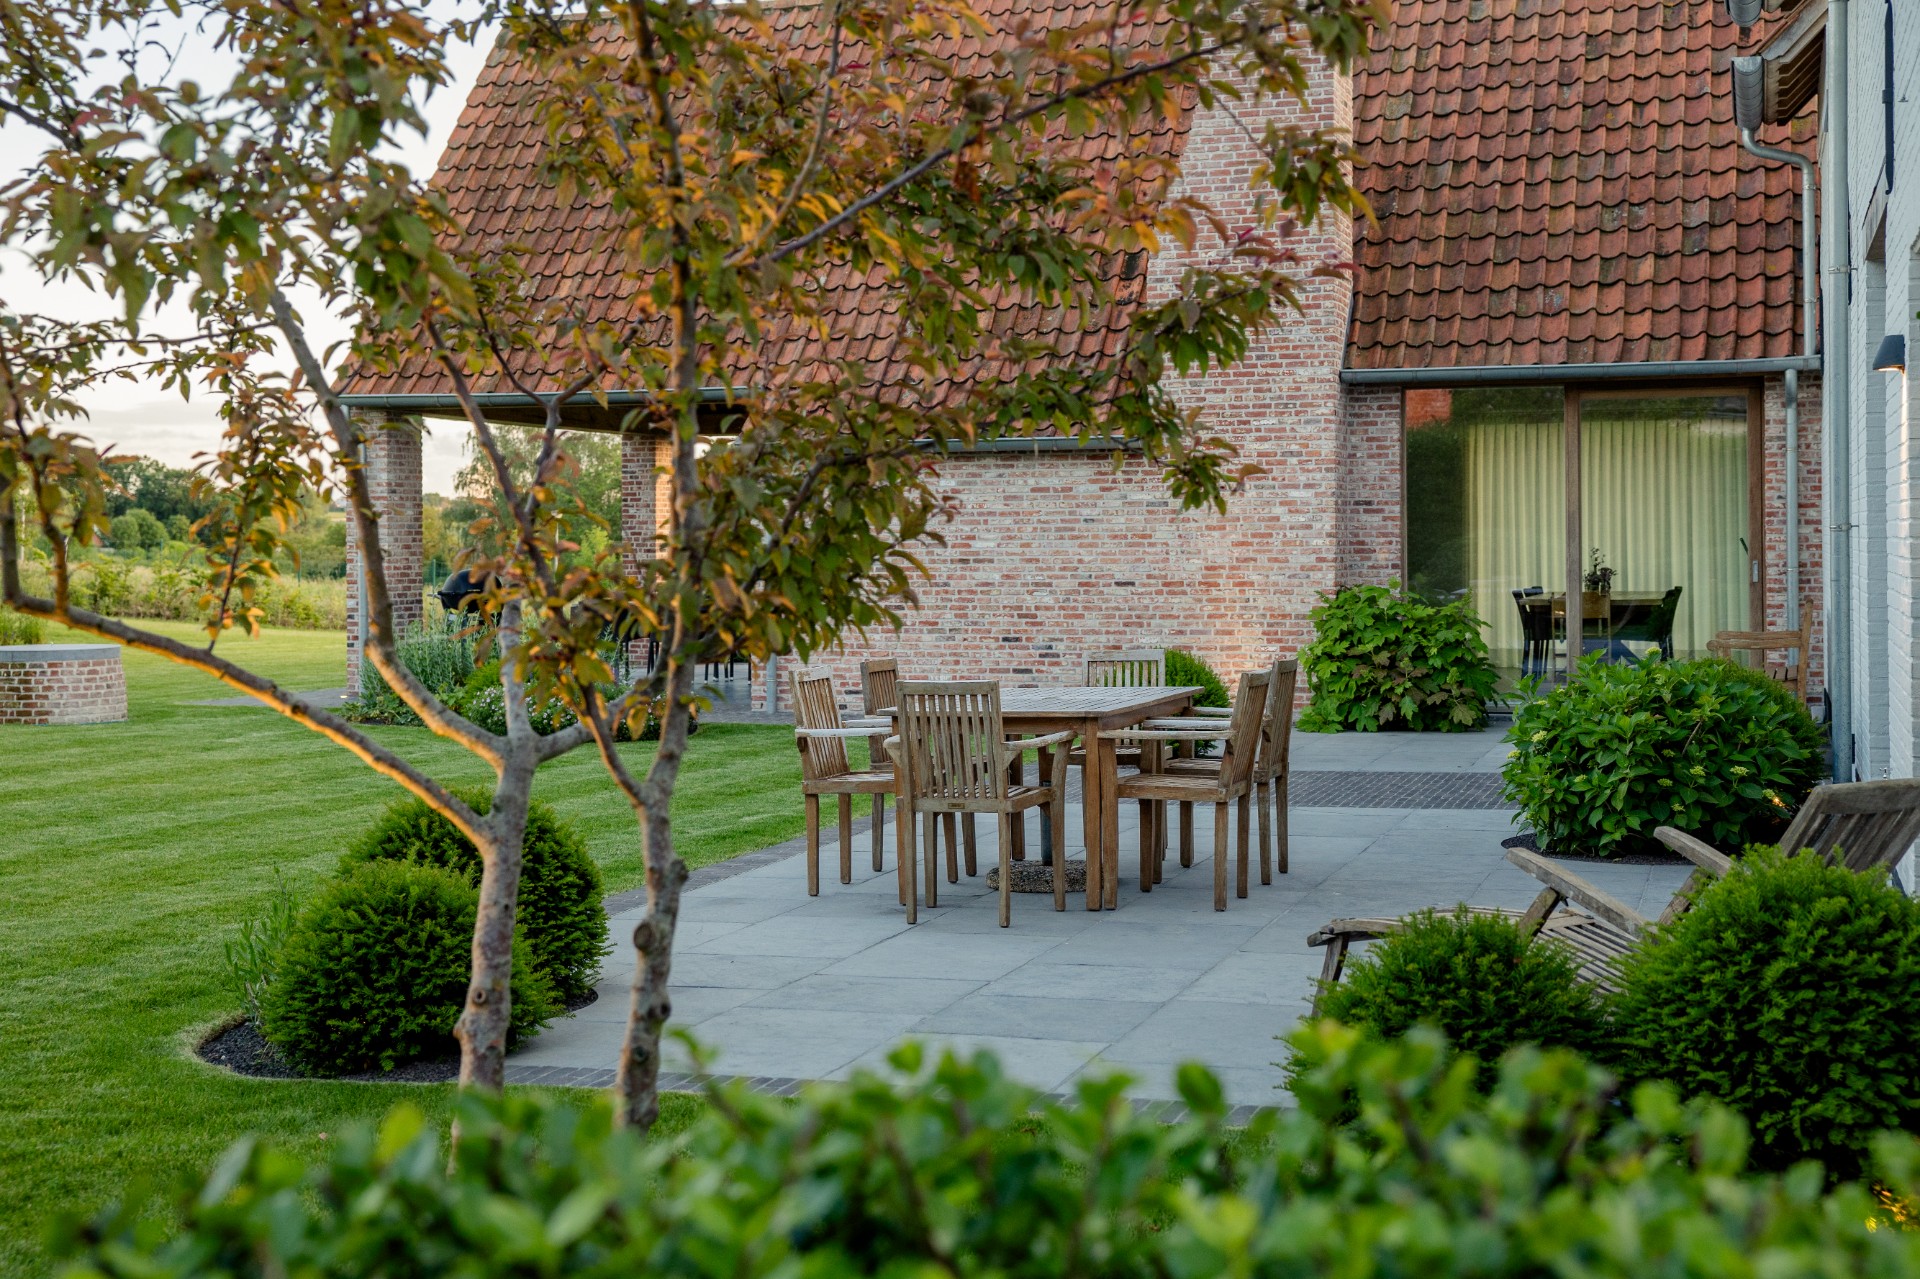
NEW 2026 Jubileum Edition The Best Interior Designers Benelux
Order Now €125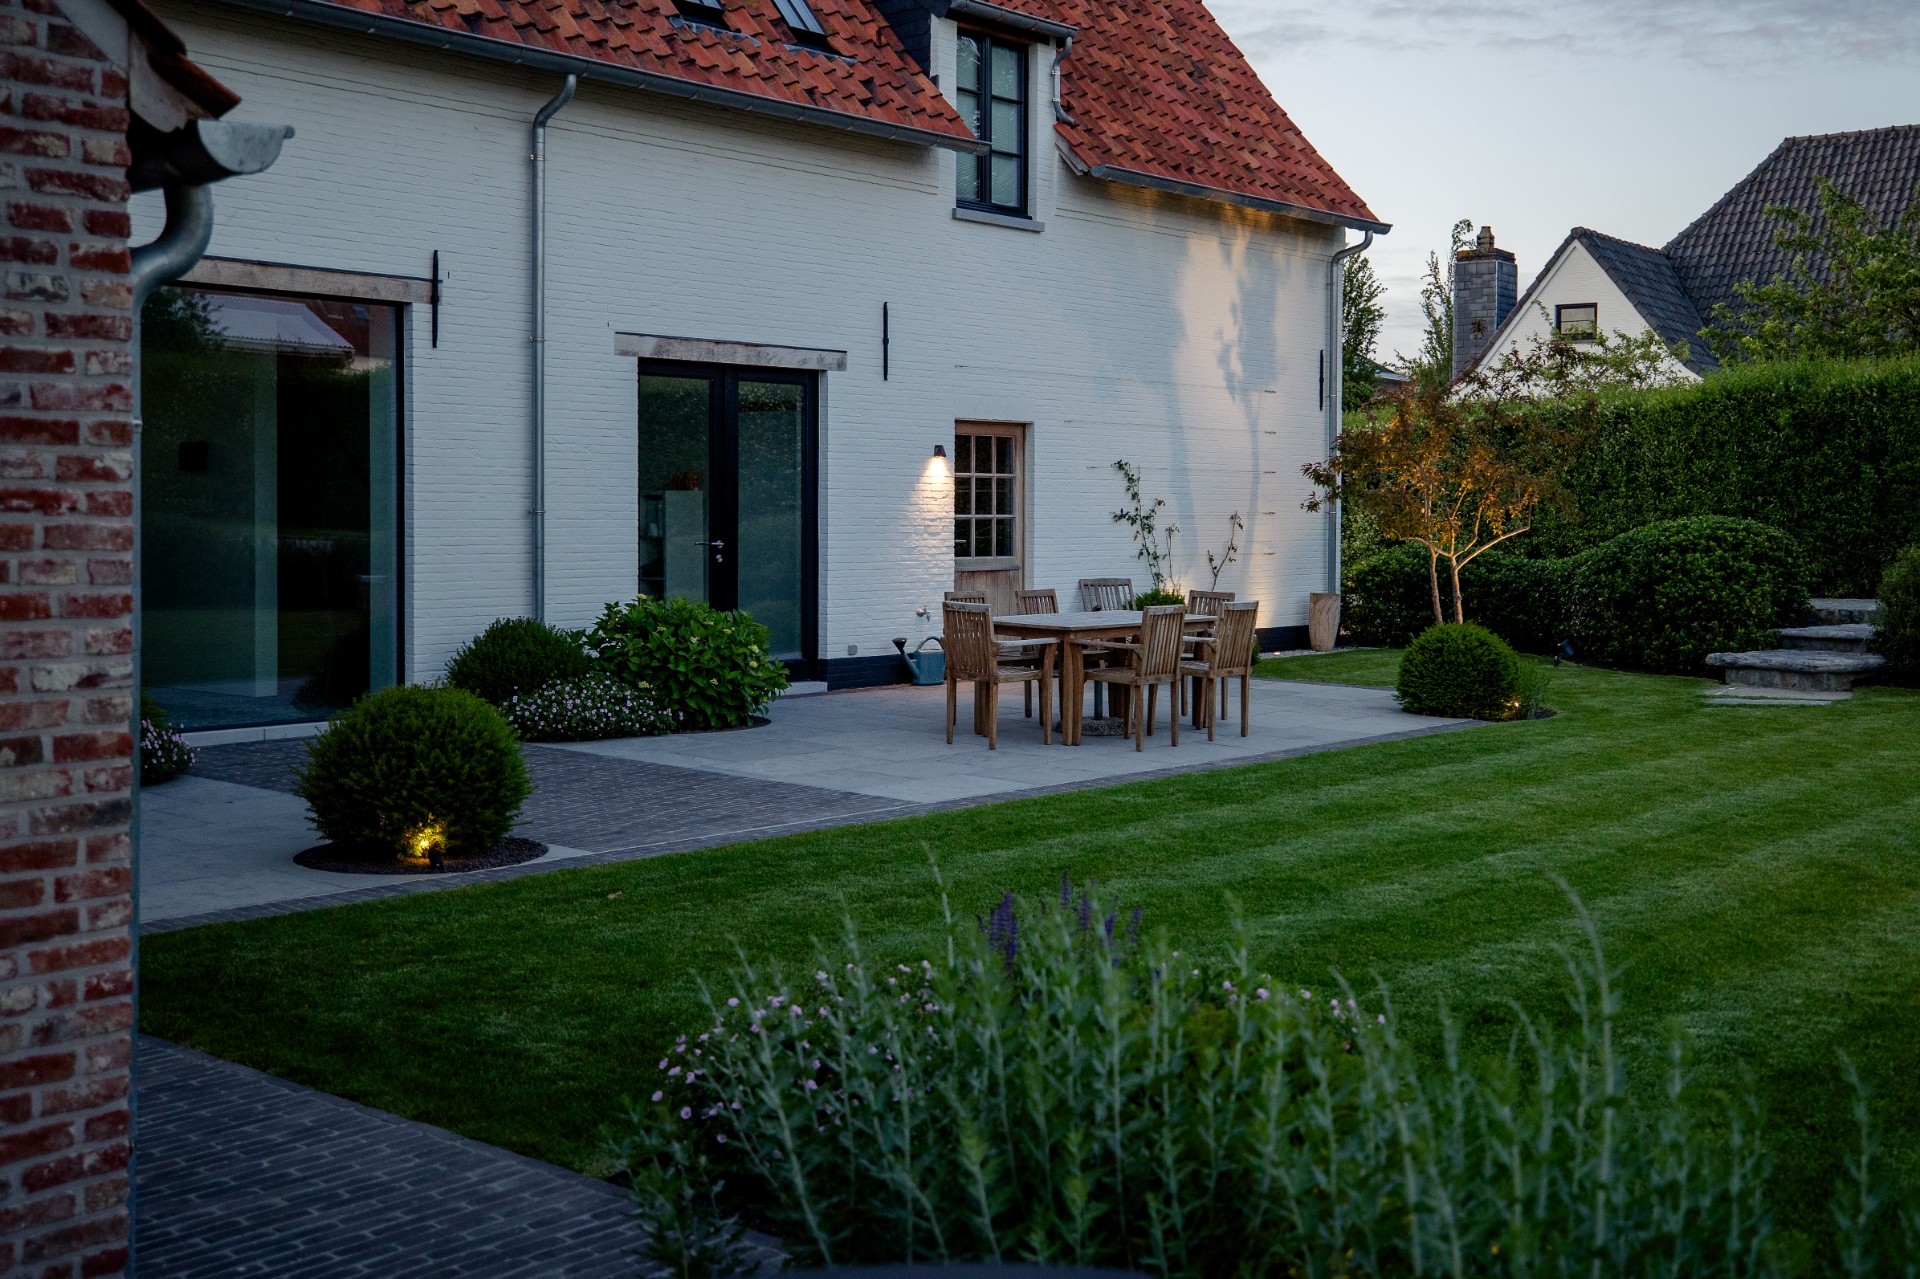
NEW 2026 Jubileum Edition The Best Interior Designers Benelux
Order Now €125