Modern walled garden beside a loft
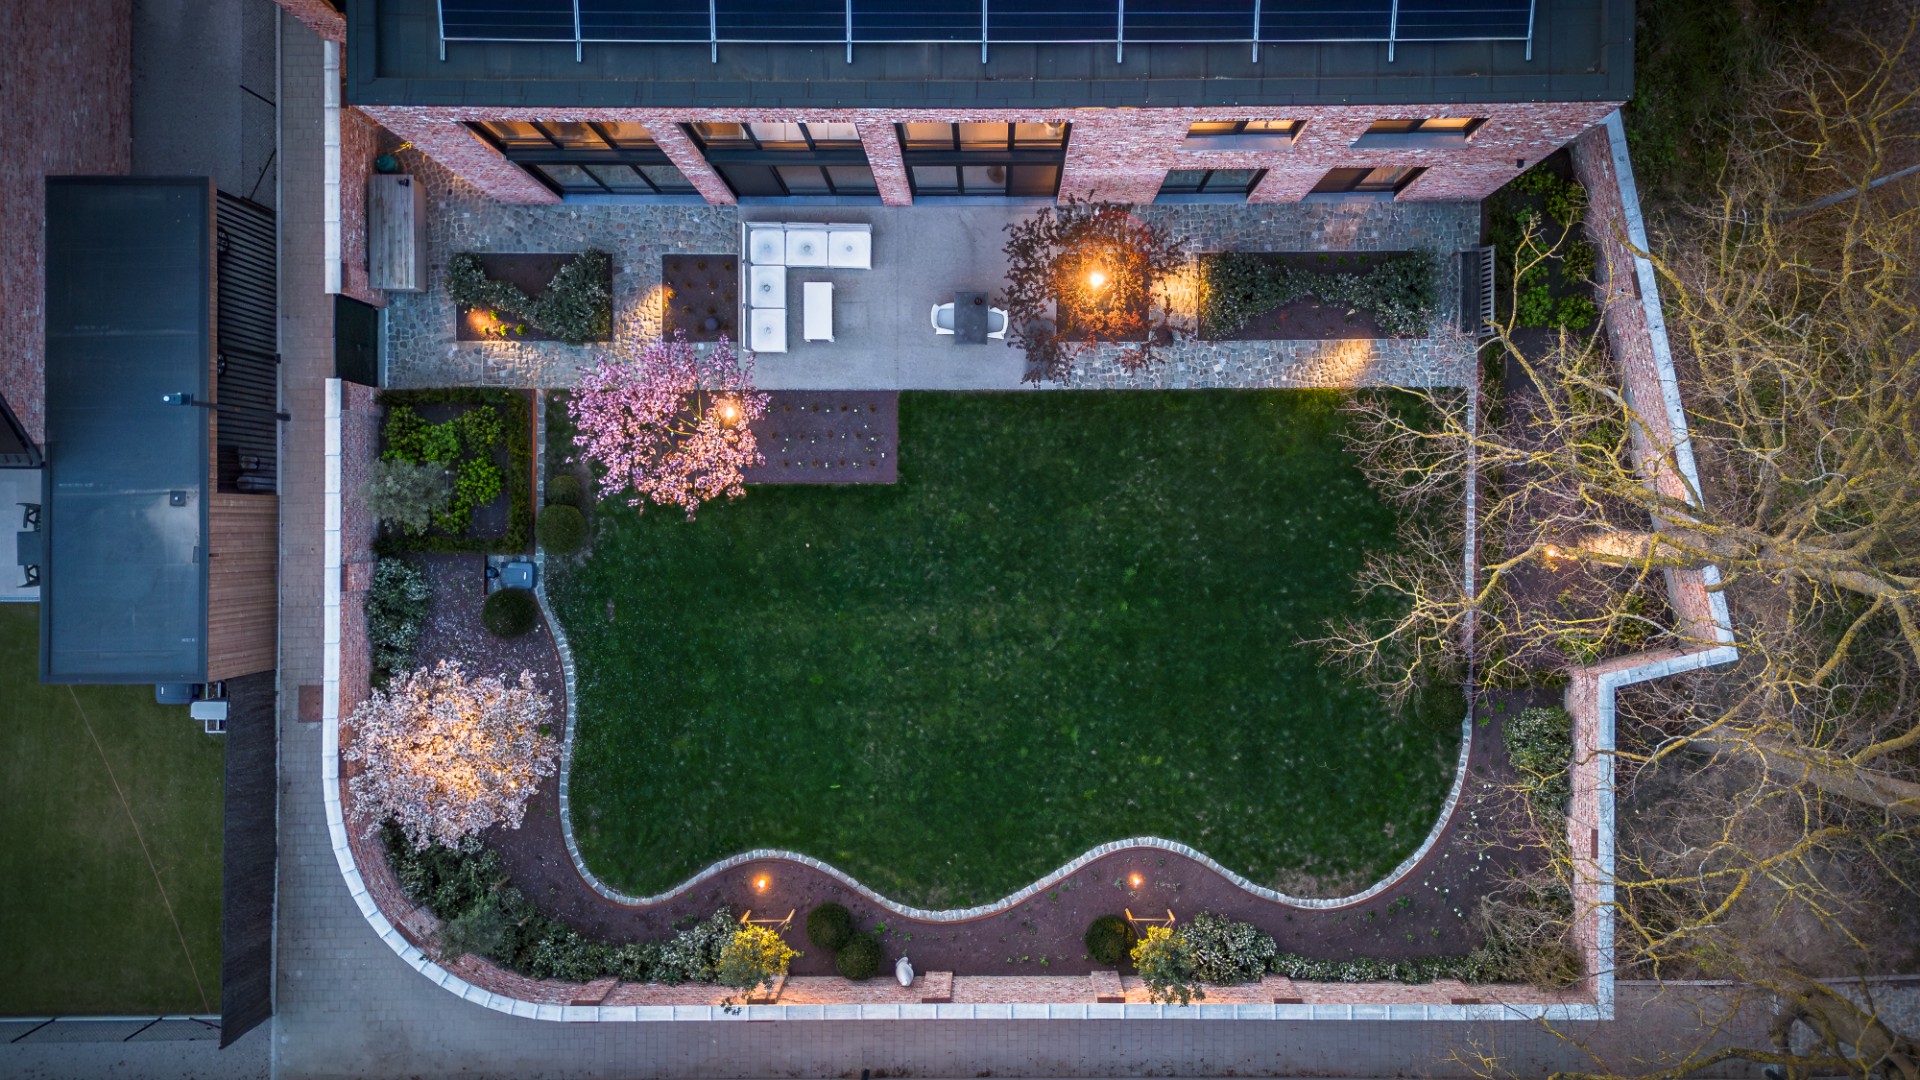
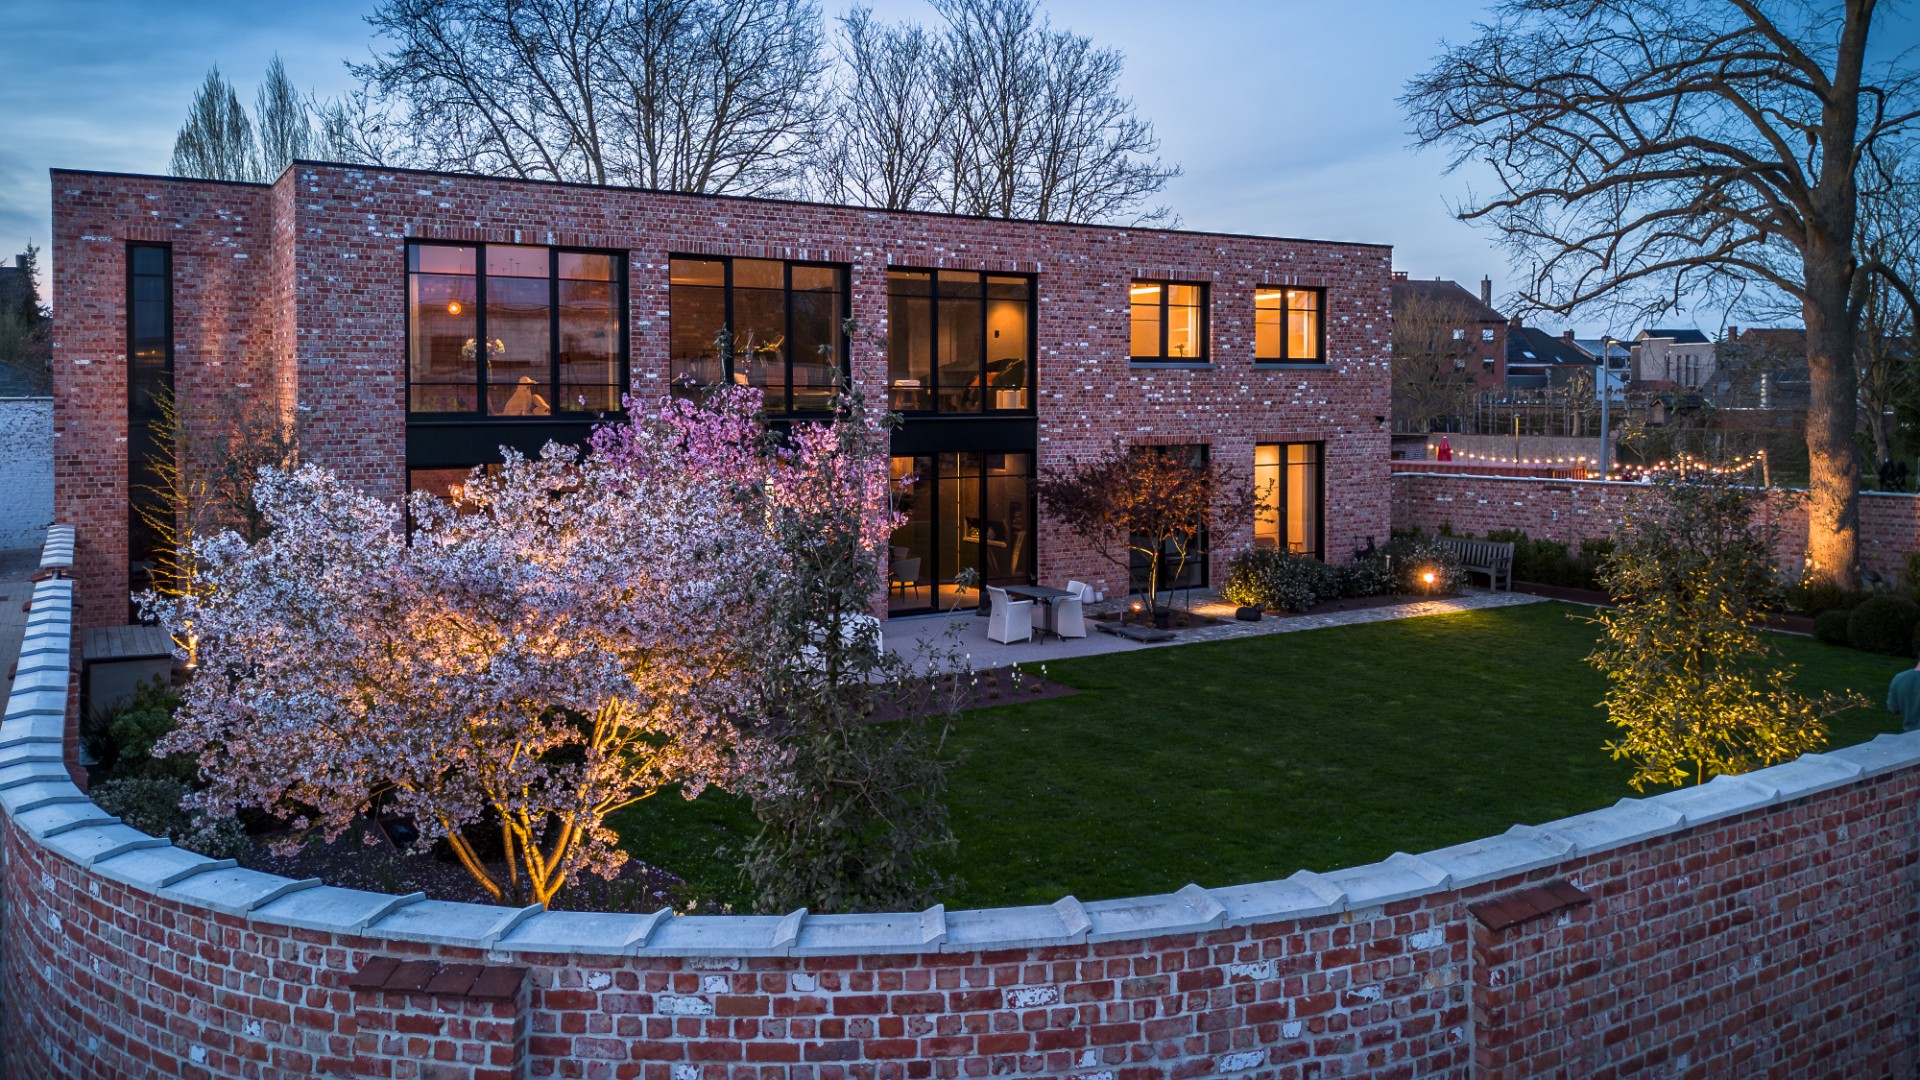
The masonry wall sets the pace before the planting does. Against the loft’s straight brick lines, the garden opens with curved beds, a low sweep of lawn and paths that shift between reclaimed cobblestone and washed concrete paving. It is a modern walled garden built on clear edges, but the planting keeps breaking that rigidity with movement, height and colour. In daylight the materials read sharply; at dusk, the integrated garden lighting draws the routes out of the shadow and into the planting.
A wall that frames the garden, not just encloses it
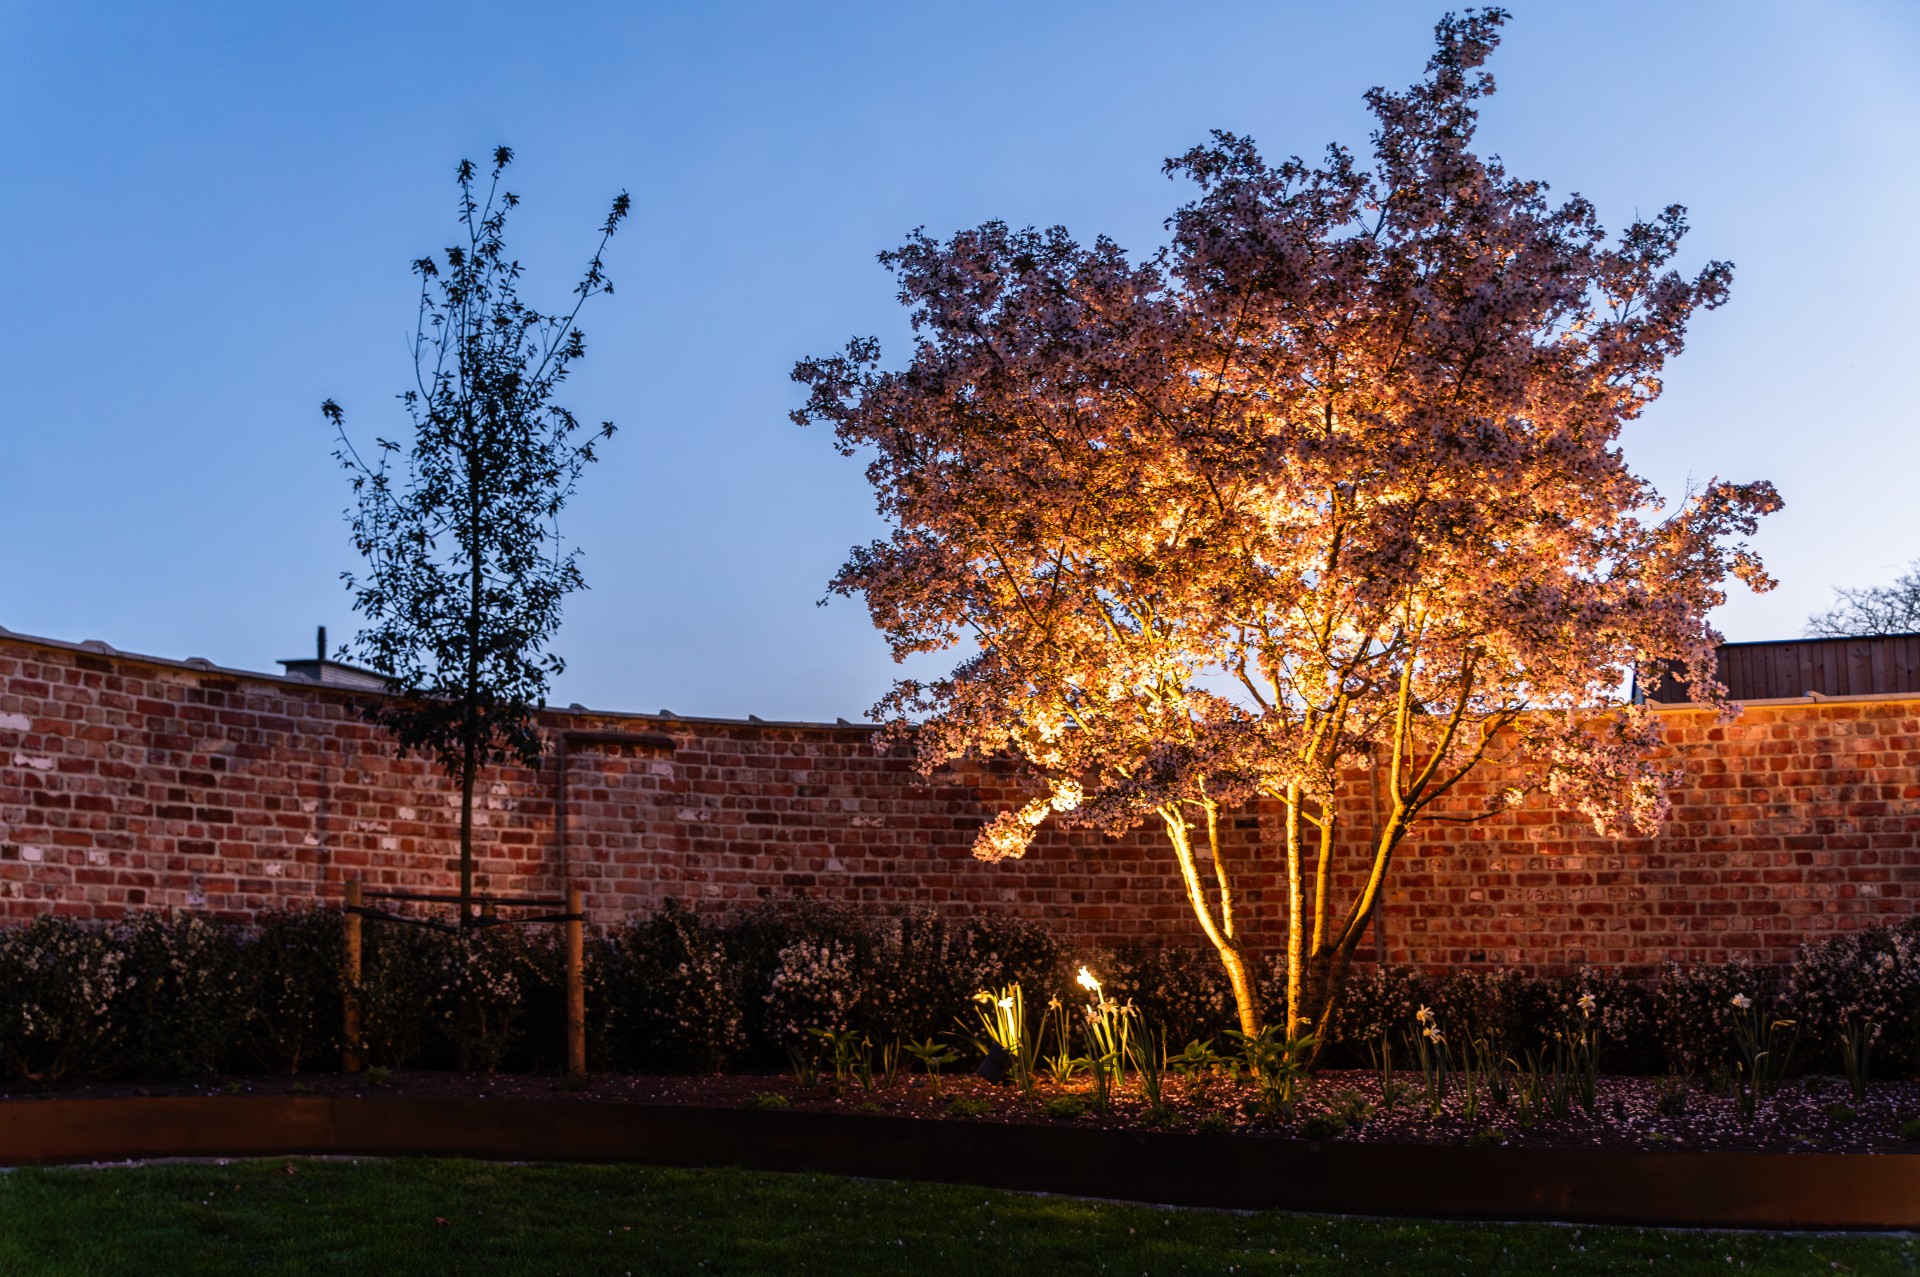
The garden wall with borders gives the layout its structure. It runs as a built line beside the planting and makes the contrast with the softer bed edges more visible. That contrast is one of the main themes of the project: hardscape and planting contrast is not treated as an abstract idea here, but as something you can read in the way the wall meets the beds, the lawn and the paved surfaces. The loft stays present in the background, so every change in level and texture is seen against the architecture.
High corten steel planting beds sit close to the wall and add a darker, rust-toned edge to the composition. Their profiles are clean and sculptural, yet the planting inside them softens that severity as the stems and foliage rise above the steel. These corten steel planting beds work as markers in the garden, separating zones without making the space feel boxed in. The metal also pulls the eye along the length of the plot, which helps the garden read as one continuous sequence rather than a series of separate corners.
Curved planting beds bring movement to the straight layout
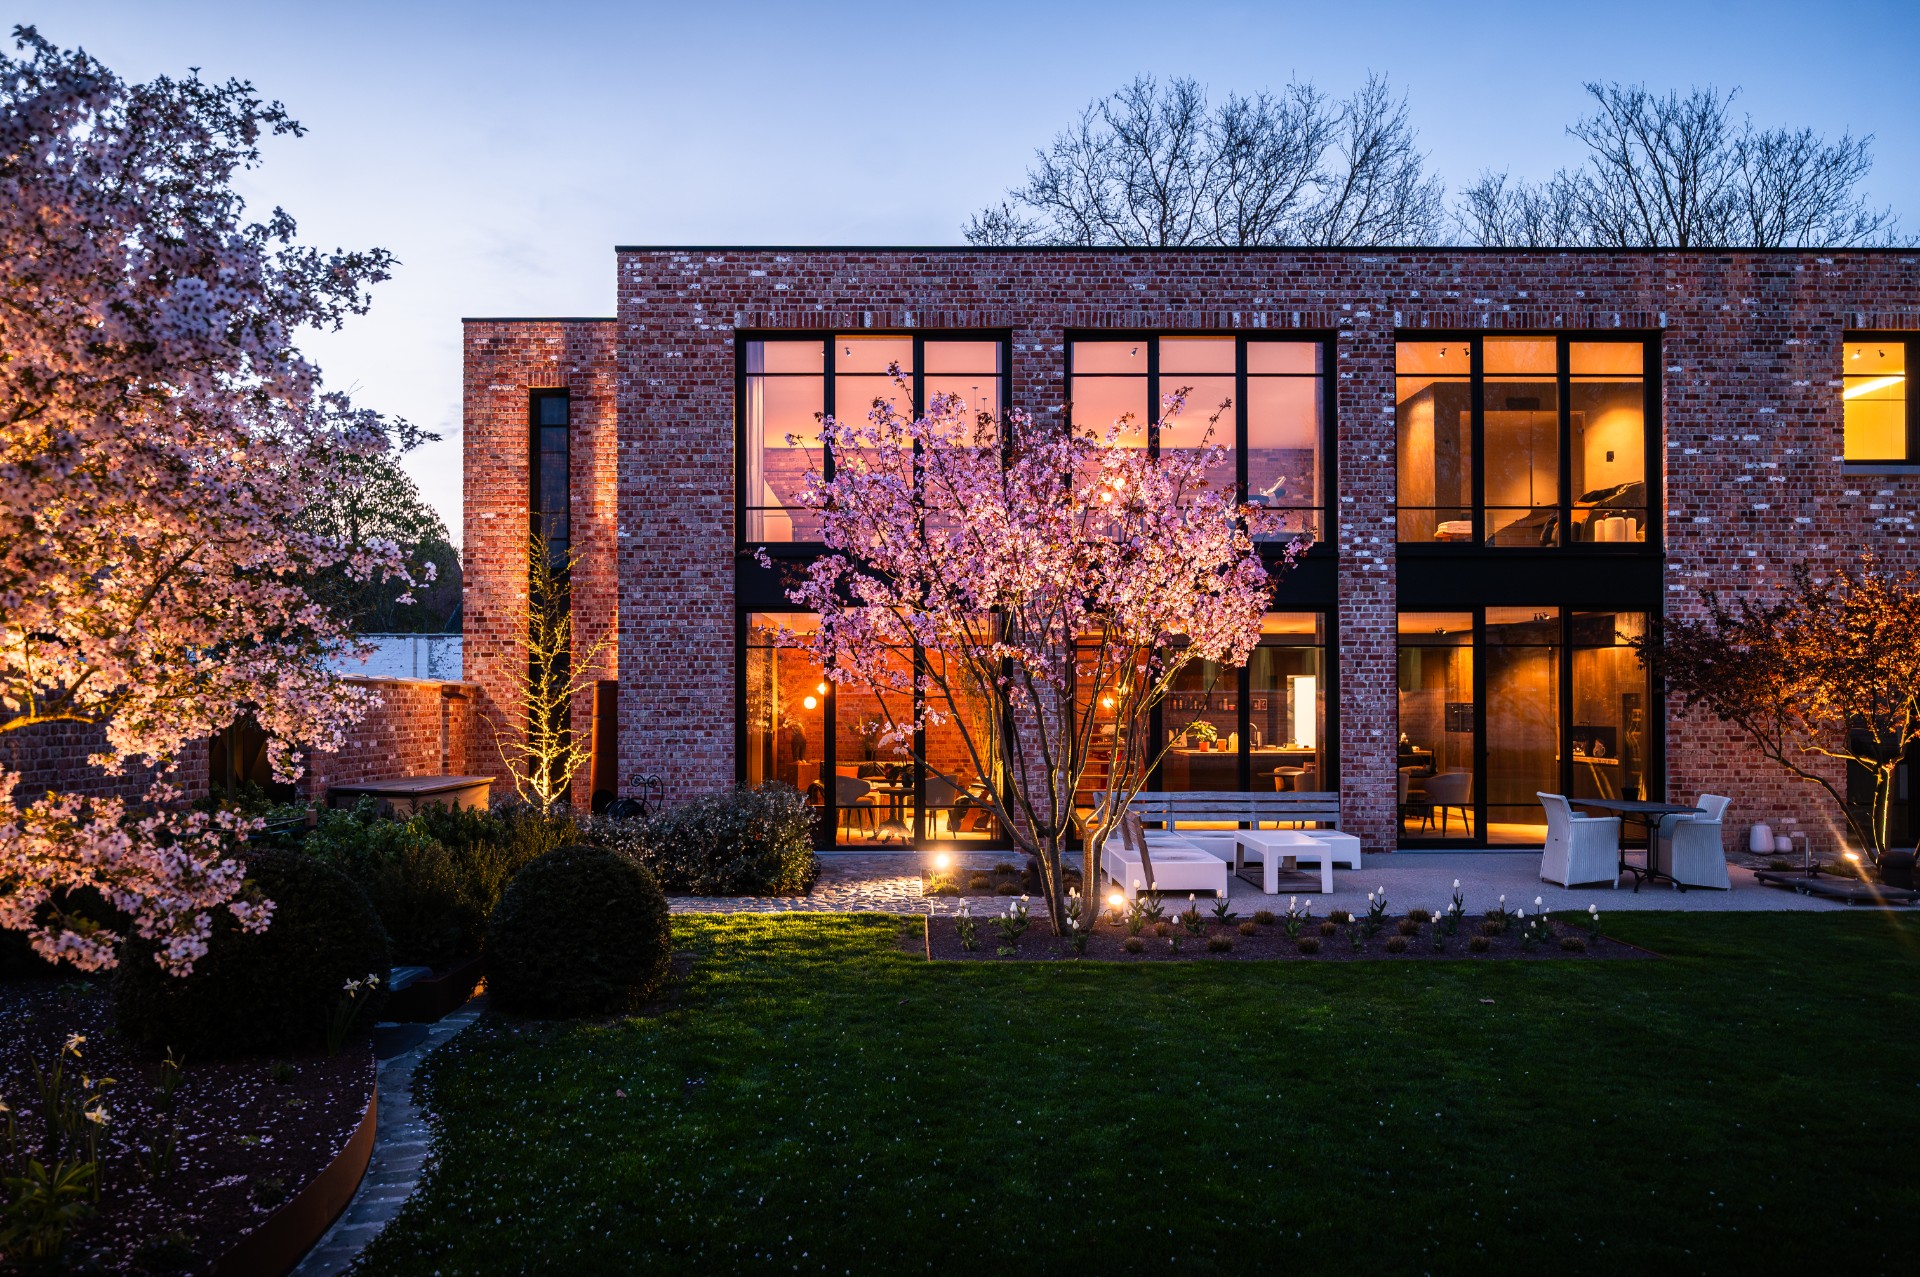
The curved planting beds are the part that loosens the plan. Their rounded edges interrupt the straight lines of the paving and the loft, and that shift is visible from several angles in the photos. The borders do not sit as decoration; they guide the movement of the eye and make the garden feel active even when nothing is moving. Along these beds, decorative multi-stem trees provide vertical rhythm, with trunks and crowns spaced to break up the horizontal line of the wall and terrace.
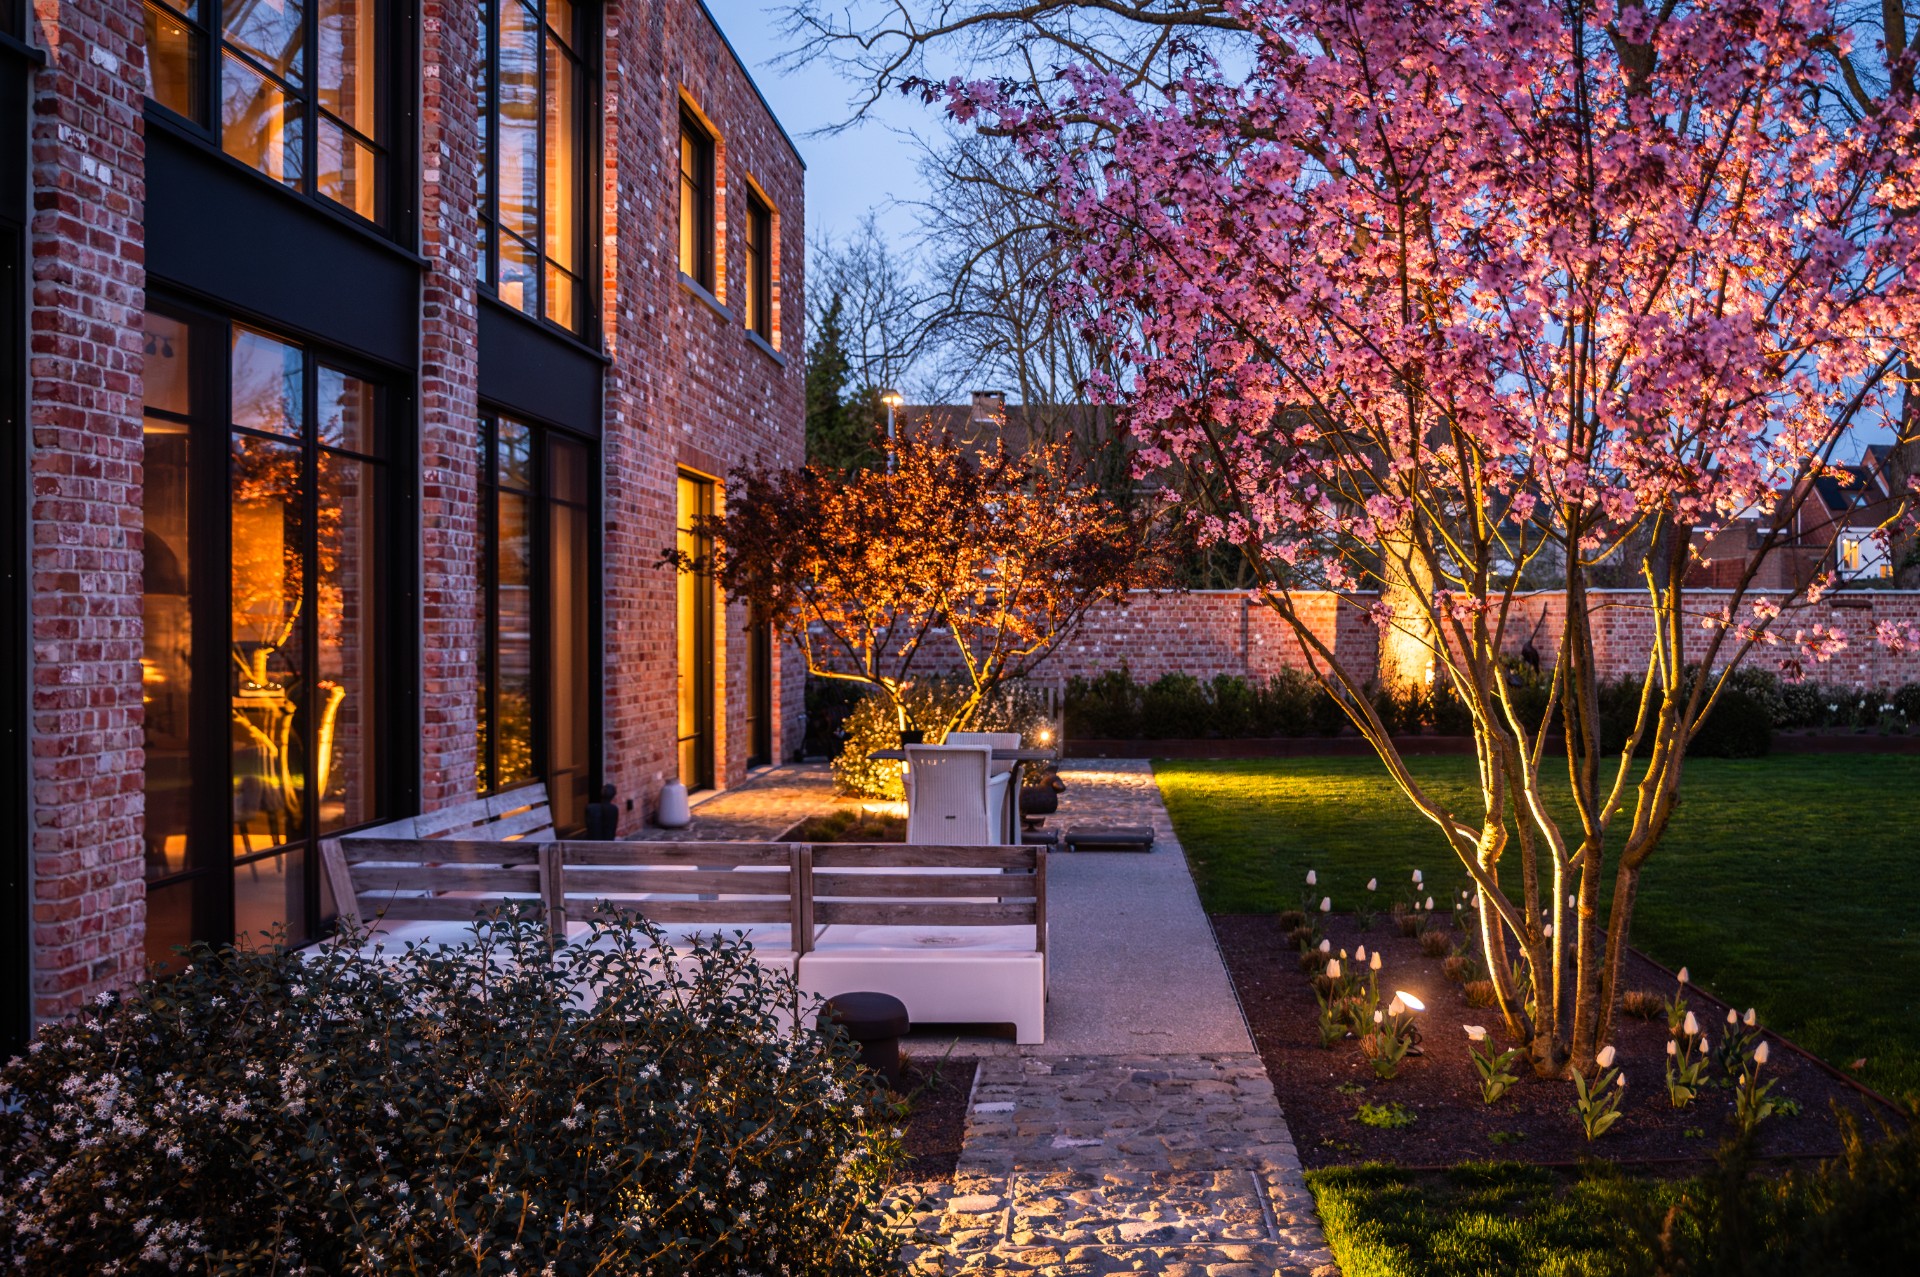
Colour appears in layers rather than in one broad gesture. Flowering trees bring pink and purple accents in spring, while other plantings stay lower and denser around them. In the closer views, the trees stand in front of the wall and against the glass openings of the loft, which makes their shape easy to read. The result is an architectural garden where the planting does not hide the setting; it works with it, using height, repetition and seasonal colour to change the foreground.
Terrace and paths in reclaimed cobblestone and washed concrete
The terrace and paths combine reclaimed cobblestone patio surfaces with washed concrete paving. That pairing gives the hard surfaces a clear order, but not a polished one. The texture of the cobblestones is visible in the route lines, while the washed concrete keeps the larger surfaces calm and readable. Together they form a practical base for the garden, one that supports the planting instead of competing with it. The pattern also helps the garden wall and borders stand out more clearly, because the paving stays disciplined in colour and finish.
What makes the paving interesting is the tension between the two materials. Reclaimed cobblestones carry a more irregular surface, while the washed concrete paving stays flatter and more even. In the photographs, that contrast is most noticeable where the path turns near the plant beds and along the terrace edge. The change in texture gives the eye something to follow underfoot, and it quietly reinforces the project’s larger idea: the garden is strongest when rigid lines are offset by surfaces that carry a little variation.
Light takes over after dark
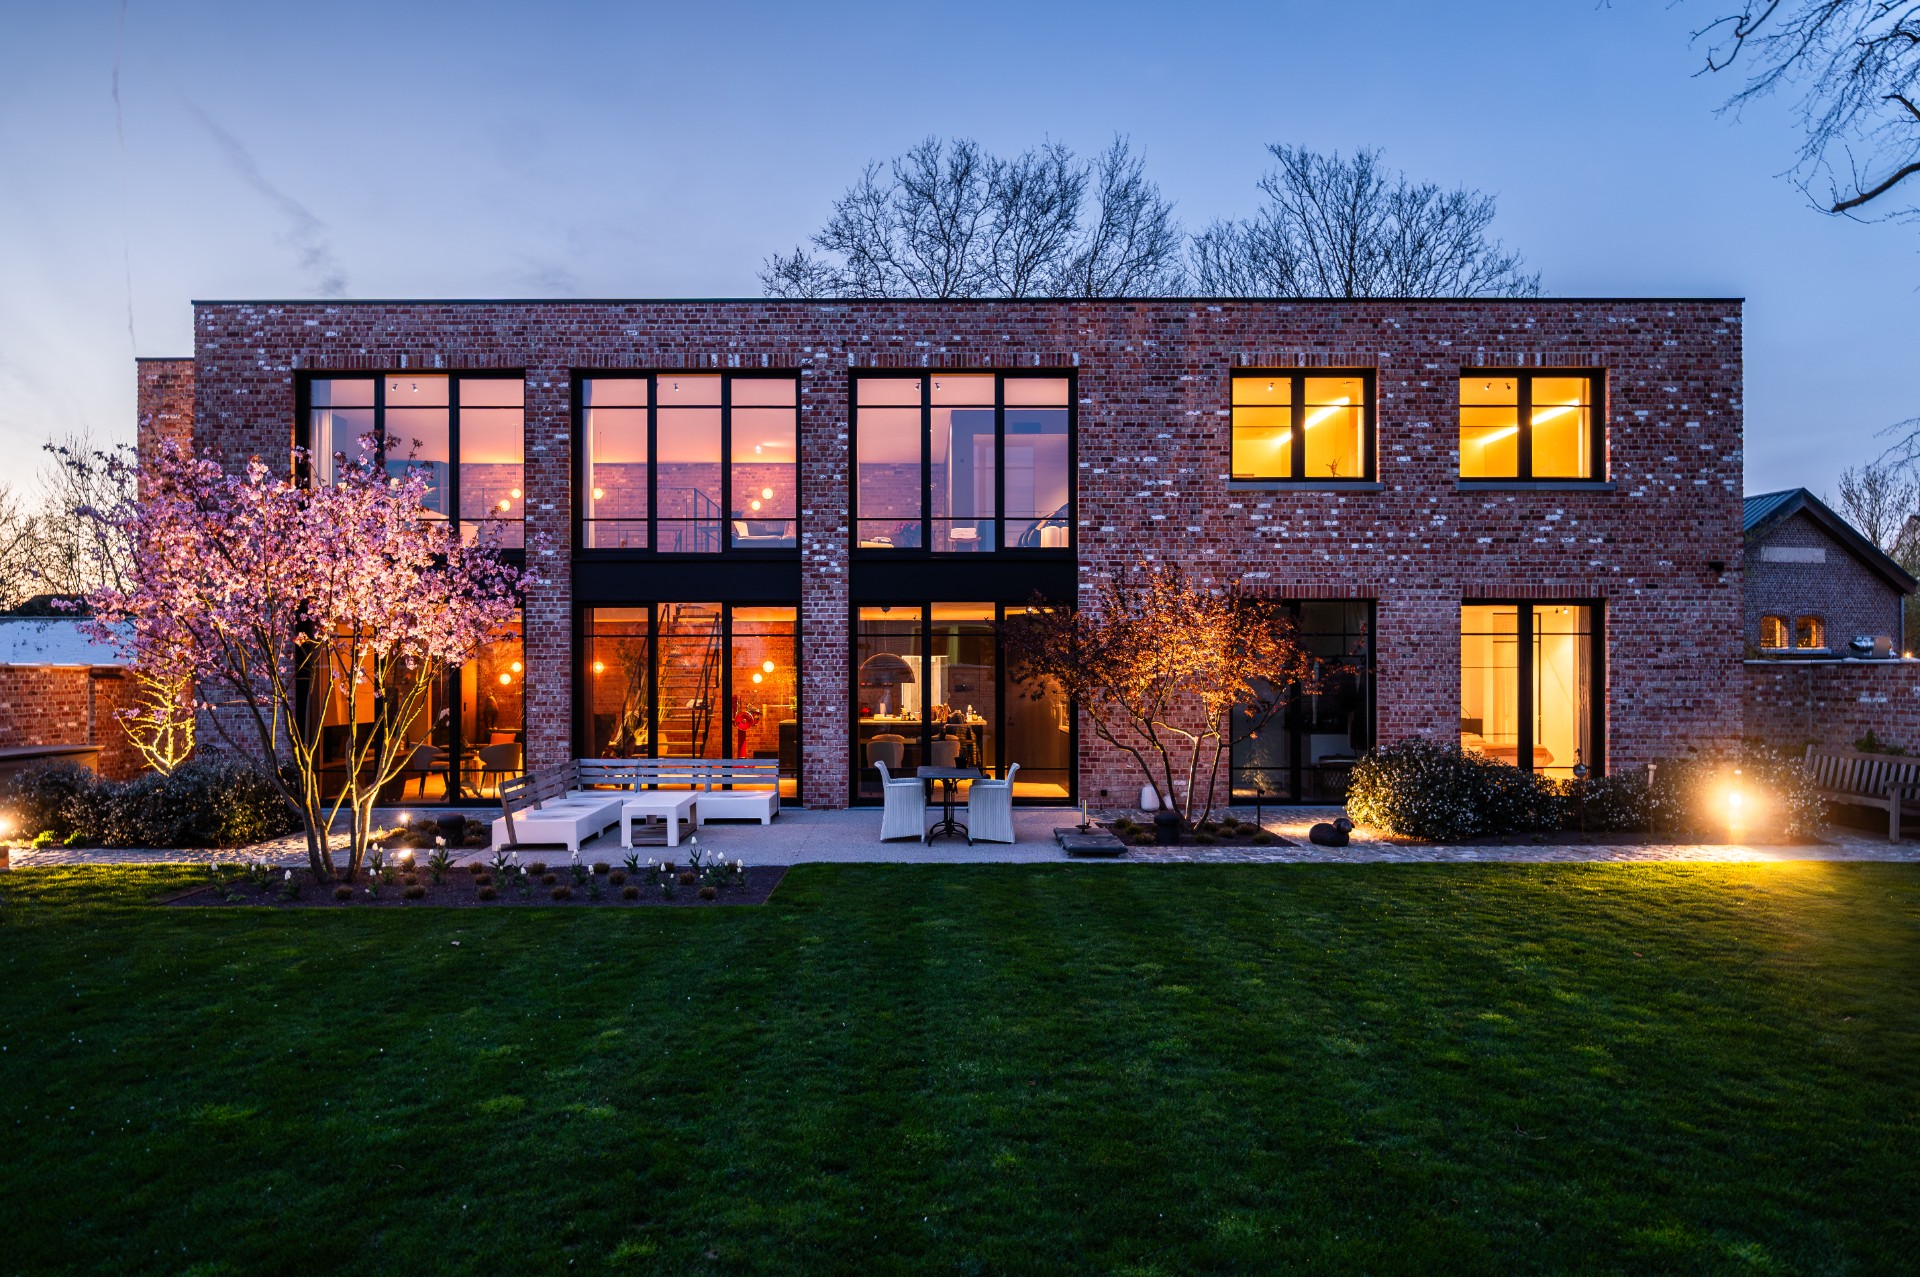
Garden lighting at dusk changes the whole reading of the space. Small points of light appear along the borders and path edges, catching the outline of the paving and the bases of the beds. The effect is restrained, but it gives the garden a second layer after sunset. The brick wall darkens, the trees become silhouettes, and the lit edges trace the route through the planting. Warm interior light from the loft windows adds another glow, so the garden remains linked to the building even as the outside grows darker.
In the evening images, the light does more than mark a path. It sharpens the planted volumes and makes the contrast between the hard surfaces and the softer beds easier to read. The illuminated ground points sit low, close to the paving and borders, so they do not flatten the garden into a stage set. Instead, they keep the eye at ground level, where the reclaimed cobblestone patio, the washed concrete paving and the planted edges meet. That low light is what gives the modern walled garden its quieter night-time character.
Vertical planting against brick and glass
The multi-stem trees are important because they change the scale of the garden. Their trunks rise above the lower planting and echo the vertical lines of the loft windows without copying them. In some views the crowns sit in front of the brick wall, in others they soften the edge of the terrace. The planted layers around them are kept low enough for the structure to remain legible, which is why the garden never turns into a dense screen. Instead, it alternates between openness, enclosure and partial filtering.
Seen from the interior through the large openings in the loft, the garden reads as part of the room sequence rather than as a separate backdrop. The glass frames the path, the terrace and the flowering trees in clear strips, so the outside space feels measured and intentional. The masonry wall, the corten steel planting beds and the mixed paving all remain visible from inside, which strengthens the architectural garden character. The project relies on those views: straight lines, curved beds, textured paving and evening light all stay active when seen through the windows.
The suppliers and materials listed with the project keep the material palette grounded: Tuinen MD, Wim Beyaert, recup cobblestones, washed concrete and corten steel edging. Those names point back to the built elements you can actually see in the garden. Nothing is overdesigned in the text or the images; the interest comes from the way the wall, the beds and the paving are set against the loft. It is a garden composed through contrast, but also through restraint, with every surface given a clear role in the layout.
Want to see more of Isabelle Ockier Tuinarchitecte? View the page of Isabelle Ockier Tuinarchitecte for even more great projects and company information.


NEW 2026 Jubileum Edition The Best Interior Designers Benelux
Order Now €125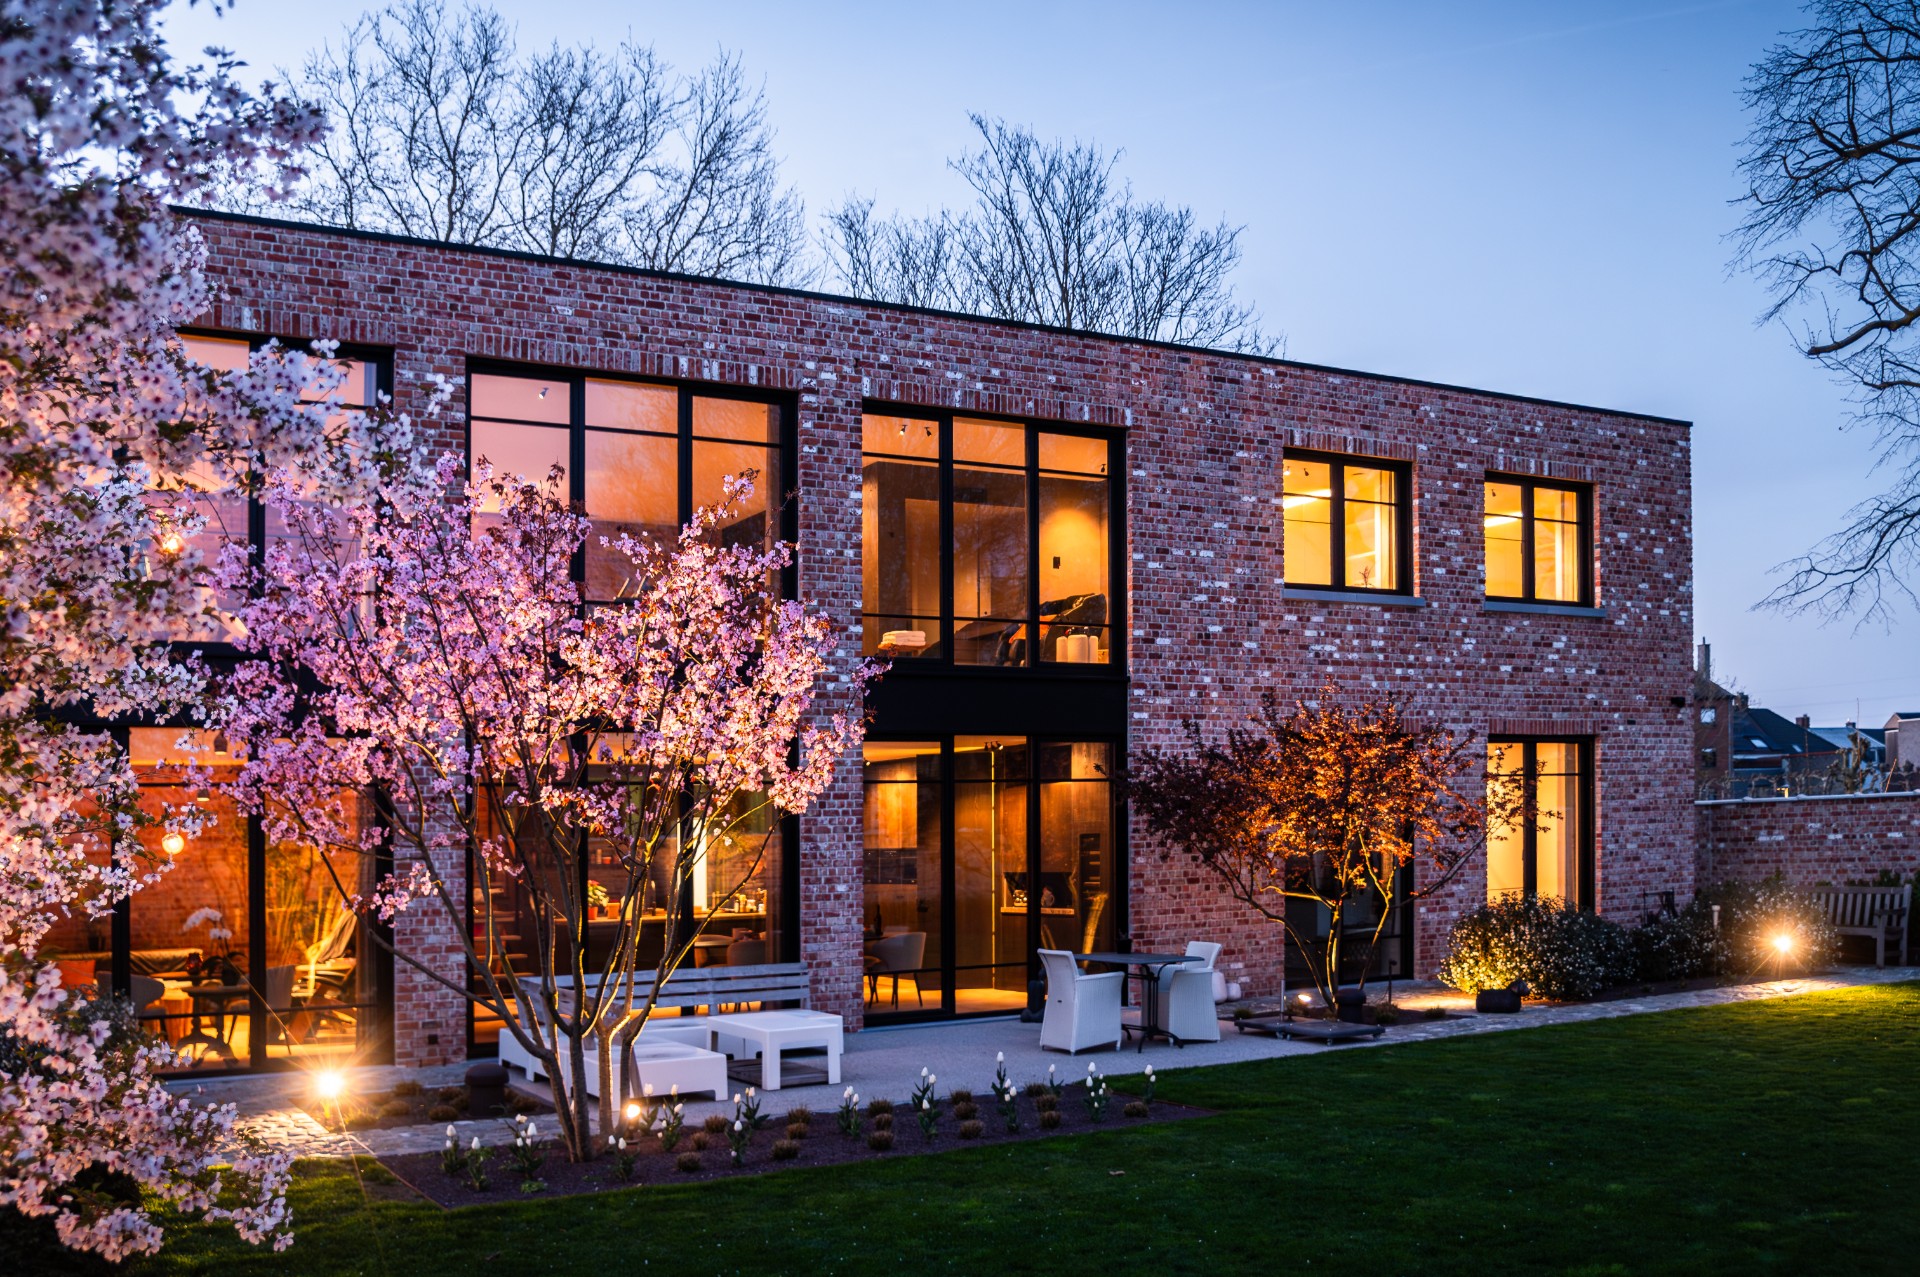

NEW 2026 Jubileum Edition The Best Interior Designers Benelux
Order Now €125