Timeless luxury interior with custom details
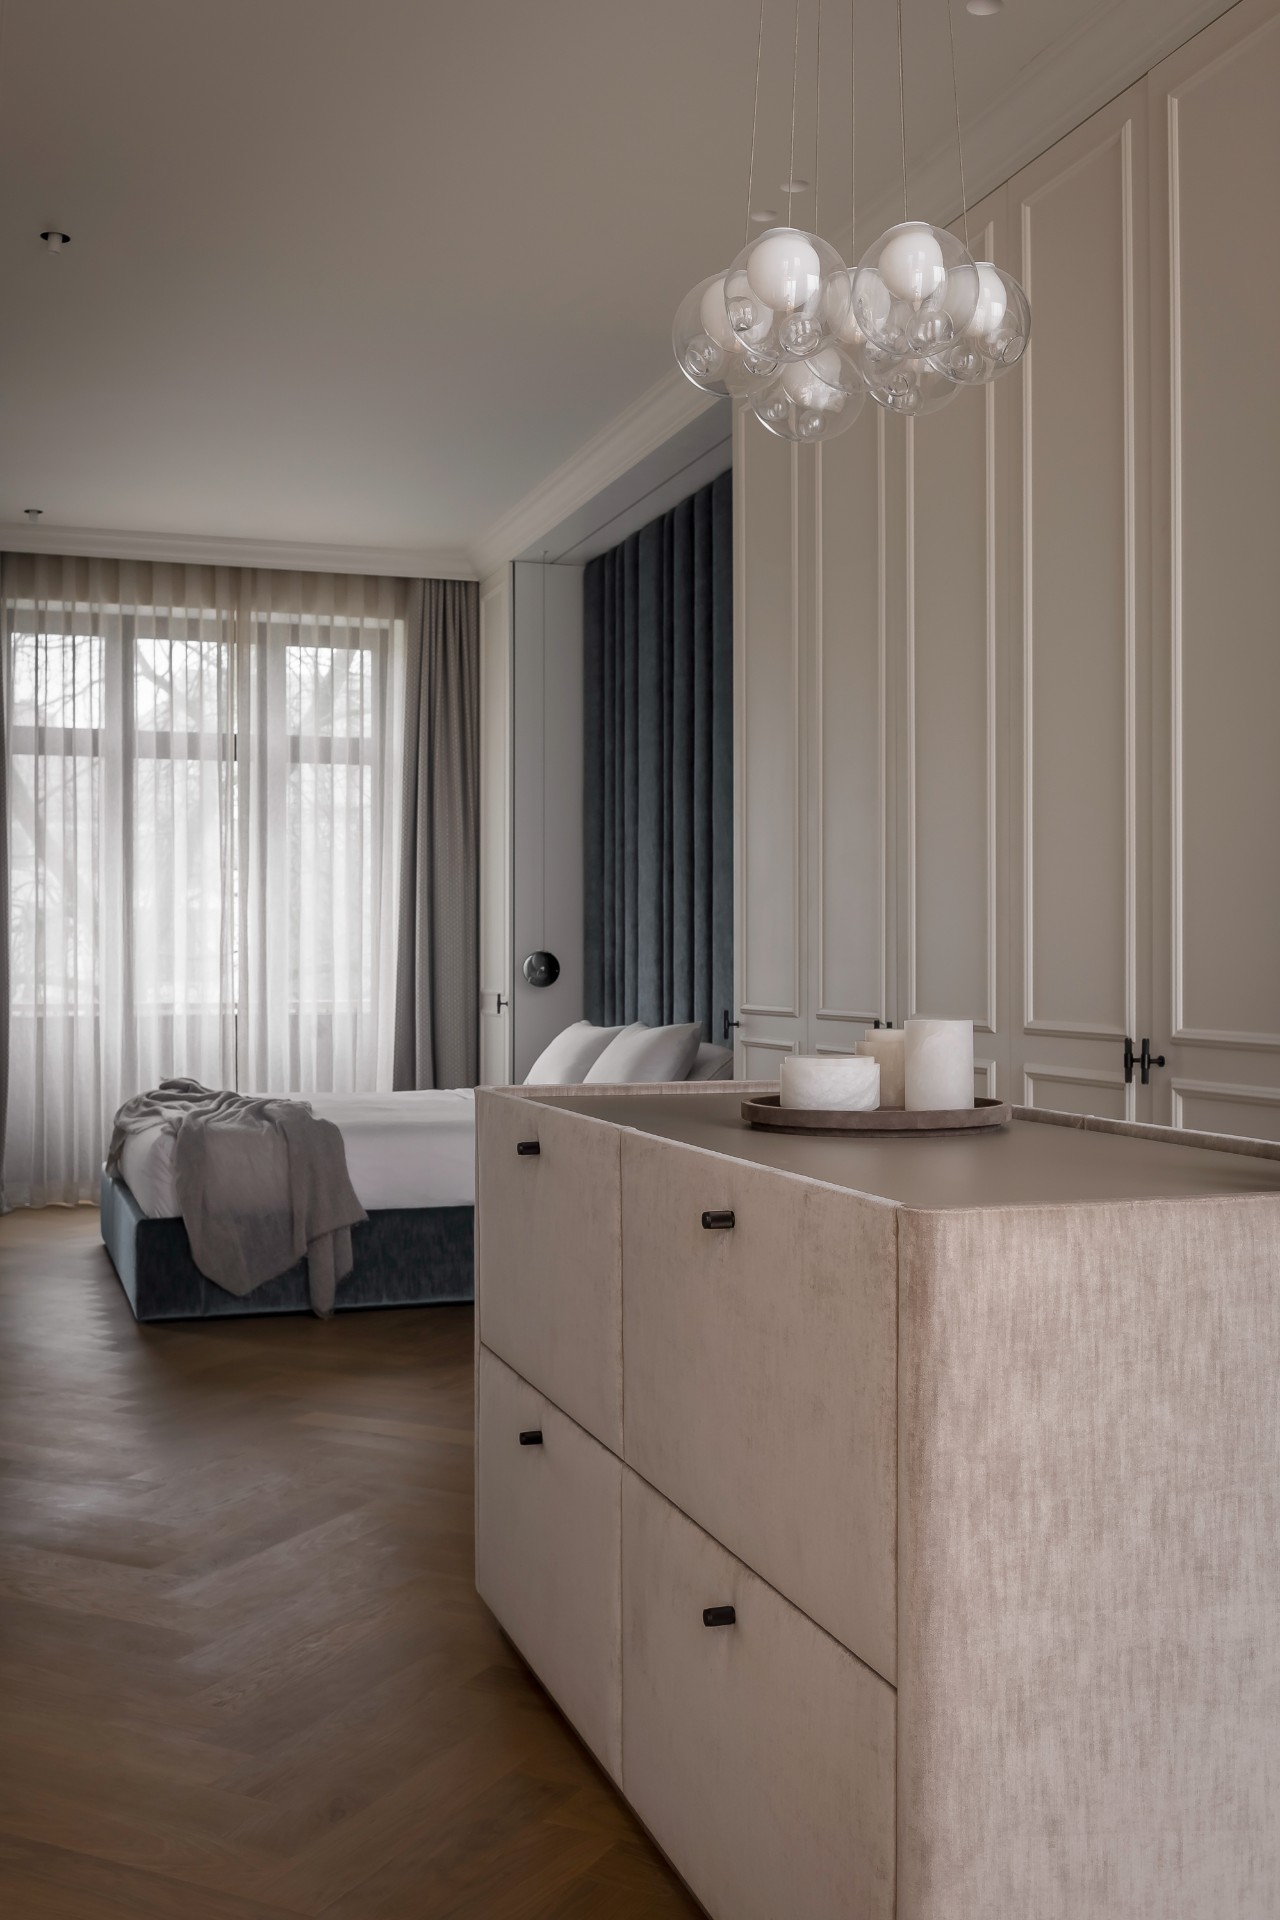
Dark panelled walls, pale stone surfaces and a cluster of globe lights set the tone before the room has even been read in full. The result is a timeless luxury interior that relies on measured contrasts rather than excess: warm neutrals, deep green and charcoal notes, and joinery that sits flush with the architecture. The source project describes a private residence, and the images show that private scale clearly in the way each wall, opening and cabinet line is drawn.
Custom wall panels and trims
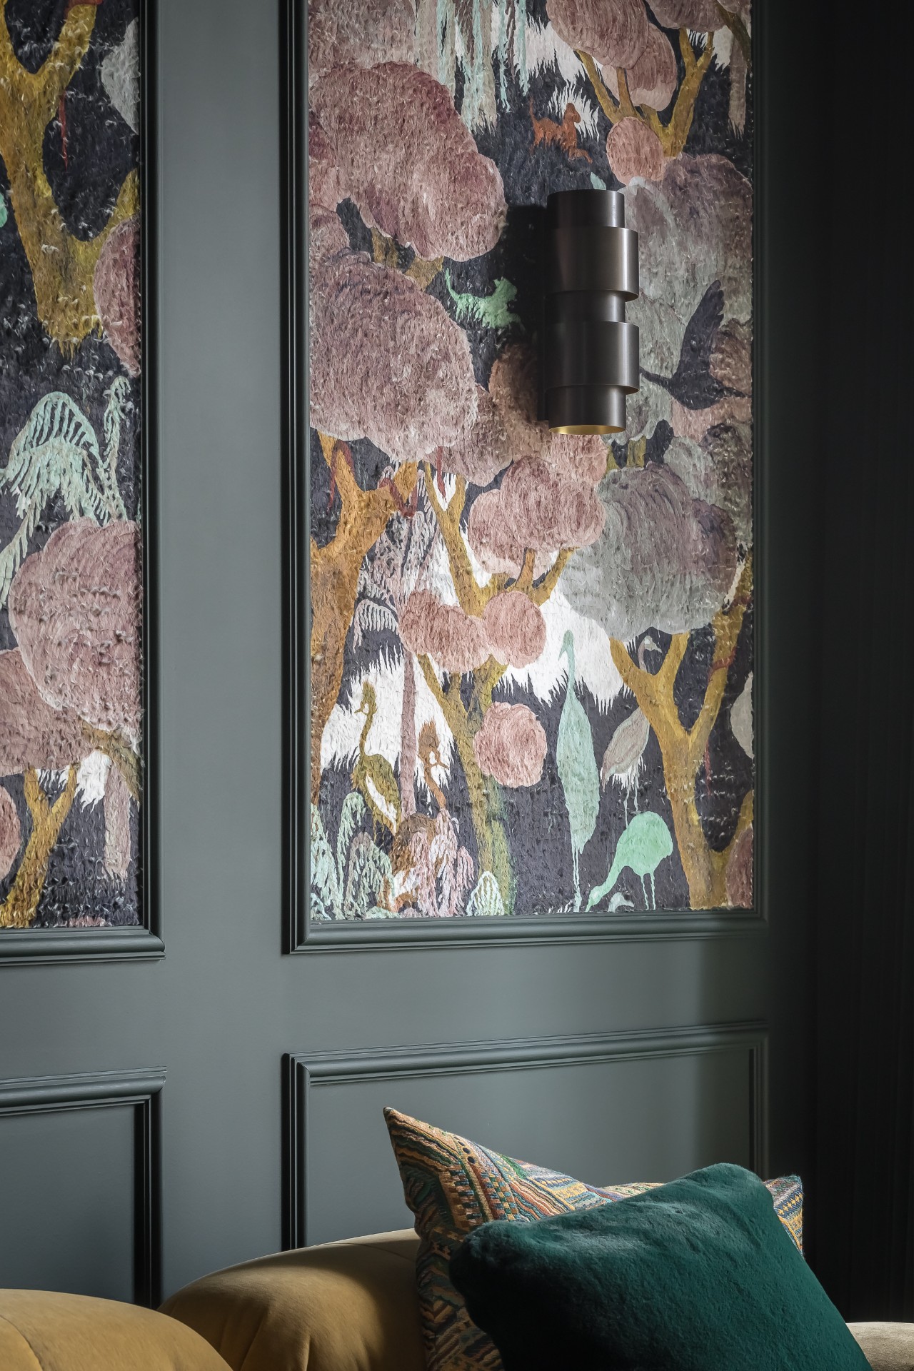
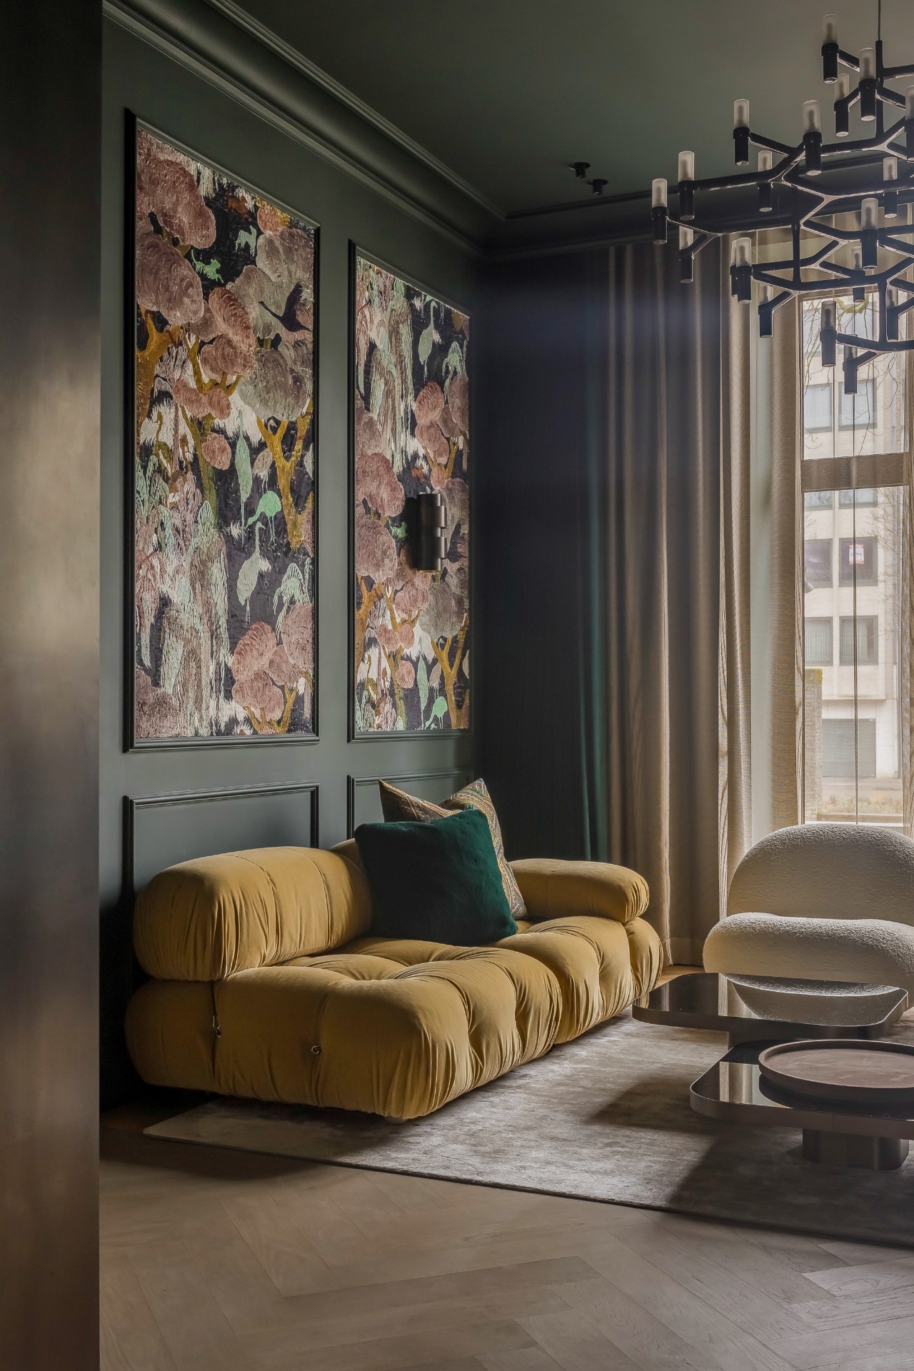
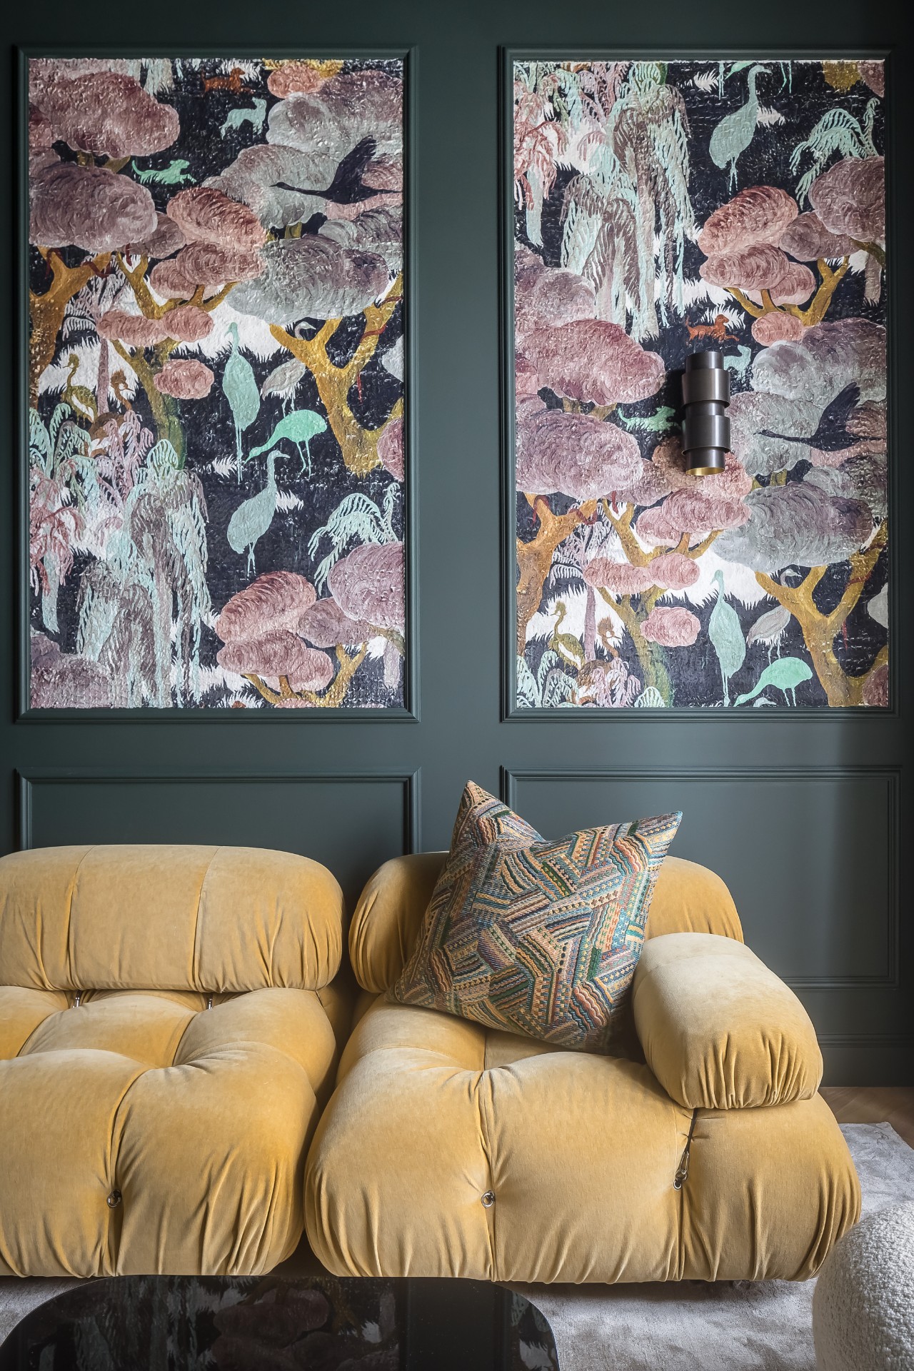
The first thing that stands out is the wall treatment. Panelled surfaces, framed fields and slim trims give the rooms a layered edge, especially where dark paint meets pale plaster and stone-like finishes. In one view, two large artworks sit against a deep green wall, their black frames echoing the lamp and the darker furniture below. It is the kind of detailing that makes the room feel deliberate without turning it into a display case.
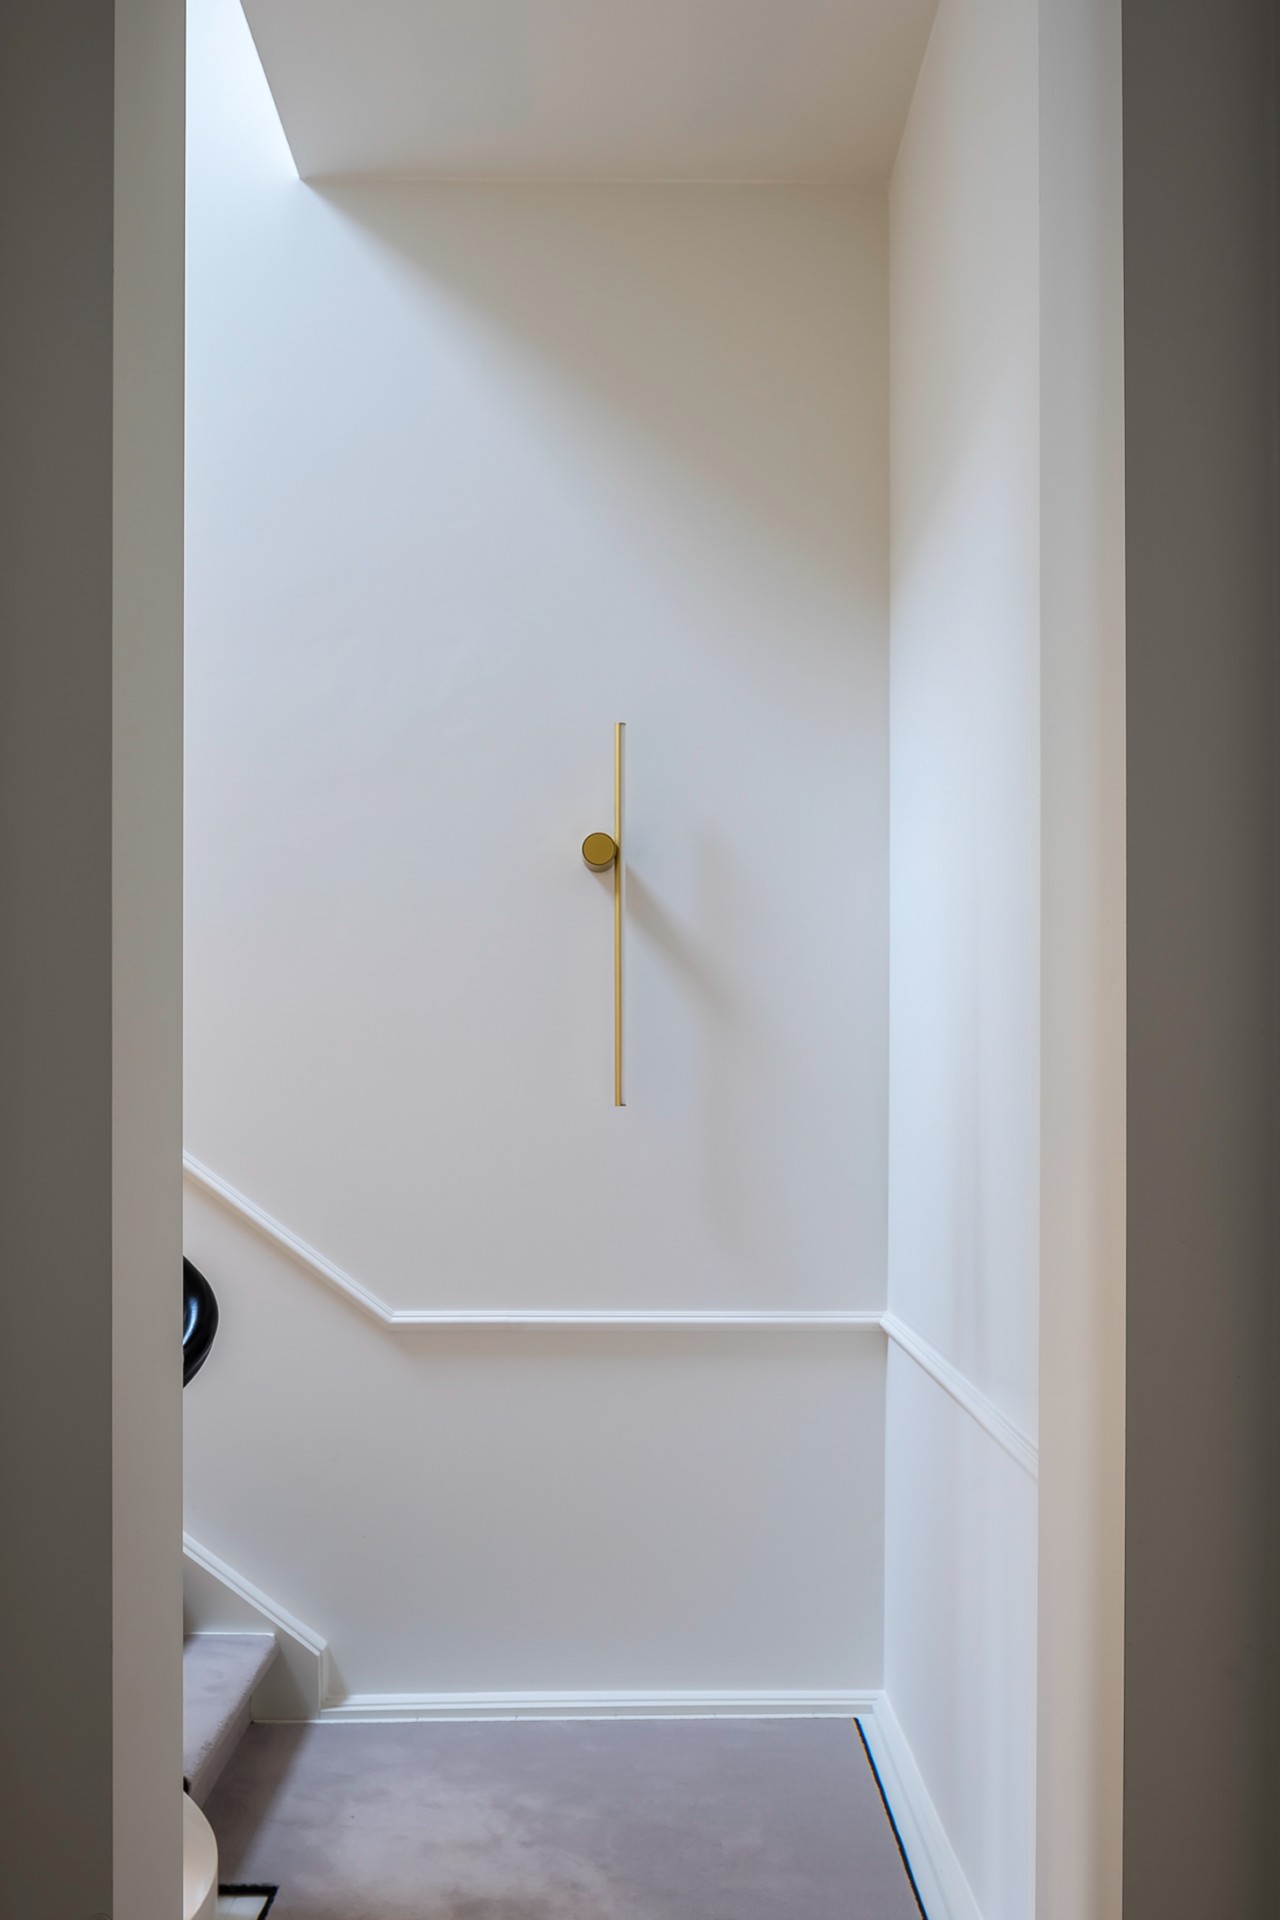
Those same custom wall panels continue through the interior in a more restrained register. Cornices, skirting and door surrounds appear as clear lines rather than decorative noise. They guide the eye across thresholds and around built-in sections, which is where the house gains much of its structure. The palette stays controlled, but the surfaces are not flat; grooves, mouldings and inset frames catch light in different ways as you move through the rooms.
Dark accent wall with art and seating
A dark accent wall anchors the living area in several of the images. One seating zone pairs the painted backdrop with a low bench in a yellow-ochre fabric, while another places a console beneath the same kind of rich wall finish. The contrast is direct and easy to read: dark behind, light and textured in front. It gives the room depth without needing extra decoration, and it lets the artwork act as a visual break inside the panel grid.
Light suspended over the living zone
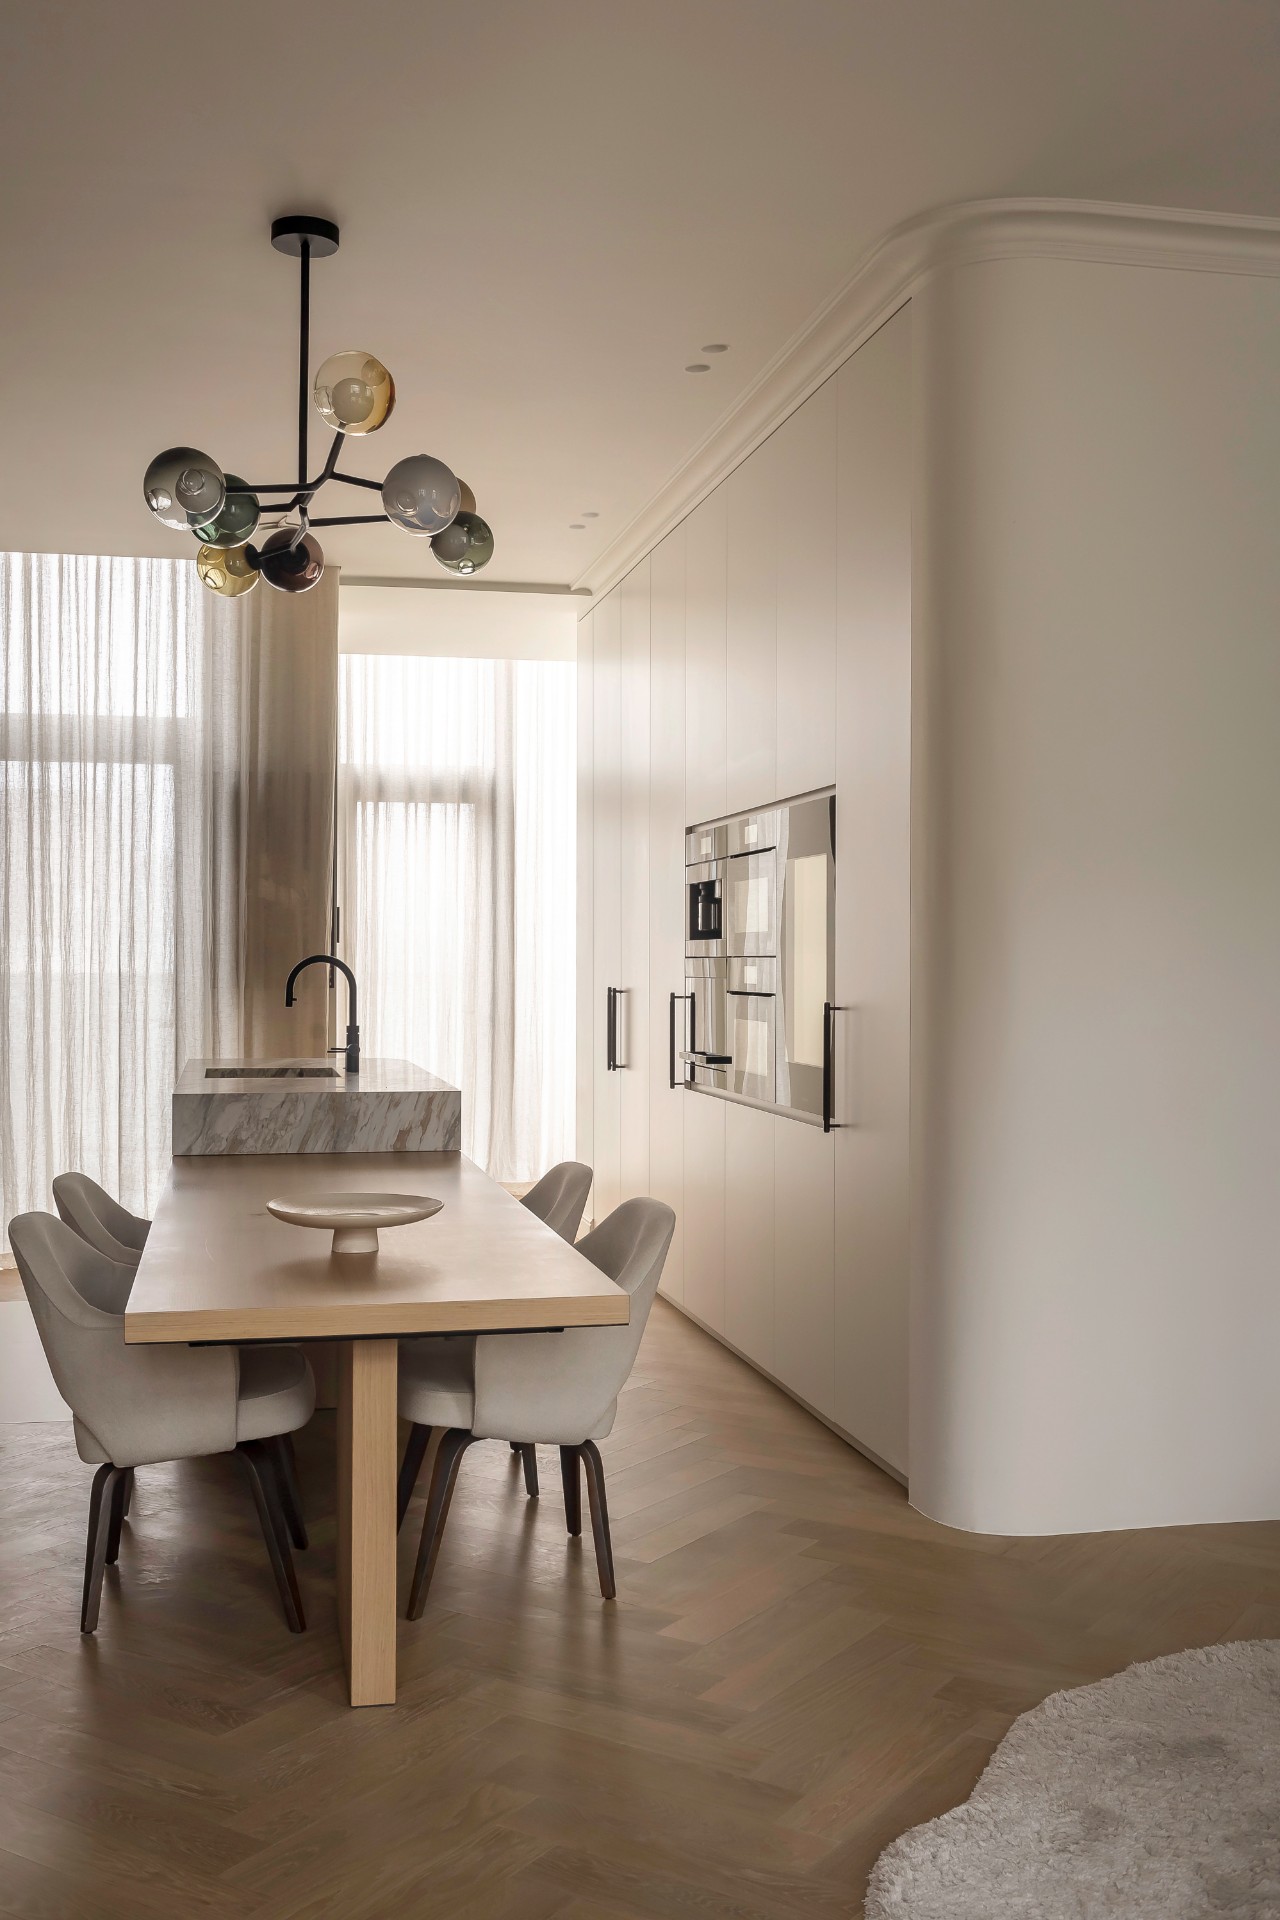
Above the seating and dining areas, the statement pendant light becomes a clear focal point. The cluster of round glass globes hangs low enough to register as an object, not just a source of light. It softens the heavier tones in the room and sits comfortably with the more architectural elements around it. In images where curtains run from ceiling to floor, the fixture feels balanced by the long vertical folds and the wide window openings behind them.
The living zone is built around this mix of weight and lift. Dark walls, a slim-legged table, framed artwork and a rounded lamp form a sequence that stays calm even when several materials are used at once. The eye moves from the pendant to the panel edges, then to the softer fabric and the lighter wall planes. That sequence matters here; it keeps the interior from becoming static and makes the custom joinery read as part of the room, not a separate object placed into it.
Marble-look kitchen surfaces and built-in storage
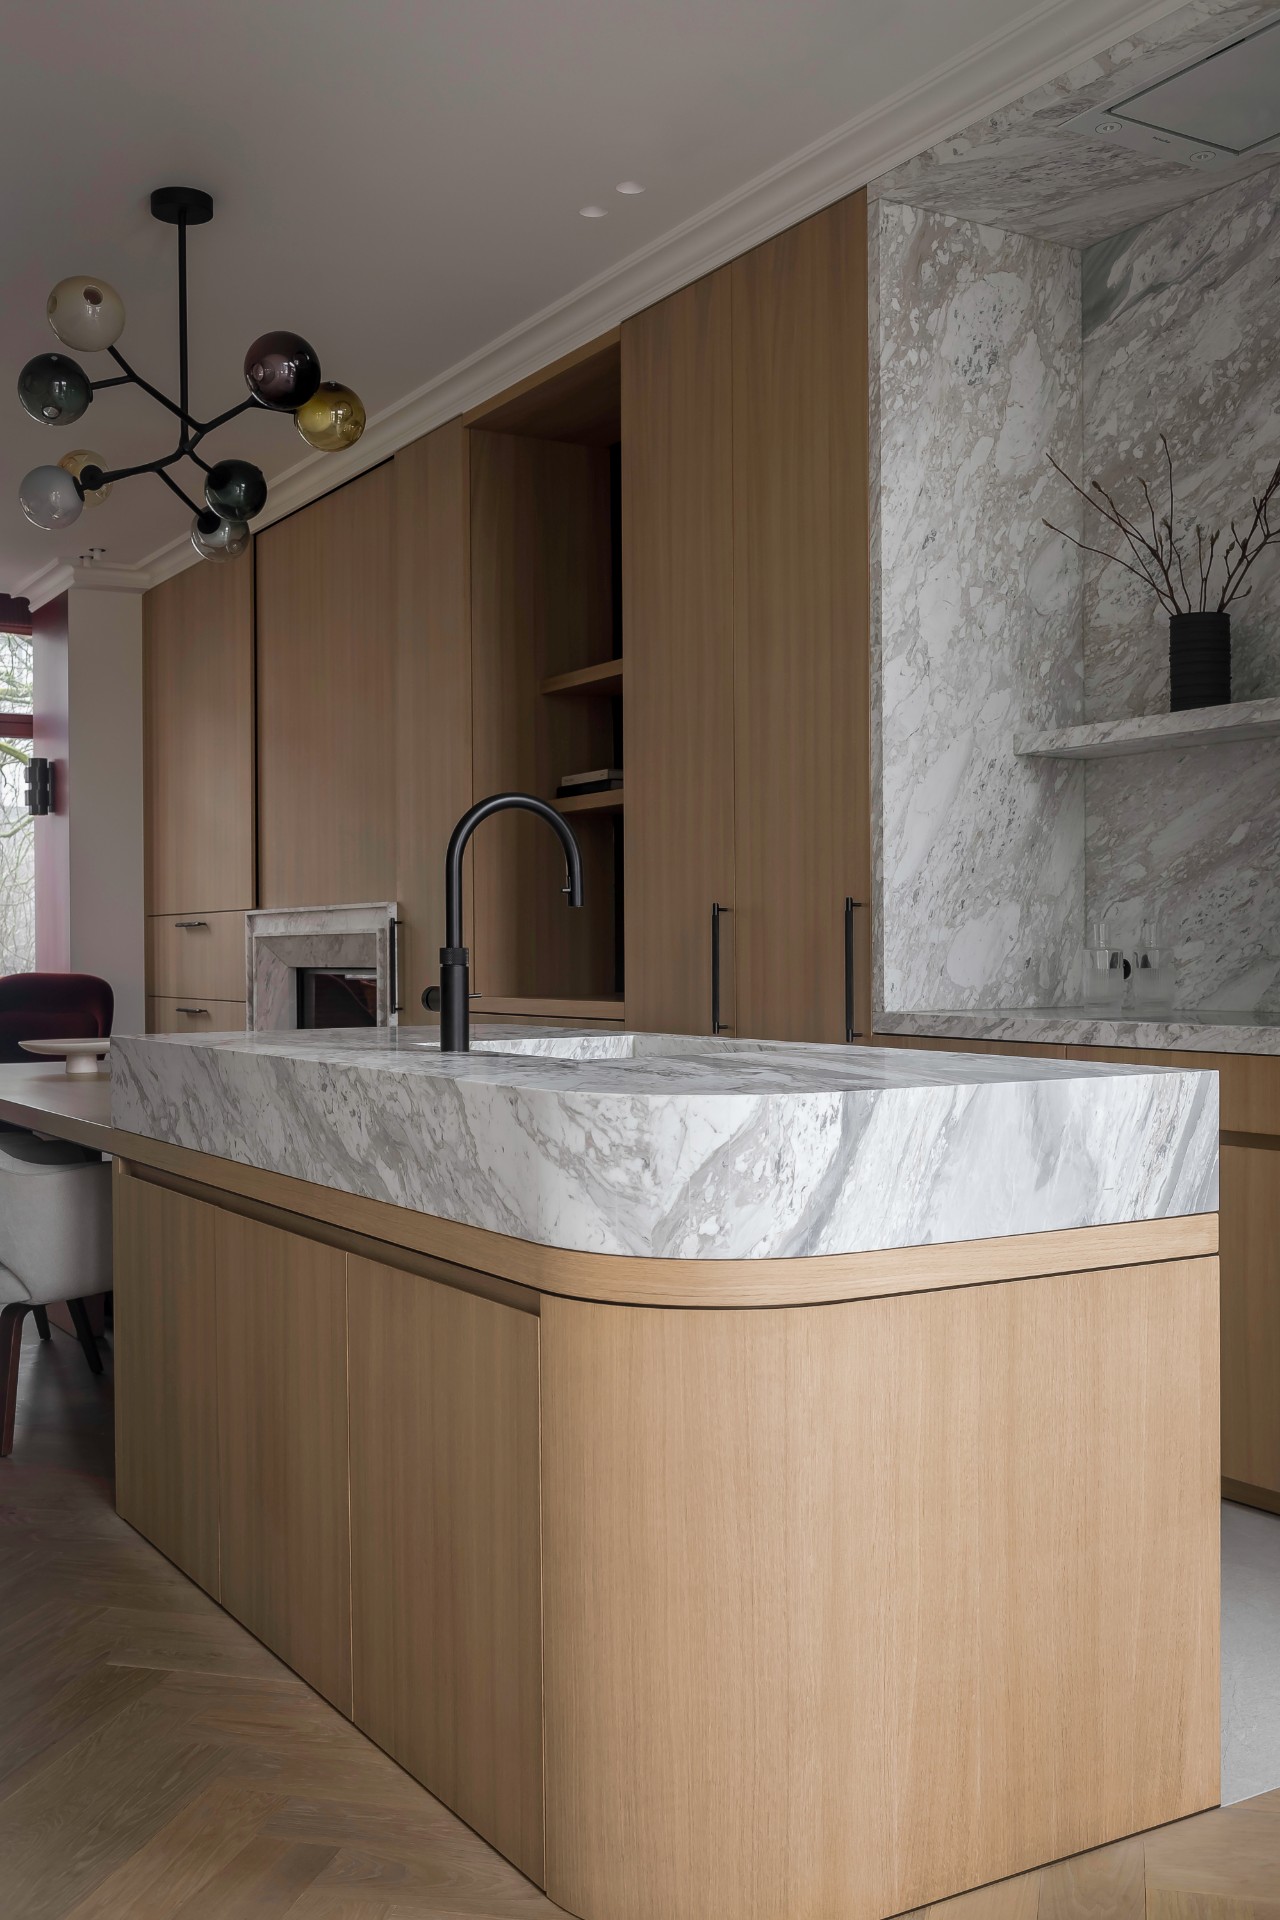
The kitchen shifts the material story toward stone and veneer. A marble-look kitchen island appears with curved edges, while the splashback and adjacent surfaces carry a similar veined pattern. Against that, the surrounding cabinetry keeps a lighter tone with vertical lines and integrated appliances. The built-in cabinet wall is not treated as background; it carries the same level of attention as the island, with niches and panel joints that give the storage volume a clear rhythm.
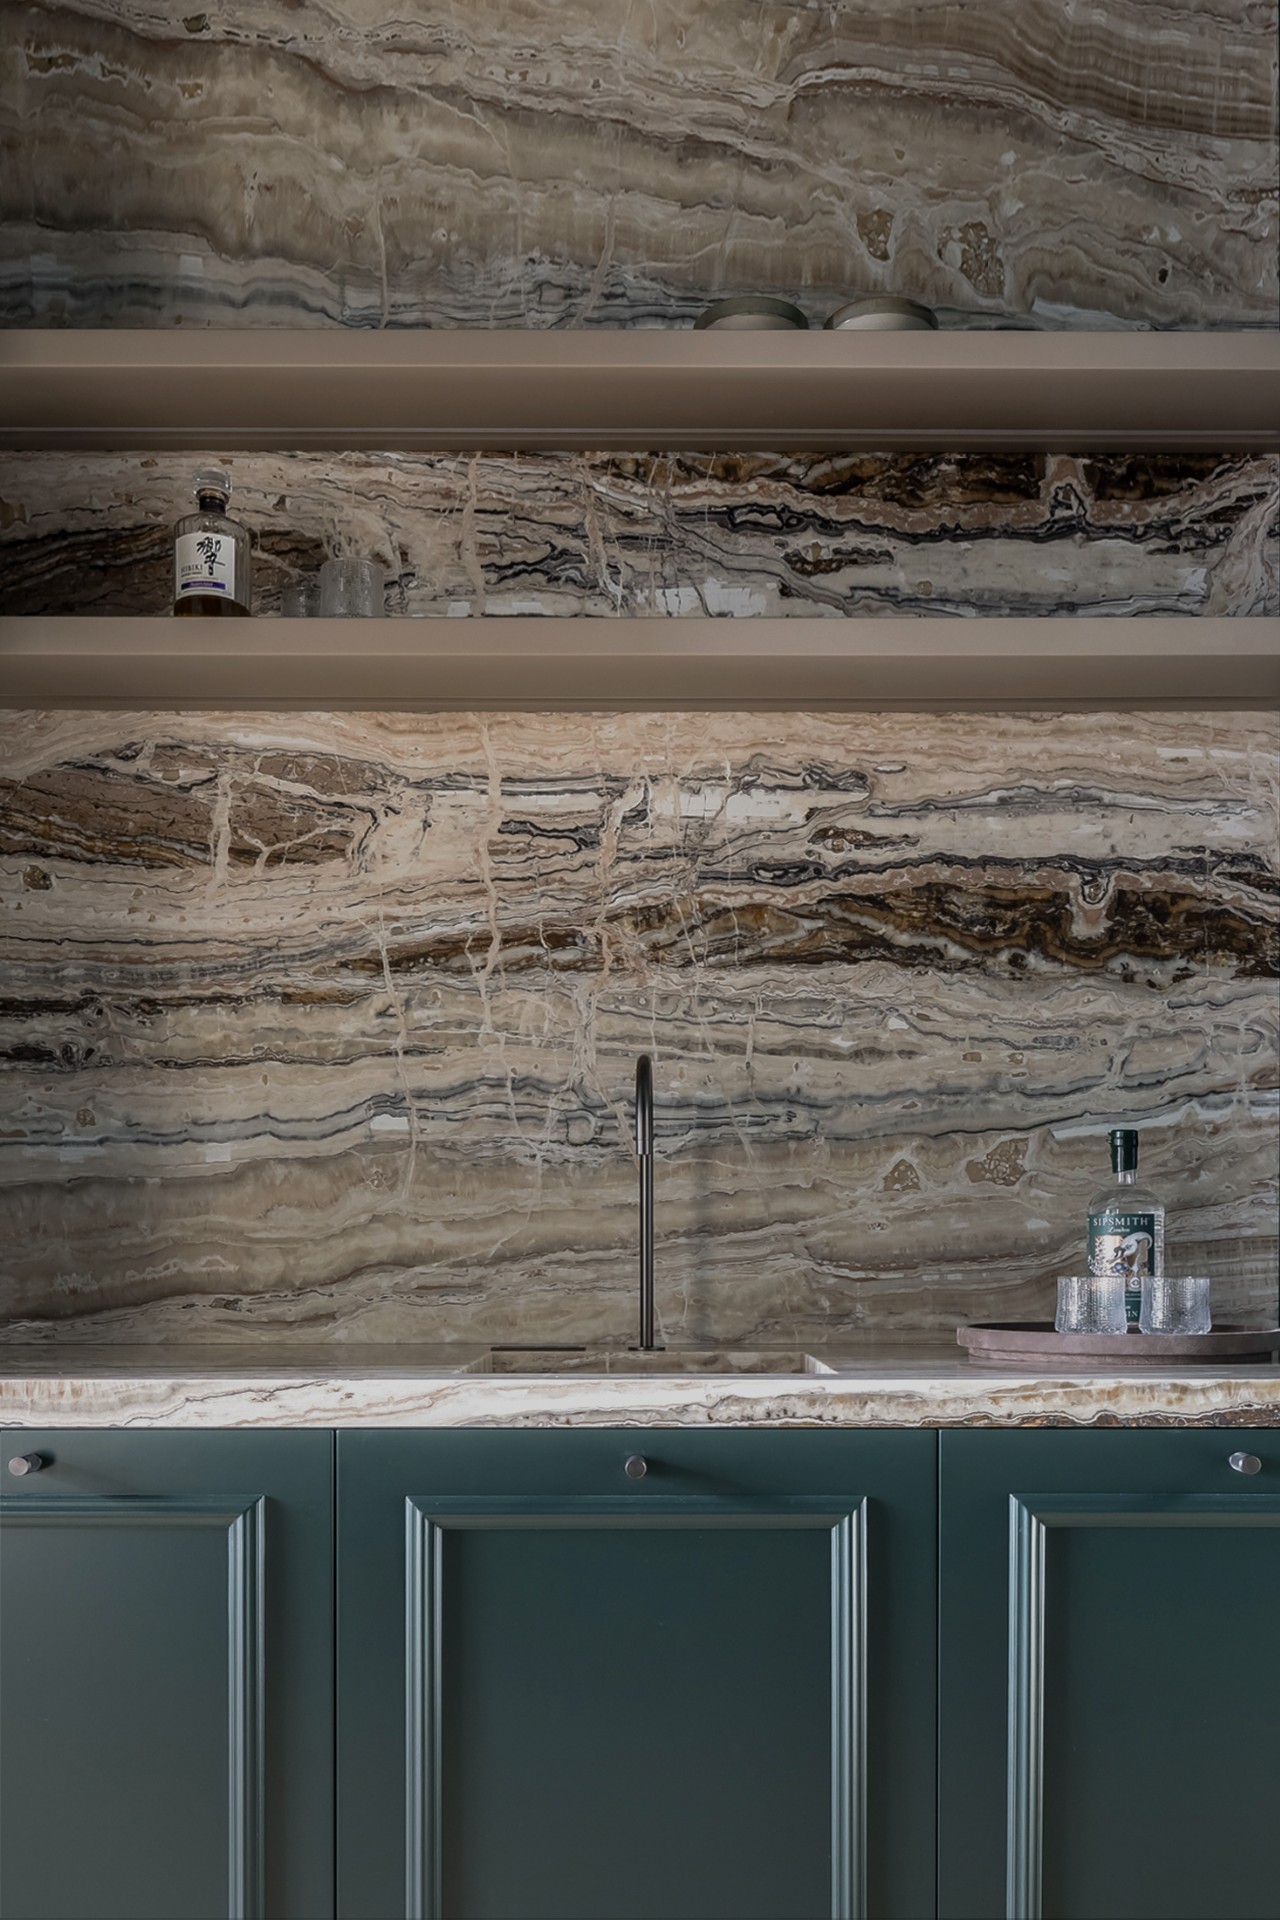
Open a cupboard door visually and the interior changes again: there are wooden panels, dark hardware accents and small recesses that break up the larger white surfaces. In one close view, a deep stone-look wall sits beside a neat run of cupboards and counters, while another image shows a sink and tap set into a lighter, more pared-back zone. The project does not rely on one finish alone. It shifts between stone-like sheen, painted surfaces and wood veneer to keep the kitchen anchored in the wider interior.
Built-in cabinet wall in the circulation spaces
Storage appears repeatedly as a built-in cabinet wall rather than as loose furniture. That choice keeps the circulation areas clean and allows the wall geometry to do more work. Vertical grooves, recessed handles and continuous surfaces are all visible in the photographs, especially where white cabinetry meets darker adjacent zones. The joinery sits close to the walls, so the room reads as a series of planes and openings instead of separate objects competing for attention.
Between pale surfaces and deeper tones
The strongest visual thread in the project is the contrast between light and dark. Cream walls, pale stone and soft upholstery appear alongside charcoal frames, green painted fields and black fixtures. Even the smallest elements take part in that contrast: a narrow gold-toned handle, a black ceiling spot, a dark picture frame. Because the palette is so controlled, each change in finish is easy to notice. The house gains its character through those shifts, not through ornament alone.
That discipline continues in the smaller details. Window and door surrounds are kept crisp; plinths and mouldings trace the base of the walls; niches are cut with enough precision to make the edges visible. In one image, a large opening with divided panes reflects light into the room, while another shows a panelled wall with repeated fields that echo the geometry of the cabinetry. These are small moves, but together they give the interior a strong architectural reading.
Details that hold the rooms together
What ties the residence together is not a single statement element but the repetition of carefully placed ones: panelled walls, inset storage, reflective stone, and a pendant light that is visible from different angles. The interior stays close to a warm neutral base, yet it never feels empty because every wall has been given a role. Some carry art, some carry cupboards, and some carry shadow lines from moulding or trim. That division of labour is what makes the rooms read as complete.
The project credits name the interior architect, execution and photographer, but the images do most of the speaking. They show a private residence shaped through custom details, from the marble-look kitchen to the dark accent wall and the built-in storage runs. It is a measured interior, composed through material changes and precise edges, with each room extending the same visual language in a slightly different register.
Want to see more of Orac? View the page of Orac for even more great projects and company information.


NEW 2026 Jubileum Edition The Best Interior Designers Benelux
Order Now €125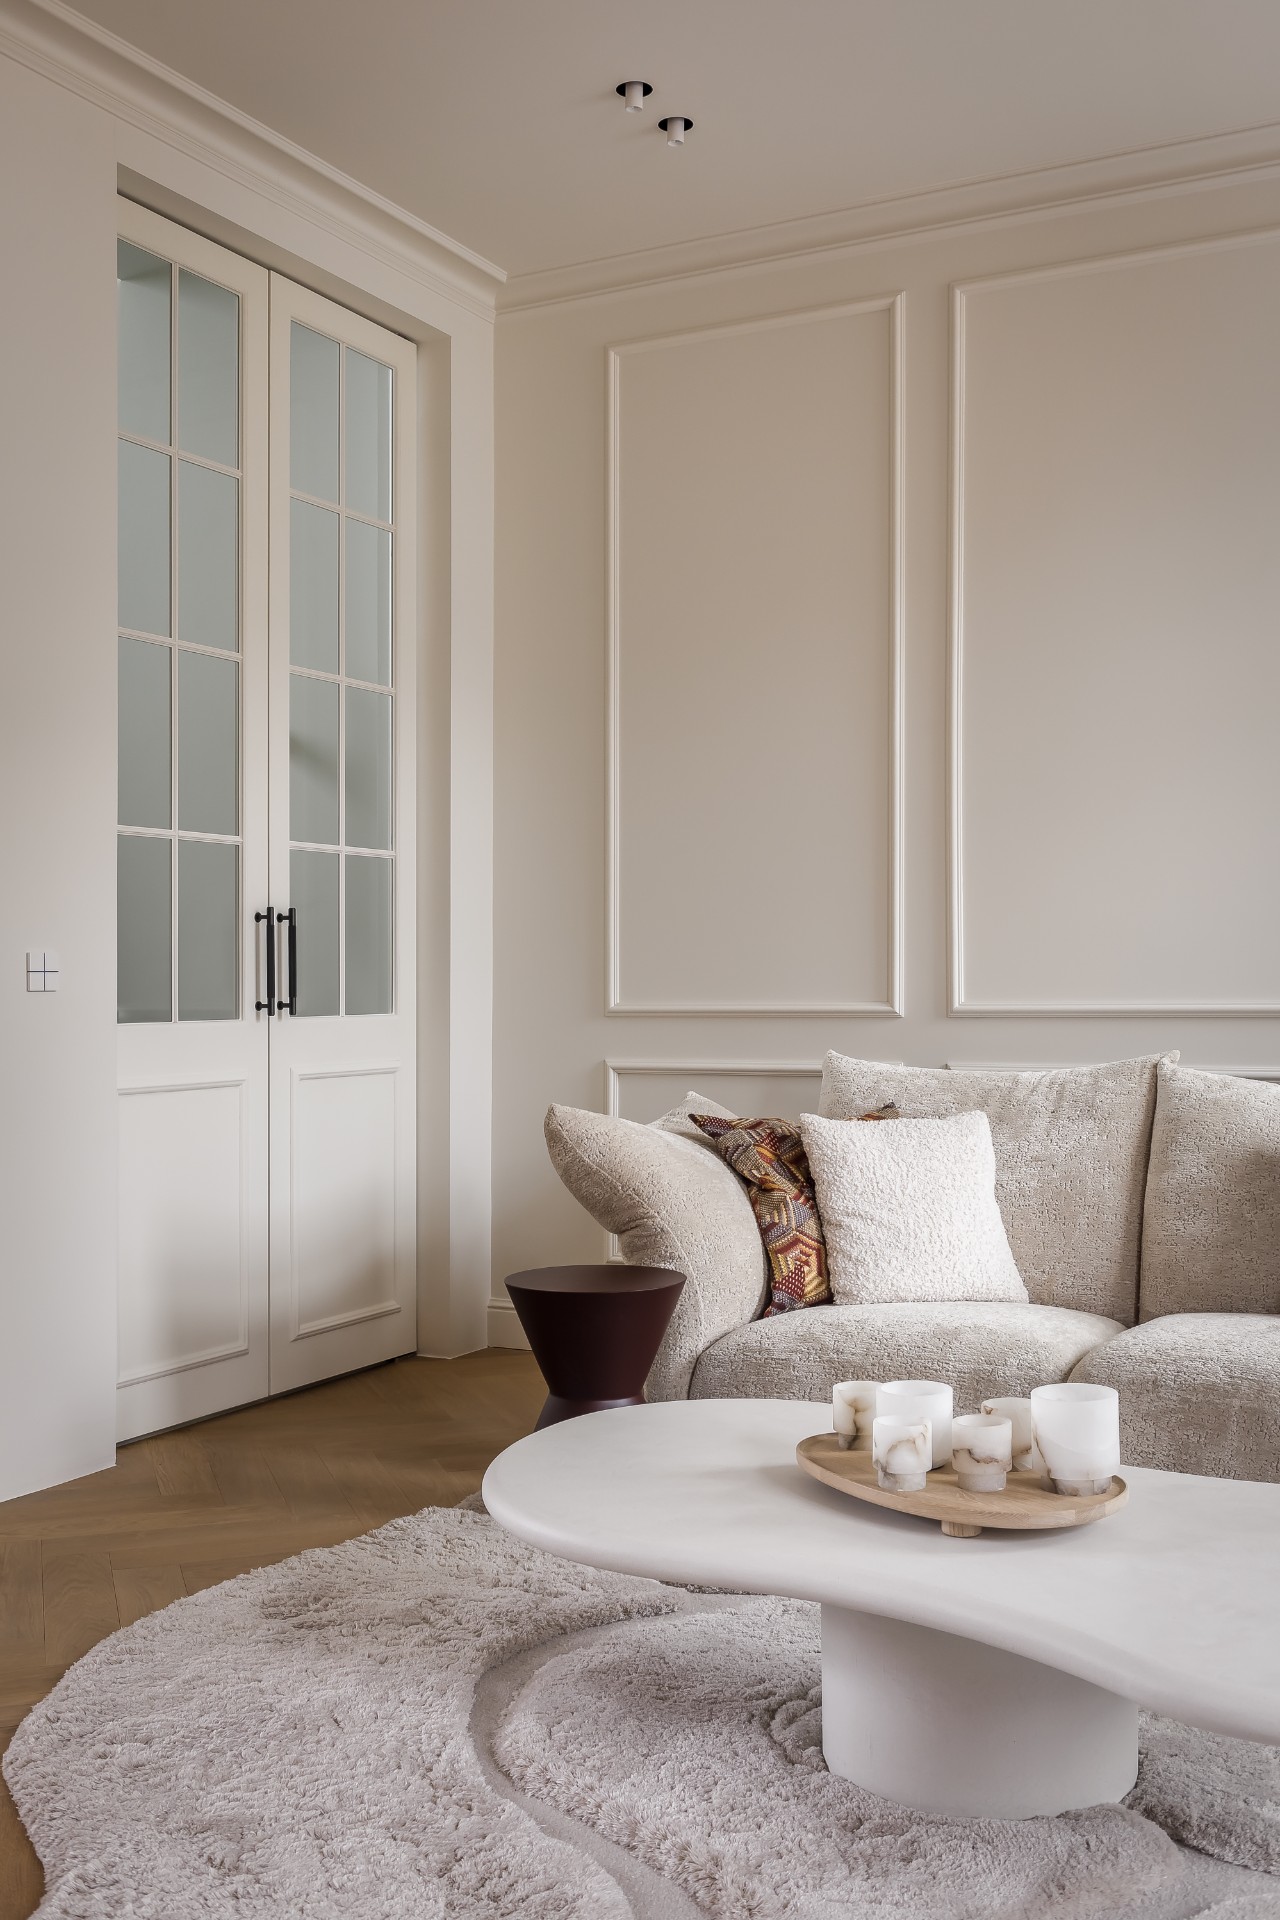
NEW 2026 Jubileum Edition The Best Interior Designers Benelux
Order Now €125