Concrete-look floor for a modern office interior
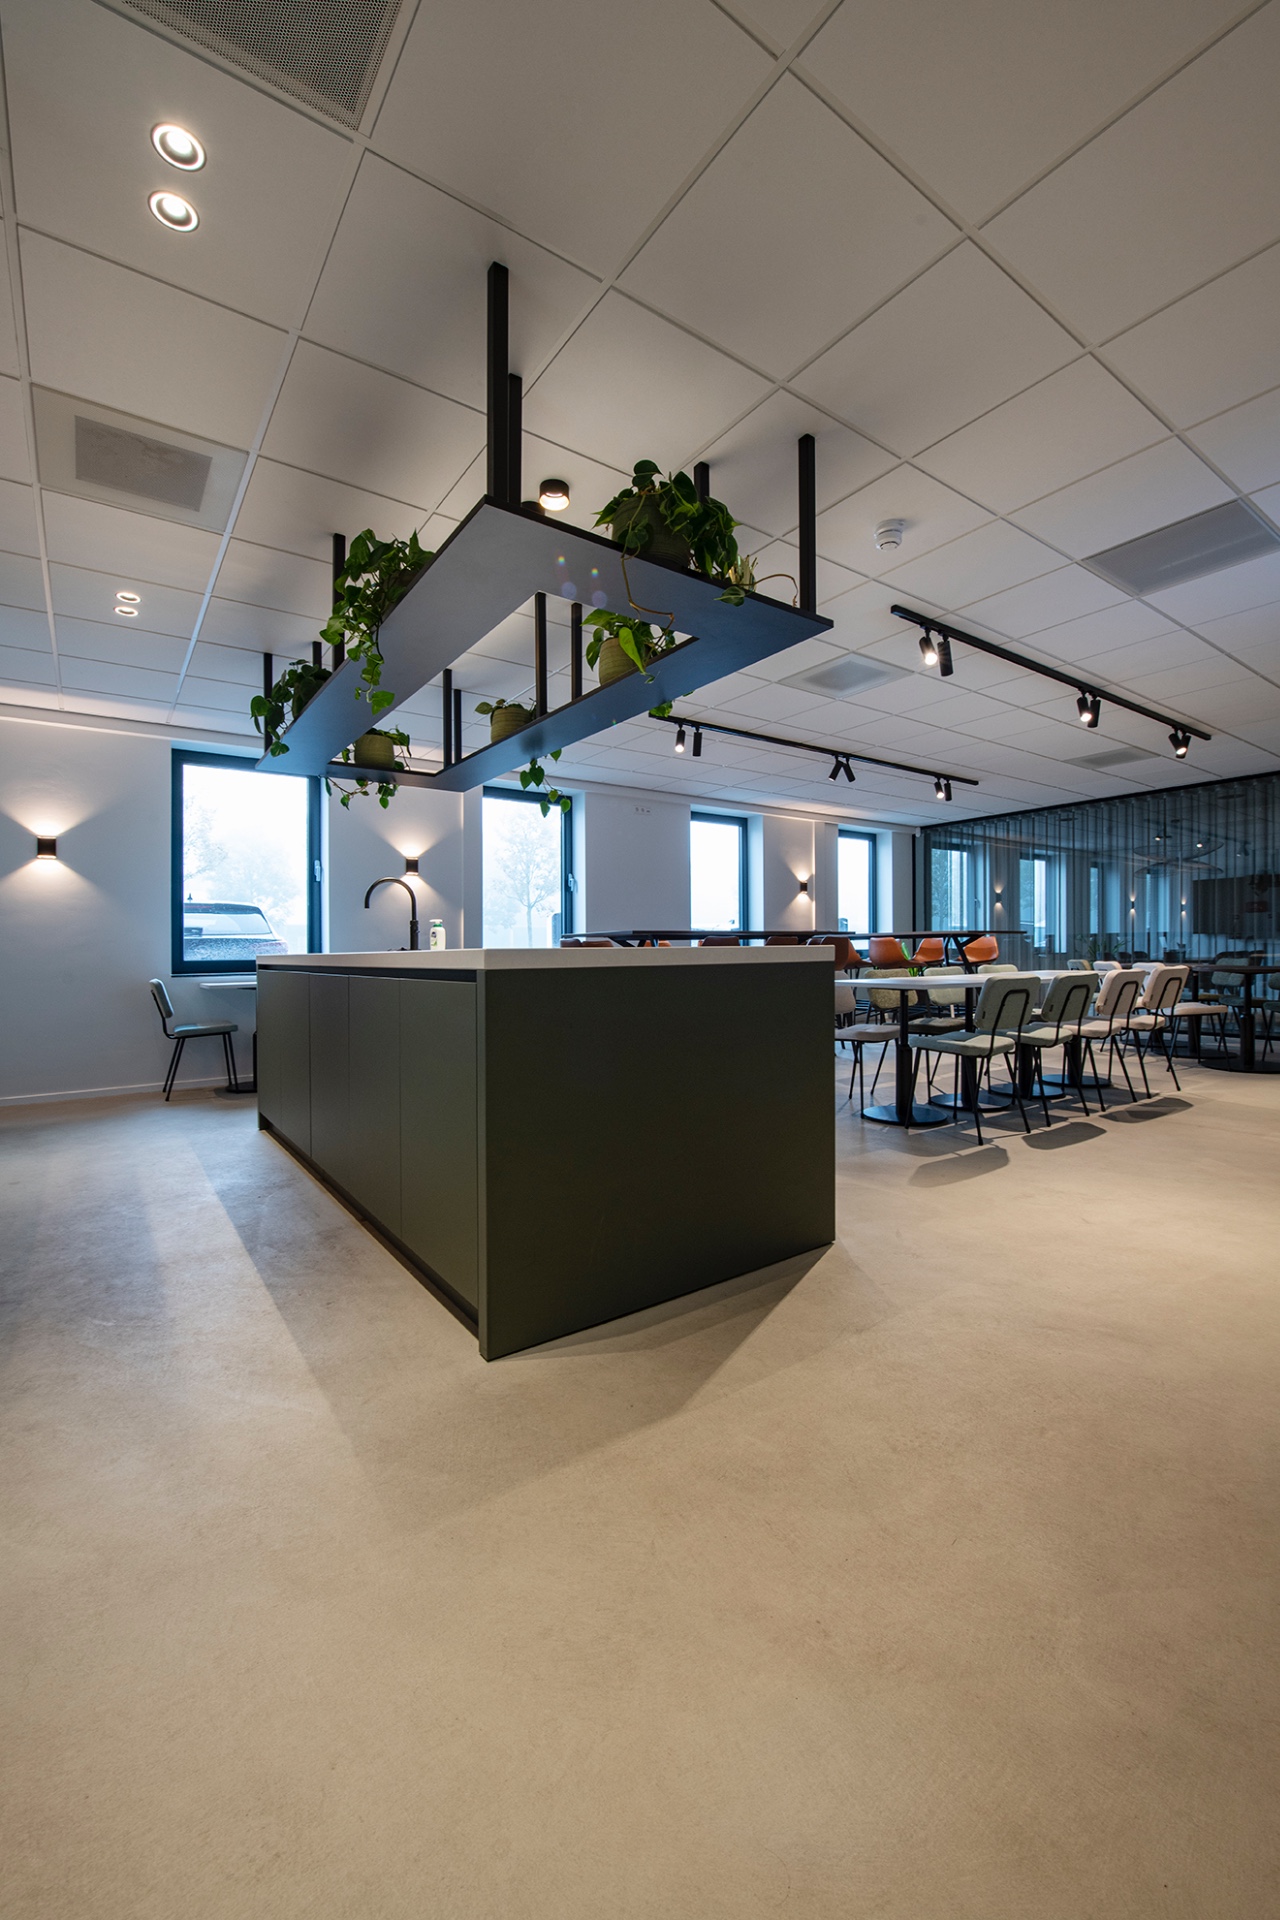
A pale concrete-look floor sets the tone as soon as the glass walls open up the office. The surface runs through nearly the entire workplace, giving the plan a calm base that lets the black profiles, ceiling lights and wood slat accents stand out. In this modern office interior, the floor is not treated as a backdrop alone; it guides the eye across 376 m² of open and enclosed zones.
A light beige base across most of the office
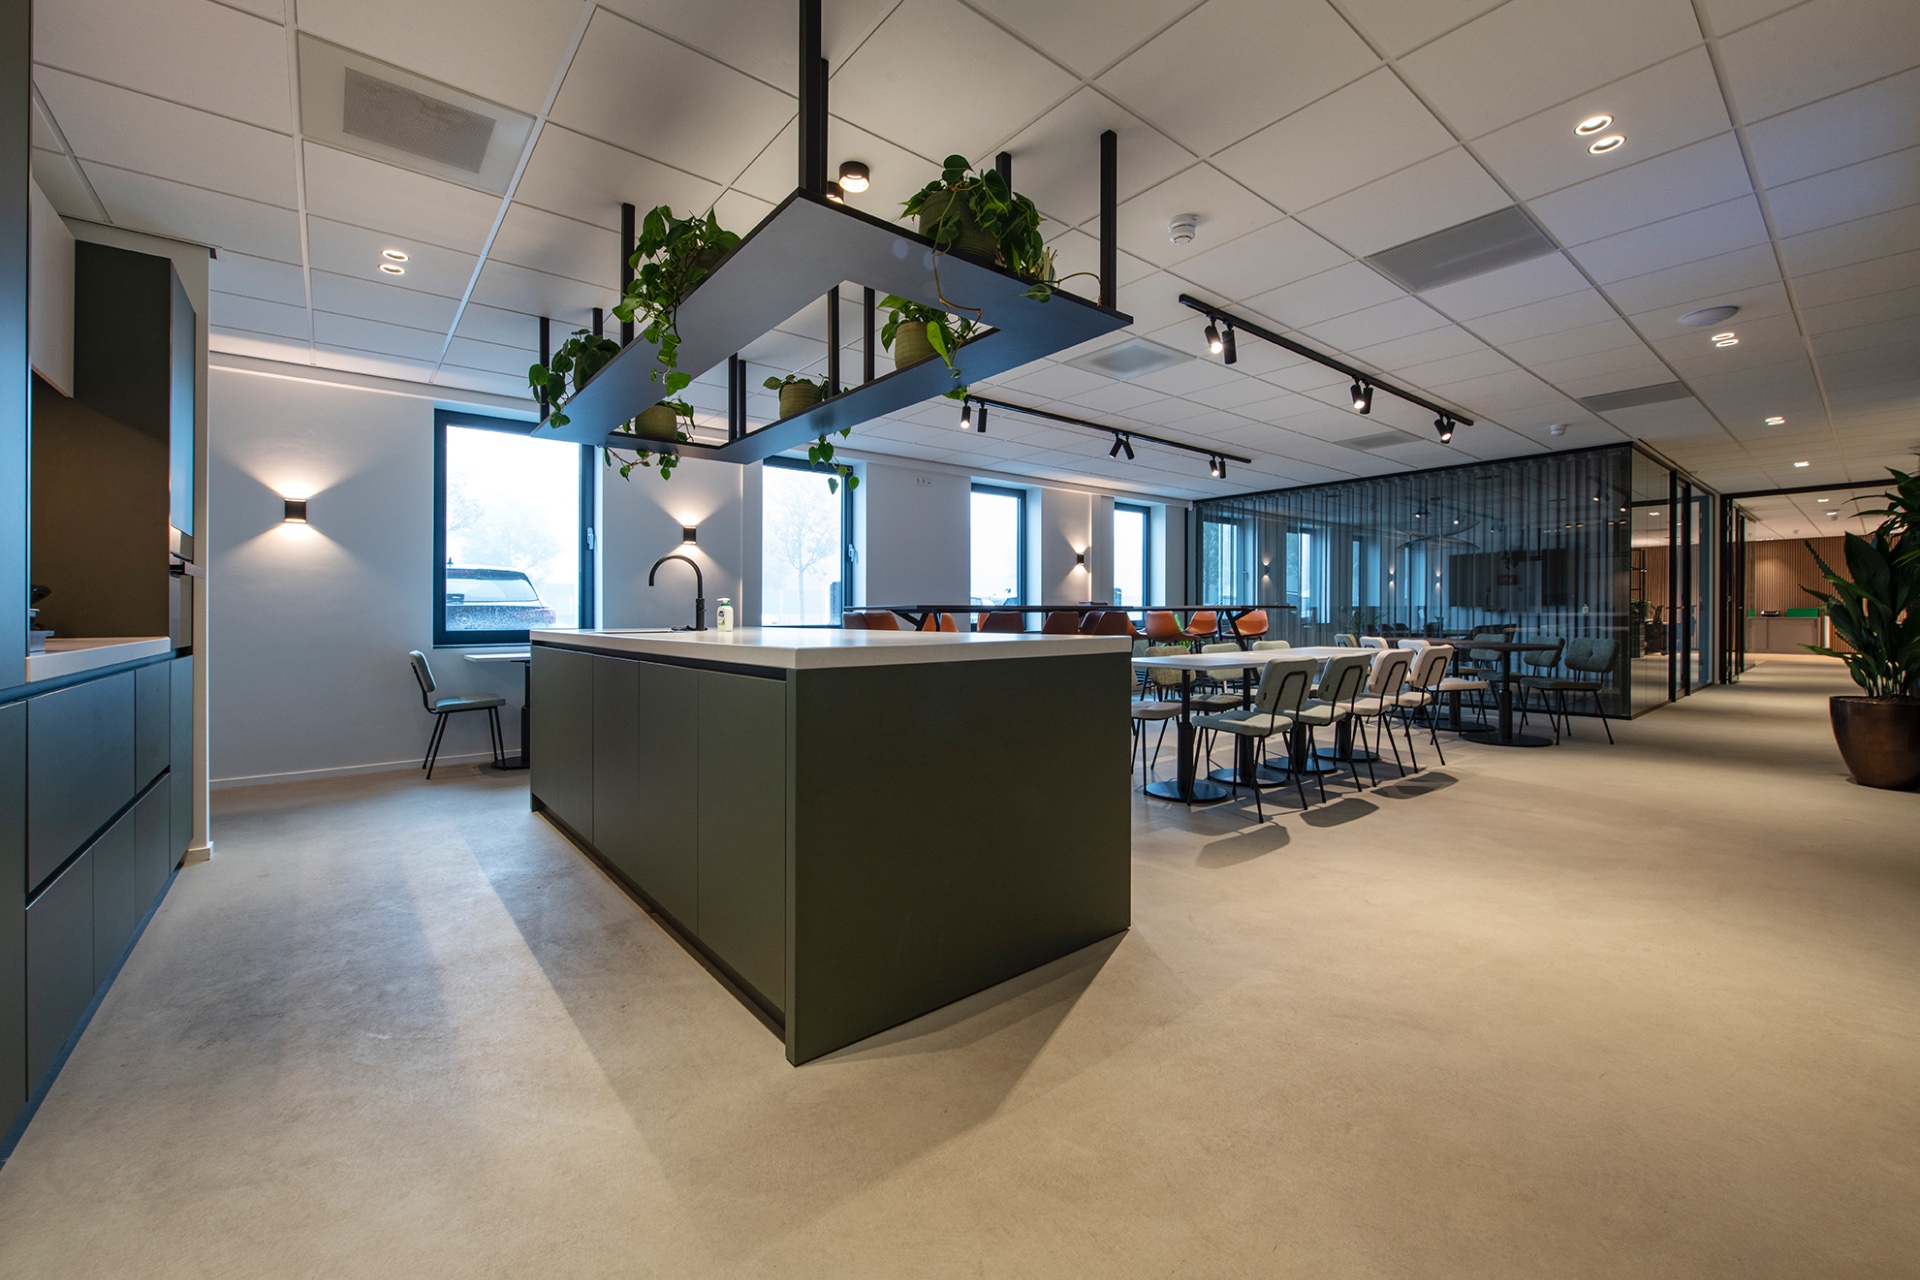
The concrete-look office floor is finished in Fossil, a light beige tone that keeps the spaces visually clear without drawing attention away from the architecture. Because it continues through almost the whole office building, the floor connects reception, circulation areas and work zones in one uninterrupted field. That broad coverage makes the office interior floor feel measured and open, even where the glass partitions break the space into smaller parts.
From one room to the next, the surface carries the same matte, even appearance. It softens the contrast between the straight ceiling grid and the sharper lines of the glazing. In the reception area floor, the pale finish also works well beside the darker frames and the lower desk element, which holds the eye at ground level before the view moves back to the glazing and the rooms beyond.
Built for daily use, read through the surface
The source material describes the floor as suitable for intensive everyday use, and that practical note is visible in the way the material anchors a busy workplace. This is durable office flooring that does not rely on pattern or sheen to make an impression. Instead, it stays steady across large surfaces, which suits a building where people move between desks, meeting rooms and reception points throughout the day.
The result is a concrete-look office floor that feels suited to constant traffic without looking hard or technical. The finish sits quietly under furniture, circulation routes and meeting areas, leaving room for the glass walls and linear details to do their work. In a modern office interior, that kind of restraint matters; it keeps the spaces readable and avoids visual interruption where the floor meets walls, frames and built-ins.
Glass, black profiles and long sightlines
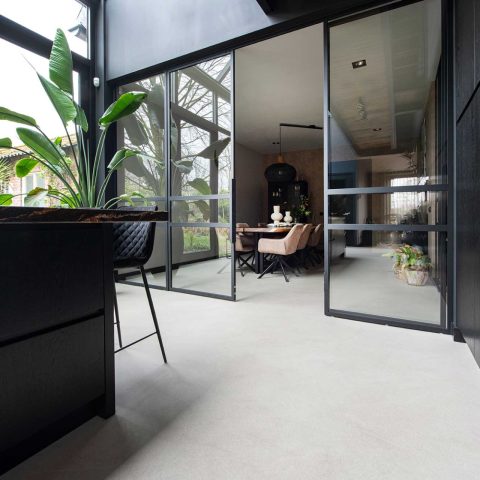
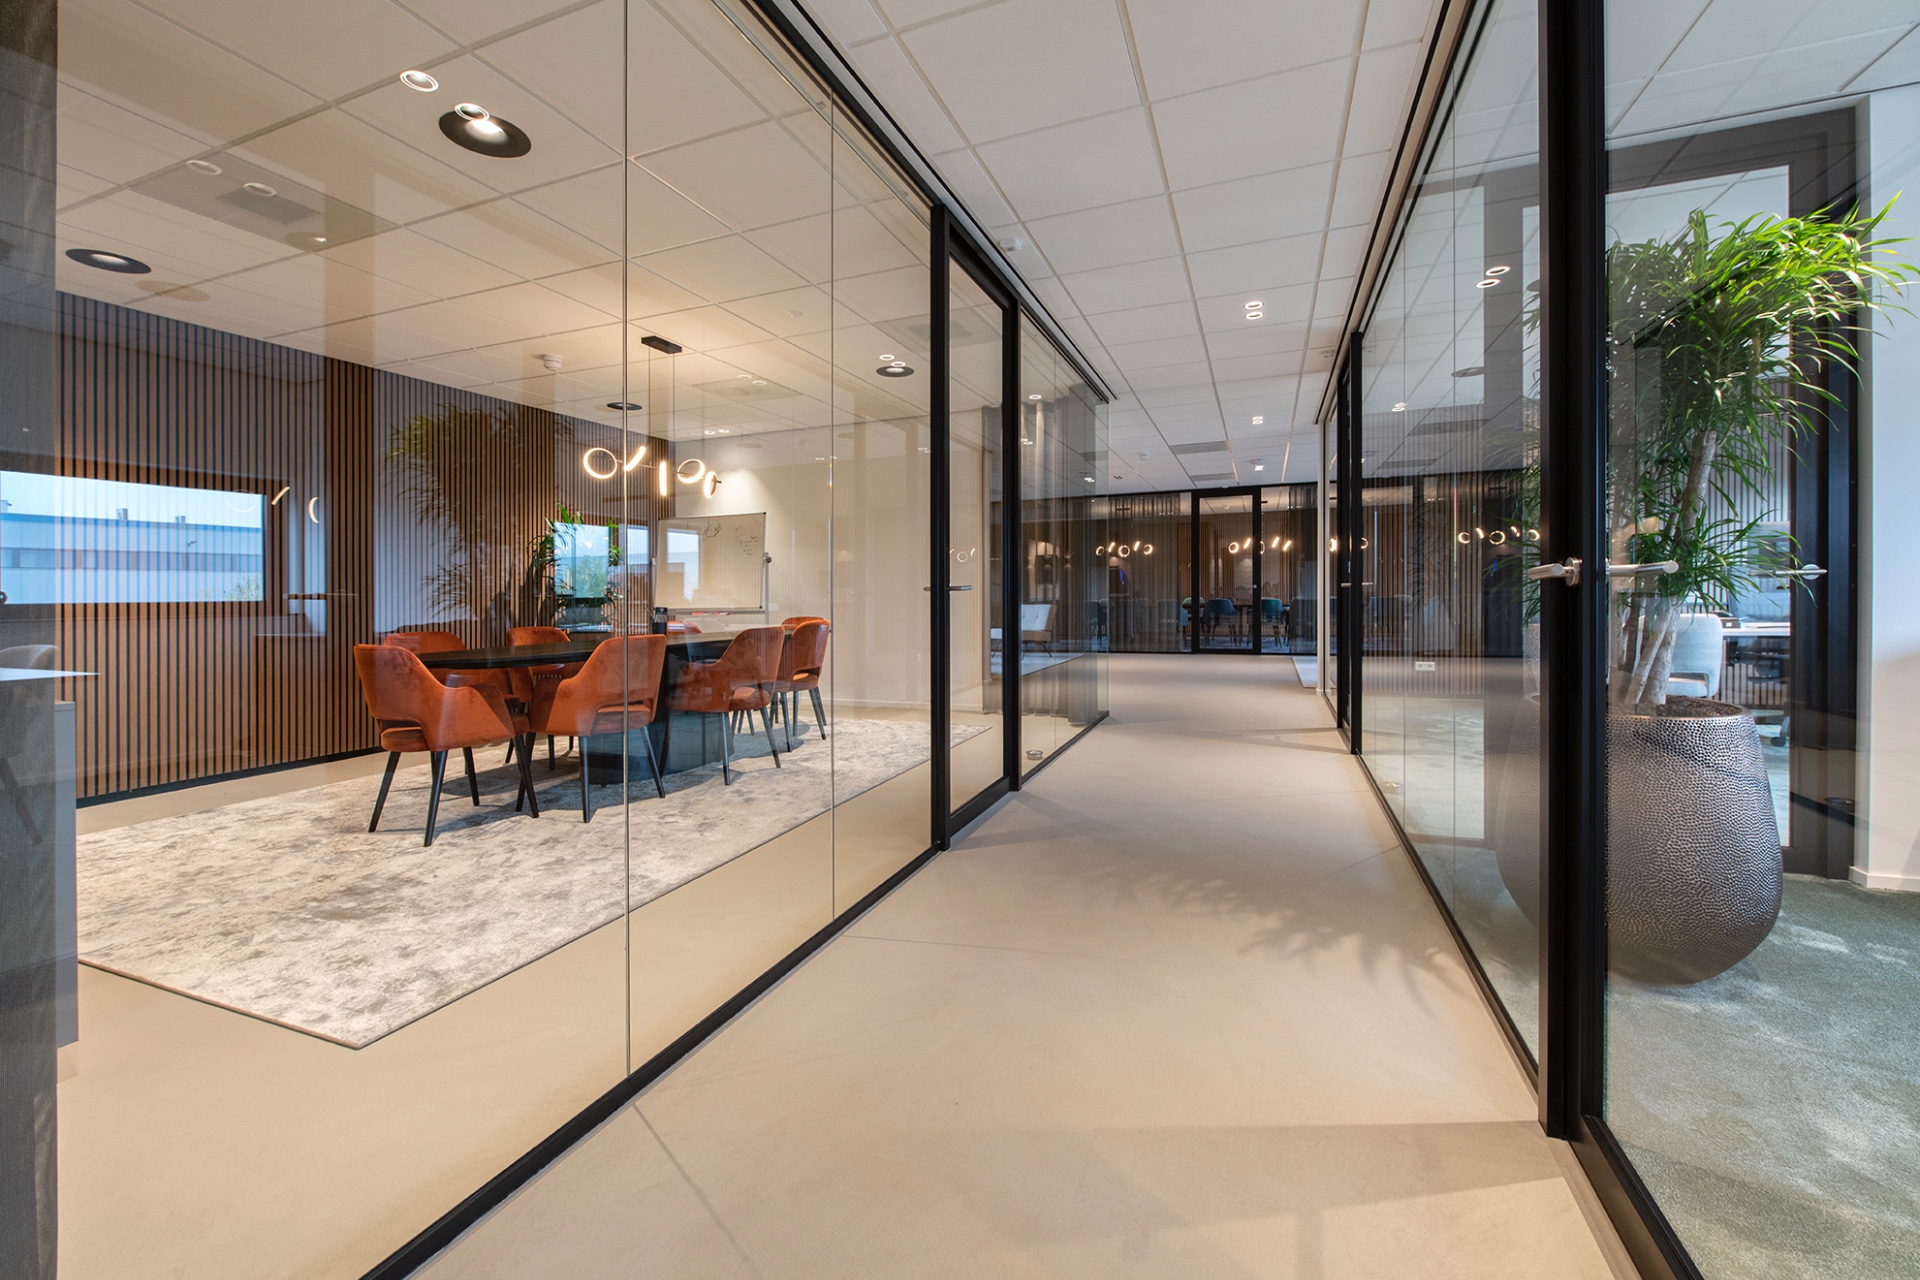
One of the clearest features in the photos is the sequence of glass walls with slim black profiles. They cut clean lines across the room and let the floor continue beneath them, which makes the office feel larger than any single zone. The light beige concrete-look floor works especially well here because it does not compete with the reflections in the glass or the rhythm of the frame system. Instead, it gives those elements a steady base.
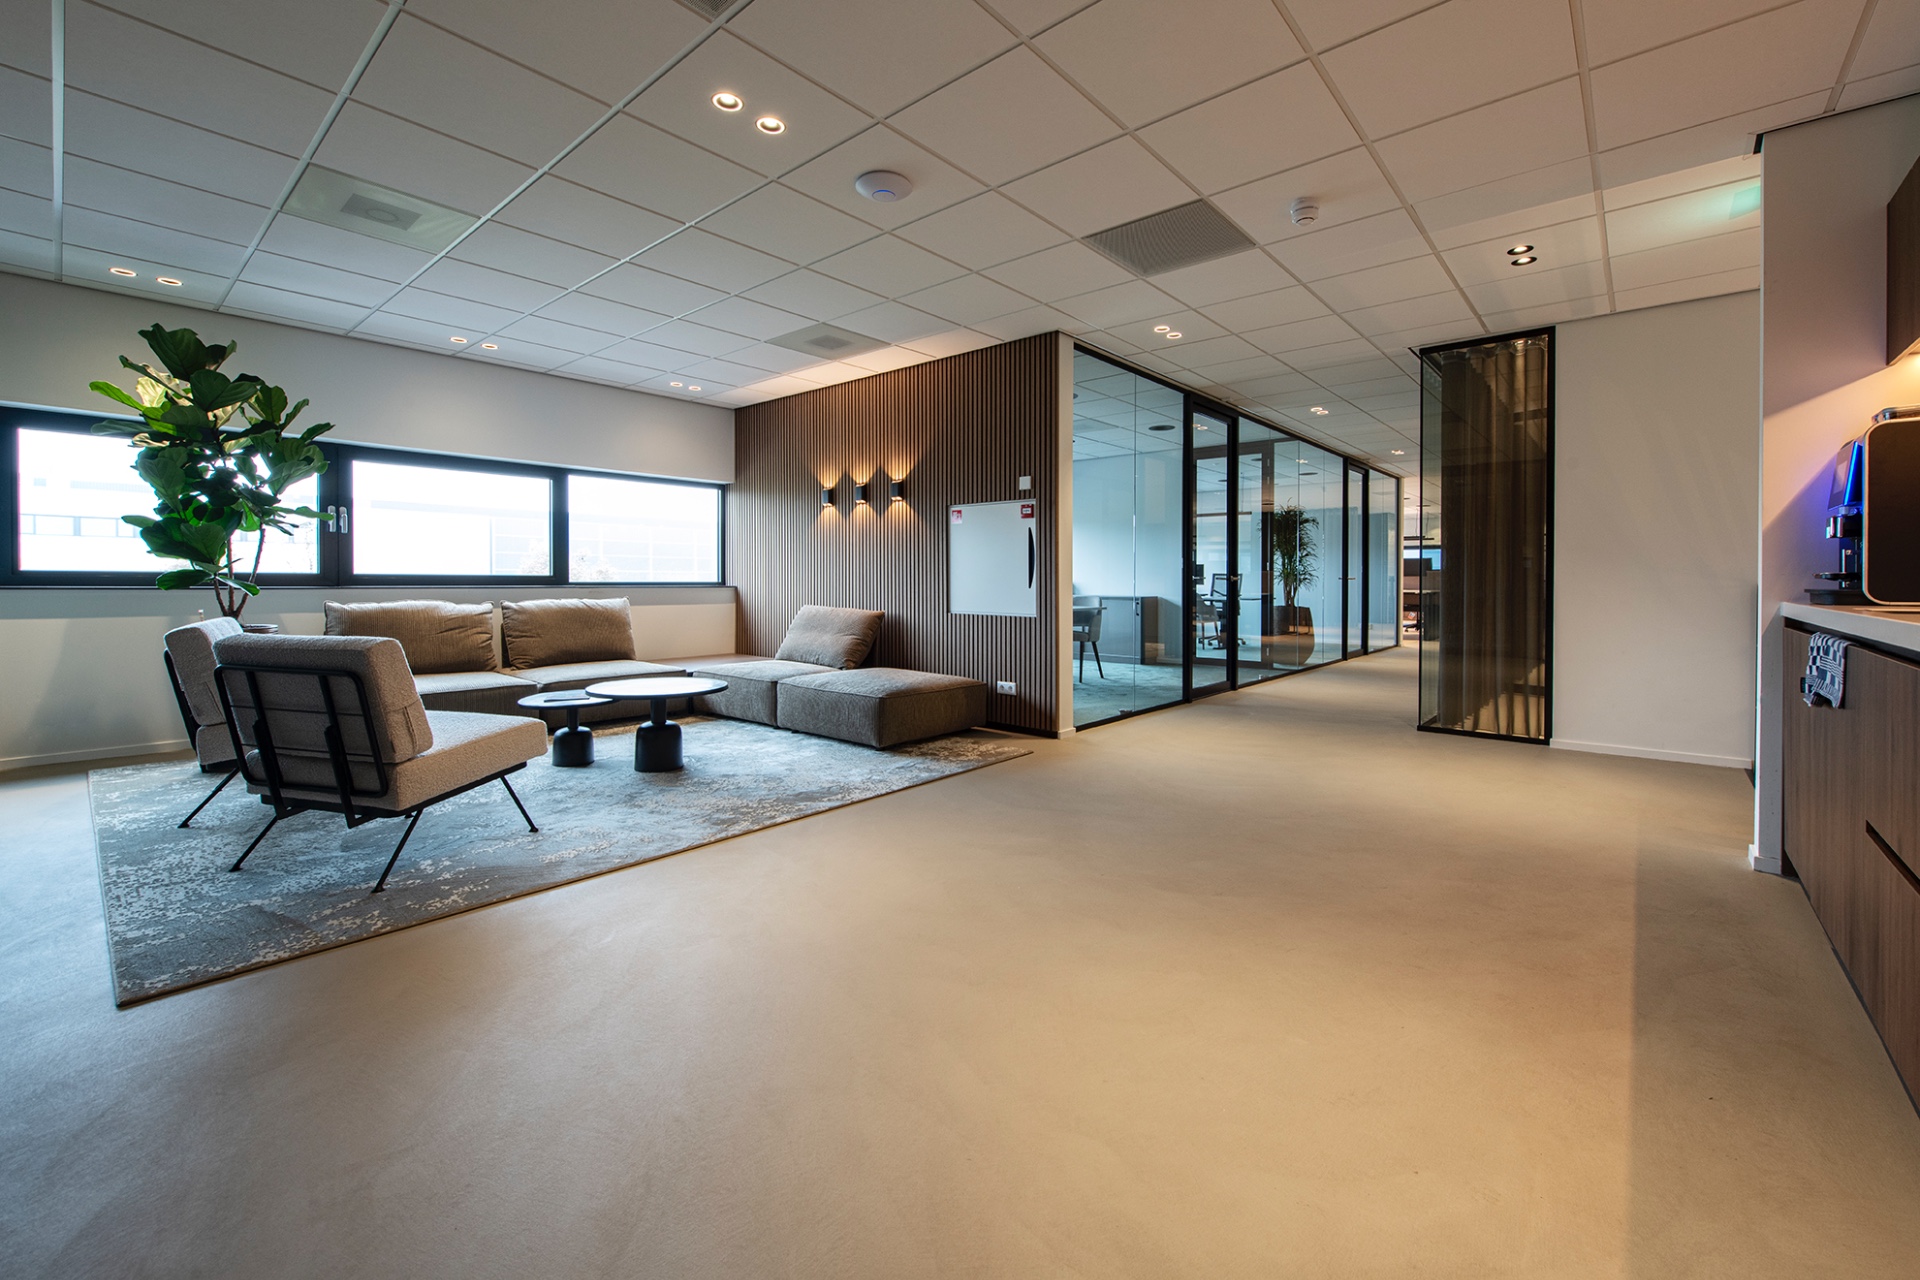
In the corridor views, the floor leads the perspective toward meeting rooms and work areas. The eye reads the space horizontally, from the pale surface to the dark frames and then to the brighter ceiling with round recessed spots. That layered reading is what gives the office its openness. The material underfoot stays consistent, while the walls and furniture shift in function from one section to the next.
Where the reception area floor meets the building’s sharpest lines
The reception area floor sits beside one of the most detailed parts of the interior: a vertical wood slat wall, a low desk element in muted grey-green, and a ceiling set out in a clear grid. The concrete-look office floor holds that composition together by staying visually quiet. It lets the slats read as texture rather than decoration and keeps the reception from feeling crowded, even with several materials meeting in one view.
In the close-up images, a hanging plant module appears above the desk area, while the floor below remains plain and even. That contrast works because the surface does not try to compete with the built-in features. It simply extends the room forward. For a reception area floor, that is a useful role: it supports movement, frames the first impression and keeps attention on the way the entrance space is put together.
A controlled palette that suits the whole office
The office interior floor belongs to a restrained palette of beige, black, grey-green and natural wood. Because the Fossil tone sits close to the lighter end of the spectrum, it gives the rooms a clearer base than a darker concrete finish would. The surrounding colours can then shift between work zones and meeting rooms without making the plan feel fragmented. The floor acts as the constant element, one that links the varied parts of the interior across the full 376 m².
That continuity is especially effective where the rooms open into one another through glass. The floor reaches past thresholds and underlines the straight geometry of the building, while the furnishings and wall treatments introduce smaller changes in texture. Seen this way, the concrete-look office floor is less about a single dramatic gesture and more about making the office easy to read from one end to the other.
Material and image credits
The project uses Premium Leef-Beton – Original in the Fossil colourway. Application: Kemenade Vloeren. Photography: STUDIO1974.
Want to see more of Romar-Voss Floor Systems? View the page of Romar-Voss Floor Systems for even more great projects and company information.

NEW 2026 Jubileum Edition The Best Interior Designers Benelux
Order Now €125