Luxury villa garden with pool and pergola
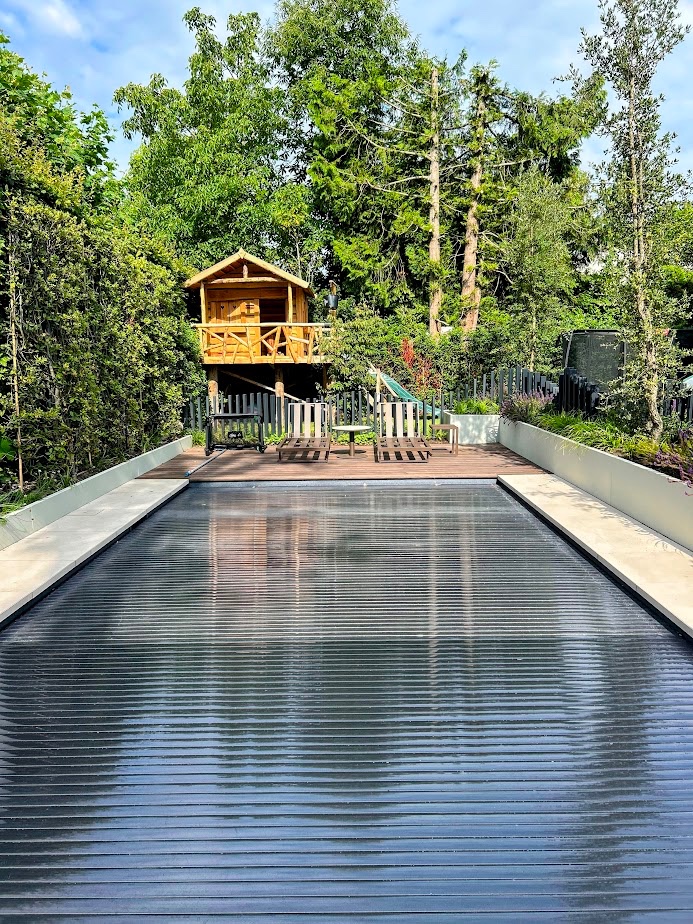
A rectangular pool draws the eye straight into the center of this luxury villa garden. Around it, stone paving, low planting beds and terrace edges keep the layout calm and readable. The garden works as an extension of the house, with straight lines, measured proportions and surfaces that shift from hard stone to soft green without breaking the view. Even before you notice the seating areas, the plan already tells you how the space is meant to be used: for swimming, gathering and spending time outdoors.
The pool as the center of the layout
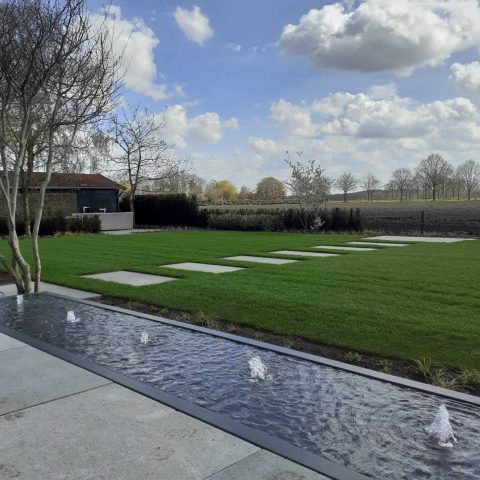
The rectangular pool sits in a clear frame of paving and planting. Its long edges reinforce the geometry of the garden, while the surrounding materials keep the water zone visually anchored. This is not a pool placed into a lawn after the fact; it is part of the composition. The route around it remains open, so the pool can be seen from several angles, whether you stand at the terrace, near the boundary planting, or beside one of the sitting areas.
What makes the pool area work is the restraint around it. The paving stays quiet, the planting stays low where it needs to, and the transitions are kept direct. That lets the water take the lead without the setting becoming bare. The result is a villa garden with pool that feels settled into the plot, with enough structure to read clearly and enough planting to soften the hard surfaces at the edges.
Terrace pergola with room to sit and eat
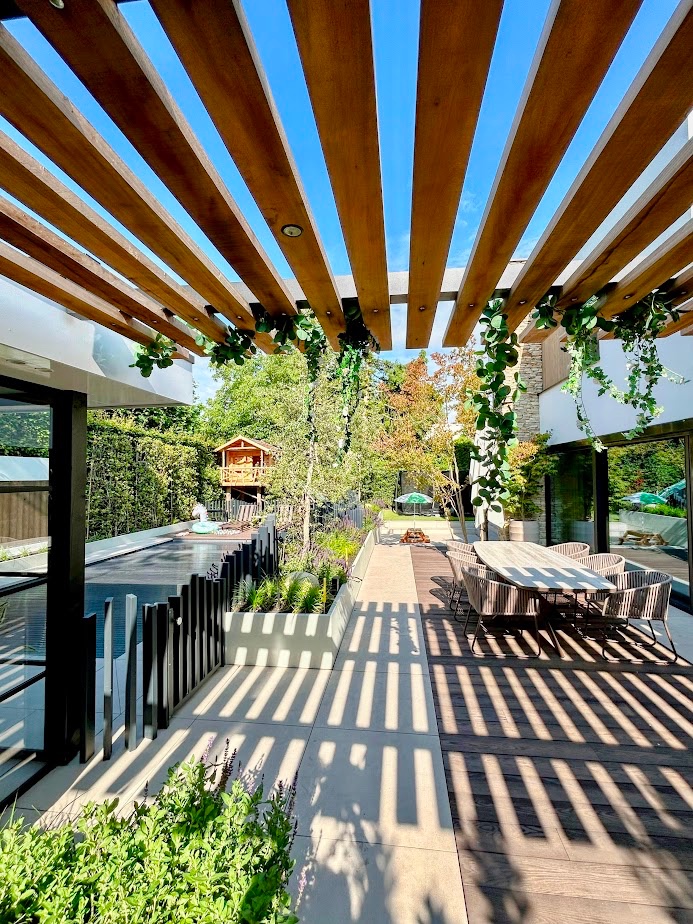
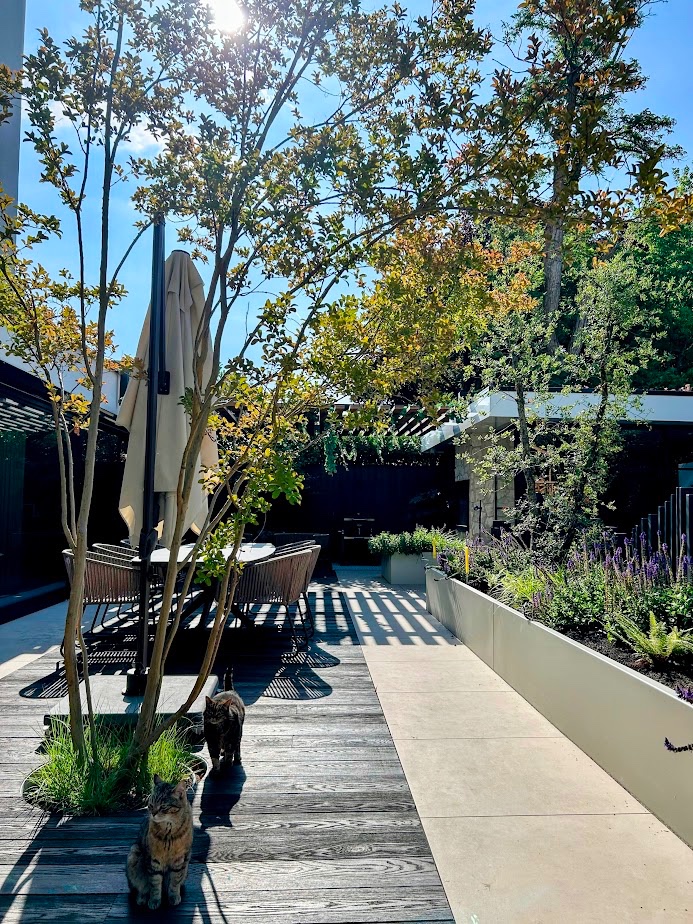
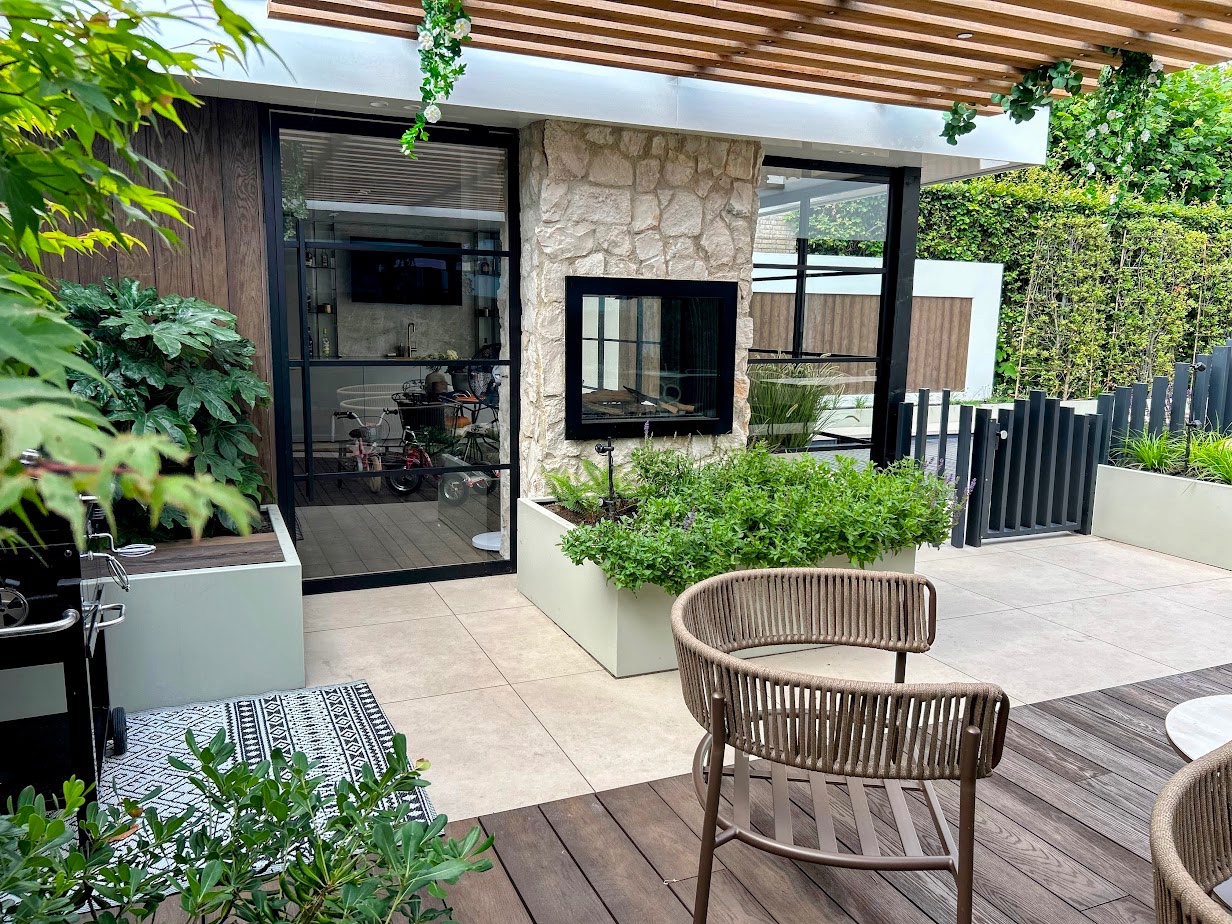
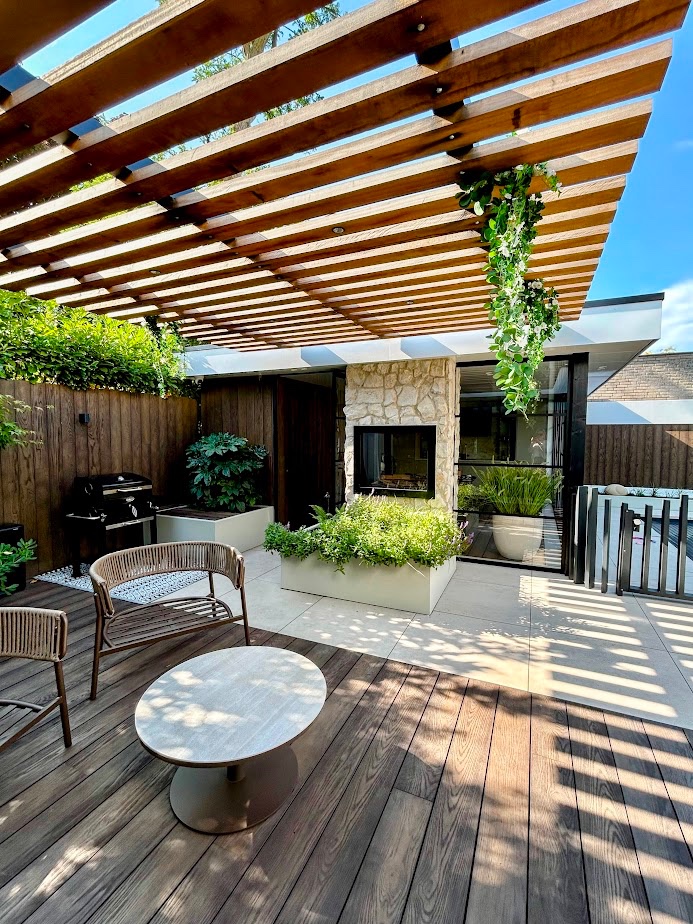
One of the terraces is covered by a pergola with slatted timber above it. The overhead grid casts a visible rhythm across the space, and the structure gives the seating zone a more enclosed feel without closing it in. Green hanging plants slip between the slats, which breaks up the timber lines and keeps the terrace from looking too rigid. The effect is strongest where light lands on the floor and the pergola turns from a frame into part of the garden experience.
Several seating and dining zones are distributed through the garden, so the terrace pergola is only one part of the plan rather than the whole story. Some places sit closer to the house, others are positioned to look toward the pool or the planting beds. That variety makes the garden feel usable from different spots during the day. It also gives the layout a clear hierarchy: one area for shade, one for the water, and one for open movement between them.
Lines that guide the eye
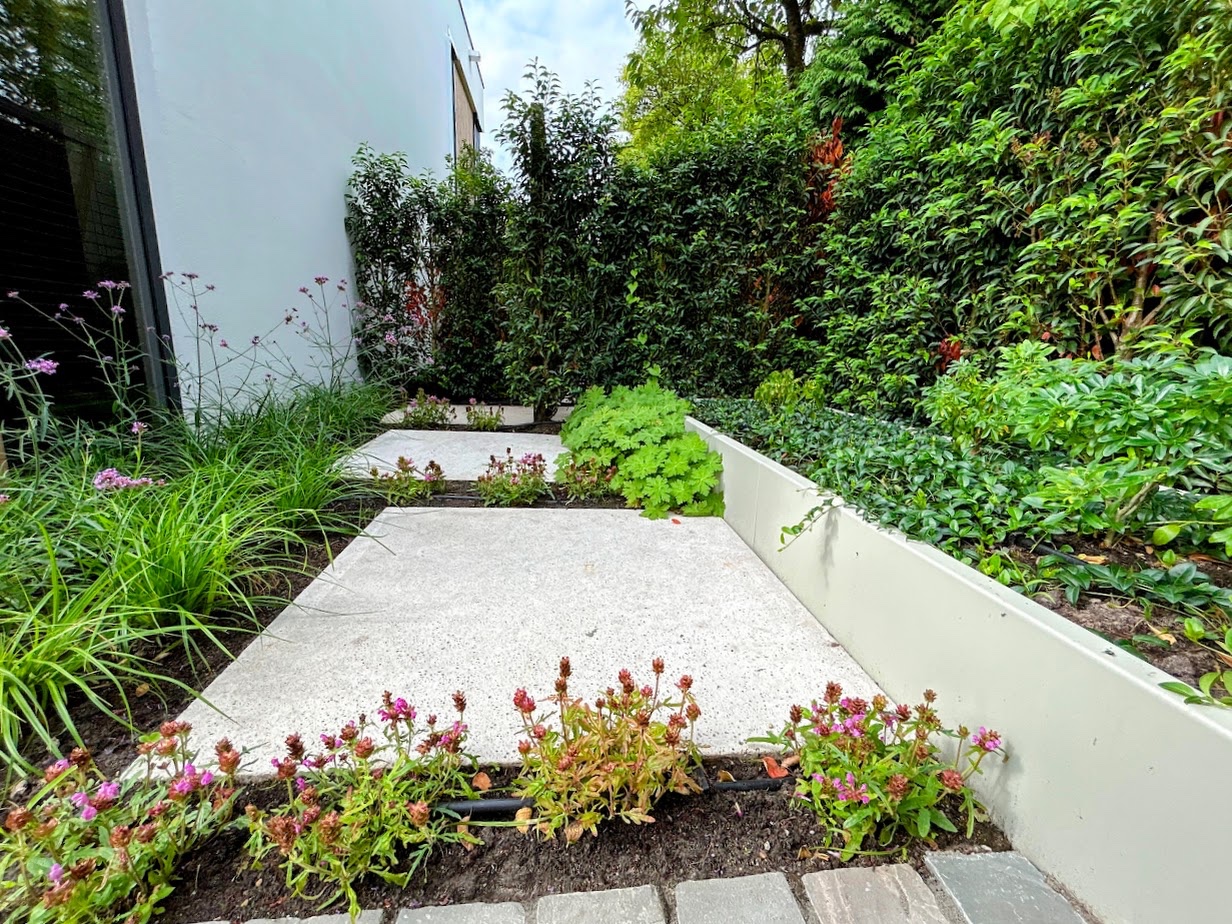
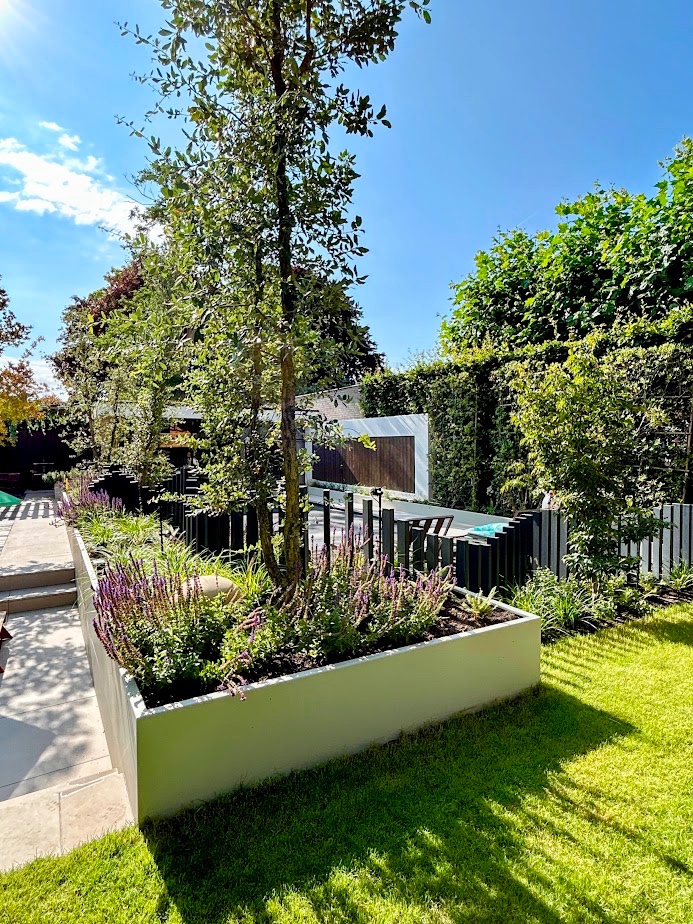
Slabs, borders and straight edges do more than define the floor. They guide the eye from one outdoor room to the next. The hardscape stays crisp against the planting, and the repetition of lines makes the garden legible without overloading it with detail. In a modern garden design like this, the visible structure matters as much as the plants themselves. It keeps the terraces connected while still allowing each zone to hold its own place in the overall plan.
Mediterranean planting without excess
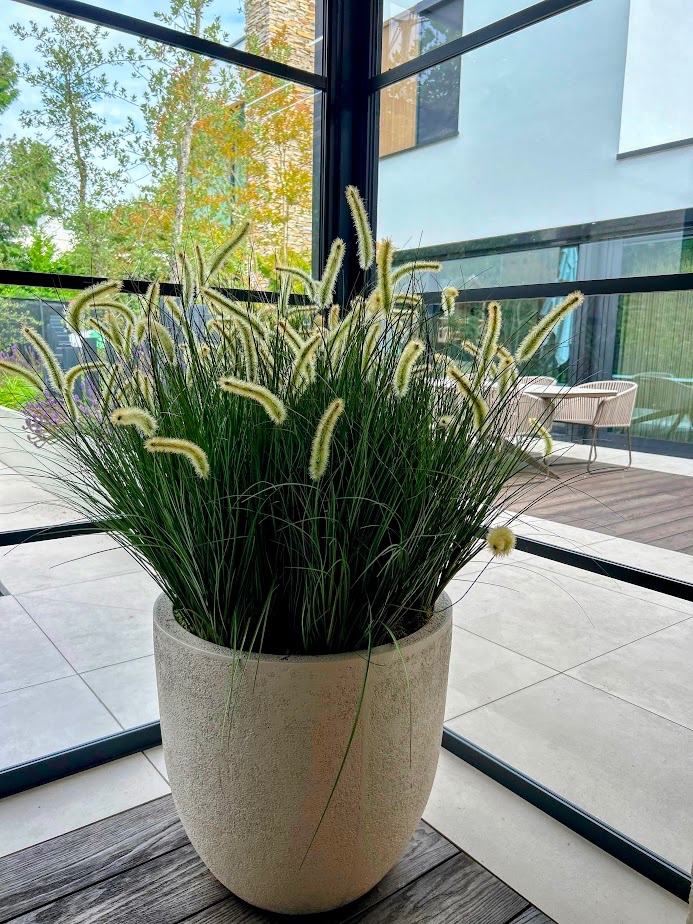
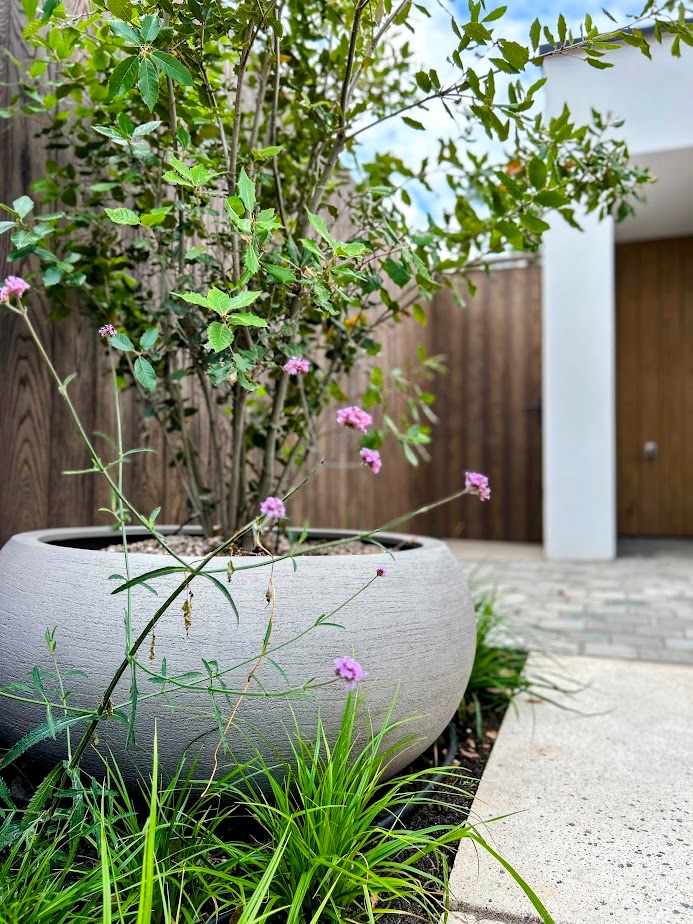
The planting is restrained but expressive: ornamental grasses, compact shrubs and beds that sit neatly along walls and fences. Their height stays controlled, which lets the paving and the water remain visible. In the imagery, long planting runs soften the hard boundaries of the plot and add movement where the architecture is most direct. The palette leans into sunlit greens and muted tones, which is where the Mediterranean planting reference becomes visible rather than decorative.
Along the edges, the modular beds create a steady pattern. They sit flush with the straight garden lines, sometimes under the pergola, sometimes beside open terrace surfaces. Green hangers and grasses are used to break up the harder surfaces of timber and stone. The garden does not rely on dense massing; it uses smaller gestures placed carefully, which keeps the view open toward the pool and across the terrace zones.
Light, shadow and the change of evening
Ambient garden lighting is part of the design, not an afterthought. Once the day fades, the straight paving, pool edges and planting borders read differently. Light picks out the path lines and catches the pergola slats, while darker planting areas drop back into the background. That contrast matters in a garden with this much stone and structure. It gives the layout depth after dark and helps the outdoor rooms remain distinct without needing extra ornament.
A playhouse placed within the landscape
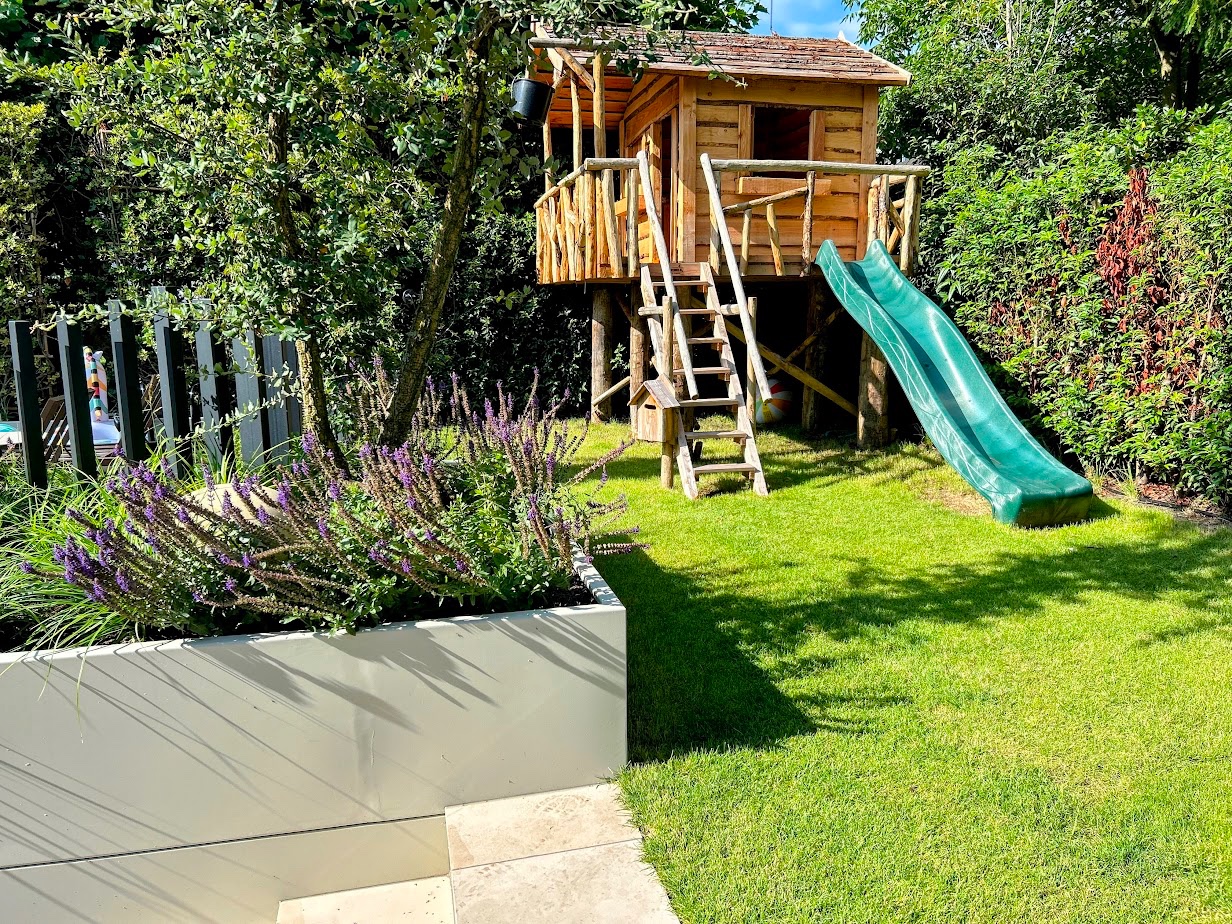
For the youngest users, a playhouse in garden is integrated into the layout. It is not treated as a separate object standing apart from the rest of the design. Instead, it sits within the same language of lines, levels and planting. The result is visible in the way the structure is tucked into the open green area, with a slide leading down toward the grass. It adds a different kind of movement to the garden, one that is playful but still visually aligned with the rest of the plan.
The playhouse image shows how the garden shifts from composed terrace space to a more active family zone. The surrounding border planting and the nearby path keep the area connected to the rest of the plot. That matters in a luxury villa garden, where family use is often split between quiet sitting areas and spaces that need to absorb movement. Here, the play element is built in with the same discipline as the pool and terraces.
A garden that reads from house to horizon
Because the garden is designed as an extension of the house, the views matter as much as the objects within them. The sightlines are kept open enough to let the pool, pergola and planting beds register in sequence. Stone, timber and greenery each have their own role, and the transitions between them stay clear. You move from the house to the terrace, from terrace to water, and from water to planting without encountering visual clutter.
That clarity gives the luxury villa garden its calm. It does not depend on decoration to make its point. The structure is in the geometry, the planting, the lighting and the way the outdoor rooms are spaced. The rectangular pool anchors the plan, the terrace pergola gives shelter, and the playhouse adds a family note without interrupting the line of the garden. Together they form a villa garden with pool that feels ready for daily use, not just for a photograph.
Seen as a whole, the project works through measured contrast: smooth paving against textured planting, open sun against the slatted shade of the pergola, and quiet borders around a strong central water element. The garden stays composed because each piece is allowed to do one clear job. That is why the modern garden design feels easy to read and why the outdoor space can support both stillness and activity at the same time.
Want to see more of Beter Groen? View the page of Beter Groen for even more great projects and company information.


NEW 2026 Jubileum Edition The Best Interior Designers Benelux
Order Now €125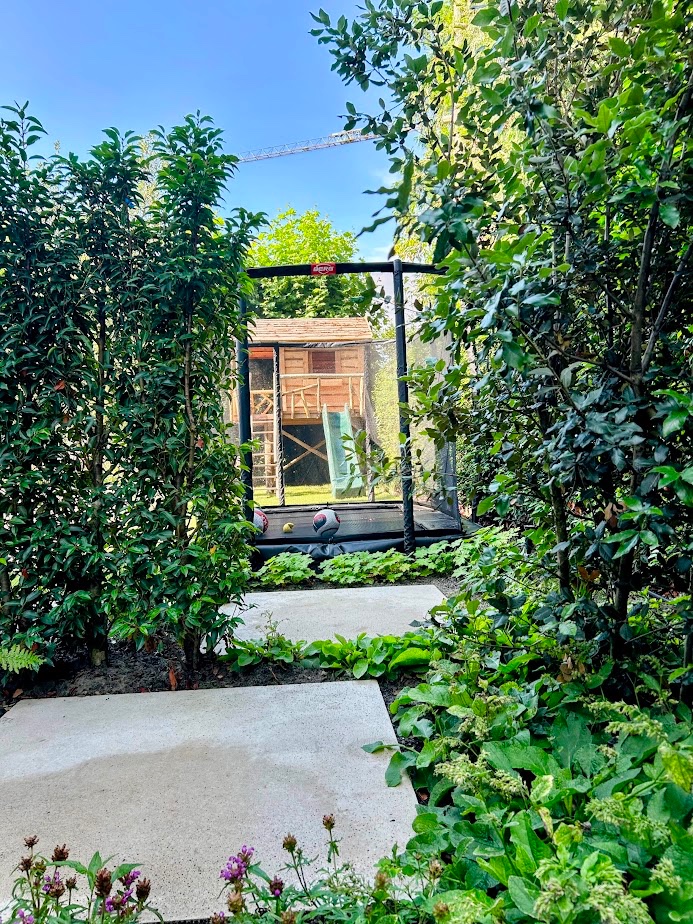
NEW 2026 Jubileum Edition The Best Interior Designers Benelux
Order Now €125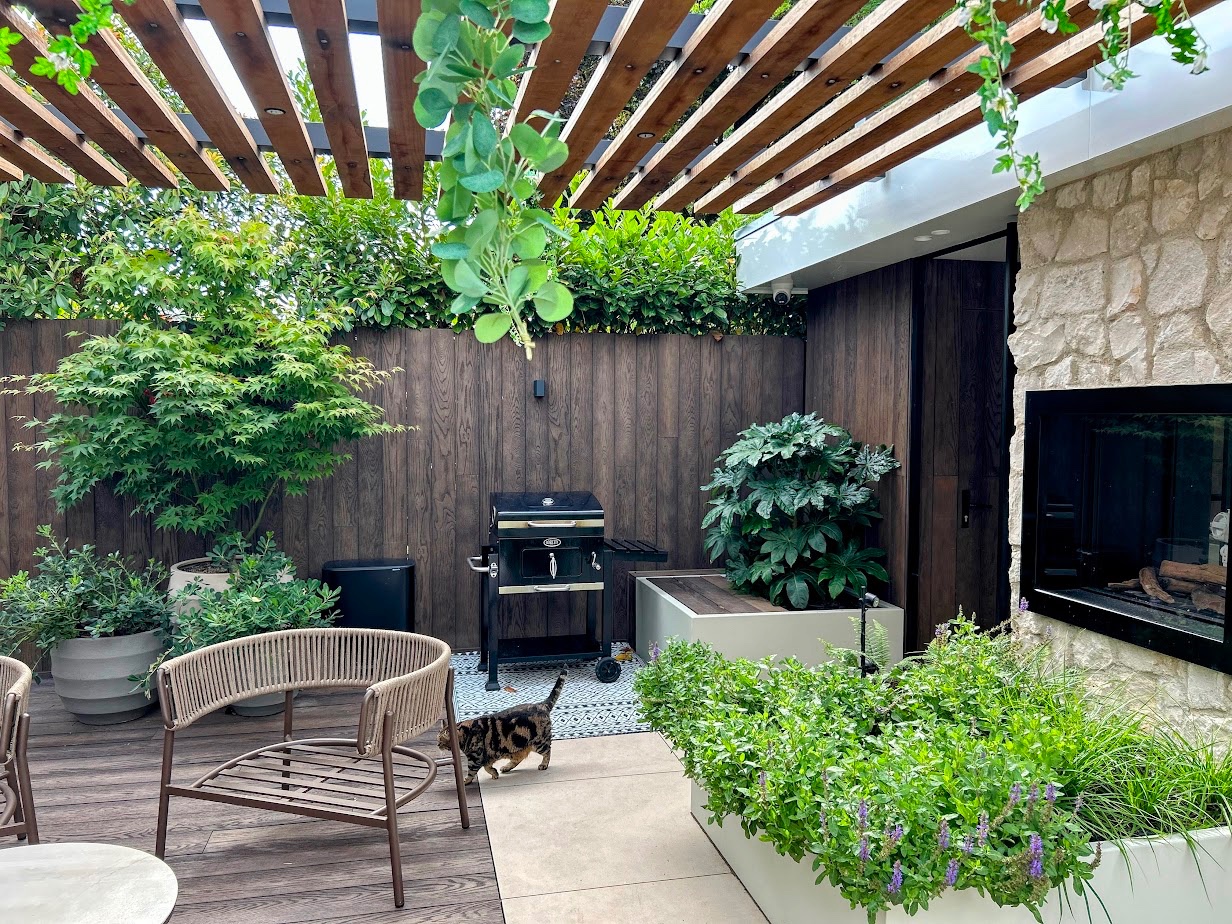
NEW 2026 Jubileum Edition The Best Interior Designers Benelux
Order Now €125