Contemporary Home Extension with Light and Arched Openings
Light reaches deep into the house as soon as the ground-floor extension begins. High glazing, filtered by sheer curtains, pulls the garden into view and shifts the rhythm of the rooms. The intervention is not a break with what was already there, but a contemporary home extension that opens, lengthens and redraws the existing plan with a quieter line. Existing volumes and new spaces meet gradually, so the transition is read in surfaces, proportions and light rather than in any abrupt contrast.
A ground-floor extension that changes the pace of the plan
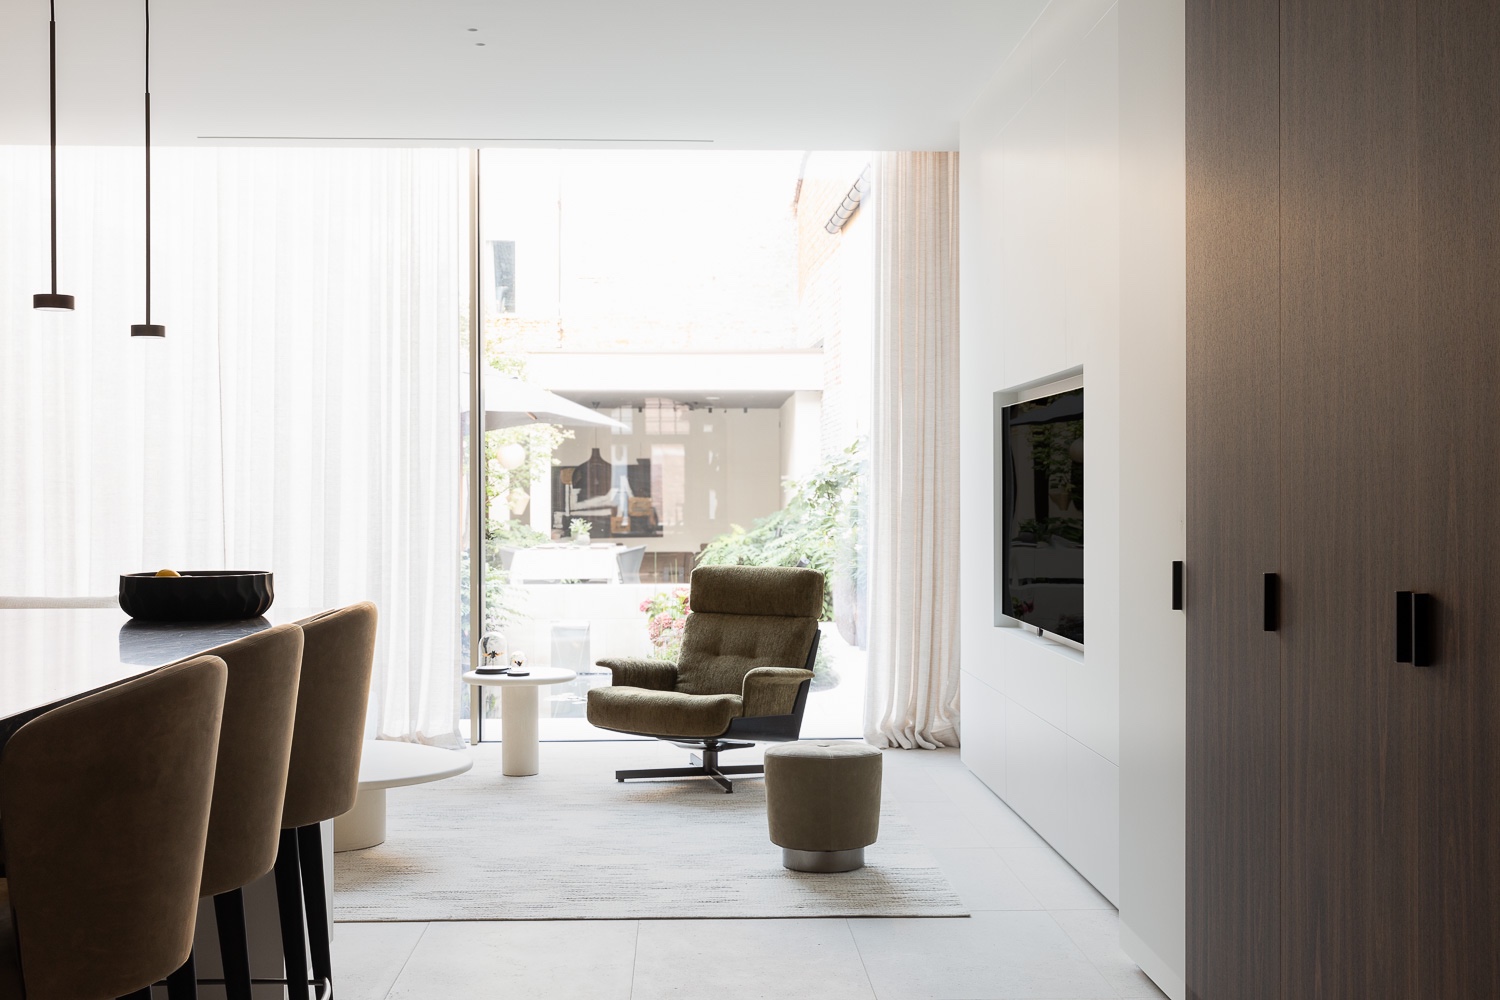
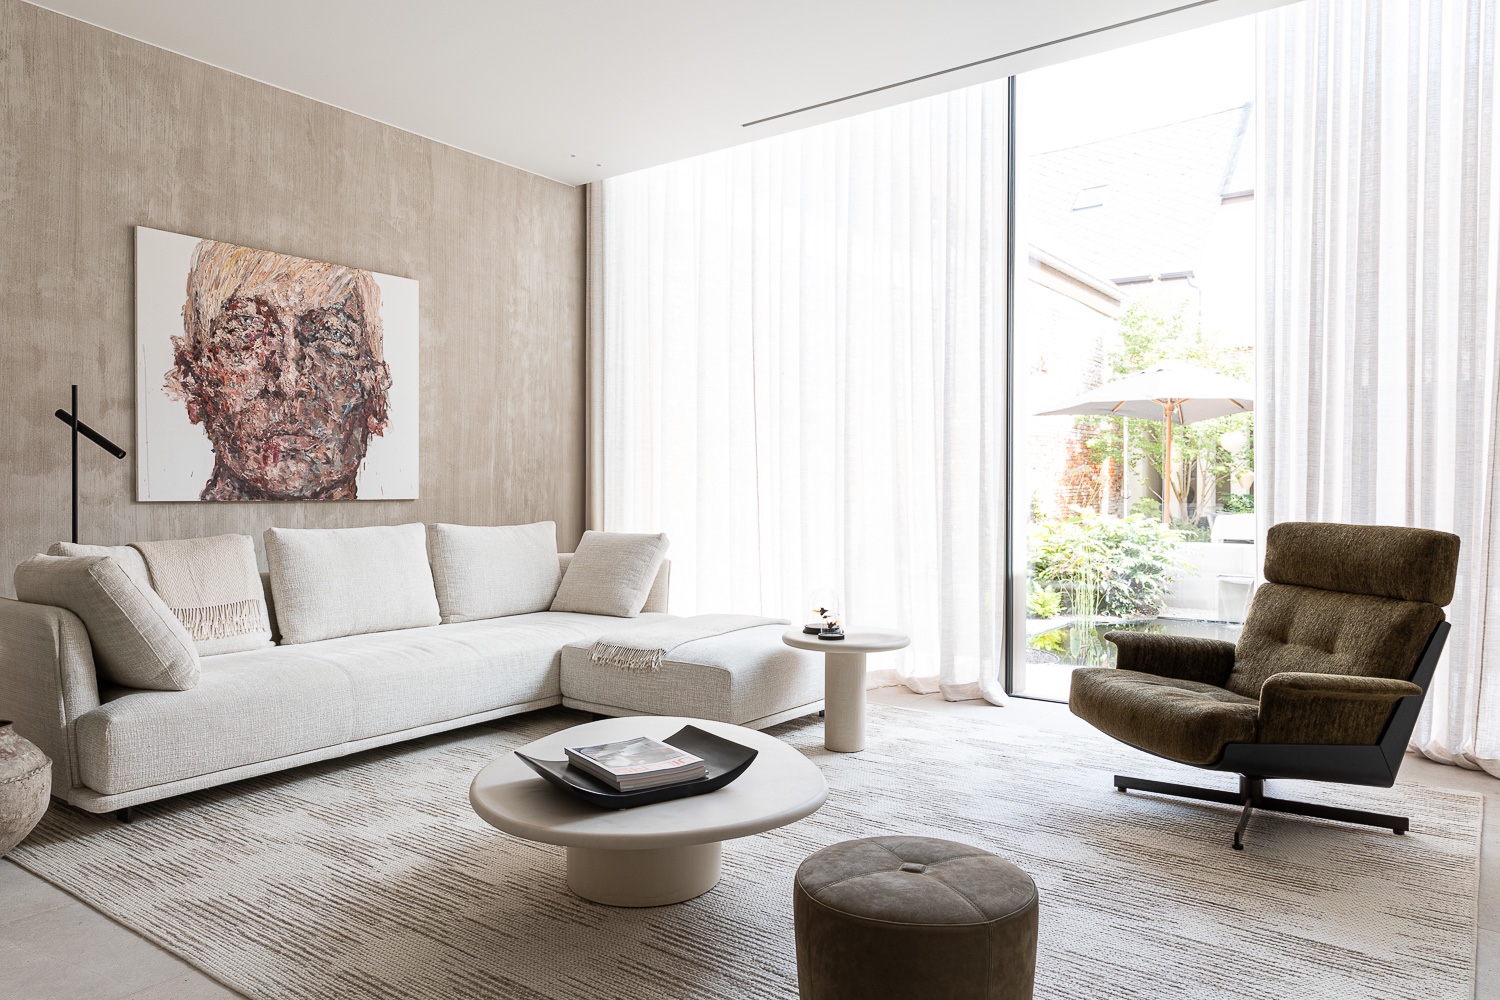
The main move sits at ground level, where the house opens into a sequence of connected rooms with clear sightlines. One space leads into the next without losing definition. Glass panels widen the view, while translucent curtains soften the edges and make daylight feel less direct. The result is an open plan with sightlines that stays legible at every turn. The garden is no longer a backdrop at the end of the room; it sits in the composition as another surface, visible through the glass and reflected in the long horizontal run of the extension.
That sense of continuity is reinforced by the way the new volume sits beside the older parts of the house. Instead of forcing a sharp cut, the architecture allows thresholds to remain readable. Door openings are proportioned with care, and the route through the floor feels almost sequential. Each passage frames a change in scale or light. The contemporary home extension does its work by making those transitions visible, not by masking them.
Large glazing, softened rather than exposed
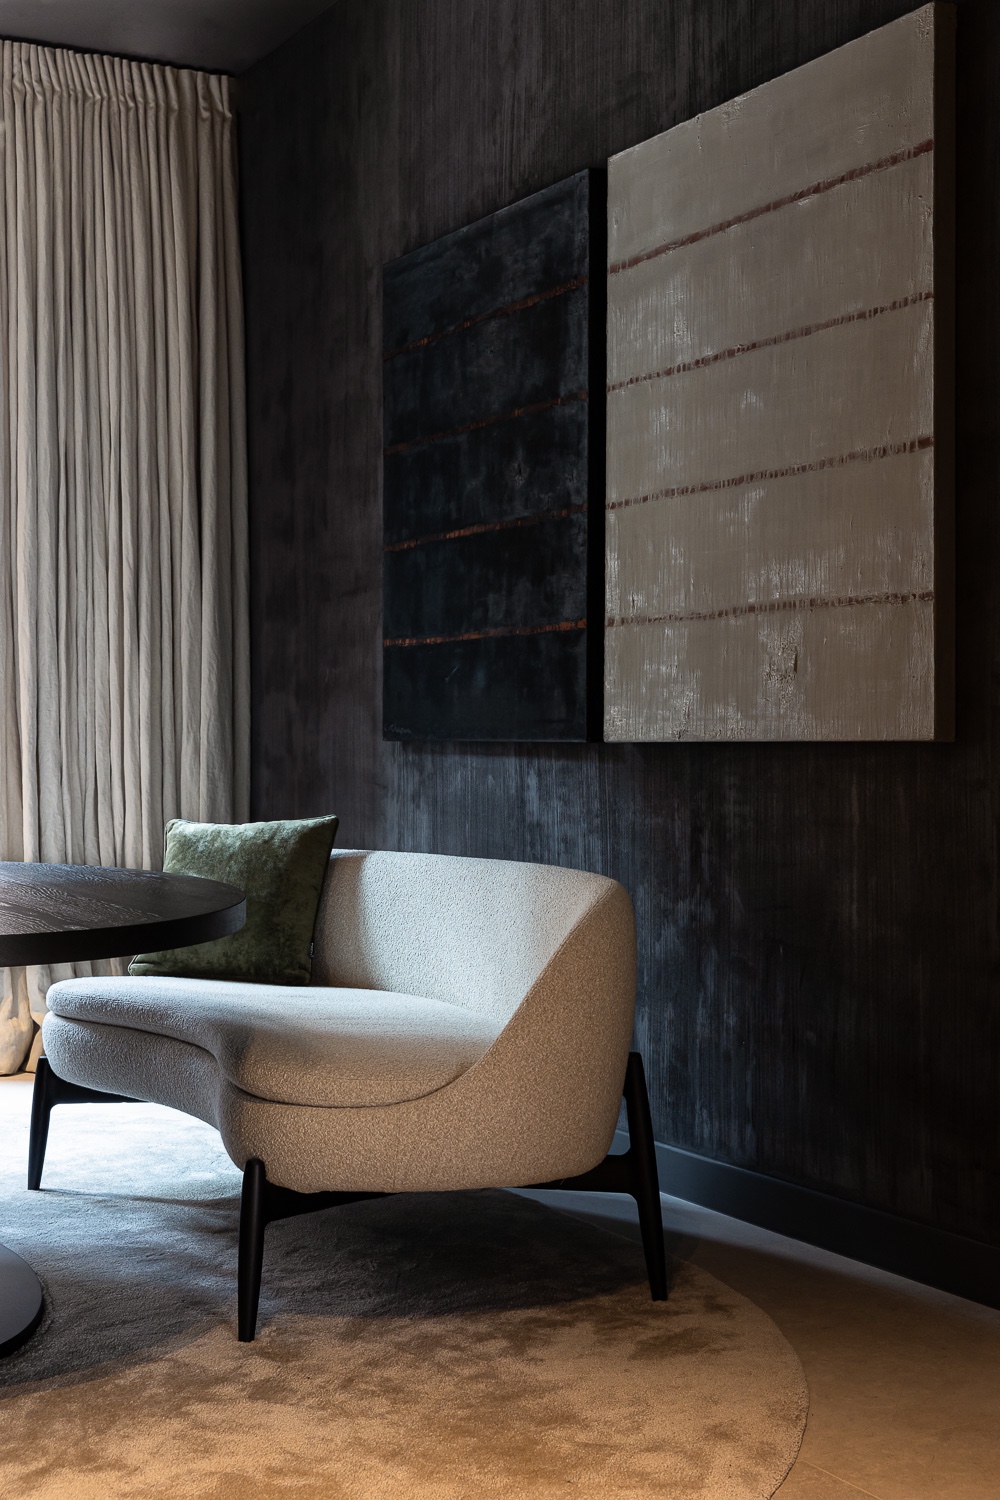
The biggest openings are treated with a light hand. Sheer curtains break the glare and turn the glass into a more tactile layer, especially where the daylight is strongest. In the living area, this creates a surface that moves between transparency and shade. The room can stay open to the outside, yet the view is never flat. The curtain fabric catches light, and that slight shift changes the atmosphere of the whole ground floor. It is a small detail, but it controls the way the contemporary home extension is experienced from inside.
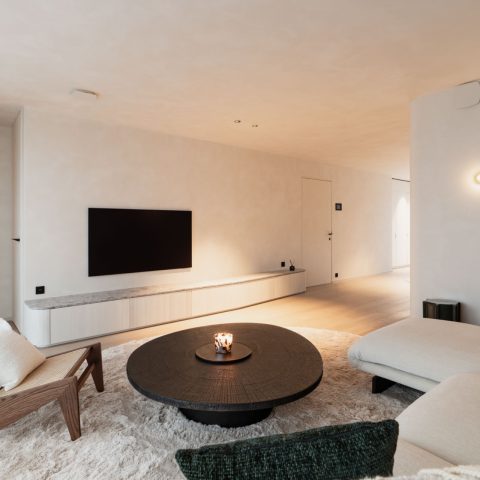
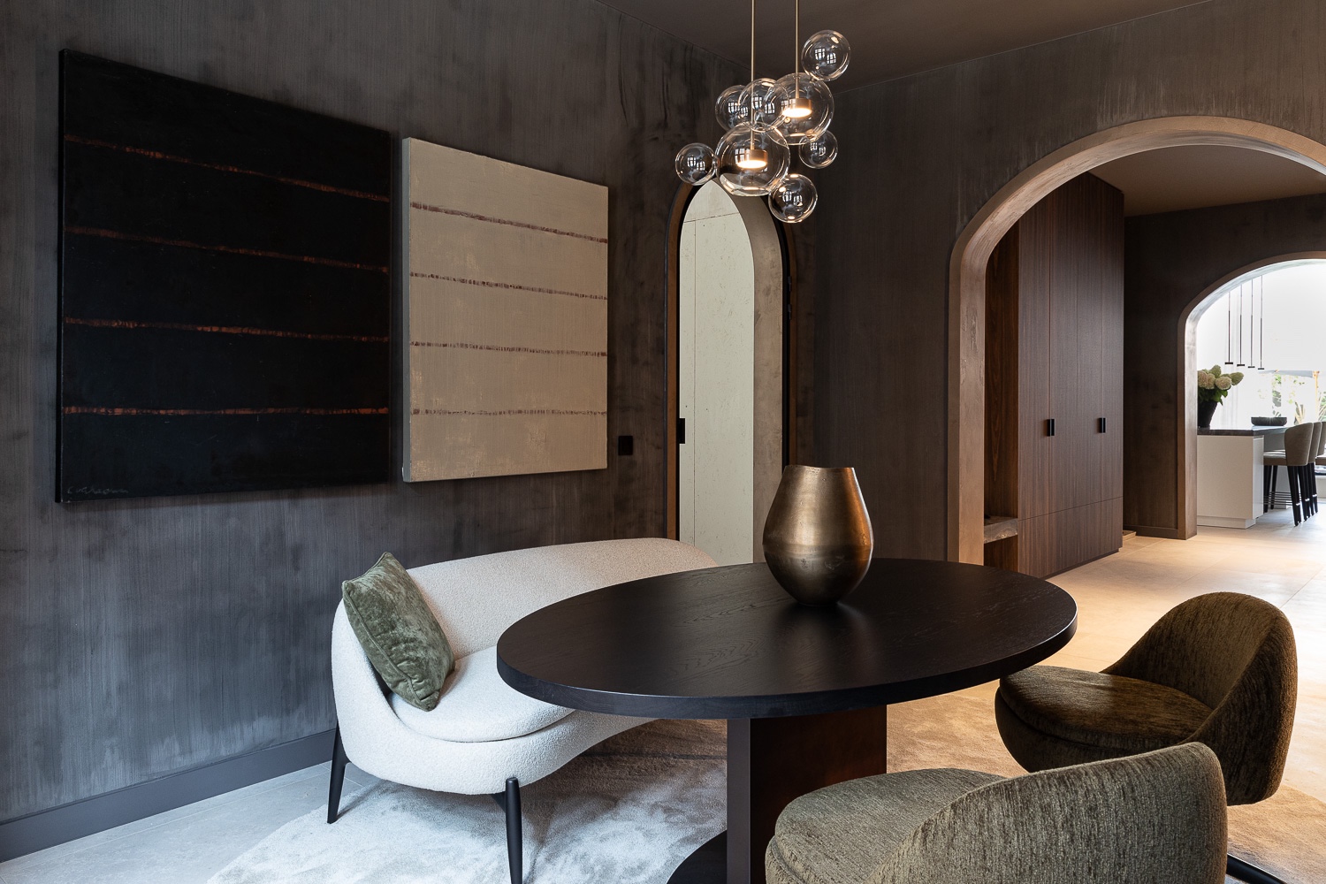
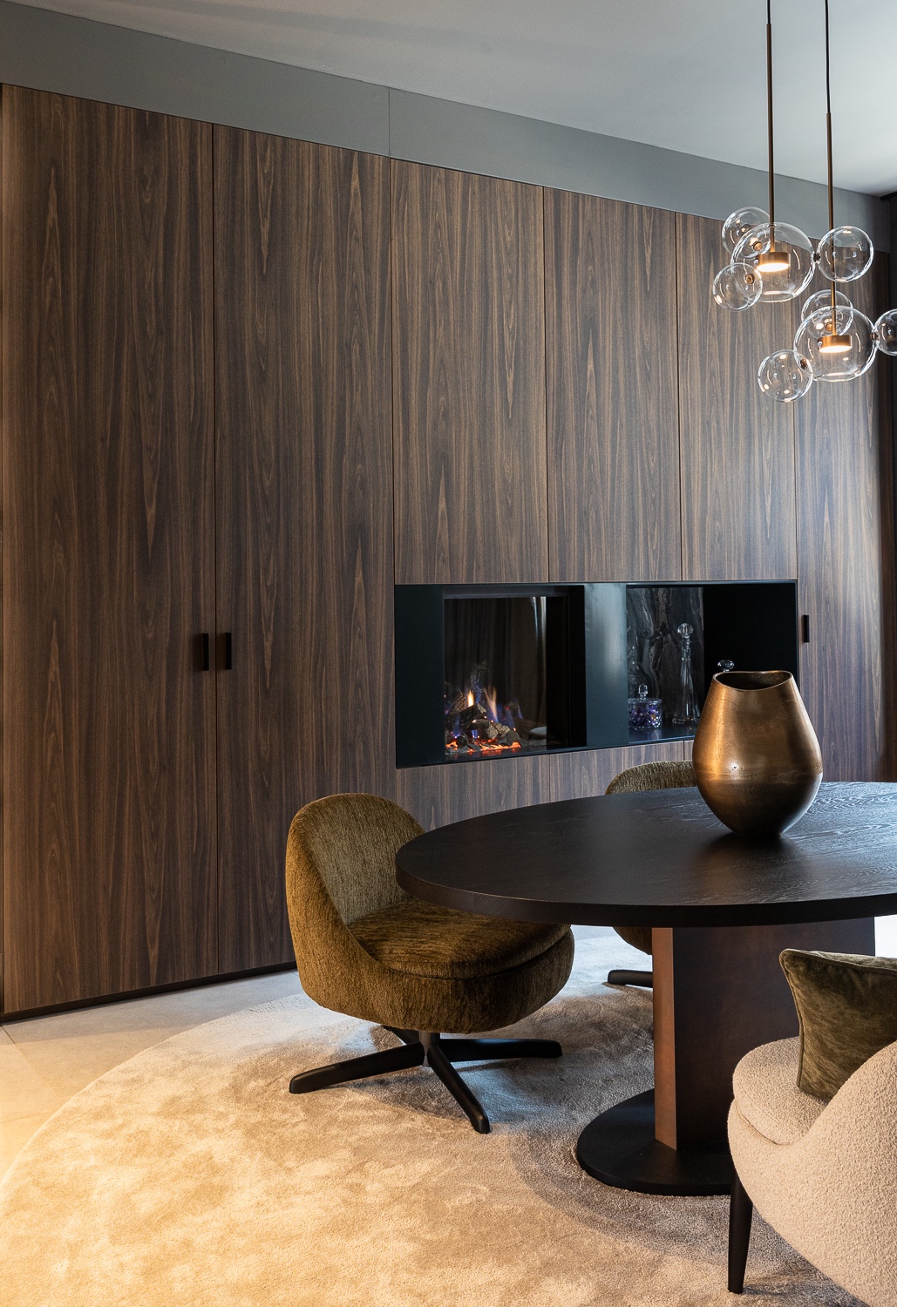
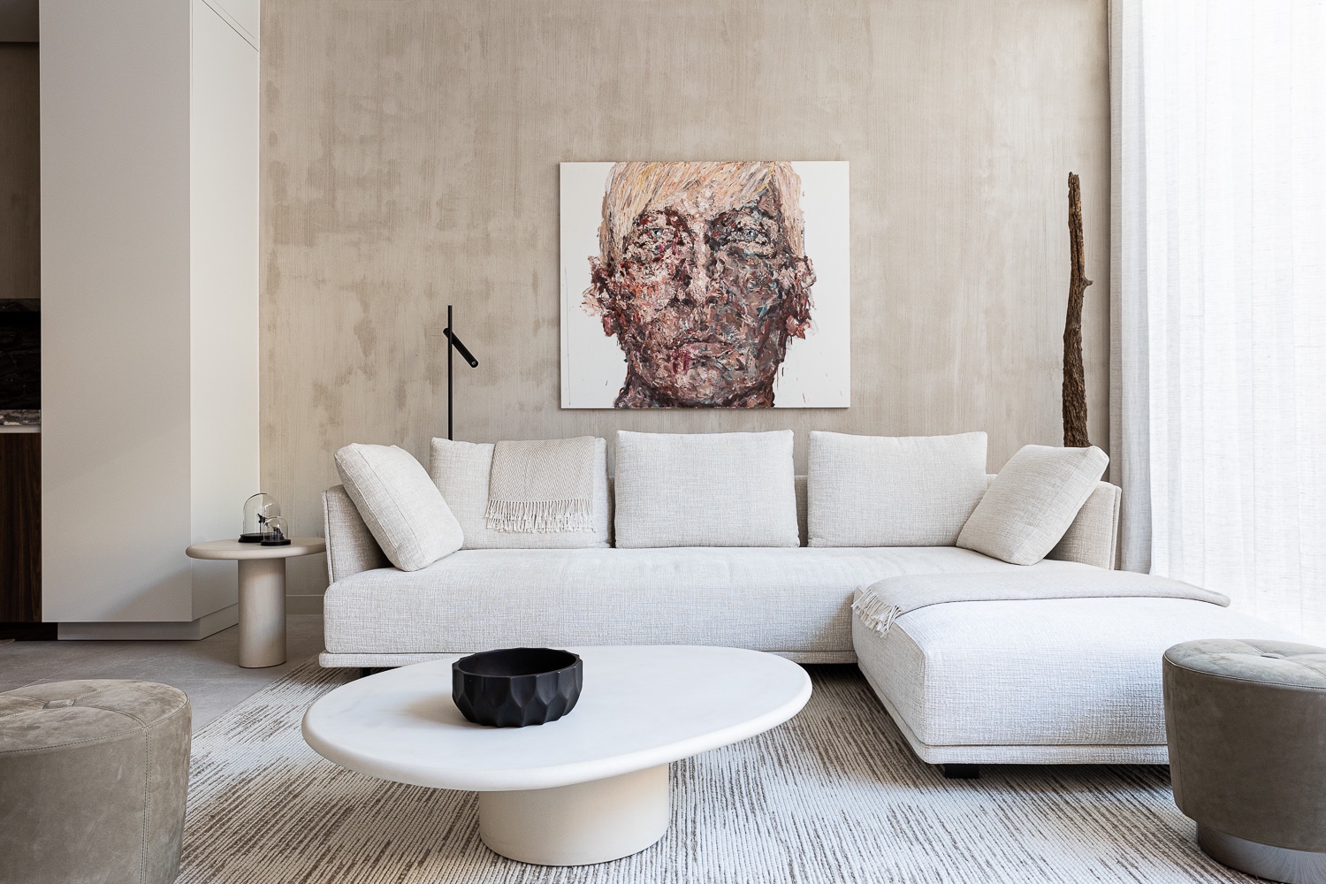
Visible in the living spaces are broad window fronts, a low seating arrangement and a calm wall treatment that lets the openings take priority. The furnishings stay close to the floor, leaving the architecture free to read in full height. A round dining table, a sofa placed near the glass and a few separate chairs mark out the room without breaking it apart. The open plan with sightlines remains the organising principle, and it is reinforced by every view from one zone to the next.
Arched openings interior as a guiding line
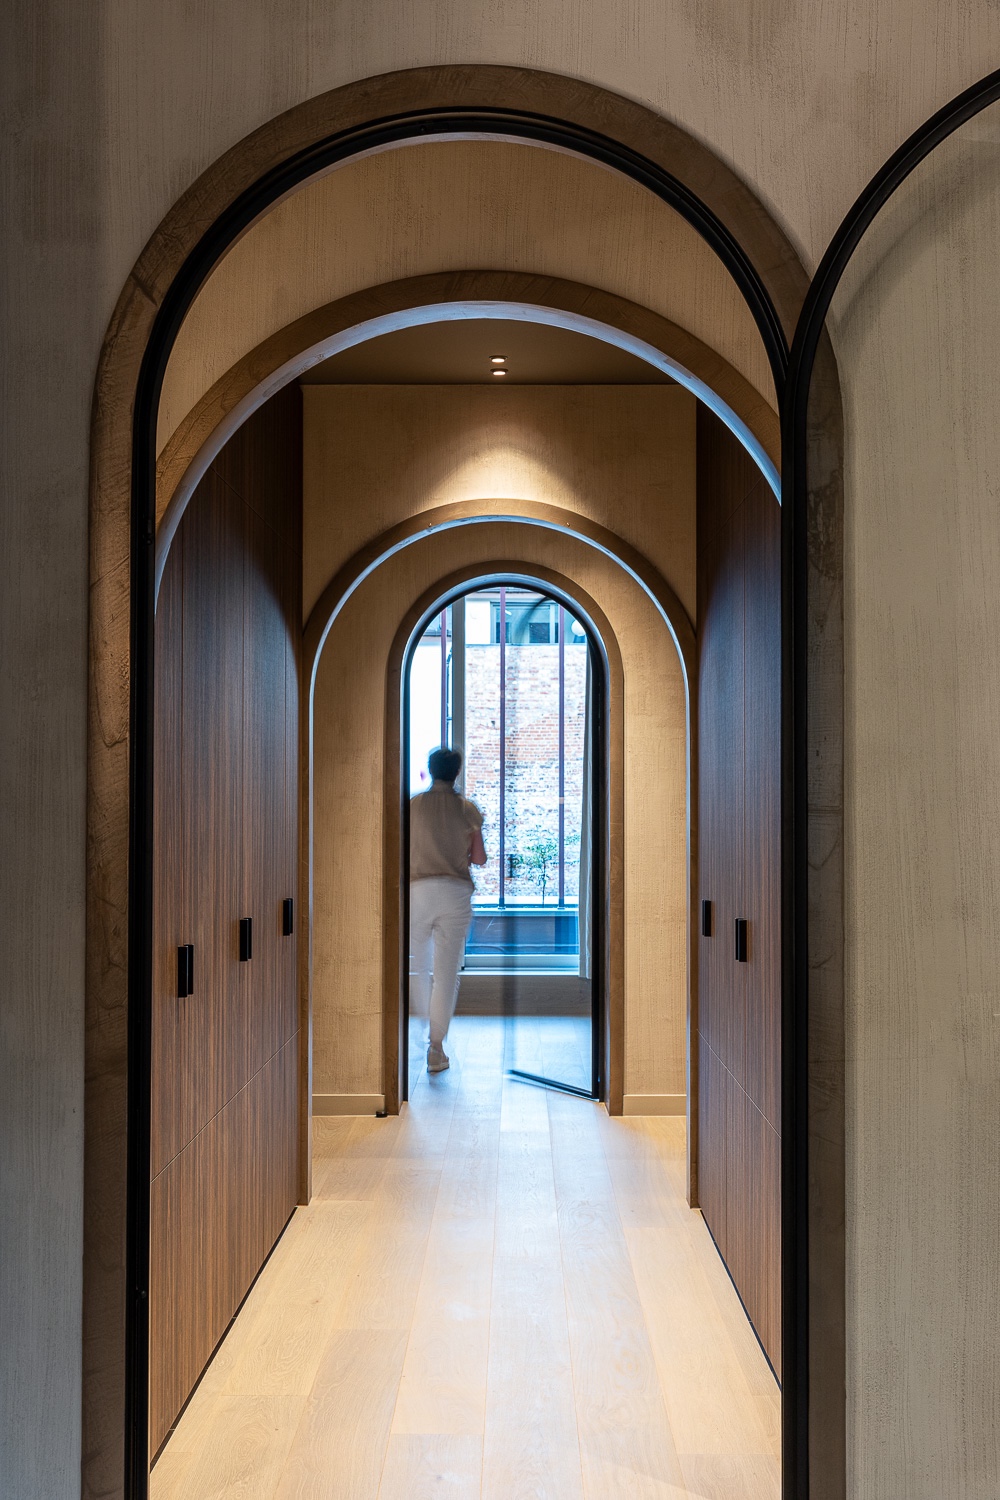
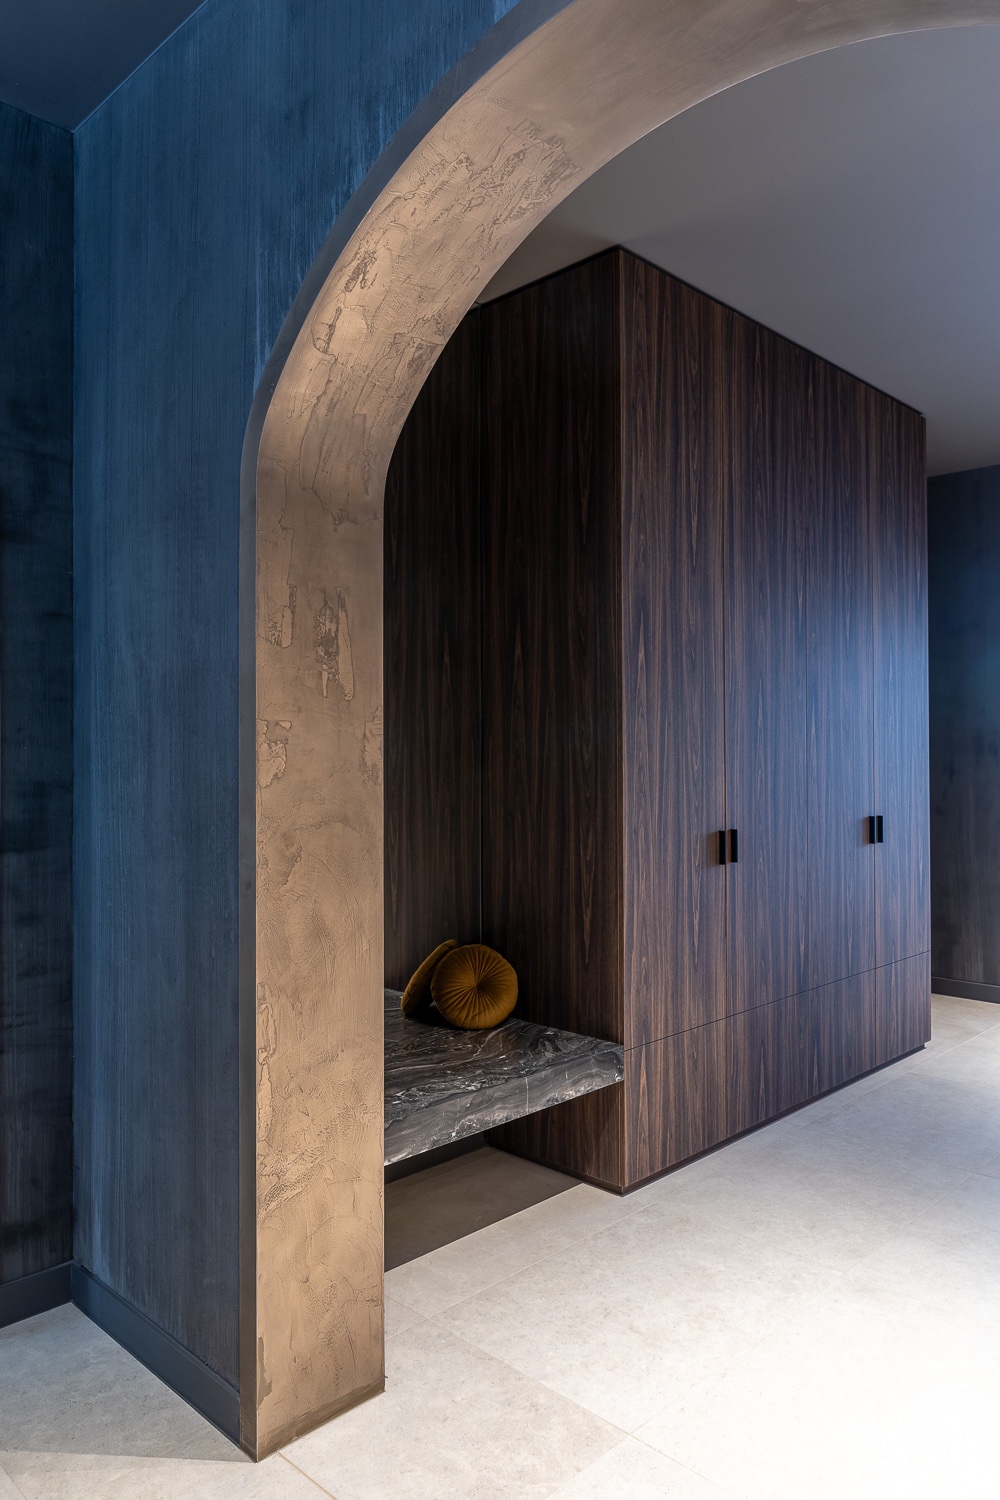
Curved doorways repeat through the house and give the circulation a slower tempo. These arched openings interior are not decorative inserts; they shape how the rooms are approached. In the hall, a curved portal reveals the staircase in partial view. Further on, another opening leads toward built-in storage and a stone bench. The sequence gives the floor plan a measured cadence. Rather than moving straight from room to room, you pass through framed intervals of shadow, light and material.
That curve also appears in the handling of corners and thresholds. Rounded edges and bowed passages soften the shift between rooms, echoing the dignity of the existing house without copying it. The language is contemporary, but the movement through the interior is slower and more composed than a standard open layout. It is one of the clearest ways the project avoids harsh contrast. The architecture keeps the line of the extension calm, while the openings give it structure.
Natural stone and warm wood set the tone
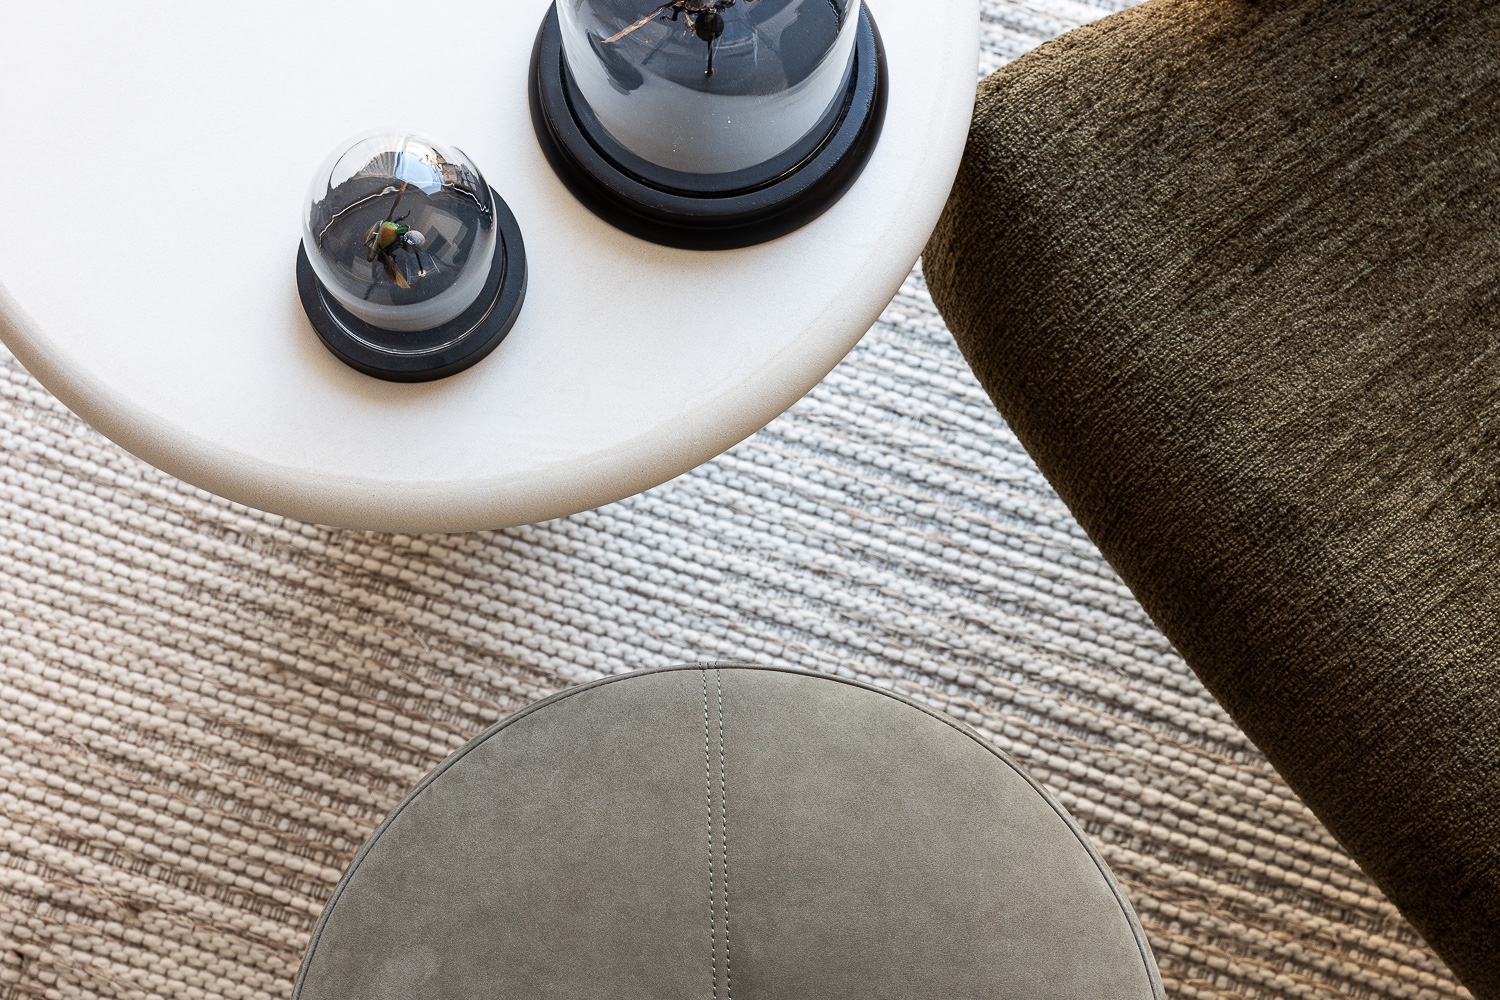
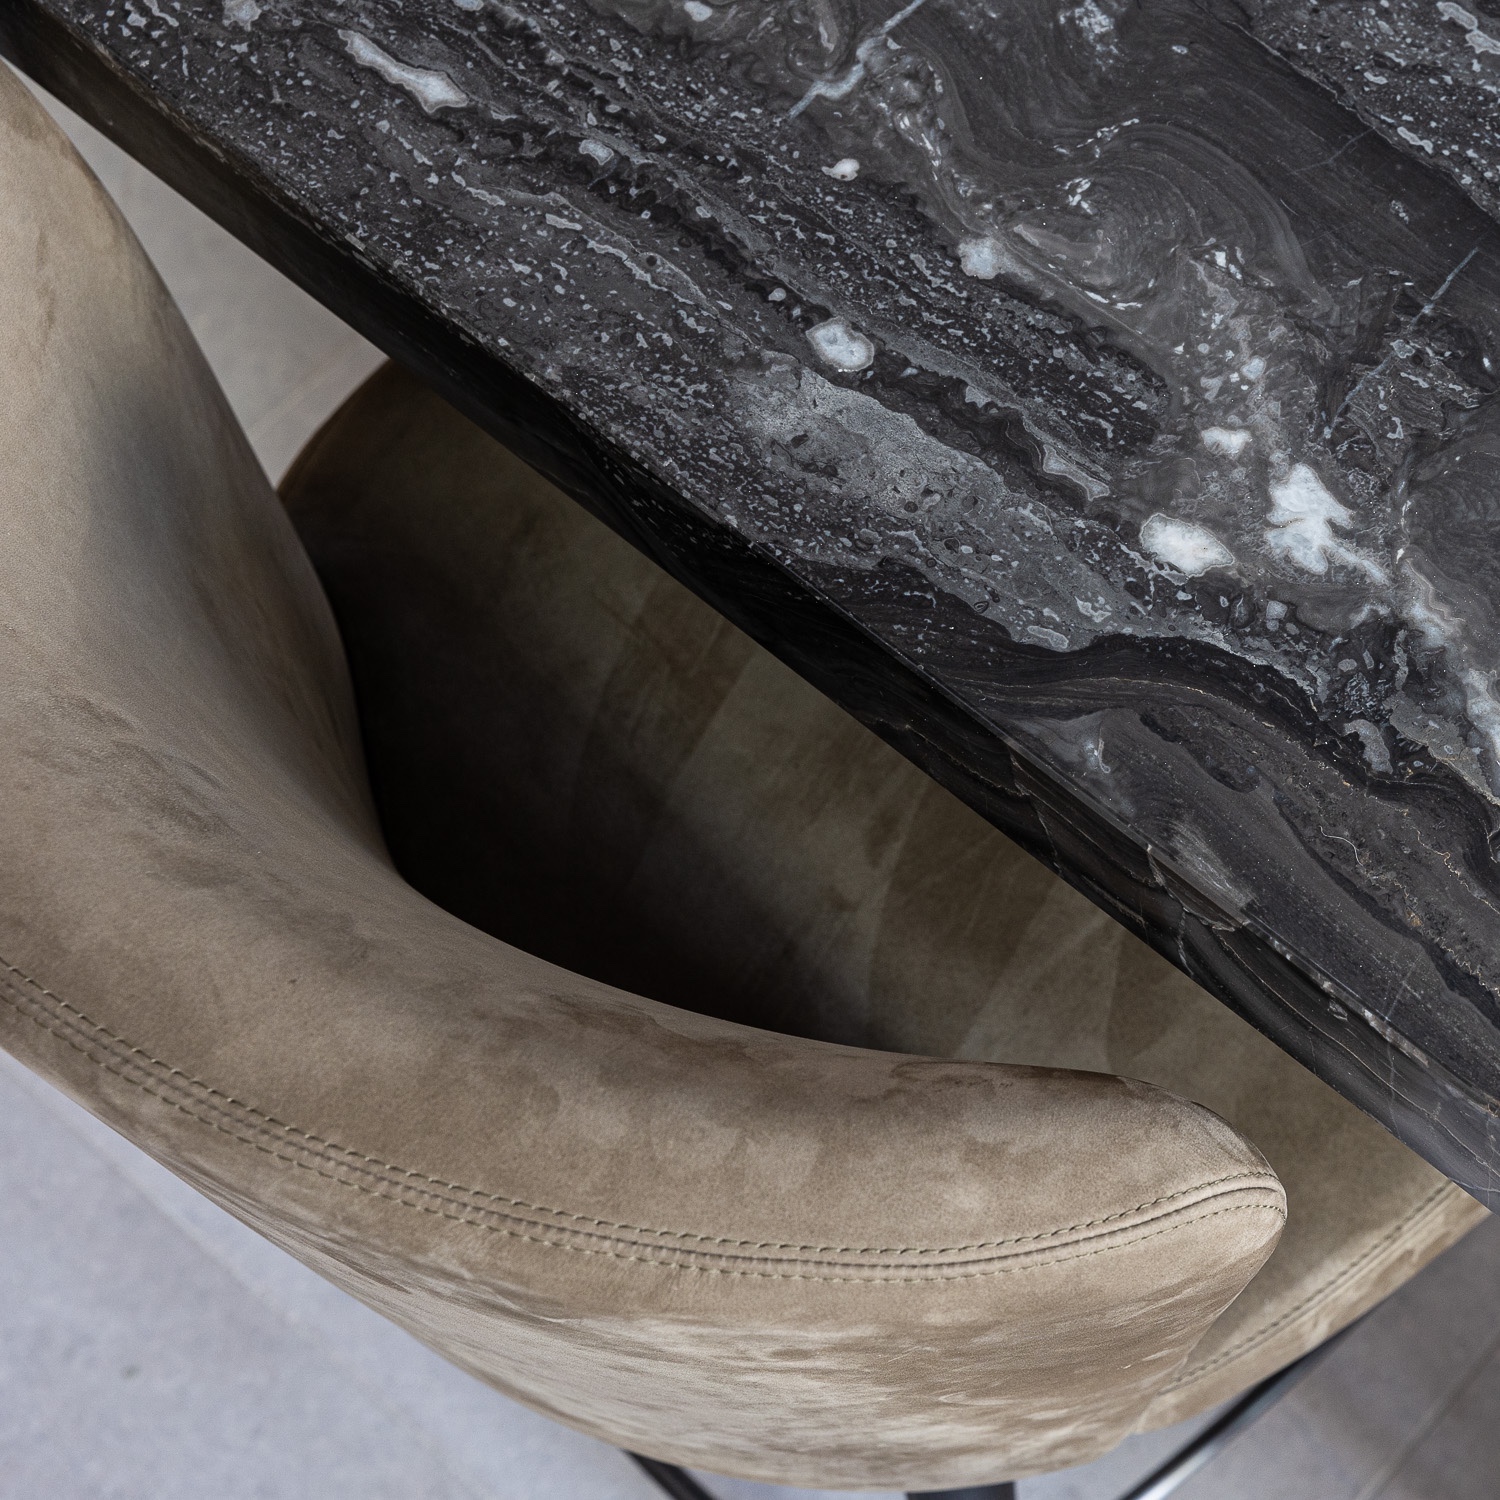
Material choice gives the interior its depth. Natural stone and warm wood form the main register, joined by smooth wall finishes and restrained metal details. The stone appears in pale floors, in dark veined work surfaces and in a built-in bench near the entrance. Wood softens the larger volumes, from vertical panels to joinery with a fine grain. Nothing is used as decoration for its own sake. Each surface has a task: to hold light, to anchor a doorway, to mark a zone in the plan.
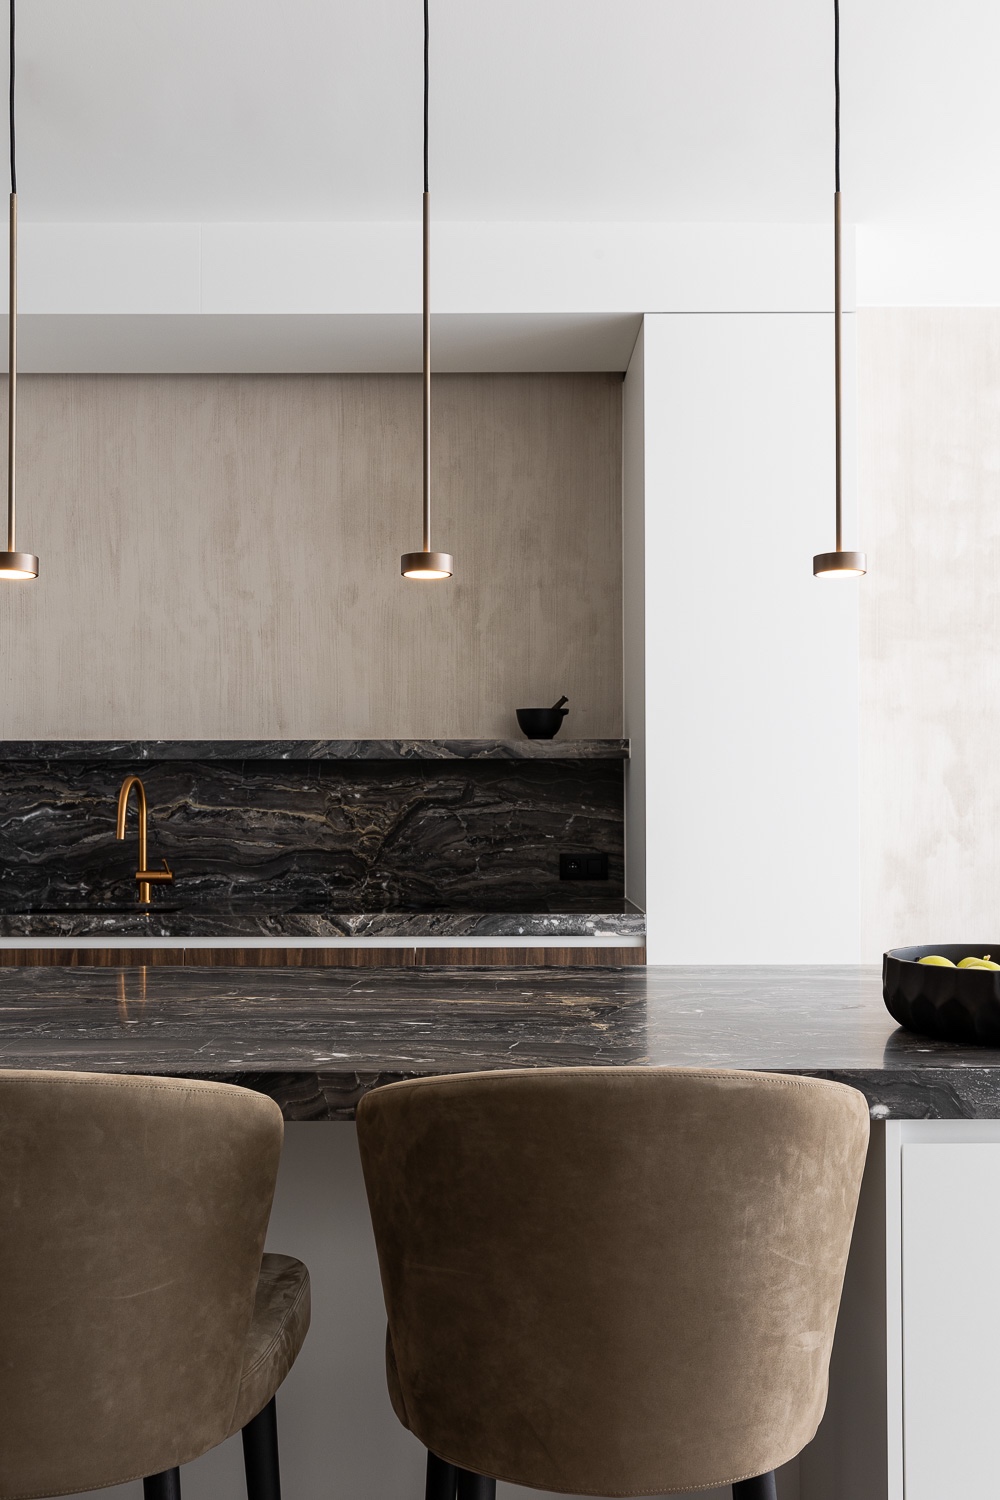
In the kitchen, a dark stone wall and worktop draw the eye to the centre of the room. The base cabinets stay visually quiet, while the stone sets up a firmer contrast against lighter upper storage. A tap in a warm metal finish adds a sharp note without changing the tone of the space. The kitchen reads as part of the same contemporary home extension, not as a separate interior. It sits in line with the dining area and living room, extending the open plan with sightlines across all three.
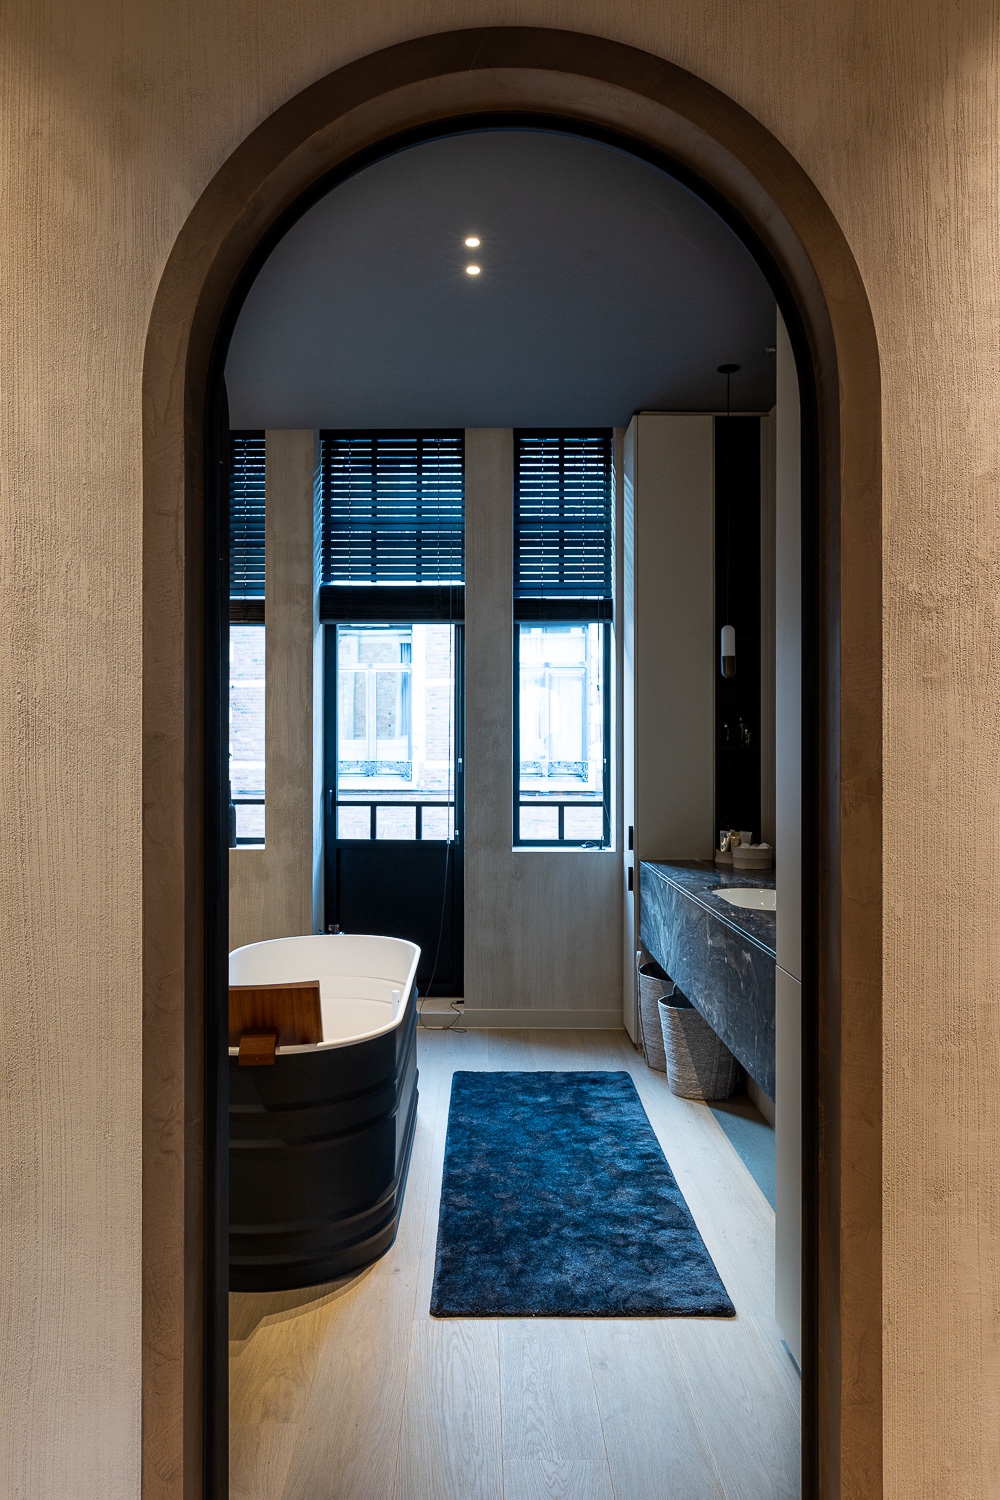
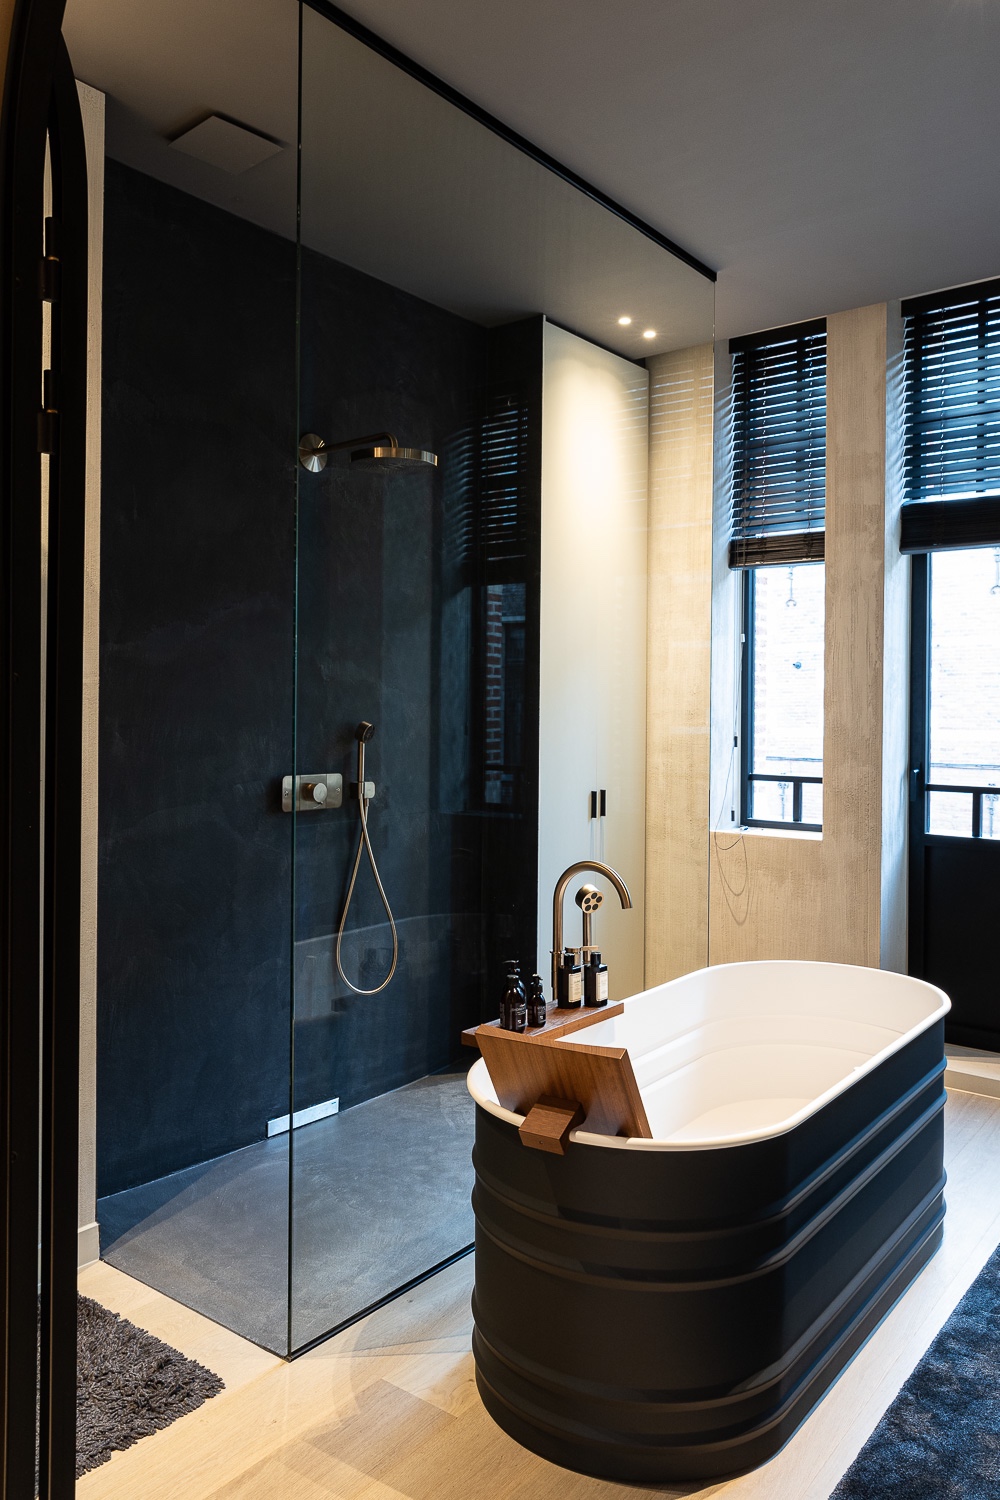
The same palette continues into the more private rooms. Bedrooms and bathrooms use darker, enclosing materials with softer light, so the feeling changes from openness to retreat without switching language altogether. Stone, timber and matte wall finishes stay present, but they are held in lower light and tighter proportions. In the bathroom, a stone basin zone and a glazed shower enclosure sit beneath an arched opening, keeping the room linked to the wider interior while still giving it a more contained scale.
Rooms connected by light, not just by circulation
Daylight is used as a planning tool throughout the house. It enters through tall windows, slides across textured walls and lands on the edges of joinery and stone. Indirect lighting then takes over in the evening, washing the curves of the openings and the grain of the wood without flattening them. The circulation stays readable because the light changes from one section to the next. You notice a brighter passage, a dimmer threshold, a quieter room. Those shifts are what give the house its rhythm.
The built-in storage and wall panels, visible in the hall and living areas, help keep the larger rooms clear. Their alignment allows the geometry of the extension to remain visible. At the same time, the furniture introduces a softer scale: a low sofa, a pair of armchairs, a dining table with a dark top, small lamps that mark the evening. These pieces sit inside the architecture rather than competing with it. That restraint lets the contemporary home extension read as one continuous field of spaces, with each room keeping its own measure.
A quiet continuation of the existing house
The project does not try to rewrite the house in one gesture. Instead, it extends what was already there, making the older structure feel larger, lighter and more open without losing its presence. The extension on the ground floor does the most visible work, but the details carry the argument: curved passages, clear proportions, filtered daylight and a material palette that stays consistent from one room to the next. The house now moves with more ease between enclosure and openness, between stone and wood, between the older volumes and the new addition. That is where the strength of this contemporary home extension lies.
Want to see more of Lievois Interieurarchitecten? View the page of Lievois Interieurarchitecten for even more great projects and company information.


NEW 2026 Jubileum Edition The Best Interior Designers Benelux
Order Now €125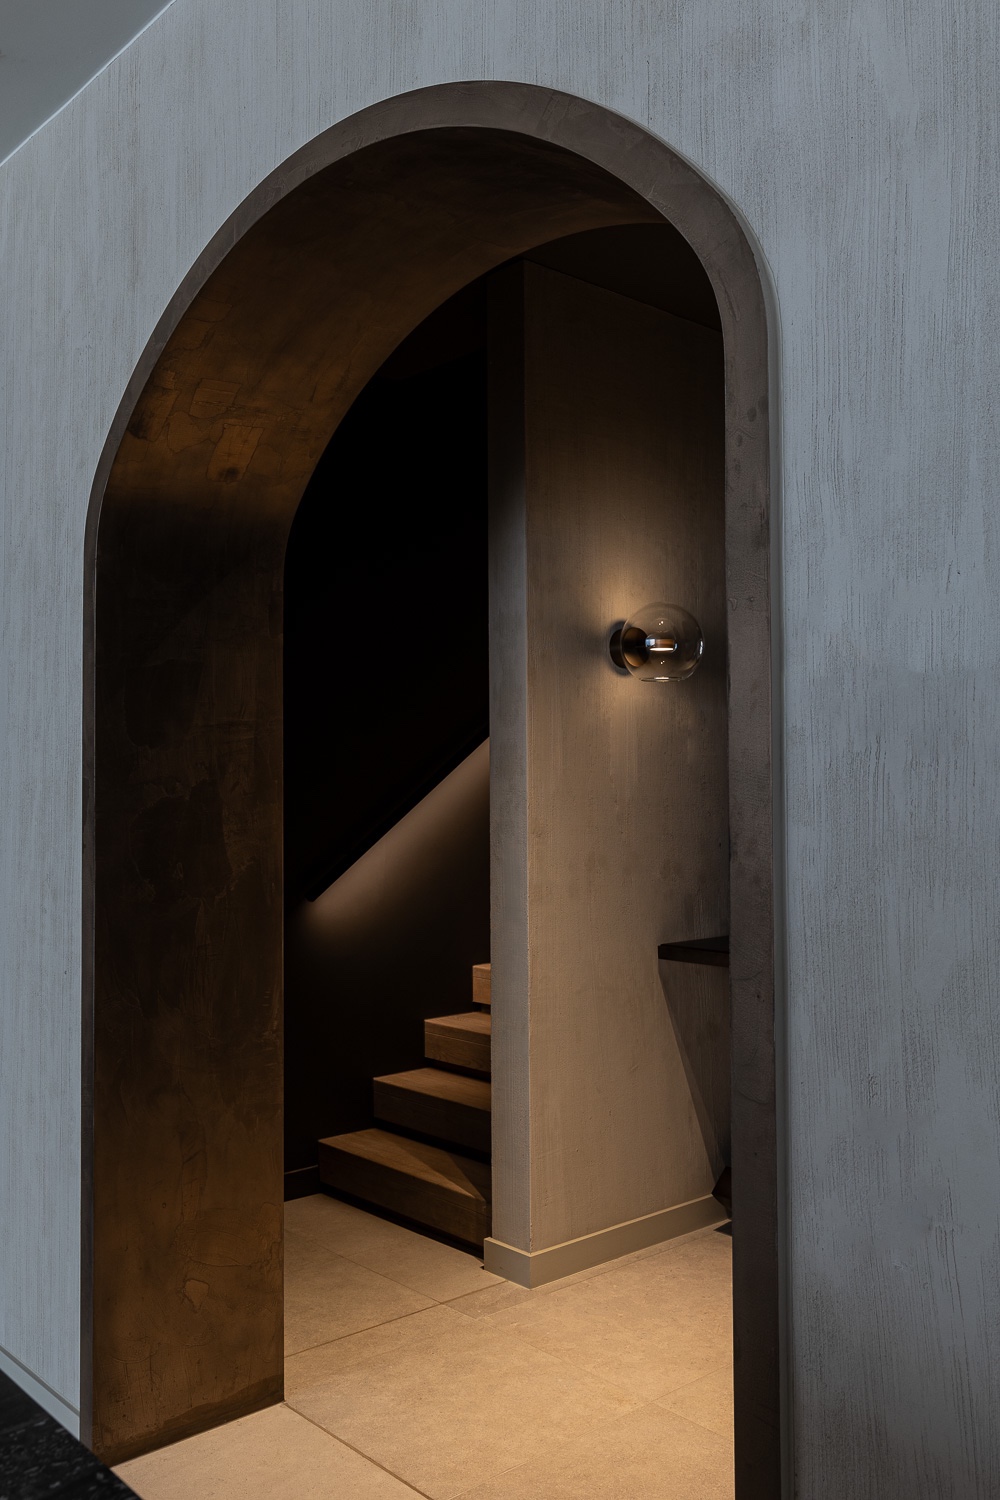
NEW 2026 Jubileum Edition The Best Interior Designers Benelux
Order Now €125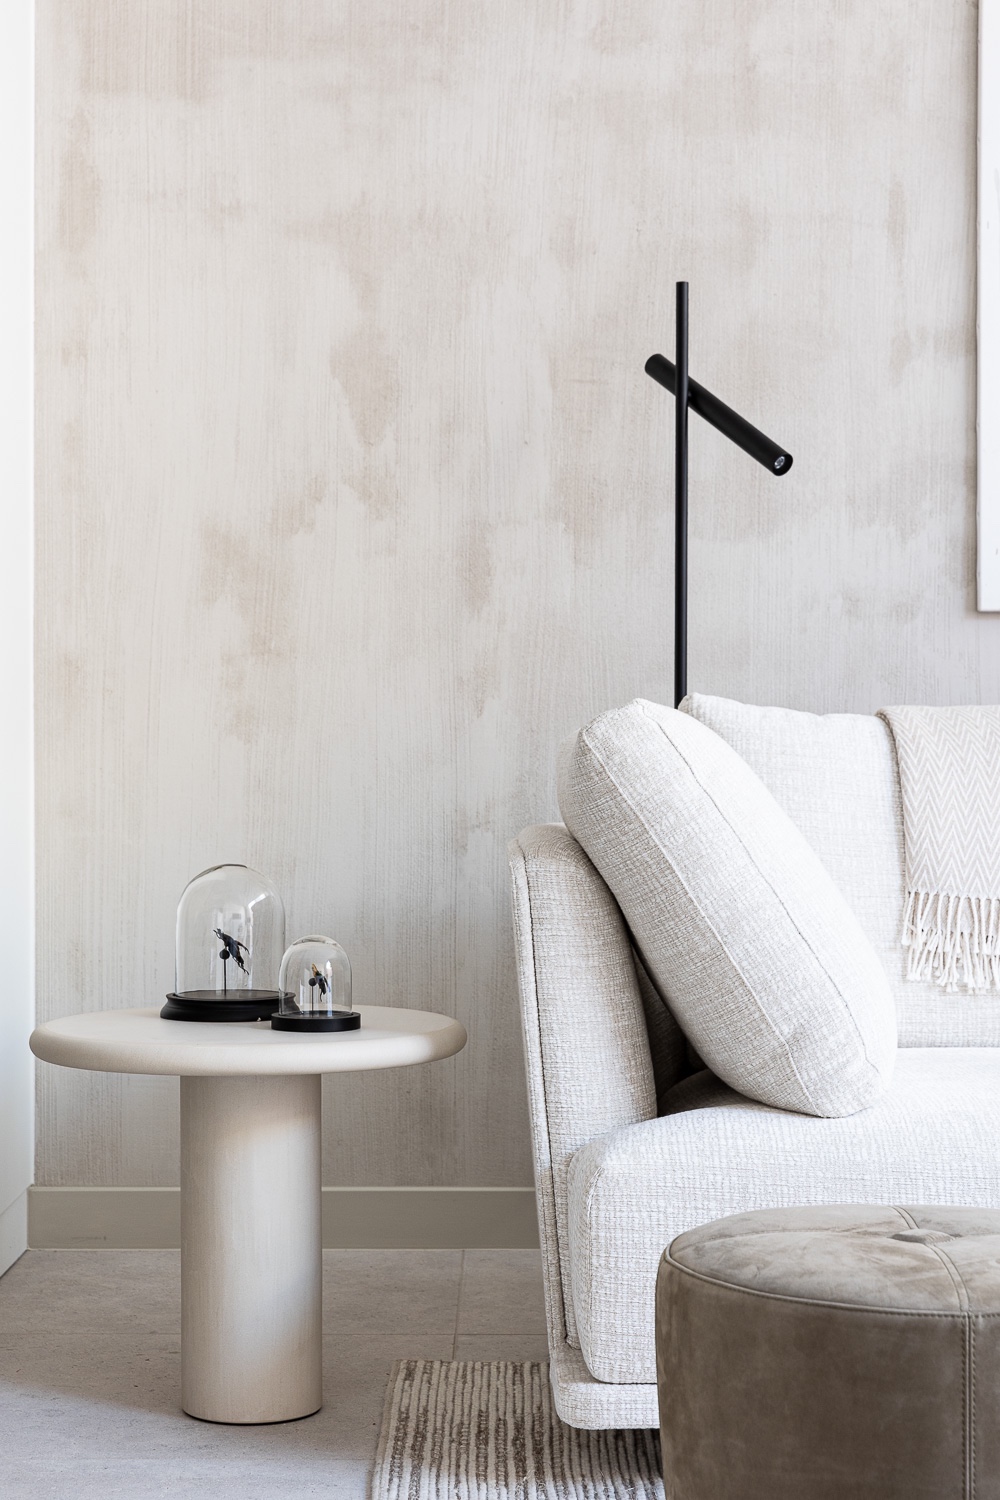
NEW 2026 Jubileum Edition The Best Interior Designers Benelux
Order Now €125