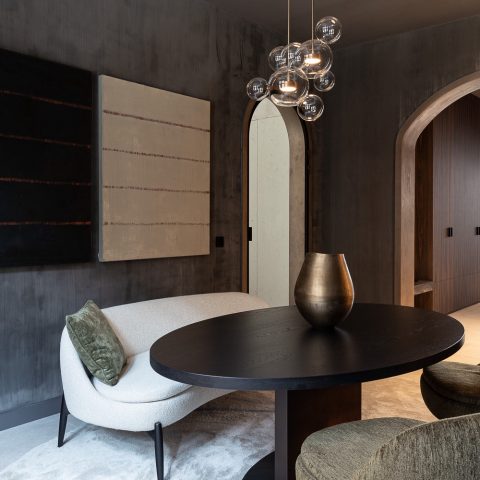
Warm minimalist interior
Filtered daylight lands first on the curtains, then on the pale walls, then on the long lines of joinery that guide the eye through the house. The mood is restrained, but never flat. In this warm minimalist interior, the room sequence is held together by straight edges, calm surfaces, and details that stay close to the architecture instead of competing with it. The result is a home that reads as one continuous interior, even as it moves from the entrance to the living areas, the kitchen, and the more private rooms.
Daylight softened by curtains and deep window openings
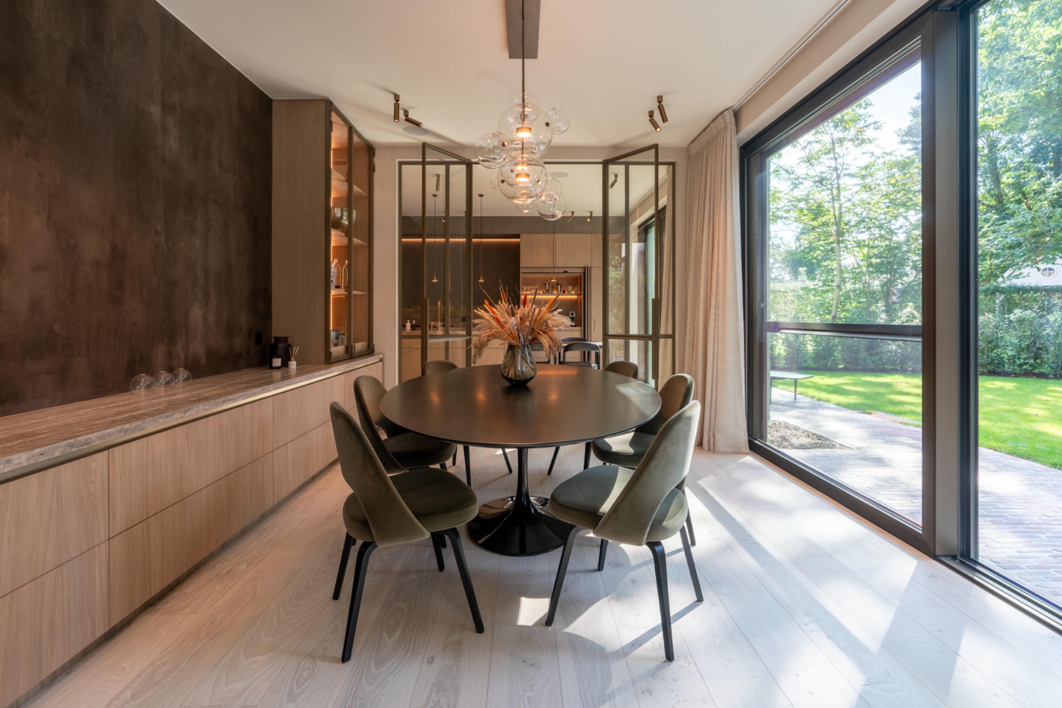
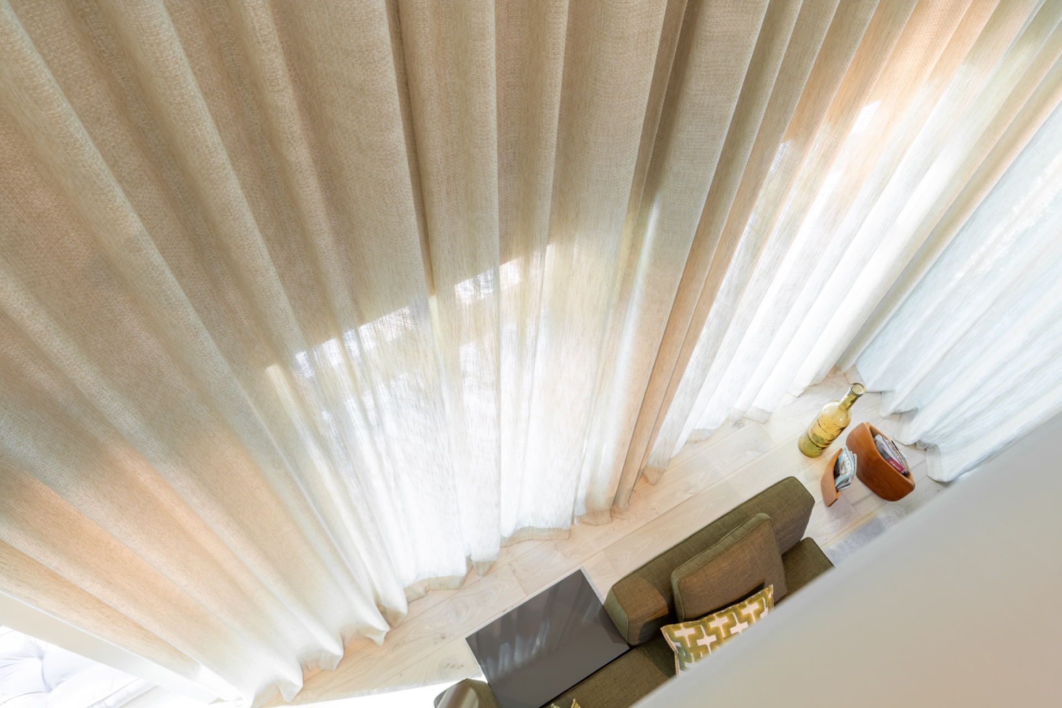
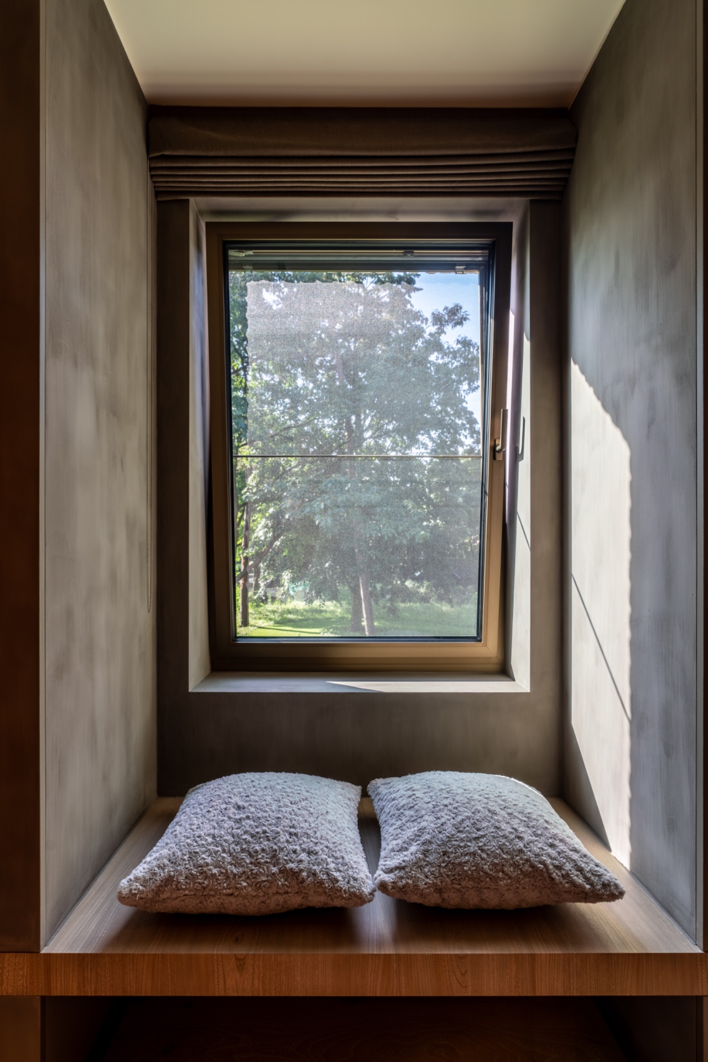
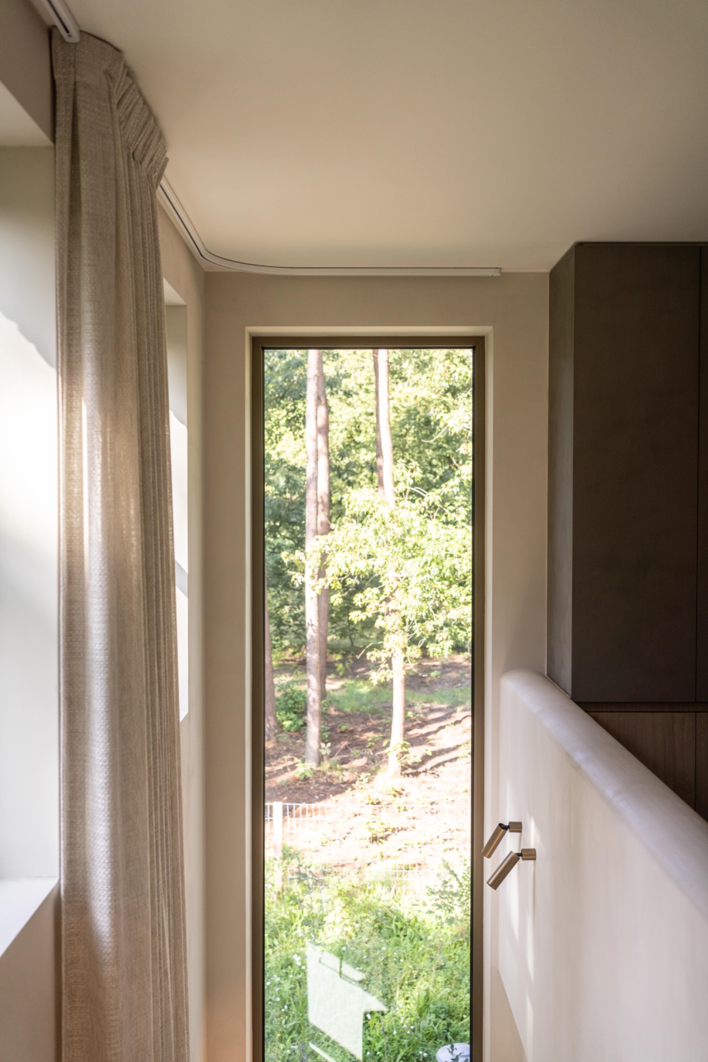
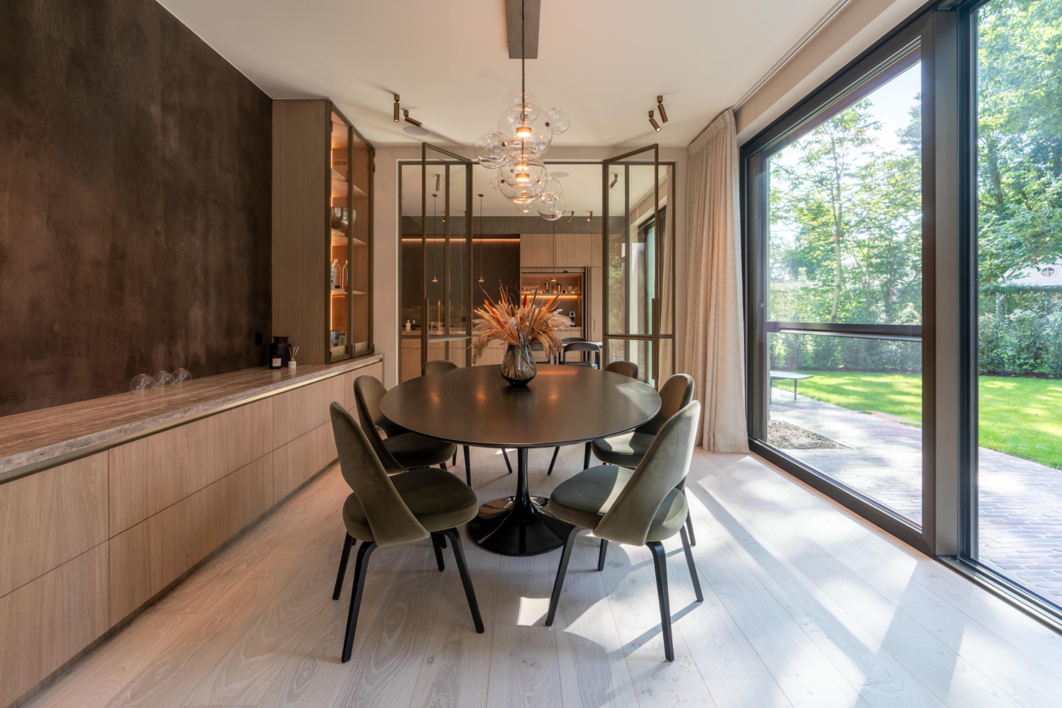
Large windows draw in a generous amount of light, but the curtains are what shape it. Their textile surface filters the view and slows the brightness, so the rooms keep their clarity without feeling exposed. This interior with natural light depends on that softening effect. It lets the wood tones, stone surfaces, and lime-like walls hold their own during the day, while the glass still keeps the garden present in the background. The light never arrives as a sharp statement; it moves across the rooms in a controlled wash.
That same calm is visible in the transitions. Thresholds are kept visually quiet, and openings are treated as part of the wall rather than as interruptions. The home does not rely on contrasts between separate zones. Instead, the living room, kitchen, hallway, and more private spaces share the same visual language: broad planes, measured lines, and materials that repeat without becoming repetitive. In a warm residential interior like this, continuity is created through proportion as much as through finish.
Built-in joinery that shapes the rooms
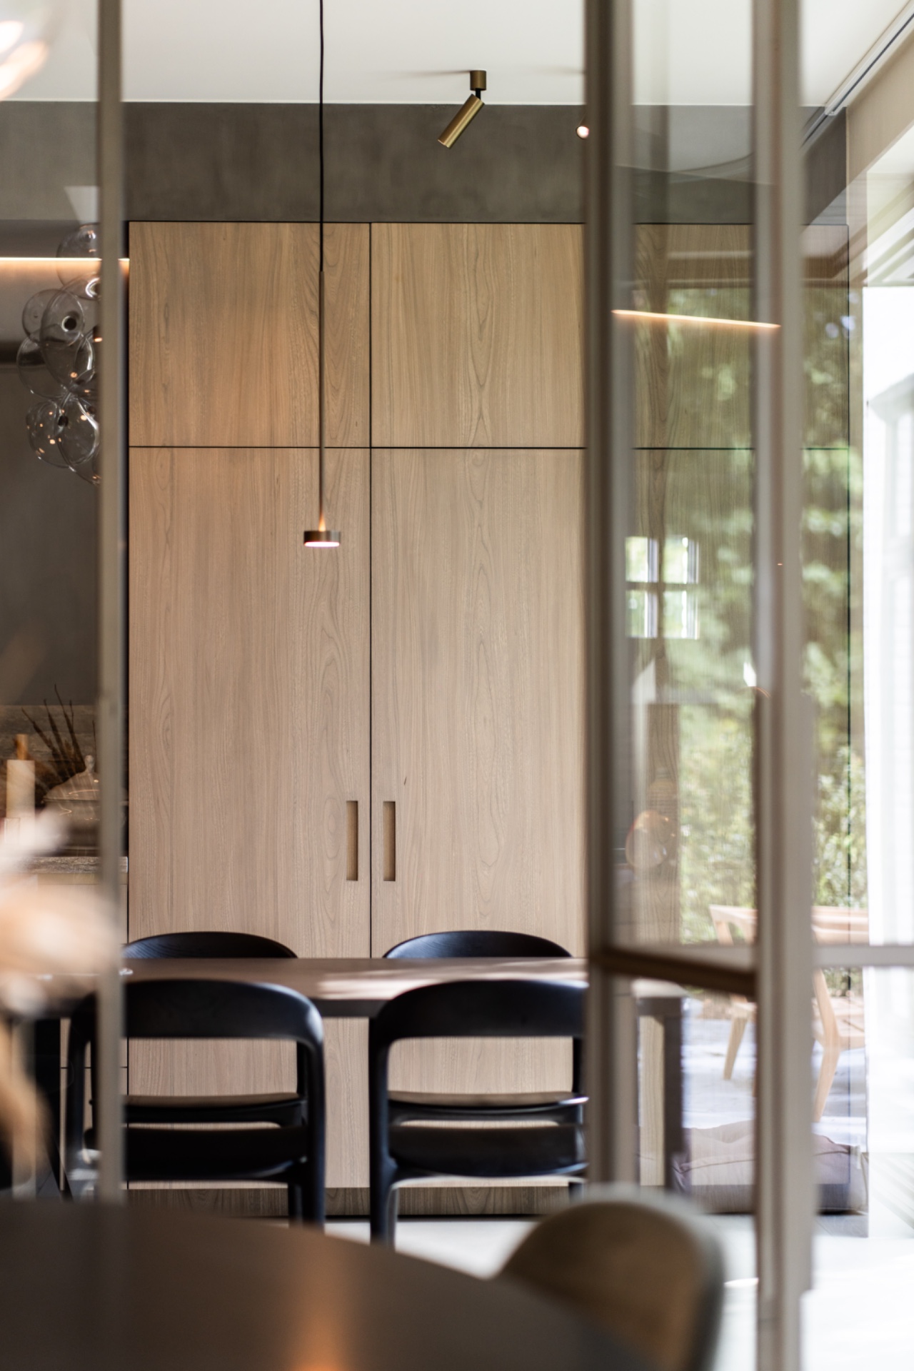
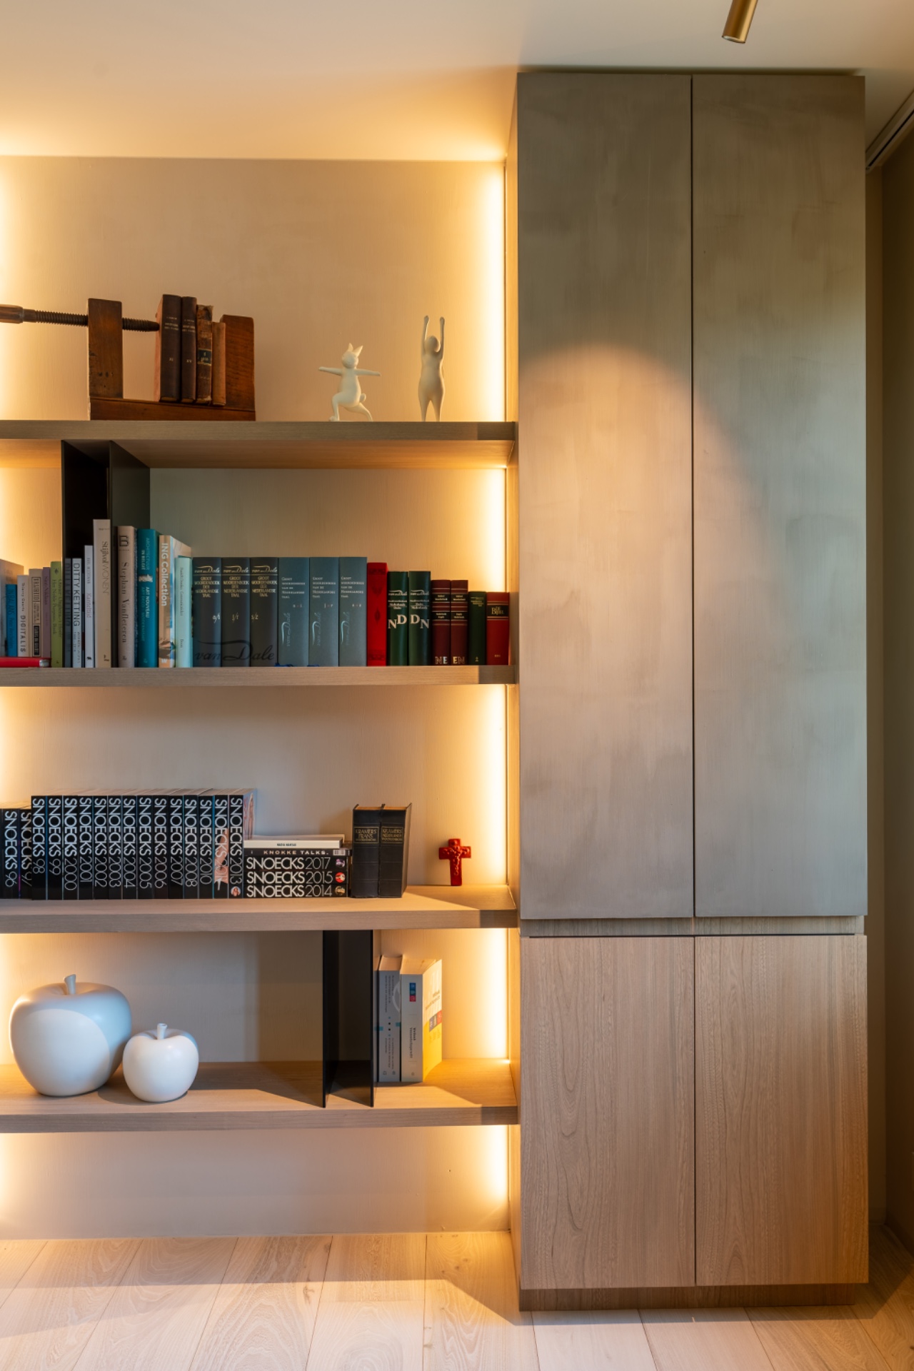
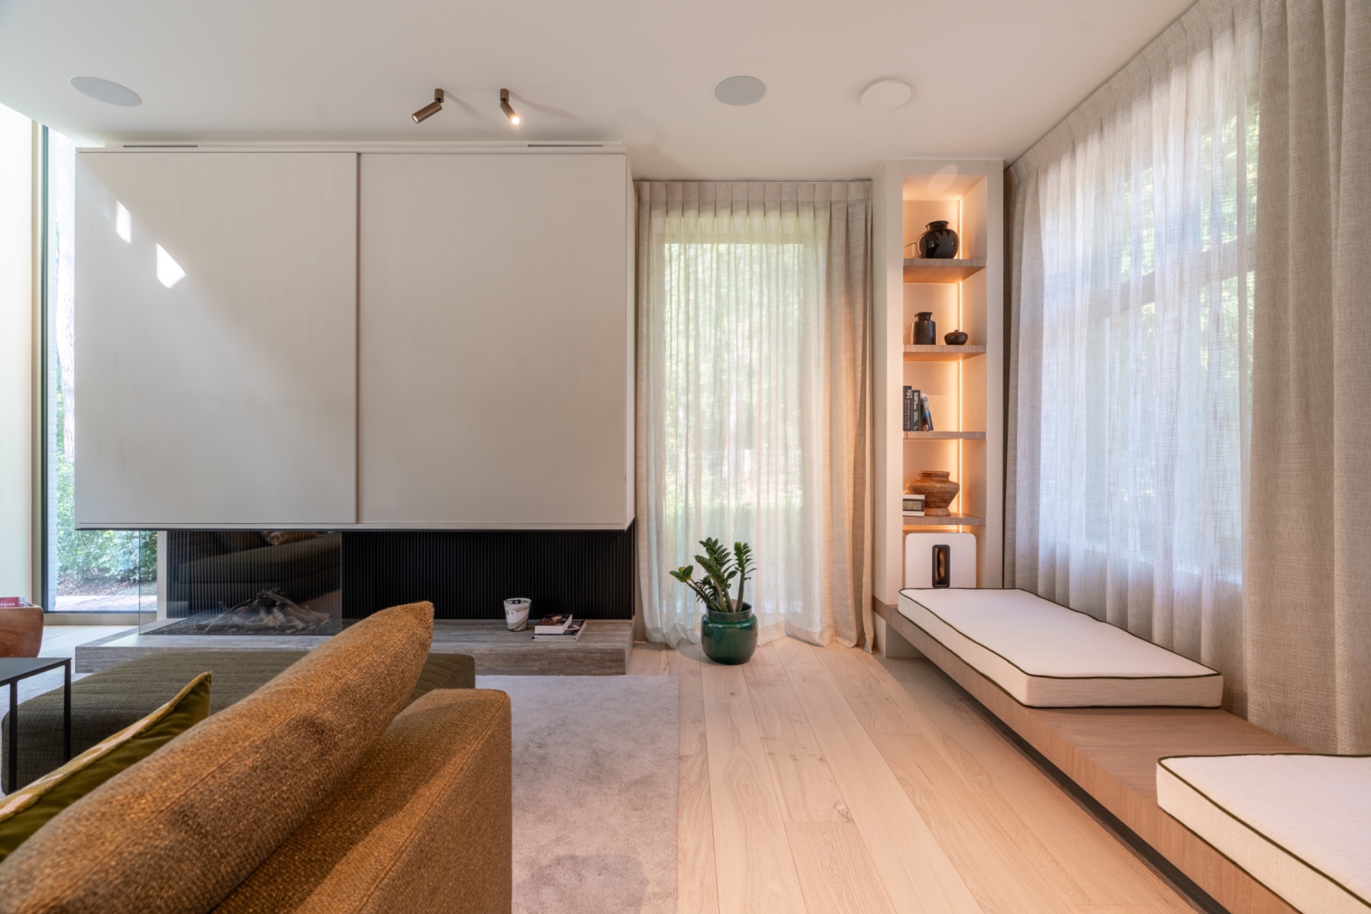
Custom cabinetry is used as architecture, not as add-on furniture. Cabinets, benches, stair elements, and washbasins are aligned with the walls so they seem to emerge from the structure itself. That approach gives the rooms their rhythm. A niche holds light. A cabinet recess stores daily objects out of sight. A long built-in line carries the composition from one end of the space to the other. The joinery is quiet, but it does a great deal of spatial work.
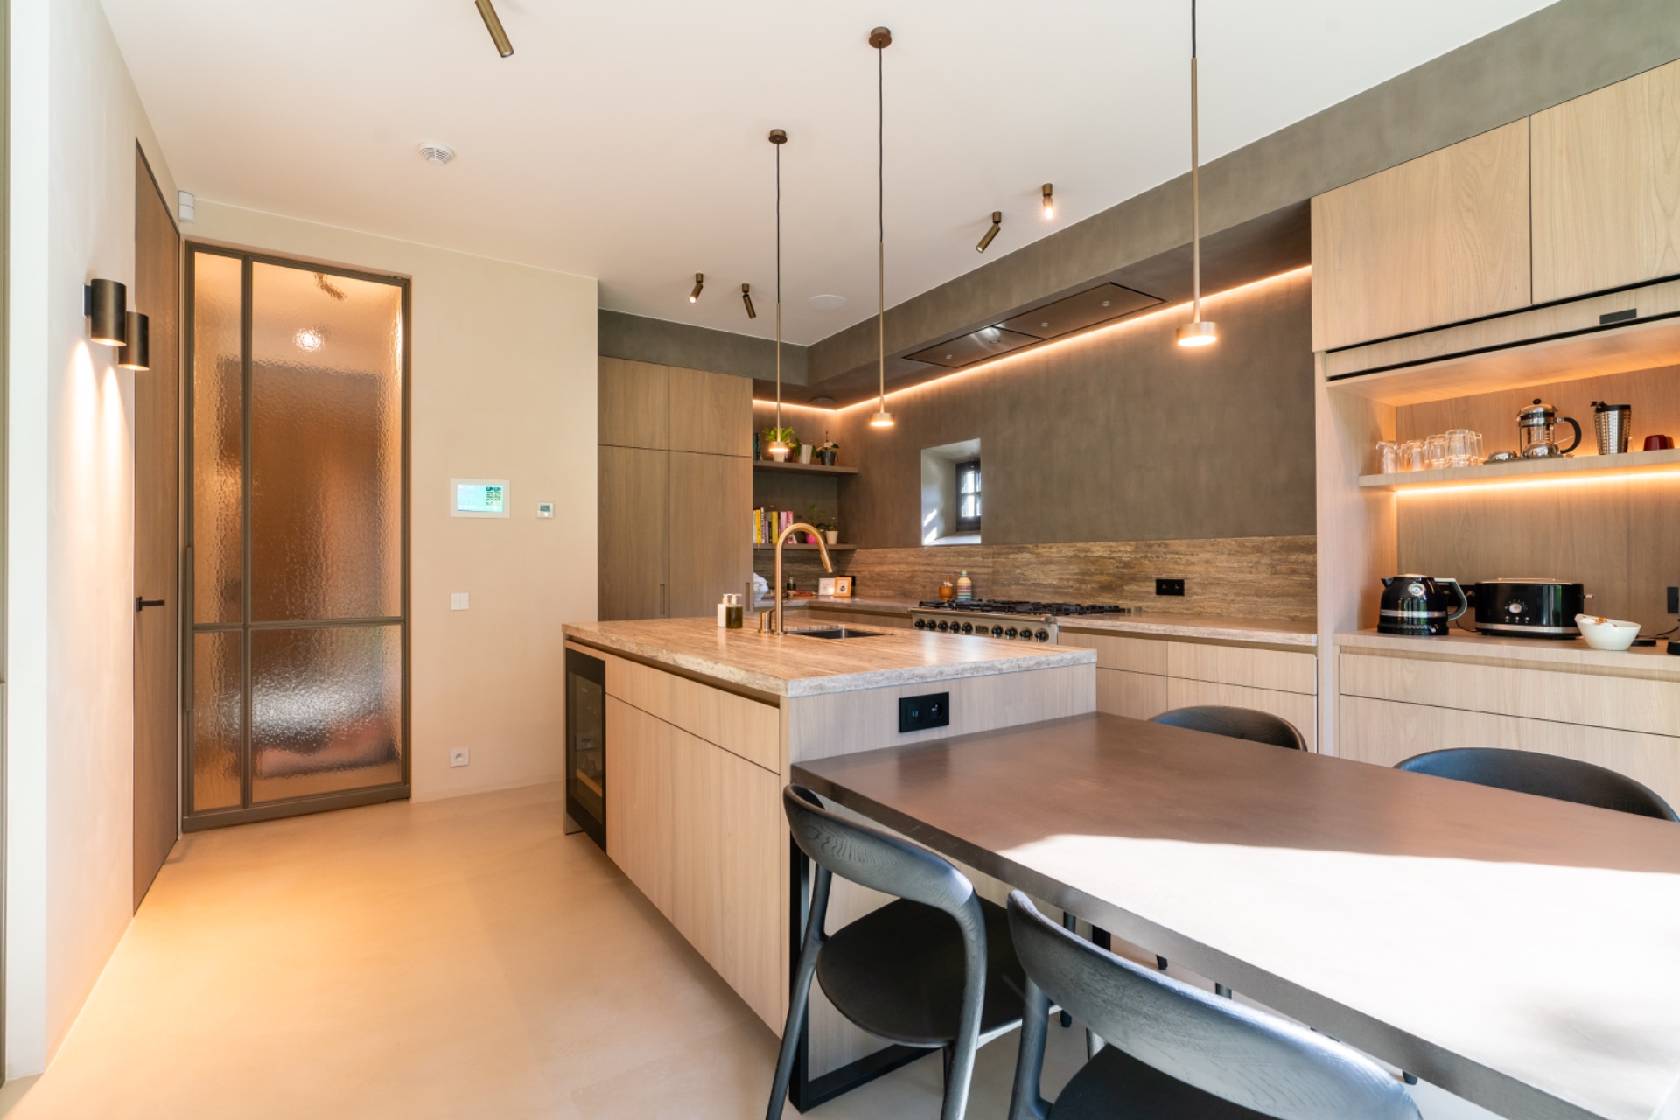
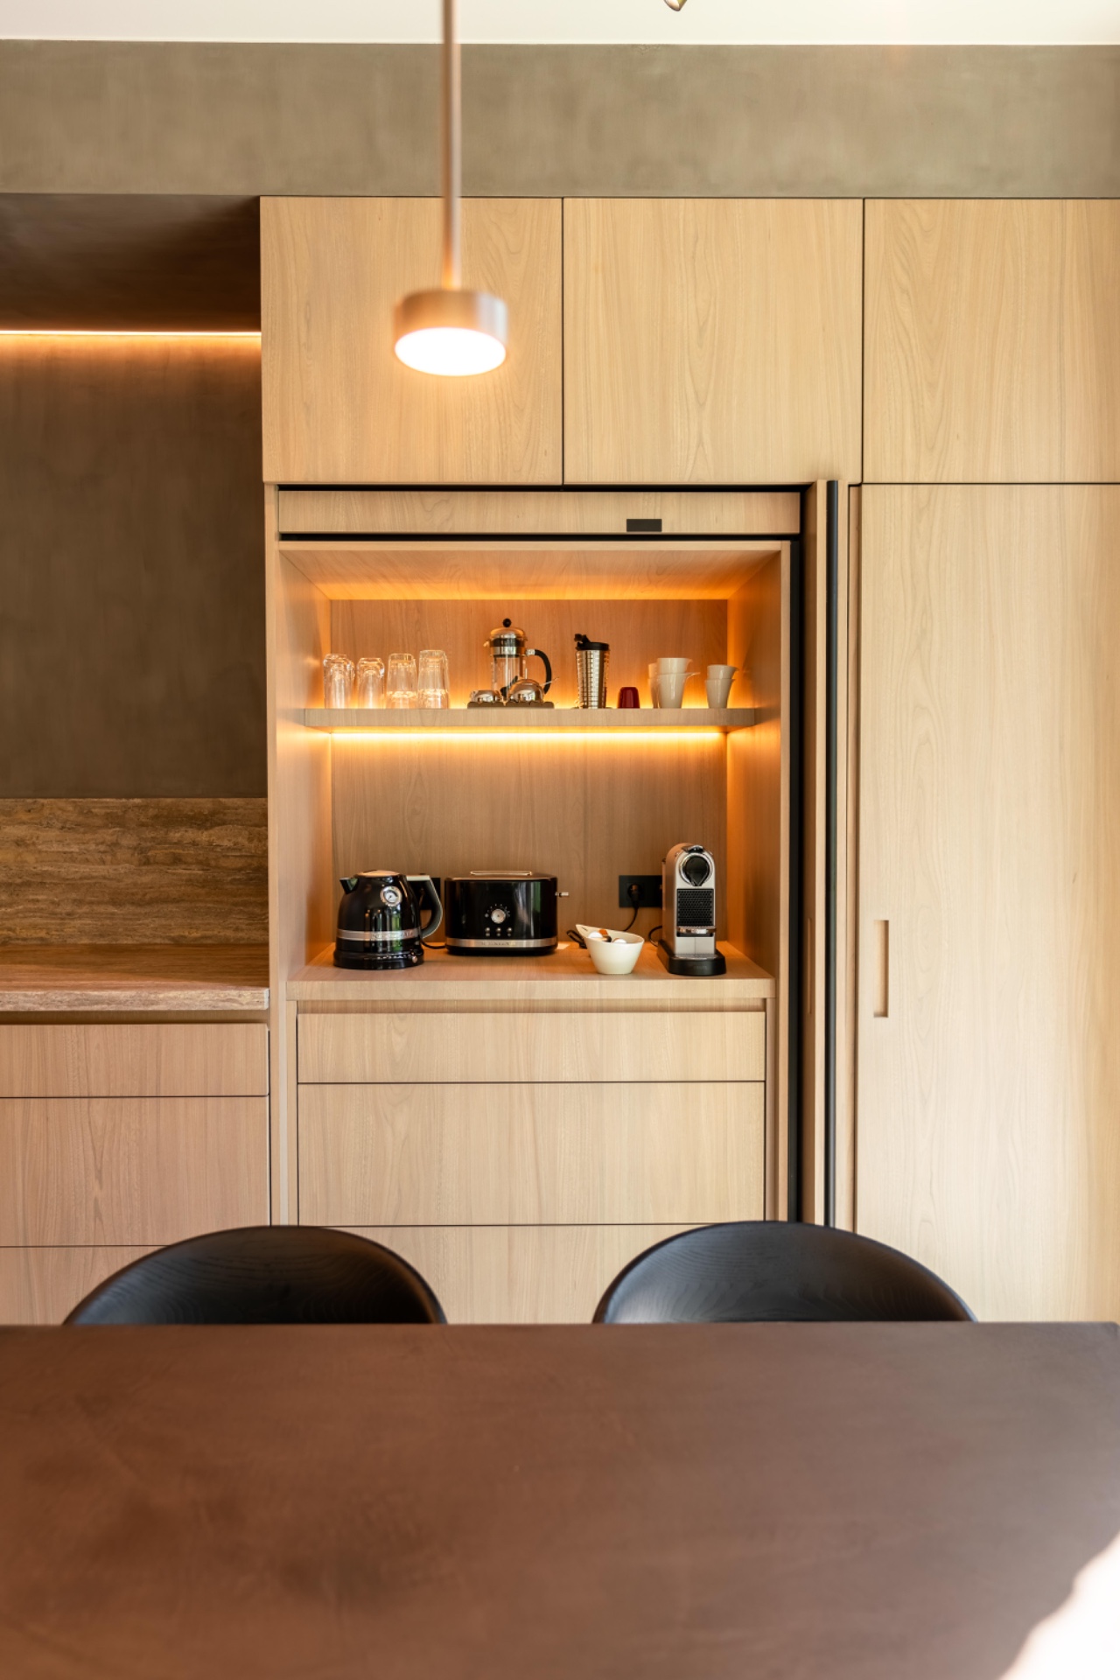
The kitchen follows that same logic. Storage is built into the wall, and the surfaces stay visually calm so the stone and timber can take over. A glazed cabinet door and a softly lit shelf introduce depth without breaking the order of the room. The kitchen island sits as a clear volume in the space, paired with warm lighting above and around it. As part of this minimalist interior, the kitchen does not stand apart; it belongs to the same system of aligned planes and measured openings.
Light lines inside niches and cabinets
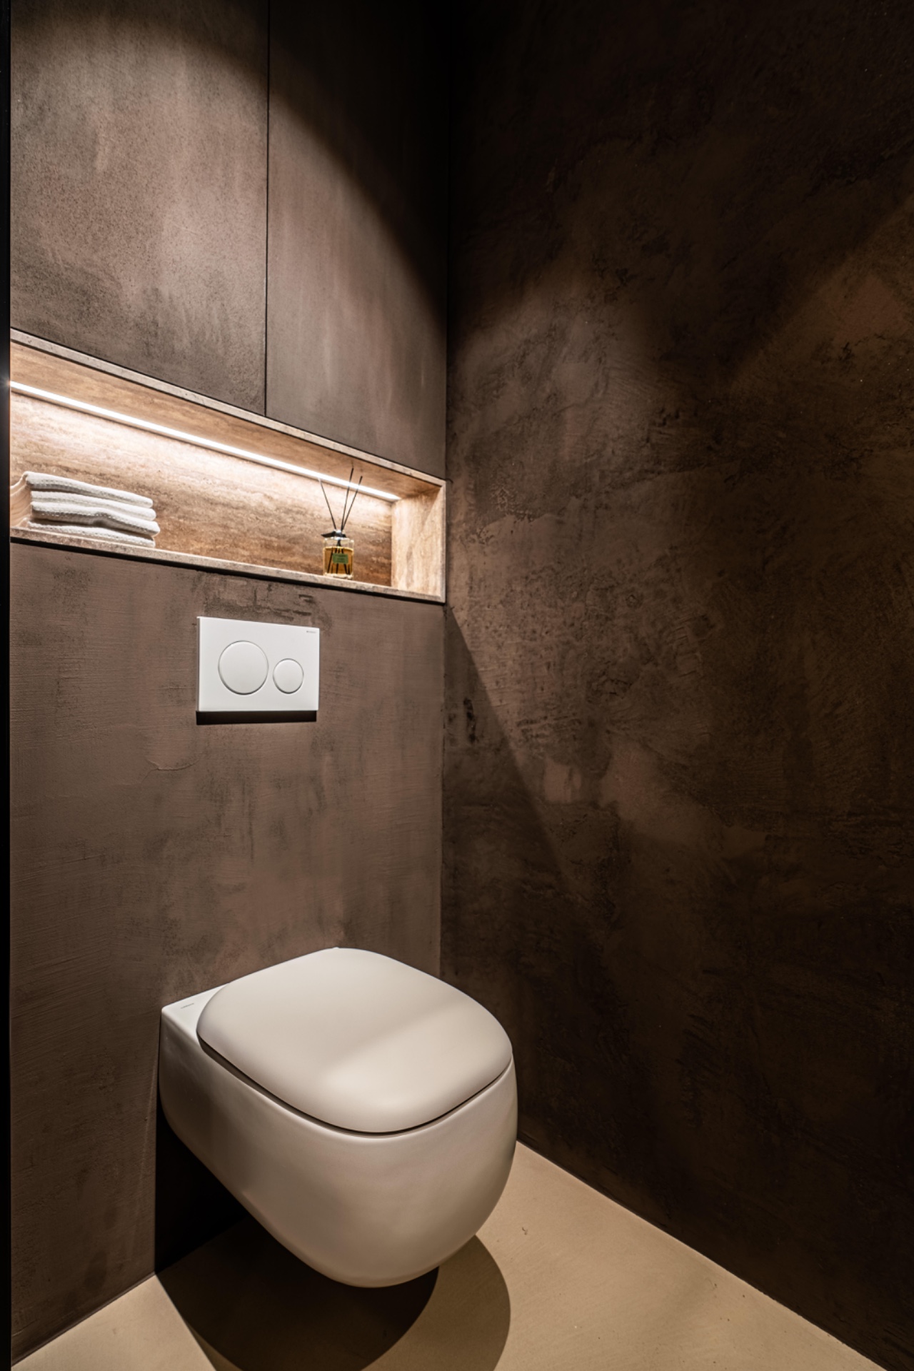
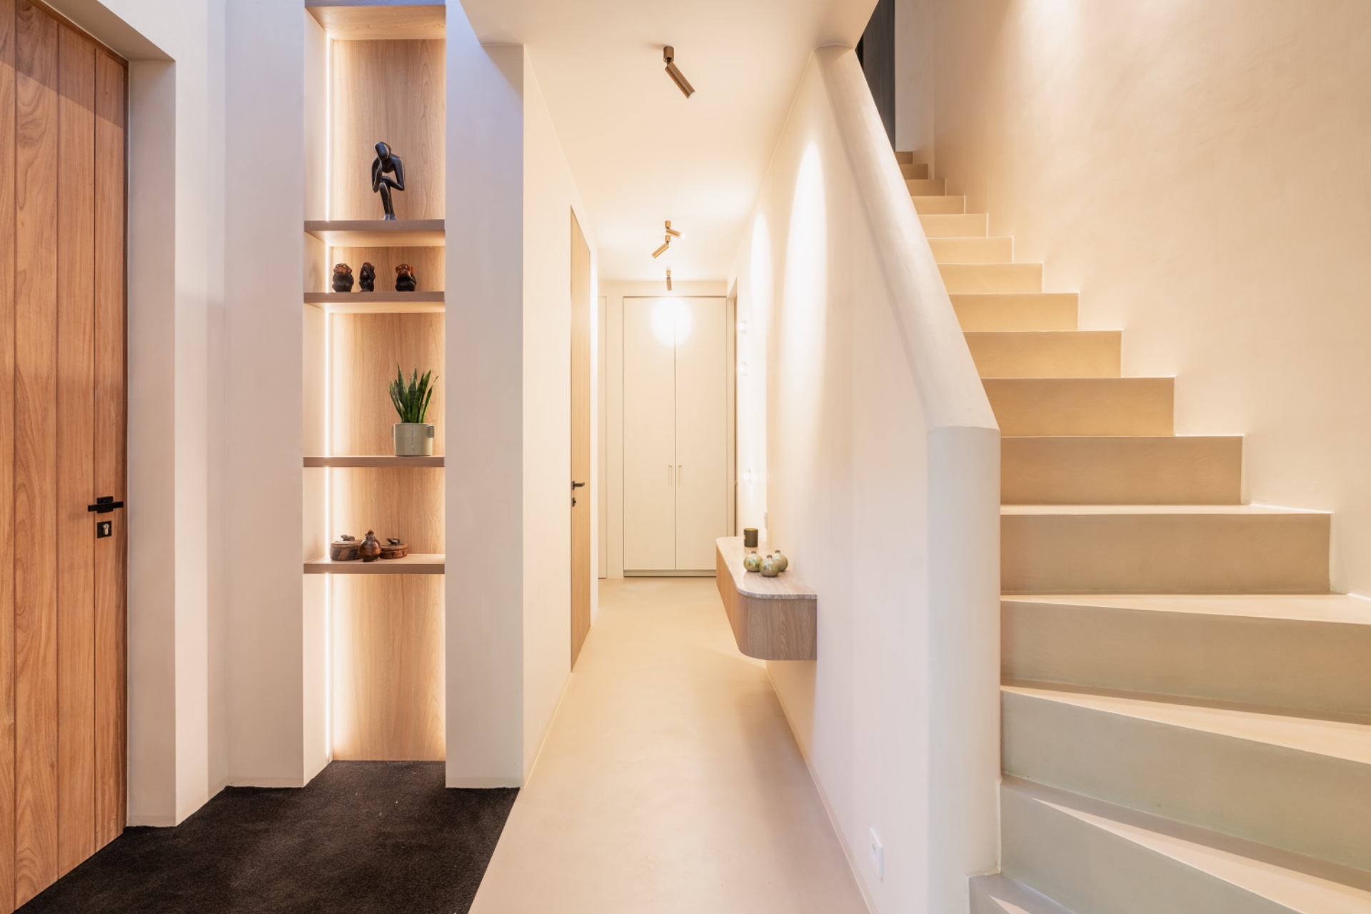
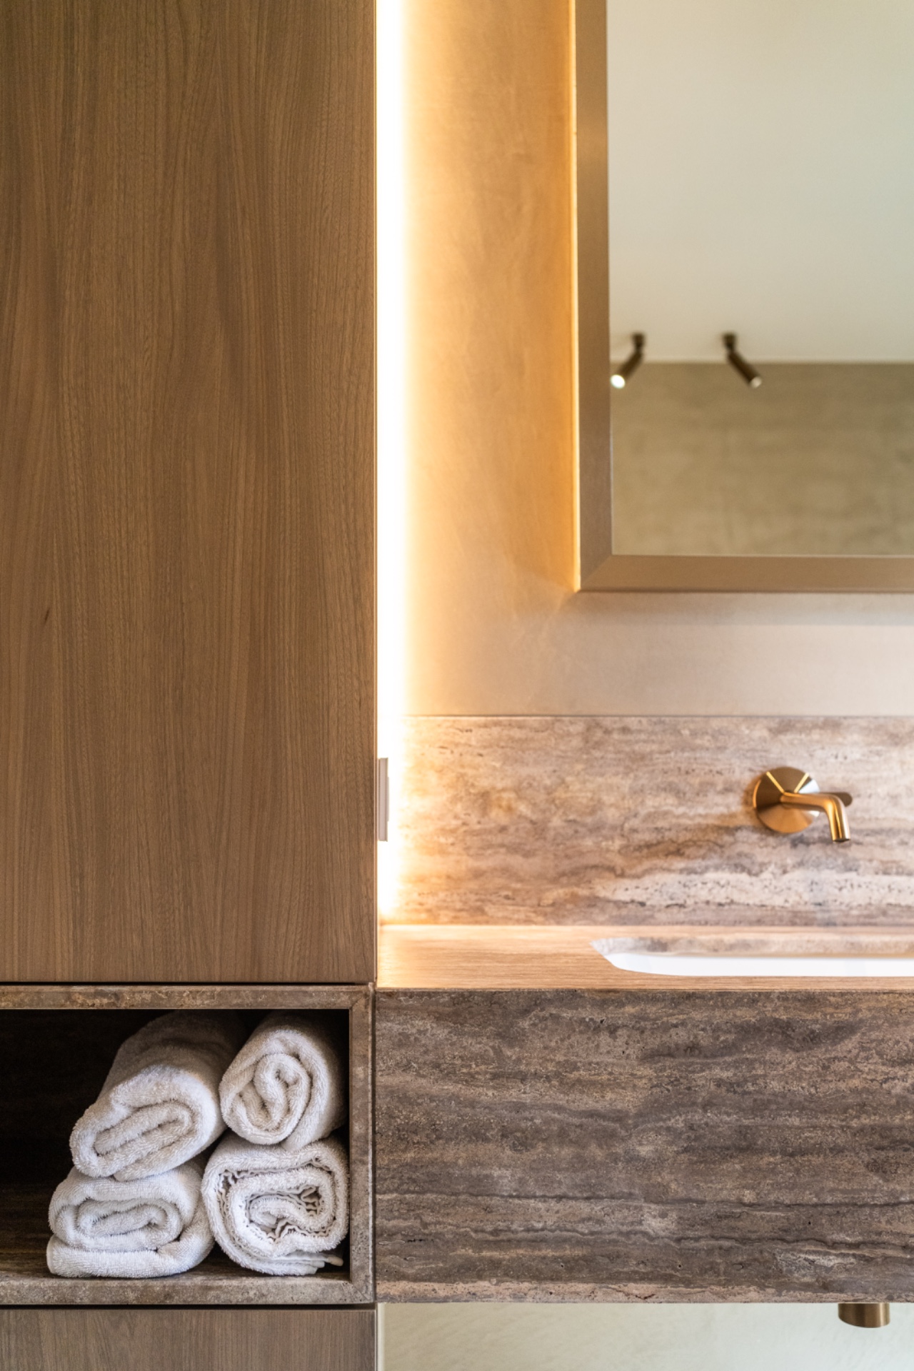
Integrated lighting is one of the project’s most precise tools. Vertical light lines mark the height of cabinetry and pull attention into the wall thickness. Warm strips hidden behind shelves create a gentle glow in recesses and storage units. In the evening, these layers of integrated lighting replace the direct glare of overhead fixtures with something calmer and more architectural. The effect is subtle, but it changes the way the rooms are read: a niche becomes a pause, a cabinet becomes depth, and a wall gains a second dimension.
The fittings stay discreet, but they are carefully placed. Spots model the volume of the room rather than flooding it. In the living areas, they pick out surfaces and corners; in the hallway and stair zone, they guide movement. This is where the project’s warm minimalist interior approach becomes most legible. Light is not treated as decoration. It marks edges, reveals material transitions, and keeps the built-in joinery readable even after dark.
Wood, stone, and lime-like walls in a quiet palette
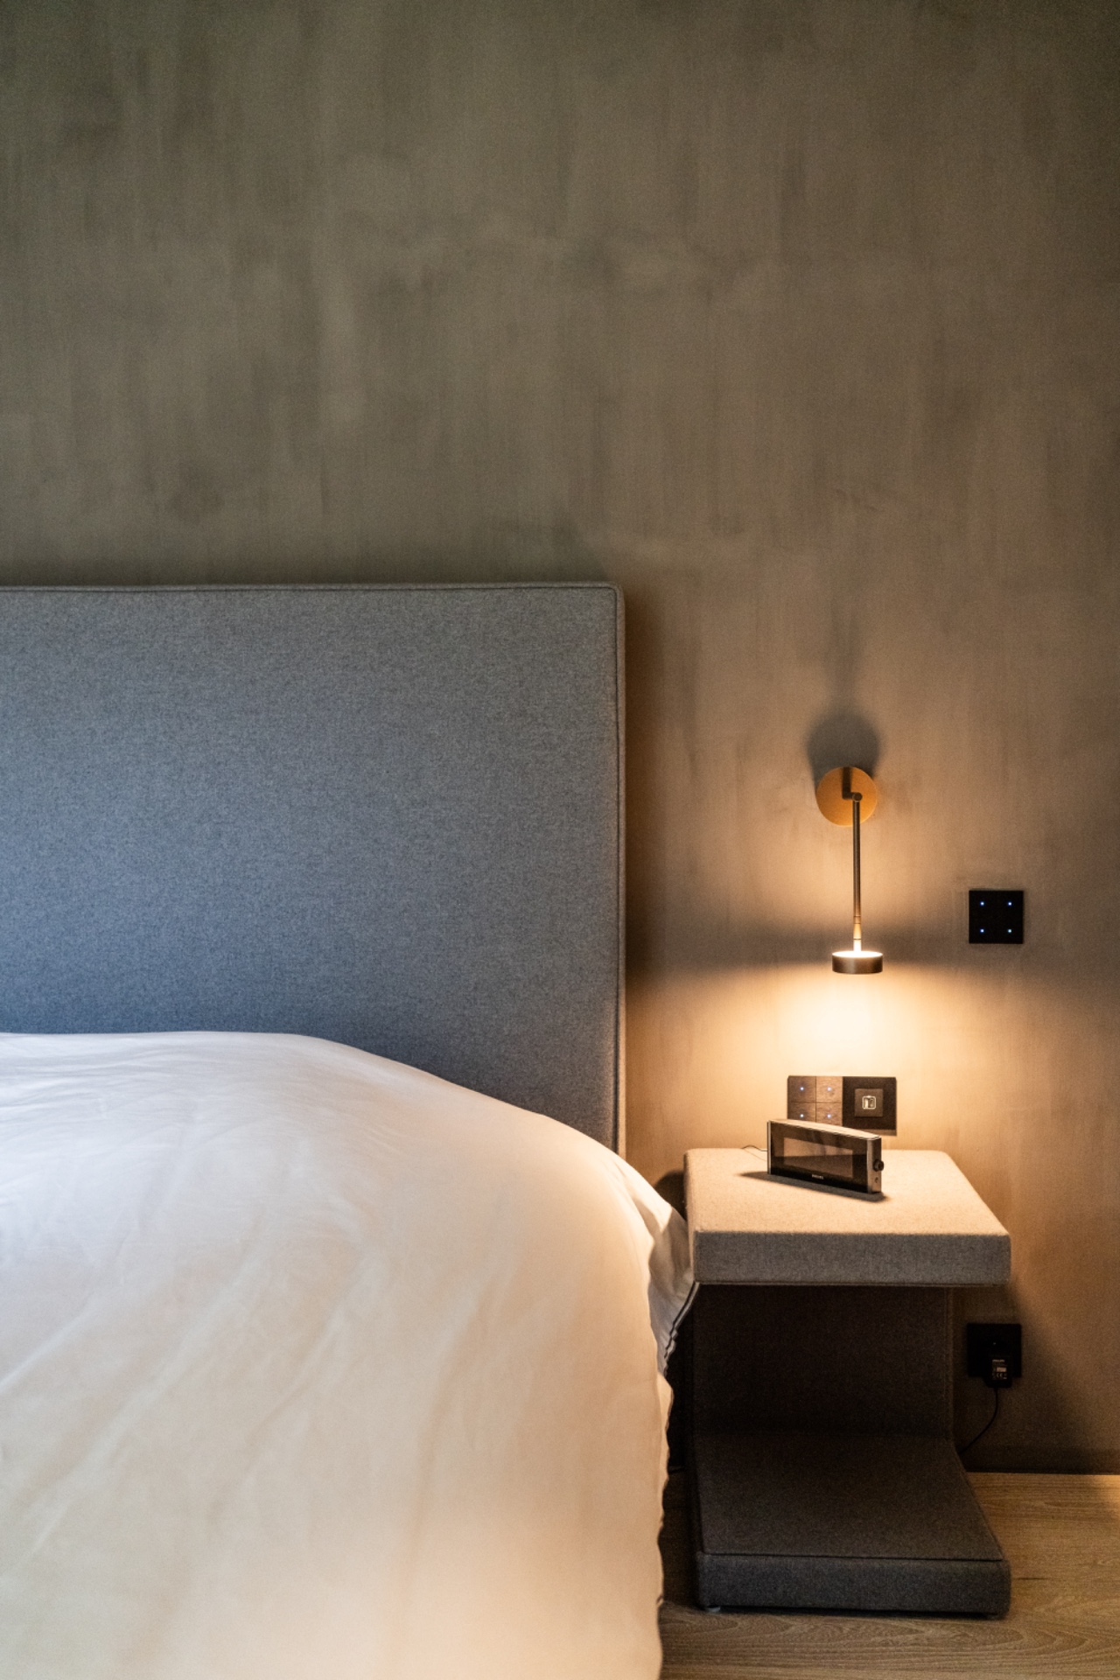
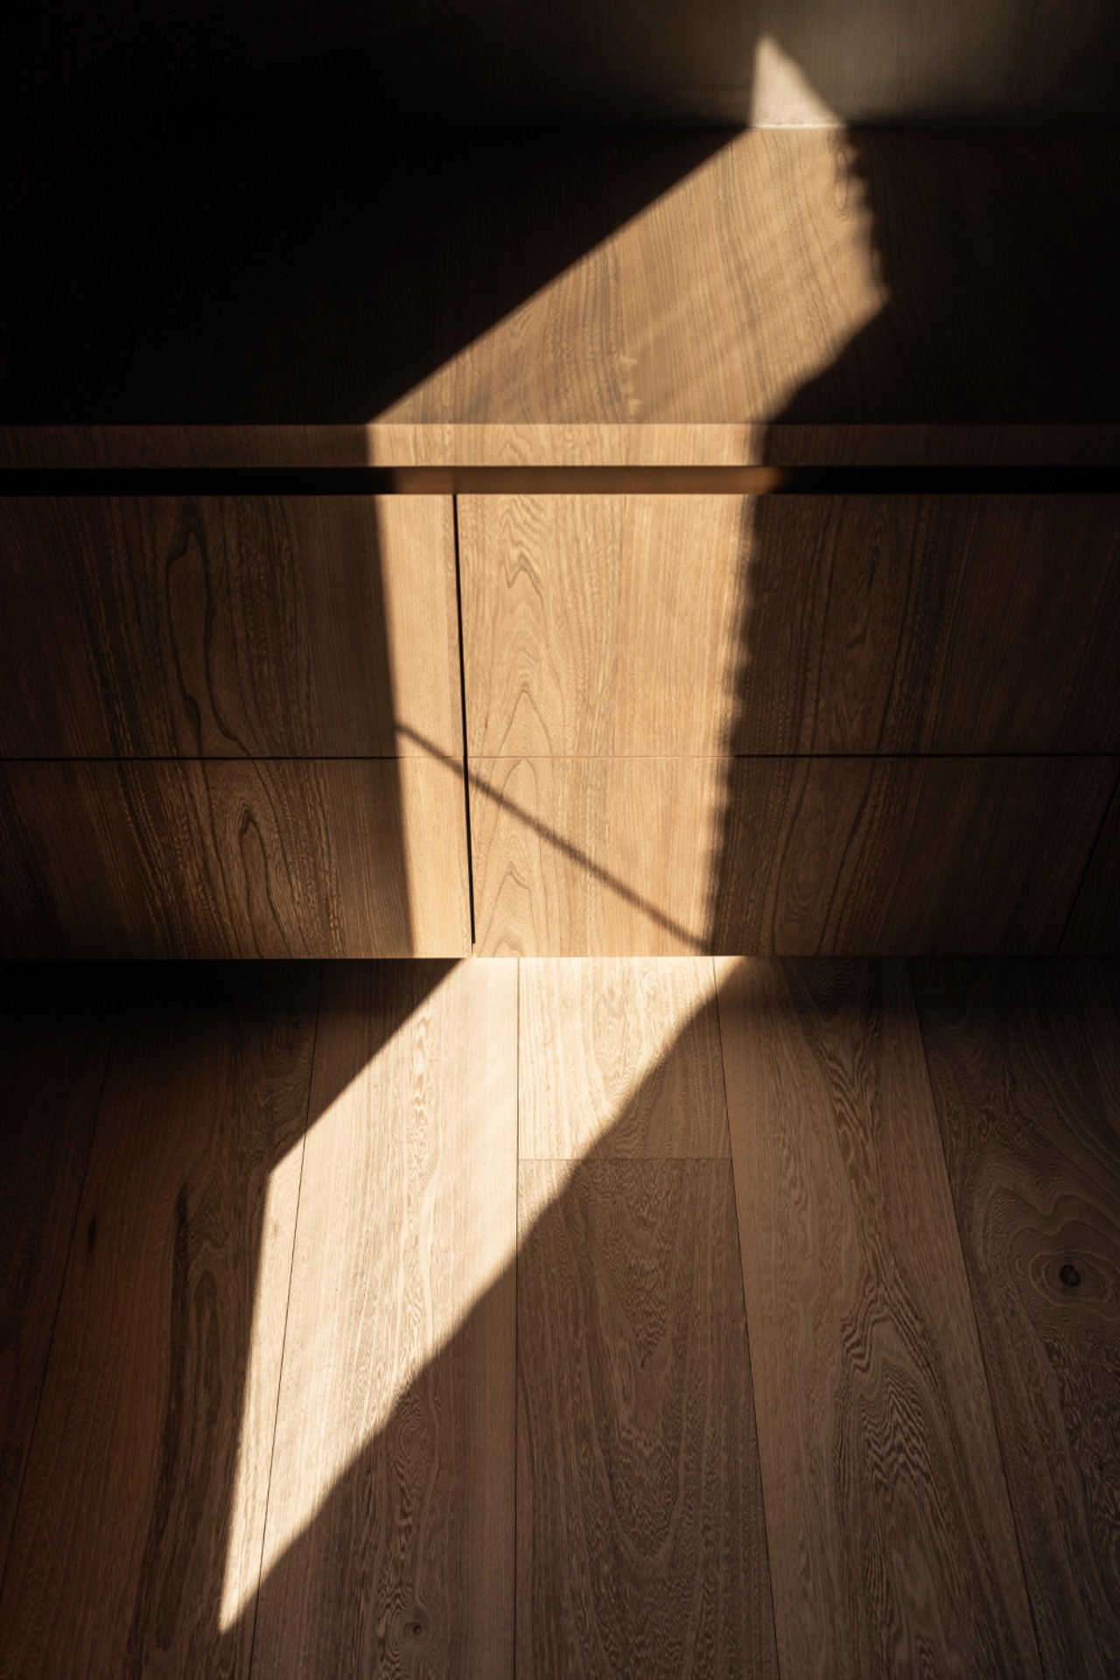
The palette stays close to sand, lime white, warm beige, and natural wood tones. That limited range allows the materials to register clearly. Smooth stone sits next to rougher plaster. Wood veneer softens the harder surfaces. Textiles bring a quieter note to the rooms without pulling them away from their material base. Because the colours are restrained, the differences in texture become more visible: the grain of the timber, the matte quality of the walls, the denser surface of the stone, the softness of the curtains.
Nothing in the house feels overworked. The walls keep a chalky look, the stone is used where it needs to carry weight or resist use, and the timber appears in panels, cabinetry, and detailing that follows the room rather than competing with it. This interior with natural materials relies on that discipline. The visual calm comes from the way each finish is allowed to stay legible on its own, while still supporting the larger continuity of the plan.
A staircase and bathroom drawn from the same language
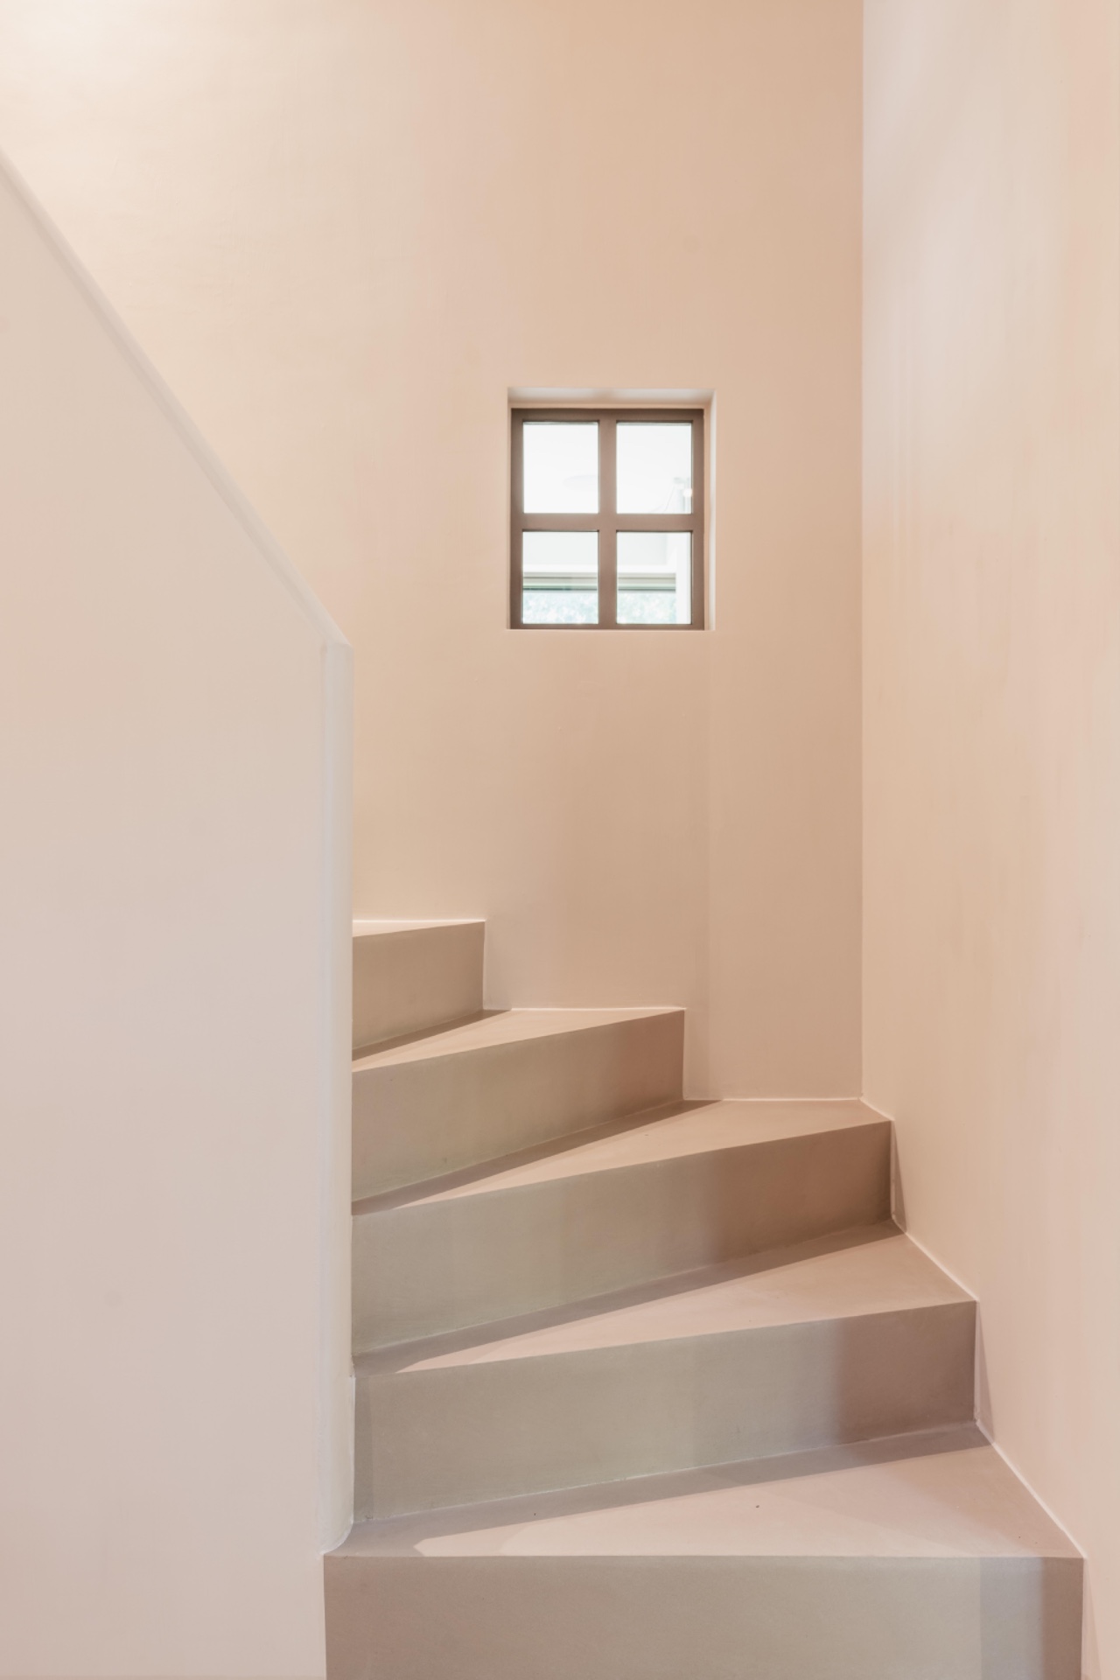
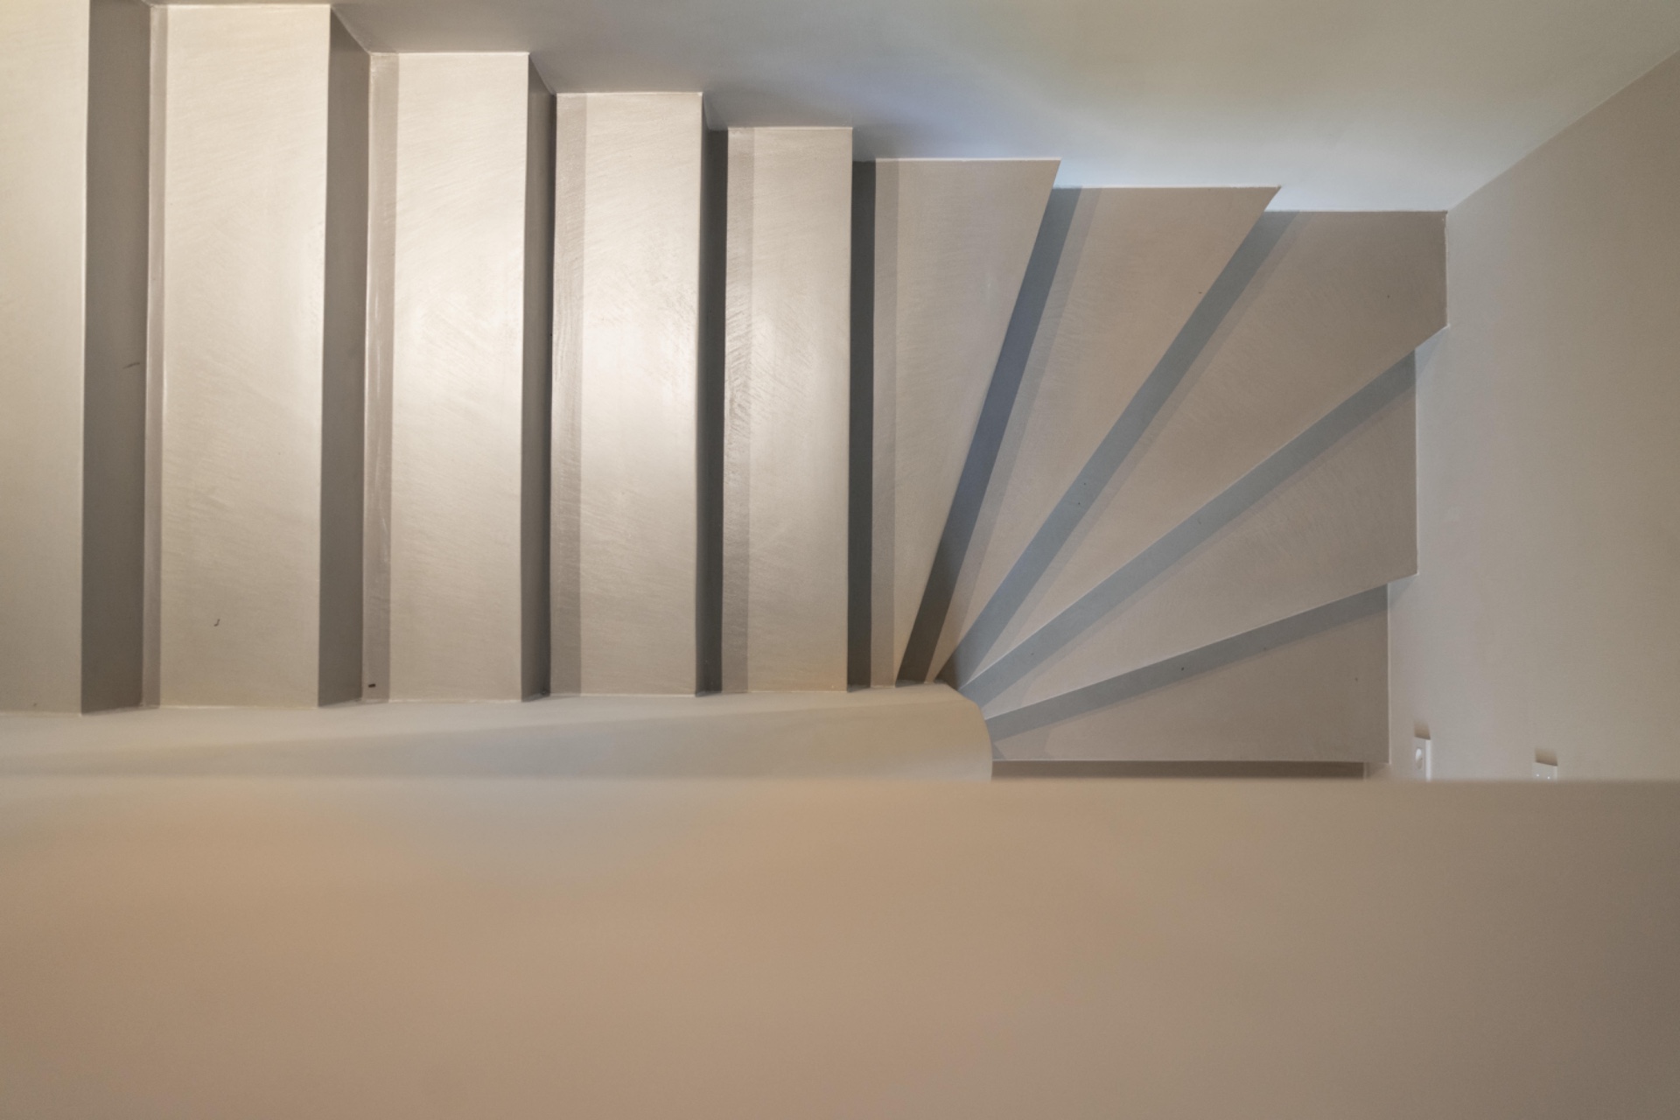
The staircase is treated as a monolithic element, with light-coloured surfaces and clean geometry that keep it close to the rest of the house. Nearby wall recesses and narrow openings break up the plane just enough to let daylight and shadow appear. The stair zone does not read as a separate feature; it extends the same linear order found elsewhere in the home. Even the passage from one level to another feels deliberate, guided by the wall thickness and the placement of light.
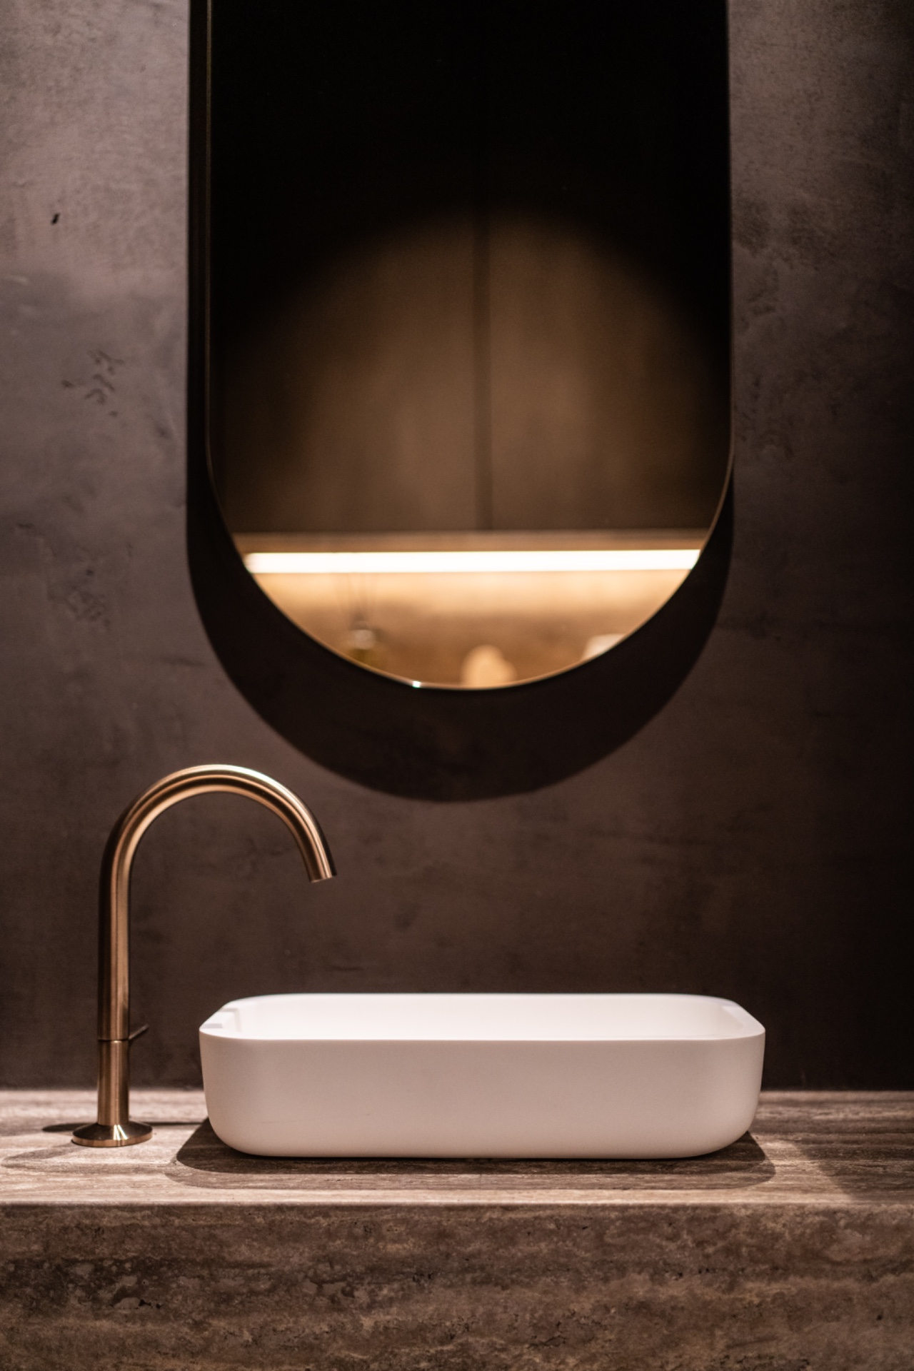
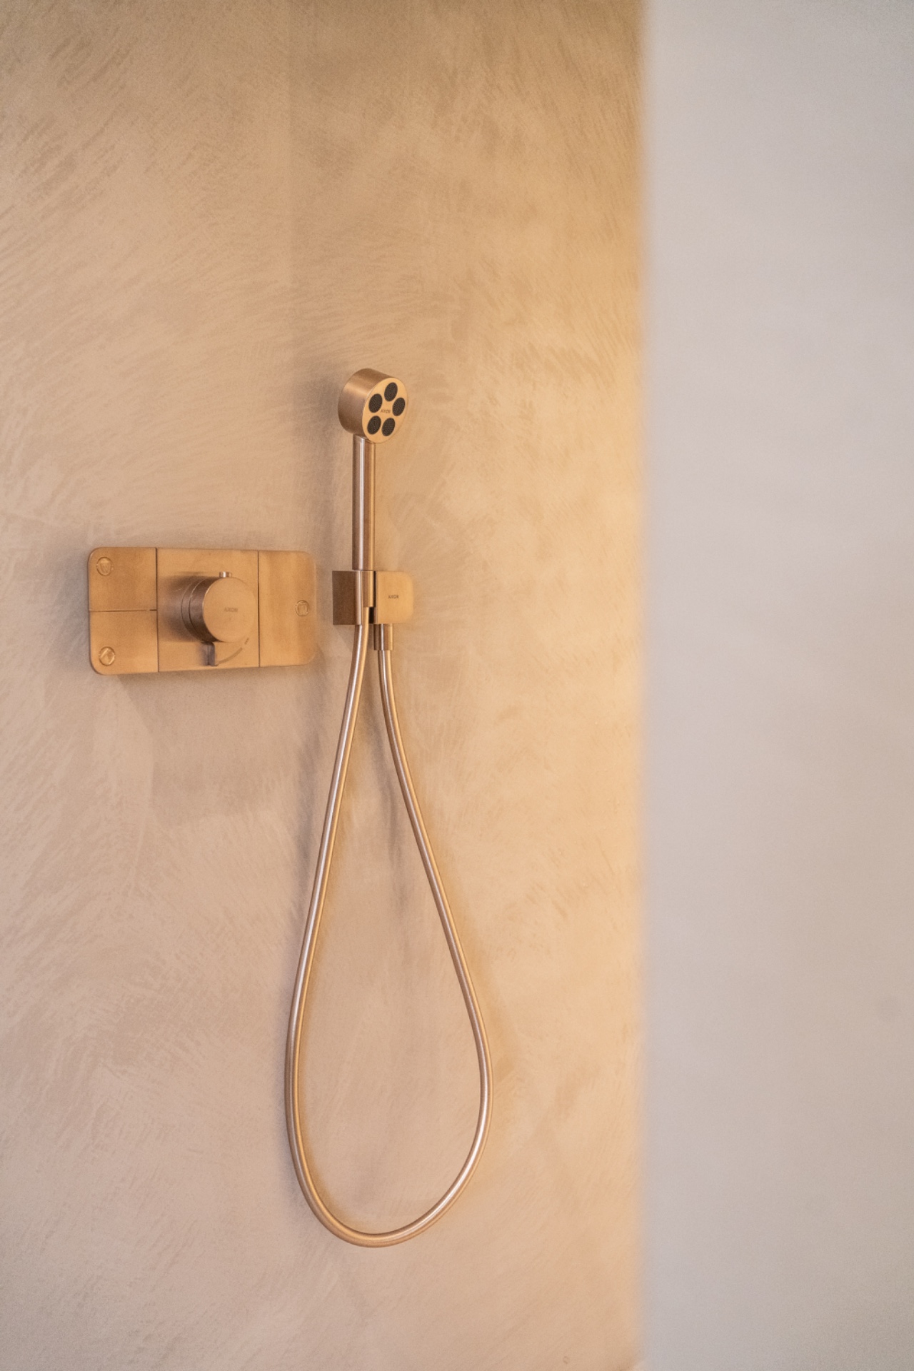
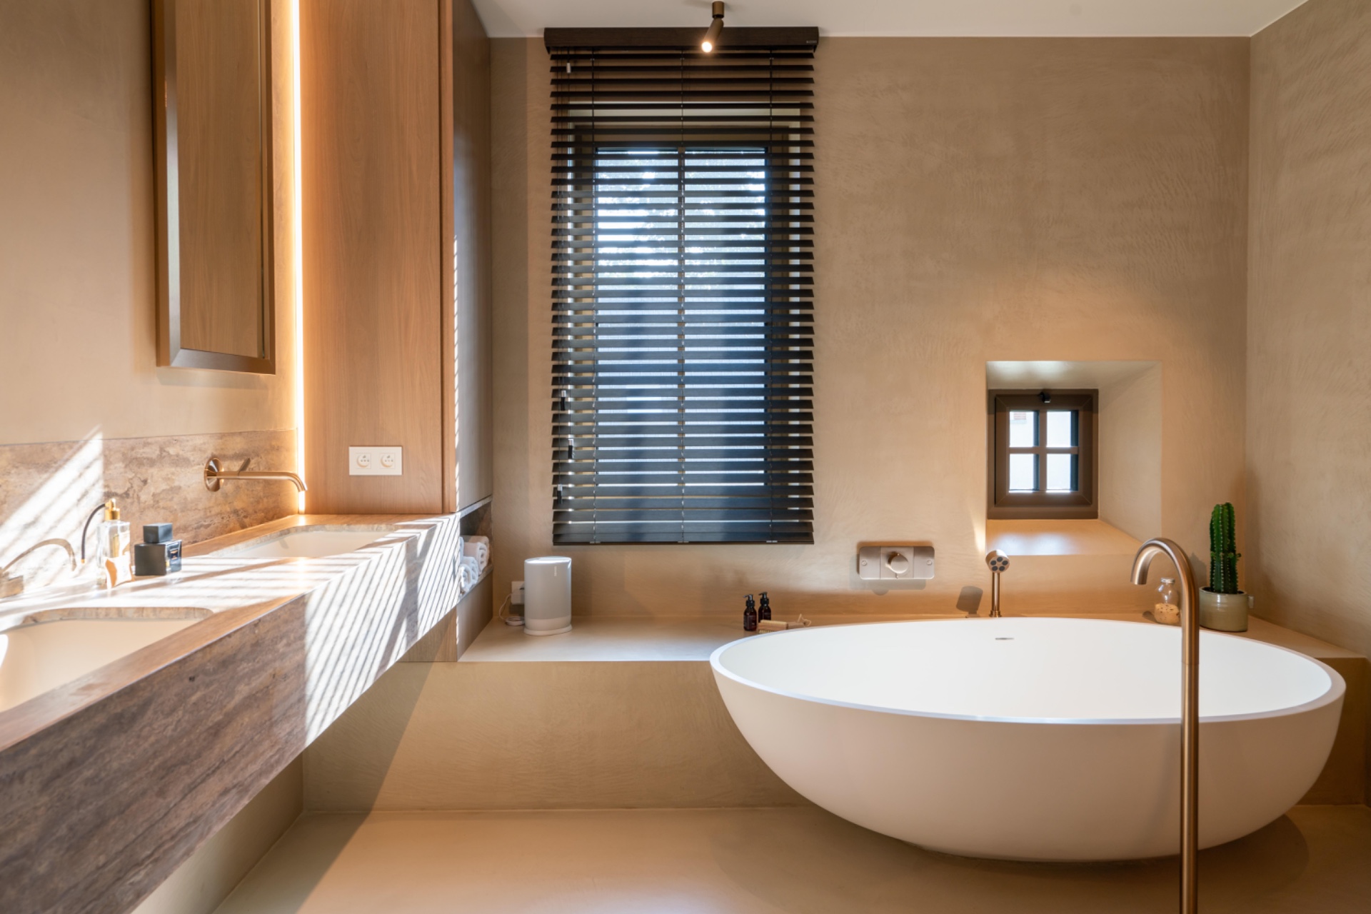
In the bathroom, the tone changes slightly, but the principles remain the same. A double vanity sits in front of warm backlighting, with stone and timber framing the basin area. The fittings are precise, the surfaces are pared back, and the room is composed as a single block of material, water, and light. That monolithic reading is important: the bathroom is not overloaded with objects. It relies on surface, reflection, and the depth created by the concealed illumination.
Private rooms kept deliberately quiet
The bedroom follows the same restraint. A broad wall panel, softened by indirect light, becomes the main surface in the room. Textiles absorb some of the brightness, and the lighting stays low and controlled. The space feels composed rather than decorated, with enough material presence to hold the room together and enough emptiness for the eye to rest. It is the most private expression of the project’s warm minimalist interior, and perhaps the most revealing one, because nothing has been added to distract from proportion.
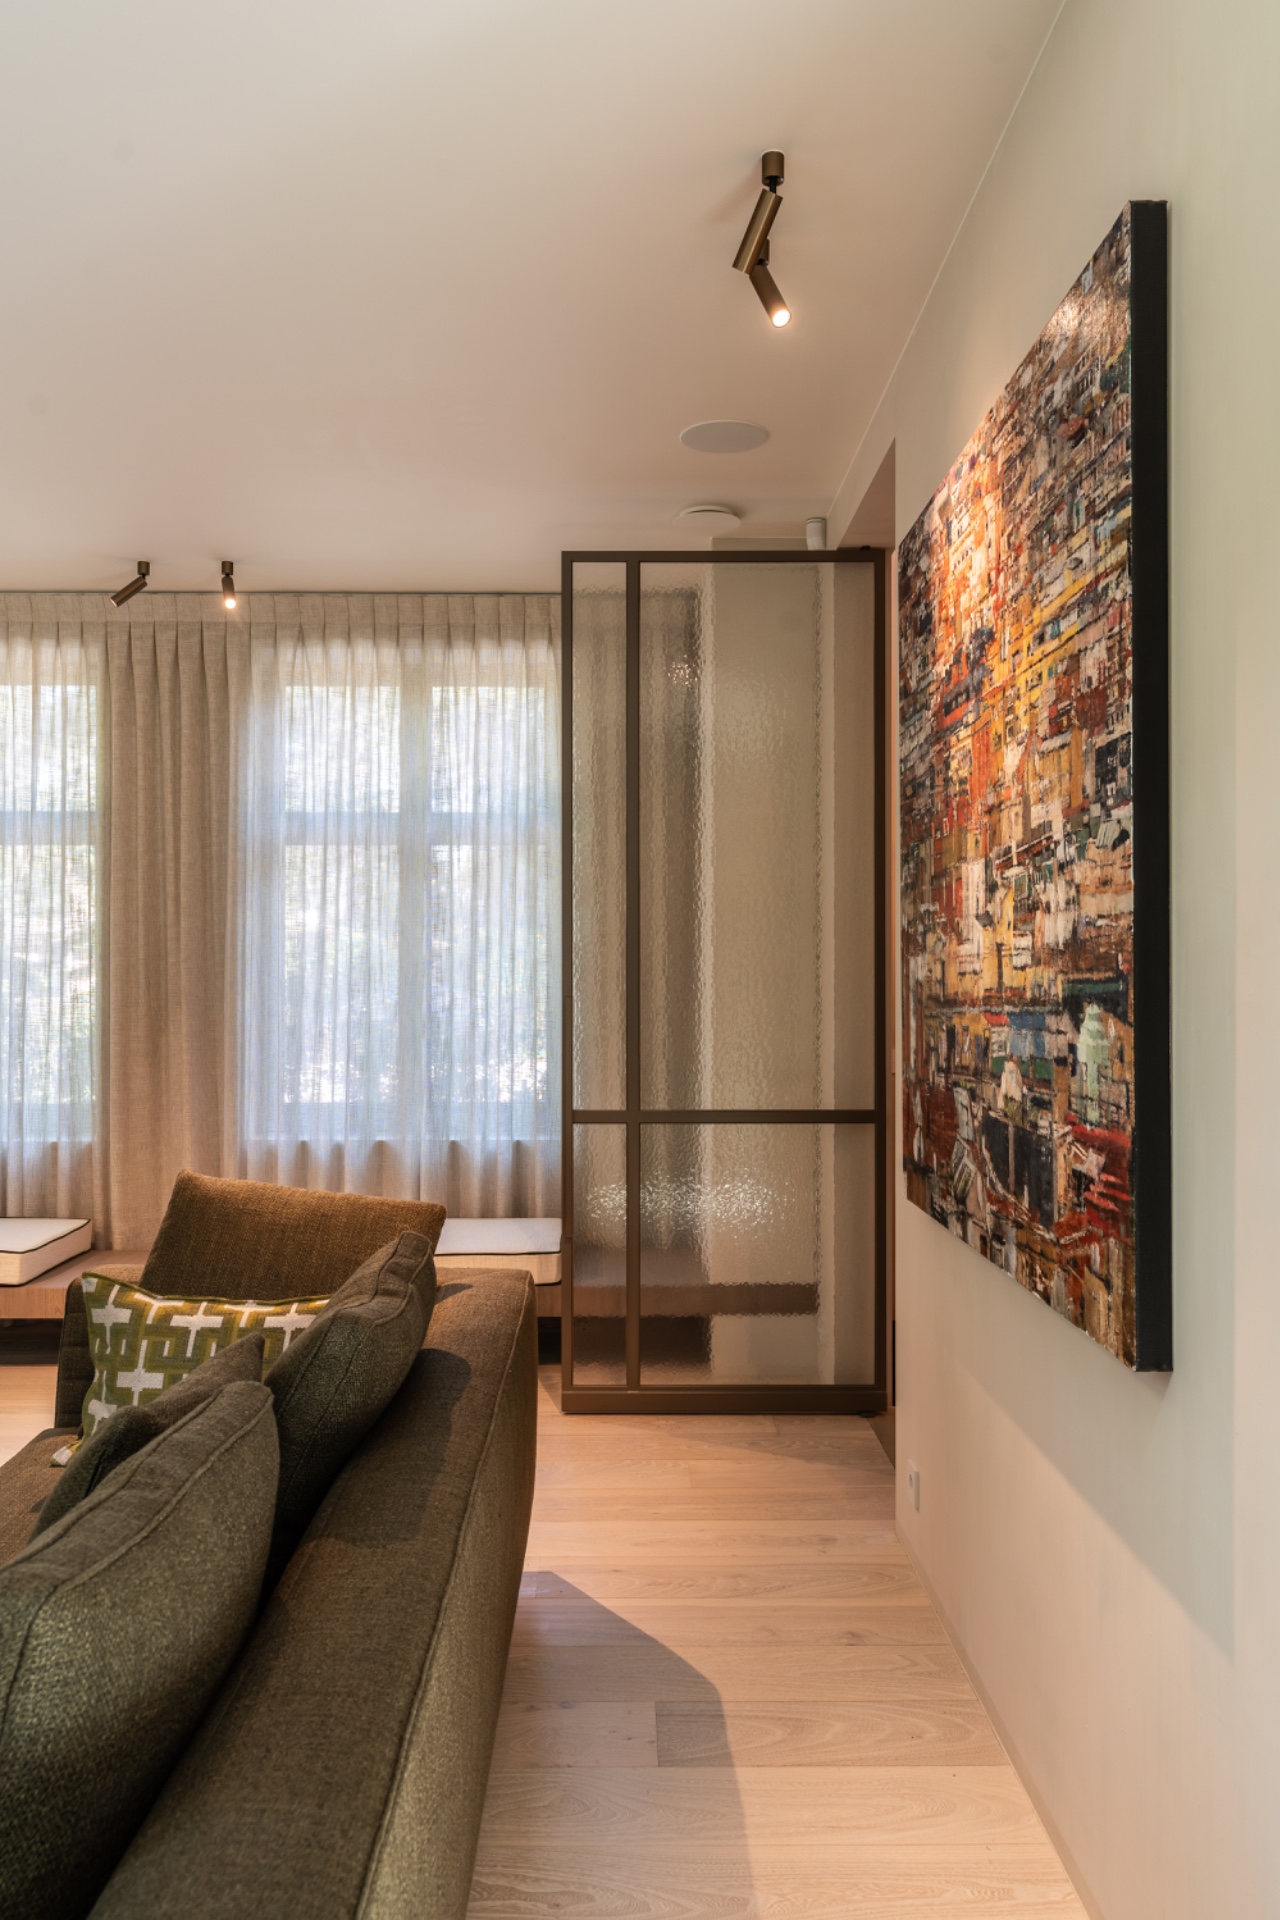
Throughout the house, furniture stays low and generous. Chairs, tables, and storage volumes are chosen for their profile as much as for their use. They sit within the architecture instead of in front of it. Decorative objects are kept to a minimum: a book here, a plant there, a single item on a shelf. The rooms are therefore read through their surfaces, openings, and light, not through accumulation. That choice gives the whole interior a measured pace.
Glass, garden views, and a house that keeps its distance
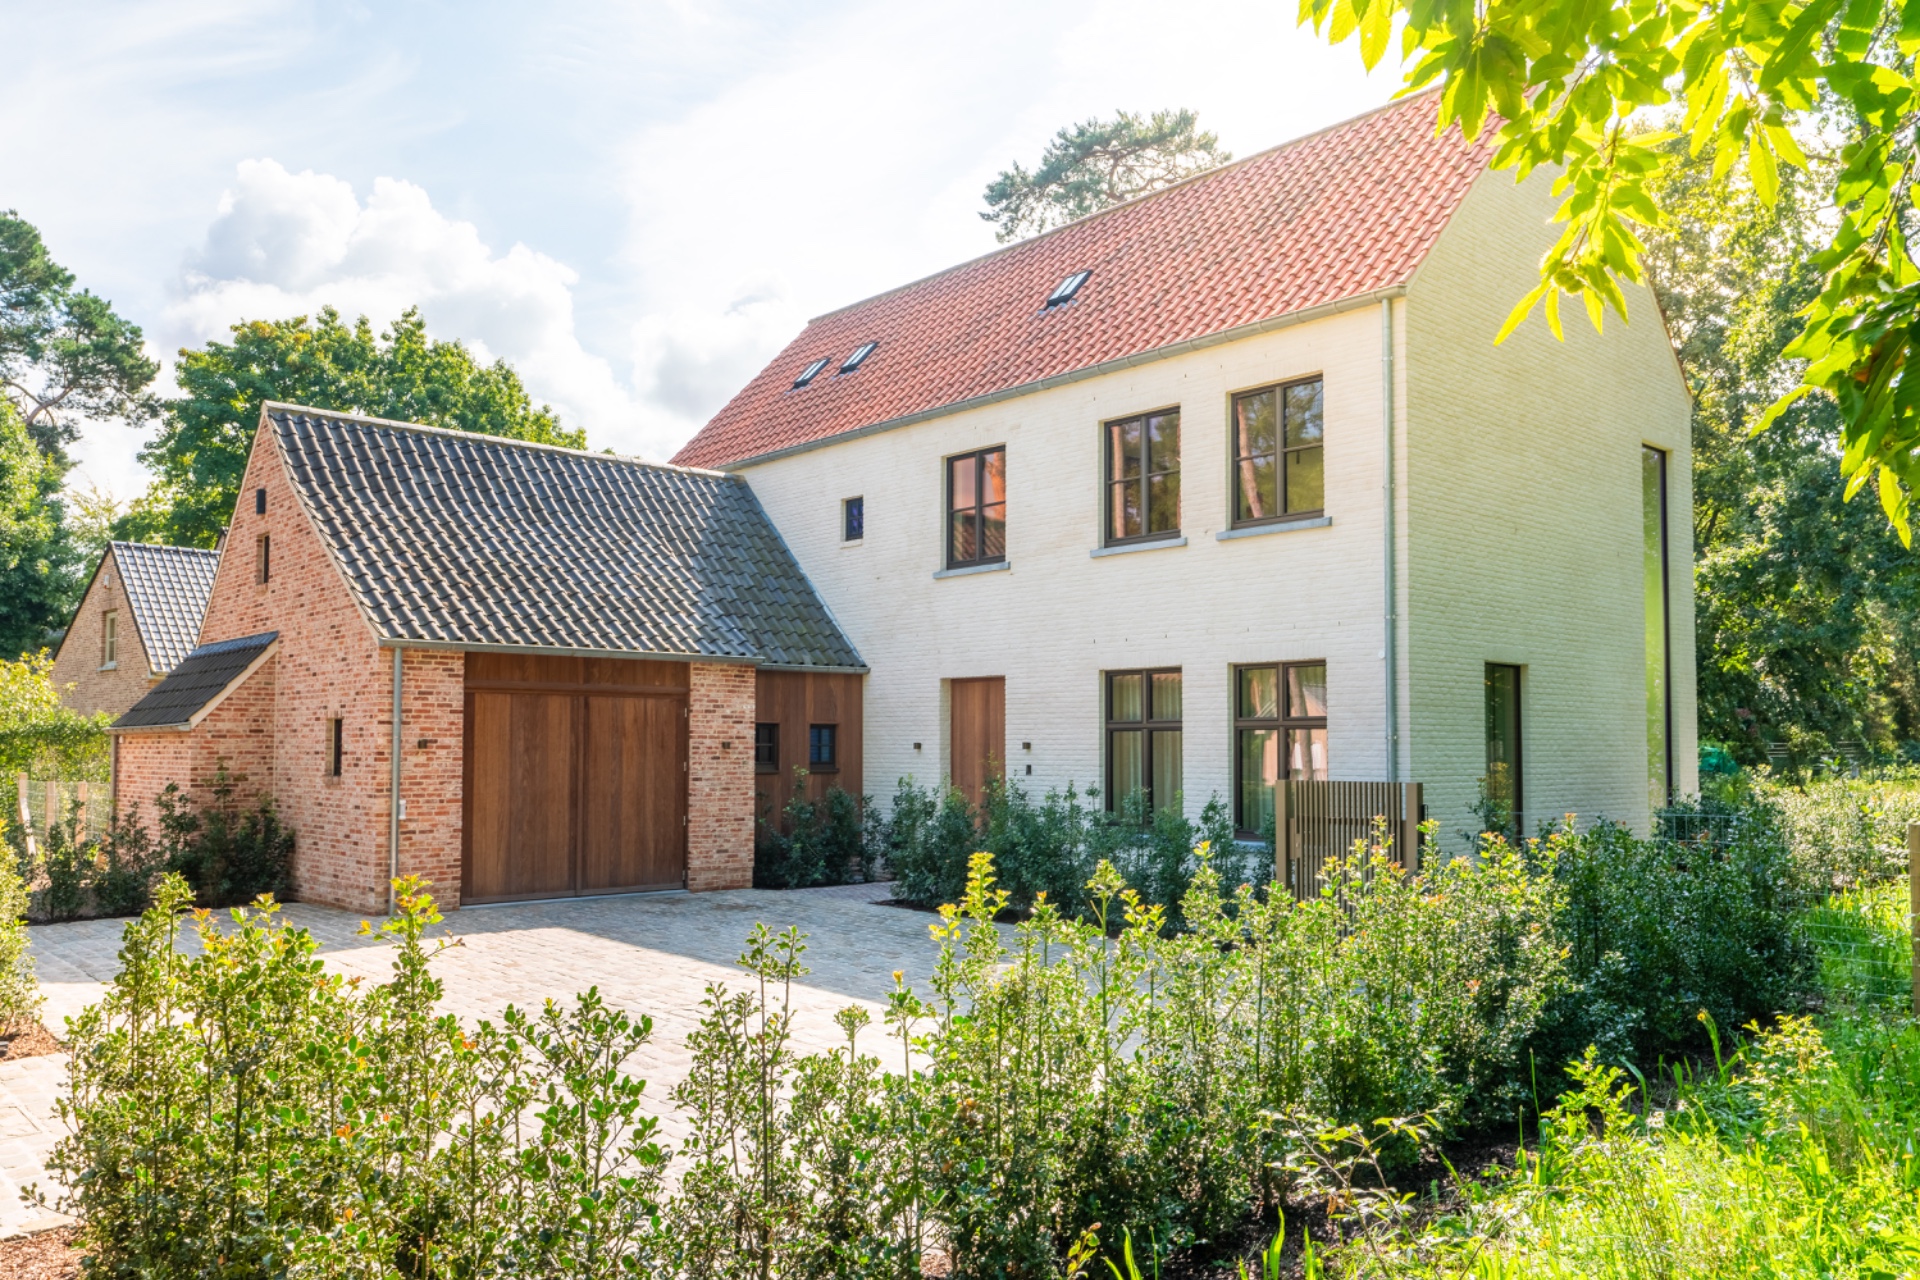
Large panes open the rooms toward the garden, but the connection remains understated. There is no dramatic framing gesture, only a clear view and a steady exchange between inside and outside. The curtains can soften that edge when needed, turning the glass into a filter rather than a display. It means the house keeps its internal calm even when the landscape is visible. The warm residential interior stays focused on the room itself, while the garden remains close enough to read as part of the daily sequence.
What holds the project together is not a single gesture but a repeated set of decisions: aligned joinery, filtered daylight, warm indirect light, and materials that remain honest to their surface. The warm minimalist interior finds its strength in that discipline. It does not ask for attention through scale or spectacle. It reveals itself in the way one wall meets another, in the depth of a niche, in the softness of a curtain, and in the quiet persistence of wood, stone, and light.
Photographer: Olivier Strobbe Photography
Suppliers/materials: Woodstoxx, Bosmans haarden, PM Interieur, Duo tecno, Van Remoortere Buitenschrijnwerk, The Fabric, Fraam, Verco Tapijten, Joossens, Vincent Cerpentier, Venduro, Texture Painting, Tony Vercauteren Interieur, Vinck ramen en deuren, Wiera natuursteen, Swinnenstore, Giopato & Coombes, Exterus verlichting, ARCAD architecten.
Want to see more of Lievois Interieurarchitecten? View the page of Lievois Interieurarchitecten for even more great projects and company information.


NEW 2026 Jubileum Edition The Best Interior Designers Benelux
Order Now €125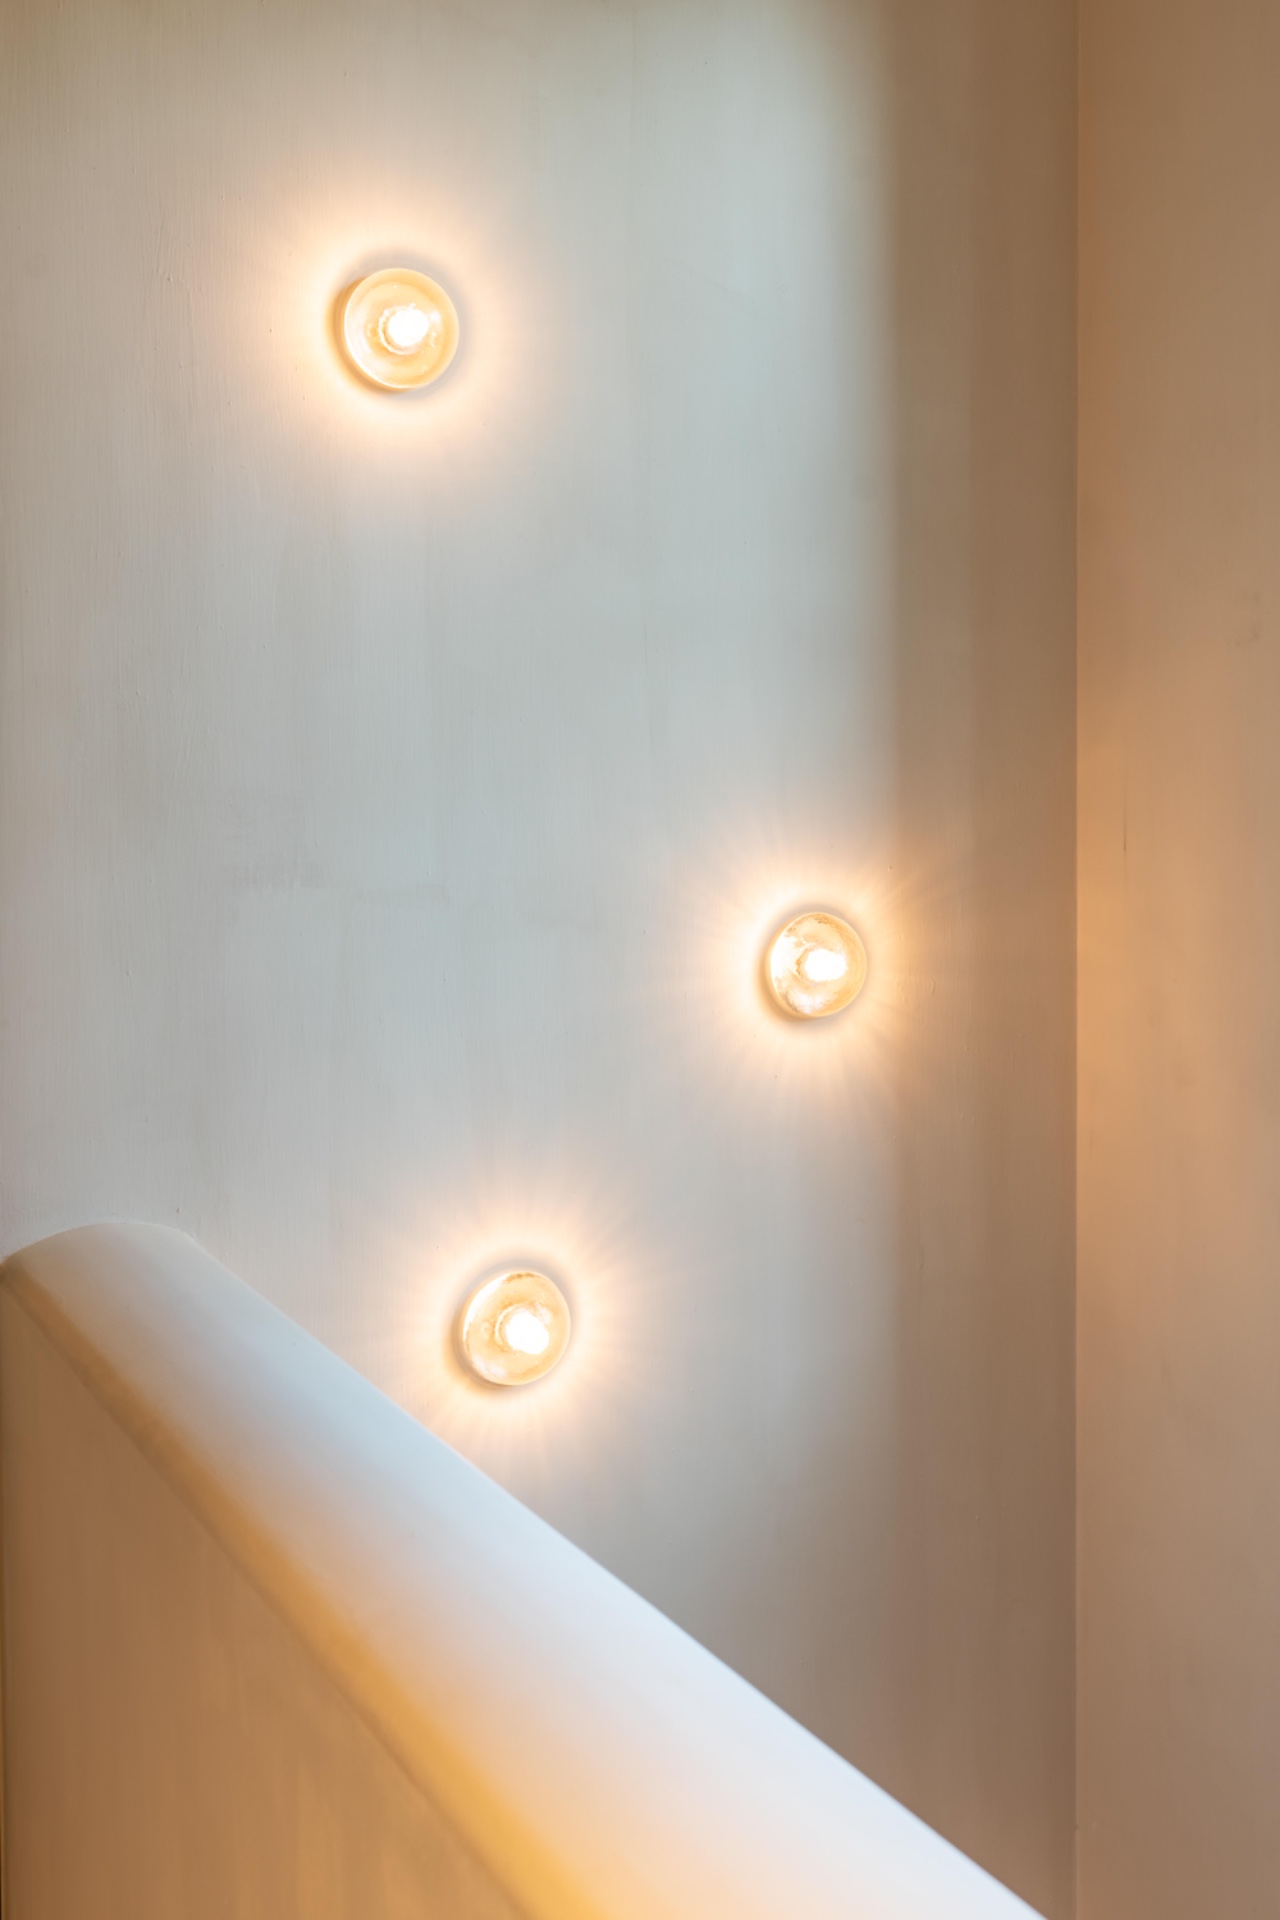
NEW 2026 Jubileum Edition The Best Interior Designers Benelux
Order Now €125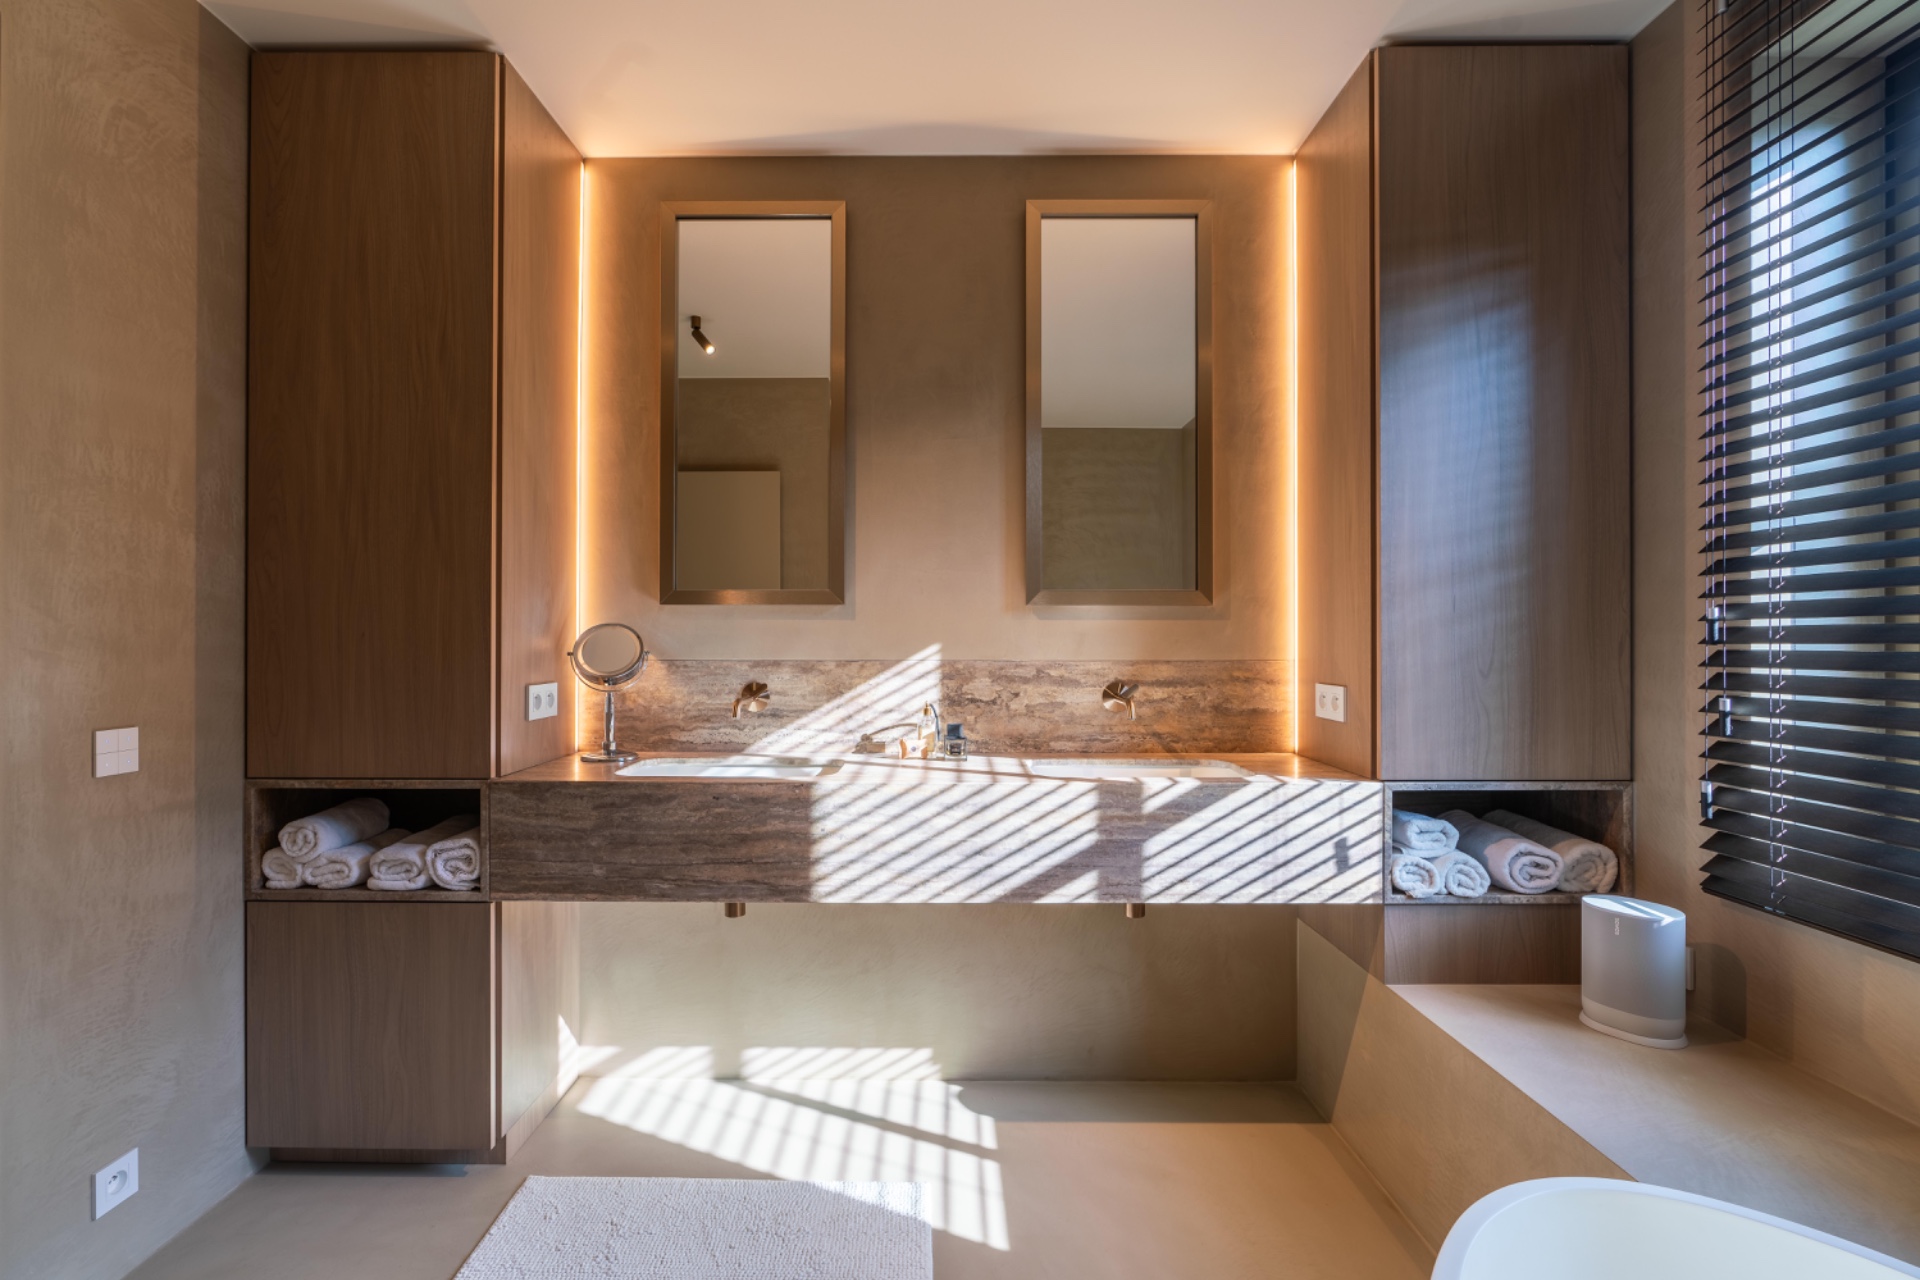
NEW 2026 Jubileum Edition The Best Interior Designers Benelux
Order Now €125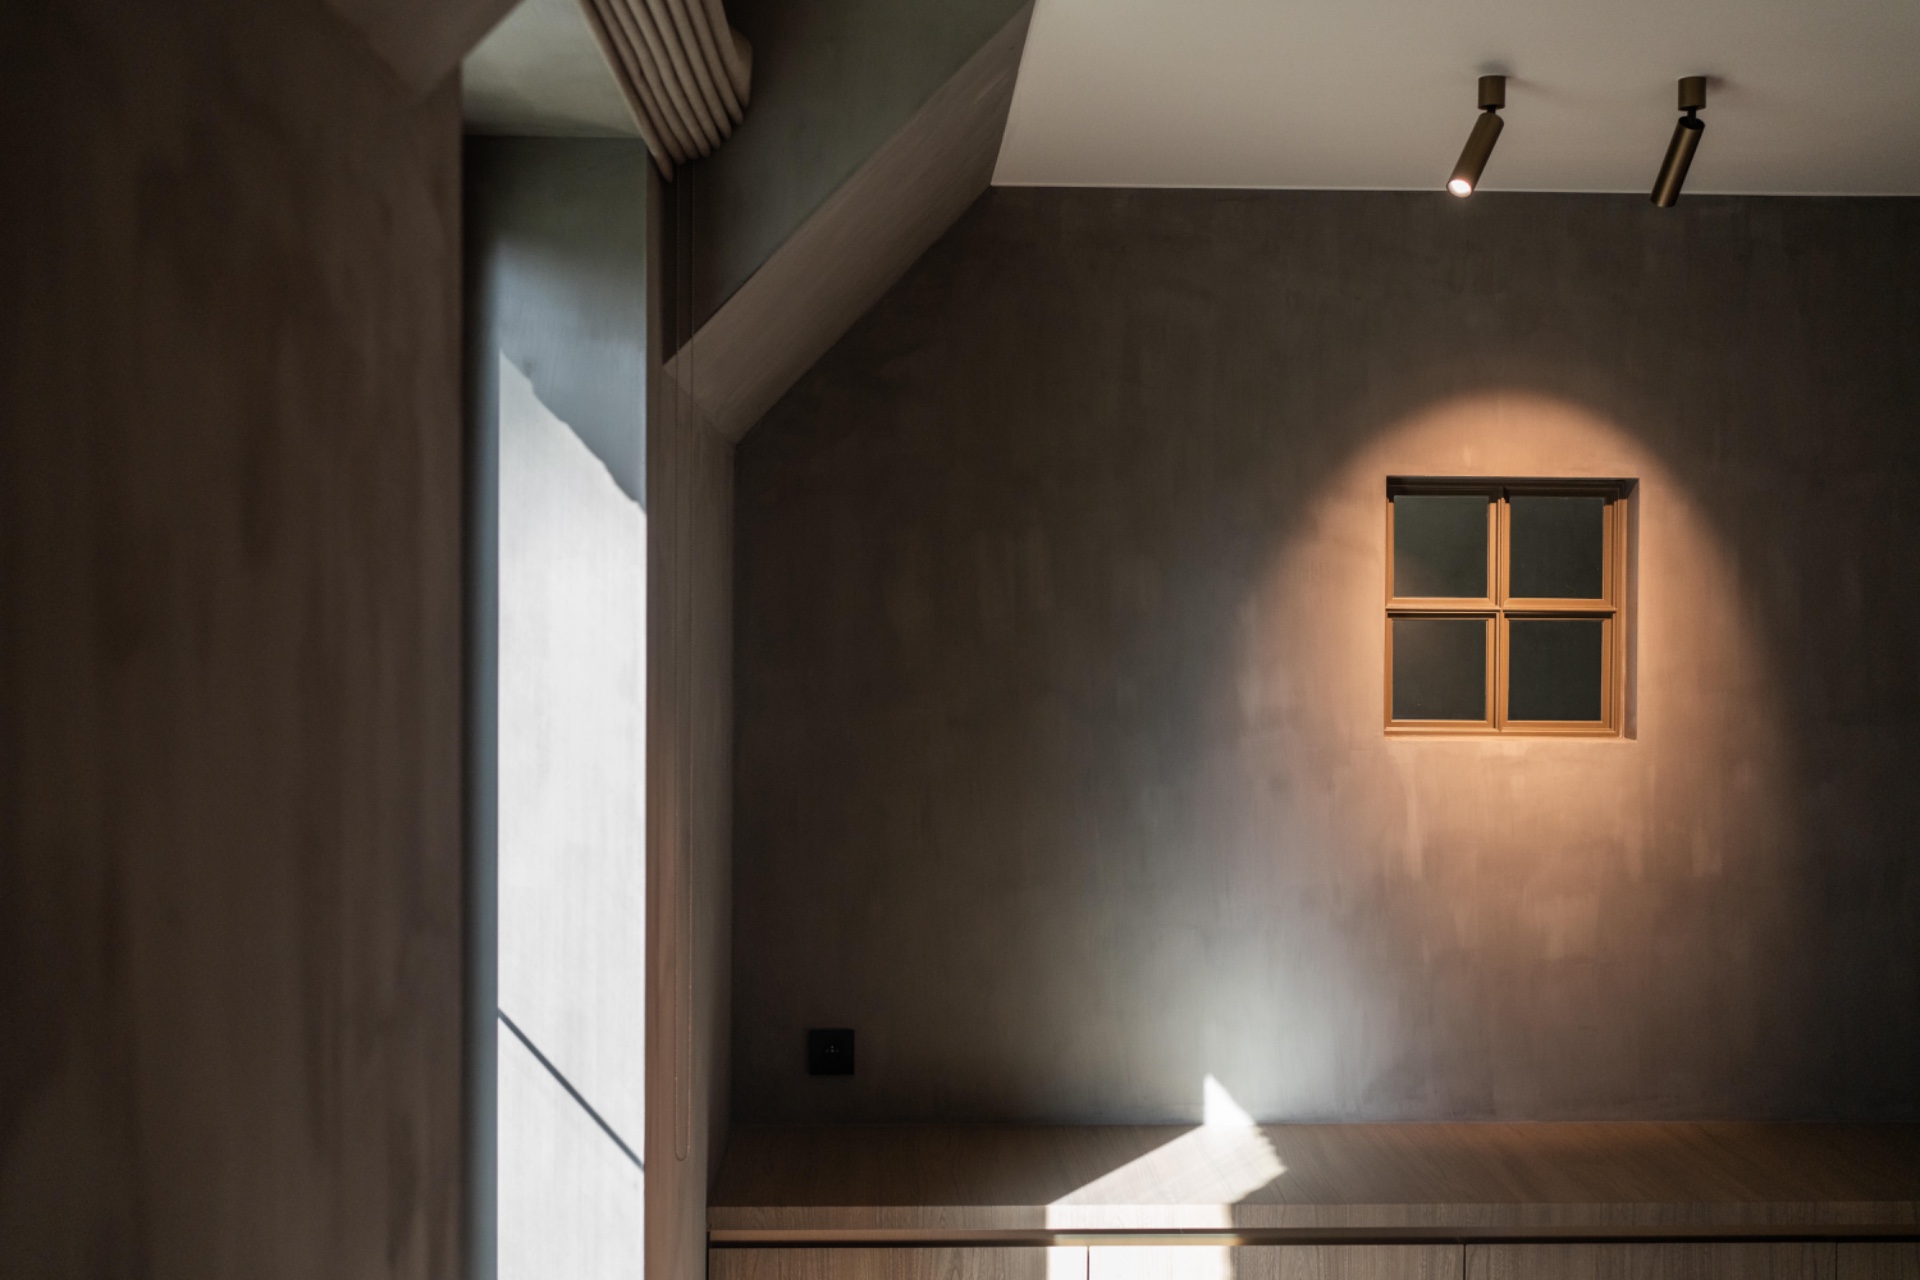
NEW 2026 Jubileum Edition The Best Interior Designers Benelux
Order Now €125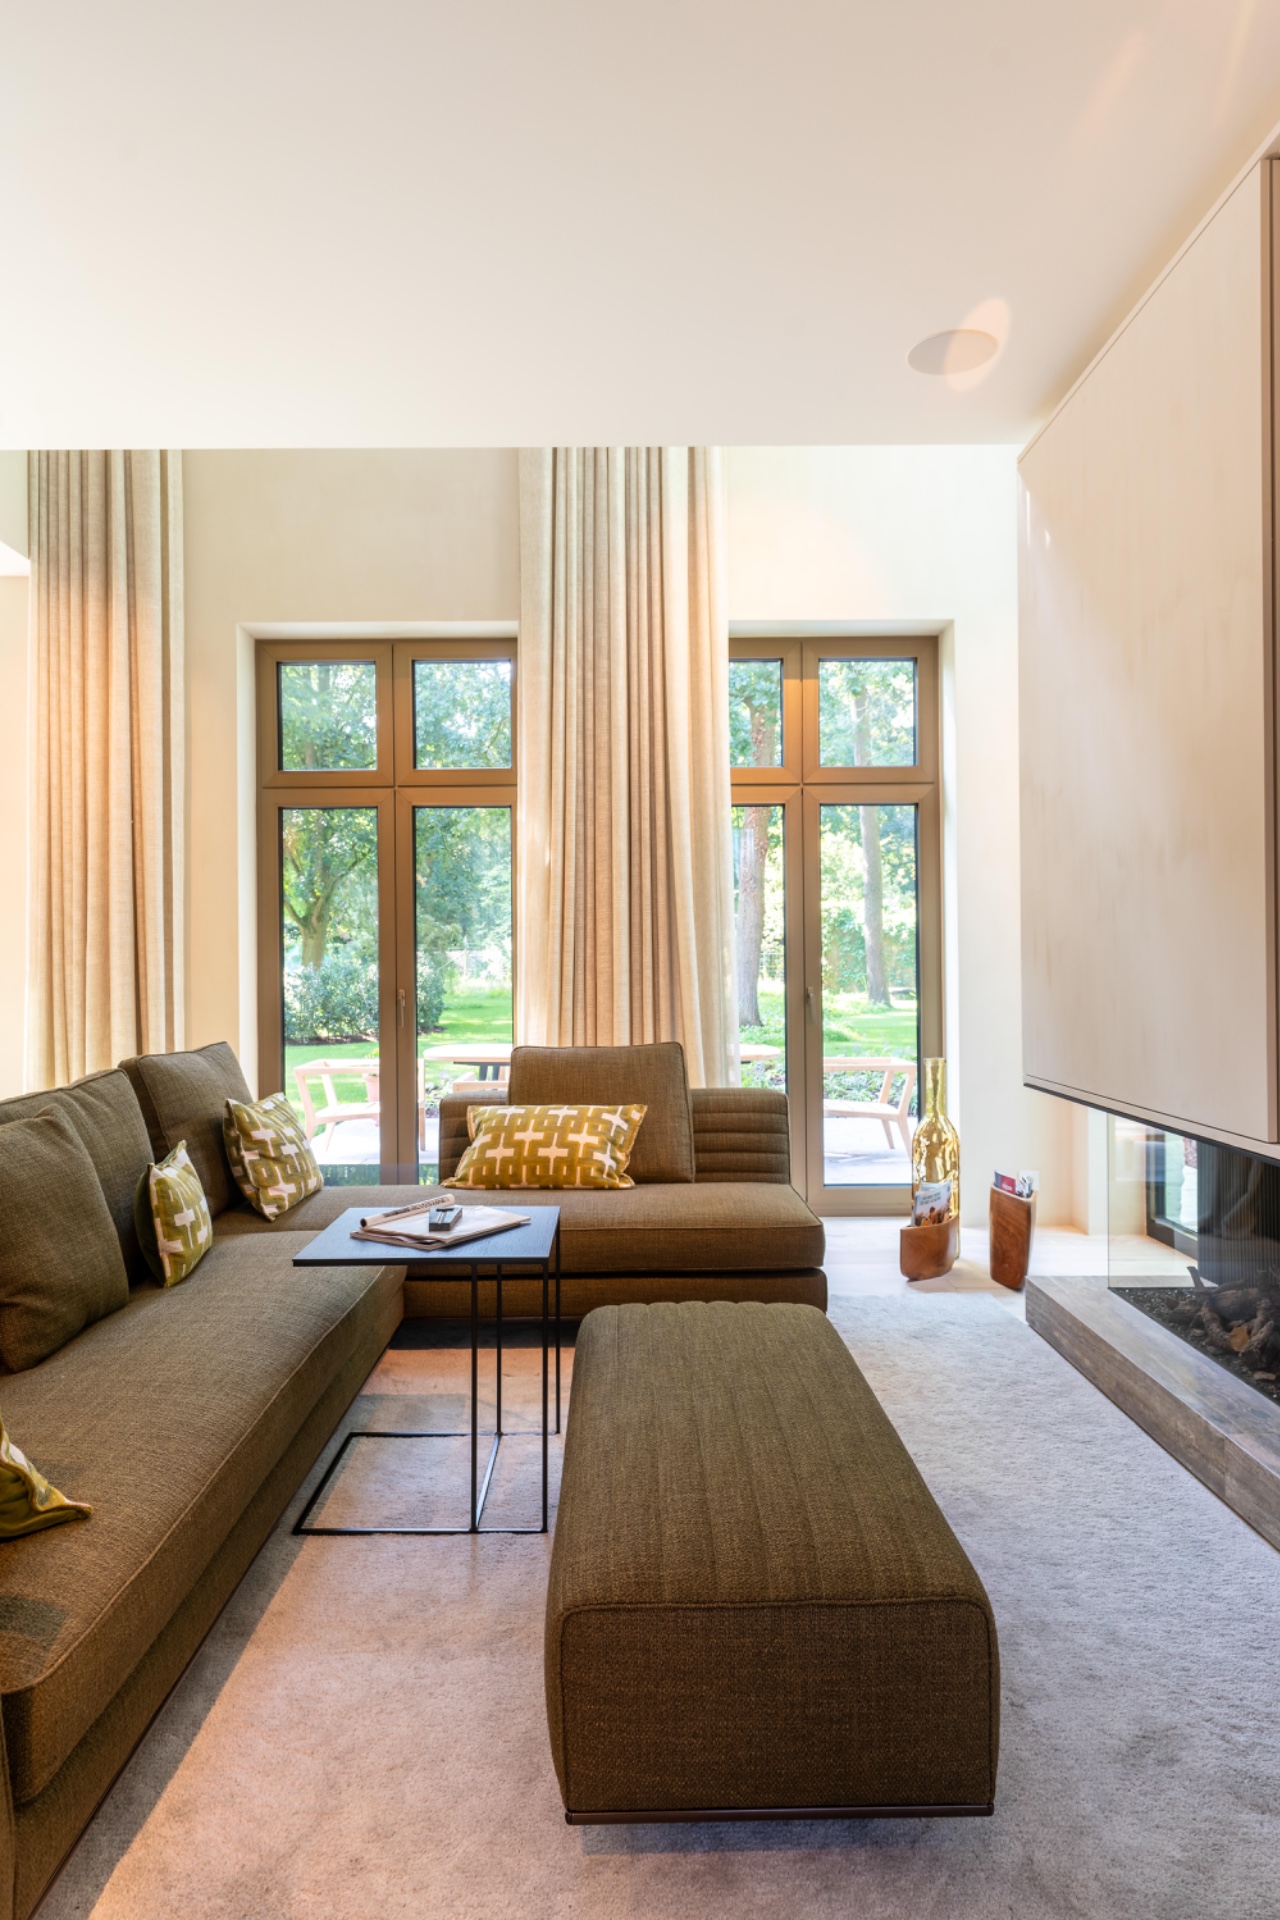
NEW 2026 Jubileum Edition The Best Interior Designers Benelux
Order Now €125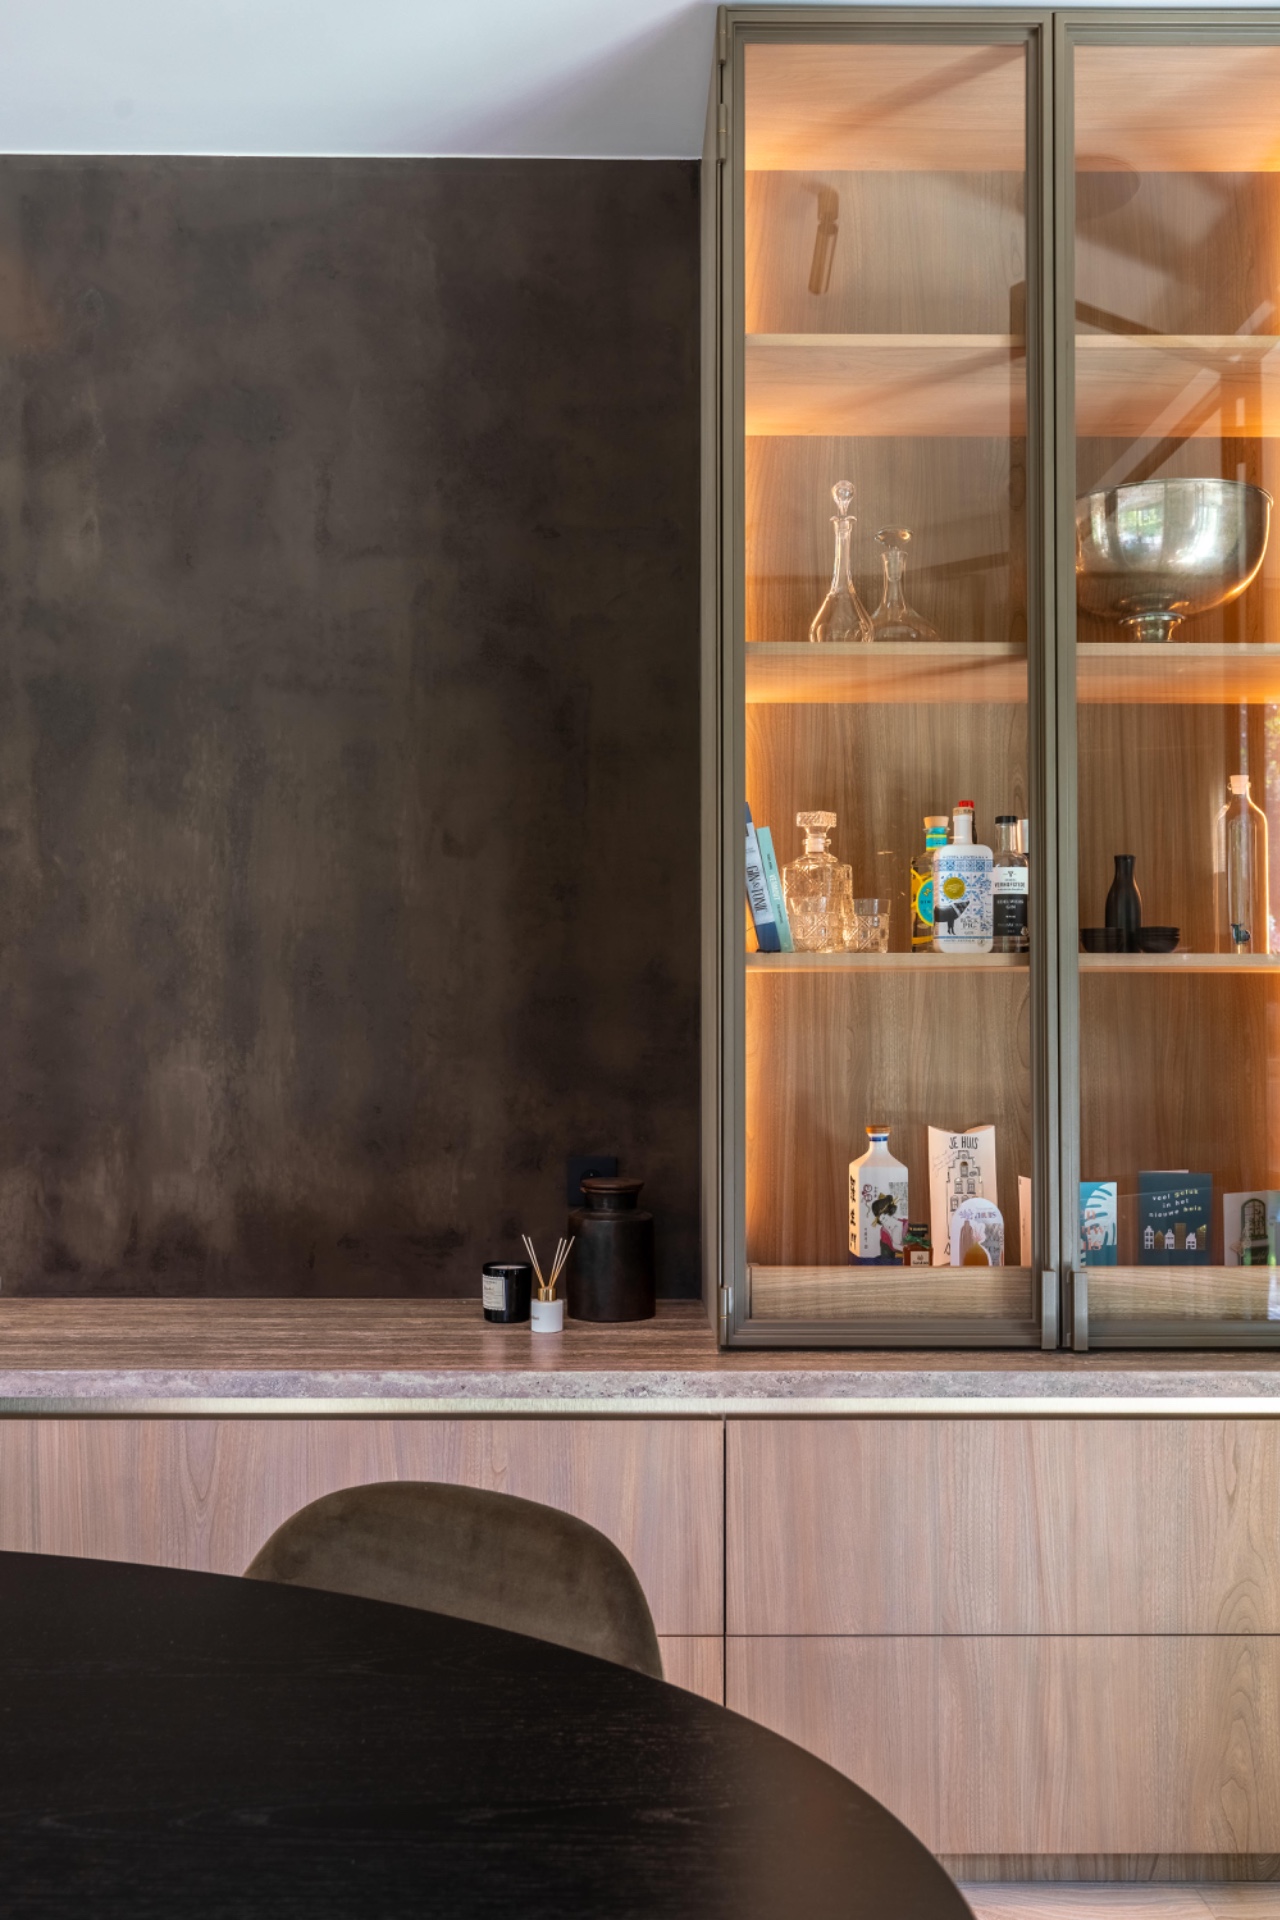
NEW 2026 Jubileum Edition The Best Interior Designers Benelux
Order Now €125