Contemporary rustic house
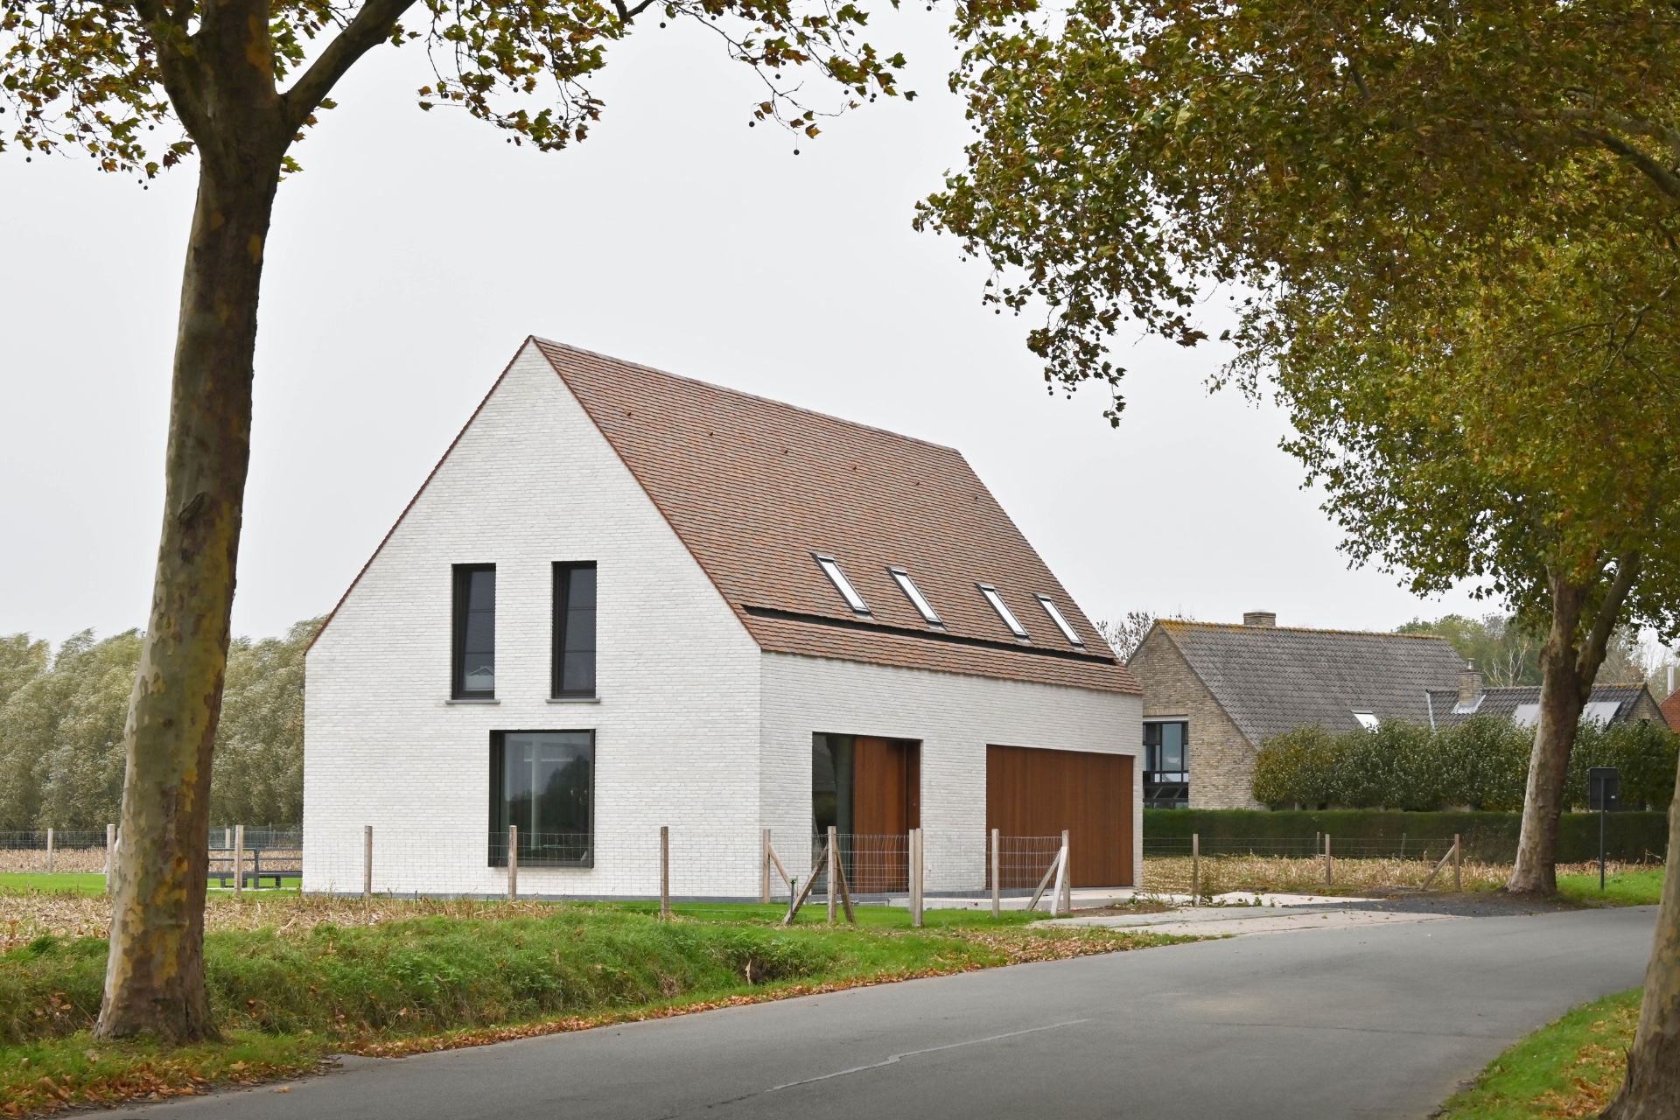
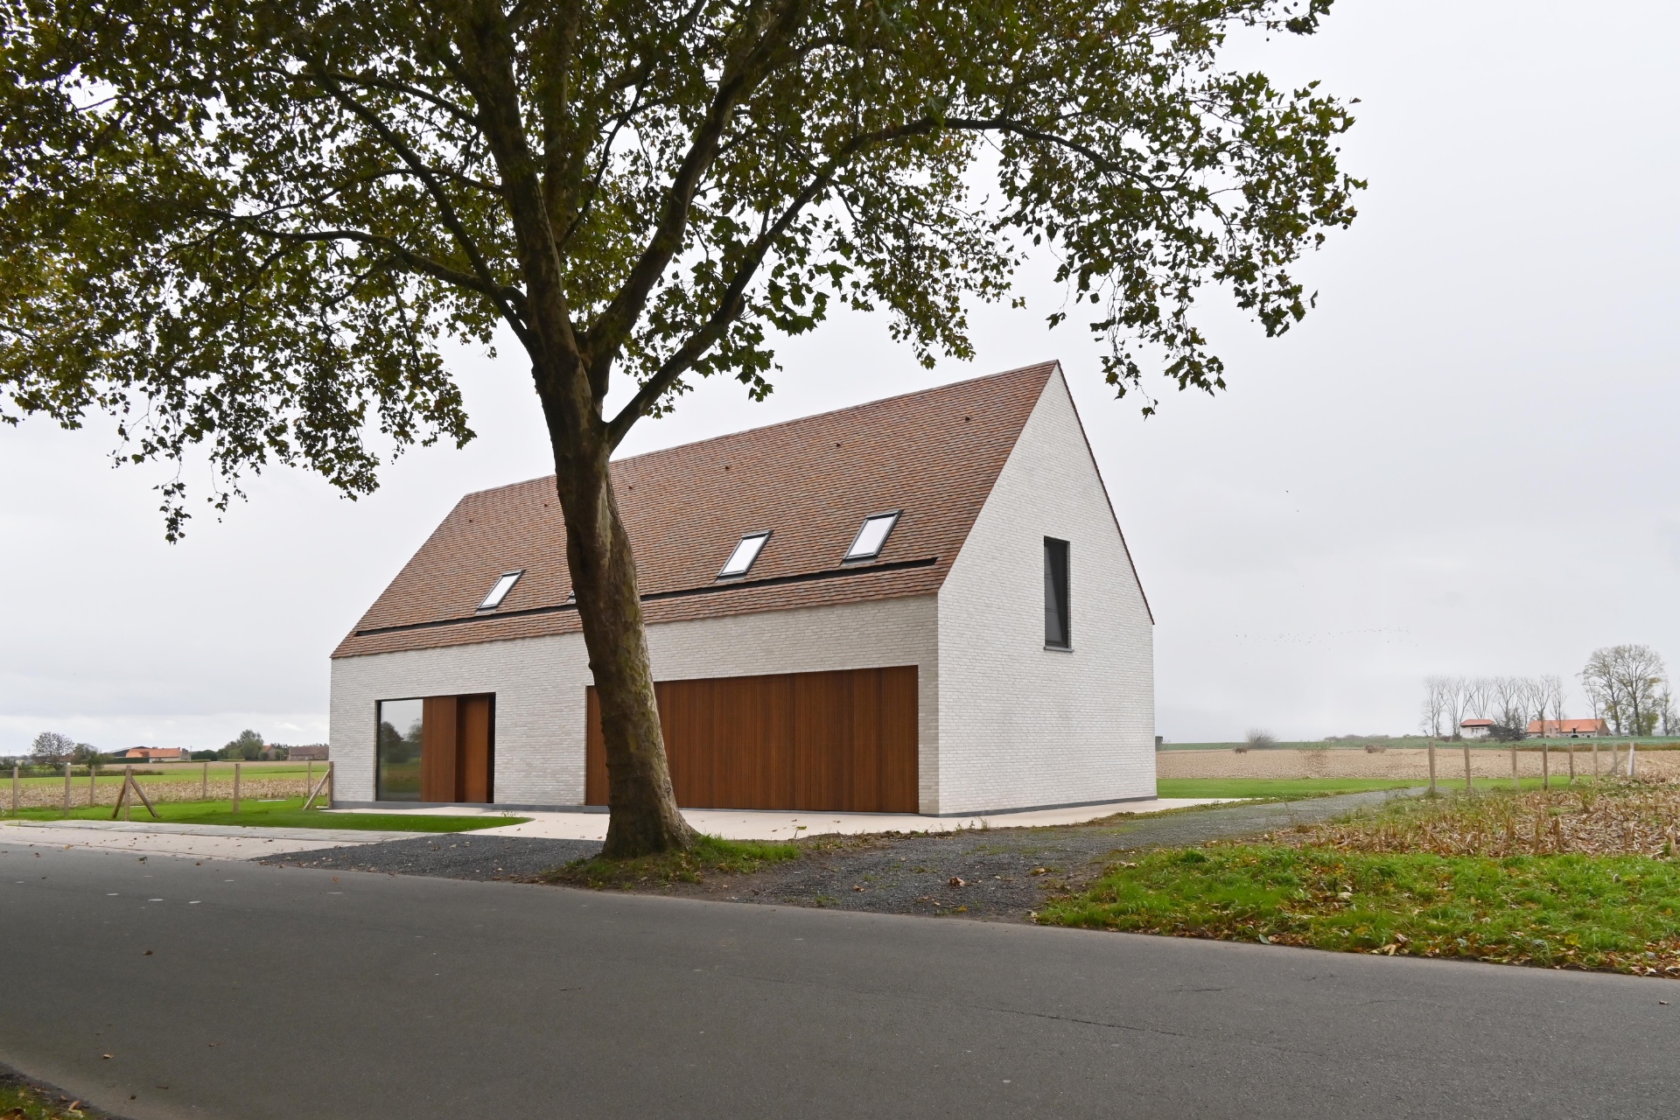
A single-storey modern rustic house sits low against the landscape, with a gable roof and white brick walls that keep the profile calm from the road. Wood accents cut through the masonry in measured strips, and the dark window frames sharpen each opening without drawing attention away from the volume itself. The result feels deliberate rather than styled: a rural form handled with contemporary precision.
A street edge that keeps its distance
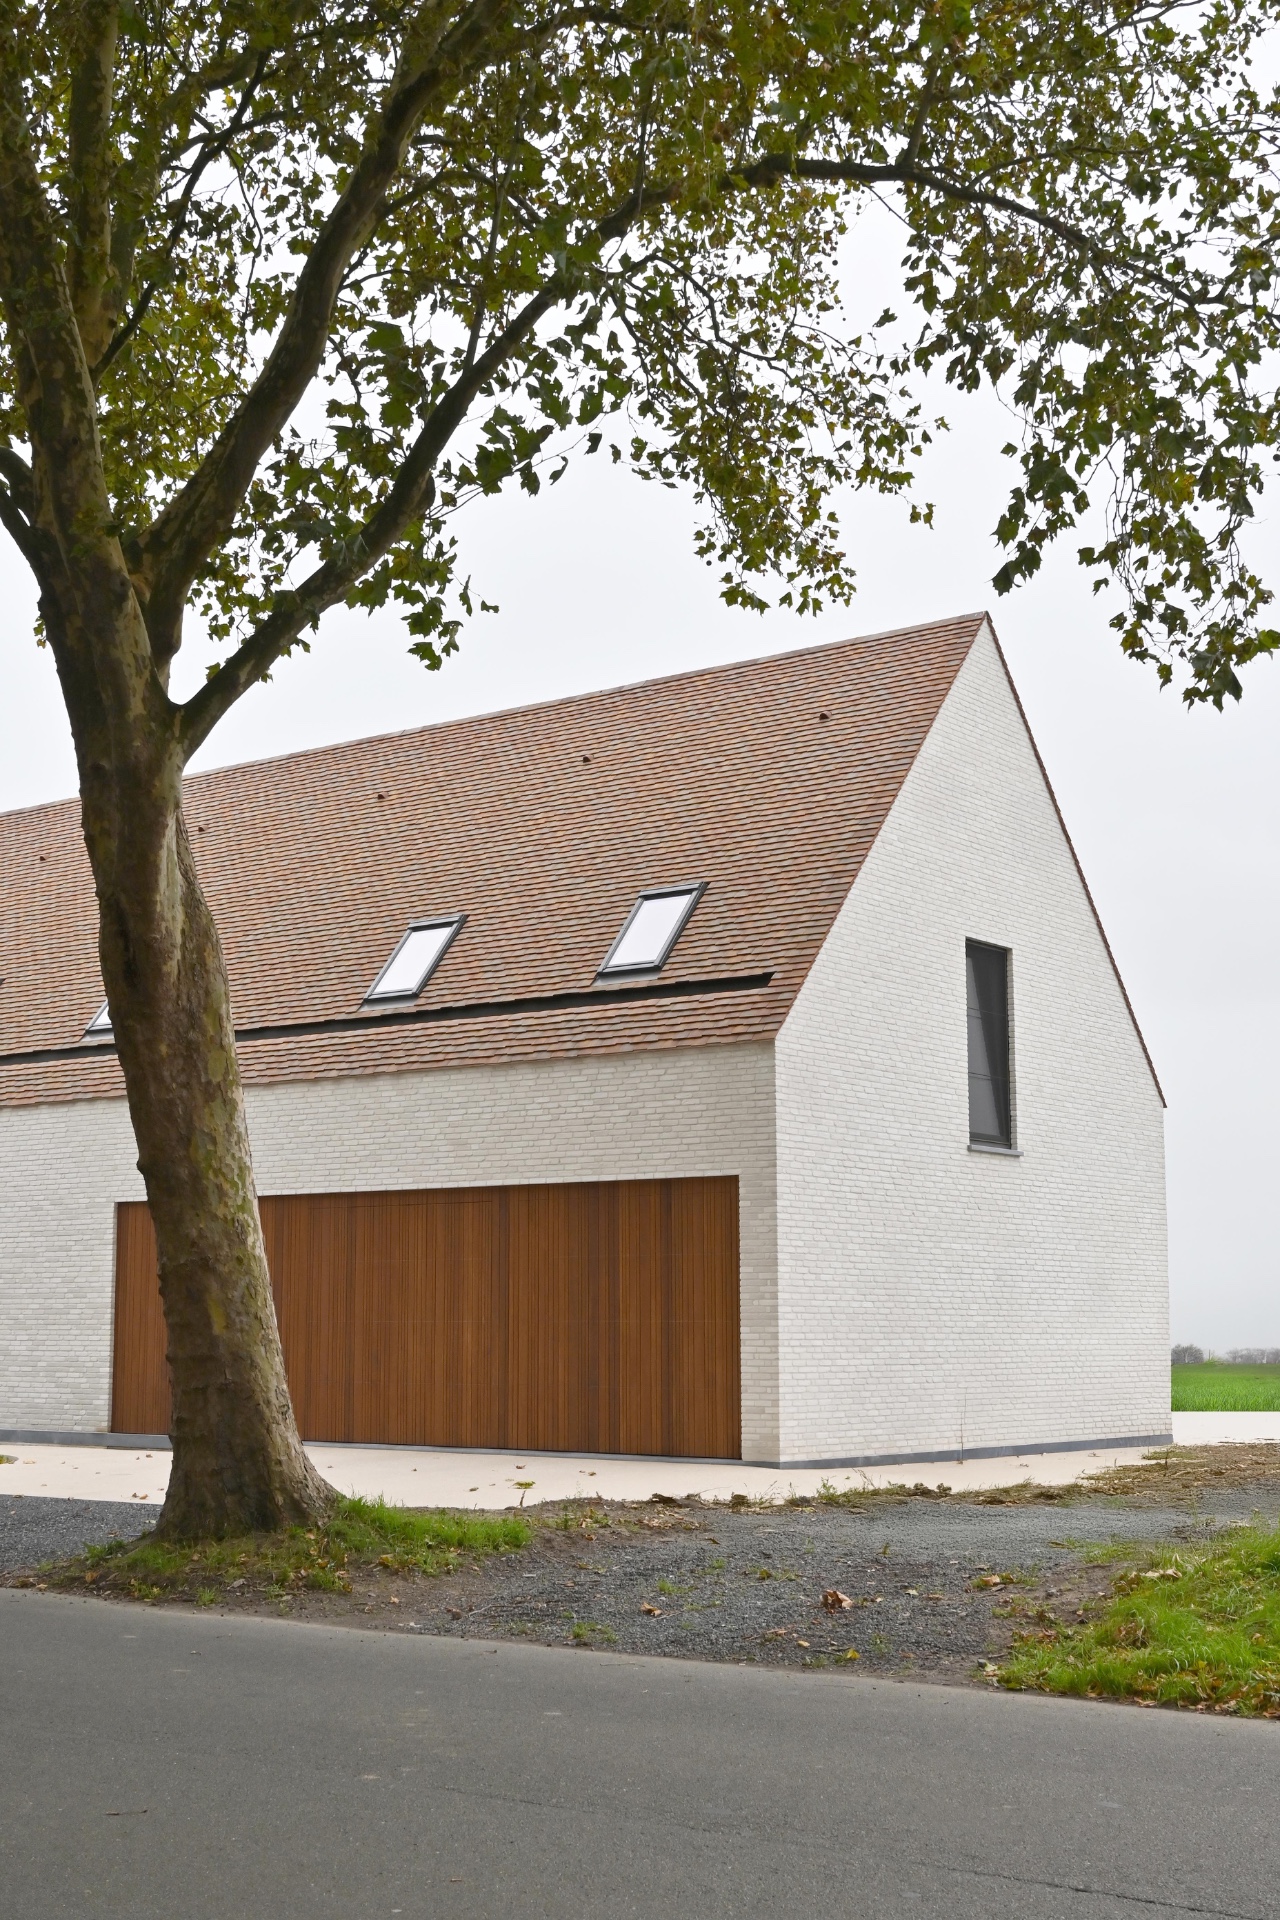
From the street side, the house reads as a more closed composition. Smaller openings and service spaces hold the front line, while the larger living areas turn away toward the land behind. That public private layout gives the plan a clear order. It also lets the facade do a quiet job: filtering views, protecting privacy, and holding the historic position of the house within its plot.
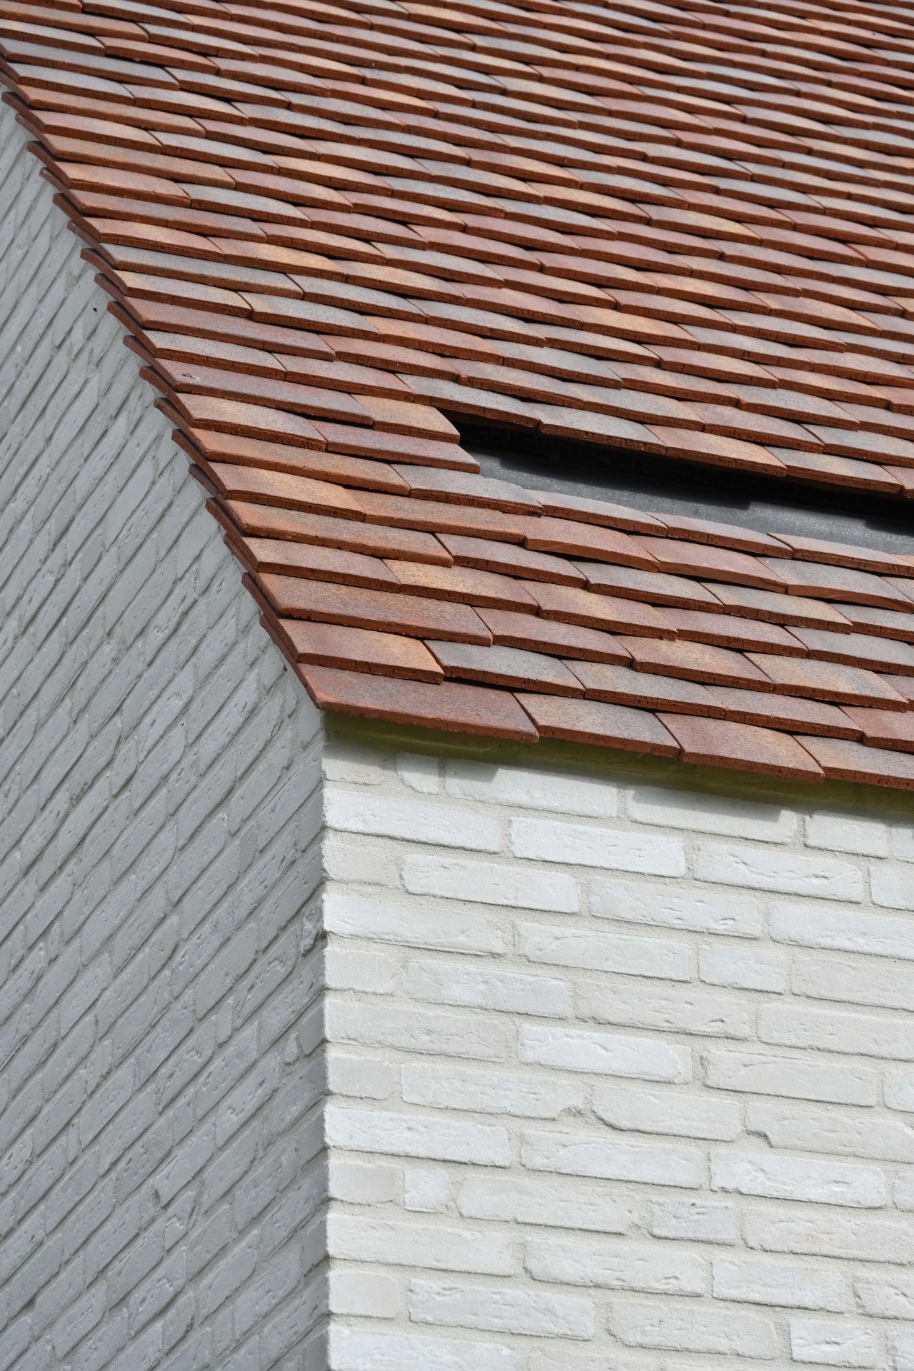
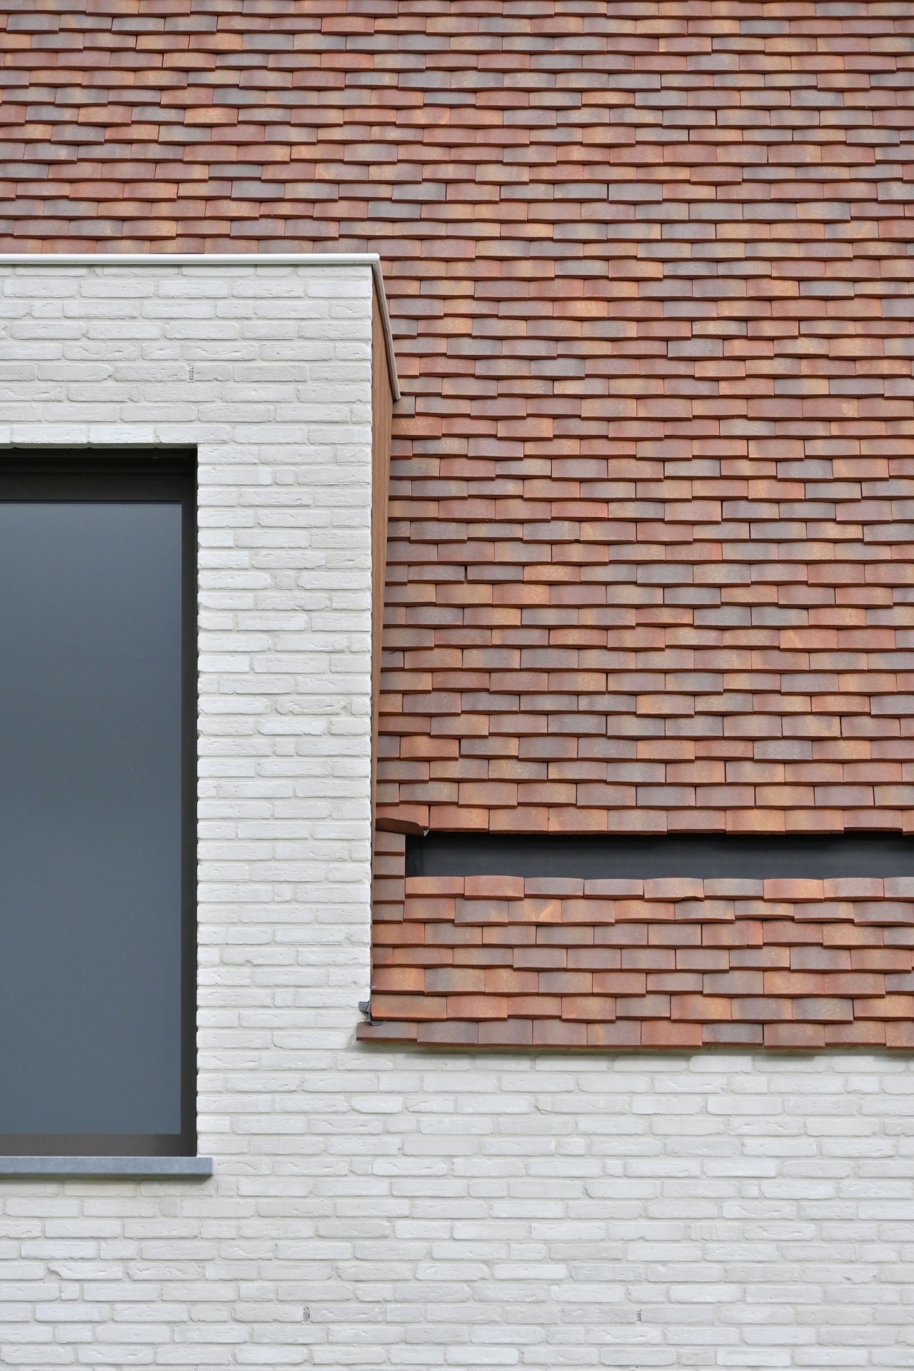
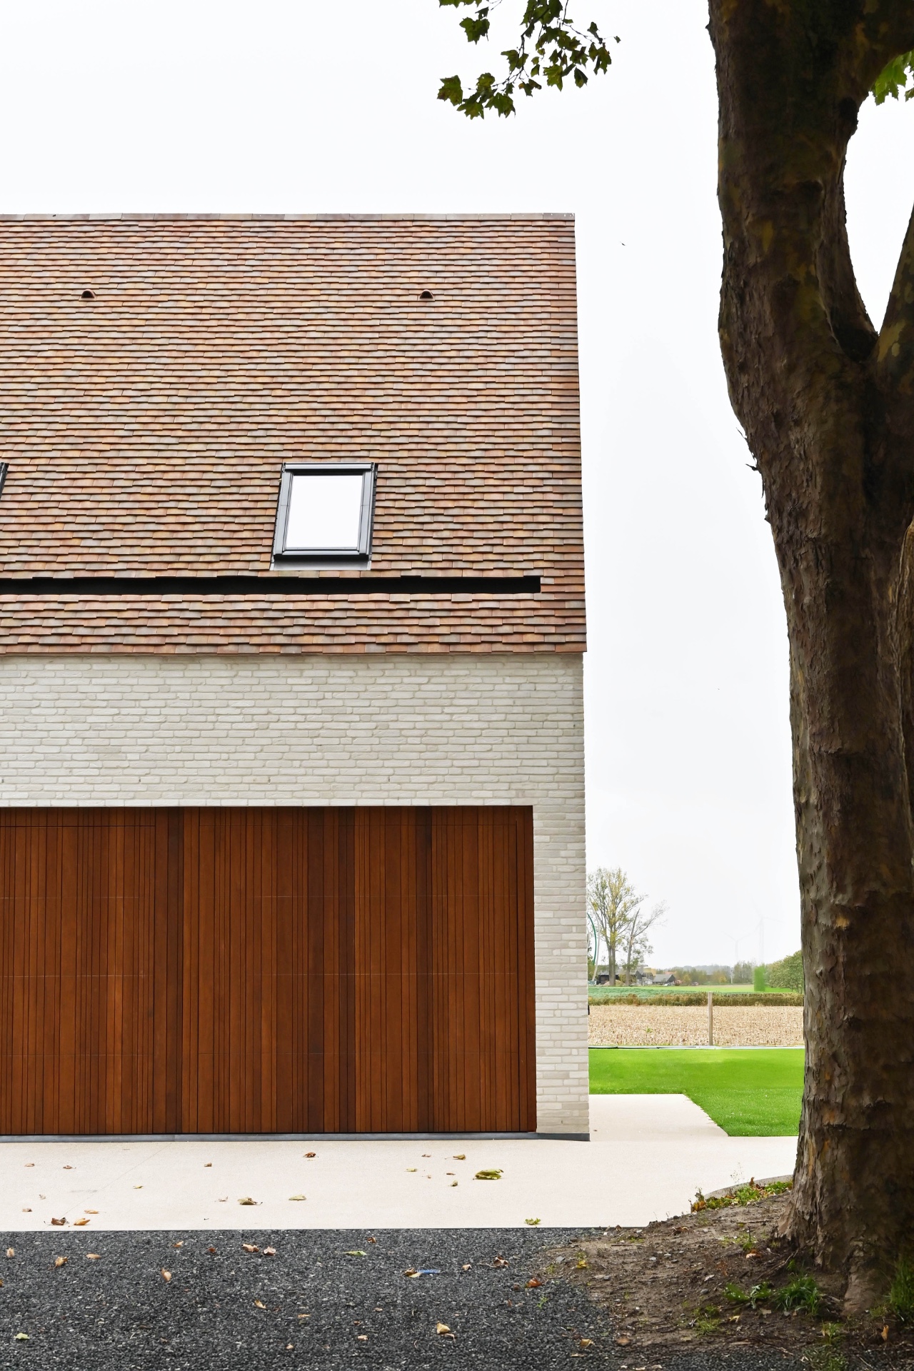
The roofline stays simple, but the details give it movement. Red-orange roof tiles trace the gable, and skylights sit into the slope as small cuts of glass. At the base, the white brickwork stays sharp and regular, while darker reveals around windows deepen the openings. Nothing is overstated. Each junction is drawn to keep the house readable as one volume.
Large windows with dark frames open the plan
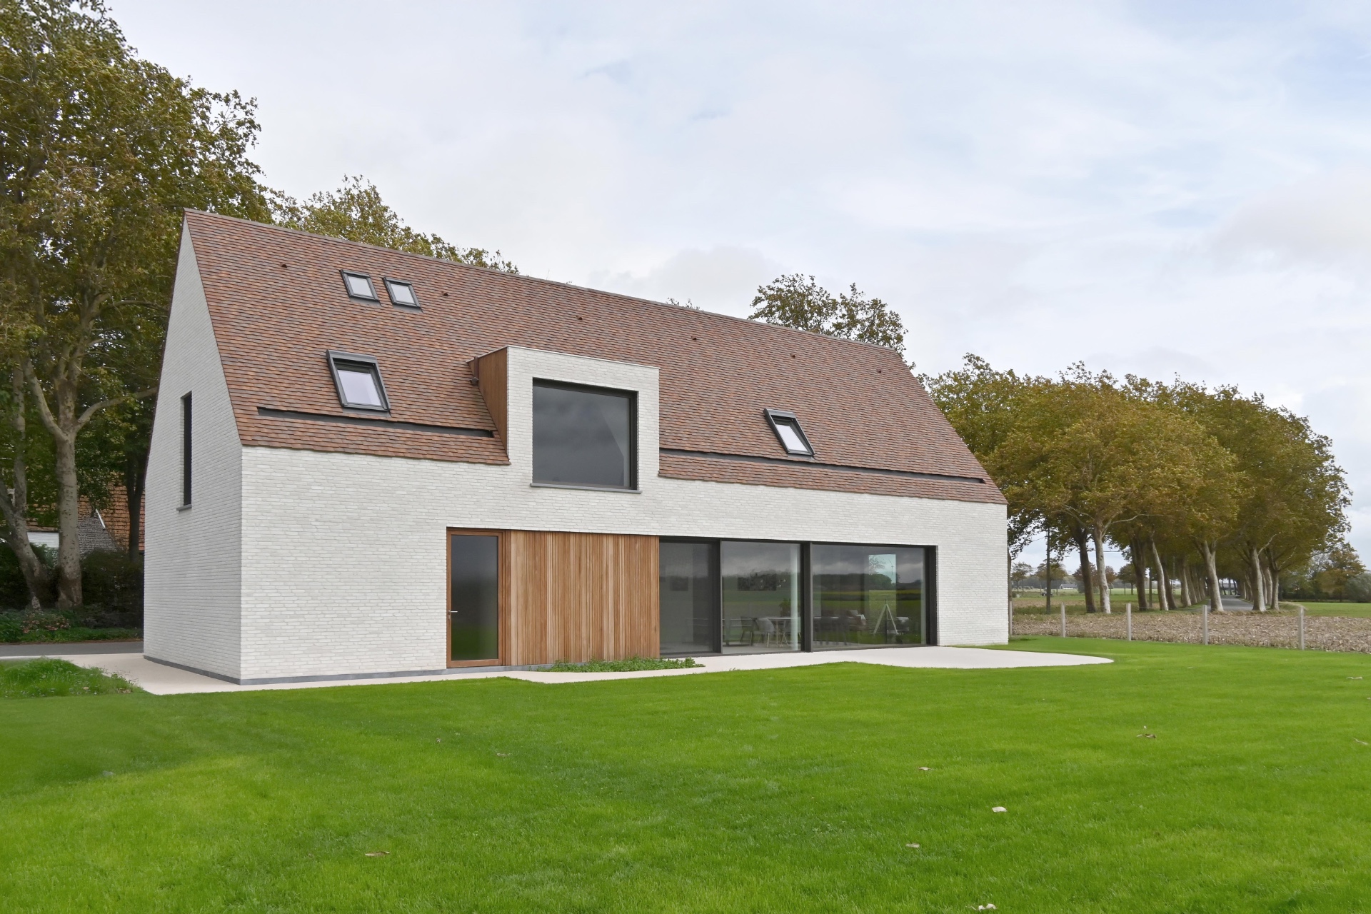
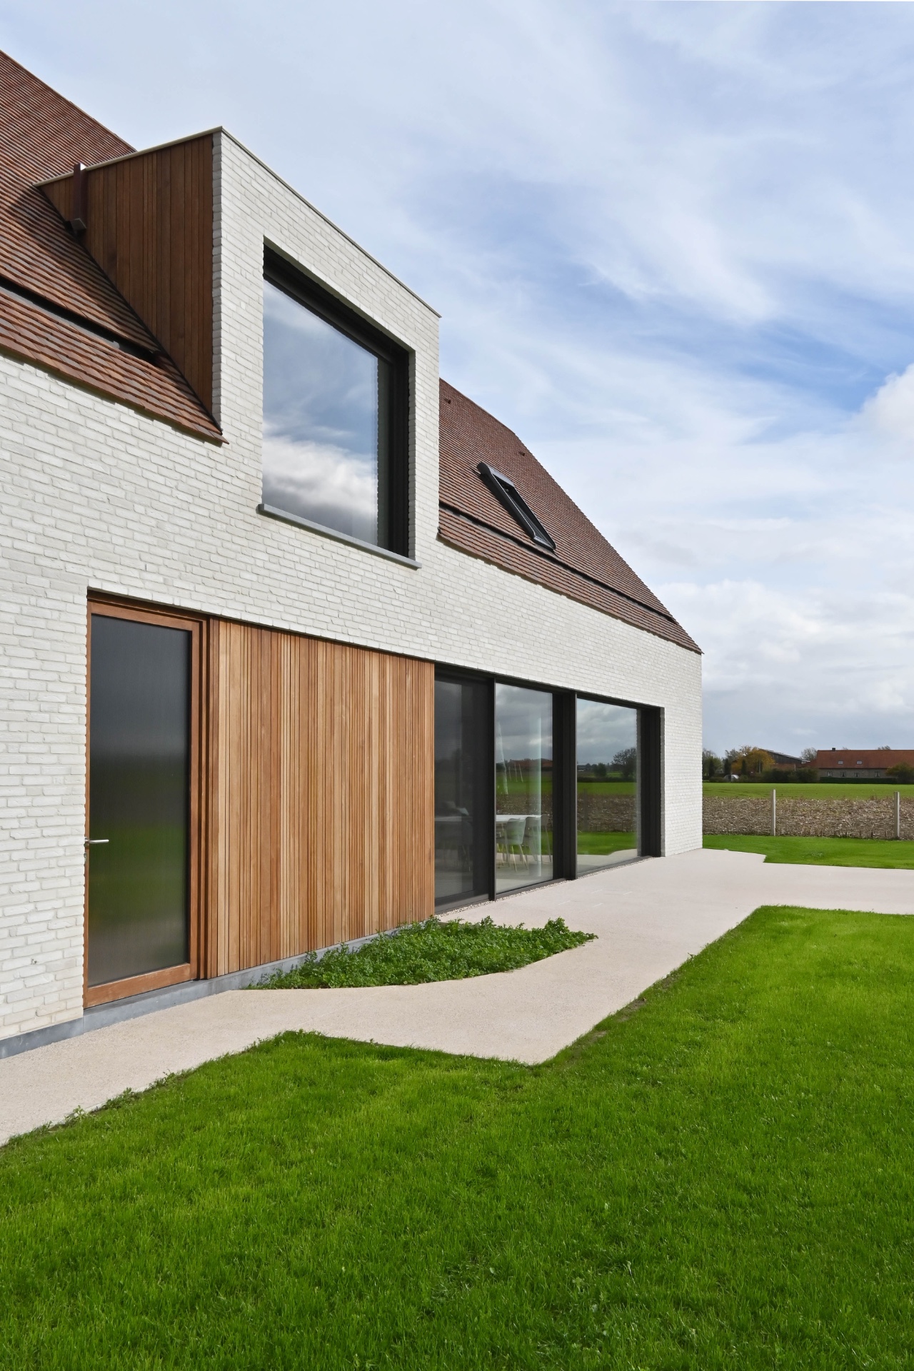
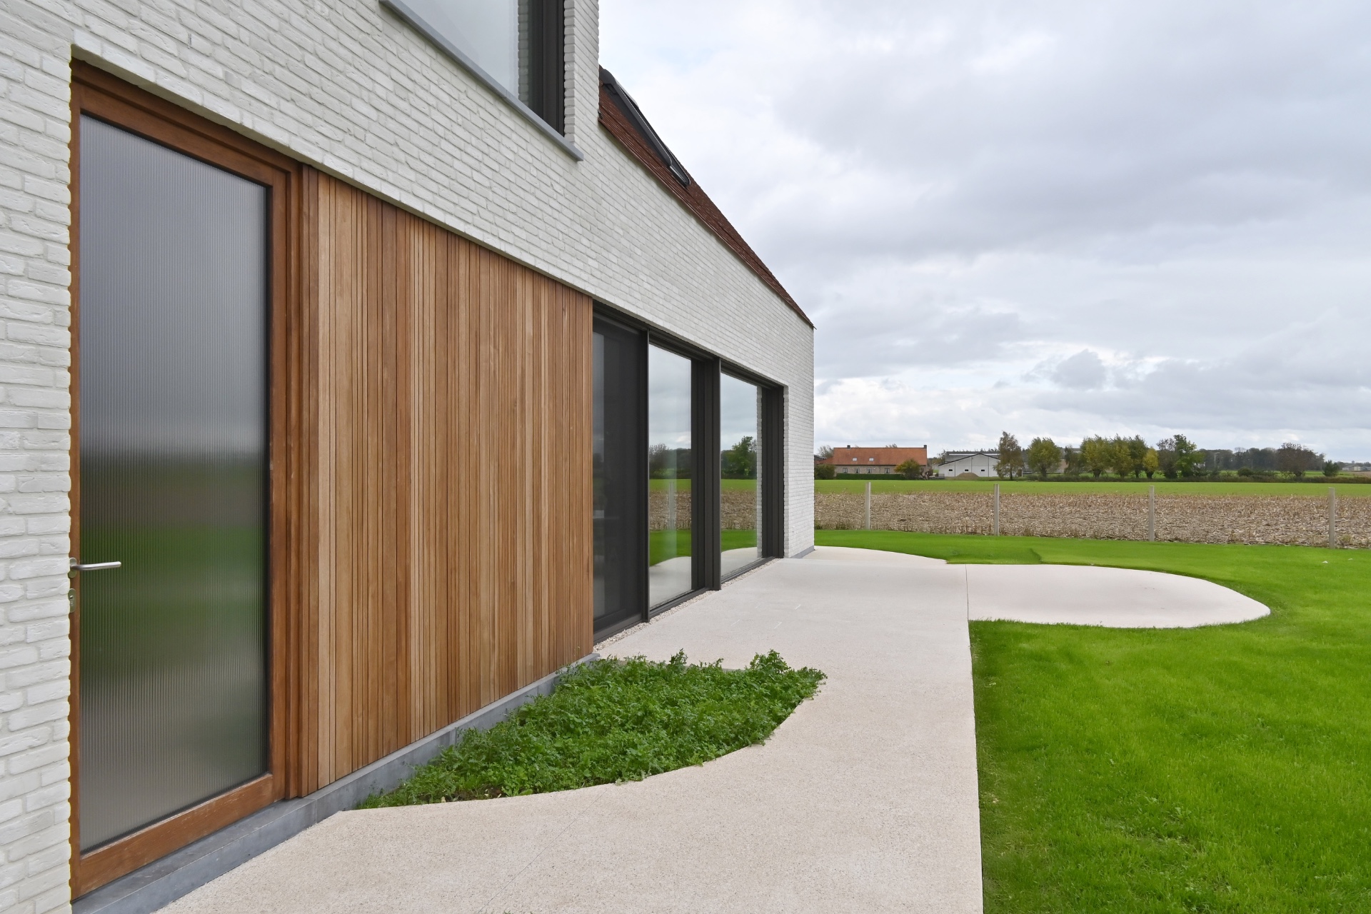
Toward the garden, the house opens up. Large windows with dark frames collect the light and pull the landscape into the living spaces. The glazing is placed with restraint, not spread evenly across the walls, so each view feels selected. This is where the framing views strategy becomes visible: a window aligns with a tree line, another with the lawn, another with the long edge of the terrace.
The shift from enclosed rooms to open living areas is easy to follow in the plan. Spaces close to the road stay more contained and practical, while the back of the house widens out toward the quieter side of the site. The change is subtle in section, but strong in use. Movement through the house passes from compressed to open, from the front edge to the deeper view.
White brick and wood accents carry through inside
White brick and wood accents do not stop at the exterior walls. They continue inside, where the same materials return in finishes and details, so the interior picks up the language of the envelope. That brick and wood interior gives the rooms a grounded surface, with the masonry offering weight and the timber softening the harder lines of the plan. The house avoids a decorative split between outside and inside.
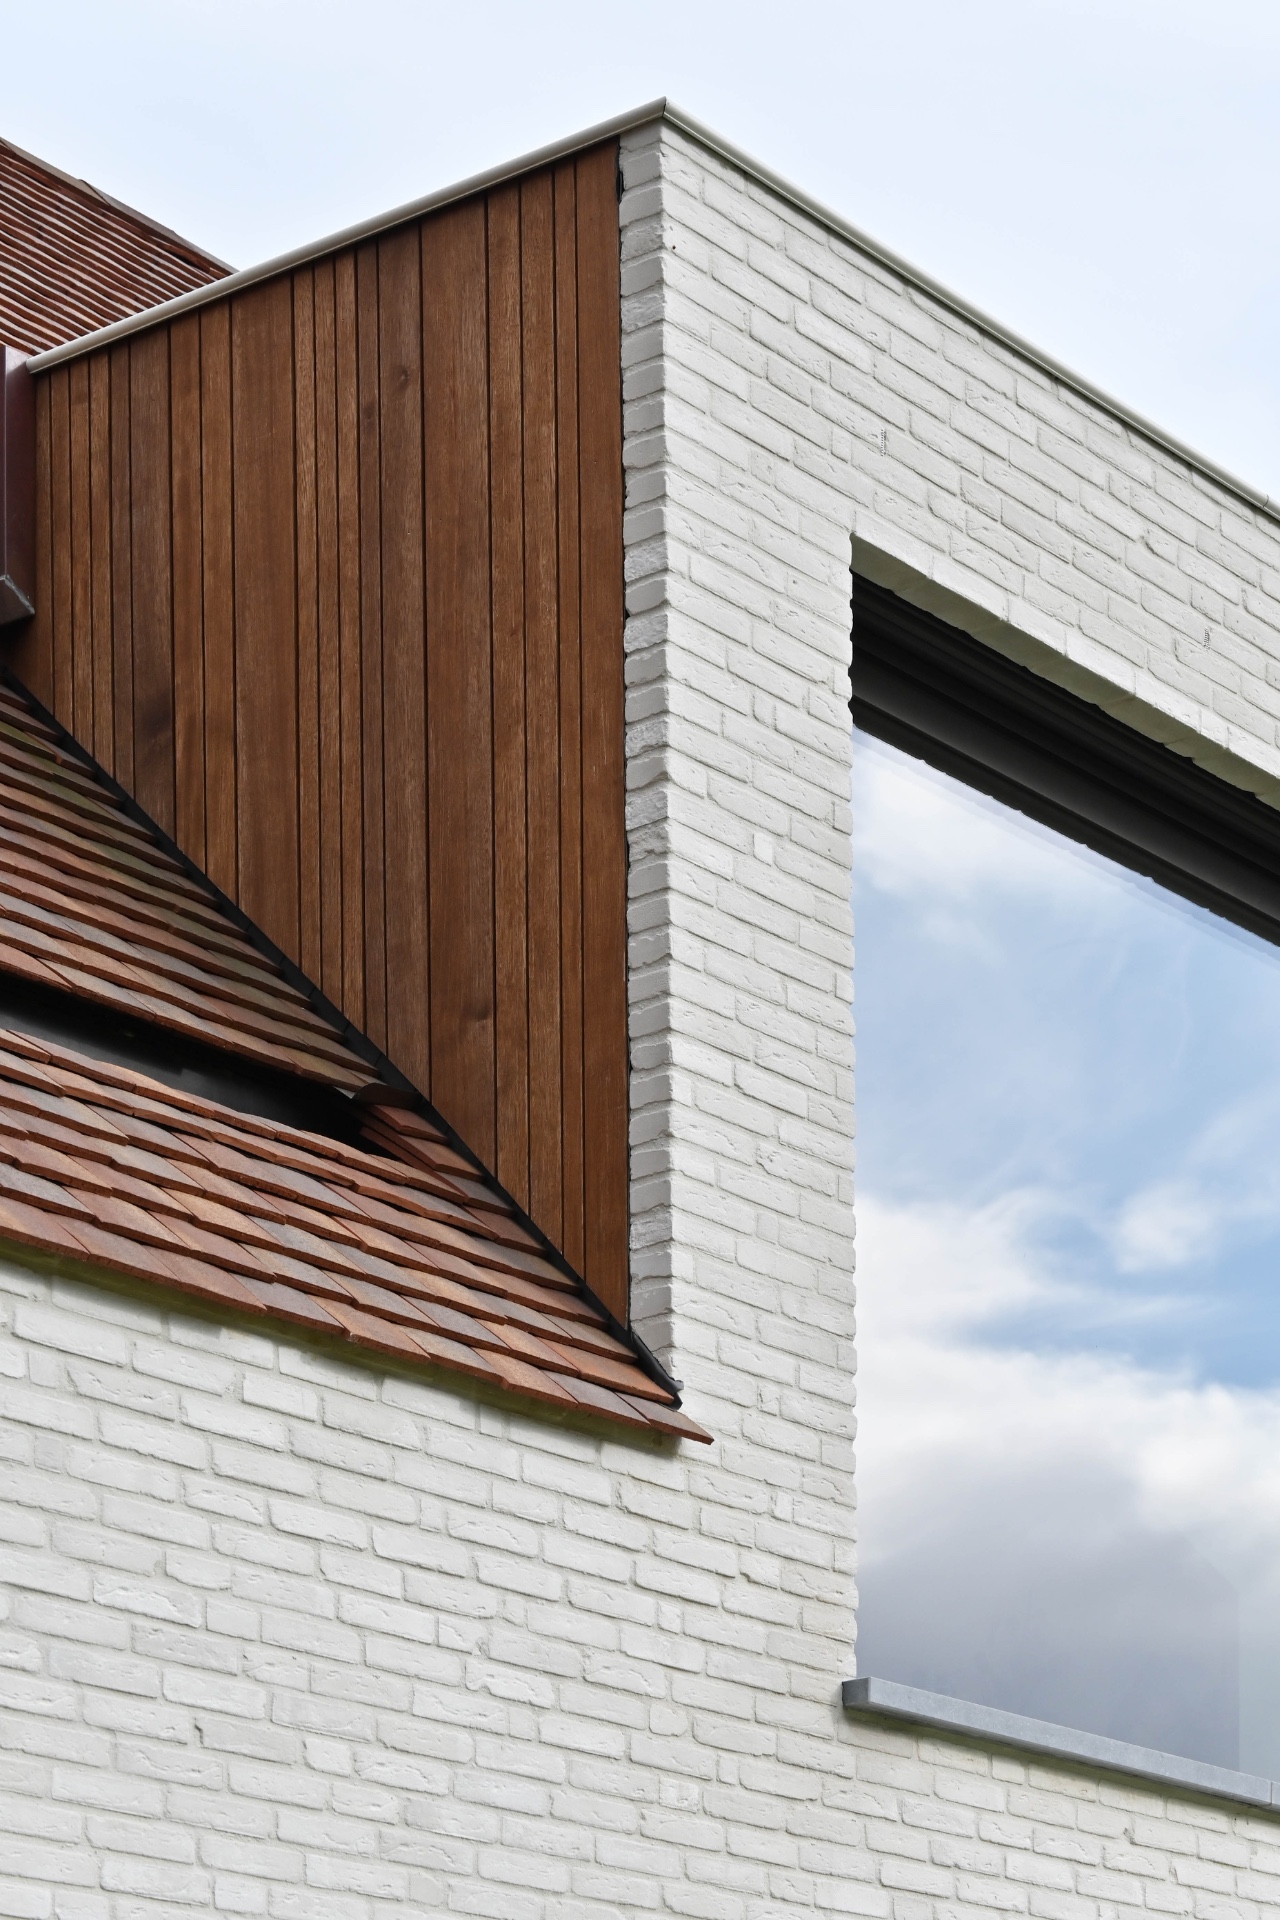
Geometric precision matters here. The brickwork is laid cleanly, and the wood elements are placed where they can define edges, openings, and transitions. This is especially visible where a timber surface meets the darker frame of a window or where a brick wall runs into a glazed opening. The material handover is controlled, which makes the house feel composed even when the room opens wide to the garden.
Details that hold the house together
Several smaller elements reinforce the overall reading. Vertical timber slats add texture without breaking the wall plane. A broad timber gate panel sits comfortably within the masonry, repeating the same warm tone seen elsewhere. On one side, a concrete path with a rounded terrace edge traces a clean line past the lawn, giving the outdoor space a direct connection to the living areas. These details are modest, but they keep the project from flattening into a single image.
The project also works with contrast in a restrained way. White brick brightens the elevations, while dark window profiles and shaded reveals create depth. The red roof tiles add a warmer note above the cooler masonry. In the best views, the house appears to be made from a small number of materials handled carefully, each one doing a specific job: framing, closing, opening, or grounding the volume in the site.
A rural form with a contemporary reading
What gives the house its character is the way it respects the old shape of a house while changing how that shape performs. The single-storey house and gable roof house type are familiar enough to sit naturally in the landscape, yet the openings, proportions, and detailing give the building a cleaner edge. The plan, the roof, and the materials all point in the same direction, but none of them rely on nostalgia.
Seen across the lawn, the building settles into its surroundings with little fuss. Seen closer, the composition becomes more exacting: the window positions, the brick courses, the timber accents, and the dark trims all reveal how much depends on placement. That is where the project finds its strength. It is not trying to make the rural setting louder. It simply gives the familiar form a sharper, quieter reading.
The overall impression stays with the same two material families: brick and wood. Together they shape the walls, the openings, and the interior surfaces, while the landscape remains visible through measured cuts in the envelope. The house does not overexpose itself. It edits the view, holds the line of the street, and opens only where the garden asks for it.
From roof tile to terrace edge
Even the transition from roof to ground is handled as one continuous reading. The sloping roof with its skylights sits above the brick body, and below that the terrace line pulls outward into the garden with a subtle curve. Between those two edges, the house keeps its depth through shadow, reveals, and the rhythm of the openings. The modern rustic house works because every part knows its place in that sequence.
Want to see more of Parallel Architecten? View the page of Parallel Architecten for even more great projects and company information.


NEW 2026 Jubileum Edition The Best Interior Designers Benelux
Order Now €125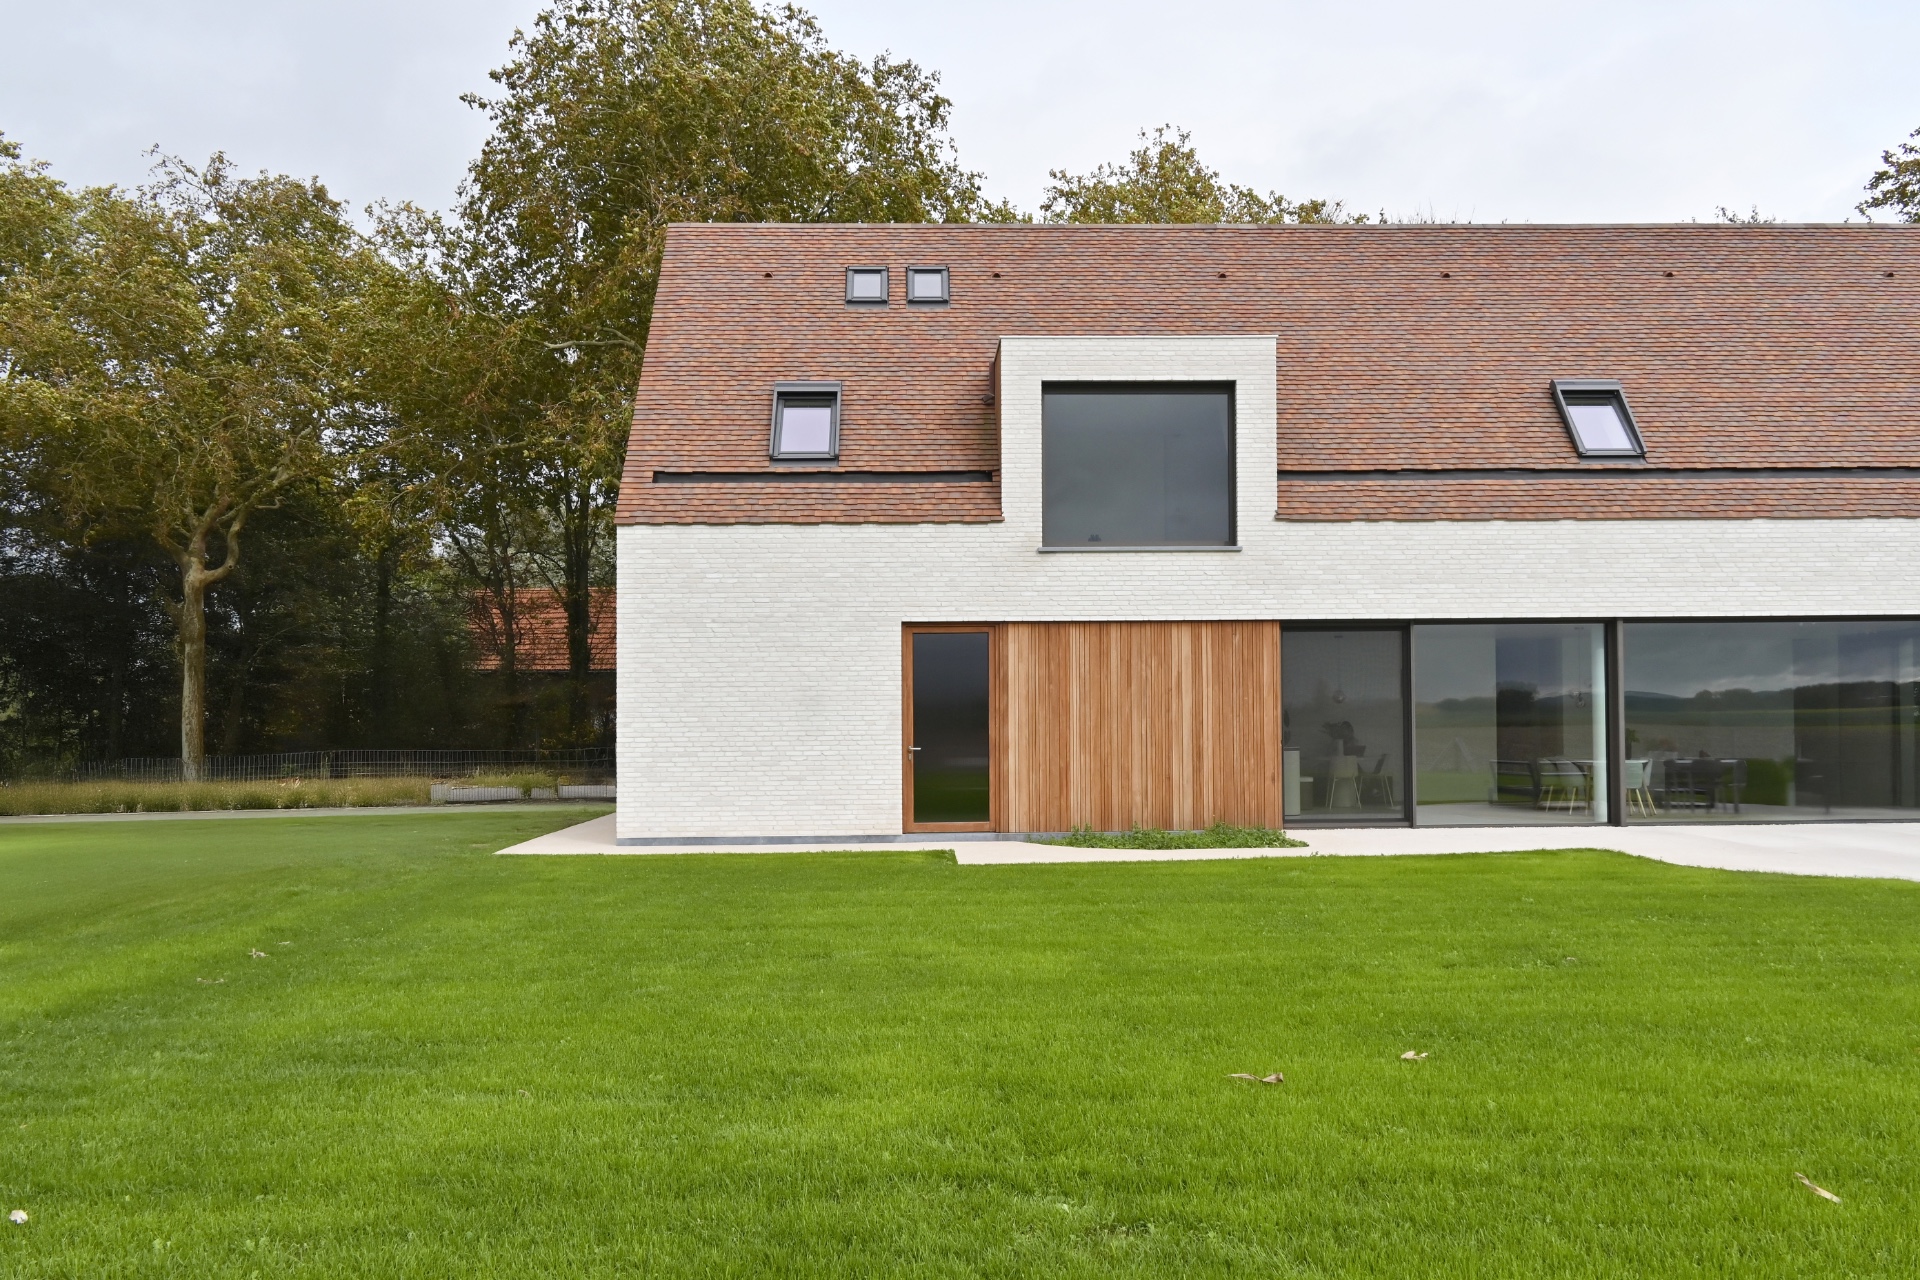
NEW 2026 Jubileum Edition The Best Interior Designers Benelux
Order Now €125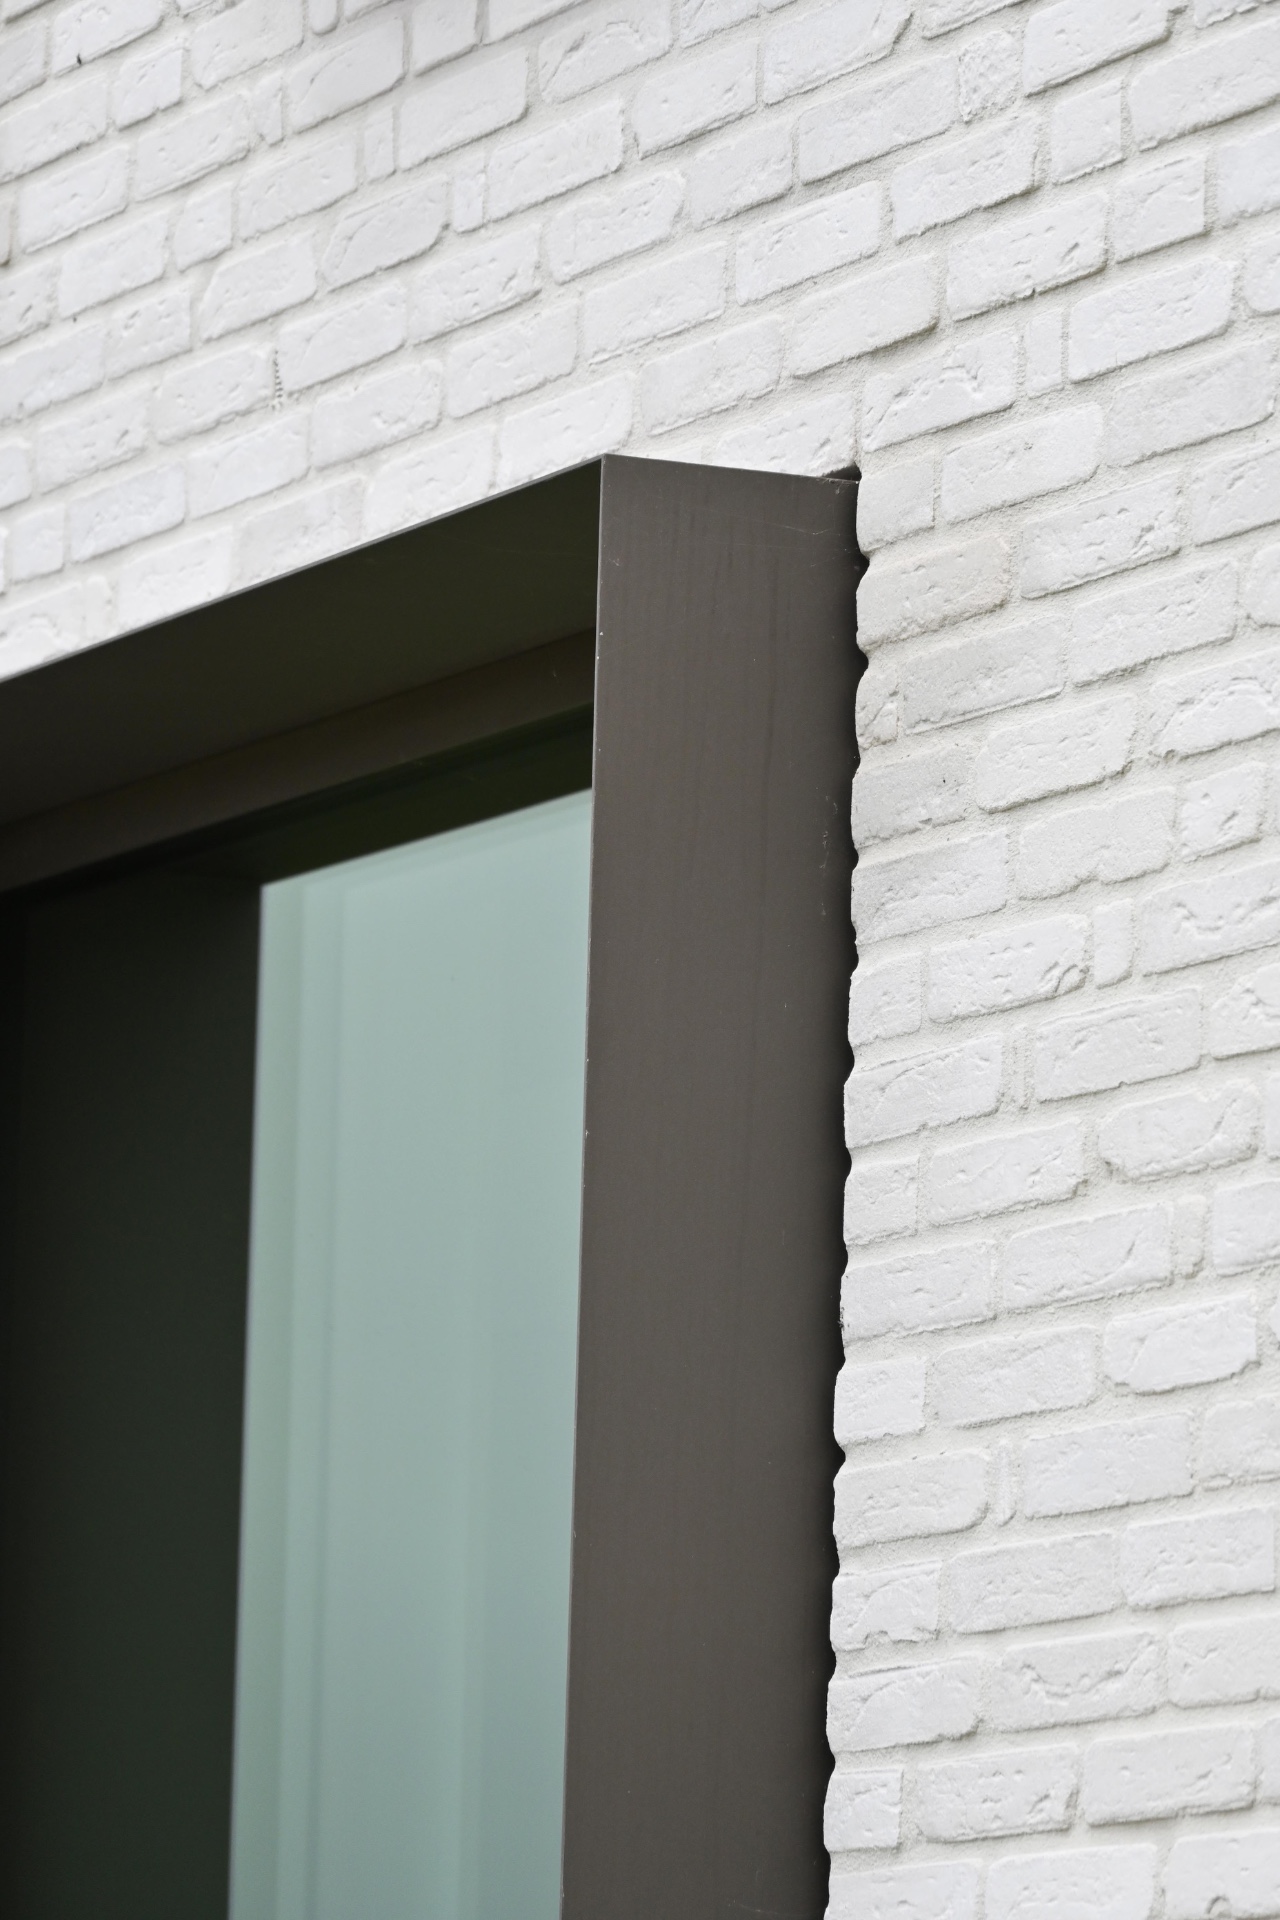
NEW 2026 Jubileum Edition The Best Interior Designers Benelux
Order Now €125