Custom kitchen joinery with natural stone details
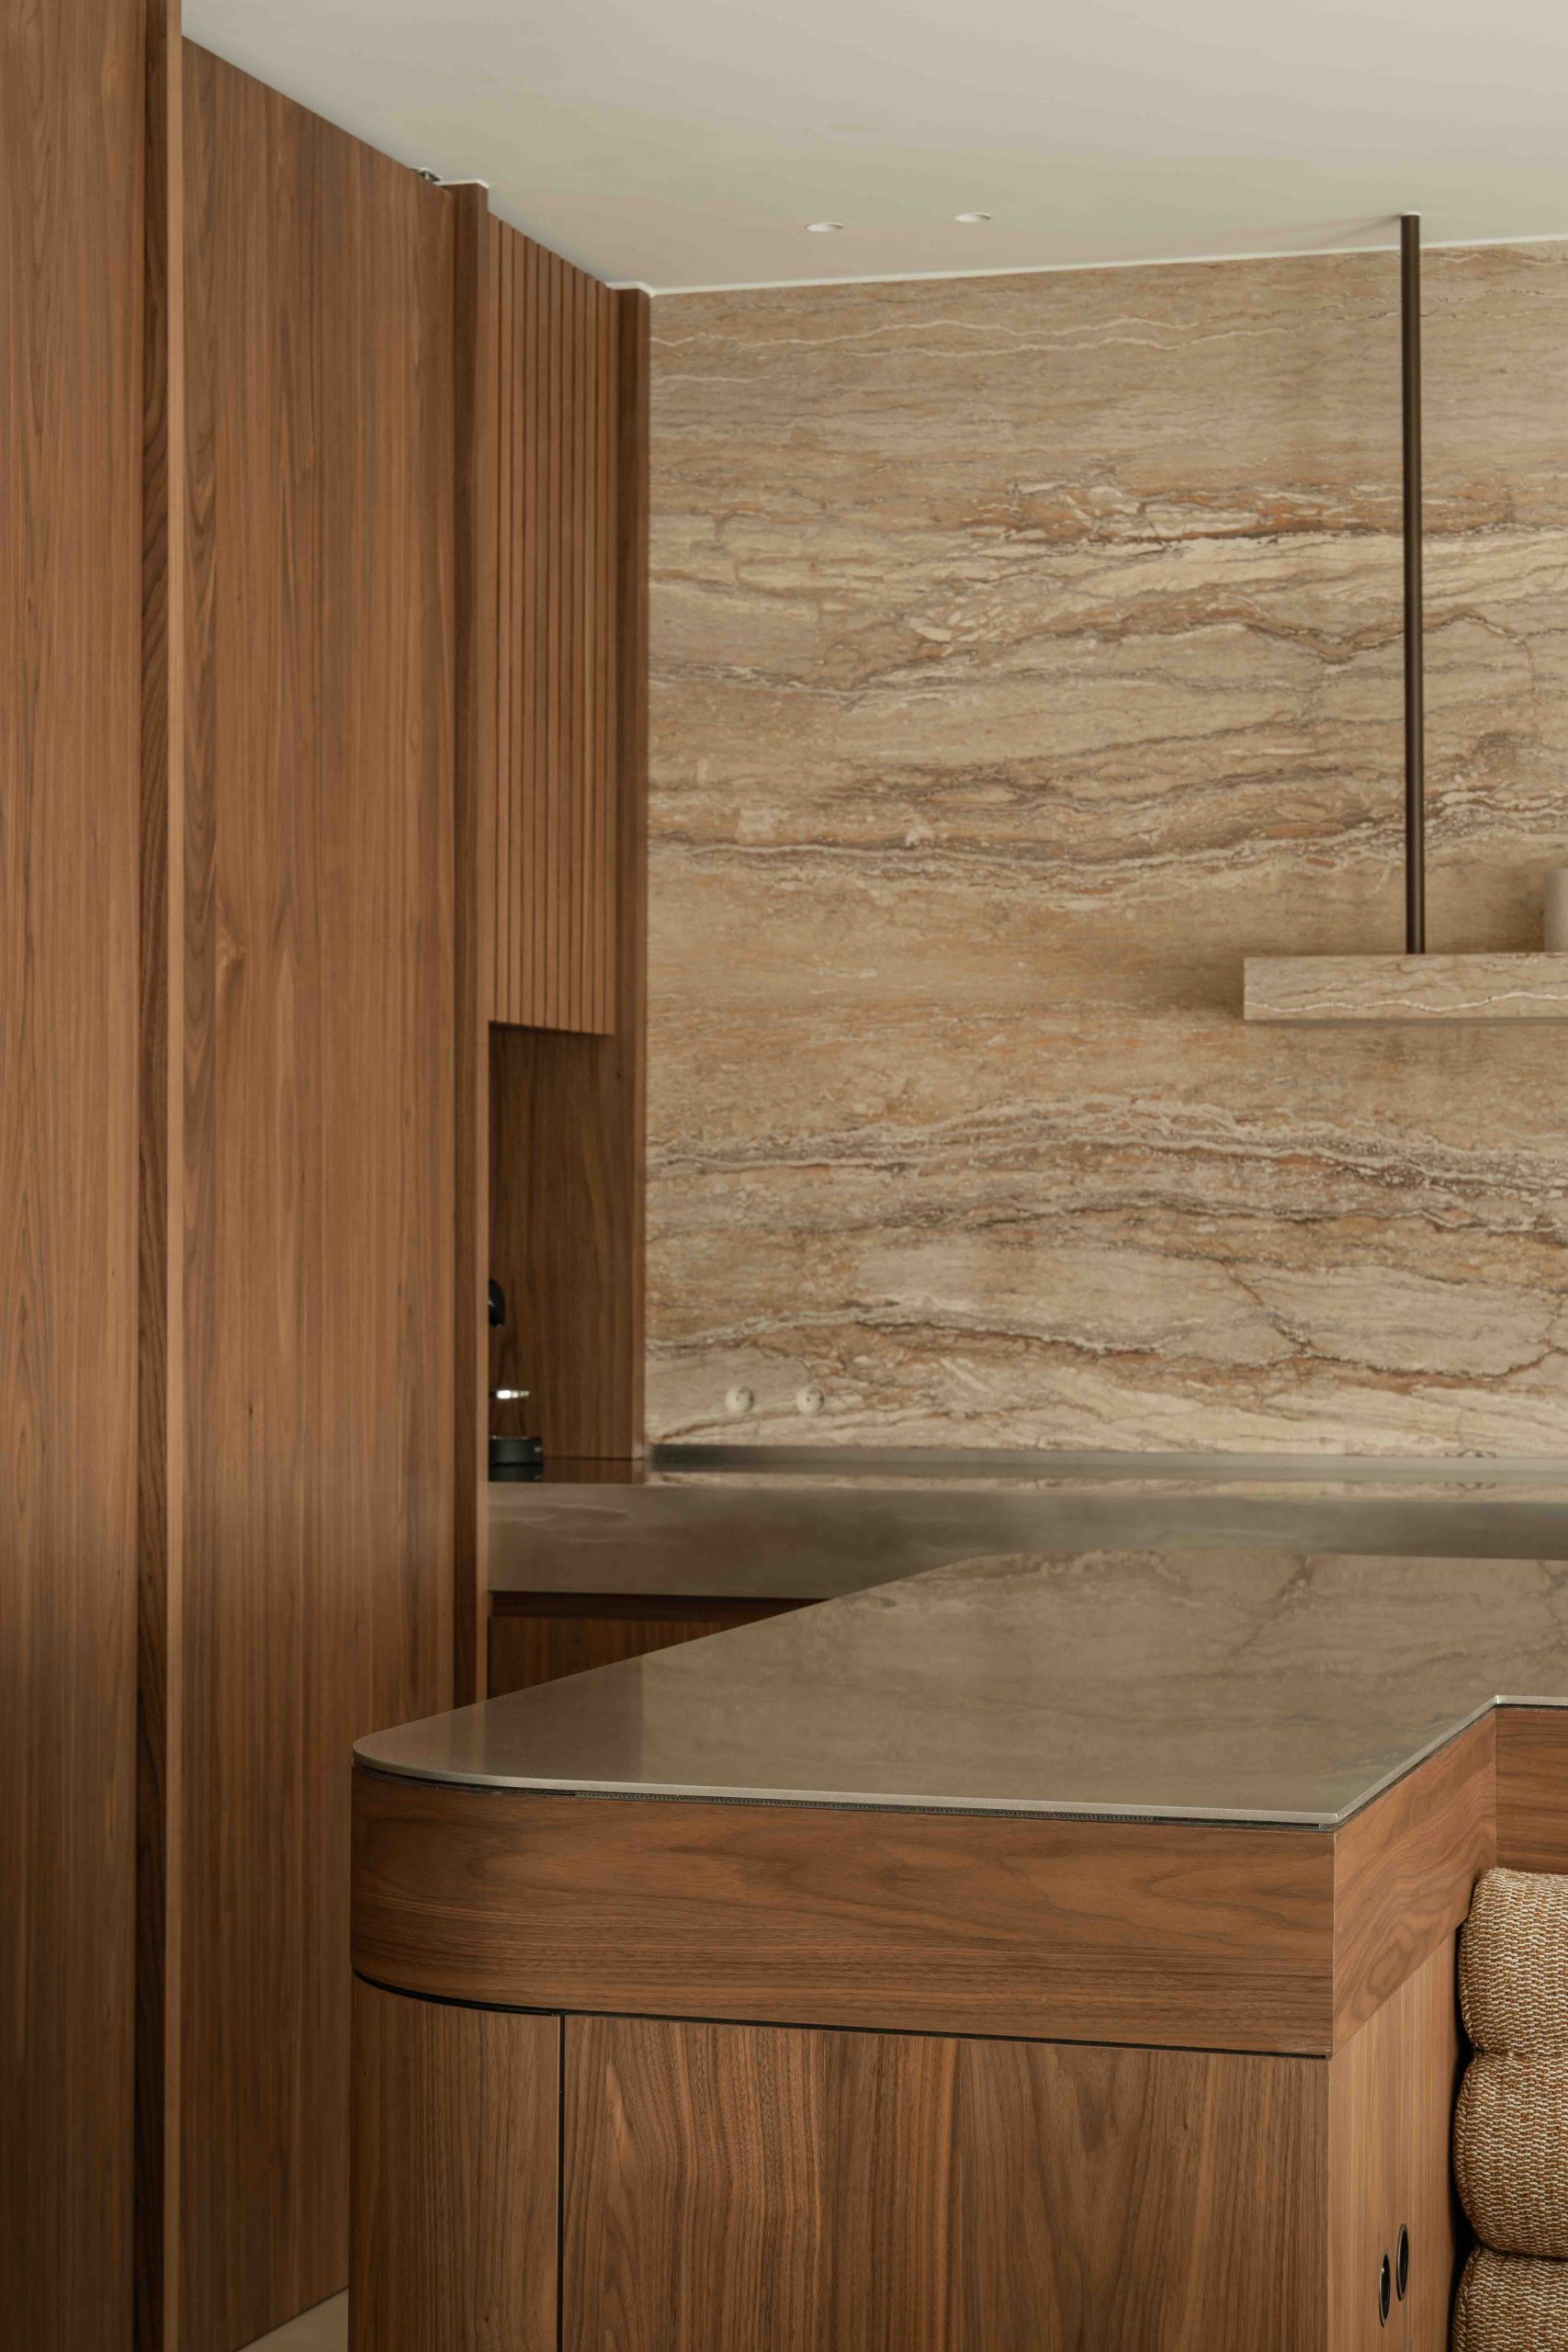
Walnut veneer sets the tone before the stainless steel worktop catches the light. The room reads as a kitchen and living space at once, with built-in cabinets, a stone-backed work zone and a bar-like island that keeps the composition low and direct. Custom kitchen joinery gives the interior its main rhythm: vertical lines in the timber, a clean edge at the metal surface, and openings that break the wall into shelves and niches.
Walnut veneer joinery and cabinet rhythm
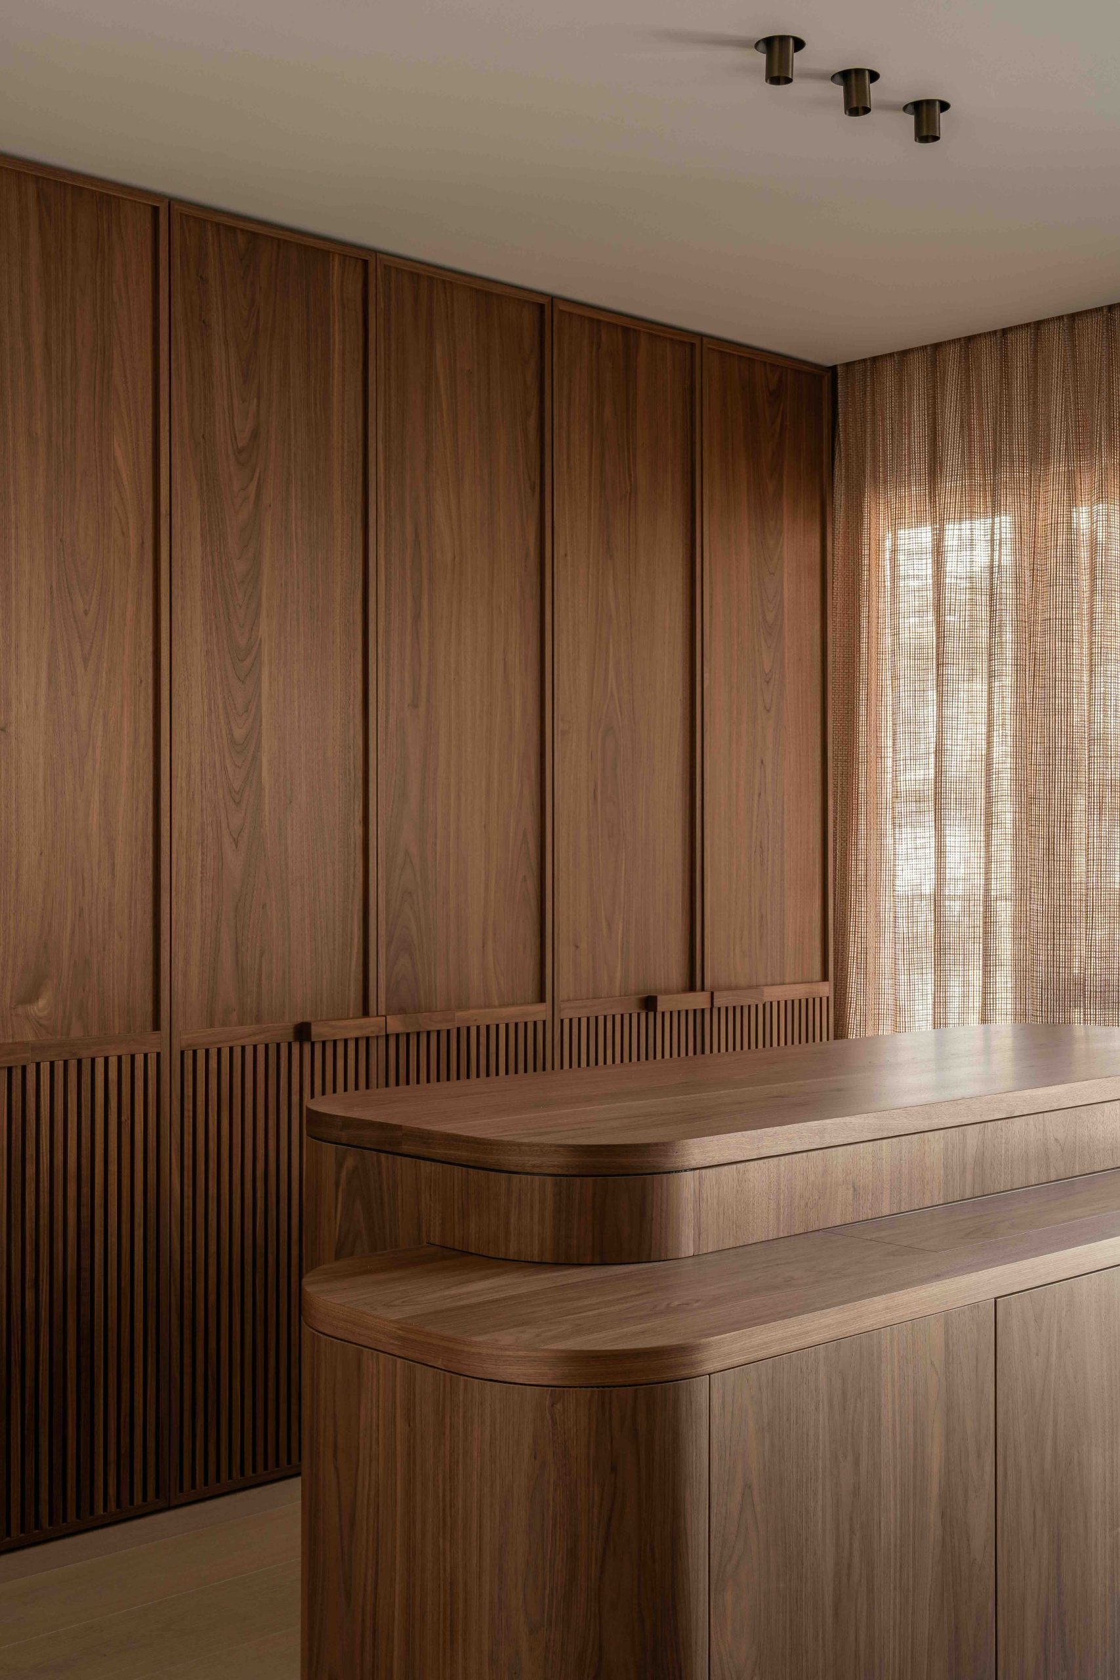
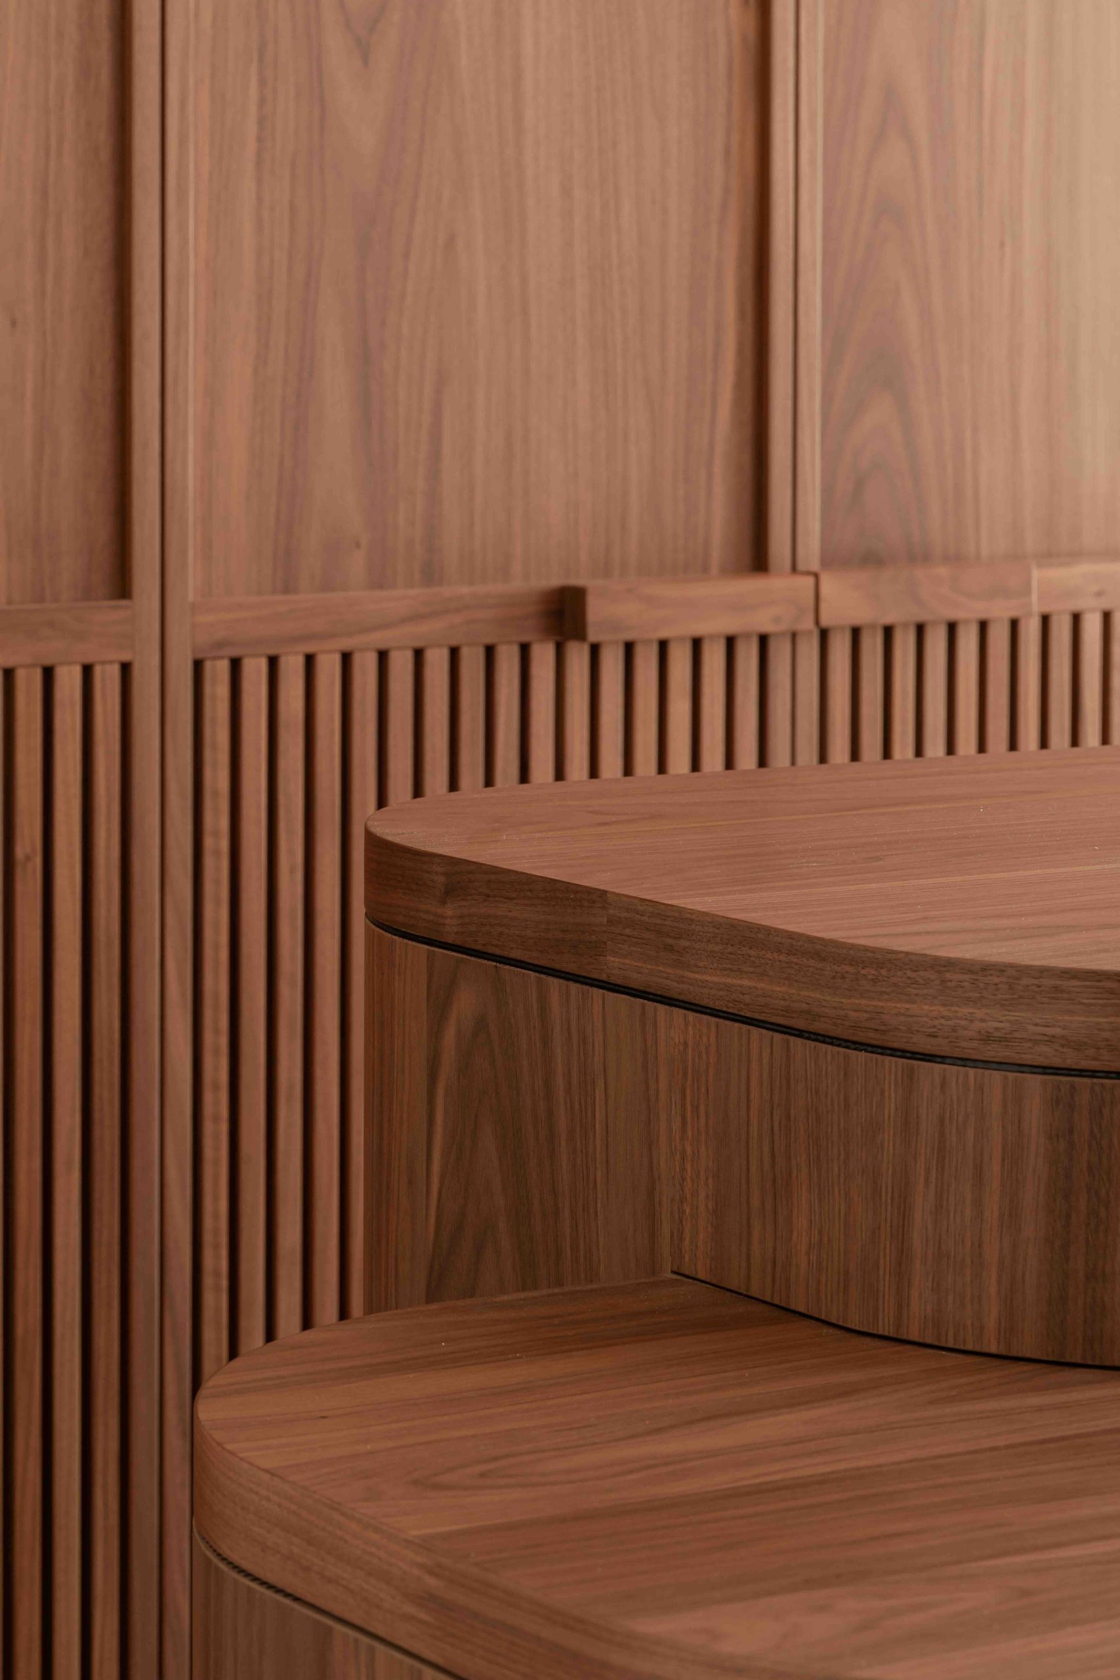
The walnut veneer joinery runs through the room in panels, fronts and fitted elements, so the eye keeps moving from one timber surface to the next. Some parts are closed and flush, while others open into niches or short shelf runs. That change in depth matters. It stops the cabinet wall from reading as one flat plane and gives the kitchen-living space a slower, more detailed pace. The grain remains visible, which softens the strict lines of the built-ins without turning the room rustic.
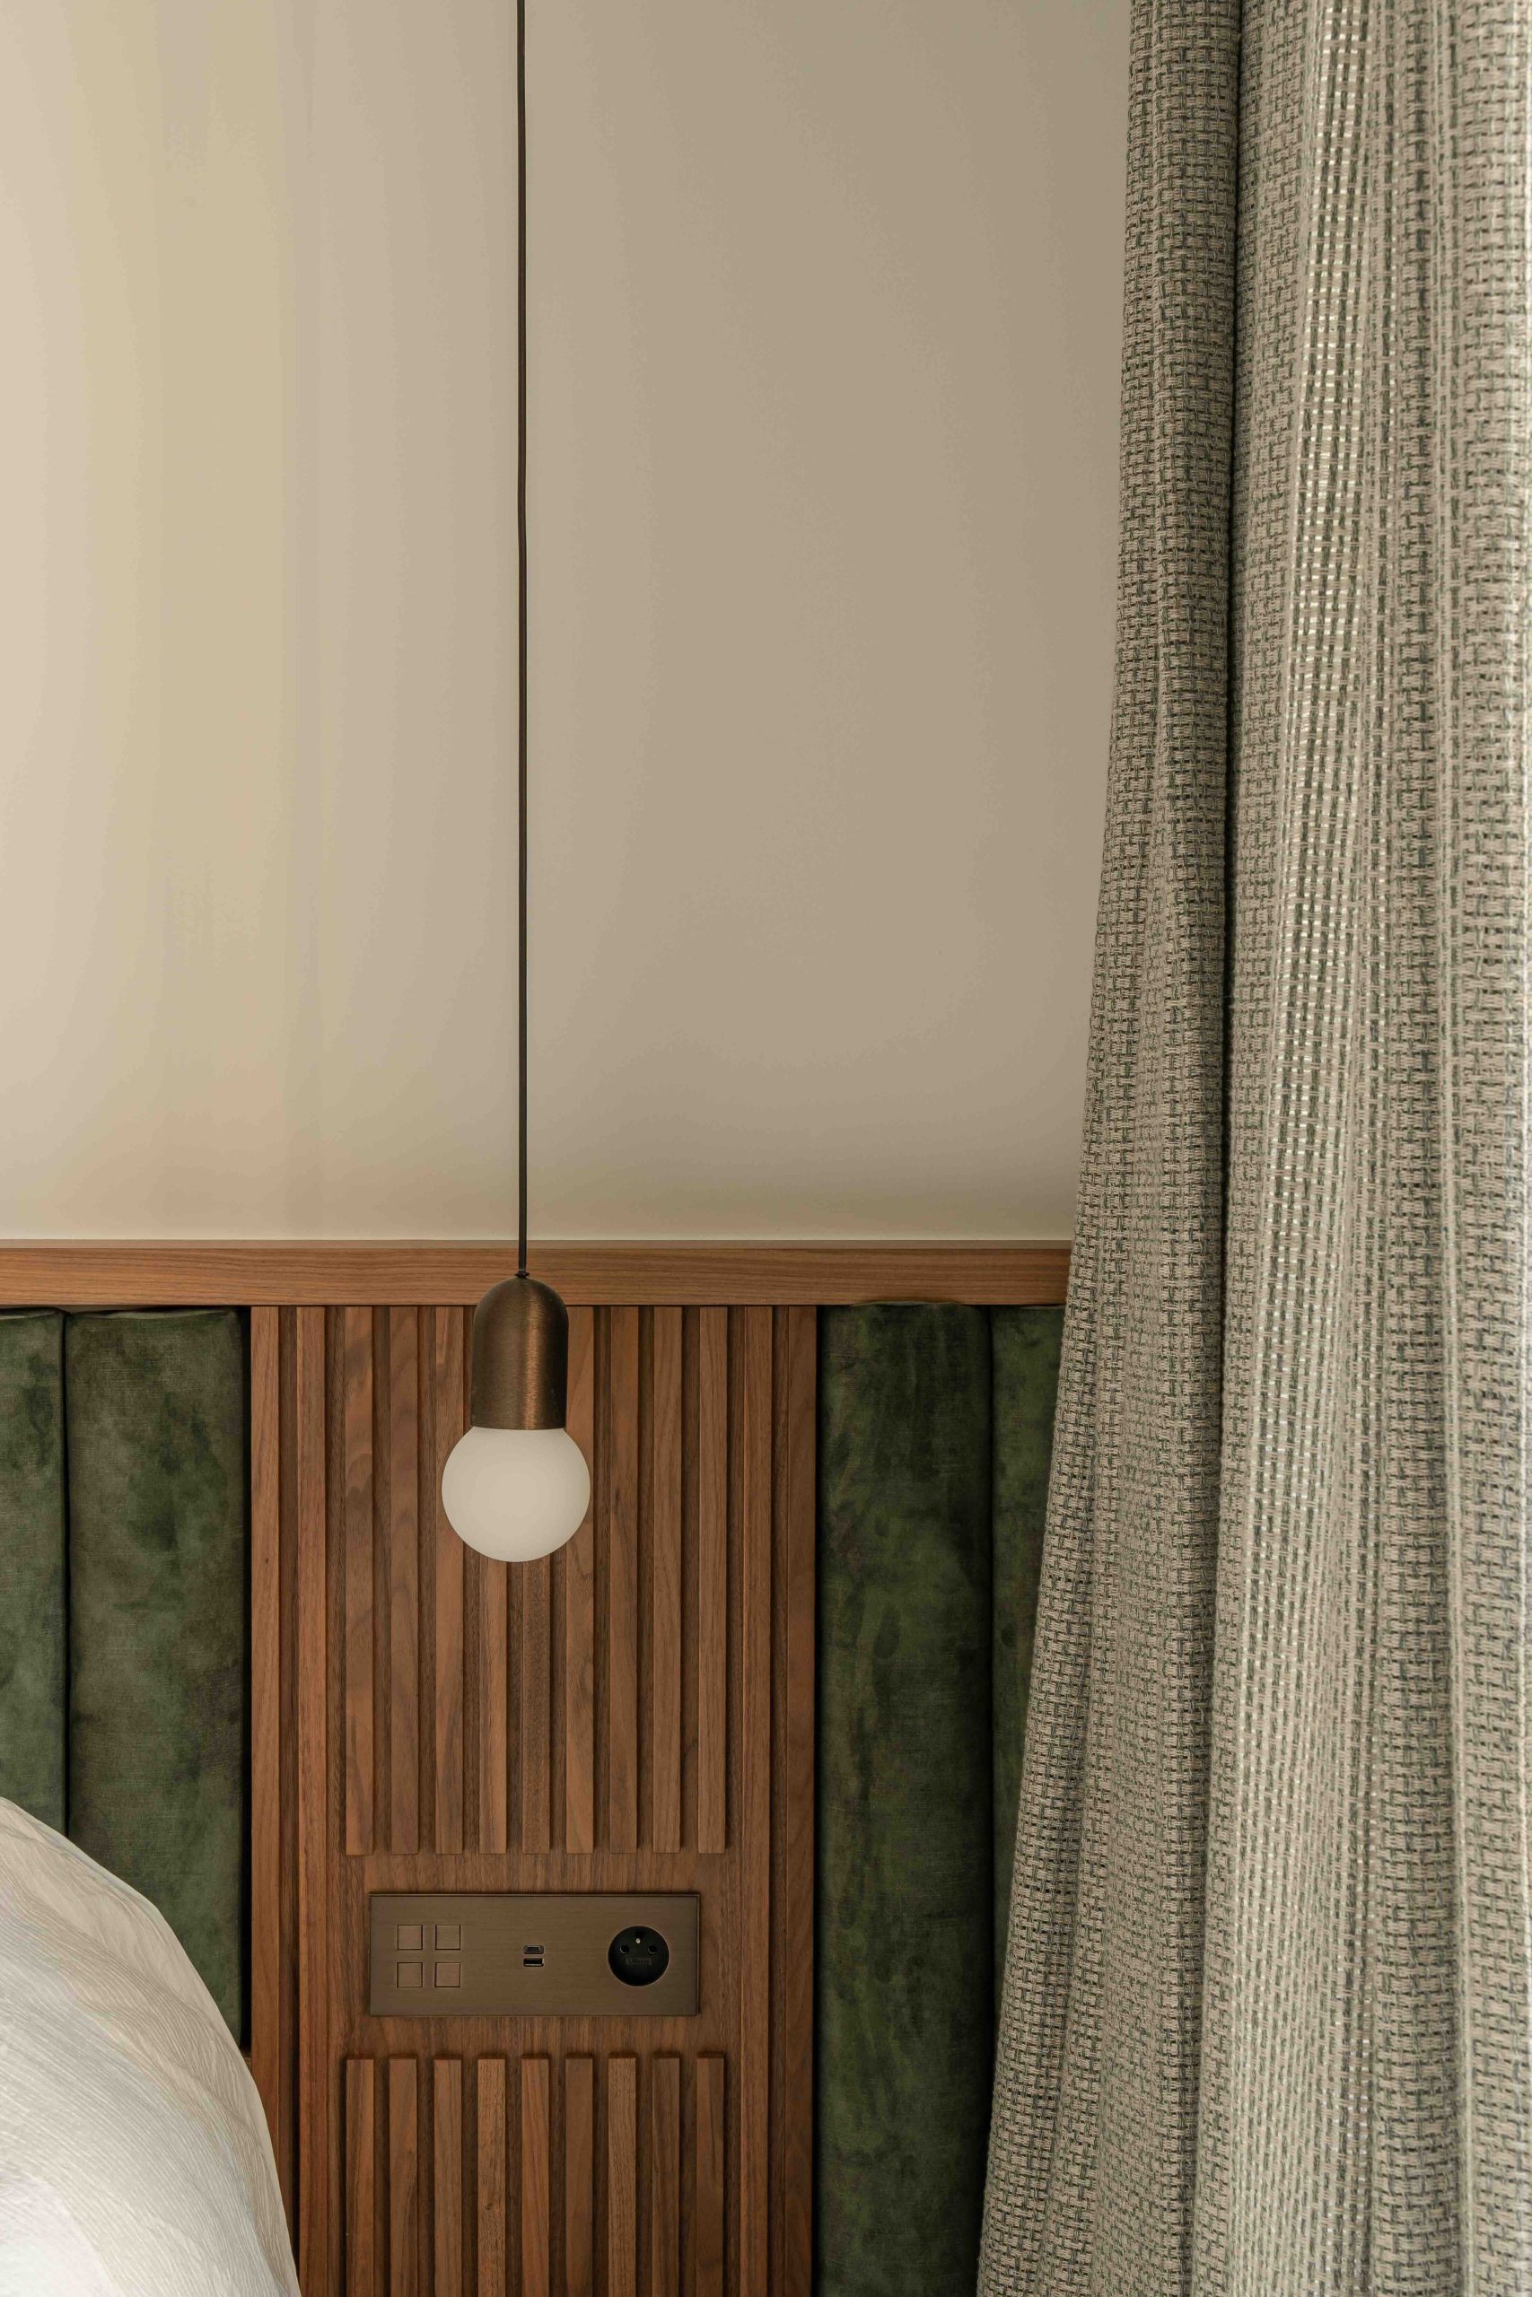
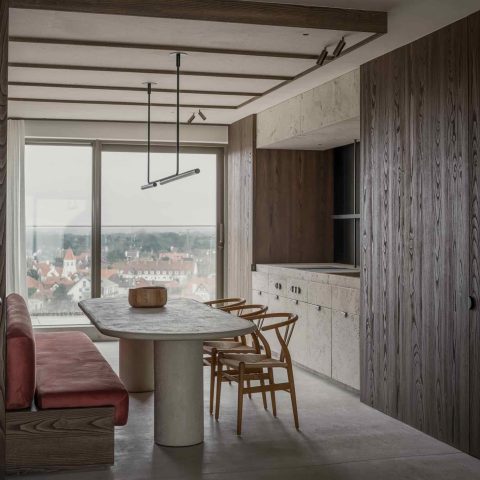
In the details, the joinery is what makes the project feel edited rather than assembled. Vertical divisions appear in the wood fronts and in the larger wall compositions, with narrow gaps and darker joints marking the transitions. A slatted timber wall appears in the imagery as well, adding a second layer of texture. Seen beside the smooth cabinet faces, it gives the room a measured contrast: plain surfaces where storage needs to disappear, and a more tactile field where the wall can carry visual weight.
Built-in cabinets that hold the room together
The built-in cabinets do more than store utensils or objects. They define the edge of the kitchen and extend into the living area, where a low bench-like element and a fitted wall composition keep the same material language alive. Because the cabinetry follows the wall and not the other way around, the room feels shaped by the joinery. Openings for objects and short alcoves interrupt the closed fronts, so the whole arrangement keeps a domestic scale even when it reaches across a broad wall.
Natural stone as a fixed point
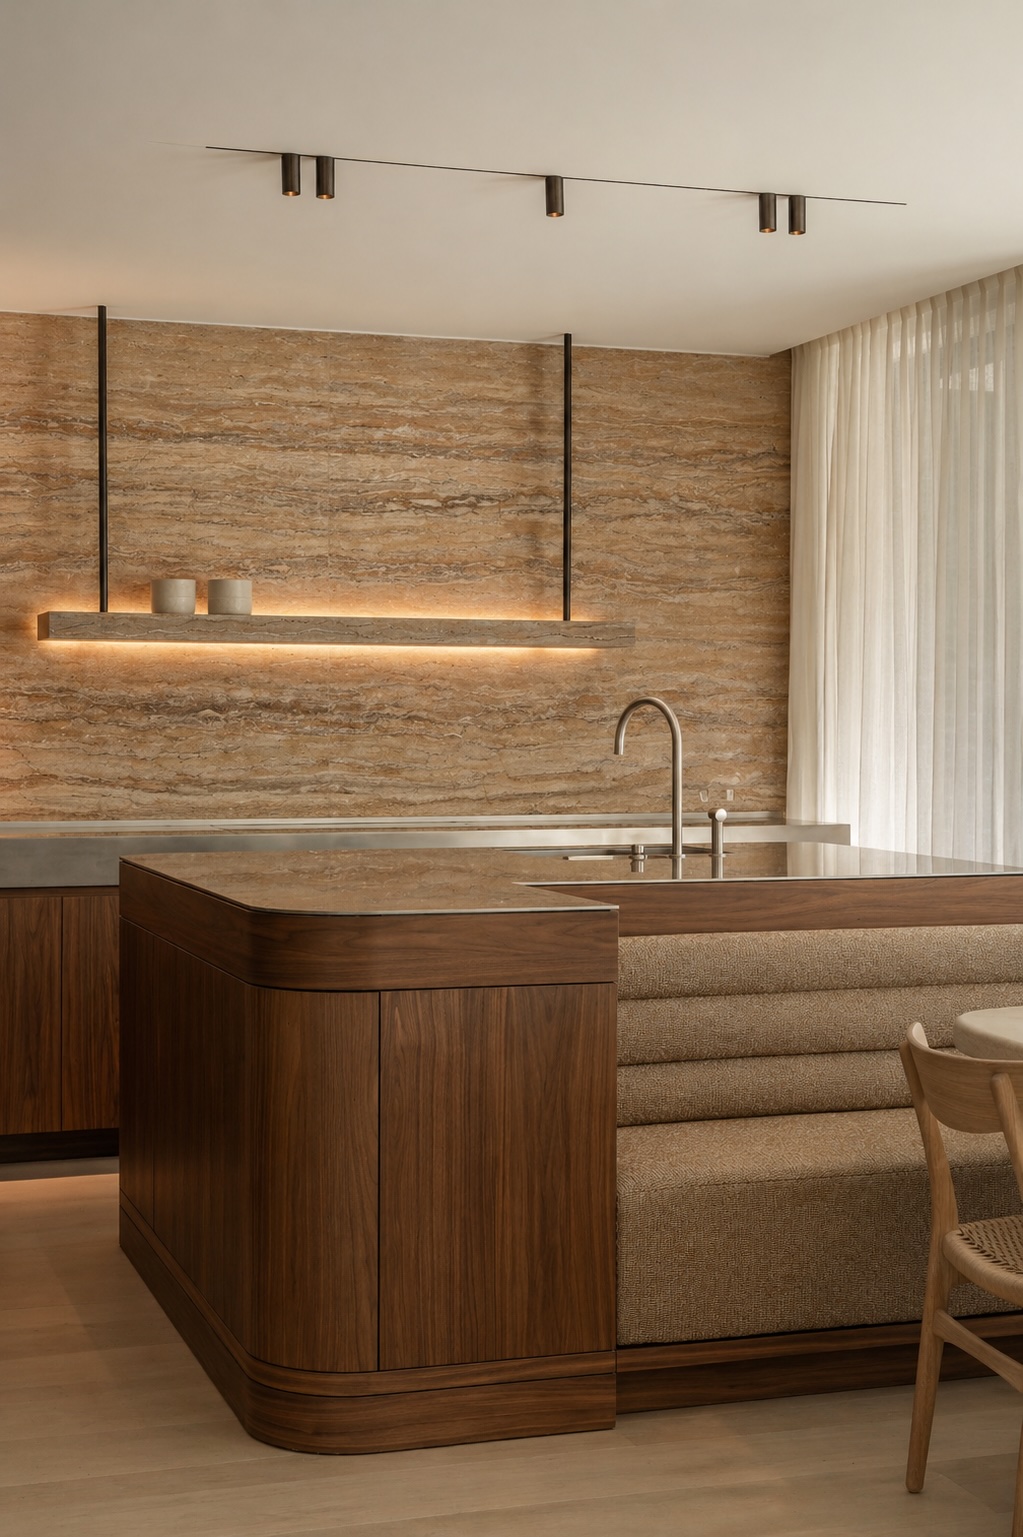
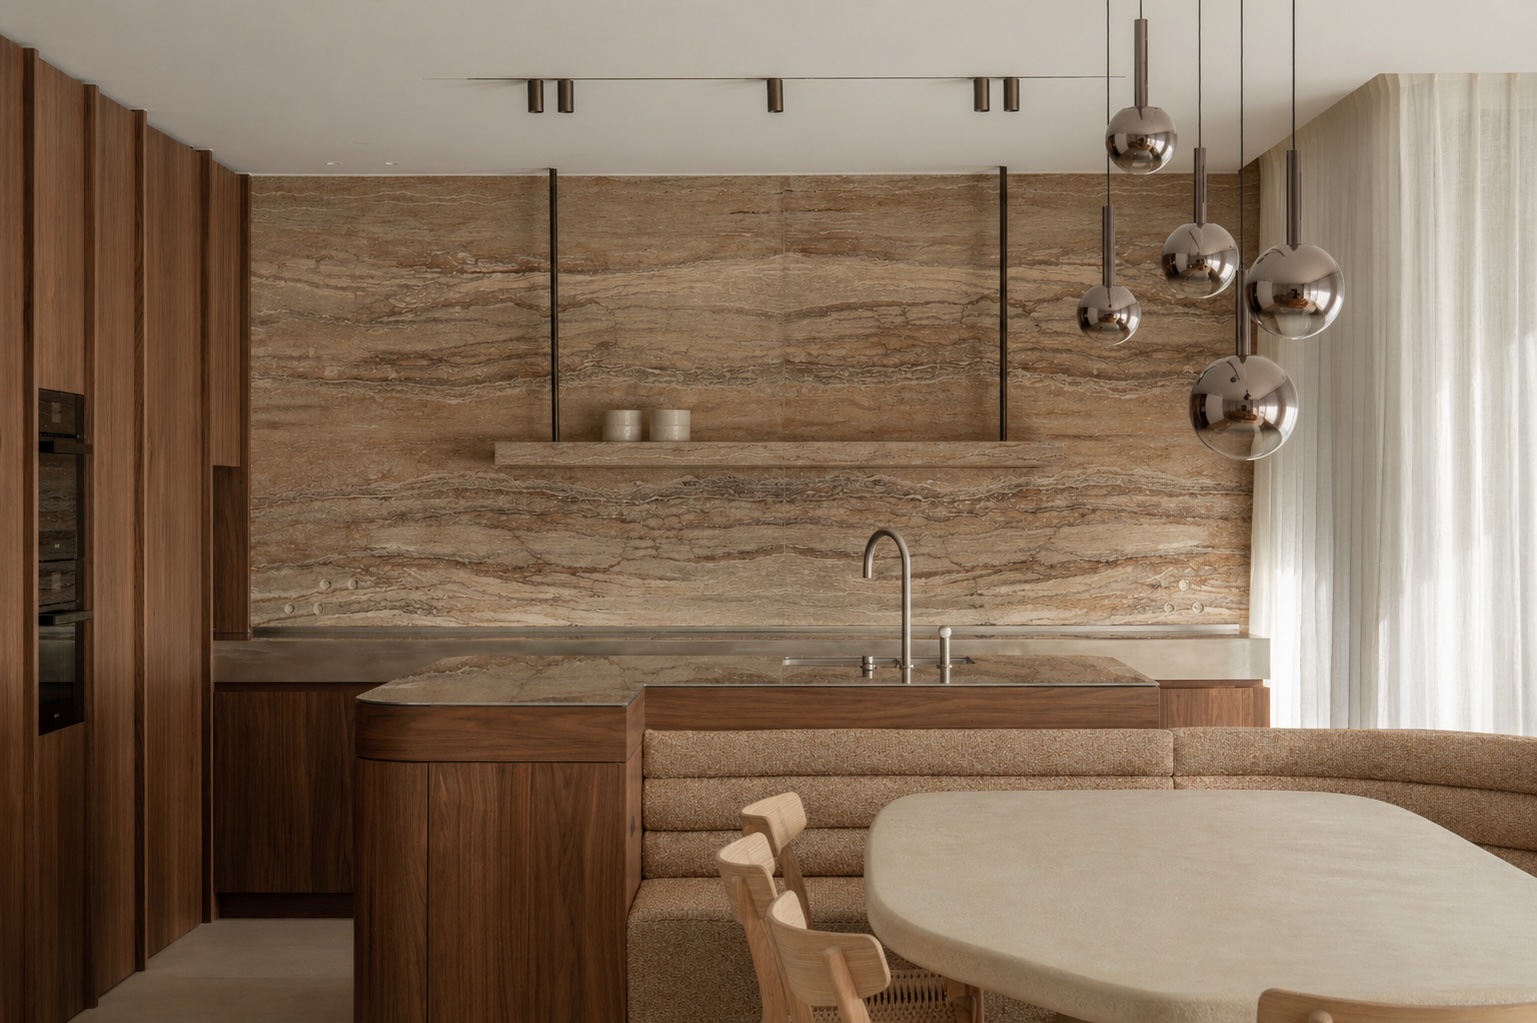
A natural stone feature wall anchors the kitchen zone. It sits behind the working surface and runs as a strong visual block in the middle of the composition, with a small ledge or recessed line beneath it. The stone is not treated as decoration. It acts as a background, a weighty plane that settles the lighter timber around it. Against walnut veneer, the surface looks cooler and denser, which makes the kitchen work area easier to read in the larger kitchen and living space.
The stone also gives the room a way to turn a practical surface into a focal point without overplaying it. Around it, the timber cabinetry continues in straight runs, so the wall does not stand alone; it is framed by storage, shelves and the kitchen front below. That framing is what keeps the material from feeling like a separate insert. It belongs to the same system of built-ins and wall openings, only with a different texture and tone.
A kitchen and living space linked by one wall
Because the kitchen and living space sit close together, the material changes have to do the spatial work. The stone wall identifies the working zone, while the adjacent timber surfaces stretch the same language into the seating area. A textile-covered bench, soft curtains and wall-mounted lighting appear beside the woodwork, so the room shifts from prep area to sitting zone without a hard break. The transition is drawn in surfaces rather than in partitions.
Stainless steel at the centre of the work zone
The stainless steel countertop introduces a clean metallic line into the timber-heavy setting. It appears on the island and on the working surface near the sink, where the reflective edge sits neatly against the wooden fronts. The metal does not dominate the room; it sharpens it. Light lands differently on the steel than on the walnut veneer, so the work zone becomes easier to locate at a glance, especially when the surrounding cabinets stay visually calm.
There is a practical clarity in how the stainless steel surface is used. It reads as a working plane, not a display item, and its cool finish gives the kitchen a more technical register inside the larger interior. The island-like bar element keeps that surface visible from the room, which means the material contributes to the space even when no one is cooking. In a project built around custom kitchen joinery, that kind of legible surface matters.
Additional metalwork appears in the room through the slim structural lines and the glass edge visible at one front. These details stay secondary, but they help the larger composition feel precise. Rather than mixing materials for effect, the project repeats a small group of finishes: wood, stone, steel and light. That repetition gives the kitchen-living space its order.
Track lighting in kitchen and over the seating area
Track lighting in the kitchen runs as a practical strip above the work zone, with cylindrical spots aimed toward the stone wall and counter. The fittings stay visible. They do not disappear into the ceiling, and that is part of the room’s character. Their placement marks the task areas clearly, while the stone and timber surfaces below pick up the light in different ways. The result is a layered ceiling plane, not a neutral white lid.
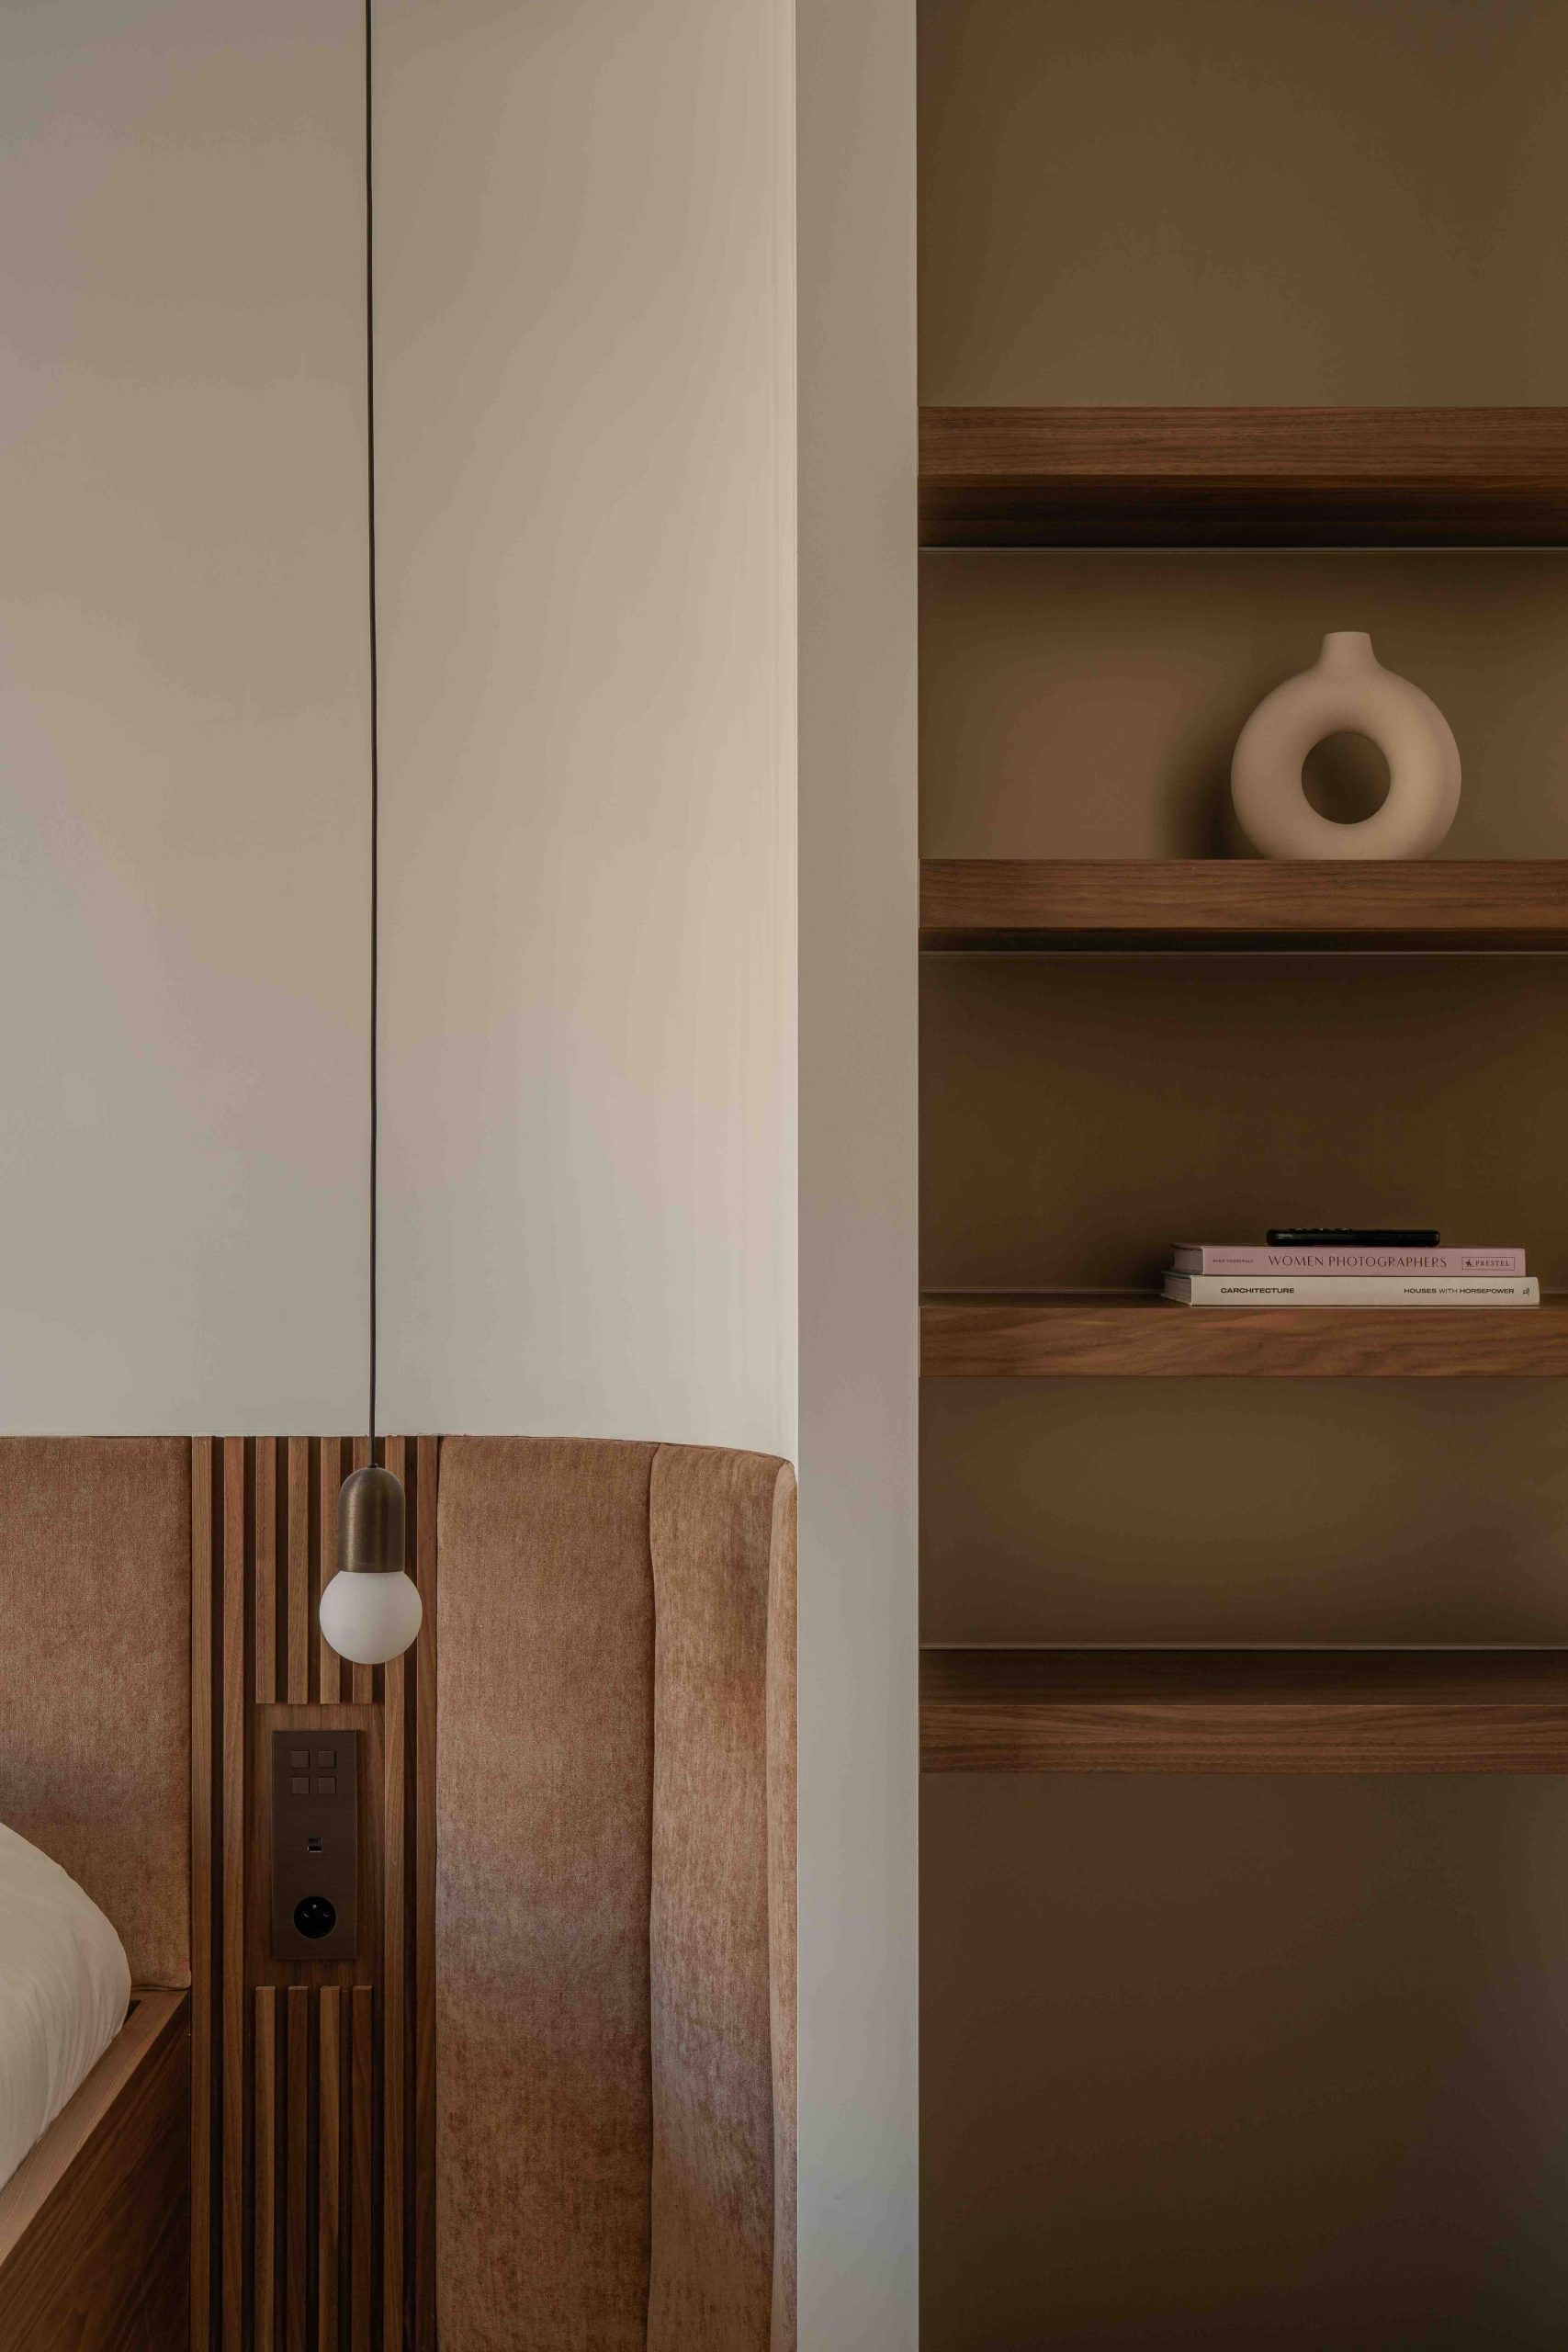
Elsewhere, round pendant lights hang above the seating area, and a wall lamp appears beside the wood slats in another part of the interior. Together they build a quieter light sequence away from the work zone. The room moves from direct task lighting to softer points of glow without changing the material palette. The same walnut veneer joinery remains in view, but the lighting changes how firmly or softly each surface is read.
Alcove shelving and wall openings
Several openings and niches are worked into the wall composition, creating places for objects without adding extra furniture. An alcove with shelf construction appears in the imagery as a cut-out inside the joinery, while other wall sections step back to make room for display or pause. These recessed moments are small, but they change the pace of the room. They let the cabinetry breathe and break up the flatness that long runs of storage can create.
At close range, the details are all about edges: the junction between wood and stone, the seam at the cabinet fronts, the darker line under a shelf, the metal line of the worktop, the shadow cast by a lamp. None of those elements tries to stand out alone. Together they make the custom kitchen joinery feel settled into the room, with each material doing one clear job. The result is a kitchen-living interior that reads through surfaces, not slogans.
Want to see more of De Maatwerker? View the page of De Maatwerker for even more great projects and company information.


NEW 2026 Jubileum Edition The Best Interior Designers Benelux
Order Now €125