Custom interior finishing with wood and stone
Warm wood veneer meets grey stone before the room settles into straight lines and recessed light. The first impression is not one of decoration, but of surfaces meeting with intent: a timber wall, a pale stone edge, a ceiling cut for track lighting. Across the project, custom interior finishing is used to hold those materials together without overworking them. The result is a series of rooms where the joinery, the flooring, and the fixed details all read as one careful set of moves.
Wood surfaces that carry the room
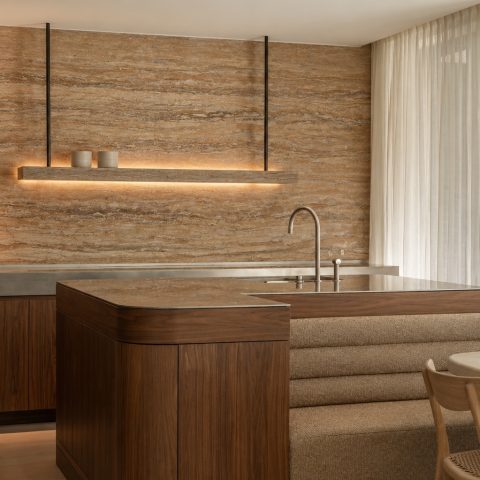
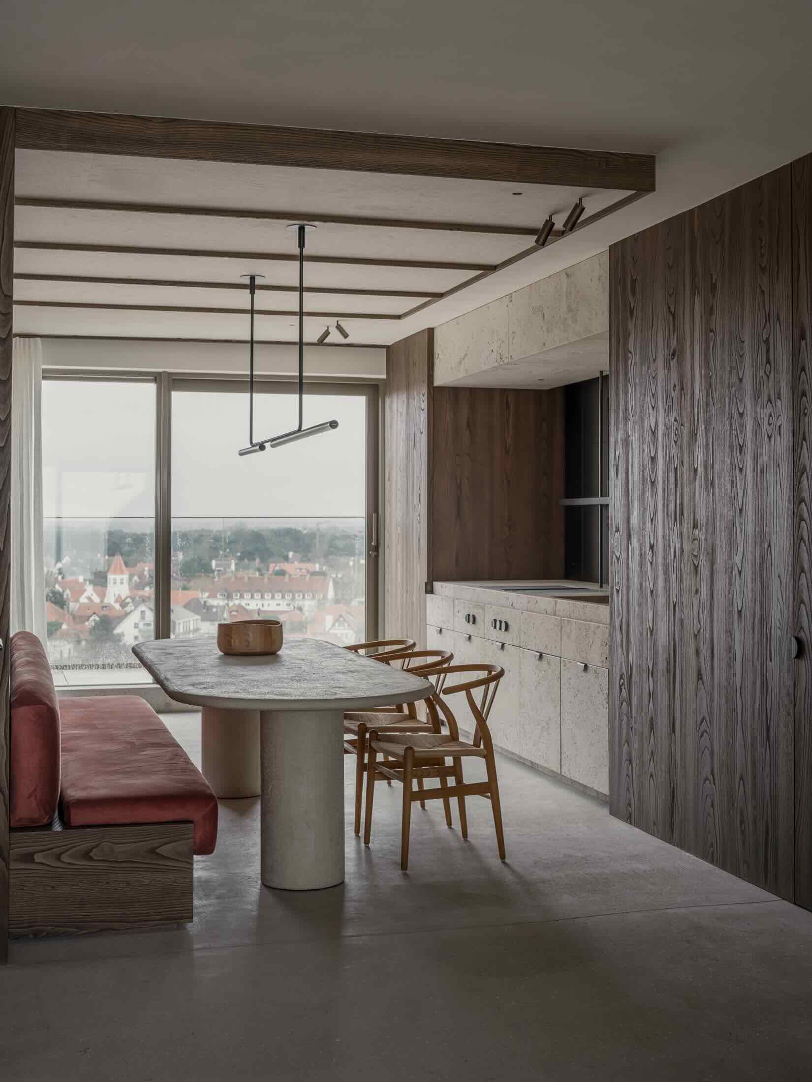
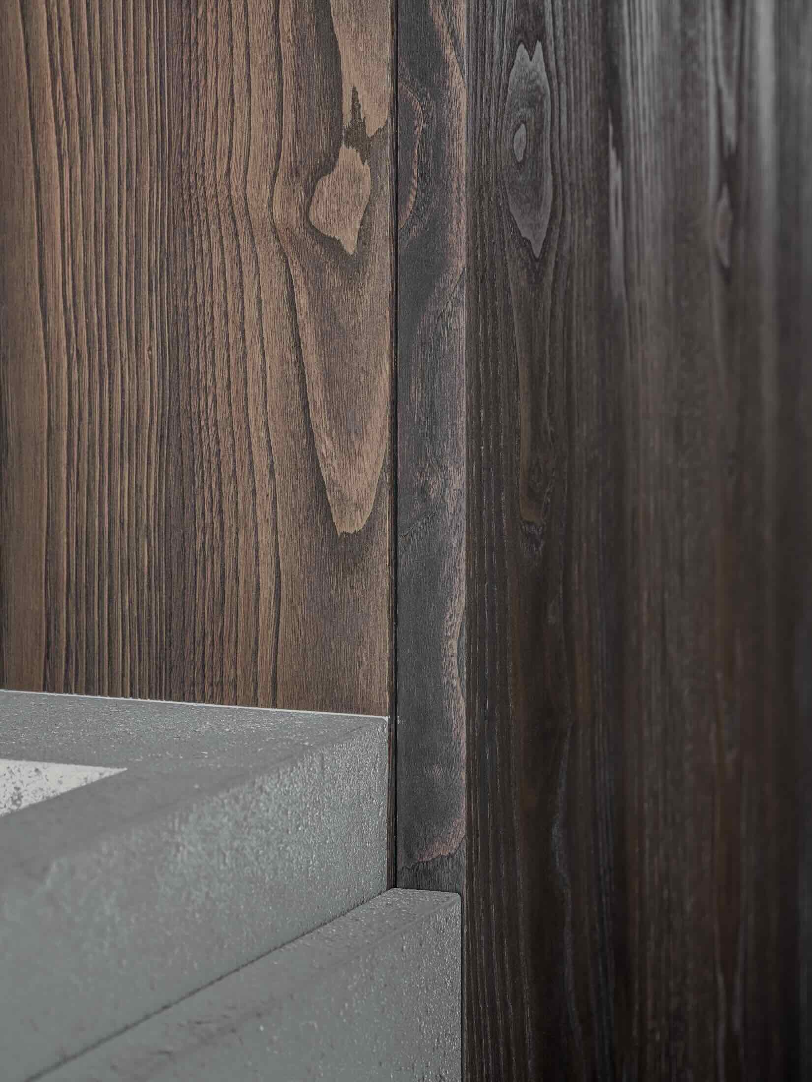
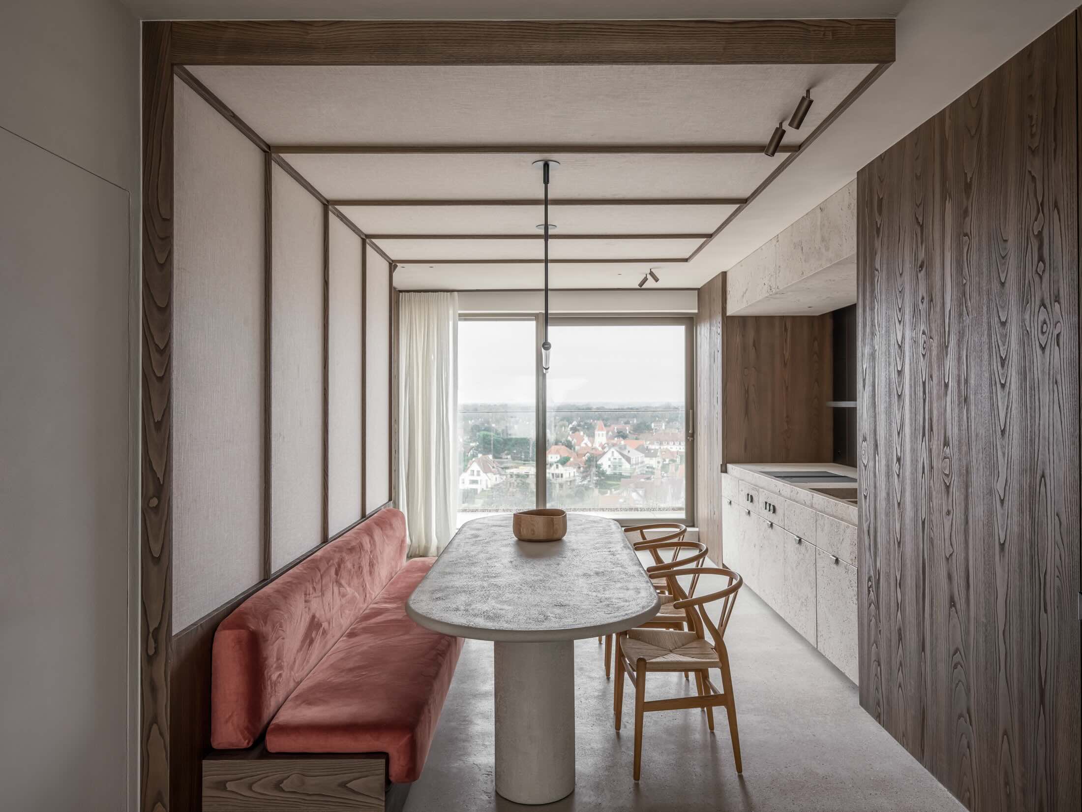
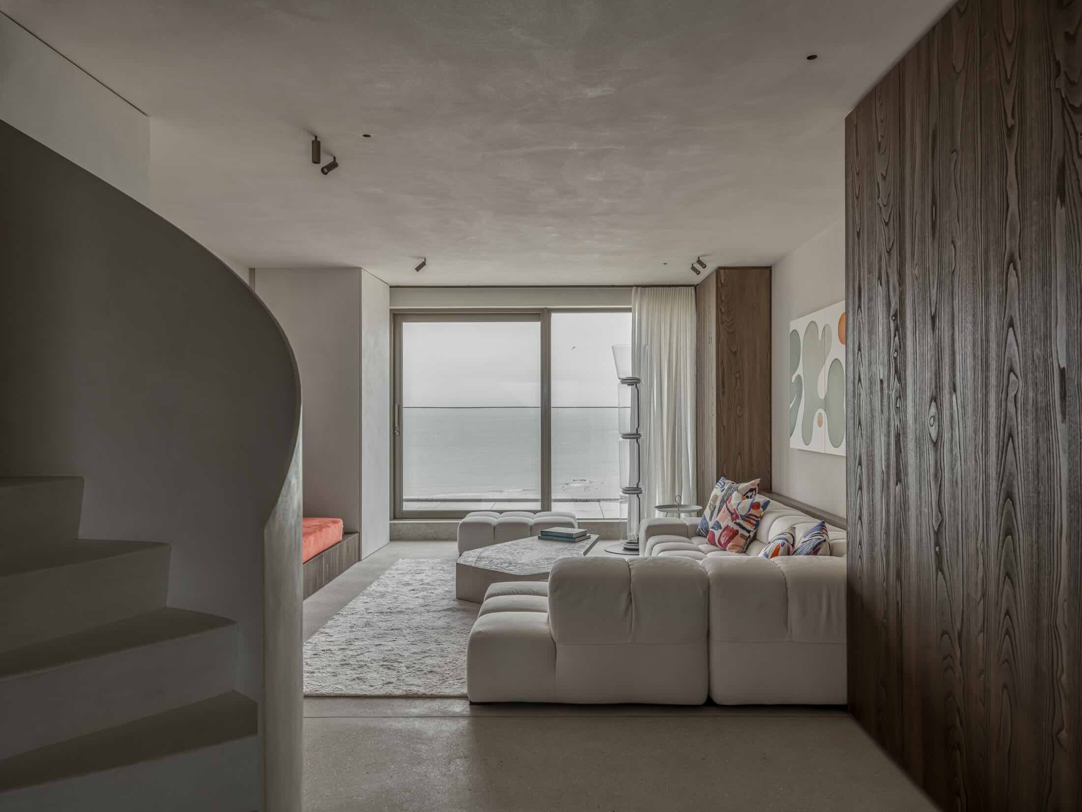
Wood wall panels set the tone in the living spaces and along the circulation routes. Their grain is visible, sometimes with a darker knot or a tighter vertical rhythm, and that natural variation keeps the surfaces from feeling flat. The panels do not act as background filler; they define edges, frame openings, and mark where one zone ends and another begins. In several views, the timber surface meets lighter walls and ceiling finishes with a crisp line, which makes the custom interior finishing feel precise rather than decorative.
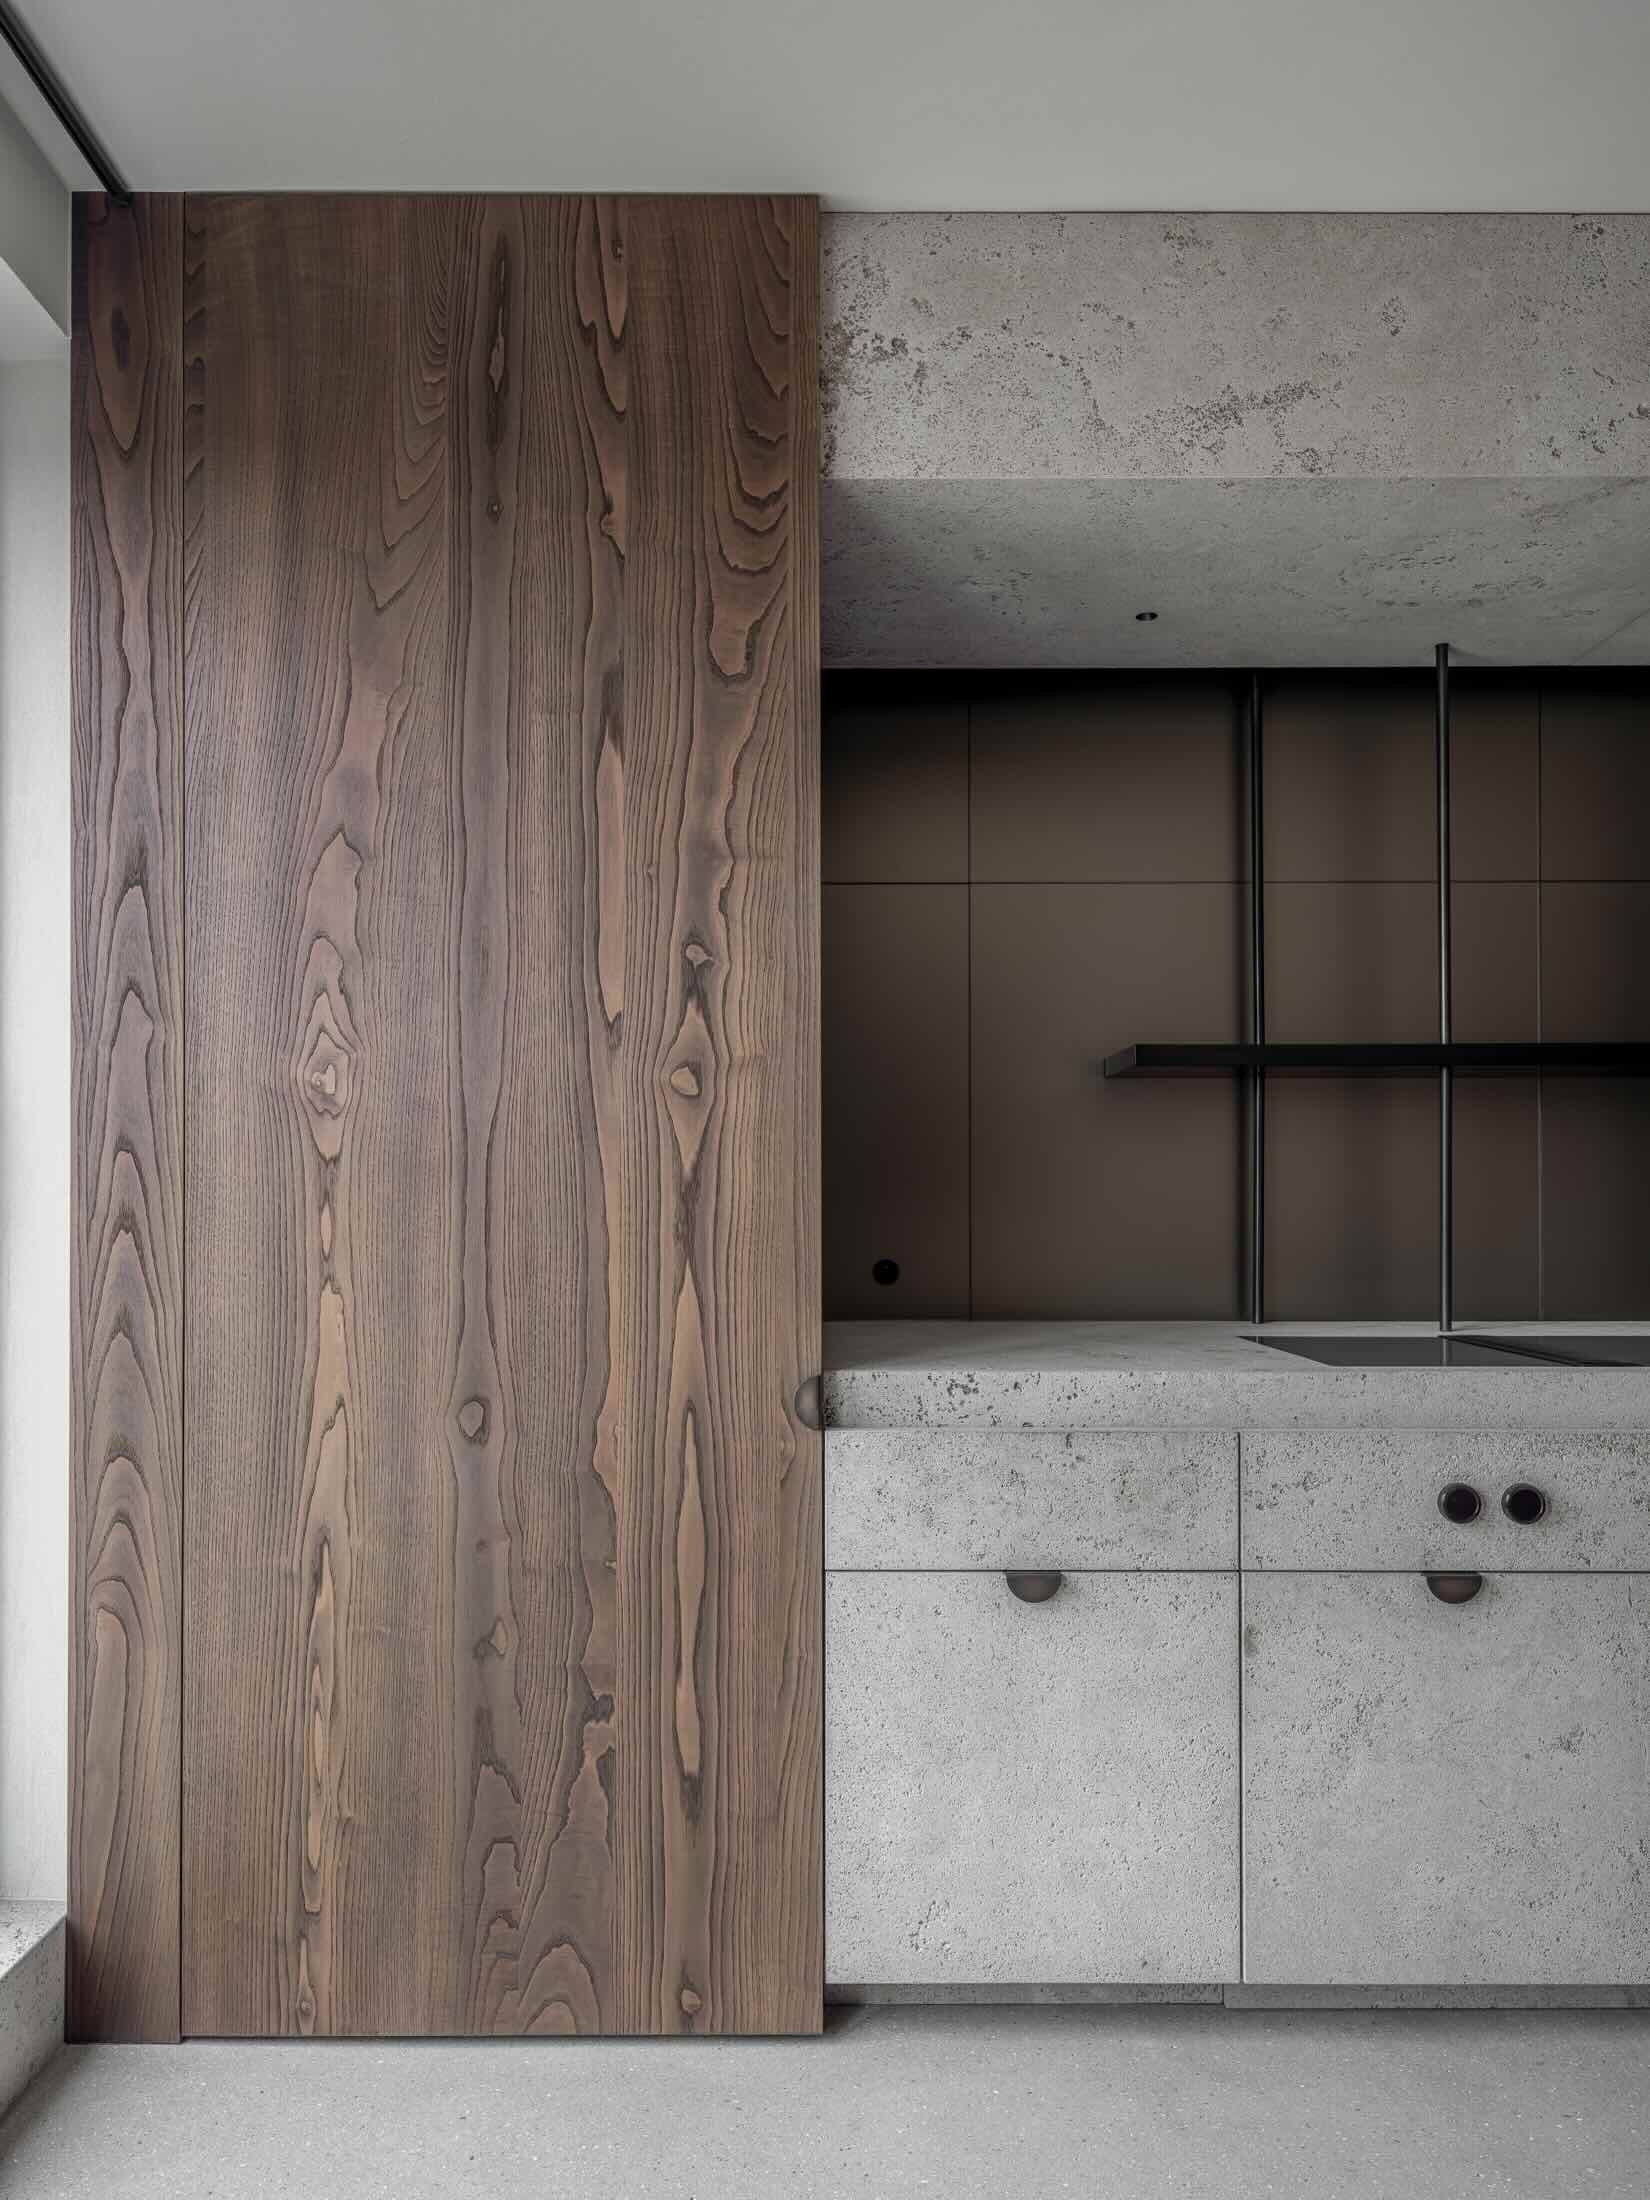
The same approach appears in the joinery. Storage volumes are built into the architecture, with horizontal and vertical lines that keep doors, niches, and wall faces aligned. One inset opening is finished with a stone worktop, turning a compact recess into a clear working or display point. It is a small move, but it changes the way the wall is read. Instead of a blank plane, the surface carries depth, shadow, and a sequence of functions folded into a single plane.
Natural stone where the eye needs relief
Grey stone introduces a rougher note against the smoother timber. It shows up on walls, in plinths, and around wet or utility zones, where the texture is more pronounced and the colour sits lower than the wood around it. The natural stone wall finish is not used as a broad gesture; it appears in targeted areas where the material break is easy to read. That restraint makes the contrast sharper. Wood and natural stone share the same frame, but each keeps its own character.
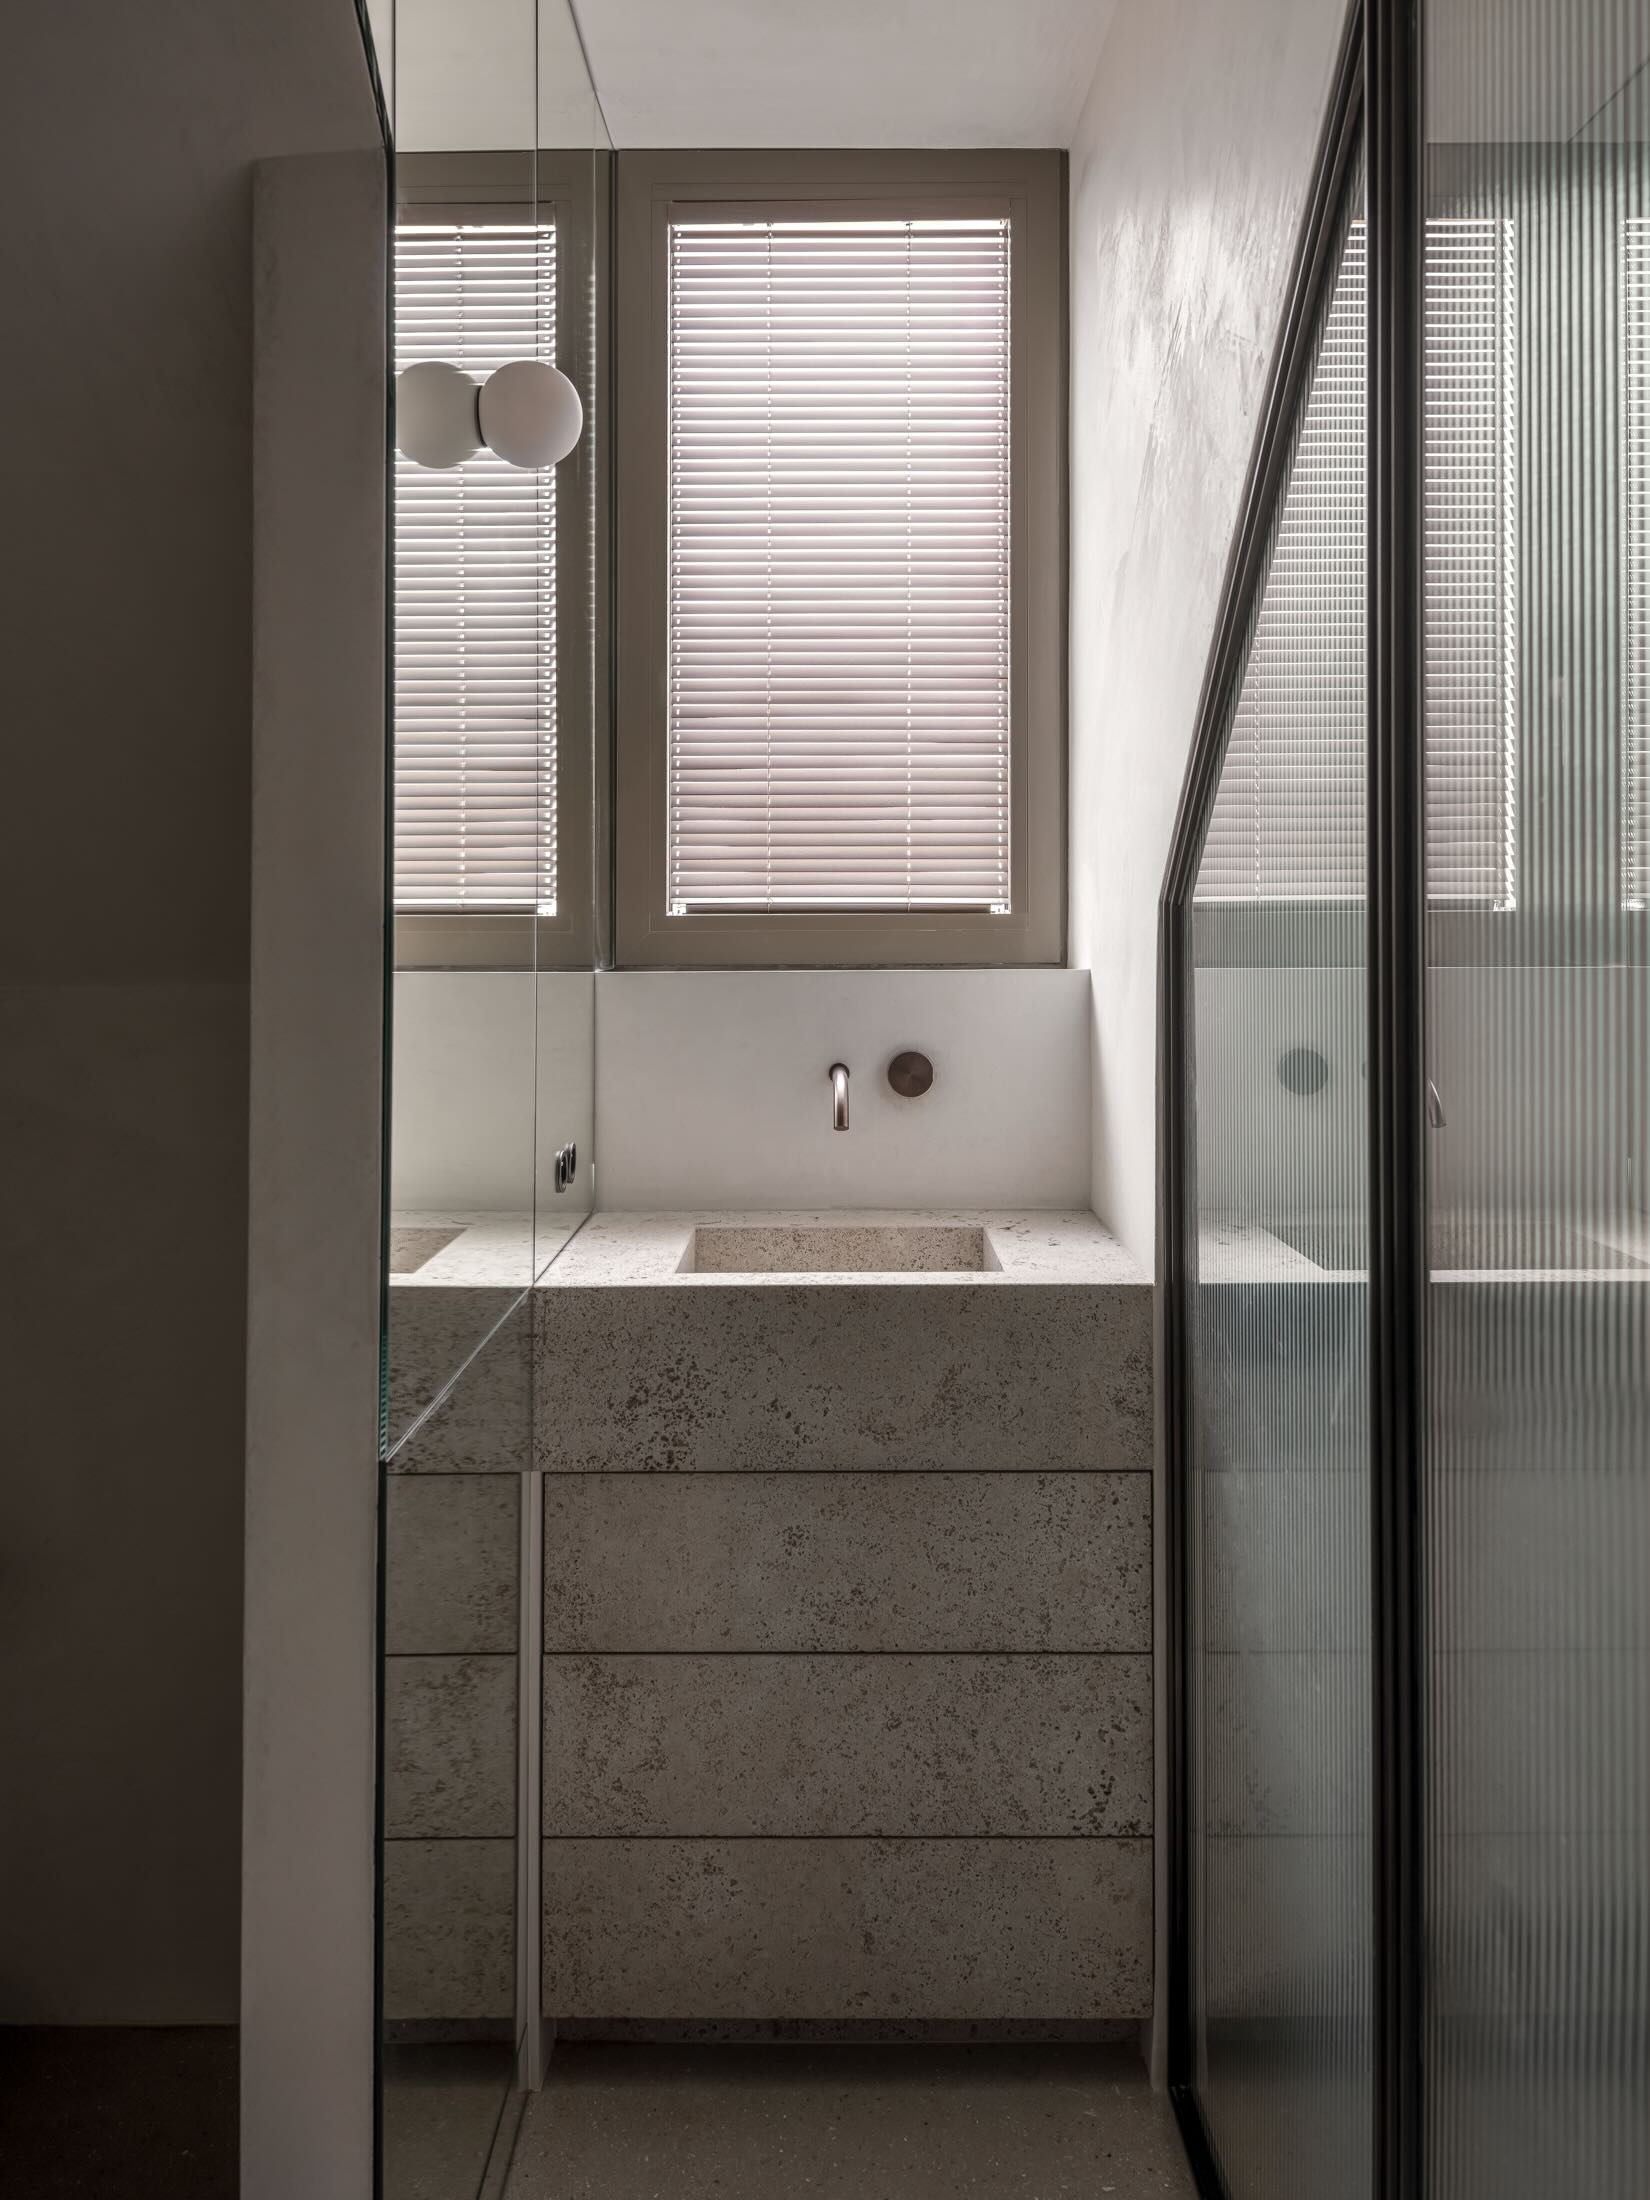
In the bathroom, the stone takes on a different role. Tiles run across the walls and floor, and an integrated niche cuts into the surface without disturbing the layout. The glass shower enclosure and metal fittings are kept visually light, so the stone remains the main surface. Here, the custom interior finishing shifts from living-room warmth to a more mineral mood, but the language stays consistent: straight edges, clean intersections, and materials that meet without excess detailing.
A bathroom built from surfaces and edges
The bathroom images make the layering especially clear. A stone wall wraps the space, while the niche creates a pause in the plane for bottles or small objects. The opening is simple, but the shadow line around it gives the wall depth. Nearby, the glass panel and metal hardware keep the room from feeling sealed off, and the grey tone of the stone ties the floor back to the wall. It is a modest room, but the material decisions are exact.
Track lighting and the ceiling line
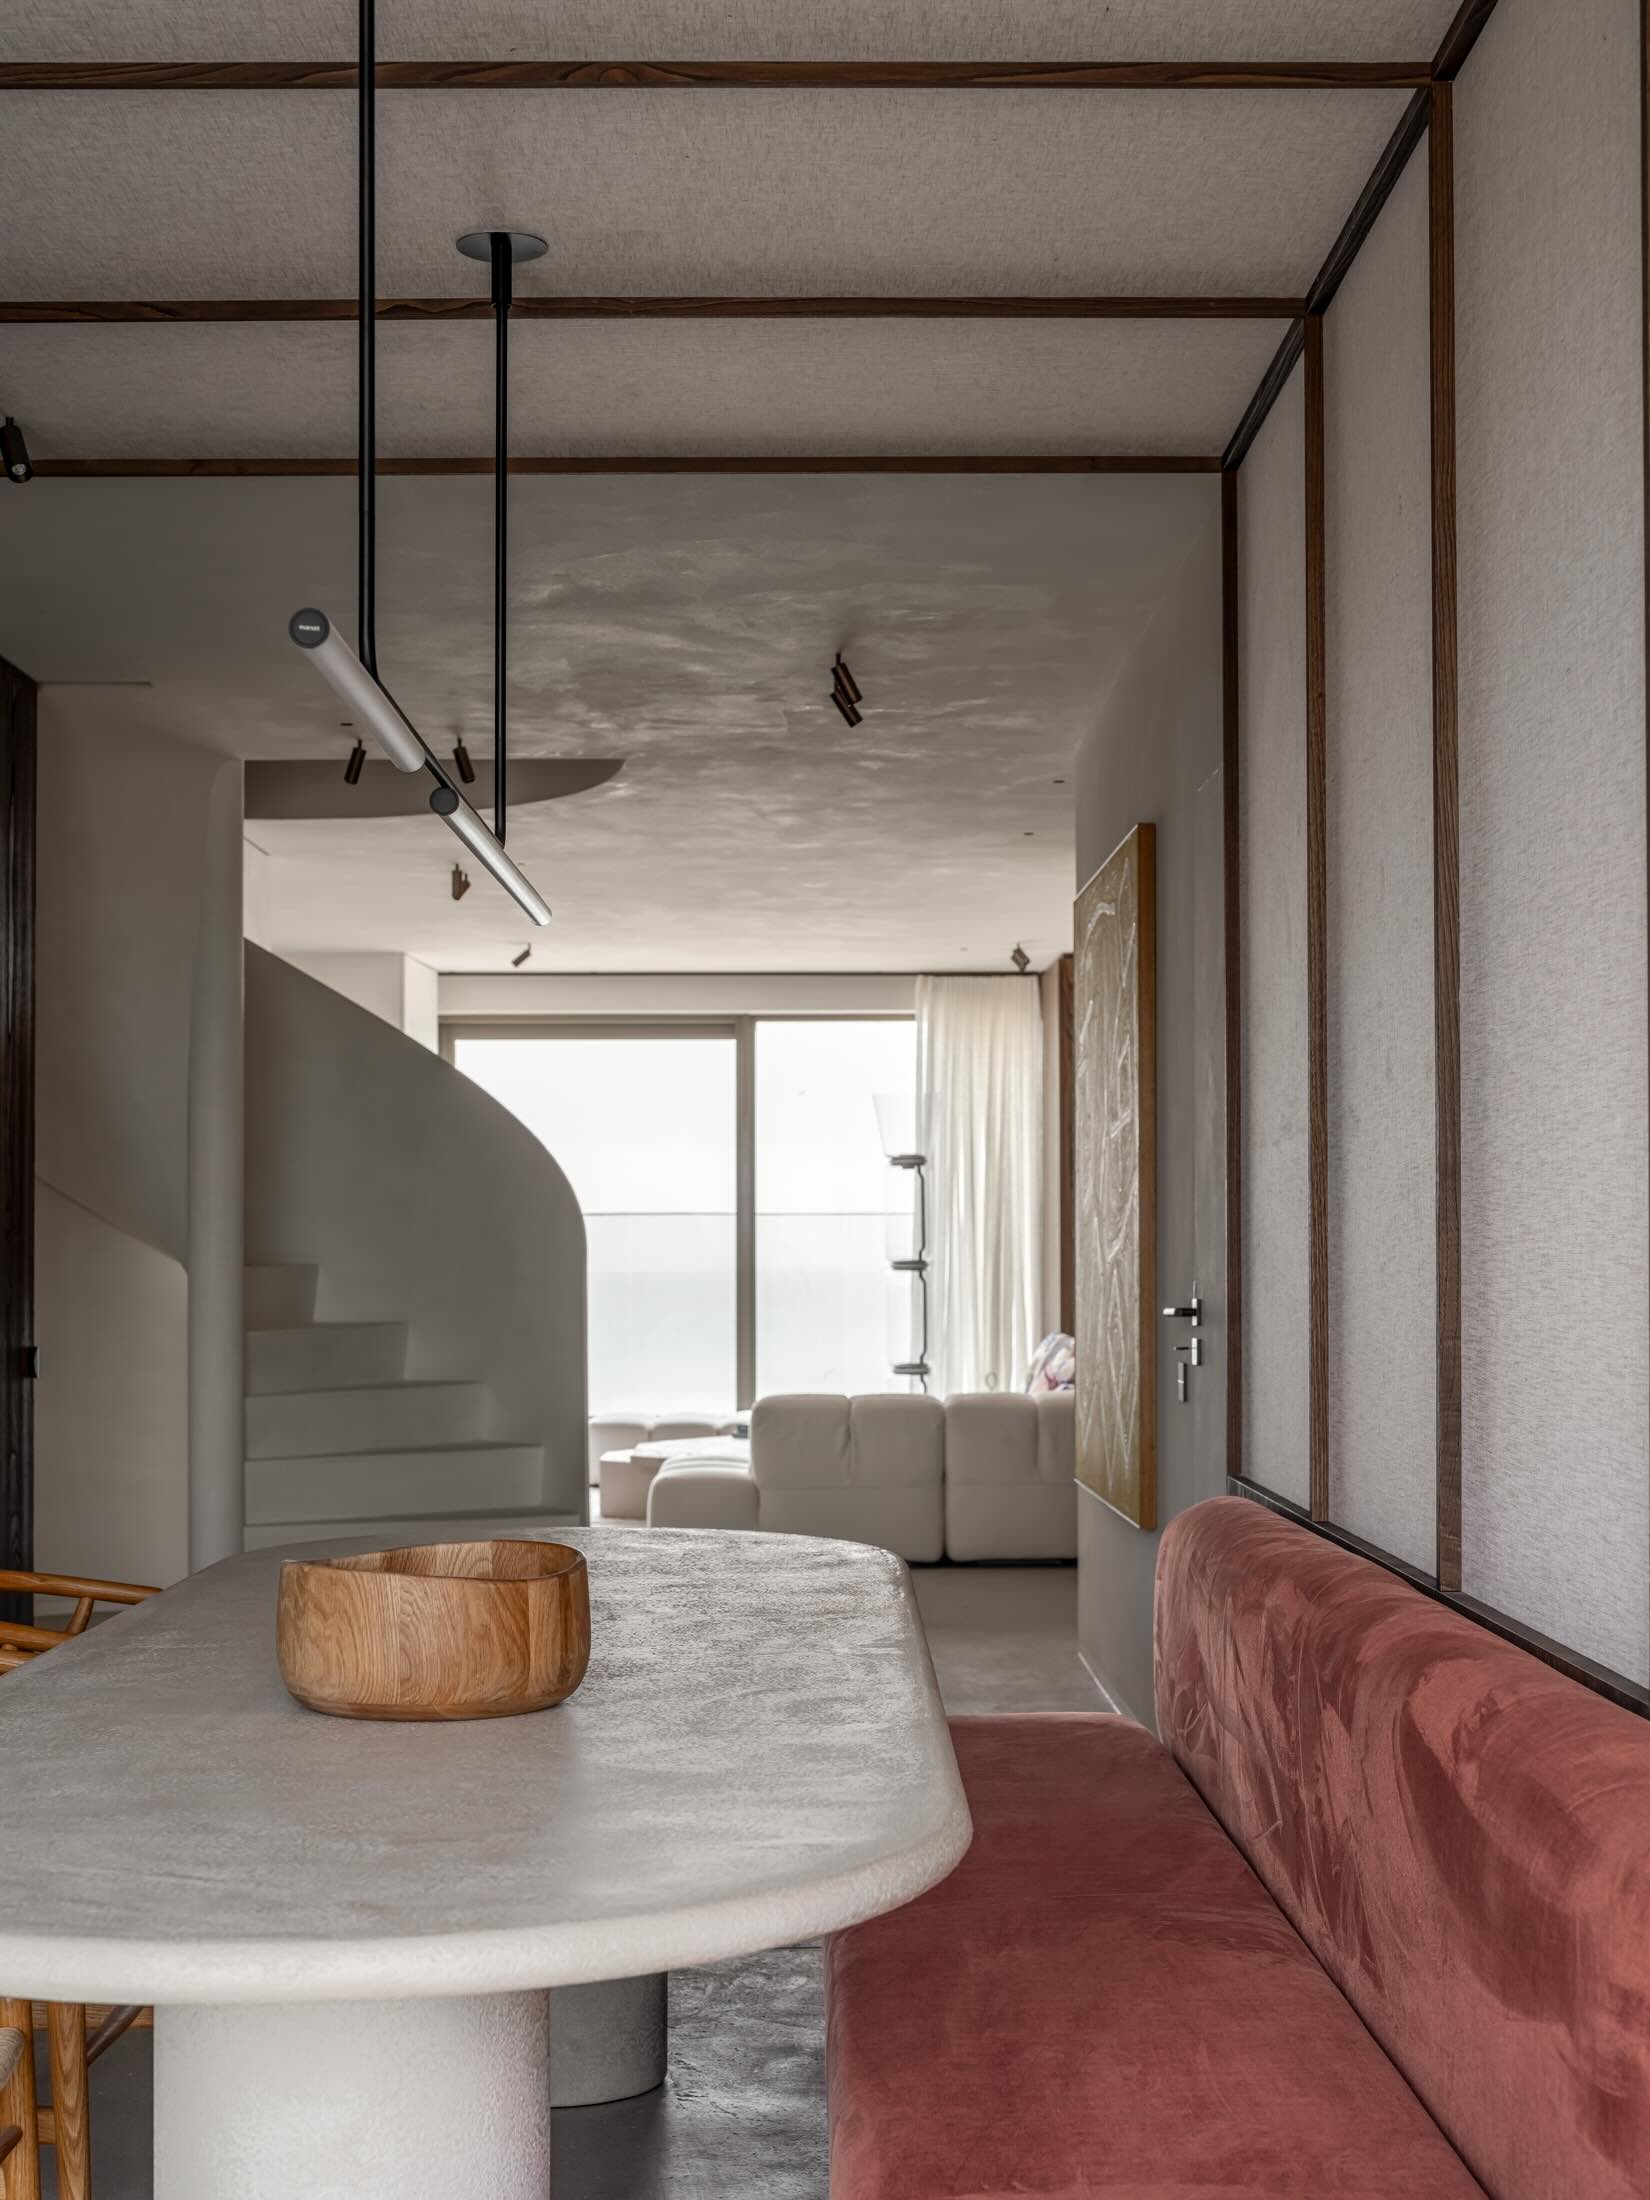
Track lighting runs through several rooms and changes the ceiling from a blank lid into part of the composition. The spot heads are grouped along dark rails, often set against a pale ceiling or a timber-framed edge. In the staircase and overhang zones, the light follows the route above the vertical opening, which helps the eye move through the space. This is a practical system, yet it also reinforces the project’s clean interior lines. The ceiling is not hidden; it is edited.
That same logic can be seen where lighting, switches, and socket points are integrated into the overall finish. The visible hardware is kept restrained, so the wall surfaces remain the main event. A room can carry several functions, but the visual field stays calm because the details do not compete. In this project, modern interior detail is less about adding more elements and more about reducing the number of interruptions.
Rooms linked by a single material language
Across the living, circulation, and bathing areas, the project keeps returning to the same sequence: timber, stone, light, and a sharp edge between them. Large windows and curtains bring a softer boundary into the living areas, while the wall panels and built-in joinery keep the room anchored. The custom interior finishing reads differently from room to room, yet the underlying structure stays constant. That is what makes the project legible as a whole without relying on showy gestures.
The change from one zone to the next is carried by surface rather than by ornament. A stone accent appears at the base of a wall, then gives way to a panelled surface or a recessed opening. In another view, the timber grain runs vertically, then stops at a corner where the stone takes over. These are small transitions, but they shape the experience of moving through the interior. The eye keeps registering material breaks, and each break marks a function.
Joinery, finishes, and the parts you notice later
Some of the strongest details are the least dramatic. The stair and steel work are present as a structural counterpoint, but they never dominate the rooms around them. Flooring and paint technique provide the base layer, while upholstery, window treatment, and stone finish sit on top as measured additions. The project also includes the smaller pieces that often disappear in photographs: switch plates, tapware, and lighting points. Their restraint helps the walls stay readable, especially where the material changes are already doing a lot of work.
Seen together, the rooms rely on a narrow palette of wood, grey stone, glass, and metal. That limited set of materials gives the project its clarity. What changes is the way they are deployed: a paneled wall in one room, a niche in another, a stone-clad wet area, a rail of spotlights above a circulation space. The custom interior finishing is strongest when those parts meet at a clean line. Nothing tries to outshine the next surface, and the architecture is left to do the work.
Want to see more of De Maatwerker? View the page of De Maatwerker for even more great projects and company information.


NEW 2026 Jubileum Edition The Best Interior Designers Benelux
Order Now €125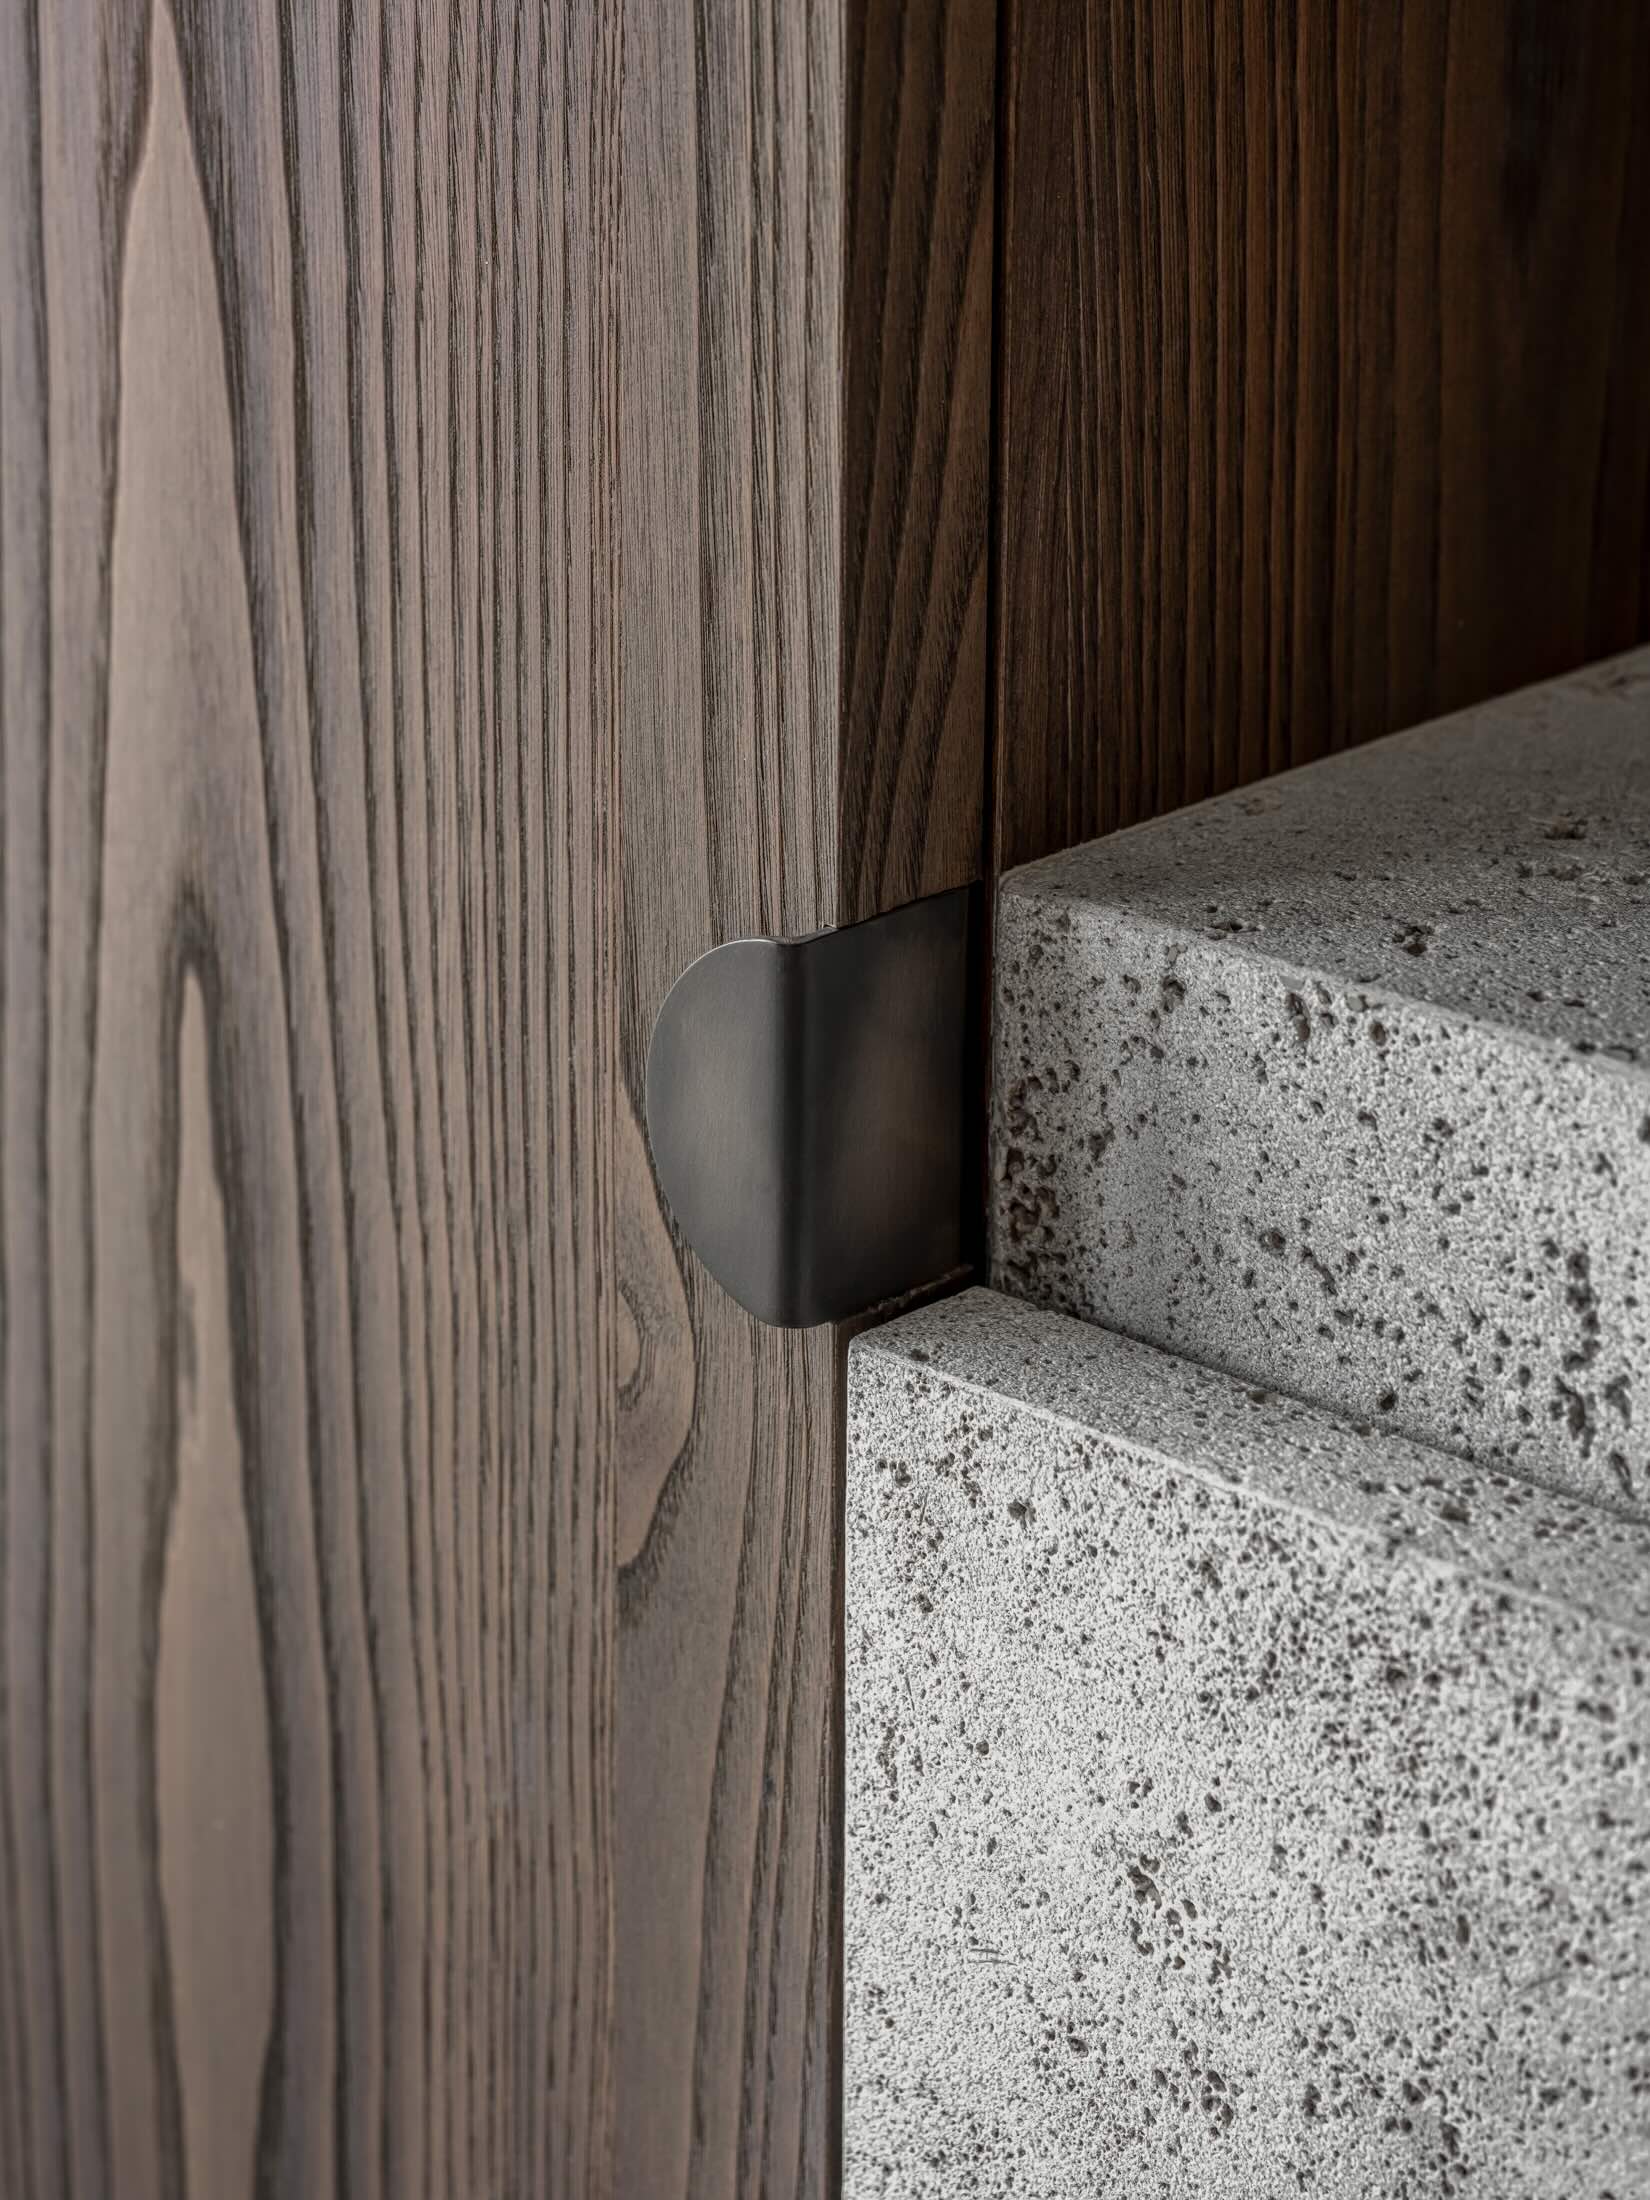
NEW 2026 Jubileum Edition The Best Interior Designers Benelux
Order Now €125