Plunge pool in the garden: rectangular pool with a modern terrace
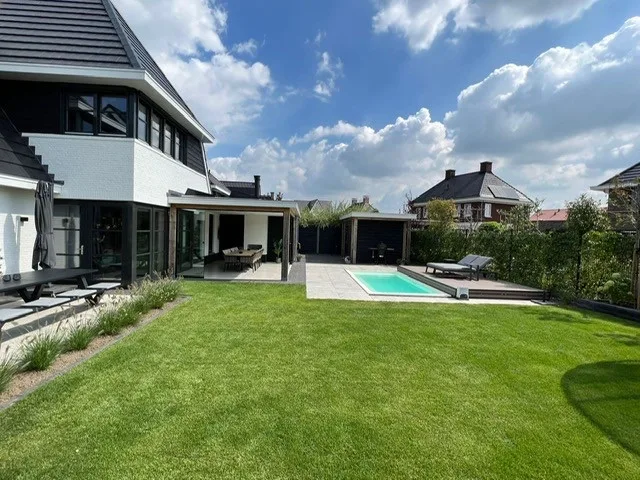
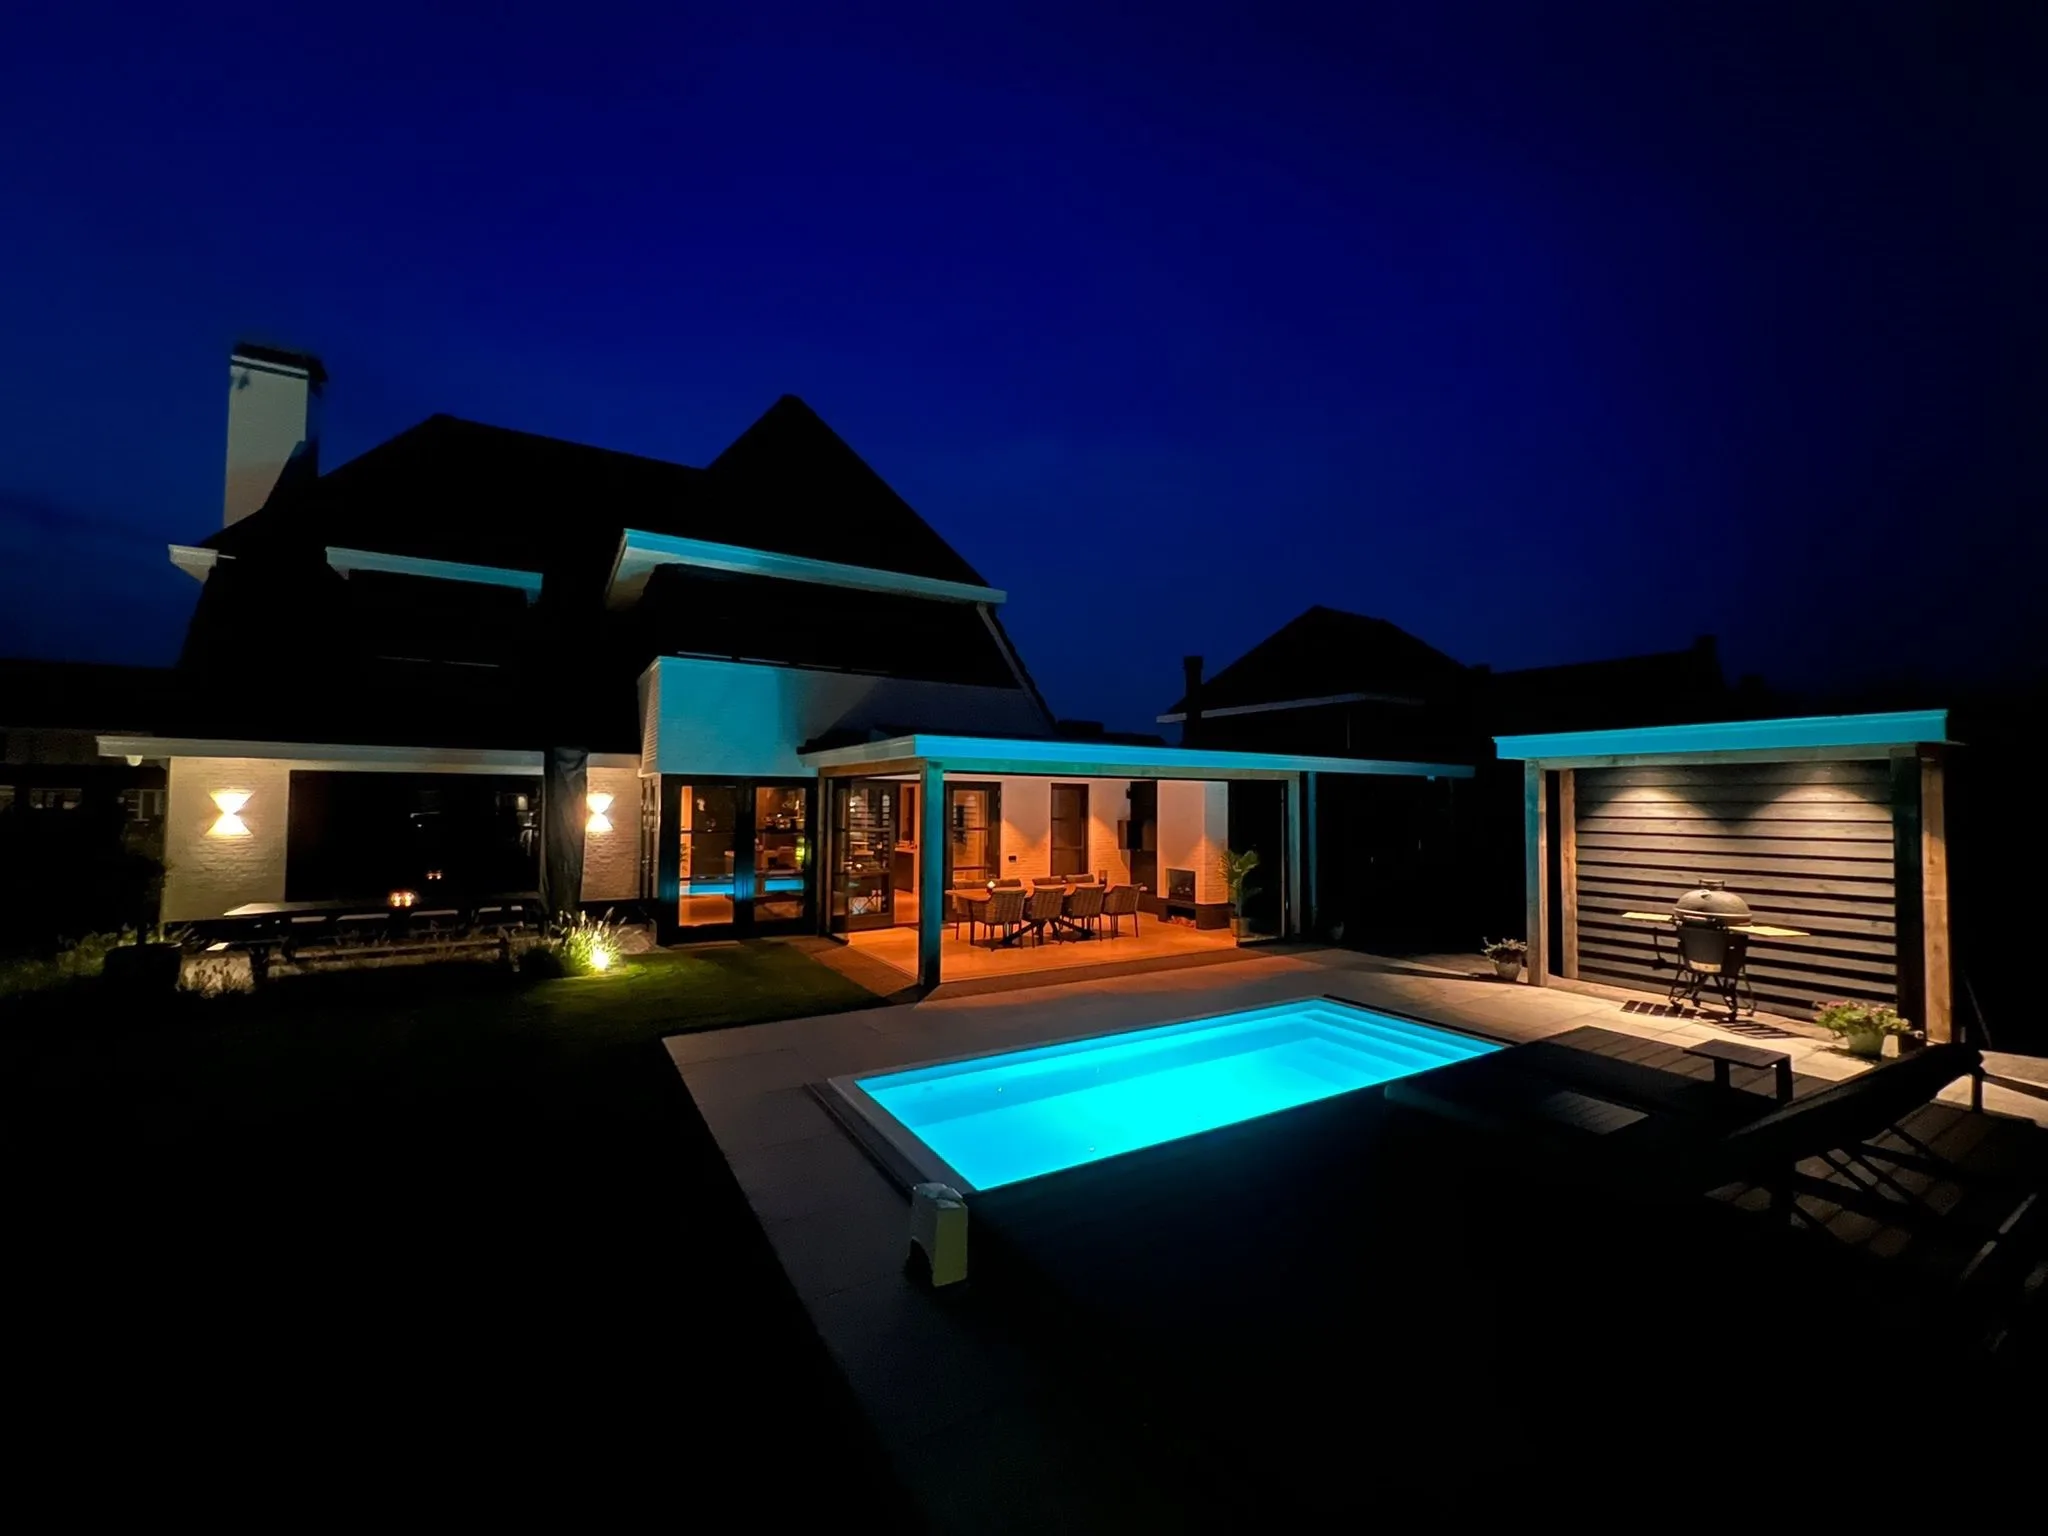
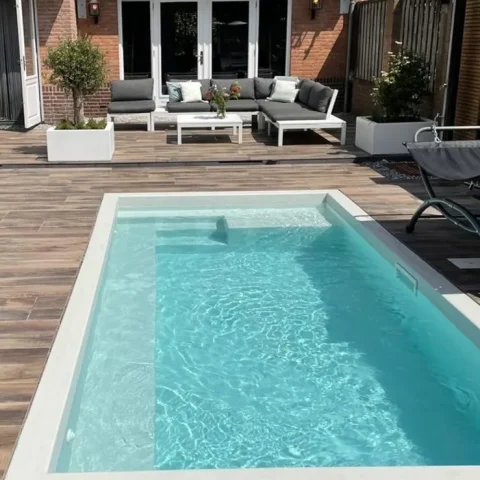
A rectangular plunge pool sets the pace here. The water sits inside a garden laid out with straight lines, where the terrace edges read clearly and the paving turns the pool into a crisp centre point. From one image to the next, the project shifts between daylight and evening, but the geometry stays constant: a rectangular plunge pool in garden setting, framed by stone-like surfaces, planted borders, and a restrained palette of wood, masonry, and glass.
Sharp edges around the pool
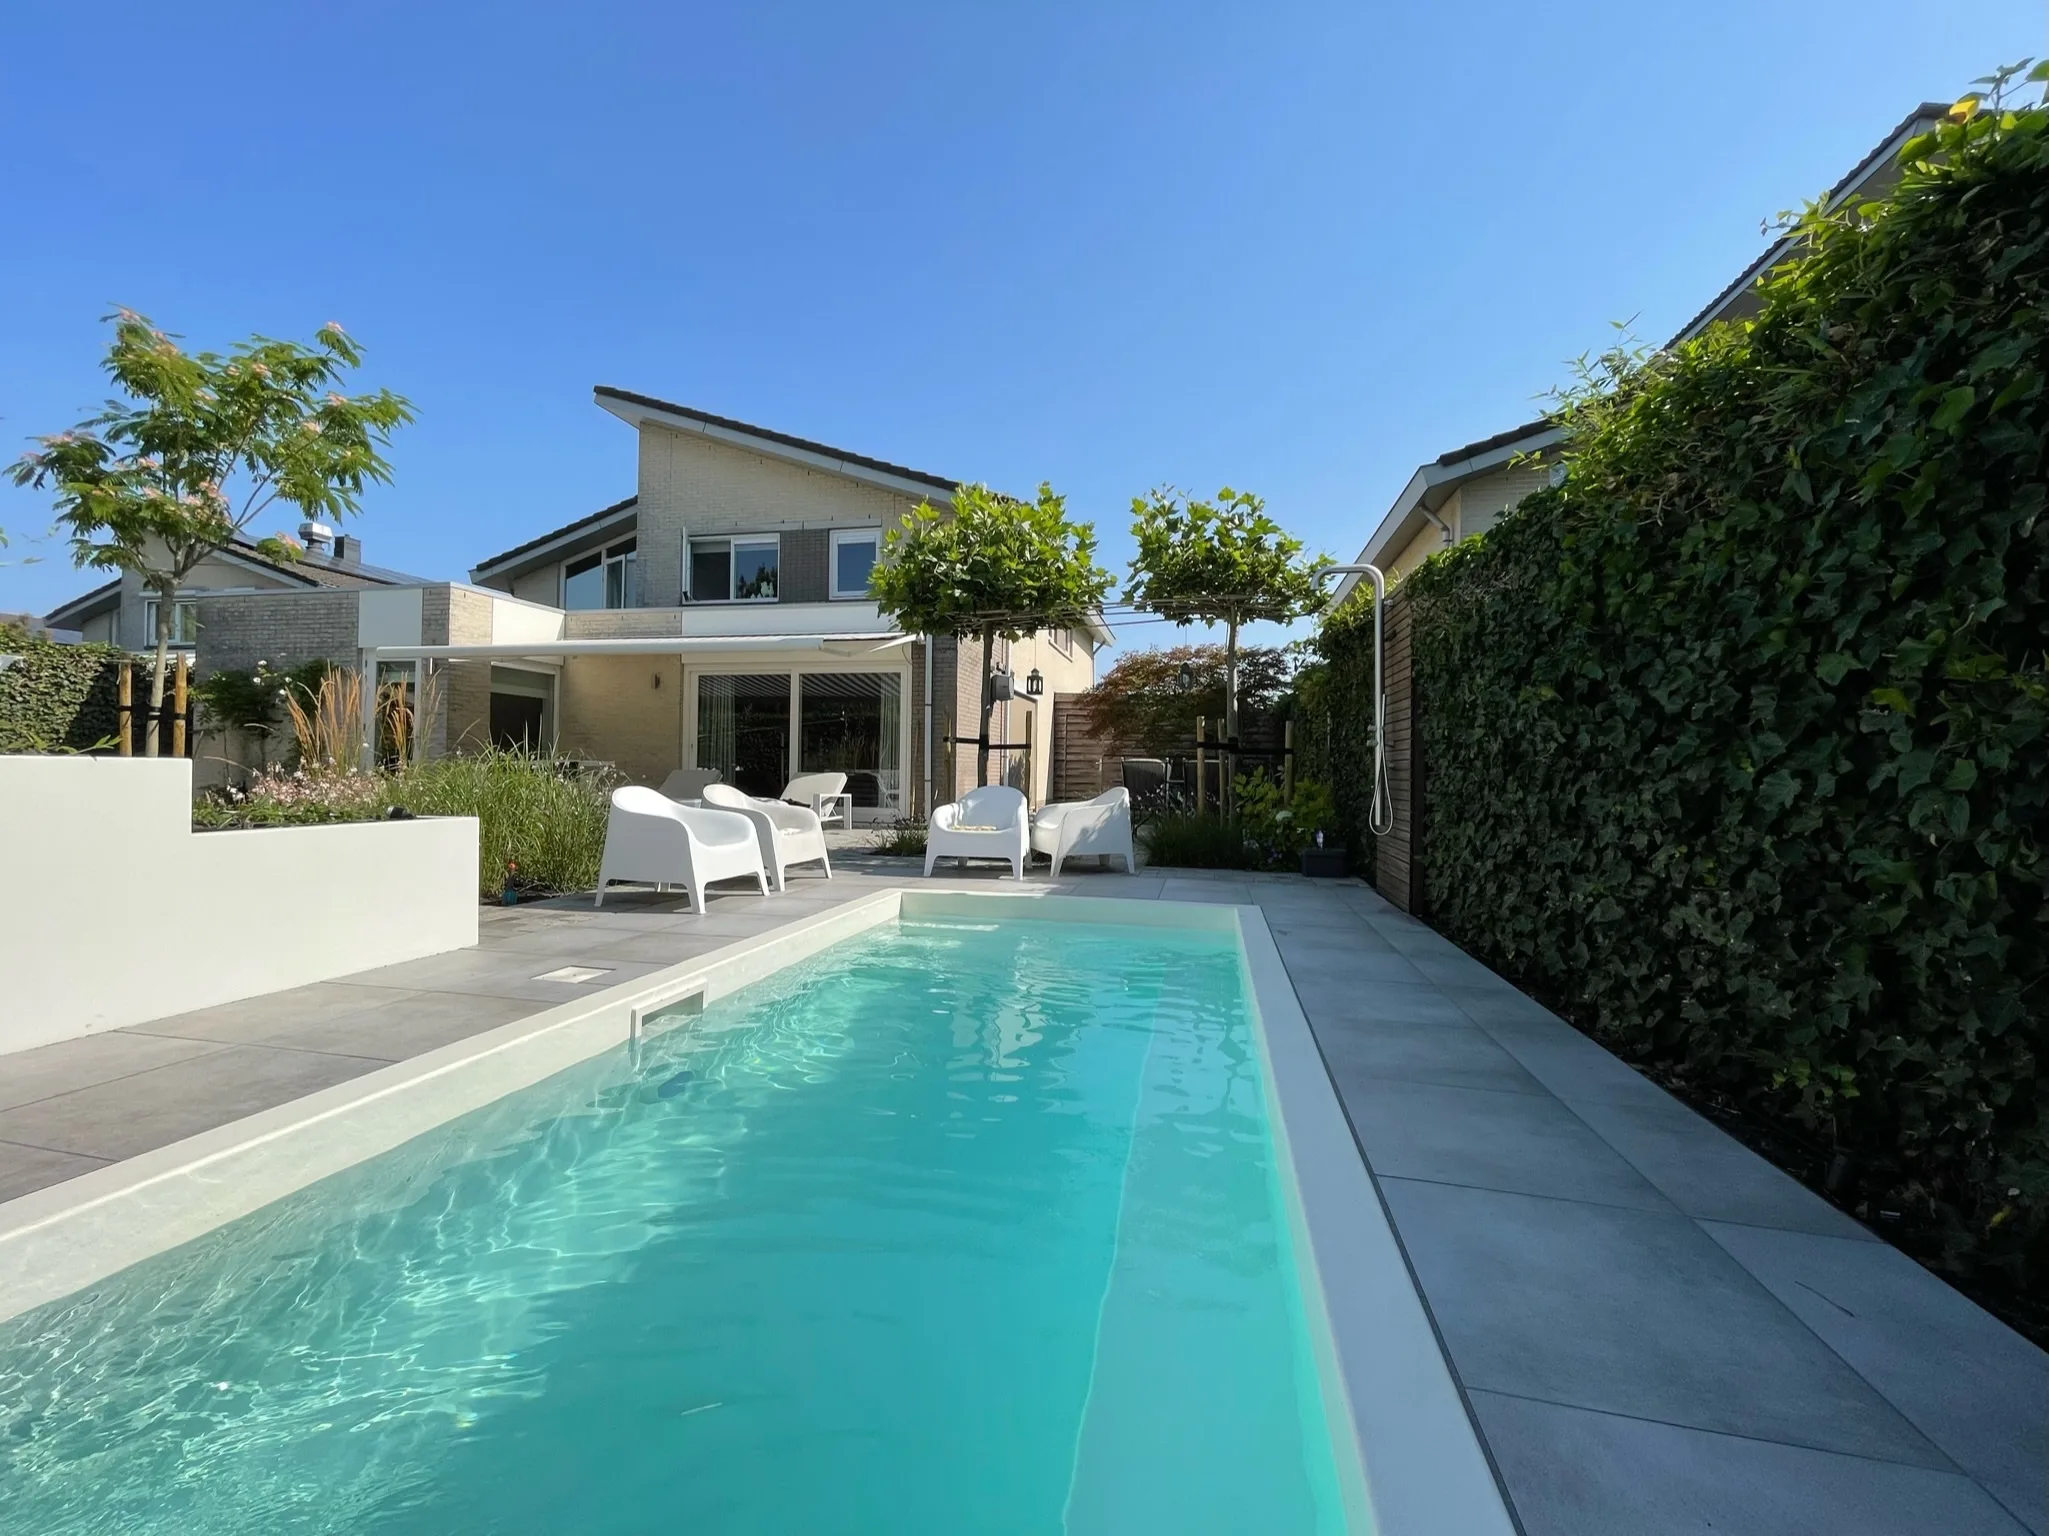
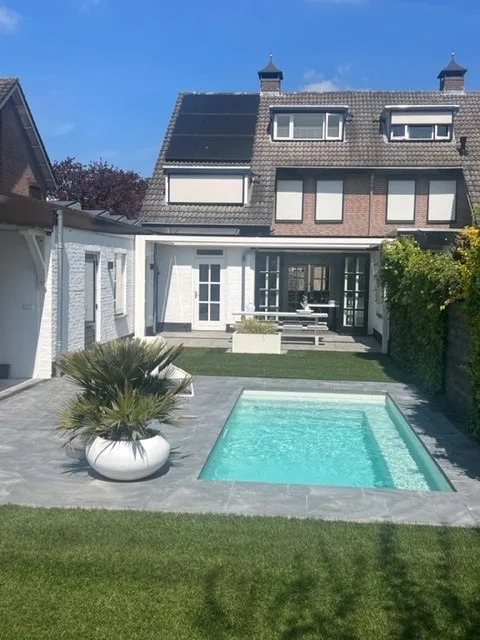
The pool basin is drawn as a simple rectangle, and that shape is echoed in the terrace around it. The paving runs tight to the water, with narrow joints and a regular rhythm that keeps the space visually ordered. Rather than soft curves, the project relies on edges: the line of the coping, the straight run of the terrace, and the clear boundary between water and deck. In daylight, that structure is easy to read, especially in the images where the pool sits close to the house and the paved area extends in clean bands.
Material contrast does much of the work. The terrace has the look of ceramic or stone paving, while adjacent areas introduce timber and masonry. Those materials do not compete for attention; they mark out different zones. Wood appears in screens and decking, stone underfoot, and brickwork in the built envelope behind the garden. Together they make the rectangular plunge pool feel anchored, not dropped into the landscape as a separate object.
A modern pool terrace that keeps its lines clear
The modern pool terrace is defined by how little it interrupts the view. There is room to move around the basin, yet the paving never becomes decorative for its own sake. The pool edge stays visible, and the paved surface continues beyond it without a sudden change in texture. That continuity helps the water read as part of the terrace plan rather than an isolated insert. In the images, the long horizontal lines also guide the eye toward the rear of the garden and the house beyond.
In several views, the rectangular plunge pool in garden layout is paired with a low, controlled planting scheme. Borders soften the perimeter without breaking the straight composition. Green screening and planted edges sit beside the hard surfaces, so the eye moves between leaf, masonry, and water instead of getting stuck on one material alone. The result is measured rather than crowded, with the garden kept close to the architecture and the terrace.
Planting, screening, and the way the garden frames the water
The planting is not used as a wide, loose backdrop. It works more like an edge condition. Borders line parts of the terrace, and a greener screen appears where the project needs privacy or a visual stop. That keeps the plunge pool in garden composition compact and legible. You can see the effect in the day images, where the surrounding greenery sits just beyond the paving and helps define the pool zone without swallowing it.
Behind the pool area, the built elements are visible enough to matter. Masonry walls, timber screens, and sections of the house form a layered backdrop. The garden does not hide those surfaces; it uses them to organize the view. In some frames, the rear façade and glazing appear beyond the terrace, while in others a warm timber screen carries the boundary line. This mix of solid and light-reflecting surfaces gives the project its depth.
Evening lighting that pulls the terrace into focus
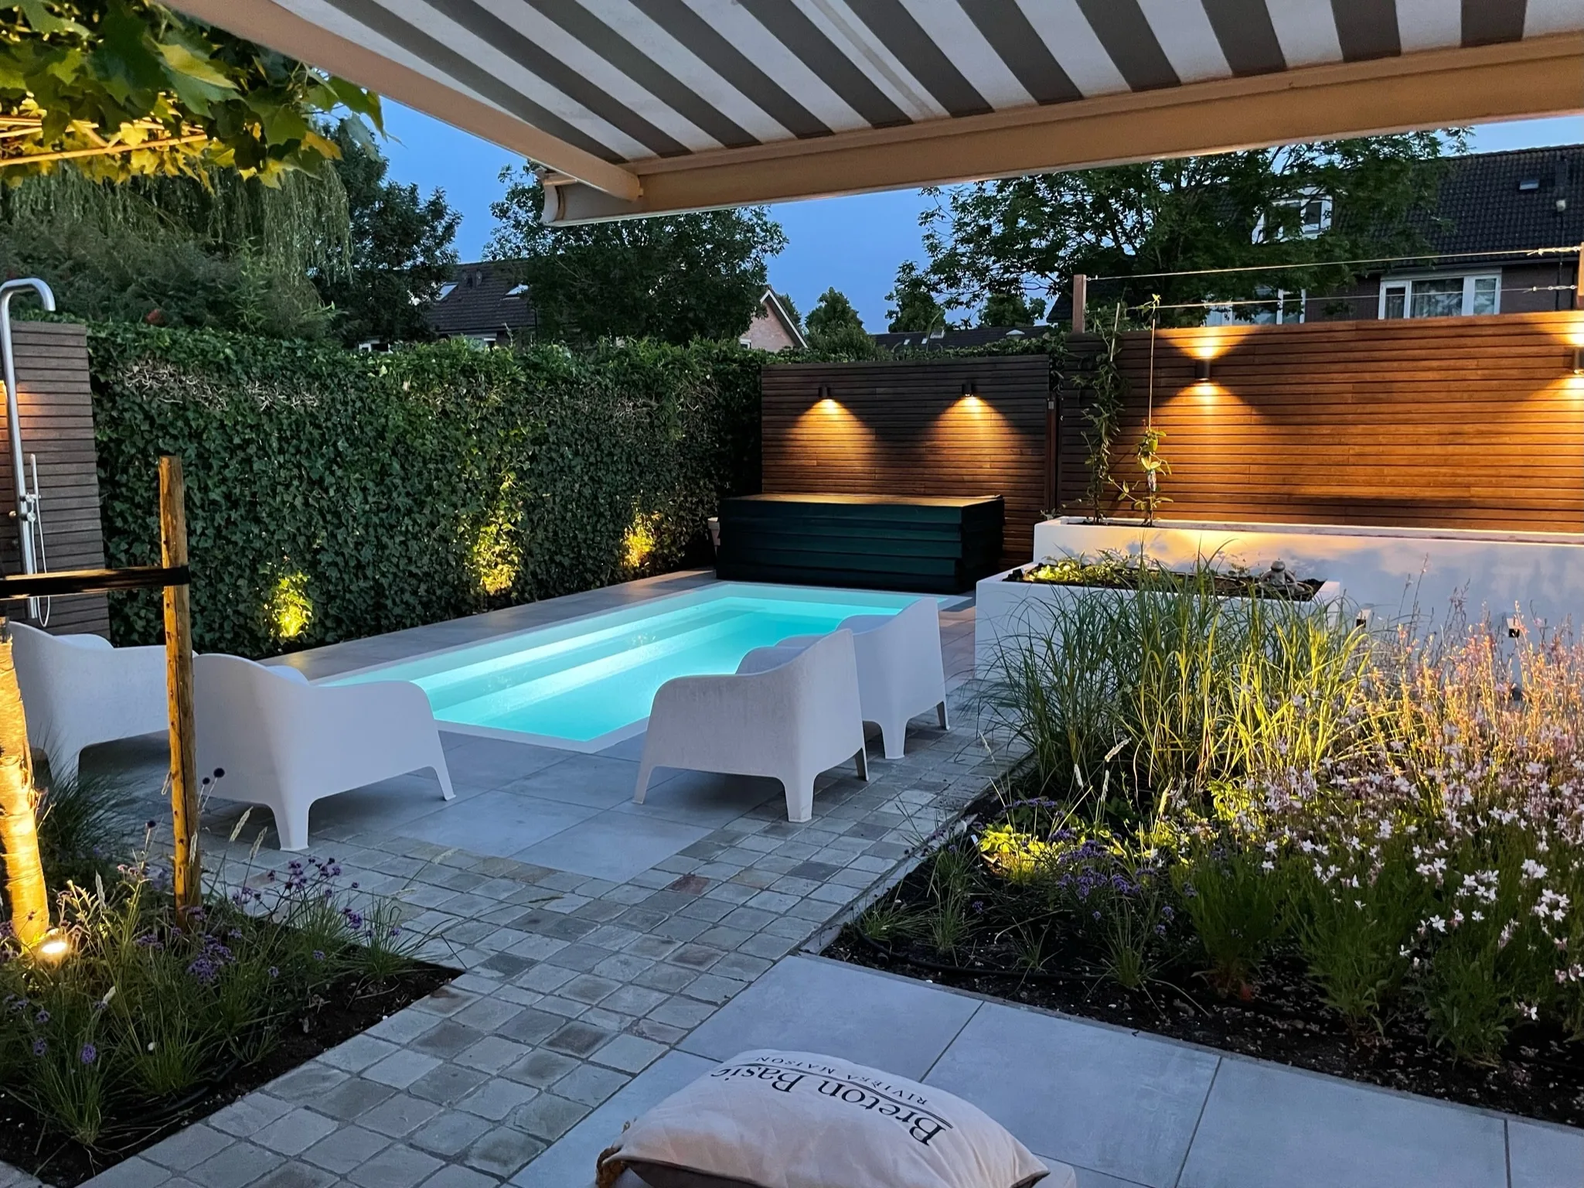
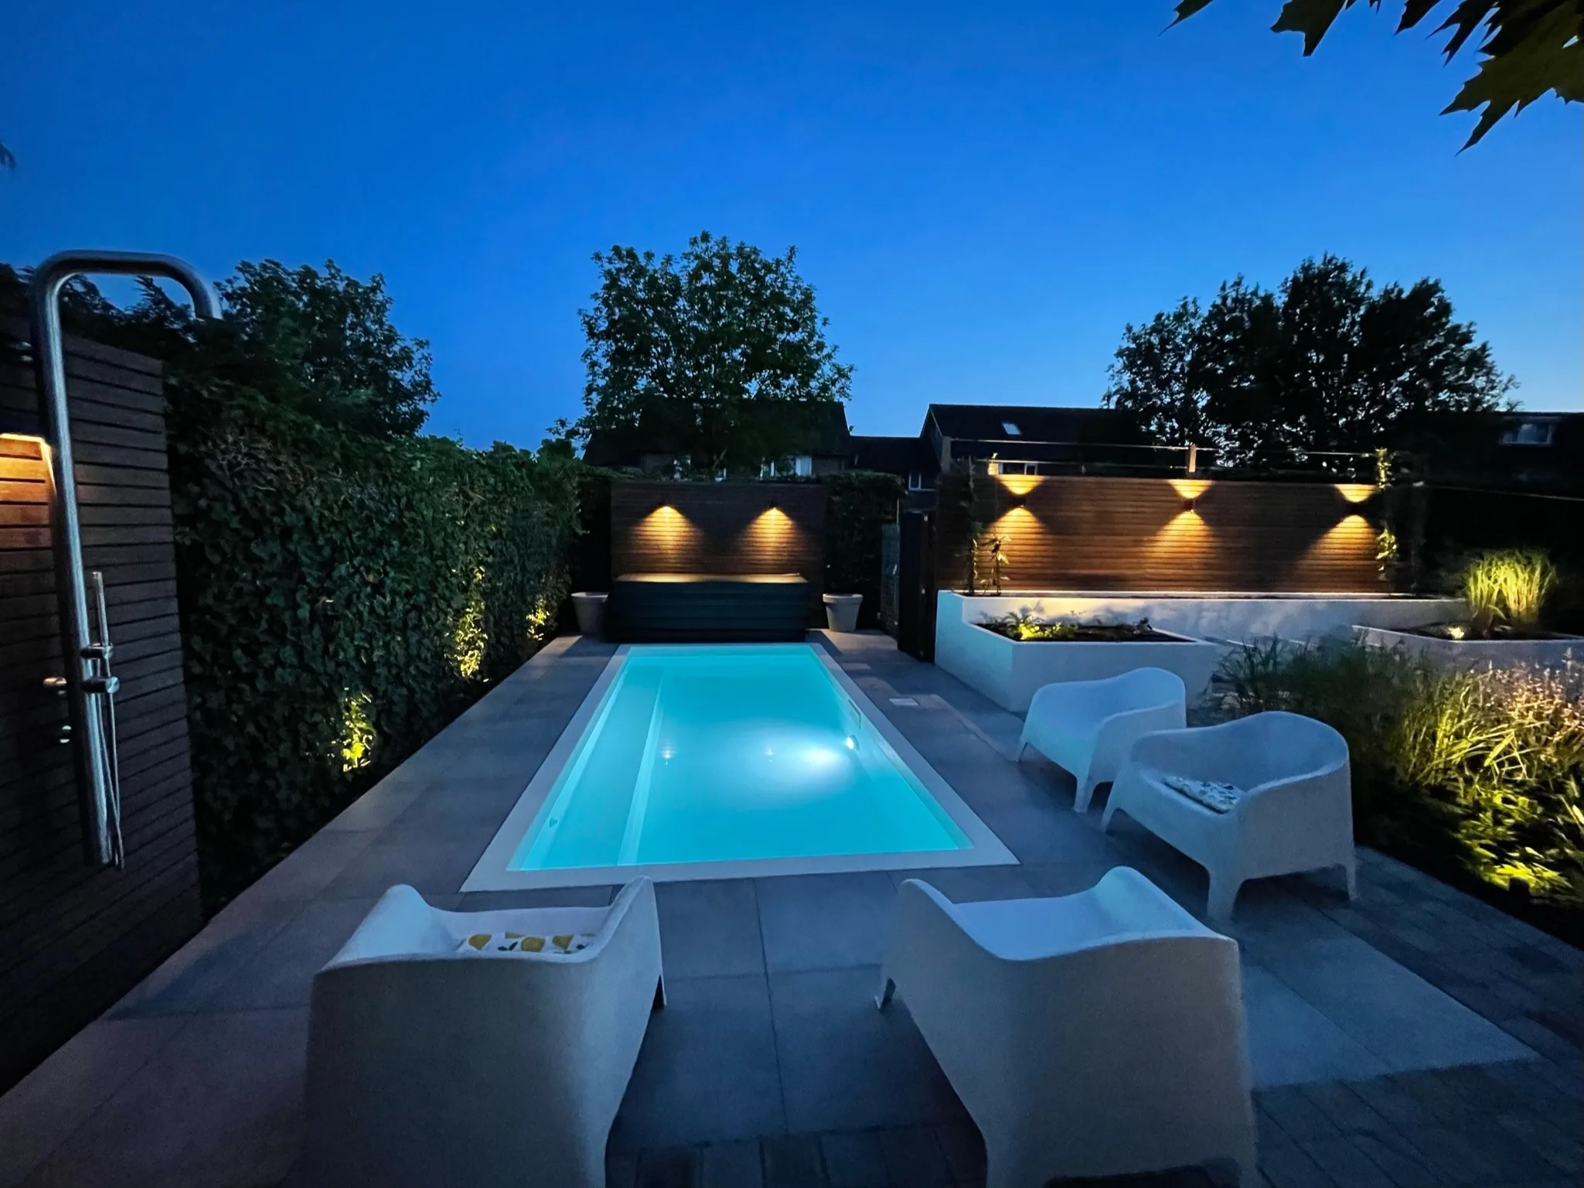
As daylight fades, the project changes character without changing structure. The evening lighting garden images show warm points of light running along walls and fence lines. They do not flood the space. Instead, they pick out the perimeter and leave the pool itself as a darker blue rectangle in the foreground. That contrast makes the terrace read more sharply, because the illuminated edges underline the shape of the garden rather than hiding it.
One of the most effective views comes from the timber screen with small light points embedded along it. The wood becomes a backdrop for a narrow line of illumination, and the pool terrace picks up the glow along its edge. Elsewhere, wall lights graze the masonry and mark the route around the water. The effect is quiet but deliberate: the same rectangular plunge pool in garden plan remains visible, only now the boundaries are traced in light.
Warm light on timber and masonry
The lighting works best where it catches material texture. On the timber wall, small points of light puncture the darker surface and give the screen a measured rhythm. On masonry, the glow sits lower and brushes across the wall face, revealing joints and depth. Those accents are not ornamental extras. They help the terrace hold its form after dark, especially where the paving meets planting or where the pool edge would otherwise disappear into shadow.
Because the light is placed low and close to the boundaries, the water remains central. The pool surface reflects some of the illumination, but never enough to flatten the scene. Instead, the rectangular basin stays readable as a dark blue plane bordered by lighter surfaces. That is what makes the evening images useful: they show how a modern pool terrace can shift from a bright daytime composition to a more contained night setting without losing its linework.
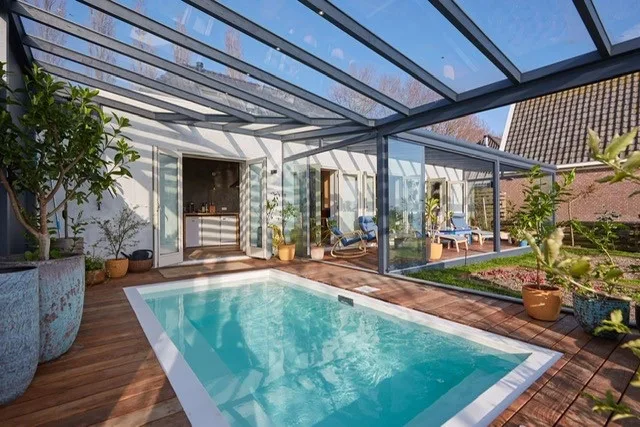
A glass canopy around the pool seating area
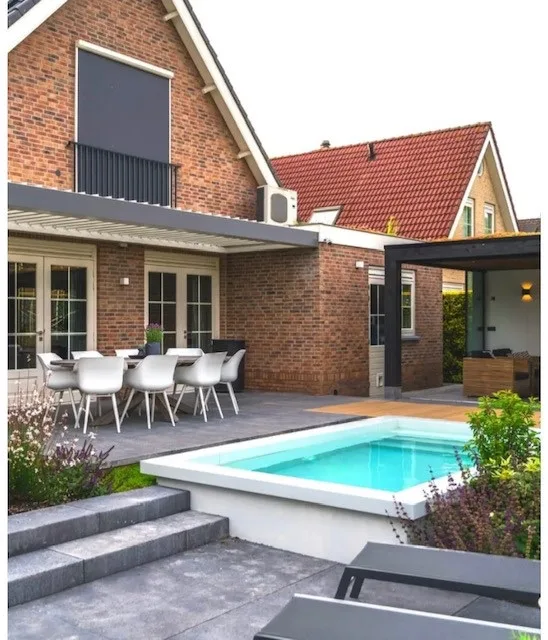
One image introduces a glass canopy, or veranda-like structure, over part of the pool area. It changes the spatial reading immediately. The transparent roof plane creates a sheltered zone without closing the garden off, and the timber decking below it brings another texture into play. The plunge pool under glass canopy image is not about enclosure alone; it is about layering. Glass, wood, and water sit close together, each surface reflecting or softening the next.
That overcovered zone also shifts how the seating and circulation work near the pool. The canopy gives the area a more defined roof line, while the surrounding terrace remains open to the rest of the garden. It is a small move, but an important one: the project is not only a pool in a garden, but a sequence of related spaces, from paved terrace to sheltered deck to planted edge. In that sequence, the rectangular pool remains the fixed point that ties everything together.
What stays visible from every angle
Across the full set of images, the strongest impression is of control through simple elements: a rectangular basin, straight paving, planted borders, warm evening lighting, and a glass-topped shelter in one view. The project never depends on excess detail. It uses the garden’s edges, the change from day to night, and the mix of stone, timber, and masonry to keep the composition clear. Seen together, the images show a plunge pool in garden setting that is defined less by decoration than by line, surface, and light.
Want to see more of Blaauw Mini Pools? View the page of Blaauw Mini Pools for even more great projects and company information.