Elegant ceramic island kitchen with marble-look accents
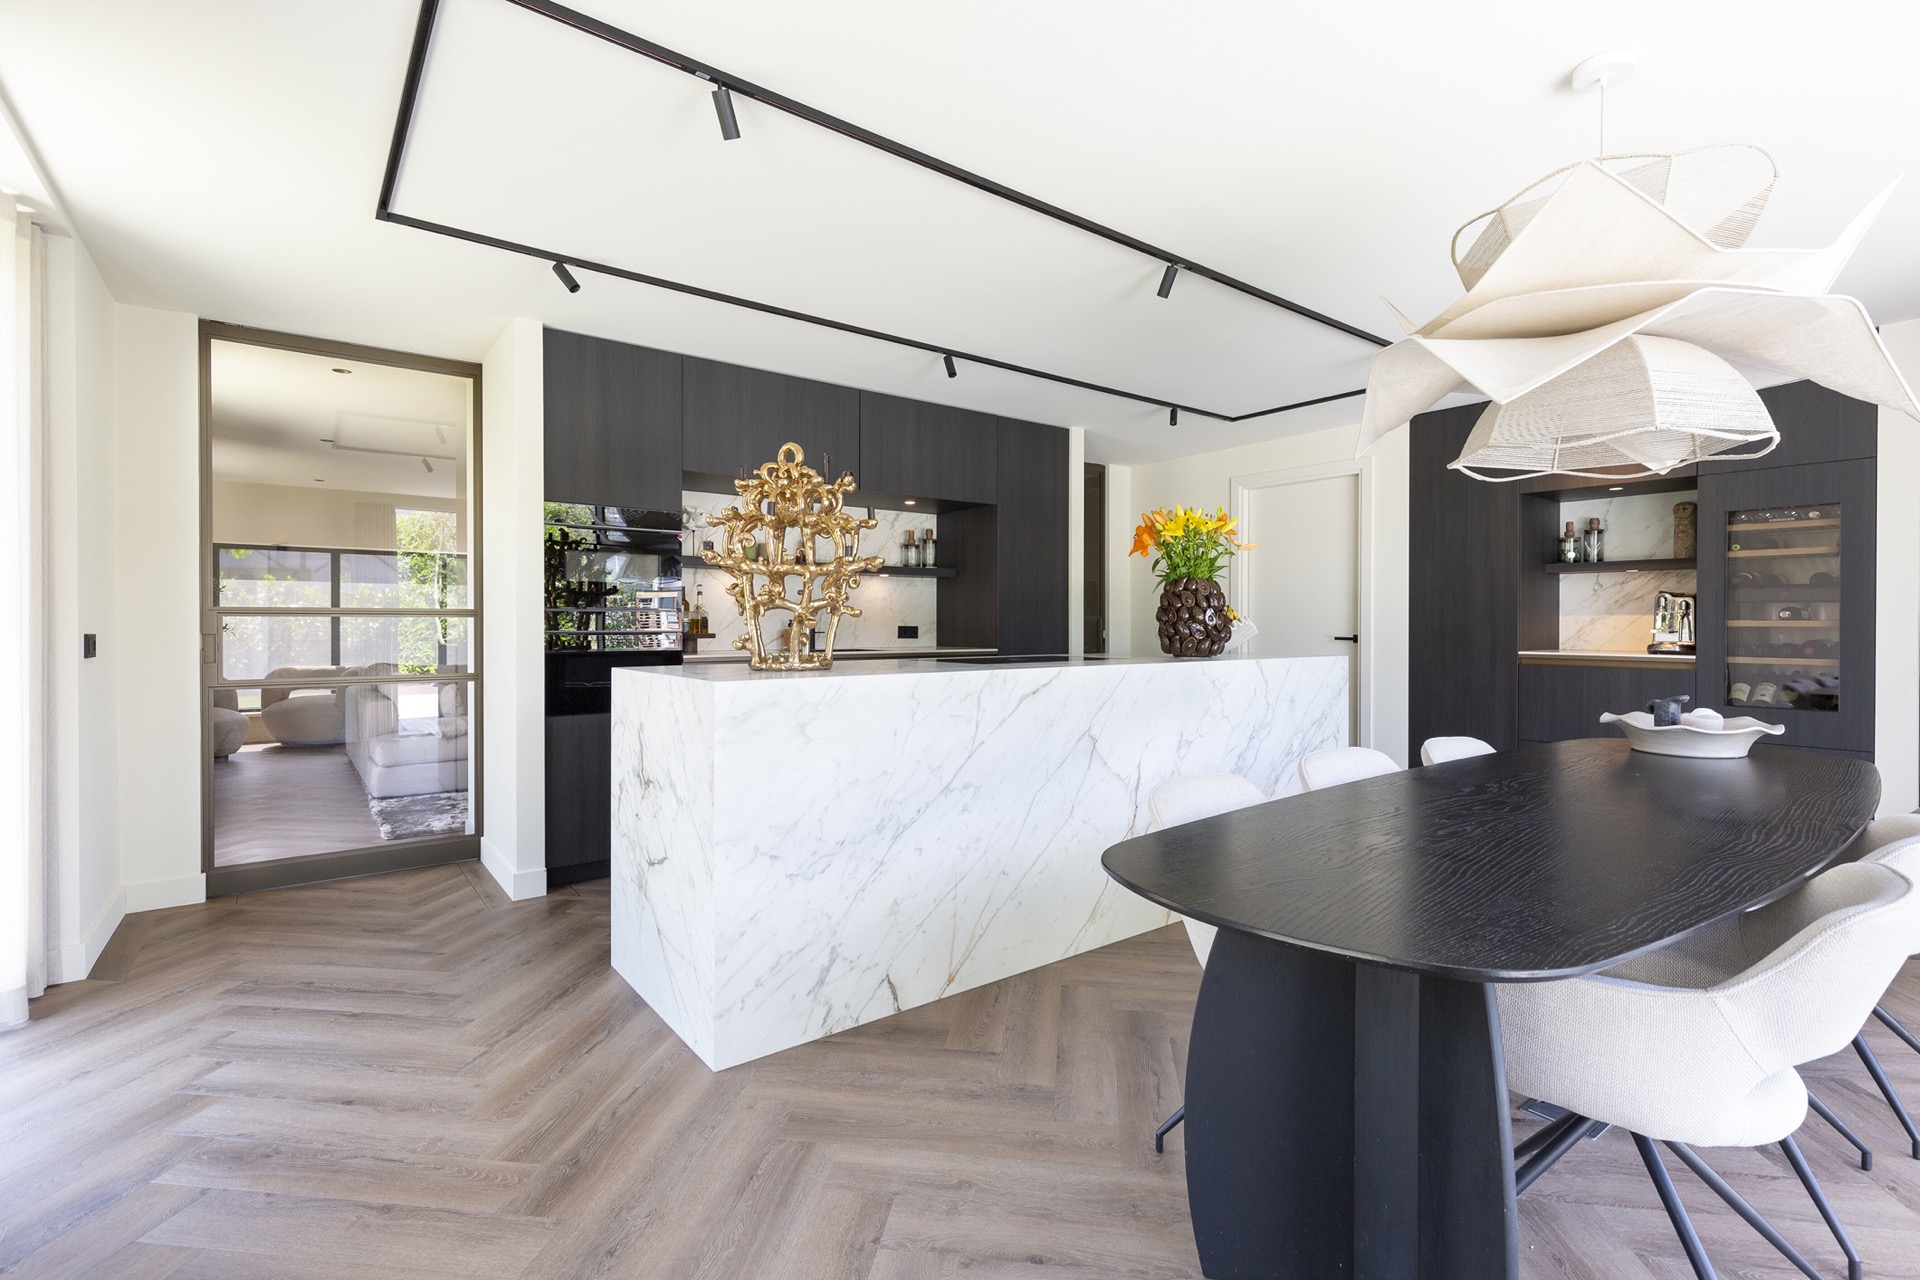
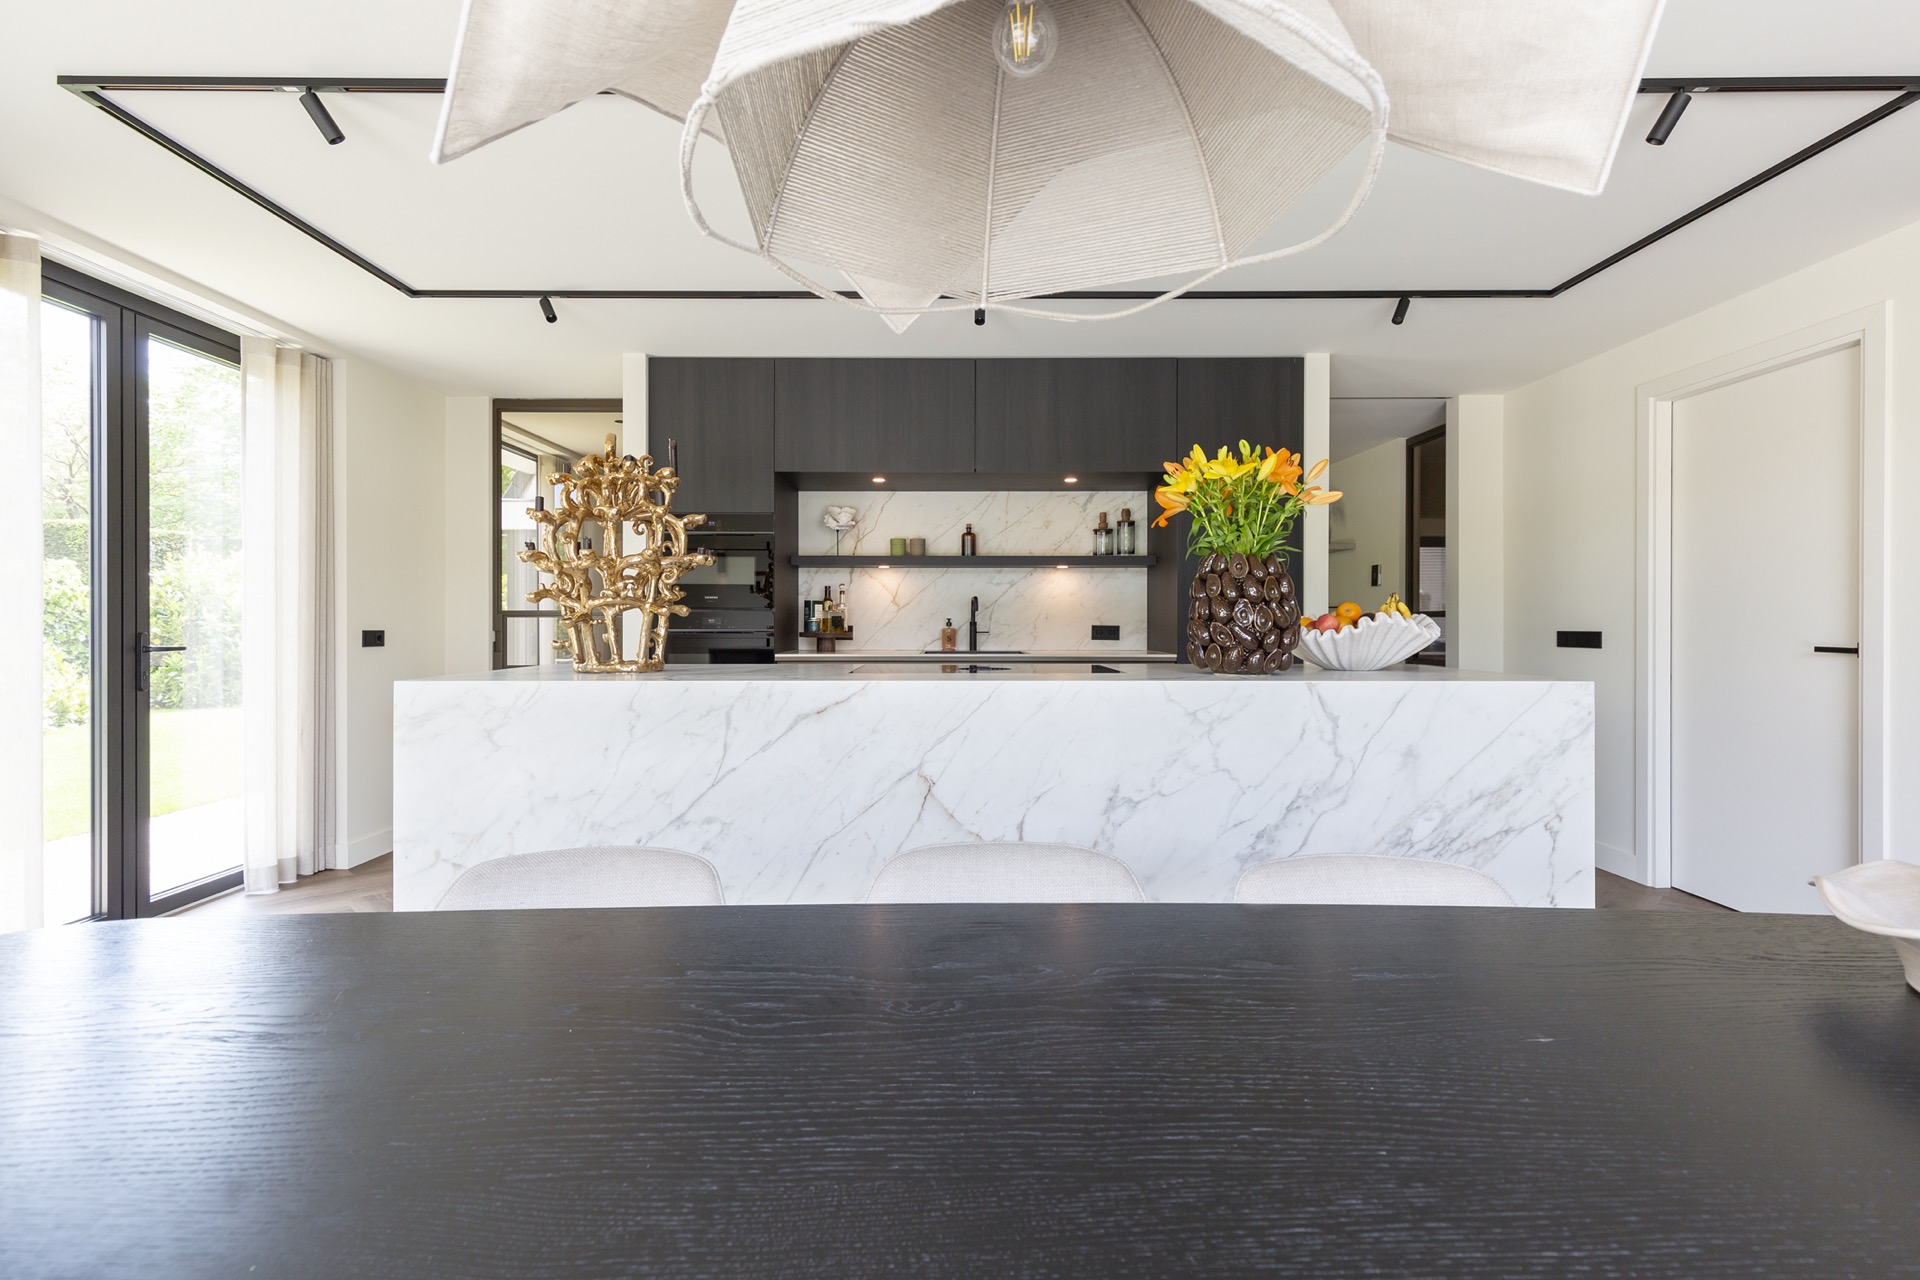
The ceramic island kitchen starts with contrast: a wide white island surface set against dark wood fronts and a pared-back wall of cabinetry. The room was shaped after a major renovation, with the interior plan and color palette already in place, so the kitchen had to follow the materials rather than interrupt them. That is where the ceramic island comes in. It pulls the room together with its stone-like tones, while the deep brown fronts keep the layout grounded and calm.
A ceramic island that anchors the room
The island is the clearest gesture in the kitchen. Executed fully in ceramic, it reads almost like a block of light in the center of the space, yet its surface carries enough movement to keep the eye moving across the room. The tone shifts through the top and front edges, giving the kitchen a visual connection between the worktop and the surrounding finishes. In a ceramic island kitchen like this, the island is not just a work surface; it sets the pace for the whole layout.
The marble-look countertop brings the white and brown elements into one line. It is visible from several angles, so the surface has to do more than sit there quietly. Here it works as a bridge between the island, the dark cabinetry, and the lighter wall planes. The result is a kitchen that feels measured rather than busy, with the island as the one clear focal point.
Dark wood fronts and a layout that stays in line
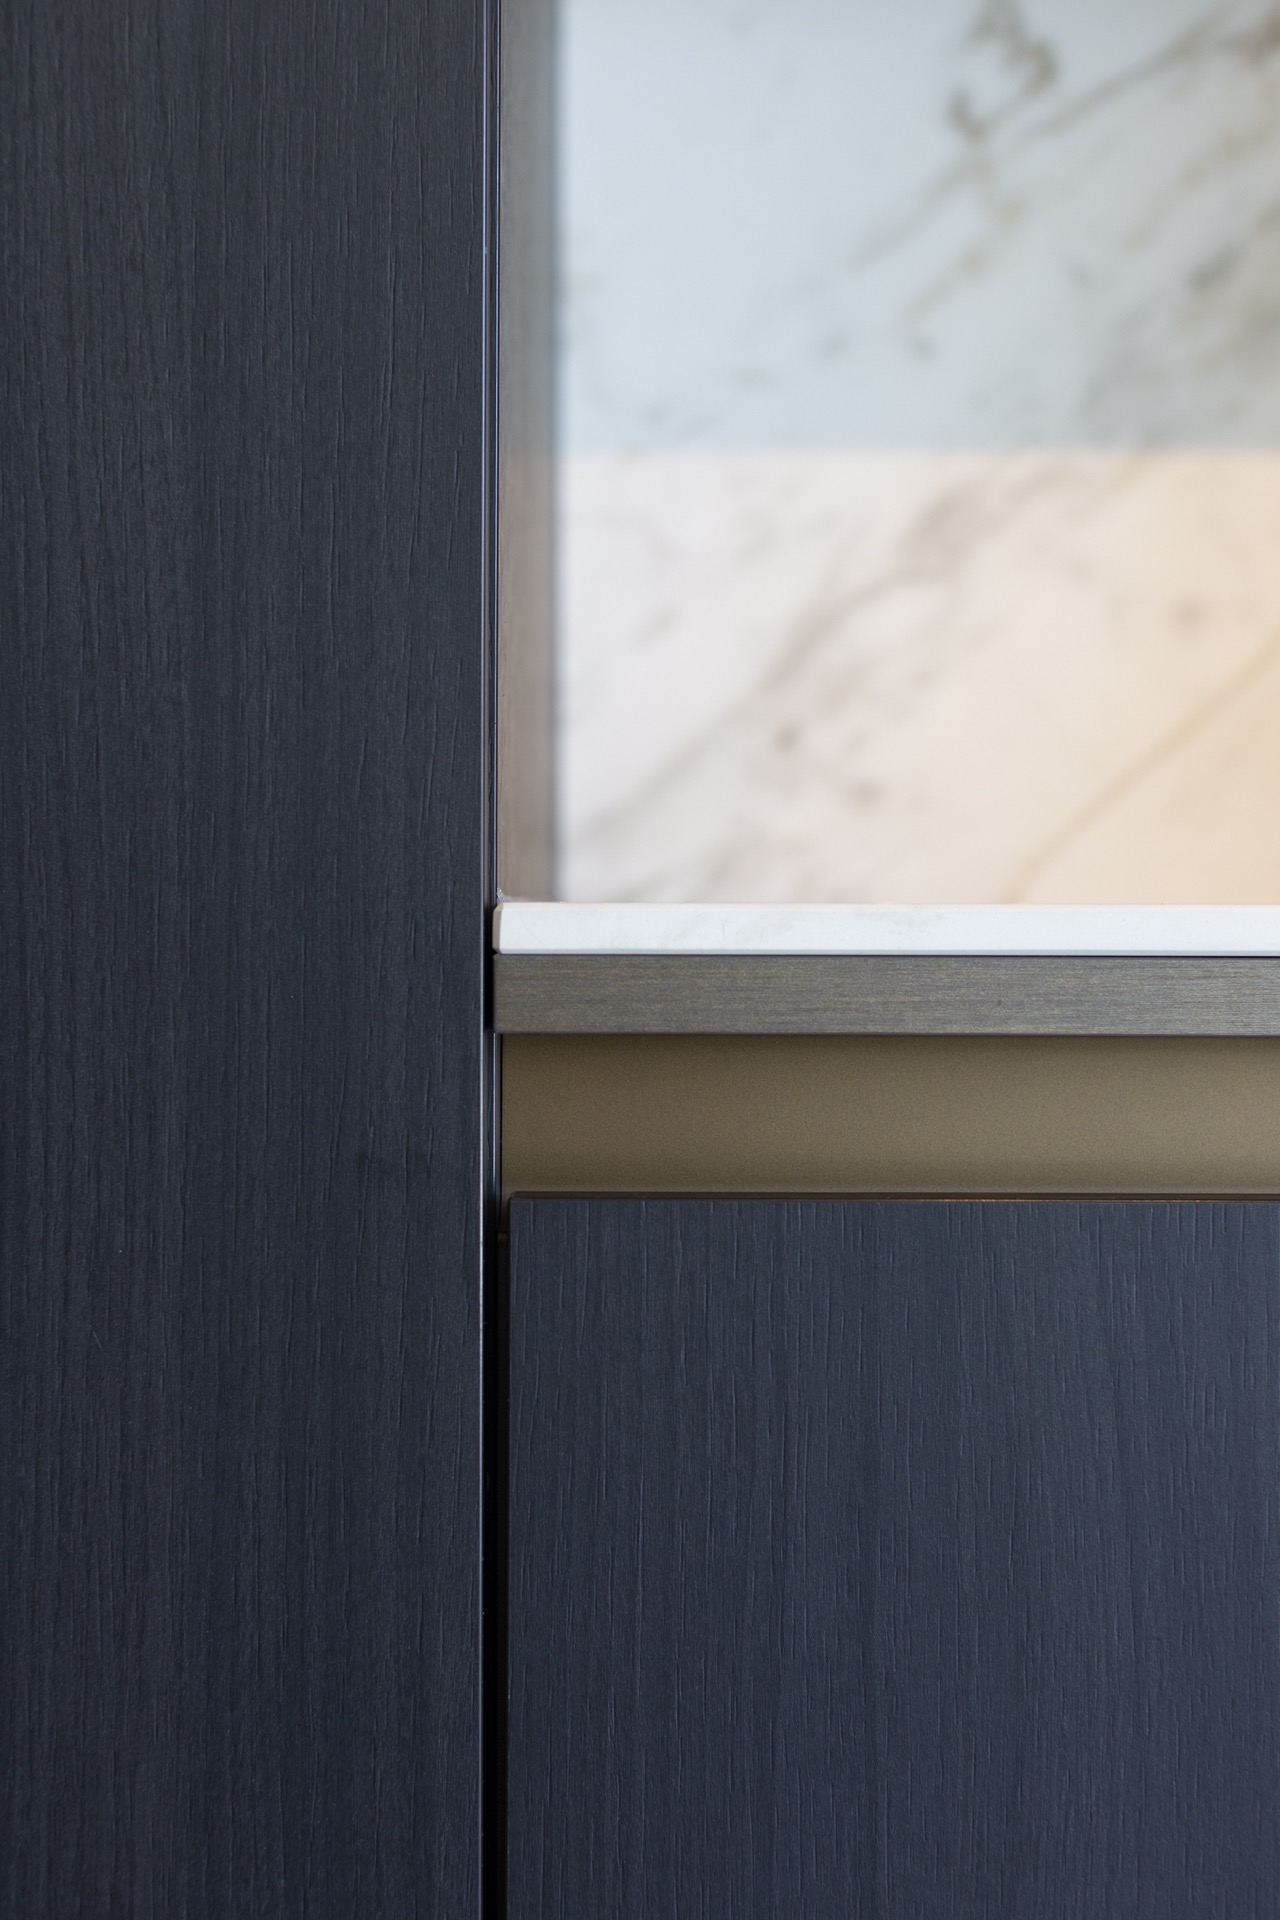
The dark wood kitchen fronts are finished in a deep brown tone that softens the sharper edges of the composition. Their vertical and horizontal lines are kept tight, with little distraction from handles or ornament. A subtle bronze handle strip runs along the fronts and gives the cabinetry a quieter metallic note. It is a small detail, but it catches the light and sits well beside the stone-like top and the darker wood grain.
Across the room, the arrangement stays remarkably even. This symmetrical kitchen layout is visible in the way the tall units, island, and niche areas are placed in relation to one another. Nothing feels pushed off to one side. The cabinet wall holds its line, the island remains centered, and the open circulation around it leaves the geometry easy to read. That order is what makes the room feel composed without turning rigid.
Marble-look surfaces on the wall and at the sink
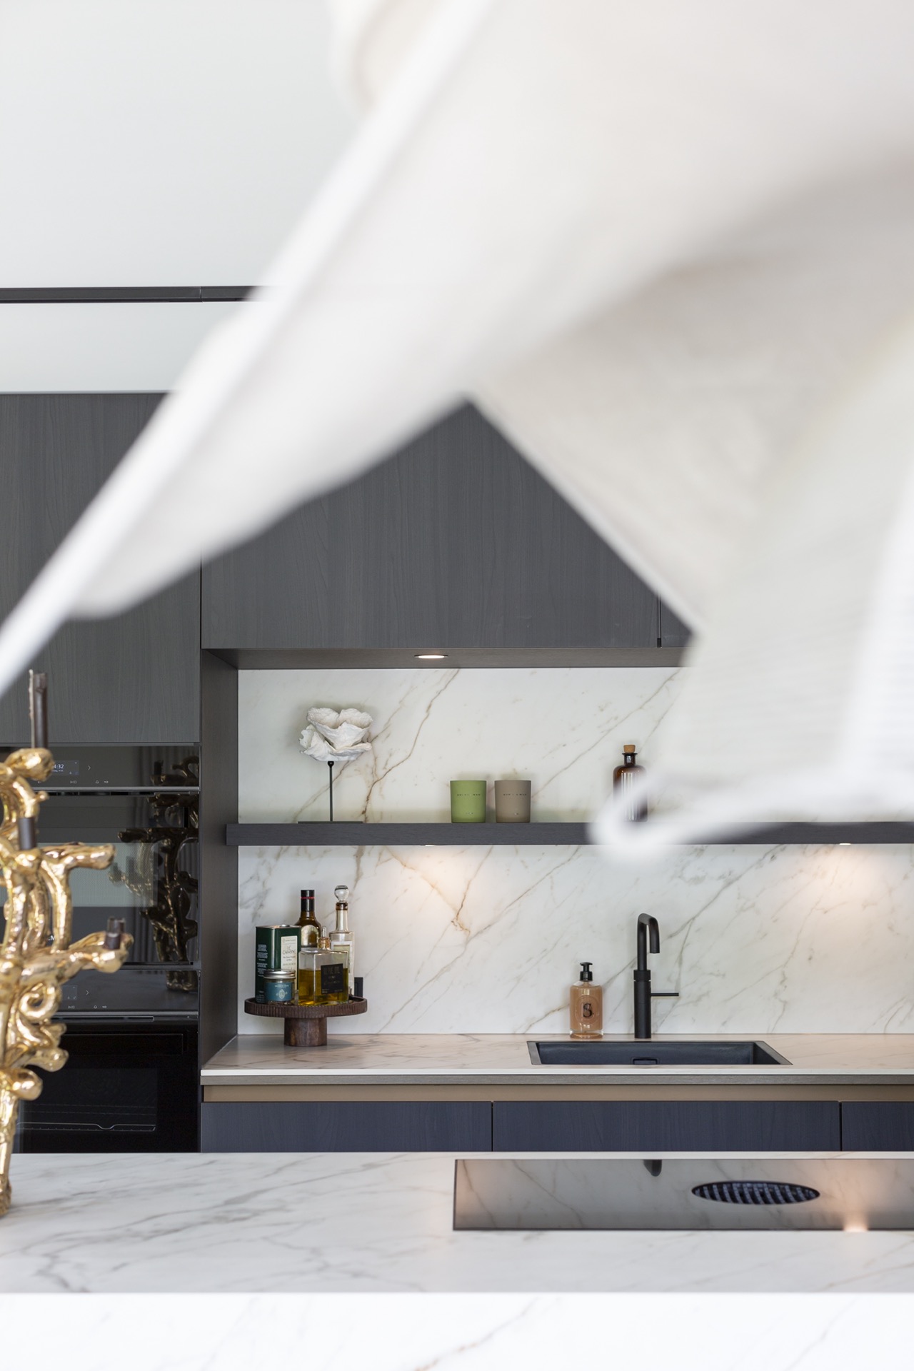
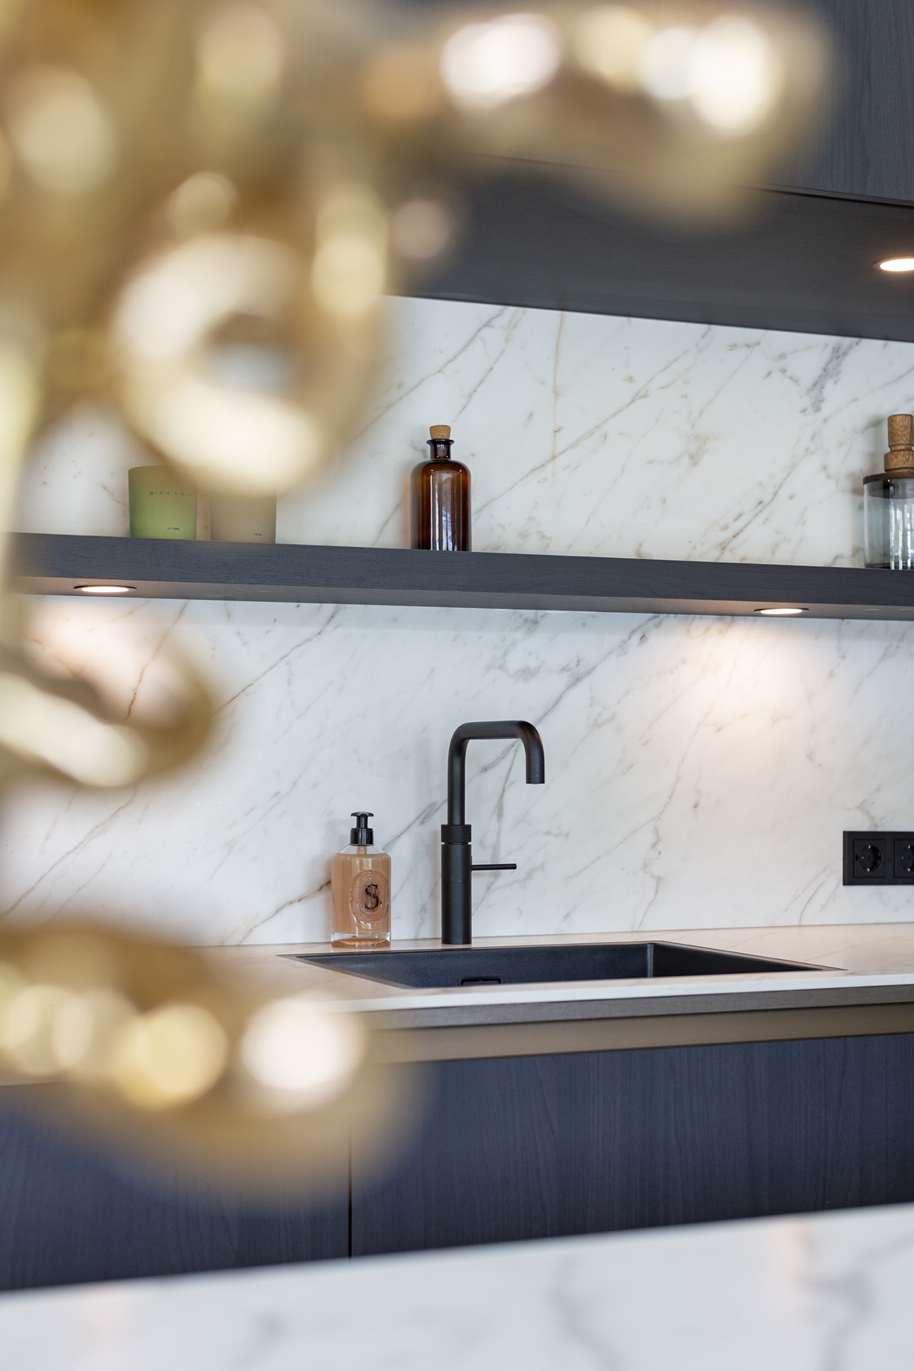
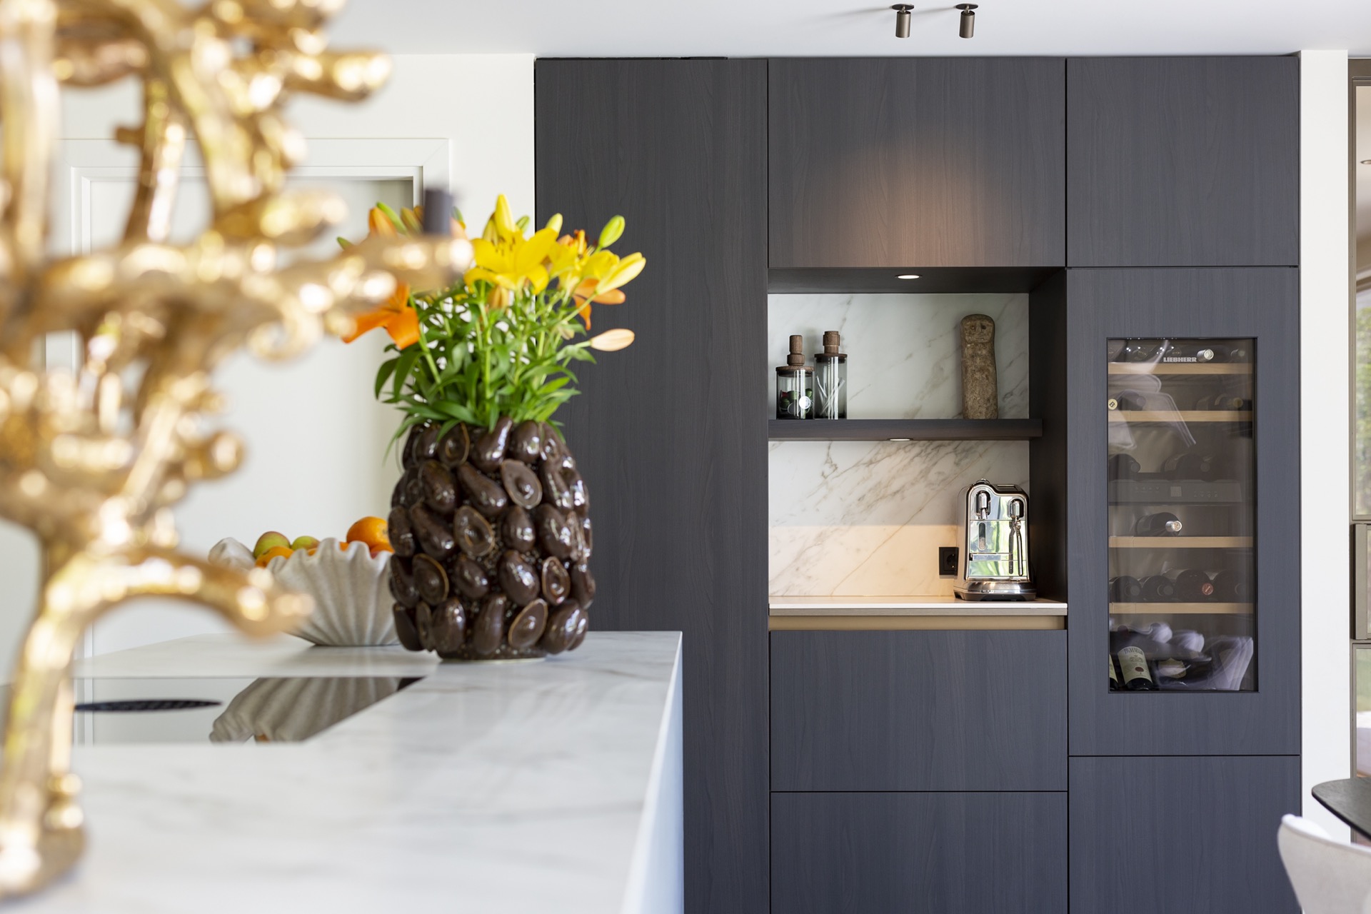
The marble-look kitchen backsplash appears again near the coffee niche and the sink zone, where the ceramic surface continues beyond the island and into the wall composition. This repetition matters. Instead of introducing a new material at every turn, the kitchen lets the same visual language travel through the room. The backsplash has a soft stone pattern that sits comfortably beside the dark fronts and the bronze trim, while still reflecting enough light to keep the wall from disappearing.
At the sink zone, the same surface gives the working area a firmer edge. A black faucet stands out clearly against the pale backing, and the transition from basin to wall is kept crisp. The detail is simple, but it is one of the reasons the kitchen reads cleanly in close-up. The surface behind the sink does the visual work that a decorative panel would normally do, without adding another layer of material.
Light placed where the room needs it
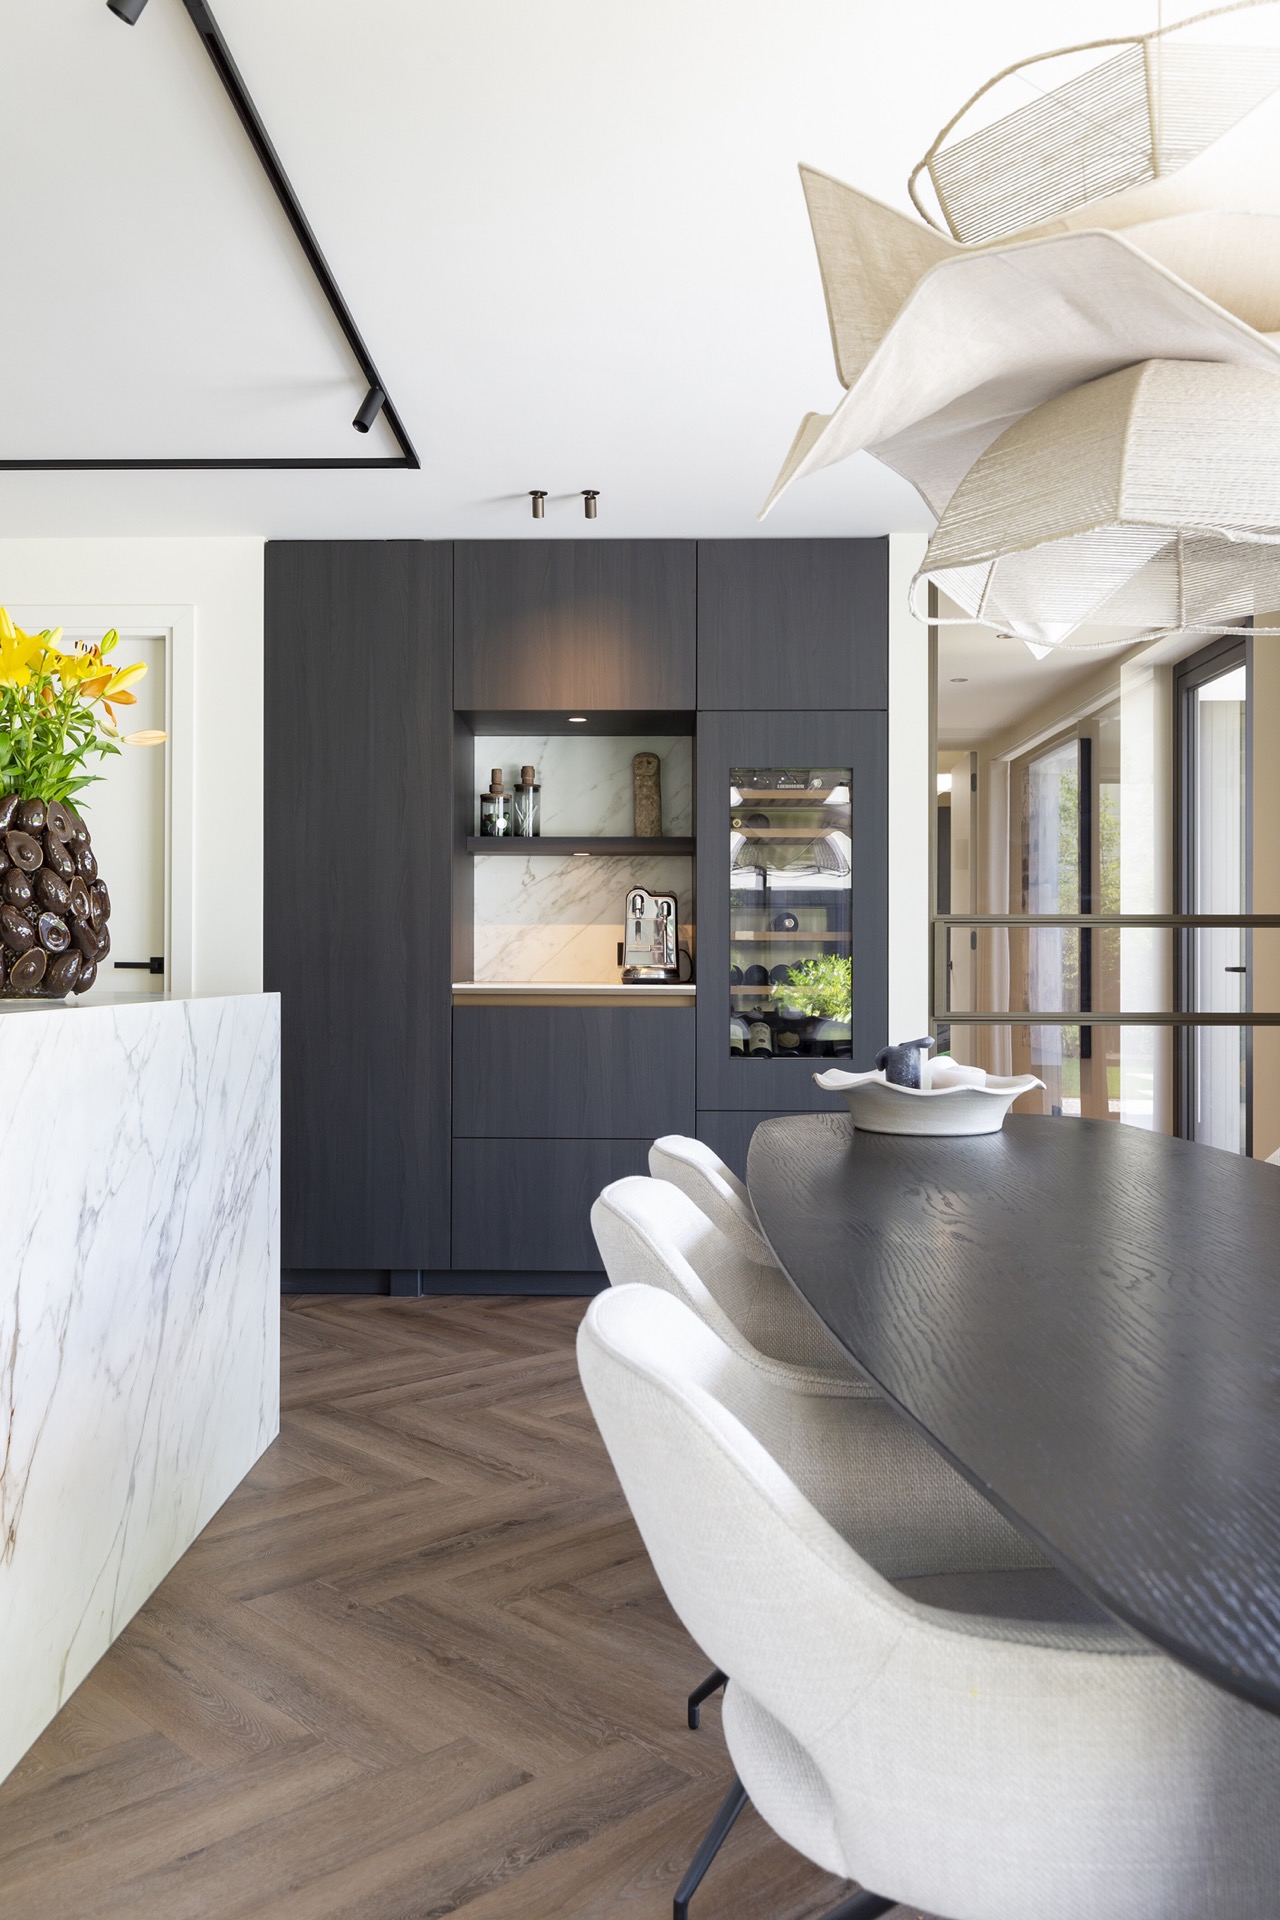
Accent lighting niche areas help the kitchen read after dark and also sharpen the wall composition in daylight. Above the niche, a linear light and rail-mounted spots trace the upper edge of the cabinetry, drawing attention to the recessed openings and the material changes around them. The effect is more precise than decorative. Light lands on the ceramic, catches the bronze strip, and defines the depth of the niche rather than flattening it into the wall.
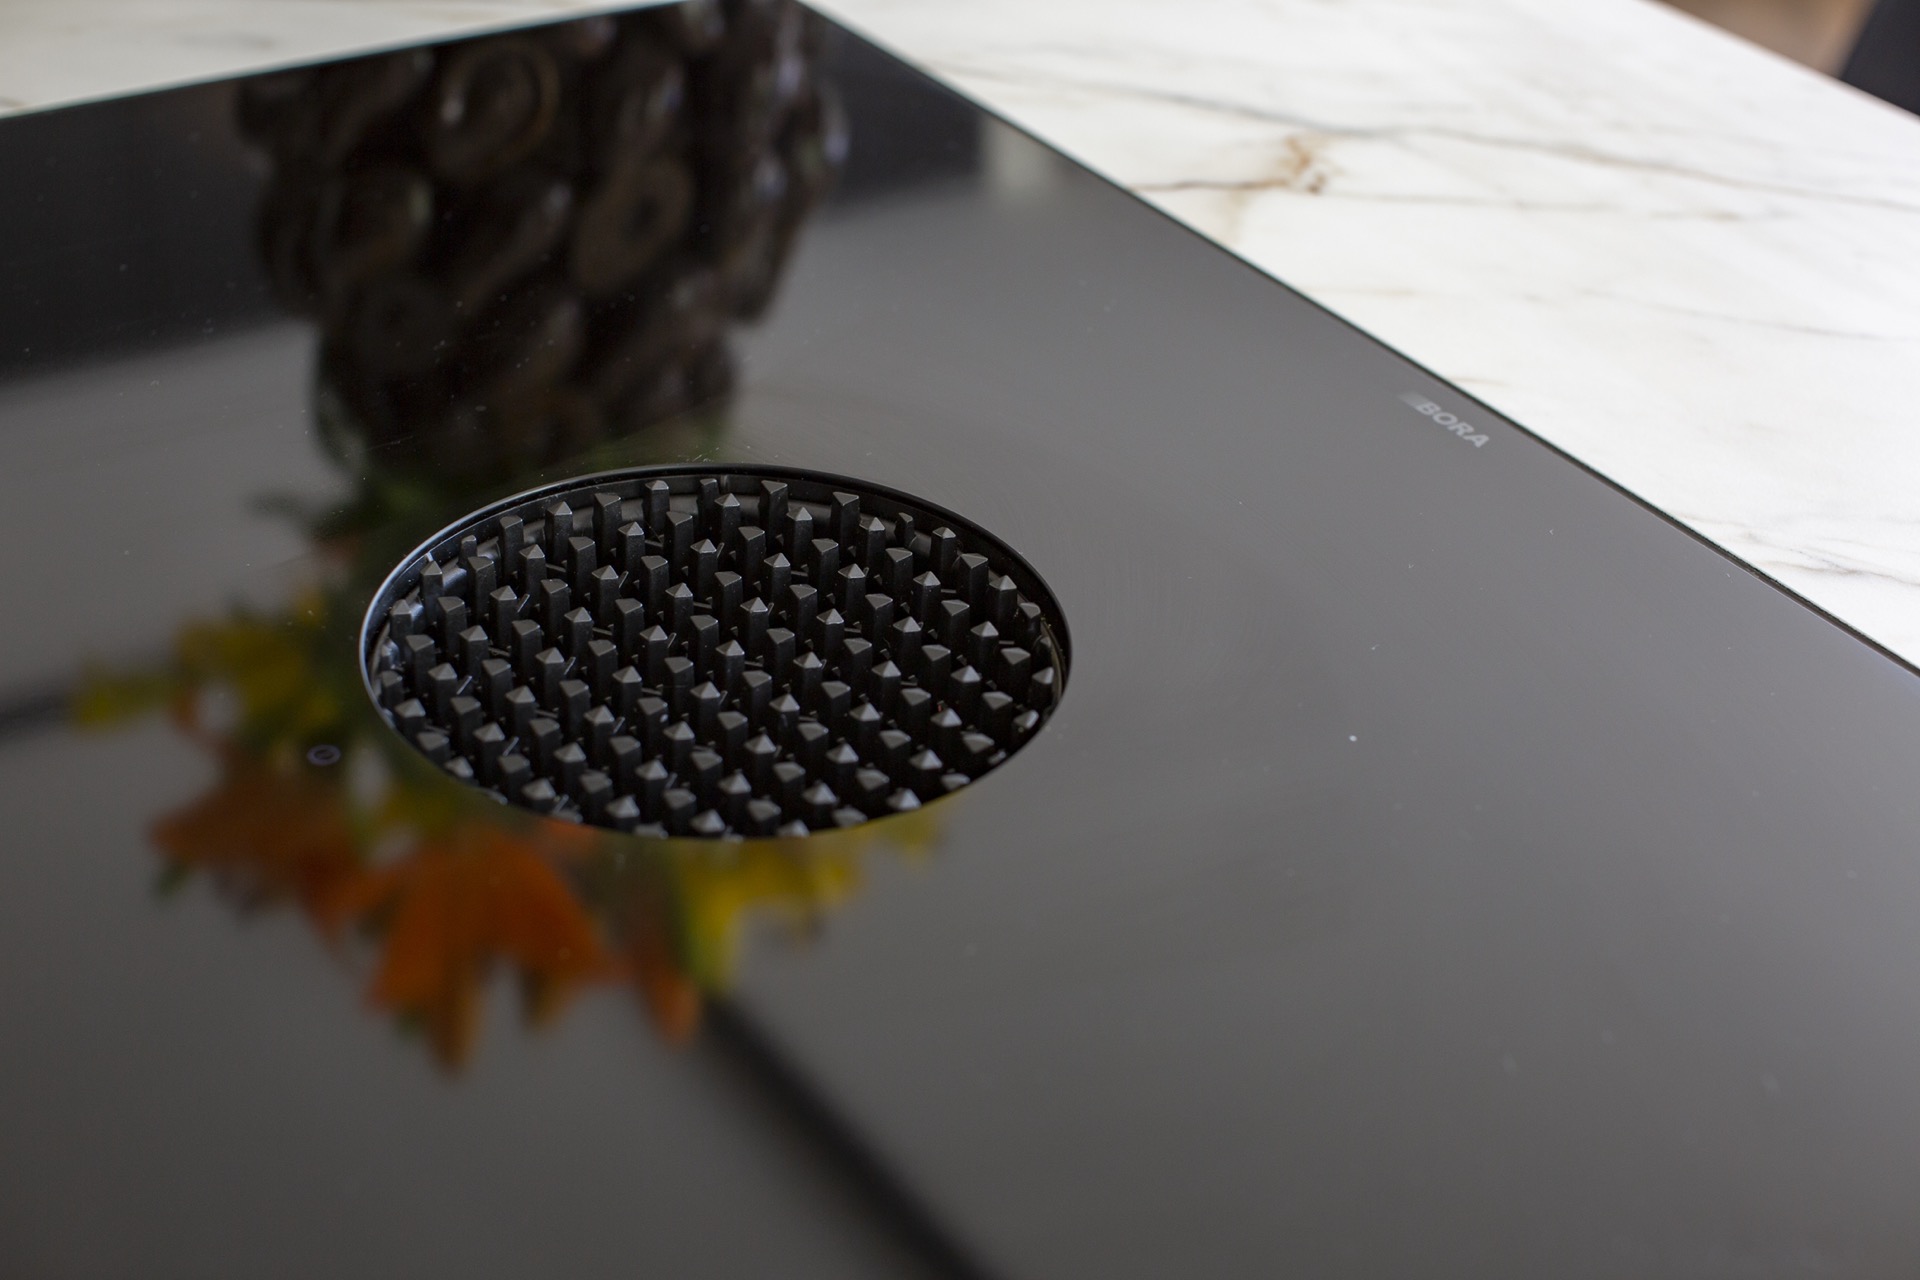
That lighting also makes the appliance wall easier to read. The built-in induction cooktop sits into the island without interrupting the broad surface around it, and the surrounding light gives the work zone a clear perimeter. In a kitchen with this much flat material, the placement of light becomes part of the architecture. It marks edges, reveals textures, and keeps the ceramic island kitchen legible from the surrounding room.
Front detail, storage, and a quiet line of appliances
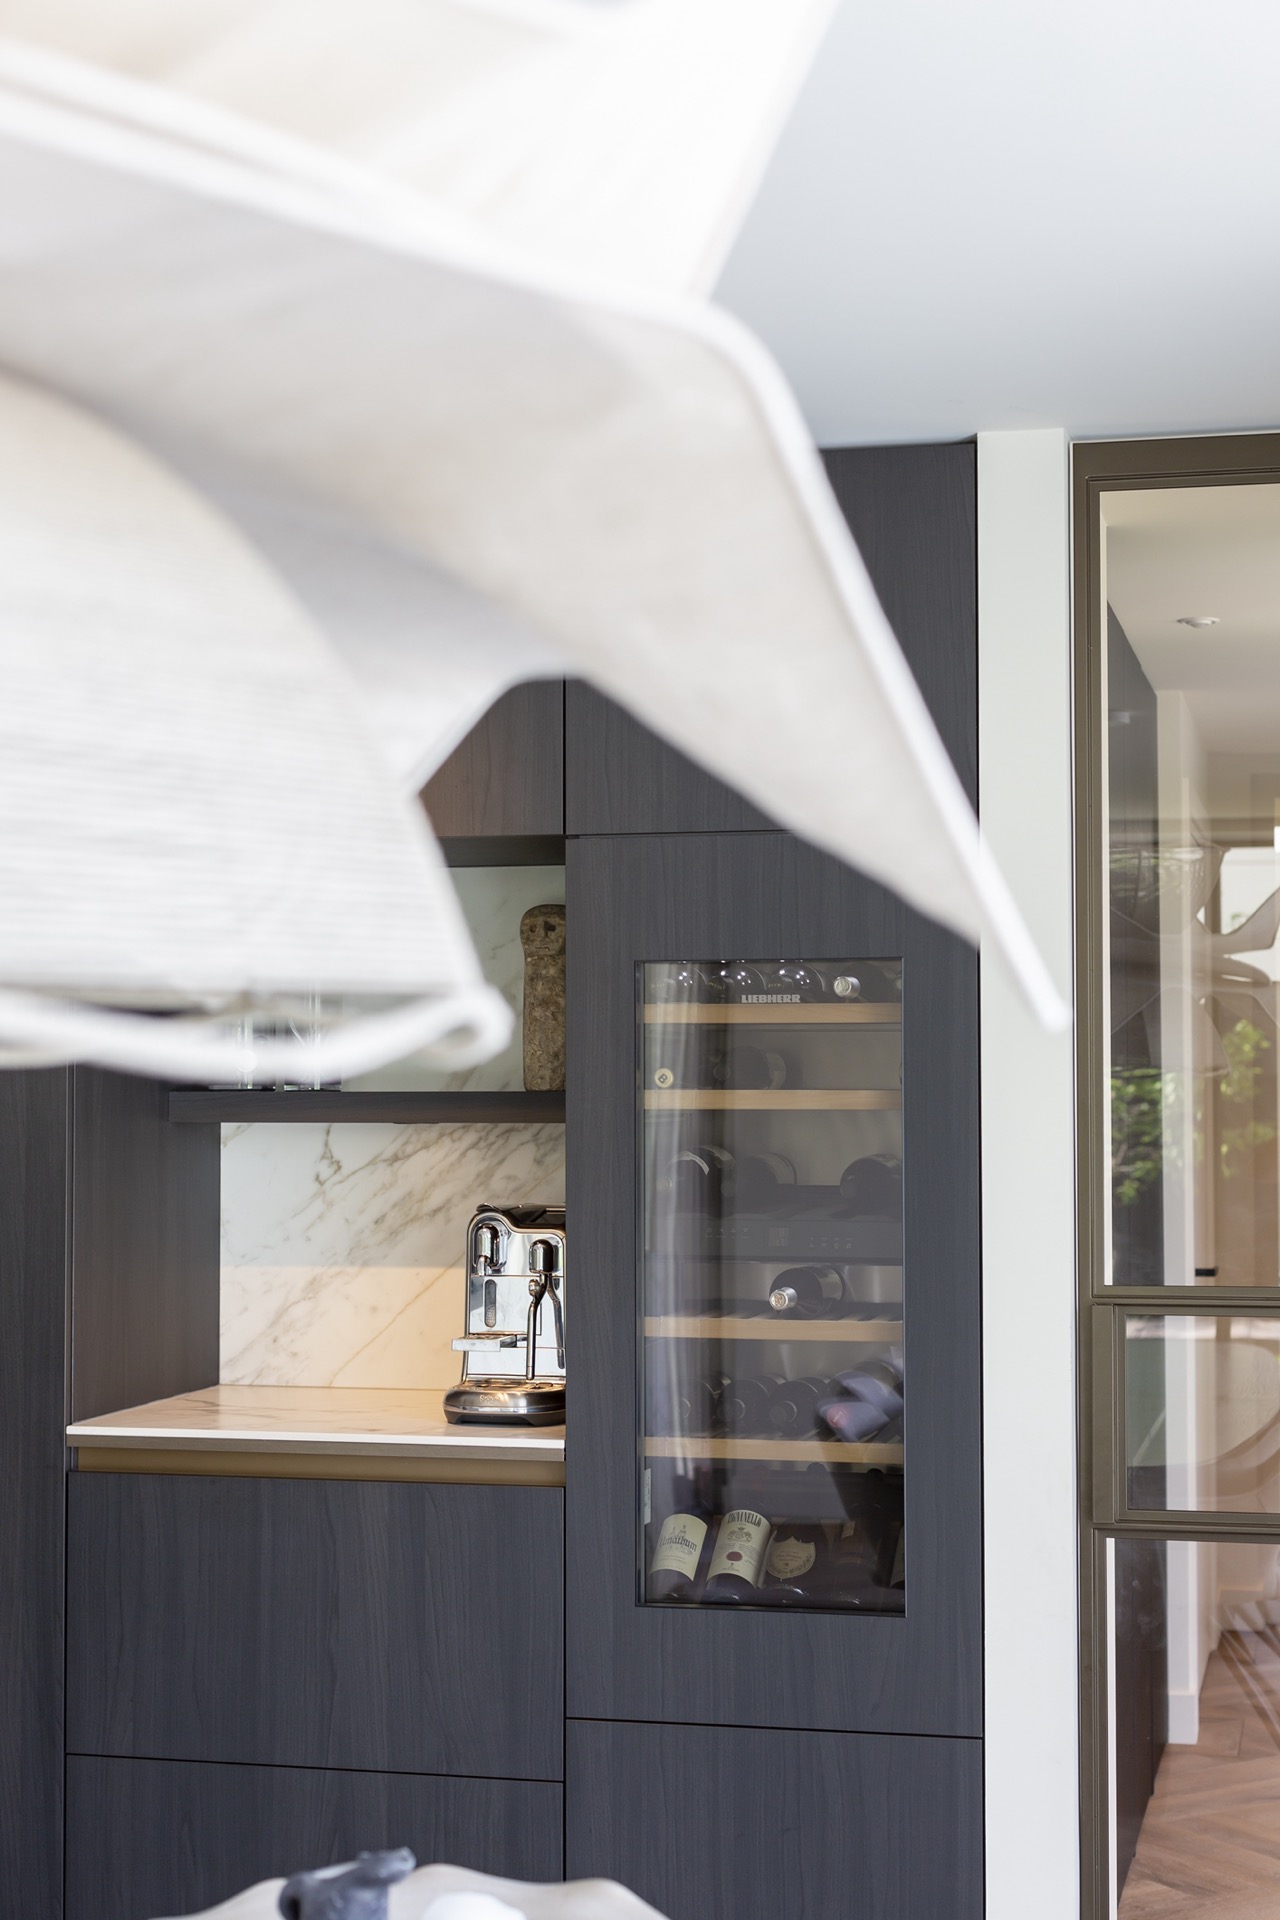
The tall cabinetry holds the equipment in a compact arrangement: oven, oven with microwave function, dishwasher, and wine climate cabinet sit behind a clean front line. None of it asks for attention first. Instead, the dark wood fronts absorb the appliances into the composition so the room keeps its visual order. The deeper brown tone is especially effective here because it allows the metal and glass elements to sit back instead of breaking the wall apart.
Near the front edges, the joinery is part of the experience. The seams are visible enough to show the construction, but not so much that they interrupt the surface. That matters in a kitchen where the geometry is already doing much of the work. The bronze handle strip, the crisp cabinet openings, and the matte-to-satin shifts between ceramic and wood give the room a measured rhythm. It is a detail-led kitchen, and the details are kept under control.
From the coffee niche to the cooking zone
The coffee niche and the cooking zone sit within the same visual field, which is why the material continuity works so well. Ceramic appears at both points, and the shared surface keeps the wall from feeling fragmented. The niche itself is recessed just enough to create depth without turning into a separate room within the room. A glass-fronted cabinet nearby adds another reflective element, but it stays within the same restrained palette.
Further along, the cooking area stays close to the same material discipline. The induction zone is built into the island, while the surrounding surfaces remain broad and clear. That simple decision gives the island a useful scale. It can hold a cooktop, work space, and visual emphasis at once, without losing its central role. In this ceramic island kitchen, the island does not compete with the wall units. It sits between them and gives the room its strongest line.
Specifications in the background, not the foreground
The kitchen includes a Bora induction cooktop, Siemens multifunction oven, Siemens oven with microwave function, Siemens dishwasher, Liebherr wine climate cabinet, Quooker boiling-water tap, and a Caressi composite sink. These elements are integrated into the layout rather than displayed as features. That approach suits the room well: the visible story is about the relationship between ceramic, wood, light, and symmetry, while the equipment supports the daily use of the kitchen from within the same orderly frame.
What remains most visible is the way the materials are repeated with restraint. Ceramic on the island, ceramic on the backsplash, dark wood fronts along the walls, and bronze at the handles form a sequence that stays consistent from one side of the room to the other. The ceramic island kitchen works because every finish has a clear role, and none of them competes for attention when the light shifts across the surfaces.
Want to see more of Velthuizen Keukens en Badkamers? View the page of Velthuizen Keukens en Badkamers for even more great projects and company information.



NEW 2026 Jubileum Edition The Best Interior Designers Benelux
Order Now €125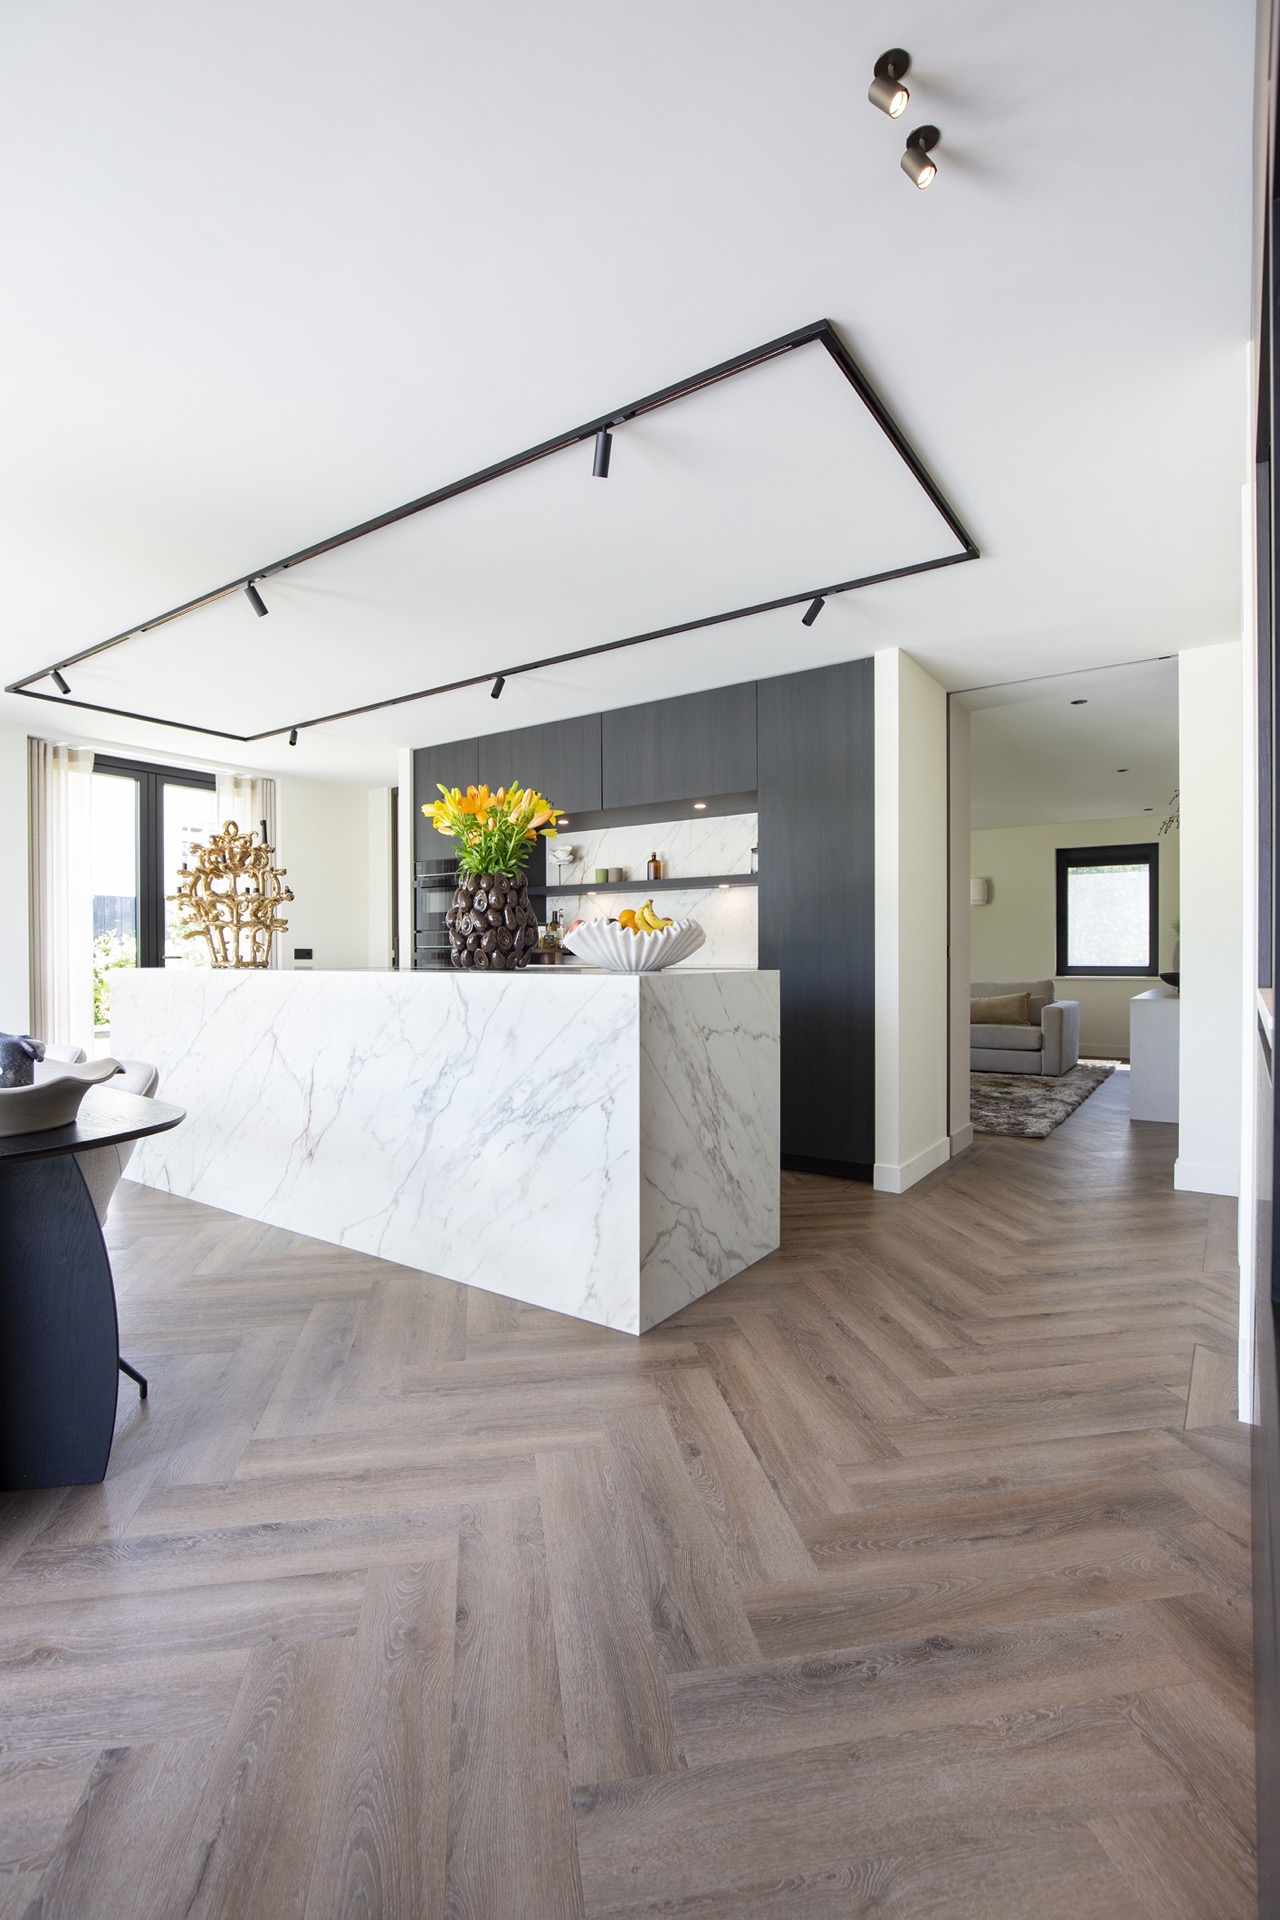
NEW 2026 Jubileum Edition The Best Interior Designers Benelux
Order Now €125