Thatched-roof villa with custom interiors
A deep thatched roof sets the tone before the first interior detail appears. The roofline breaks into several volumes, with light grey chimneys and rounded caps rising above the slopes, while large glazing keeps the villa visually open to the garden. Inside, the renovation moves through timber, stone-look surfaces and dark accents without losing the calm pace of the original shell. The result is a luxury villa renovation that reads as one continuous sequence of rooms, terraces and wellness spaces.
Thatched roof and broad glazing in a single composition
The exterior shows how the thatched-roof villa was treated as more than a roof form. Multiple roof planes step away from one another, and the large windows sit between them like clear cuts in the volume. That contrast matters. The thatch softens the outline, while the glass brings in sharp reflections from the garden and terrace. From different angles, the house alternates between compact and open, with the roof edges and window grids giving the structure its pace.
Close to the ground, the garden is arranged in clean bands of lawn and stone paving. The terrace surfaces sit flush with the architecture, so the transition from interior to outside feels measured rather than staged. In the images, water reflections and a pool edge appear beside the stonework, which gives the outdoor area a quiet, usable character. This is where the project begins to move from a modern villa with thatched roof into a broader residential composition shaped around outdoor living.
Rooms planned around light, timber and dark surfaces
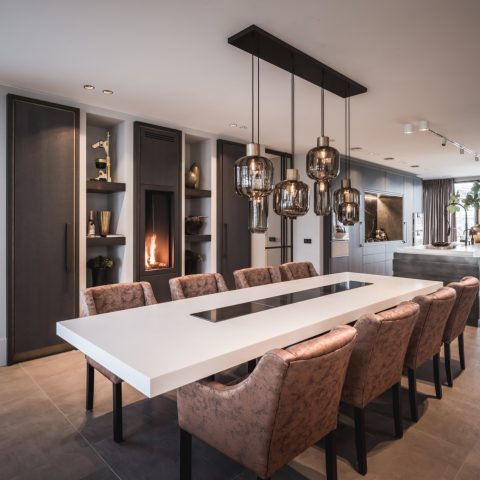
Inside, the renovation keeps returning to a clear material contrast: warm timber against darker built-in elements and stone-like finishes. Tall windows draw daylight deep into the rooms, and the ceiling structure makes the spaces feel tall without becoming formal. In the living area, wooden beams and vertical lines guide the eye across the room, while the furniture sits low and restrained. Nothing fights for attention. The architecture sets up the frame, and the custom interior fills it with measured detail.
The kitchen follows the same logic. A large island anchors the room, paired with dark worktops and matte cabinetry that sit under small ceiling spots and indirect light. The surfaces are chosen to absorb rather than reflect too much visual noise. Because of that, the room reads clearly even in a single glance: a practical working space, but one that belongs to the overall interior rather than standing apart from it. It supports the broader idea of a custom interior shaped around the house itself.
Living areas where timber stays visible
Several spaces rely on the same visible language of wood, glass and clean edges. Timber appears in beams, wall treatments and joinery, giving the rooms a tangible rhythm that suits the scale of the villa. The effect is not decorative layering but structure made visible. In the hallway and stair zone, the lines become tighter and more linear, so the route through the house feels deliberate. That movement from open living space to narrower transition areas gives the renovation a clear internal order.
Because the rooms are linked by large openings and repeated materials, the house never fractures into unrelated parts. A stone-toned bathroom, a timber-led living room and a darker entertainment space all sit within the same visual system. The project works by holding onto a few stable elements and letting them change character from room to room. It is a restrained way of handling a luxury residential project: not through excess, but through consistency in material and proportion.
A wine room defined by glass and metal
The wine room is one of the sharpest details in the project. Metal racks form a precise storage grid, and the glass panel or sliding partition keeps the space visible from outside the room. The bottles are arranged in regular lines, which gives the room a technical clarity that contrasts with the softer textures elsewhere in the villa. It is a small space, but it carries a strong architectural presence because every surface has a clear job.
This wine room also shows how the custom interior was used to make functional storage part of the composition. The racks do not hide behind cabinets; they become the room’s visual order. Alongside the darker wall surfaces and glass division, the result feels controlled and legible. It is the kind of room that benefits from precision, and here that precision is visible in every shelf, edge and reflection.
Wellness spaces with wood, glass and stone-look finishes
The sauna keeps the same discipline, but with a warmer material register. Wooden slats line the interior, and the glass partition allows the space to remain open to view while still separating it from the adjacent room. The benches and wall surfaces are compact and ordered, with the timber running in clean horizontal directions. That simple geometry gives the sauna a calm, practical presence instead of turning it into a showpiece.
Nearby, the bathroom shifts the palette toward stone-look finishes and reflective surfaces. A round lit mirror sits above the vanity, while the built-in storage remains quiet and flush with the wall. The surfaces are pale, the lines are straight, and the room depends on small changes in texture rather than ornament. In a villa with swimming pool and wellness spaces, that restraint helps the different functions feel connected without becoming repetitive.
Outdoor kitchen and leisure spaces in the same flow
The outdoor kitchen extends the project beyond the interior rooms, and its place in the plan matters. It belongs to the terrace and garden rather than functioning as a separate add-on. Seen together with the pool, stone paving and lawn, it supports a way of living that moves easily between inside and outside. The visual language stays consistent: plain planes, dark accents, and the same measured relationship between enclosed space and open air.
Leisure rooms add another layer to that sequence. The billiard room uses darker wall finishes and wood slats, with the pool table centered in a space that feels enclosed but not heavy. The room is less about display than about focus. Its details are straightforward, and that clarity allows the house to hold both quiet zones and more social ones. In a luxury residential project, that change of tempo is often what gives the plan its interest.
A renovation built from repeated materials and clear transitions
What ties the villa together is not a single dramatic gesture but the repetition of a few careful moves: thatch above, glass at the edges, timber inside, and stone or stone-look surfaces where the rooms need weight. The renovation uses those elements across the house, the garden and the wellness spaces so the transitions remain easy to read. Even where the functions differ, the material palette keeps the whole project grounded in the same visual logic.
That makes the house feel specific from the first roofline to the last detail of the wine storage. The villa is not presented as a concept piece, and it is not trying to hide the workings of the plan. It shows the full renovation through what can be seen: the roof planes, the pool edge, the kitchen island, the sauna’s glass partition, the wine room racks and the billiard room surfaces. Together they form a clear portrait of a thatched-roof villa with custom interiors.
Photography: Susan Kok
Design: Houweling Architecten
Custom interior: Boreas MeubelMaatwerk
Want to see more of Villabouw Van der Windt? View the page of Villabouw Van der Windt for even more great projects and company information.





NEW 2026 Jubileum Edition The Best Interior Designers Benelux
Order Now €125


NEW 2026 Jubileum Edition The Best Interior Designers Benelux
Order Now €125


NEW 2026 Jubileum Edition The Best Interior Designers Benelux
Order Now €125


NEW 2026 Jubileum Edition The Best Interior Designers Benelux
Order Now €125


NEW 2026 Jubileum Edition The Best Interior Designers Benelux
Order Now €125