Luxury kitchen with natural stone and custom wood
The quartzite worktop catches the light first. Its veining runs across the island and toward the wall run, where stained oak fronts hold the kitchen in a darker register. The result is a luxury kitchen with natural stone that feels measured rather than theatrical, with each material given room to read clearly.
Stone set against stained oak
Natural stone and timber do most of the talking here. The quartzite surface brings movement and a pale mineral tone, while the custom kitchen joinery in stained oak grounds the room with deeper colour. The cabinets are not pushed into the background; they form a visible wall of storage that frames the cooking zone and keeps the line of sight clean. Even in the wider room, the wood remains present through its grain and finish.
The palette stays soft. Pale plastered walls, light surfaces and the stone floor give the kitchen a restrained base, allowing the darker fronts to stand out without feeling heavy. Because the room opens through a curved niche, the kitchen is revealed in parts, not all at once. That slow reveal matters. It gives the space depth and makes the materials read one by one.
A custom kitchen built around long, clear lines
The custom kitchen is organised as a set of long planes: worktop, tall cabinet wall, and integrated storage. Those straight lines are interrupted only by the arch-like opening and by the glazed zone in the tall joinery, where lighter elements break up the wood. This is where the room’s discipline becomes visible. Nothing is decorative for its own sake. Doors, handles and reveals sit within the cabinetry, so the wall reads as one continuous composition.
Seen from the passage, the kitchen has a strong architectural presence. The curved opening softens the approach, then the eye lands on the stone island and the vertical rhythm of the cabinets. Ceiling spots reinforce that reading by tracing the room from above. They do not draw attention to themselves; they simply sharpen the edges of the work surface and the joinery below it. In a modern luxury kitchen, that kind of lighting does as much as the material palette.
Built-in appliances within a dark wood wall
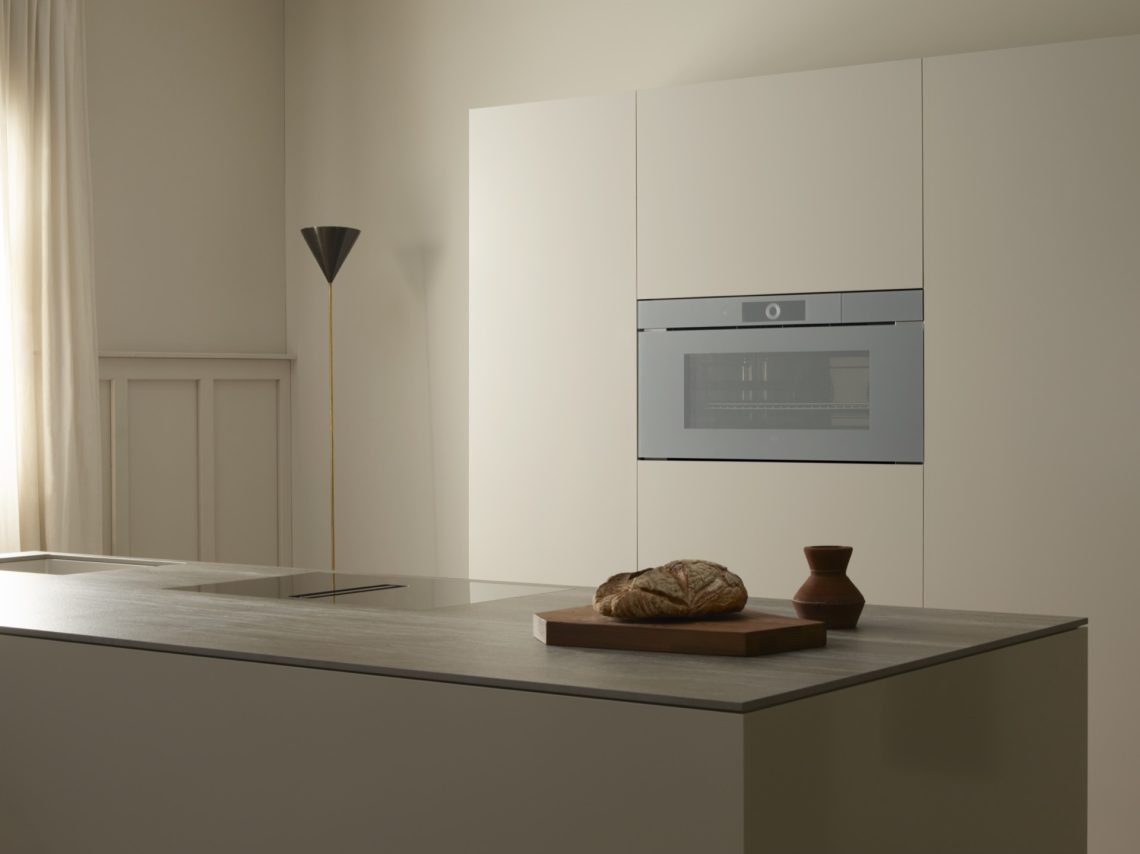
The built-in appliances are tucked into the tall wall so the cabinetry stays visually calm. Their placement is precise, with the ovens set into the wood paneling rather than standing apart from it. The appliance stack belongs to the room because the joinery sets the frame. A glazed section beside it introduces a lighter note and breaks the mass of the wood, which helps the wall feel less dense.
This arrangement suits a kitchen that needs both clarity and presence. The cooking zone remains easy to read, but the equipment does not dominate the room. Instead, the luxury kitchen with natural stone depends on proportion: stone for the working surface, wood for enclosure, and light to keep the volume open. The effect is especially clear where the cabinetry meets the white wall surfaces, because the transition is crisp and unforced.
Warm wood interior, kept light by the architecture
The warm wood interior depends on contrast. Stained oak and dark cabinet fronts could easily feel enclosed, but the surrounding architecture keeps them buoyant. White plaster, soft ceiling lines and the curved wall opening all lift the composition. Even the plinths and edges are handled with restraint, so the room avoids visual clutter. It is the kind of kitchen where the materials carry the atmosphere, not ornament.
There is also a clear relationship between kitchen and dining area. The renewed layout allows the two spaces to speak to each other without merging into one undifferentiated room. A dining table appears in the wider view, enough to confirm that this is part of a family interior, yet the kitchen remains the anchor. The stone, the wood and the built-in appliances keep that focus intact.
Natural stone used with precision
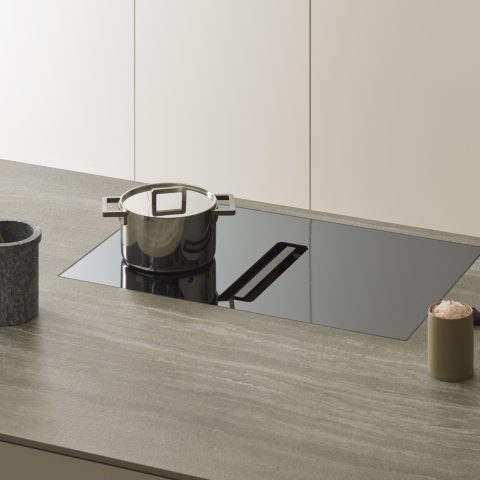
On the island, the quartzite worktop shows its own patterning. The veining is visible enough to animate the surface, but not so strong that it takes over the room. That balance lets the stone act as both working surface and visual centre. In a luxury kitchen with natural stone, this is often where the tone of the whole interior is set. Here, the stone is supported by the darker timber below and by the pale architecture around it.
The finish of the room is quiet, but not blank. Glazed cabinet sections, the grain in the stained oak, and the sheen of the stone all introduce different reflections. Those shifts are subtle and they matter. They keep the kitchen from becoming flat, especially when the light moves across the ceiling and touches the worktop edge. It is a modern luxury kitchen that relies on restraint, yet it still gives the eye enough to follow.
Materials that hold the room together
What gives this project its strength is the way each material stays legible. Stone supports the working surface. Oak wraps the storage and cabinetry. Light plaster and pale architectural surfaces keep the room open. Together they form a custom kitchen that reads as carefully built, but never overworked. The appliances sit inside that structure rather than competing with it, which leaves the eye free to move from one plane to the next.
The final impression comes from the junctions: wood meeting stone, stone meeting plaster, cabinet fronts meeting the glazed insert. Those edges are clean, and because the room uses a soft, light palette around them, they stand out. This is a luxury kitchen with natural stone that uses precise joinery, built-in appliances and warm timber not as separate features, but as parts of one controlled interior sequence.
Want to see more of V-ZUG? View the page of V-ZUG for even more great projects and company information.




NEW 2026 Jubileum Edition The Best Interior Designers Benelux
Order Now €125