Modern farmhouse kitchen with wood accents
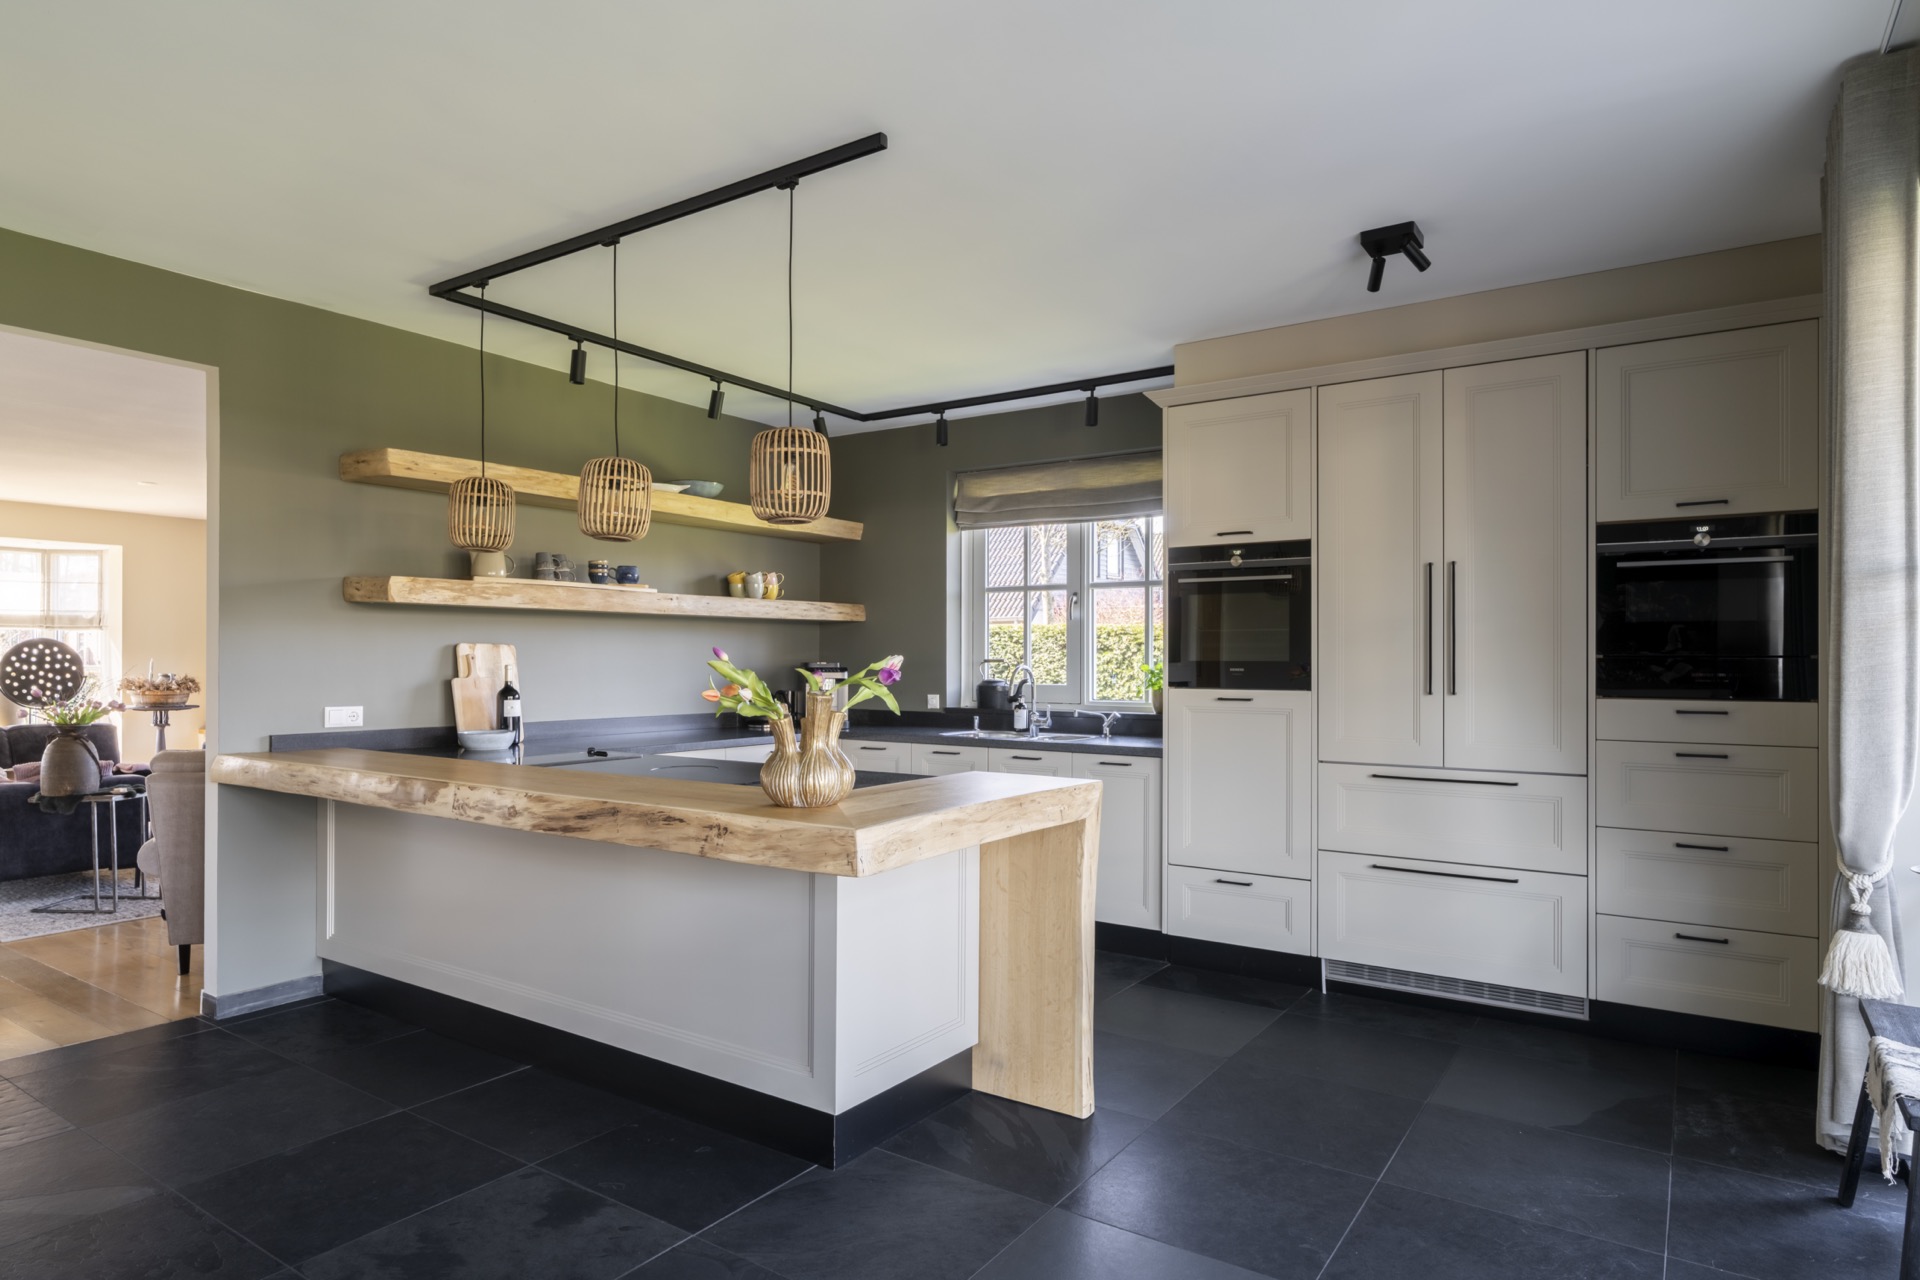
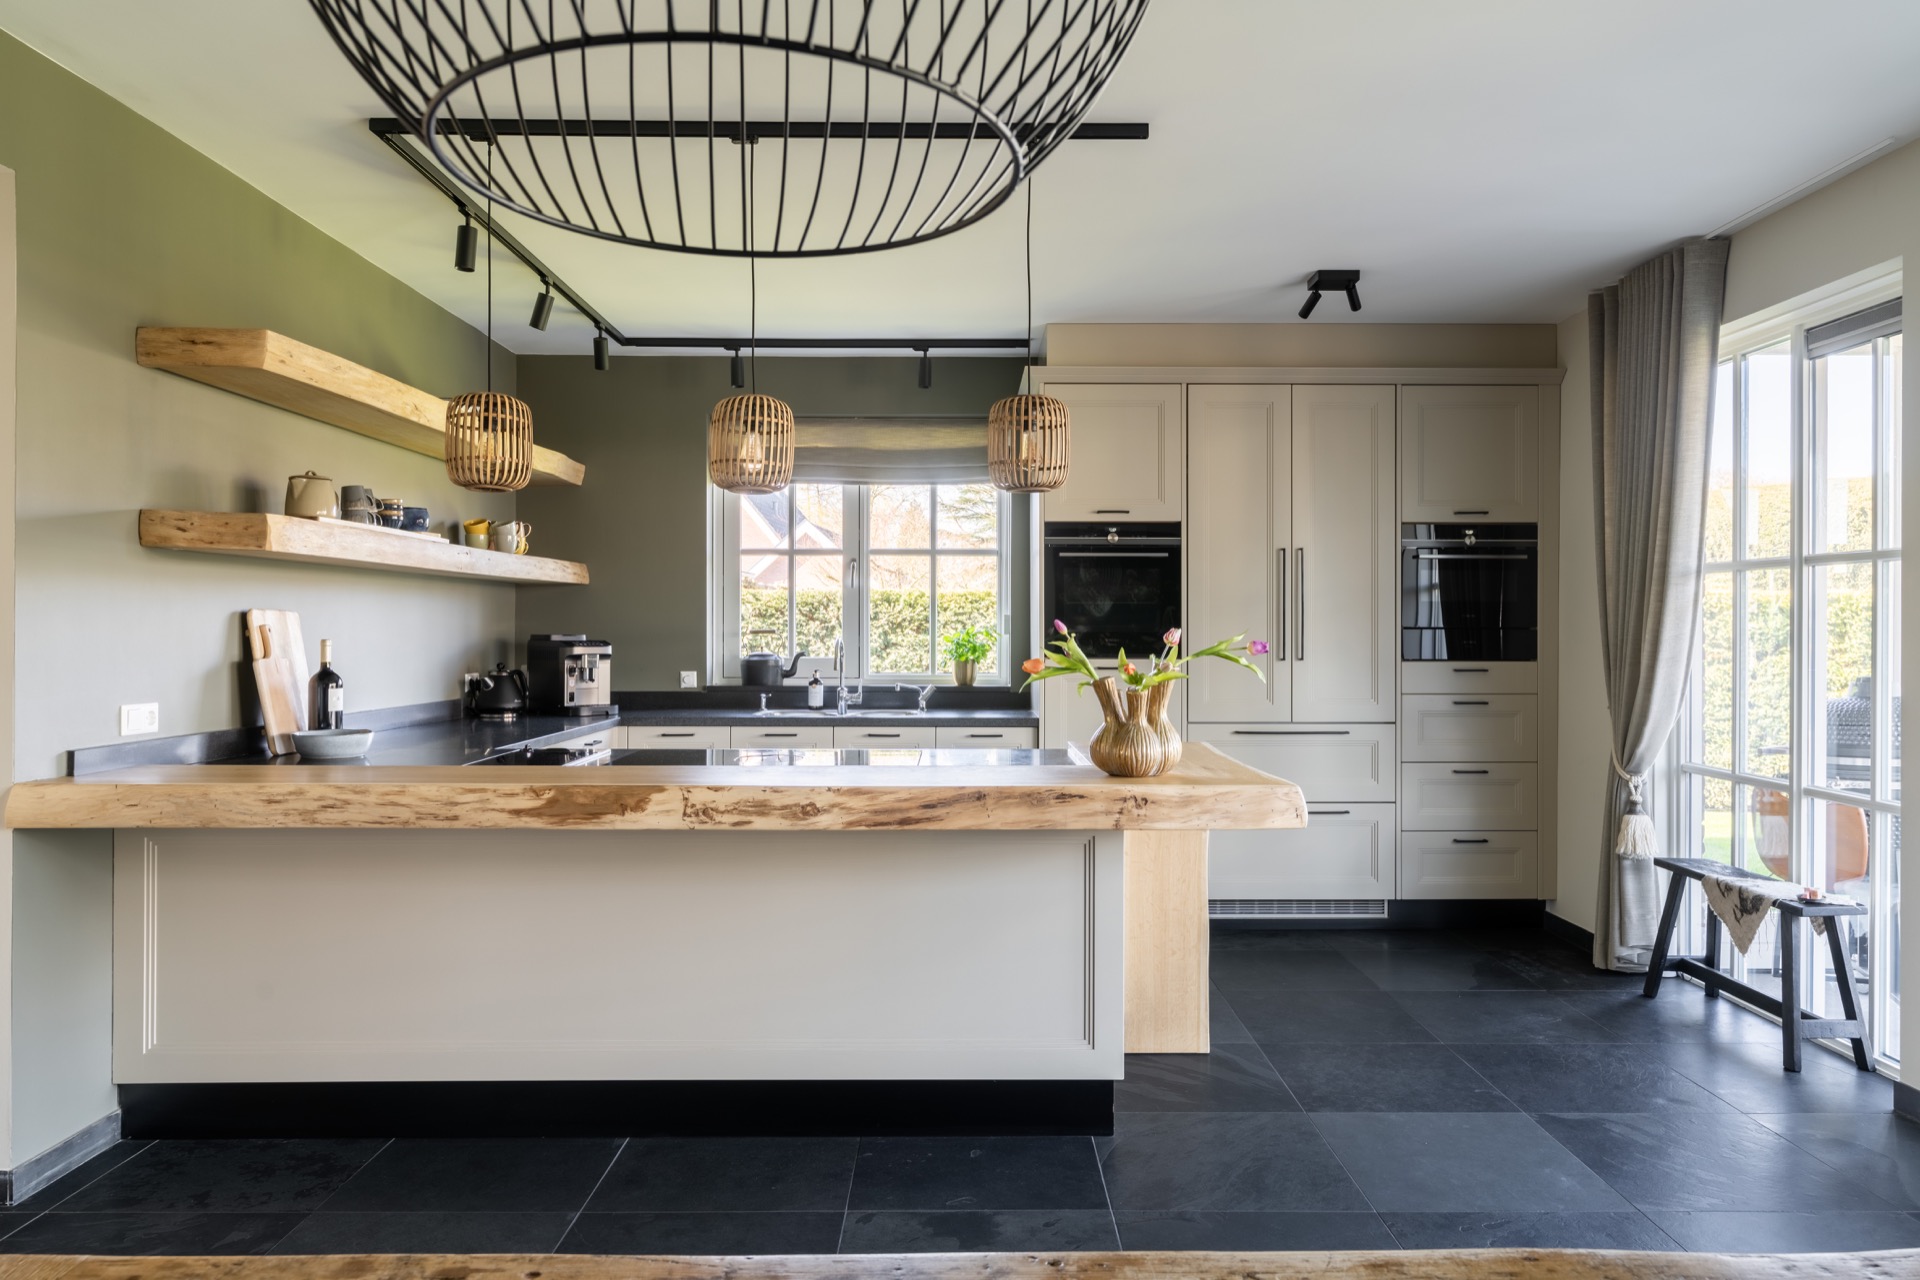
White paneled fronts set the tone immediately, but the room does not stay in one register. A dark worktop cuts across the kitchen, black handles trace the cabinet lines, and the wooden island top softens the sharper edges around it. The result is a modern farmhouse kitchen that feels built from clear contrasts rather than decoration. Light from the rear windows touches the pale cabinetry, while the darker floor keeps the composition grounded.
Paneled cabinets, black hardware and a dark worktop
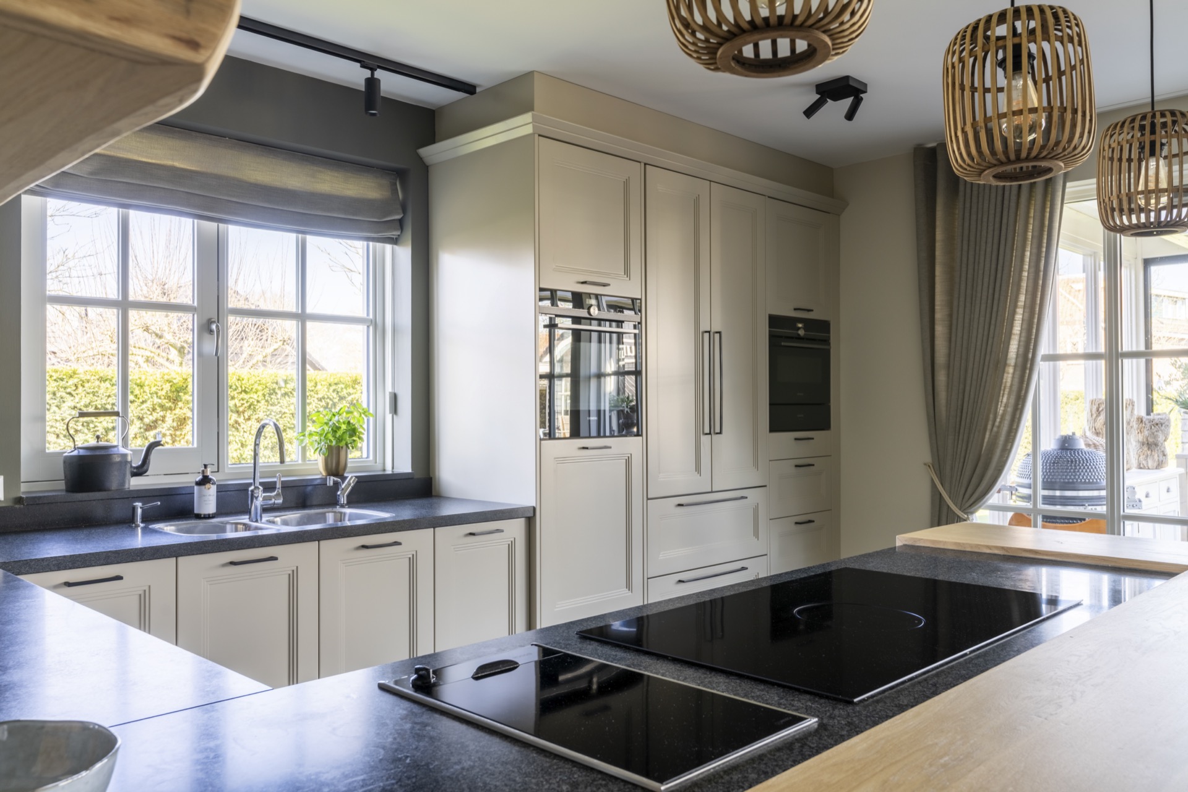
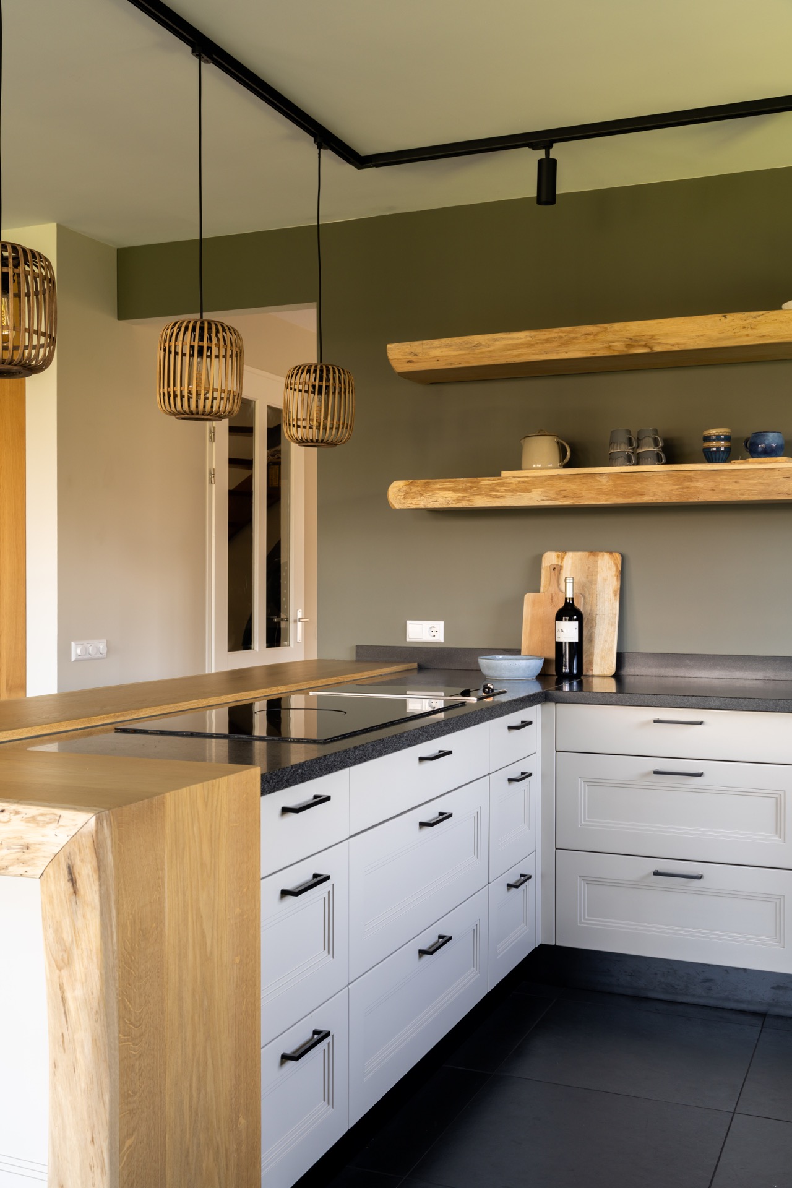
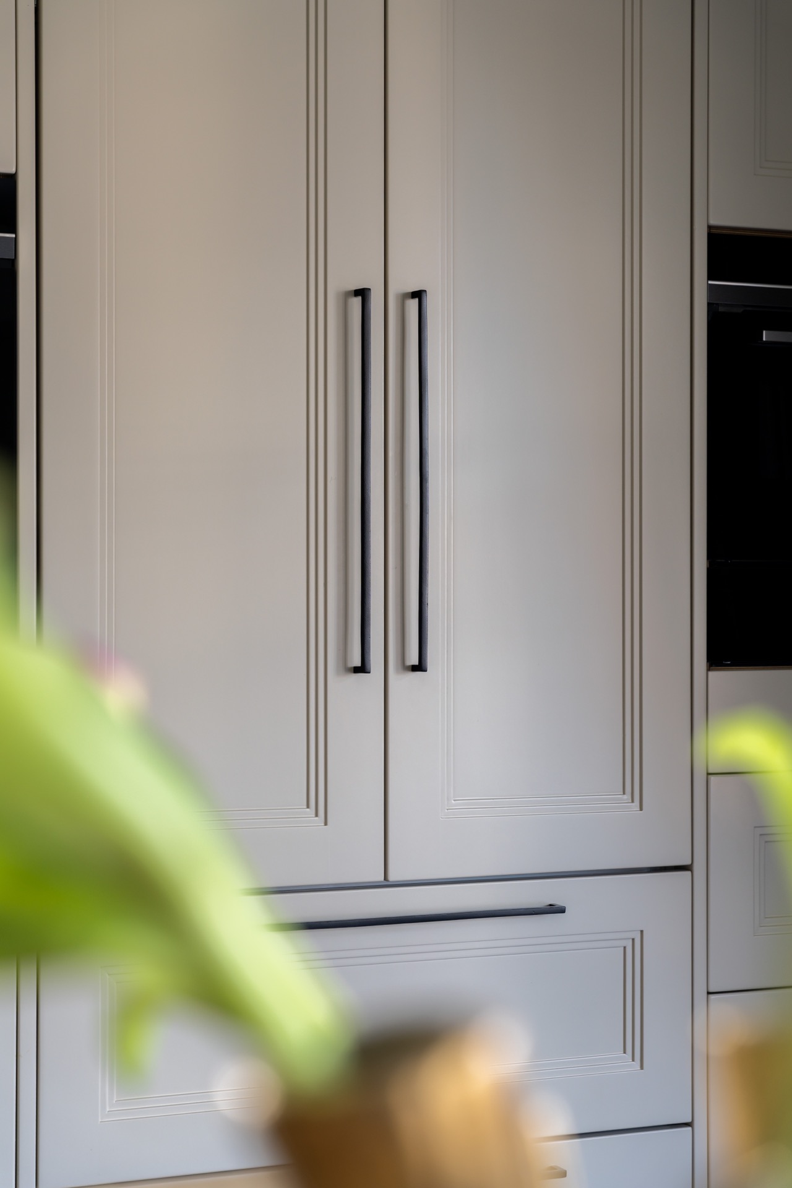
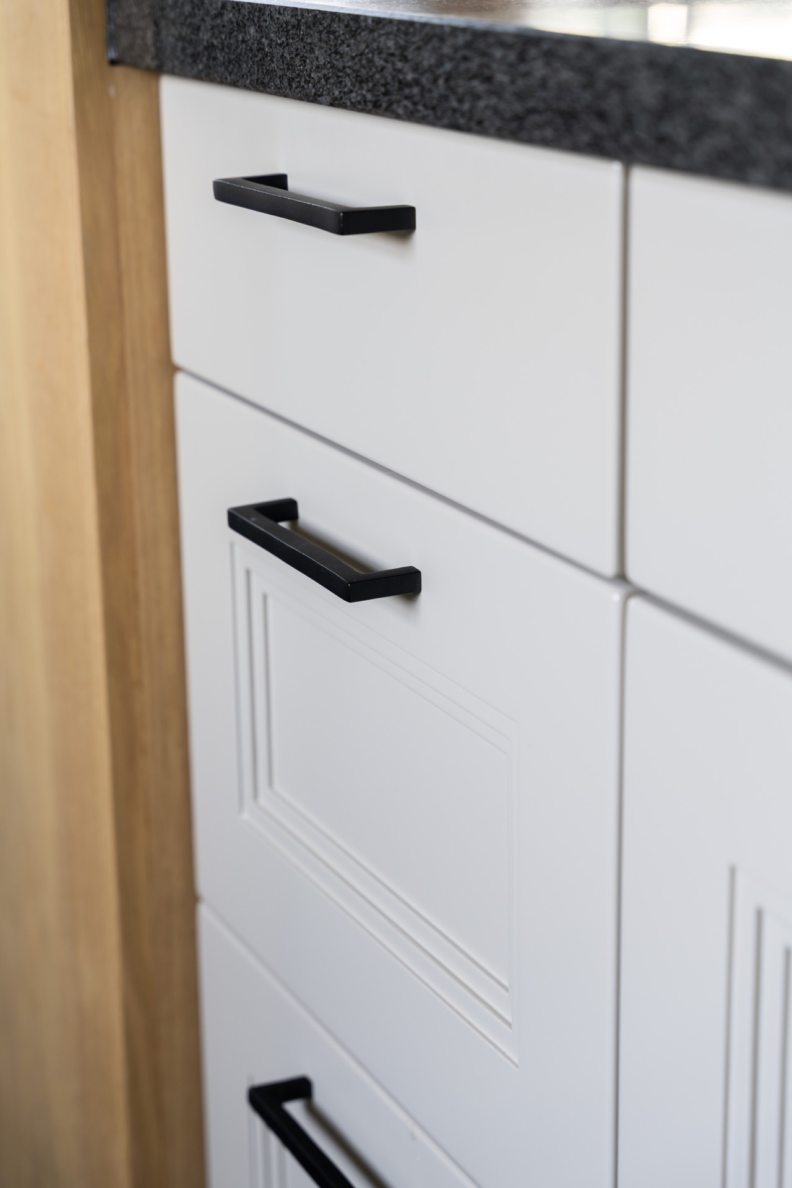
The main run of cabinetry is painted white and broken up with decorative panel lines, so the doors read as part of the architecture instead of separate furniture pieces. Black pulls and vertical grip strips sharpen that rhythm. Across the wall, the dark countertop gives the kitchen a stronger horizontal line and keeps the white cabinet fronts from feeling flat. This mix of white cabinets black countertop and paneled detailing is what gives the room its farmhouse kitchen character without pushing it into a rustic copy.
Seen close up, the surfaces are restrained. The panels are shallow, the handles are slim, and the counter surface stays visually quiet. That restraint leaves room for the wood elements to do their work. In a farmhouse kitchen, those details matter: they turn a large bank of storage into something readable, and they let the eye move from the cabinet fronts to the worktop and back again without interruption.
A kitchen island with a wooden top at the center
The island sits in the middle as a clear anchor, and its wooden top changes the temperature of the whole room. Against the dark countertop kitchen surfaces and the white surrounds, the grain of the wood brings a more tactile note to the plan. It is not oversized or showy; it simply marks the center of movement. The island reads as a place for prep, pause and circulation, which is why the composition stays open even with generous storage along the walls. A kitchen island wooden top can do a lot with very little movement in the frame.
From this angle, the island also links the kitchen to the rest of the interior language. The same wood tone returns in shelving and in the living area detail beyond, so the room never feels chopped into separate zones. Instead of forcing a dramatic statement, the island keeps the plan calm and legible. The dark tile floor beneath it adds another layer of contrast, pulling the eye down and emphasizing the rectangle of the island itself.
Open wooden shelves above the work zone
Above the counter, open wooden shelves break the wall into lighter segments. They hold the eye at a different level from the closed cabinet runs and allow the wall to breathe between appliances and storage. The shelves are simple boards rather than heavily framed elements, which suits the rest of the kitchen: the paneled fronts below do the structural work, while the open wooden shelves keep the upper part of the room visually lighter. For anyone looking at farmhouse kitchen and country kitchen references, this is one of the clearest cues in the project.
Under those shelves, the work zone reads as practical and measured. The dark counter, pale wall and wood shelves create a three-part band that is easy to follow in the photograph. A black rail with spots runs above, aiming light where it is needed instead of washing the whole room evenly. That directness suits the layout. It leaves the shelves, the counter edge and the cabinet profile visible as separate layers.
Lighting that draws the eye across the room
Black track lights kitchen details are not treated as decoration here; they map the work zone. The rail and spots sit close to the ceiling, then point down toward the shelf wall and the counter below. Over the island, woven pendant shades introduce a softer outline and sit lower than the technical lighting, so the room gains two different scales of light. The mix keeps the ceiling from feeling blank, while the darker fittings echo the handles and the slim dark lines in the cabinetry.
That lighting choice also helps the materials read more clearly in the photographs. The white fronts hold light, the wood picks it up differently, and the dark worktop absorbs it. Because the fixtures are black, they do not interrupt the room with visual noise. They simply mark the working areas. In a kitchen like this, that is enough. The lighting becomes part of the layout rather than an added layer on top of it.
Built-in appliances and a tall storage wall
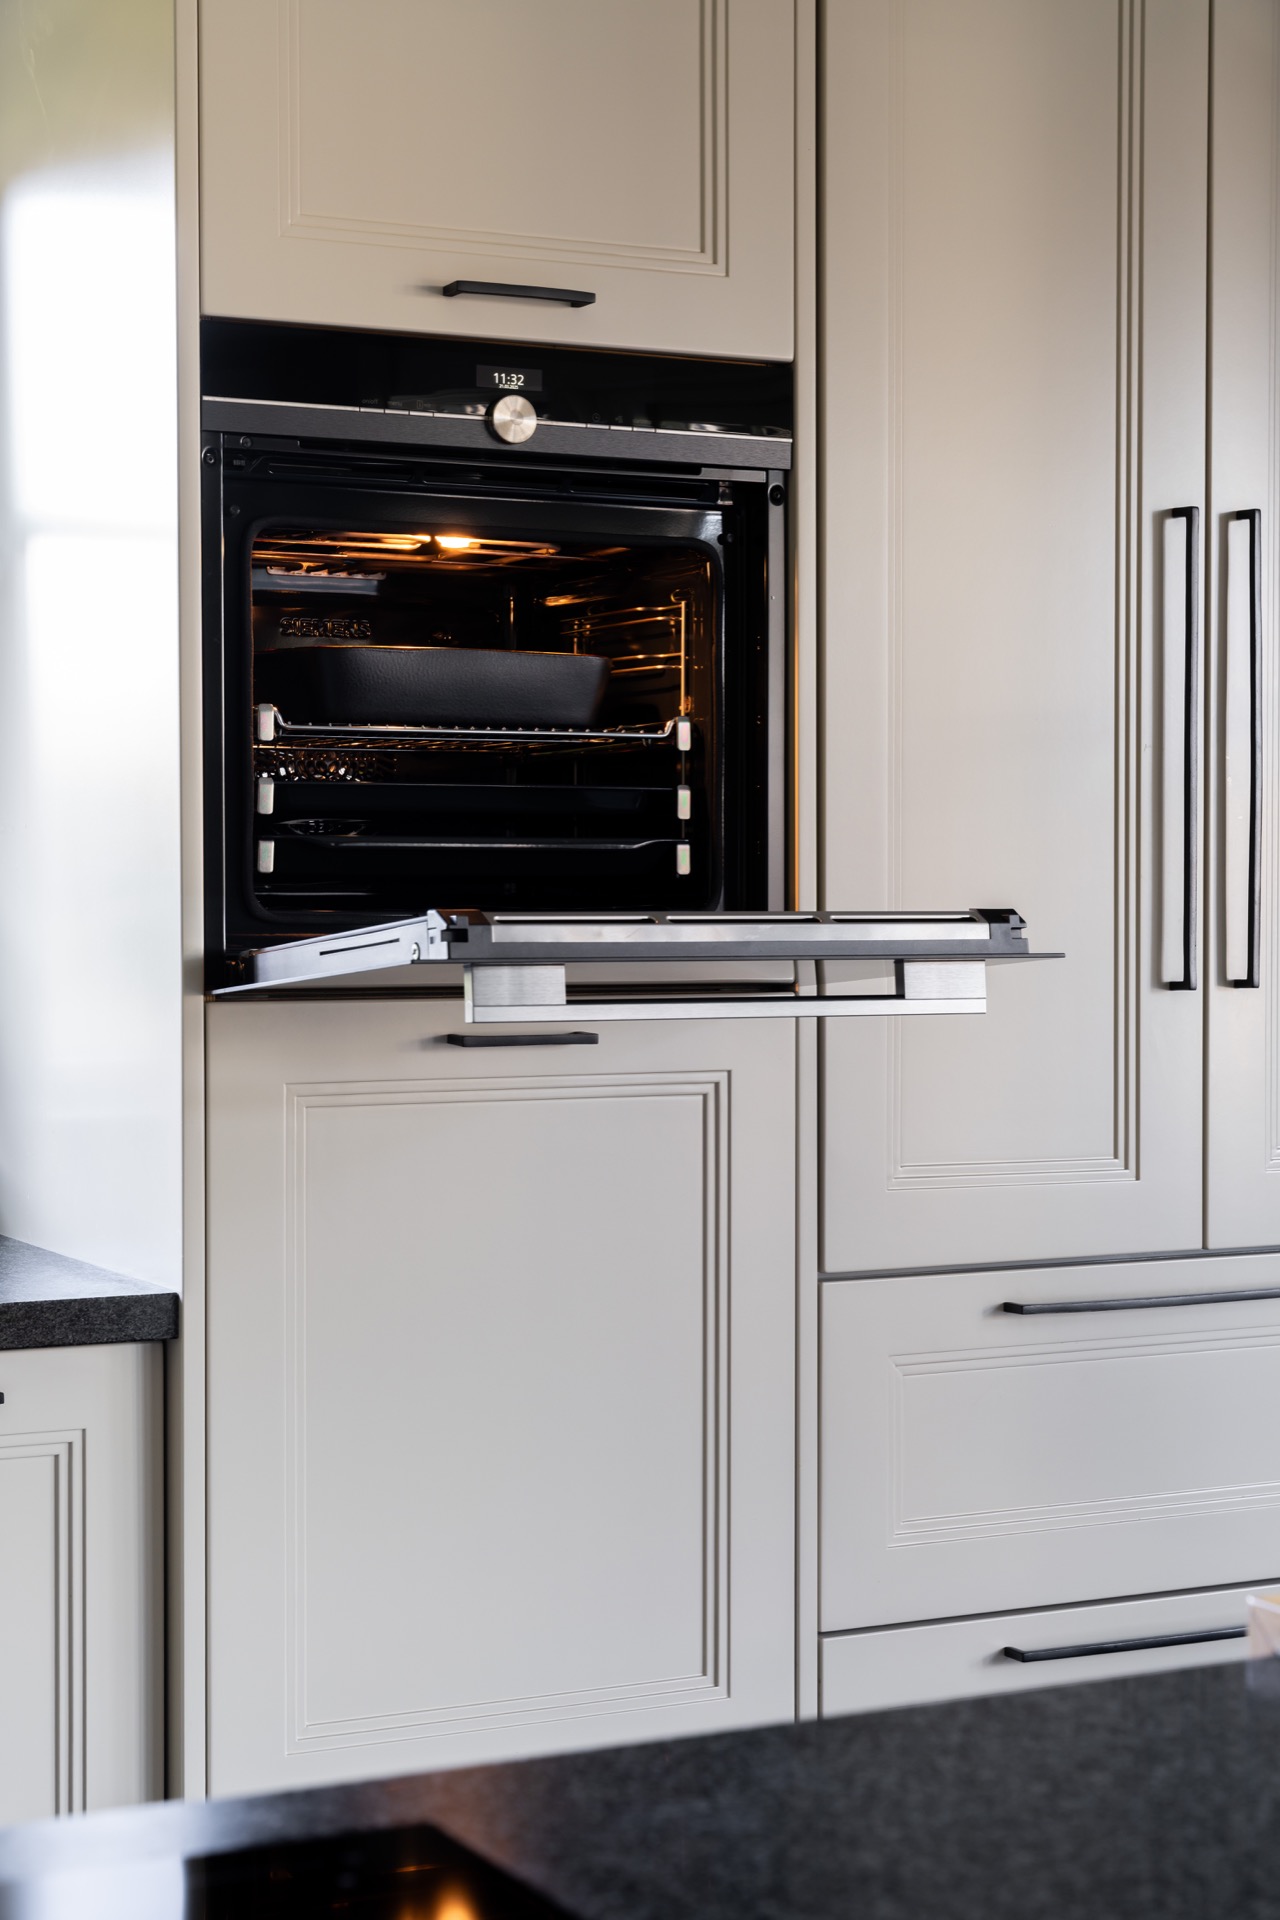
The tall cabinet run includes a built-in oven, and that detail keeps the storage wall tidy without making it anonymous. The appliance is set into the vertical composition so the eye reads cabinet, opening and handle line together. It is a practical move, but also a visual one: the tall white fronts give the room height, while the dark oven opening adds a small break in the rhythm. The same cabinet language repeats elsewhere, so the kitchen feels consistent without becoming repetitive.
At the same time, the storage is clearly designed to be used. Wide drawers sit low, enclosed cupboards take the upper volume, and the island adds another service surface in the middle. That is what makes the room feel like a true farmhouse kitchen rather than a set piece. The forms stay straightforward. The surfaces are easy to read. Nothing competes with the worktop, the shelving or the island top for attention.
A living-area fireplace that extends the material story
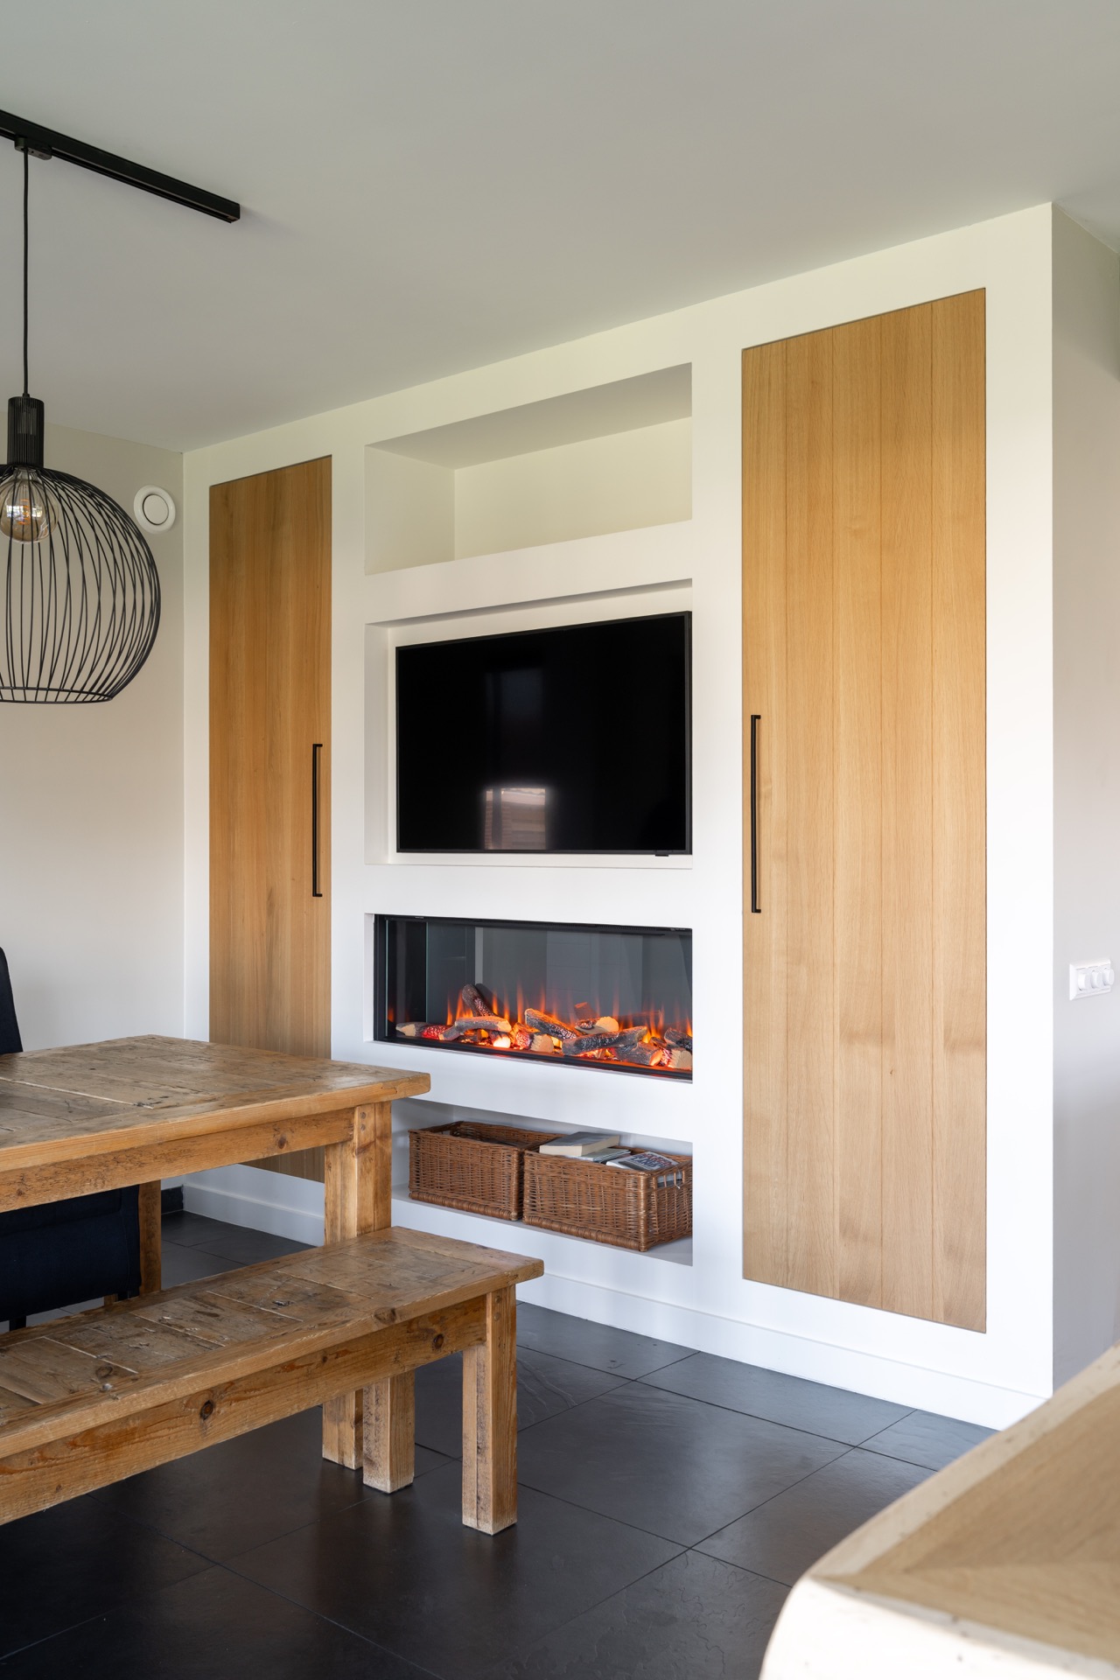
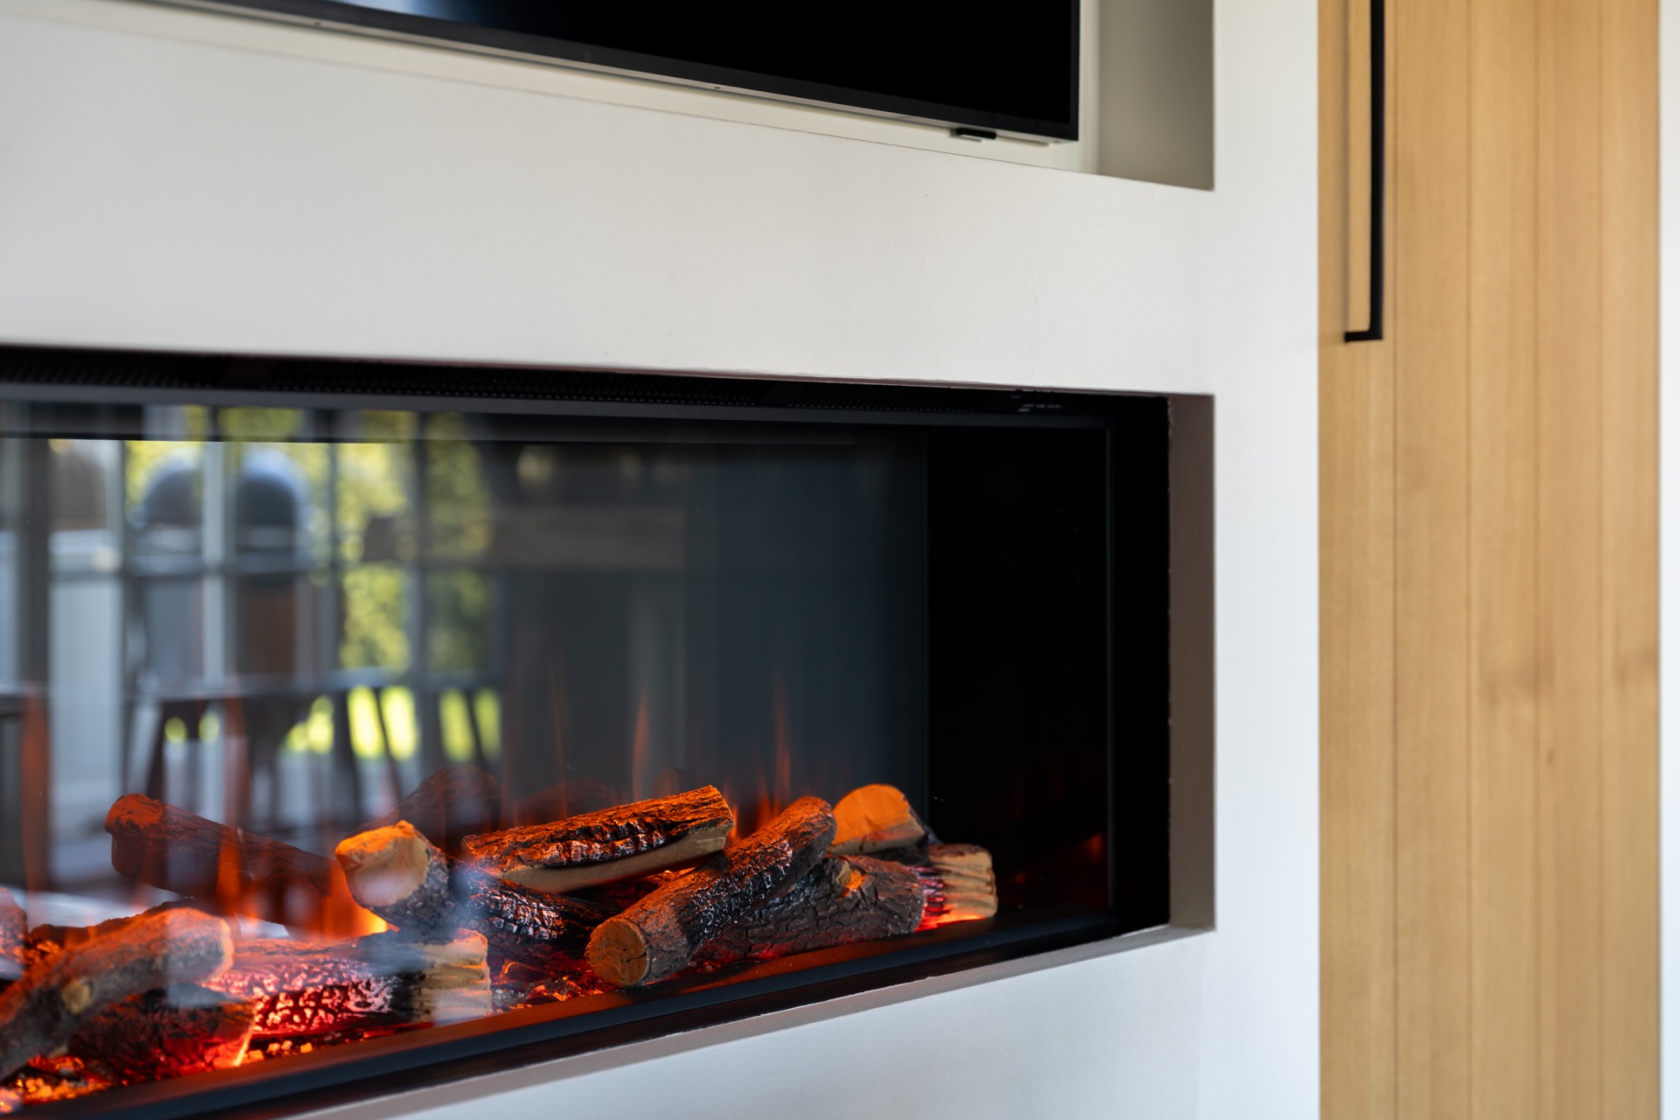
The adjoining living area carries the same wood-and-dark contrast into a built-in fireplace niche. Wood panels frame the opening on both sides, while the black surround tightens the fireplace opening into a clear rectangle. The visible flames add movement, but the structure around them stays controlled. It is a small secondary scene in the project, yet it matters because it repeats the kitchen’s language in a quieter way. This built-in fireplace niche does not imitate the kitchen; it echoes its material logic.
What links the two spaces is the way the materials are placed, not overdescribed. White wall surfaces, pale wood, black framing and deep dark accents appear in both zones, but each element is used differently. In the kitchen they organize storage, work and circulation. Around the fireplace they frame the opening and hold the visual focus low. That shift gives the interior a clear sequence from cooking area to living area without relying on heavy gestures. The project stays grounded in surfaces, edges and the light that moves across them.
Photography: Charlotte Kap
Want to see more of The Living Kitchen? View the page of The Living Kitchen for even more great projects and company information.



NEW 2026 Jubileum Edition The Best Interior Designers Benelux
Order Now €125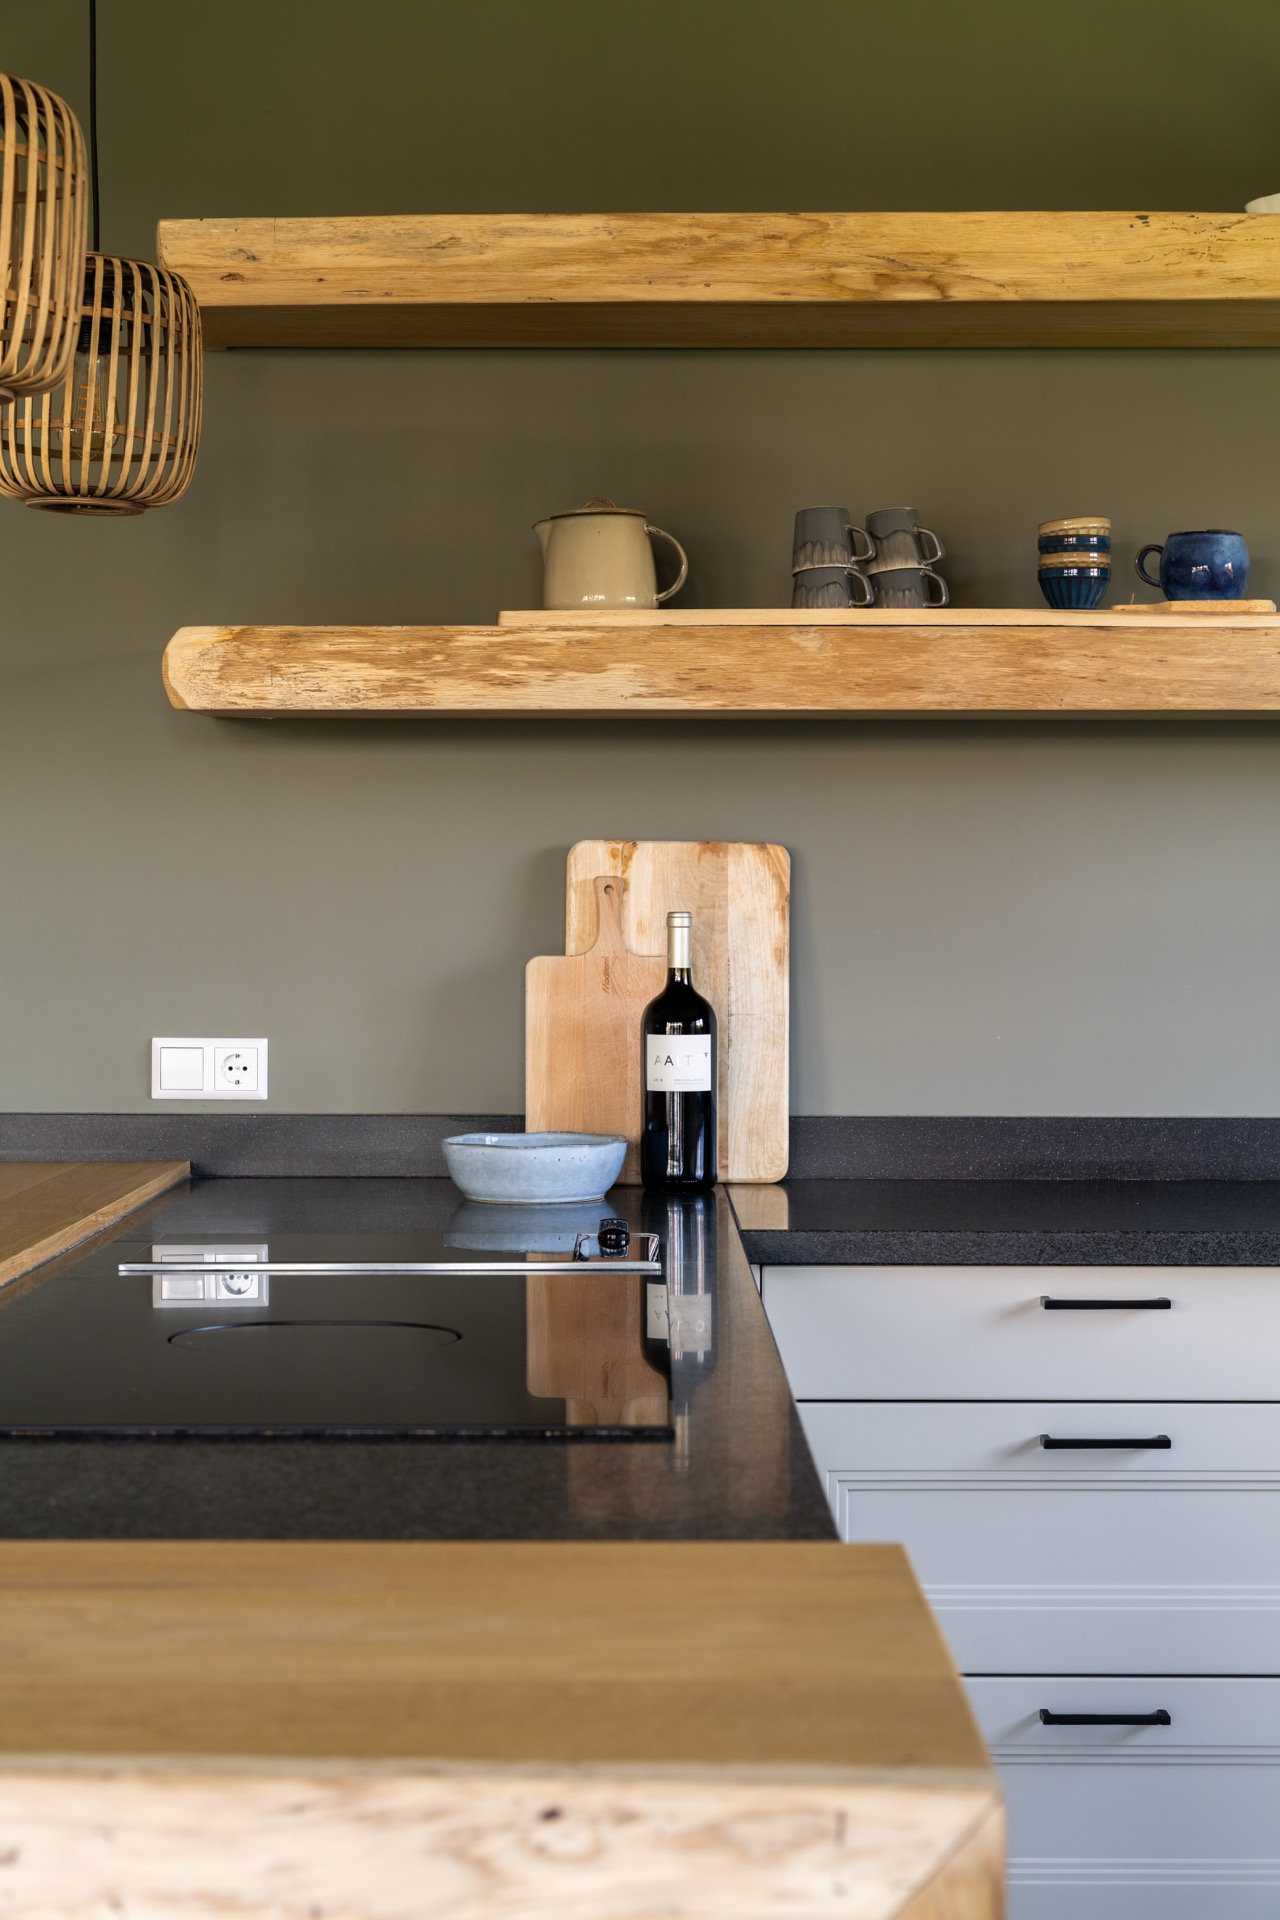
NEW 2026 Jubileum Edition The Best Interior Designers Benelux
Order Now €125