Wood Kitchen Cabinets with Brick Accent Wall
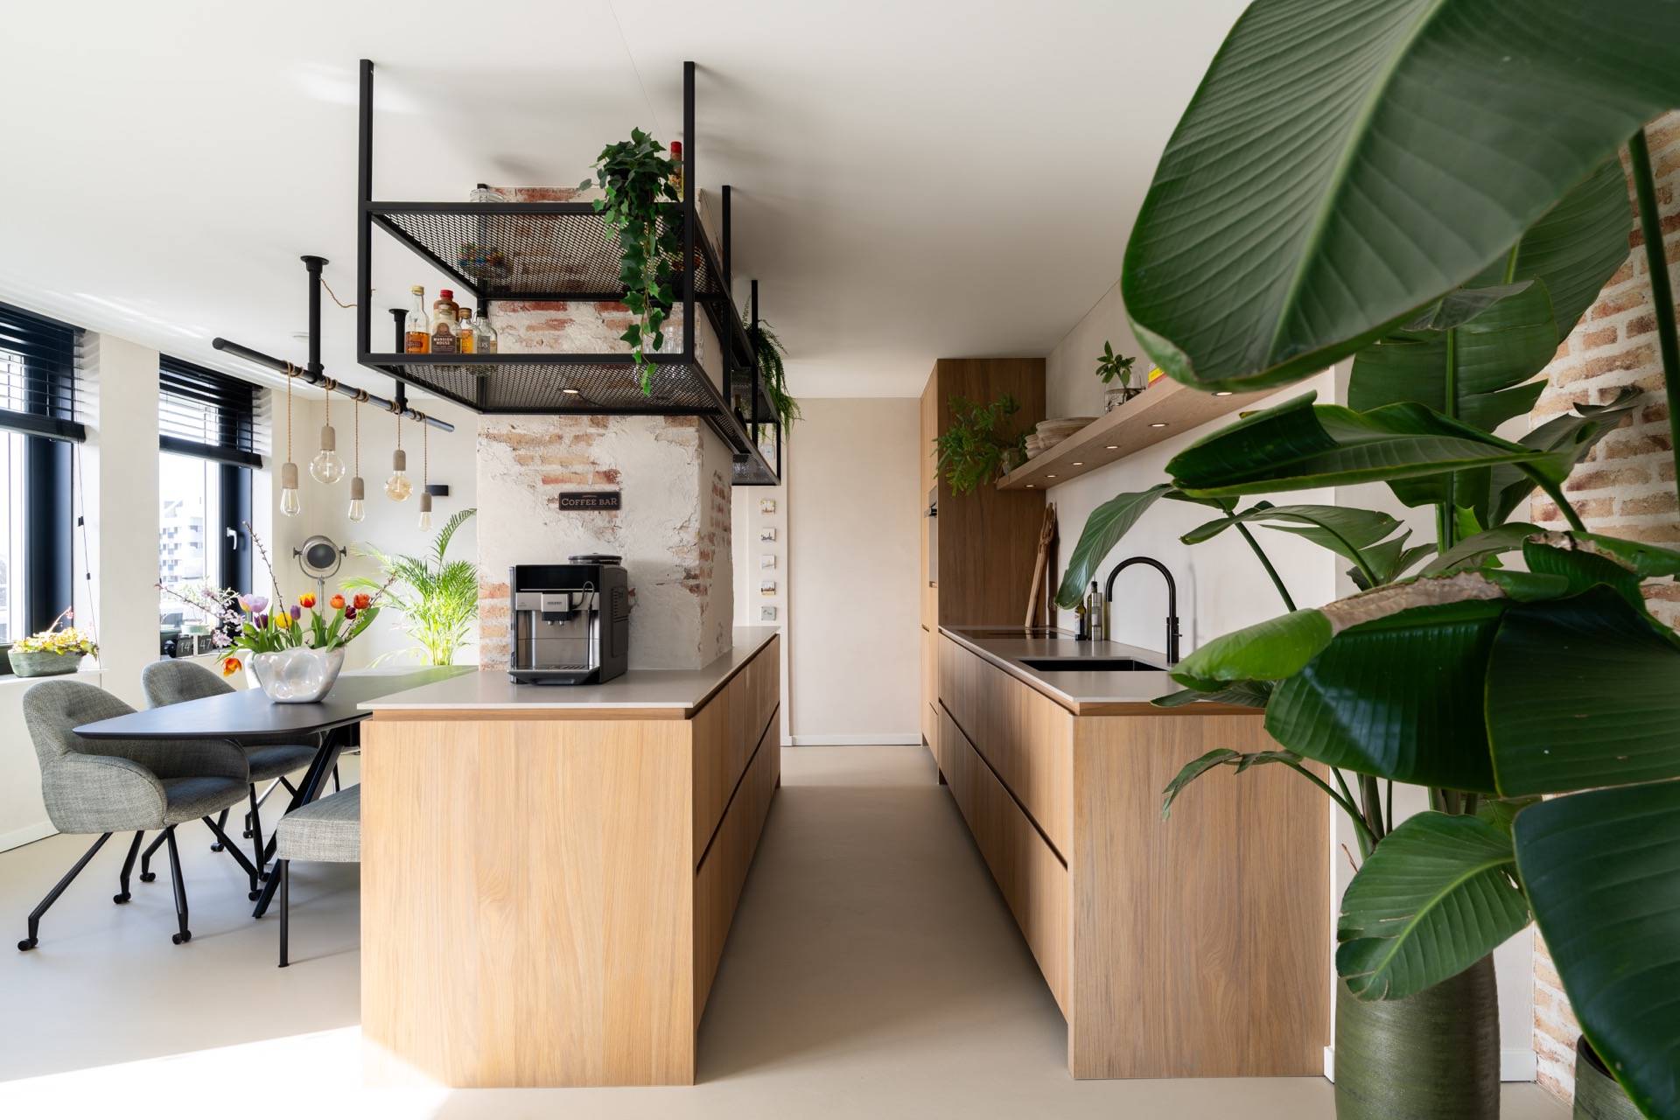
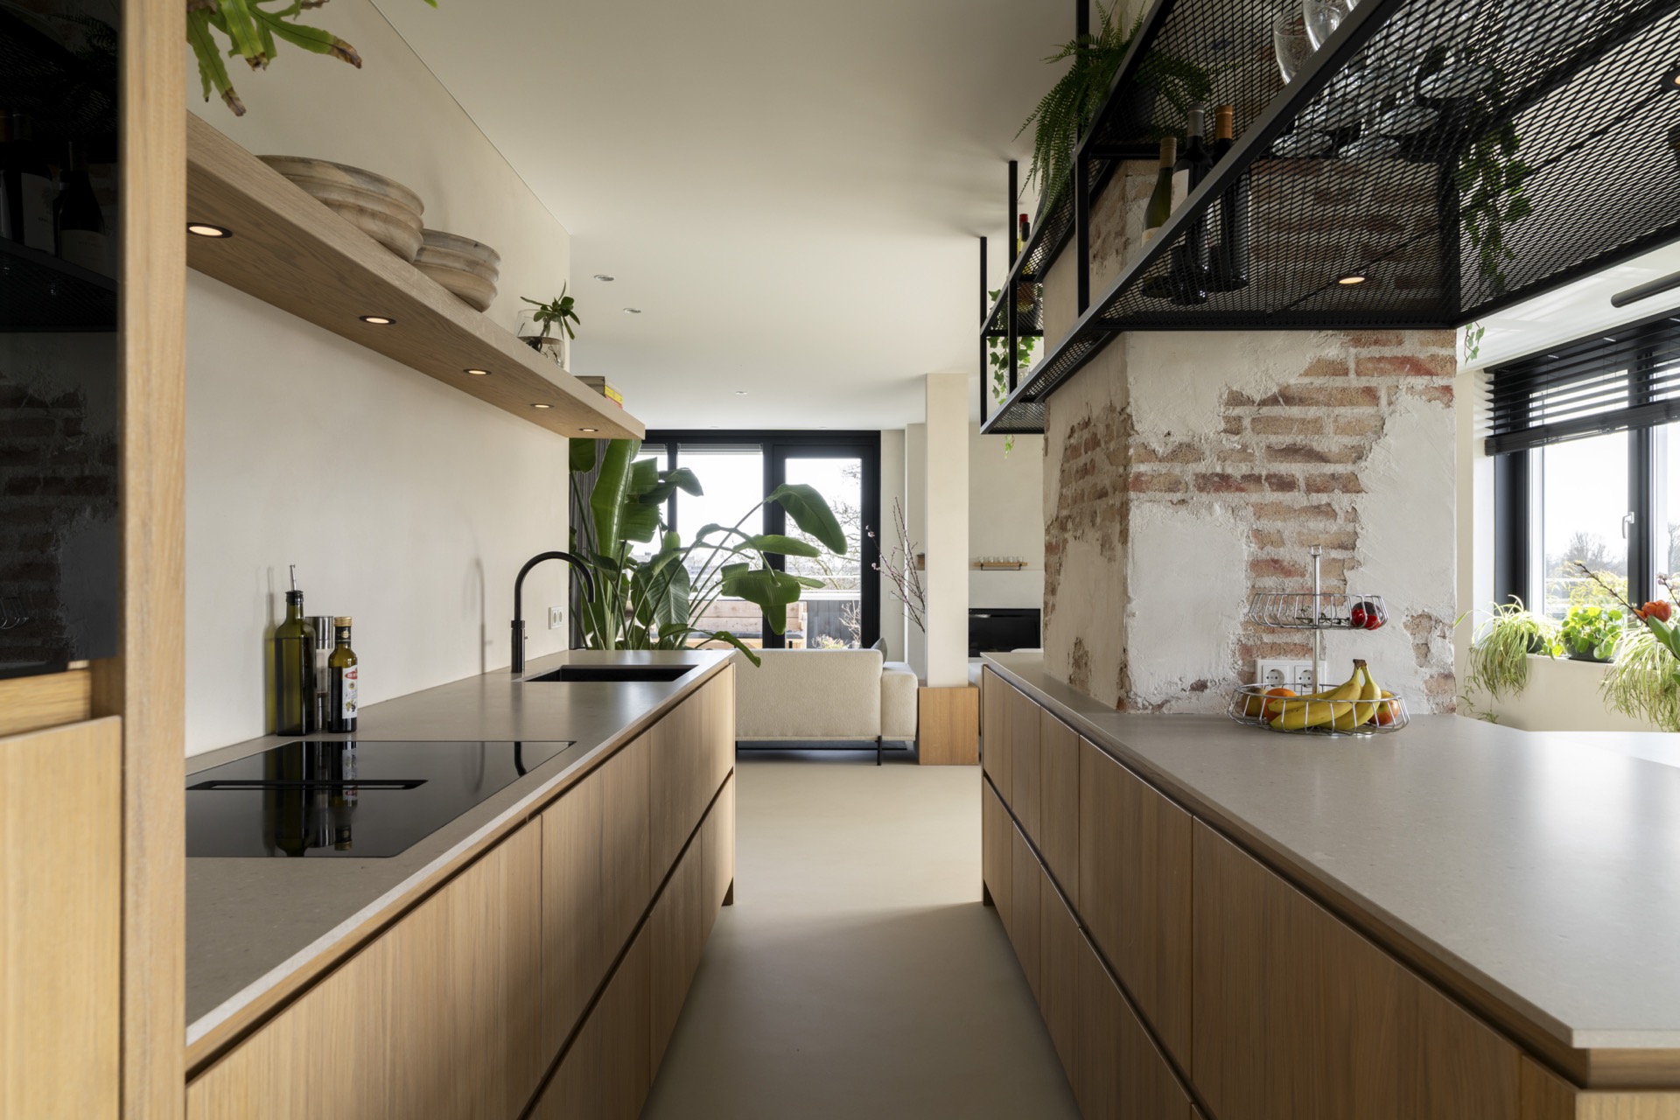
Light wood kitchen cabinets set the tone here, carrying the room in long, quiet runs across the wall and the central island. The pale timber reads against a light gray worktop, while black details cut through the surface rhythm: a faucet at the sink, the steel rack above the working zone, and the darker lines of the open structure in the room. It is a modern kitchen interior, but one that relies on texture rather than gloss.
An open-plan kitchen built around wood and stone
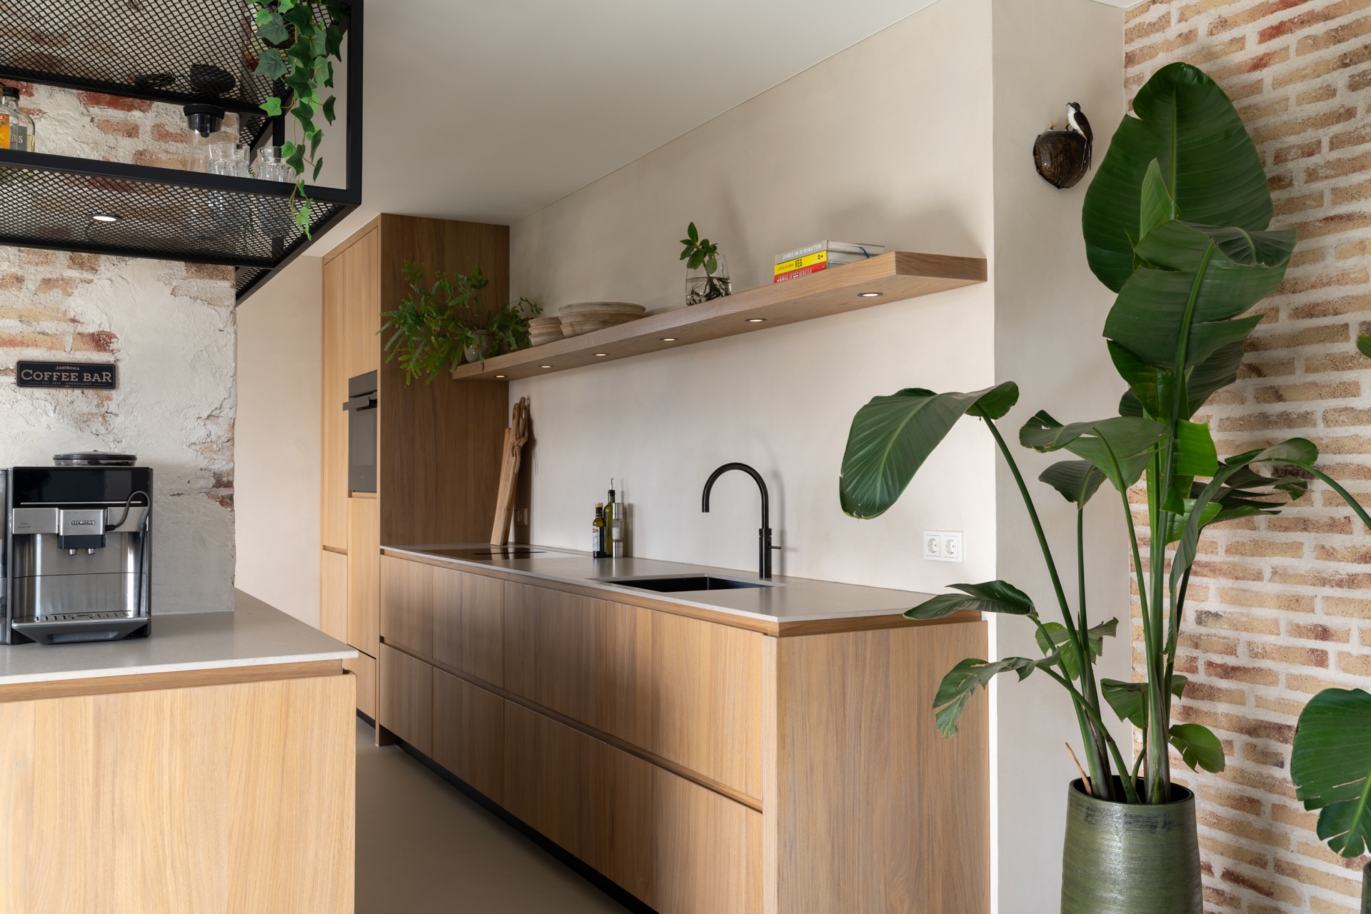
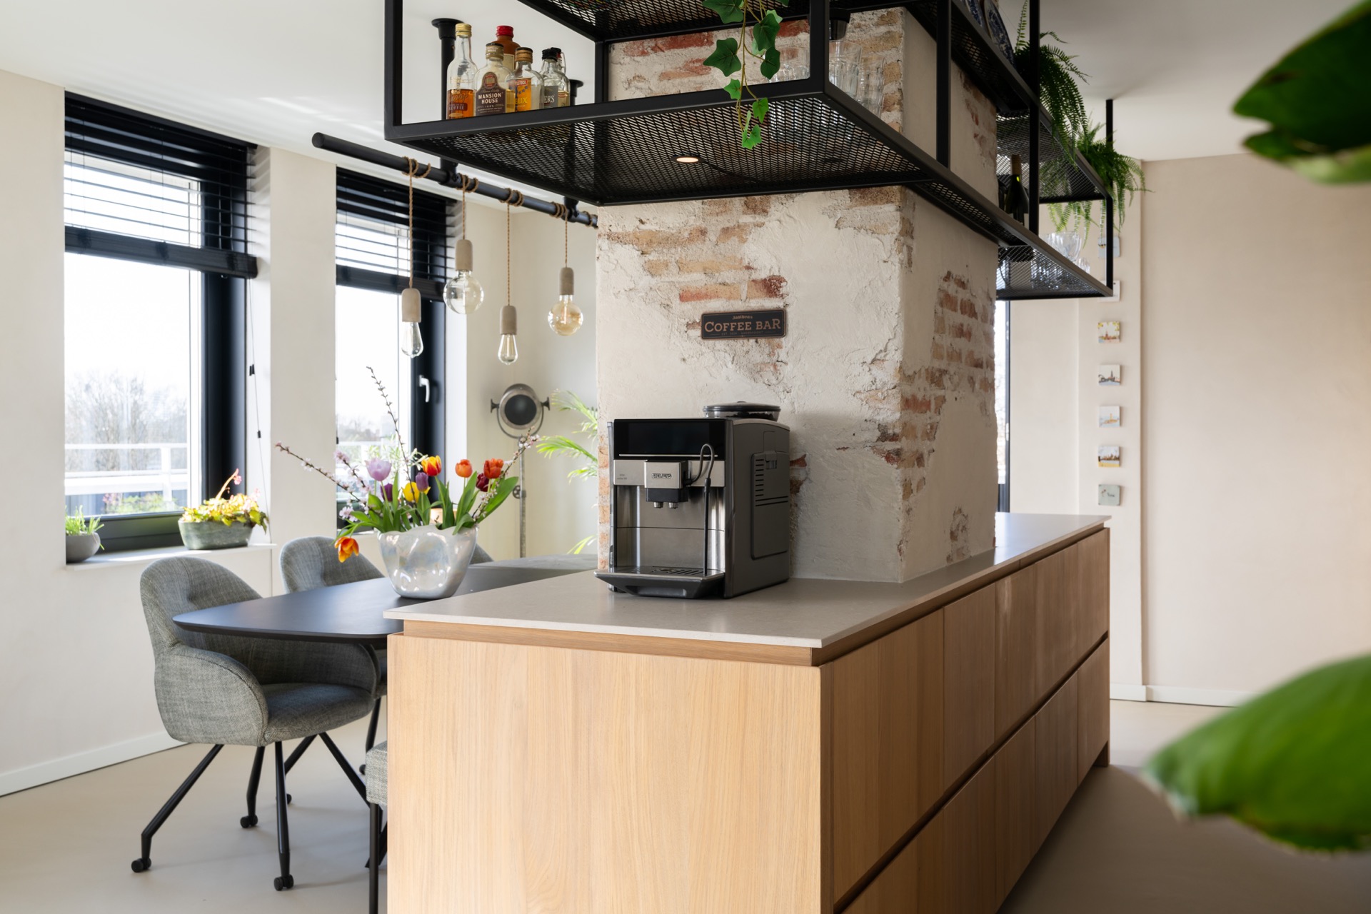
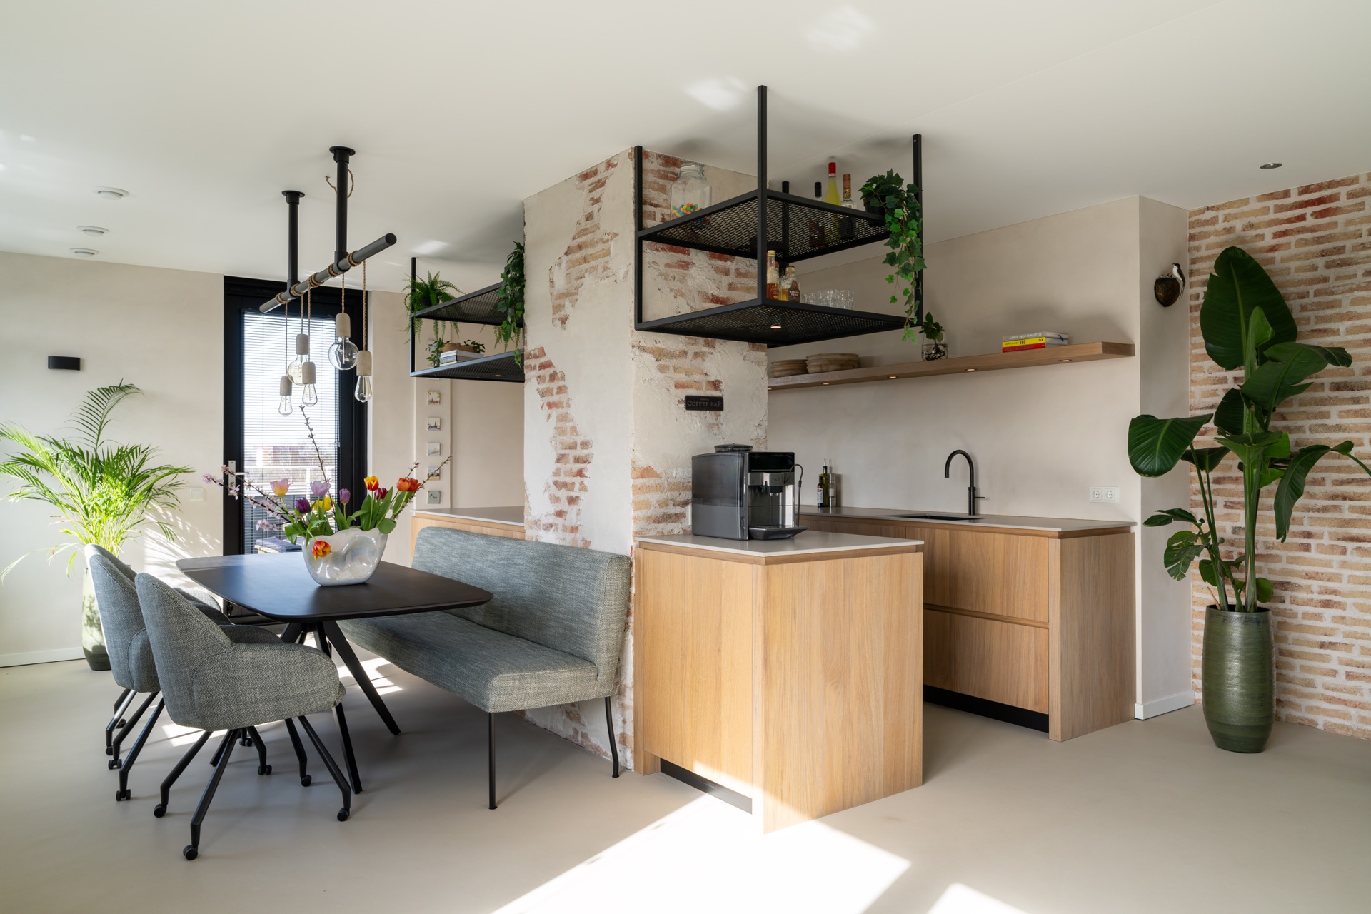
The open-plan kitchen is laid out as a single, legible sequence. Cabinet fronts continue without interruption, so the eye moves from the island to the full-height storage wall and then toward the rough stone feature wall. That wall carries more than texture; it also holds a recessed coffee niche, which breaks the masonry surface and gives the kitchen a specific working corner. The result is not decorative clutter, but a plan that lets wood, stone and steel stay clearly separated.
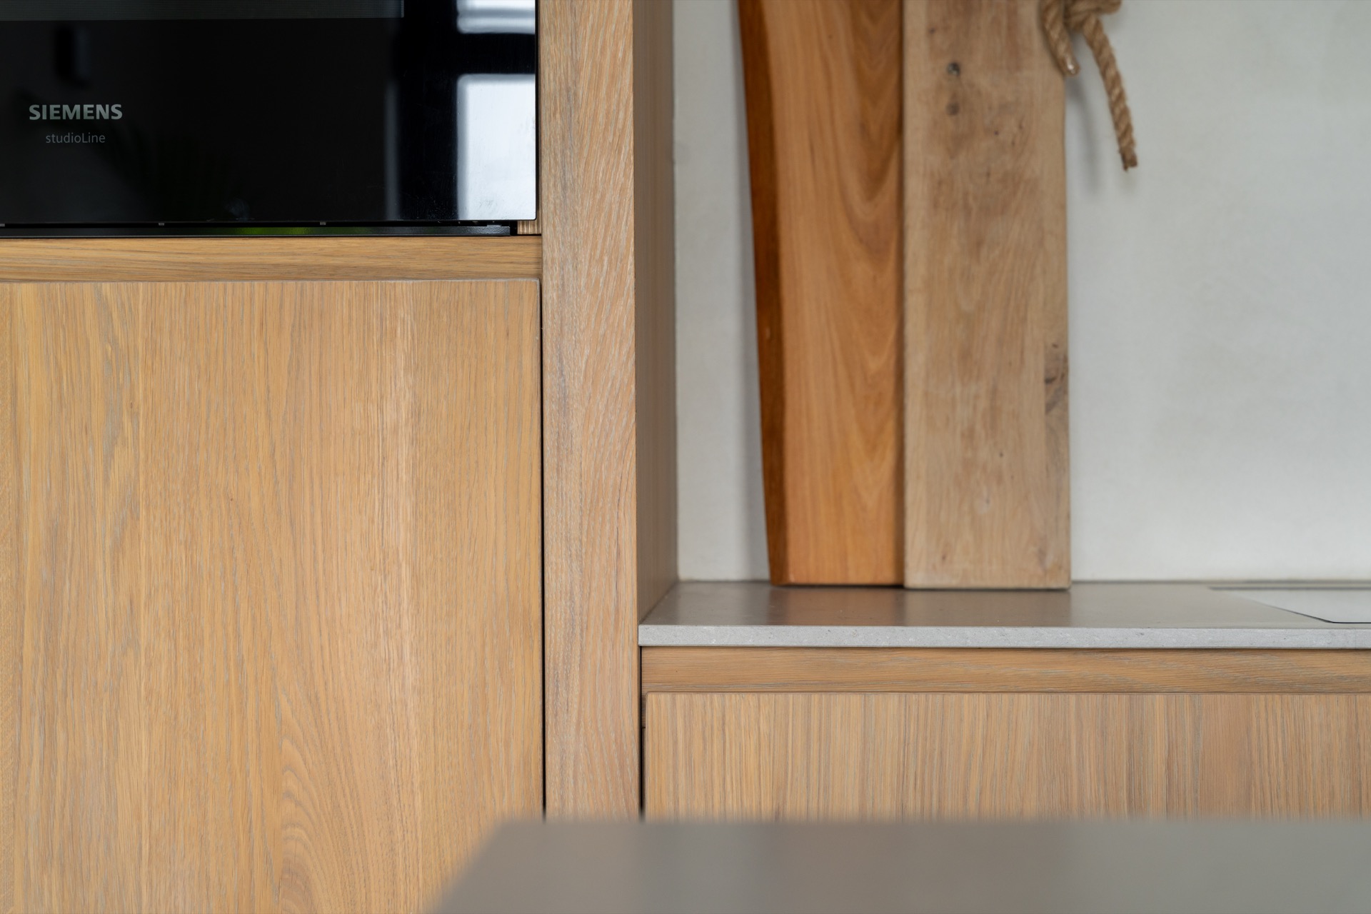
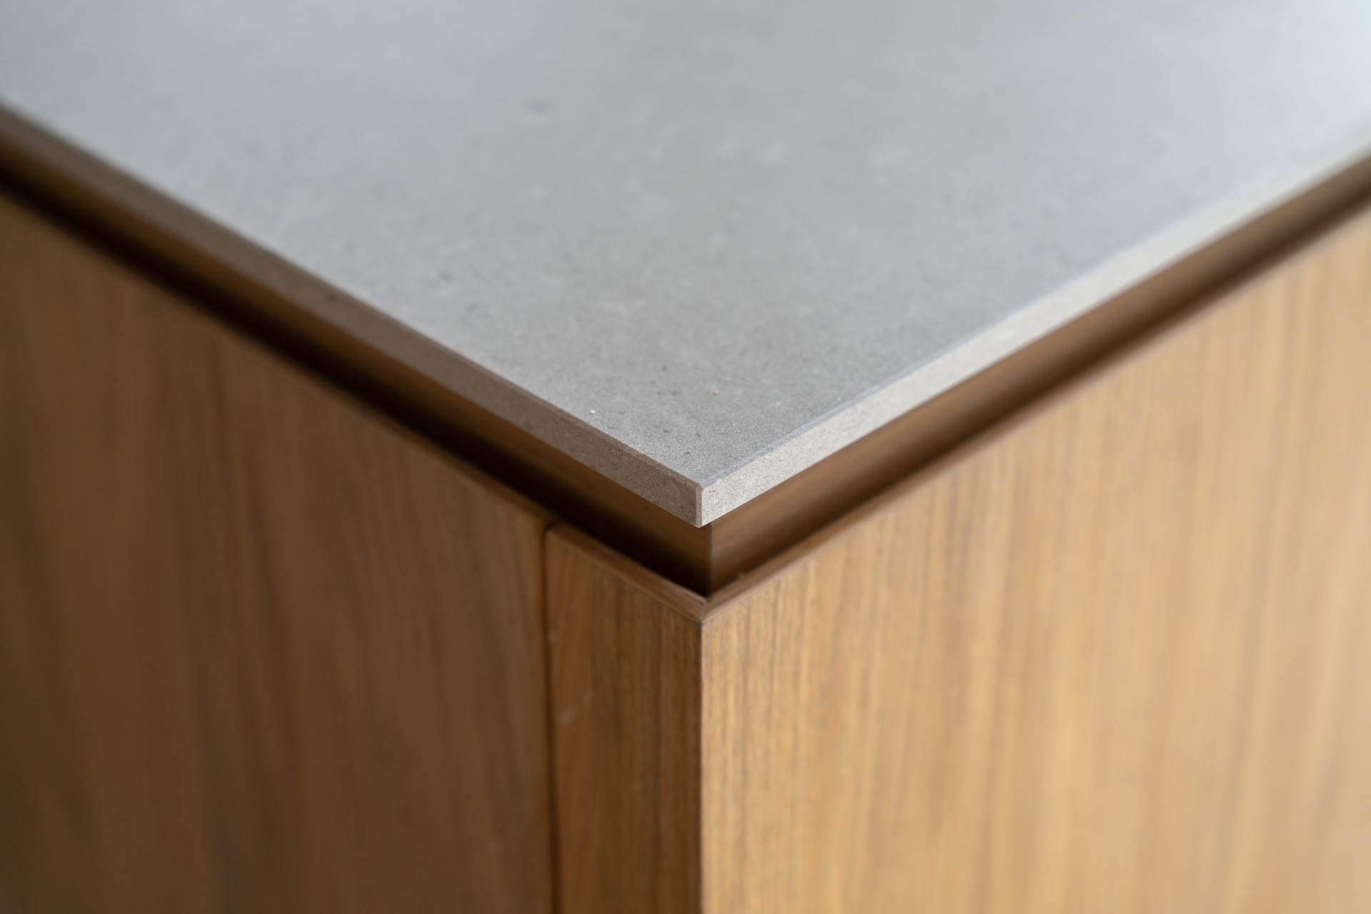
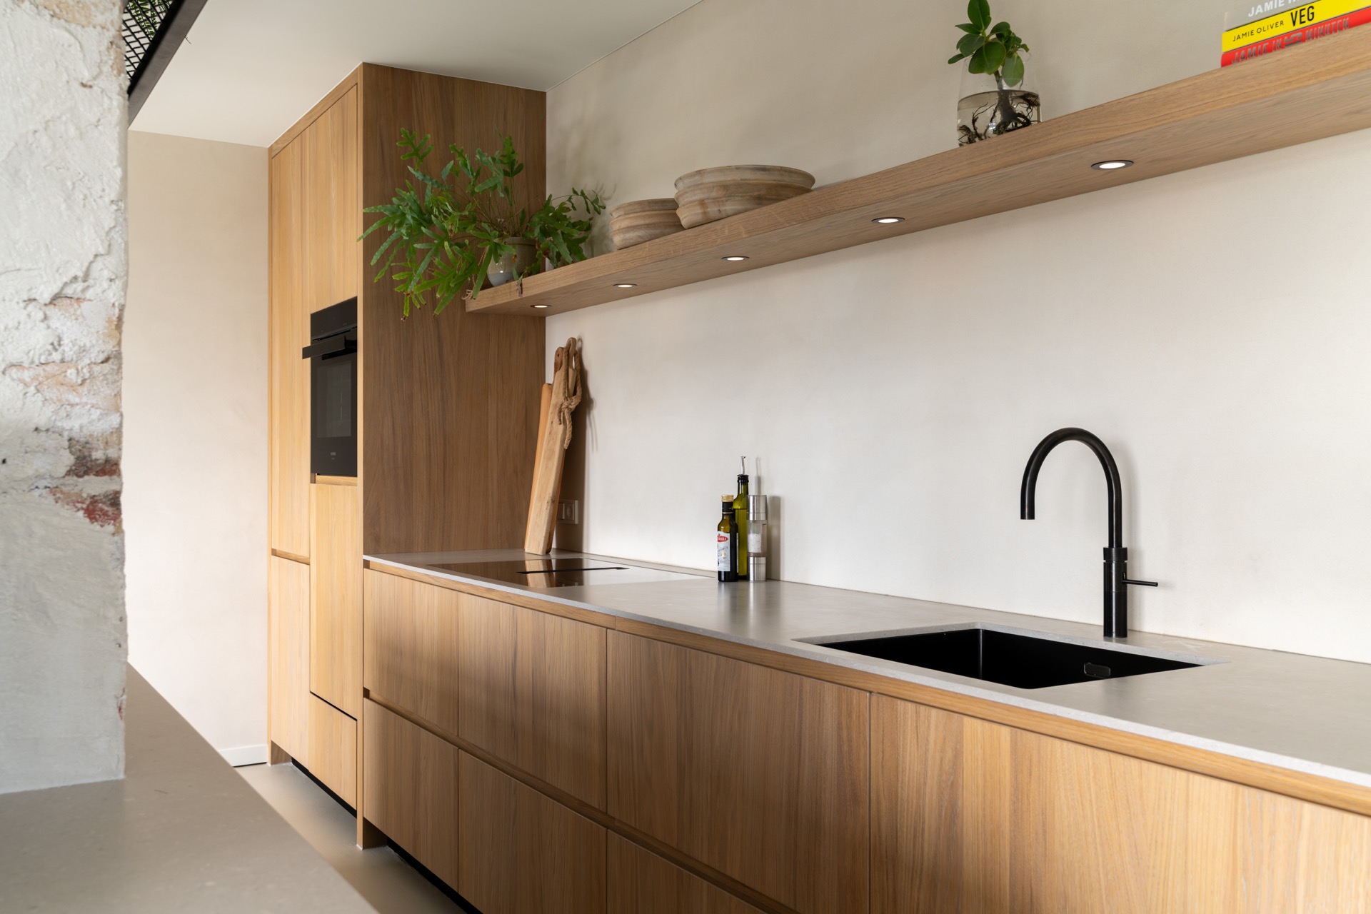
Across the room, the light wood kitchen cabinets soften the heavier tones of the stone and black metal. Their grain stays visible, especially where the fronts turn corners and meet the worktop edges. The joinery is precise, with narrow gaps and straight lines that keep the cabinets visually calm. In a space with so many materials, that restraint matters. It allows the kitchen to read as one composition instead of a set of isolated elements.
Built-in kitchen lighting that follows the architecture
Built-in kitchen lighting is woven into the project rather than added as an afterthought. Small light points sit in the recessed wall shelf and along the working zone, washing the cabinetry and the stone surface with soft light. Because the fixtures are integrated, the ceiling stays visually quiet. What stands out instead is the way light catches the pale timber and brings out the slight texture in the worktop. At night, those layers would be the first things the room reveals.
That lighting also frames the coffee bar niche in the stone wall. The opening feels purposeful, not decorative, because the light picks out the depth of the recess and the edges around it. Nearby, the black faucet kitchen detail anchors the sink area with a sharp, practical note. Against the pale work surface, it reads almost like a drawn line, a small dark gesture that keeps the sink zone from disappearing into the cabinetry.
Black steel details inside a quiet composition
The black steel rack and stair-like structure introduce a stronger industrial note. They sit above and beside the kitchen line, crossing the room in thin, dark bars that contrast with the softer wood surfaces. Because the steel is open, it does not block the view. It adds structure instead, especially where it intersects with the open-plan kitchen and the long wall of cabinetry. That contrast gives the room its edge without crowding the space.
Seen from the wider angle, the room balances openness with precision. The kitchen zone remains compact in expression, yet the surrounding surfaces keep it from feeling closed in. A white wall, the rough stone surface and the pale wood all work with daylight, while the black elements pull the scheme into focus. It is a modern kitchen interior defined by edges, recesses and material transitions rather than by ornament.
Cabinet fronts, corners and the way the worktop turns
Close up, the wood kitchen cabinets reveal the value of clean assembly. The fronts run flat and even, with consistent proportions from one bay to the next. At the corner, the worktop wraps neatly around the cabinetry, creating a crisp transition between horizontal surface and vertical storage. The light gray countertop adds a cooler note to the timber and keeps the kitchen from becoming too warm in tone. Its fine texture is visible in the detail shots, where the edge line stays sharp.
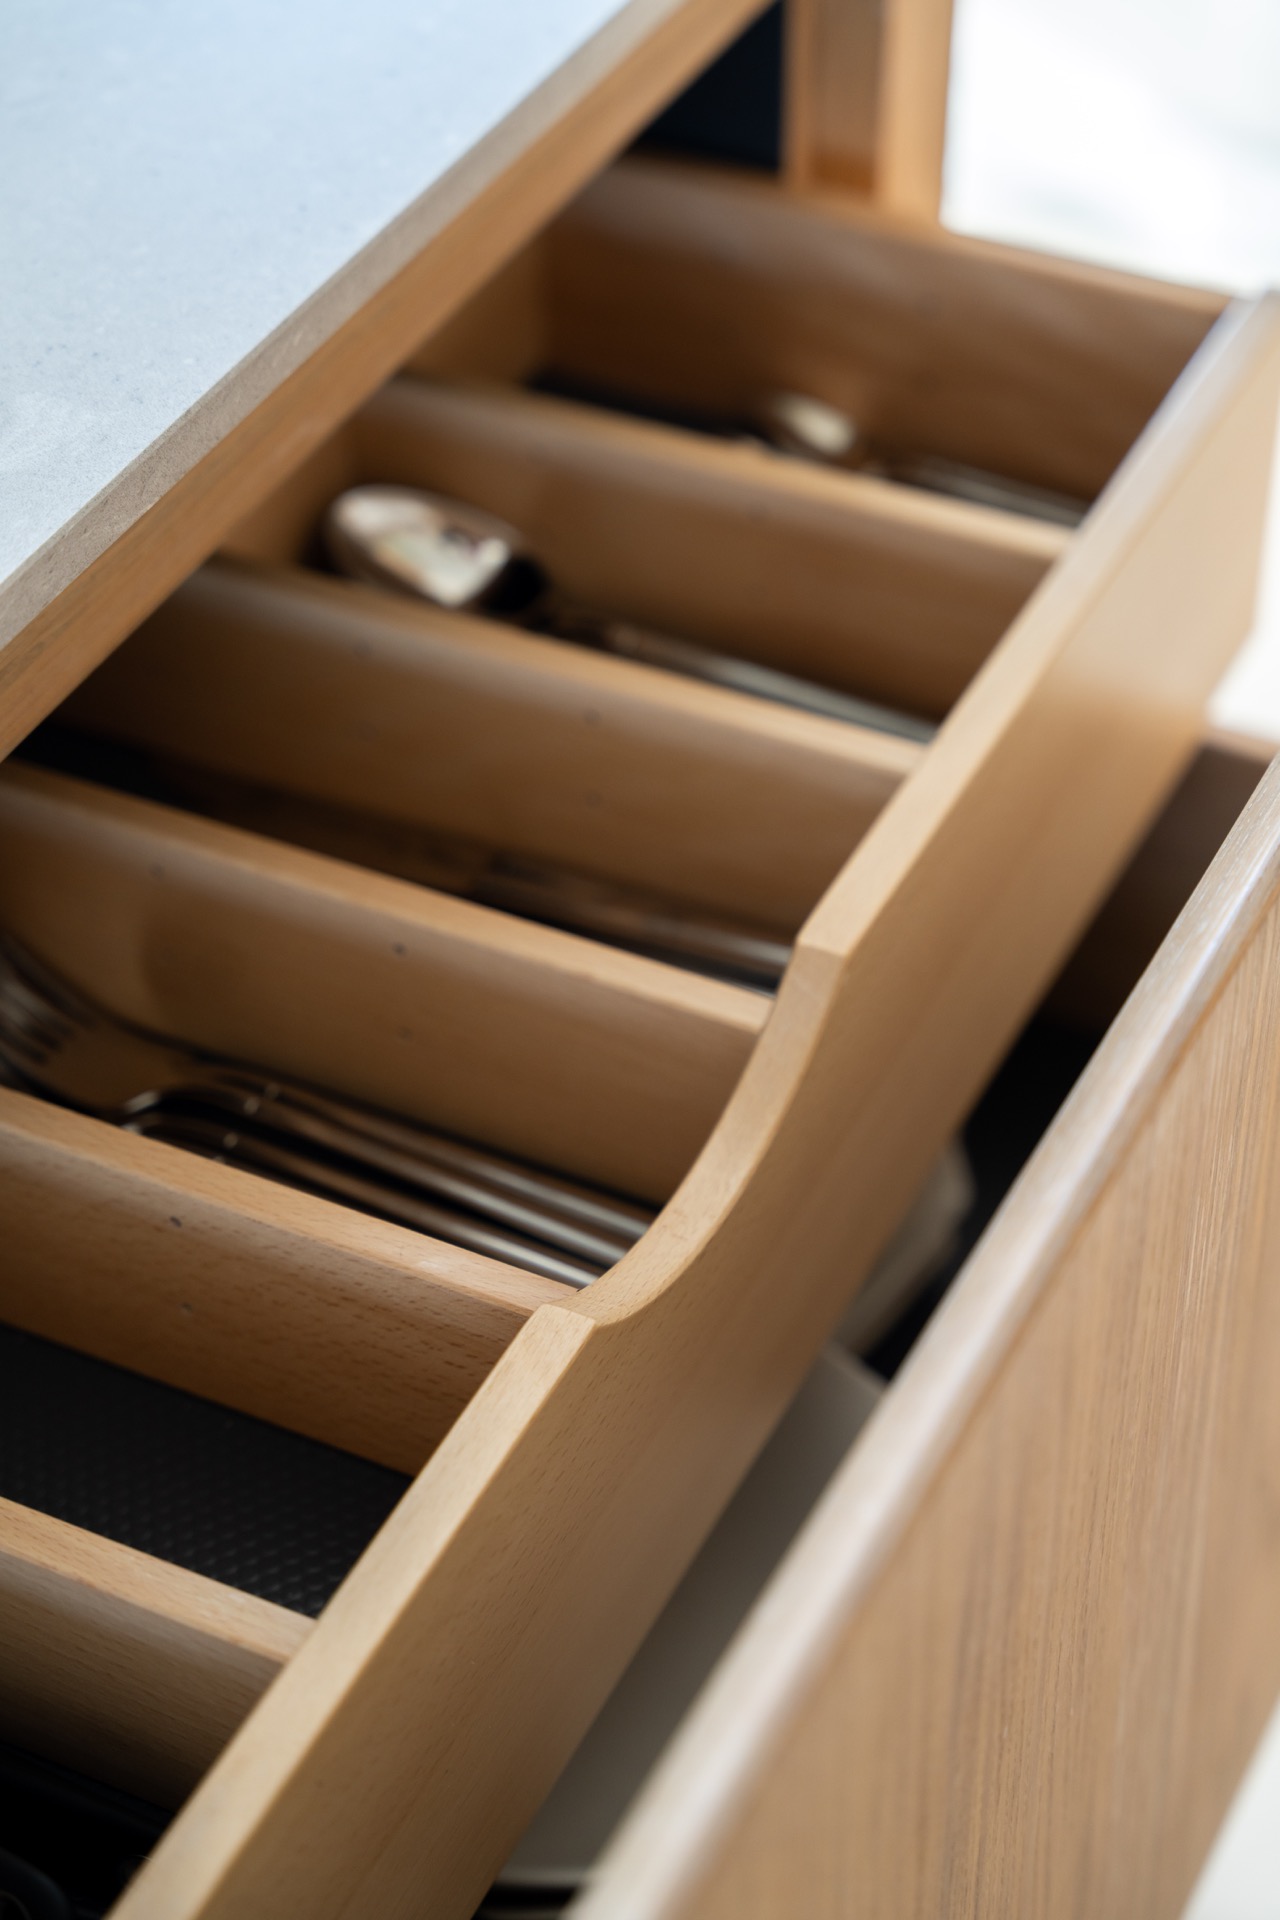
Another image shows the inside of a drawer, where the wooden interior and the guiding rails make the construction visible. That detail shifts the reading of the kitchen from surface to function without turning the page into a technical explanation. The project shows how storage can be expressed through proportion and material. Even the open drawer has the same disciplined logic as the closed fronts: straight, measured, and made to disappear when not in use.
Stone, wood and a few well-placed green notes
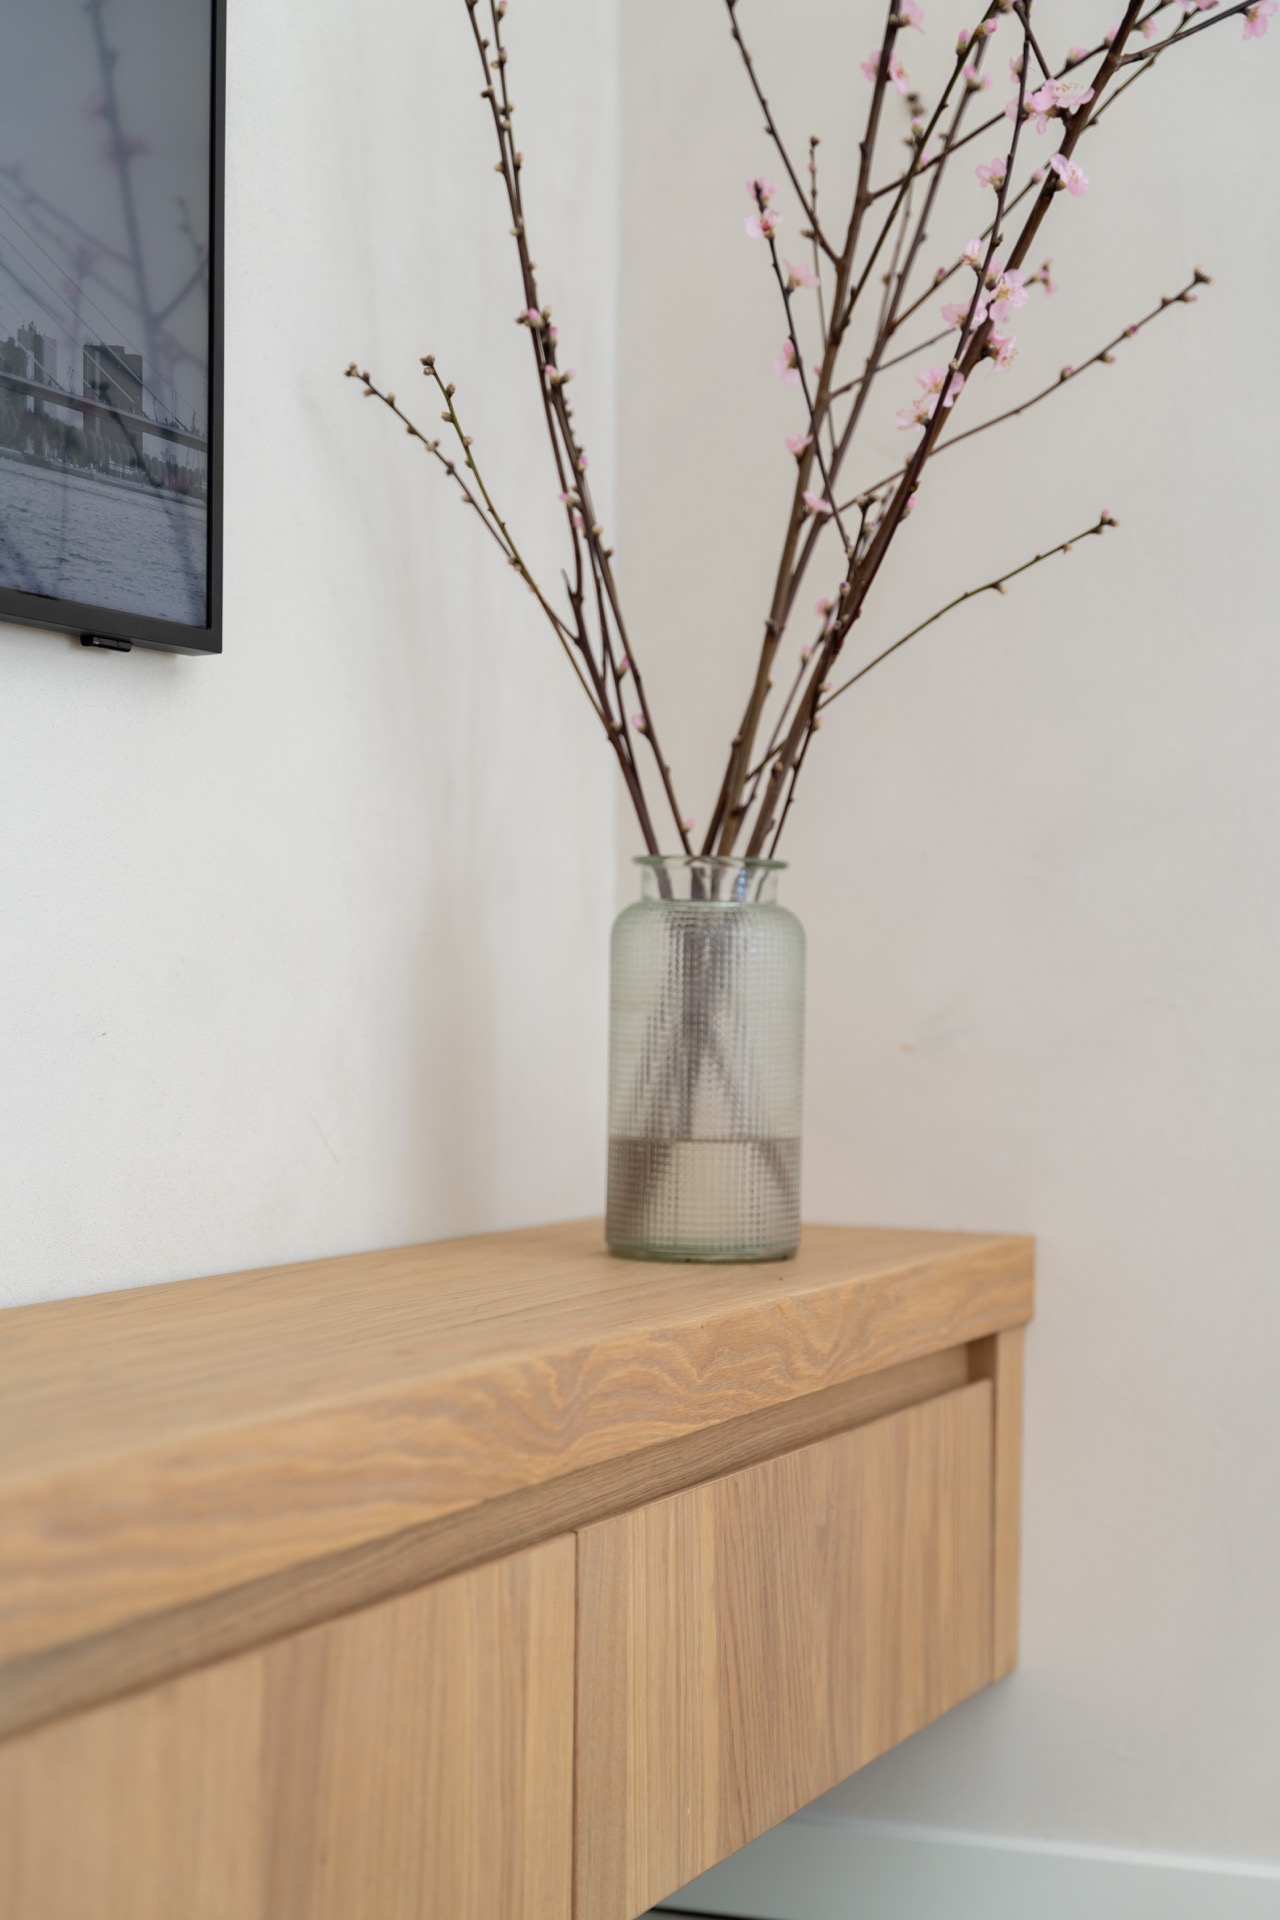
The rough stone feature wall is the most tactile surface in the room. Its uneven face stands apart from the smooth cabinet fronts and the cut edges of the island. In the source text, green accents are part of the open character of the kitchen, and the photographs support that reading through small styling gestures rather than heavy decoration. A vase with flowers appears in one view, enough to soften the geometry without changing the main story of the room.
Throughout the project, natural wood cabinets carry the visual weight. They set the direction of the space, while the black faucet, steel rack and built-in lighting work as markers along the way. Nothing feels overworked. The room is instead shaped by surfaces meeting at clear lines: timber against stone, matte black against pale wood, and light tracing the edges of the cabinetry. That is what stays with you after the first glance.
A kitchen made for looking across the room
The wider views make the open-plan kitchen easy to read from different angles. From one side, the island sits like a low timber block in the center; from another, the long cabinetry wall becomes the main backdrop. The stone wall and the steel structure help hold those views together, giving the eye fixed points without closing off the room. Even the pendants above the island are kept in check, their presence limited to the line they draw through the air.
What the project does best is let the materials speak in their own register. Wood brings continuity, stone brings roughness, steel brings contrast, and the lighting sets the pace between them. The black faucet kitchen detail, the coffee niche and the open drawer all reinforce the same idea: this is a kitchen designed around clear surfaces and visible joinery. It is a restrained room, but never flat, and every image shows another layer of that discipline.
Want to see more of The Living Kitchen? View the page of The Living Kitchen for even more great projects and company information.



NEW 2026 Jubileum Edition The Best Interior Designers Benelux
Order Now €125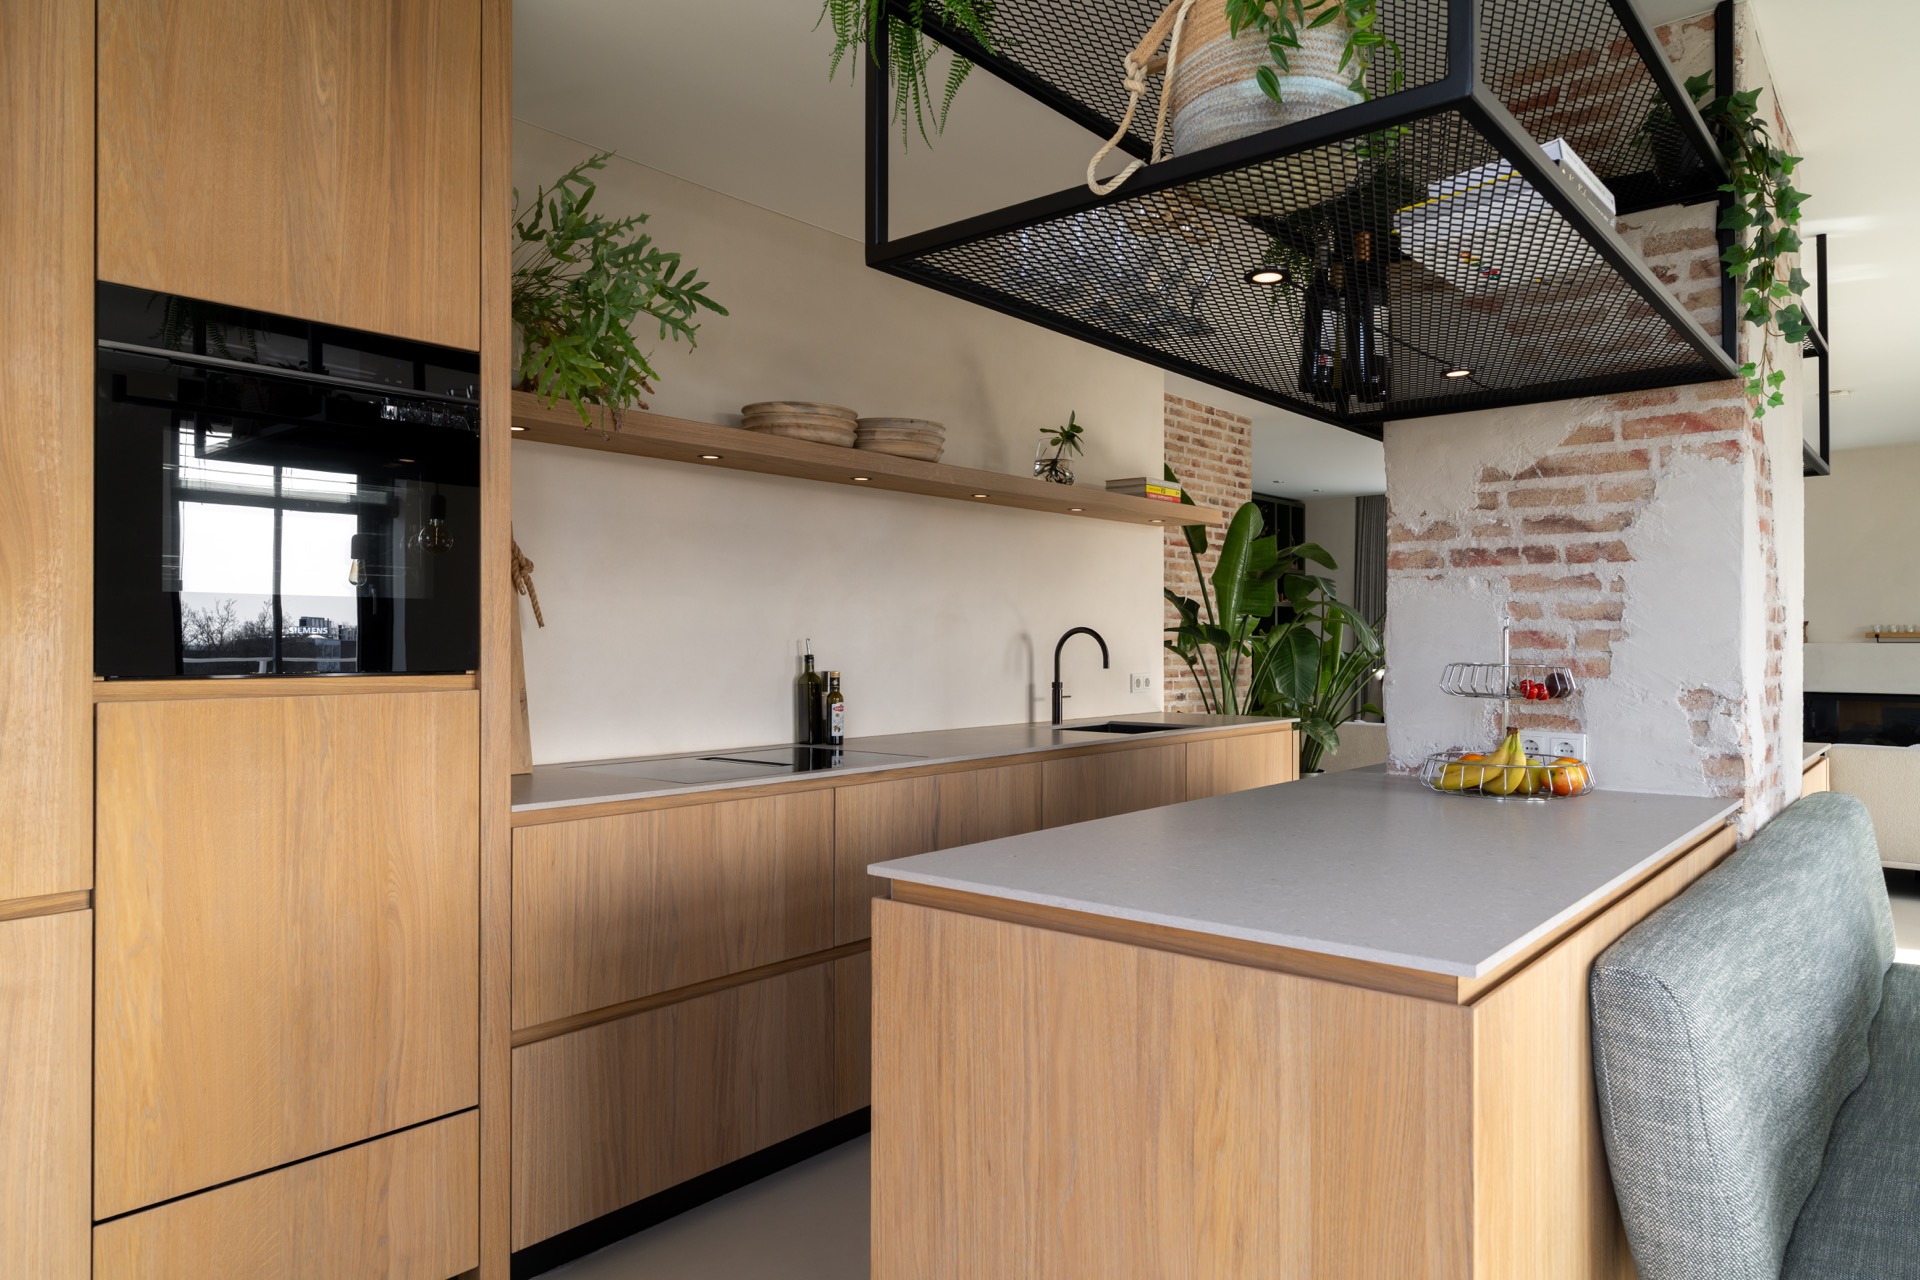
NEW 2026 Jubileum Edition The Best Interior Designers Benelux
Order Now €125