Barn conversion interior with authentic wooden beams and custom kitchen
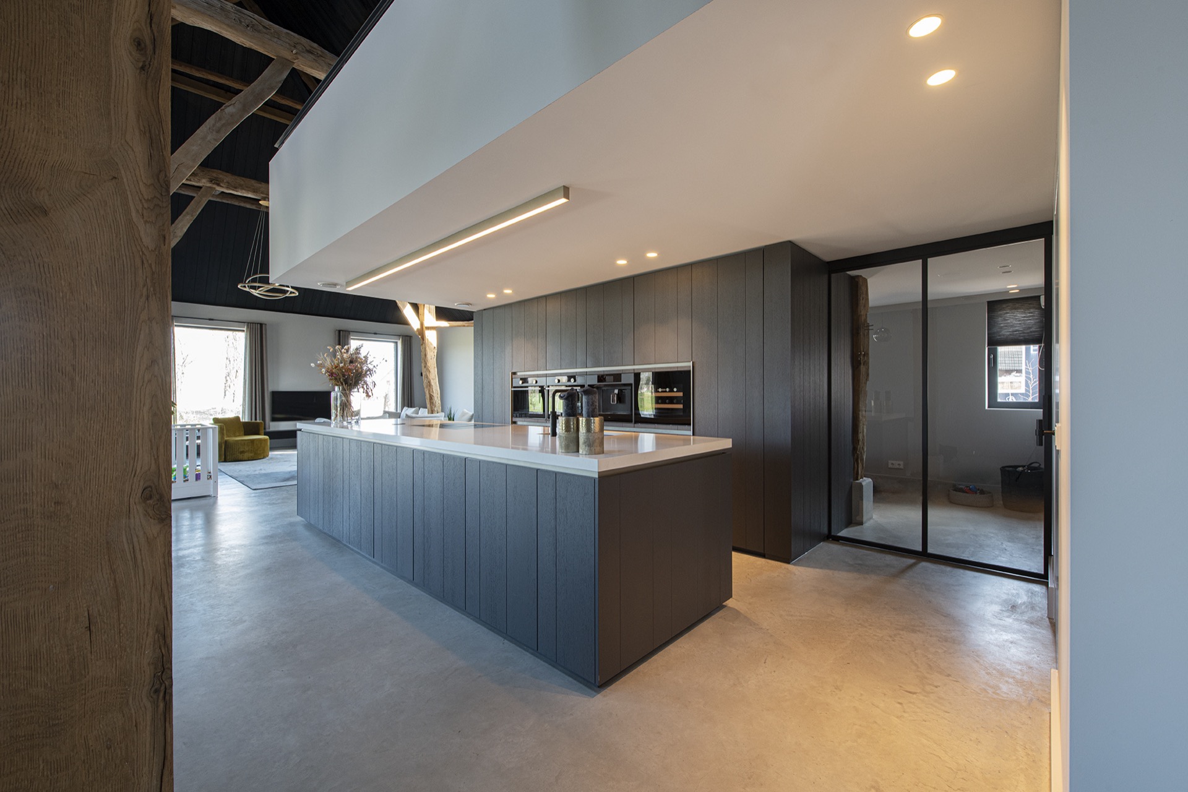
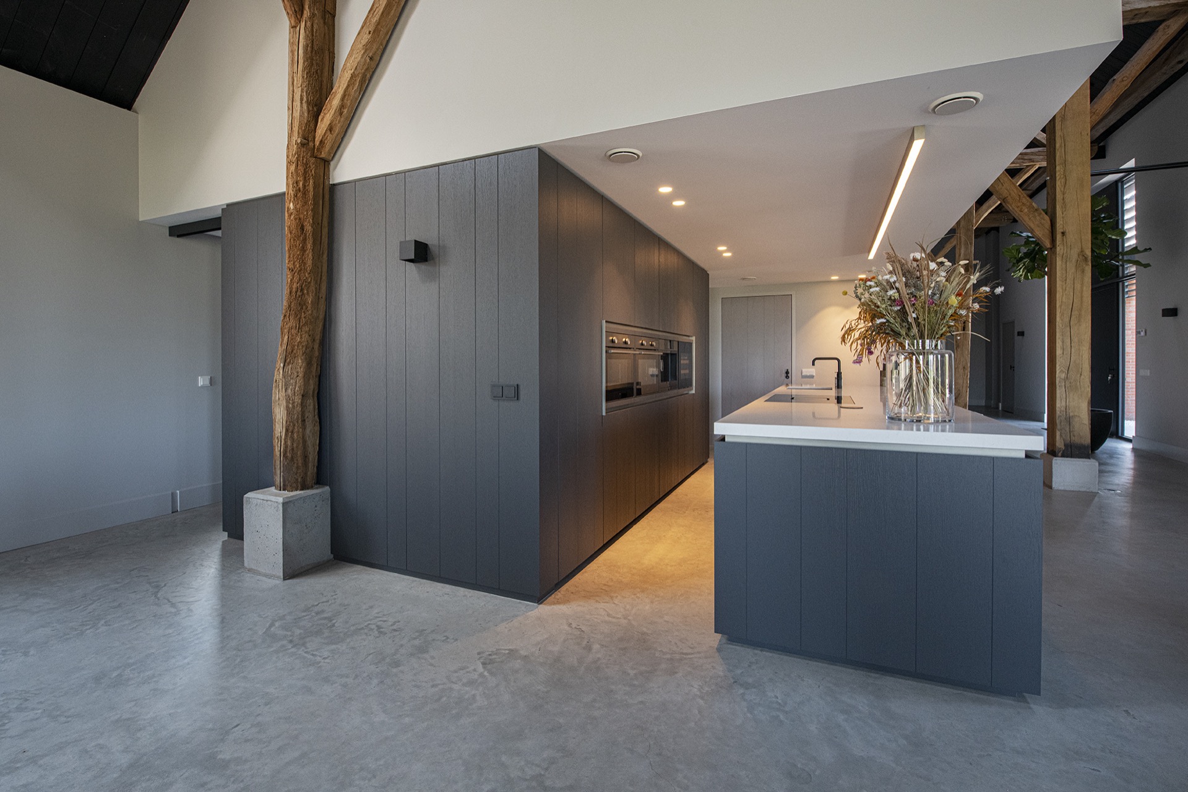
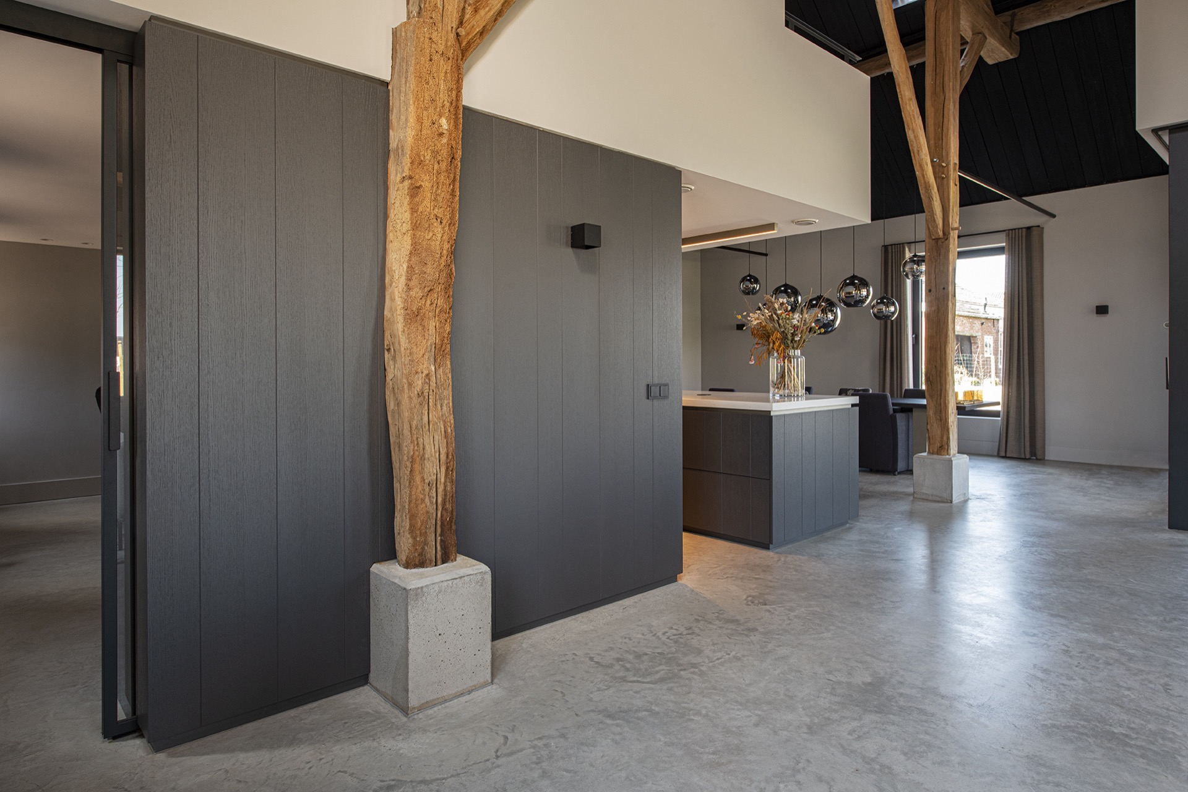
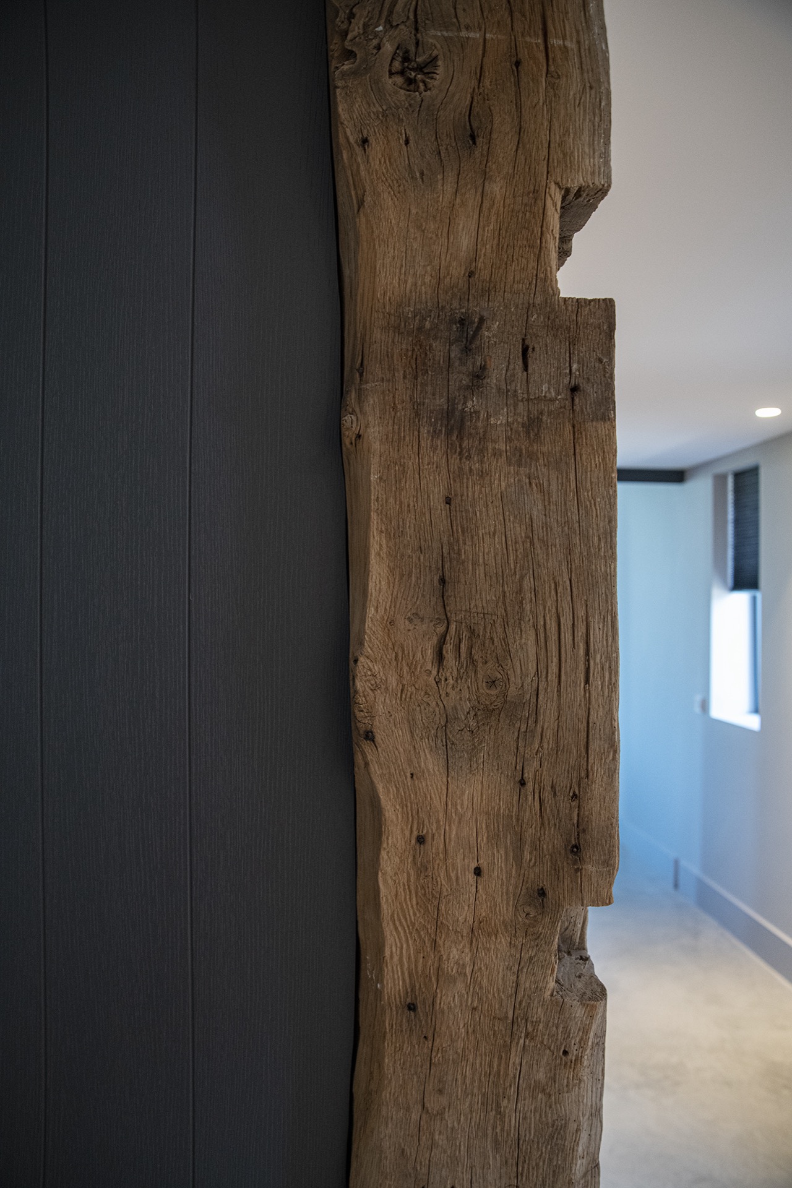
Authentic wooden beams set the tone from the first view. They cross the rooms like a fixed line the interior had to work around, and that decision shapes every move in this barn conversion interior. The kitchen sits under the structure rather than in front of it, with dark grooved cabinetry pulled into the same rhythm as the timber above. Light lines run across the work zone and sharpen the edges of the island, while the warm grain of the beams keeps the space from feeling flat.
Planning the kitchen around the original structure
The kitchen is built as part of the room, not as a separate insert. A custom kitchen island anchors the center, with a pale top that stands out against the darker cabinets around it. Tall fronts with vertical grooves give the wall a measured texture, and the integrated lighting makes the work surface read clearly from one end of the room to the other. Because the beams stay visible, the kitchen has to respect their spacing and height. That constraint becomes the defining line of the composition.
Seen closer, the cabinetry shows a restrained contrast of dark grey-blue tones against natural wood and lighter walls. The opening for the cooking and sink zones is kept tight and orderly, so the wall reads as one continuous piece rather than a series of separate units. In a barn conversion interior, that kind of discipline matters. It keeps the room calm even when the materials shift from wood to stone-like surfaces and back again.
Light, sight lines and the living room with exposed trusses
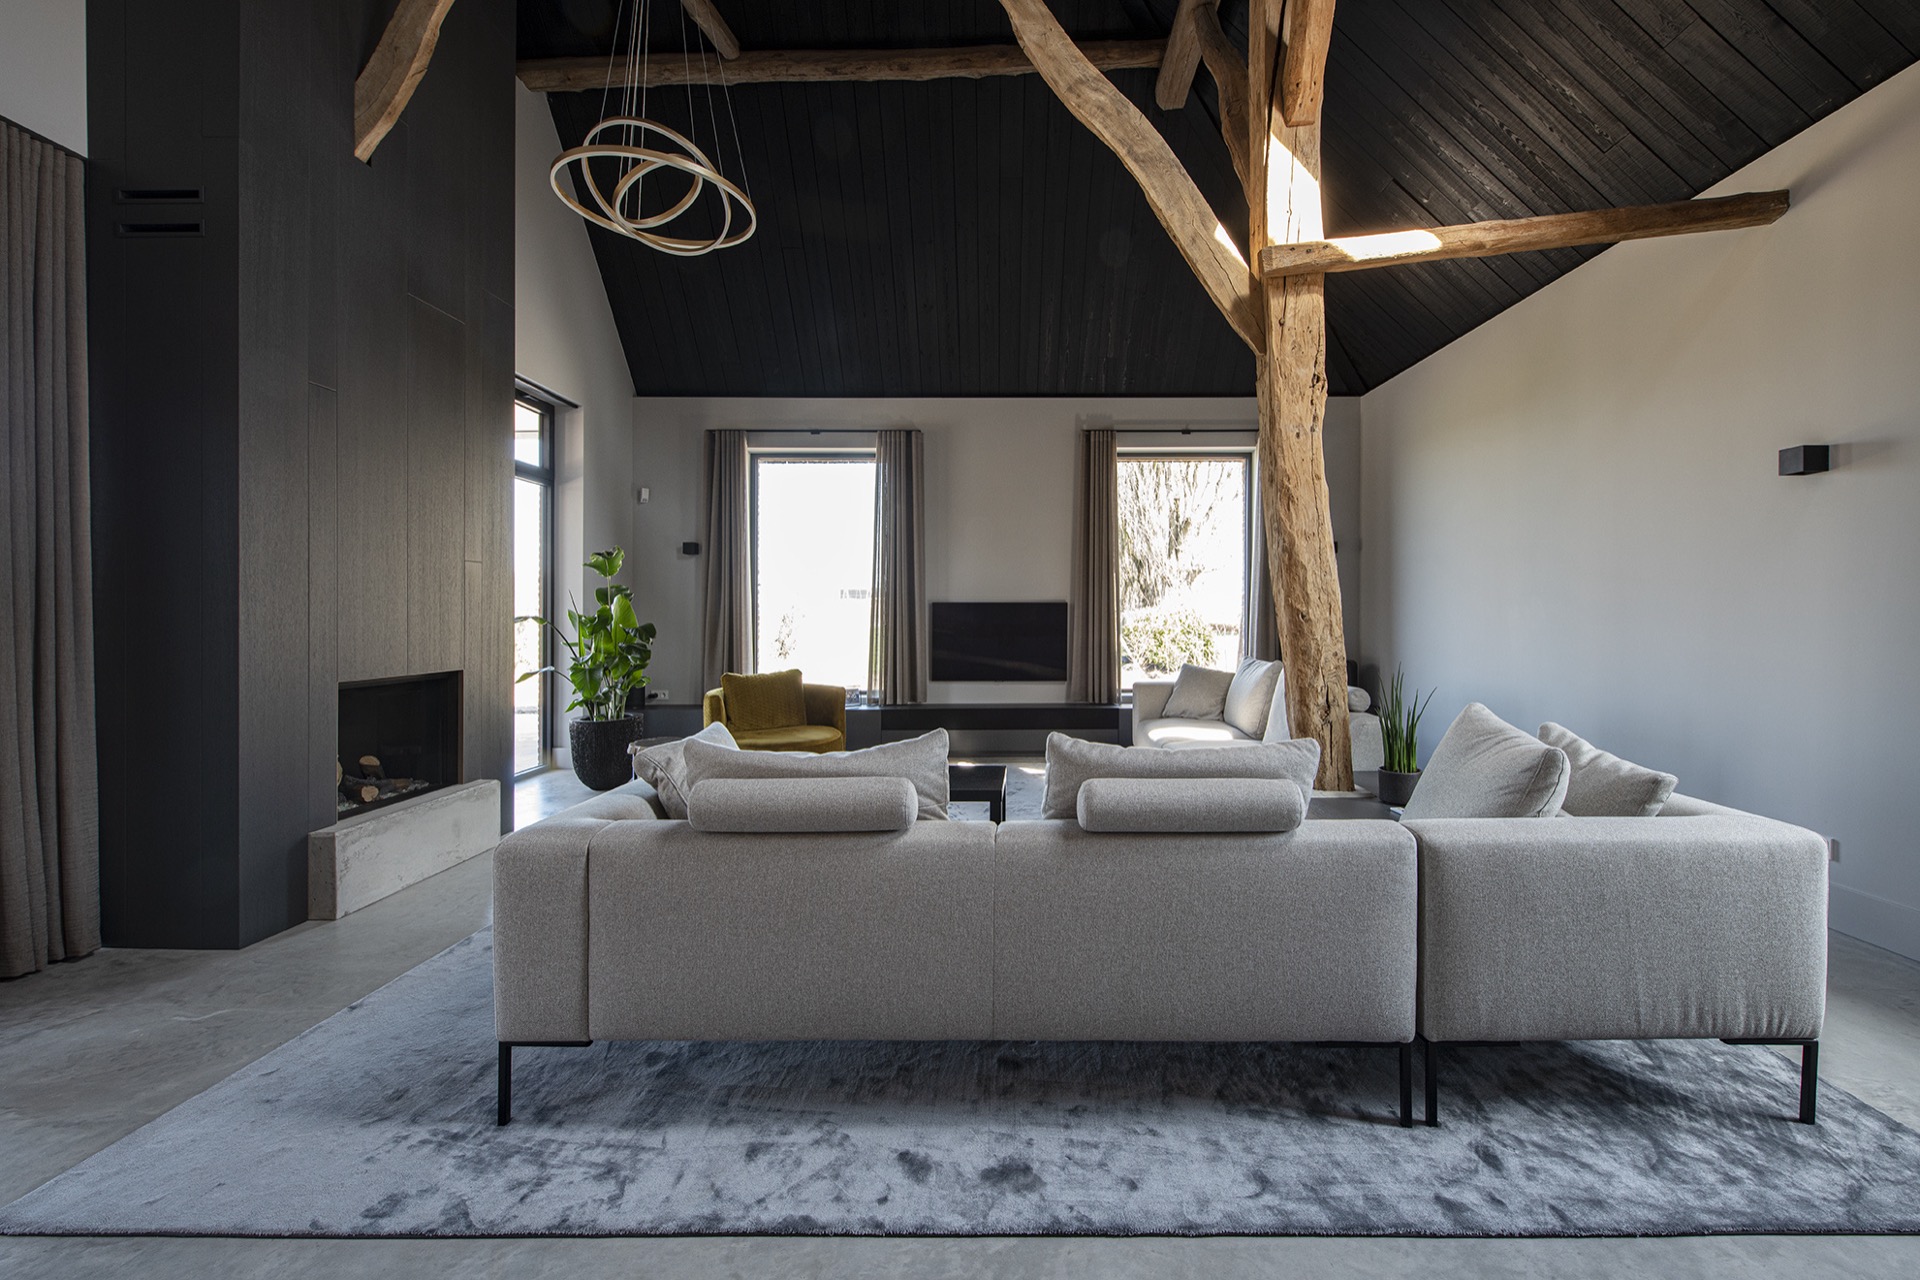
The living room exposed trusses are not hidden, and that gives the main space its depth. Above the seating area, the roof structure pulls the eye upward before it drops back to the long horizontal line of the room. A large sofa sits low against that frame, which makes the ceiling feel even higher. From the living area, the view slips toward the kitchen and the hall, so the interior reads as one open sequence instead of a set of closed-off zones.
Dark ceiling surfaces intensify the contrast with the beams and the pale wall areas. The result is not decorative in an obvious way; it is built through proportion. The wooden members remain the most legible part of the room, while the surrounding finishes step back. That allows the barn conversion interior to keep its character without becoming heavy. Even the lighting works in that direction, staying close to the surfaces and guiding the eye along the room rather than breaking it up.
A fireplace wall niche that stays in the background
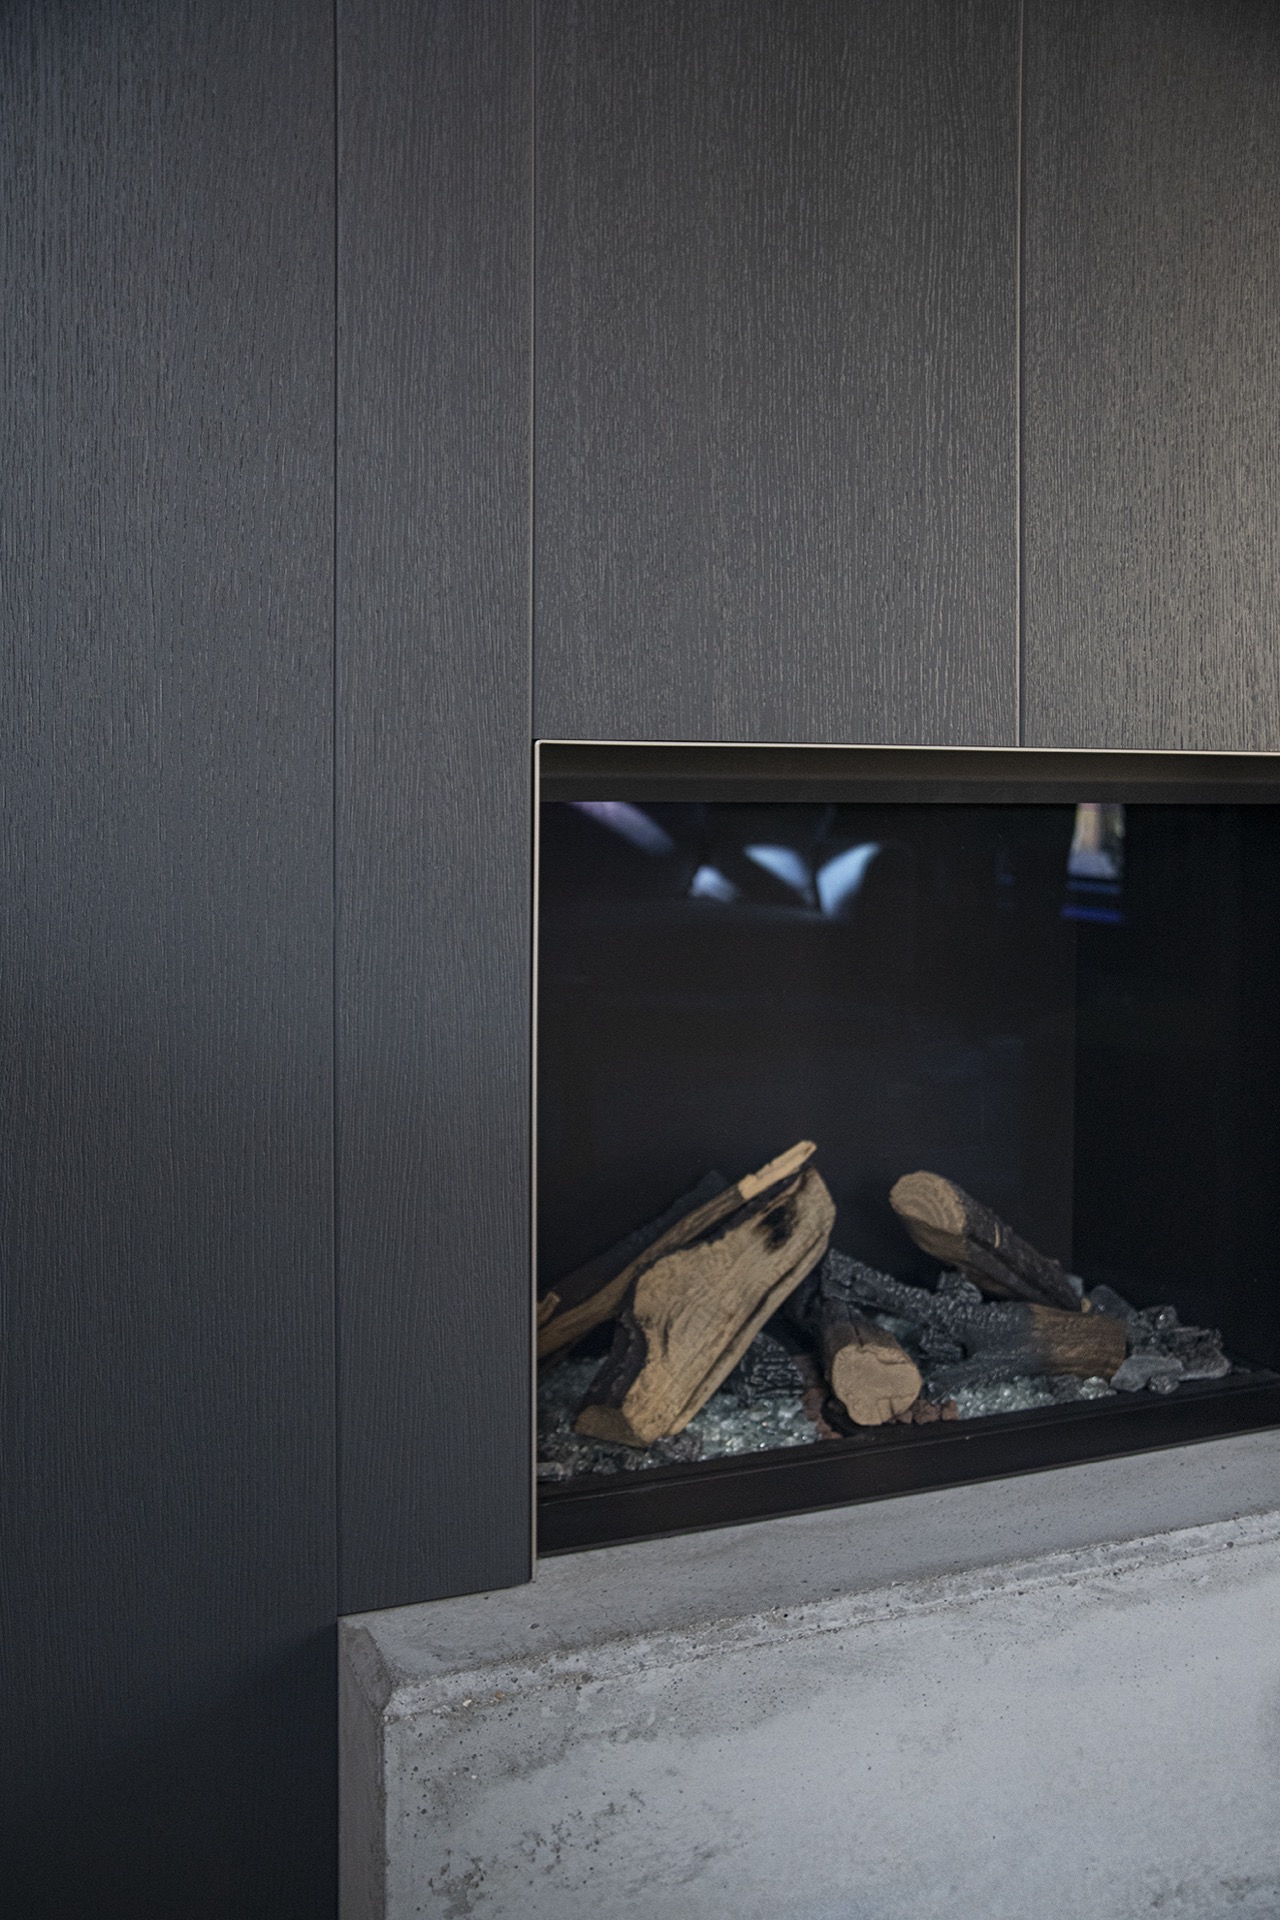
The fireplace wall niche is set into a dark surround, almost like a recess carved from the wall volume. The flame sits behind glass, which keeps the opening sharp and controlled. Instead of standing as a separate feature, the fireplace follows the same logic as the kitchen: it is built into the architecture of the room. A concrete-like base and dark paneling give it weight, but the detailing stays slim, so the niche does not compete with the beams above or the larger furniture nearby.
Placed beside the seating area, the fireplace adds another fixed point in the open plan. The wall treatment around it remains quiet, which lets the opening read clearly from across the room. That is especially important in a barn conversion interior where there is already a strong structural story overhead. The fireplace wall niche answers that story on the horizontal plane, giving the living area a second anchor point without adding clutter.
Custom details carried through the rest of the house
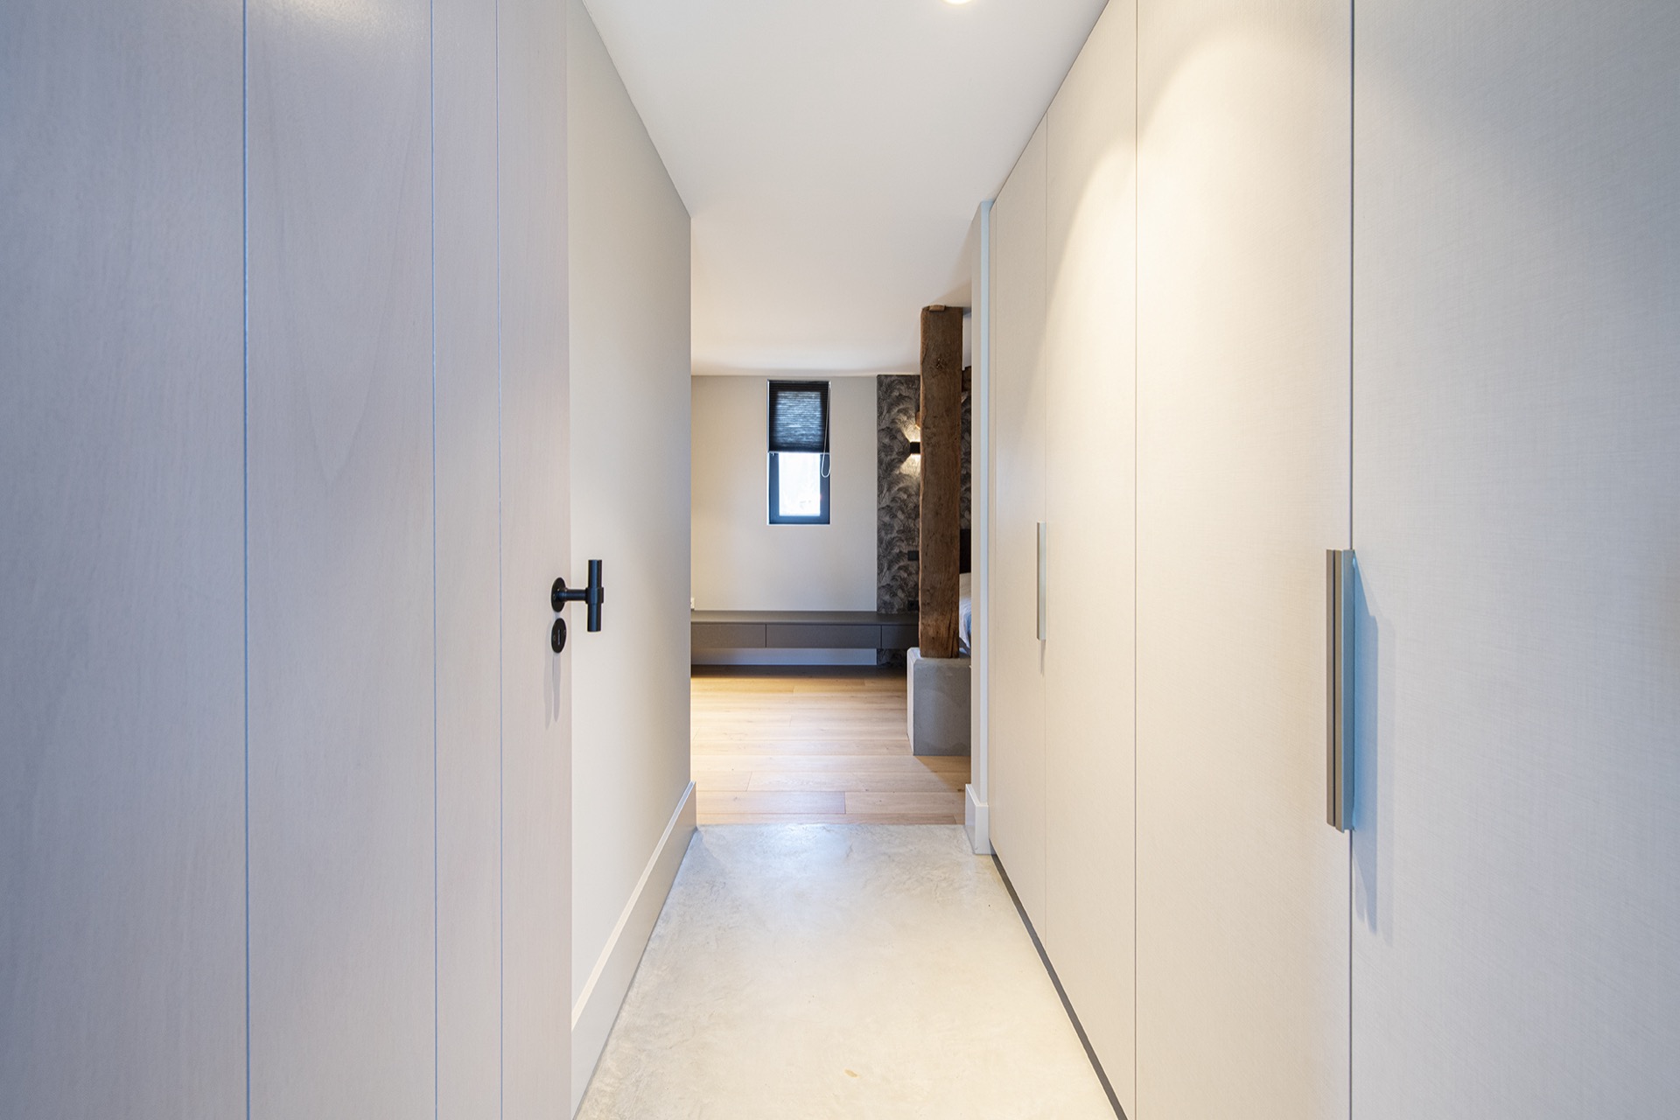
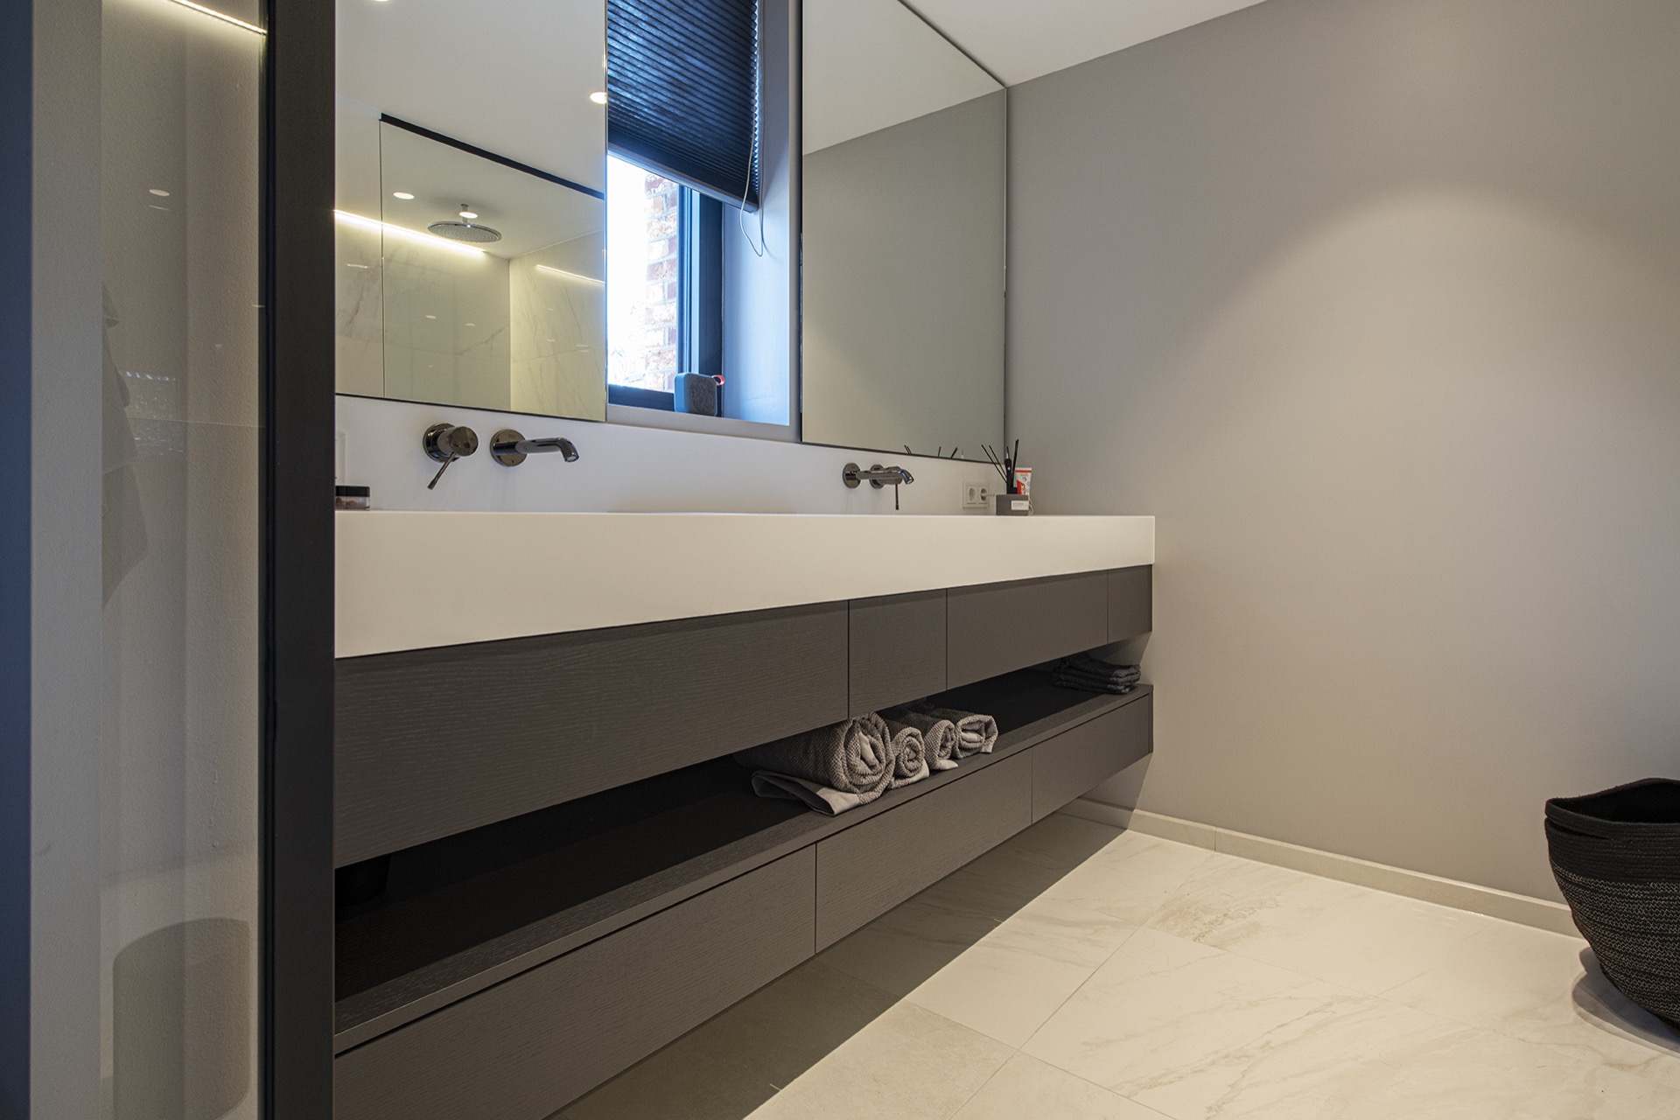
The same tailored approach continues beyond the main rooms. The bathroom is fitted with a double vanity bathroom layout, using a long, clean-lined cabinet and twin basins under a lit mirror zone. The surfaces are smooth and restrained, with enough space between the basins to keep the countertop readable. In the hall, tall built-in storage runs along the wall and tightens the transition between rooms. These pieces do not call attention to themselves, but they keep the circulation clear and the storage integrated into the plan.
Bedrooms and the custom dressing area follow the same measured language. The dressing uses full-height cabinetry and narrow vertical lines, echoing the grooved fronts in the kitchen. That repetition ties the rooms together without copying one space into another. It also keeps the interior focused on the structure of the barn conversion interior, where each room has its own function but still speaks the same material language.
Dark fronts, grooved surfaces and restrained contrast
The strongest visual thread is the contrast between the dark grooved cabinetry and the warm timber overhead. The grooves catch light in narrow bands, giving the cabinet fronts depth without turning them ornamental. Against the natural beams, the darker units feel grounded and precise. Against the pale wall surfaces, they pull the eye forward. It is a simple combination, but it does the work of holding the barn conversion interior together from kitchen to living room and into the private spaces.
That contrast is also what makes the custom kitchen island and the wall-mounted fireplace read so clearly. Both elements are wrapped in the same visual discipline: straight edges, controlled openings and surfaces that let the structure remain visible. Instead of competing with the old frame, the new joinery sits within it. The result is an interior that keeps the original timber in view while extending the house with rooms that feel deliberately shaped around it.
How the rooms connect without losing their own place
What stands out most in this barn conversion interior is the way the rooms remain linked through line and material. The beams continue overhead, the cabinetry repeats its vertical rhythm, and the open plan allows long views from one zone to the next. At the same time, the kitchen, the living area, the bathroom and the dressing each keep a distinct function. That clarity comes from the custom work: every built-in piece is sized to fit its room, and every surface is chosen to support the larger structure already in place.
Because the interior follows the former barn’s frame so closely, the architecture stays readable. You see the trusses, the timber, the dark joins and the lighter surfaces all at once. The house is not trying to disguise its past. It uses it as the starting point for the entire fit-out, which is why the rooms feel linked by more than color or finish. They are organized by the same structural idea, carried through every level of the project.
Photograpy credit: studio1974
Want to see more of Hendrickx Interieur – Bespoke Interiors of the Highest Quality? View the page of Hendrickx Interieur – Bespoke Interiors of the Highest Quality for even more great projects and company information.


NEW 2026 Jubileum Edition The Best Interior Designers Benelux
Order Now €125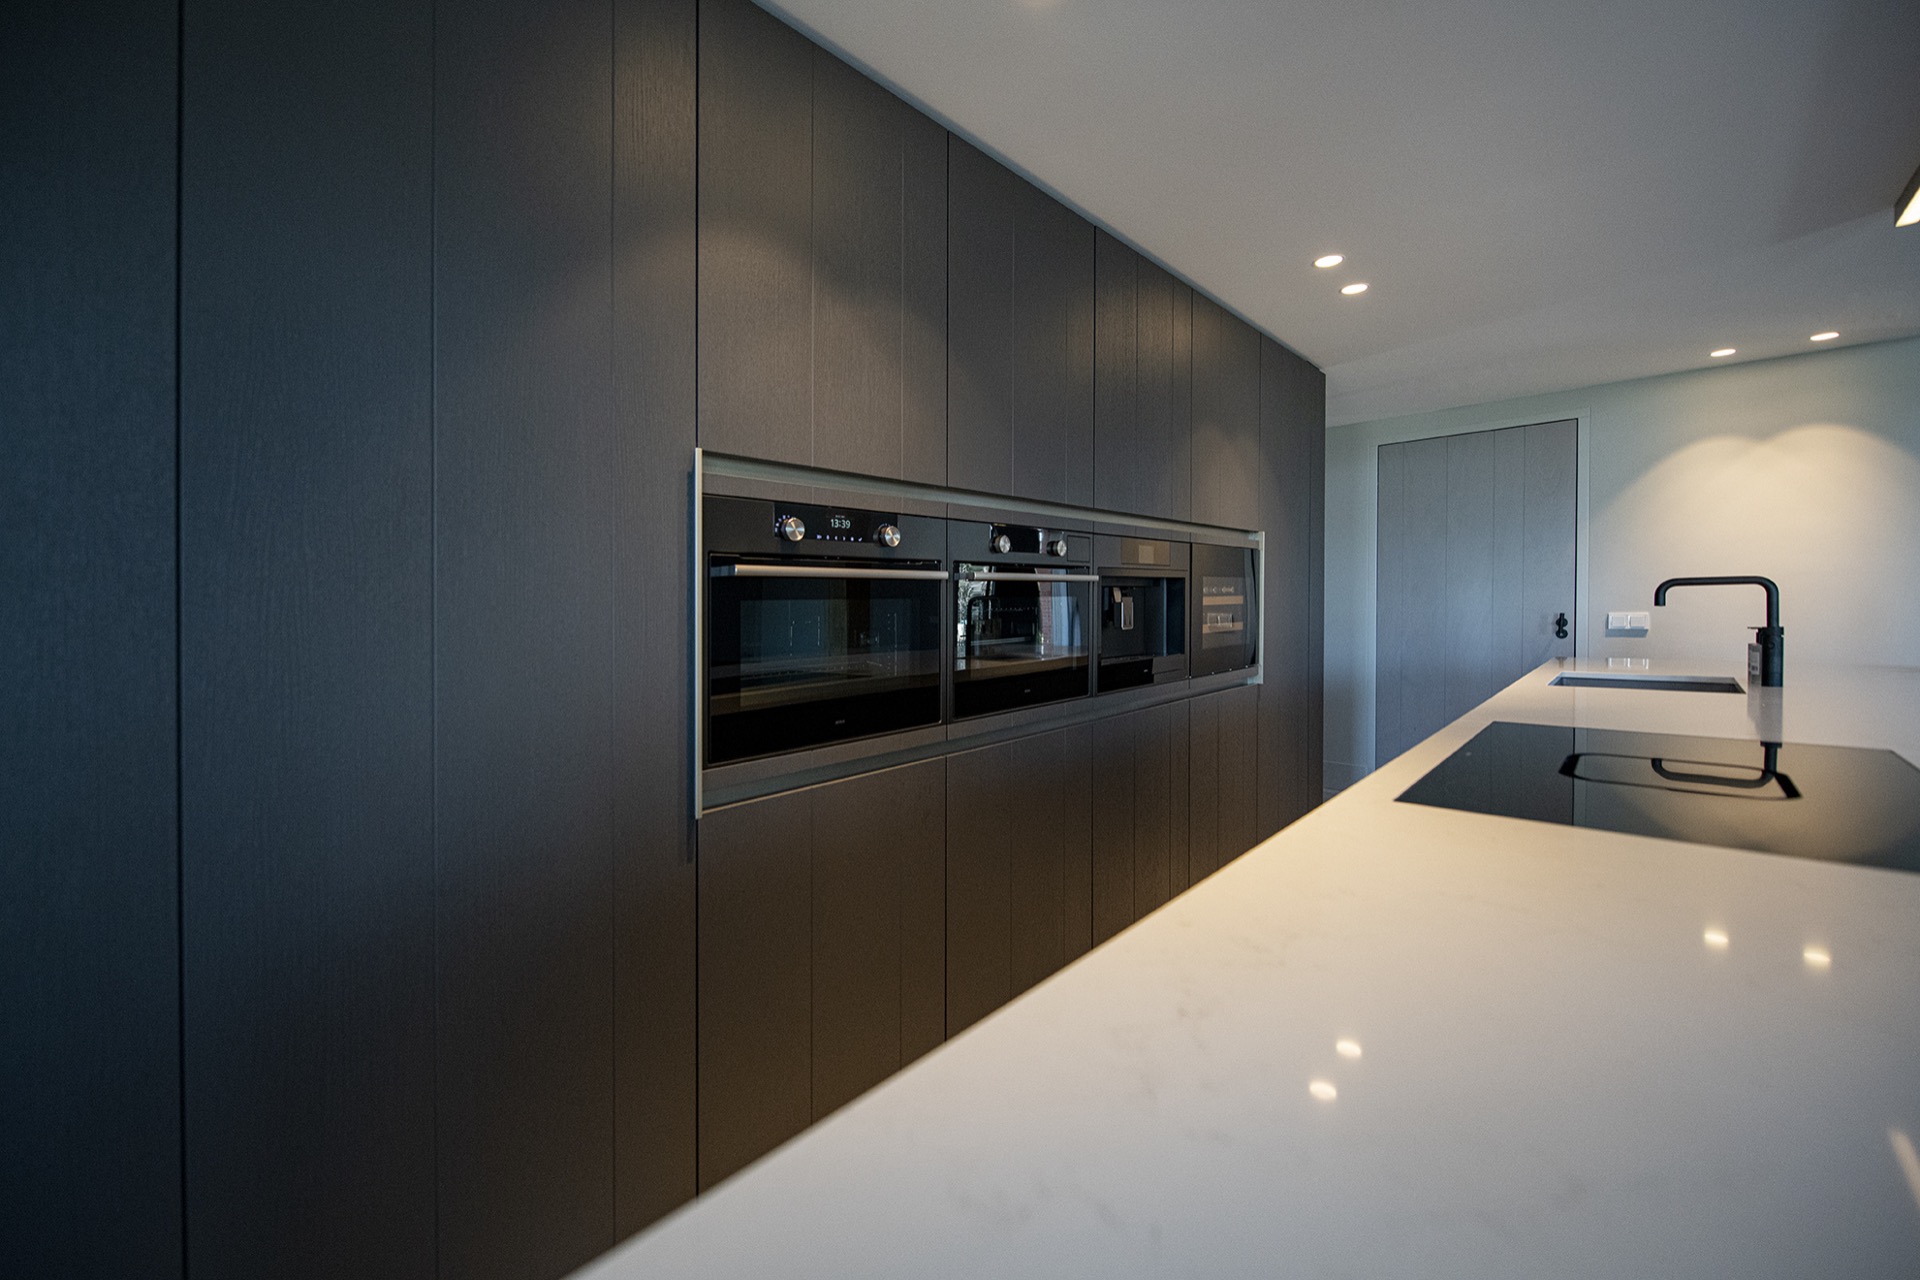
NEW 2026 Jubileum Edition The Best Interior Designers Benelux
Order Now €125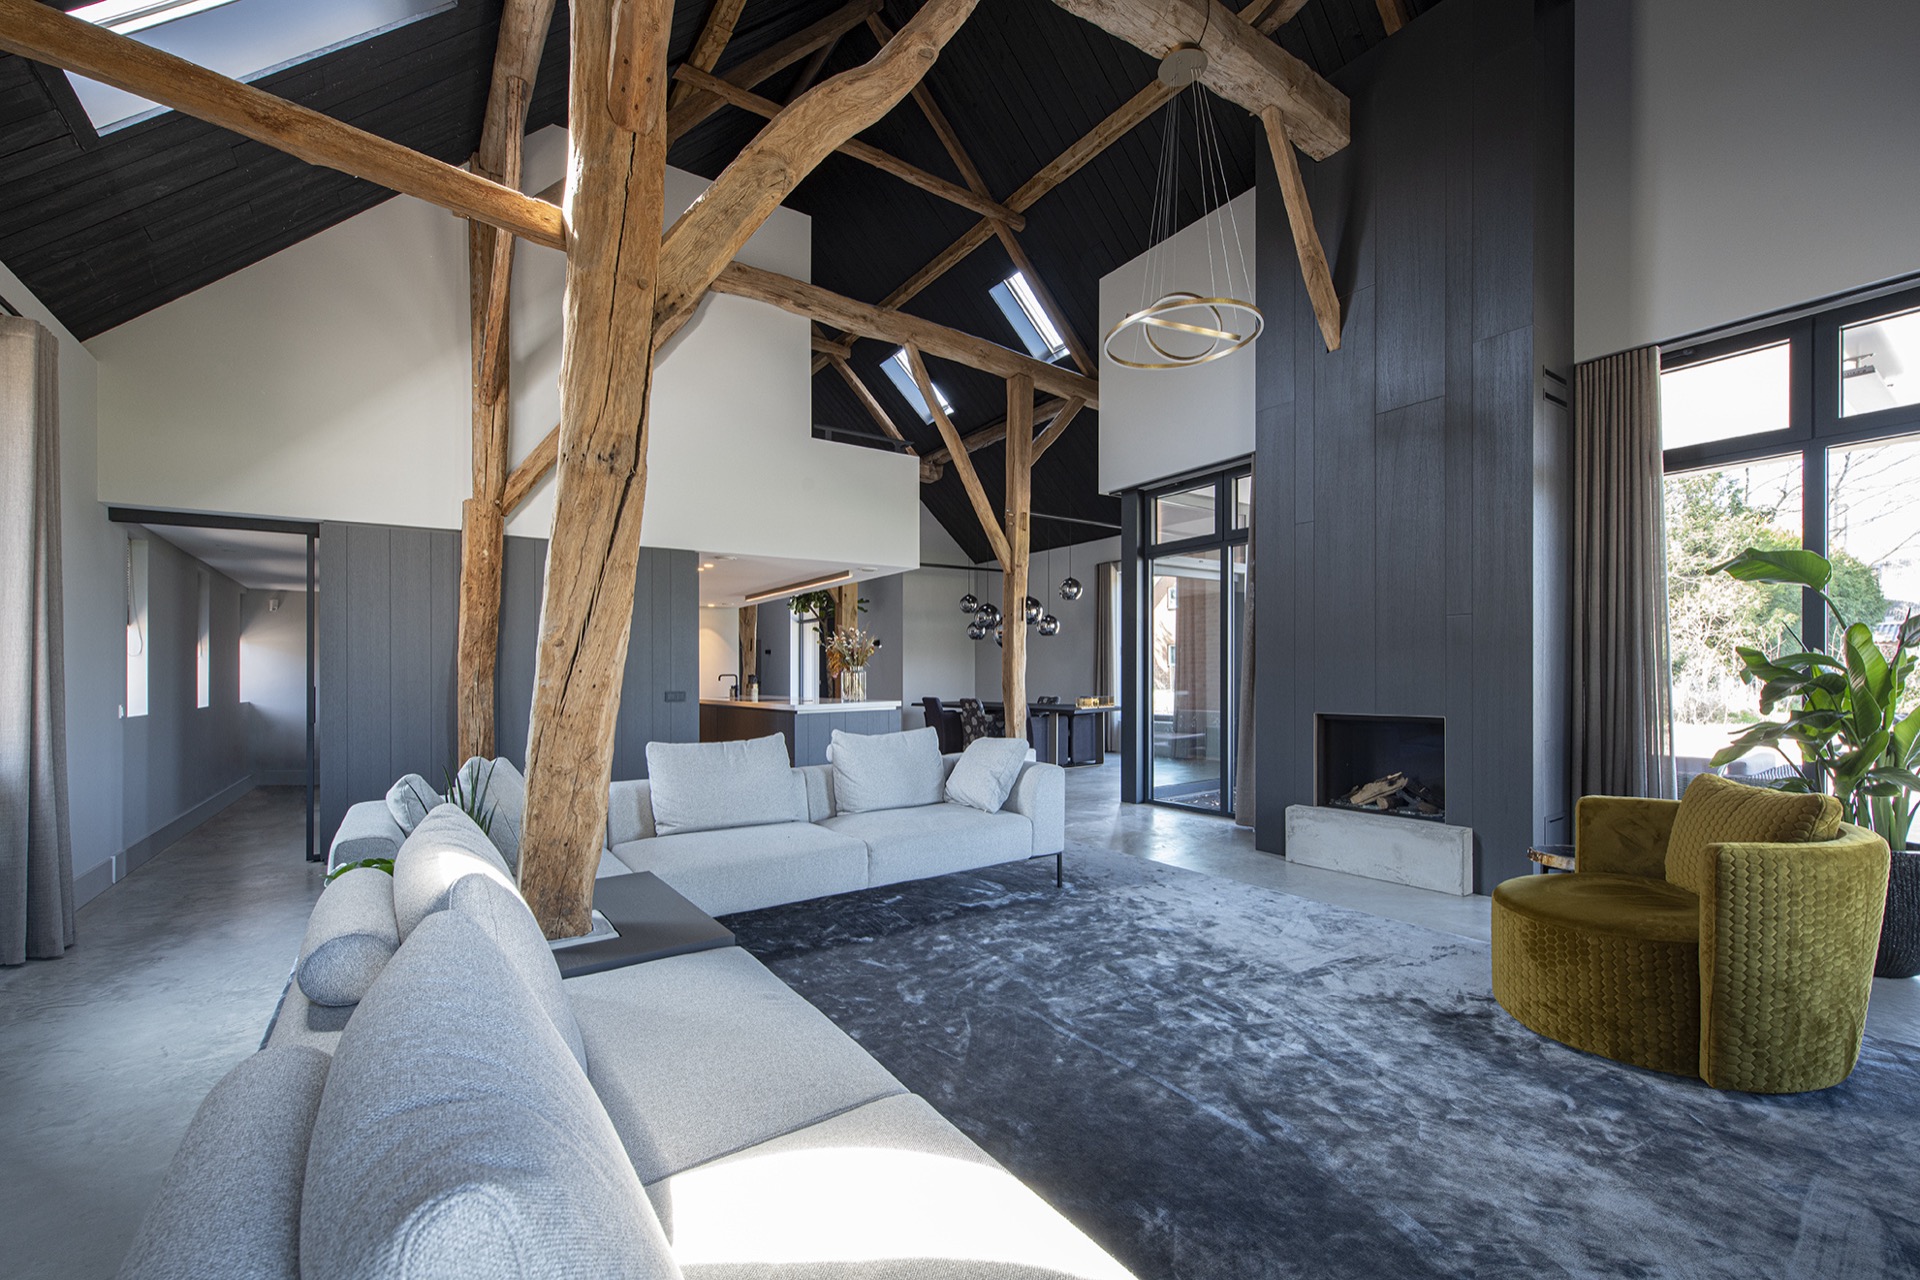
NEW 2026 Jubileum Edition The Best Interior Designers Benelux
Order Now €125