Bright, open interior renovation with modern kitchen and living area
Light moves easily through the kitchen and living room here, catching the pale surfaces before it reaches the darker frames of the windows. The home renovation keeps the palette restrained: light wood, stone-look worktops and clean cabinet lines set the tone. Nothing feels overdrawn. The rooms read as open and calm, yet the material mix gives the interior enough weight to hold the eye.
A kitchen built around height and storage
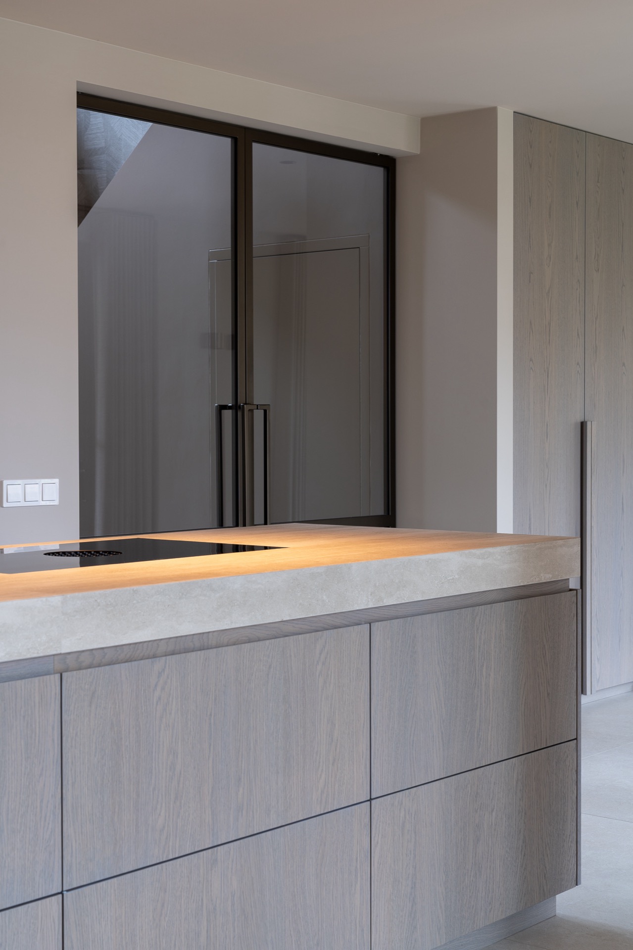
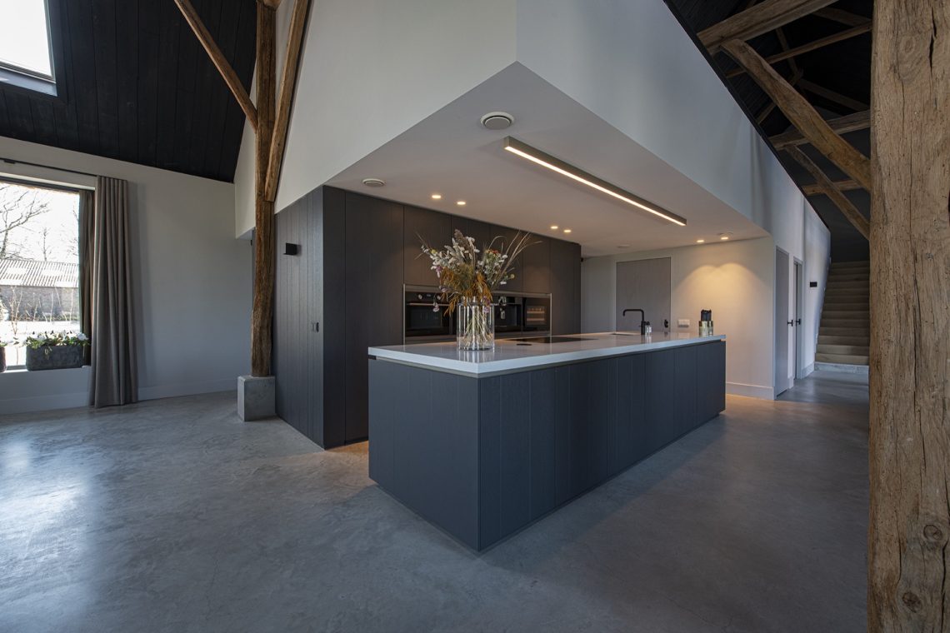
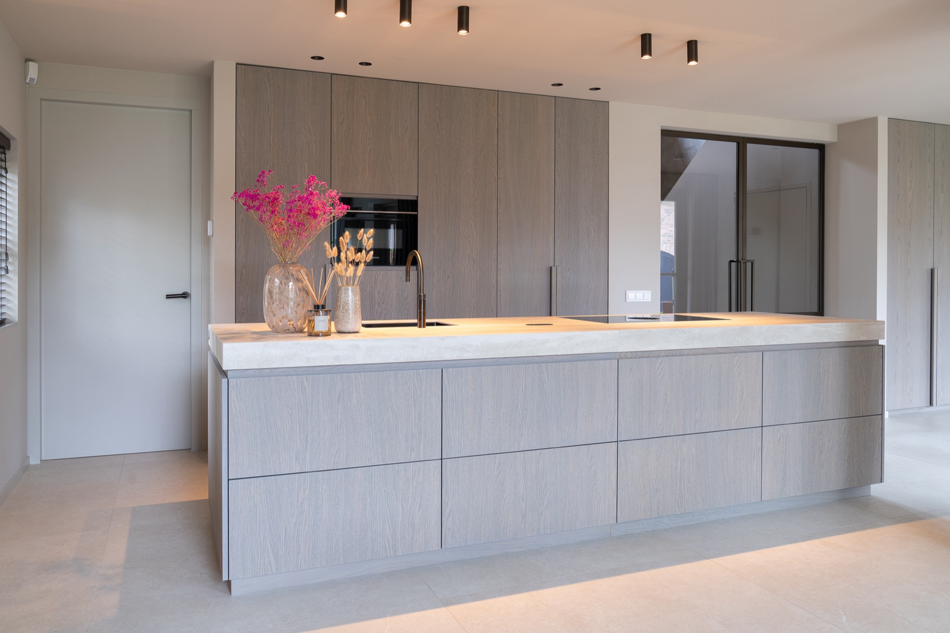
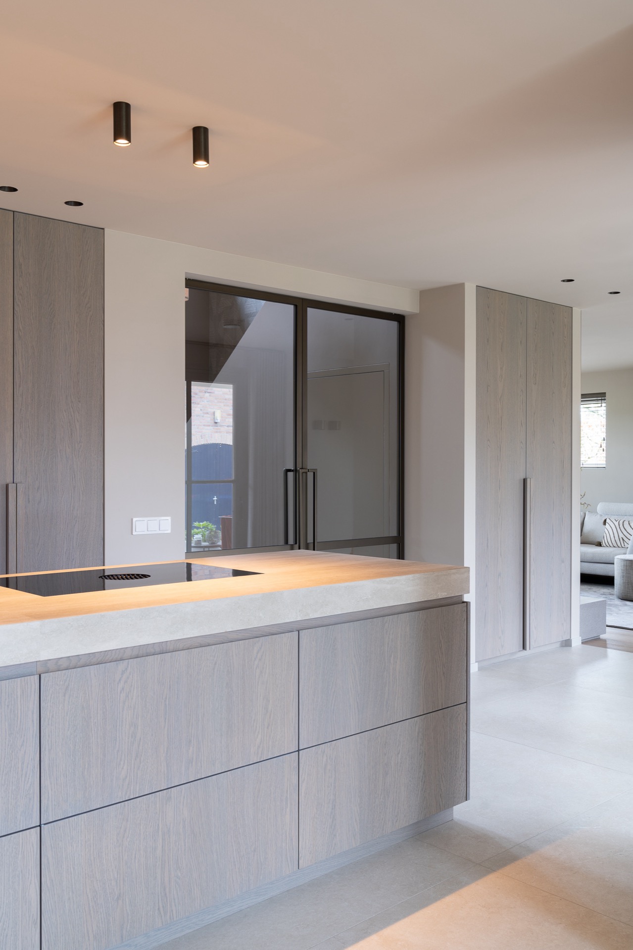
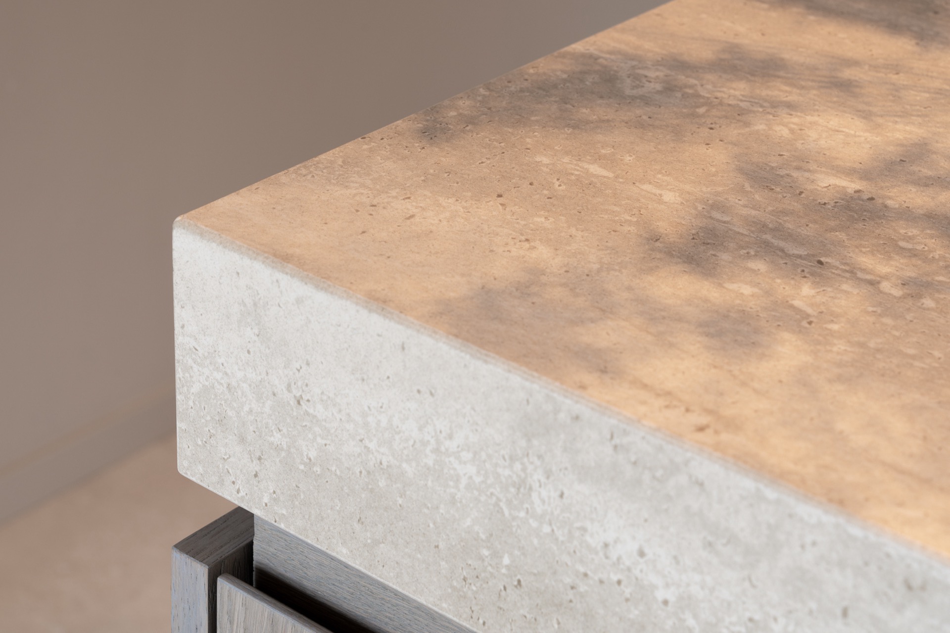
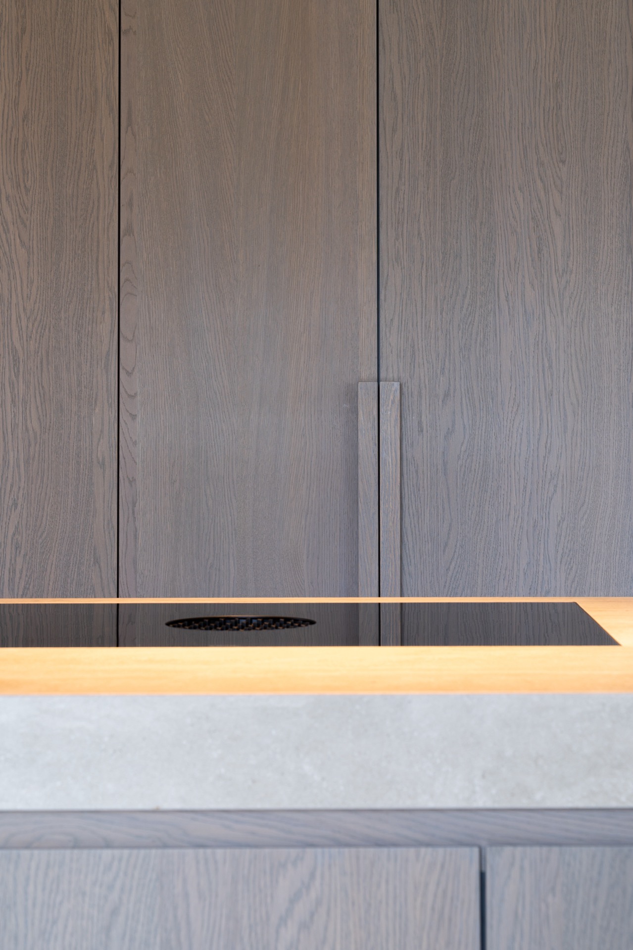
The kitchen is arranged as a tall wall of custom cabinetry, which pulls the eye upward and keeps the floor area clear. The fronts use a light wood tone with fine vertical grain, while the integrated appliance niche cuts a precise line into the composition. A stone-look countertop runs across the base in a pale shade, its softly angled edge visible in close-up. That detail matters: it softens the blocky geometry of the cabinetry and gives the modern kitchen renovation a more measured finish.
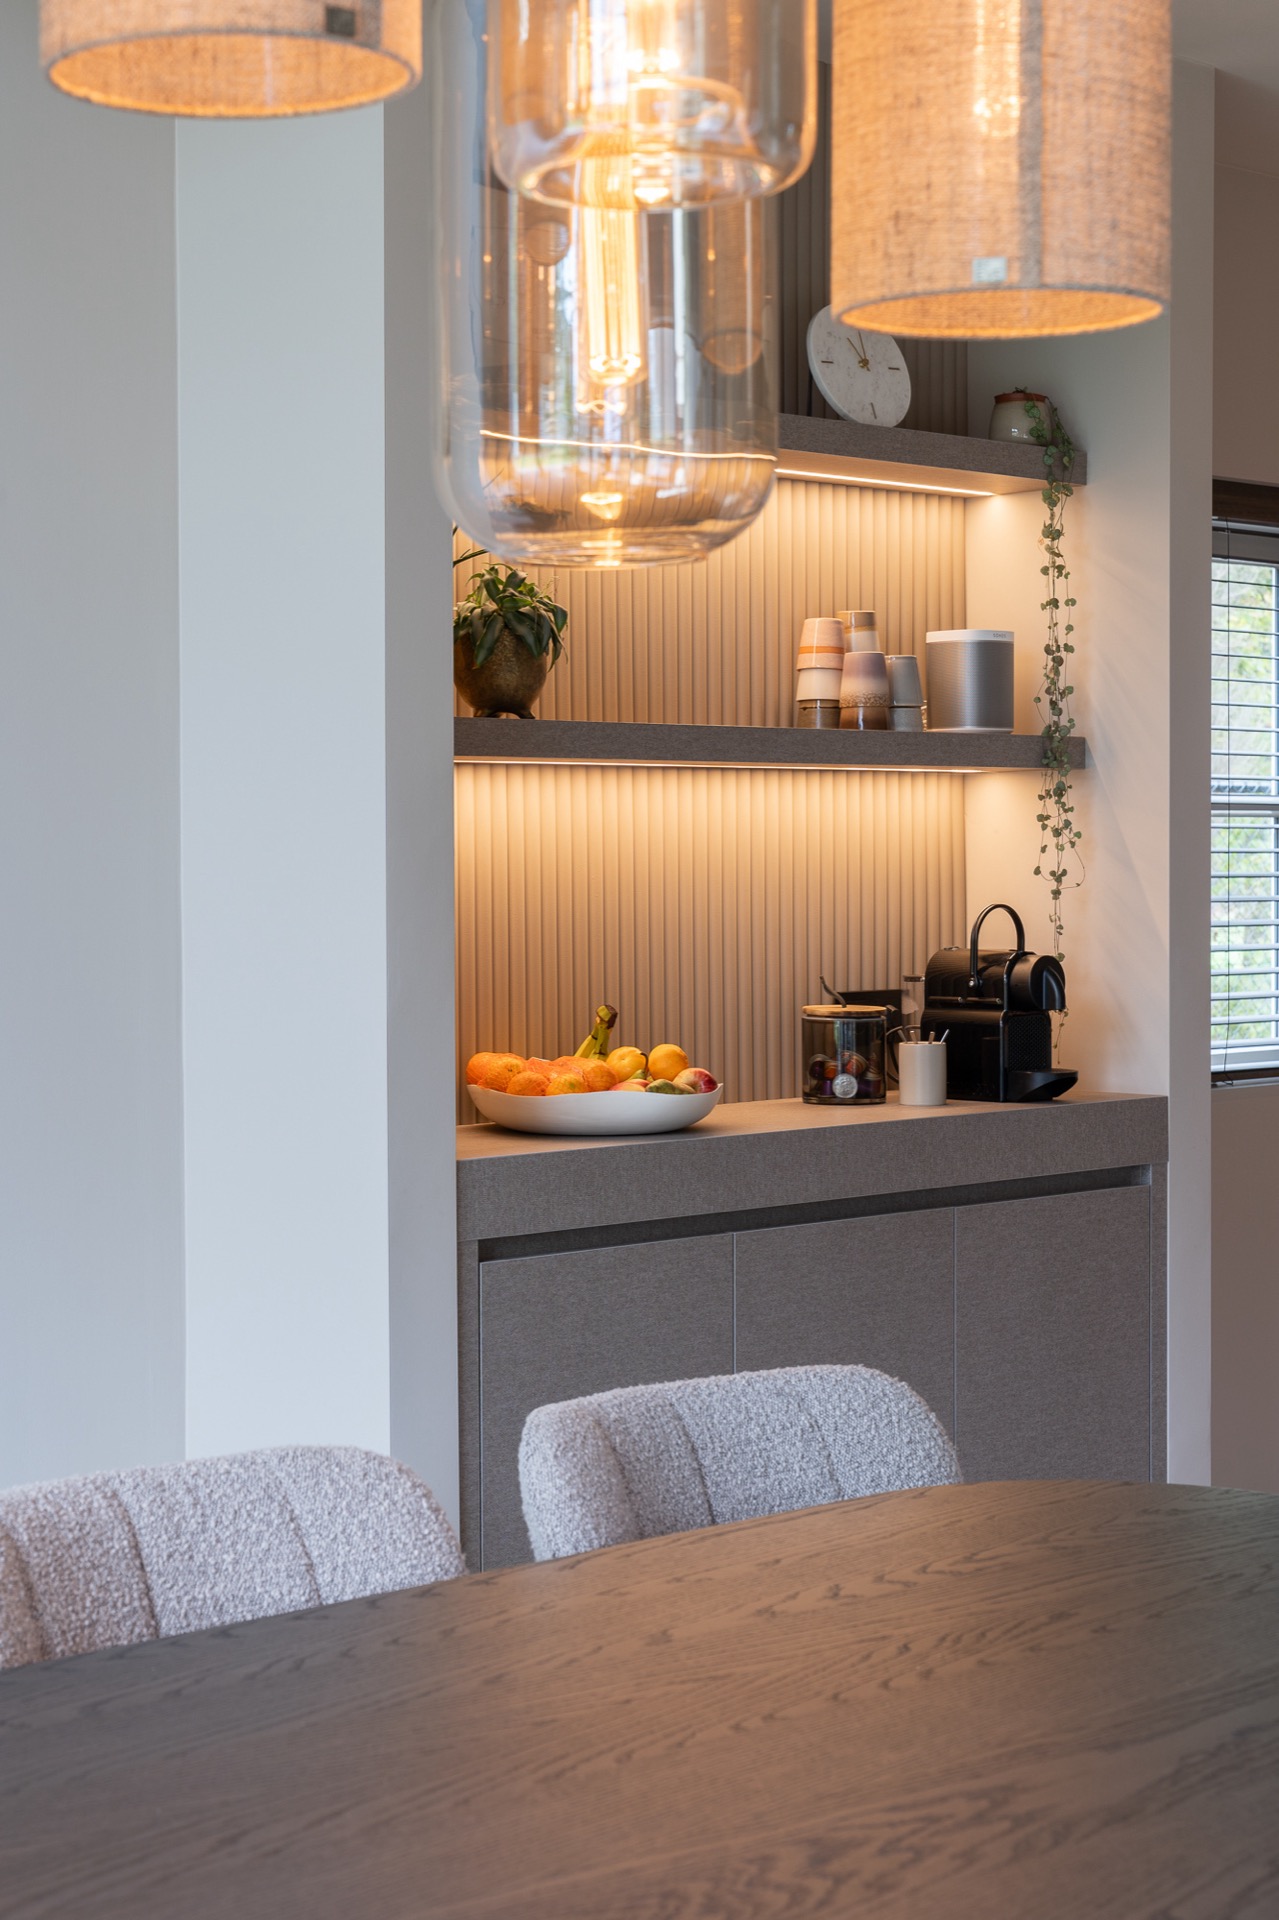
Across the same zone, the surfaces stay quiet. The cabinet fronts sit flush, and the upper volumes continue without decorative breaks. That restraint lets the texture do the work. The light timber finish is repeated in slatted surfaces nearby, so the kitchen reads as one continuous interior renovation rather than a series of separate gestures. Even with the minimal layout, the space avoids feeling sparse because the material layering is clear in the grain, the stone, and the shadow lines around the doors.
Stone and timber in close detail
Several images focus on the countertop edge, where the light stone-look surface turns down with a gentle profile. It is a small move, but it changes the way the worktop sits in the room. Instead of looking heavy, it appears carefully cut and lightened at the edge. Beneath it, the cabinetry keeps the same disciplined rhythm. The combination of custom cabinetry and a stone-look countertop gives the kitchen its strongest visual structure.
The dining area opens to the windows
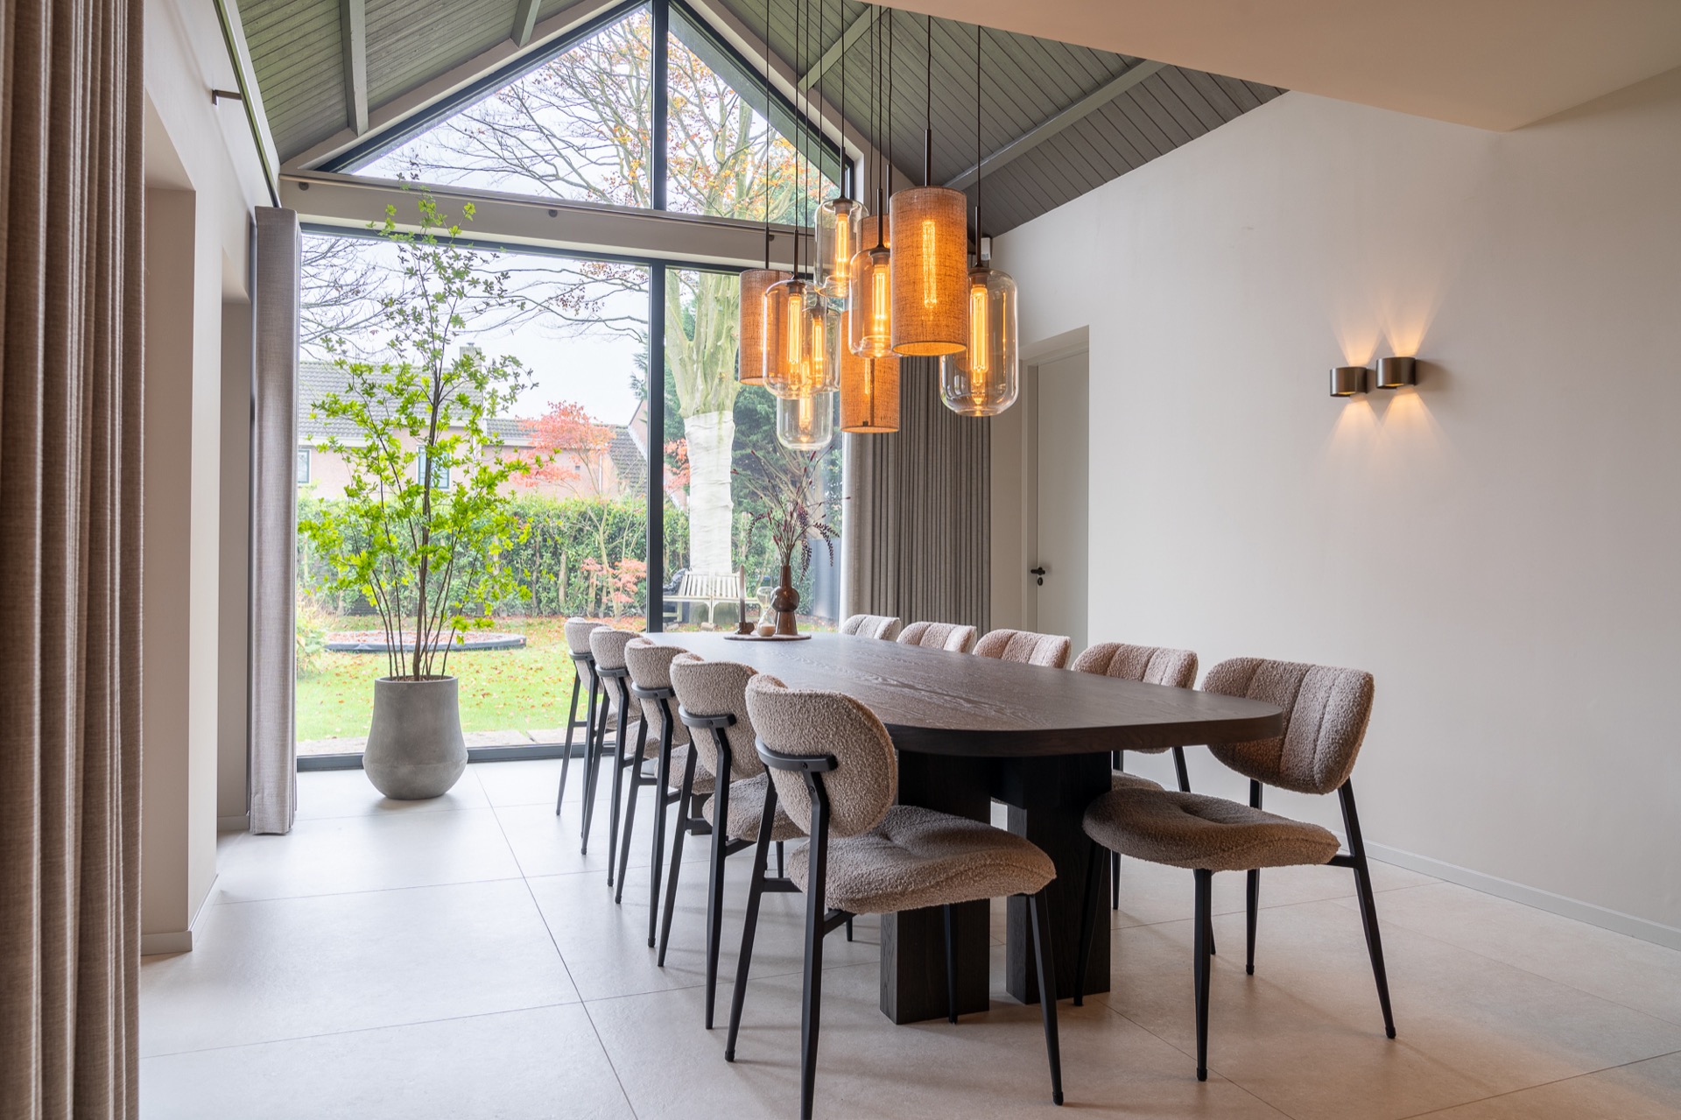
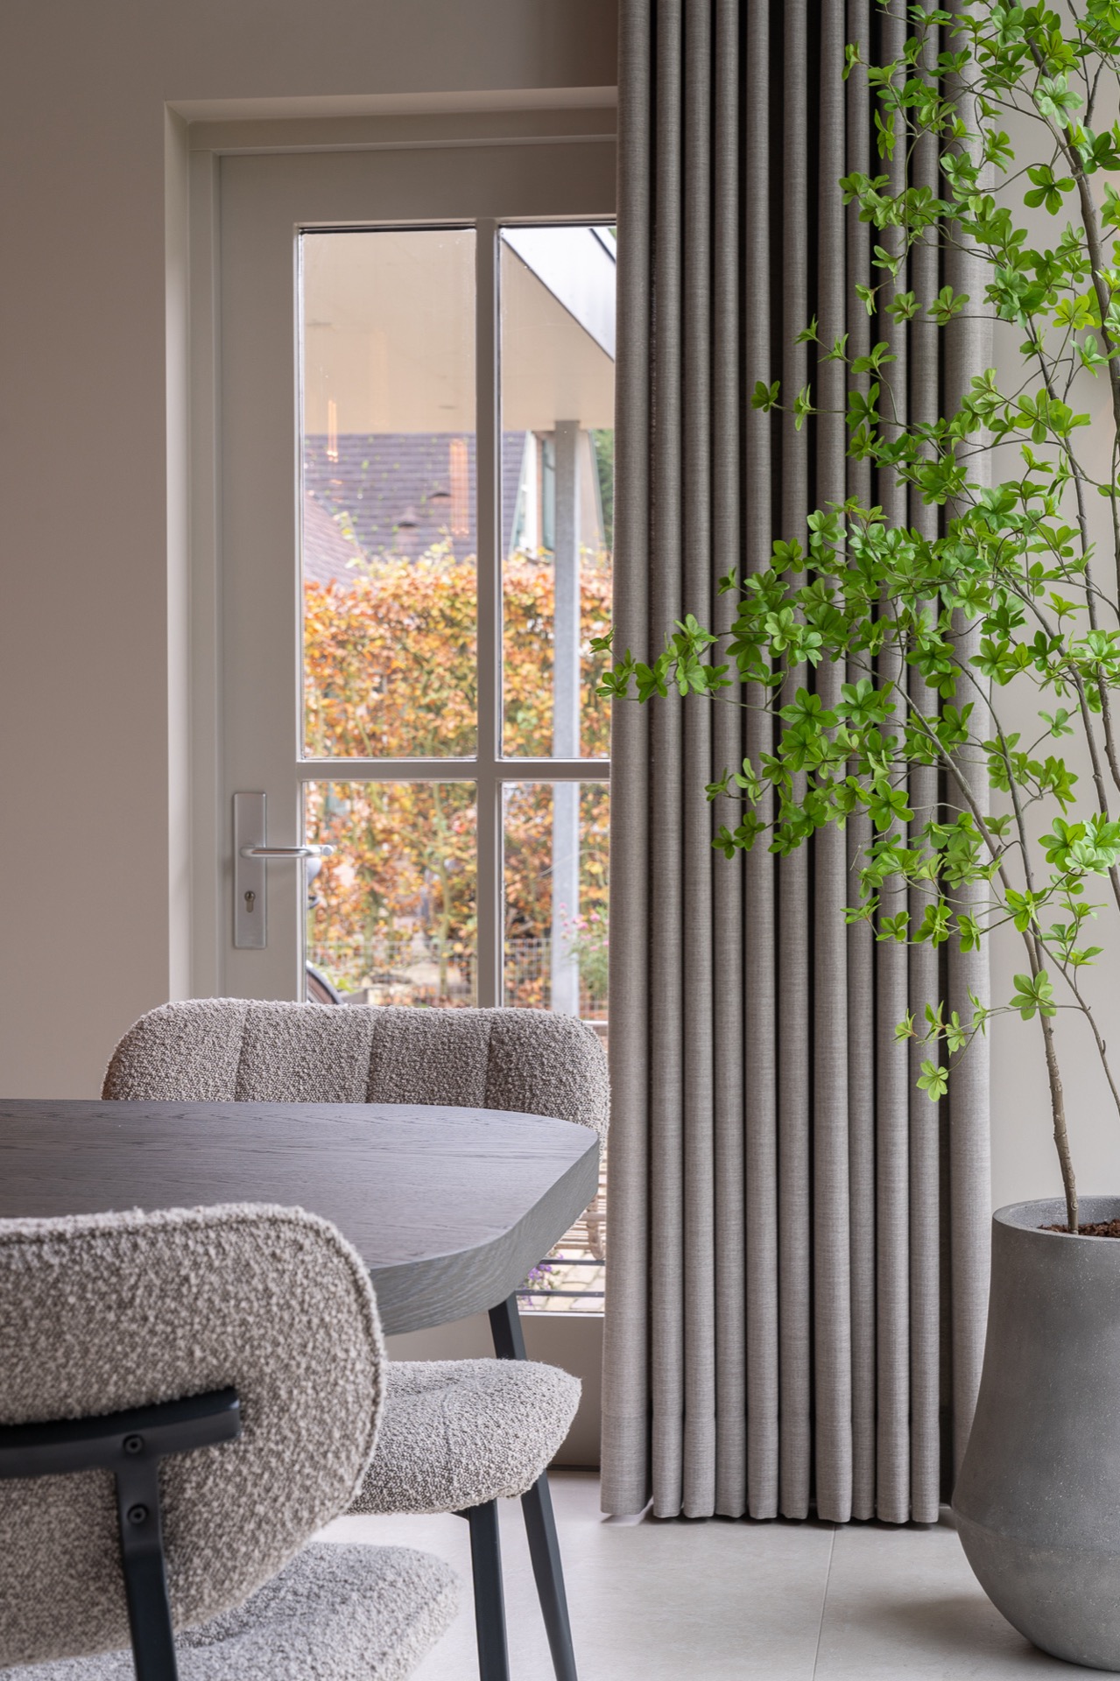
Daylight is the dominant element in the dining and living space. Large window openings pull in views of greenery outside and wash the floor with a soft, even brightness. Gray curtains with vertical folds frame the glass without blocking it, and the ceramic floor tile reflects just enough light to keep the room from feeling flat. In this light and open living space, the table, chairs and pendant lamps sit in a clear line of sight, so the room reads quickly and without clutter.
Above the table, the hanging lights add a warmer note. Their amber-toned glass softens the stronger daylight and brings a lower, more intimate focus to the dining zone. The choice is subtle rather than theatrical. You notice the lamps because the room around them is held back. That is where this home renovation works best: by using a quiet background to make small decisions visible, from the drape of the curtains to the sheen on the tile and the grain running through the built-in panels.
Grids, folds and the edge of the room
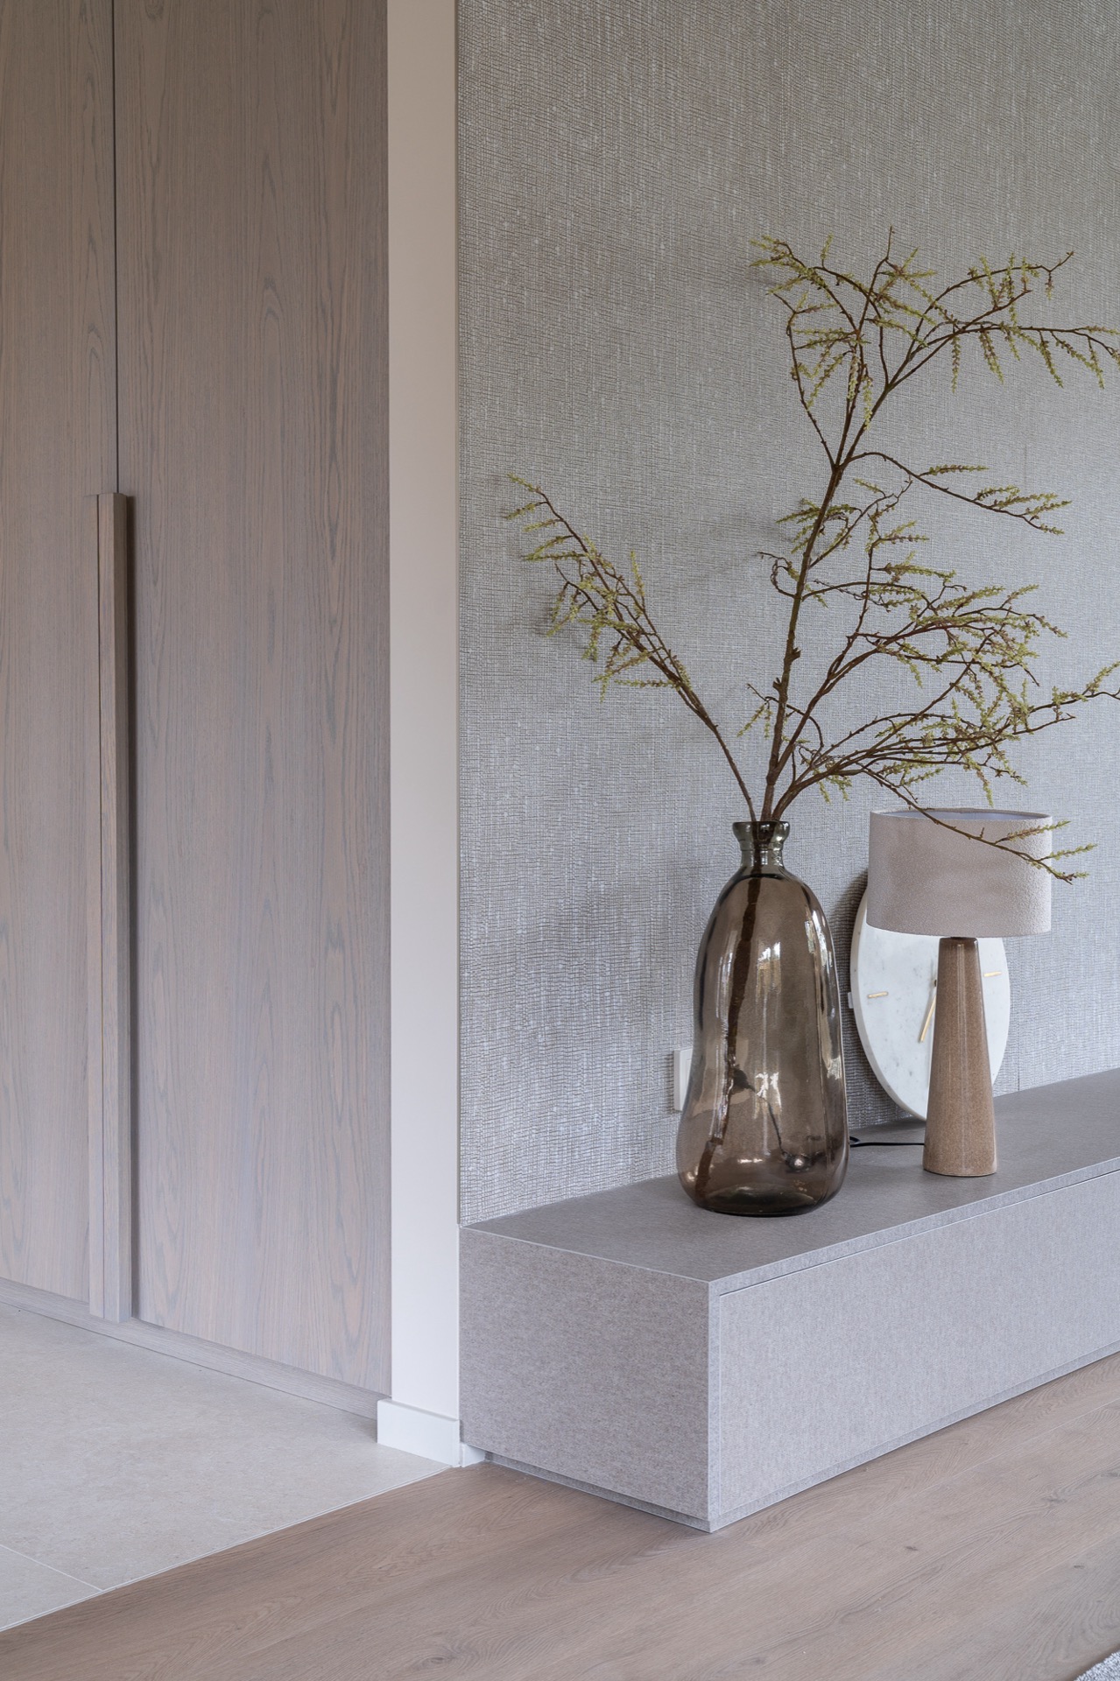
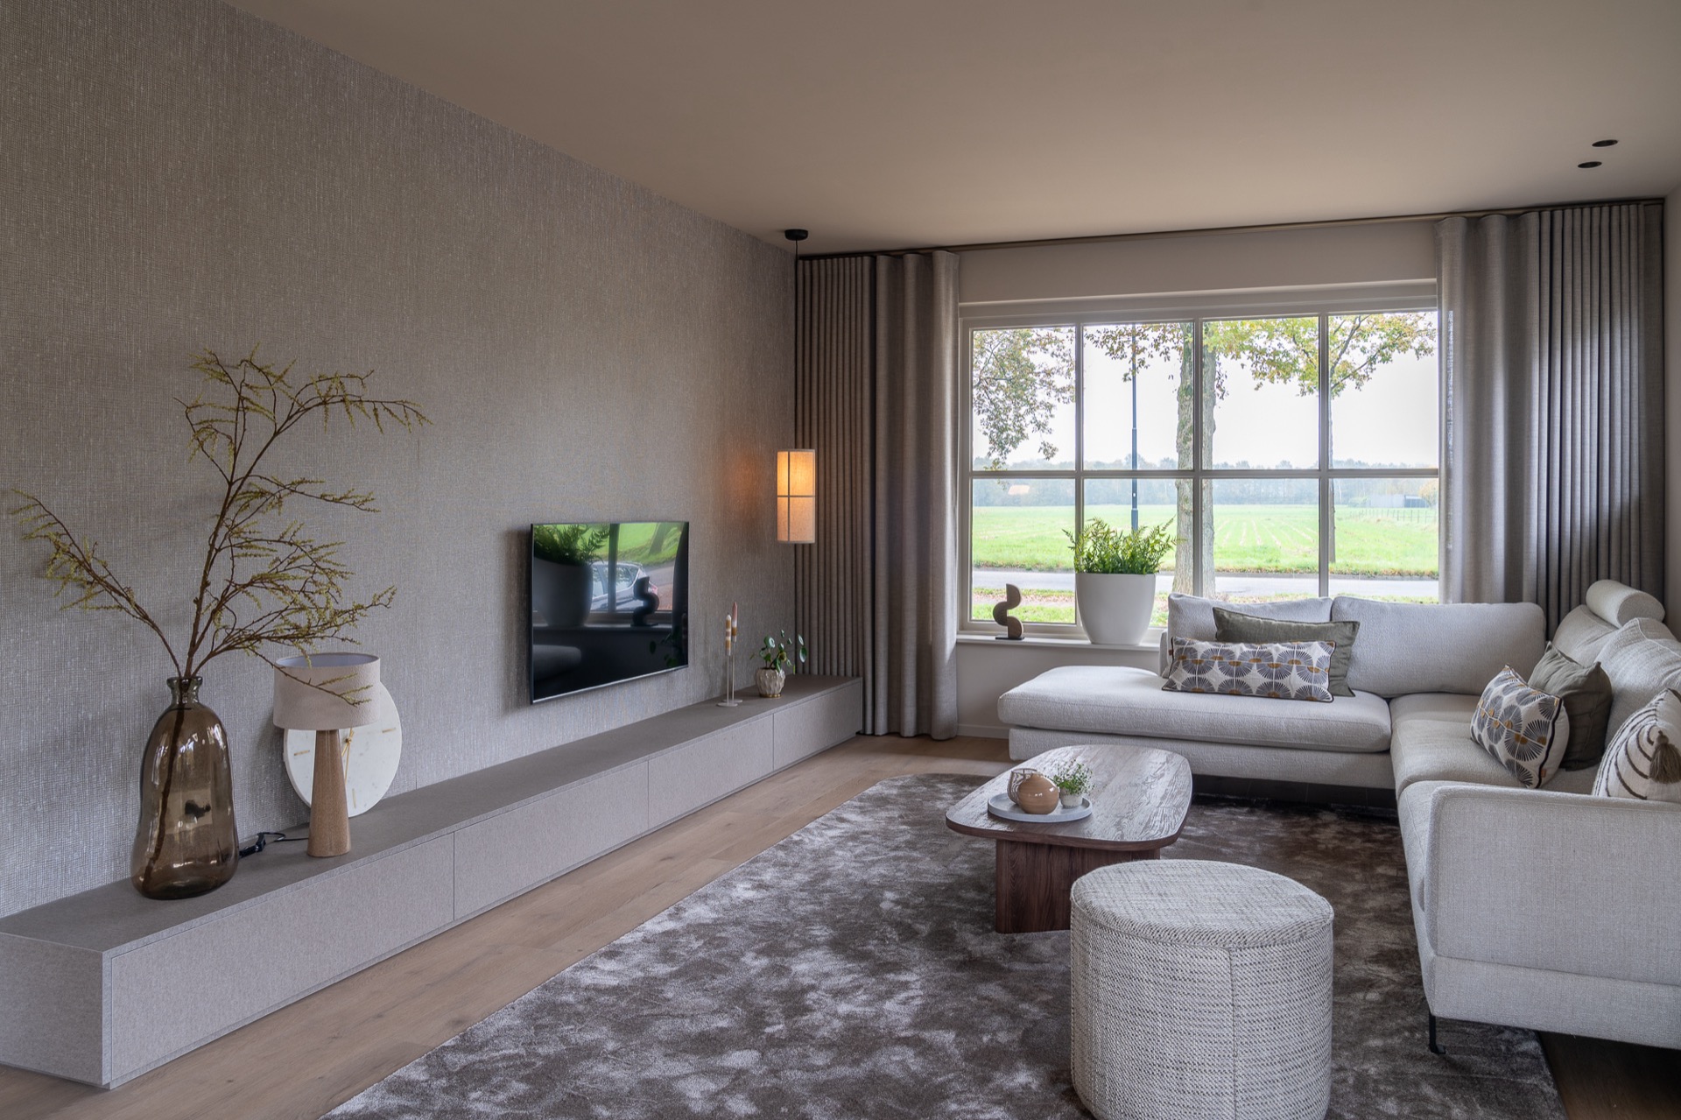
The living area does not rely on large gestures. Instead, it uses edges and repeats. The gray curtains fall in vertical bands, the cabinet fronts keep a straight alignment, and the low wall unit stretches horizontally along the room. These lines organise the interior renovation without drawing attention to themselves. Near the windows, the darker frames sharpen the view outward, while the pale furnishings keep the foreground open. The result is a room that feels readable from almost any angle.
A fireplace that holds the room together
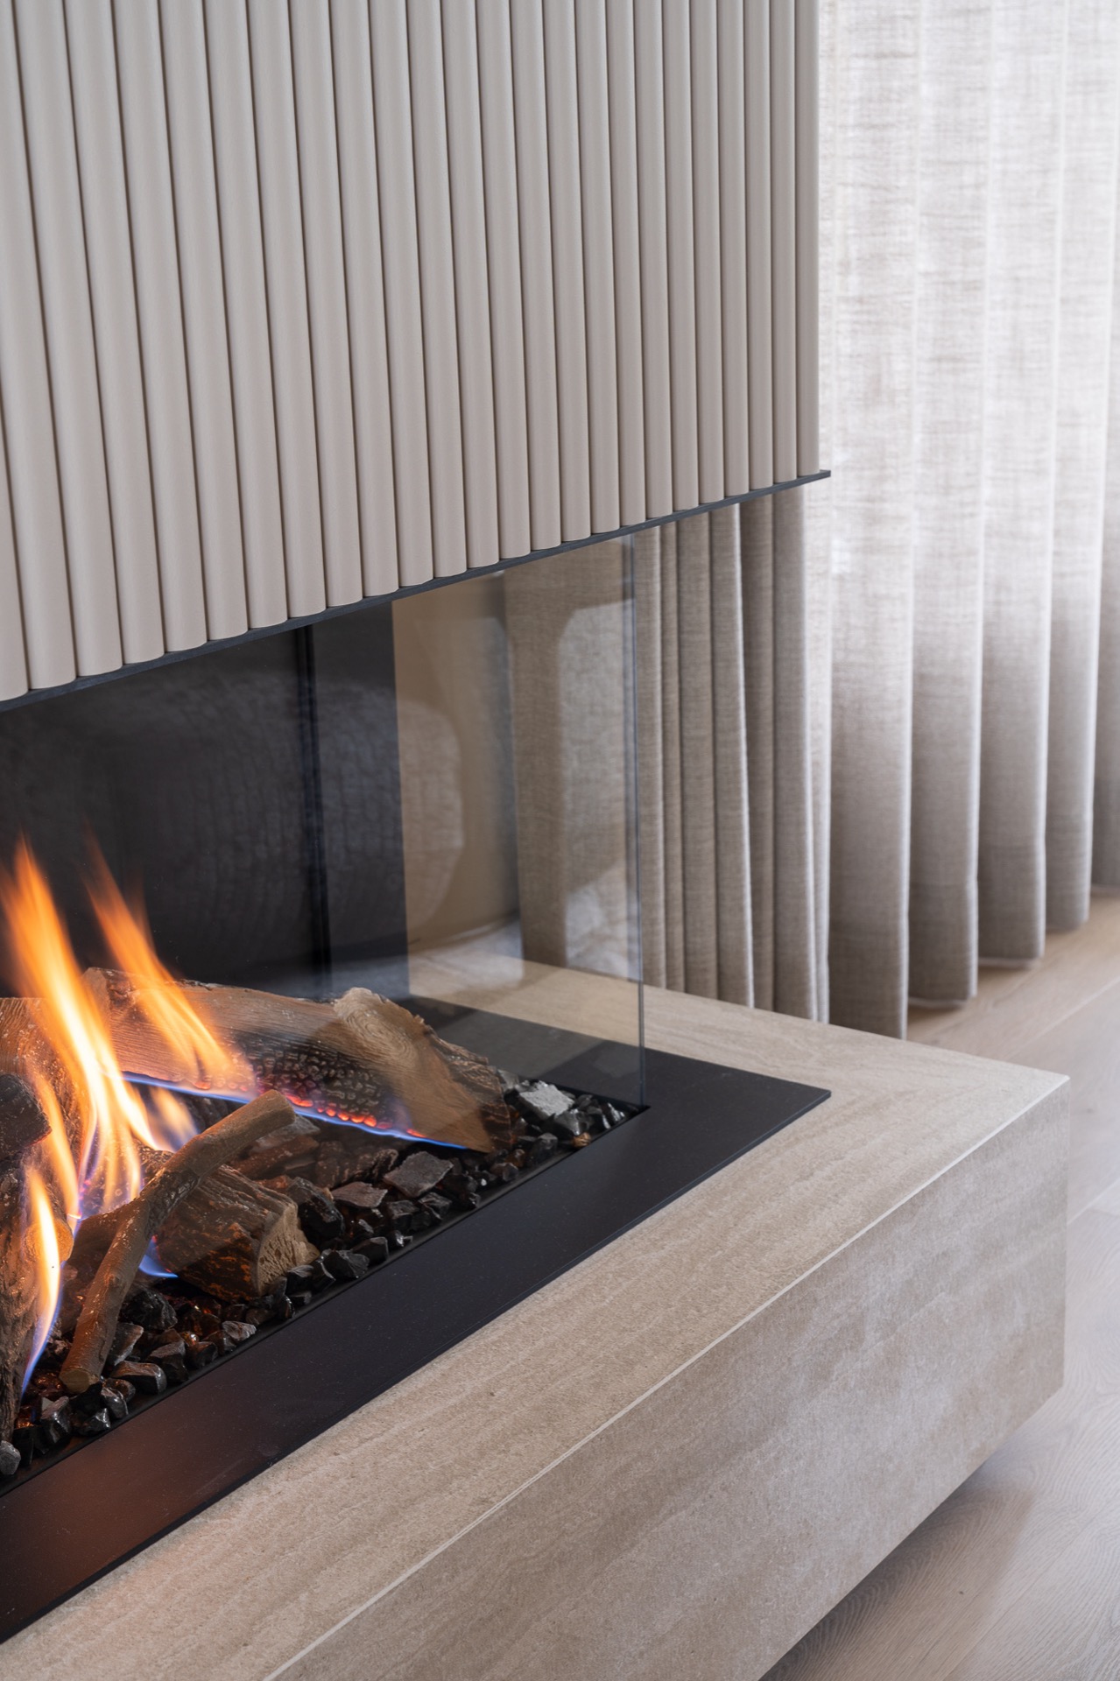
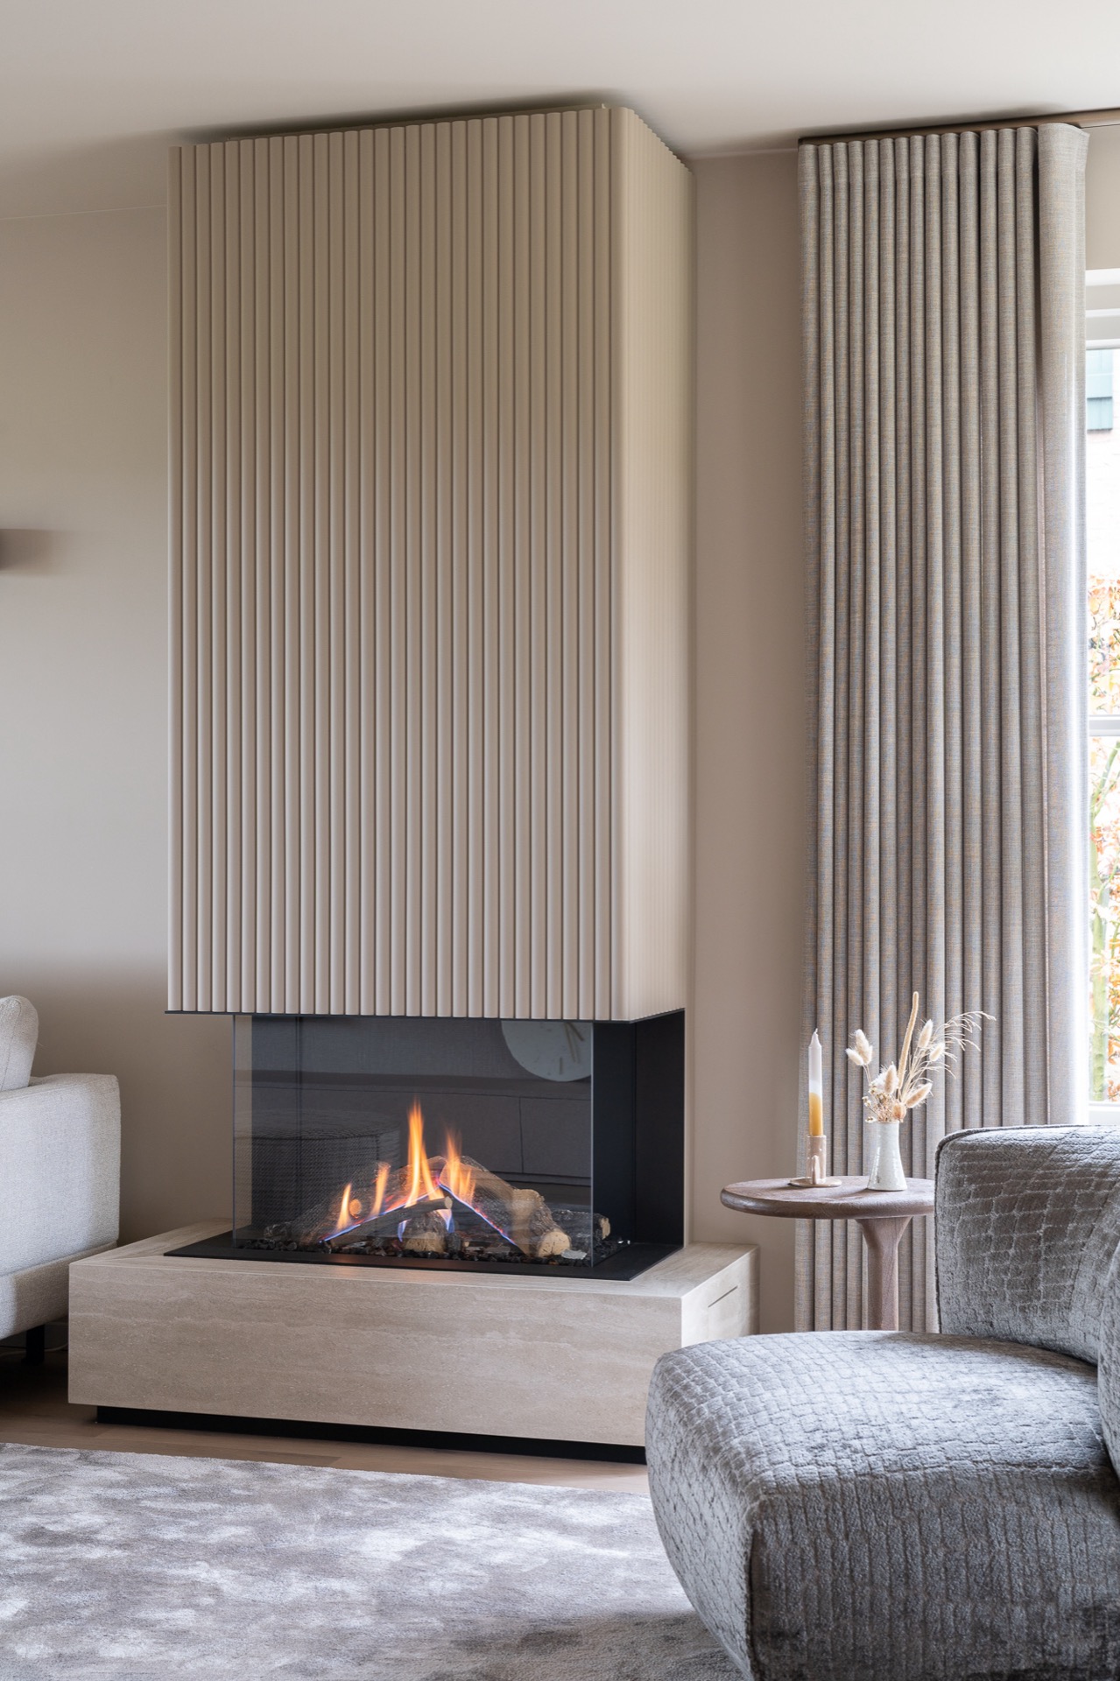
The modern open fireplace gives the living space a fixed point. Its glass insert and pale stone surround sit low and solid against the surrounding brightness, creating a pause in the sequence of windows, furniture and built-in storage. The fireplace is not treated as a decorative extra. It is set into the room as a working part of the layout, with enough presence to anchor the seating area and enough restraint to stay in step with the rest of the home renovation.
Seen from different angles, the hearth works like a hinge between materials. The stone surface around it has the same light, mineral character as the kitchen worktop, while the glass opening keeps the centre from feeling closed off. Nearby wall elements continue the same linear language found in the kitchen. That connection helps the interior read as one renovation, even though the spaces shift from cooking to dining to sitting. The details stay consistent, but each area uses them differently.
Material choices that keep the interior steady
This interior renovation depends on a narrow range of finishes, used with discipline. Pale timber, stone-look surfaces, gray textiles and ceramic tile each have a clear role. None of them tries to dominate. Instead, they register through texture and light. The timber adds grain and warmth without turning rustic. The stone-look countertop gives the kitchen a harder edge. The curtains and upholstery absorb brightness, so the rooms never tip into glare. Together they create a light and open living space that remains grounded.
What stands out most is the way the rooms hold their brightness. The house receives a lot of natural light, but the palette does not chase it with gloss or shine. Matte surfaces, soft reflections and straight profiles keep the light under control. That makes the spaces feel settled rather than exposed. It also explains why the home renovation reads as both calm and substantial: the visual language is spare, but the details are specific enough to give each room definition.
Open sightlines, measured transitions
From the kitchen to the dining area and on to the fireplace zone, the route through the interior stays open. There are no heavy breaks between rooms, only shifts in scale and function. The tall cabinetry compresses the kitchen vertically; the table opens the centre of the plan; the fireplace lowers the focus again. This sequence gives the home renovation its rhythm. It is not about dramatic contrast, but about controlled transitions that let one space lead into the next without losing clarity.
Even the smallest parts of the fit-out support that reading. The slatted wall sections, the straight cabinet runs and the neat junctions around the windows all keep the composition in check. In a room with so much daylight, those edges matter. They stop the brightness from dissolving the architecture. What remains is an interior that feels light, open and settled, shaped by custom cabinetry, stone-look worktops and a fireplace that sits quietly at the centre of the plan.
Photography – Boge Fotografie
Want to see more of Hendrickx Interieur – Bespoke Interiors of the Highest Quality? View the page of Hendrickx Interieur – Bespoke Interiors of the Highest Quality for even more great projects and company information.


NEW 2026 Jubileum Edition The Best Interior Designers Benelux
Order Now €125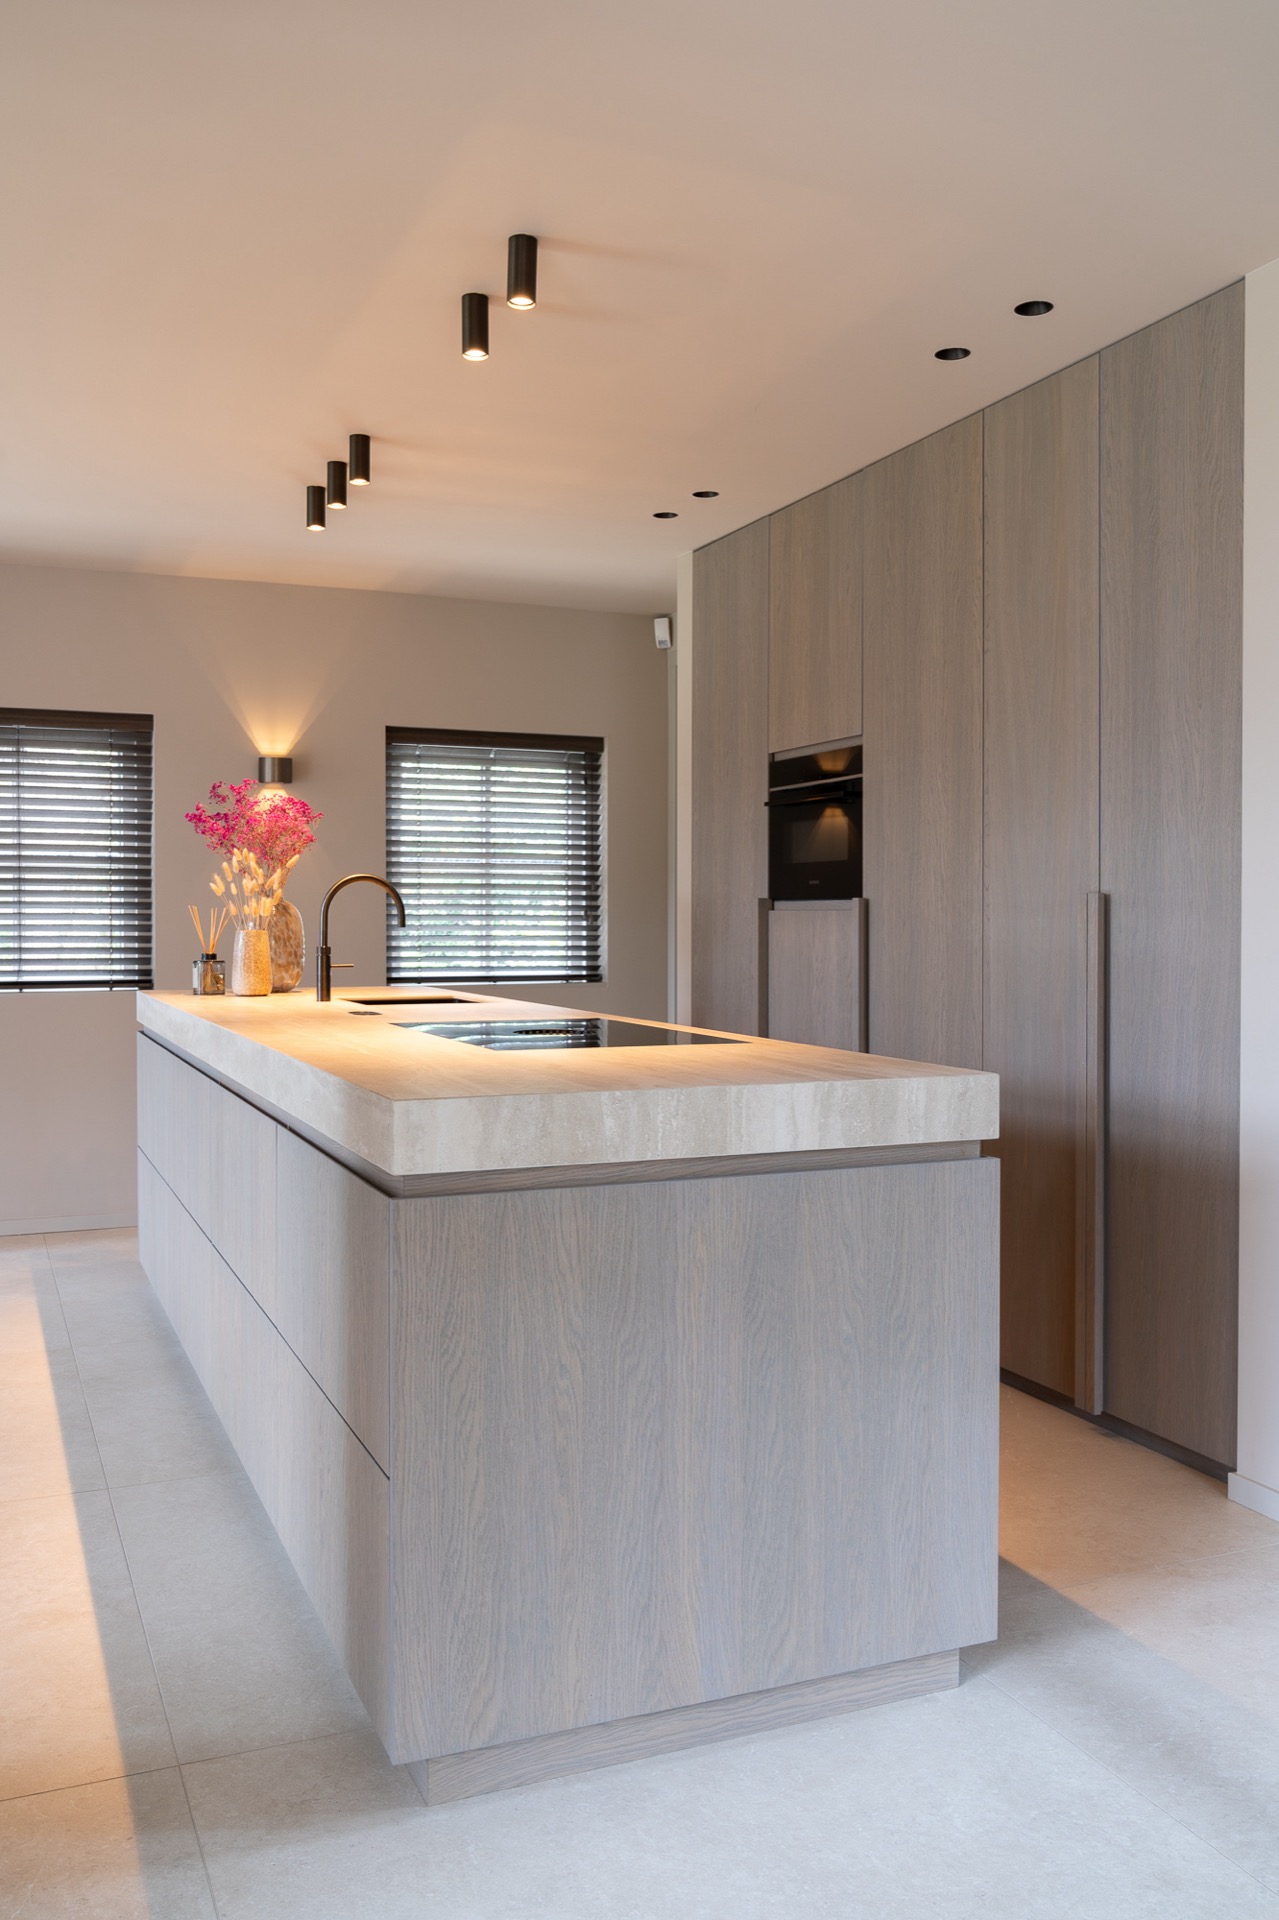
NEW 2026 Jubileum Edition The Best Interior Designers Benelux
Order Now €125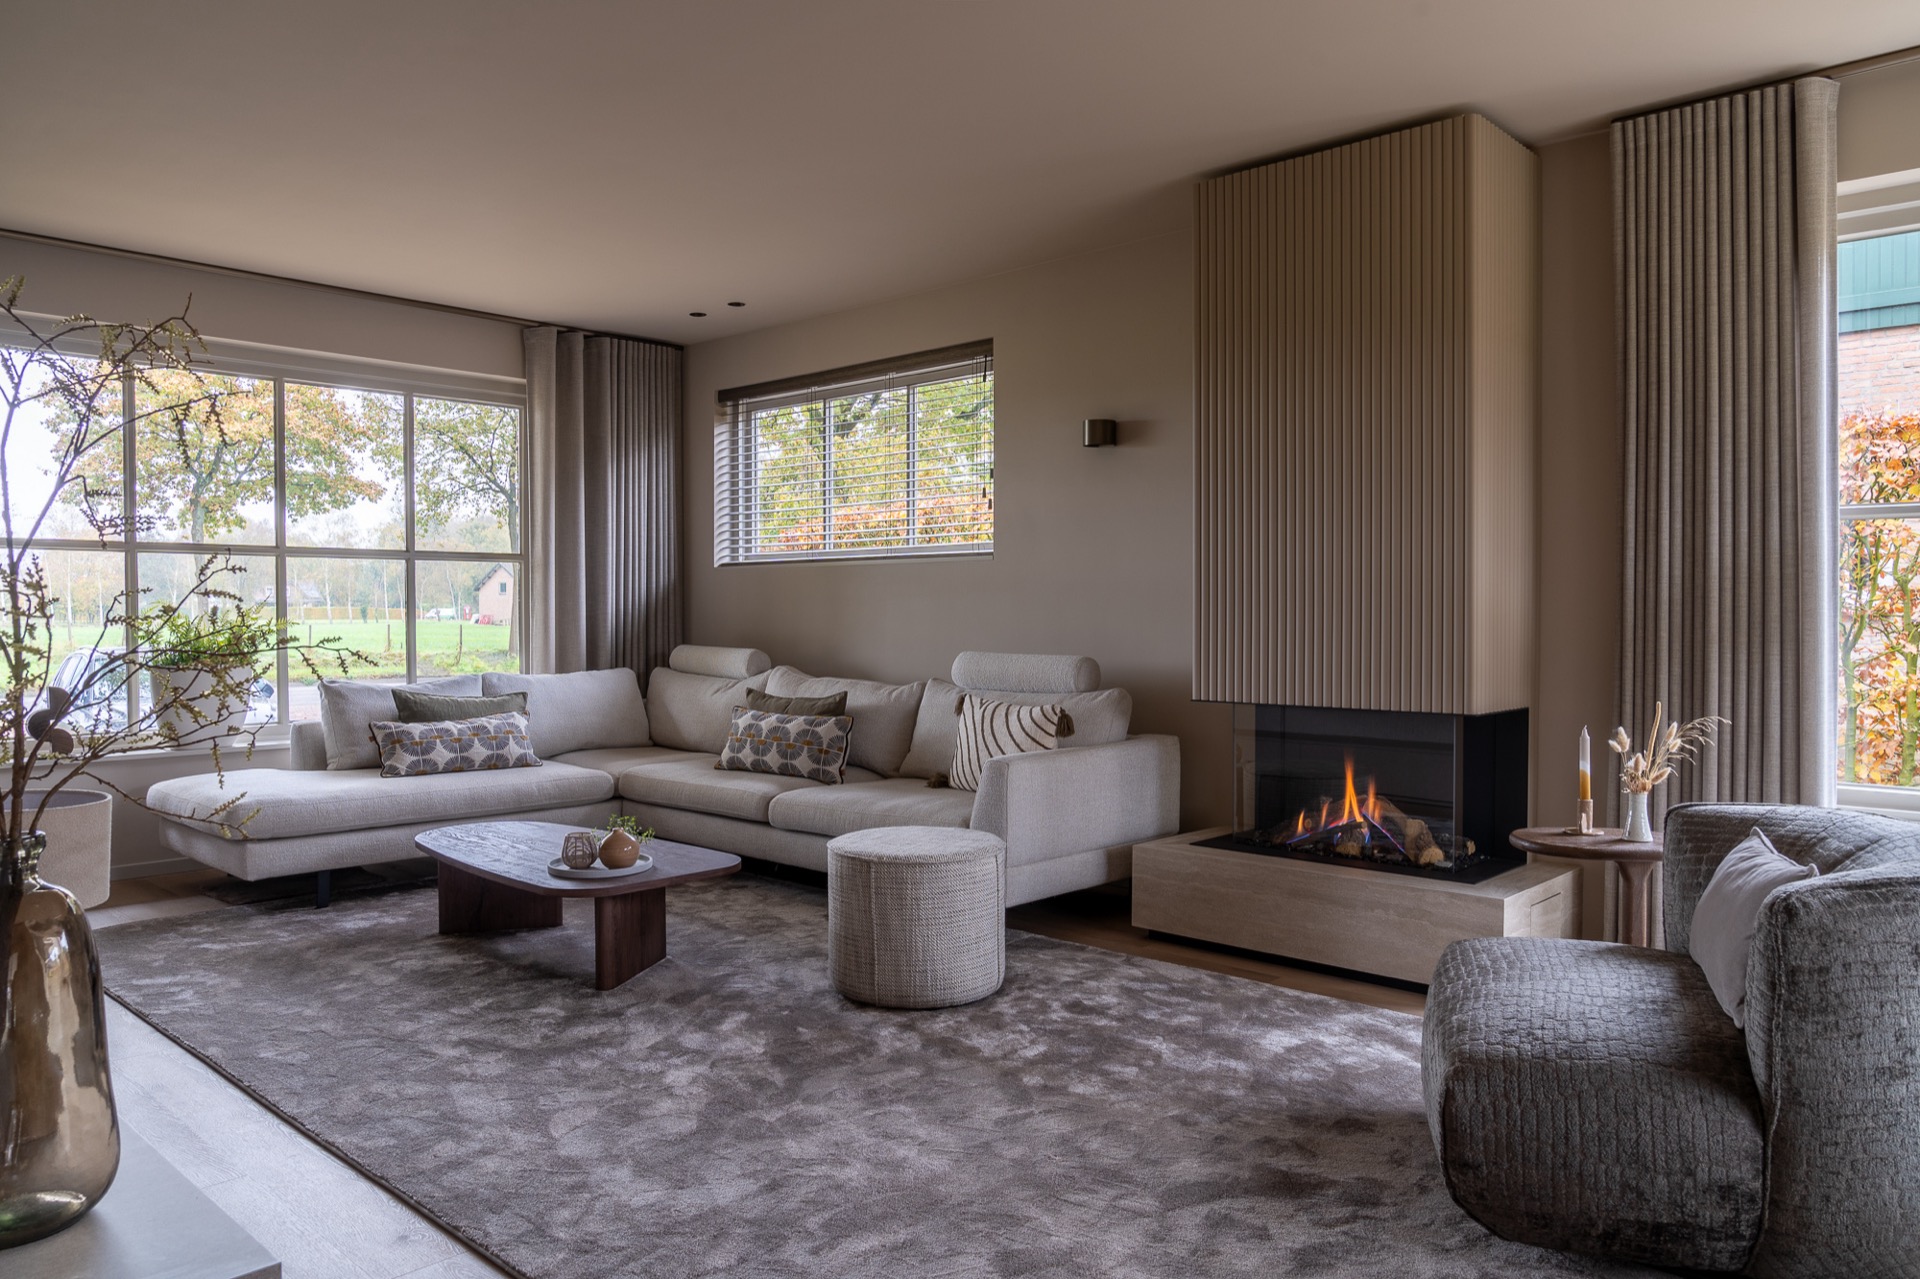
NEW 2026 Jubileum Edition The Best Interior Designers Benelux
Order Now €125