Luxury custom kitchen with natural stone worktop in a black-and-white interior
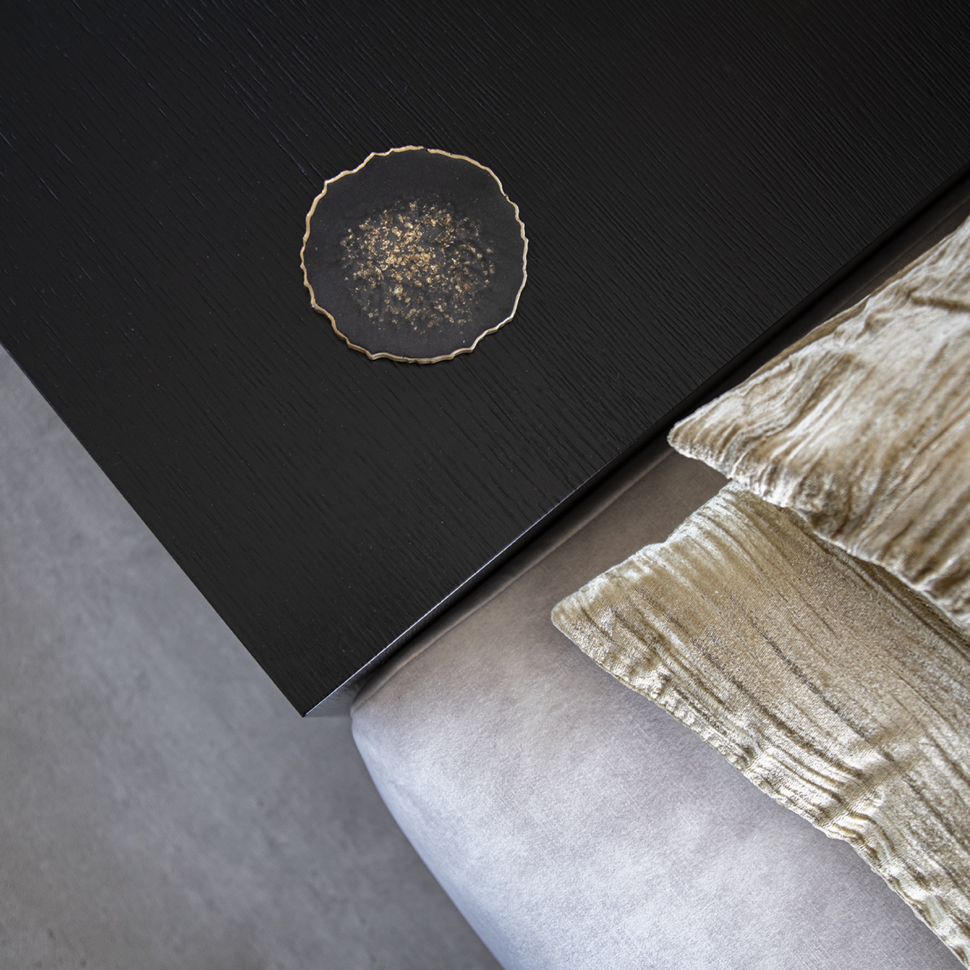
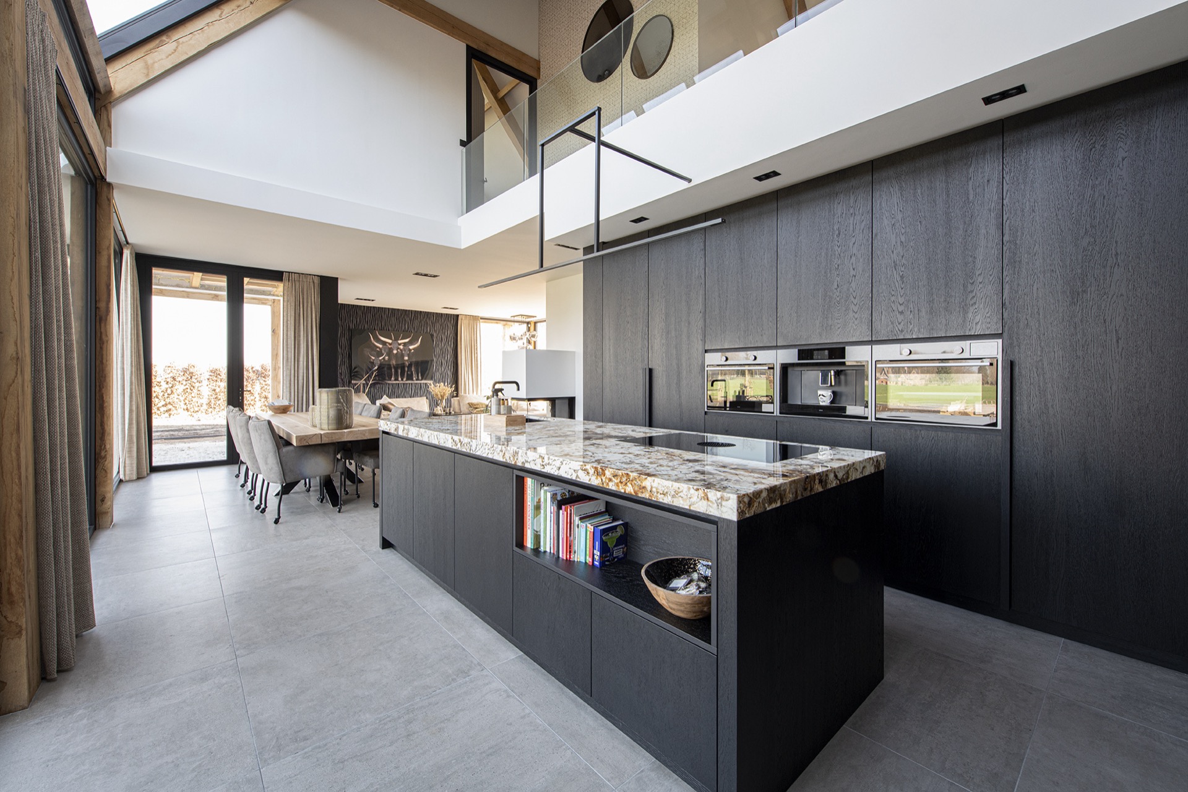
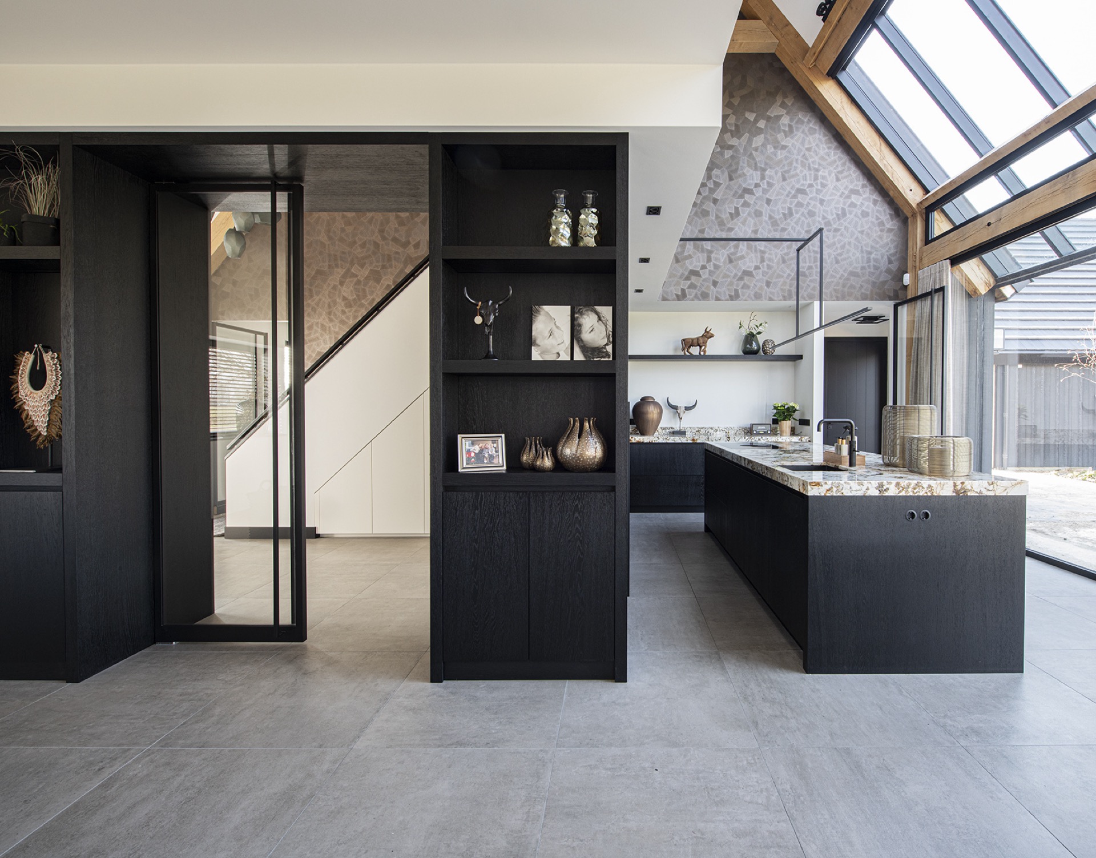
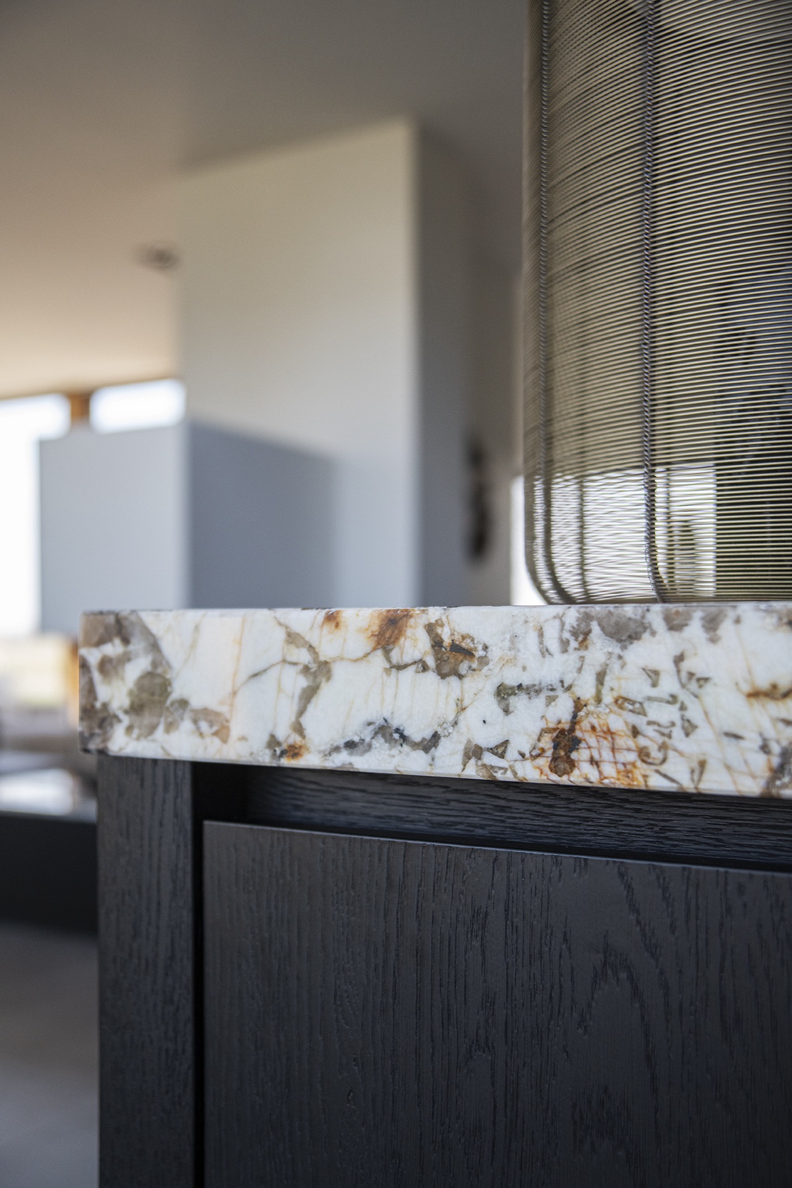
The natural stone kitchen worktop draws the eye first. Set on a central island, it gives the luxury custom kitchen a clear focal point, while the black-and-white cabinetry keeps the lines crisp across the room. Warm wood beams cut through that contrast and soften the ceiling without interrupting the strong geometry below. The result is an interior that reads as one continuous project: kitchen, living area and circulation space all shaped by the same material palette.
Natural stone on the island, framed by dark joinery
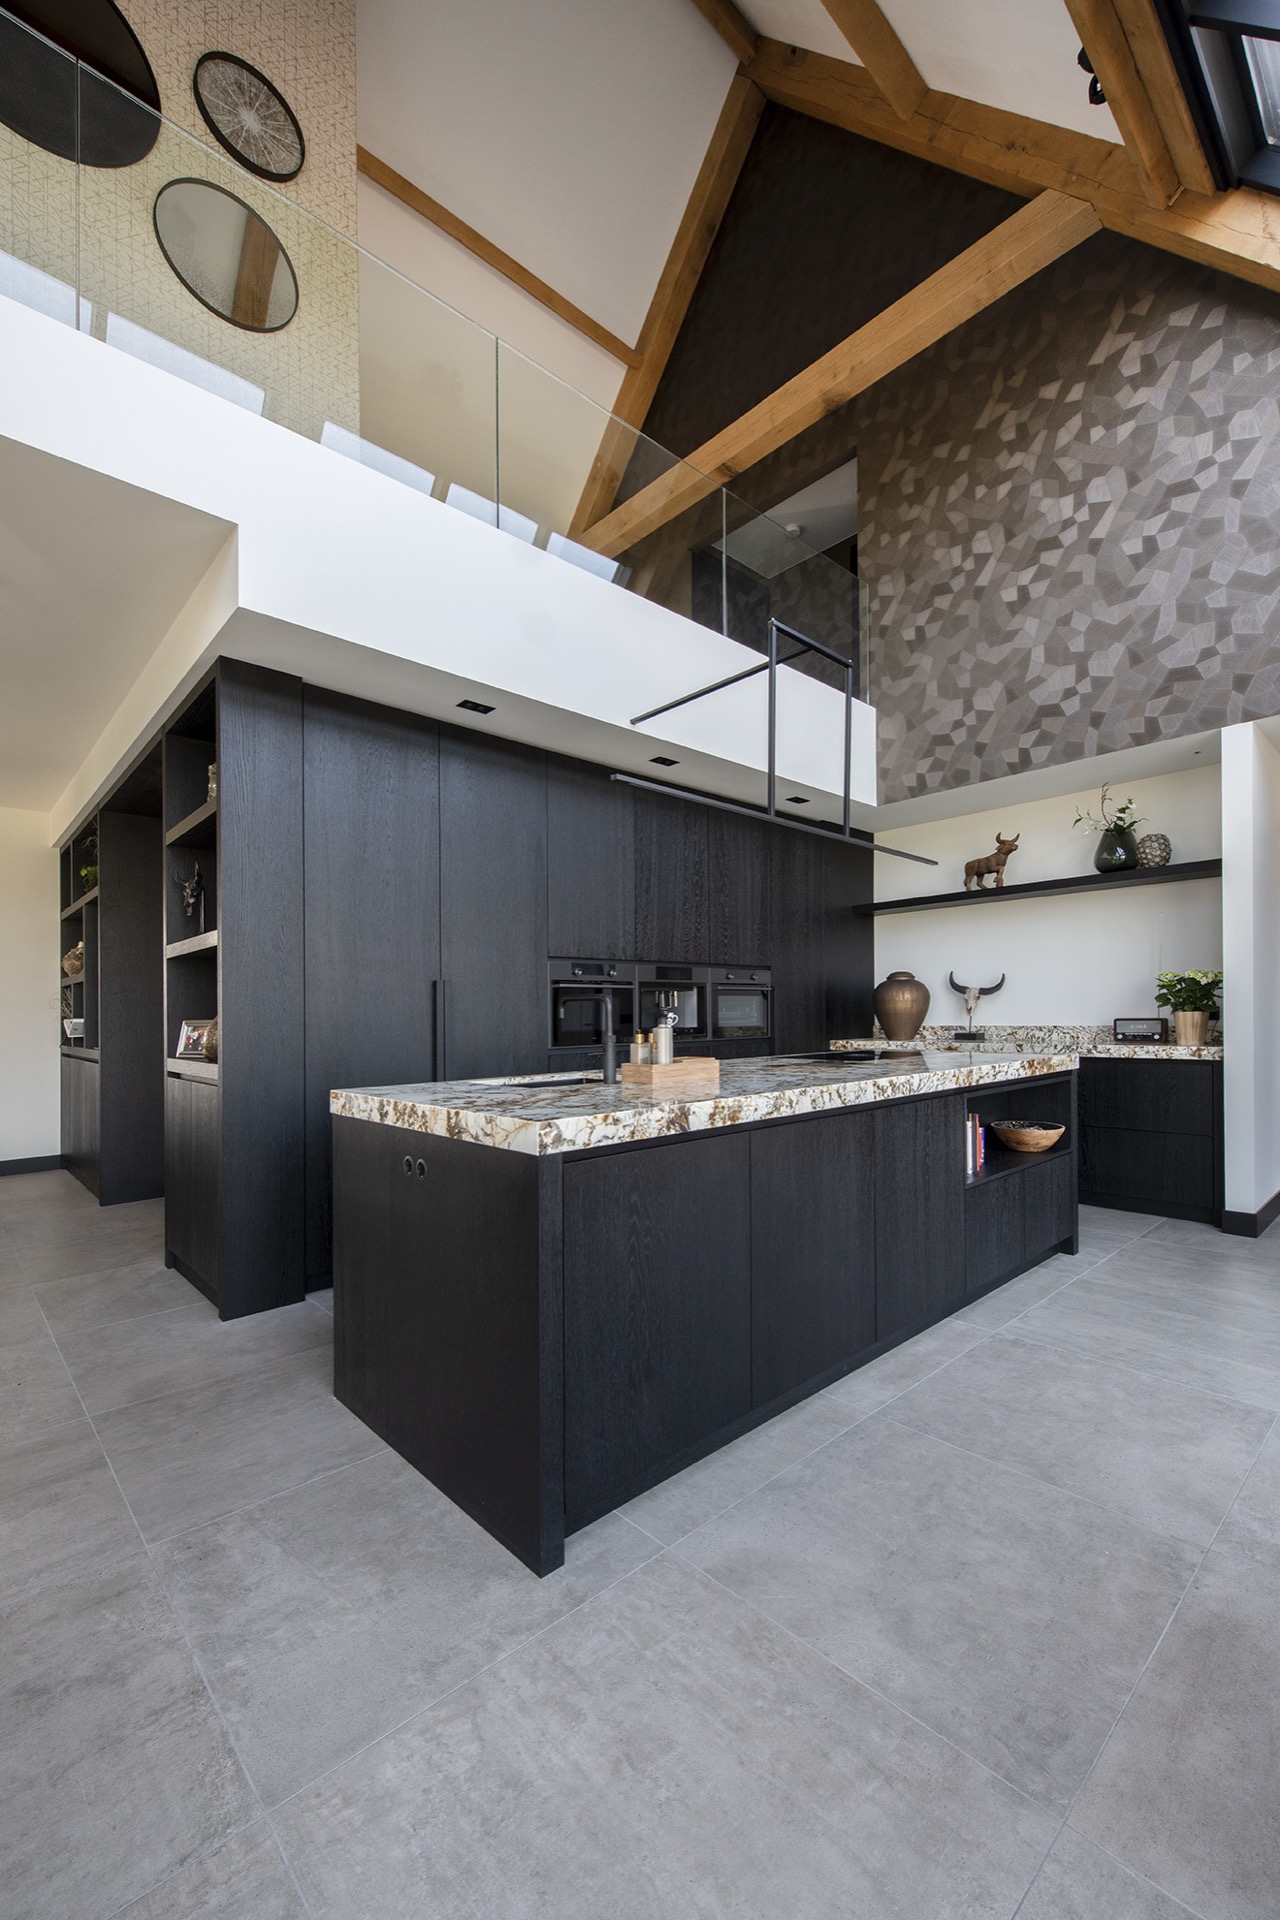
The island carries the weight of the composition. Its stone surface is broad and calm, with a visible edge that catches the light and reveals the material depth. Around it, the cabinetry stays dark and measured, with integrated appliances and long drawer fronts that keep the kitchen fronts with wood grain and matte surfaces in check. This is where the luxury custom kitchen shows its most direct gesture: a single block of stone surrounded by precise joinery, rather than a row of separate elements competing for attention.
Seen from the side, the island connects easily to the rest of the room. The stone worktop reaches into the open plan space, where a glazed opening and the roof structure pull the eye upward. That vertical move matters. It gives the low, horizontal kitchen island natural stone a counterpoint above, and it lets the black-and-white custom cabinetry read against a much larger volume. Even the reflections on the stone feel sharper because the room opens so far overhead.
Black-and-white cabinetry with wood used as a break
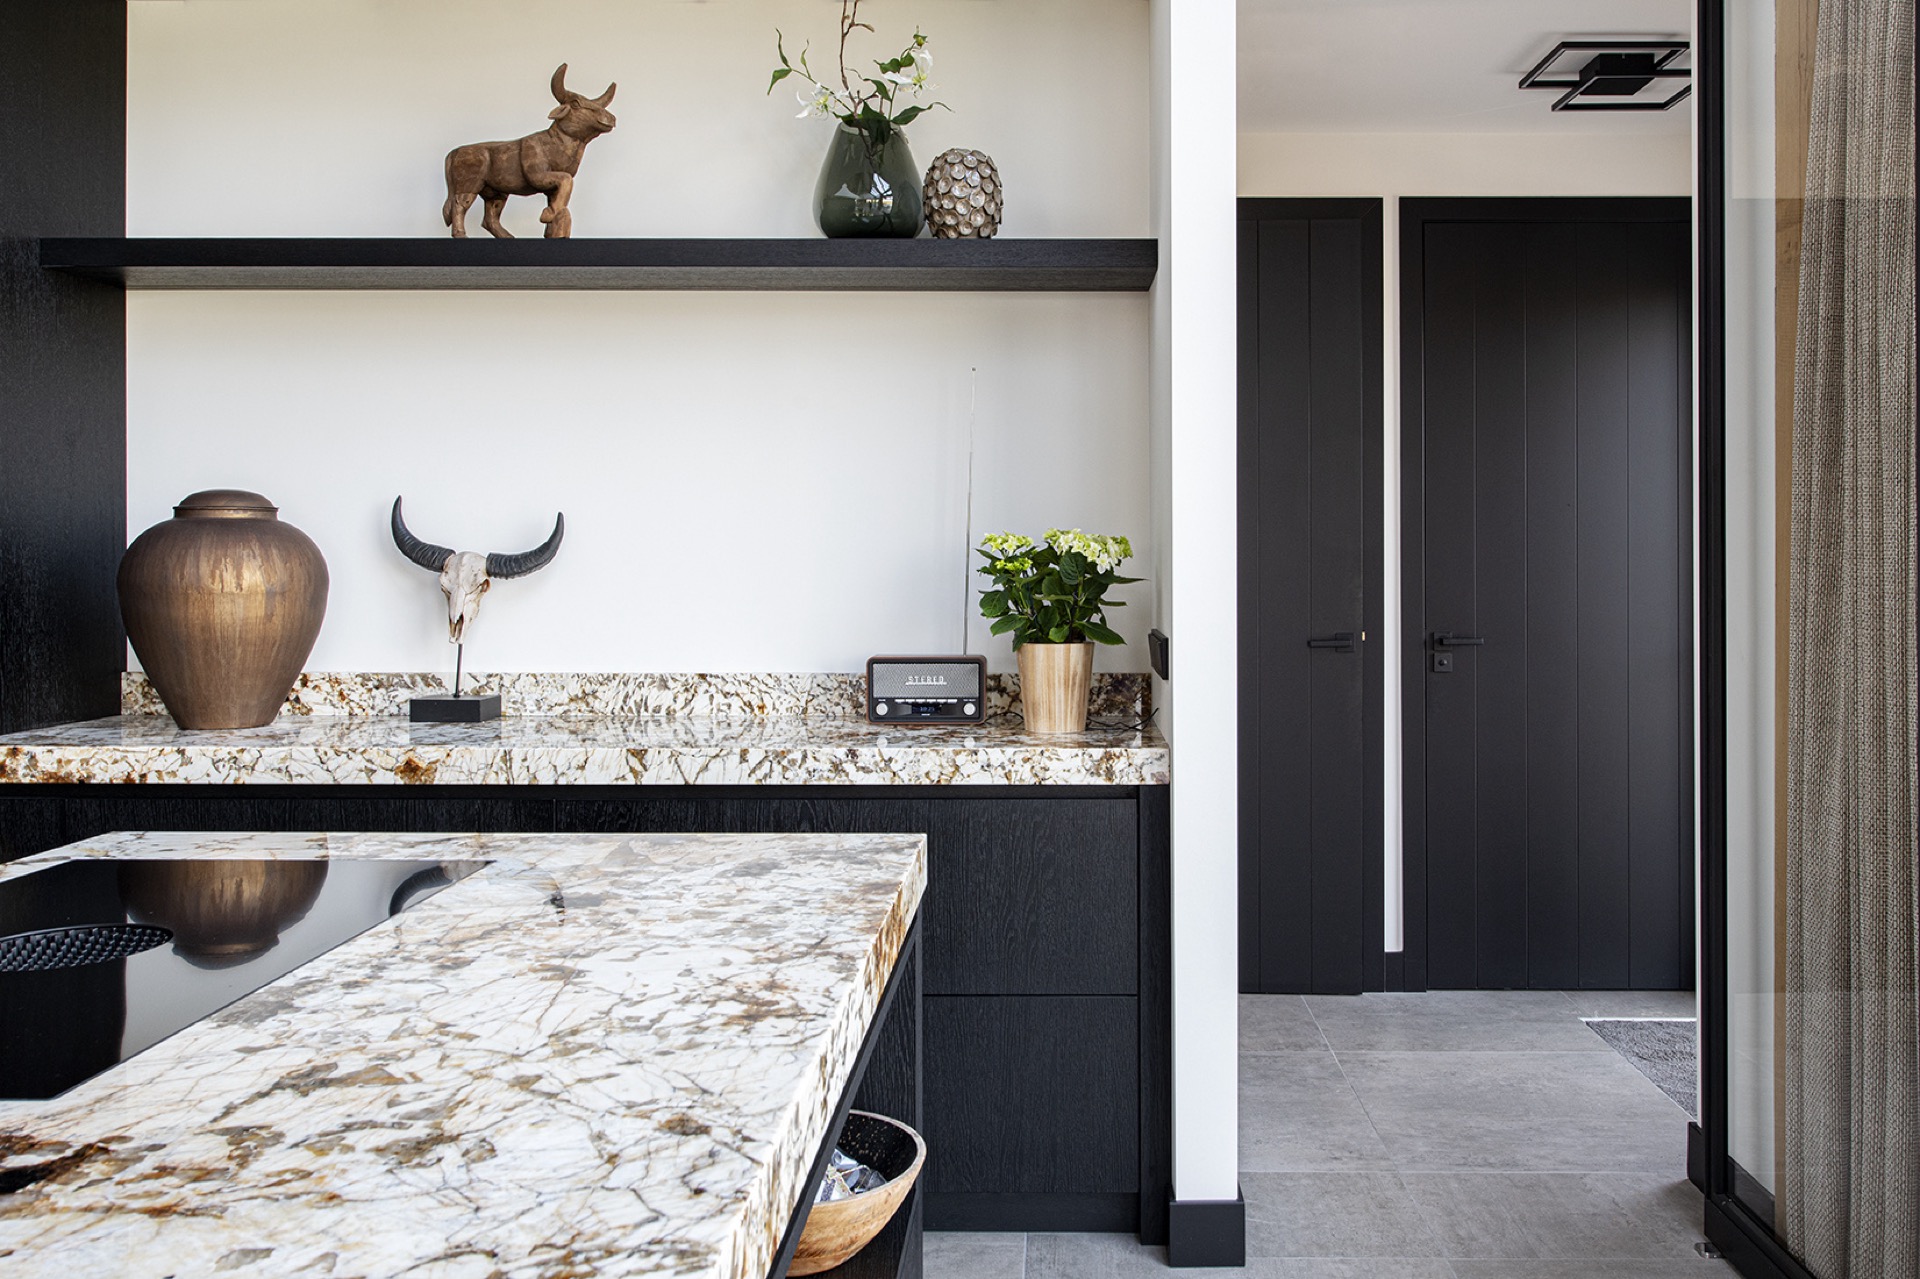
The cabinetry runs as a steady dark band, interrupted by white niches and lighter frames where the composition needs a pause. Some sections are almost architectural in how they hold the wall, while others disappear into the surface. The black cabinet wall niches are small, but they matter: they create depth in a strict layout and stop the storage wall from flattening out. Across the house, the same language continues, so the kitchen is not a separate object but part of a broader black and white custom cabinetry scheme.
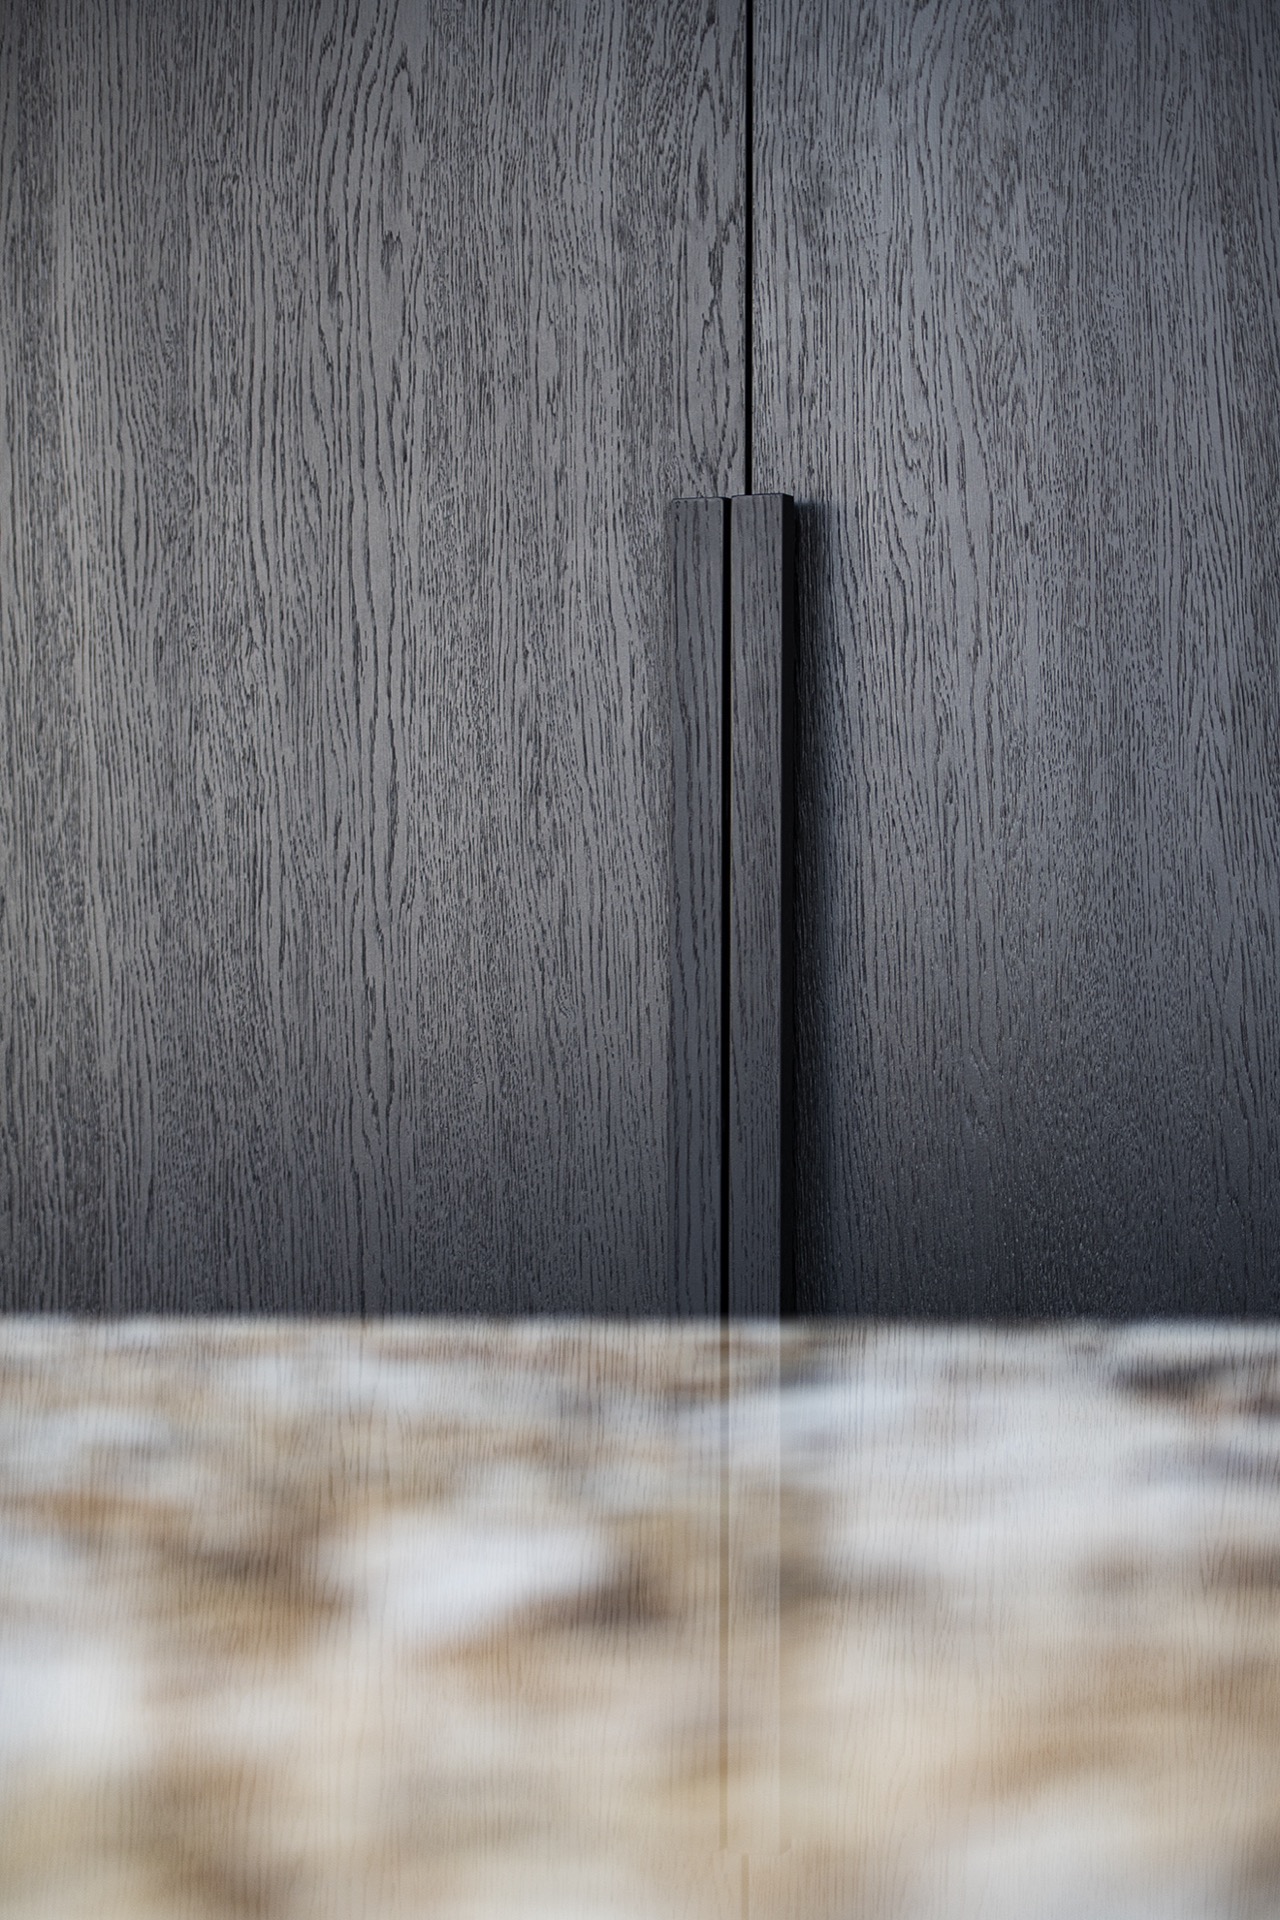
Wood changes the pace. It appears in the beams overhead, in steps near the stair, and in the front details where the grain is visible at close range. Those surfaces do not compete with the stone; they interrupt it. The wood and stone interior relies on that tension. Stone gives the kitchen its mass and clarity, while the timber introduces a visible rhythm that moves from ceiling to joinery and down into the circulation zones.
Storage wall under the sloped ceiling
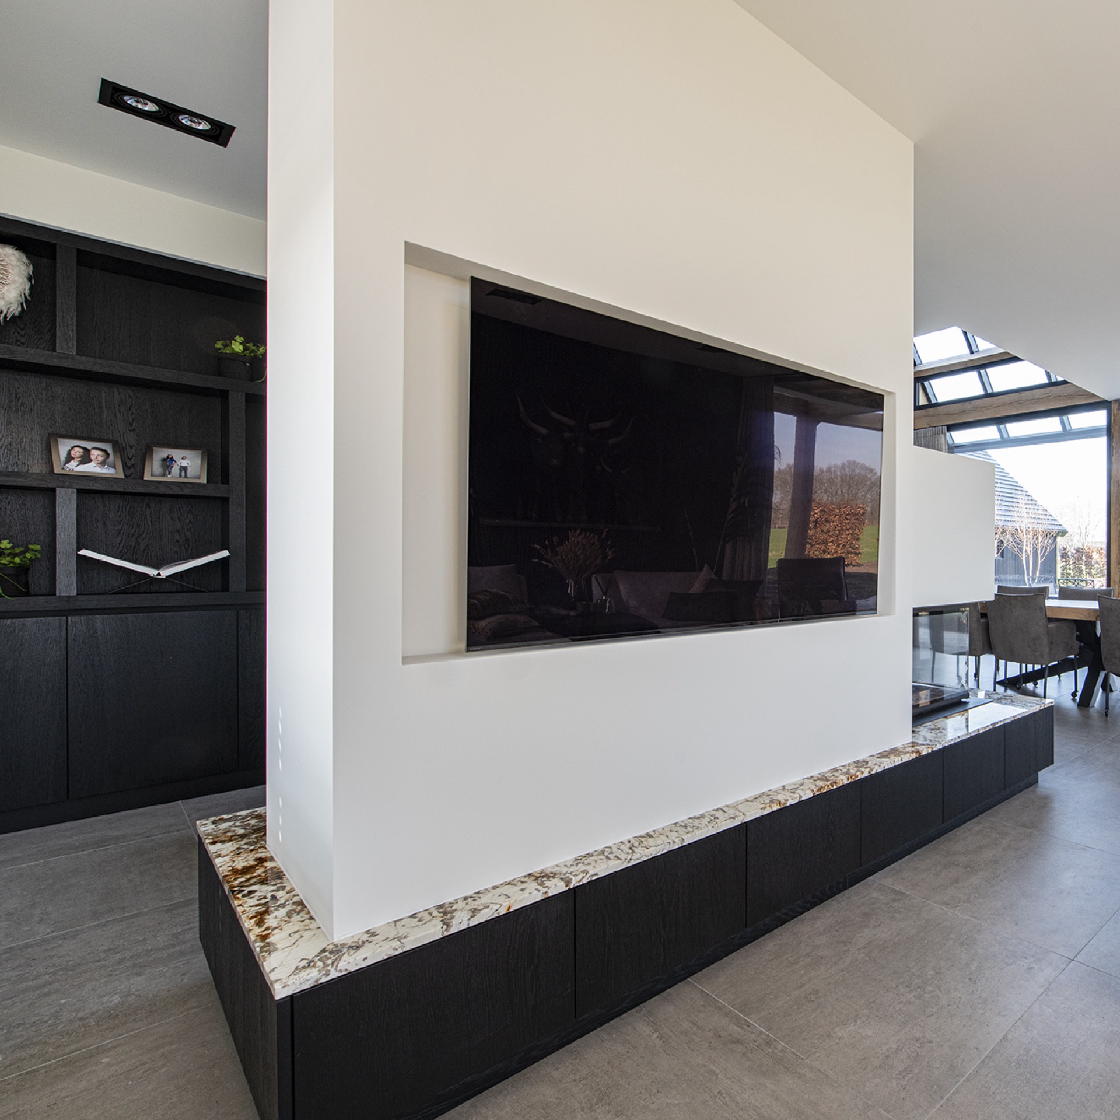
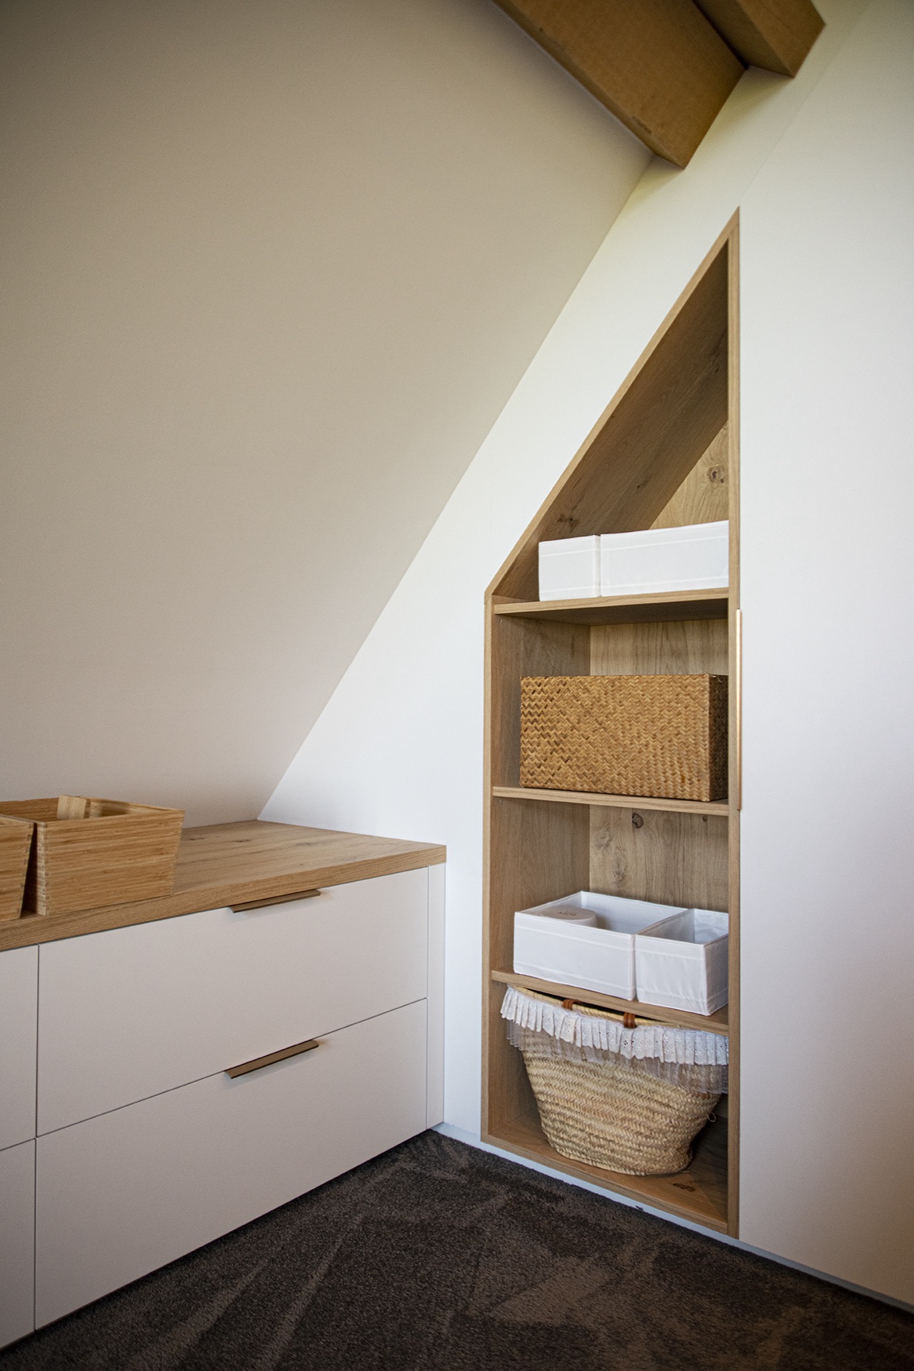
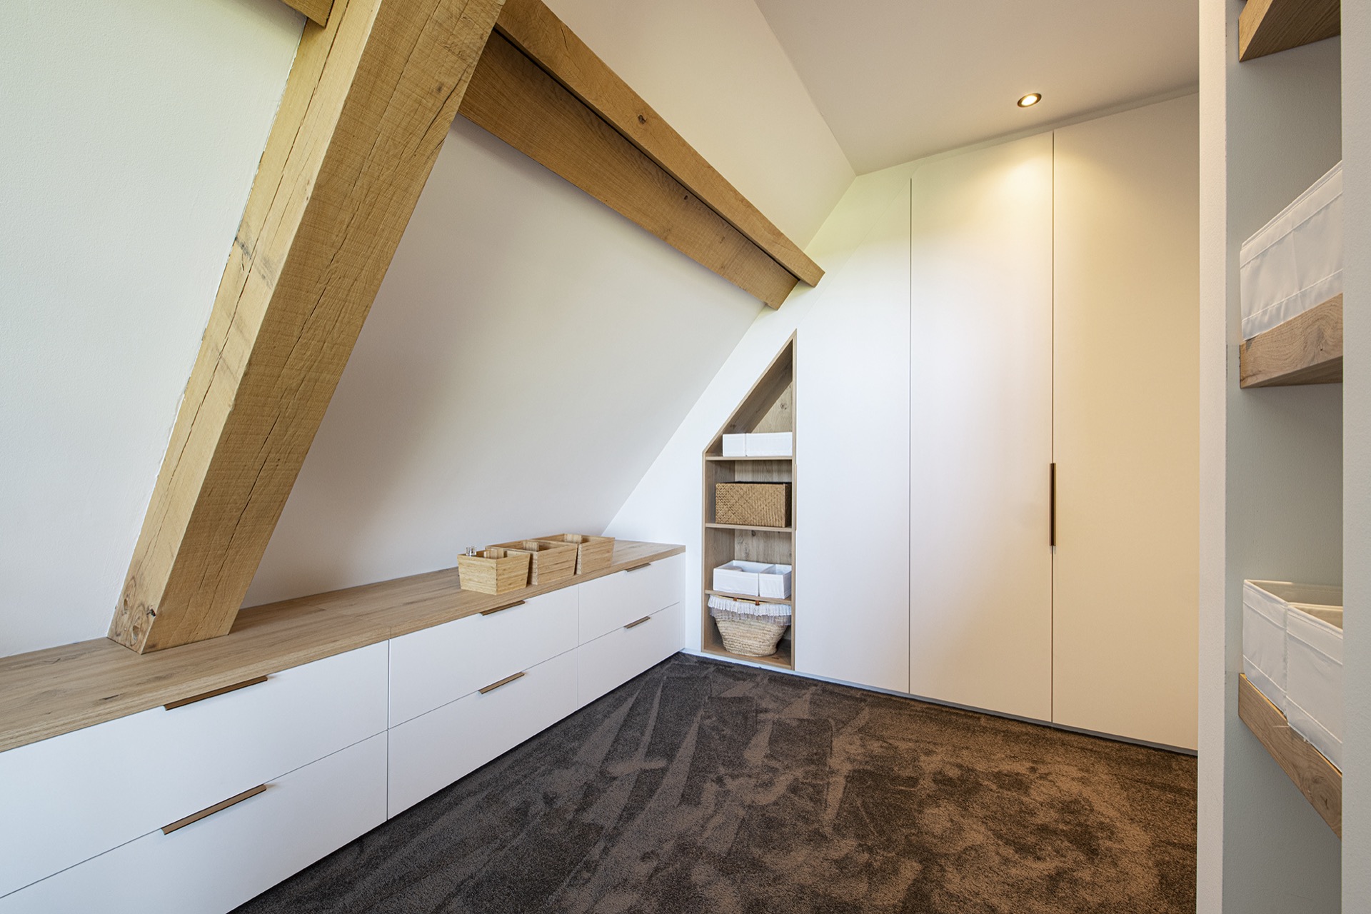
Along the lower parts of the plan, the built-in storage follows the slope of the roof and uses every change in height with discipline. The storage wall under sloped ceiling includes open pockets and recessed sections, so the mass of the cabinetry does not feel heavy. In the tighter zones, the front lines remain clean and continuous. That makes the wall read as part storage, part architectural lining. It is practical in use, but just as importantly, it keeps the open room from breaking into smaller fragments.
The same restraint appears in the built-in storage wall near the kitchen. Rather than standing apart as a separate cupboard block, it extends the black-and-white language and lets the room hold equipment, utensils and everyday objects out of sight. The natural stone kitchen worktop remains the one surface that interrupts all that control. It gives the eye a place to stop, then travel back into the larger room.
Open plan living to the roof ridge
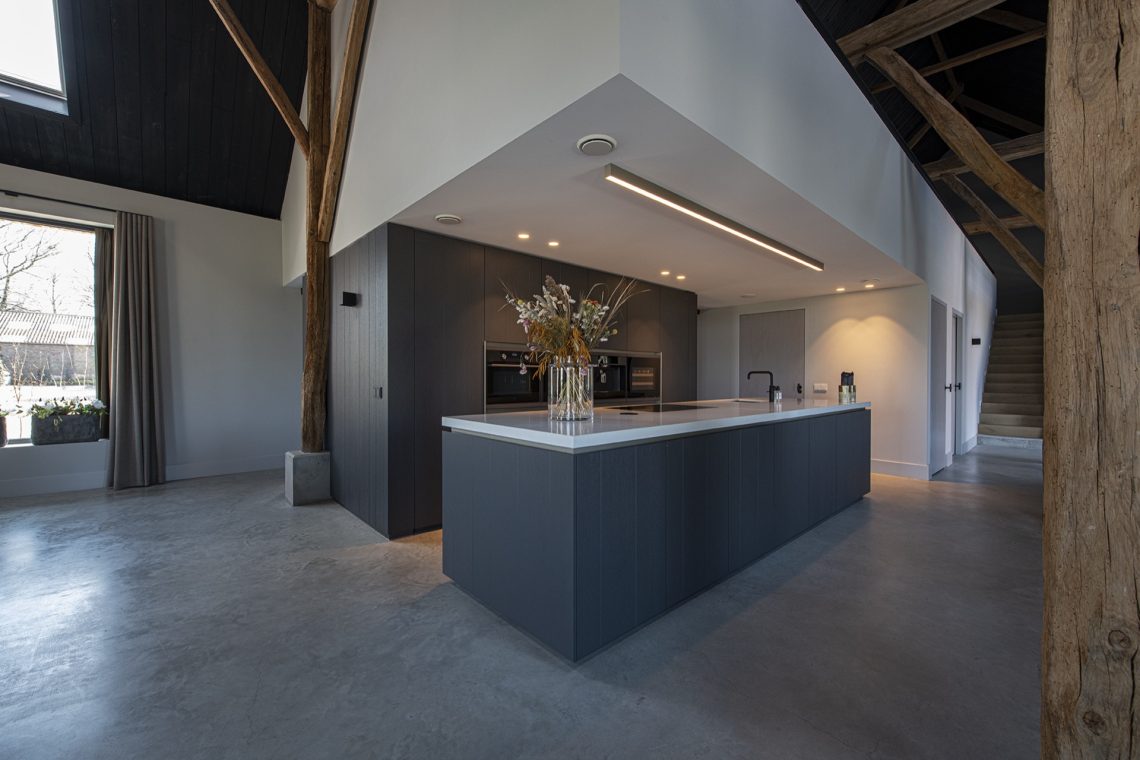
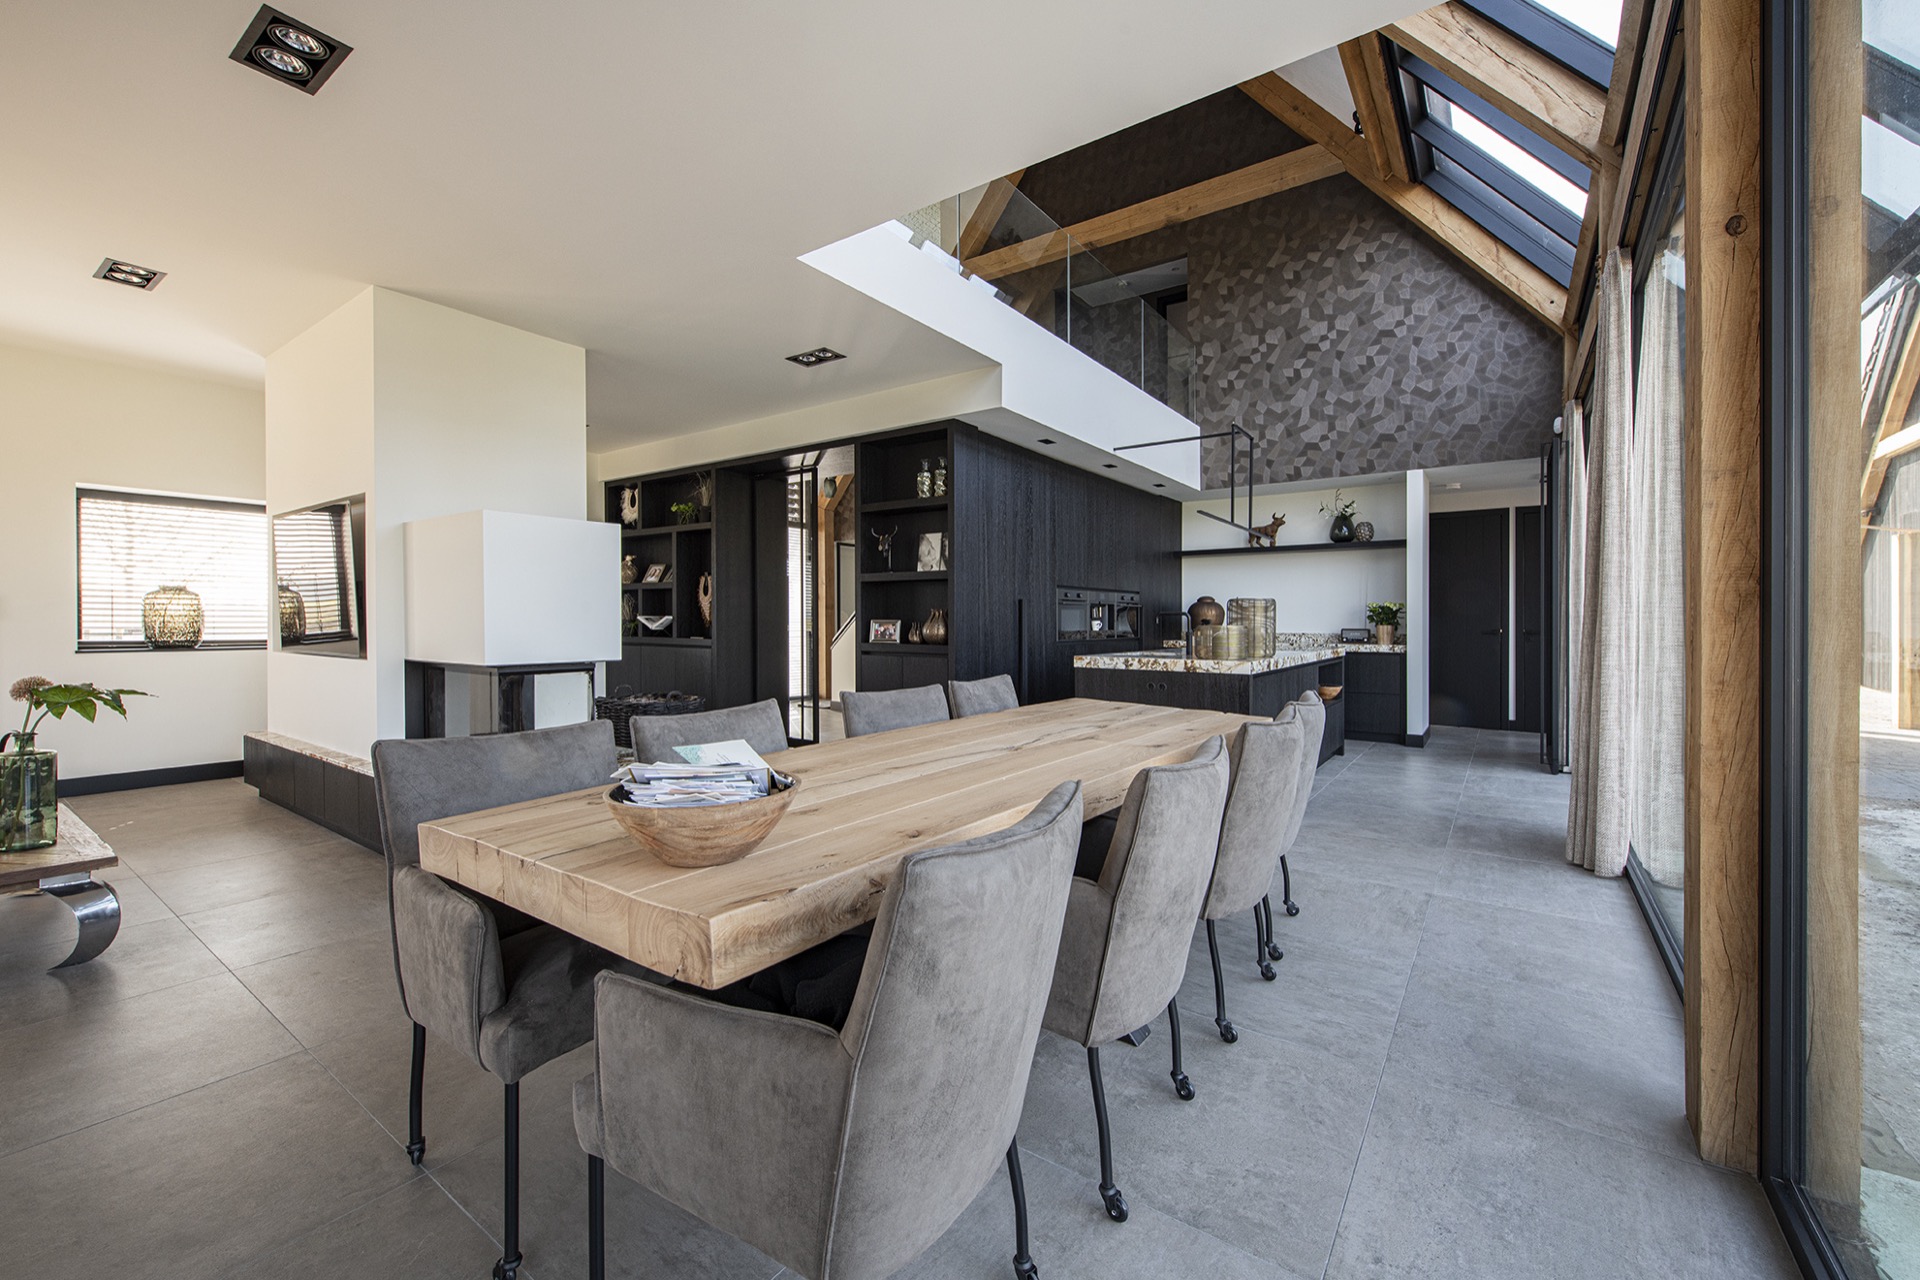
The most striking spatial move is the height. The house opens up to the roof ridge, and that change in volume alters how the kitchen is perceived. The ceiling beams sit high above the work surfaces, so the room feels larger not because of decoration, but because of proportion. In that setting, the luxury custom kitchen looks even sharper. Straight edges, dark fronts and stone surfaces gain definition when they sit inside such an open plan living to the roof arrangement.
That openness also gives the sightlines a role in the design. From the kitchen island, the view runs toward the stair zone, past the dark relief wall and into the glazed parts of the interior. The room is composed through those links. You read the kitchen, then the steps, then the next surface. Nothing is isolated. The open plan living to the roof makes the whole interior legible at once, with the kitchen as the clearest point of focus.
Staircase, relief wall and the darker transition zone
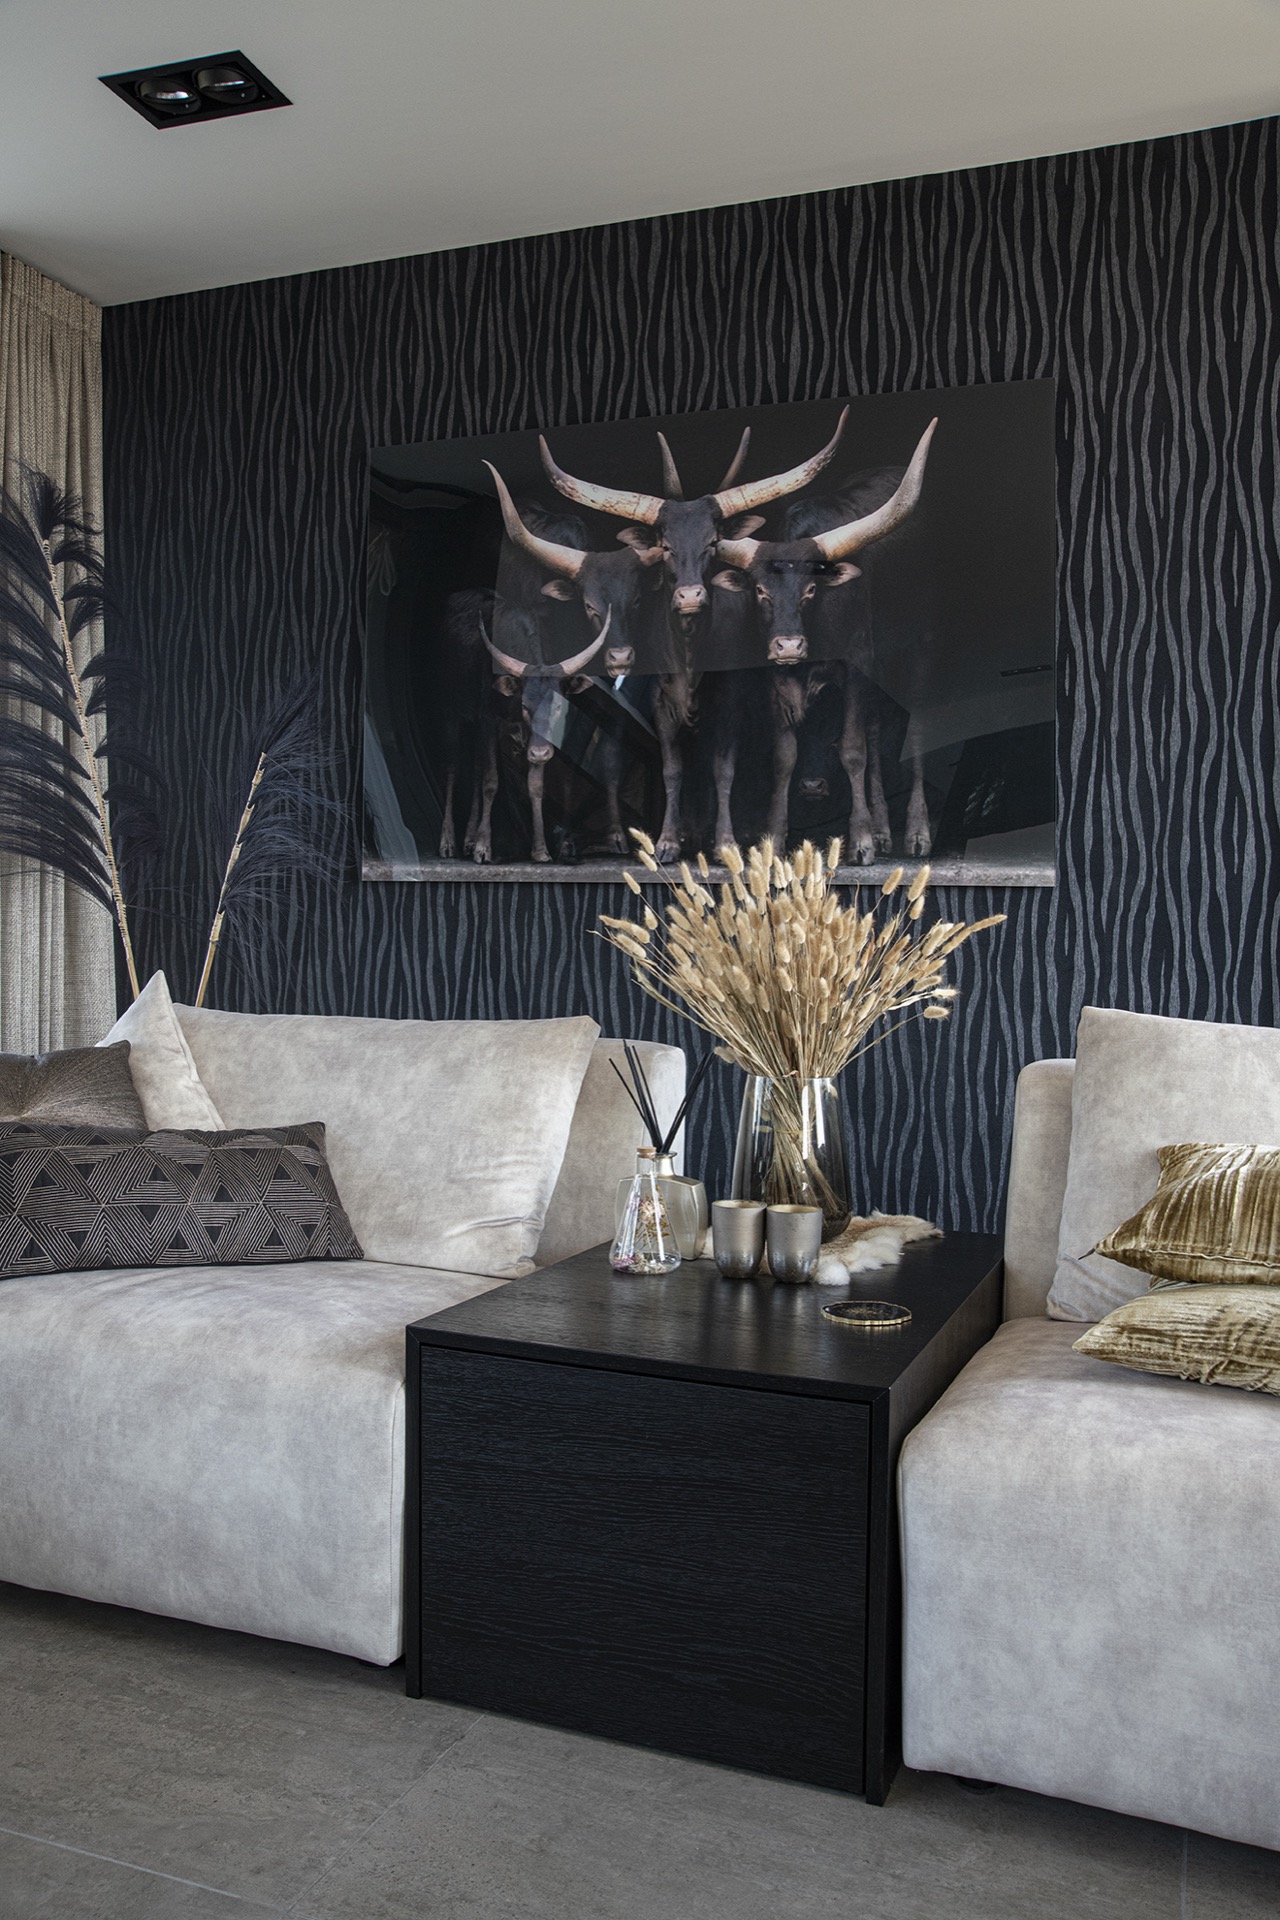
The stair area adds a different texture. Wooden treads move upward beside a dark wall with a relief pattern, and that surface gives the transition zone more depth than a flat finish would. The pattern catches shadow in a way that changes throughout the day. Nearby, the floor continues without a hard break, so the stair reads as part of the same interior language rather than a separate add-on. It is a compact zone, but it carries a lot of visual weight.
From this angle, the kitchen and stair work together. The darker wall beside the steps balances the reflective stone in the kitchen, while the wood treads echo the beams above. That repetition of material is quiet, not decorative. It allows the wood and stone interior to stay coherent without becoming repetitive. The contrast remains clear: stone and matte fronts in the kitchen, textured wall and timber in the circulation space.
How the sightlines hold the project together
The longest views are the most persuasive. A line from the kitchen island natural stone toward the upper volume, or from the cabinetry wall toward the stair, shows how carefully the interior has been arranged. Glass openings extend those views, and the roof structure gives them a top edge. Even the smaller details — a narrow niche, a door frame, the shift from light to dark — help to hold the room in place. The luxury custom kitchen works because every visible line has a counterpart elsewhere in the plan.
Photography by studio1974 records those contrasts clearly: the stone edge, the matte fronts, the vertical grain in the darker joinery and the way the open room rises above it all. The project is not built from isolated showpieces. It is a measured interior in which the kitchen island natural stone anchors the space, the black-and-white custom cabinetry keeps it orderly, and the open living area up to the roof ridge gives the whole composition room to breathe.
Want to see more of Hendrickx Interieur – Bespoke Interiors of the Highest Quality? View the page of Hendrickx Interieur – Bespoke Interiors of the Highest Quality for even more great projects and company information.


NEW 2026 Jubileum Edition The Best Interior Designers Benelux
Order Now €125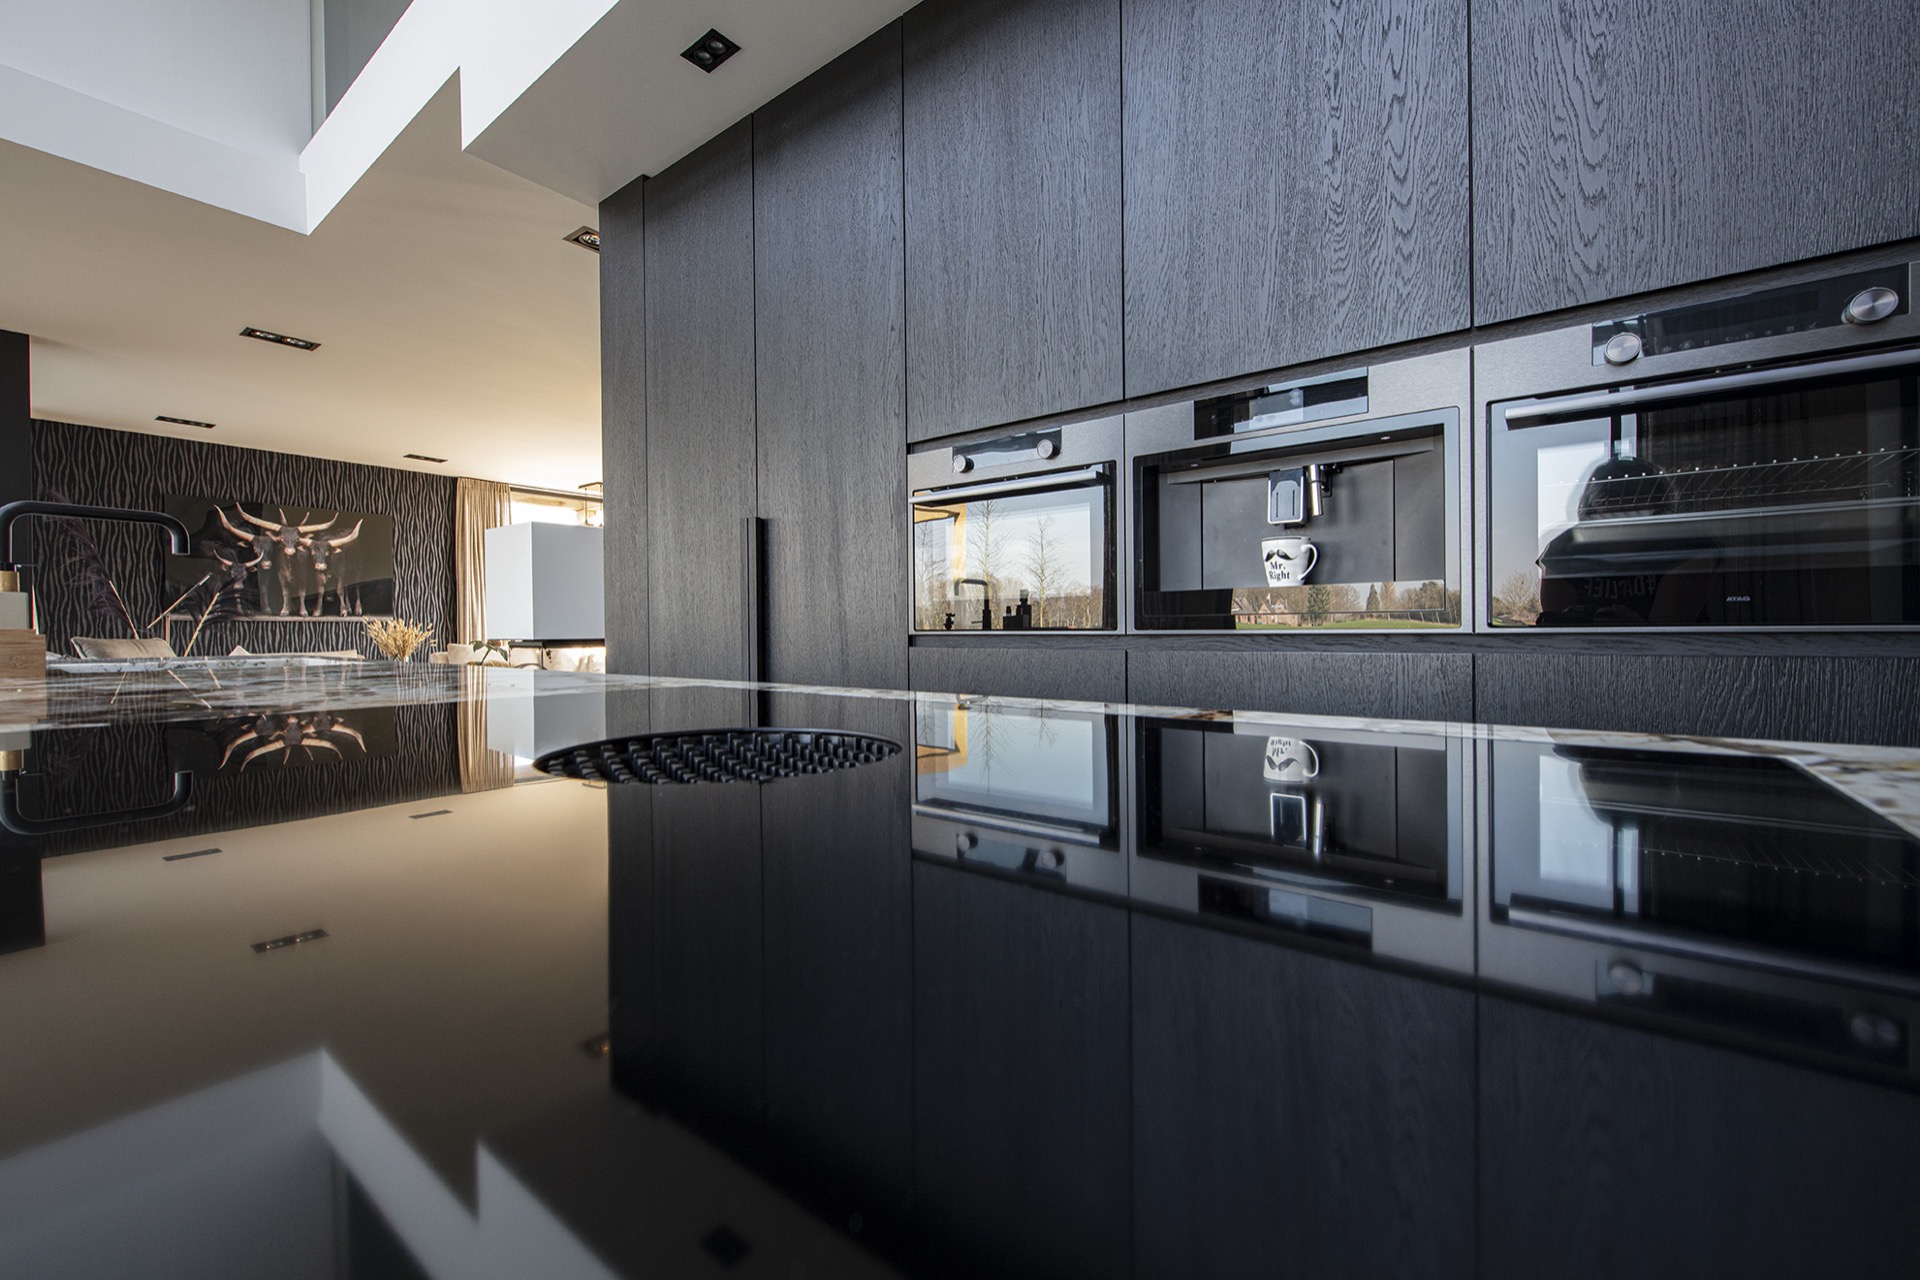
NEW 2026 Jubileum Edition The Best Interior Designers Benelux
Order Now €125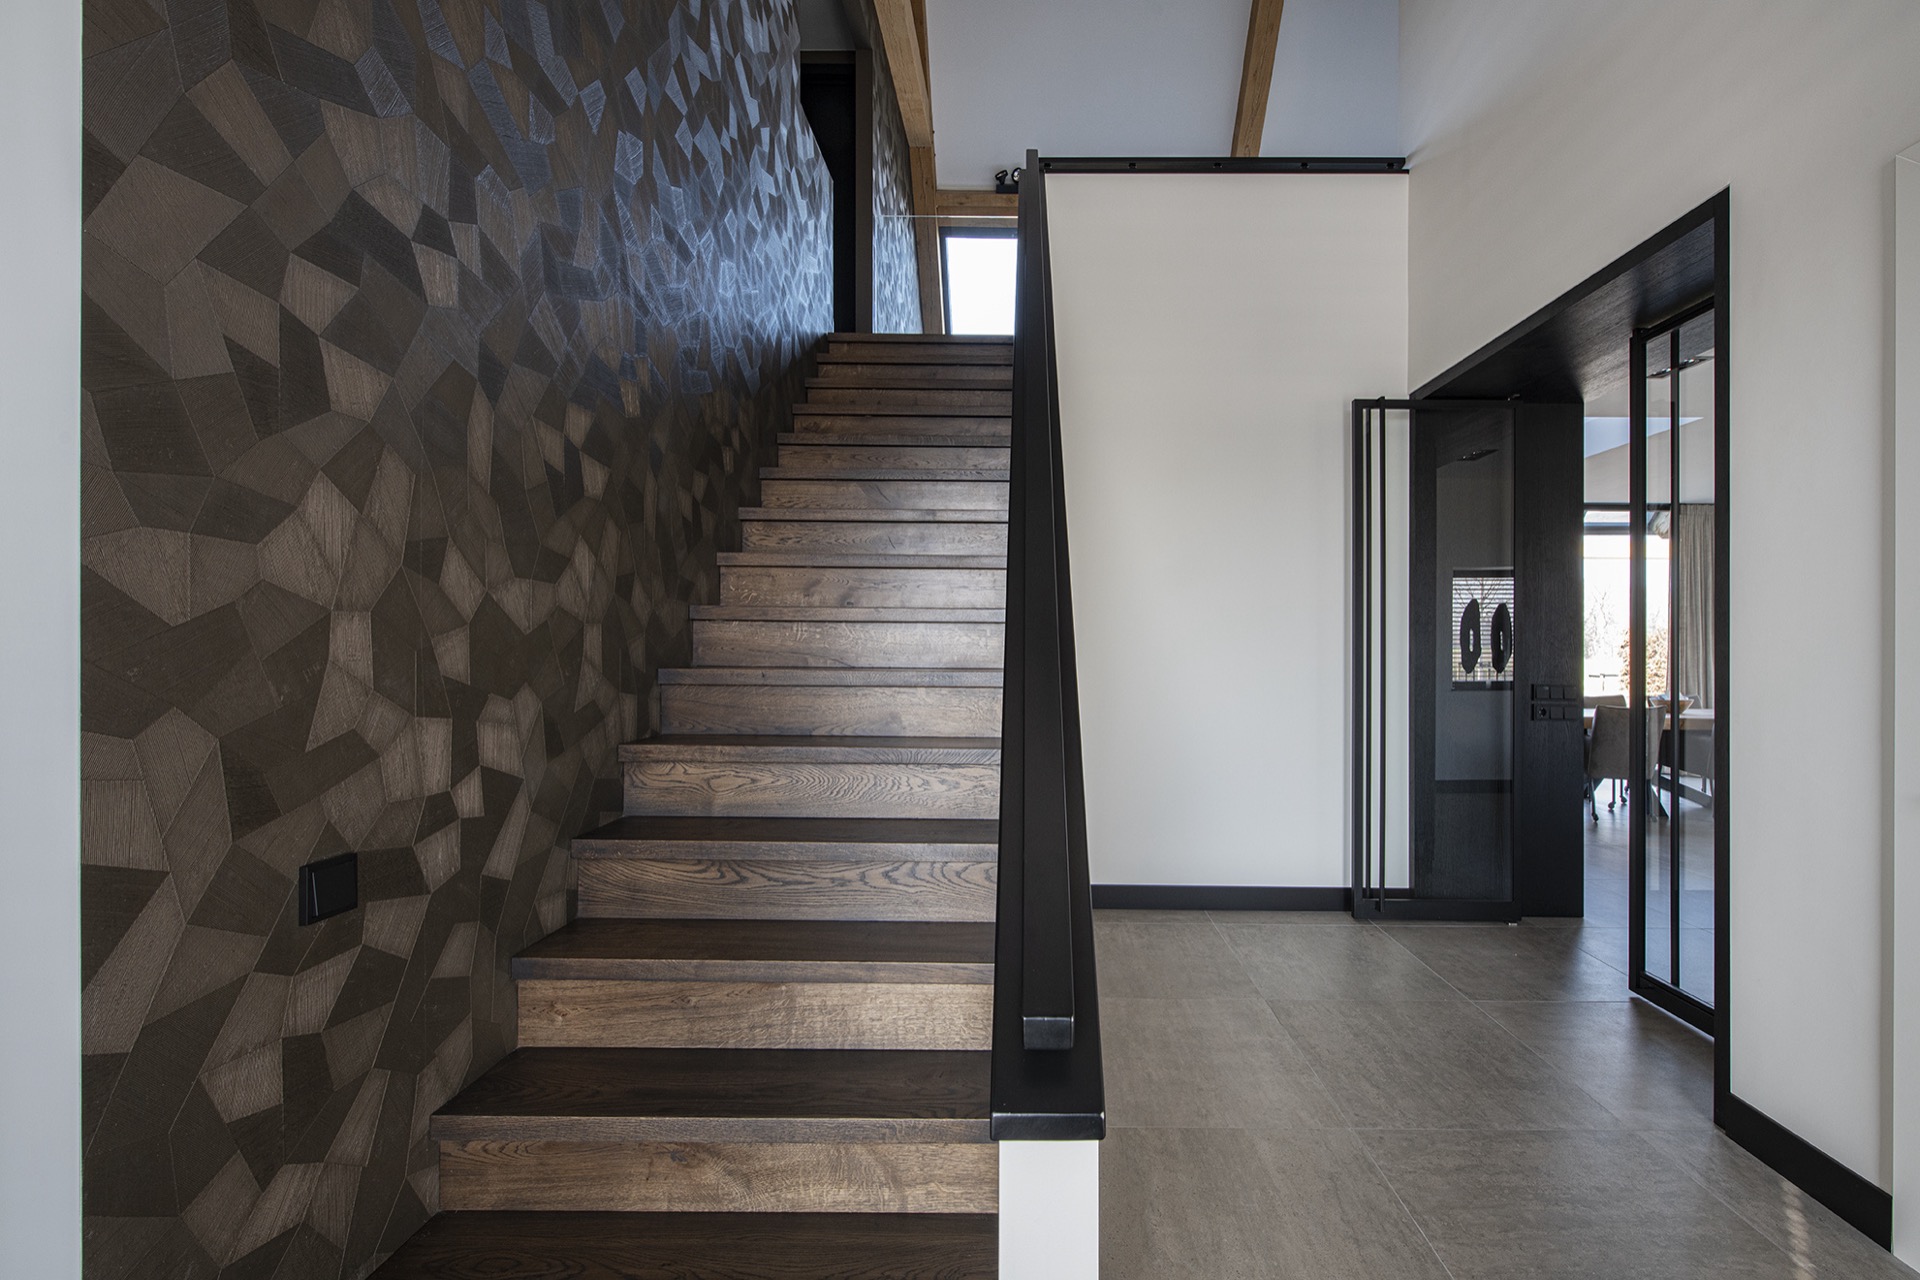
NEW 2026 Jubileum Edition The Best Interior Designers Benelux
Order Now €125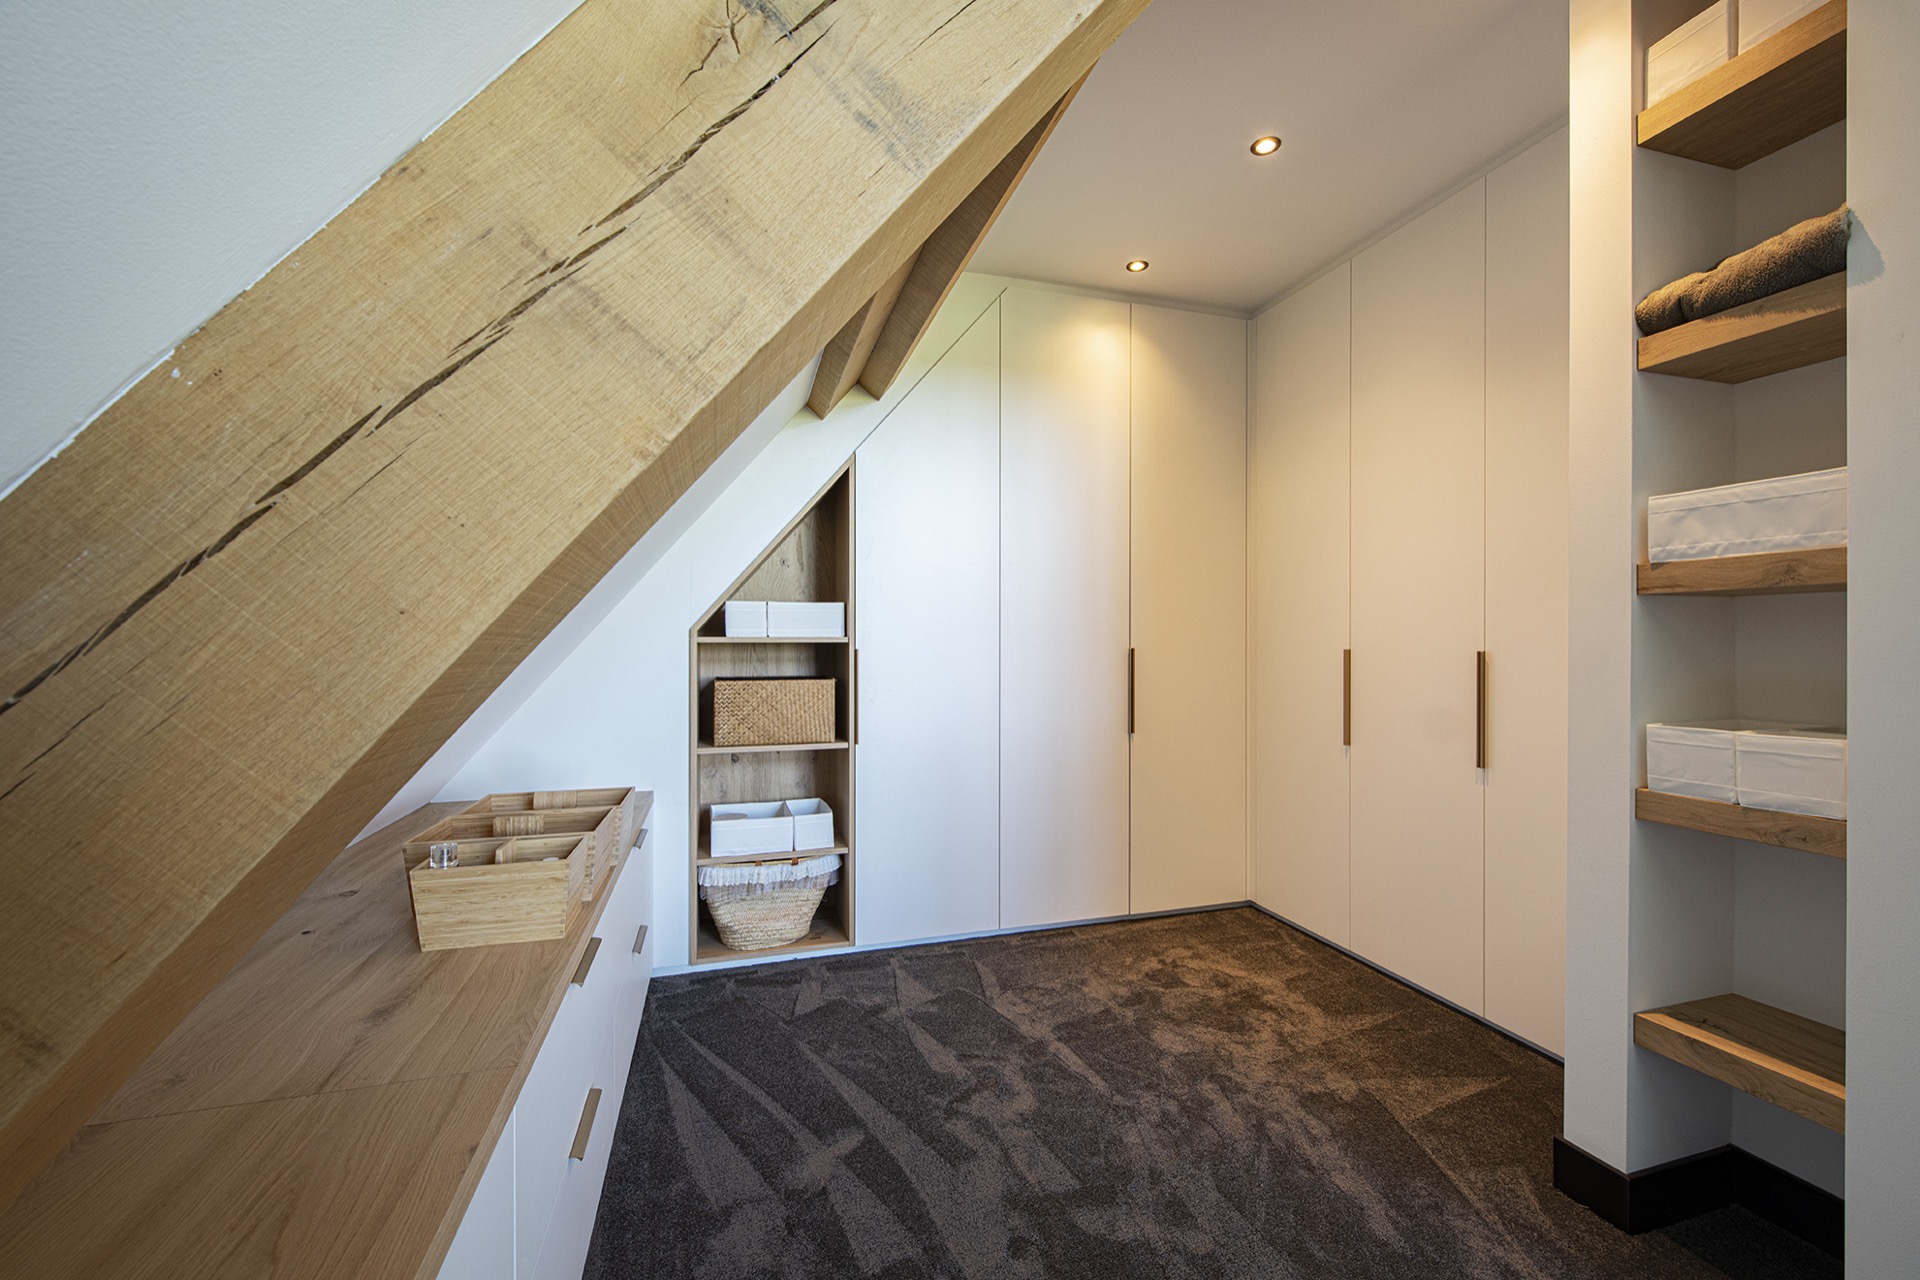
NEW 2026 Jubileum Edition The Best Interior Designers Benelux
Order Now €125