Custom Wooden Window Frames, Doors and Shutters
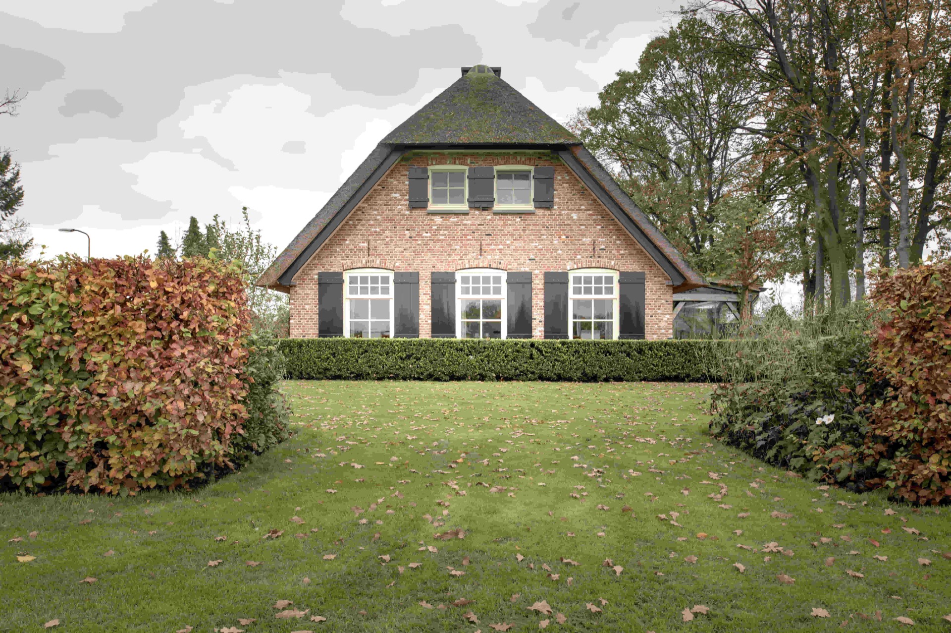
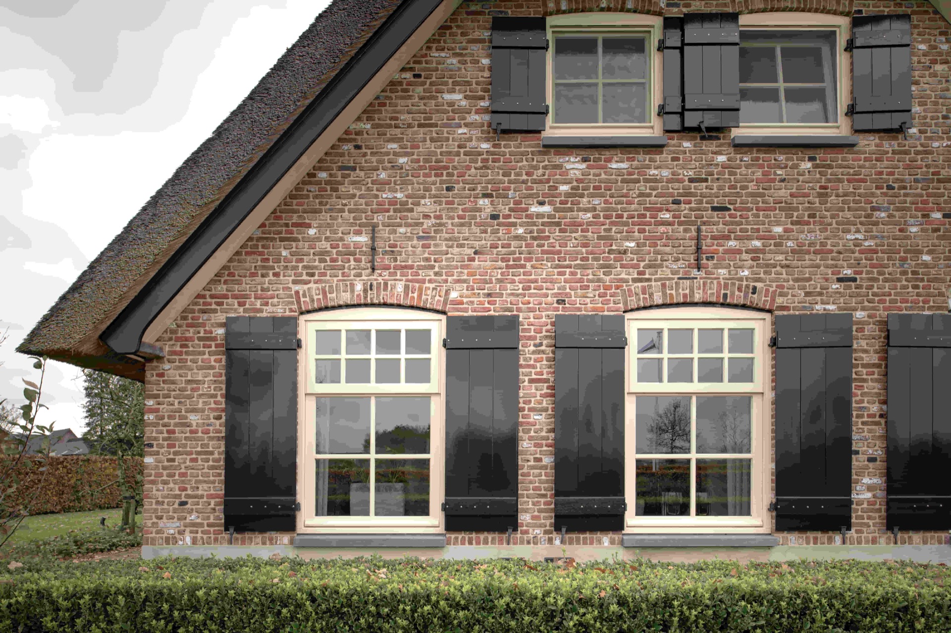
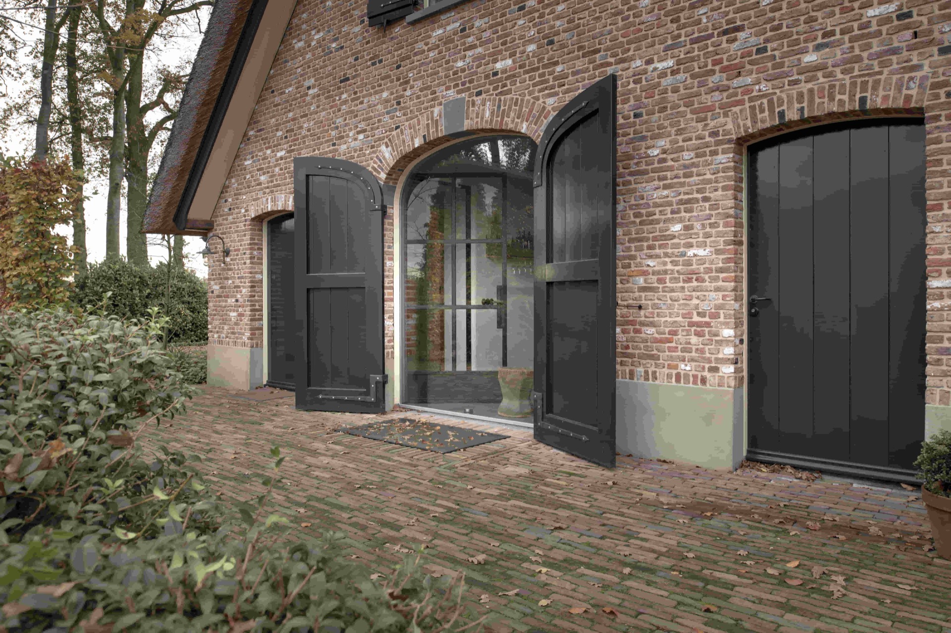
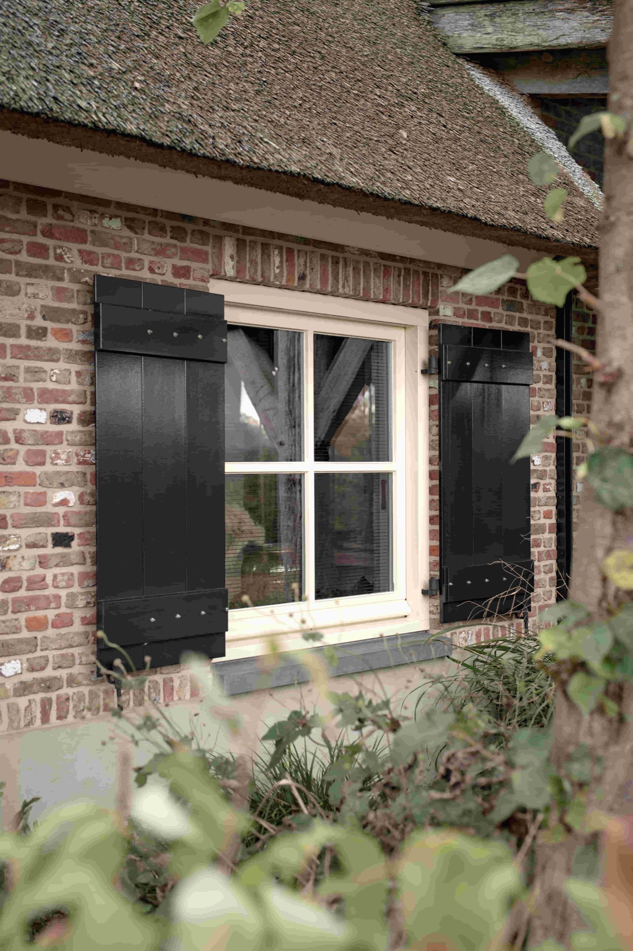
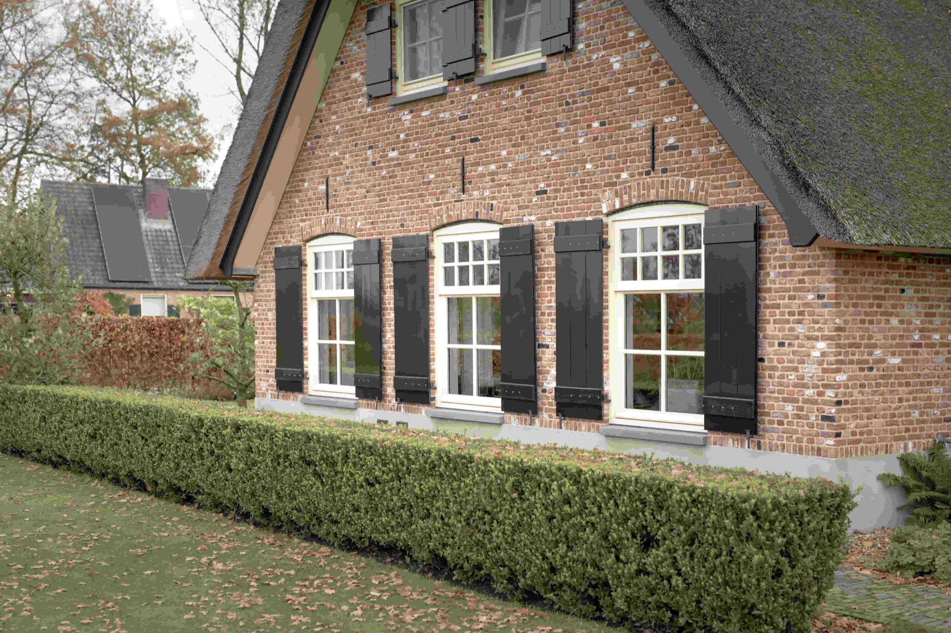
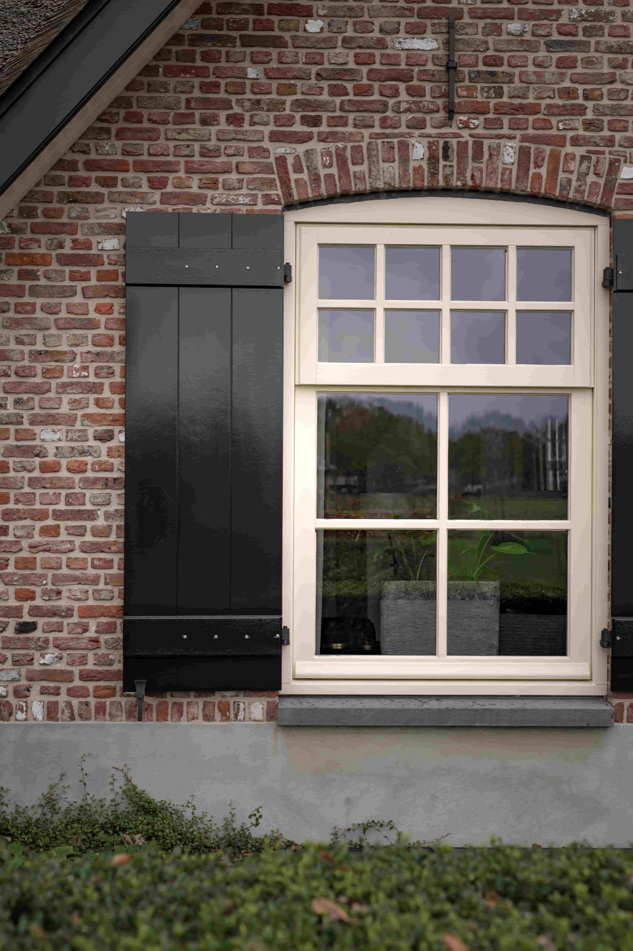
Black wooden shutters set the tone straight away. Against the brickwork, they draw the eye to the windows and give the house a clear rhythm, one opening after another. The frames are made to measure, and that precision shows in the way the glazing bars, shutters and pale surrounds sit together on the brick facade of this thatched roof brick house.
Shutters that frame the brickwork
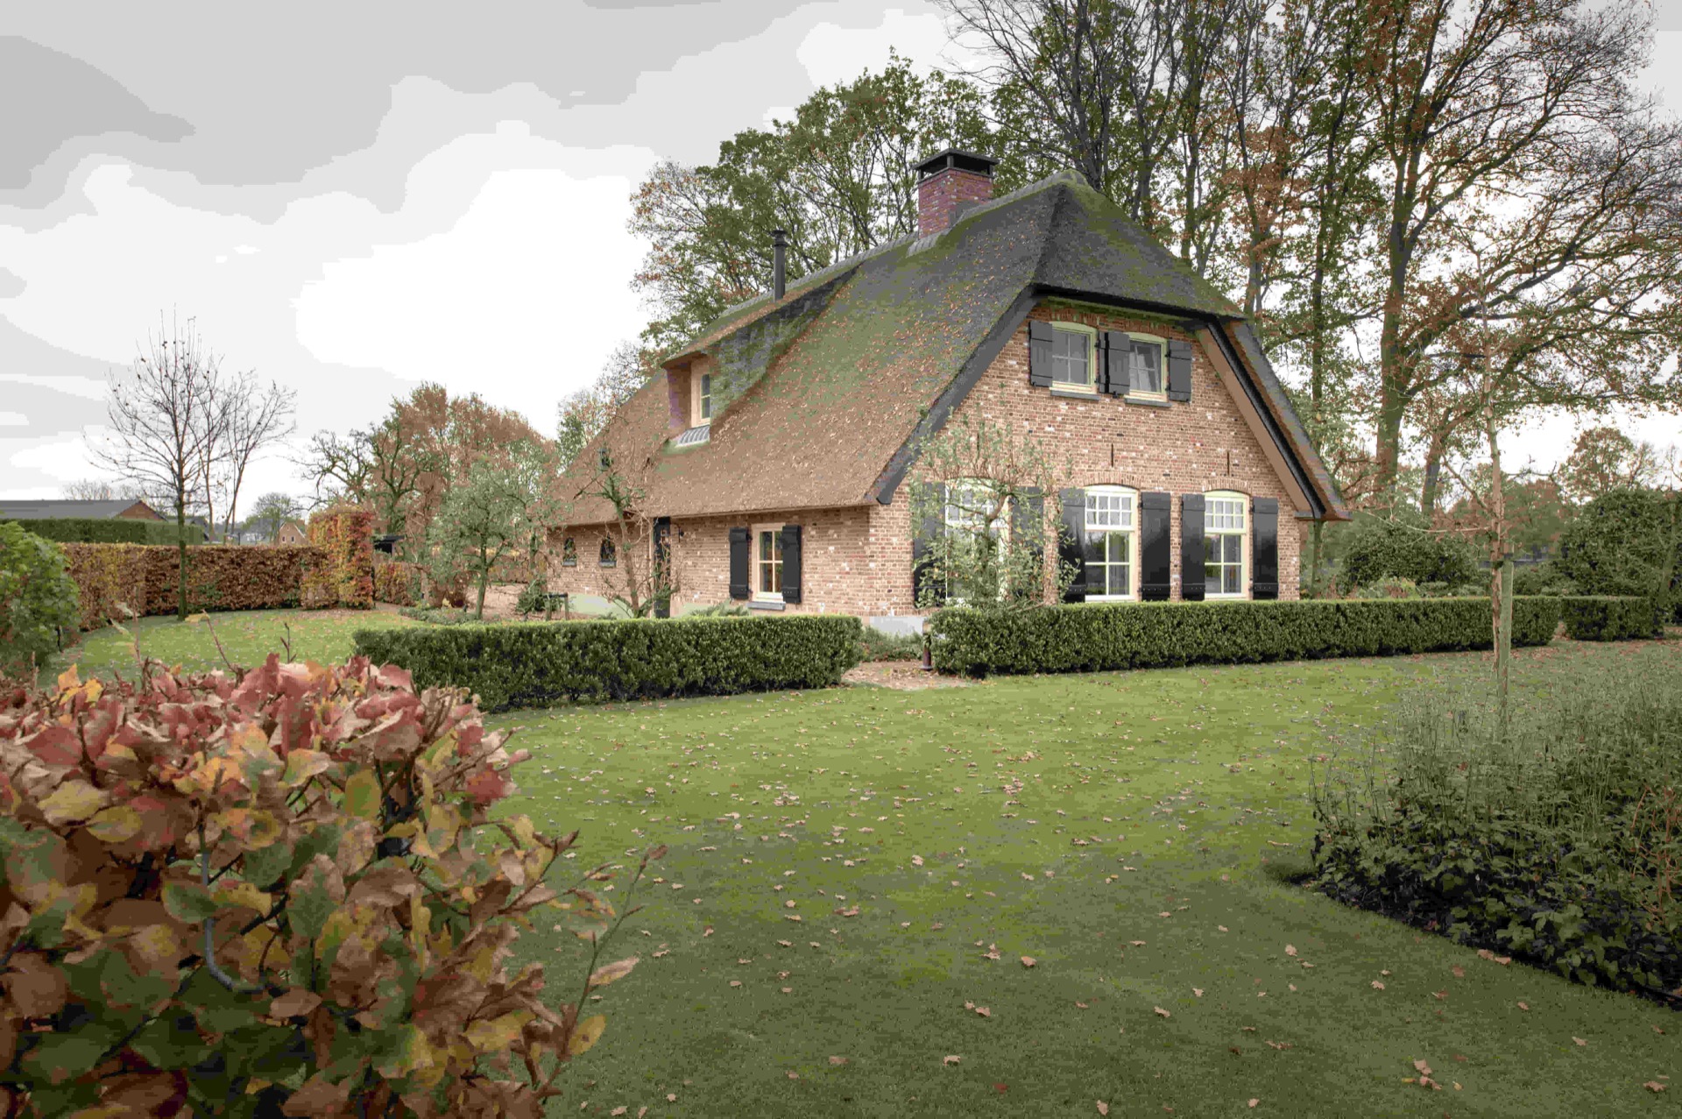
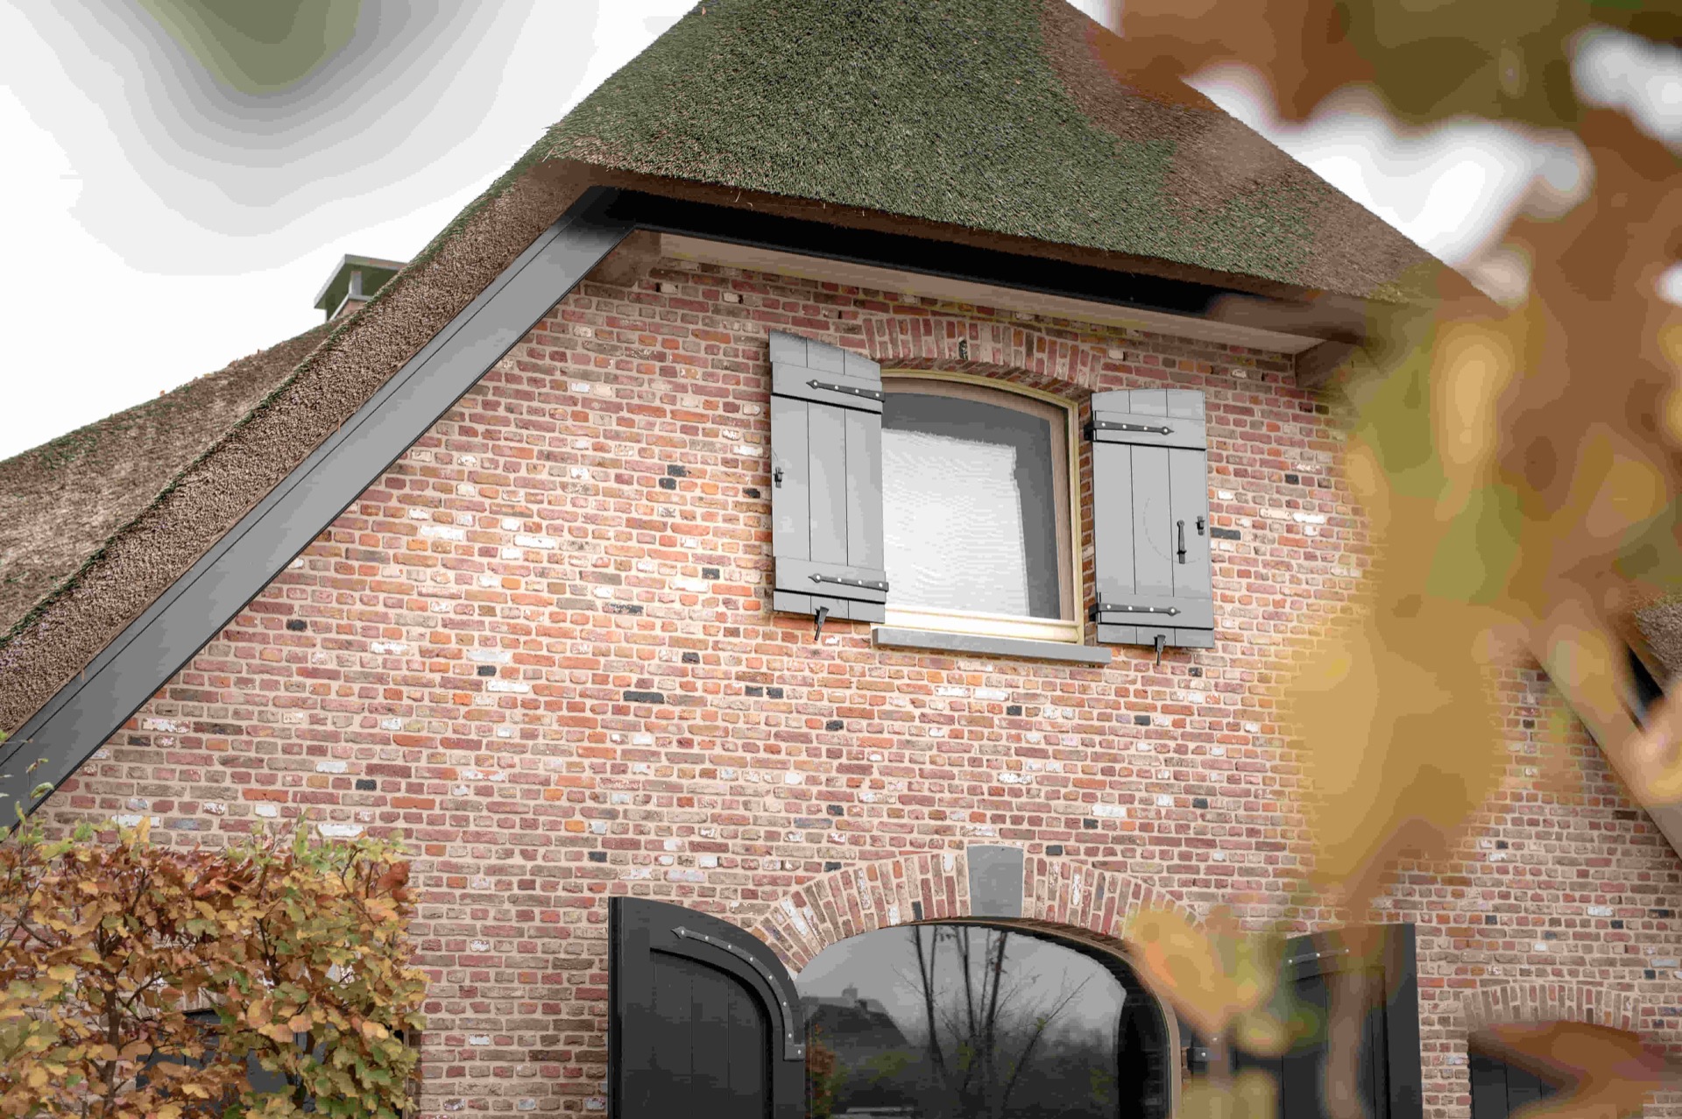
The black wooden shutters do more than close off a window opening. They create a dark border around the lighter frames and give each bay a stronger outline. On this traditional facade, that contrast is what makes the openings read so clearly from a distance. The repeated shutter panels also break up the brick surface, especially where the wall meets the greenery at the edge of the garden.
Seen from the front, the shutters sit in step with the masonry arches and the roofline above. The thatch softens the upper edge of the house, while the shutters keep the lower part crisp and graphic. That change in texture is visible immediately: rough brick, smooth painted timber and the dense surface of the roof covering all play different roles in the same view.
Mullioned windows with a lighter frame
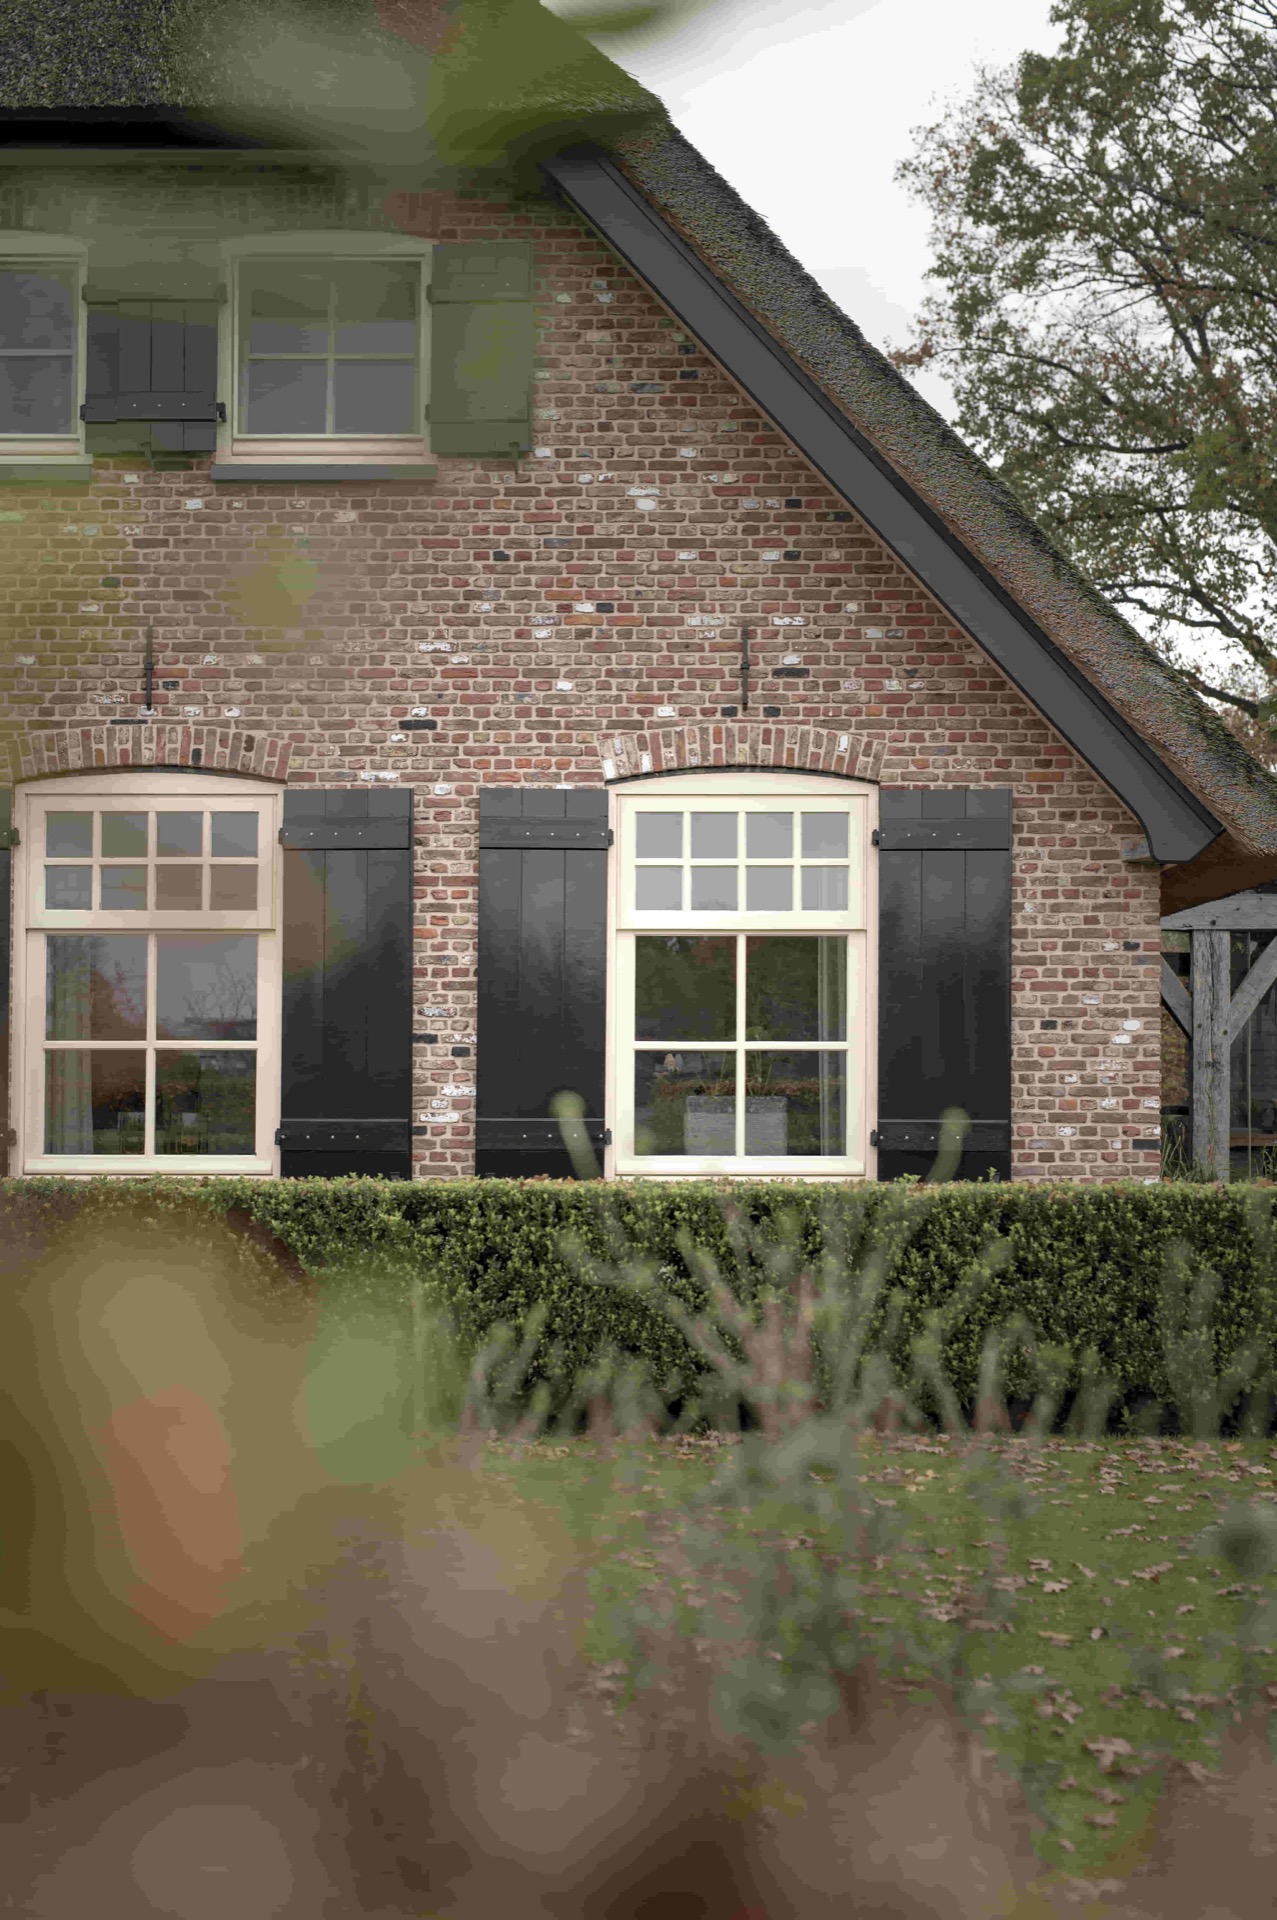
The custom wooden window frames use mullioned windows to divide the glass into smaller sections. That grid gives the openings a steadier, more domestic scale, especially where the pale frames stand out against the darker shutters. In the side views, the windows pick up light differently from the brick wall, and the recessed openings make the facade feel deep rather than flat.
Several close-ups show how the frames work with the shutters without competing for attention. The white or light-coloured wood keeps the windows legible, while the black shutters add weight at the sides. Even when the shutters are open, the divisions in the glass remain visible, so the windows keep their measured, classic look from both near and far.
A measured rhythm across the elevation
What stands out is the repetition. Windows, shutters and masonry openings follow one another in a clear sequence, and the facade never feels overloaded. The openings vary slightly in proportion, but the same language runs through each detail: painted timber, dark shutter boards and brick surrounds. In the photographs, that consistency is what ties the different exterior views together, from the front elevation to the smaller side details.
Classic double doors at the entrance
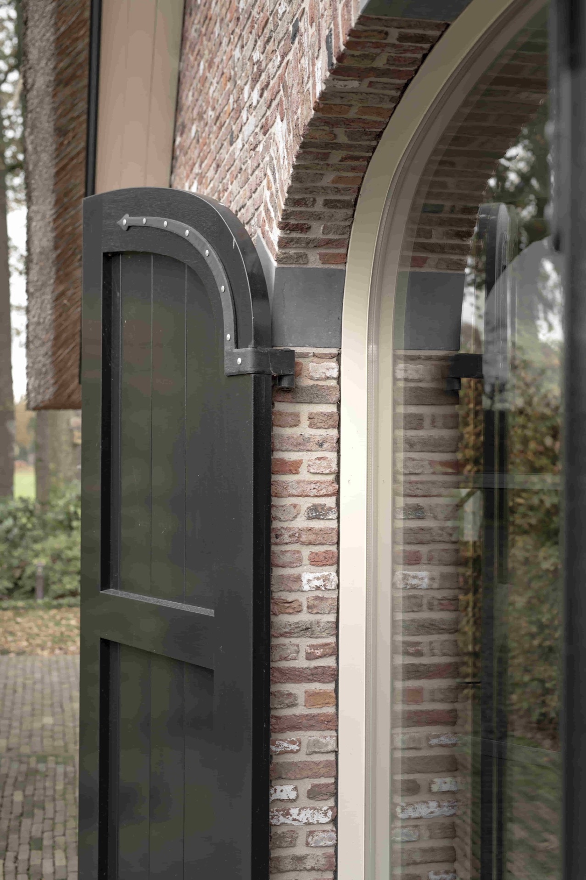
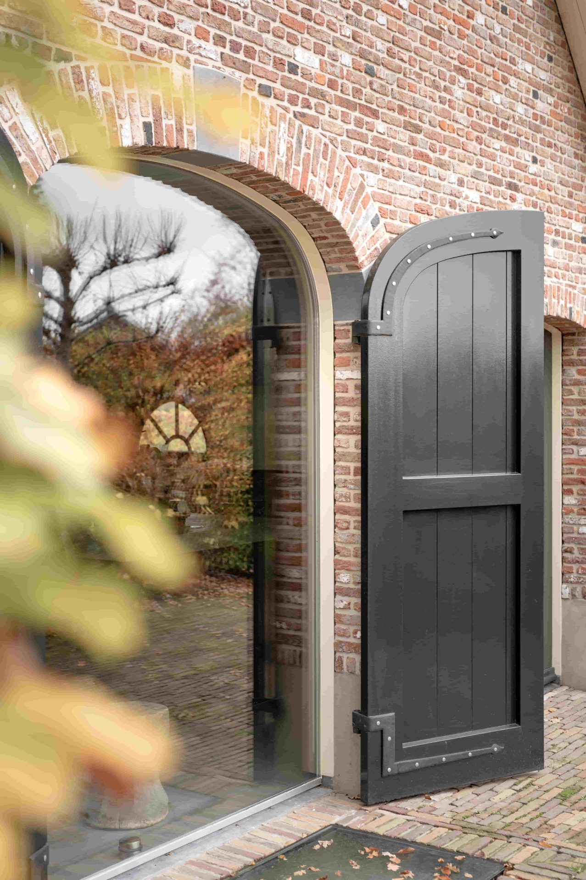
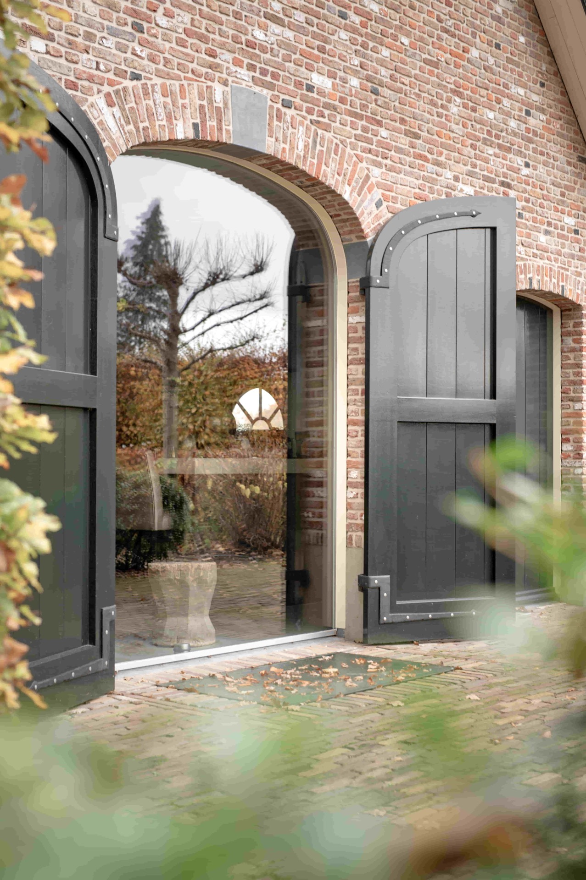
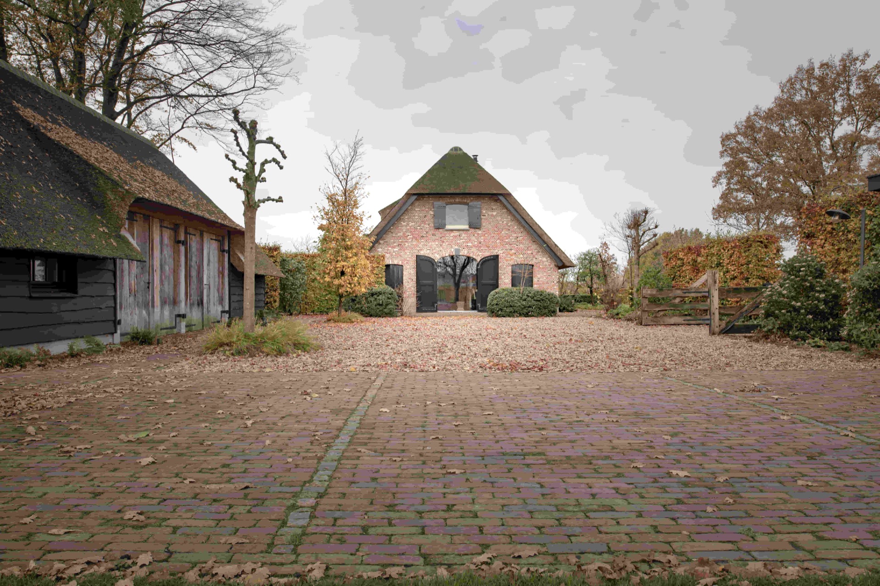
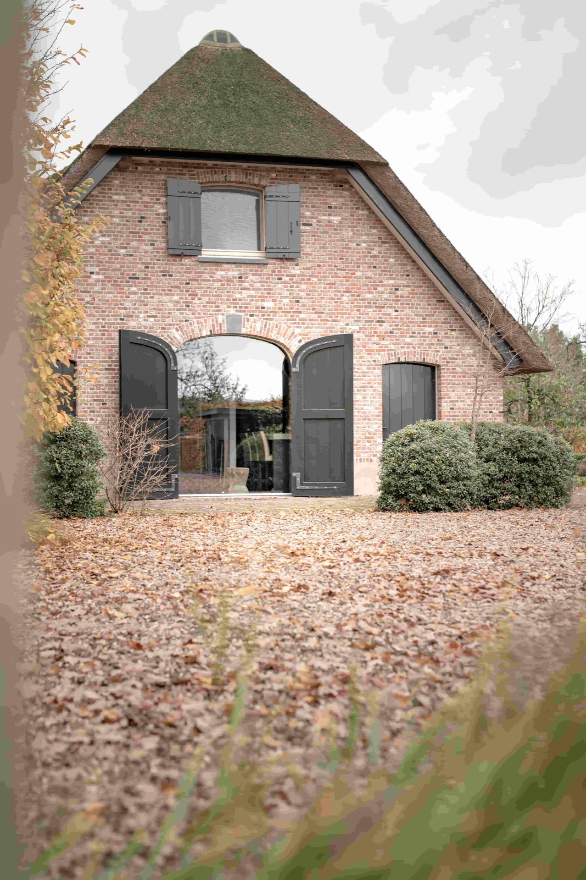
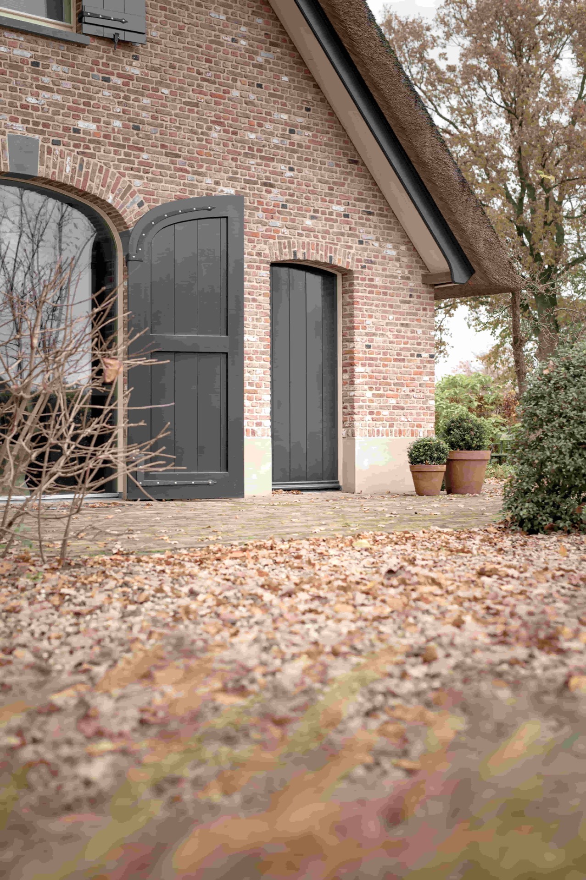
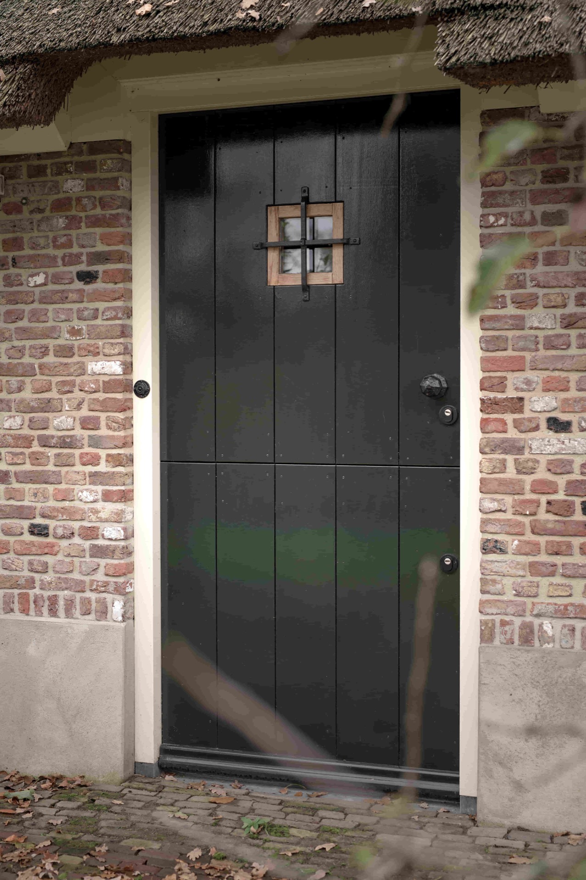
The wooden exterior doors give the entrance a heavier presence than the windows. They are classic double doors, painted dark and set within a shallow arched opening. That arch is visible in the masonry around the doorway, where the brickwork curves gently above the door leafs and gives the entrance a more formal outline. The stone path in front of the threshold reinforces that sense of arrival.
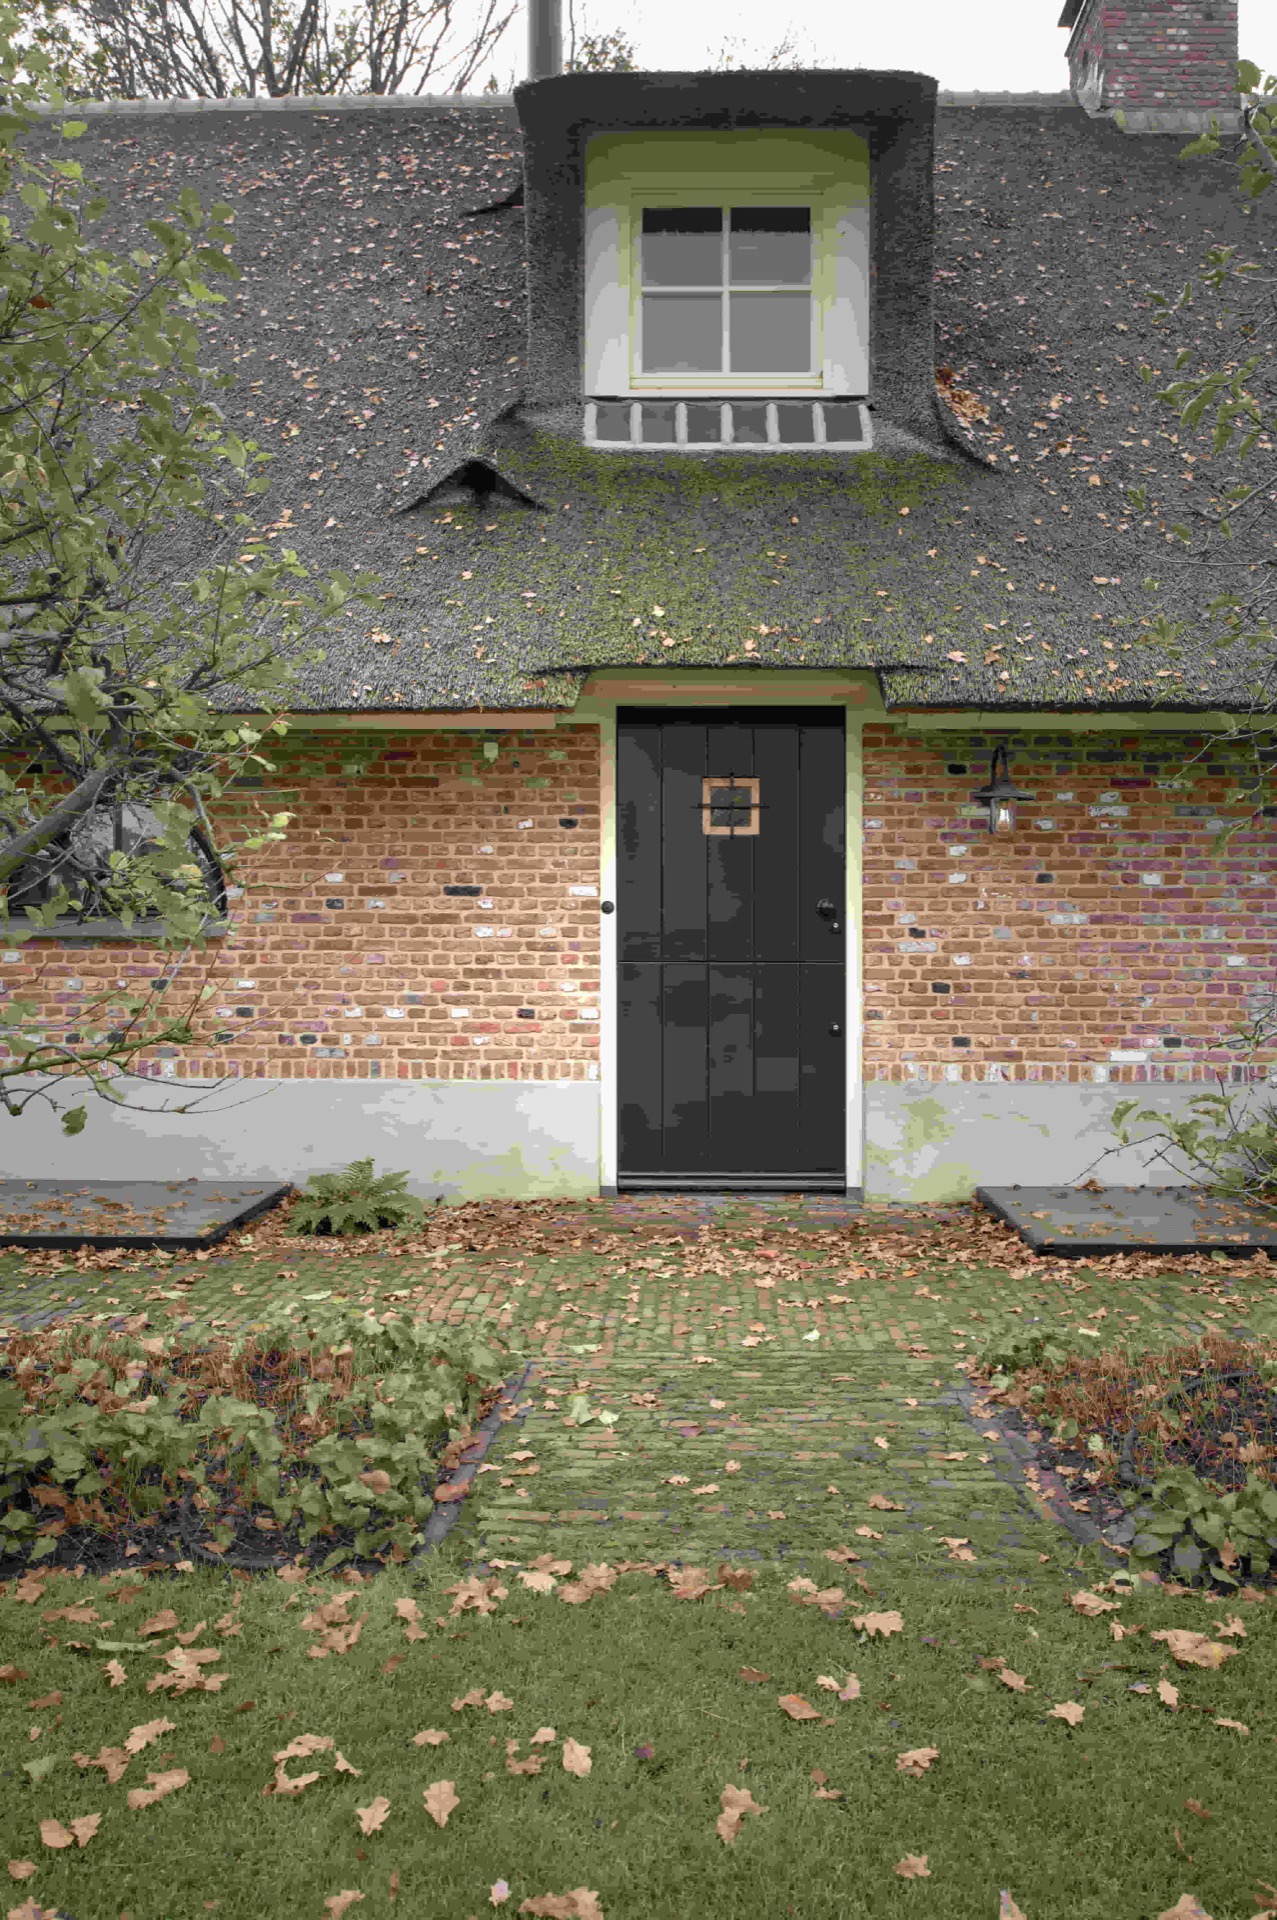
When the double doors are shown open, the depth of the opening becomes clear. The black panels read almost like a solid surface against the brick, while the arched surround keeps the composition from feeling severe. In another view, the doors sit beneath a small upper opening, so the entrance becomes part of a wider vertical stack rather than an isolated element.
Door and window details in close-up
The close-up photographs are important here because they show how the custom wooden window frames, shutters and doors meet the wall. The join between timber and brick is visible, as are the narrow edges around the glazing bars. On the more detailed shots, the shutters sit close to the frame, leaving just enough shadow to separate each part. That shadow is what gives the elements depth.
One detail image shows grey wooden cladding around a window opening, which adds another surface to the composition. It is not a dominant feature, but it reinforces the idea that the house is built from distinct layers: masonry, timber and roof covering. The different tones of wood also keep the facade from becoming monochrome, even though black remains the strongest accent.
Brick, thatch and timber in one view
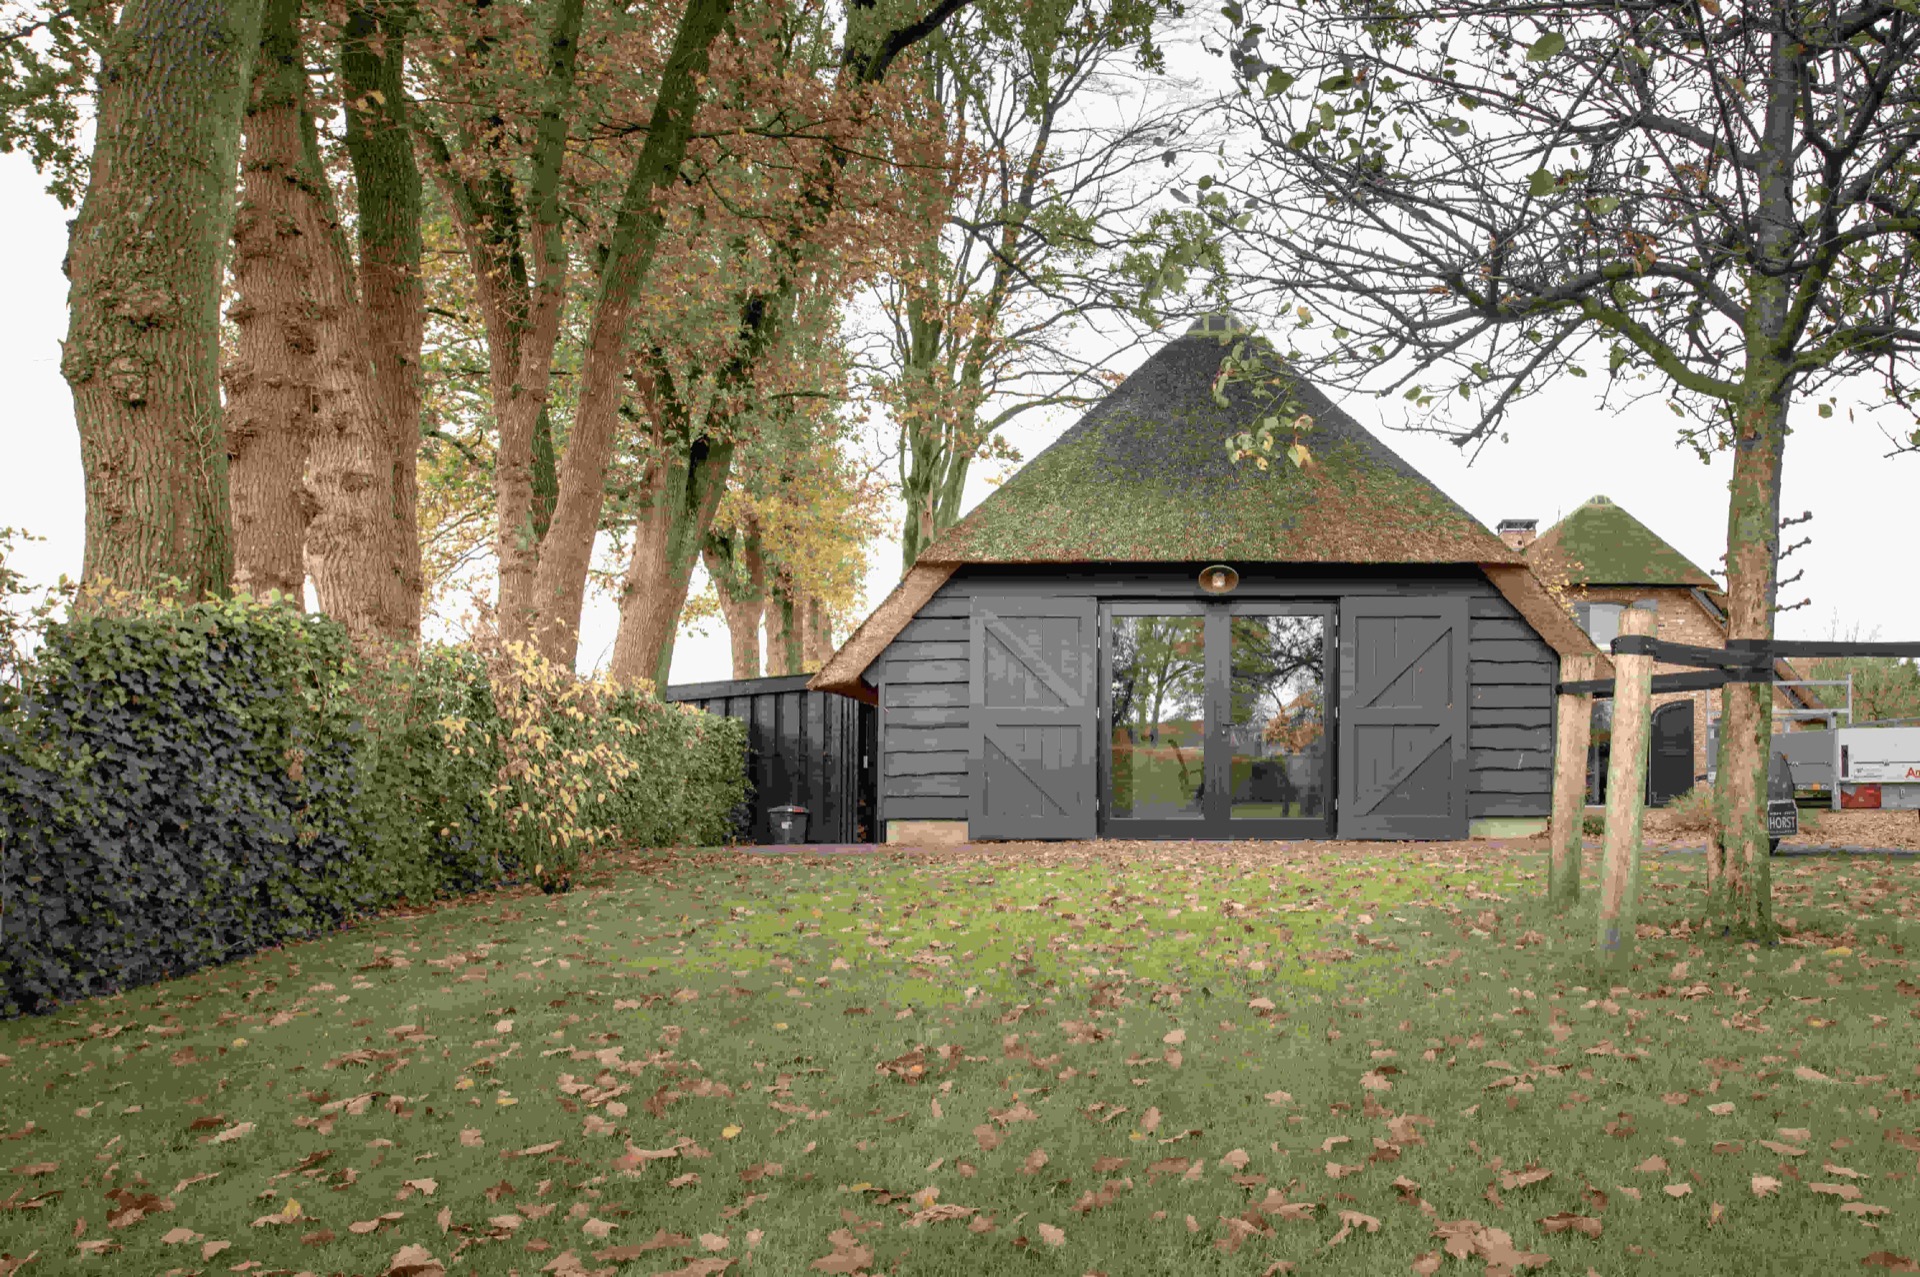
The house depends on the relationship between materials. Brick forms the main wall surface, the thatched roof softens the silhouette, and the timber elements sharpen the openings. Together they give the traditional facade a clear visual order. The roof overhang sits above the windows, the shutters mark the lower openings, and the doors anchor the entrance in the centre of the composition.
In the wider exterior views, the garden provides a quiet foreground of lawn, hedges and planting. That greenery keeps the brick wall from standing alone and gives the dark shutters a cleaner outline. The paved path near the entrance also adds a horizontal line at ground level, leading the eye toward the doors and then back up to the windows above.
Multiple angles, one consistent language
The project is photographed from several sides, and that helps reveal how the custom wooden window frames work across the whole house. The front elevation shows the strongest contrast, while the side views bring out the depth of the openings and the relation between shutters, frames and roof edges. Each angle confirms the same thing: the timber elements are not add-ons, but part of the house’s architectural reading.
Even in the smaller details, the same logic holds. The shutters sit flush beside the windows, the mullioned windows divide the light into smaller panes, and the classic double doors mark the entrance with a slower, heavier movement. Seen together, these wooden windows, wooden exterior doors and shutters shape a traditional facade that is clear in outline and specific in its parts.
Photography: Daan Blankesteijn
Want to see more of Bronkhorst Machinale Houtbewerking? View the page of Bronkhorst Machinale Houtbewerking for even more great projects and company information.



NEW 2026 Jubileum Edition The Best Interior Designers Benelux
Order Now €125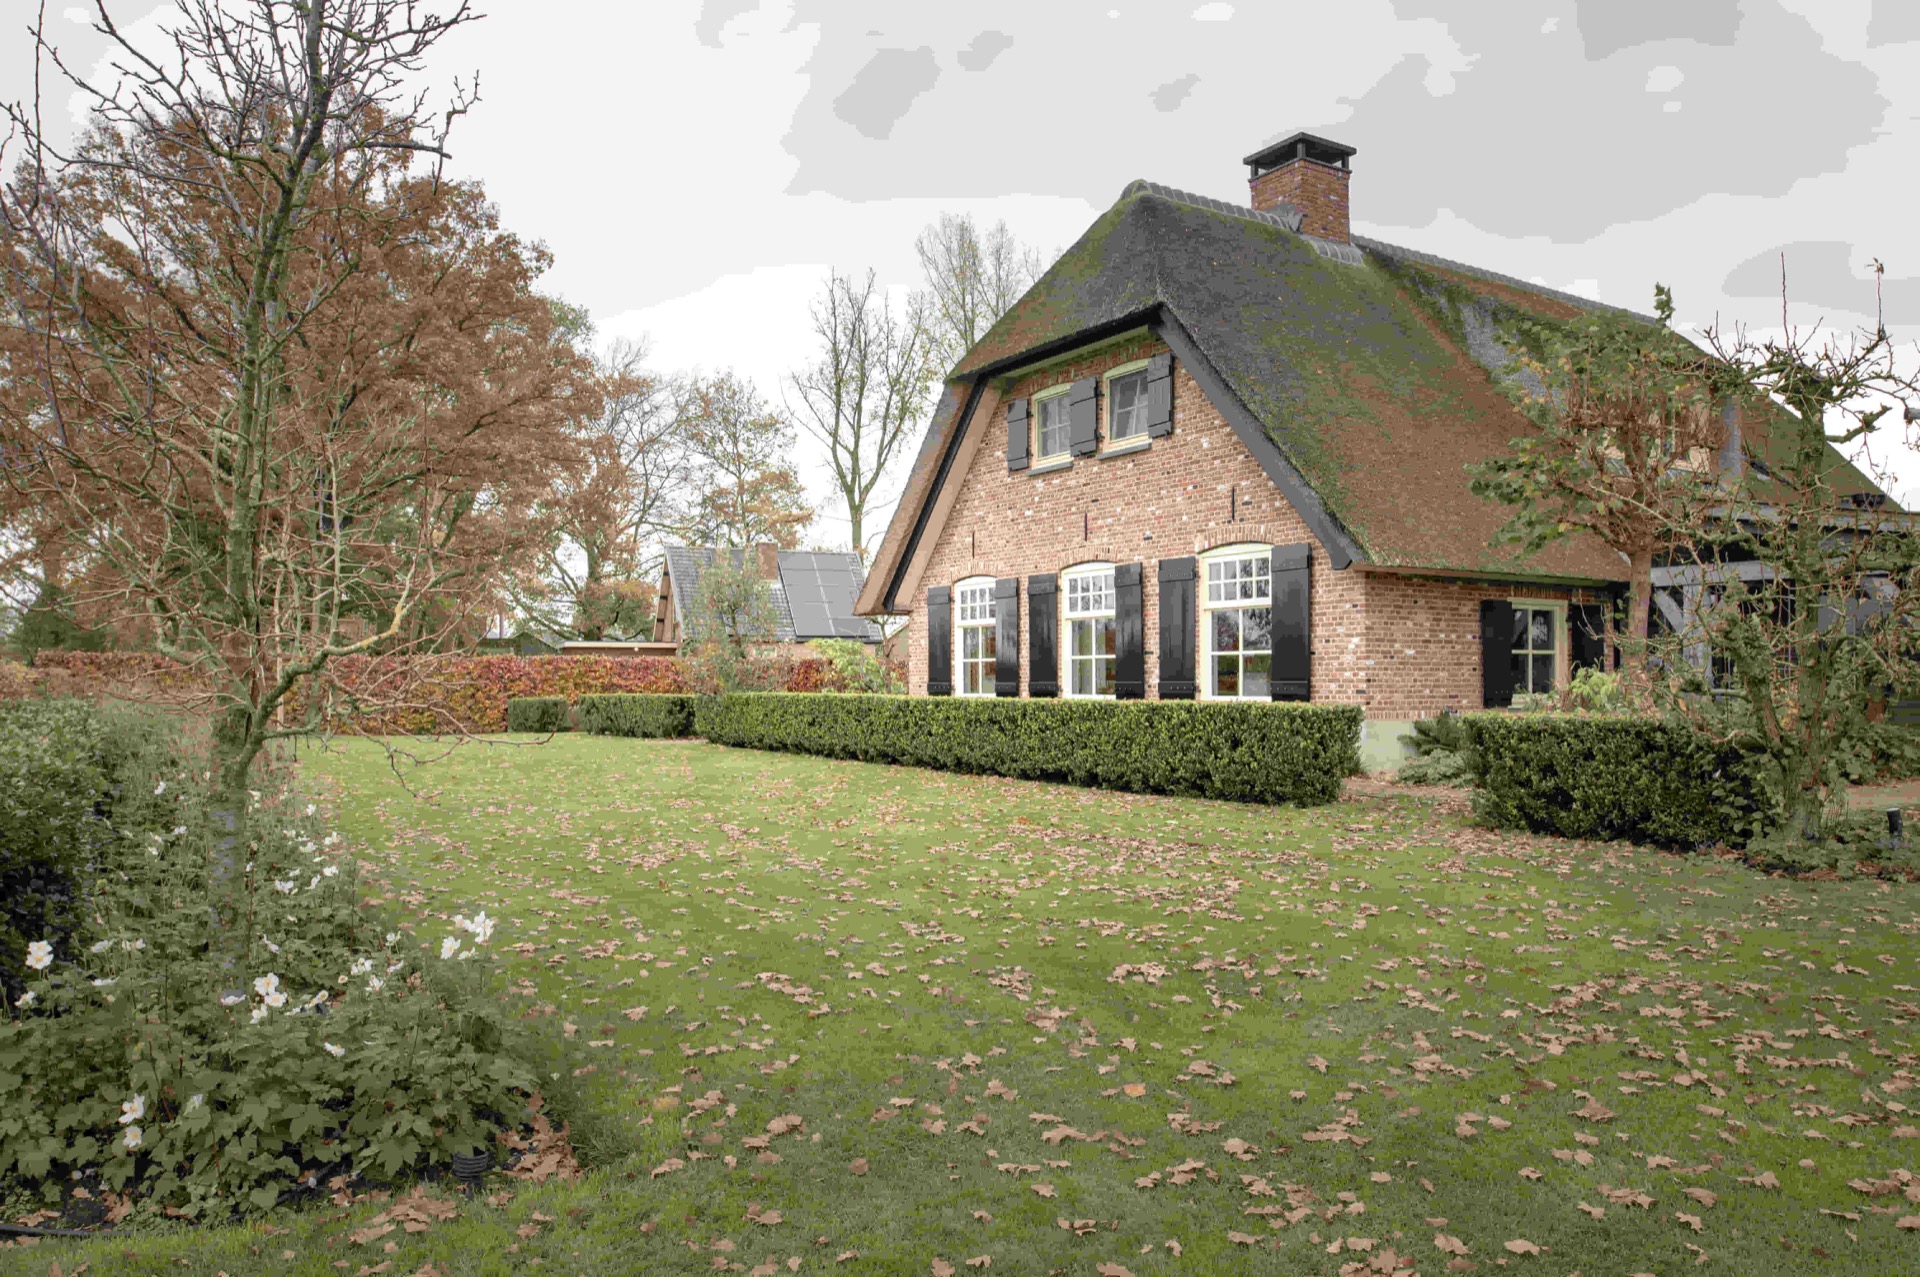
NEW 2026 Jubileum Edition The Best Interior Designers Benelux
Order Now €125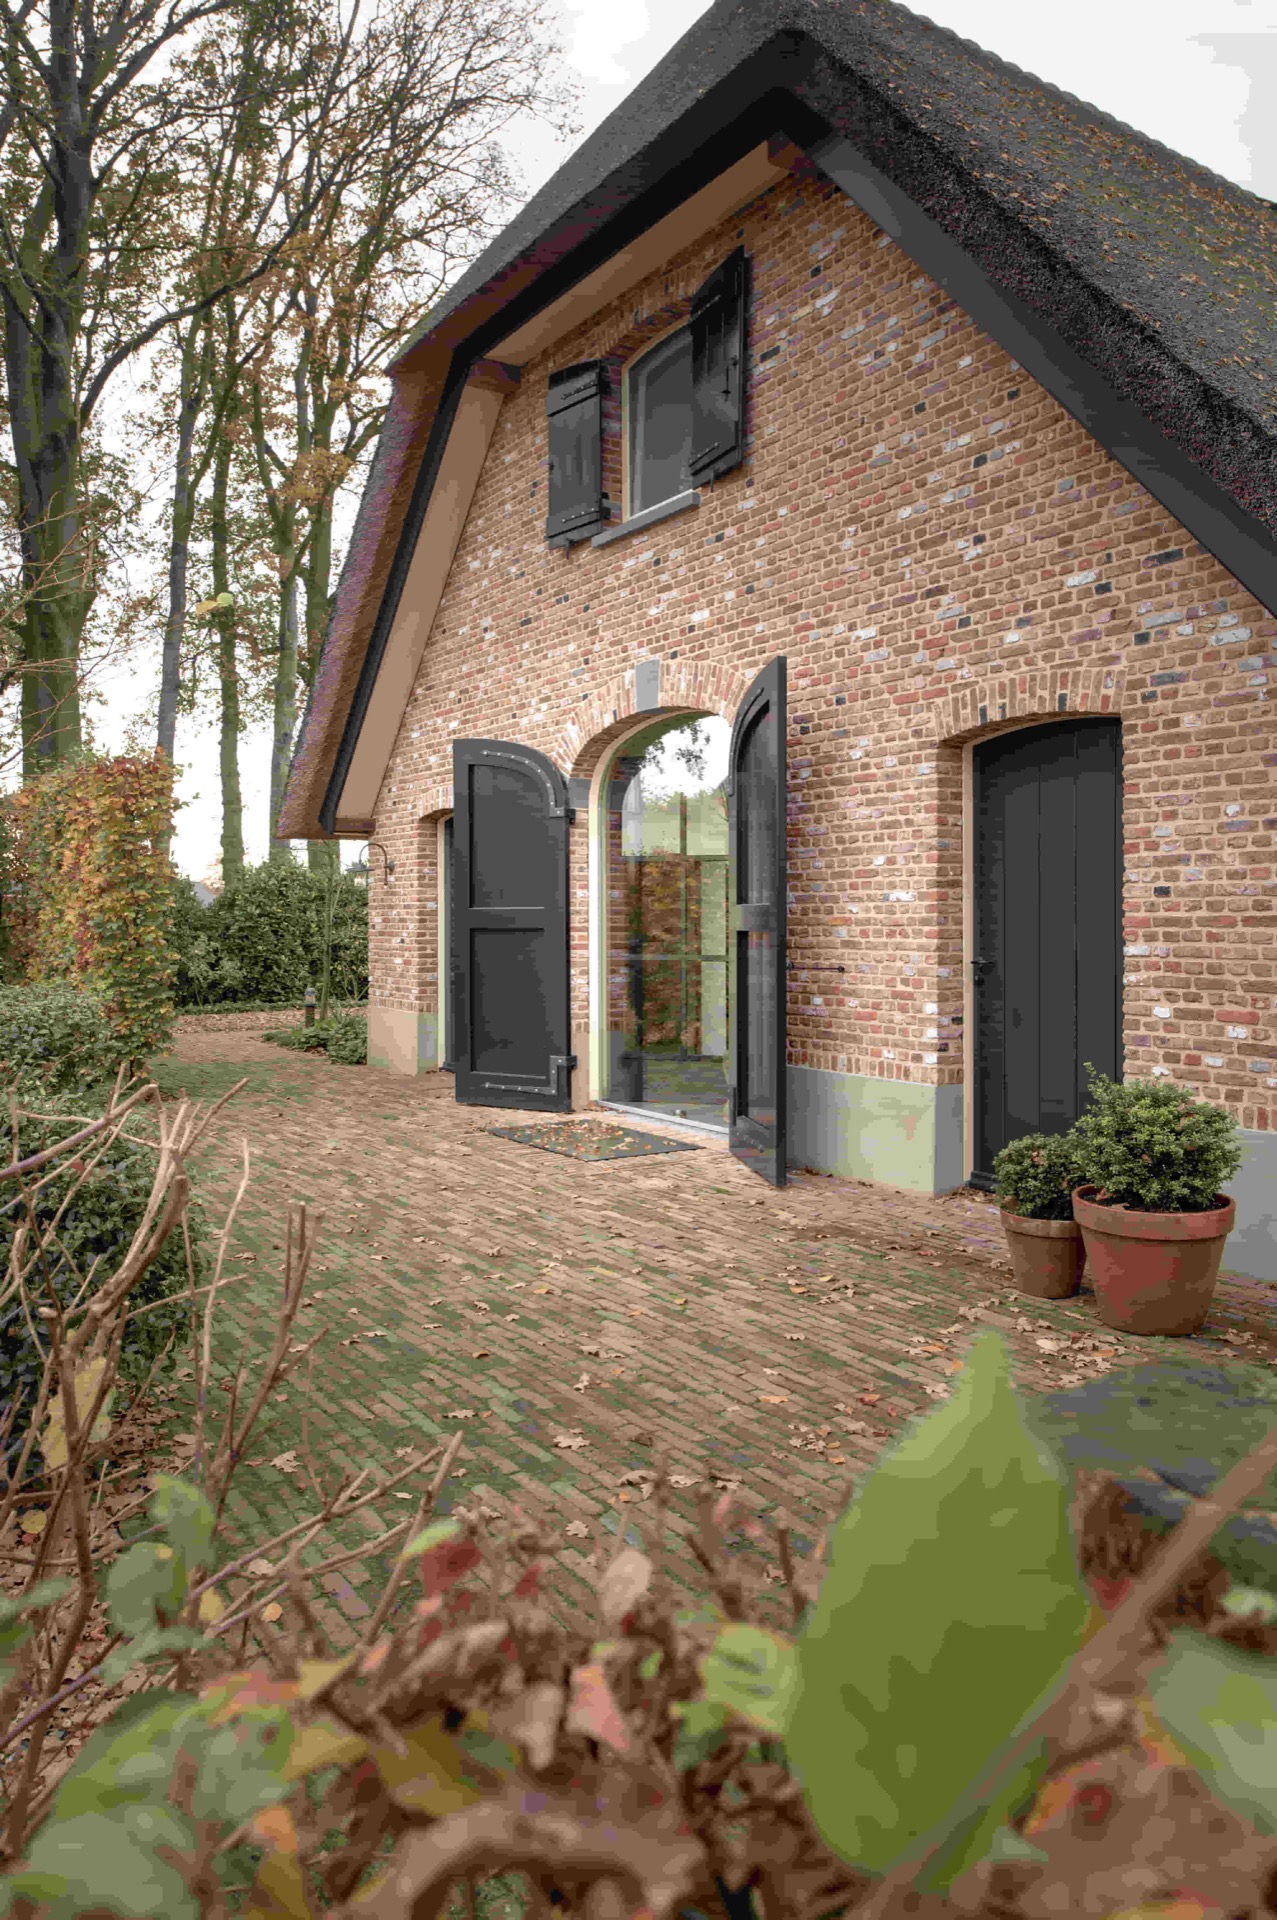
NEW 2026 Jubileum Edition The Best Interior Designers Benelux
Order Now €125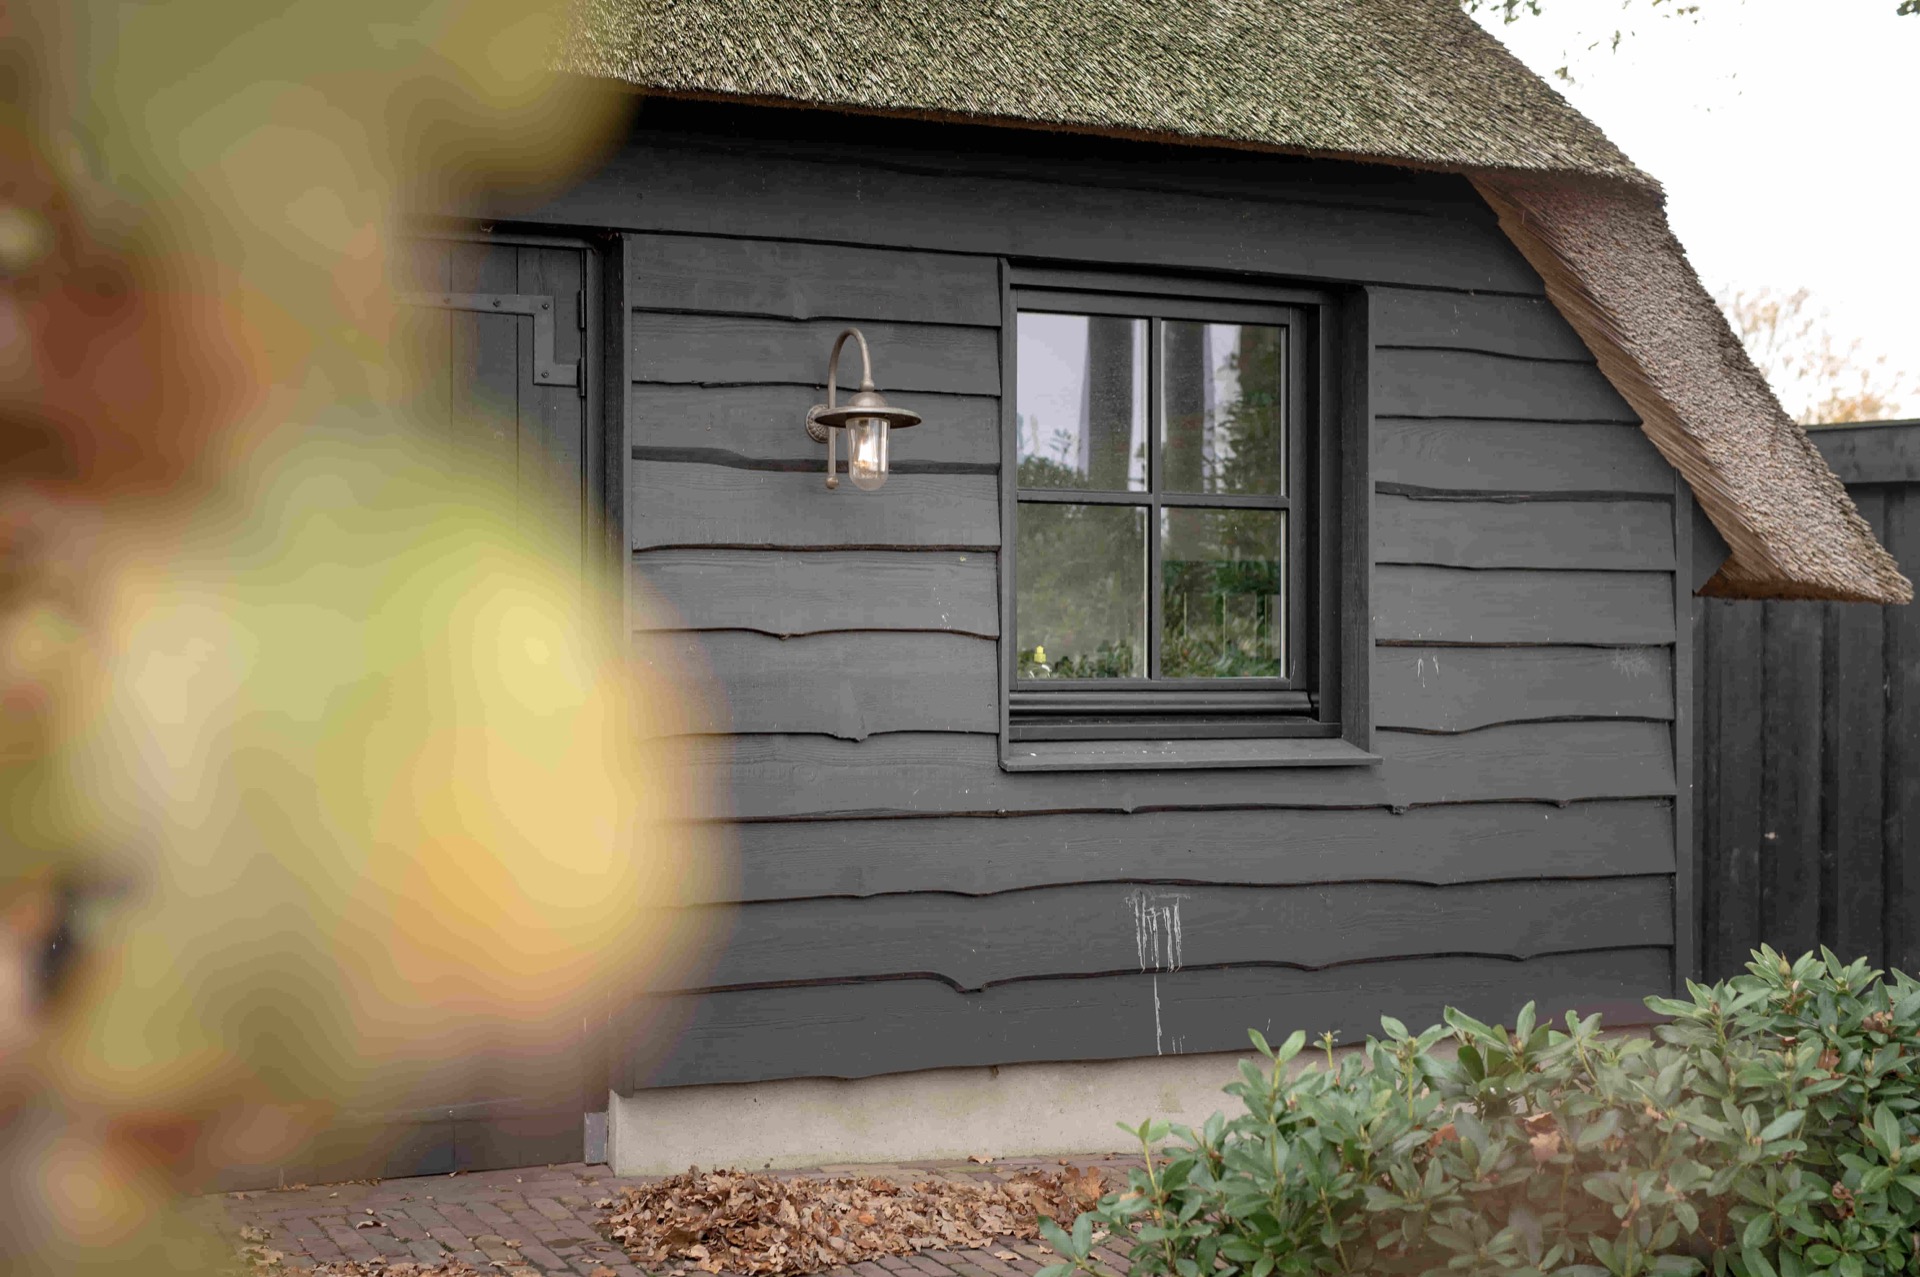
NEW 2026 Jubileum Edition The Best Interior Designers Benelux
Order Now €125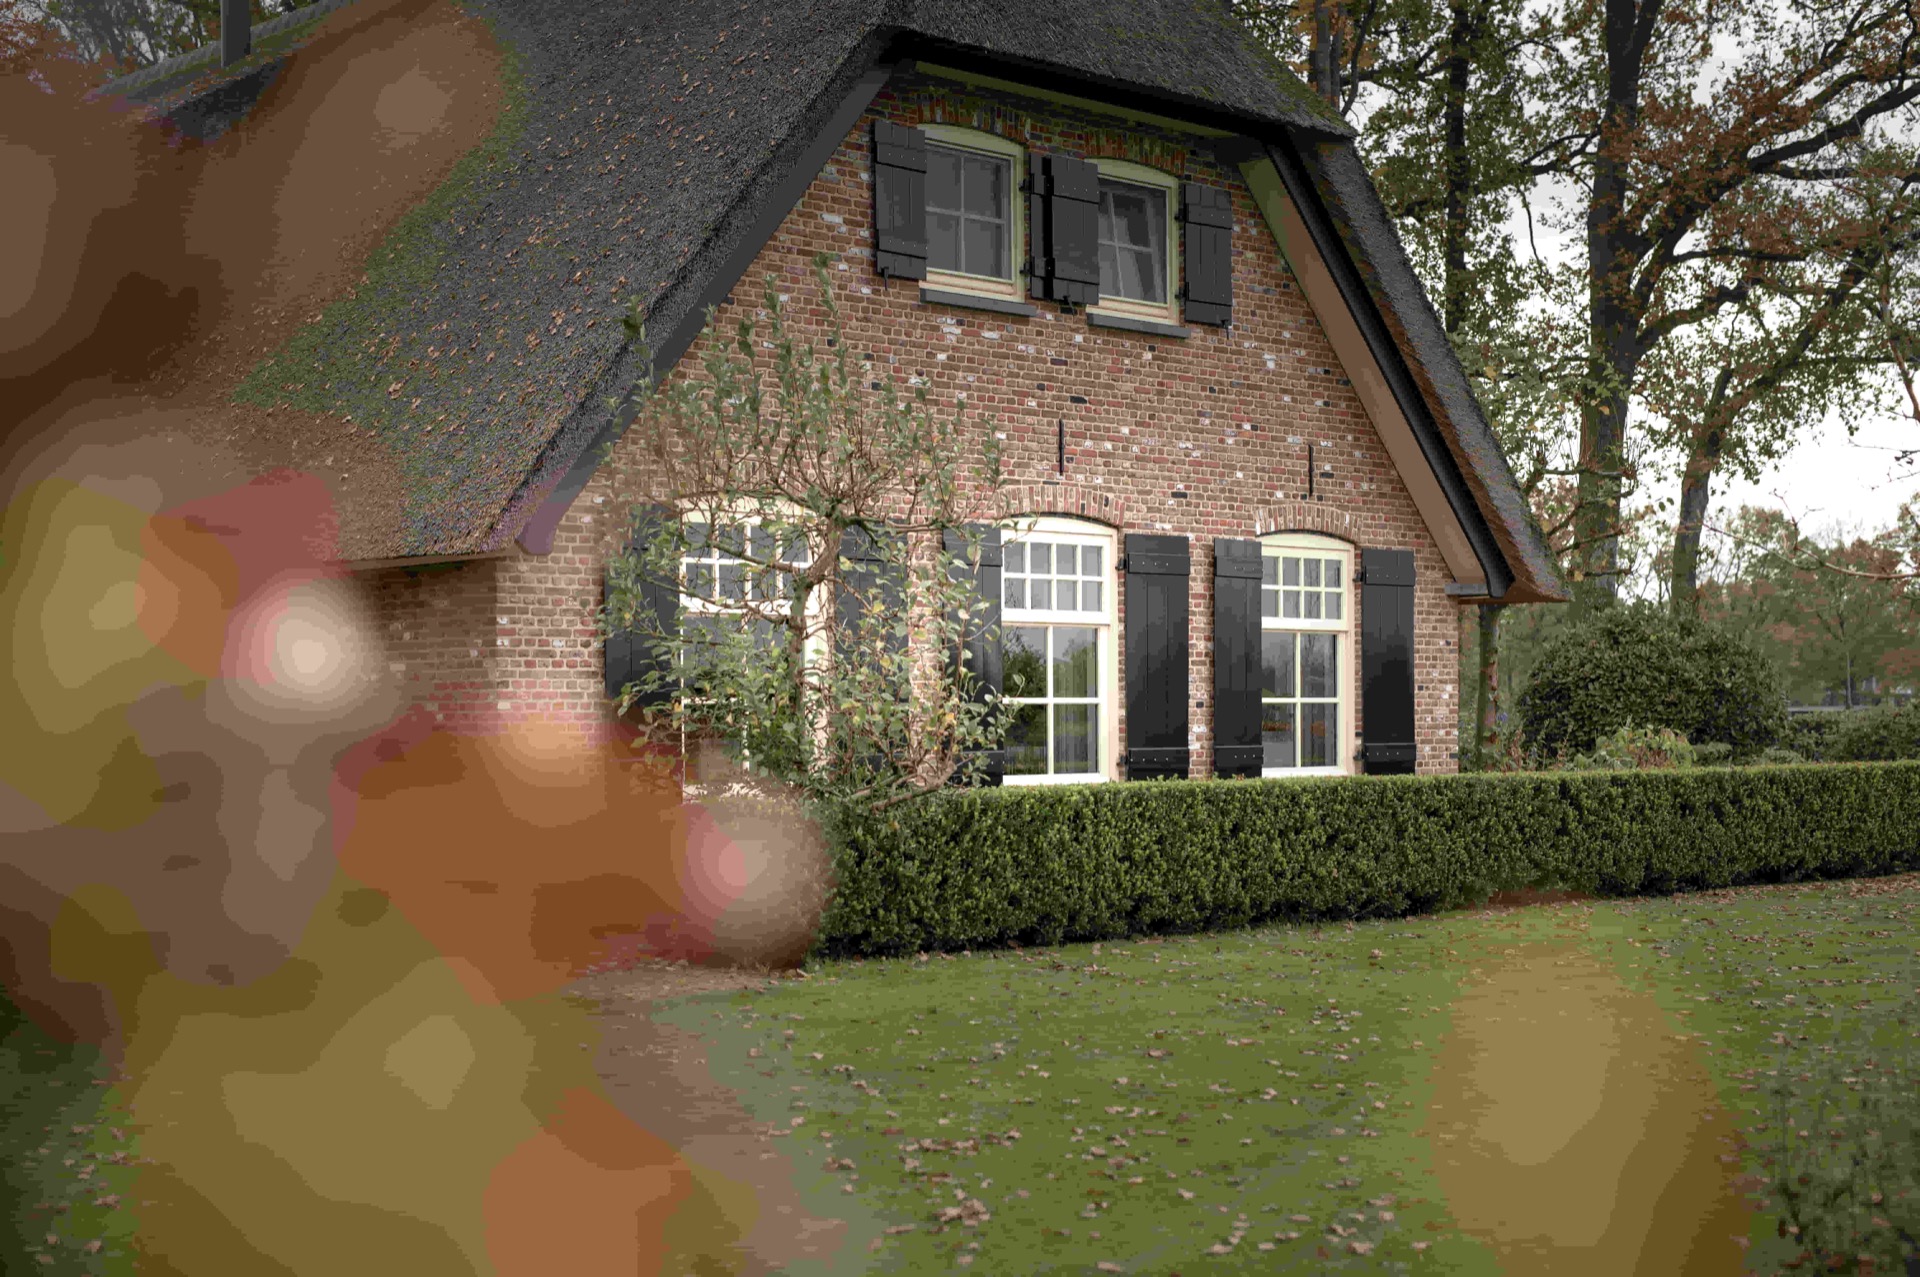
NEW 2026 Jubileum Edition The Best Interior Designers Benelux
Order Now €125